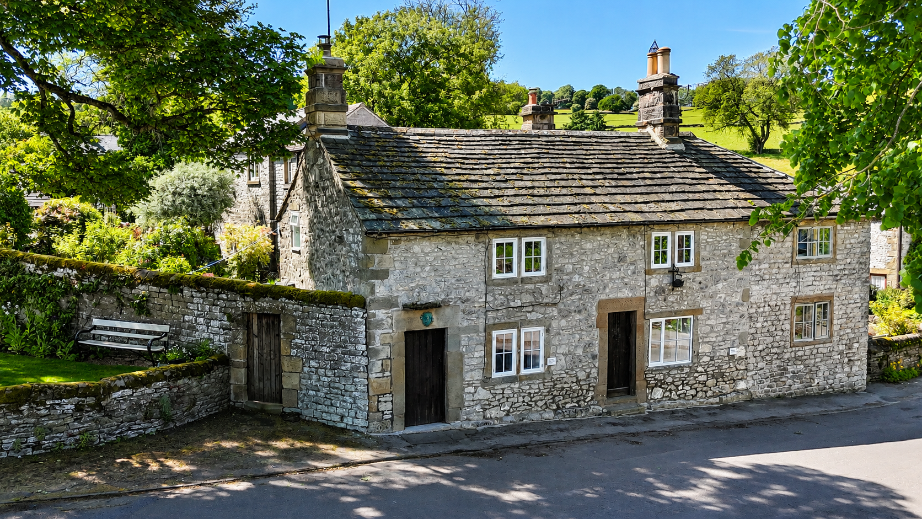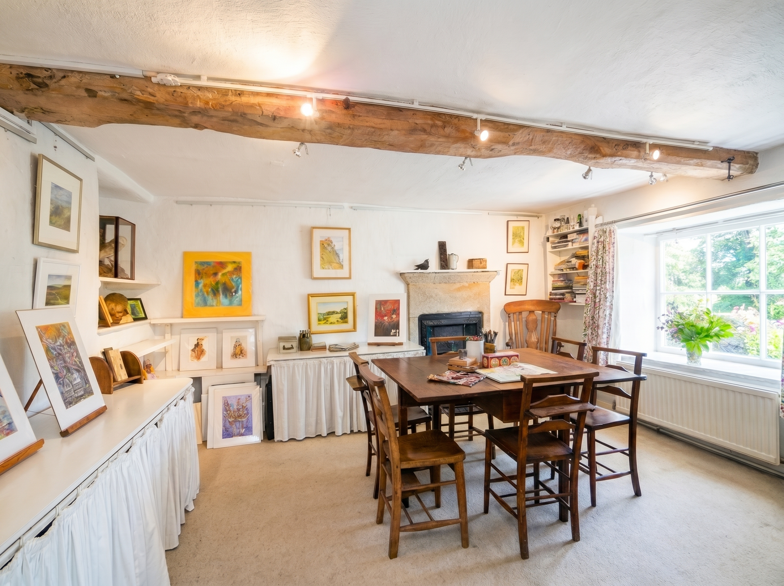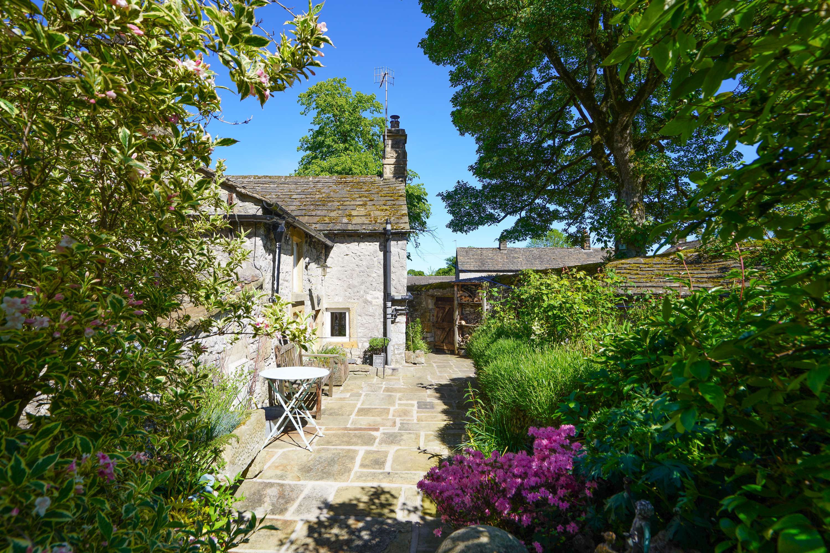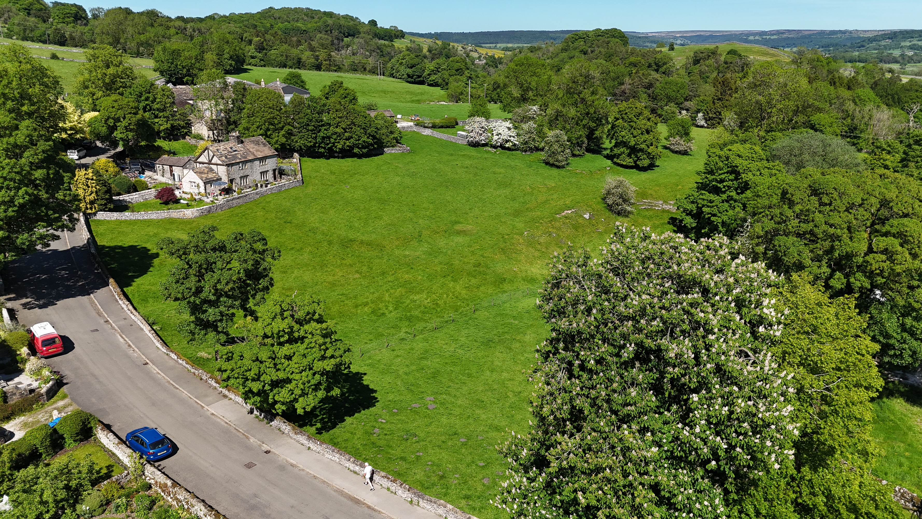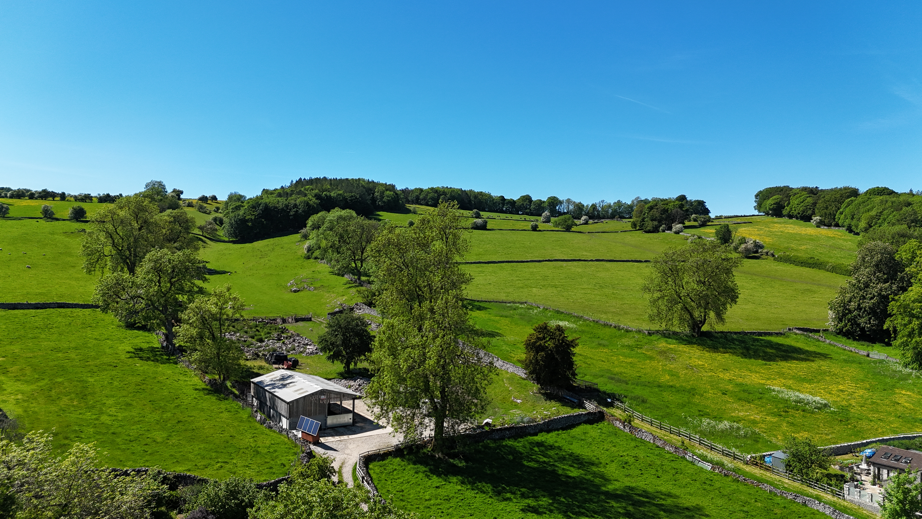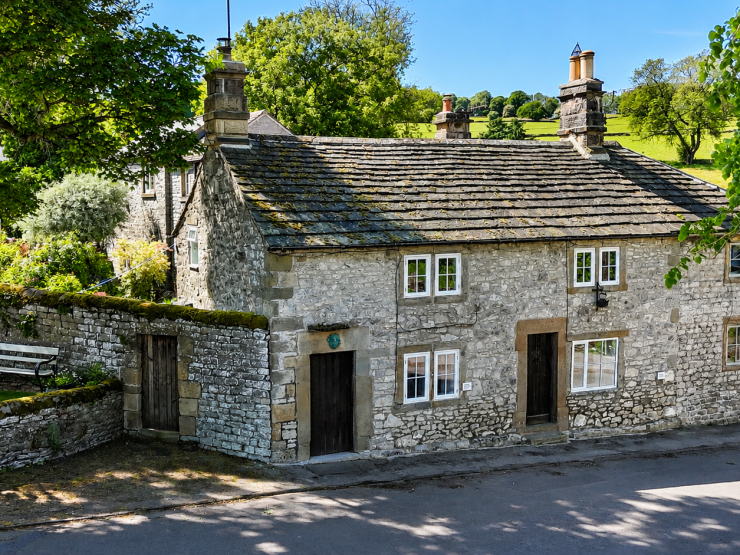

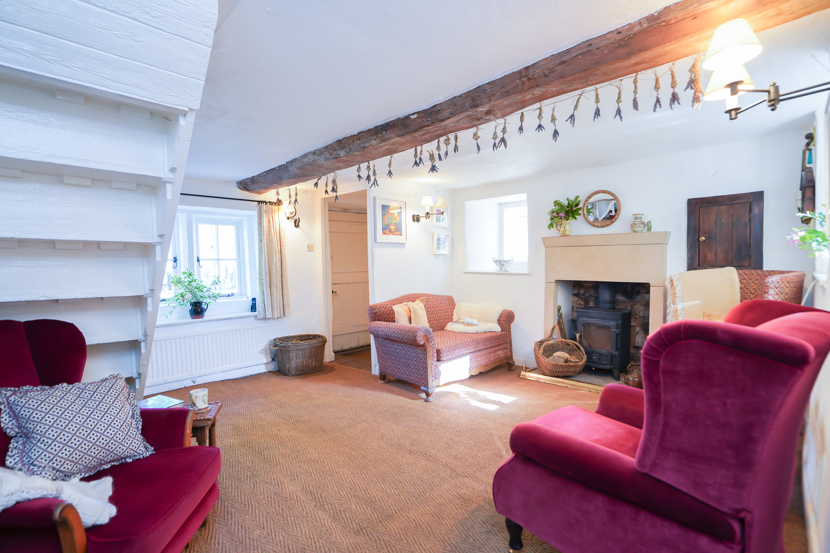
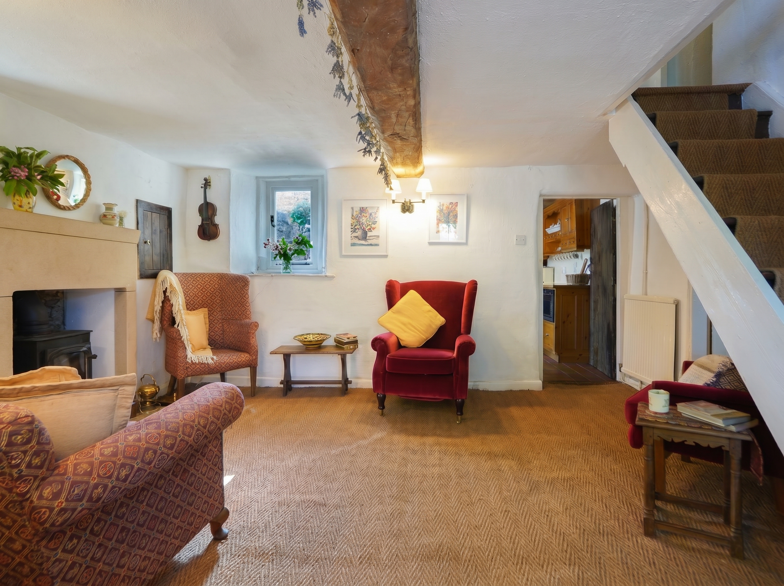


Believed to have origins in the 17th century as a former gatehouse, Corner Cottage oozes period character, whilst providing well-proportioned and versatile accommodation, which has served the previous occupiers very well for over 40 years, as a three bedroom home and latterly accommodating an artist’s studio and gallery.
The cottage is stone built, semi-detached and Grade II Listed, noting its architectural and historic merit. Features include flagstone floors, mullion windows, revealed beams and fireplaces, together with modern improvements such as heritage double glazing and an oil-fired Stanley range for heating and cooking.
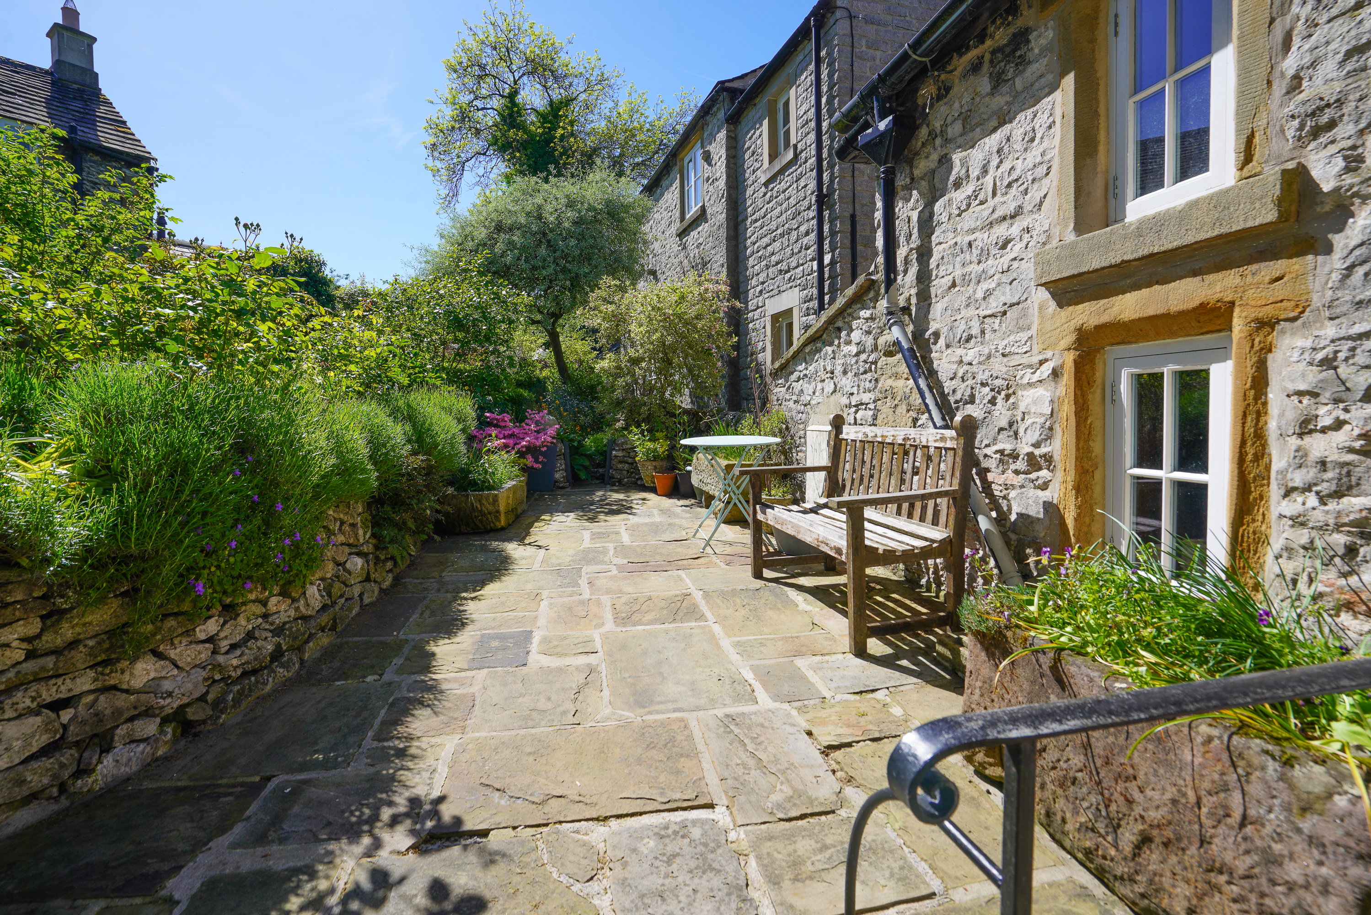
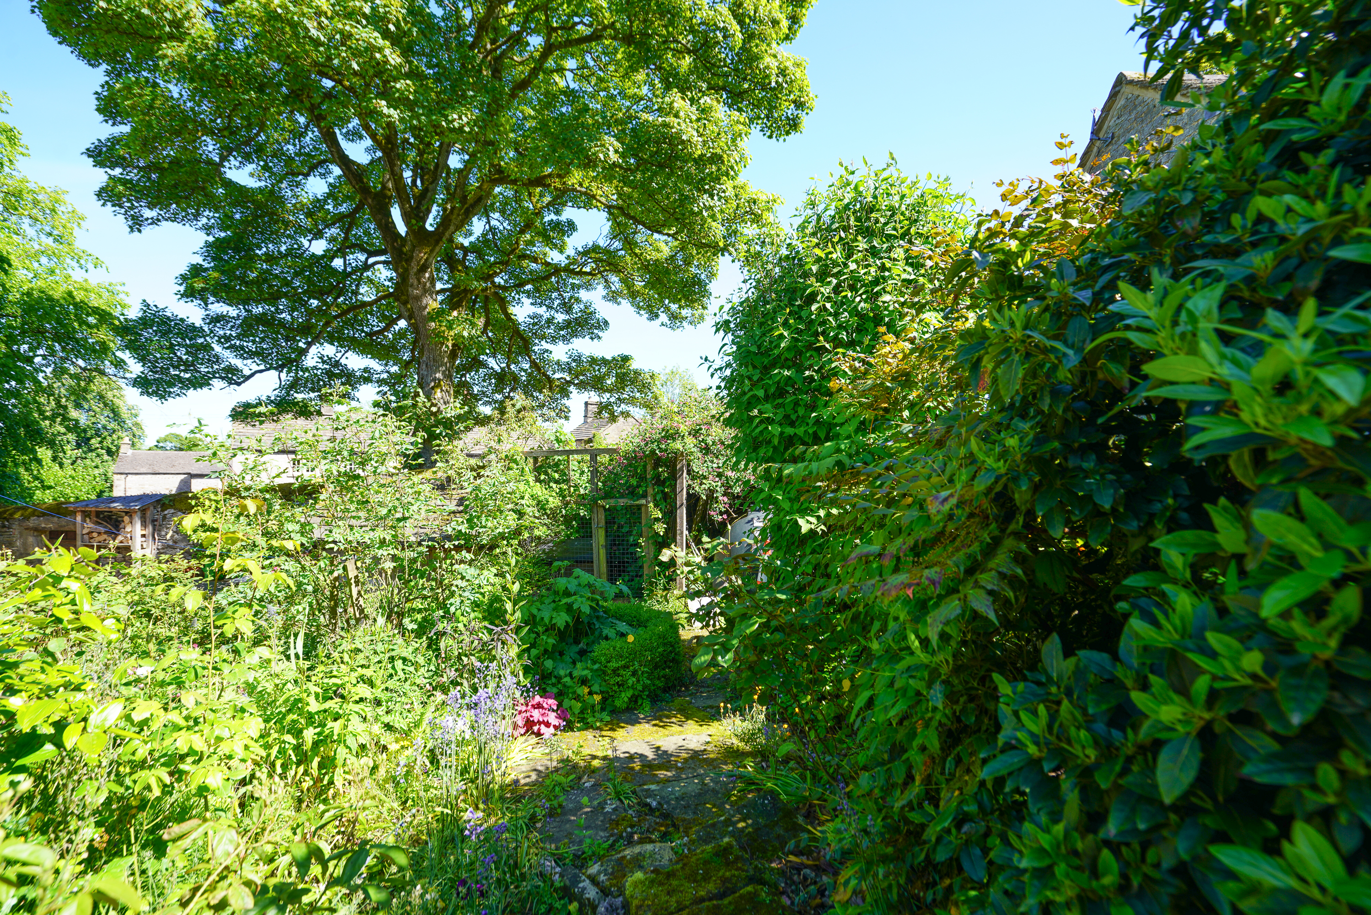
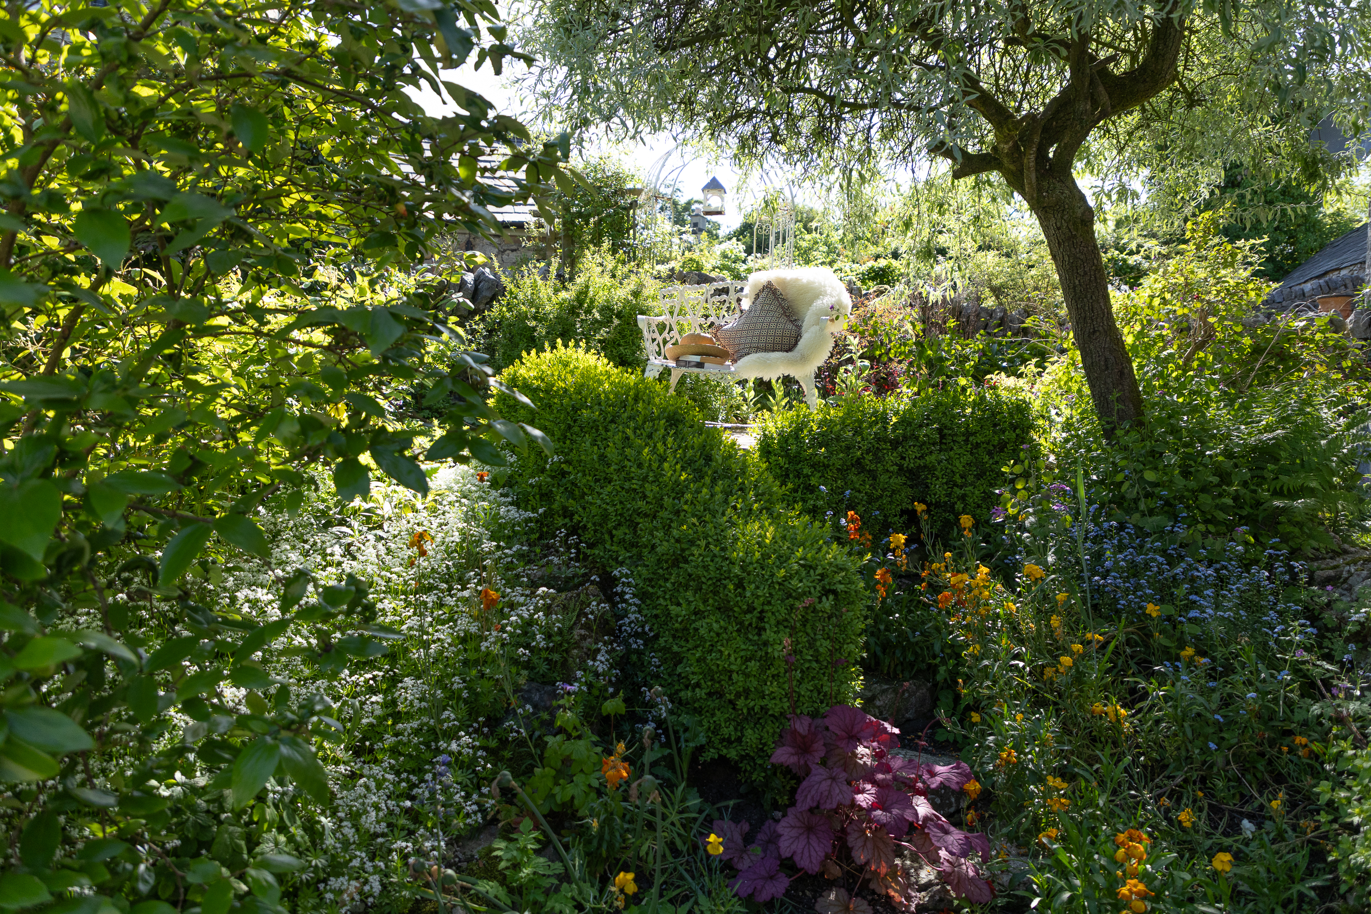
Complementing the house are established and well stocked cottage gardens, all designed to enjoy year round colour.
ACCOMMODATION
From the roadside a traditional front door opens to an entrance lobby which is portioned from the…
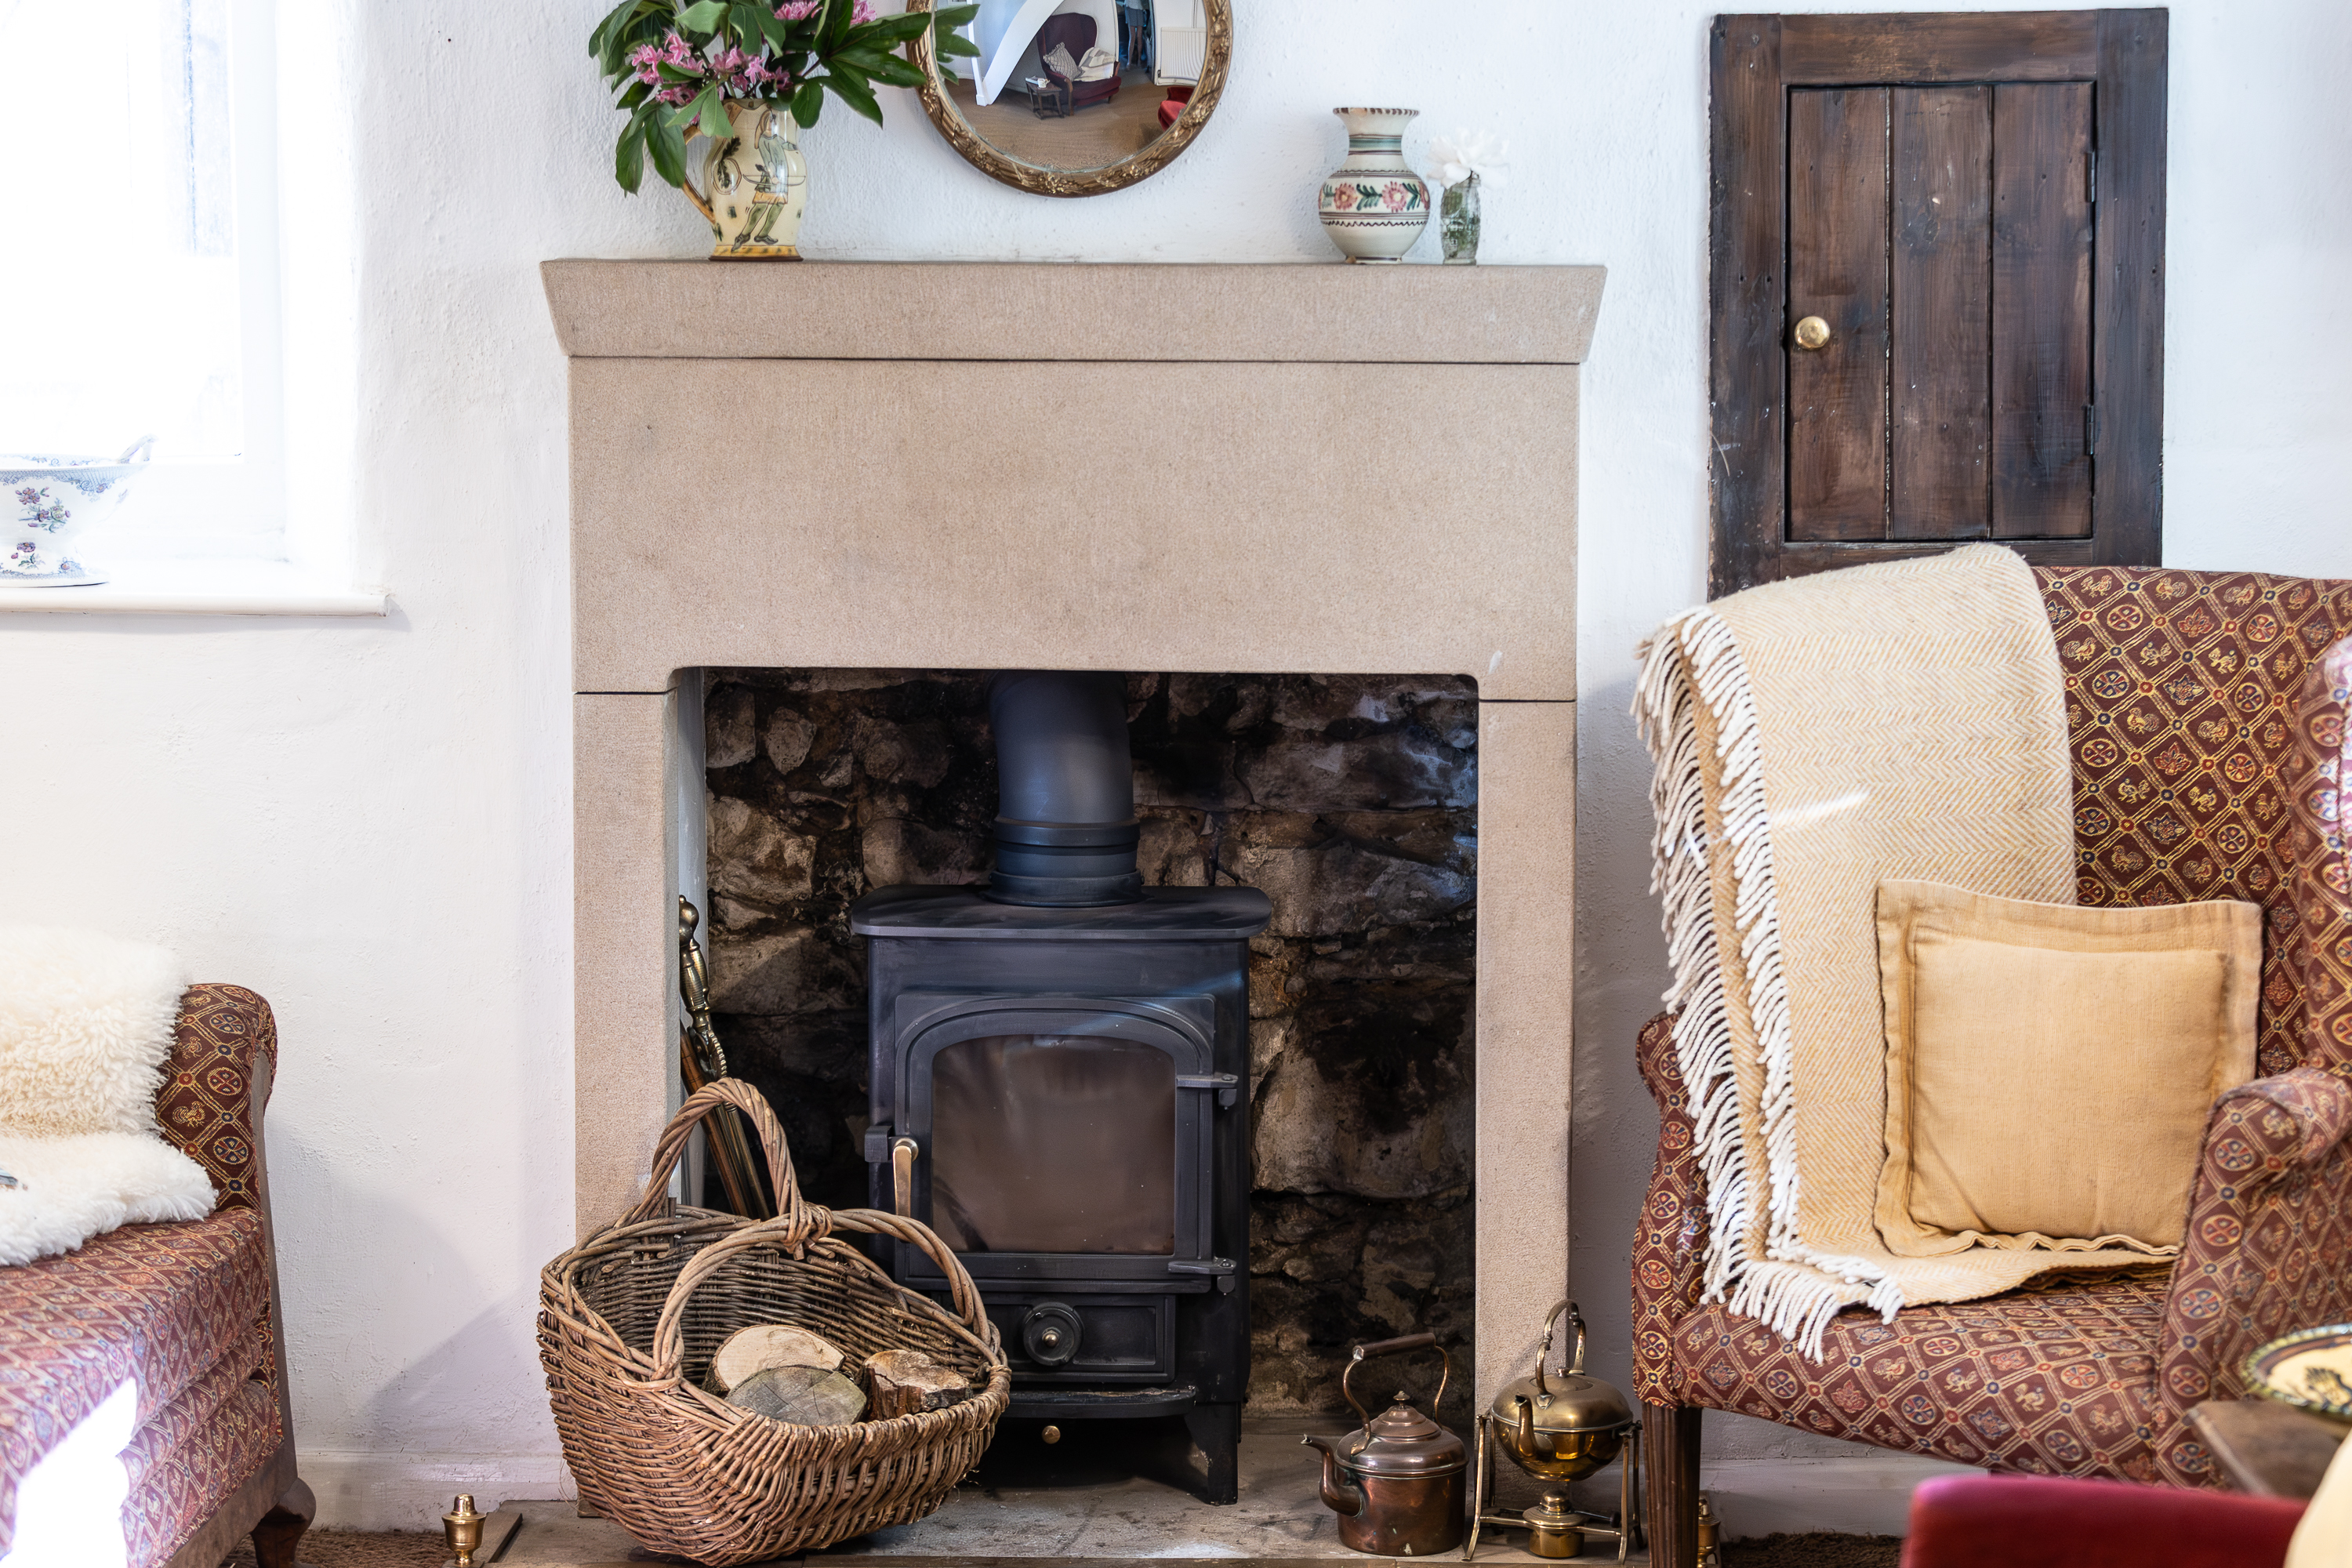
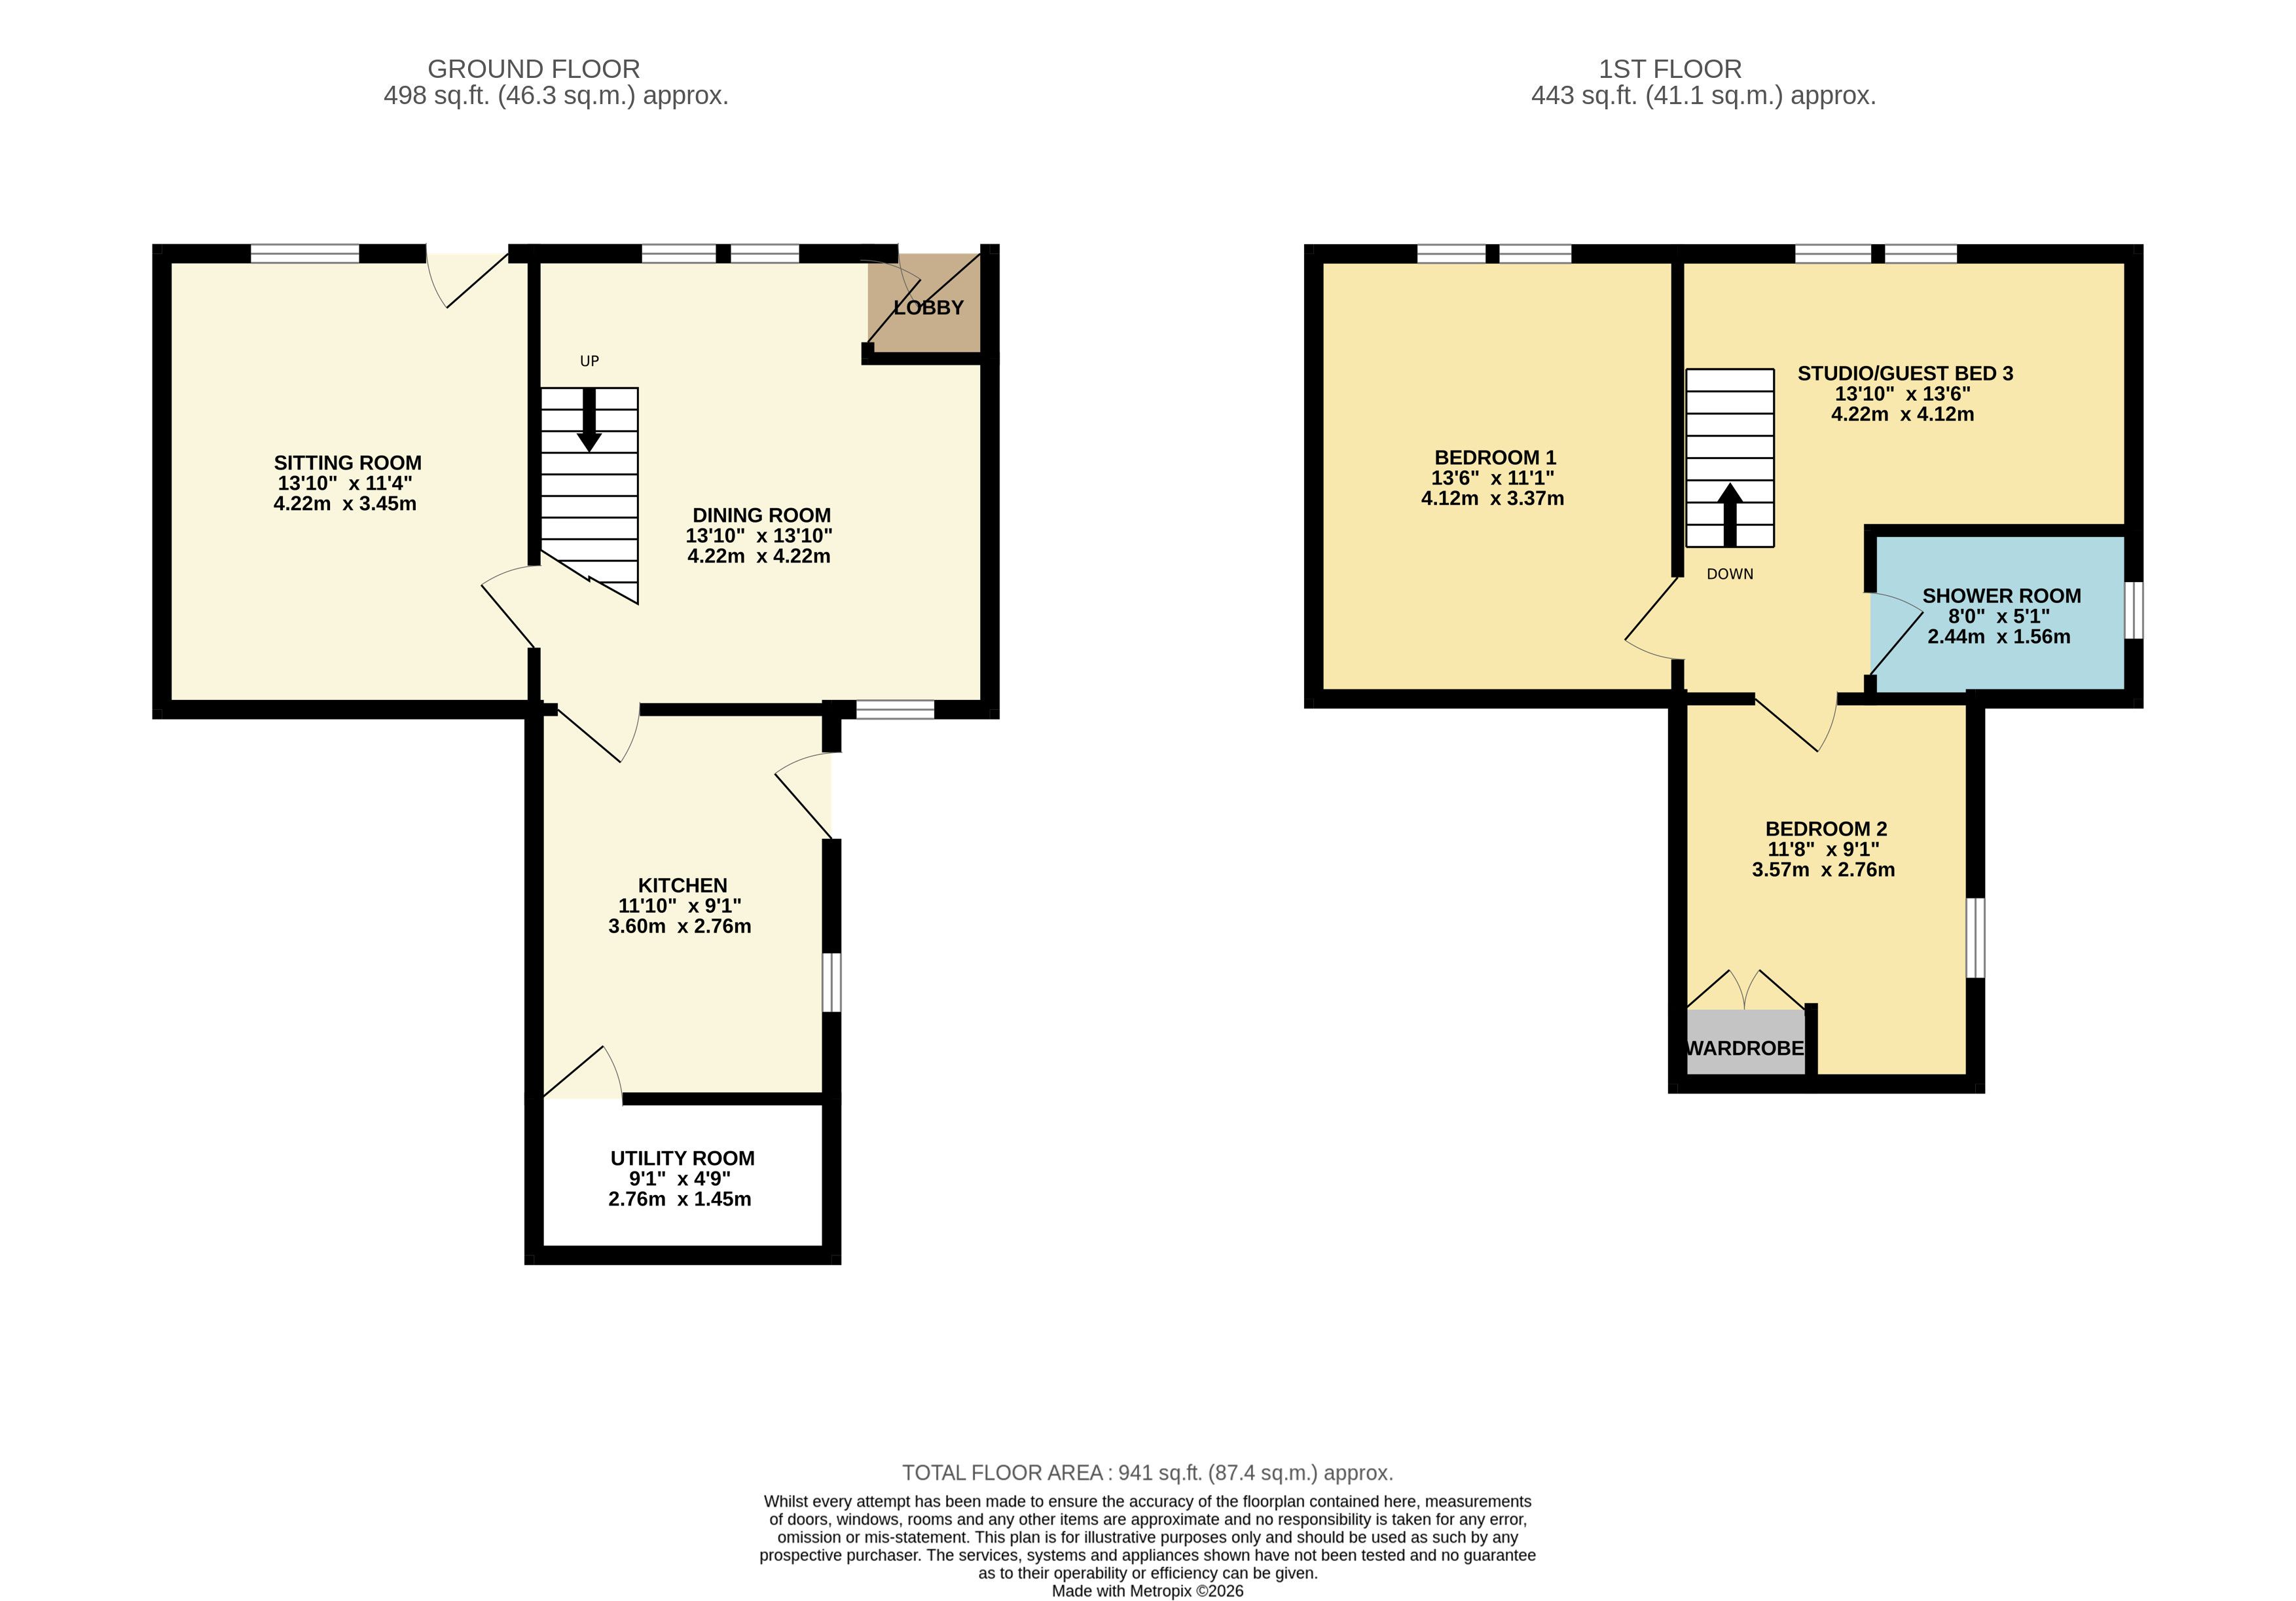
Sitting room – 4.22m x 3.45m (13’ 10” x 11’ 4”) with a mullion window facing the front, two additional windows to the side and rear, all allowing good natural light. There is a single ceiling beam, flagstone floor, and a multi-fuel stove stands within a cutstone fireplace, to the side of which is an inset former salt store.
Dining room – 4.22m x 4.22m (13’ 10” x 13’ 10”) with a carved stone and ornate cast iron fireplace featuring tiled cheeks and hearth, there are display shelves to one wall, single ceiling beam and a heavy cottage door providing a second external access from the front.
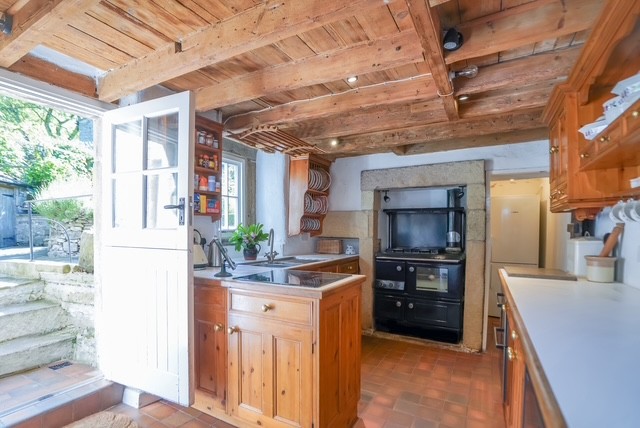
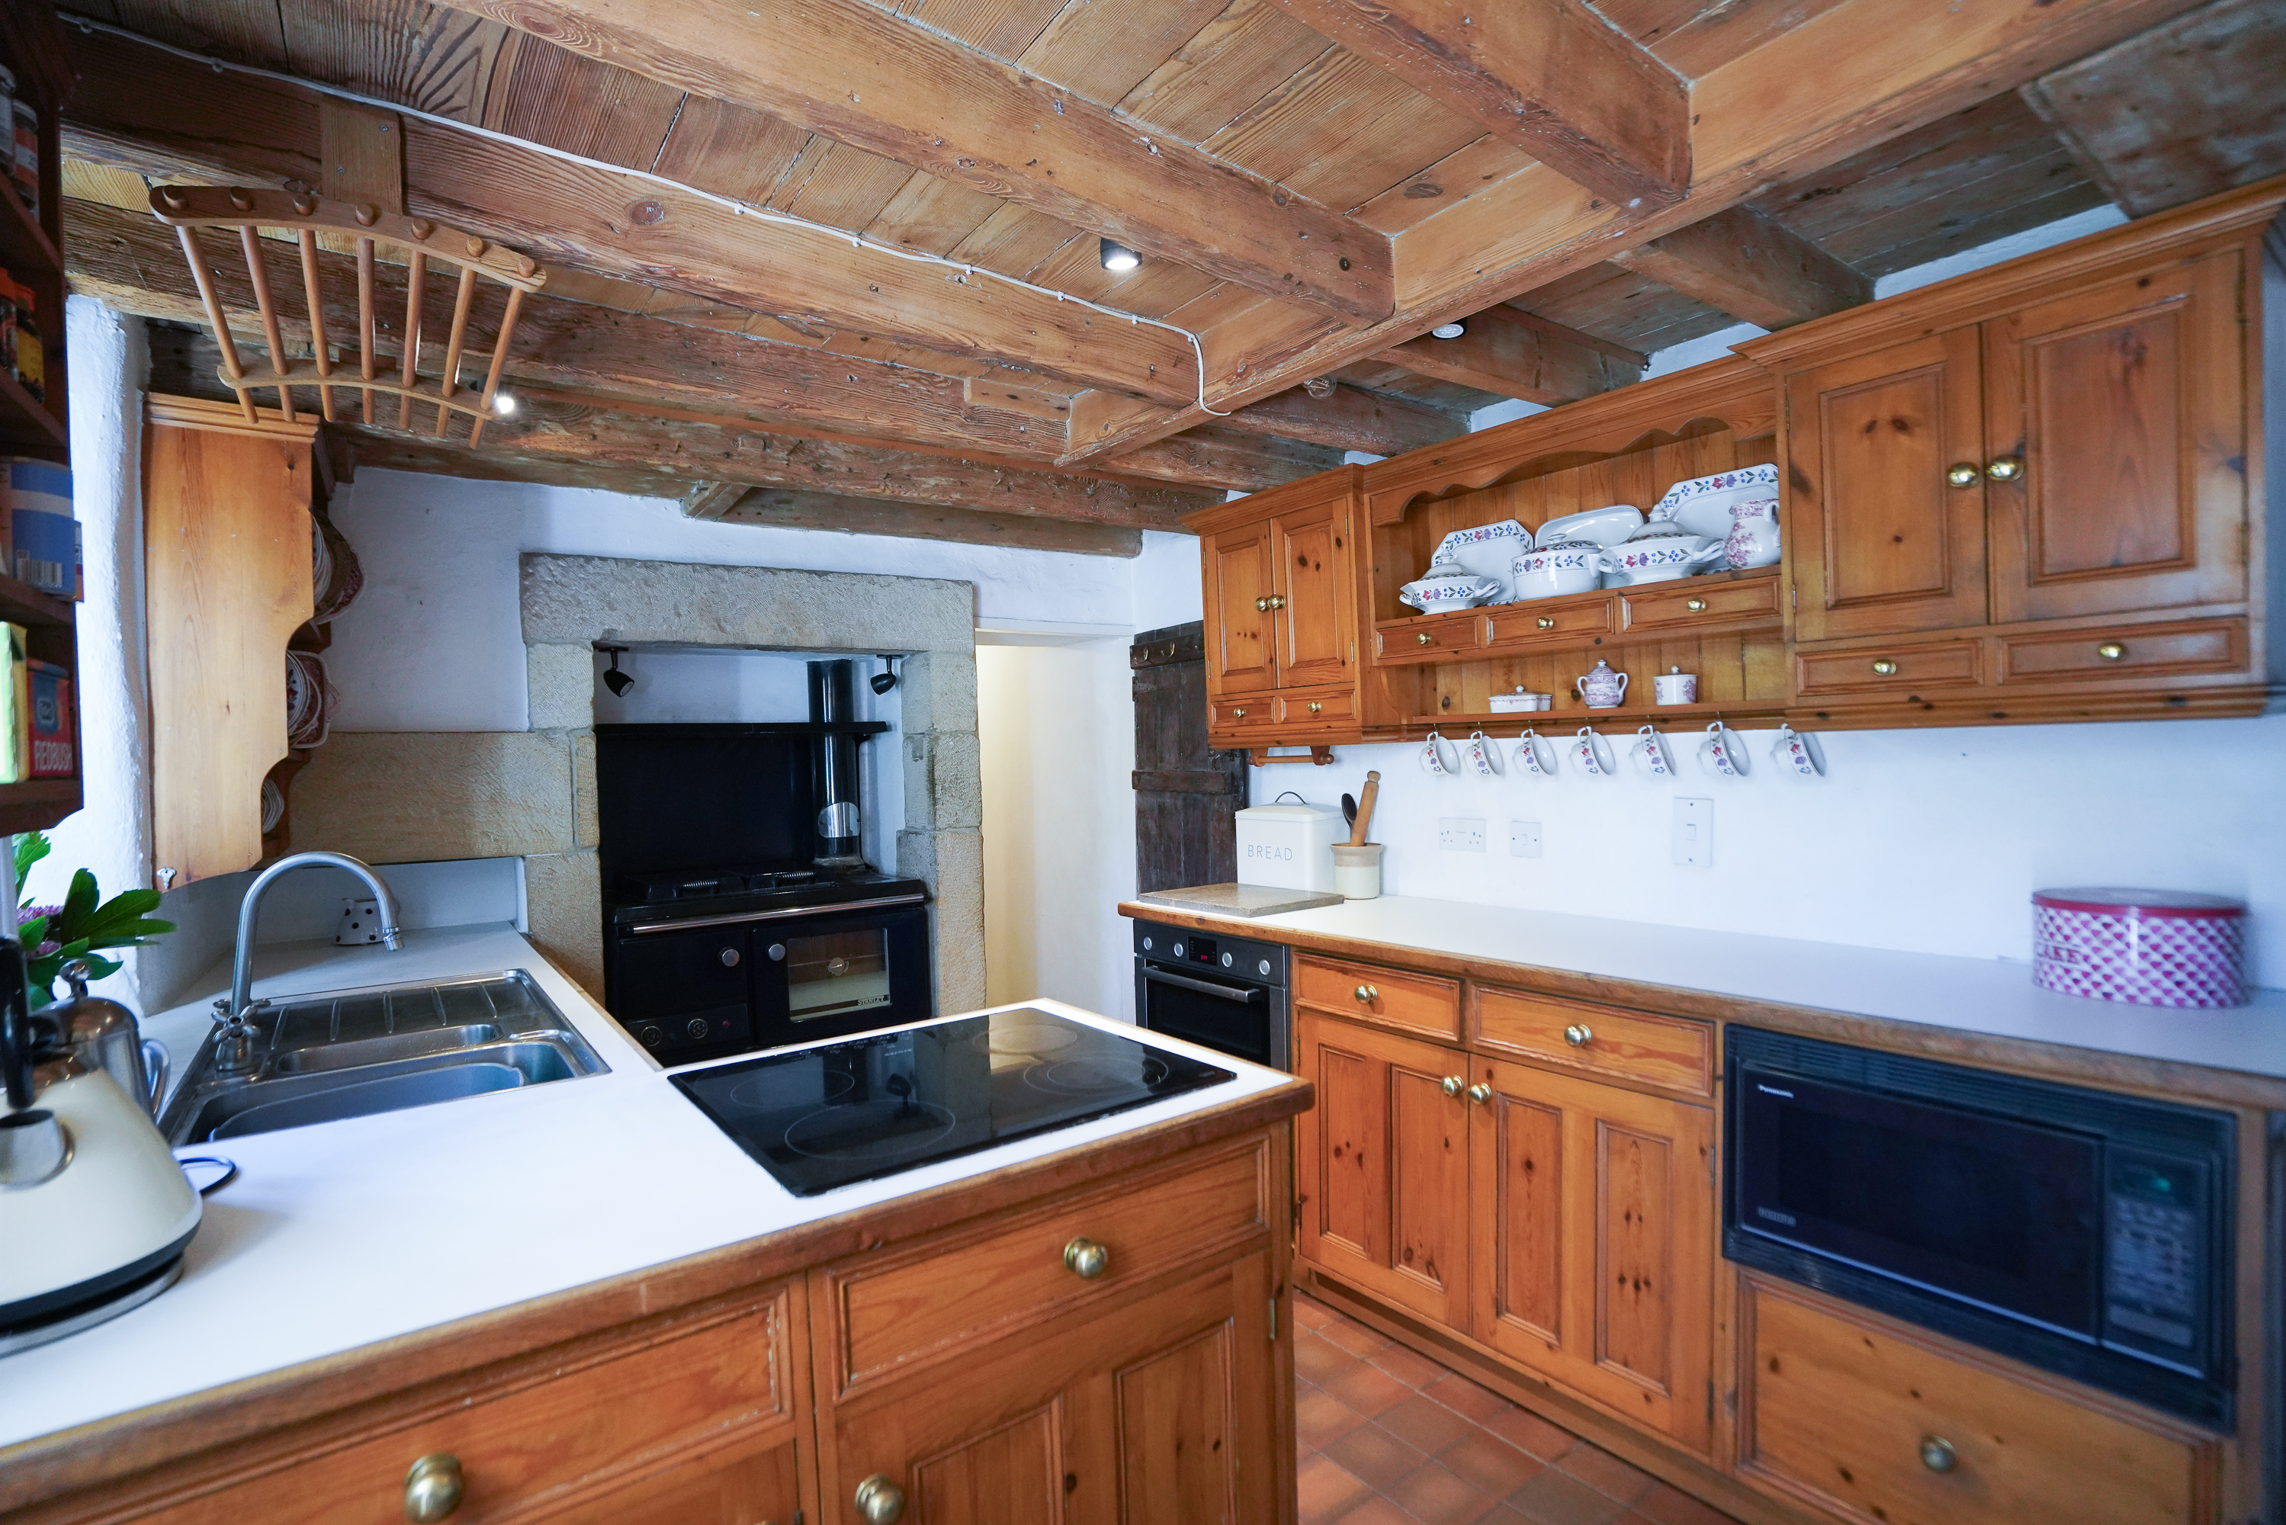
Kitchen – 3.60 x 2.76m (11’ 10” x 9’ 1”) accessed off the sitting room, and with a stable door which leads from the gardens at the side of the house. There are exposed ceiling timbers, tiled floor and a range of pine fronted cupboards, drawers, plus work surfaces. An oil-fired Stanley range stands to a stone fireplace recess, whilst other appliances include an electric oven, hob and microwave. A door opens to the…
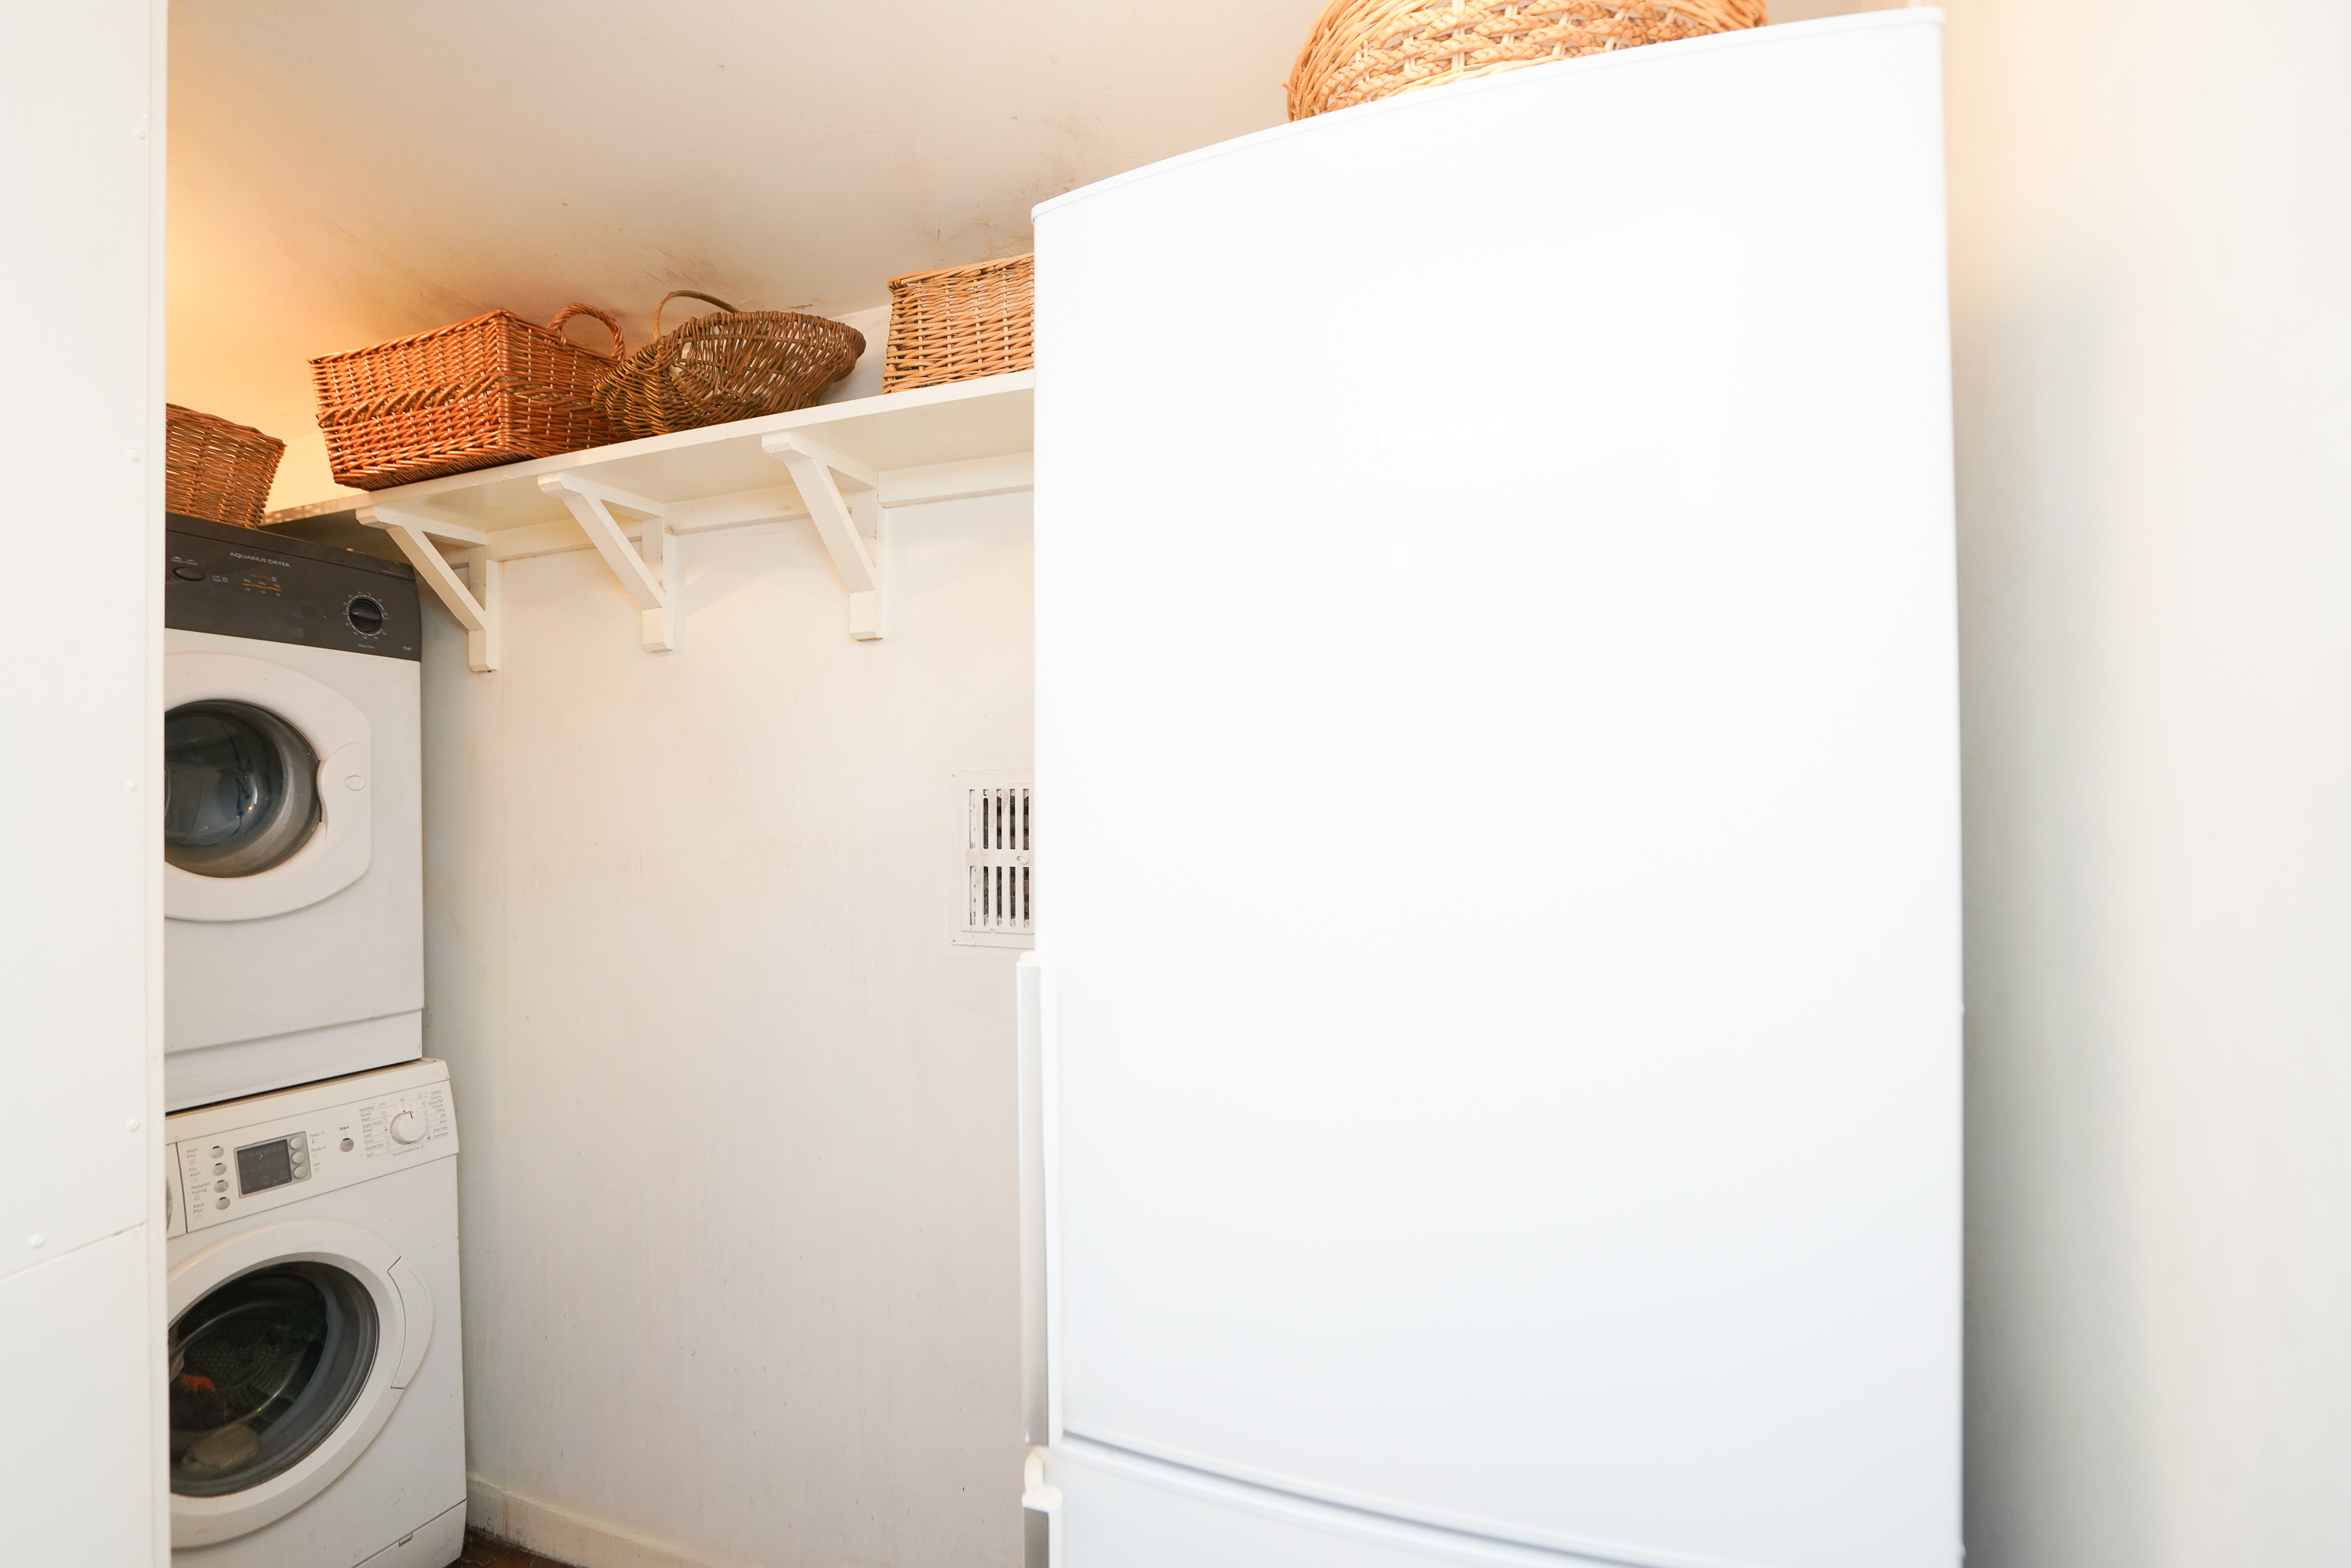
Utility room – 2.76m x 1.45m (9’ 1” x 4’ 9”) with a quarry tiled floor, cylinder cupboard and plumbing for a washing machine.
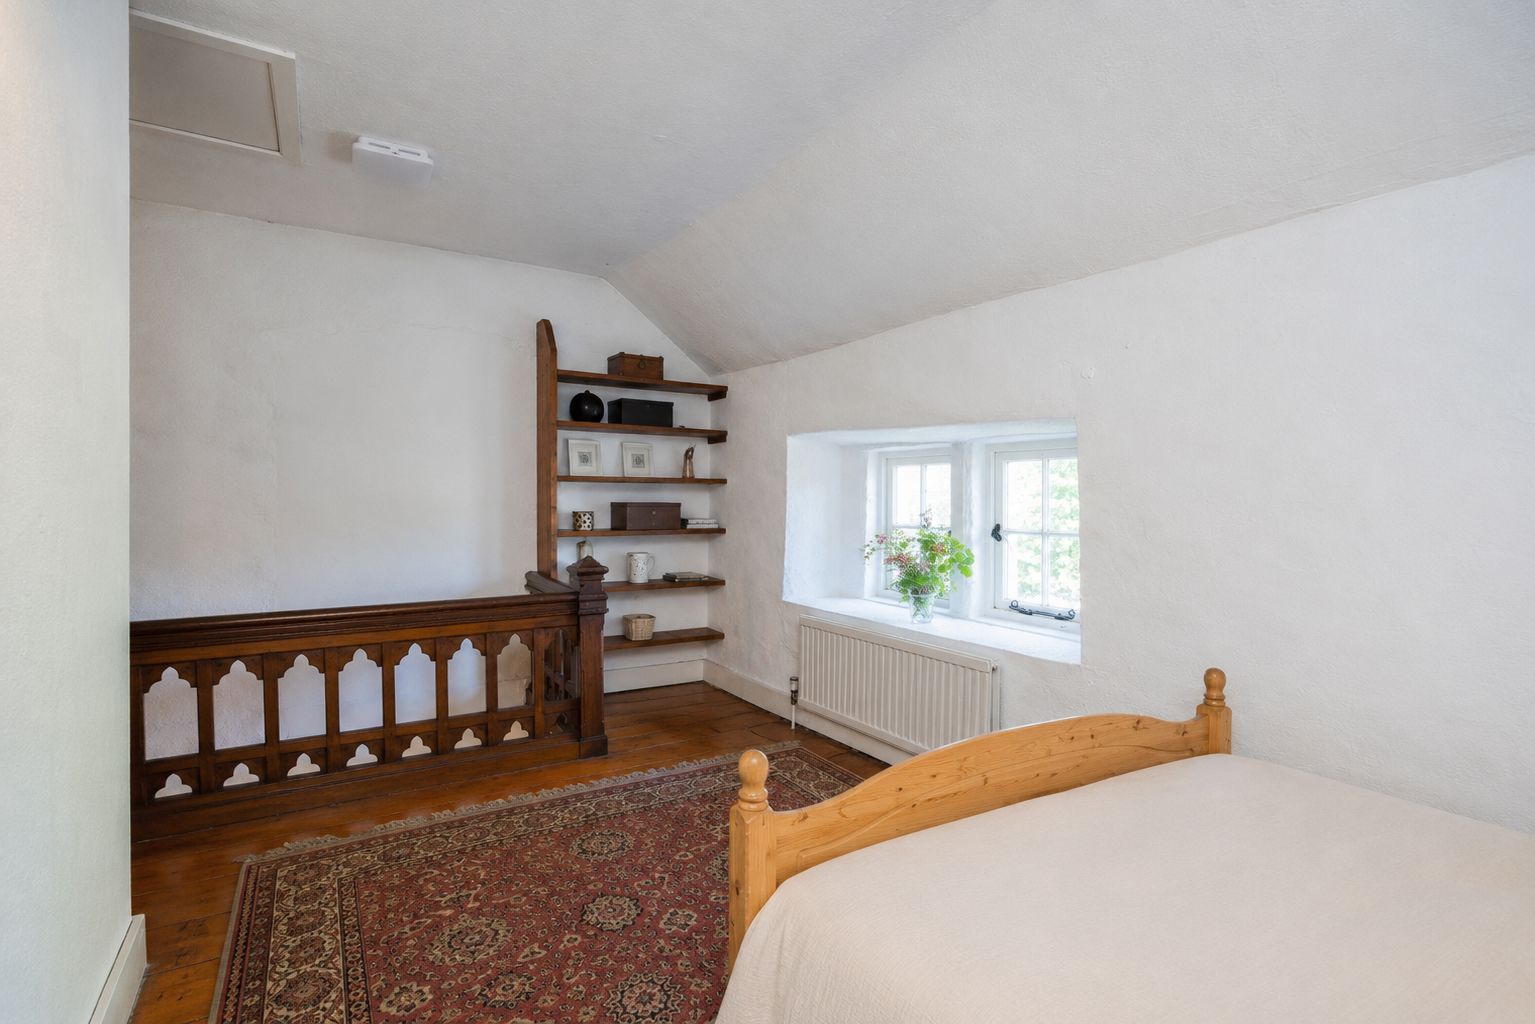
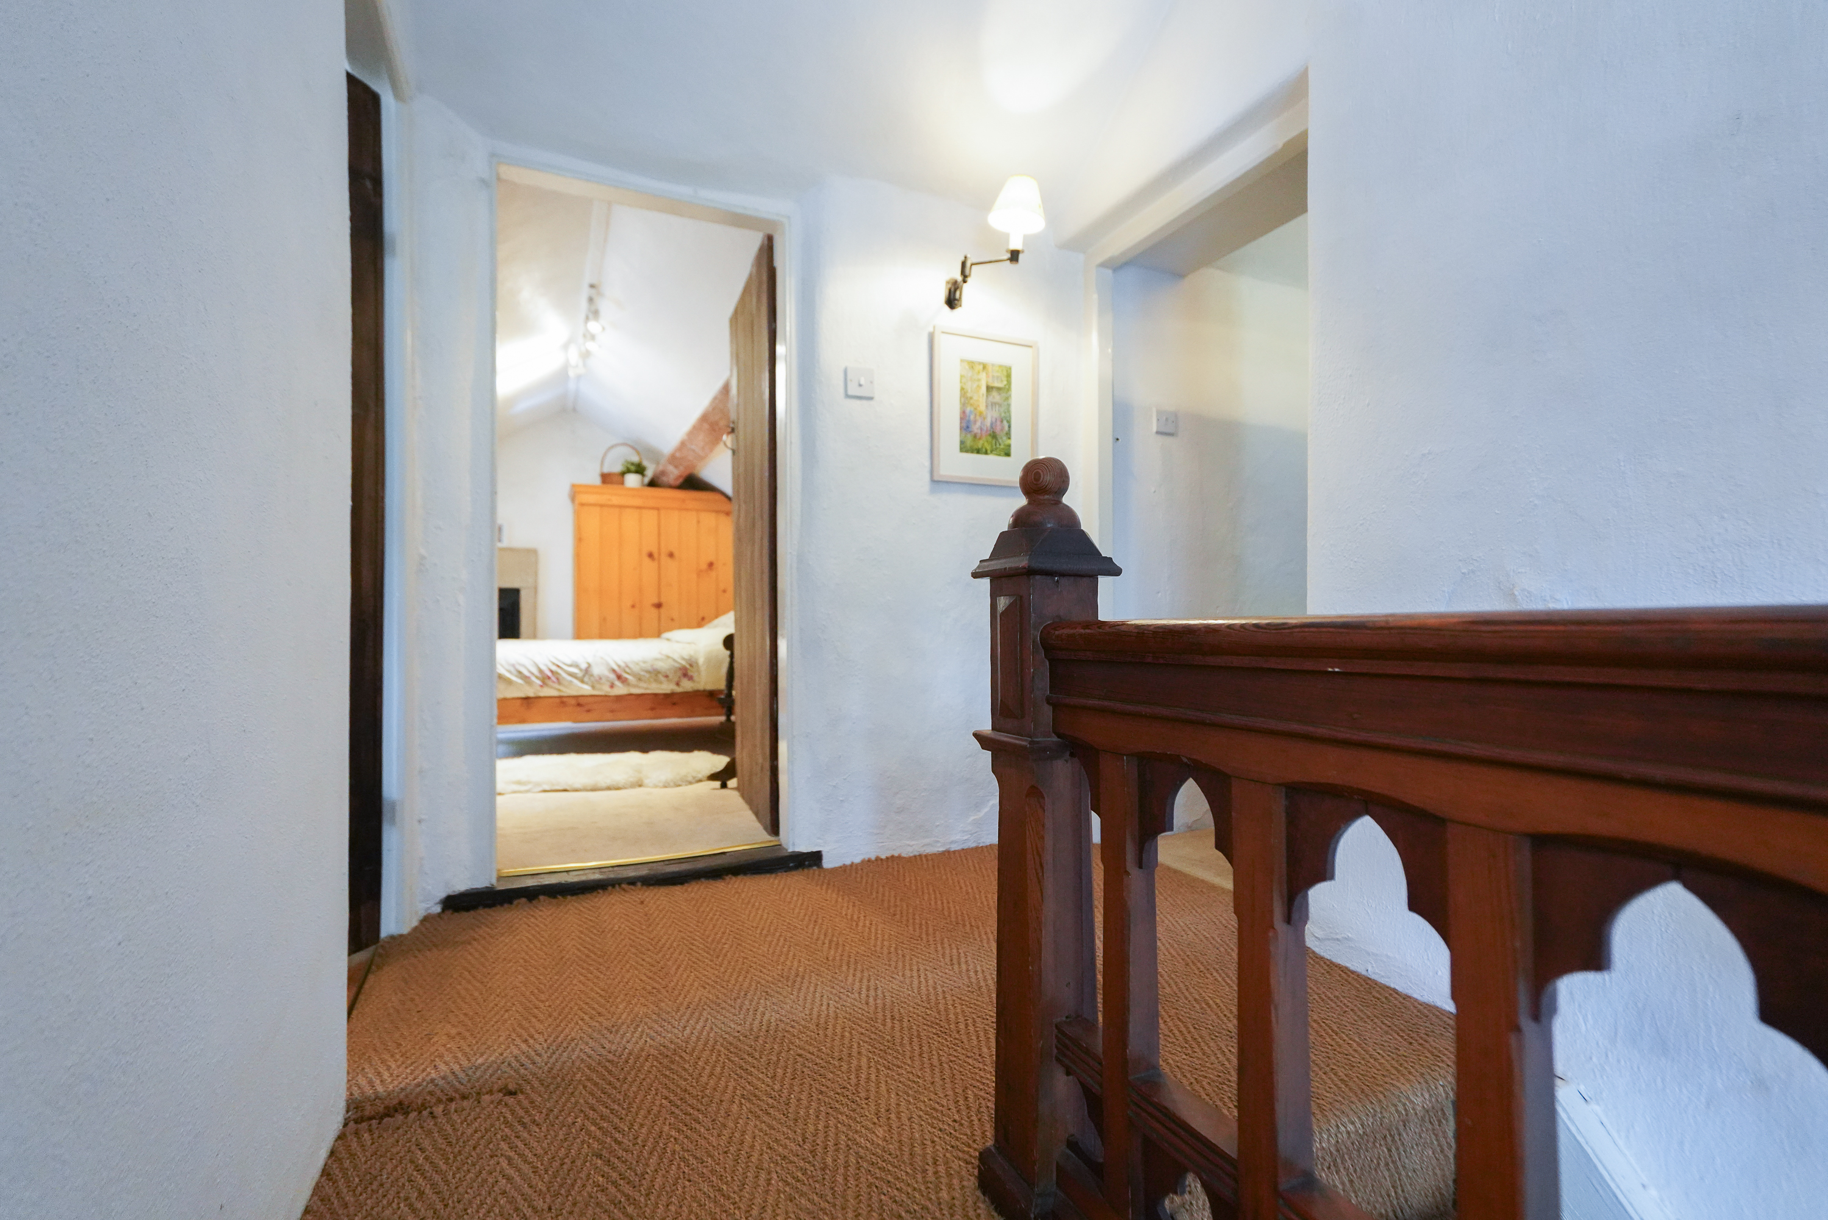
From the sitting room, a flight of stairs lead to the first floor landing, including chapel style joinery to the balustrade, and being open to…
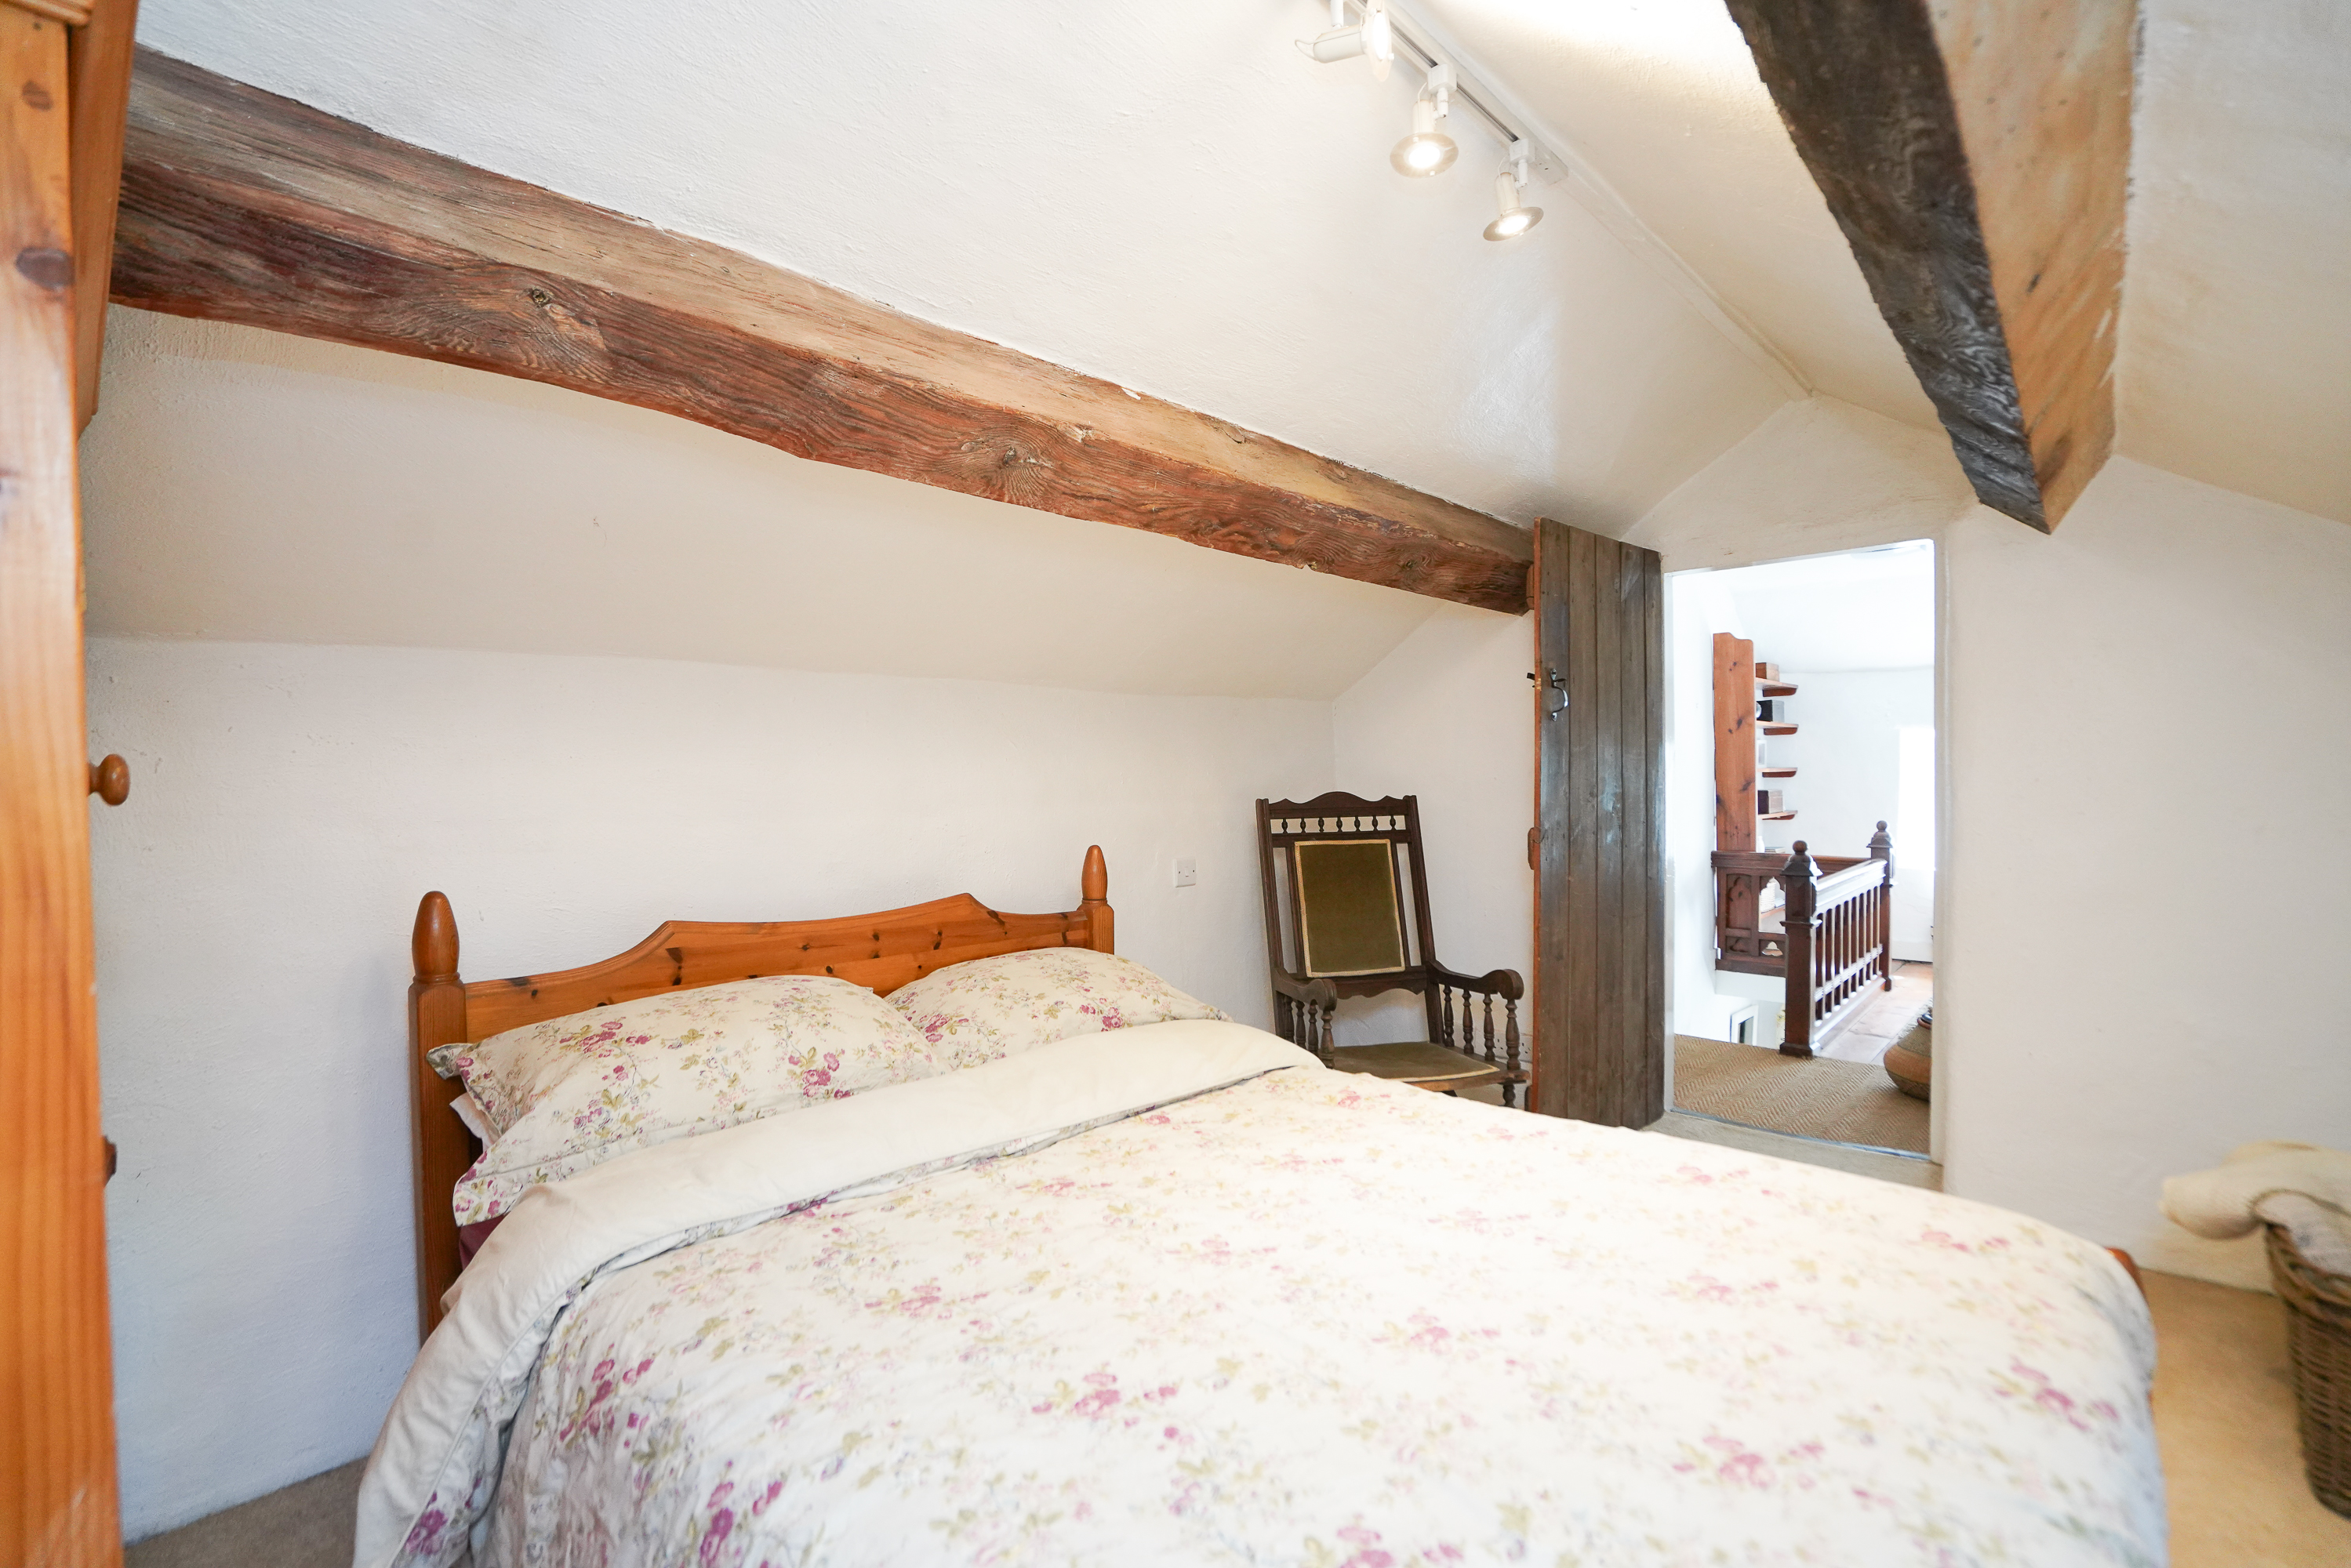
Studio / potential bedroom 3 – 4.22m x 4.12m (13’ 10” x 13’ 6”) maximum, kept open plan to suit the owners needs but readily adapted to create a traditional bedroom, if required. A mullion window faces the front and there are broad pine floorboards.
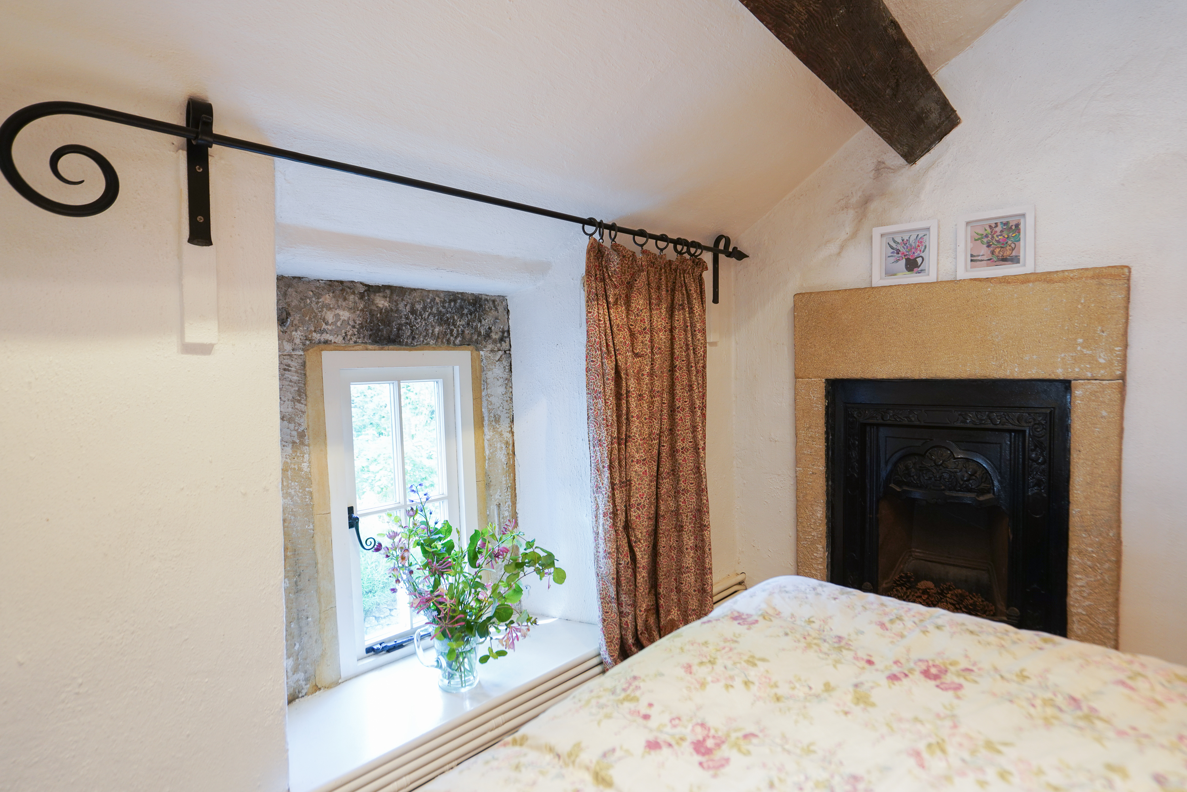
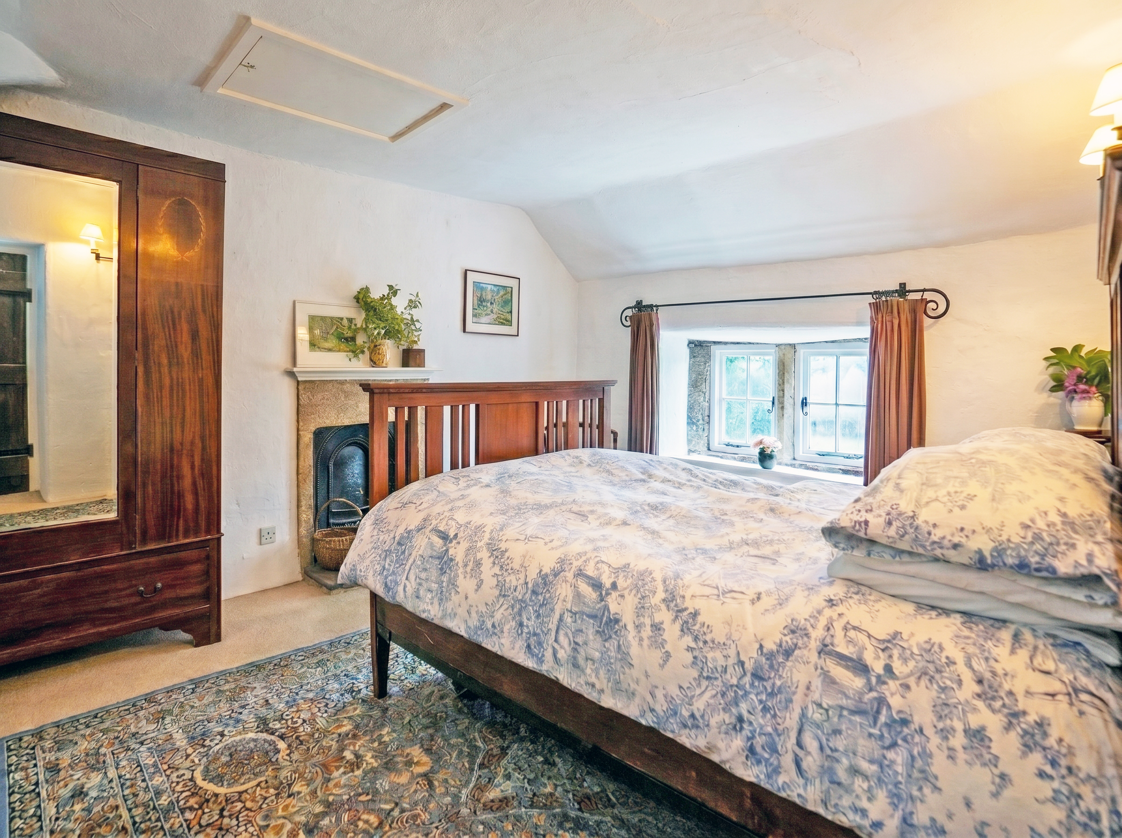
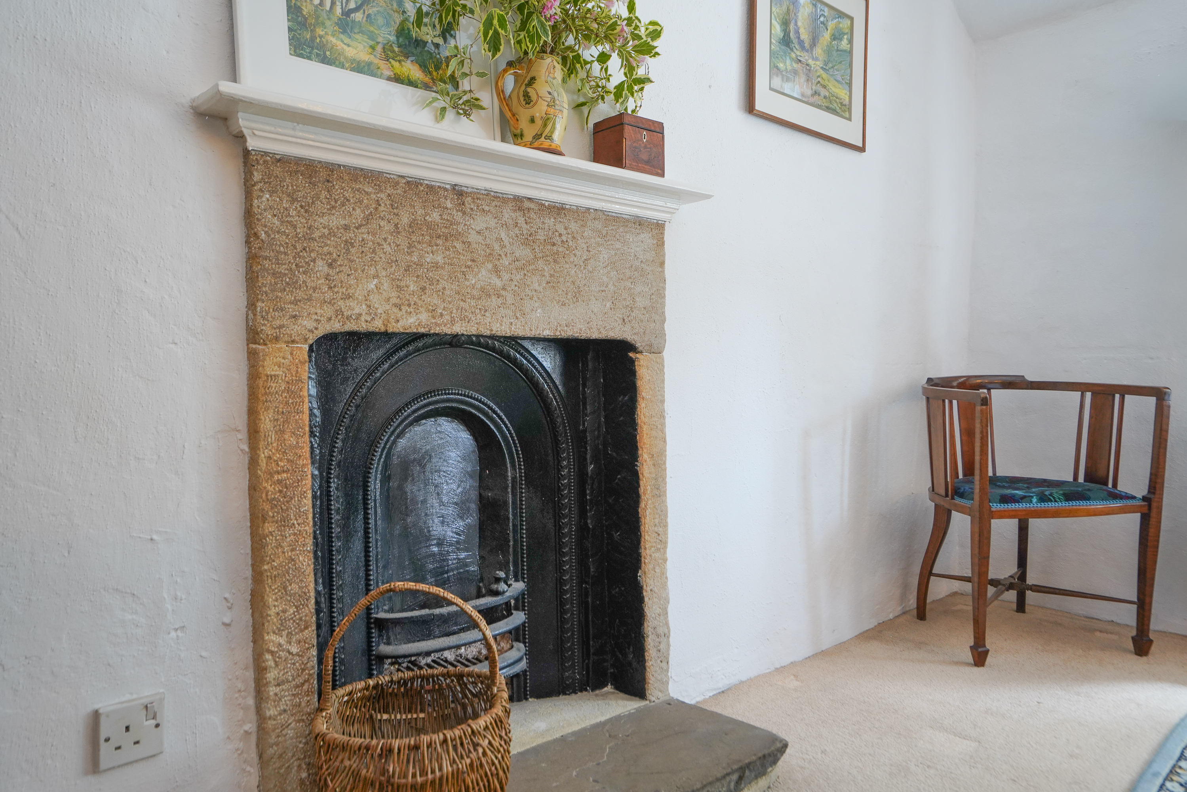
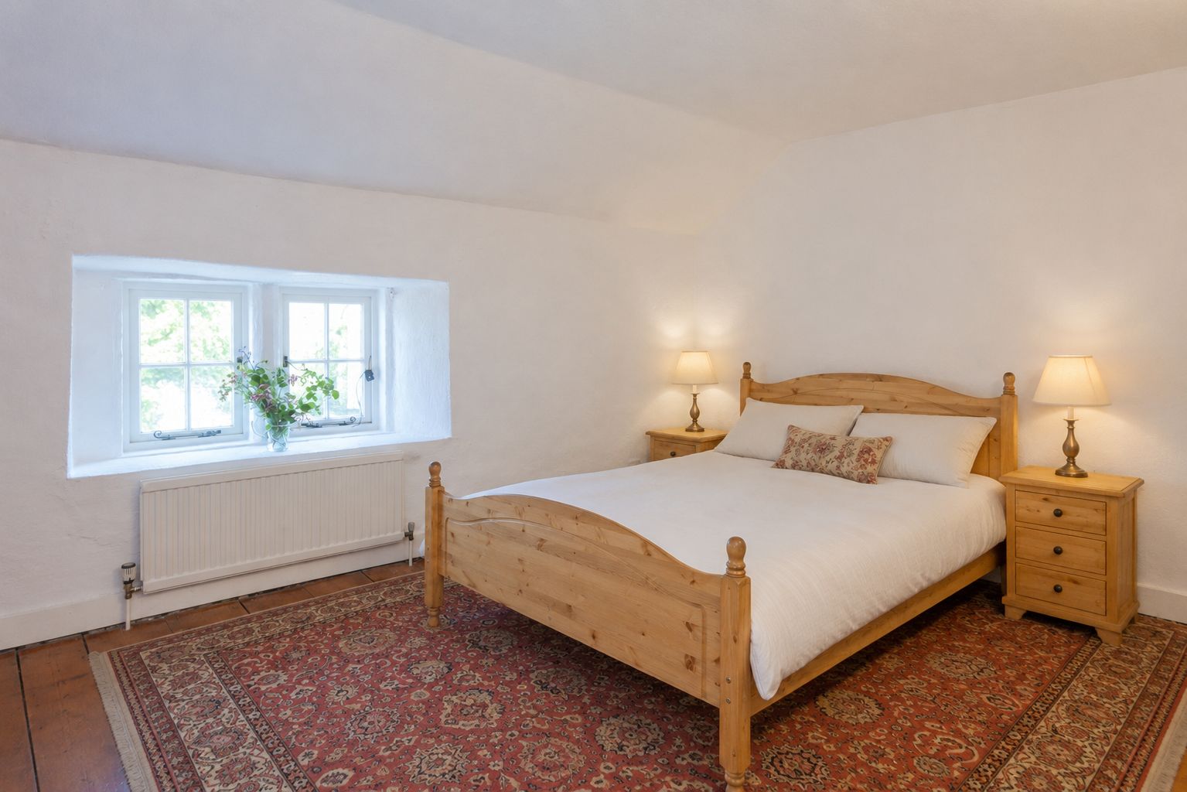
Bedroom 1 – 4.12m x 3.37m (13’ 6” x 11’ 1”) with front aspect mullion window, stone feature fireplace inset with an iron fire basket, stone hearth, plus access to the roof void.
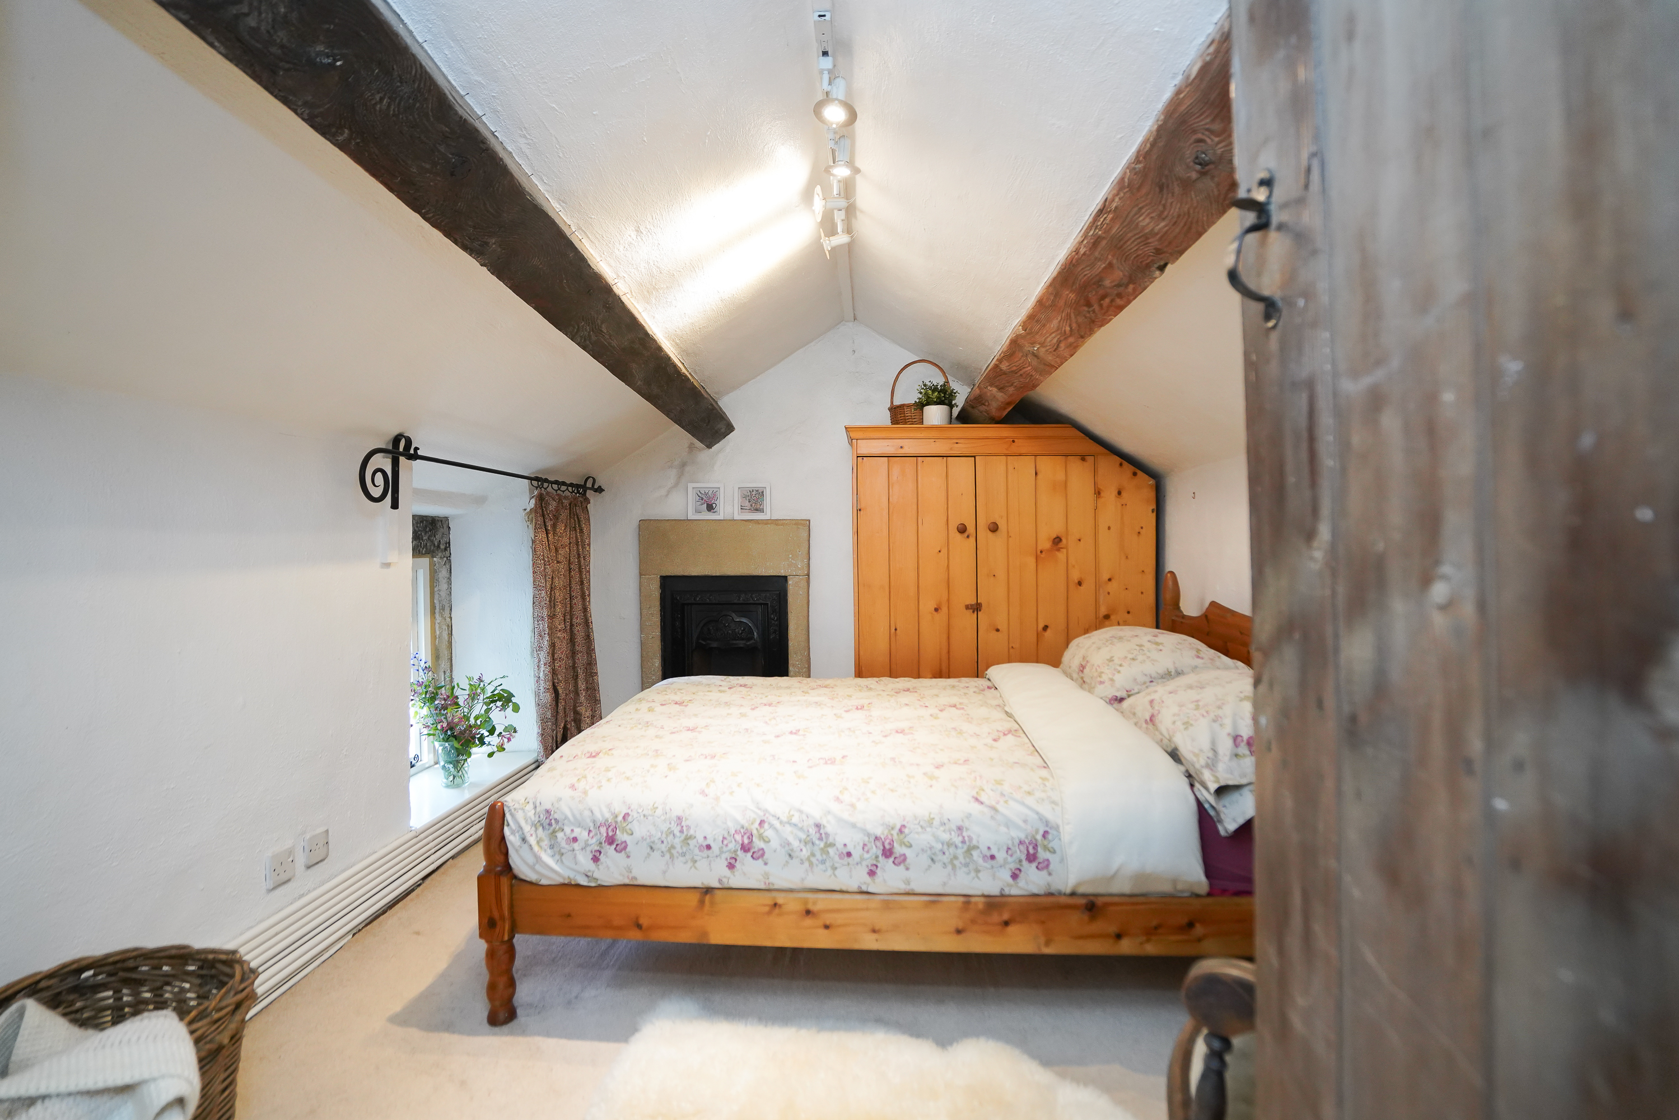
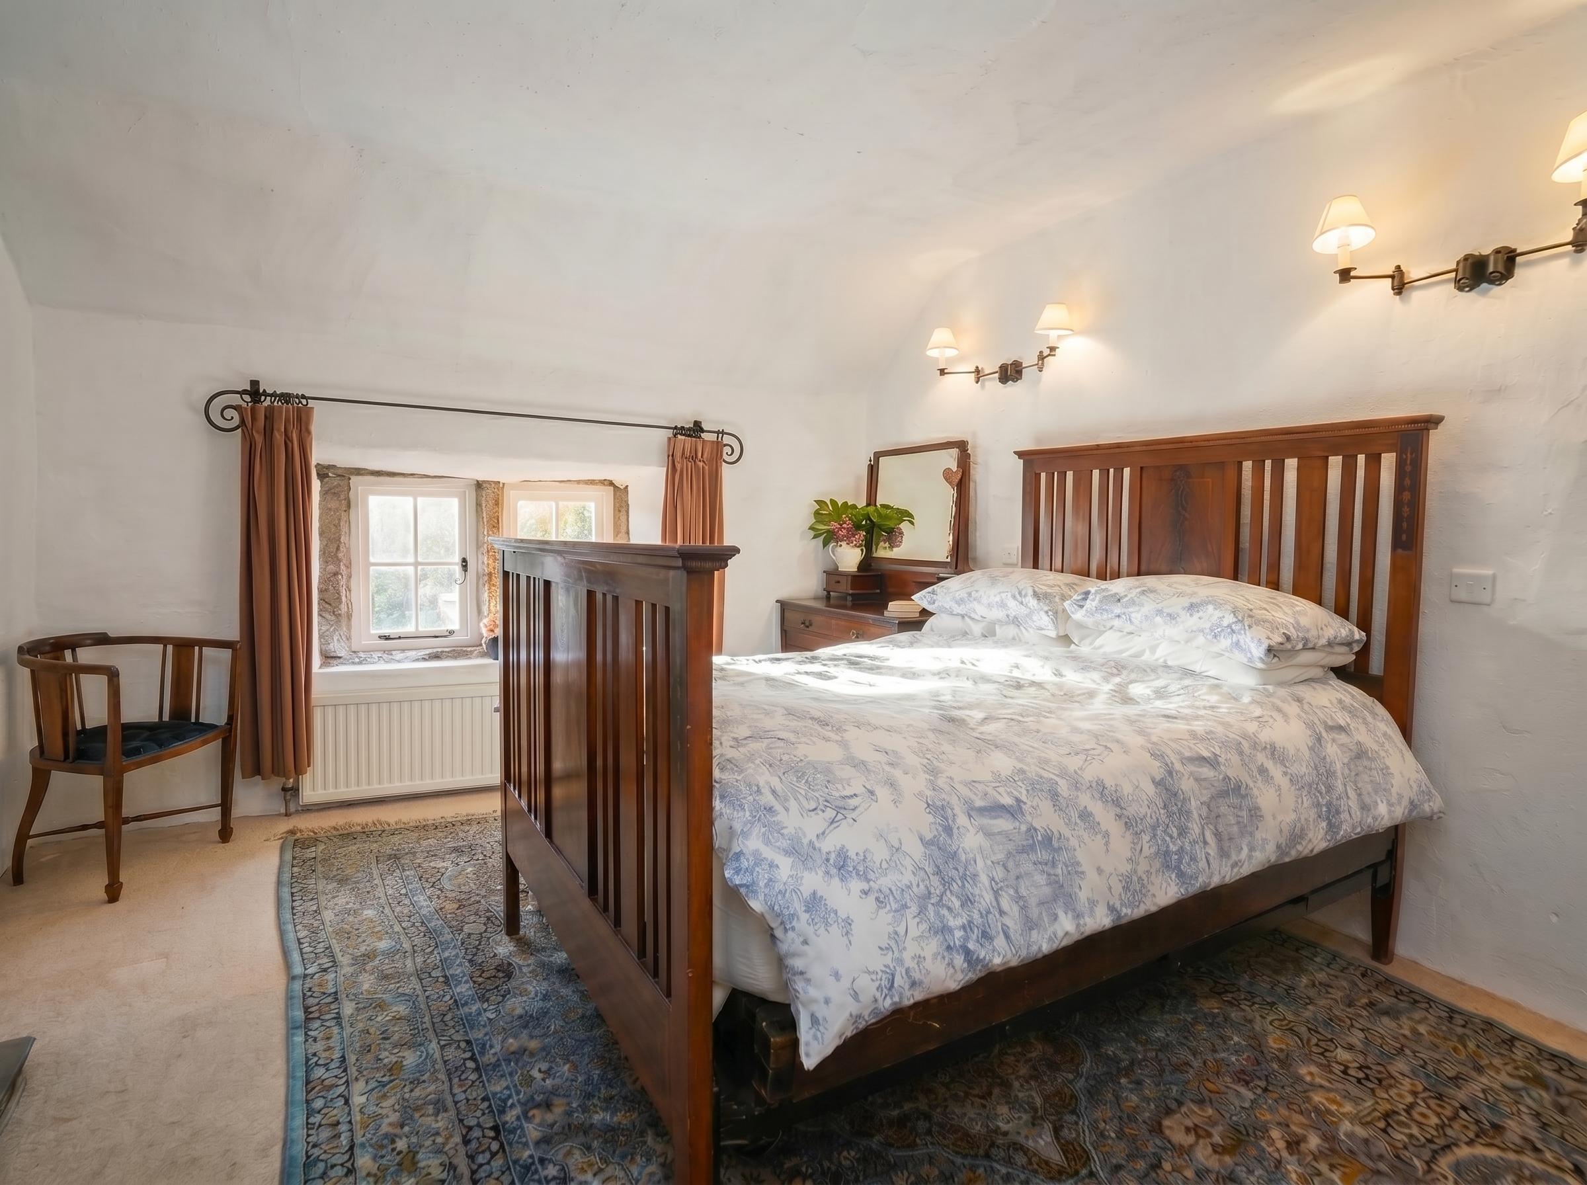
Bedroom 2 – 3.57m x 2.76m (11’ 8” x 9’ 1”) with a vaulted ceiling, exposed oak purlins, stone framed window, stone and iron fireplace, plus a built-in wardrobe.
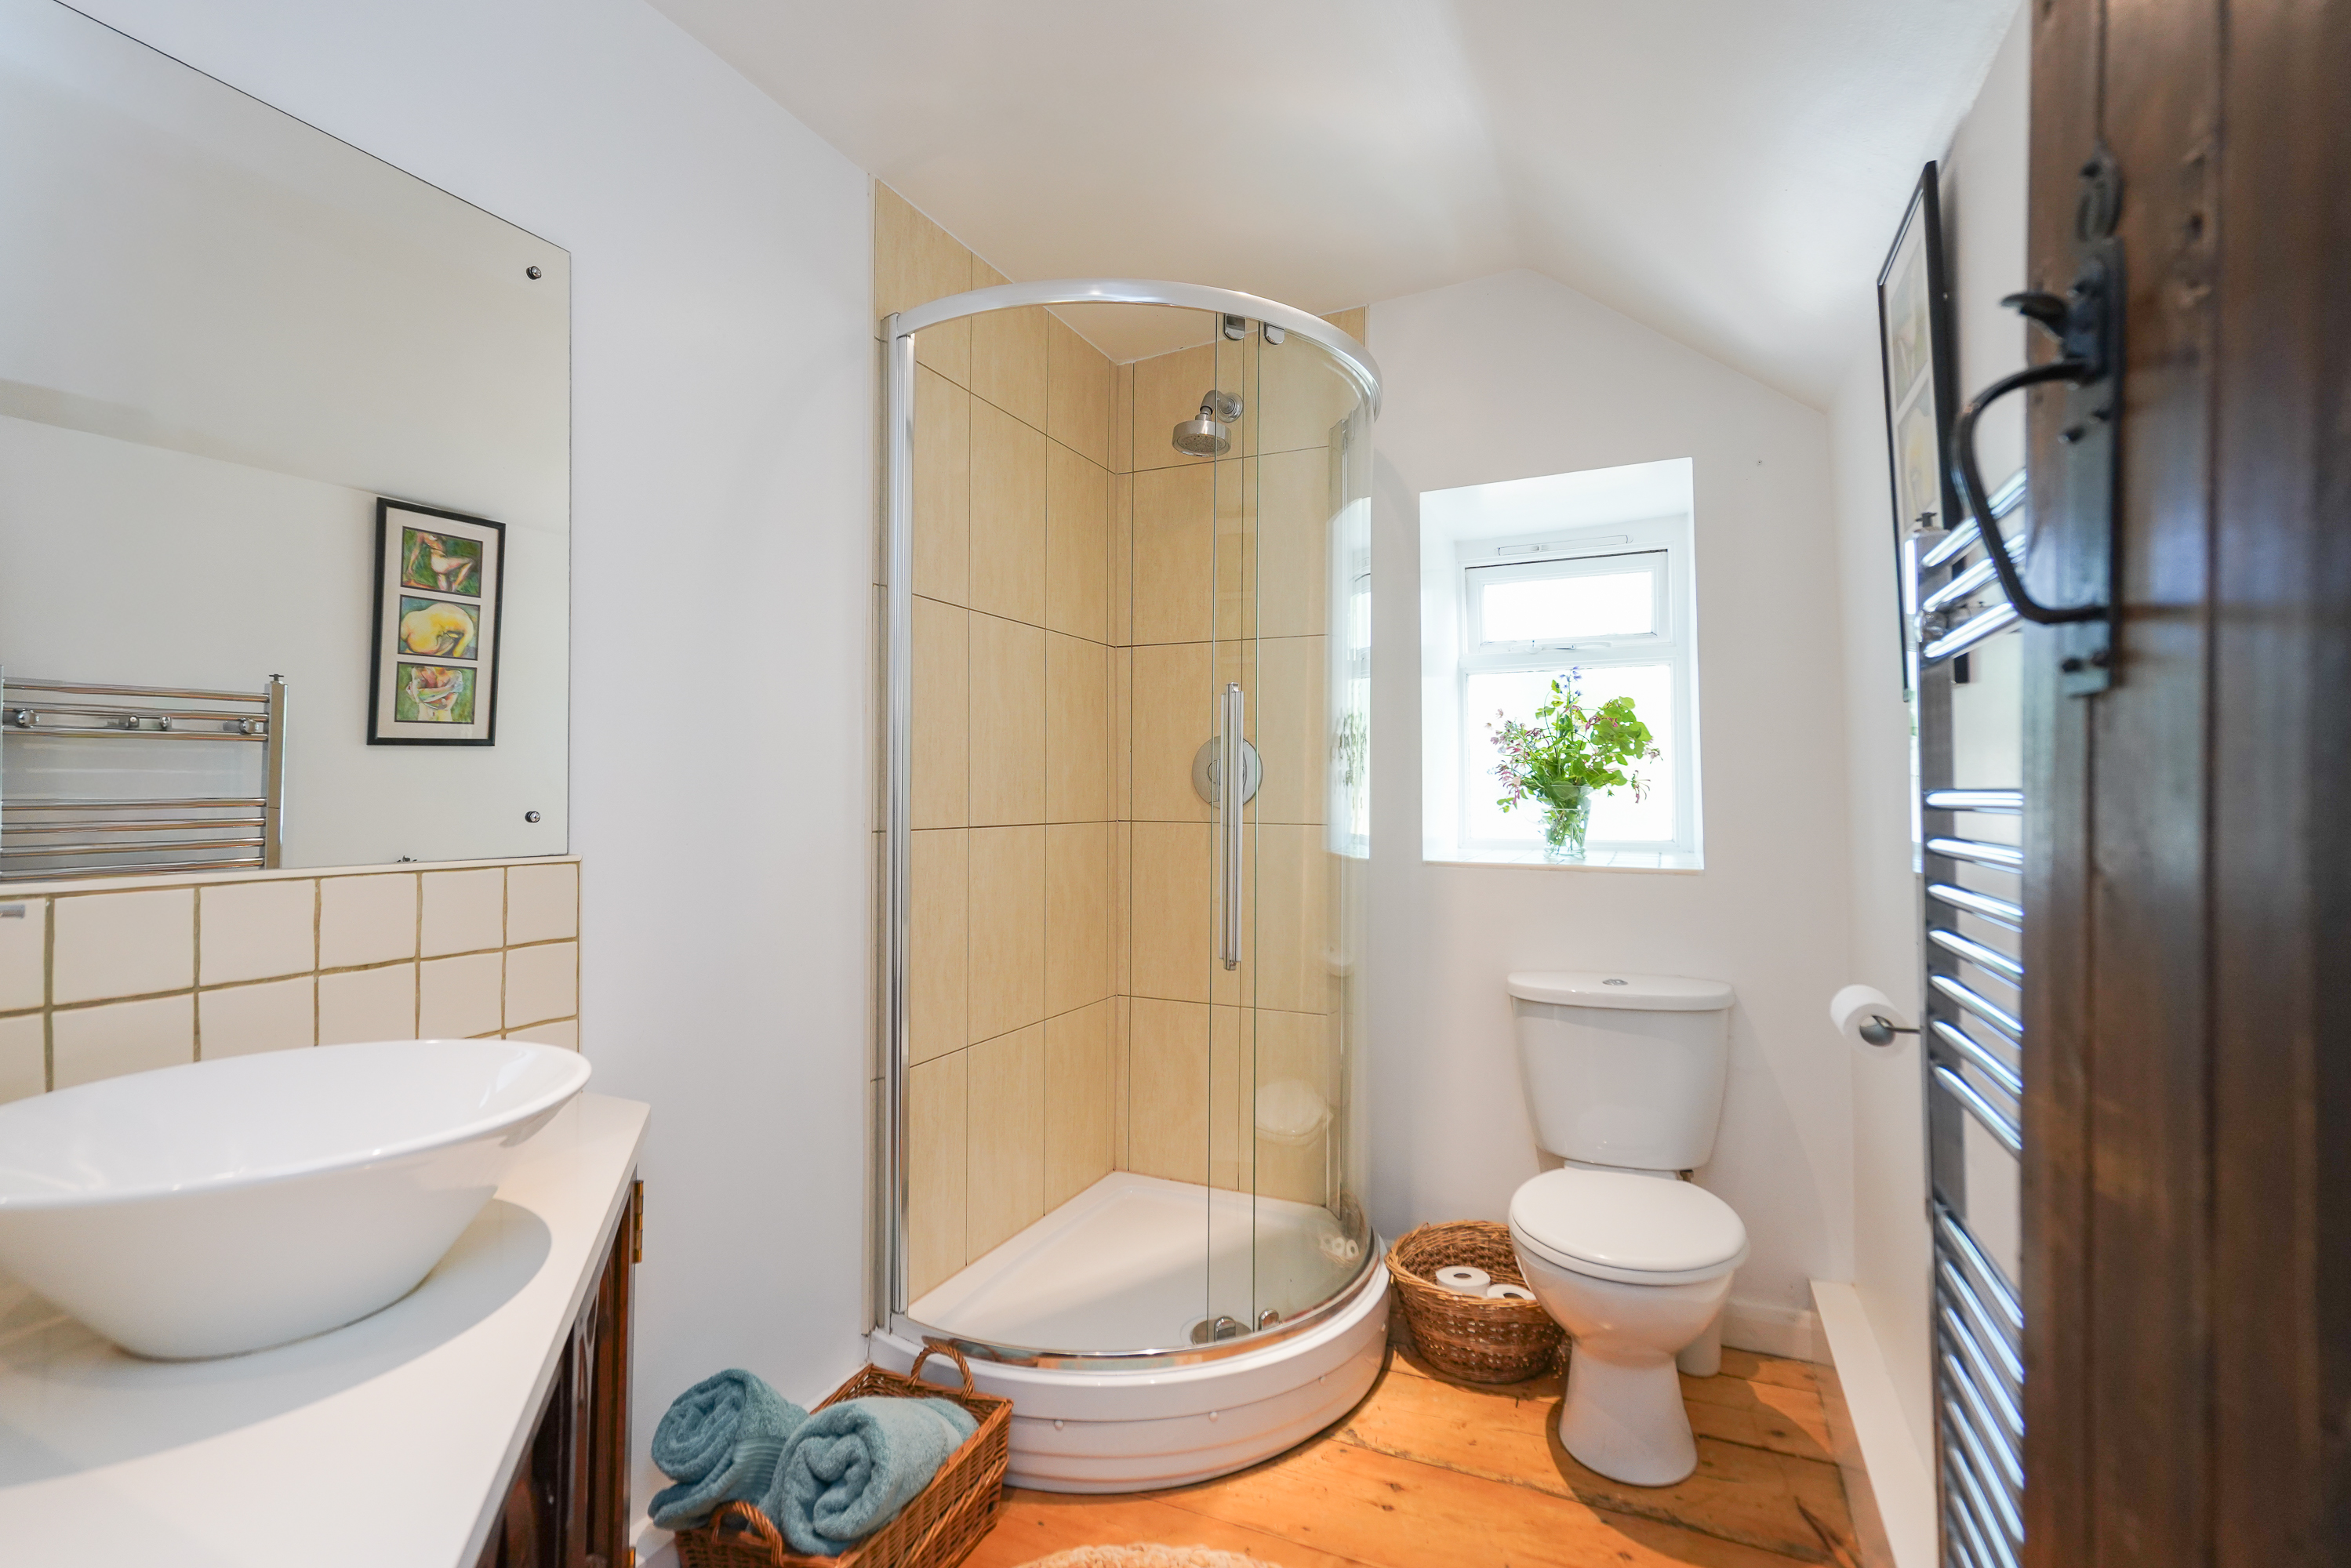
Shower room – 2.44m x 1.56m (8’ x 5’ 1”) fitted with a corner shower cubicle, being fully tiled with mains shower and curved glazed screen, WC and wash hand basin set to a wooden cabinet with vanity surface. Chromed ladder radiator and side facing window.
Outside
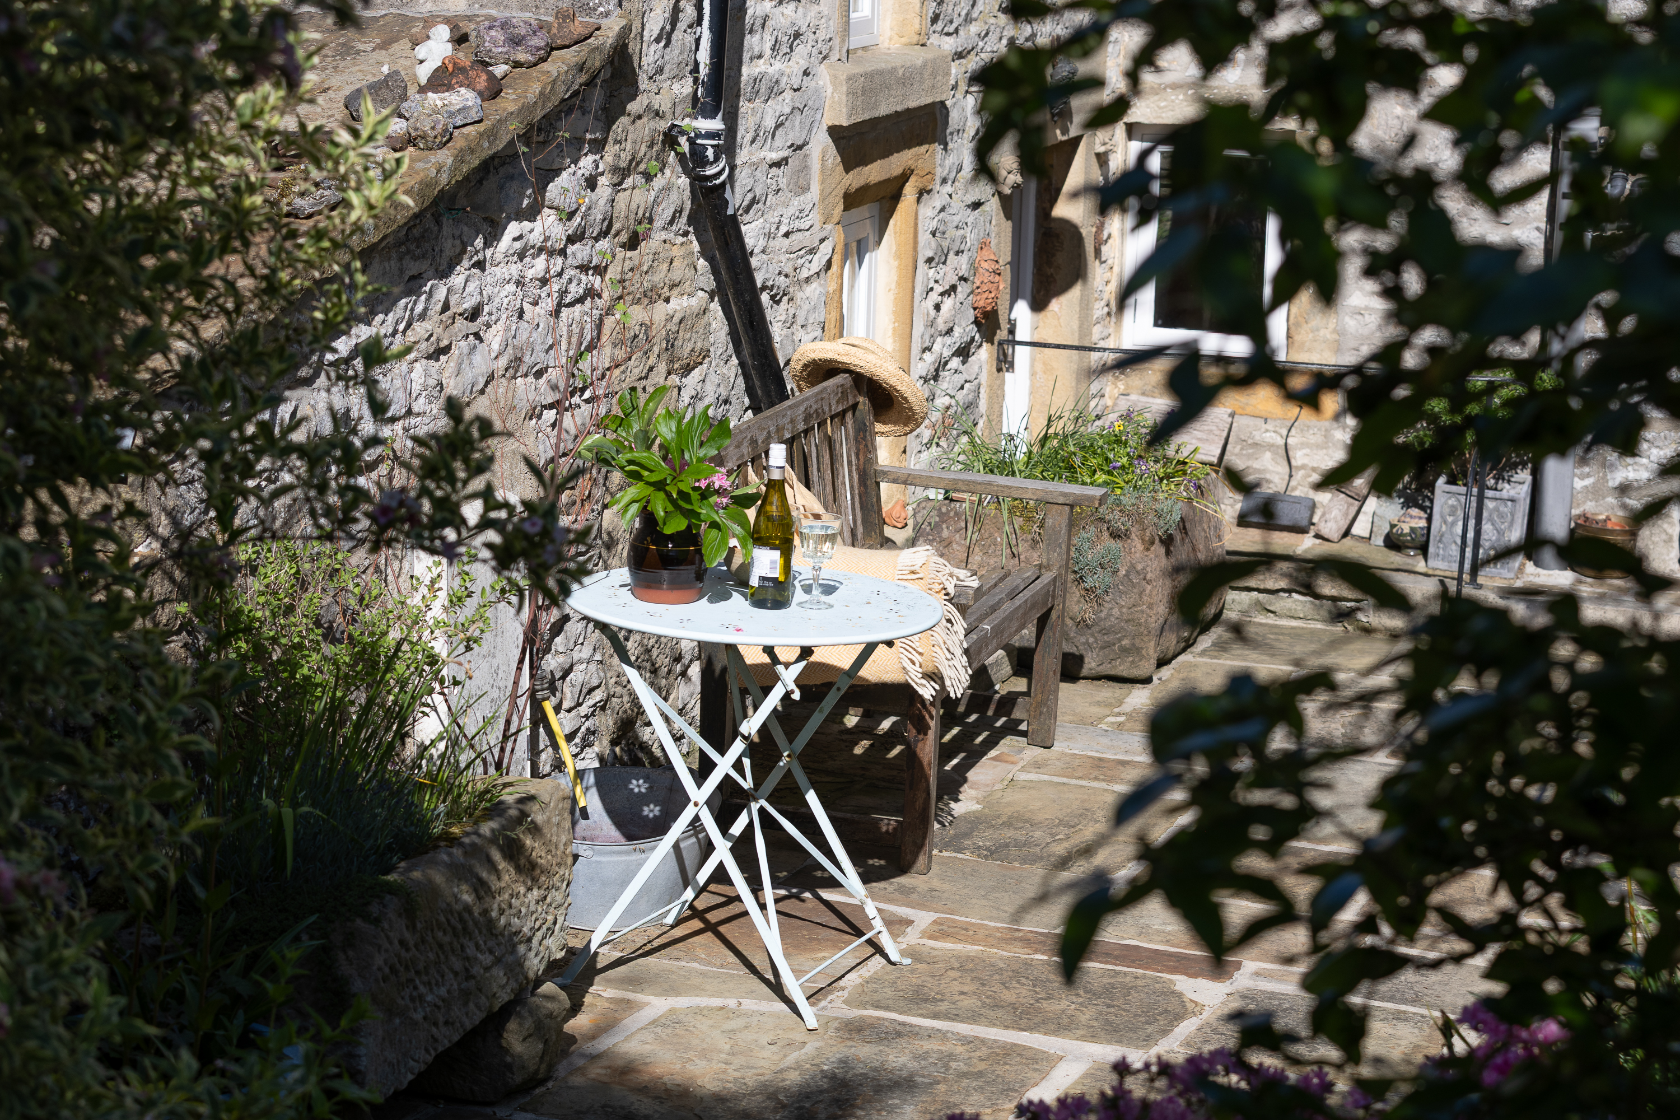
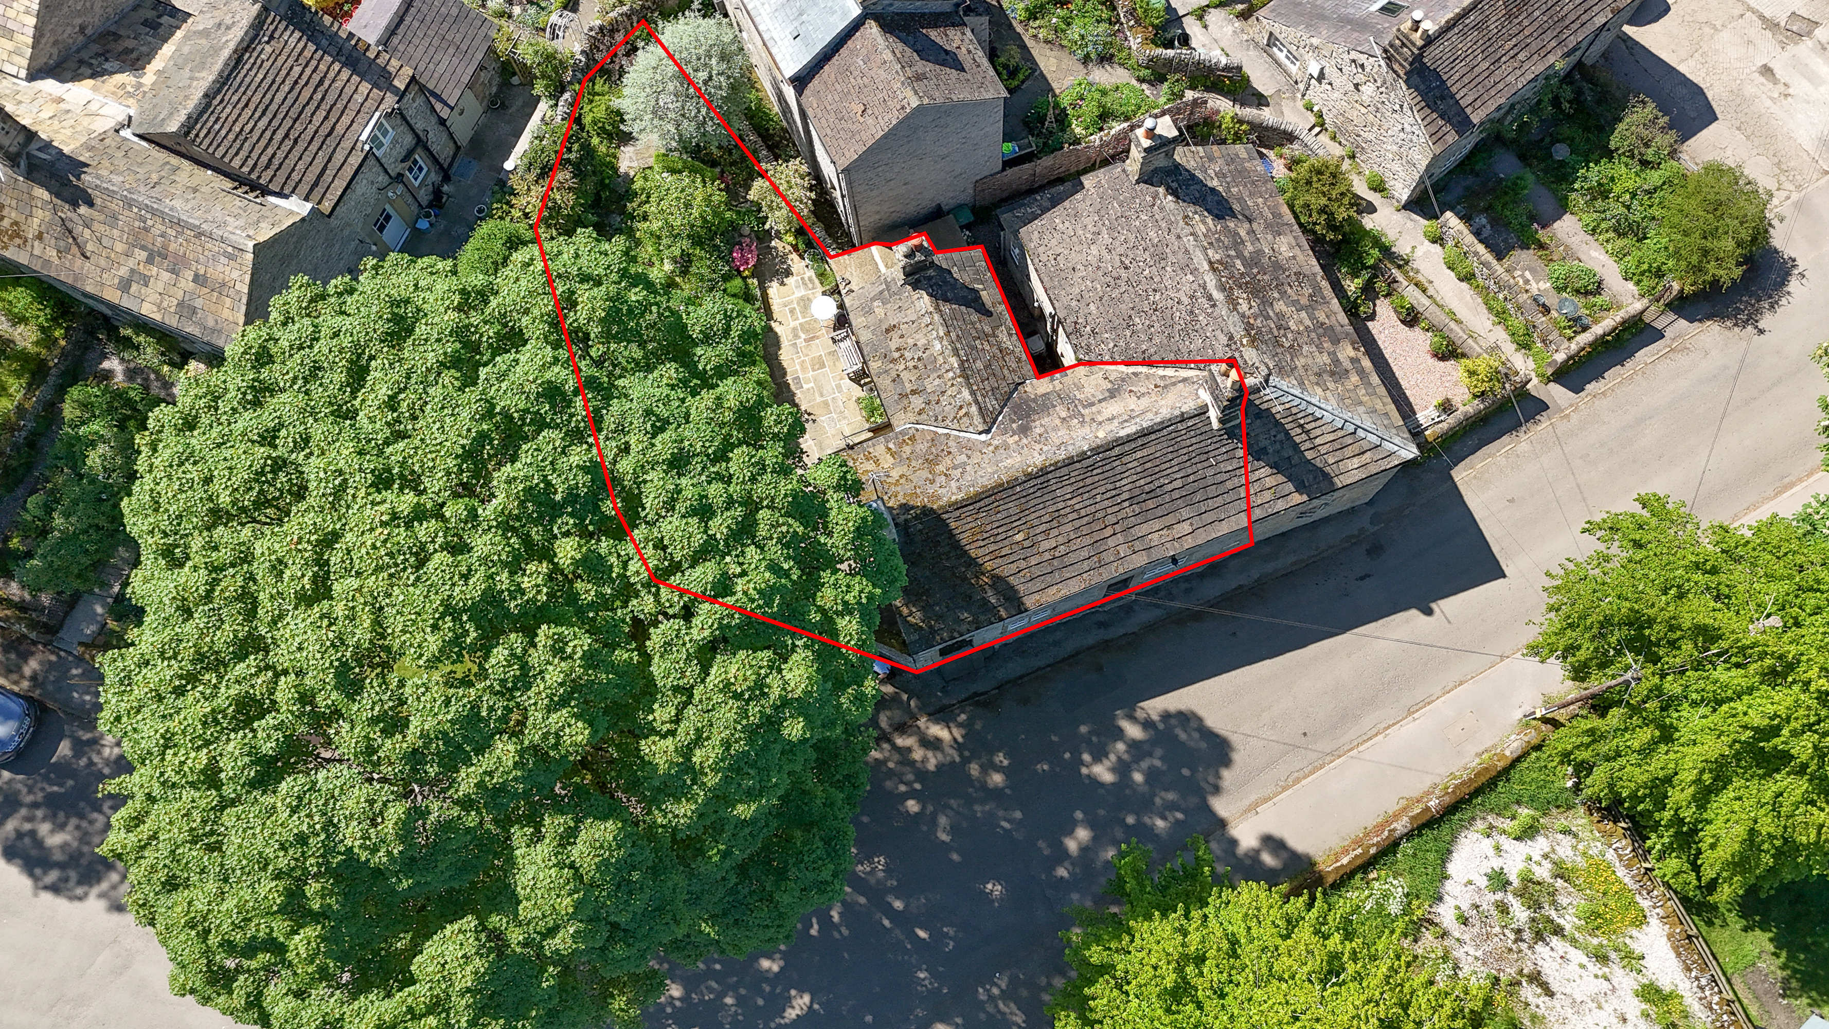
Sheltered from the roadside behind a tall stone boundary wall, the cottage is complemented by an attractive cottage garden. Established planting includes well-stocked borders and a variety of roses, plus other ornamental shrubs and perennials, through which pathways link to stone paved patio areas. Providing practical amenity, a number of outbuildings include a stone garden store, fuel store, dog pen and, to one corner, the oil tank.
Note: there is a separate area of allotment / garden nearby which is not included in this sale, but maybe available to the purchaser by separate negotiation.
TENURE – Freehold
SERVICES – Mains electricity, water and drainage are available. There is the benefit of oil-fired central heating and sealed unit double glazing. No test has been made on the services or their distribution
EPC RATING – Current 24F / Potential 81B
COUNCIL TAX – Band C
FIXTURES & FITTINGS – Only the fixtures and fittings mentioned in these sales particulars are included in the sale. Certain other items may be taken at valuation if required. No specific test has been made on any appliance either included or available by negotiation.
DIRECTIONS – From Matlock Crown Square, take the A6 north as signposted Bakewell proceeding through Darley Dale and Rowsley and at Haddon, turn left into the B5056 as signposted Youlgrave. Follow the road proceeding through Youlgrave and after leaving the village take the left turn towards Middleton-by-Youlgrave. Follow the road to the centre of the village and as you reach The Square, the property is on the right, identified by the agent’s For Sale board.
WHAT3WORDS – added.spouse.brain (takes you to The Square)
VIEWING – Strictly by prior arrangement with the Matlock office 01629 580228.
Ref: FTM11023