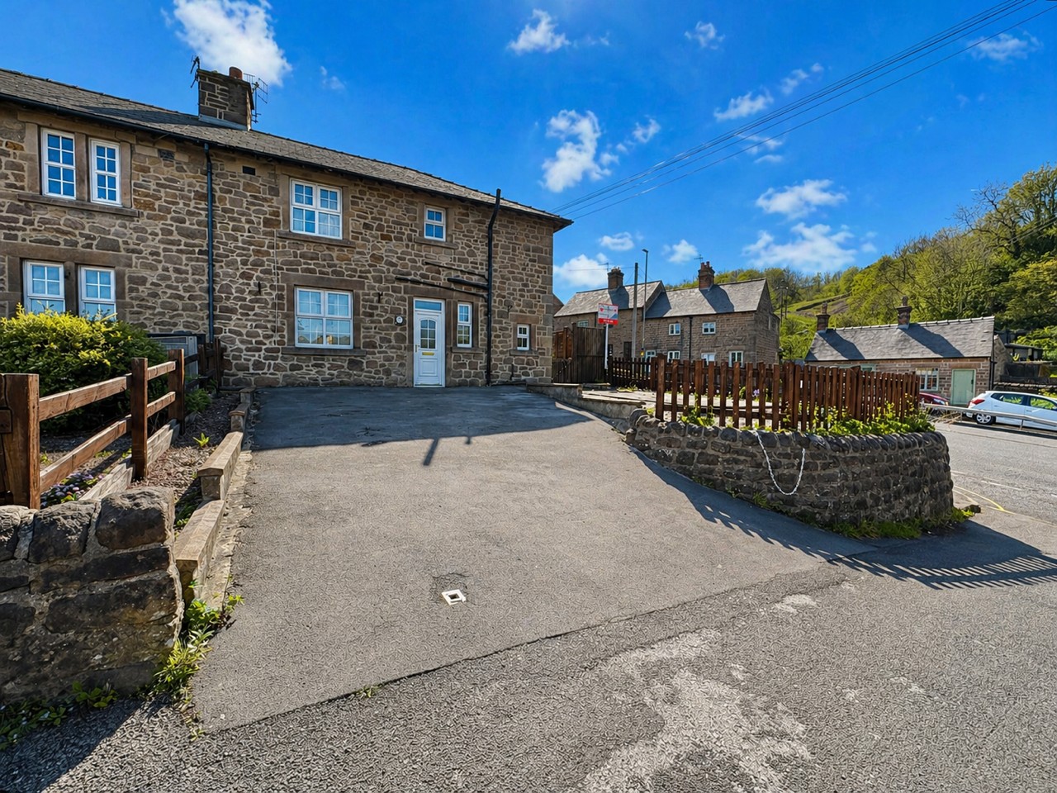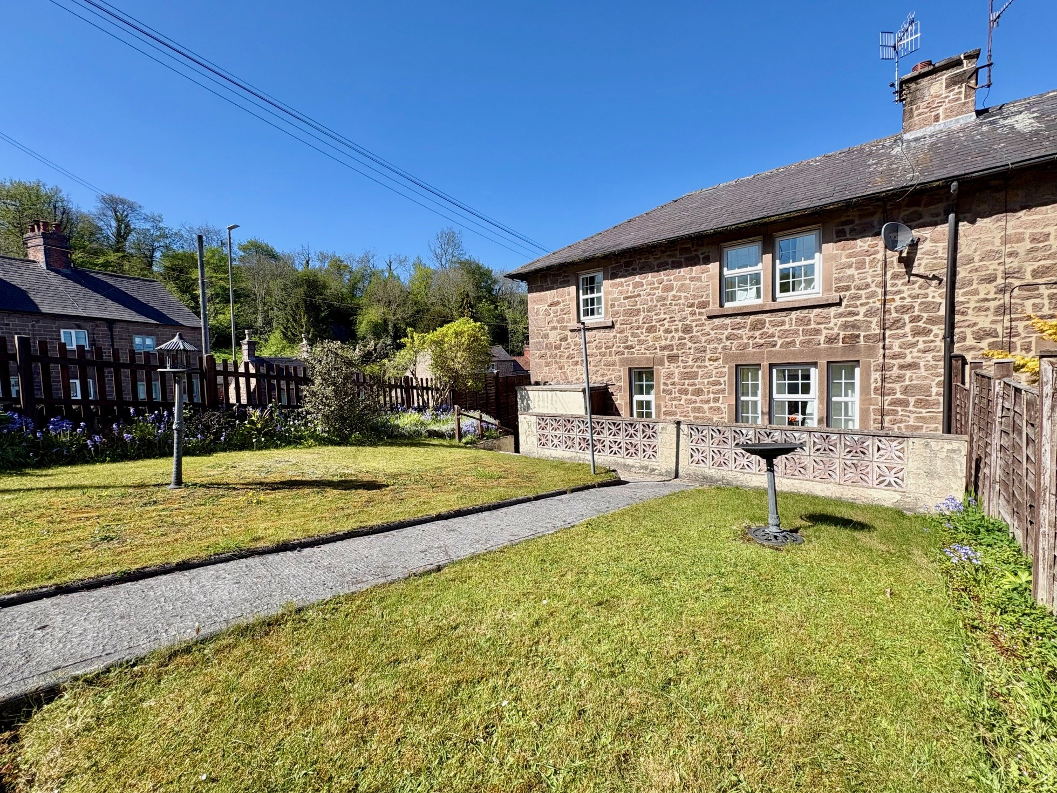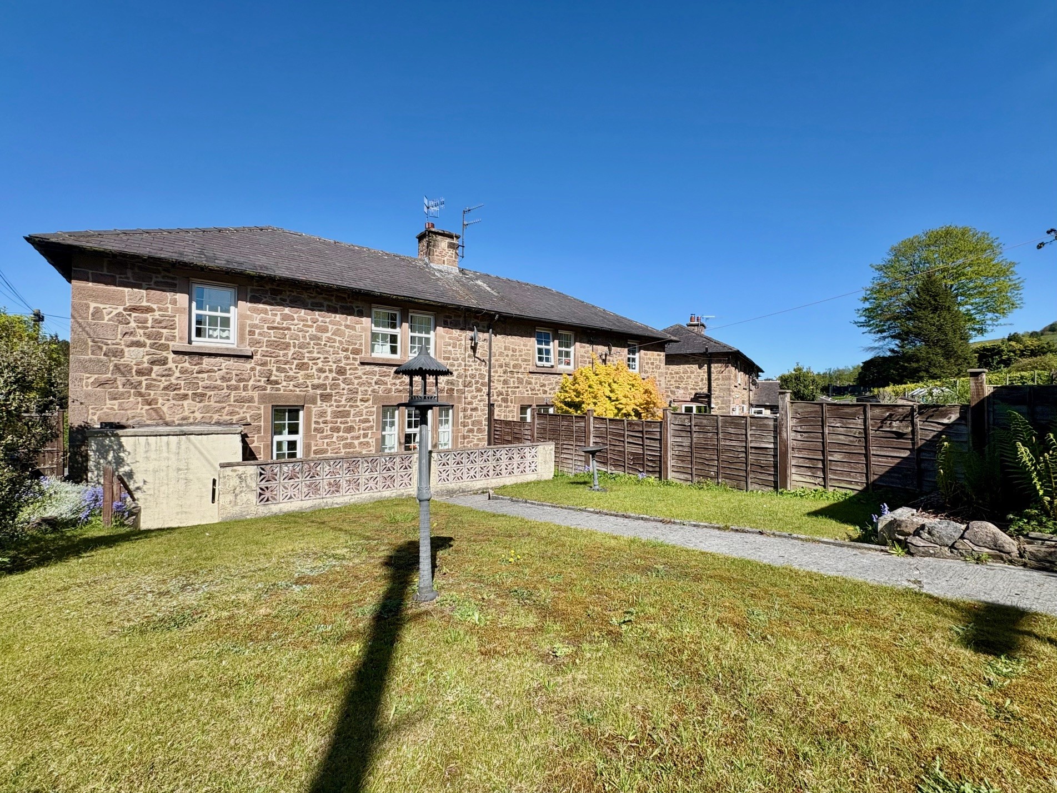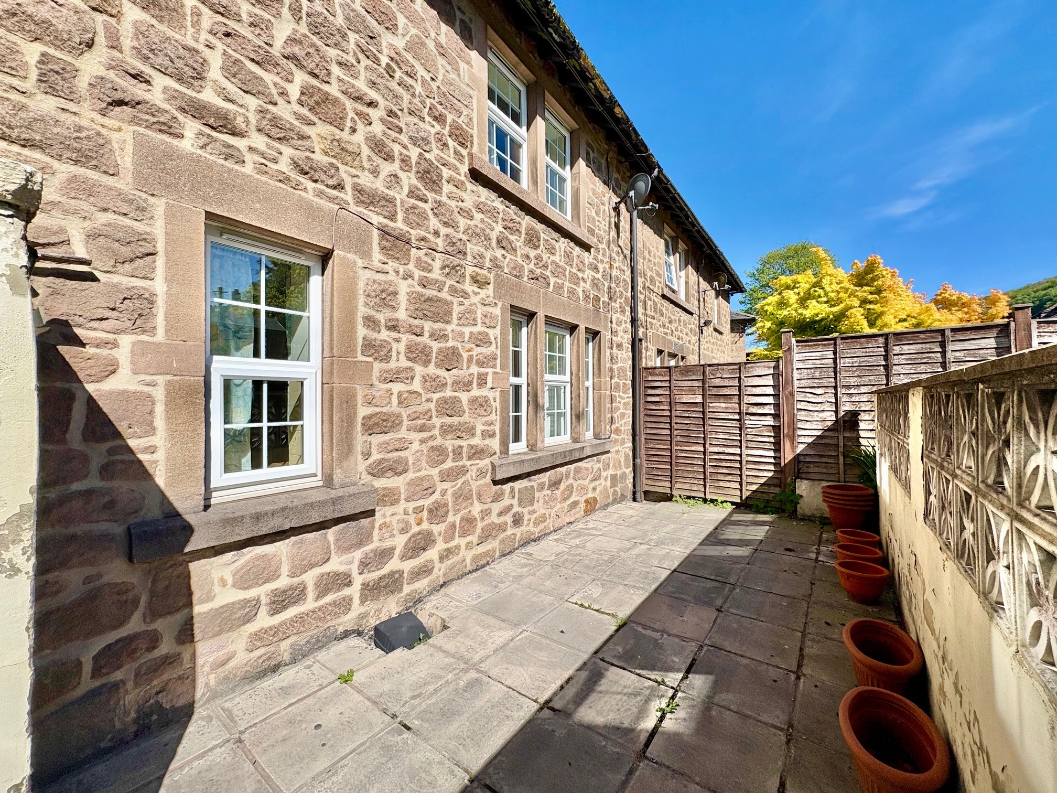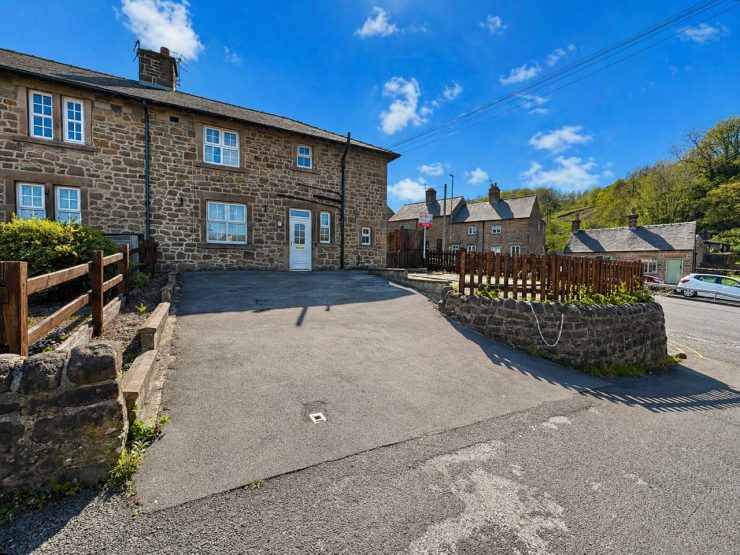



Standing semi-detached, this attractive stone built home offers well proportioned family accommodation, which has undergone a full programme of redecoration throughout and ready to move into. Comprising entrance hallway, downstairs WC, kitchen and spacious sitting room. Upstairs, there are three good bedrooms and family bathroom. The property benefits from driveway parking, plus good sized garden at the rear. The property is ideally suited to the growing family or professional couple, or perhaps active retirees, and a viewing is highly recommended.
Cromford boasts a wide range of local shops and facilities and forms part of the Derwent Valley Mills World Heritage Site. Nearby recreational delights include the High Peak Trail, Carsington Water, Black Rock and Cromford Canal, not to mention the wider countryside of the Derbyshire Dales and Peak District. The village also has the benefit of a pay train station linking to the national network, whilst good road communications lead to the neighbouring market towns of Matlock (3 miles), Bakewell (11 miles), Chesterfield (13 miles), Belper (7 miles).
ACCOMMODATION
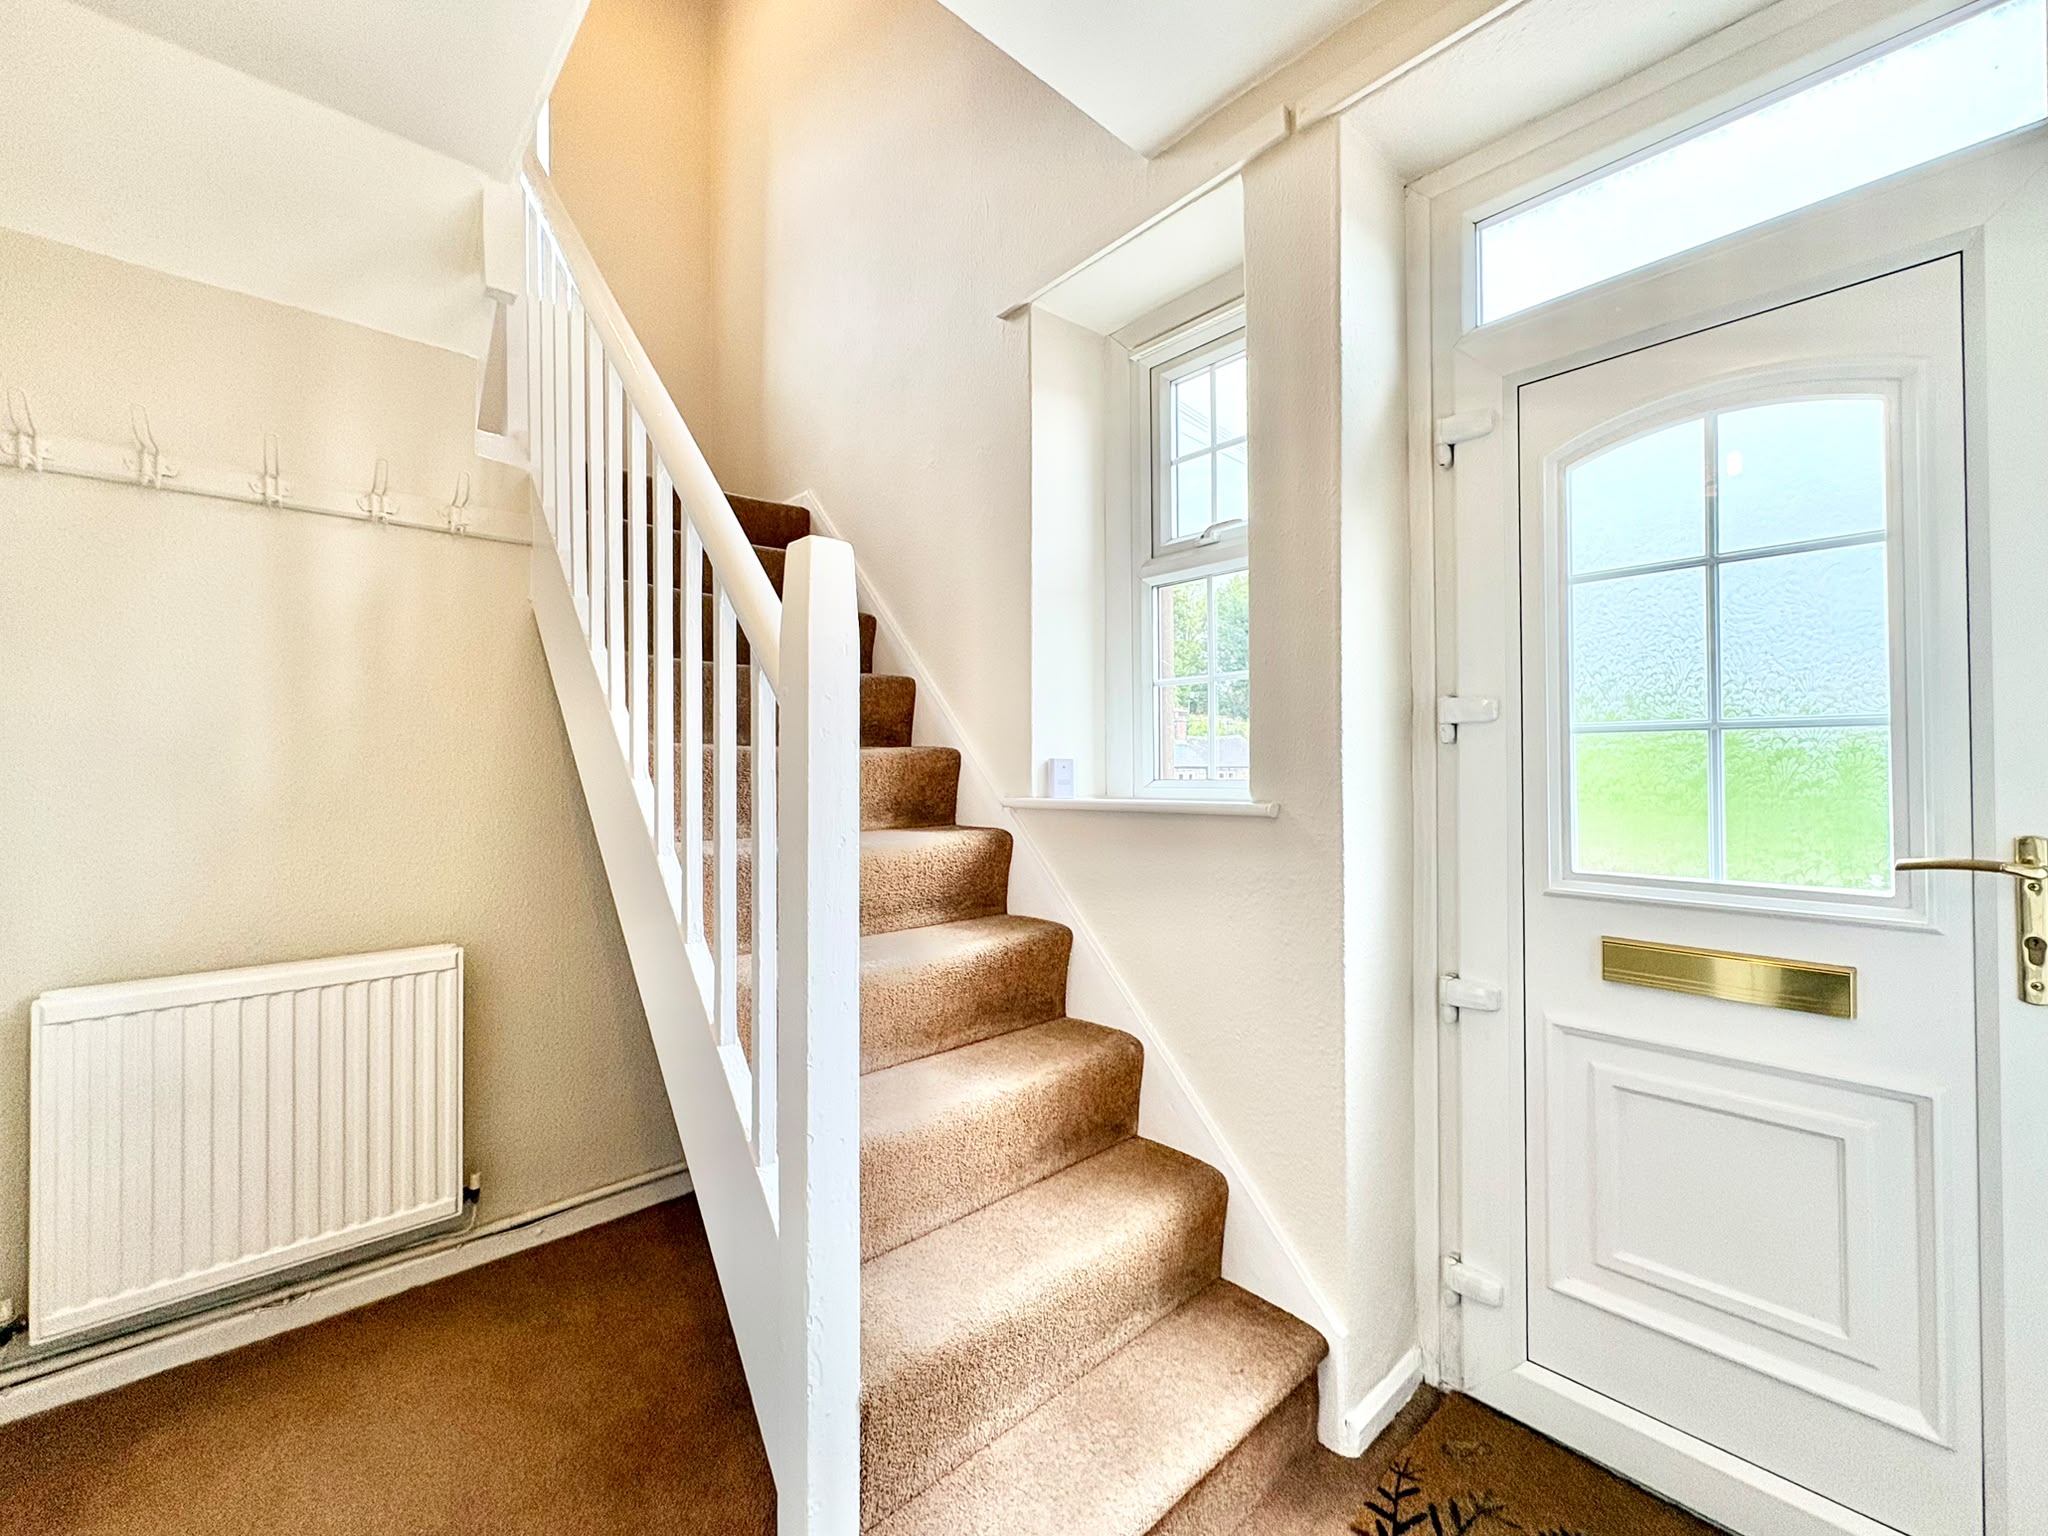
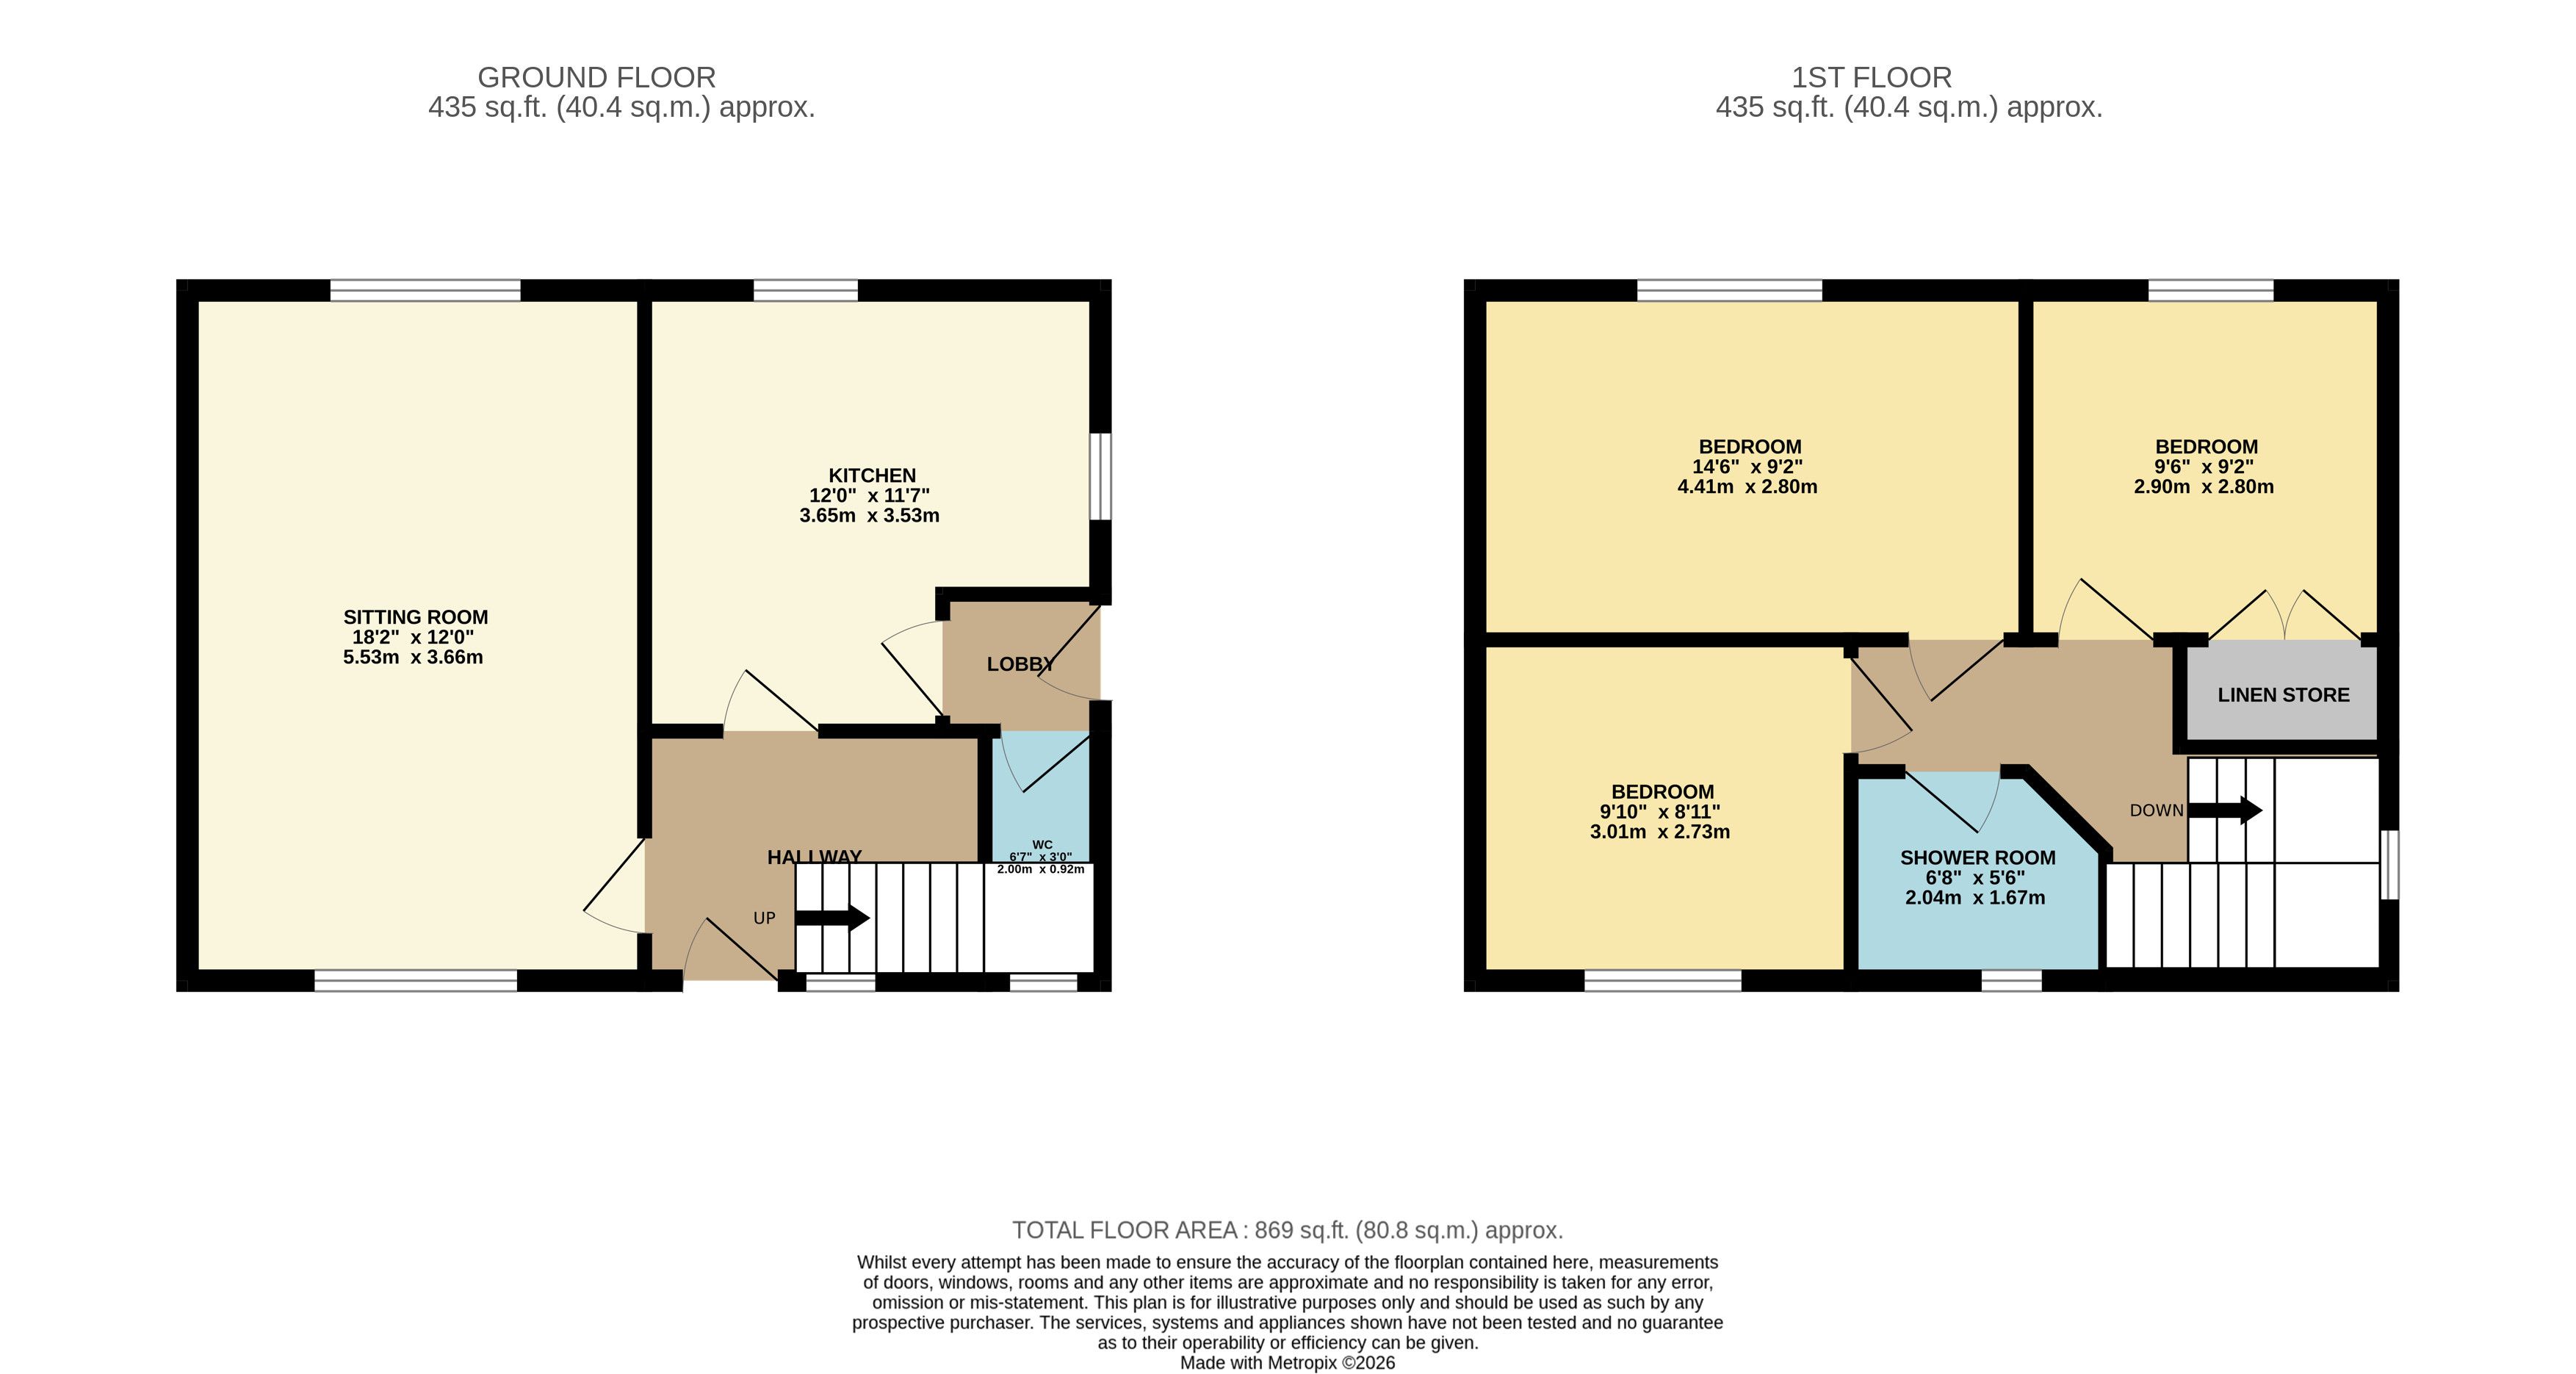
A uPVC part glazed door opens to an entrance hallway with window overlooking the front, stairs leading to the first floor, and useful storage space beneath.
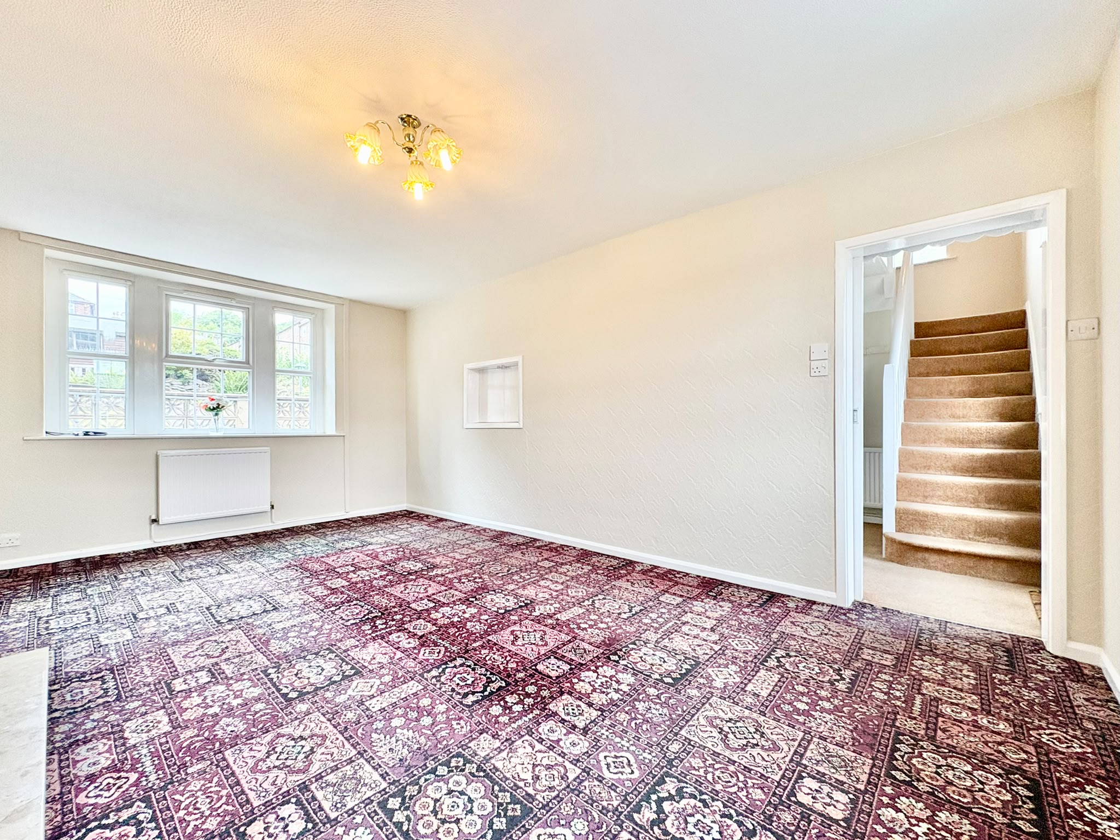
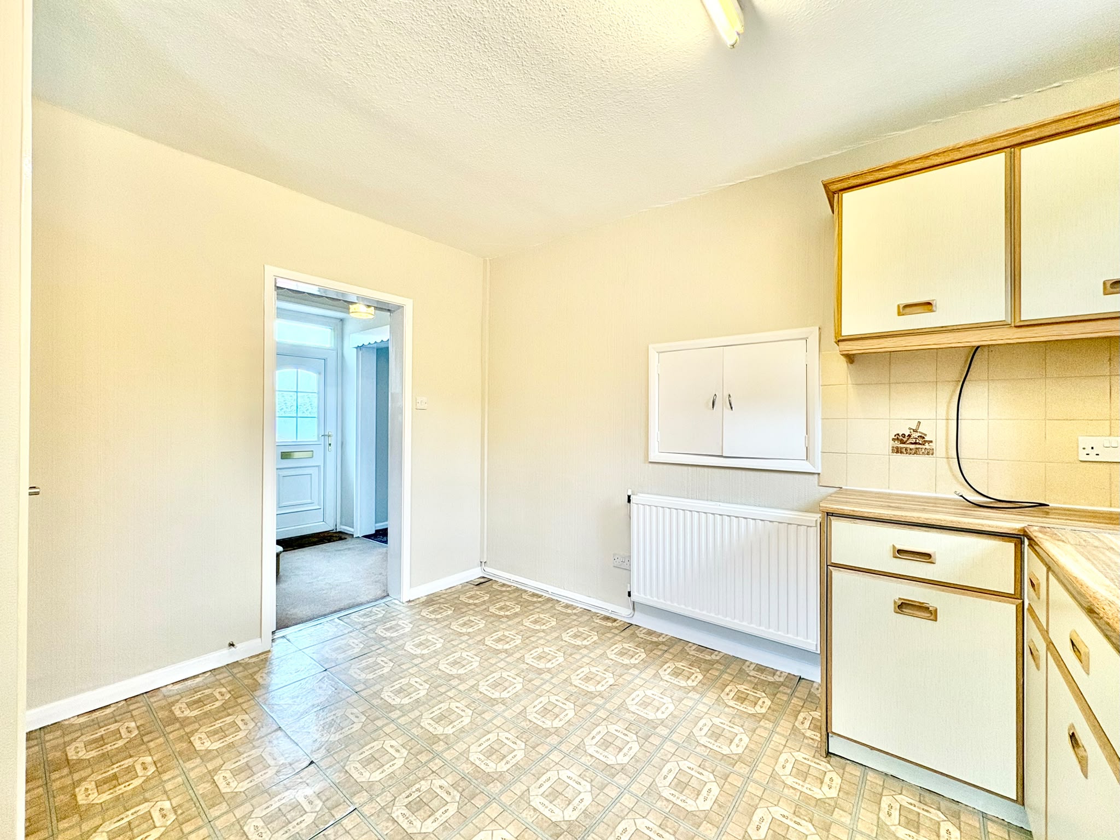
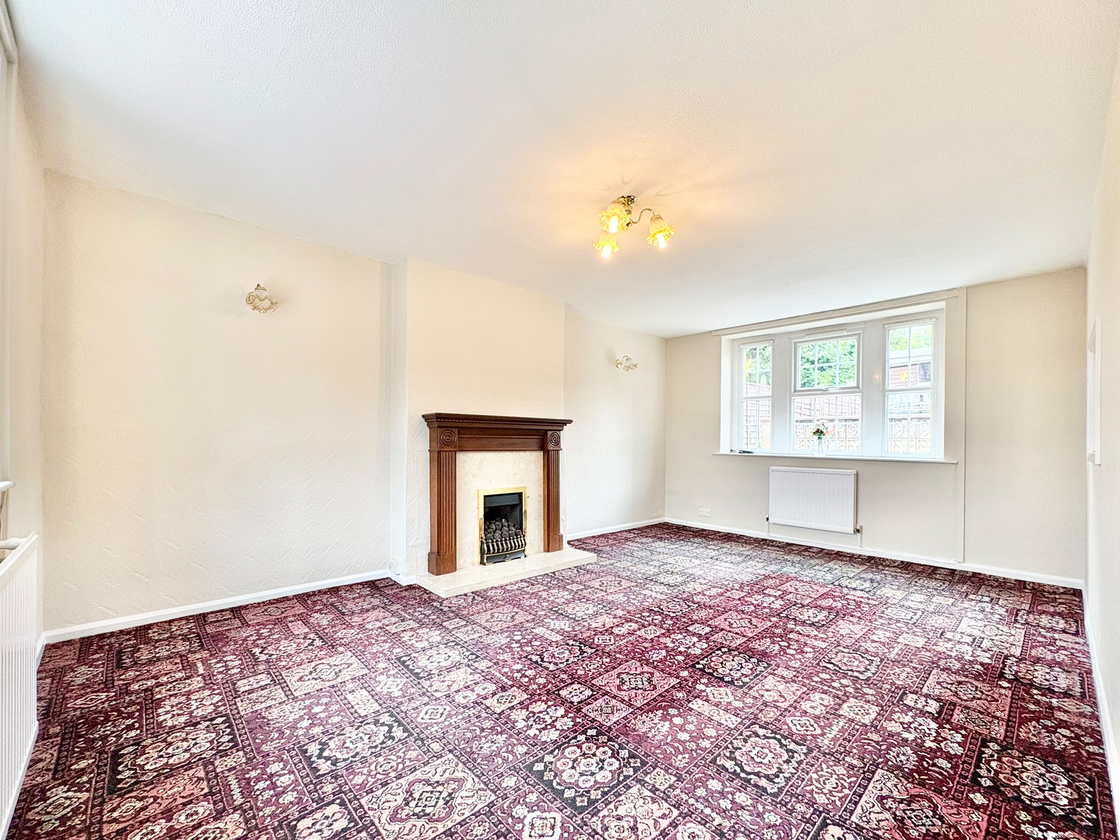
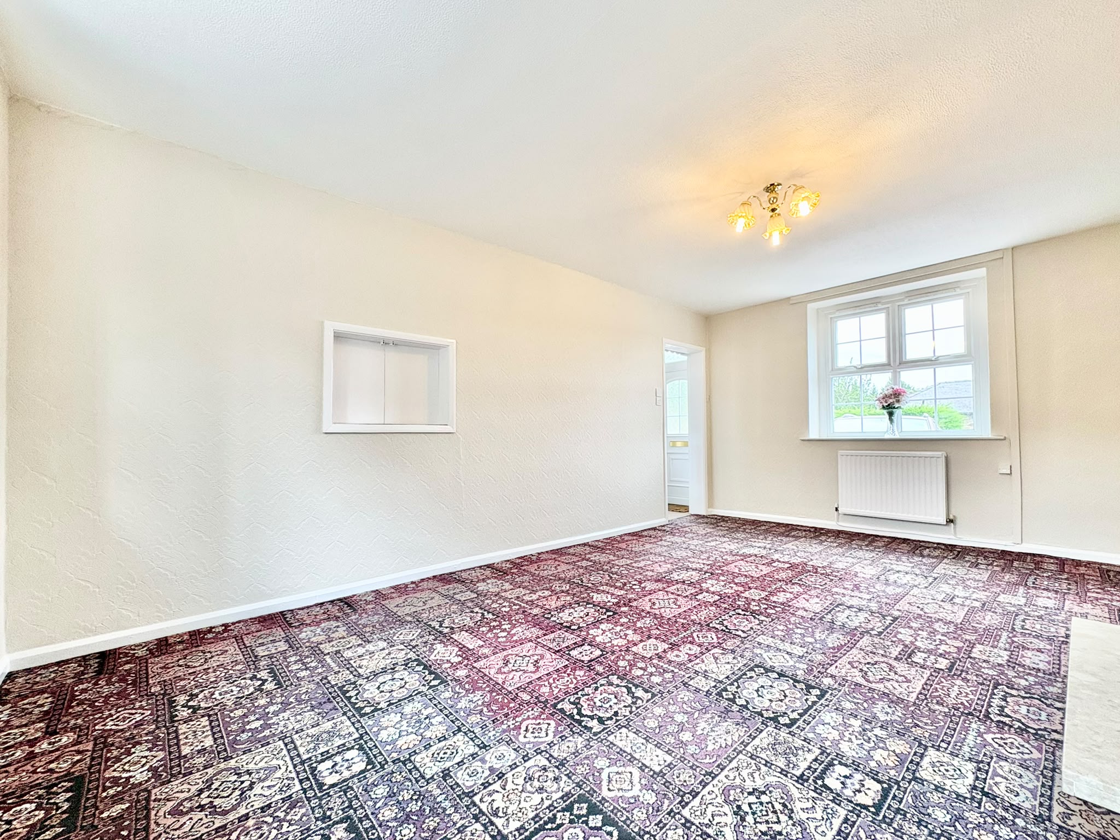
Sitting room – 5.53m x 3.66m (18’ 2” x 12’) with front and rear aspect window, allowing plenty of natural light. There is a useful hatch which looks into the kitchen, and there is ample space for a dining table, as required.
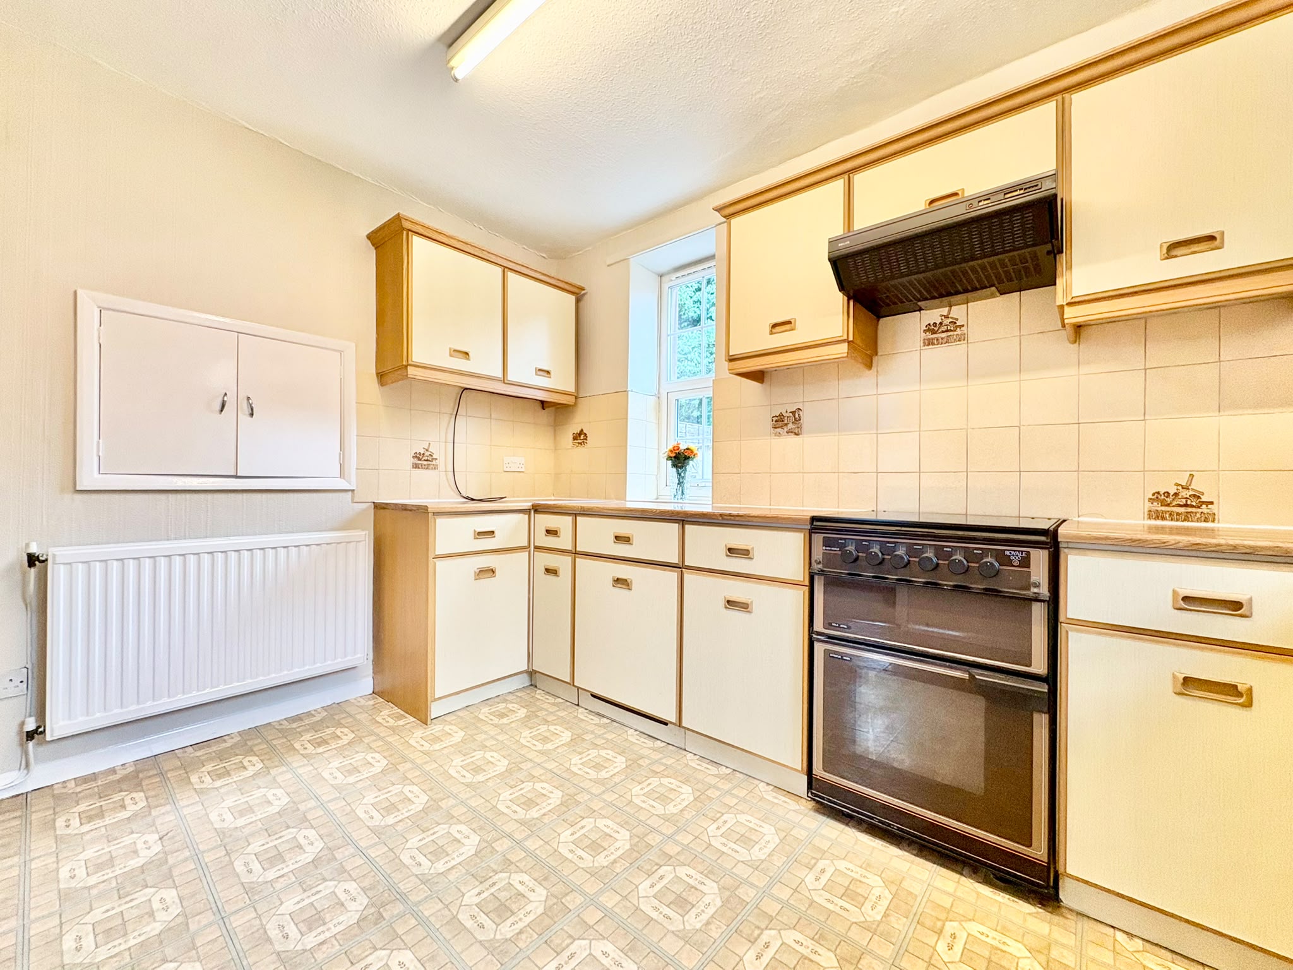
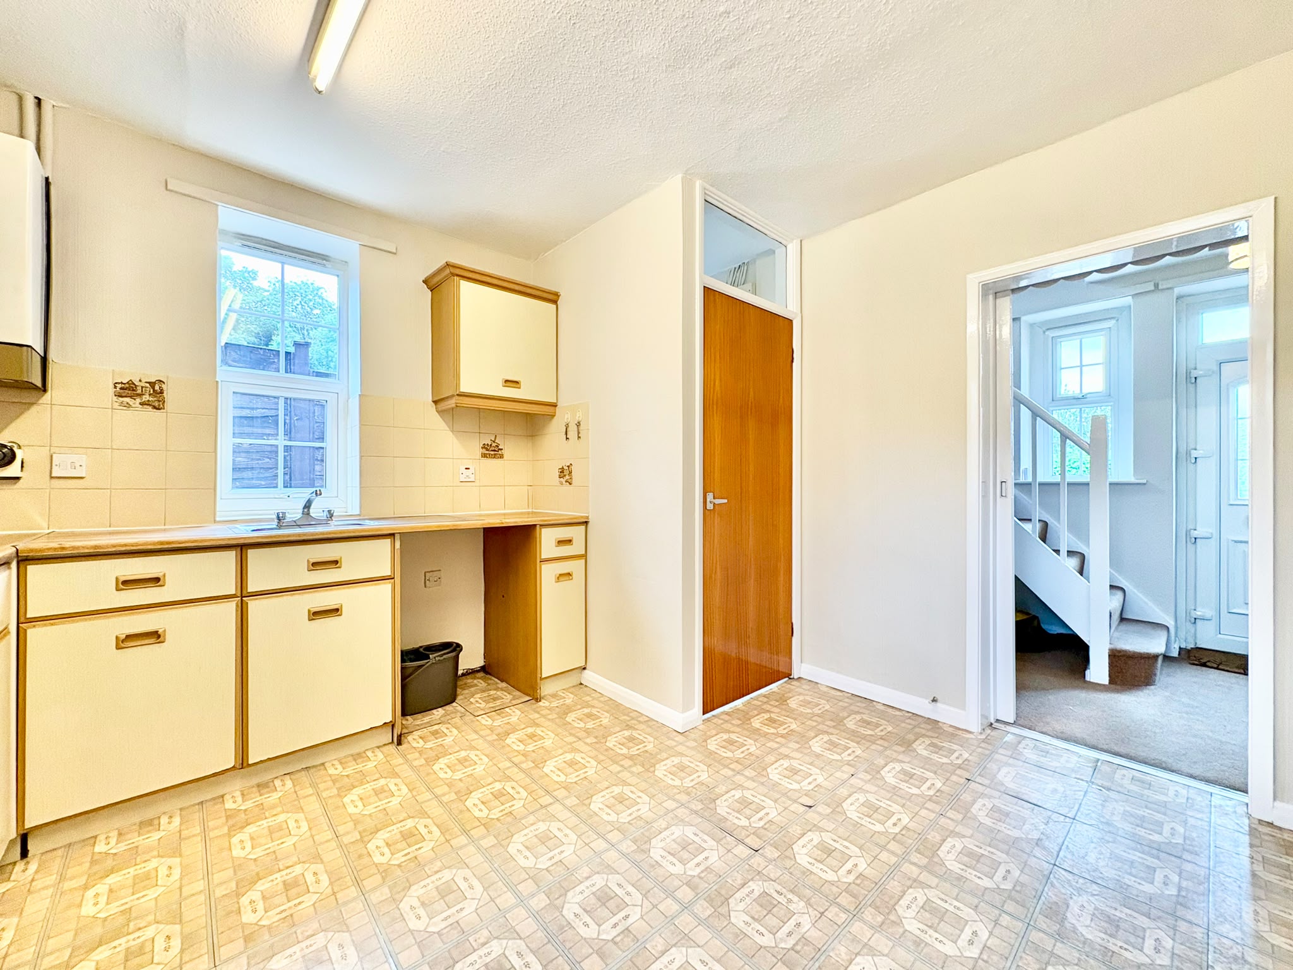
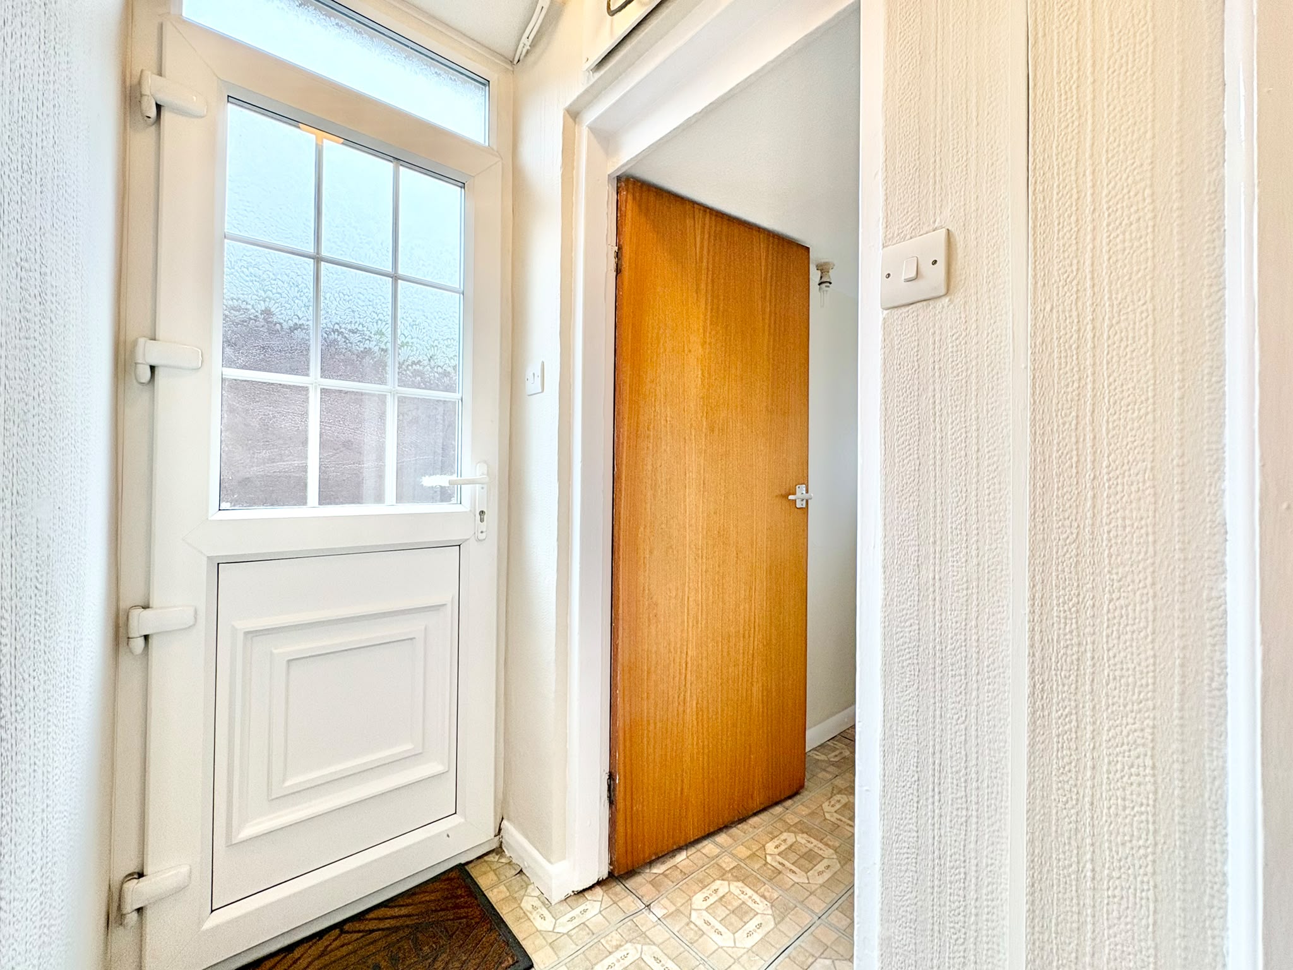
Kitchen – 3.65m x 3.53m (12’ x 11’ 7”) fitted with a range of cupboards, drawers and work surfaces which incorporate a stainless steel sink unit. There is space for a free standing cooker, washing machine and fridge / freezer. There are two windows, one overlooking the rear garden and the other to the side of the property, plus space for breakfast dining. A door opens to a lobby area with door allowing external access to the side of the house, plus a second door opens to a…
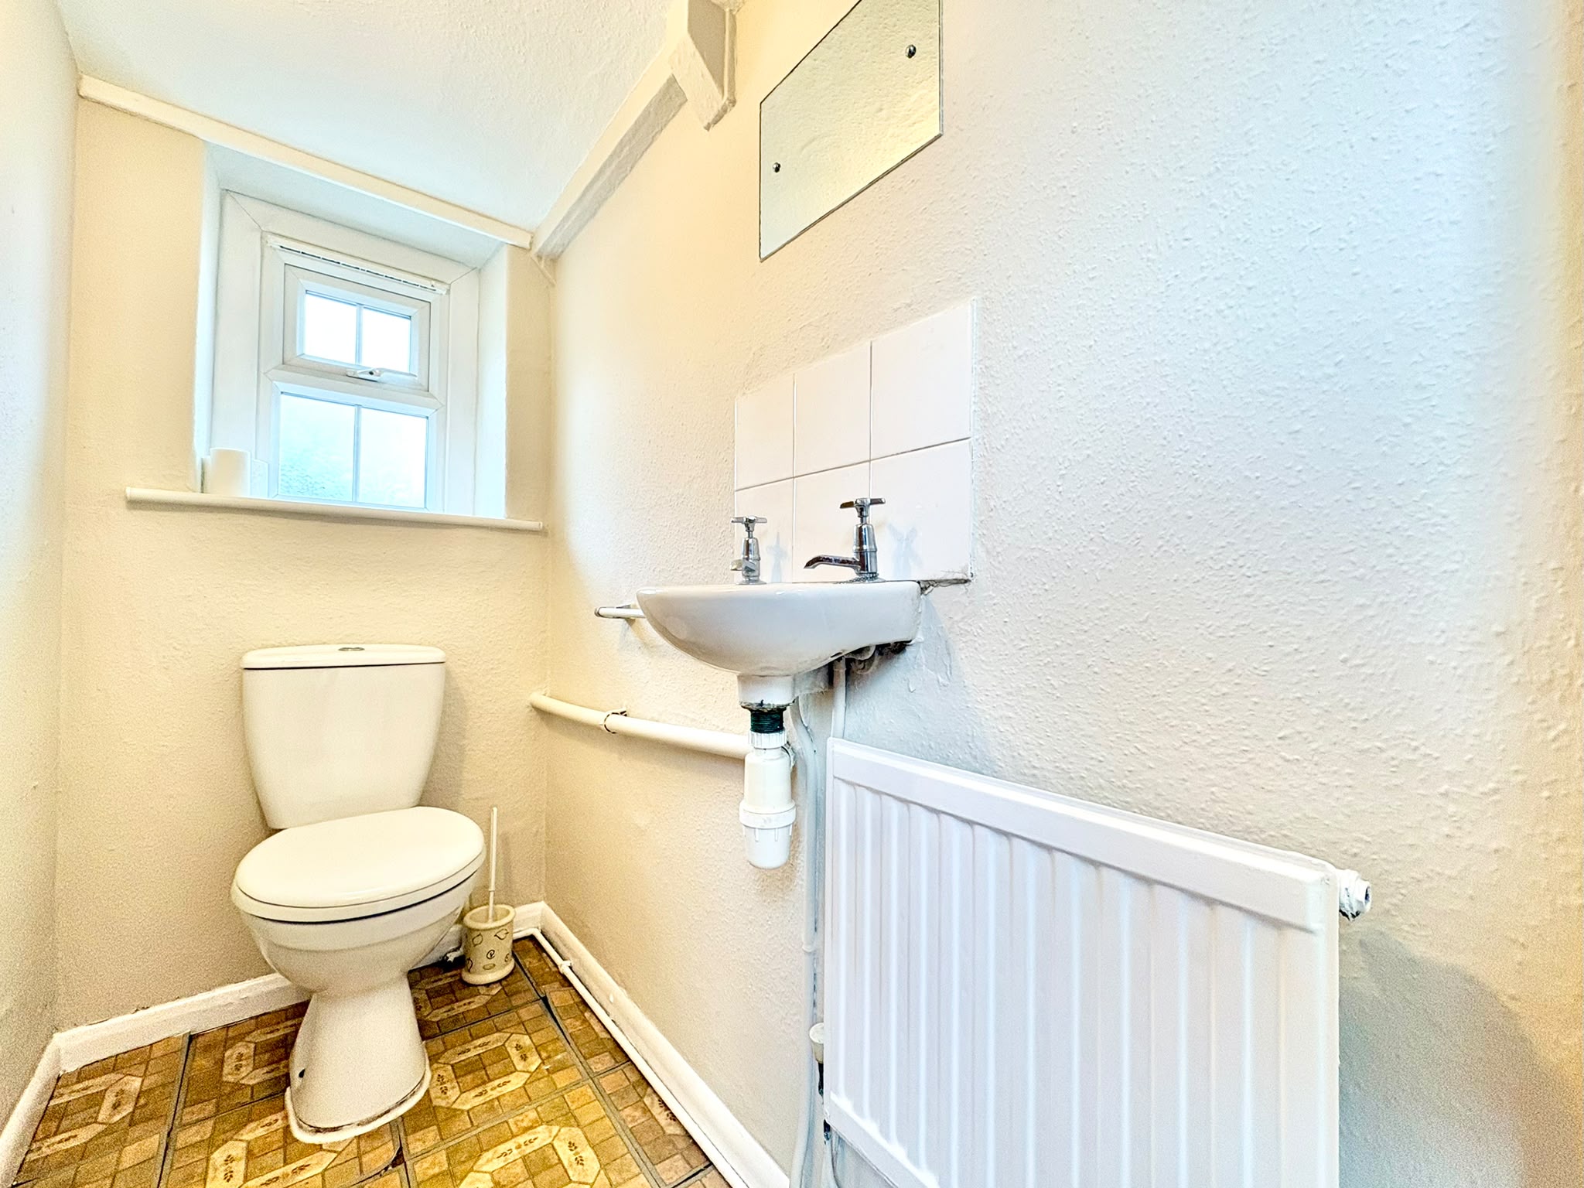
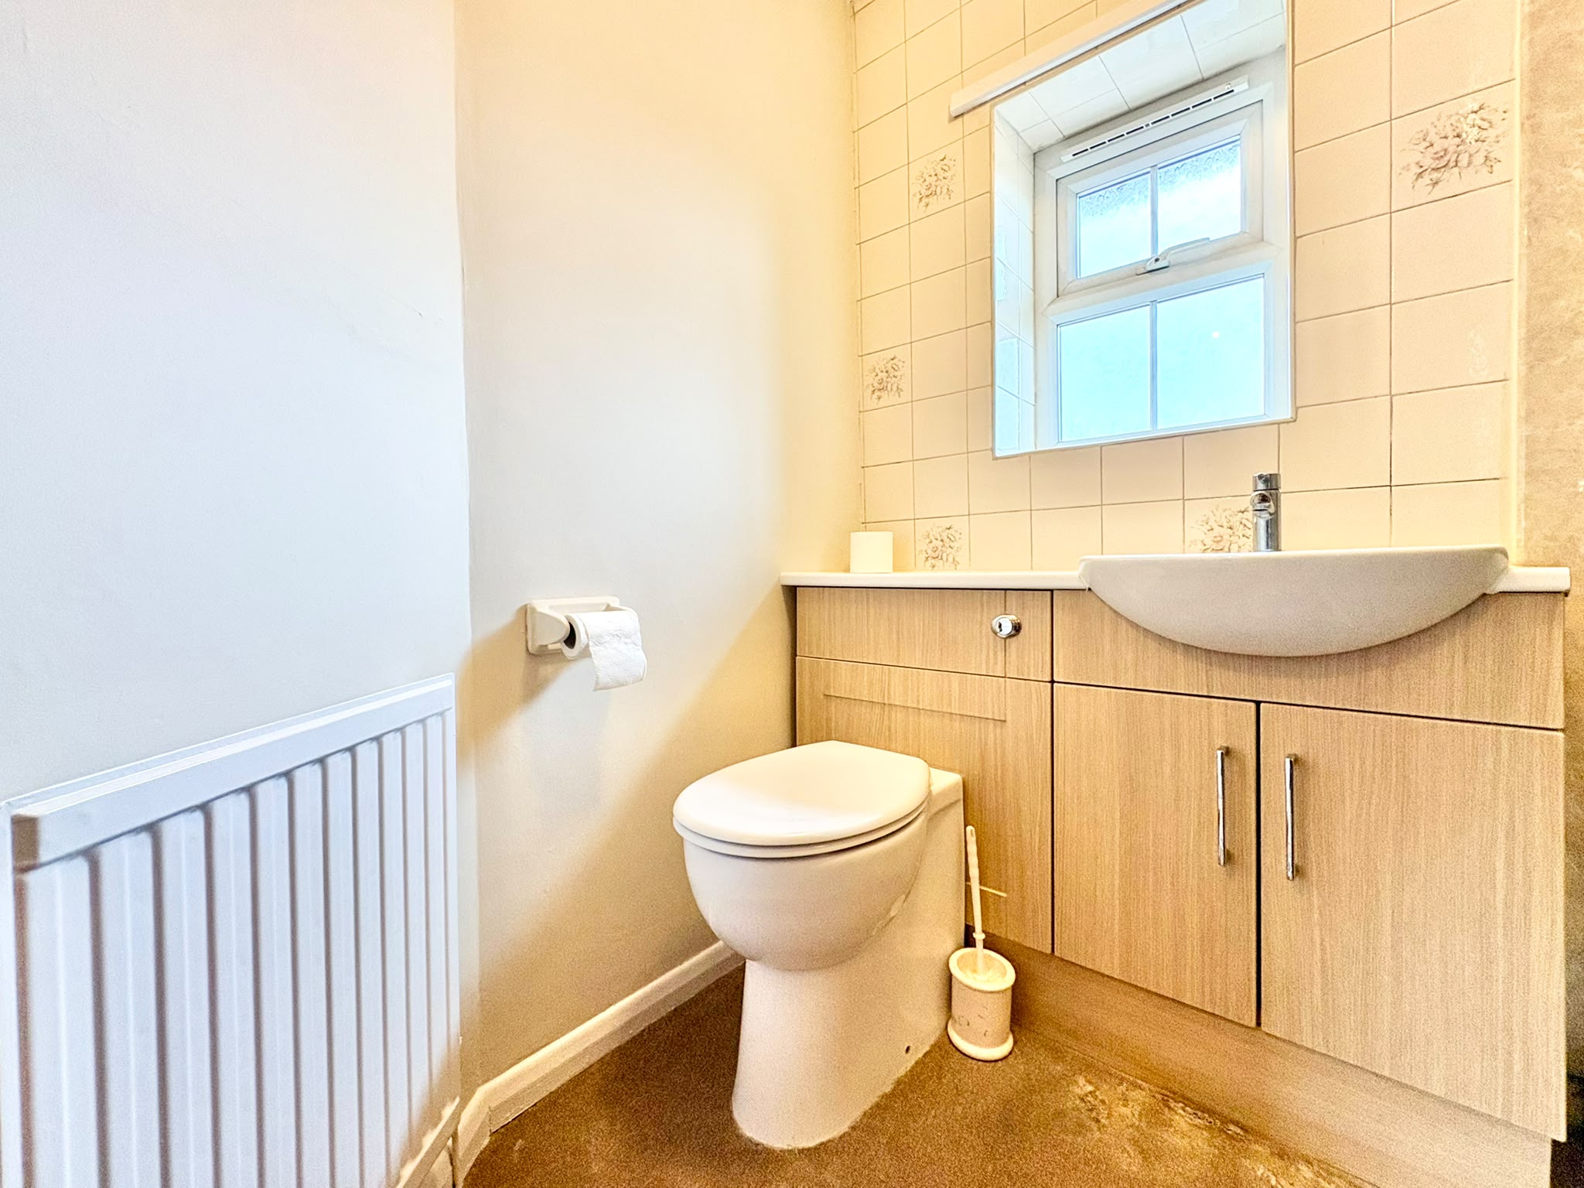
Cloakroom / WC – with WC, wash hand basin and front facing window.
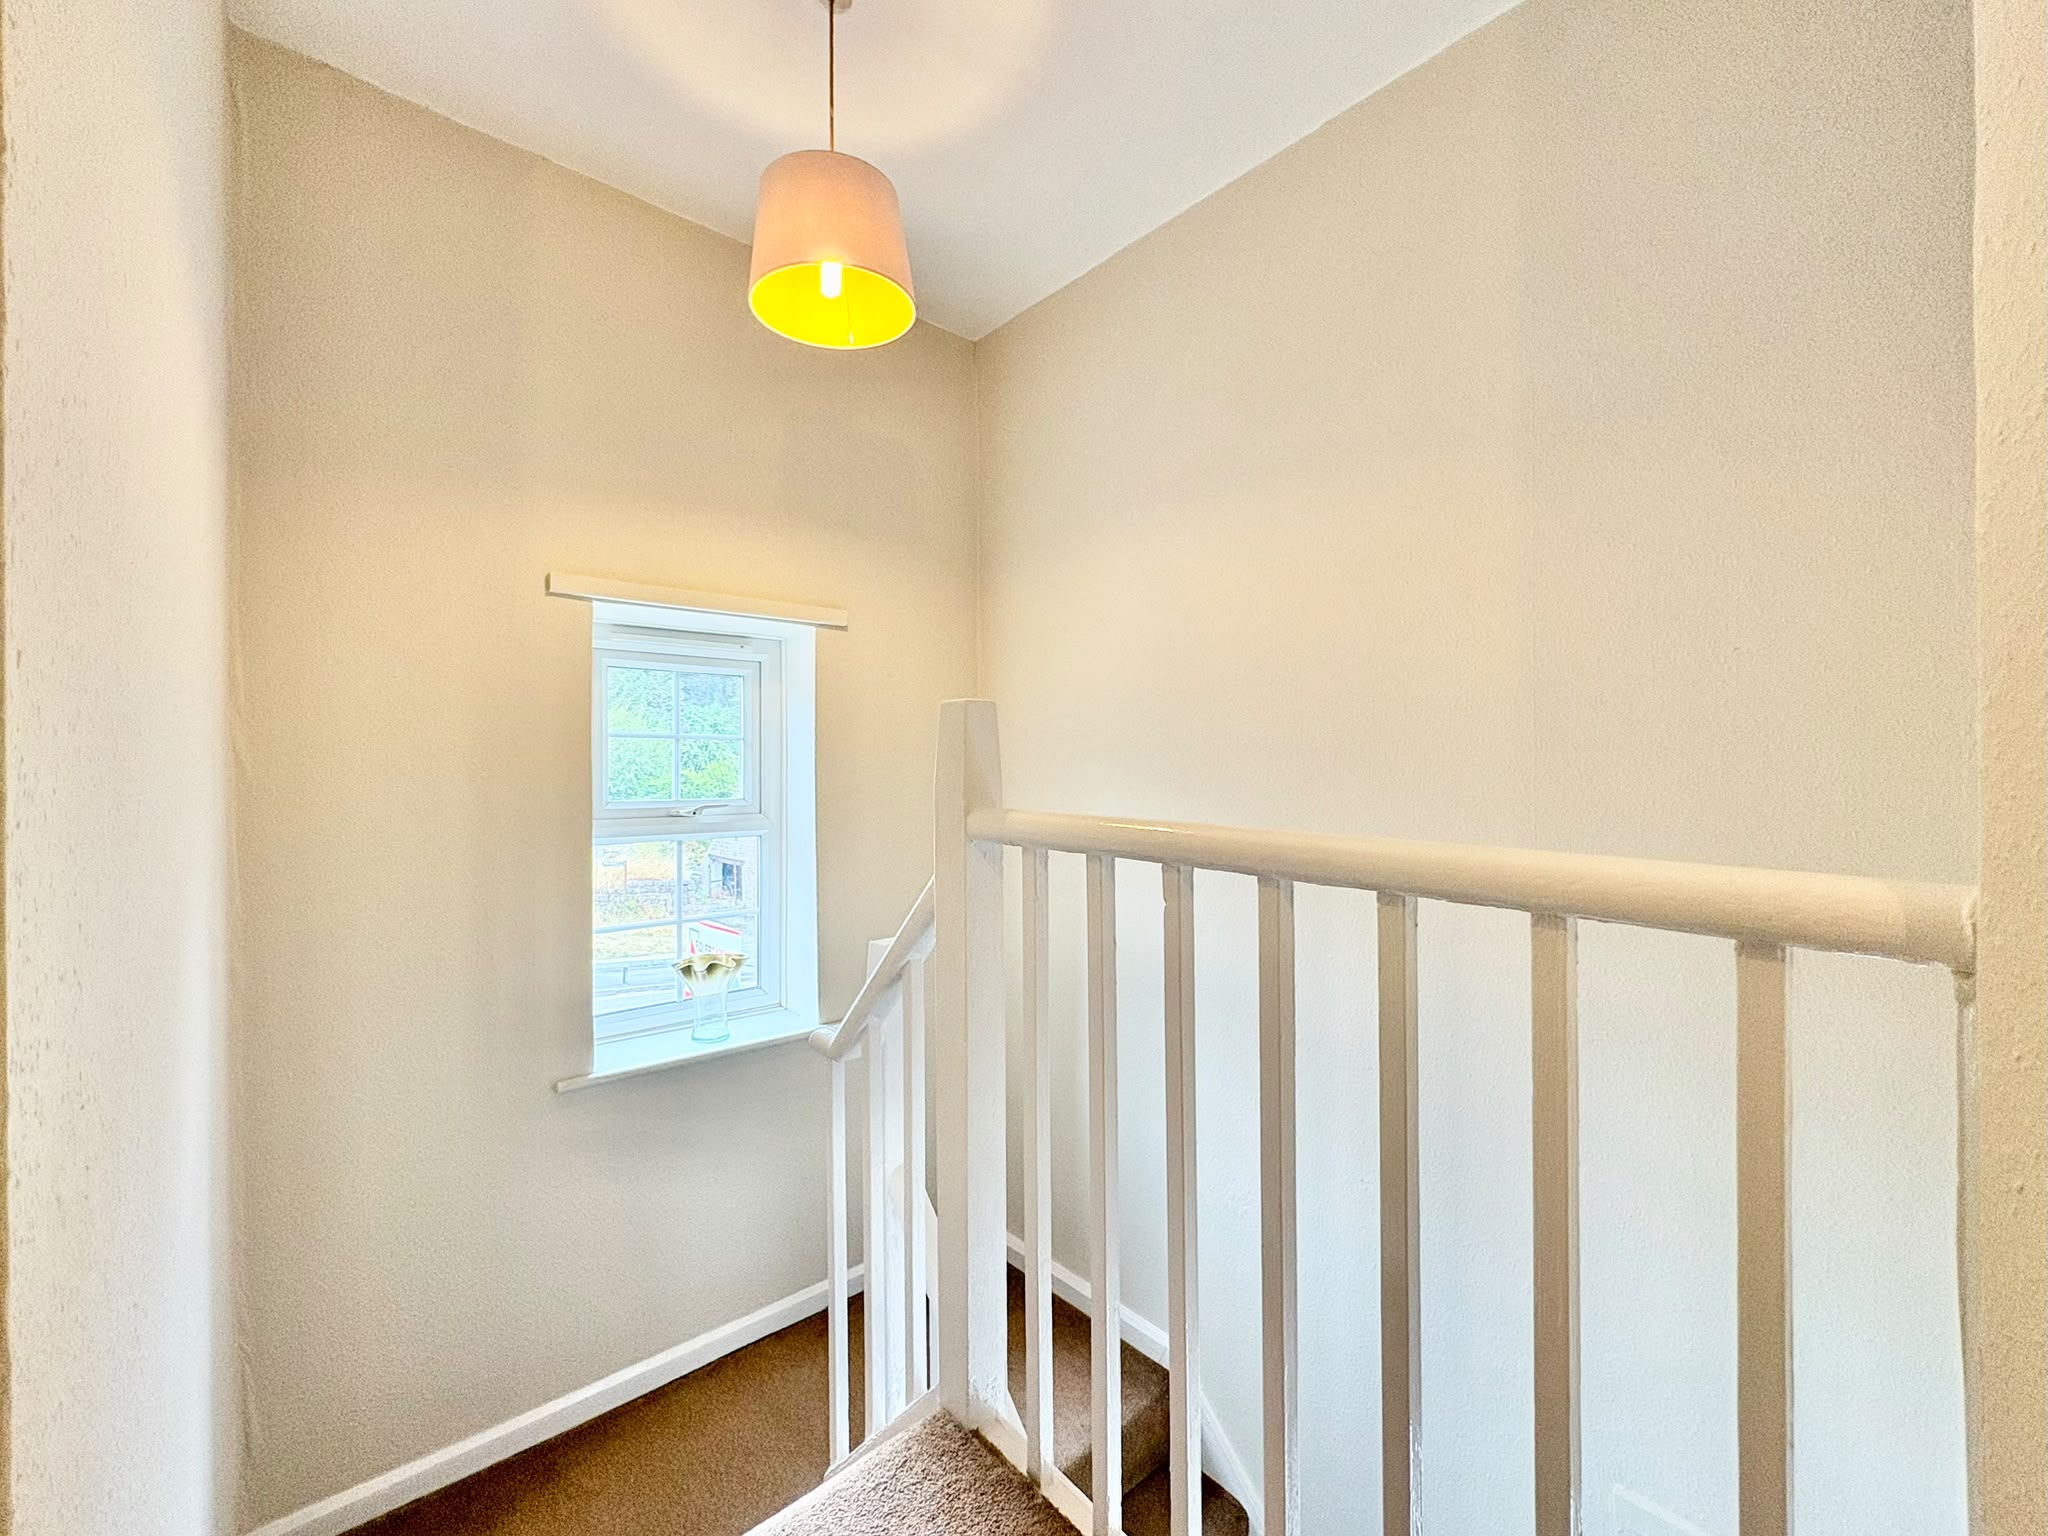
From the hallway, stairs rise in a dog leg fashion to the first floor landing with window overlooking the side.
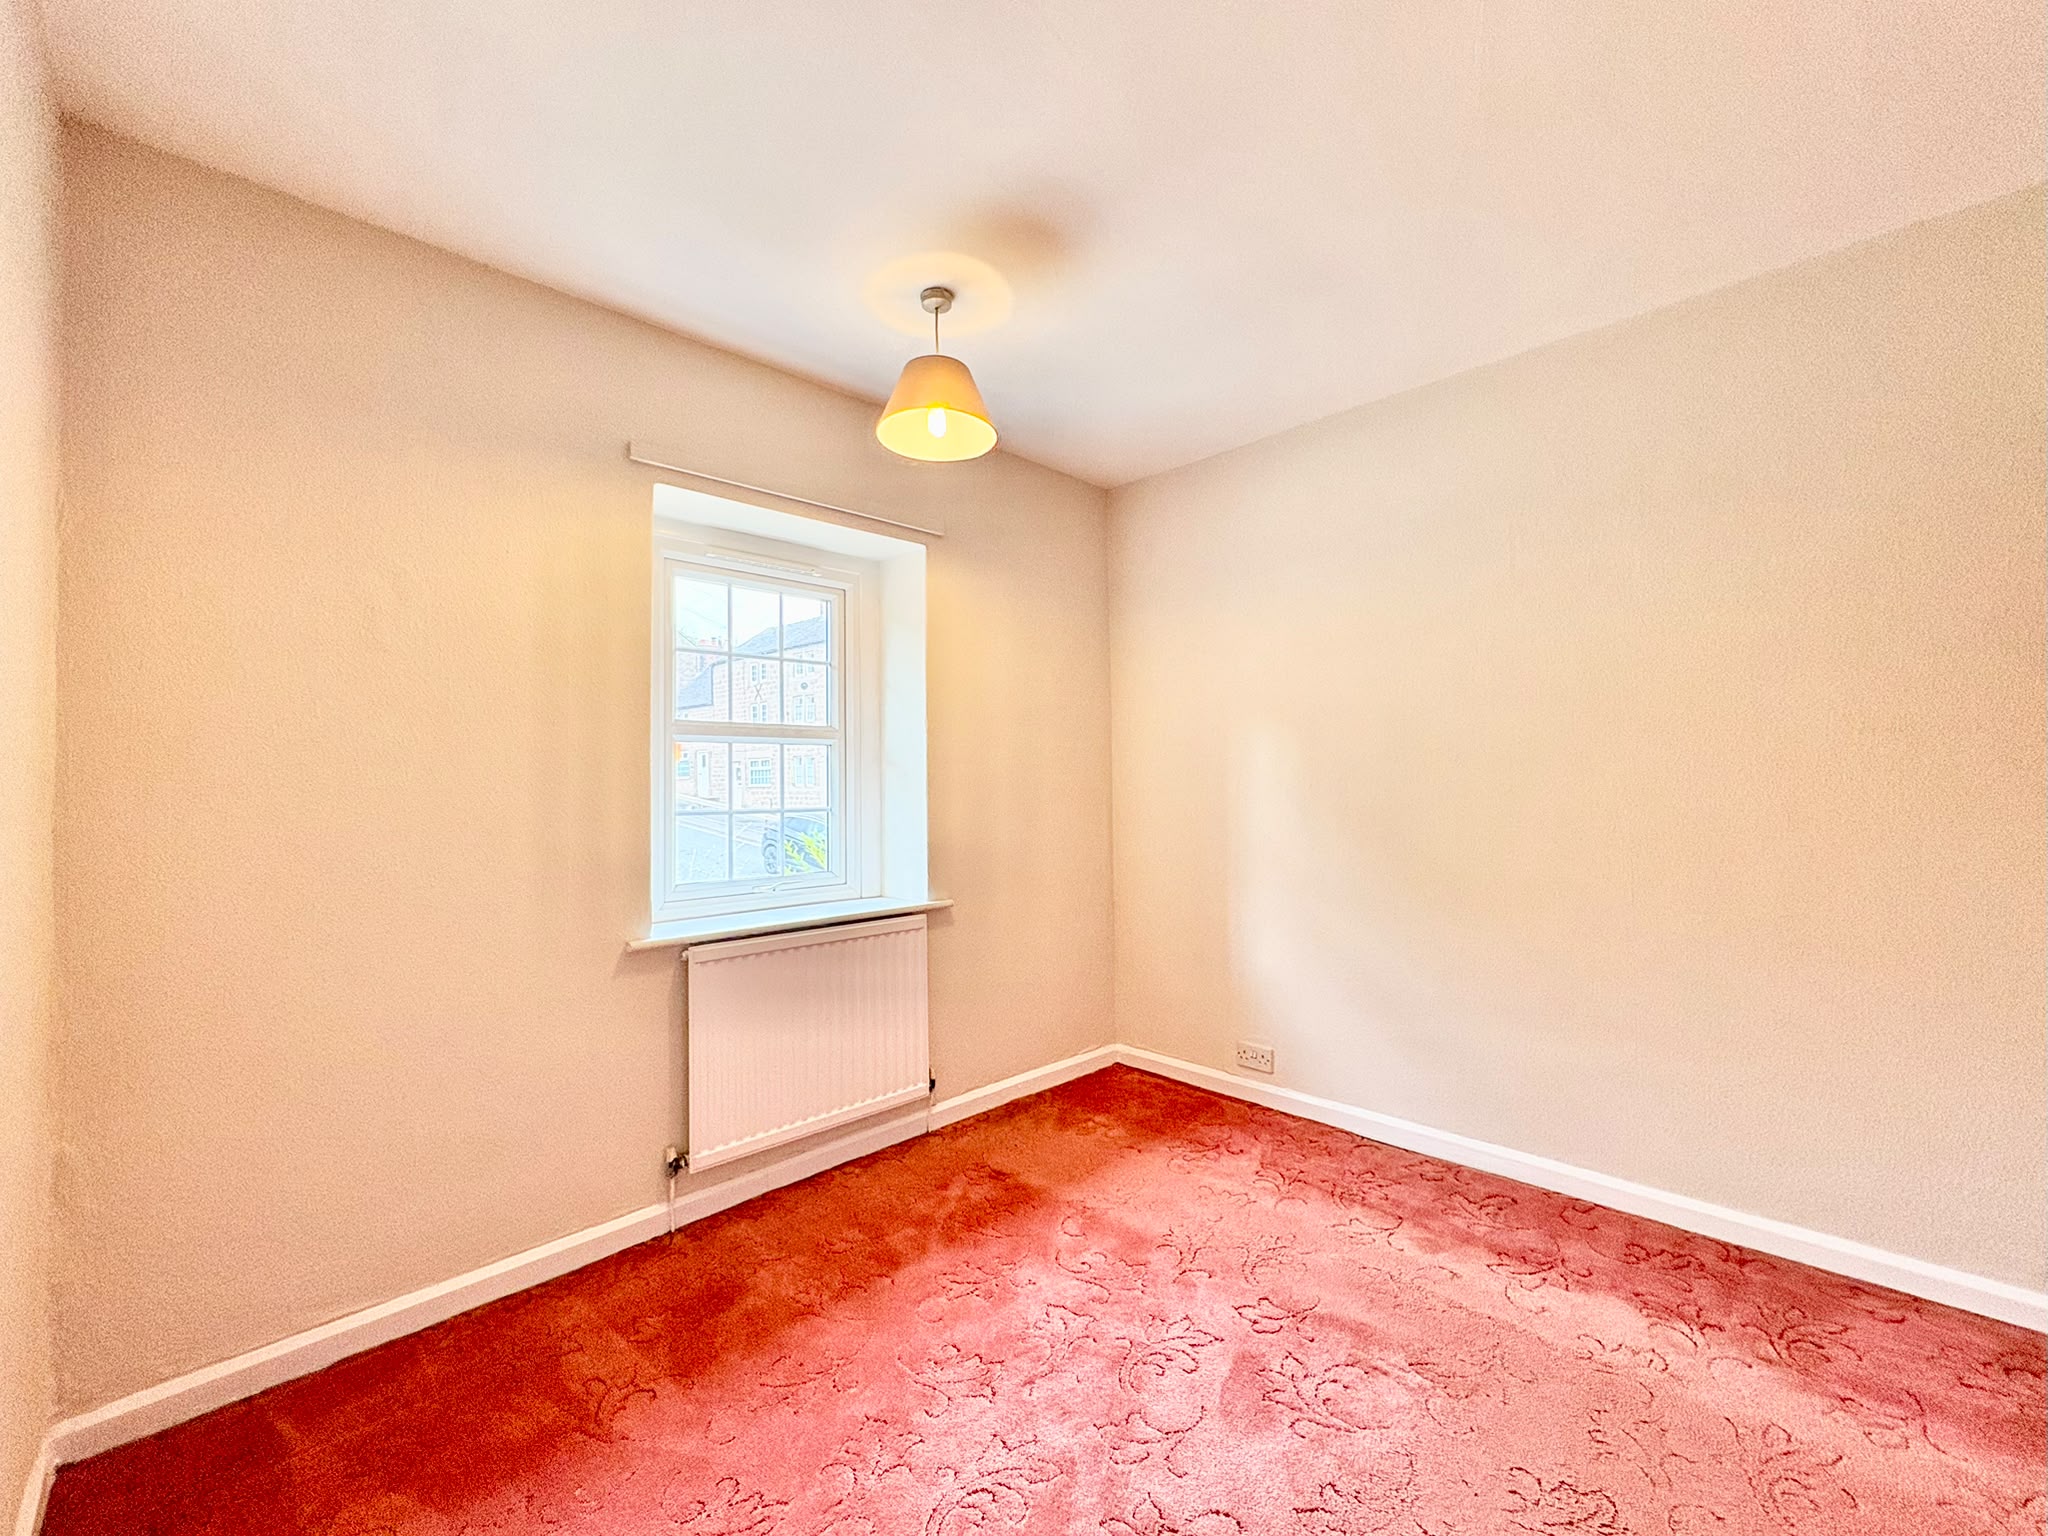
Bedroom 1 – 2.90m x 2.80m (9’ 6” x 9’ 2”) a rear facing double bedroom with useful airing cupboard store housing the hot water cylinder, plus shelving.
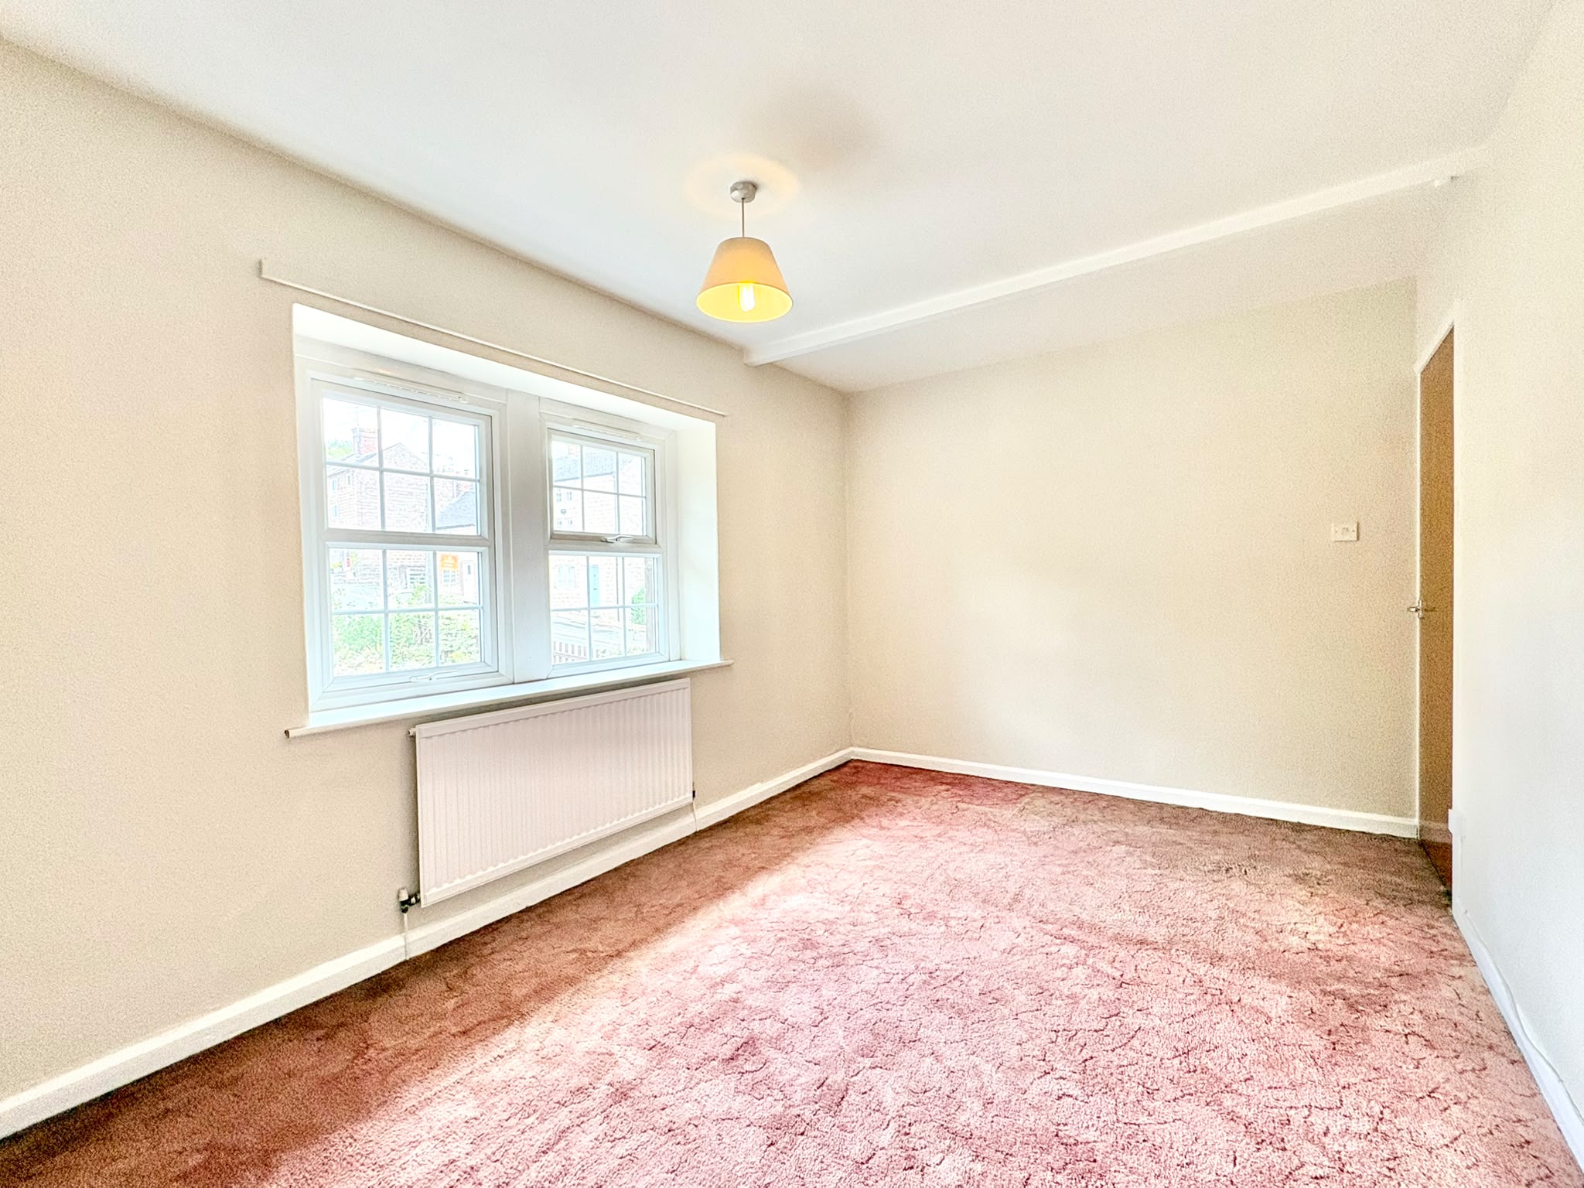
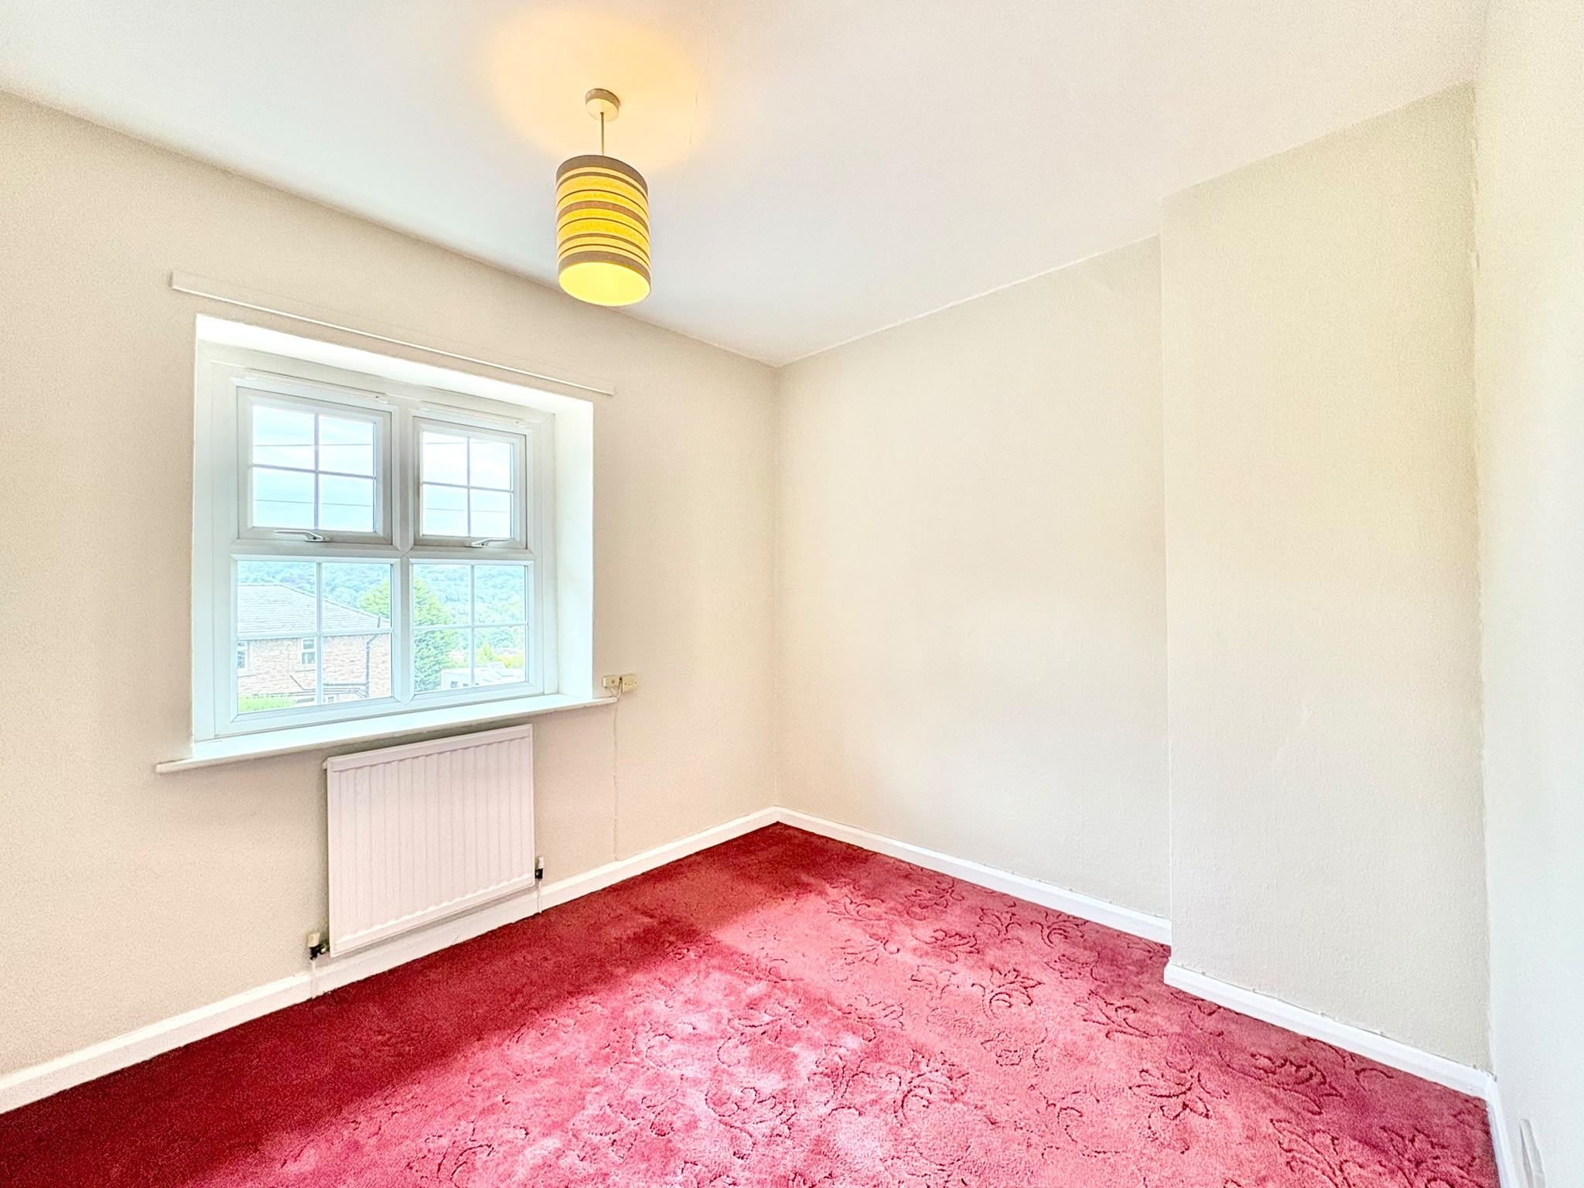
Bedroom 2 – 4.41m x 2.80m (14’ 6” x 9’ 2”) a larger double bedroom overlooking the rear garden.
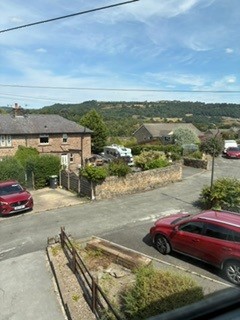
Bedroom 3 – 3.01m x 2.73m (9’ 10” x 8’ 11”) a front facing double bedroom with views over the village and the valley in the distance.
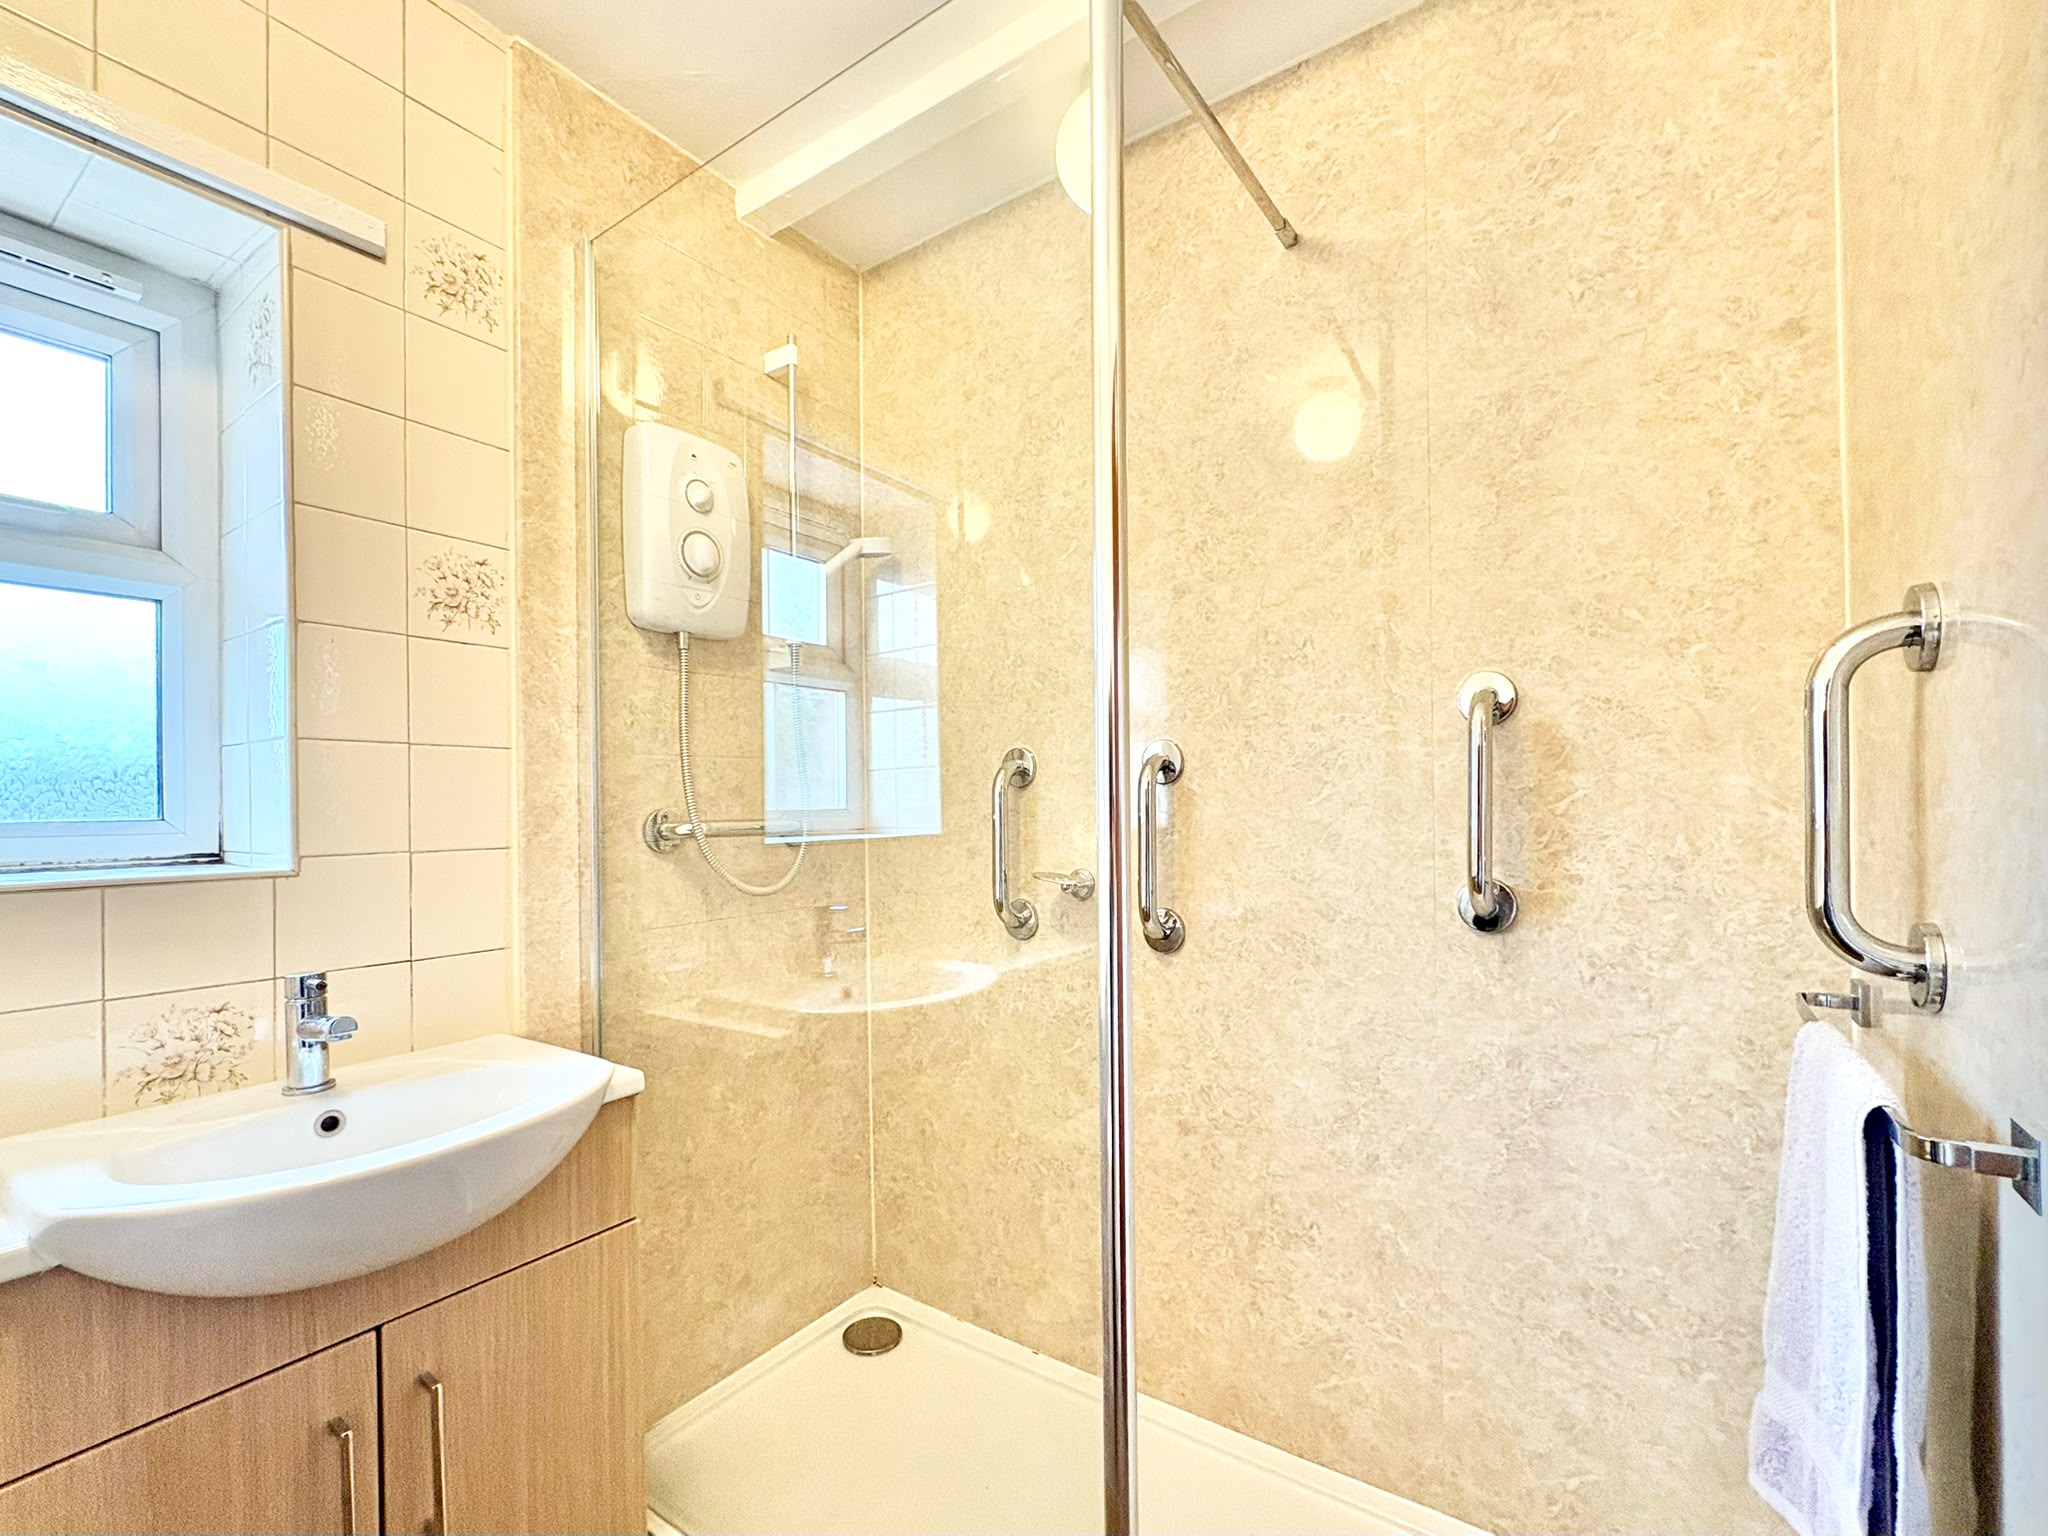
Shower room –2.04m x 1.67m (6’ 8” x 5’ 6”) overall, with a WC and wash hand basin within fitted cabinets and vanity surface, plus walk-in shower cubicle with electric shower, glazed screen and dry-boarding to the walls. Front facing window.
OUTSIDE & PARKING
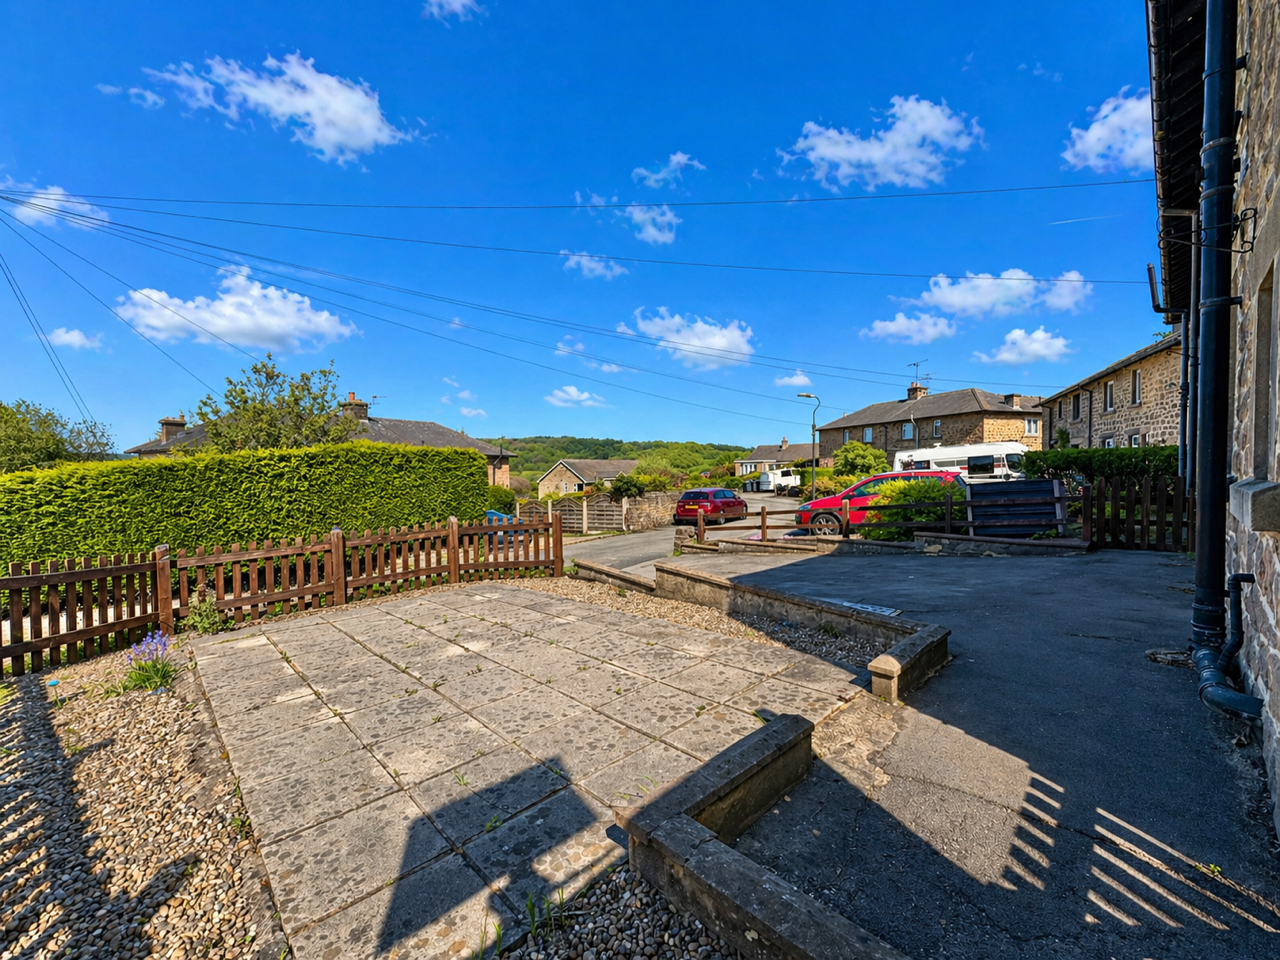
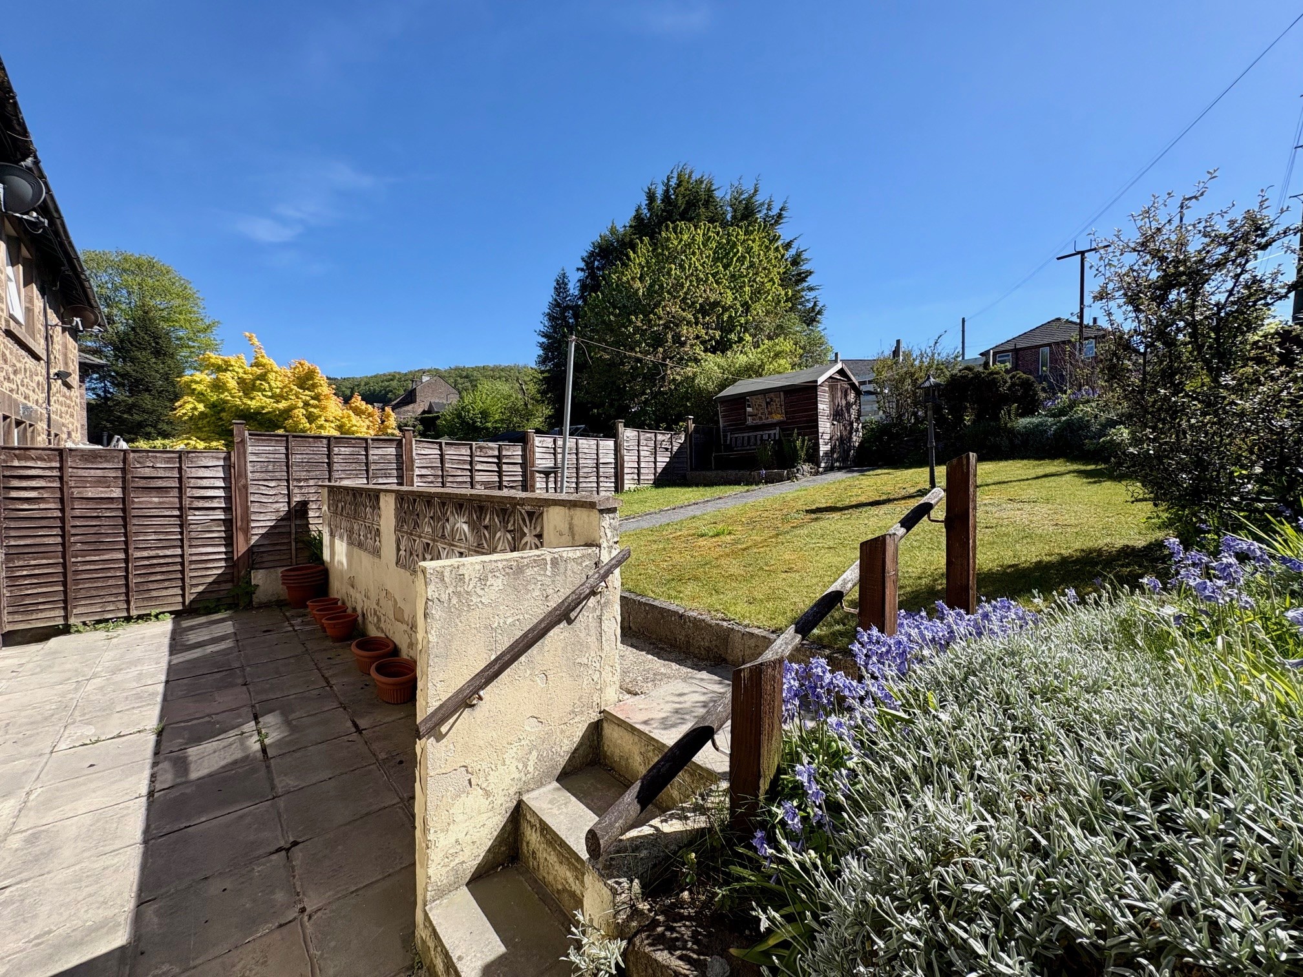
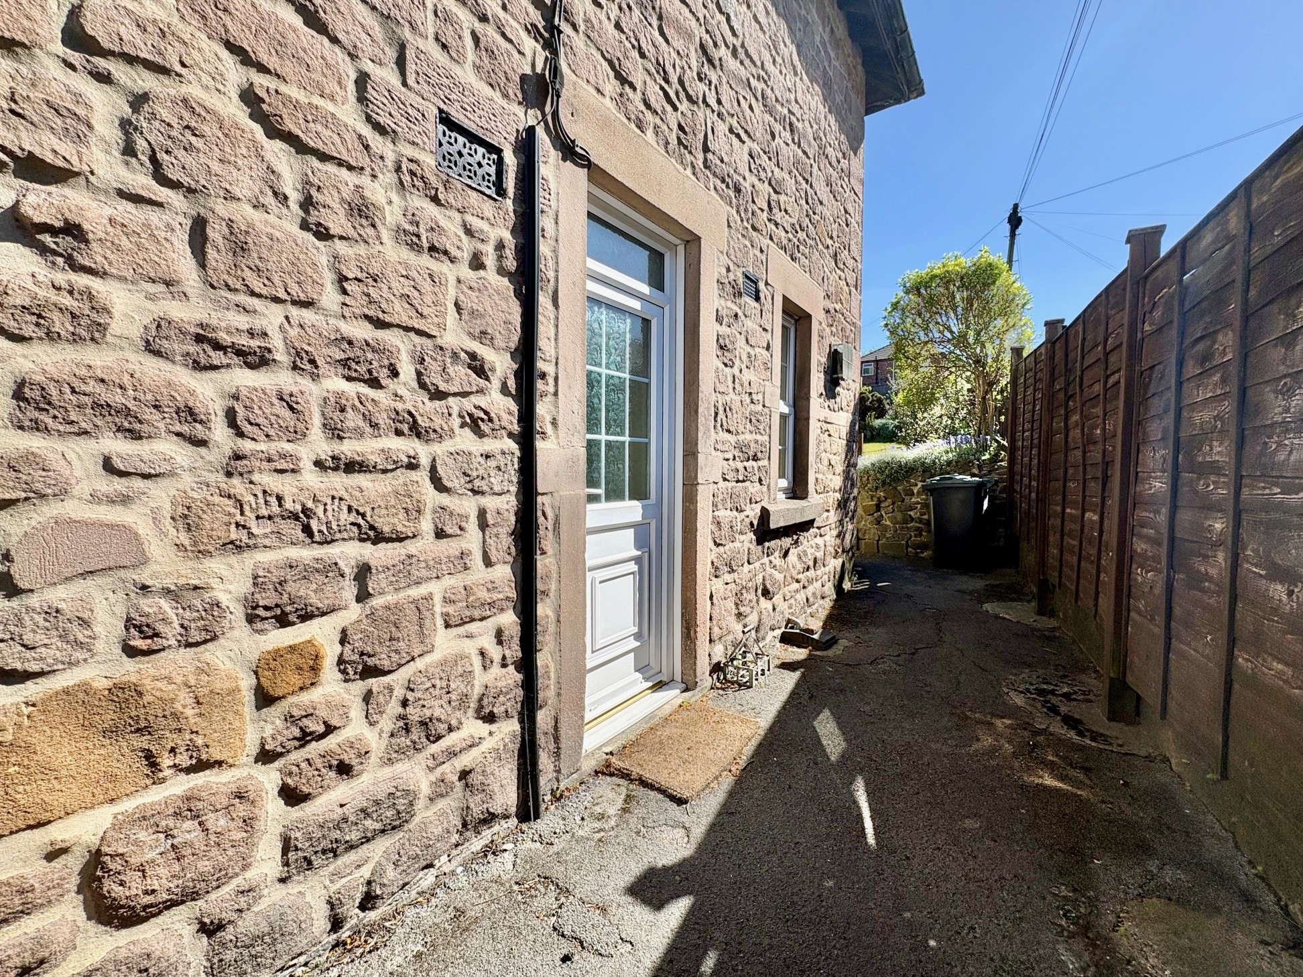
To the front of the property is a tarmac driveway, plus area of slabbed patio with fence boundaries. A wooden gates leads to the side of the property and to the rear garden.
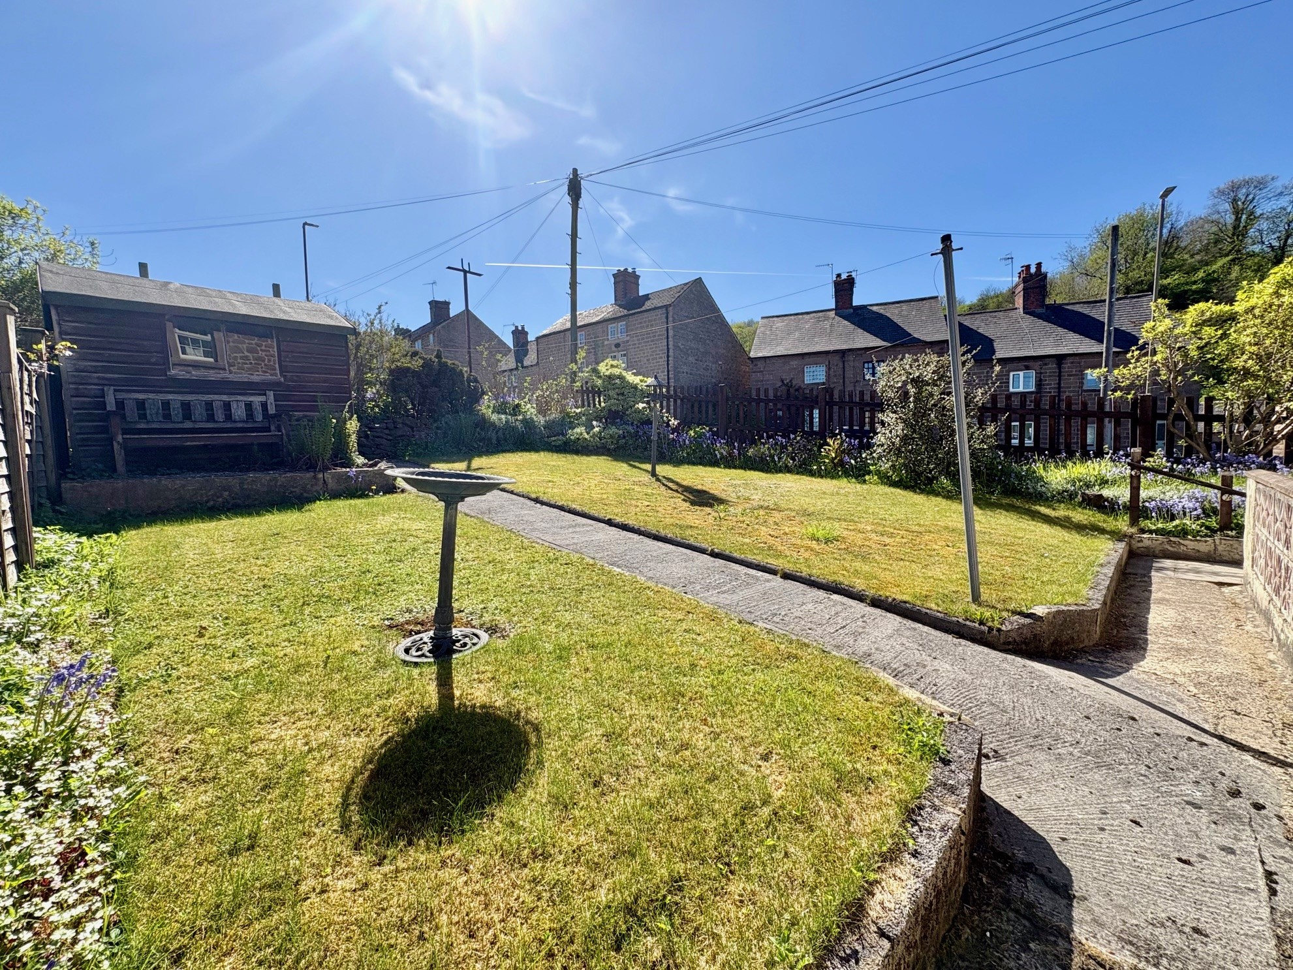
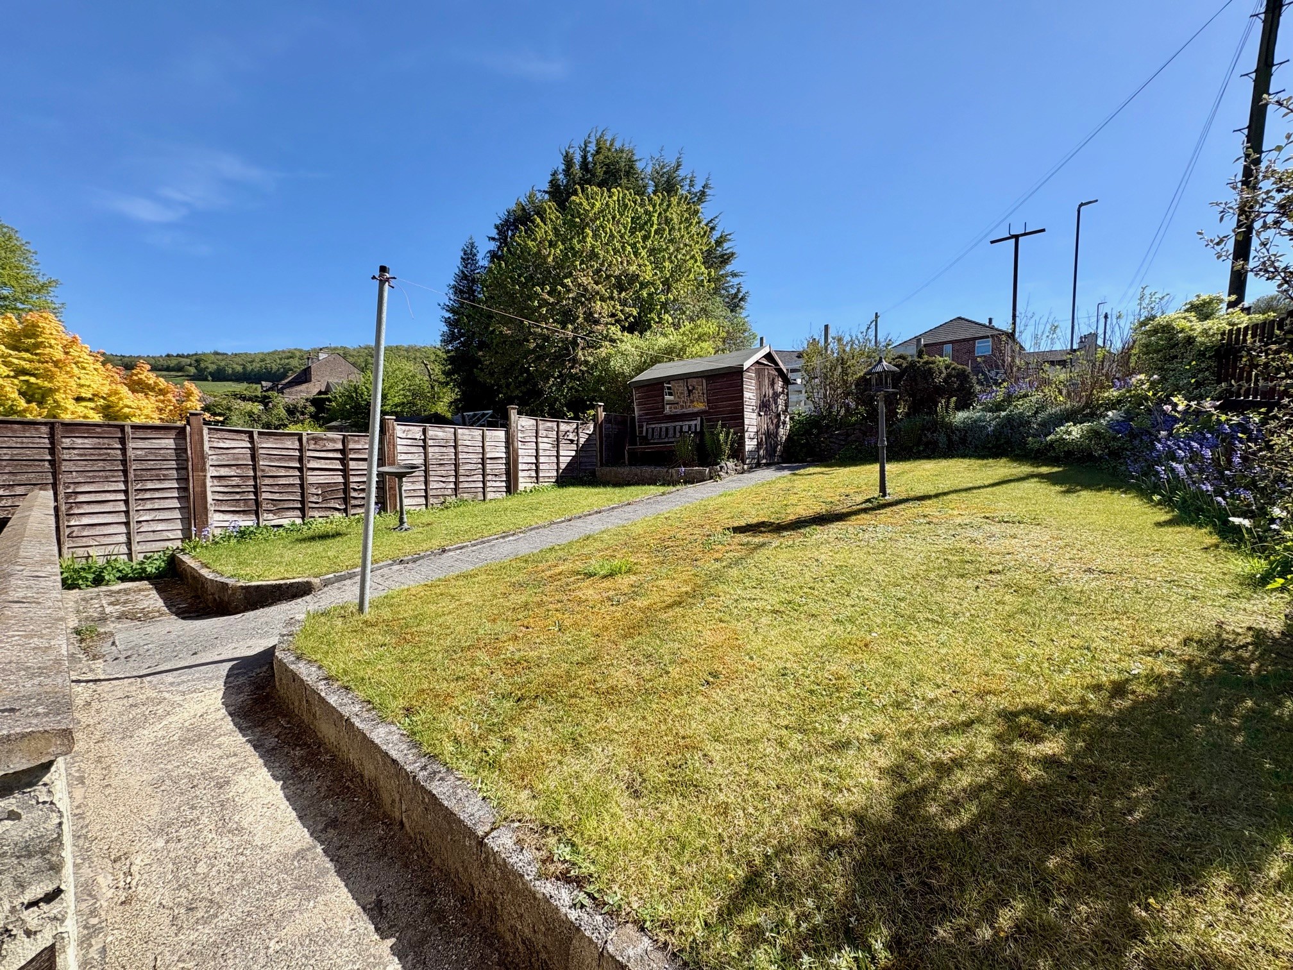
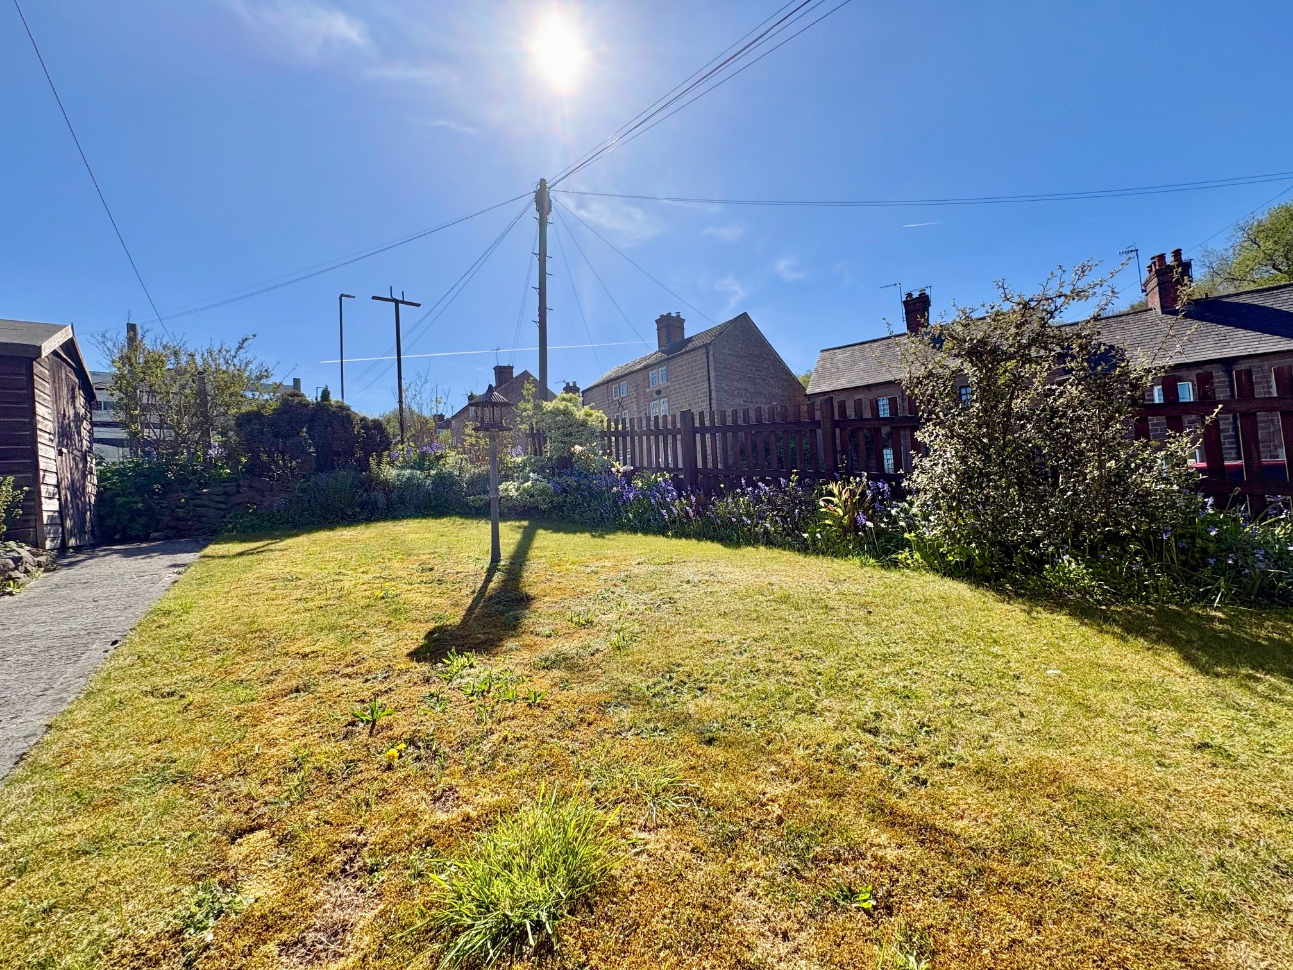
The principal gardens at the rear are mainly laid to lawn dissected by a pathway with fence and stone wall boundaries and occasional planting. There is a useful shed and by the property is an area of patio. The garden offers ample opportunity for further landscaping to create a haven for children’s play and family recreation and relaxation.
TENURE – Freehold
SERVICES – All mains services are available to the property, which enjoys the benefit of gas fired central heating and uPVC double glazing. No specific test has been made on the services or their distribution.
EPC RATING – Current 48E / Potential 81B
COUNCIL TAX – Band B
FIXTURES & FITTINGS – Only the fixtures and fittings mentioned in these sales particulars are included in the sale. Certain other items may be taken at valuation if required. No specific test has been made on any appliance either included or available by negotiation.
DIRECTIONS – From Matlock Crown Square, take the A6 south through Matlock Bath to Cromford. At the traffic light crossroads, turn right onto the market place before rising up The Hill. Towards the top of The Hill, Addison Square can be found on the left hand side, with no. 1 being the first house on the right on the corner.
WHAT3WORDS – whisker.referral.bronzes
VIEWING – Strictly by prior arrangement with the Matlock office 01629 580228.
Ref: FTM10942