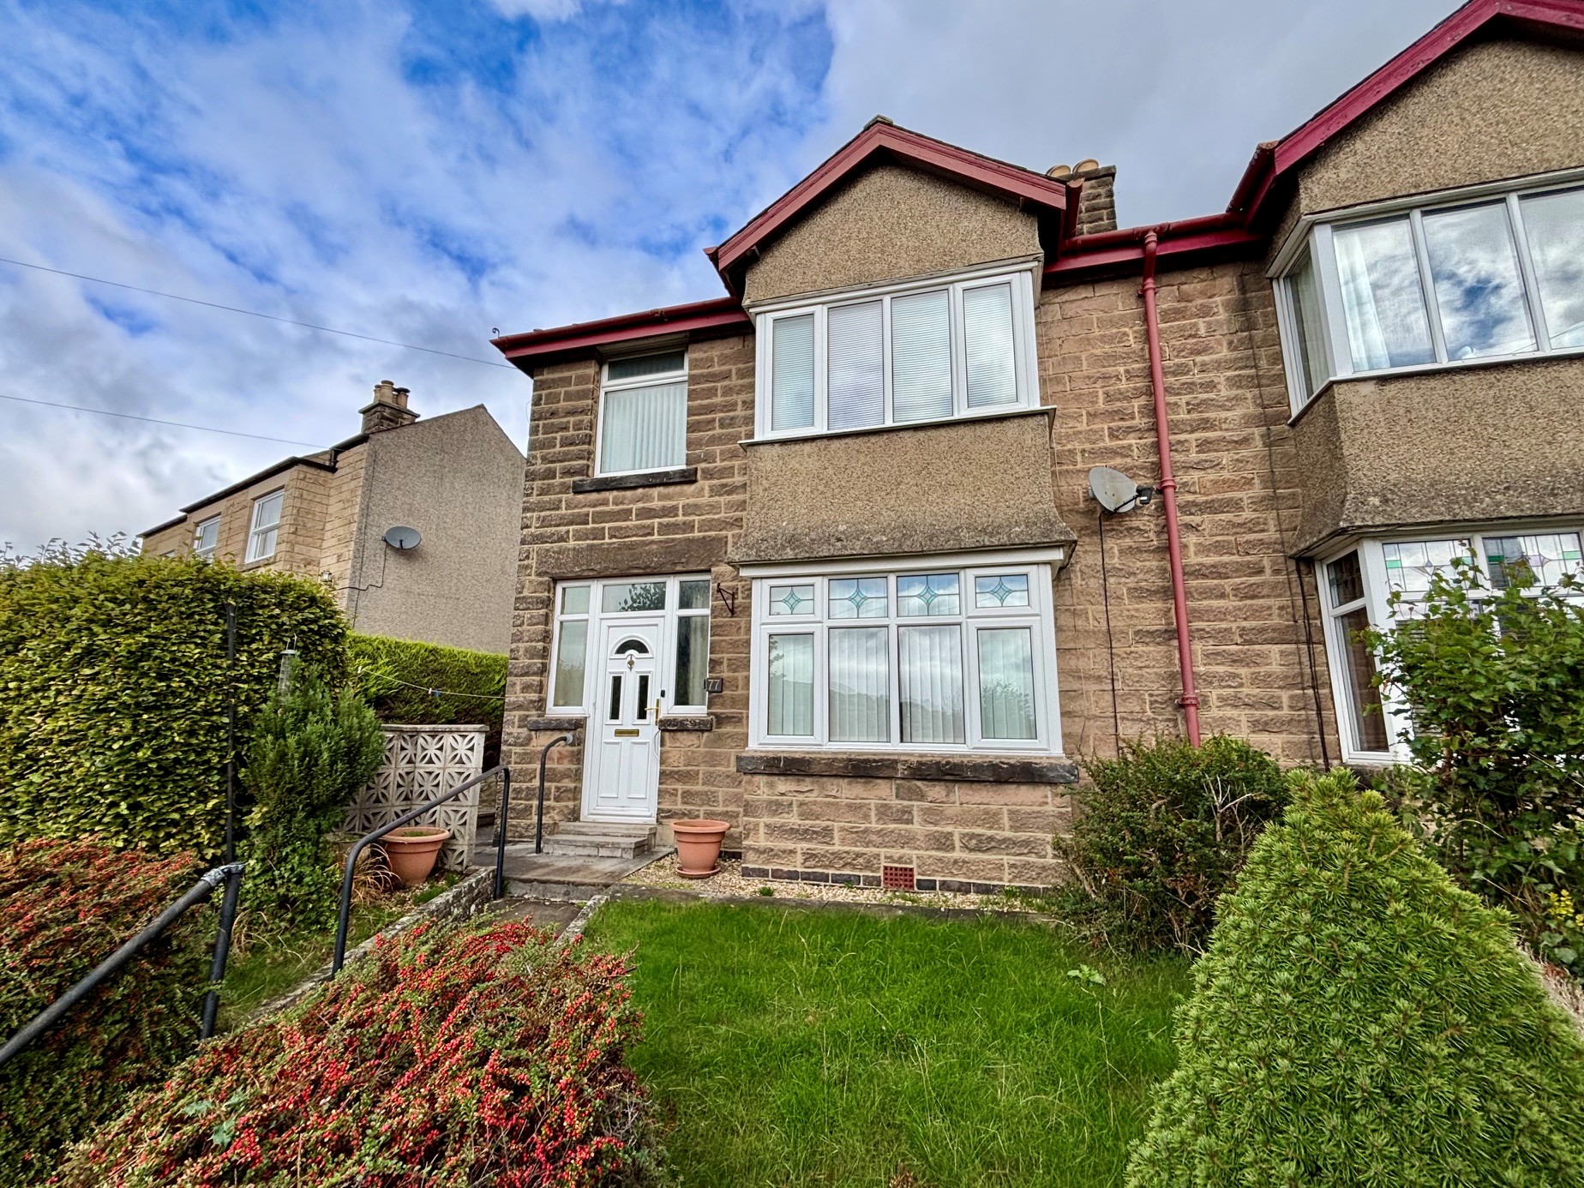
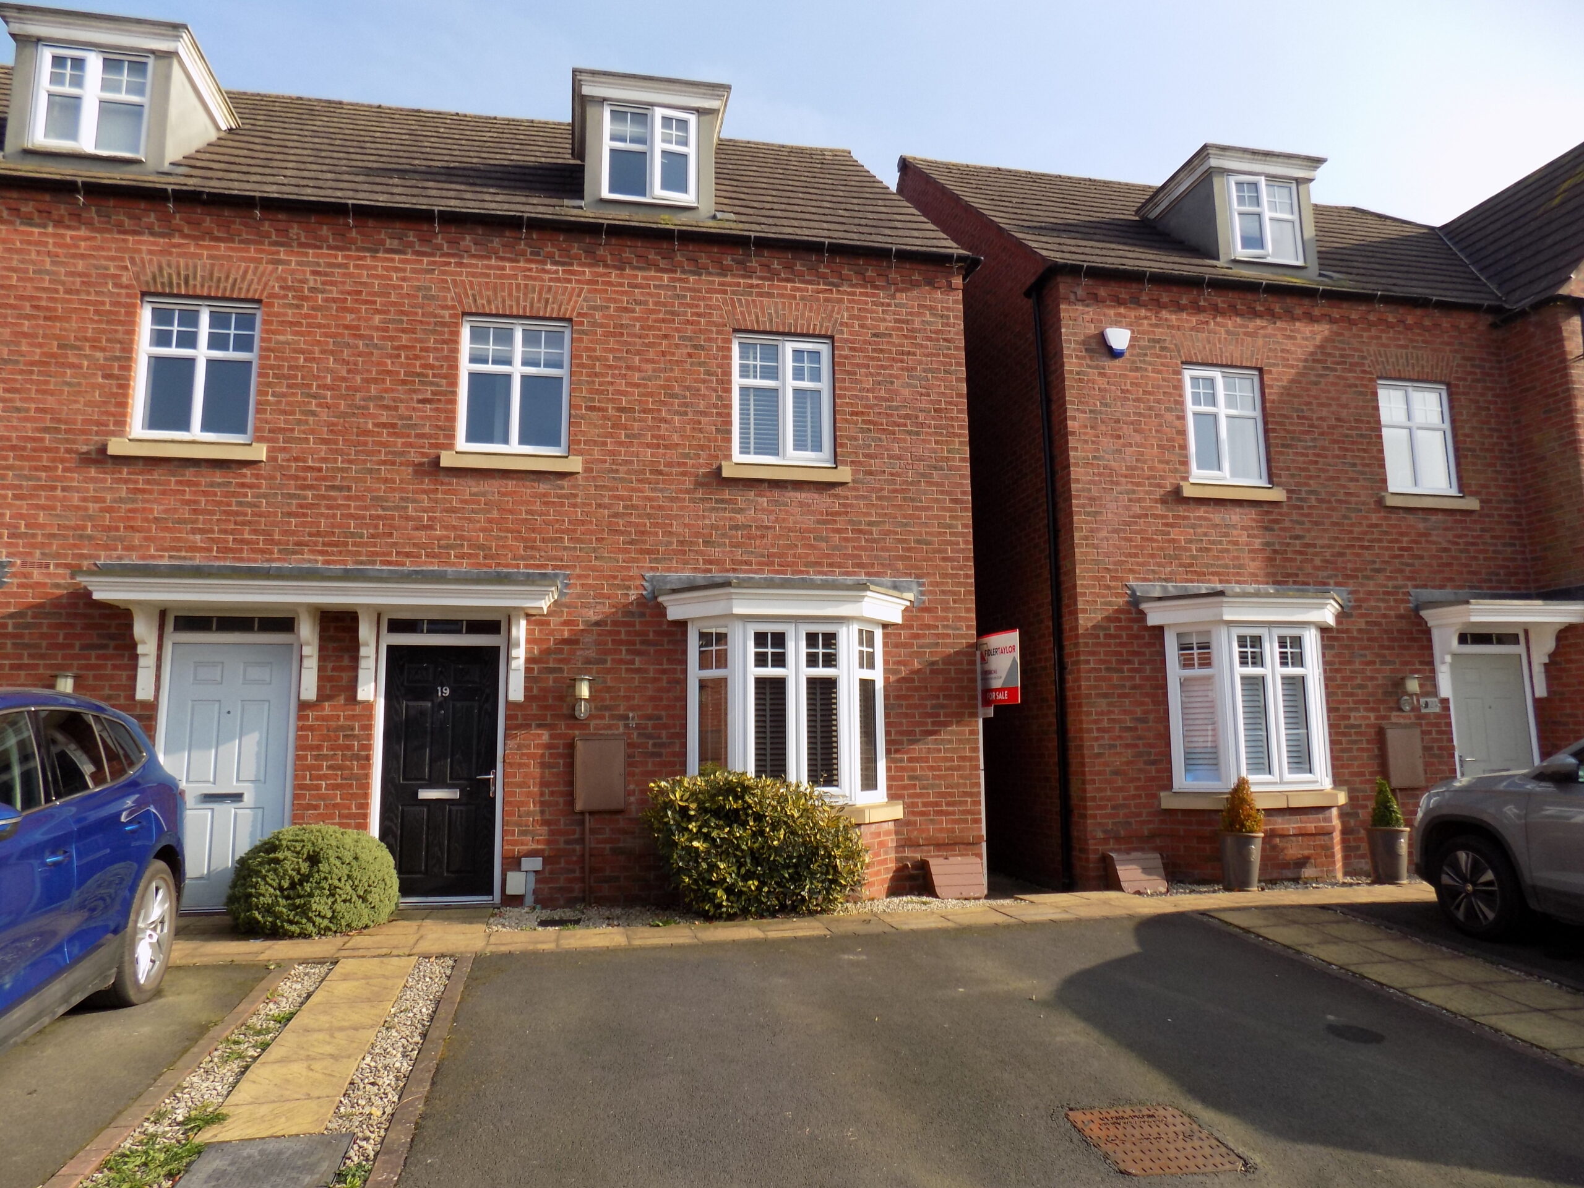
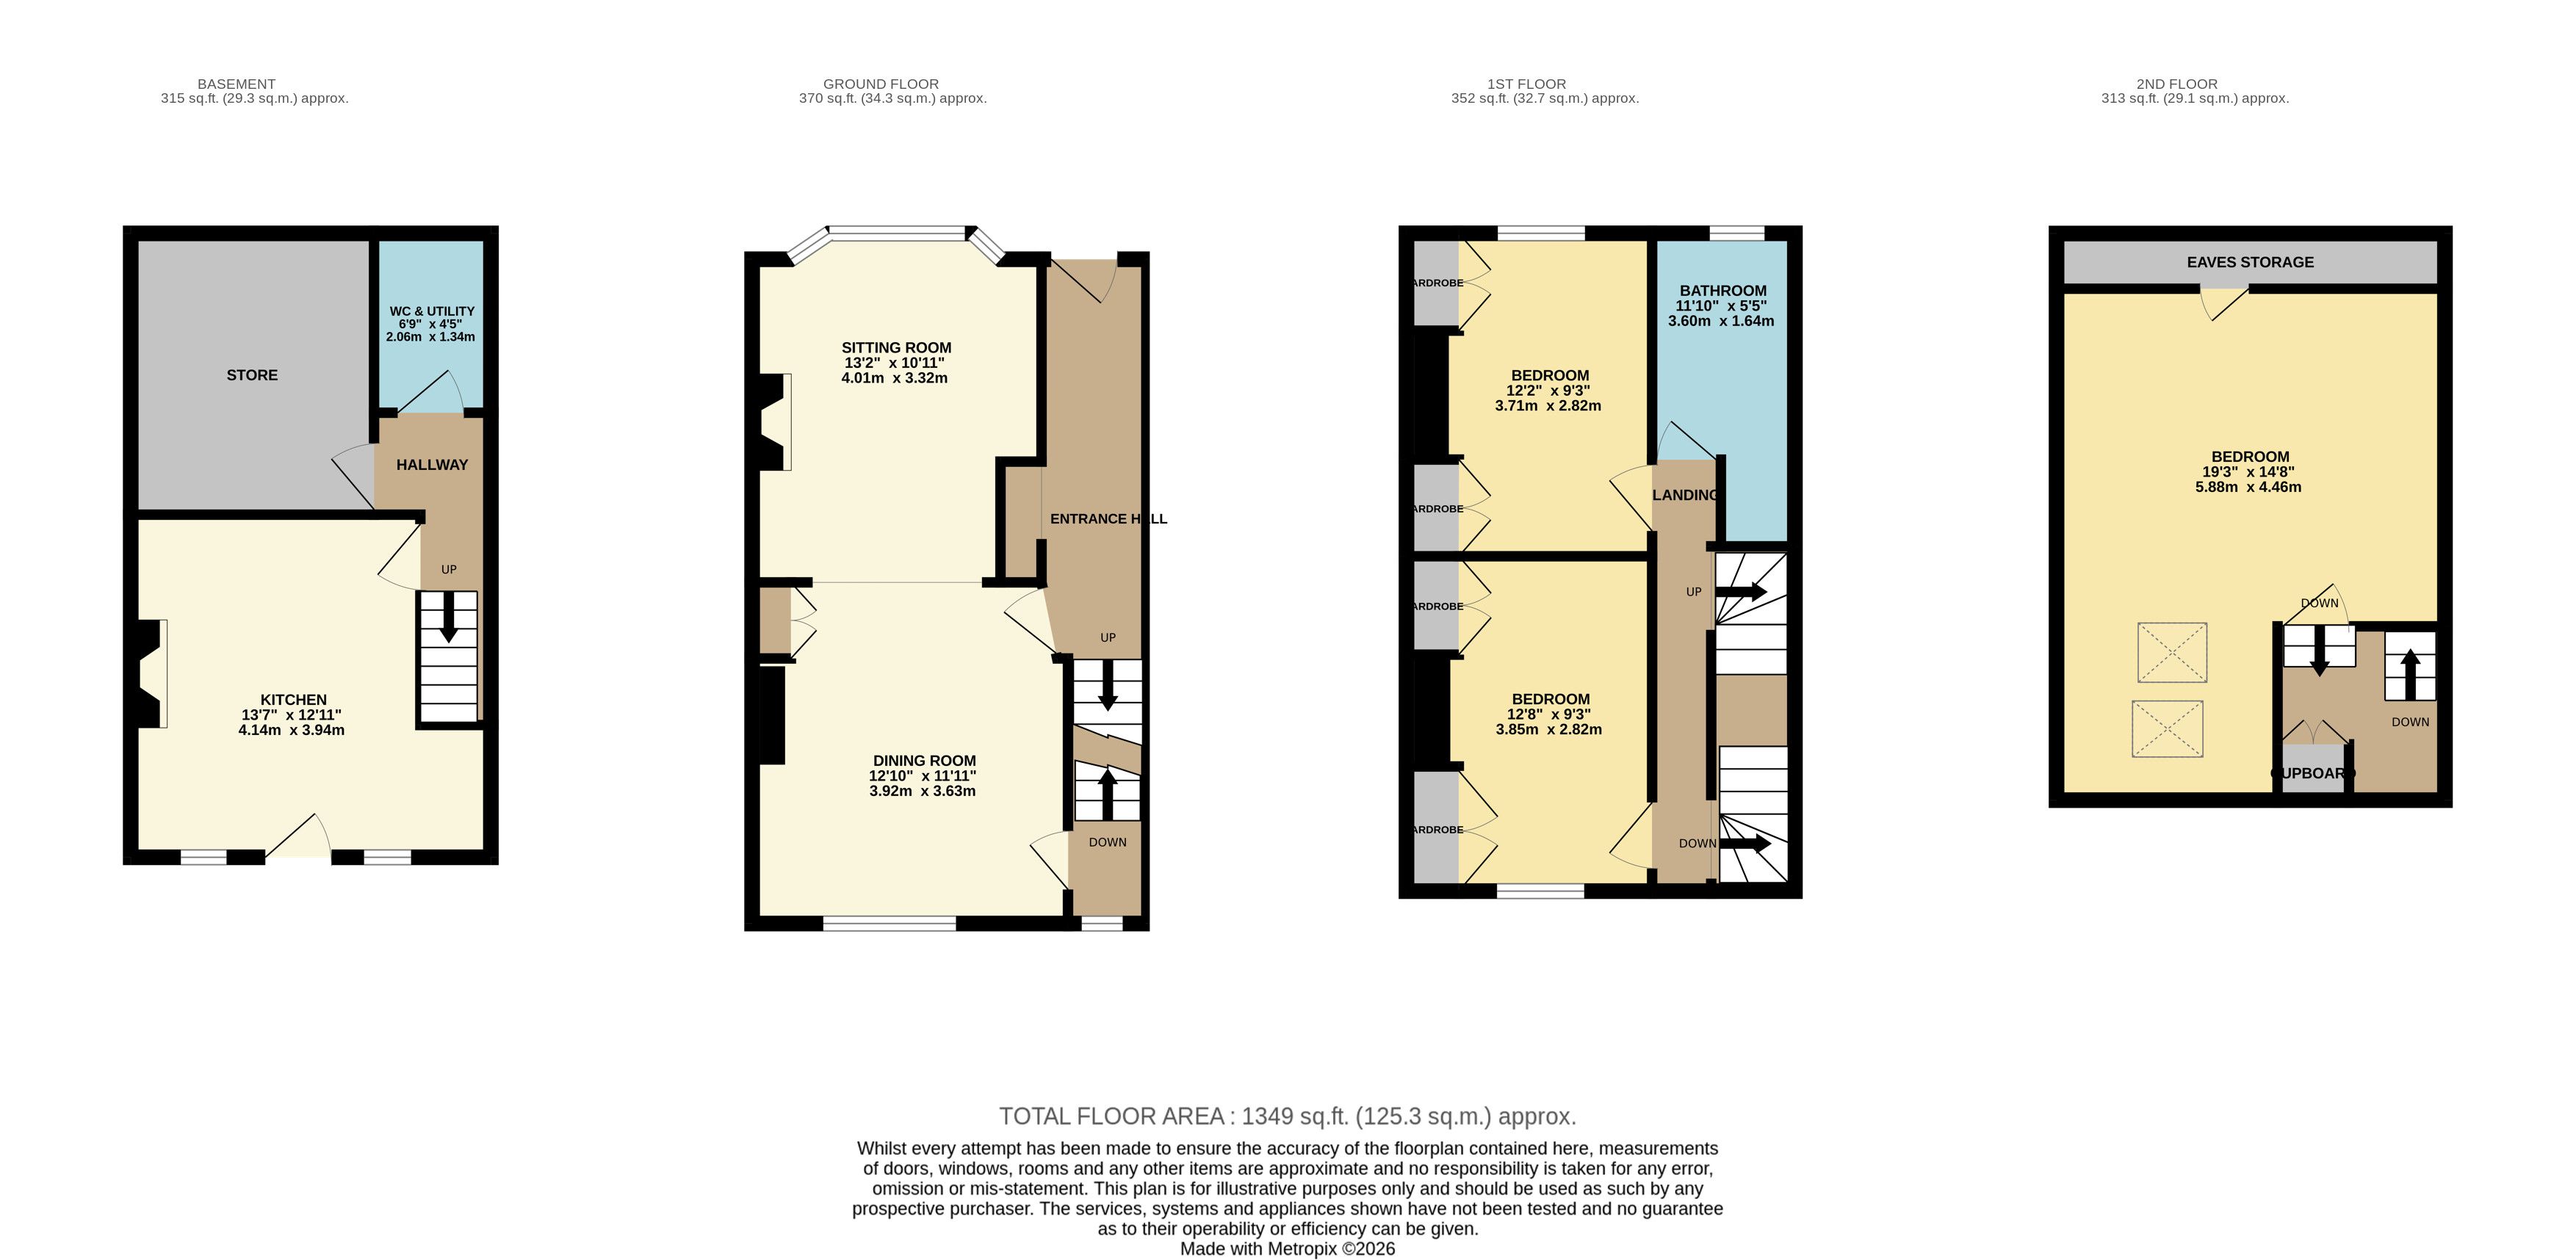
Stone built beneath a tiled roof, this Victorian townhouse stands mid terraced and offers scope for refurbishment and updating with accommodation spread over four floors. Many period features are retained, and the spacious layout comprises entrance hall, dining room and sitting room at ground floor level; kitchen, utility / WC and storeroom / workshop to the lower ground floor; two double bedrooms and bathroom on the first floor, with an attic bedroom at second floor level. Outside, there is a modest front forecourt garden with larger garden at the rear. Parking, which is unrestricted, is to the roadside. The property would ideally suit families looking for a convenient town centre location, investors or DIY enthusiast looking for a project, and a viewing is highly recommended
Being a short distance from all Matlock’s town centre facilities and amenities, and with good road links further afield to Bakewell (8 miles), Chesterfield (10 miles) and Alfreton (8 miles), and the cities of Sheffield, Derby and Nottingham all within daily commuting distance. The delights of the Derbyshire Dales and Peak District countryside are on the doorstep.
ACCOMMODATION
A hardwood panelled door with leaded glazed lights opens to an entrance hall where the elegant high ceilings retain plaster cornice and an archway at the foot of the stairs which rise to the first floor. There is a recessed coat cupboard, and a stripped pine door opening to the…
Dining room – 3.92m x 3.63m (12’ 10” x 11’ 11”) maximum, with display plinth within the chimney breast, and to one side original built-in full height cupboards with stripped pine doors. With modern uPVC double glazed sash window, similar to ones throughout the house, overlooks the rear gardens and allows views across the neighbouring rooftops towards Riber and Masson. The room has a broad opening to the…
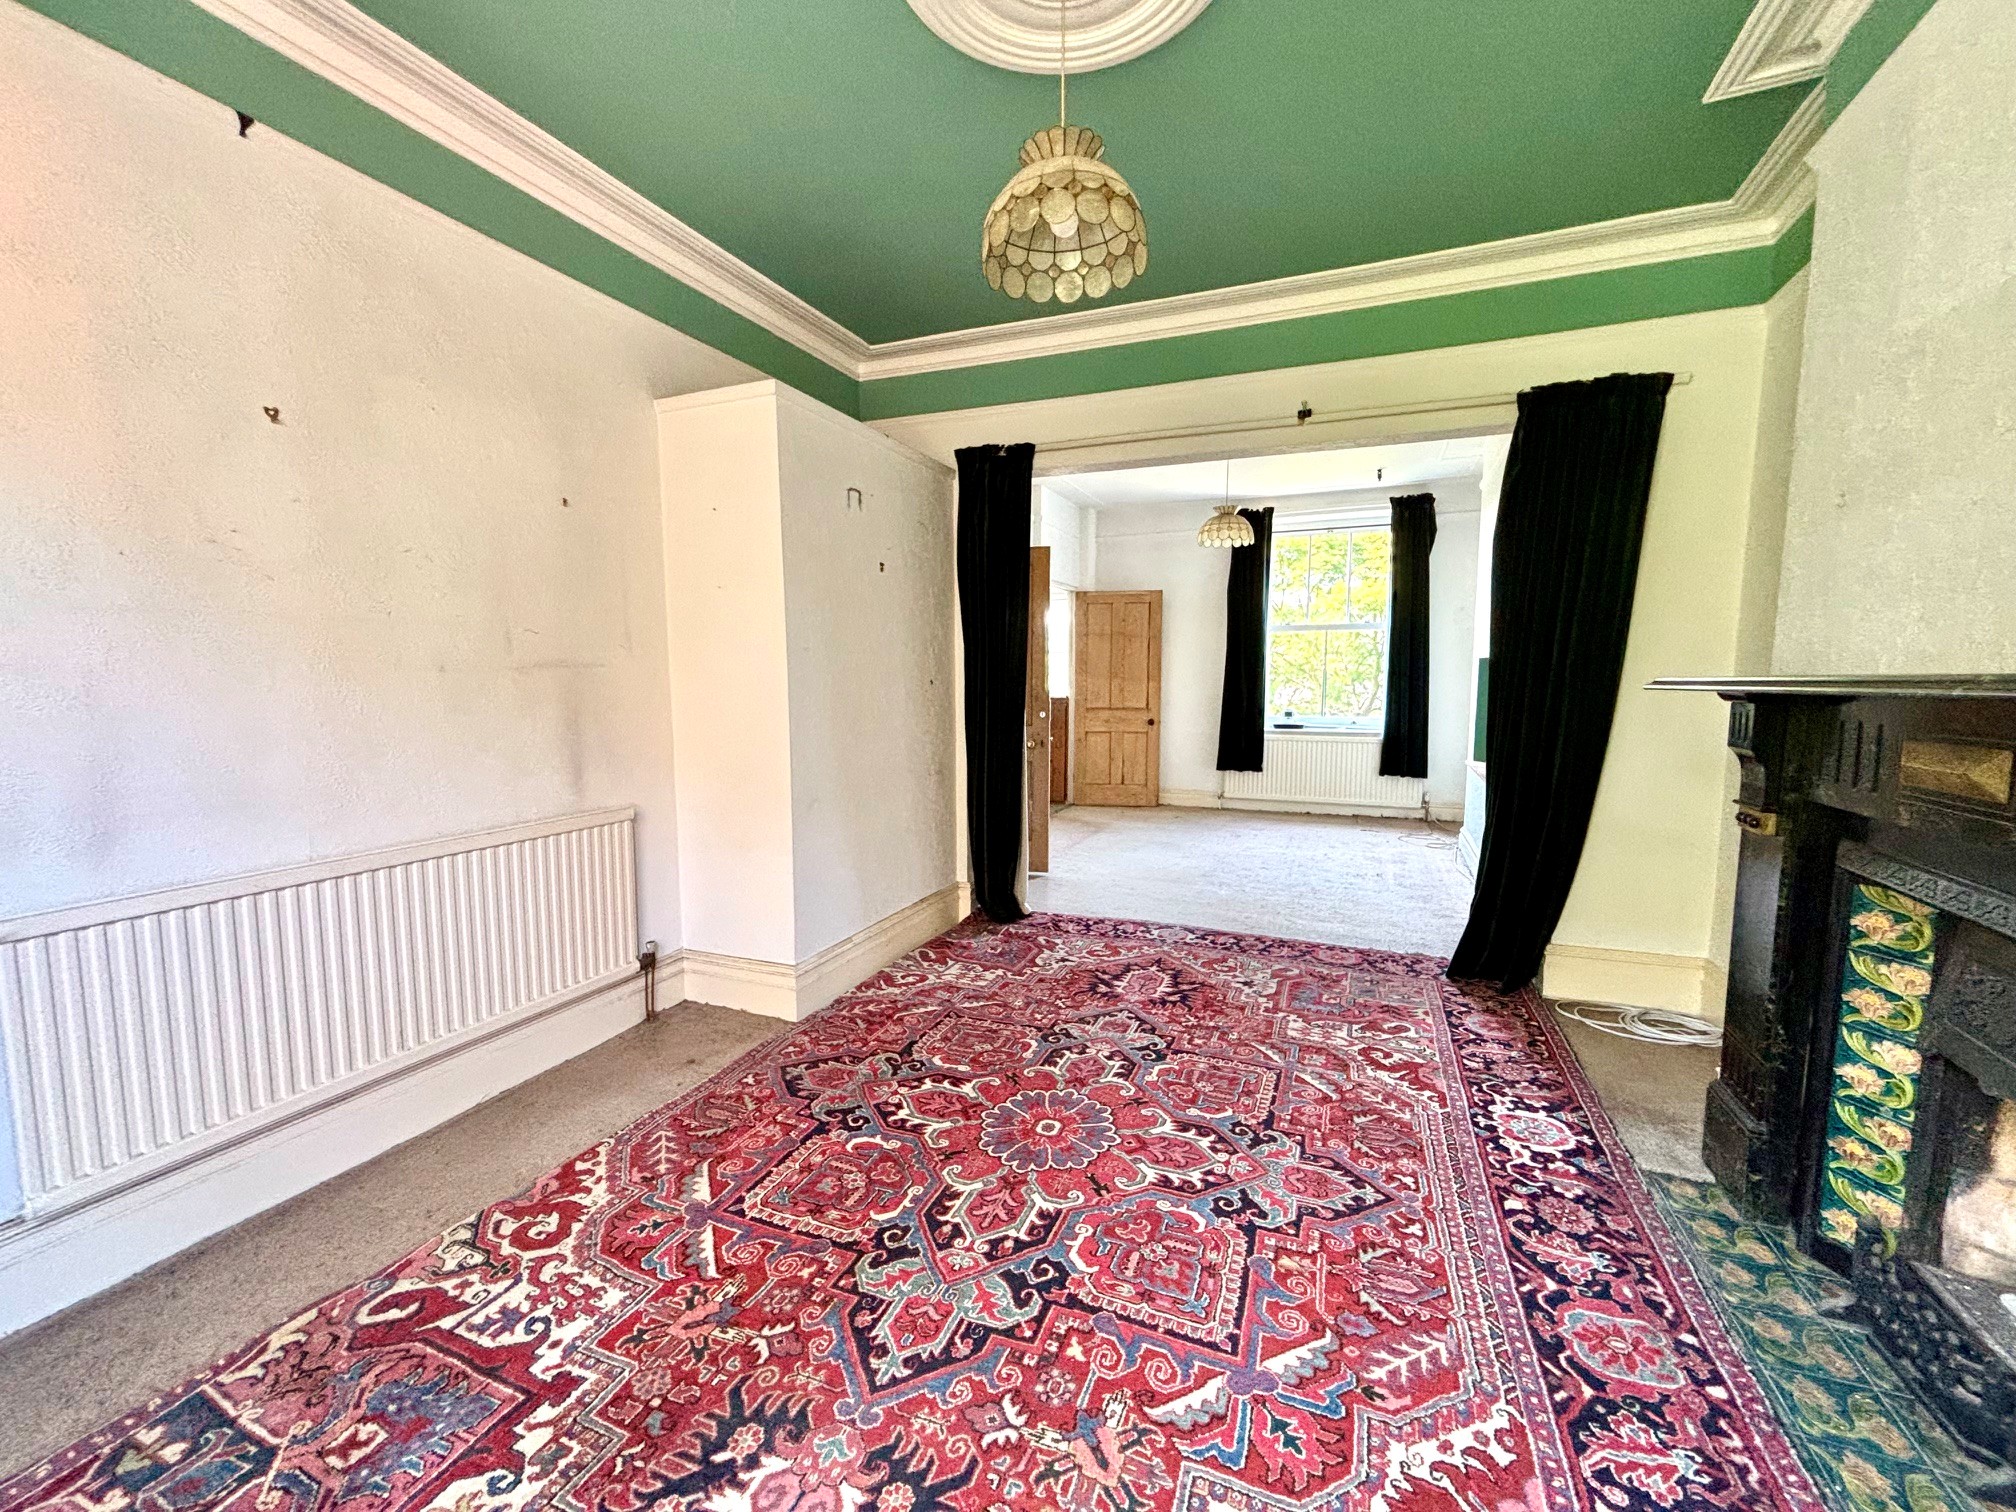
Sitting room – 4.01m x 3.32m (13’ 2” x 10’ 11”) original features are retained with a ceiling rose, cornice mouldings and picture rail. To the chimney breast, a decorated period slate fire surround inset with an iron and floral tiled fireplace and hearth.
From the dining room, a similar stripped pine panelled door opens to the stair way leading to the lower ground floor. At the head of the stairs, a stainless steel sink and window for natural light.
Kitchen – 4.14m x 3.94m (13’ 7” x 12’ 11”) maximum, ripe for updating yet with a gas cooker point, stainless steel sink unit and range of low level cupboards. The wall mounted gas fired combination provides service to the central heating and hot water system, there is an exposed stone lintel to the chimney breast, two uPVC double glazed windows and a hardwood stable style door which provides direct access to the garden.
Utility and WC – 2.06m x 1.34m (6’ 9” x 4’ 5”) with plumbing for an automatic washing machine, WC with pumped drainage, electric consumer unit and meter.
Storeroom / workshop – 3.23m x 2.80m (10’ 7” x 9’ 2”) a traditional basement room without natural light and offering useful storage space.
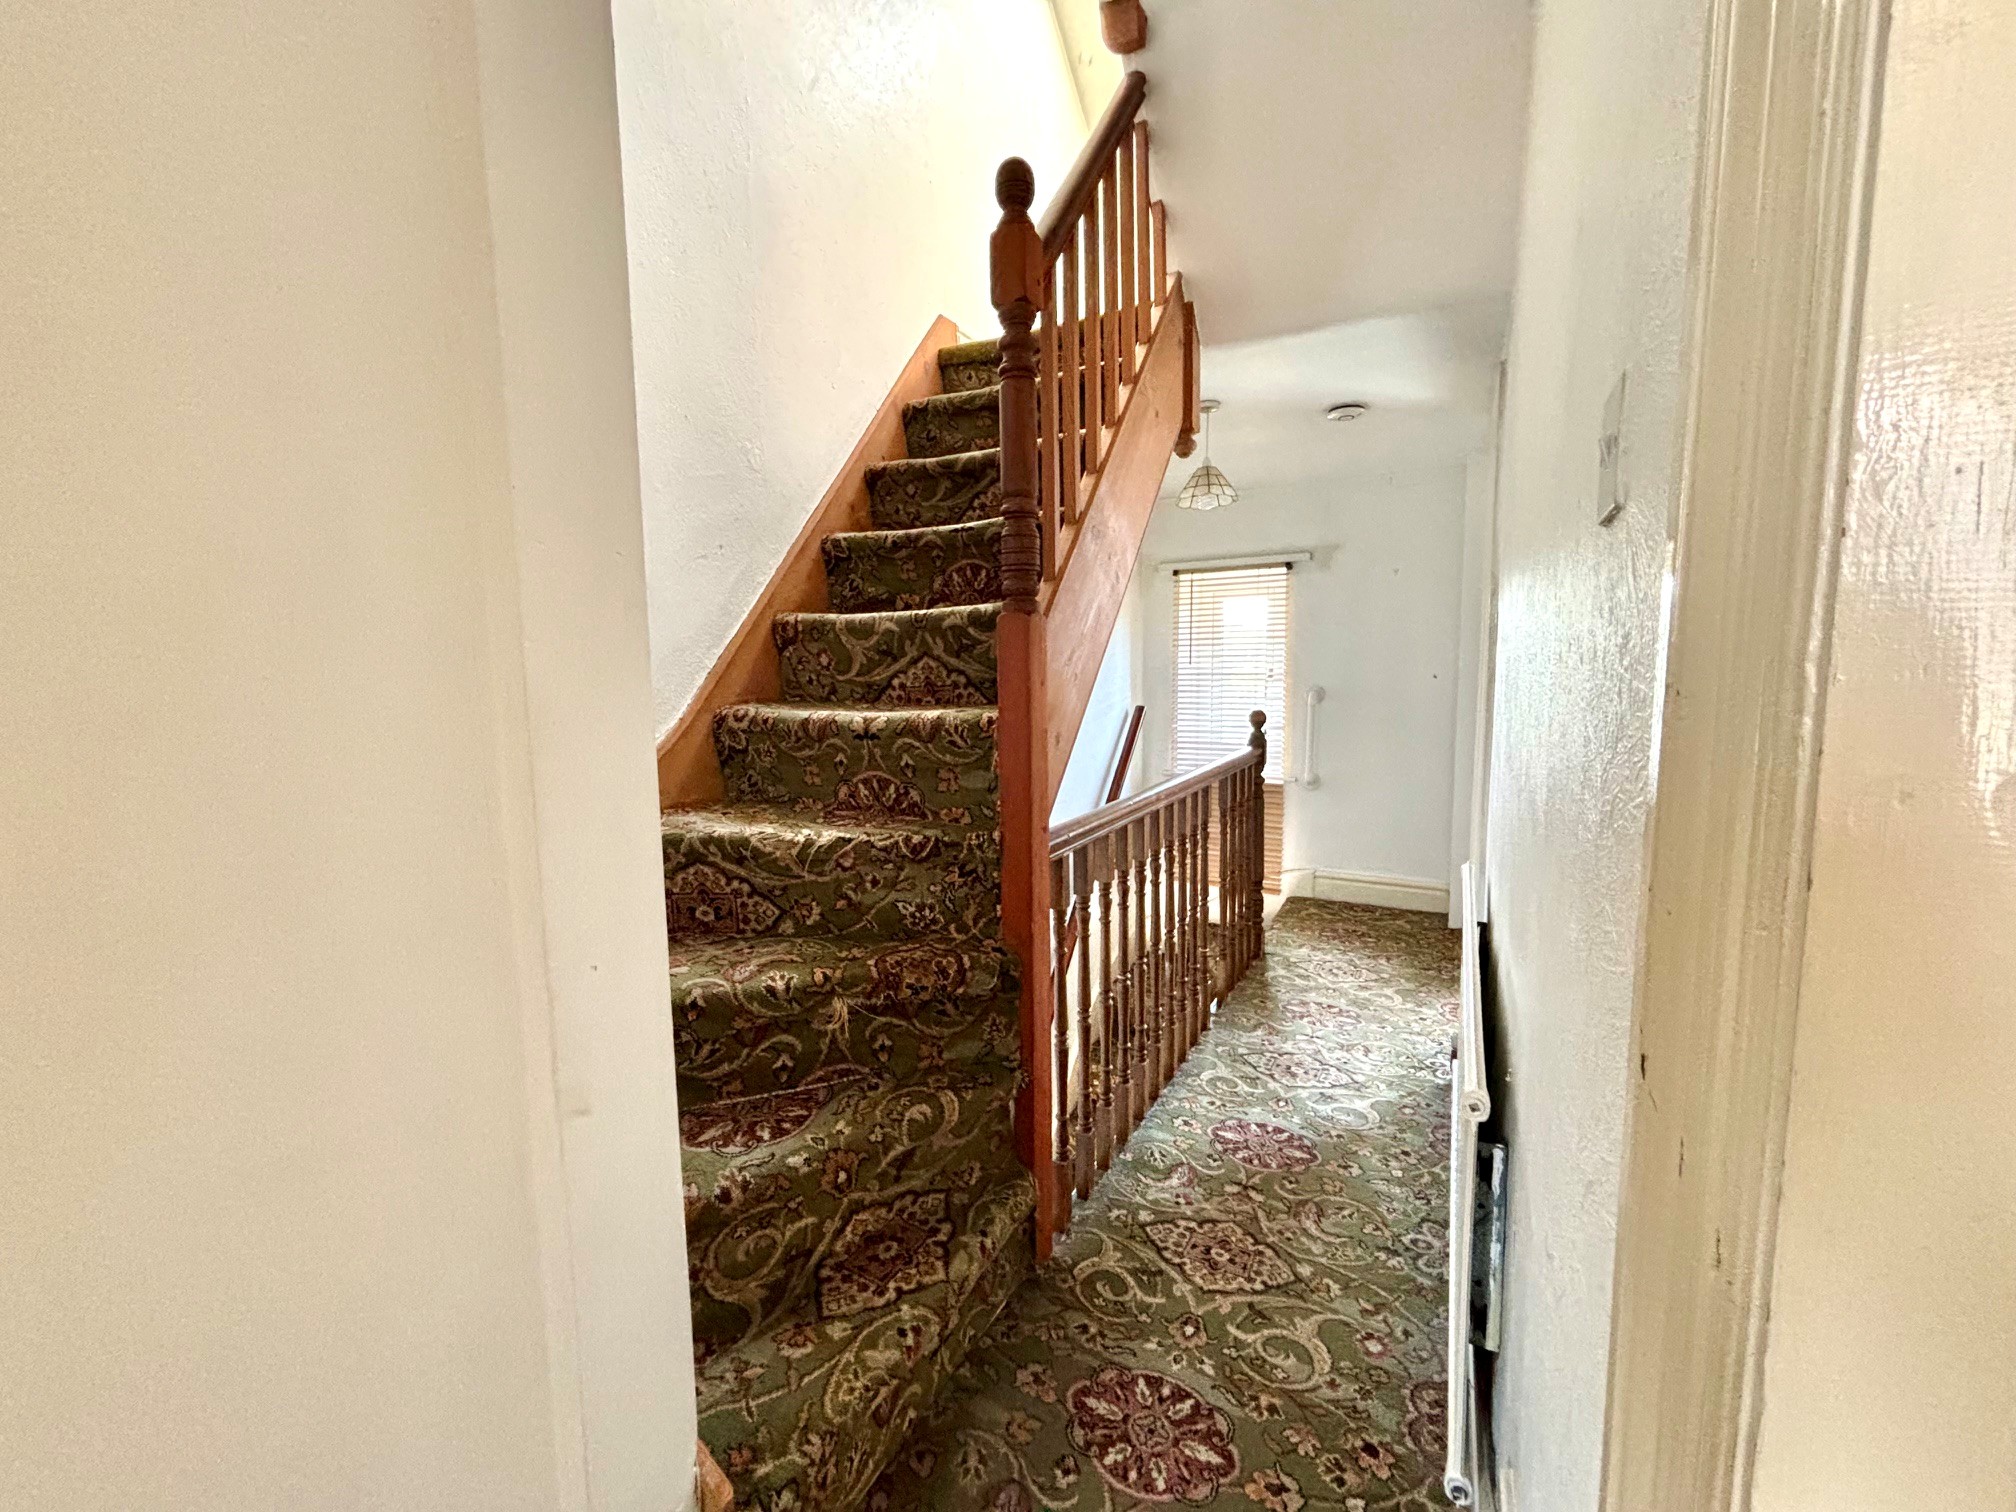
Returning through the ground floor, stairs from the entrance hall rise to a galleried landing where a further flight of stairs continue to the second floor. Similar stripped pine doors lead off to…
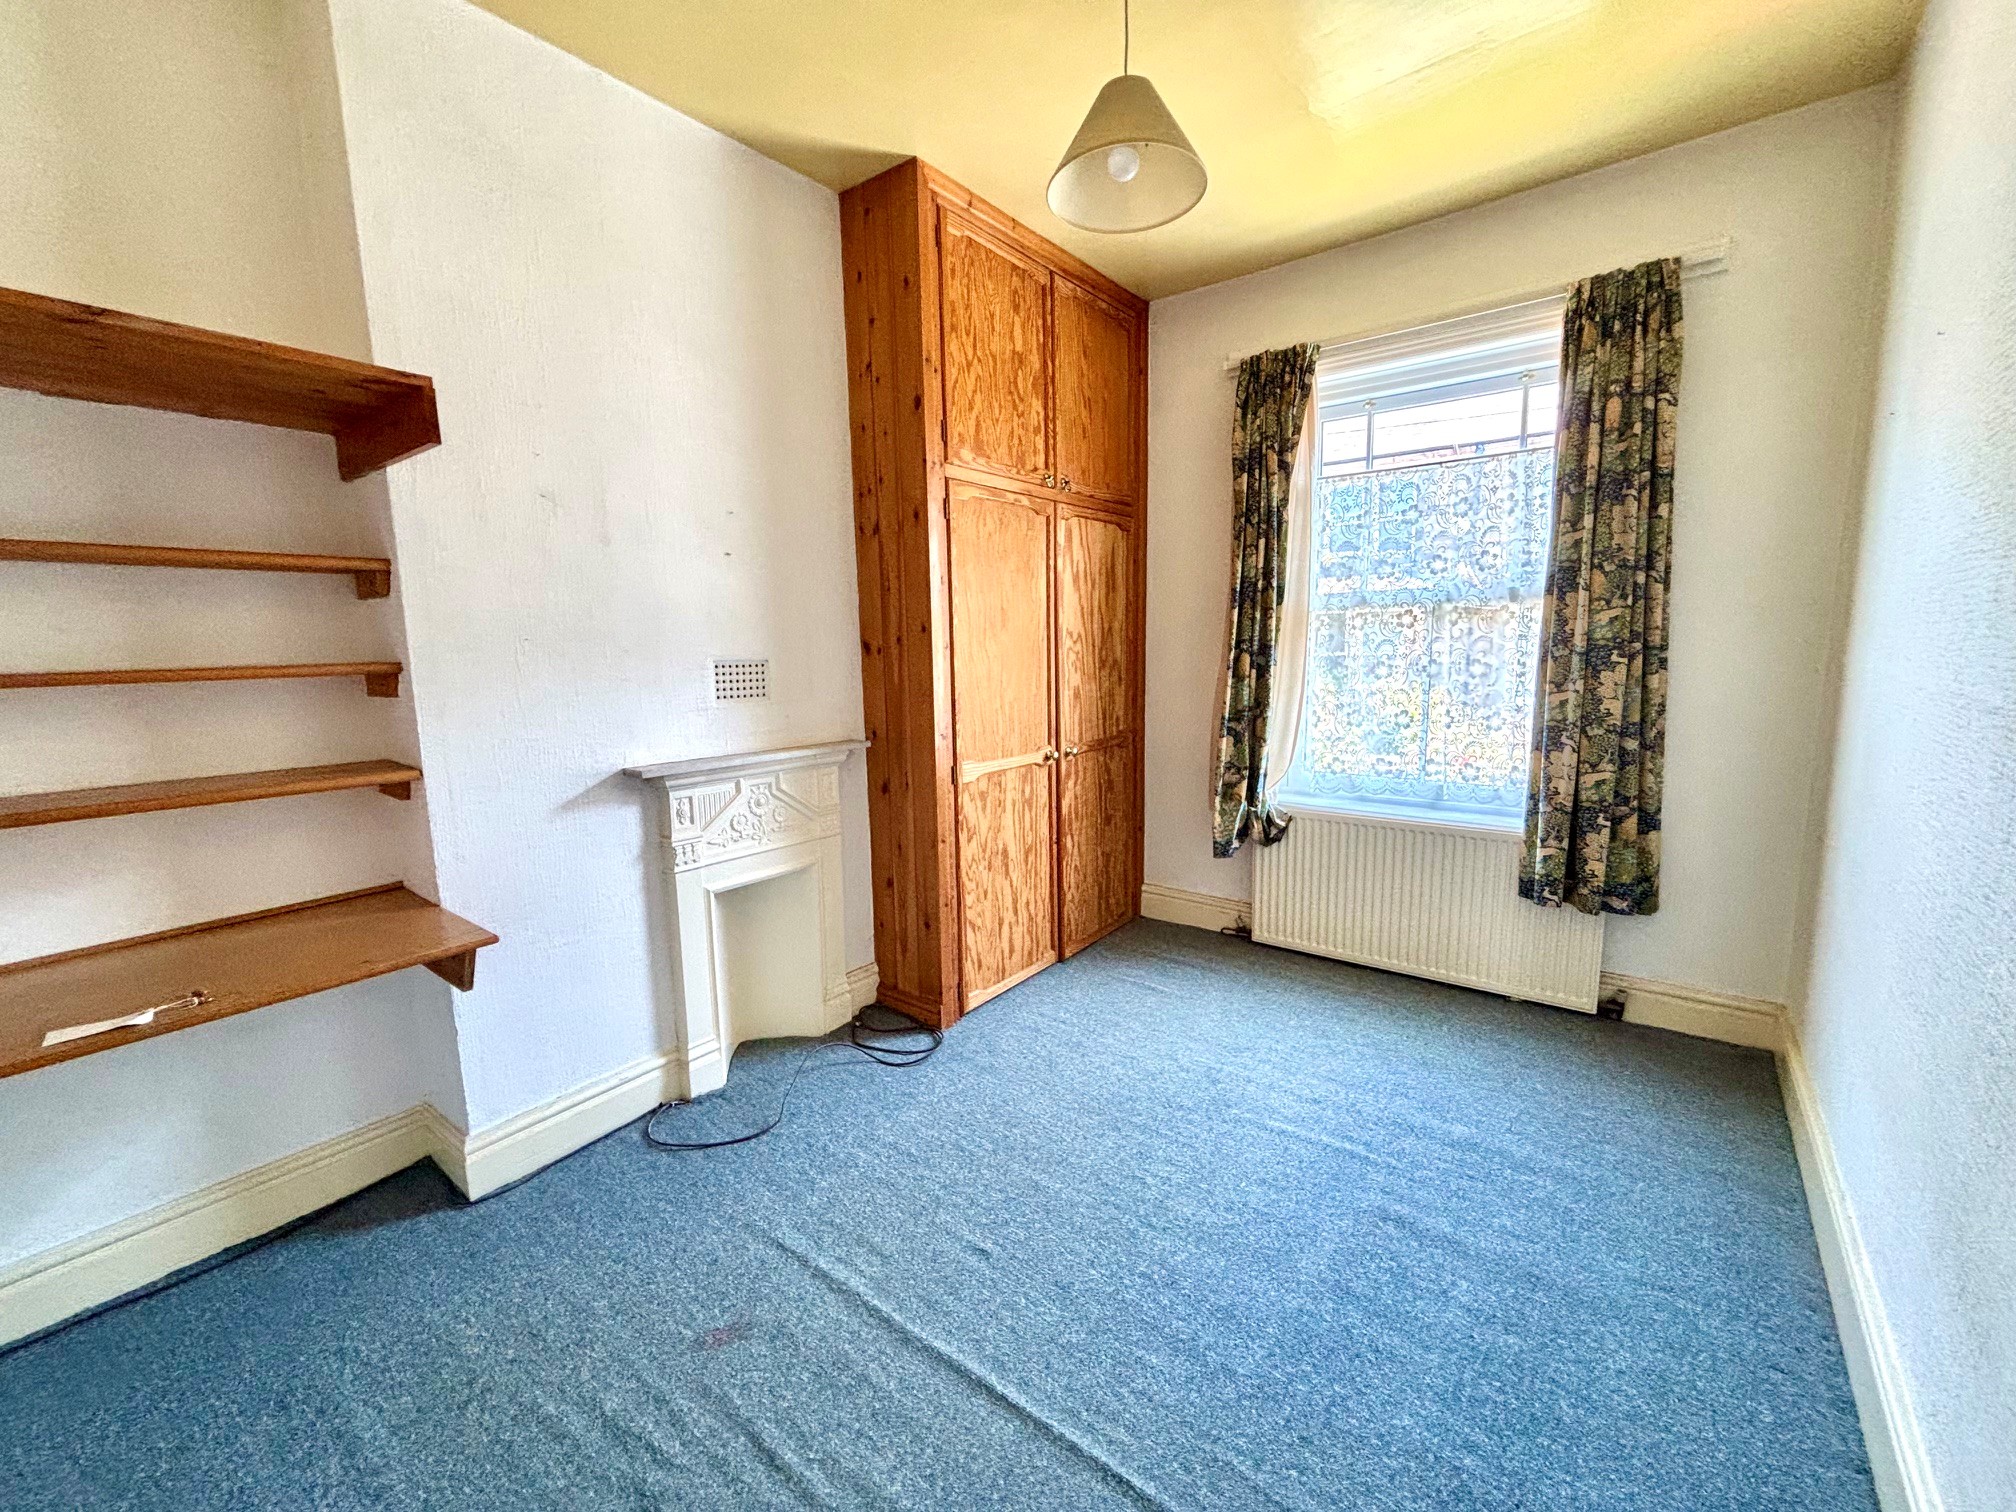
Bedroom 1 – 3.85m x 2.82m (12’ 8” x 9’ 3”) widening within the built-in pine wardrobes which stand either side of the chimney breast where there is a painted feature fireplace. A sash window to the rear allows improved views across the rooftops of the town and towards the hills of Masson, High Tor and Riber which flank the valley.
Bedroom 2 – 3.71m x 2.82m (12’ 2” x 9’ 3”) a second double bedroom with a front aspect sash window, built-in wardrobe, work bench and shelving, together with a similar ornate painted period fireplace.
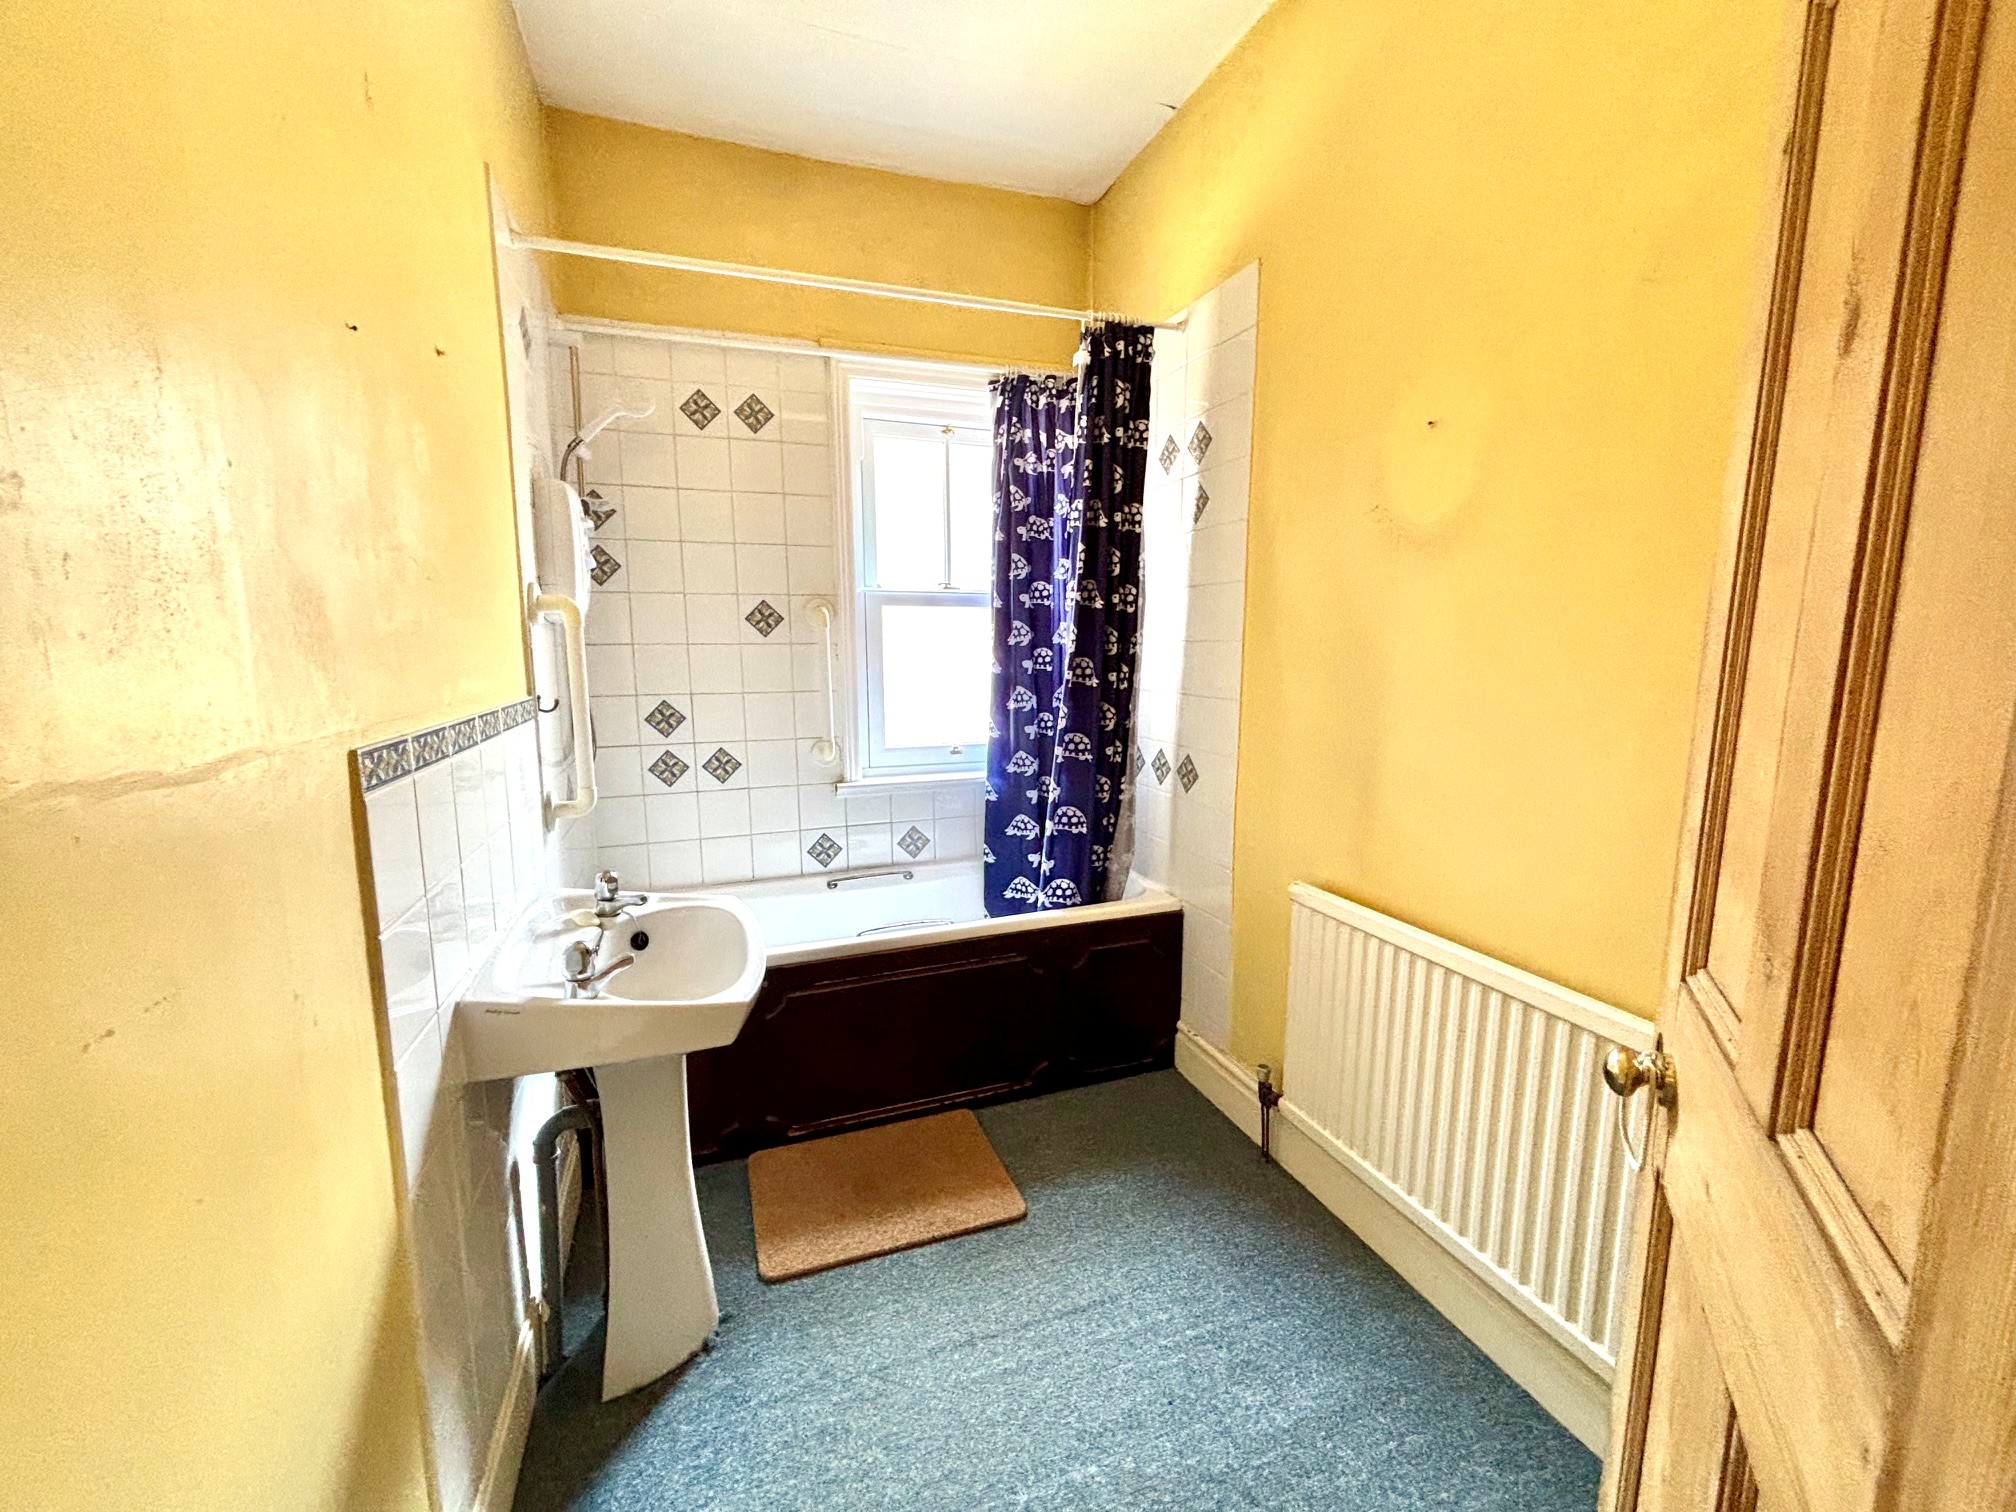
Bathroom – fitted with a white suite to include a panelled bath with electric shower over, wash hand basin and WC.
Taking the stairs up to the second floor attic bedroom, there is a small landing with built-in cupboard and rooflight.
Attic bedroom 3 – 5.88m x 4.46m (19’ 3” x 14’ 8”) the longer measurement taken into the eaves where there is restricted head height. Two broad Velux type rooflights allow excellent natural light and similar distant views. There is also access to eaves storage.
Note: there are notable marks at the junction of the ceiling and walls where previous water ingress was apparent. Recent works to the roof, chimney and flashings has been attended to.
OUTSIDE & PARKING
To the front of the house, a small forecourt garden is sheltered from the avenue by a hedge screen and mature shrub planting. A gateway allows pedestrian access to the front door.
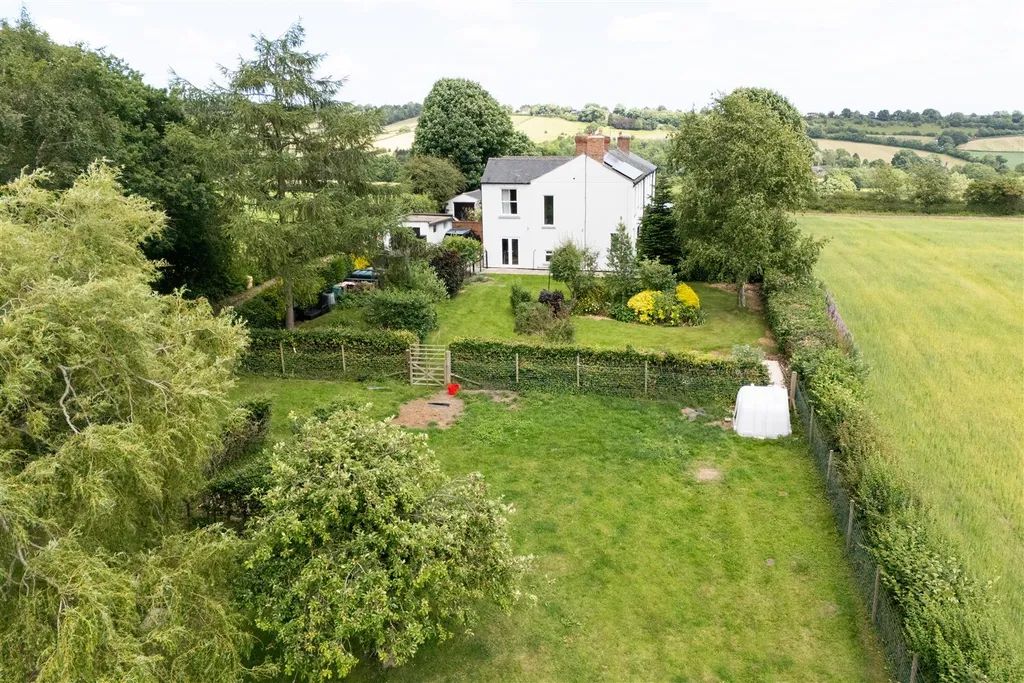
The larger gardens are found at the rear, accessed at lower ground level. The gardens are well stocked with a wide variety of shrubs, perennials and climbers, all set to deep herbaceous borders framing a central pathway and patio closer to the house. Shelter is provided by a mature Acer. A pedestrian gate serves a right of way from the side of the adjoining house (no. 3) useful for garden maintenance.
Unrestricted parking is available to the roadside.
TENURE – Freehold
SERVICES – All mains services are available to the property, which enjoys the benefit of gas fired central heating and uPVC double glazing. No specific test has been made on the services or their distribution.
EPC RATING – Current 63D / Potential 76C
COUNCIL TAX – Band D
FIXTURES & FITTINGS – Only the fixtures and fittings mentioned in these sales particulars are included in the sale. Certain other items may be taken at valuation if required. No specific test has been made on any appliance either included or available by negotiation.
DIRECTIONS – From Matlock Crown Square, take Bank Road before turning right onto Lime Grove Road by the Post Office. Proceed to the T-junction and turn left onto New Street. Rise up the hill and Lime Grove Avenue is the next left turn. Lime Grove Avenue is a no-through road, no. 5 being found on the left hand side, identified by the agents For Sale board.
WHAT3WORDS – files.tapers.shortly
VIEWING – Strictly by prior arrangement with the Matlock office 01629 580228.
Ref: FTM11052