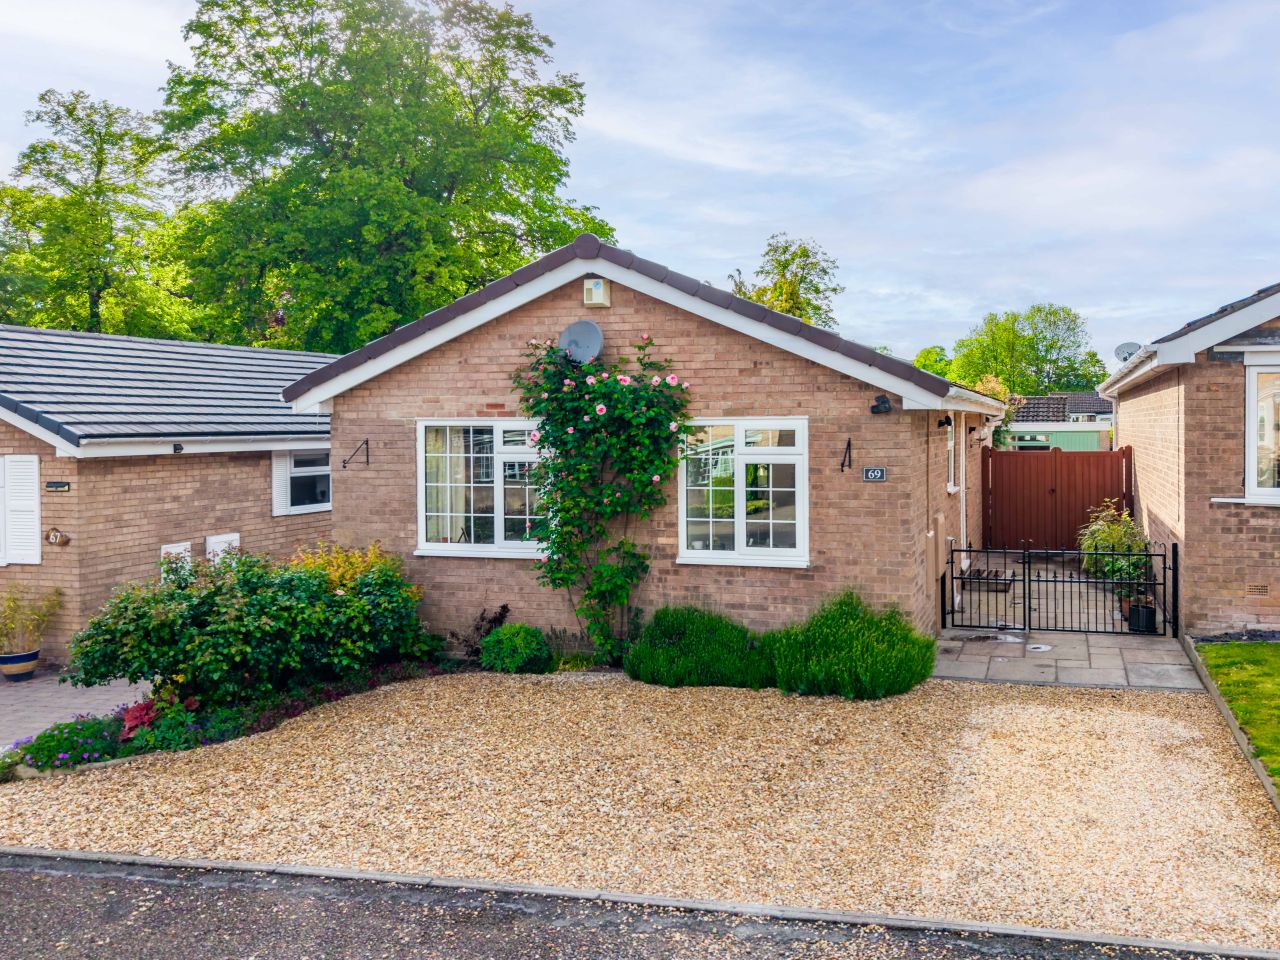
Standing detached in a tucked away position on this sought after residential estate, this brick built detached bungalow offers deceptively spacious, extended accommodation comprising entrance hallway, generous sitting room open to the dining room and kitchen, two double bedrooms and bathroom. Outside, there is off road parking to the front, plus single garage used for storage at the rear, along with rear garden. The bungalow is ideally suited to the professional couple, small family or active retirees and a viewing is highly recommended.
Darley Dale, and nearby Two Dales, offer a wide range of shops and other facilities to include grocers, butchers, hairdressers, pharmacy, doctors’ surgery, cafes and bars. The attractive Whitworth Park provides recreational amenity, and the White Peak Trail is close by. Good road communications lead to the neighbouring market towns of Bakewell, Chesterfield and Alfreton, with the cities of Sheffield, Derby and Nottingham each within daily commuting distance. The delights of the surrounding Derbyshire Dales and Peak District countryside are close at hand.
ACCOMMODATION
A uPVC front door, accessed from the side of the property, opens to an entrance hallway with useful storage cupboard. A glazed door opens to the…
Sitting room – 5.19m x 3.08m (17’ x 10’ 1”) a comfortable reception room with fireplace housing an electric fire. The room is open to the…
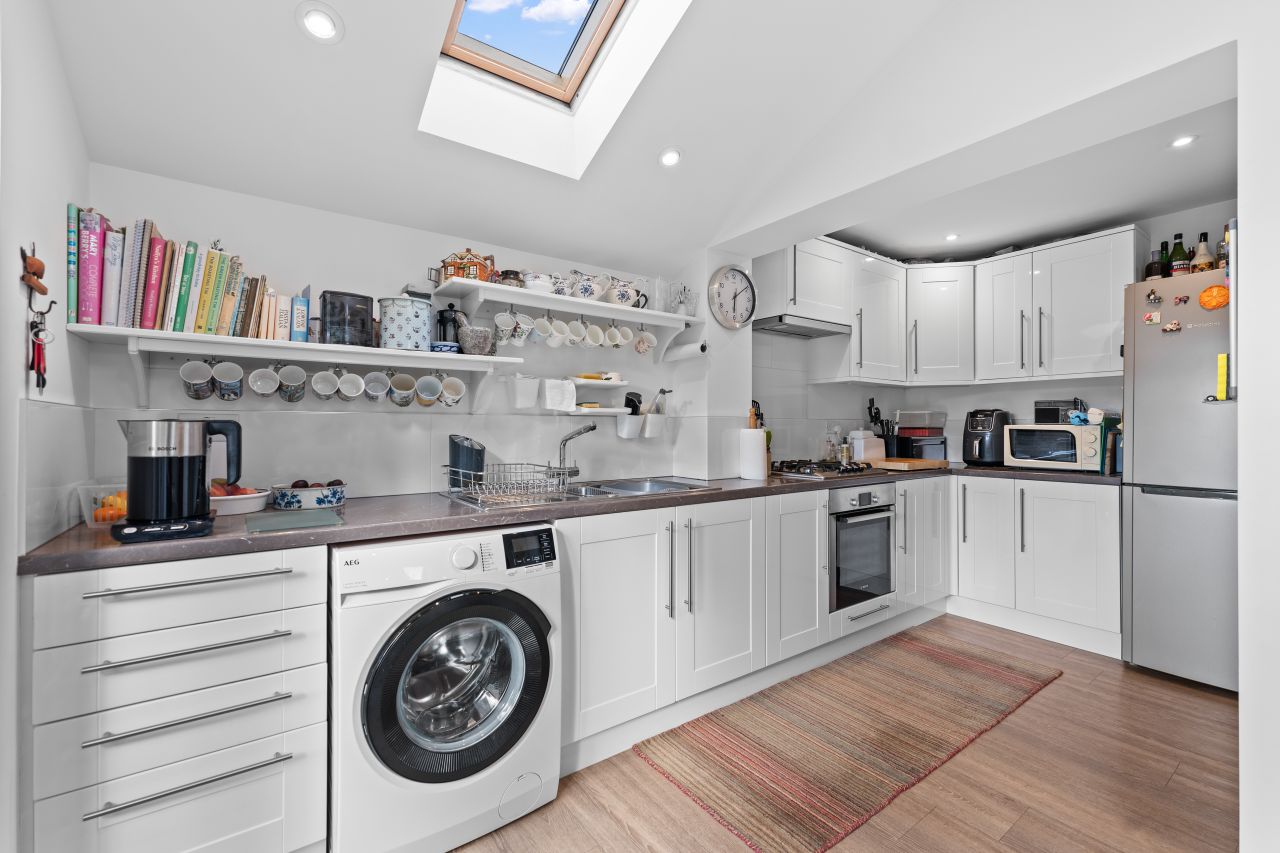
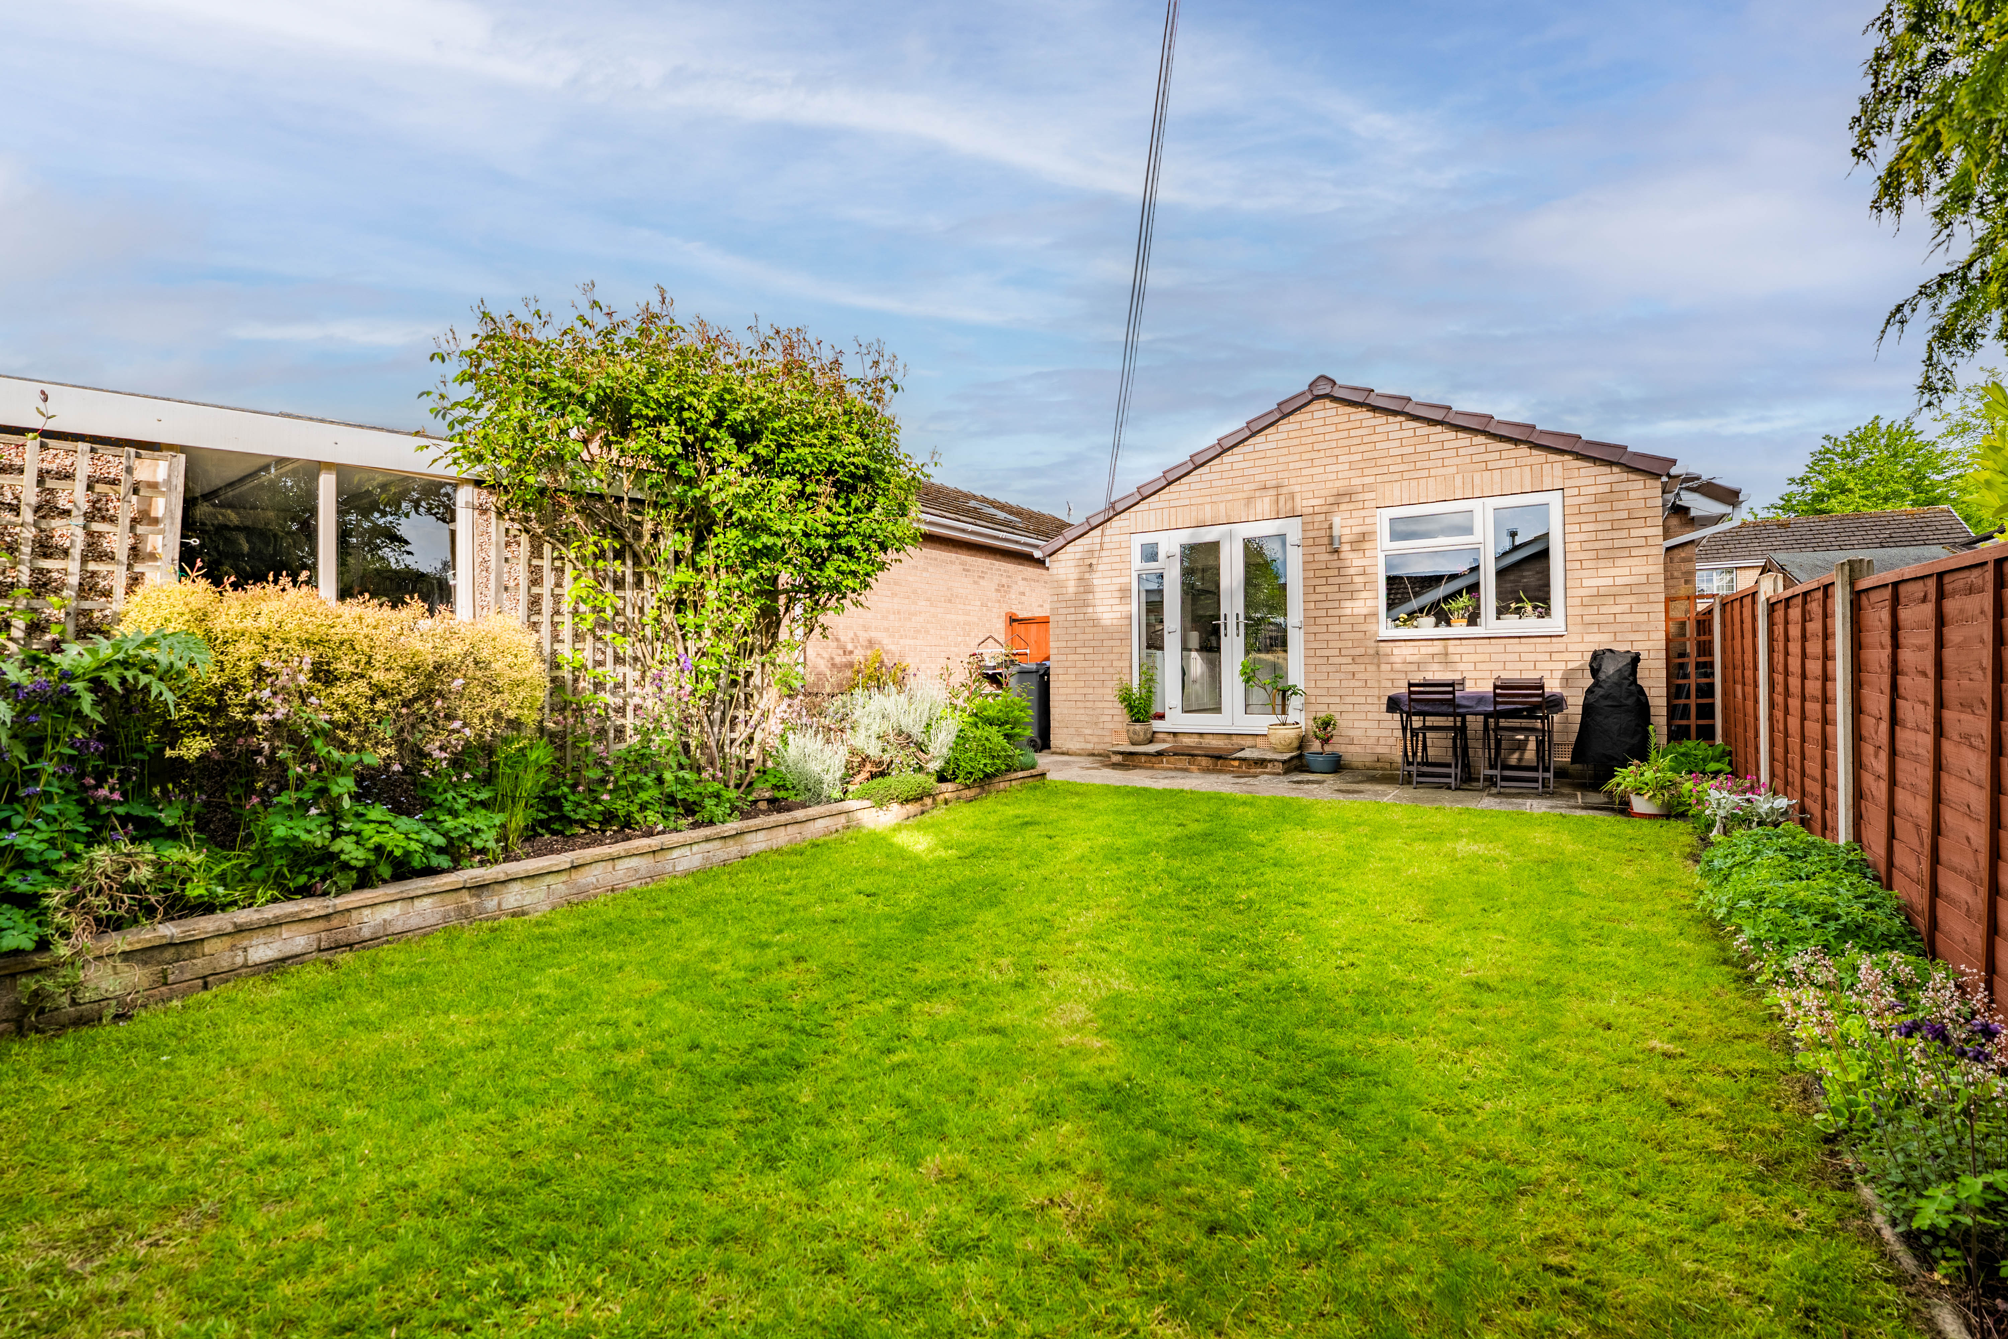
Dining kitchen – 4.98m x 4.78m (16’ 4” x 15’ 8”) overall, an excellent all day space with ample room for daily dining, natural light floods in from two Velux roof lights to a part vaulted ceiling, windows overlooking the garden and a pair of fully glazed French doors which provide external access. The kitchen is well fitted with a range of modern cupboards, drawers and work surfaces which incorporate a stainless steel sink unit and gas hob with extractor over and under counter oven. There is space and plumbing for an automatic washing machine, and further appliance space.
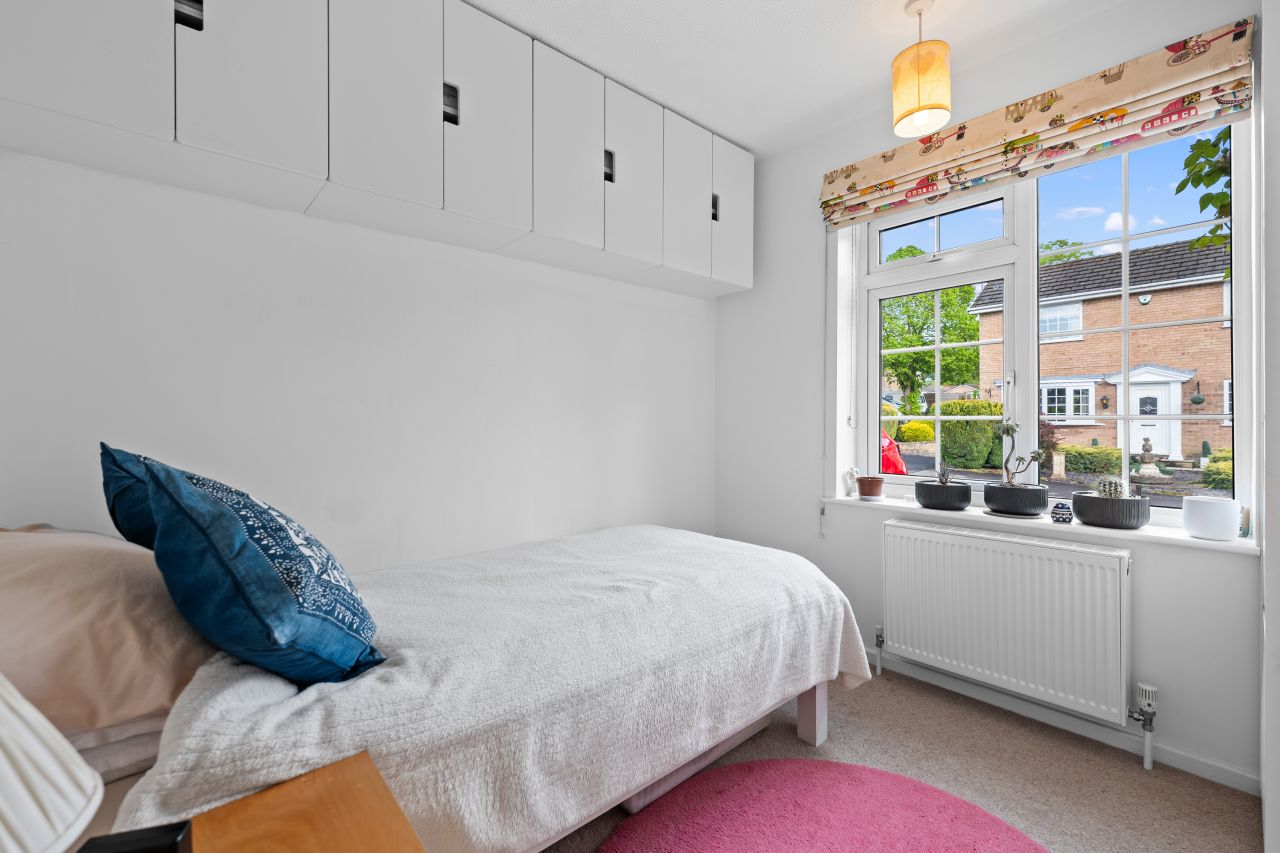
Bedroom 1 – 3.53m x 2.81m (11’ 7” x 9’ 3”) a front facing double bedroom.
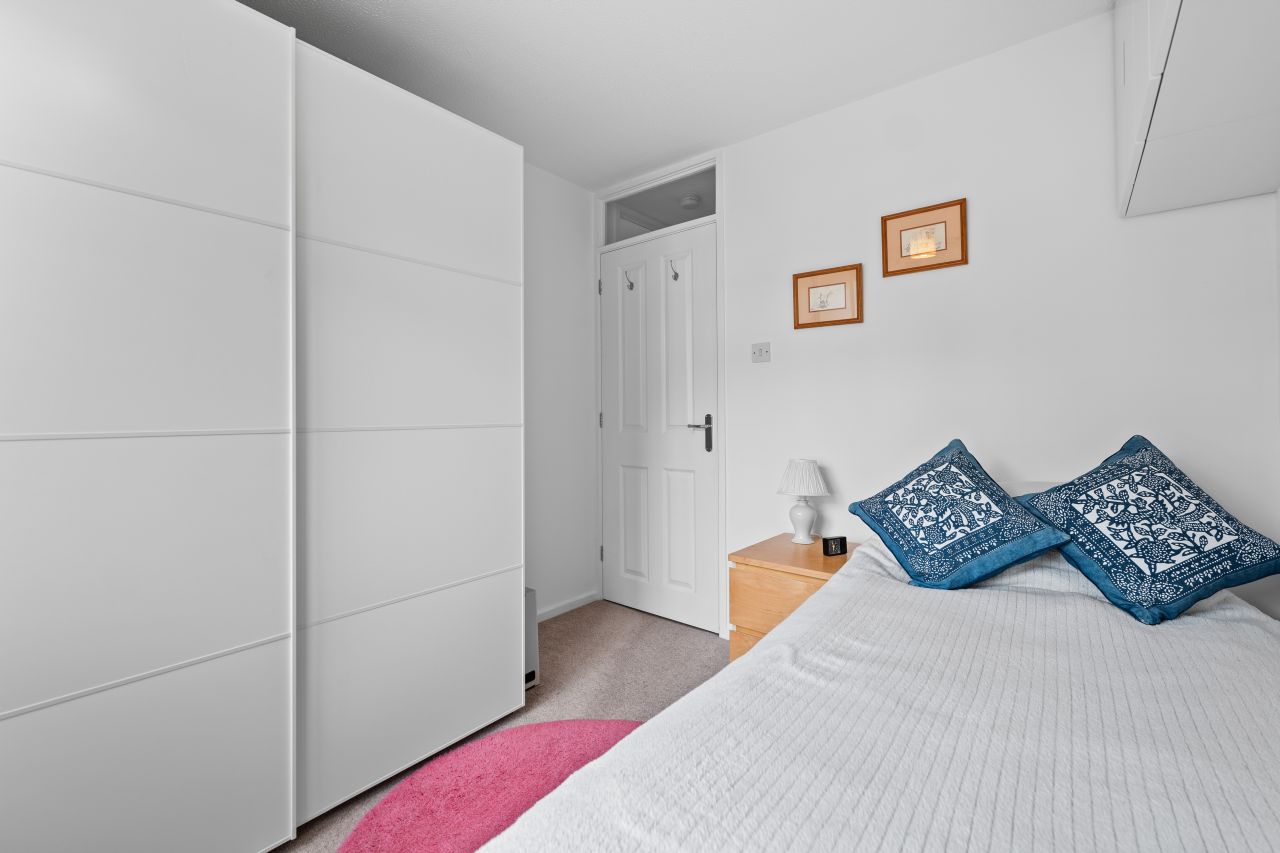
Bedroom 2 – 2.57m x 2.50m (8’ 5” x 8’ 3”) a second smaller double bedroom, front facing, with built-in storage.
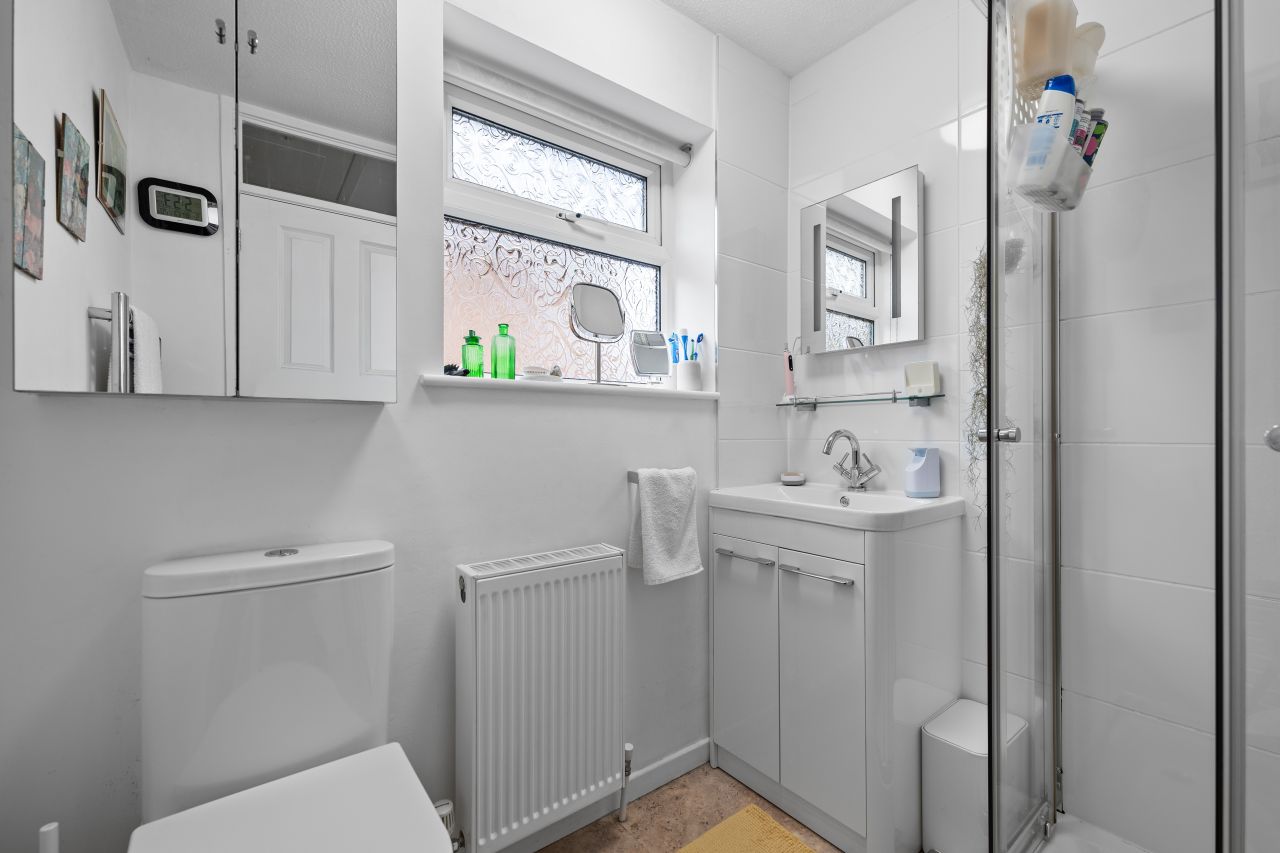
Shower room – being part tiled and fitted with a glazed shower cubicle with mains shower fitting, wash hand basin above a useful cabinet and WC. Side facing obscure glazed window.
OUTSIDE & PARKING
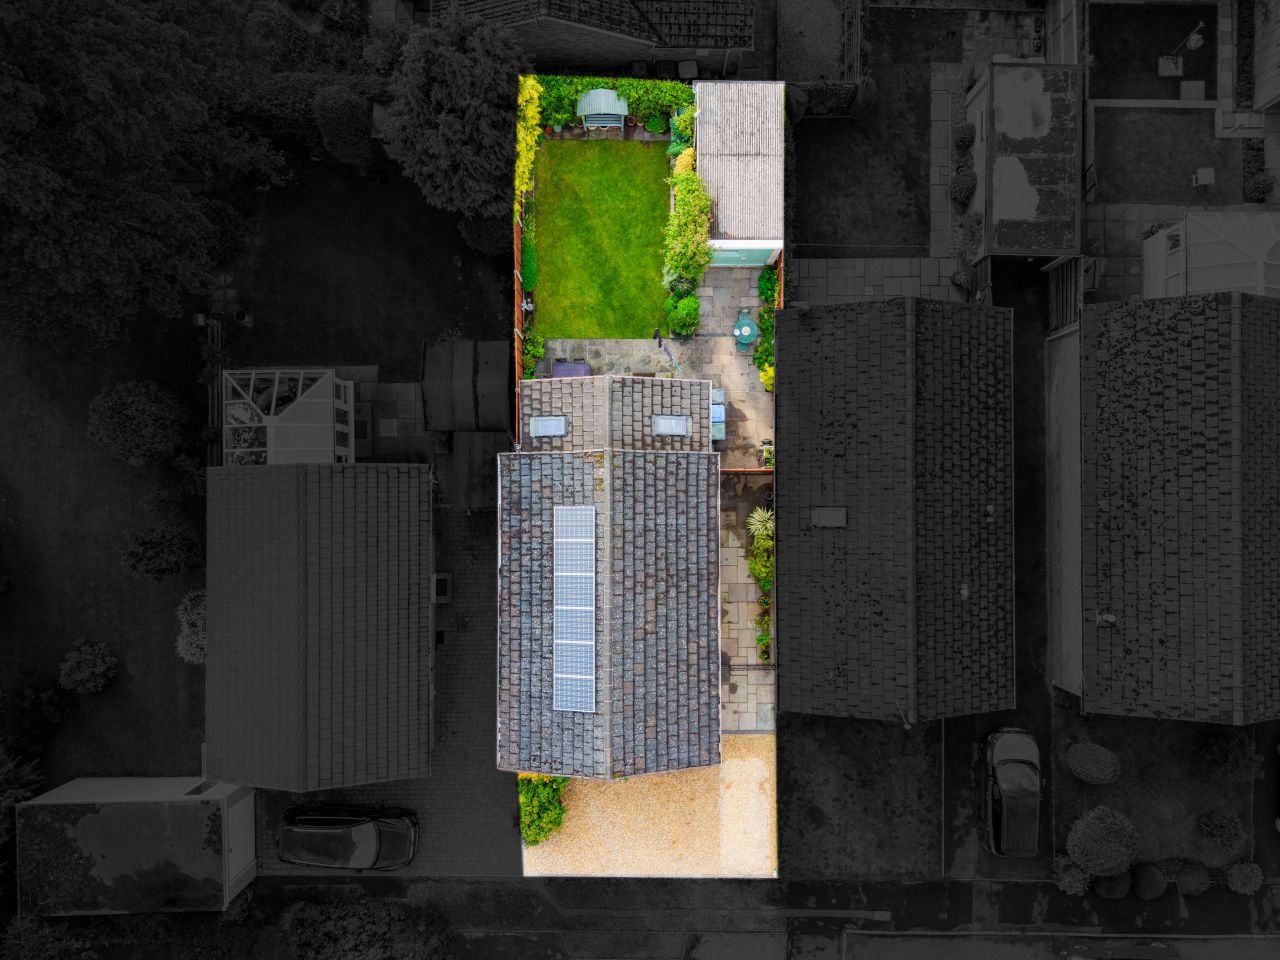
To the front of the bungalow is a gravelled area providing off road parking, with planted borders. A pair of wrought iron gates provide access to the side of the bungalow and to the single garage with window, light and power, an ideal storage solution for garden equipment, furniture etc.
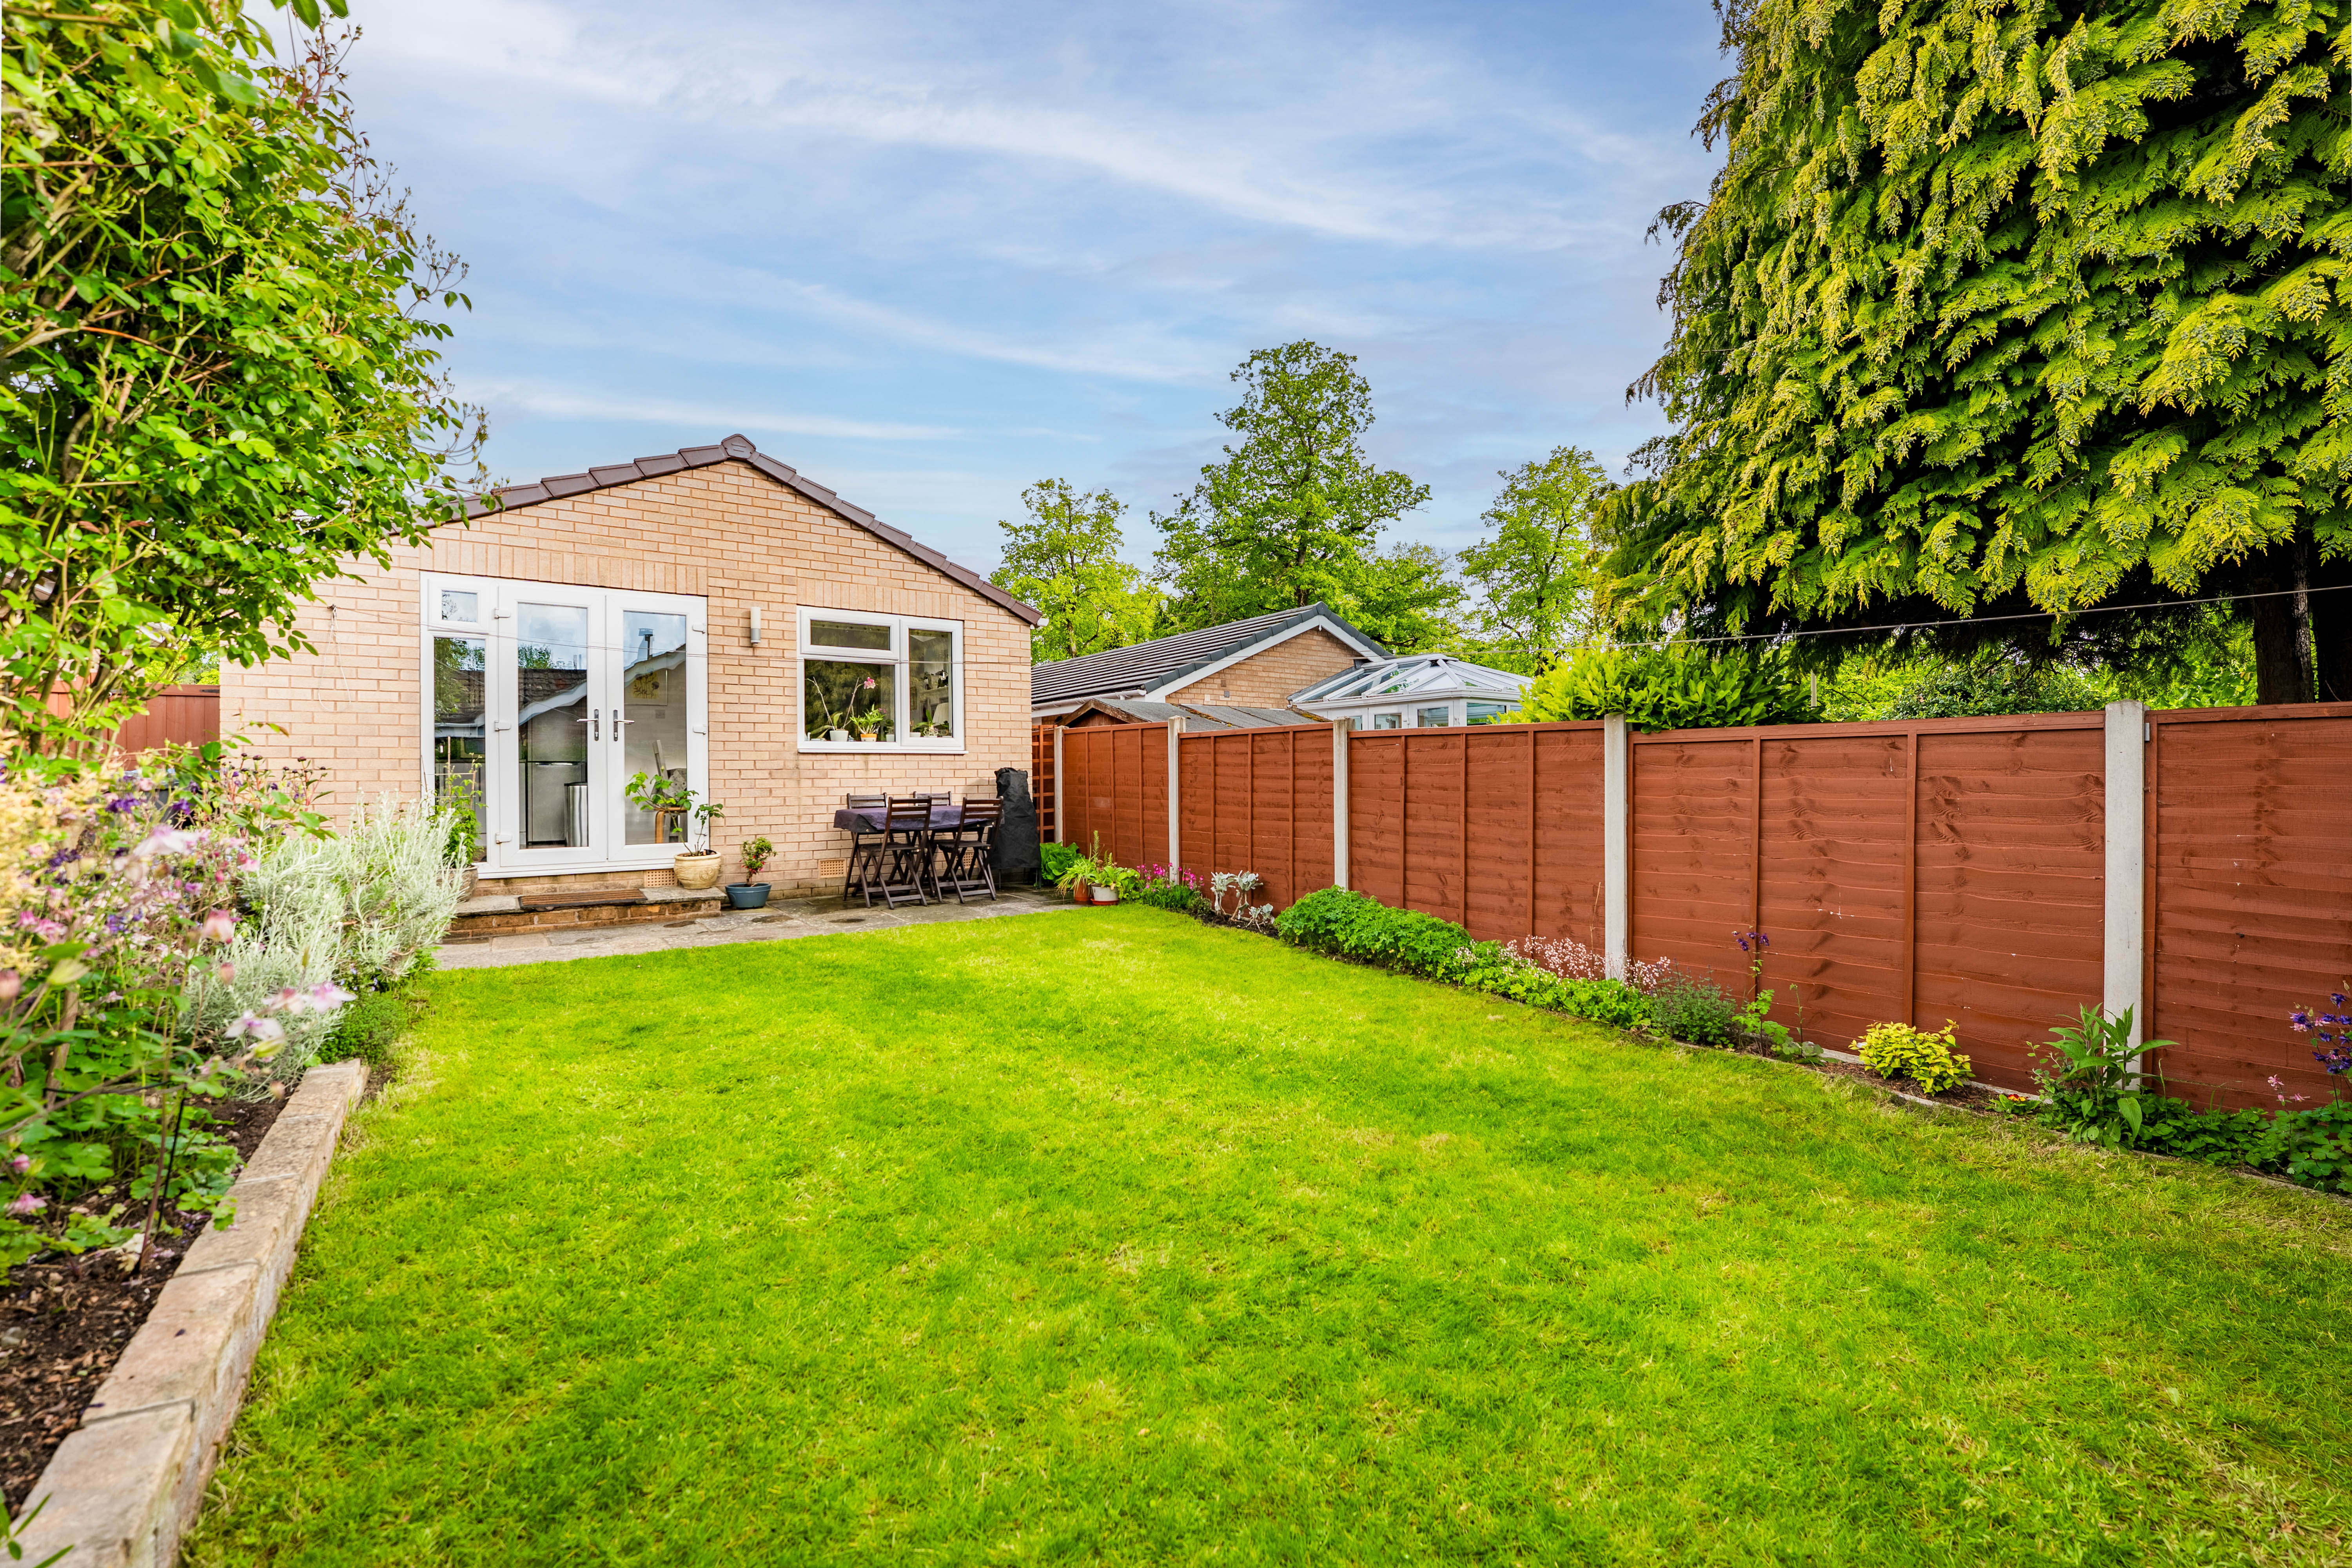
The main gardens are found at the rear, which are pleasantly landscaped with patio seating areas, lawn and planted borders and boundaries. An ideal spot for alfresco dining and offering further landscaping as required.
TENURE – Freehold
SERVICES – All mains services are available to the property, which enjoys the benefit of gas fired central heating and uPVC double glazing. No specific test has been made on the services or their distribution.
Note: The property benefits from solar PV panels on the roof slope.
EPC RATING – Current 79C / Potential 81B
COUNCIL TAX – Band C
FIXTURES & FITTINGS – Only the fixtures and fittings mentioned in these sales particulars are included in the sale. Certain other items may be taken at valuation if required. No specific test has been made on any appliance either included or available by negotiation.
DIRECTIONS – From Matlock Crown Square, take the A6 Bakewell Road north to Darley Dale. After passing the Whitworth Institute on the left, take the next right turn onto The Parkway, then turn right onto Park Avenue, proceed along Park Avenue, following the right hand bend to the end of the cul-de-sac and no. 69 can be found opposite slightly to the left, identified by the agents For Sale board.
WHAT3WORDS – just.aside.dots
VIEWING – Strictly by prior arrangement with the Matlock office 01629 580228.
Ref: FTM11022