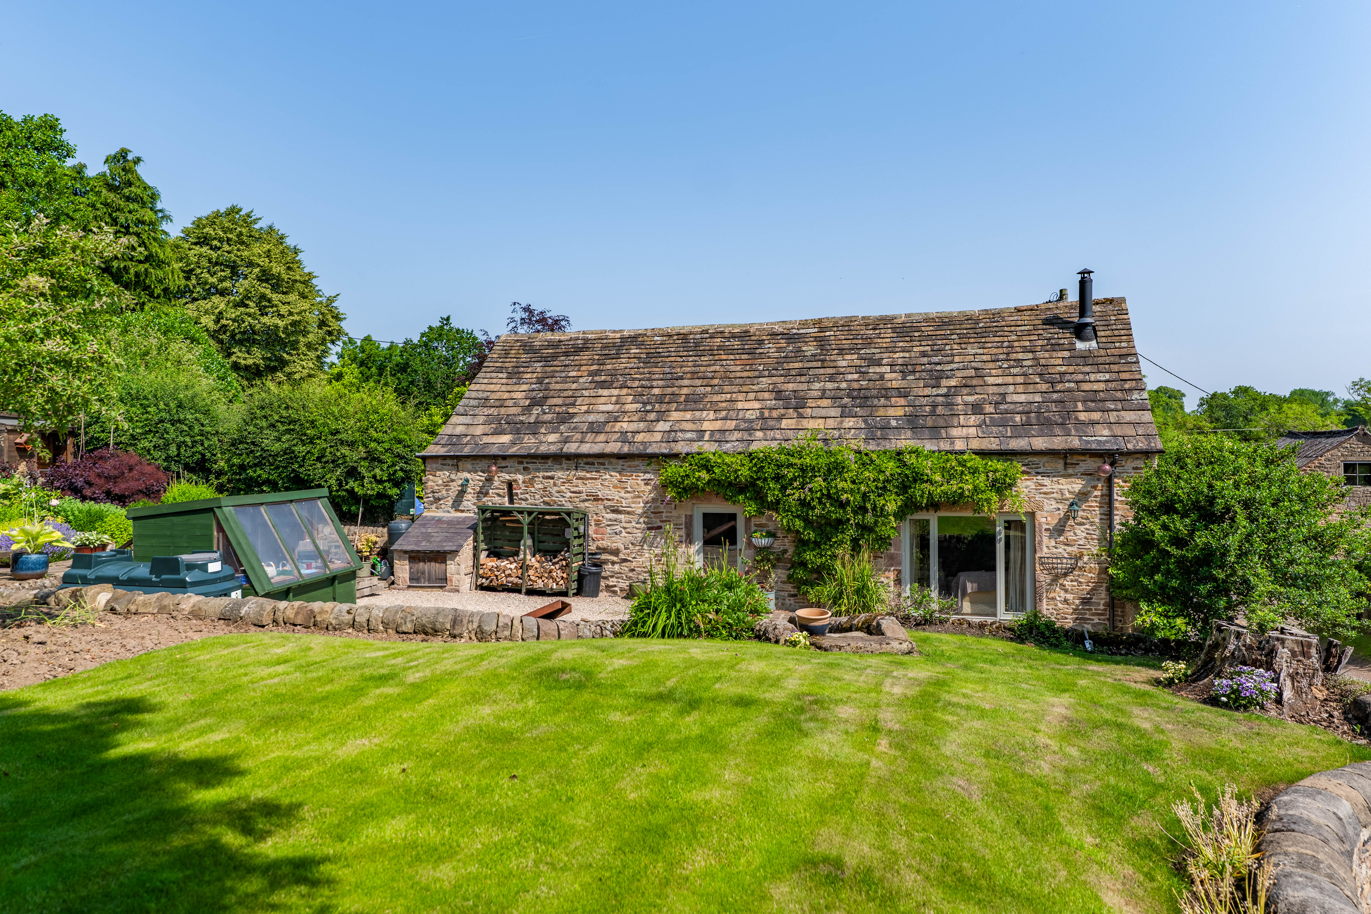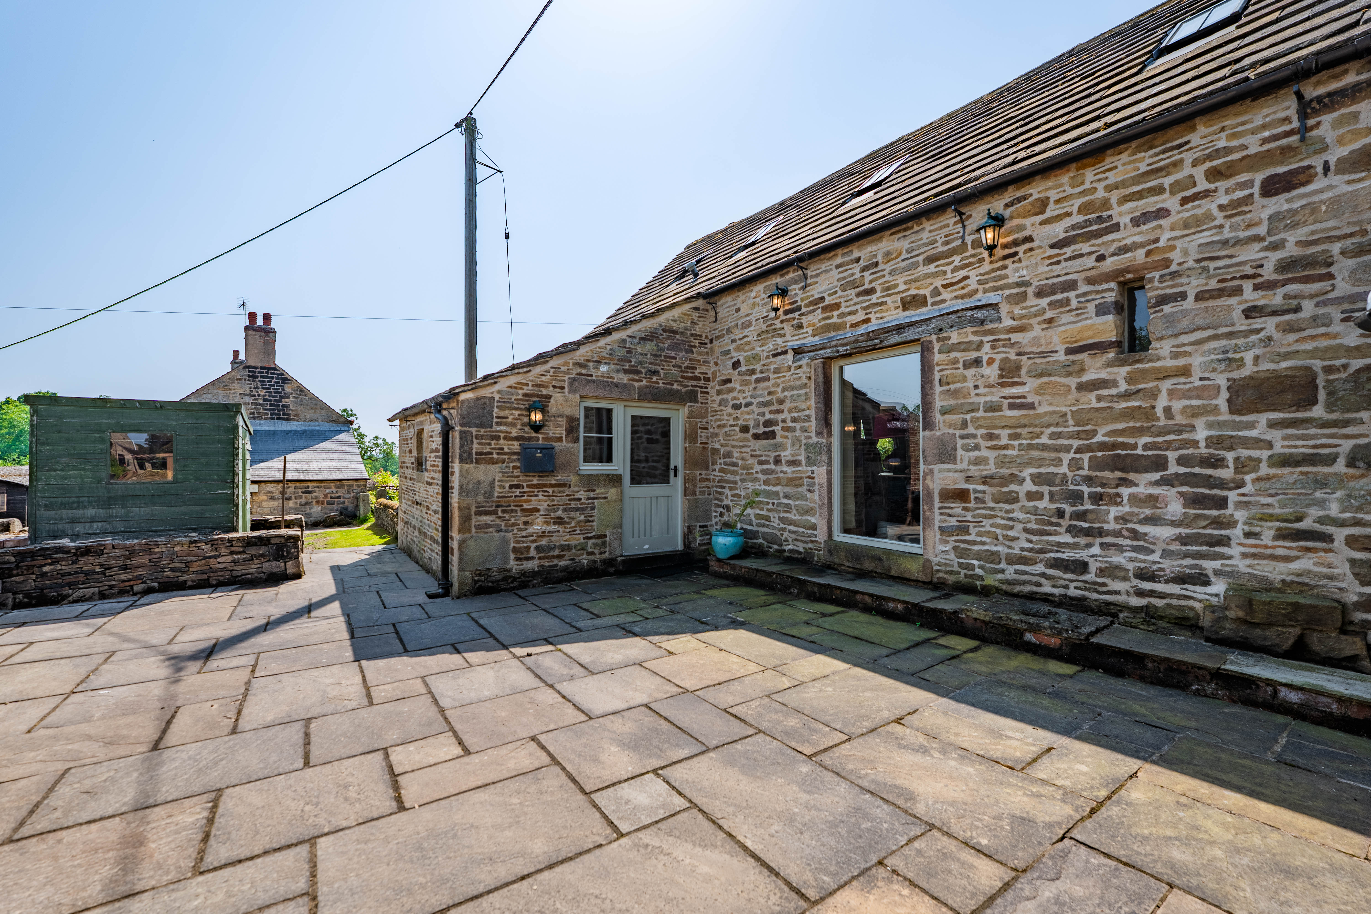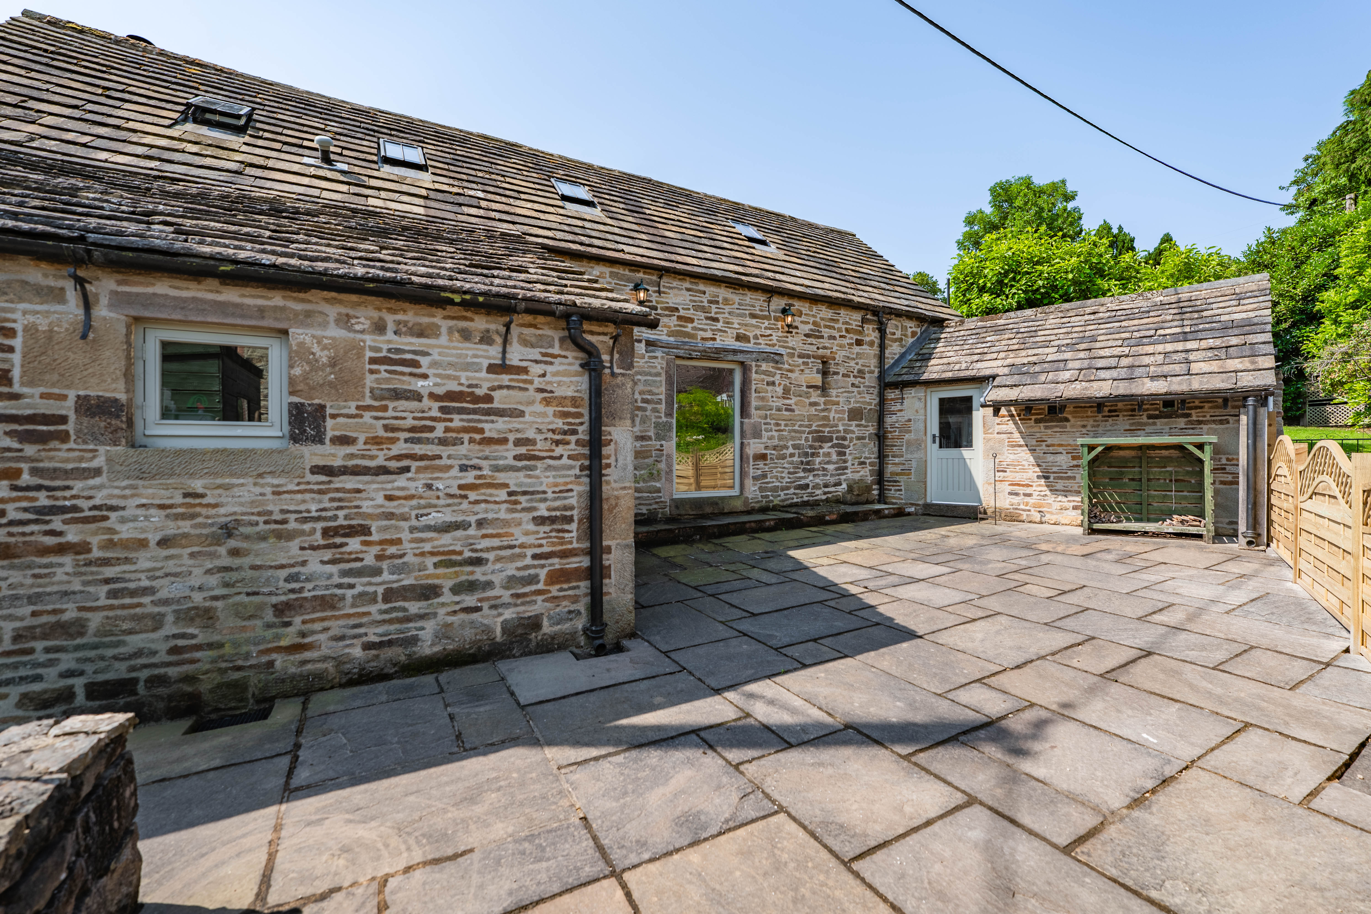



With origins believed to date from the 17th Century as an agricultural building to the neighbouring former farmhouse, Cruck Barn has been expertly restored and converted in recent years for owner occupation and to provide a highly characterful and individual home.
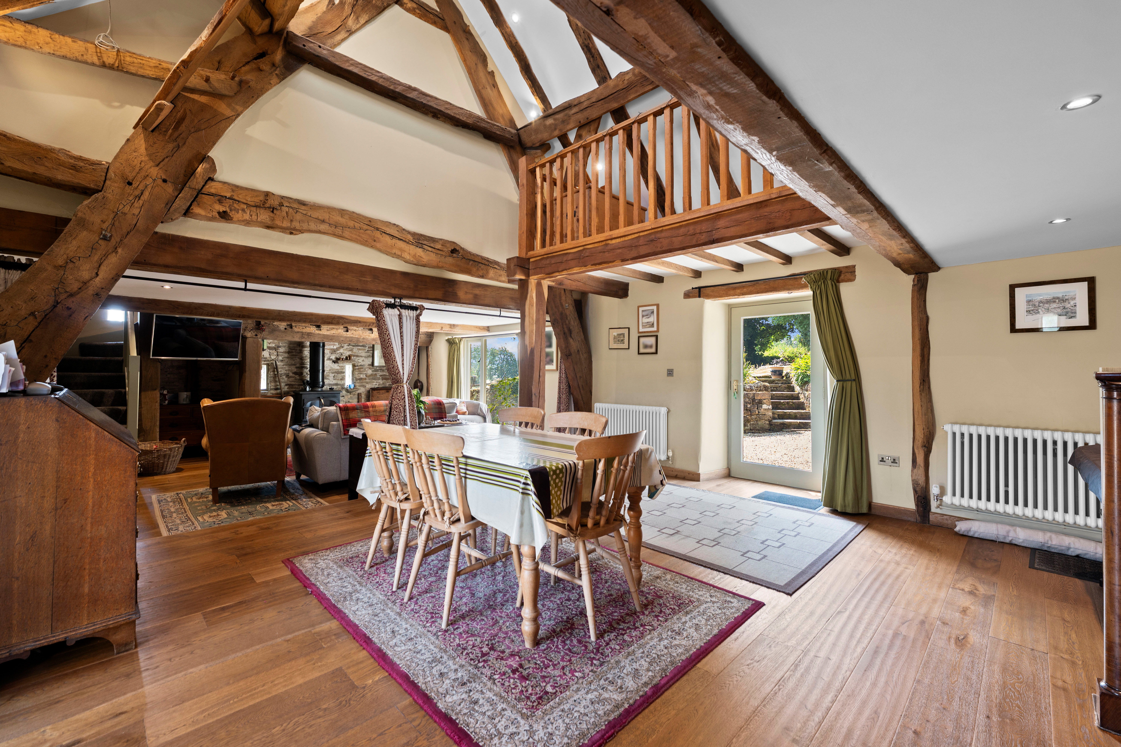
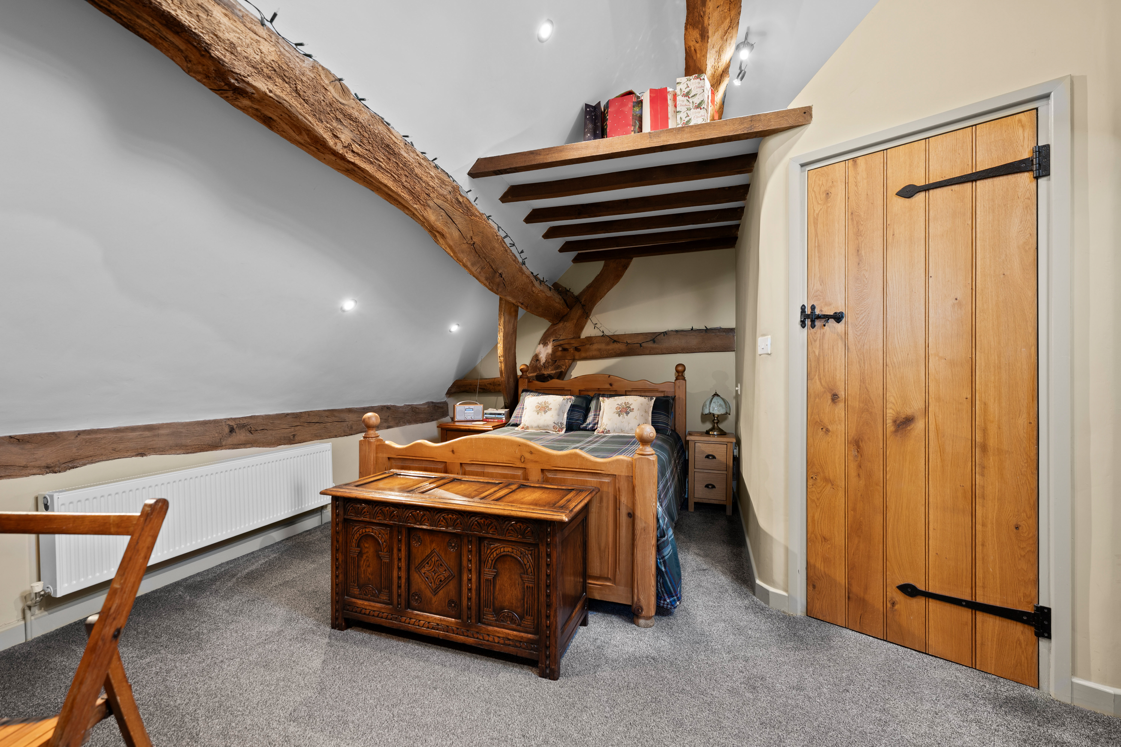
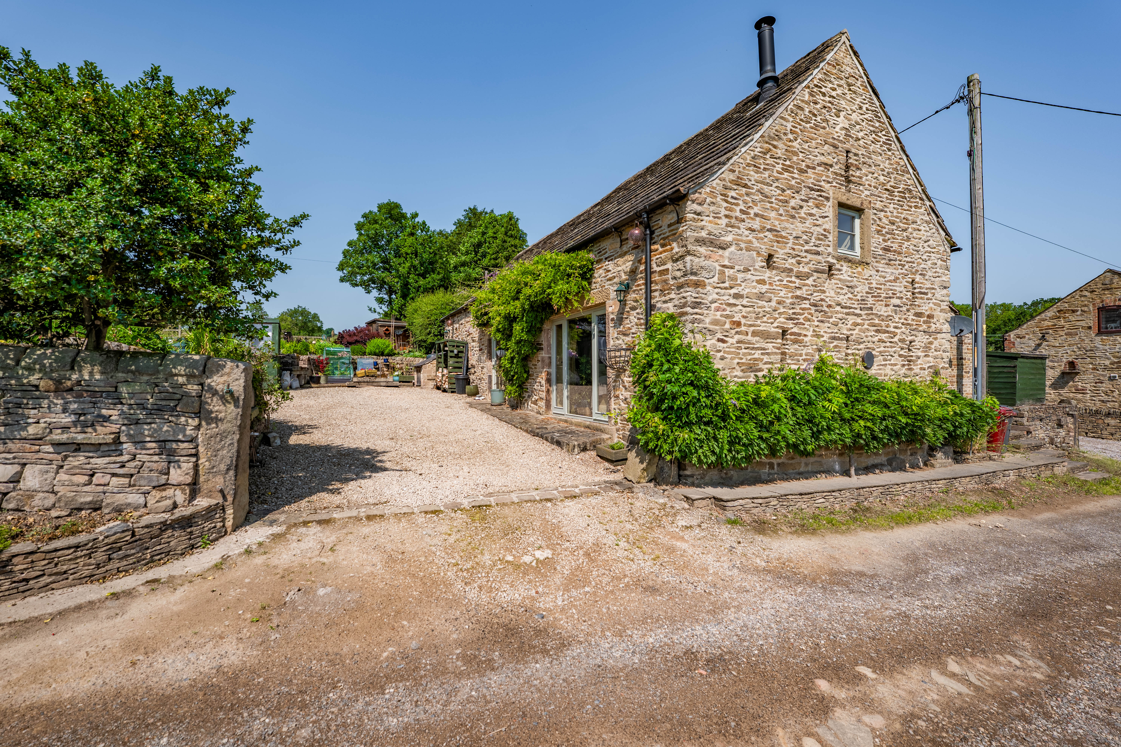
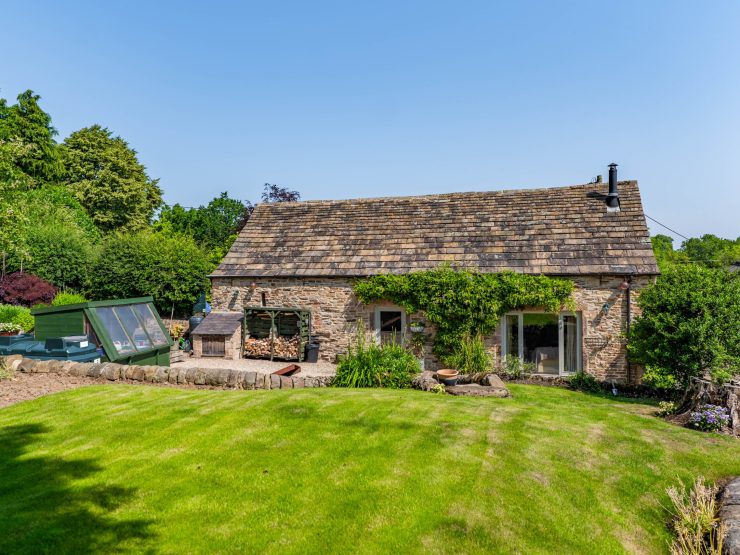
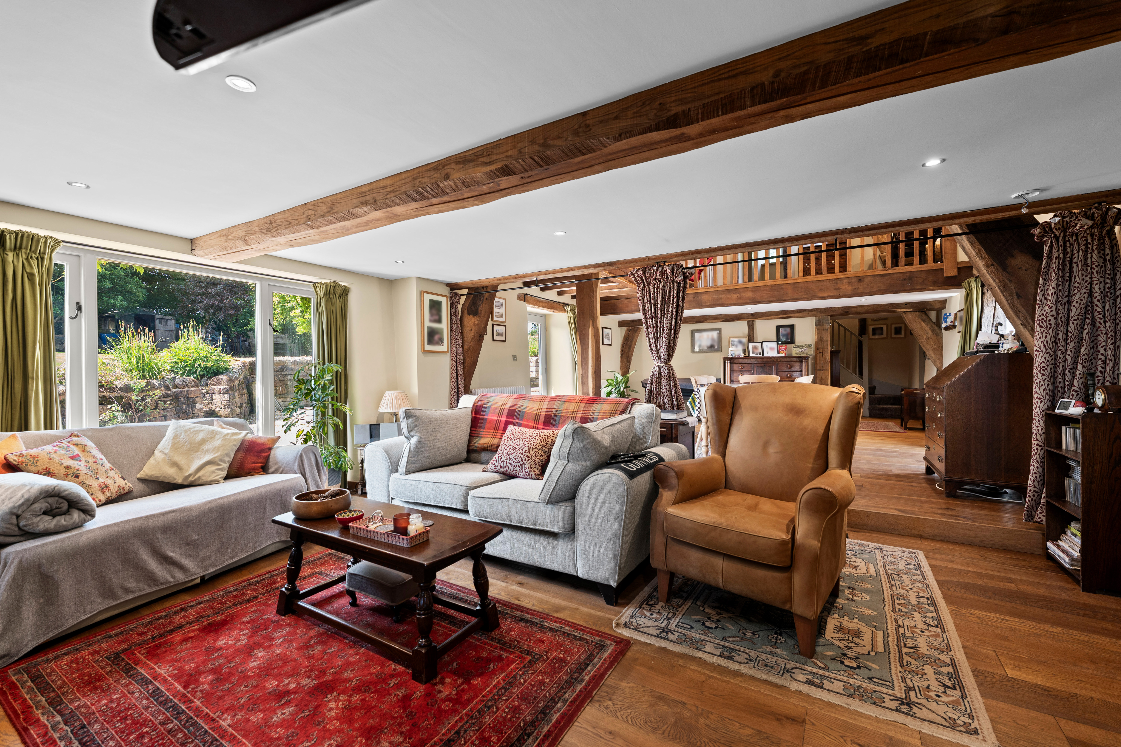
Built of local gritstone beneath a stone tiled roof, the property is Grade II Listed, deemed of historic architectural interest, the conversion works being sympathetically undertaken to expose the impressive cruck beams, other roof timbers and stonework, all complemented by oak plank flooring, and ledged and braced doors throughout.
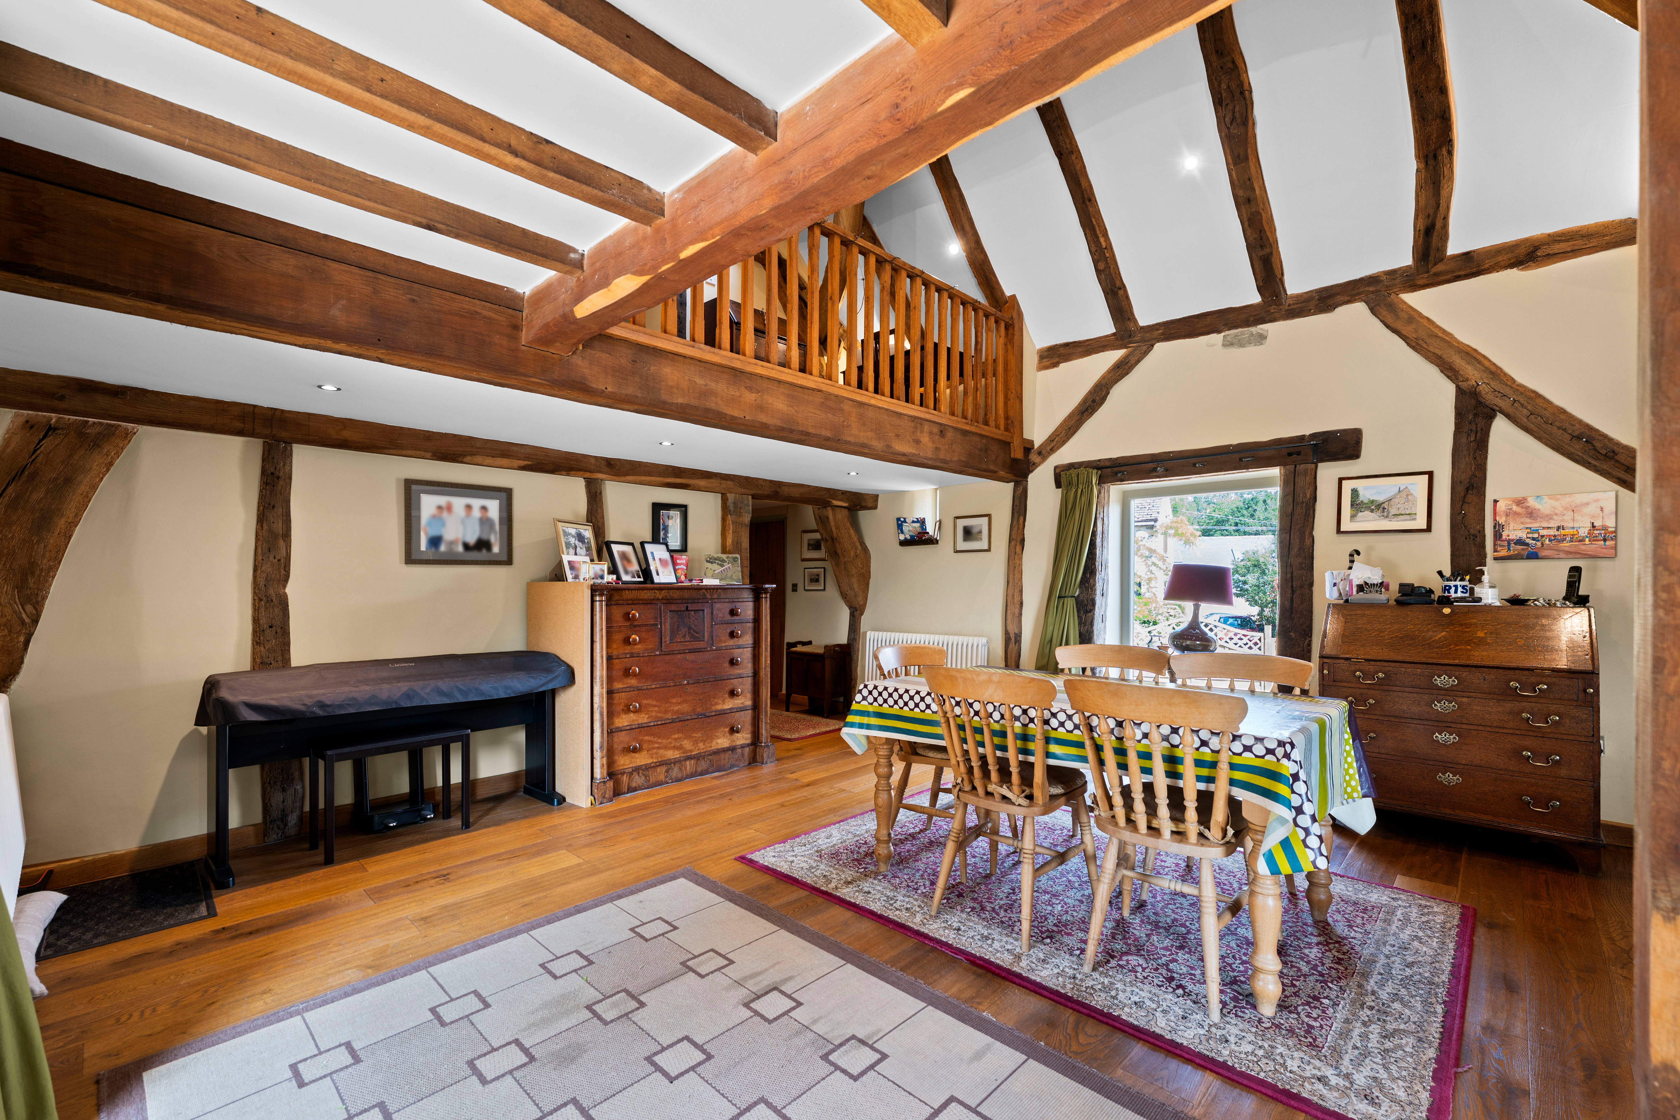
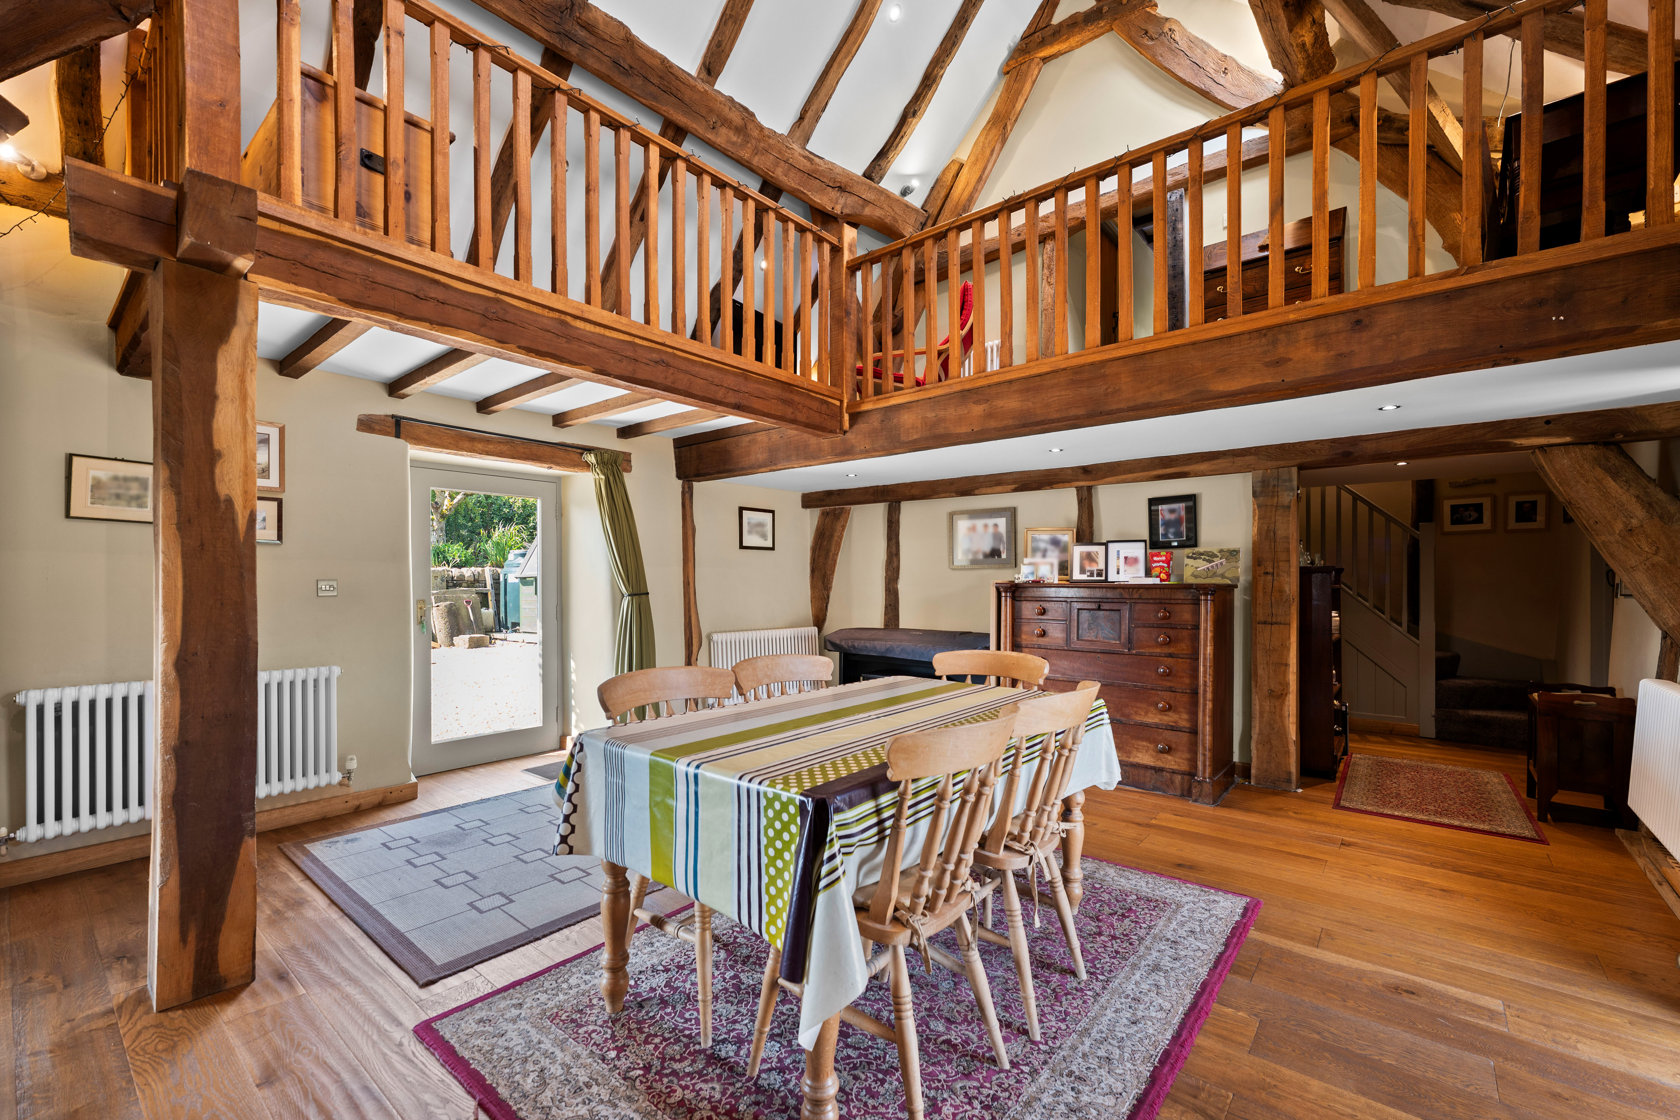
Undoubtedly, the design of the home adds further interest, the principal living accommodation being open plan across the ground floor and overlooked by hobby space in a gallery above. There are bedrooms on each floor (3 in total) adding versatility for some lifestyles and the addition of a modern fitted kitchen, separate utility room, downstairs cloakroom and two bathrooms.
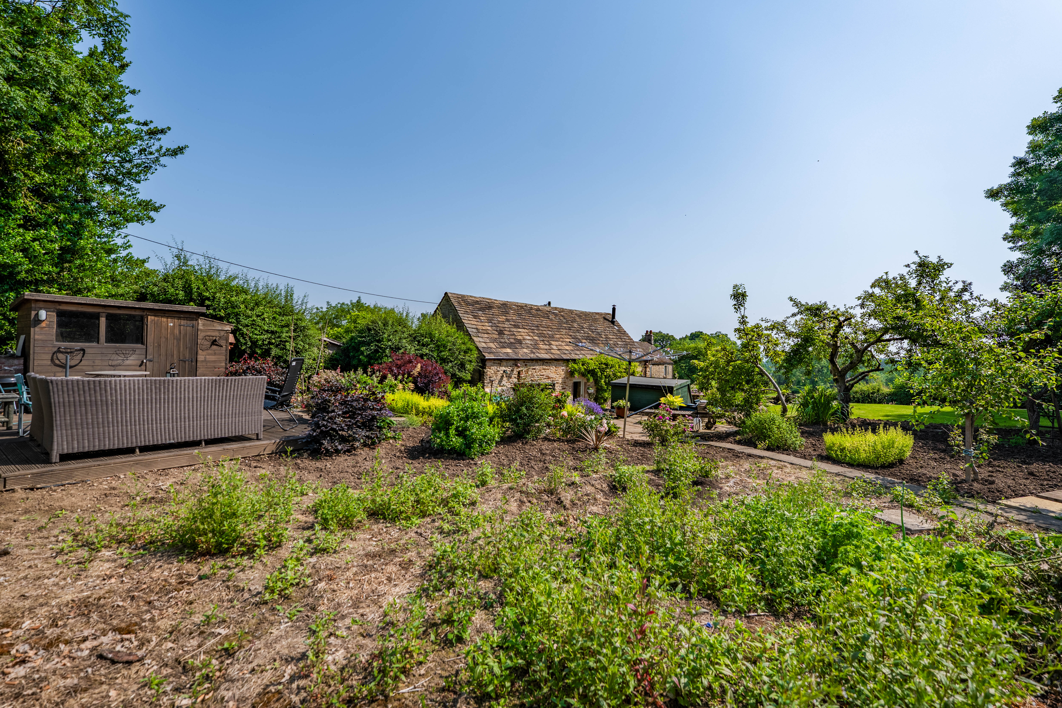
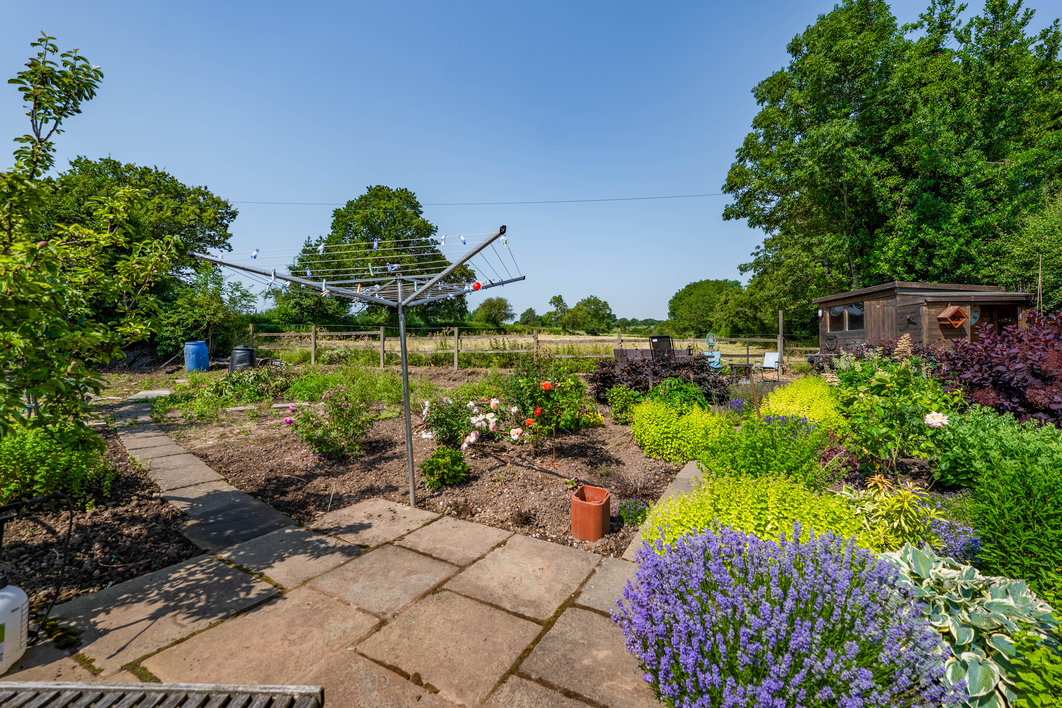
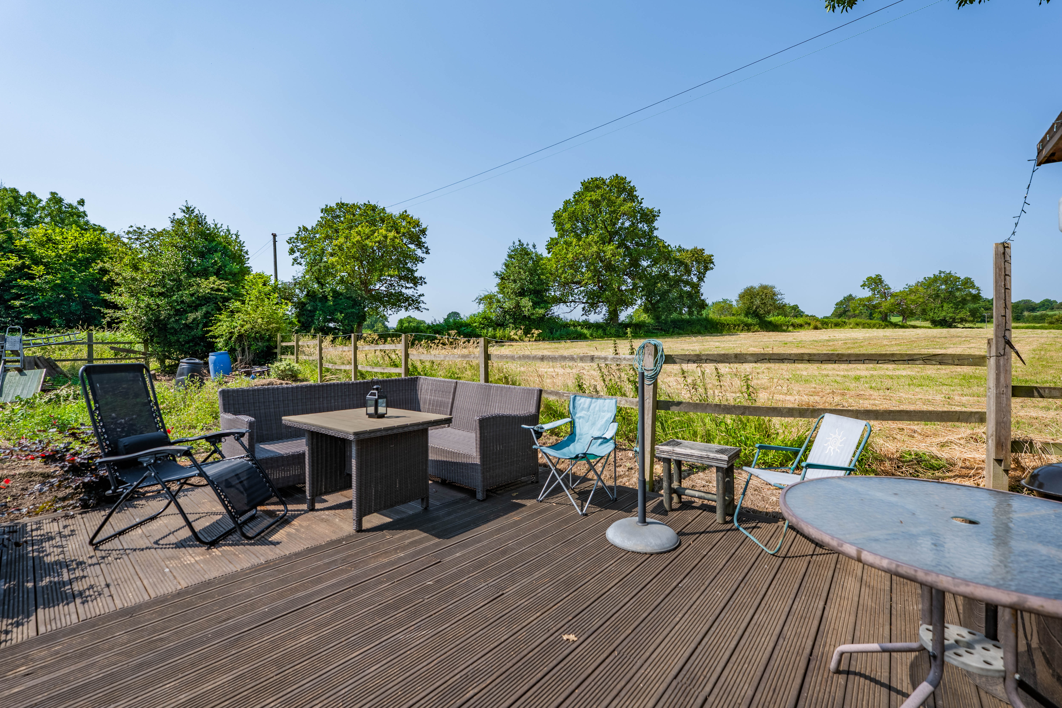
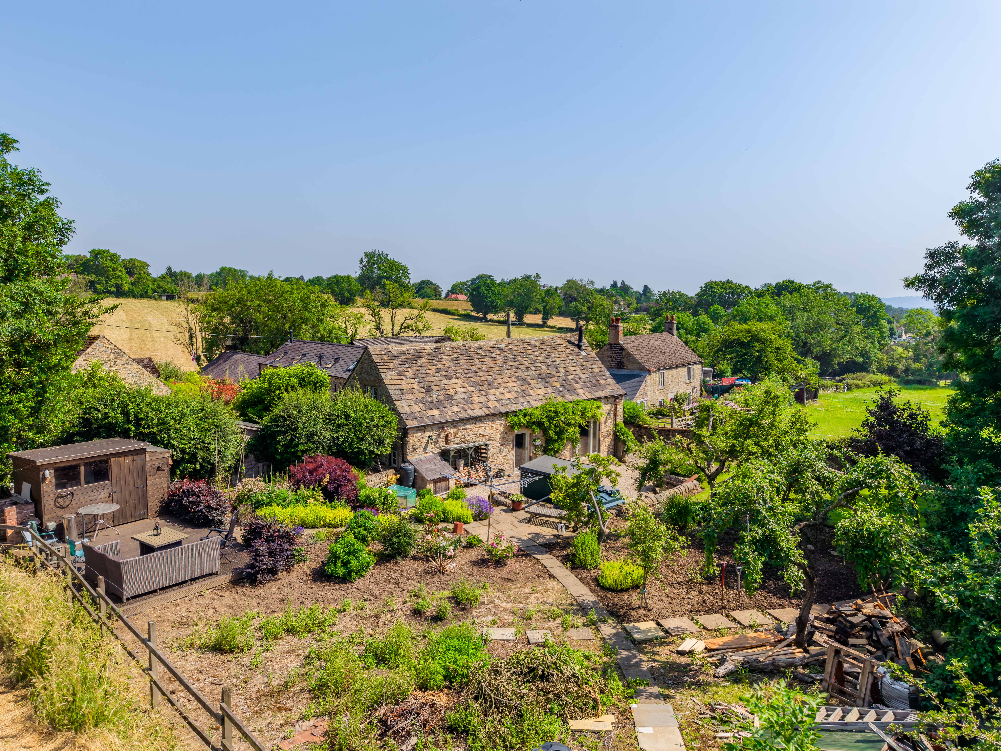
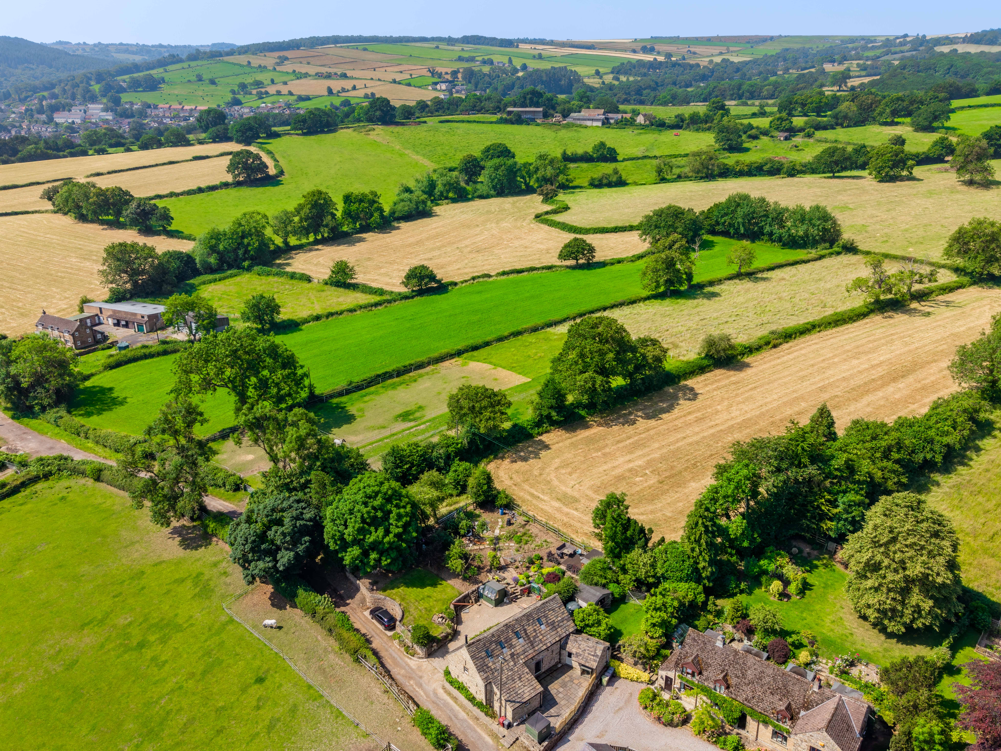
Cruck Barn has the added benefit of a generous garden plot with ample space for the green fingered and for family recreation. Adjoining fields provide a delightful backdrop to this semi-rural position, around half a mile from the centre of Holymoorside and with countryside on the doorstep.
The village lies around two miles to the west of Chesterfield, the local road network leading to the neighbouring market towns of Matlock (8 miles) and Bakewell (10 miles), and Sheffield within reasonable commuting distance. The recreational attractions of the Peak District National Park are similarly within reach.
ACCOMMODATION
From the drive front entrance a glazed door opens directly to the principal…
Open plan living, dining and sitting room
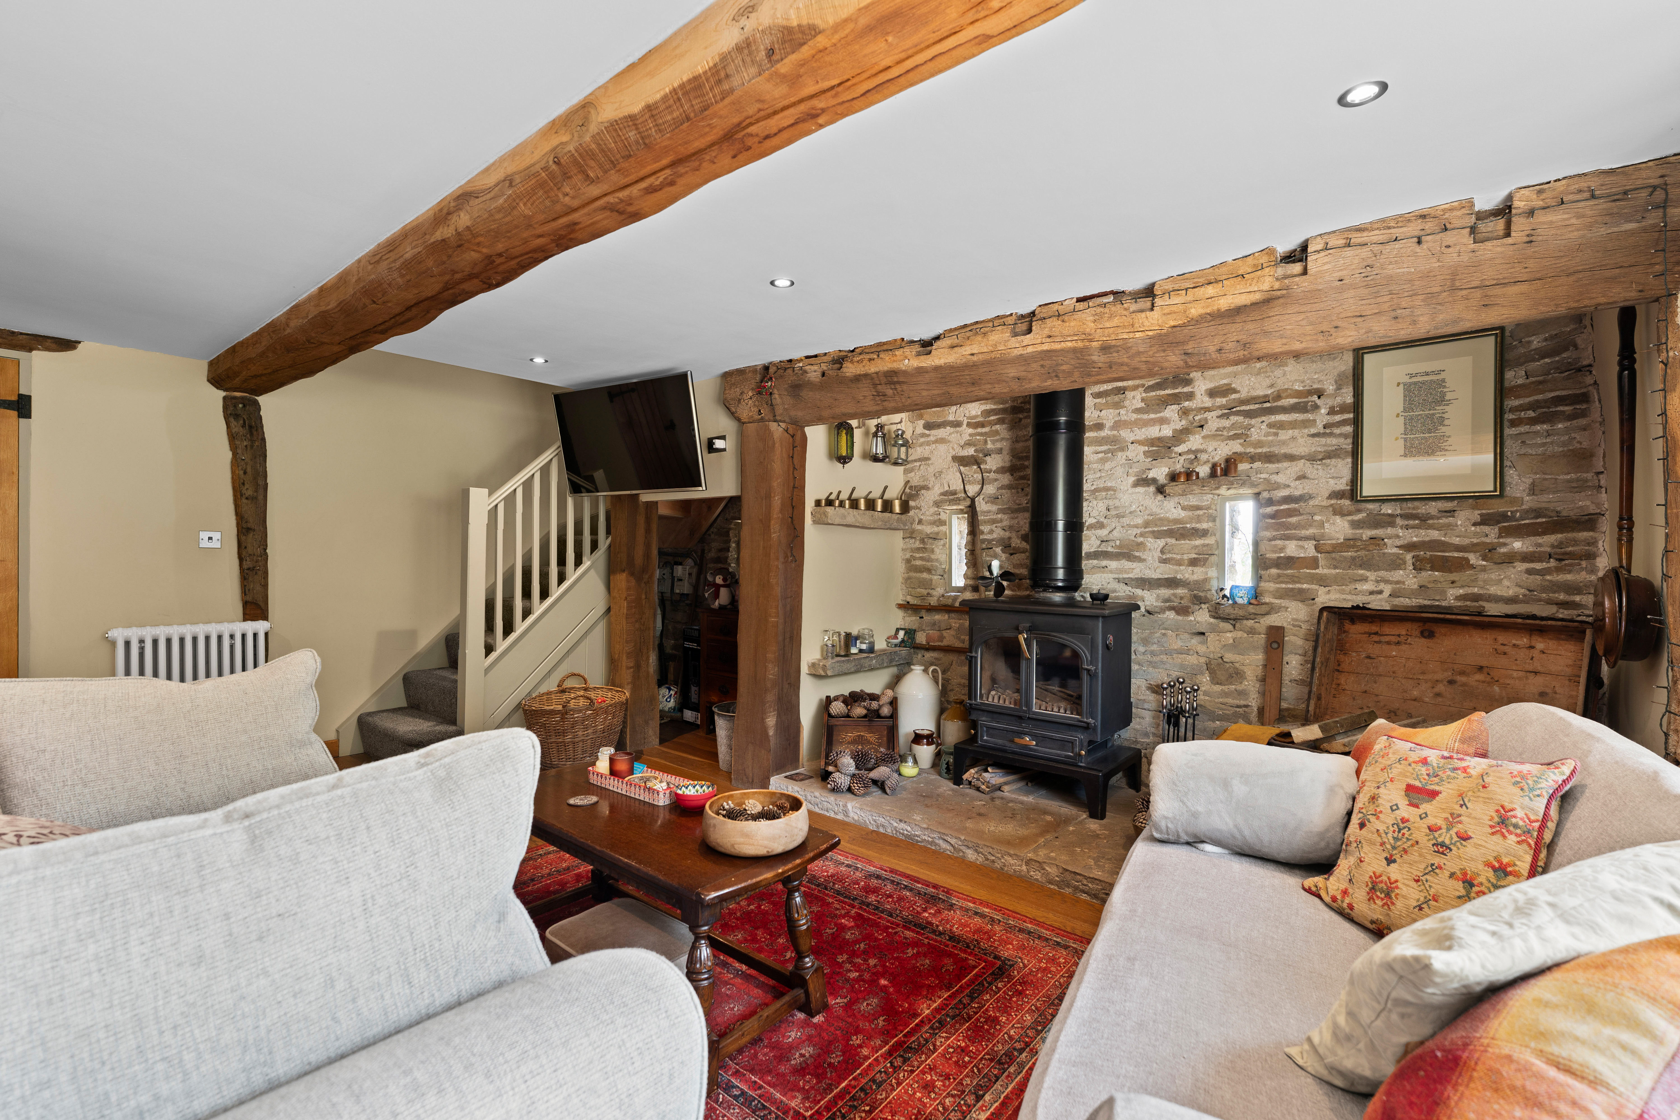
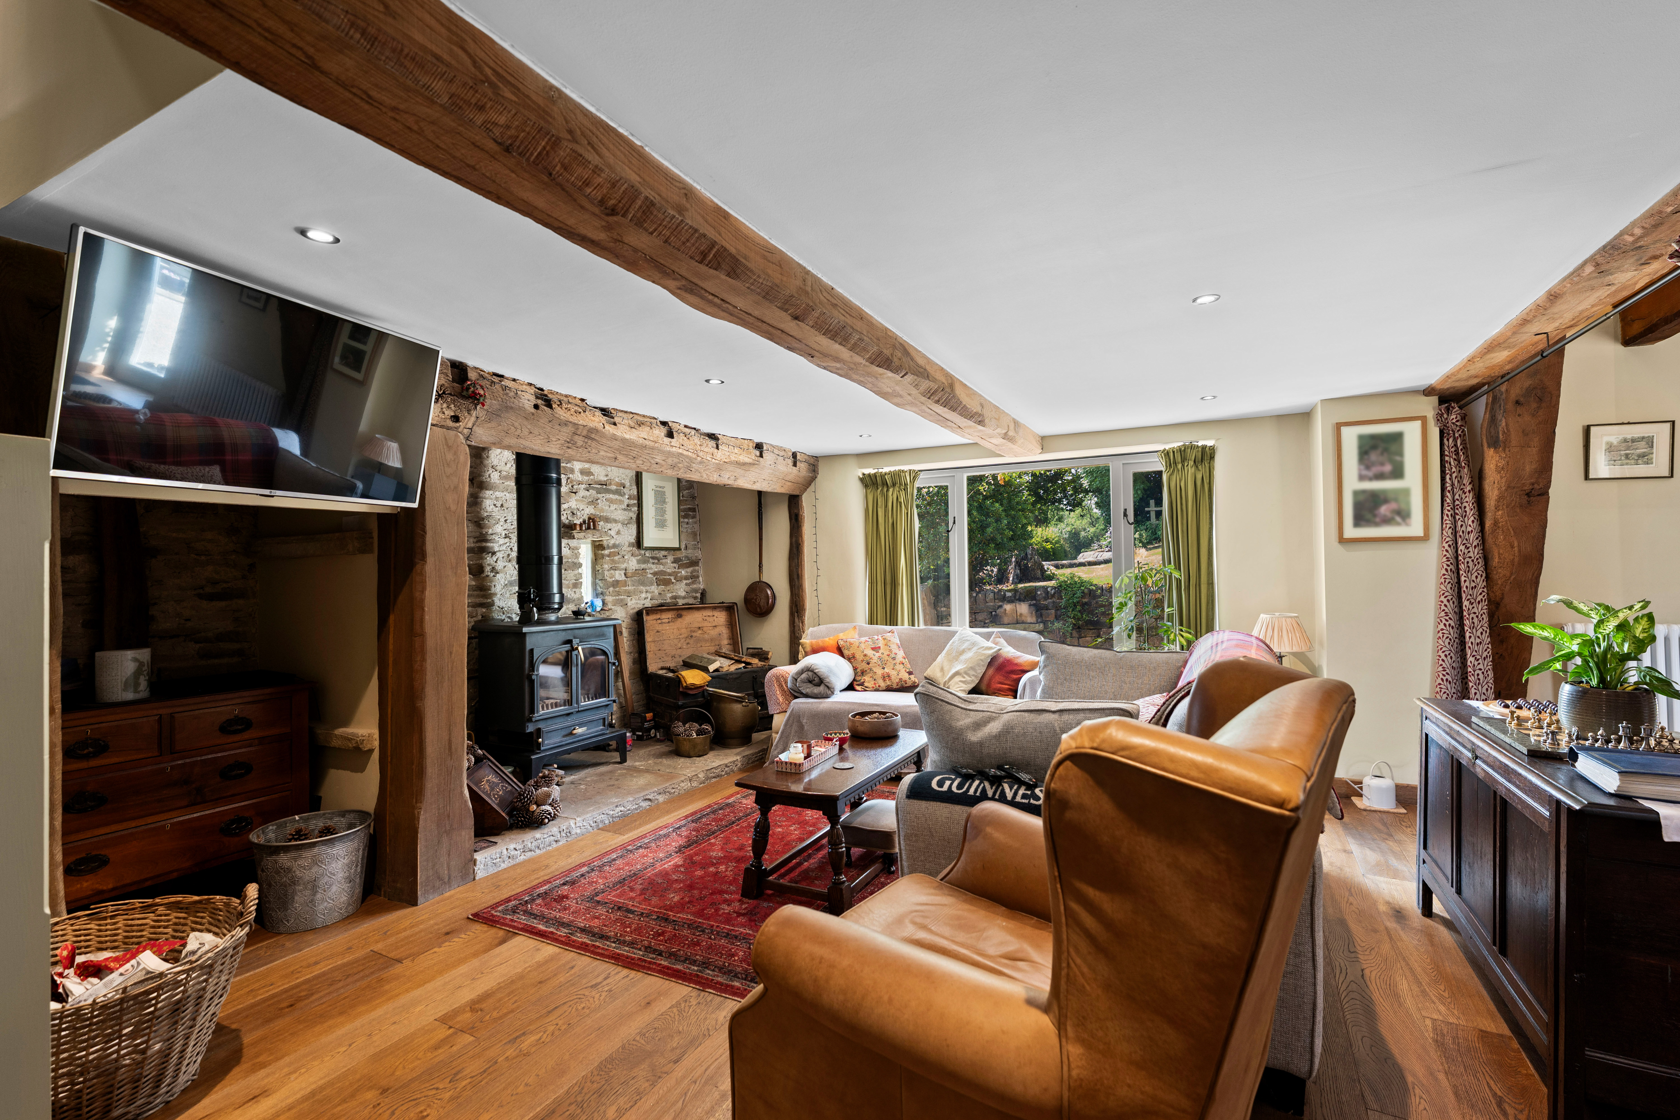
Living / dining area – 5.25m x 5.04m (17’ 3” x 16’ 6”) and sitting room – 5.25m x 4.84m (17’ 3” x 15’ 11”) measured overall, part separated by a single full width step, an impressive all day living space with options to partition for a number of uses and lifestyles.
To one end, an inglenook fireplace with exposed stone and flagged floor houses a multi-fuel stove, adjacent to the fire is an enclosed store / study space beneath the stairs, which lead to the principal bedroom suite.
There are multiple windows of varying sizes, a high vaulted ceiling to the central space featuring an exposed ridge beam and other timbers. From the current dining area, there is open access to a side lobby where a second set of stairs rise to the first floor. There is also access to…
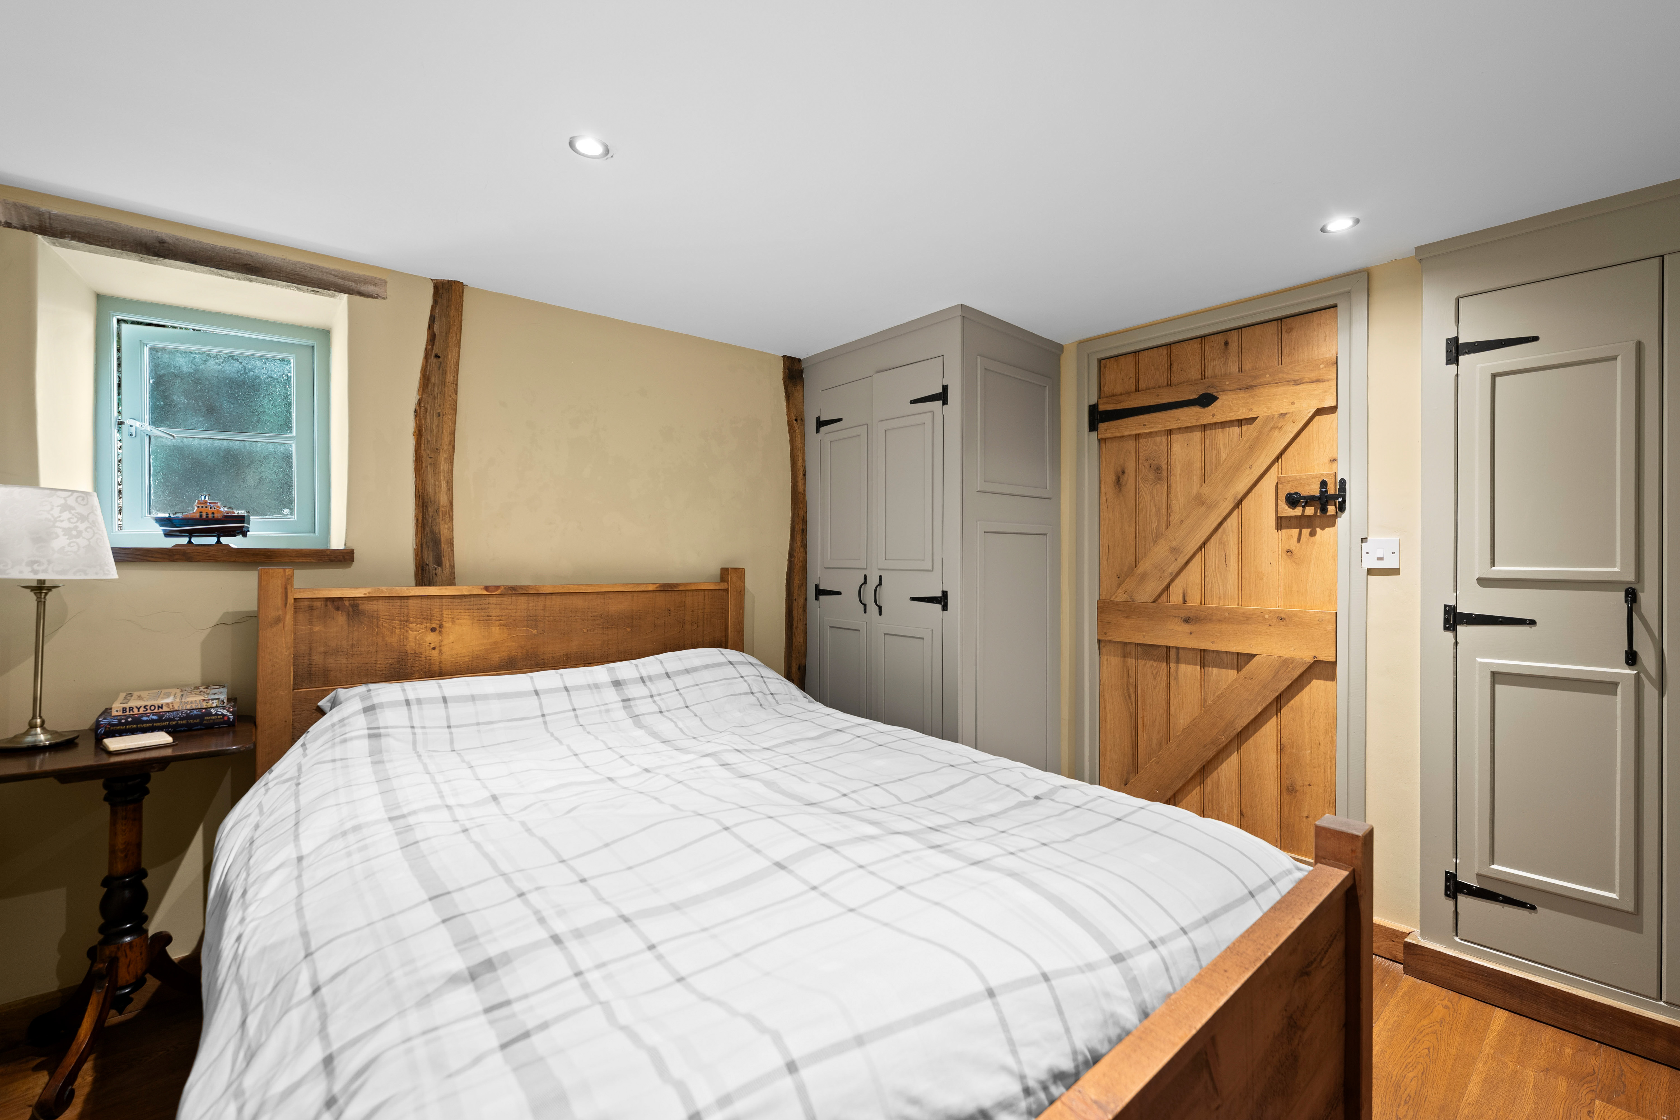
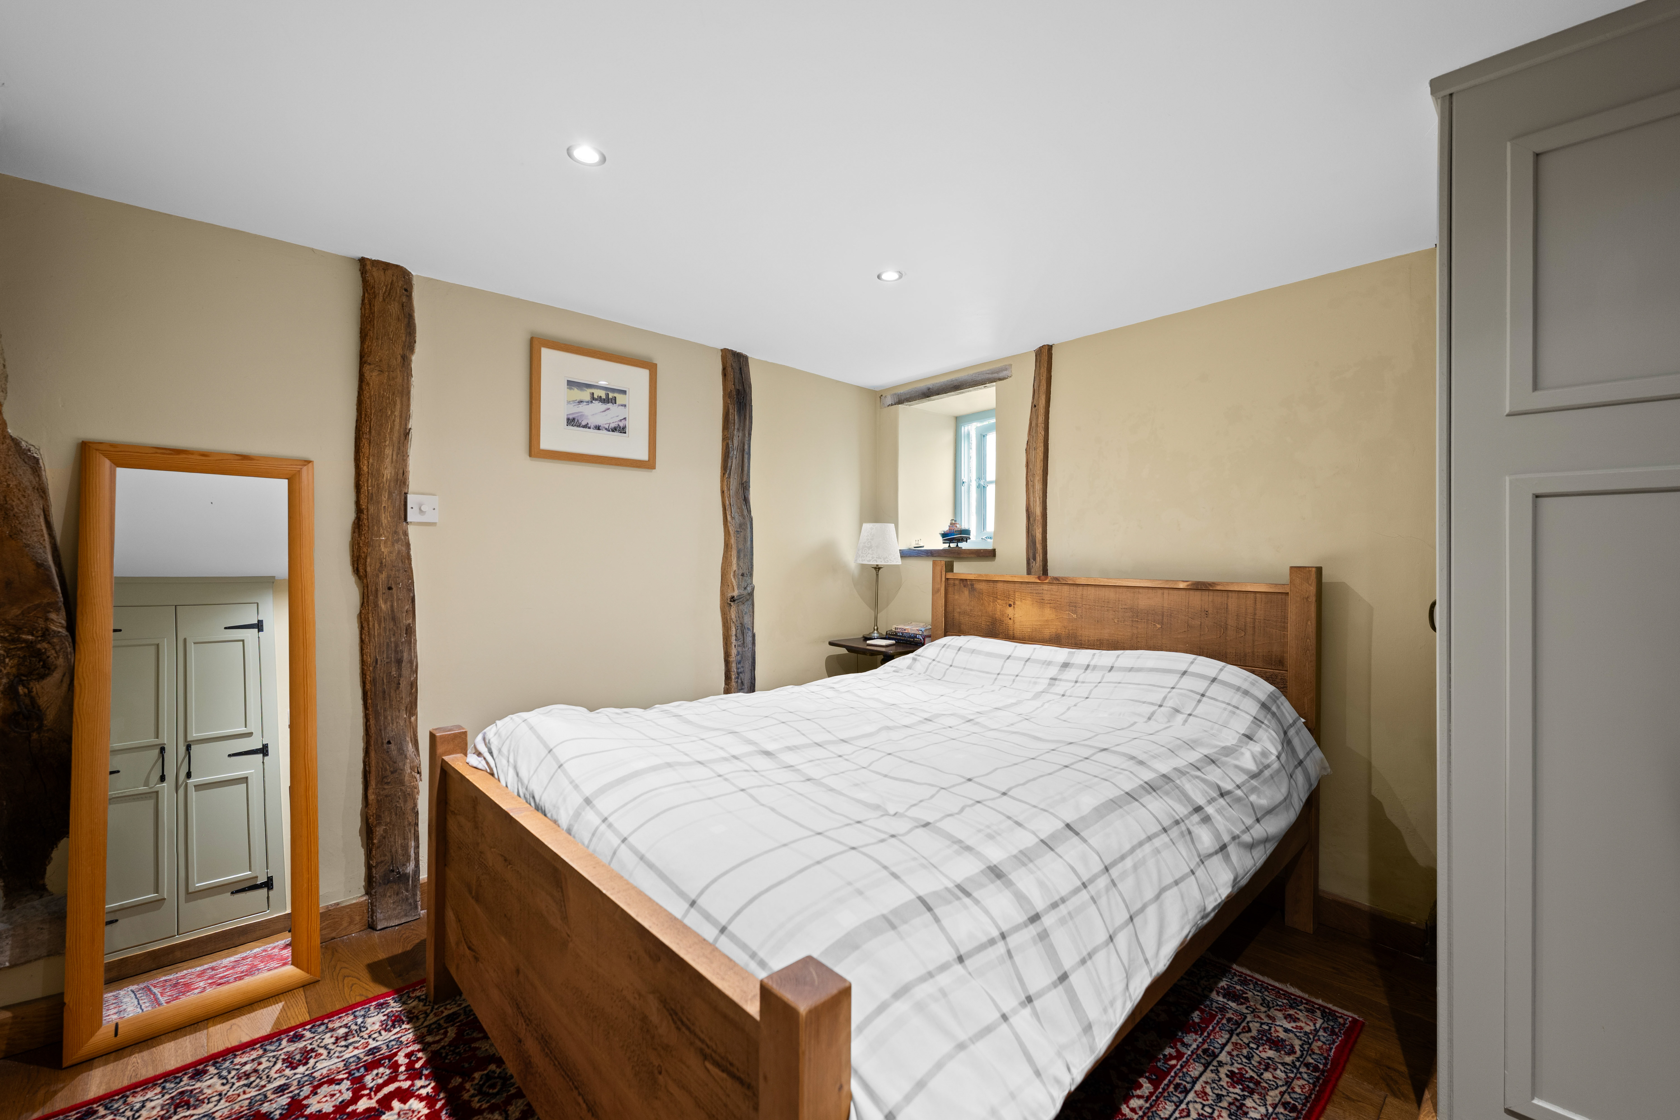
Bedroom 2 – 2.95m x 2.90m (9’ 8” x 9’ 6”) with two built-in wardrobes / stores.
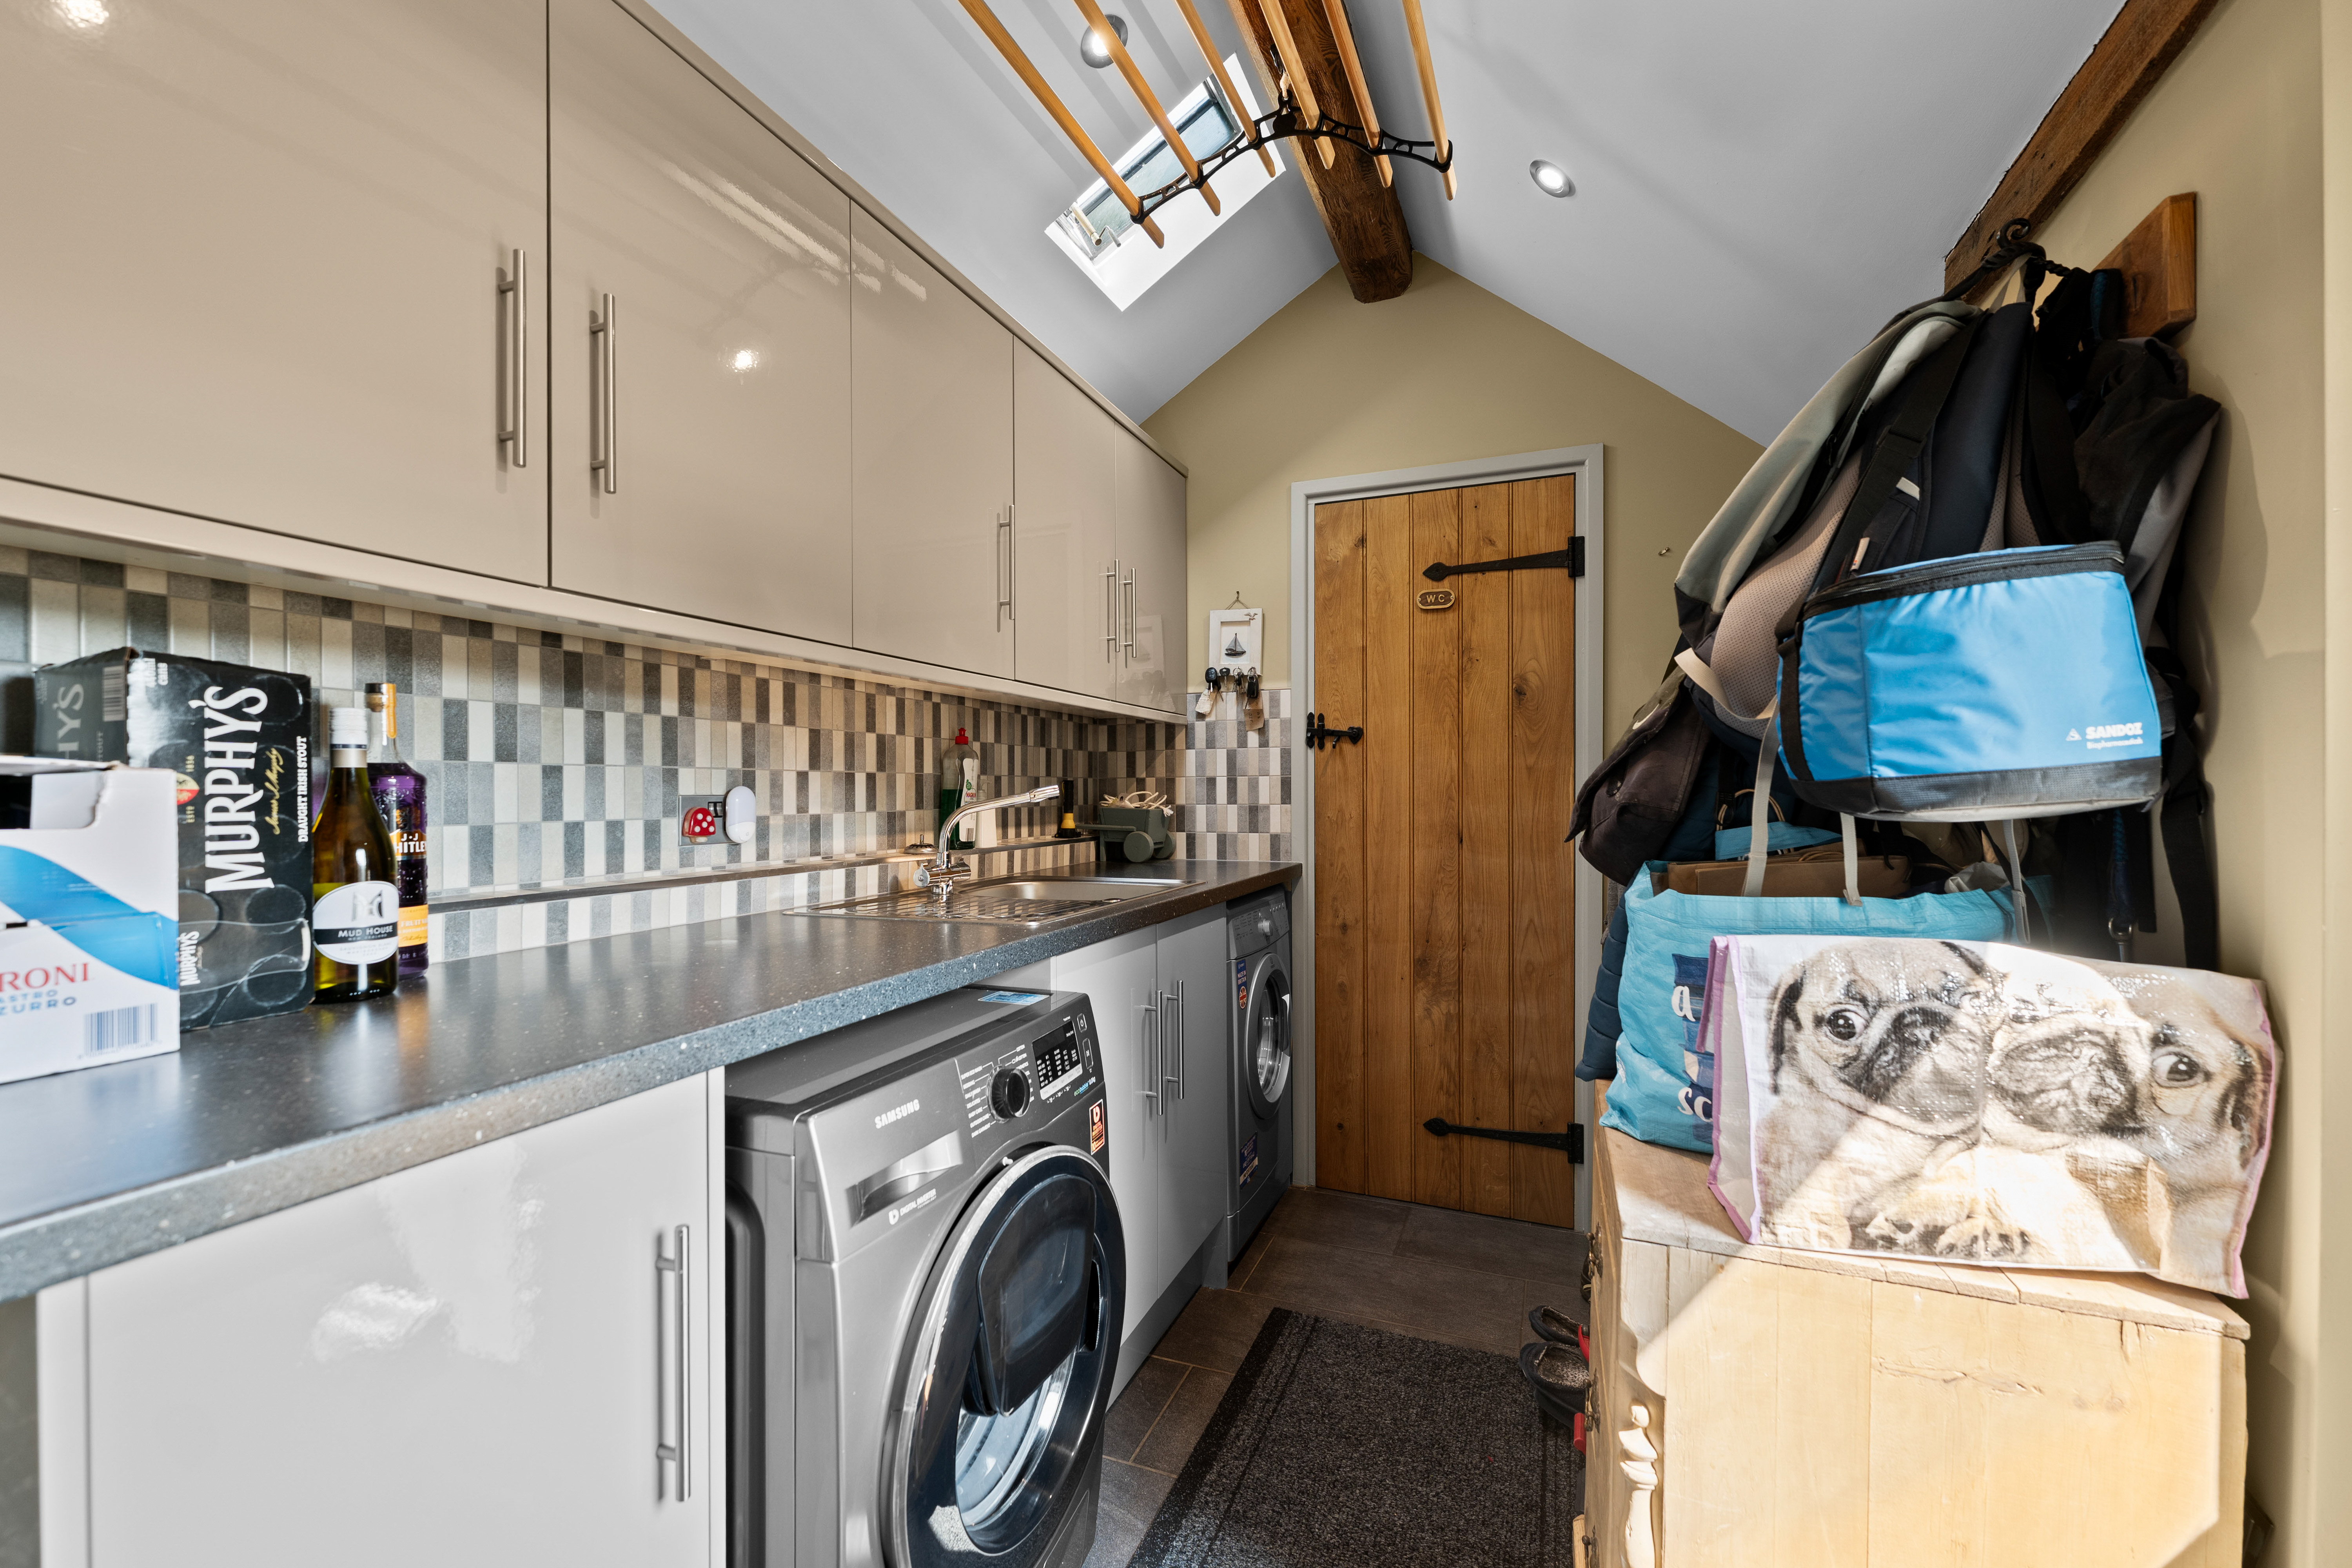
Utility room – 3m x 1.90m () accessed off the side lobby and with an external access to the broad patio at the rear of the house. There are built-in cupboards, work surfaces and sink unit, together with plumbing for an automatic washing machine. A separate door opens to a…
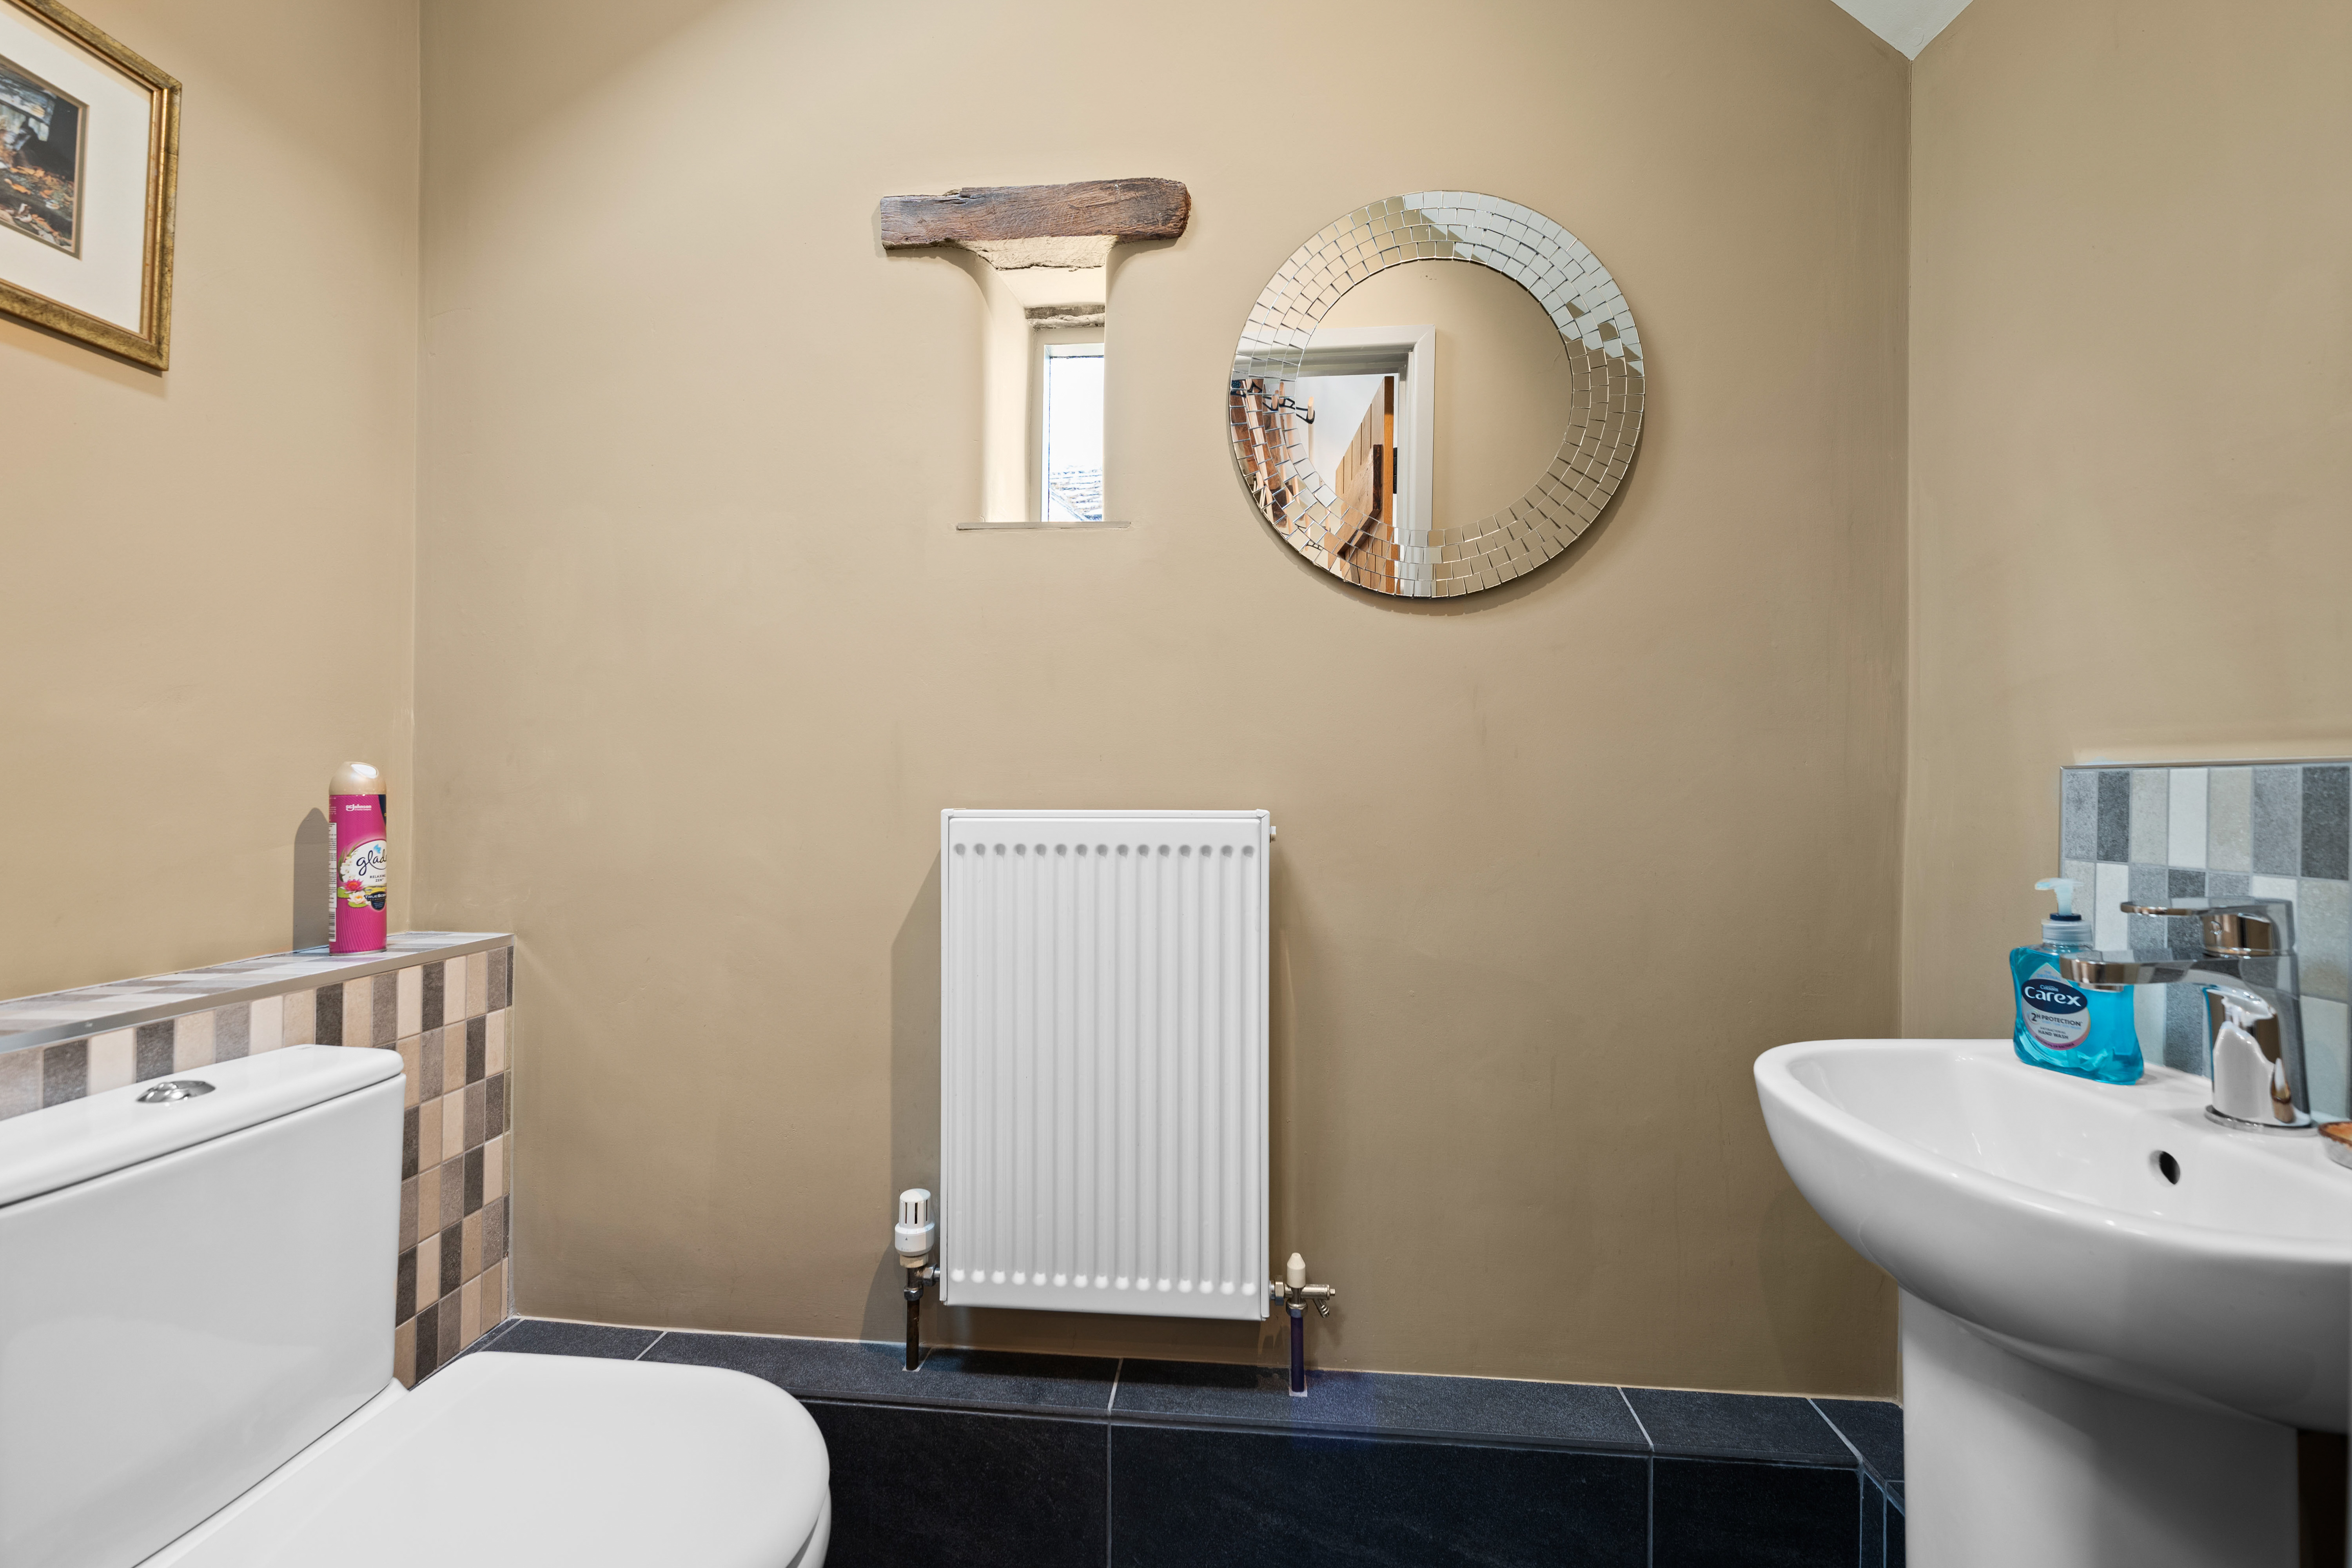
Cloakroom / WC – with WC and wash hand basin.
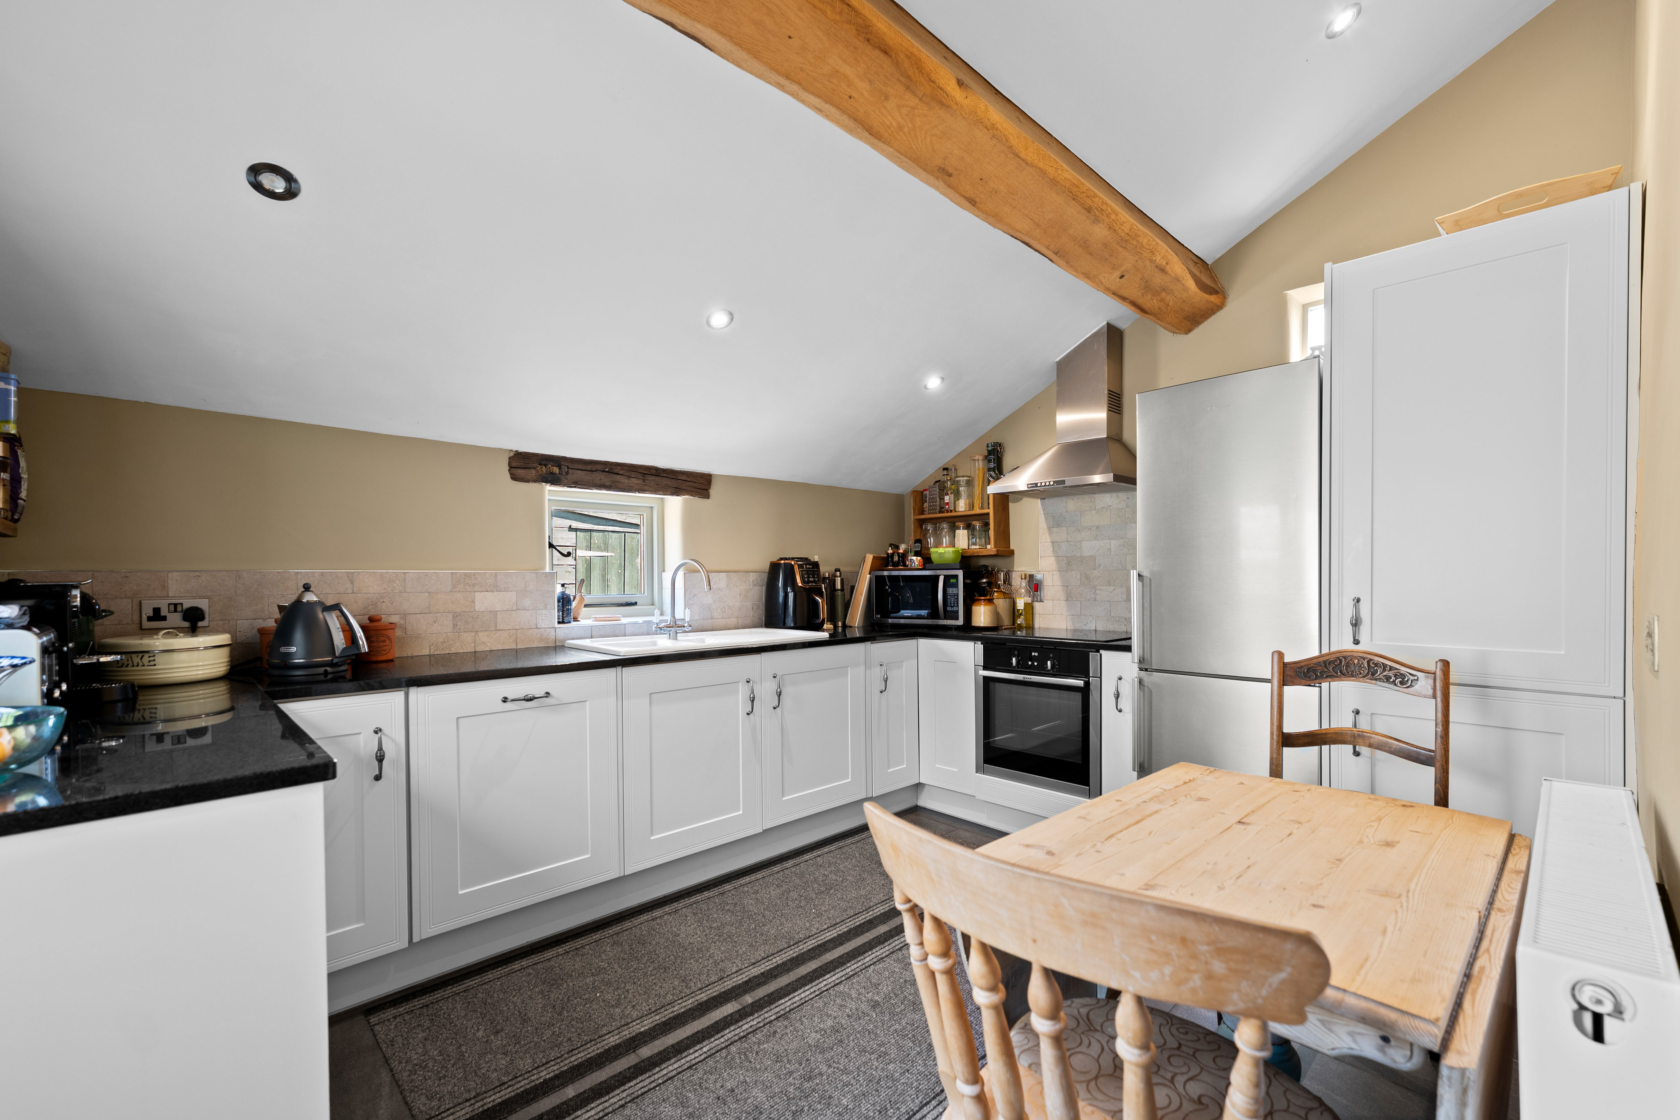
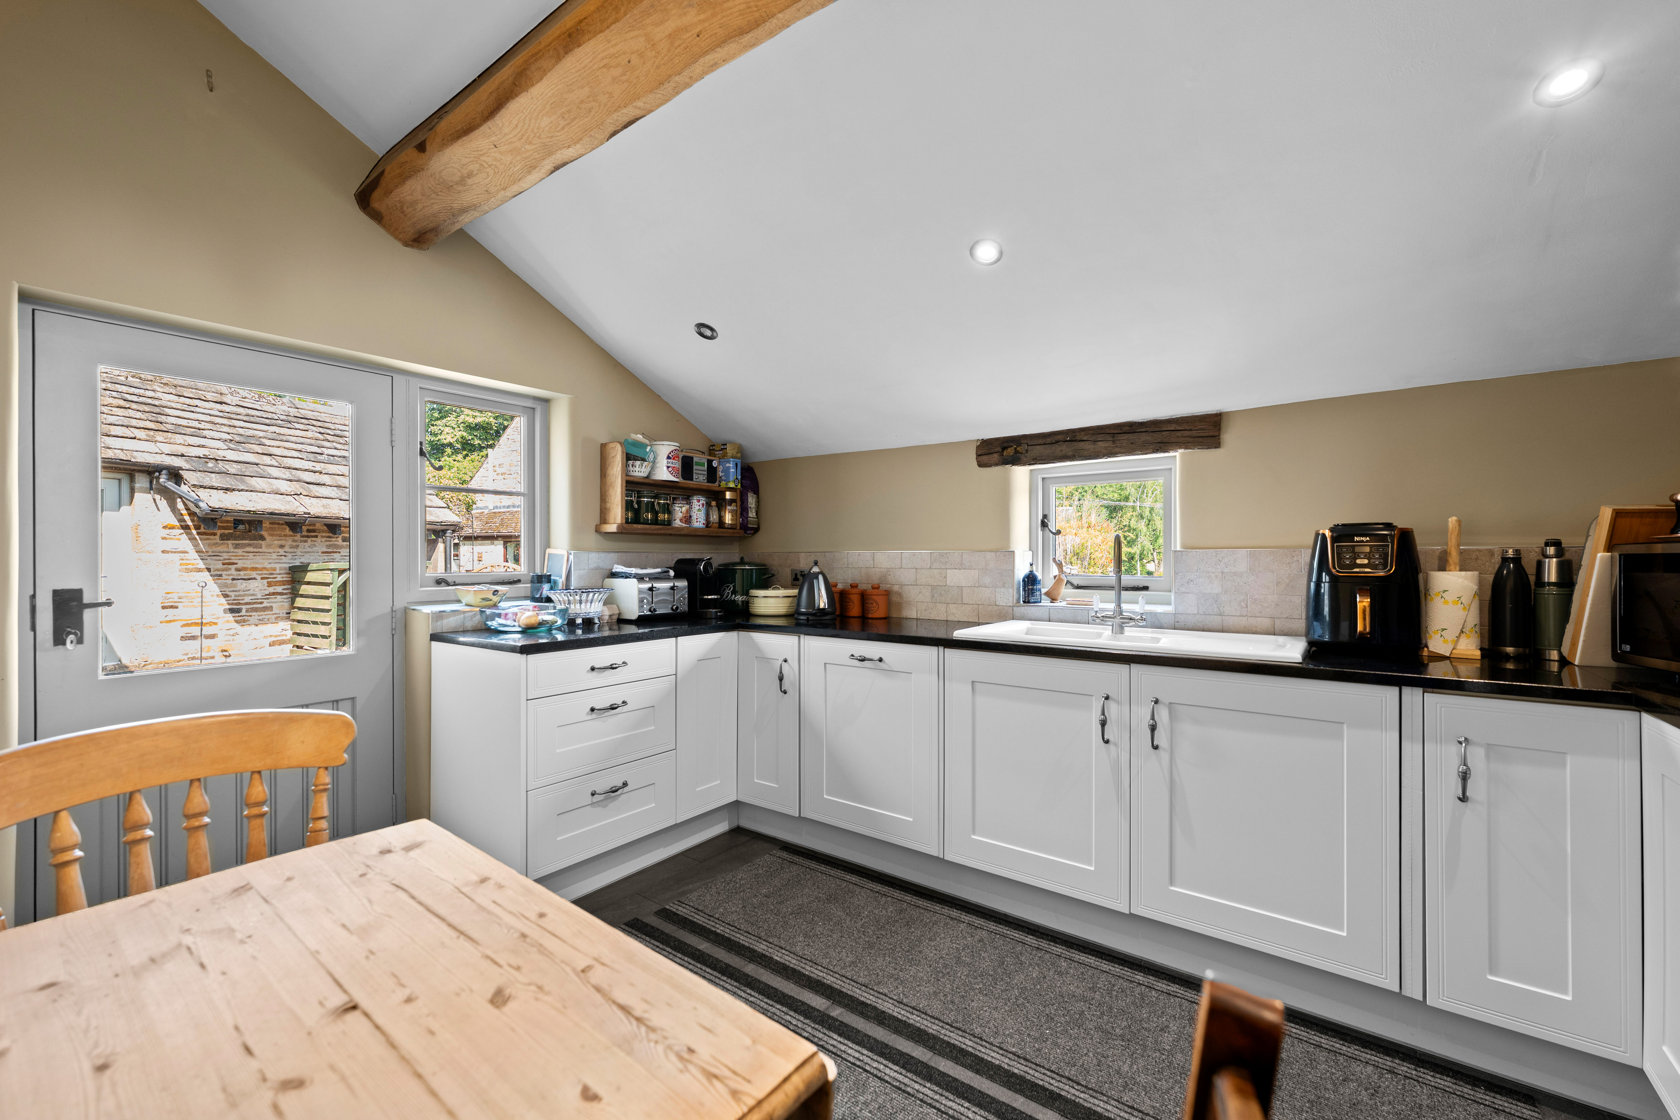
Kitchen – 3.76m x 3.73m (12’ 4” x 12’ 3”) fitted with a range of modern low level cupboards topped with granite work surfaces. There is a halogen hob, oven and dishwasher position. Windows to three elevations and door opening to the rear patio.
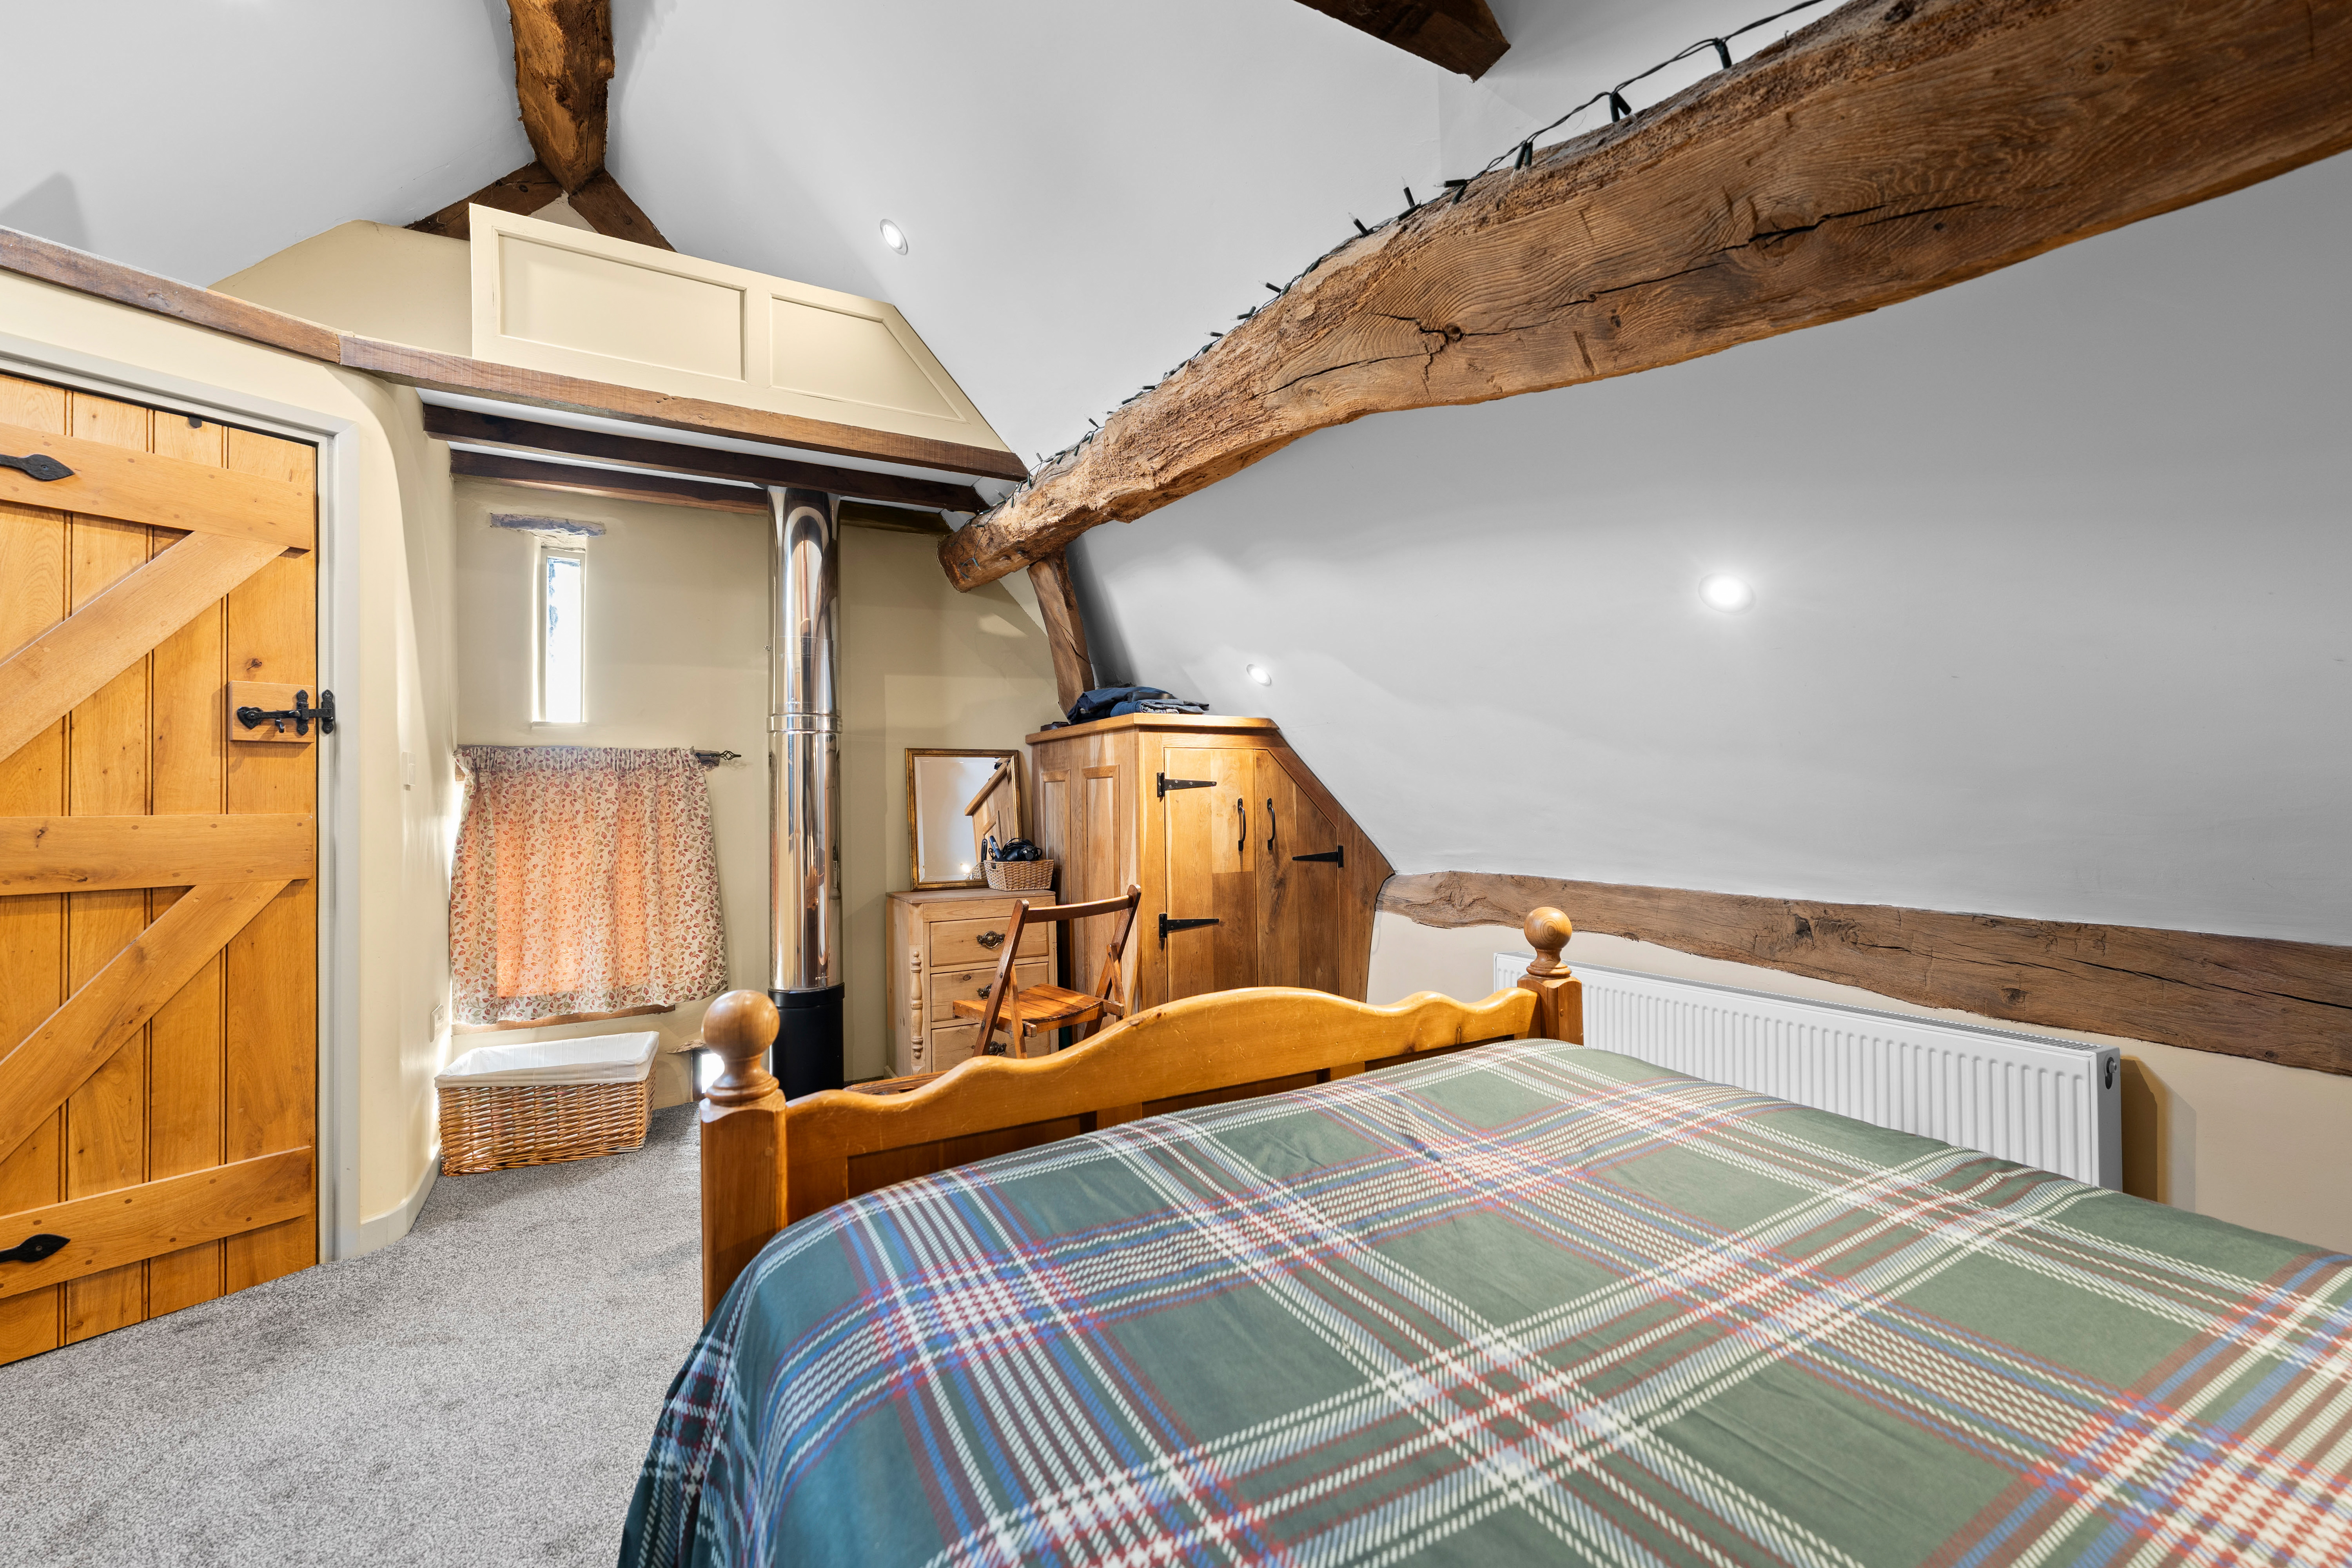
First floor Master Bedroom 1 – 5.25m x 4.84m (17’ 3” x 15’ 11”) measured overall, a generous double bedroom accessed from a stairwell and small landing. There is a built-in services cupboard, adjacent to which is the flue from the stove fiire below, there is also the benefit of an…
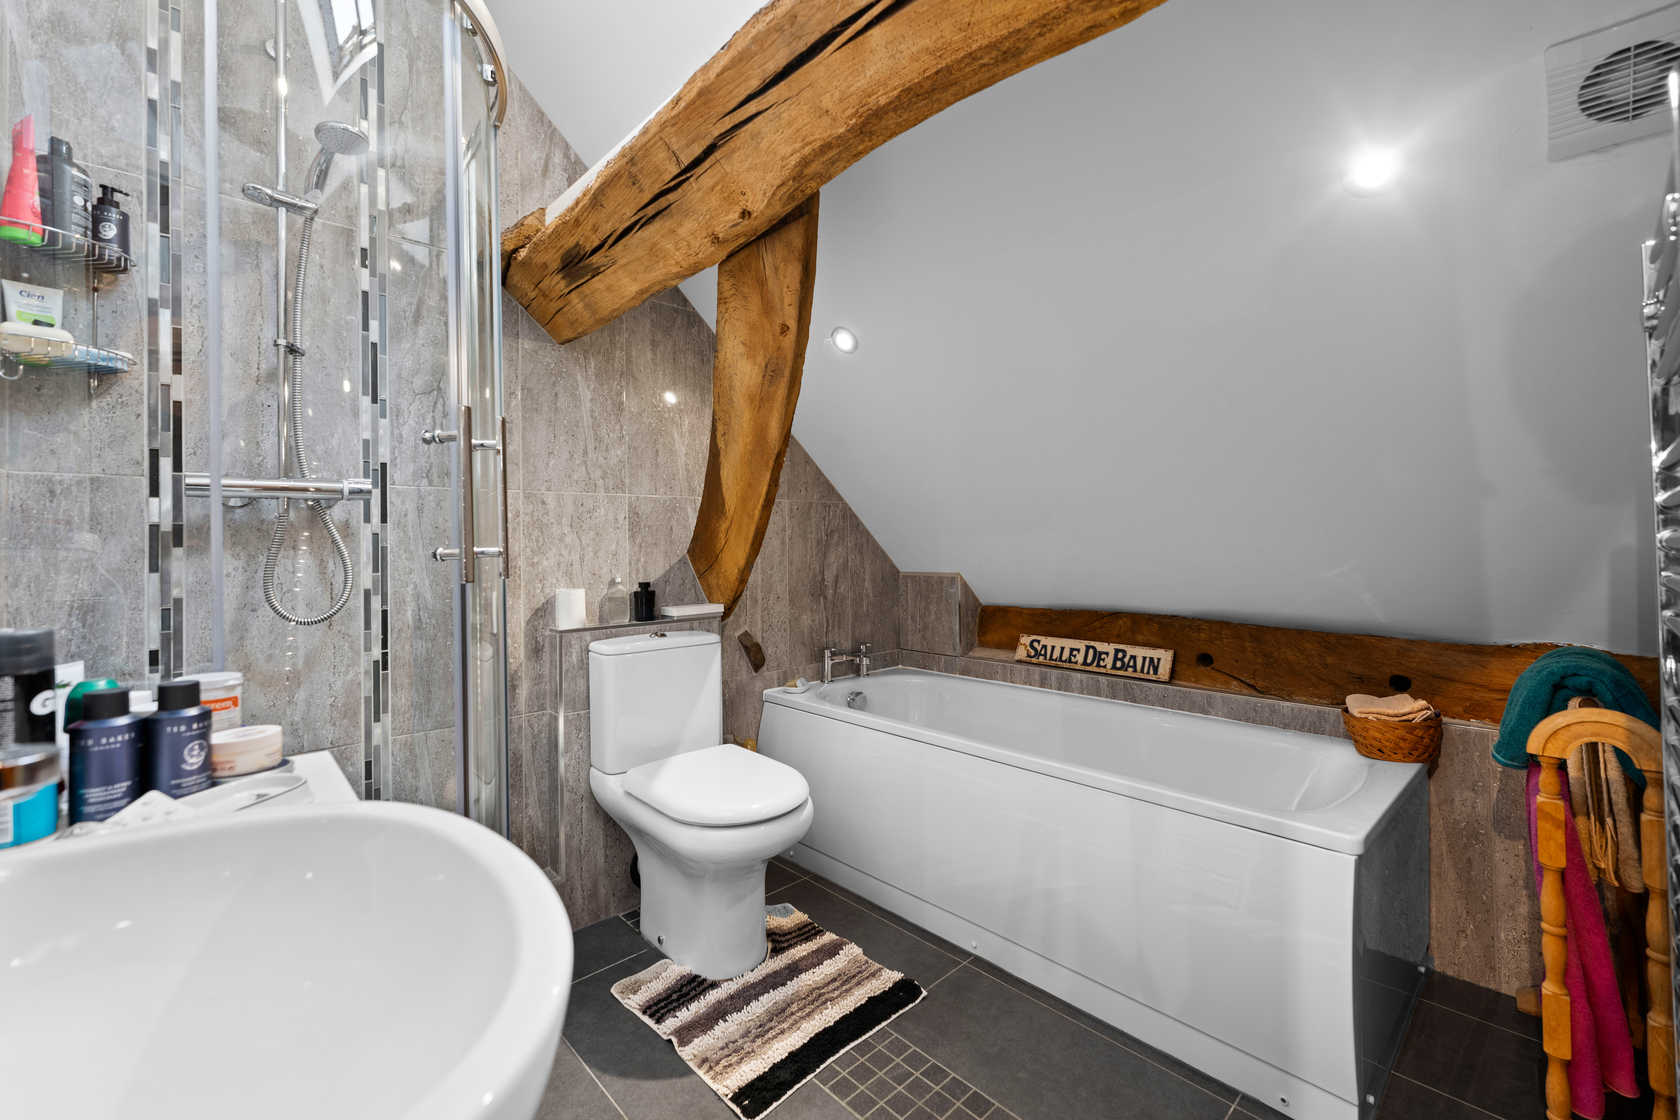
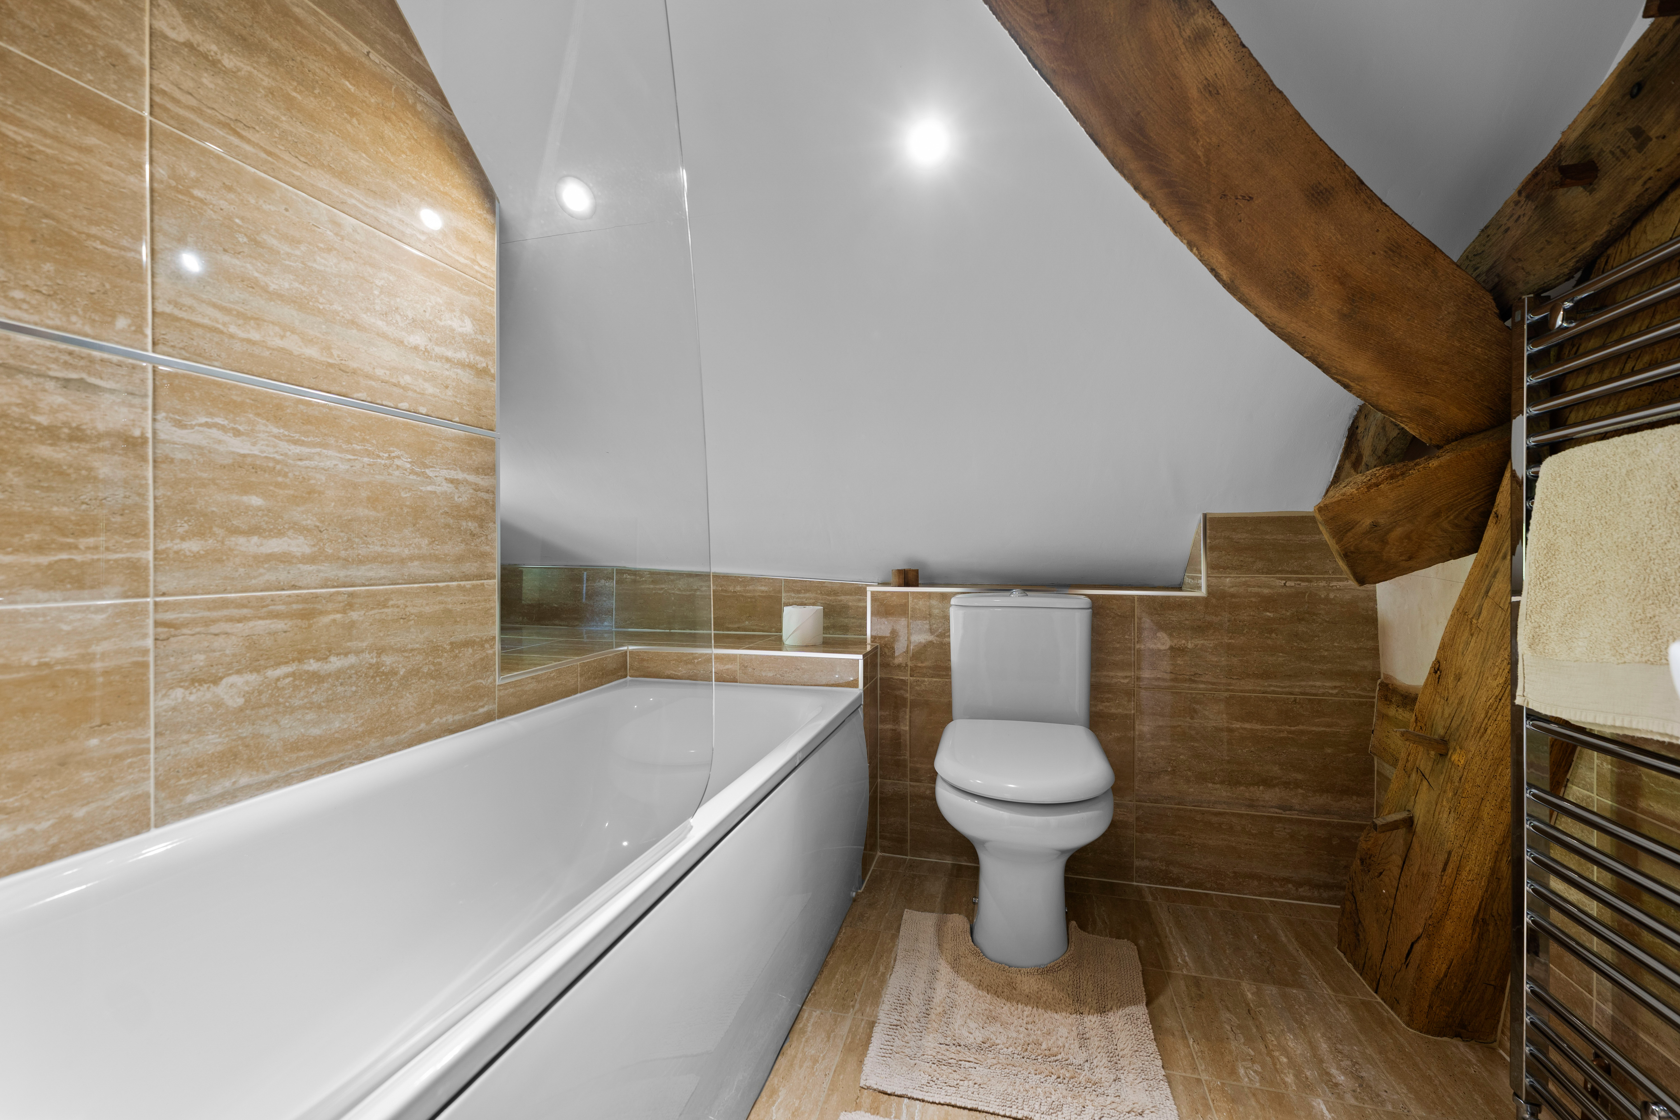
Ensuite bathroom – including a panelled bath, separate shower, WC and wash hand basin. The room is finished with a ceramic tiled floor and contrasting wall tiling, and including exposed purlins and supports.
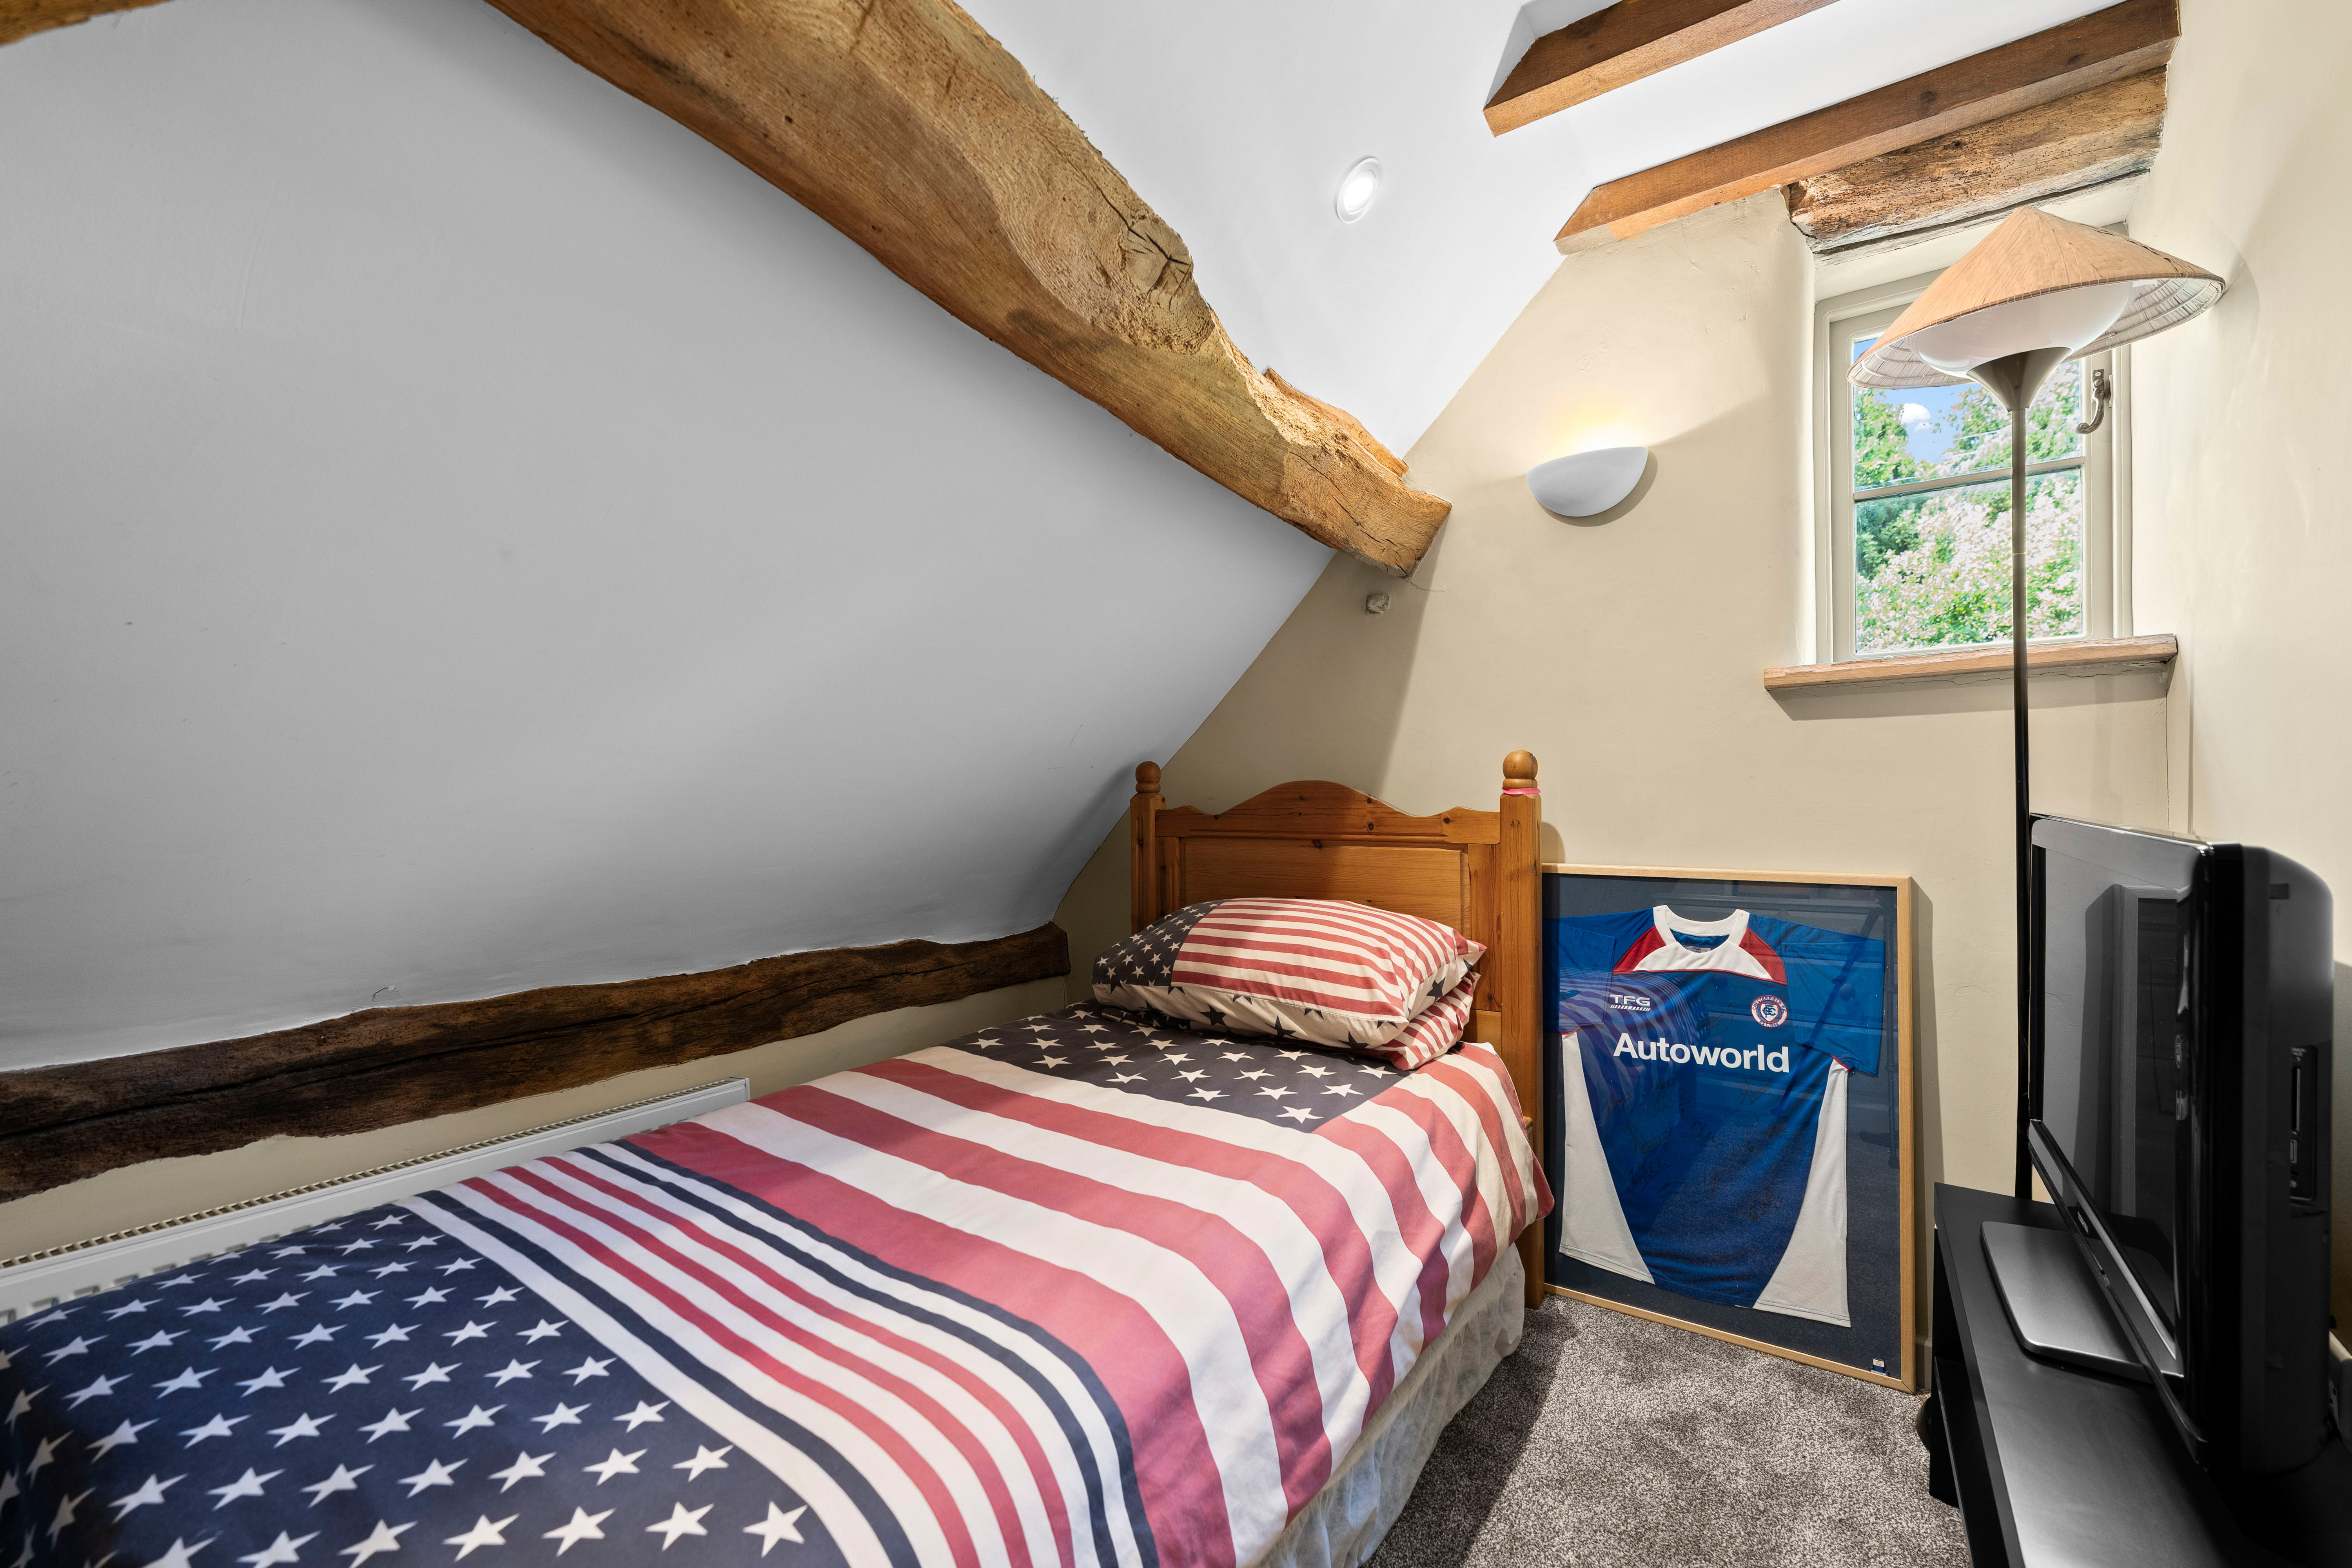
Bedroom 3 – 2.95m x 2.30m (9’ 8” x 7’ 6”) a good single bedroom with reduced head height to the vaulted ceiling.
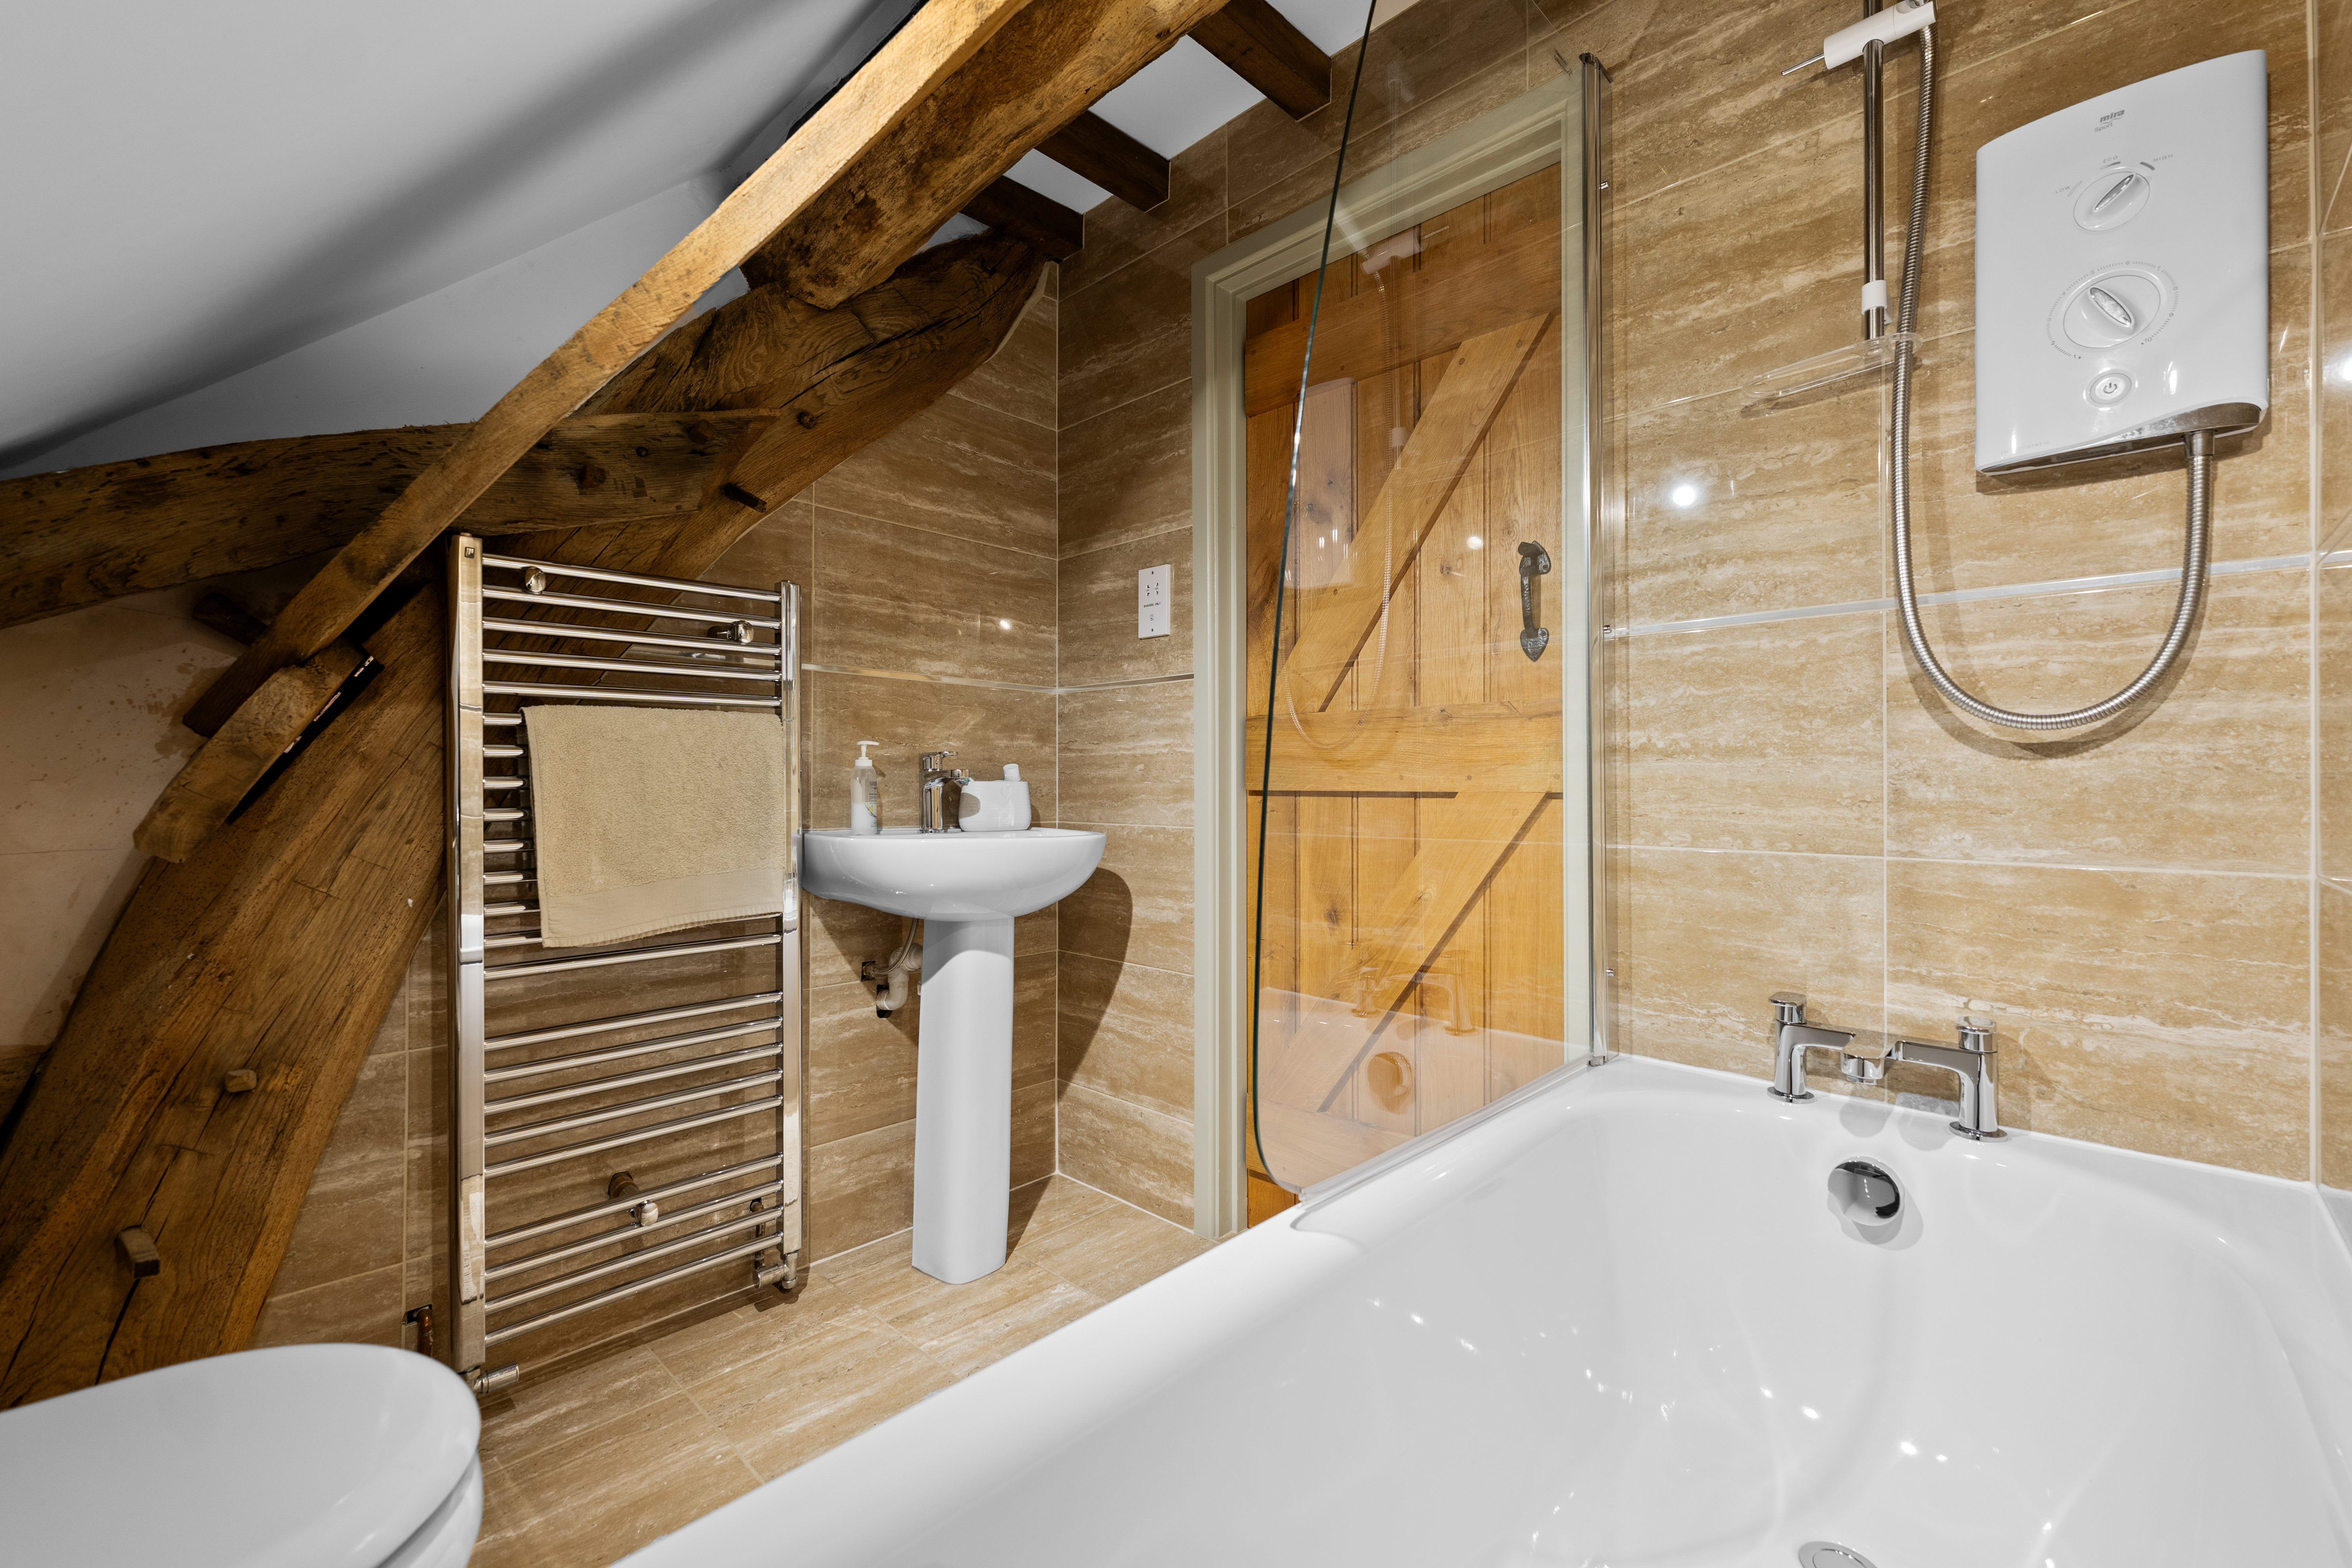
Bathroom – including a bath set within a tiled surround with electric shower above, wash hand basin and WC.
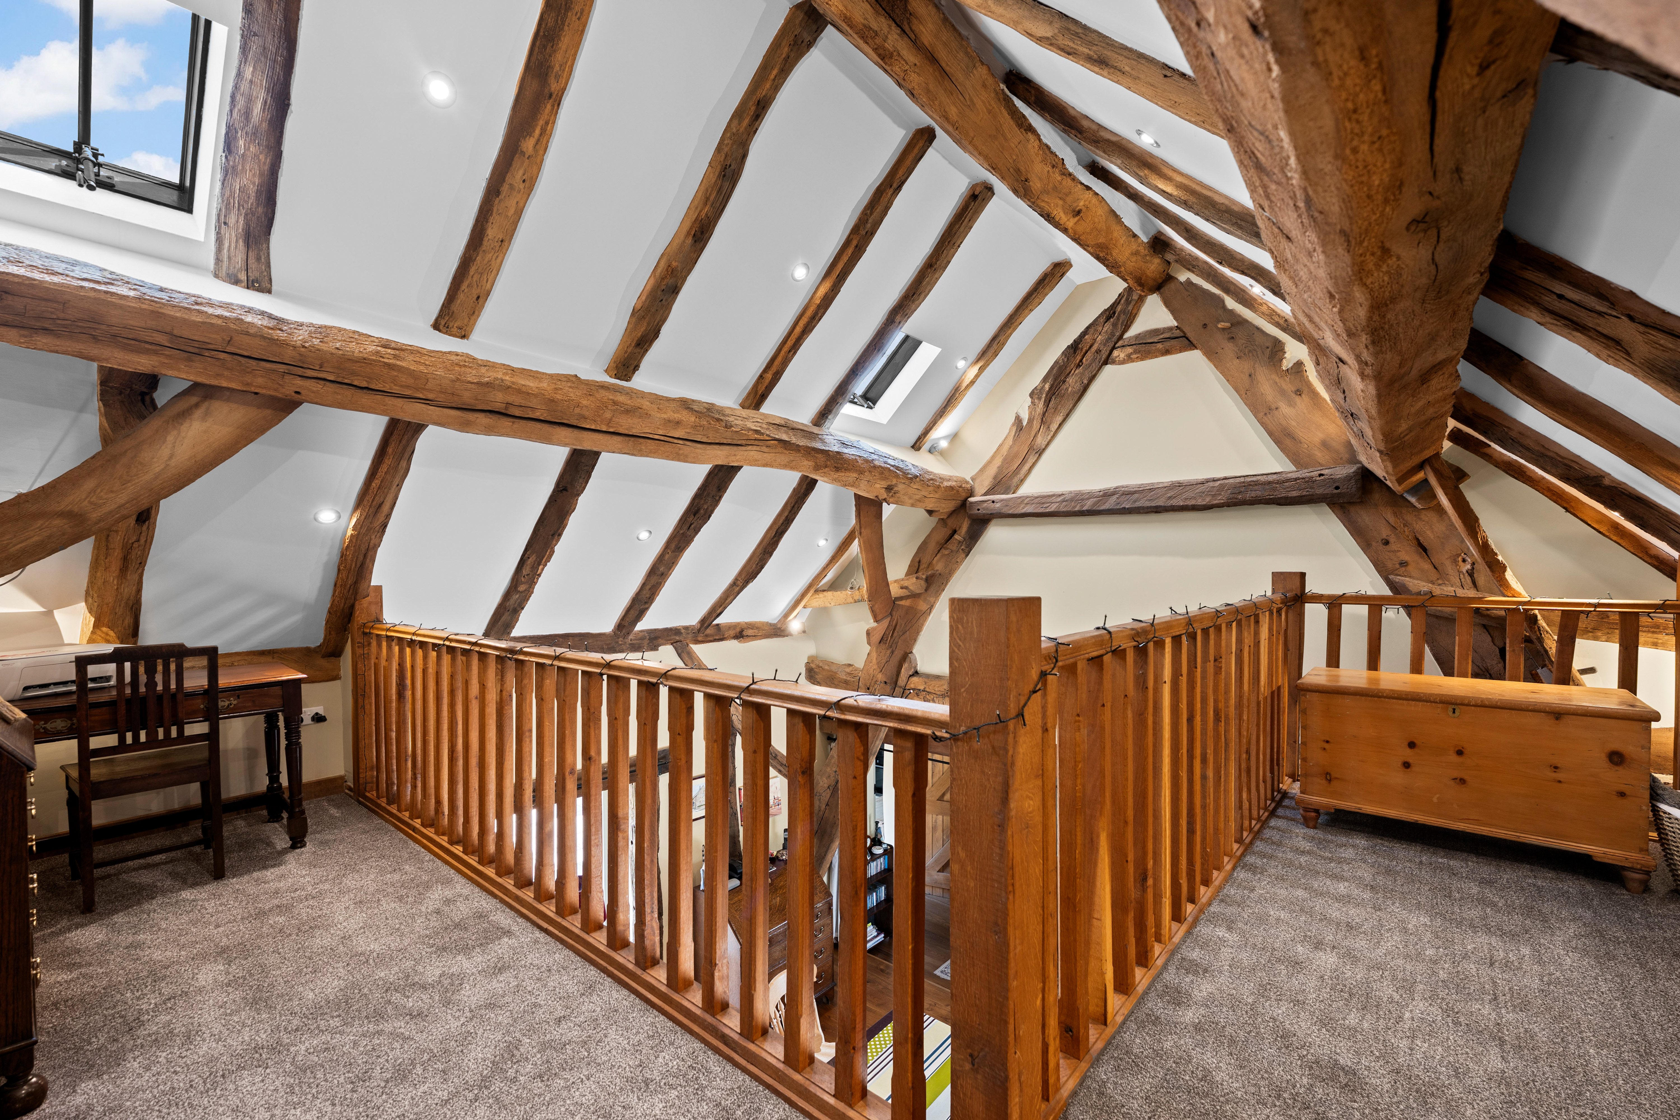
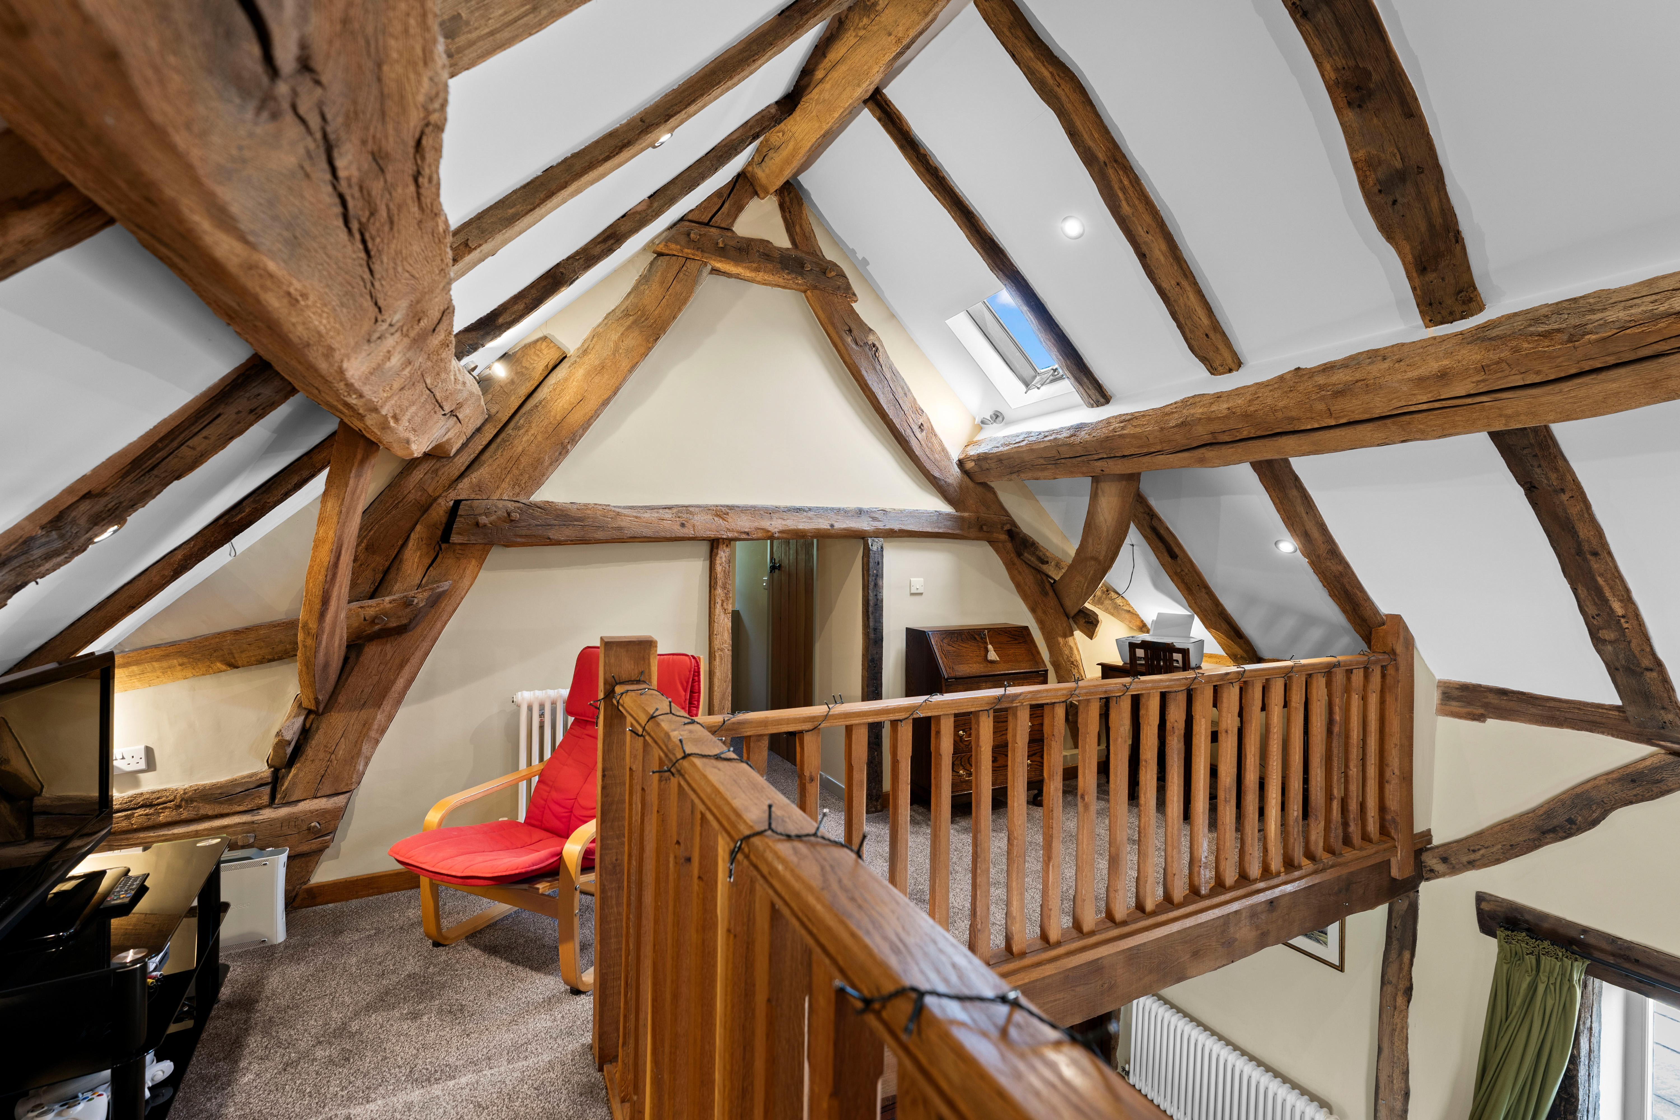
Gallery – forming an L-shape within the vaulted roof, and overlooking the dining area. There are Velux roof lights, oak balustrade, and the space is ideal for quiet relaxation, hobbies or home office.
OUTSIDE & PARKING
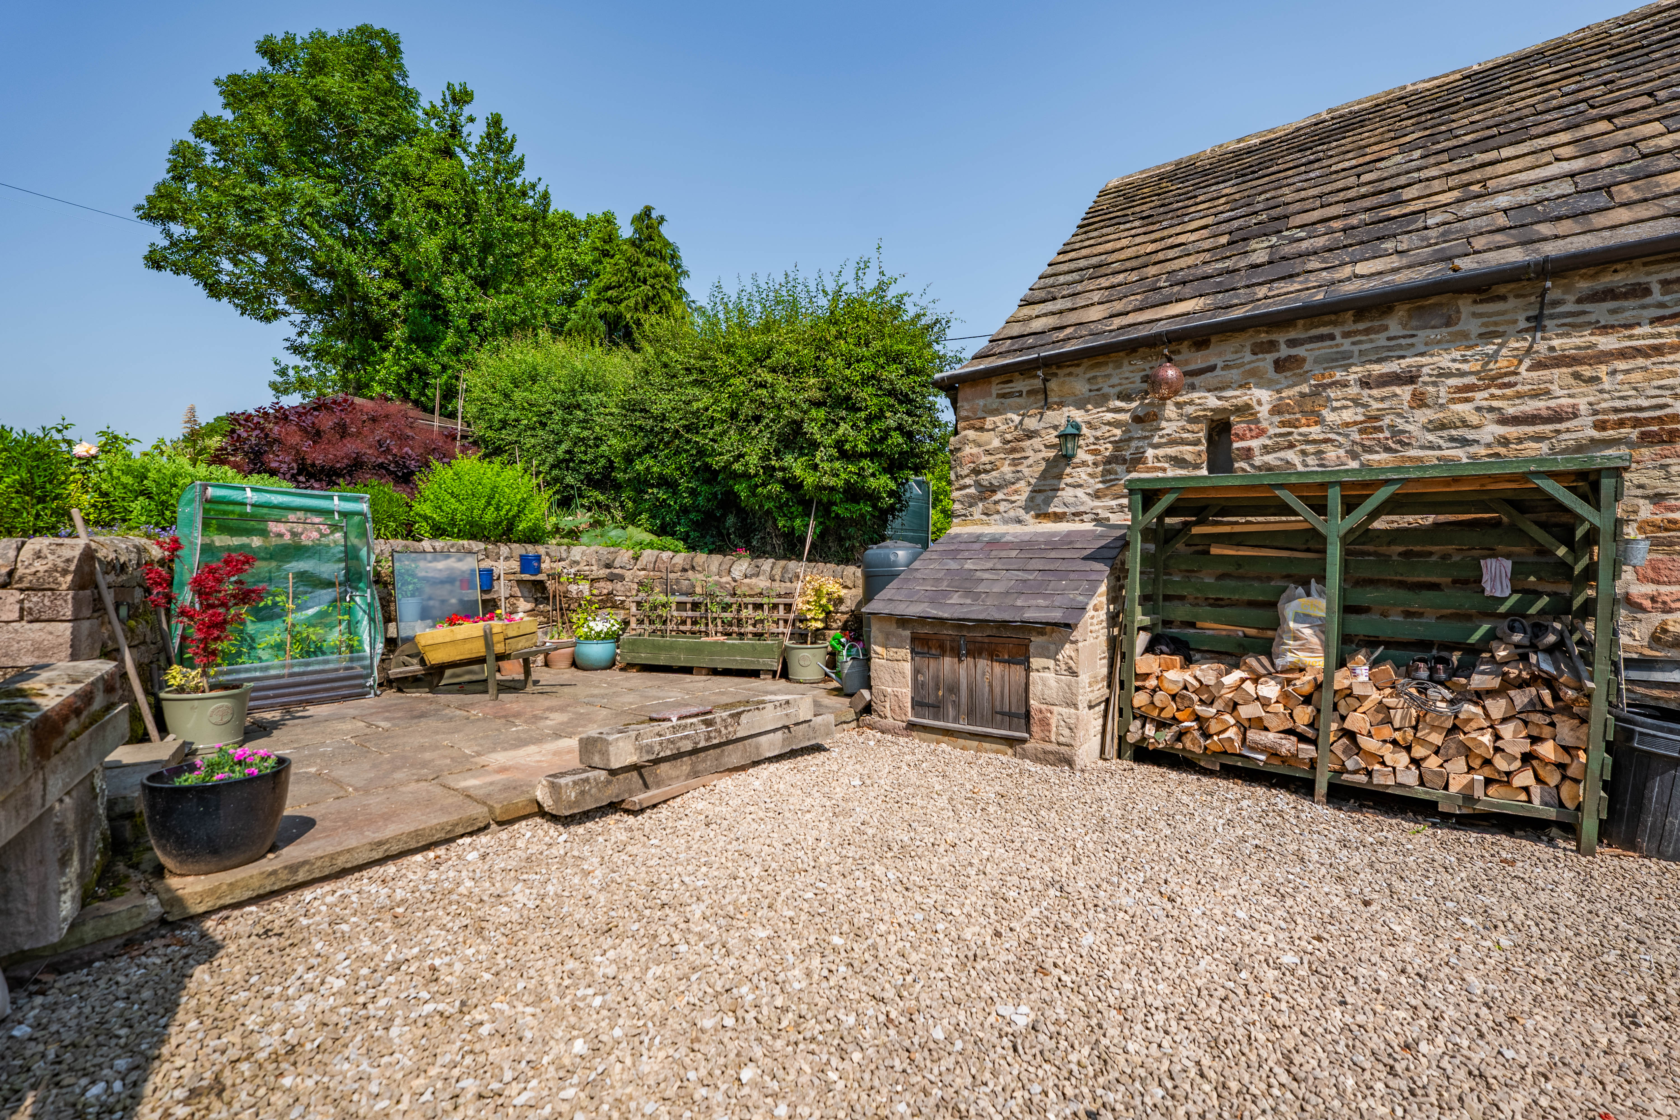
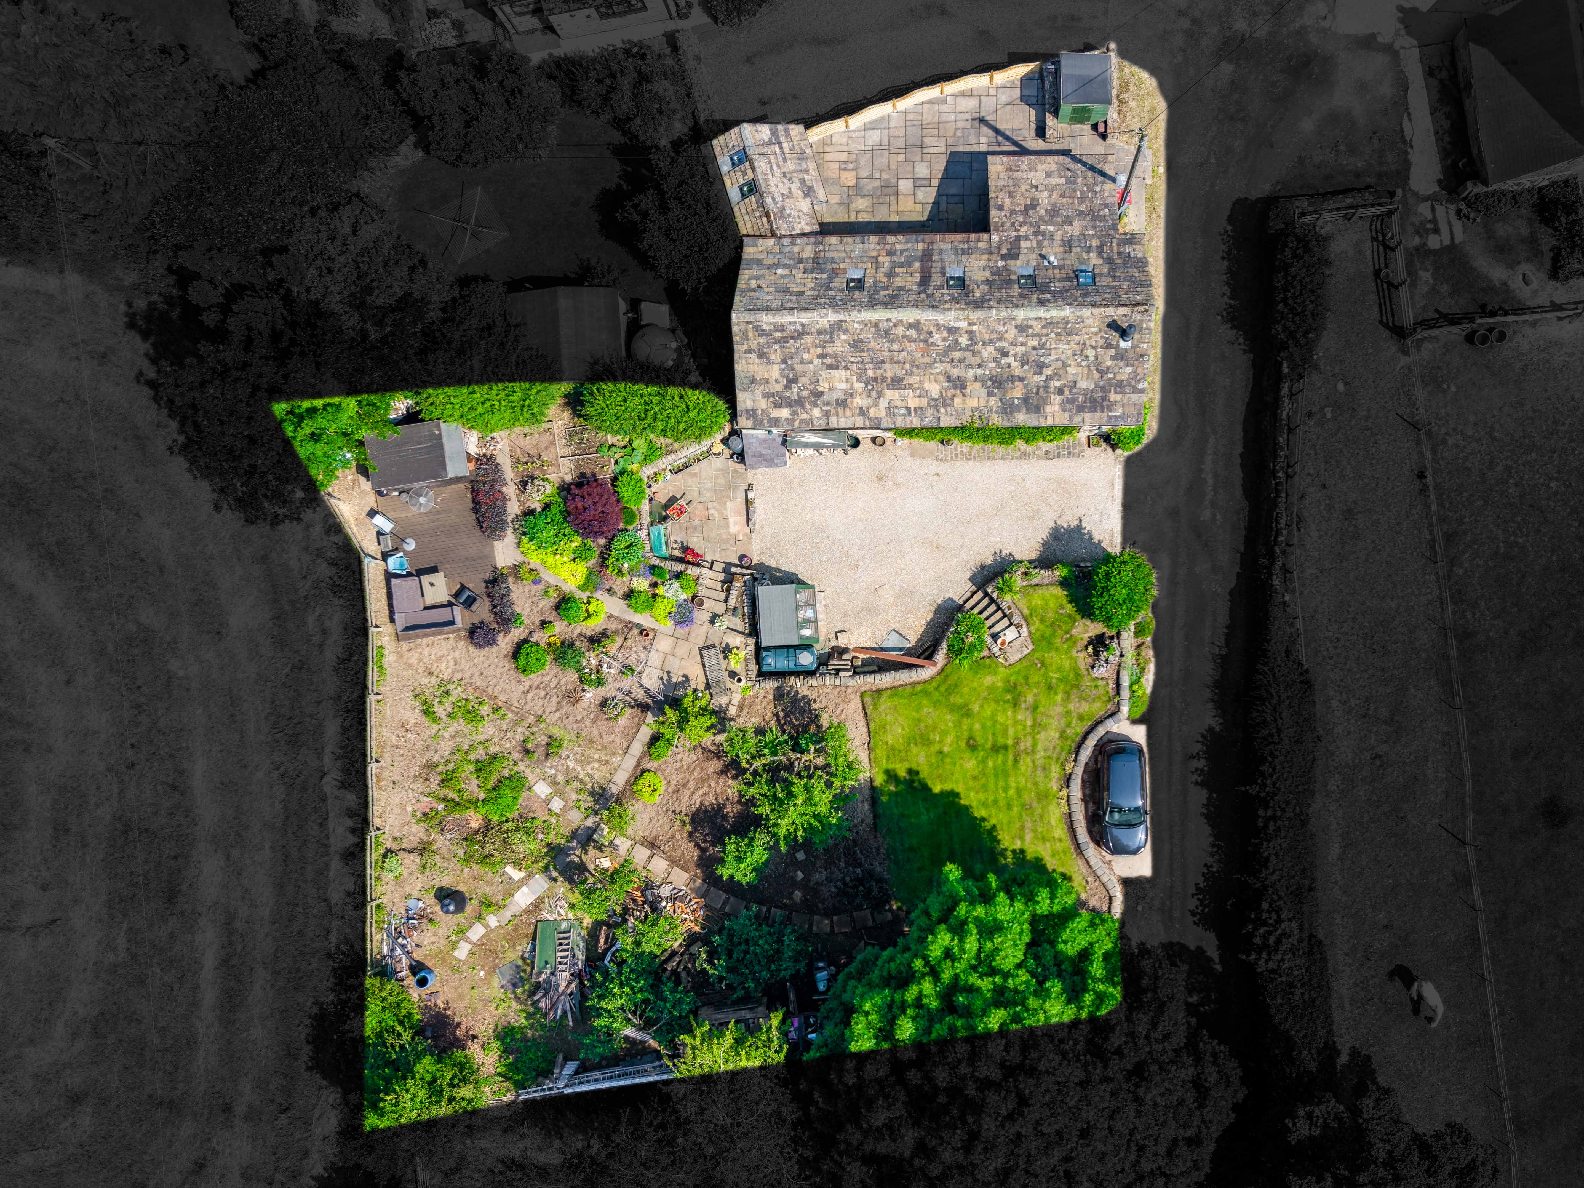
A driveway leads off Pocknedge Lane to the front of the barn providing car standing for several vehicles. Slightly raised from the drive are the mature and good sized gardens which include colourful herbaceous borders, fruit trees and cultivated plots. The larger area taken up with an informal lawn, all of which enjoys the benefits of this rural position.
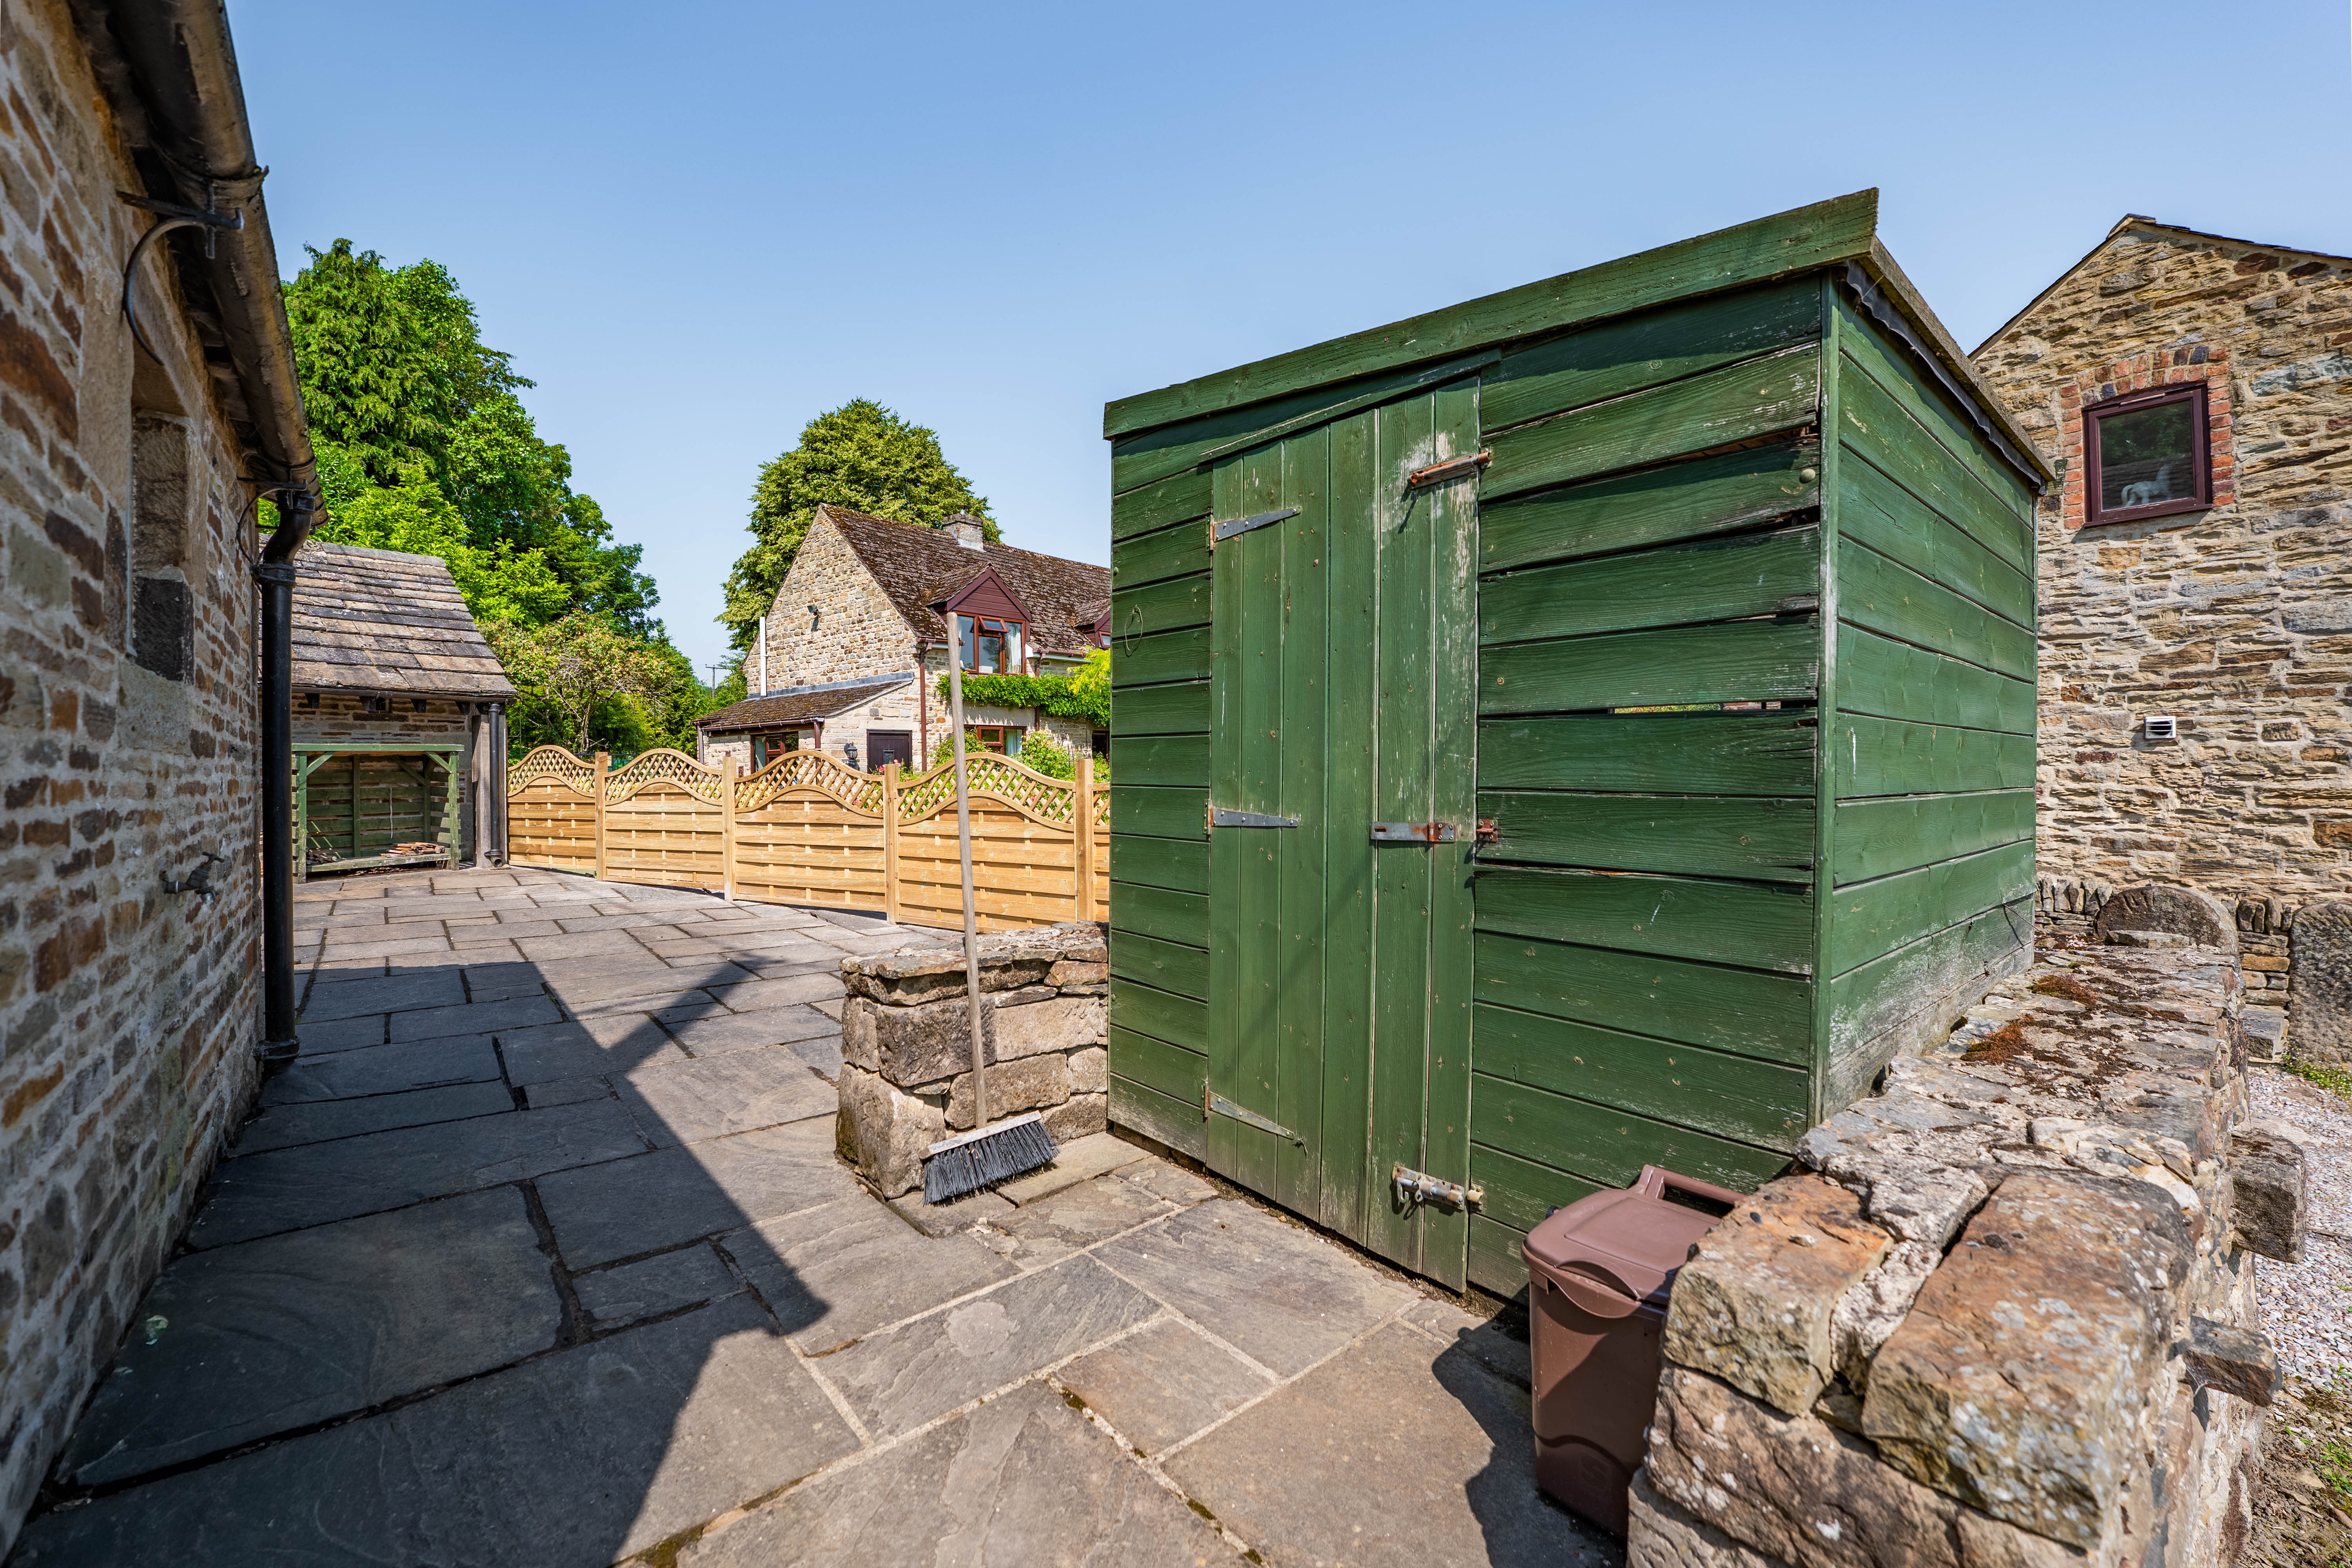
To the rear of the property, a large shaped stone paved patio.
TENURE – Freehold
SERVICES – Mains electricity and water are available to the property; there is a private drainage system. The house benefits from of oil fired central heating. No specific test has been made on the services or their distribution.
EPC RATING – not required as Grade II Listed
COUNCIL TAX – Band D – North East Derbyshire District Council
FIXTURES & FITTINGS – Only the fixtures and fittings mentioned in these sales particulars are included in the sale. Certain other items may be taken at valuation if required. No specific test has been made on any appliance either included or available by negotiation.
DIRECTIONS – Leave Chesterfield on the A619 Chatsworth Road out of the town, through Brampton and proceed onto Baslow Road. Locate and take the left turn as signed Holymoorside onto Holymoor Road. Continue for around half a mile on Holymoor Road before locating Pocknedge Lane on the right. Turn into Pocknedge Lane and proceed for around 500m before locating Cruck Barn on the left.
WHAT3WORDS – desiring.roost.monitors
VIEWING – Strictly by prior arrangement with the Matlock office 01629 580228.
Ref: FTM11043