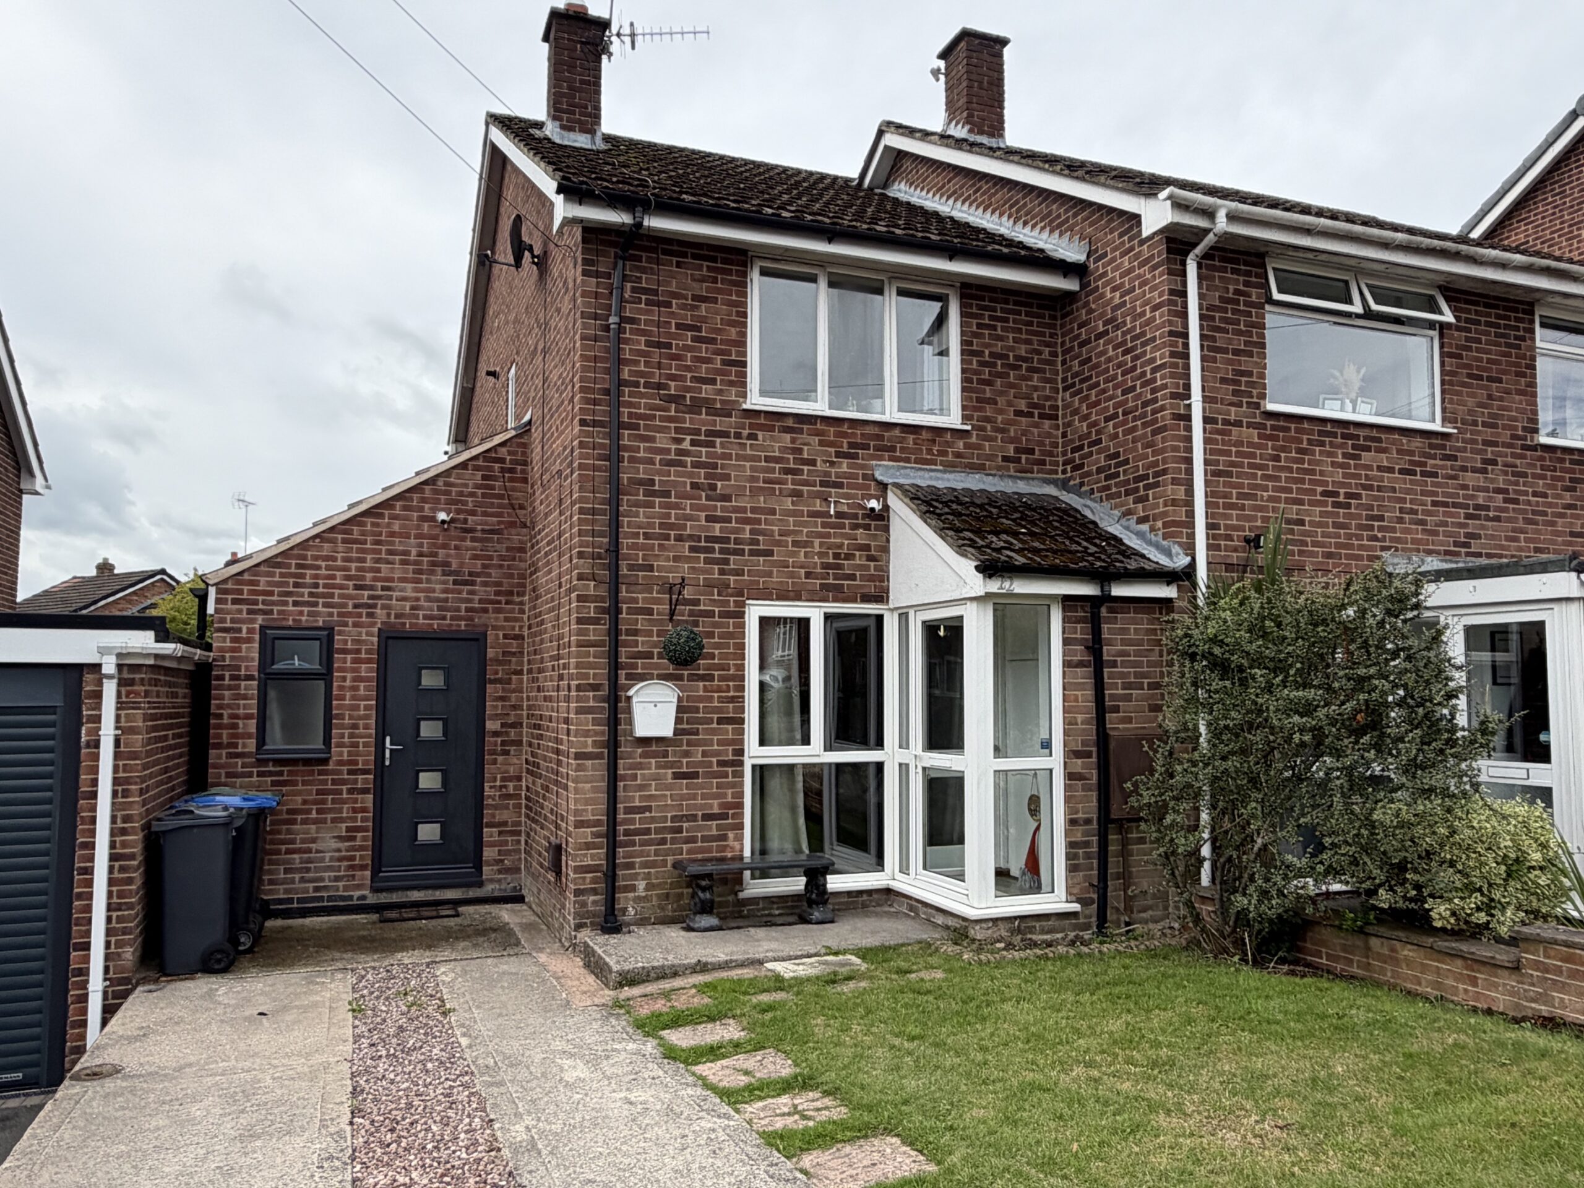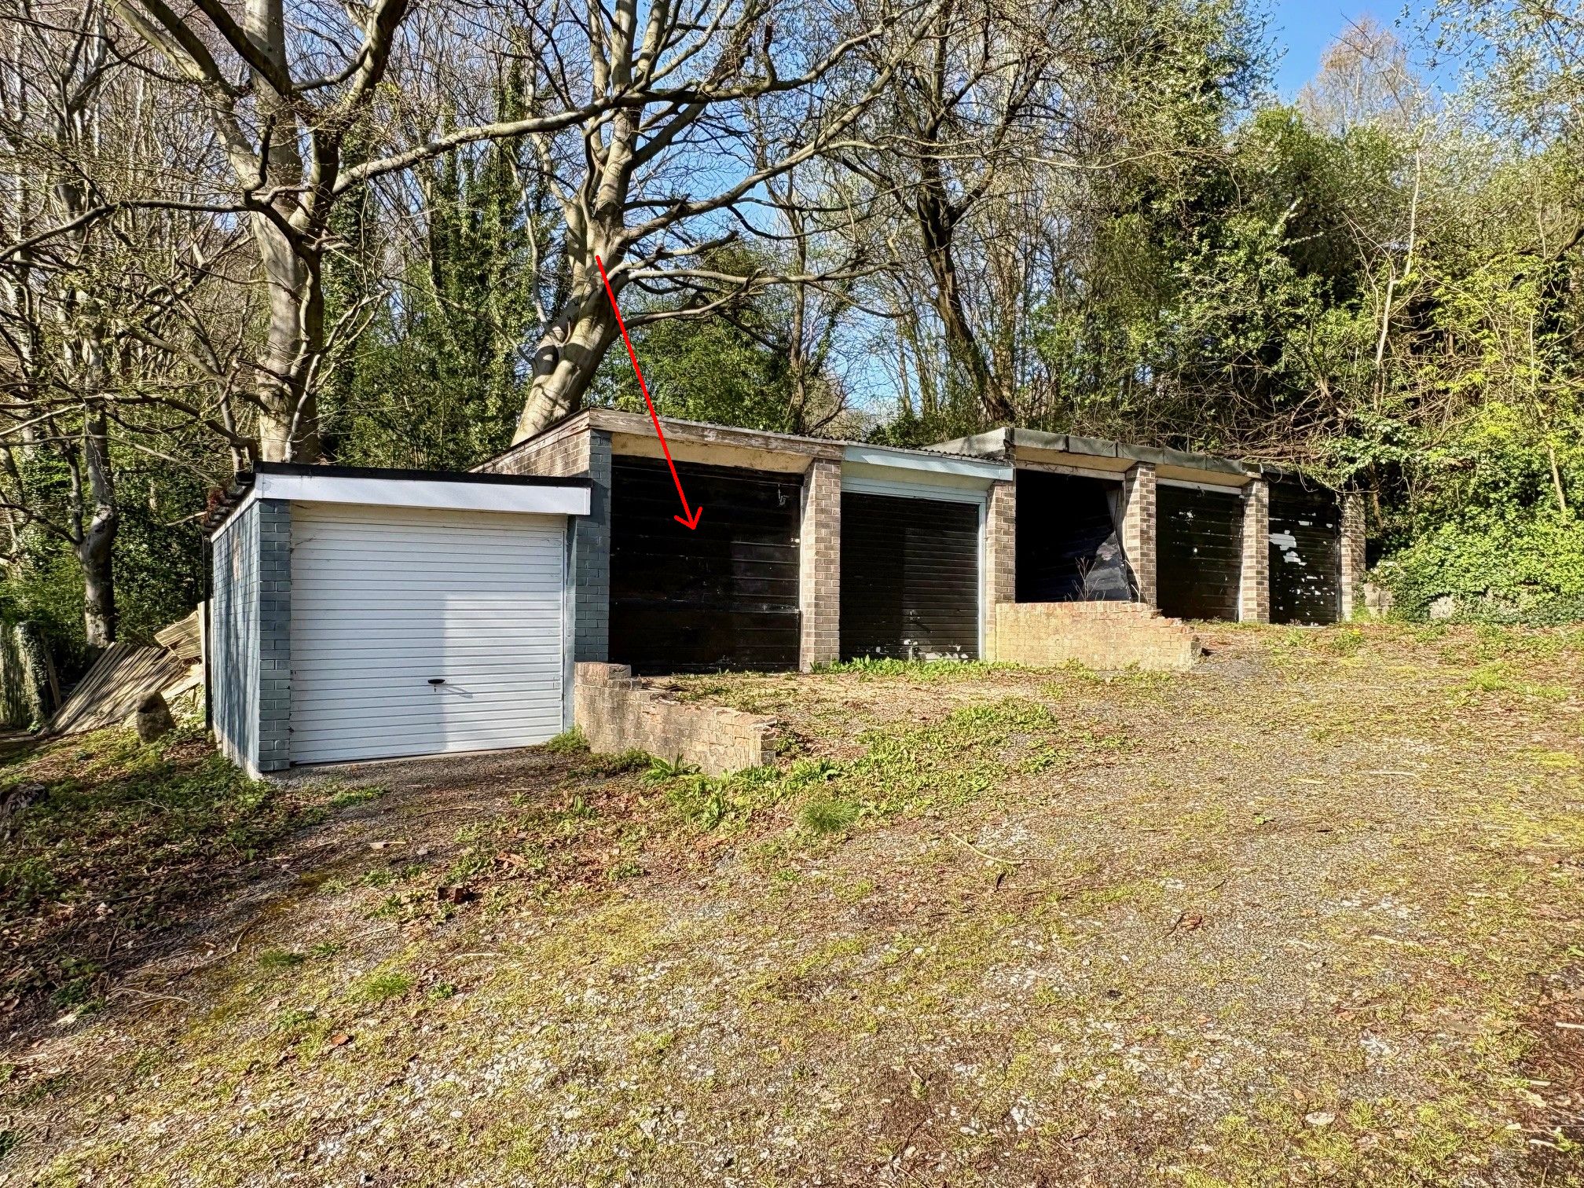


Brick built beneath a tiled roof and standing semi-detached, this property has been upgraded in recent years to provide a beautifully presented, well balanced and well proportioned family home. The accommodation comprises entrance hall, sitting room and dining kitchen to the ground floor, with three bedrooms and bathroom with separate WC at first floor level. The upgrading works, completed over very recent years, include replacement external doors and windows, French doors, kitchen and boiler, and overall the home is ideal for growing families, professional couple or active retirees alike. Outside, there are gardens to front and rear, and a single garage which is off lying to the property.
Located less than half a mile from Matlock’s town centre, the property is well placed for all the shops, bars and restaurants the town has to offer, whilst good road communications lead to the neighbouring centres of employment to include Bakewell (8 miles), Chesterfield (10 miles) and Alfreton (8 miles), with the cities of Sheffield, Derby and Nottingham each within daily commuting distance. The delights of the Derbyshire Dales and Peak District countryside are on the doorstep.
ACCOMMODATION
A composite door, part double glazed with double glazed side panel, opens to an entrance hallway with stairs rising to the first floor, ample room for coat and shoe storage, and door opening to the…
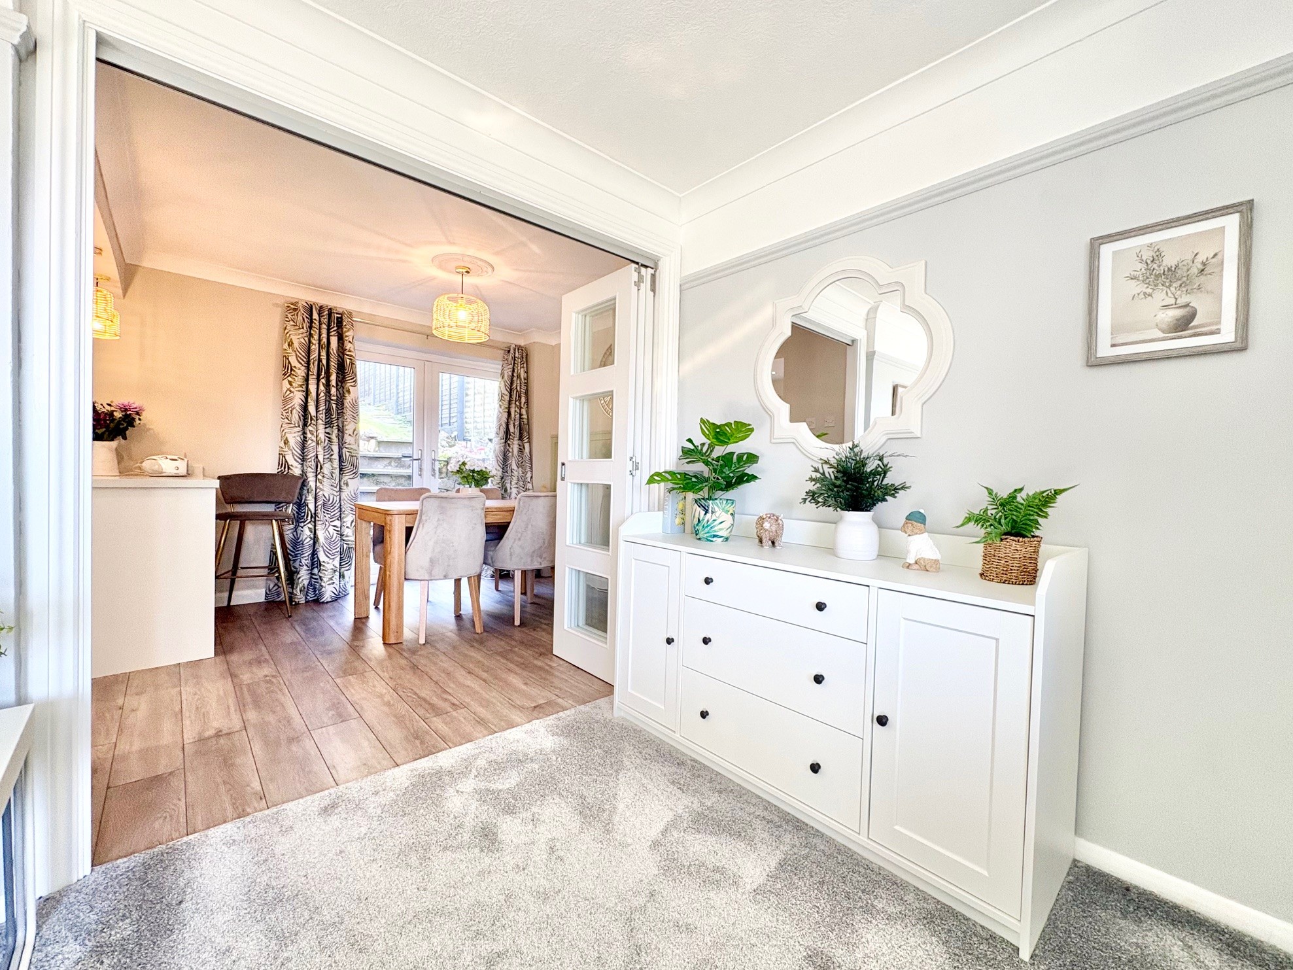
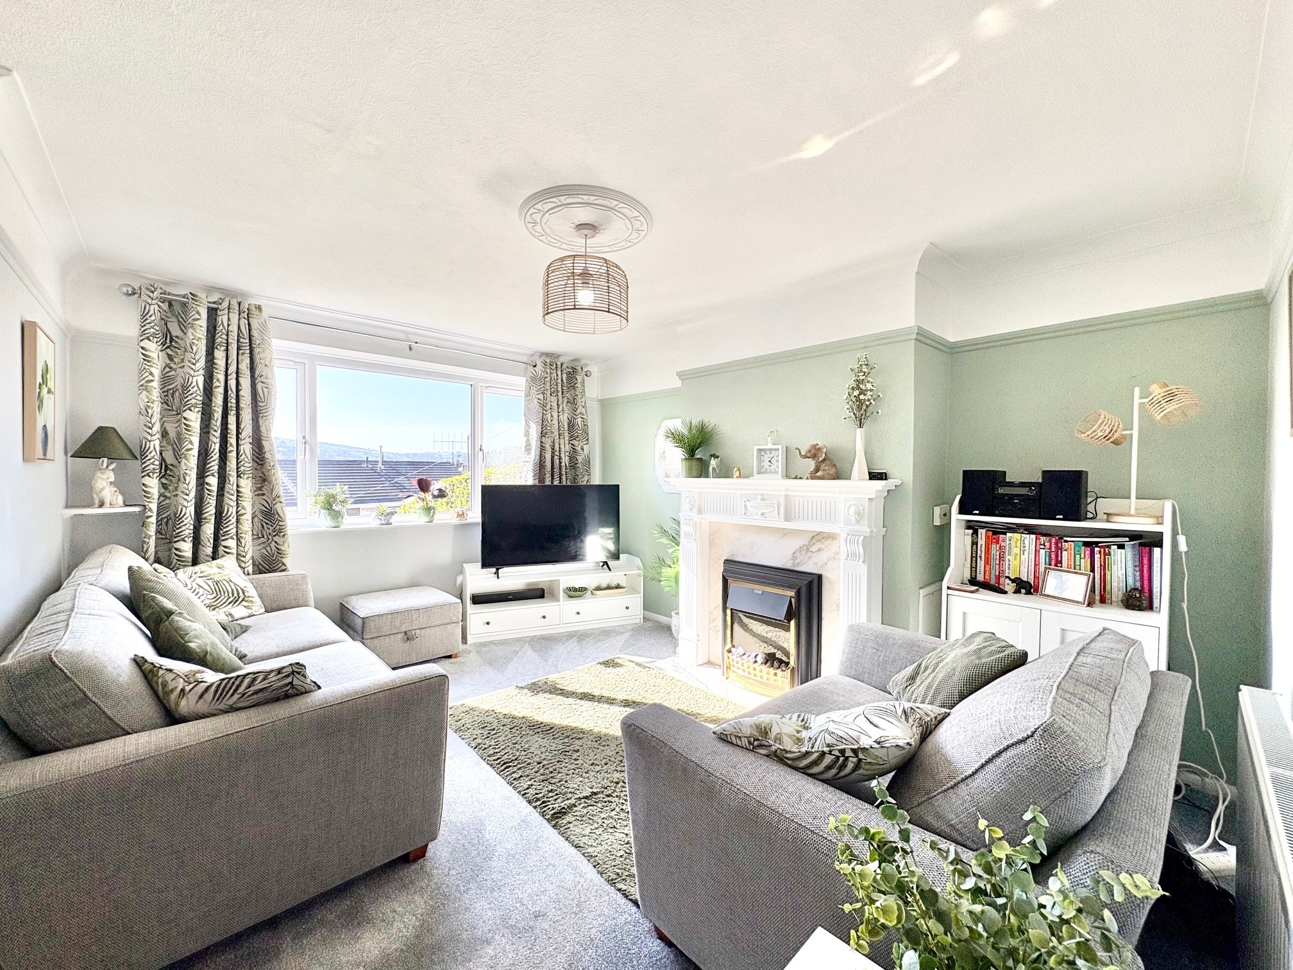
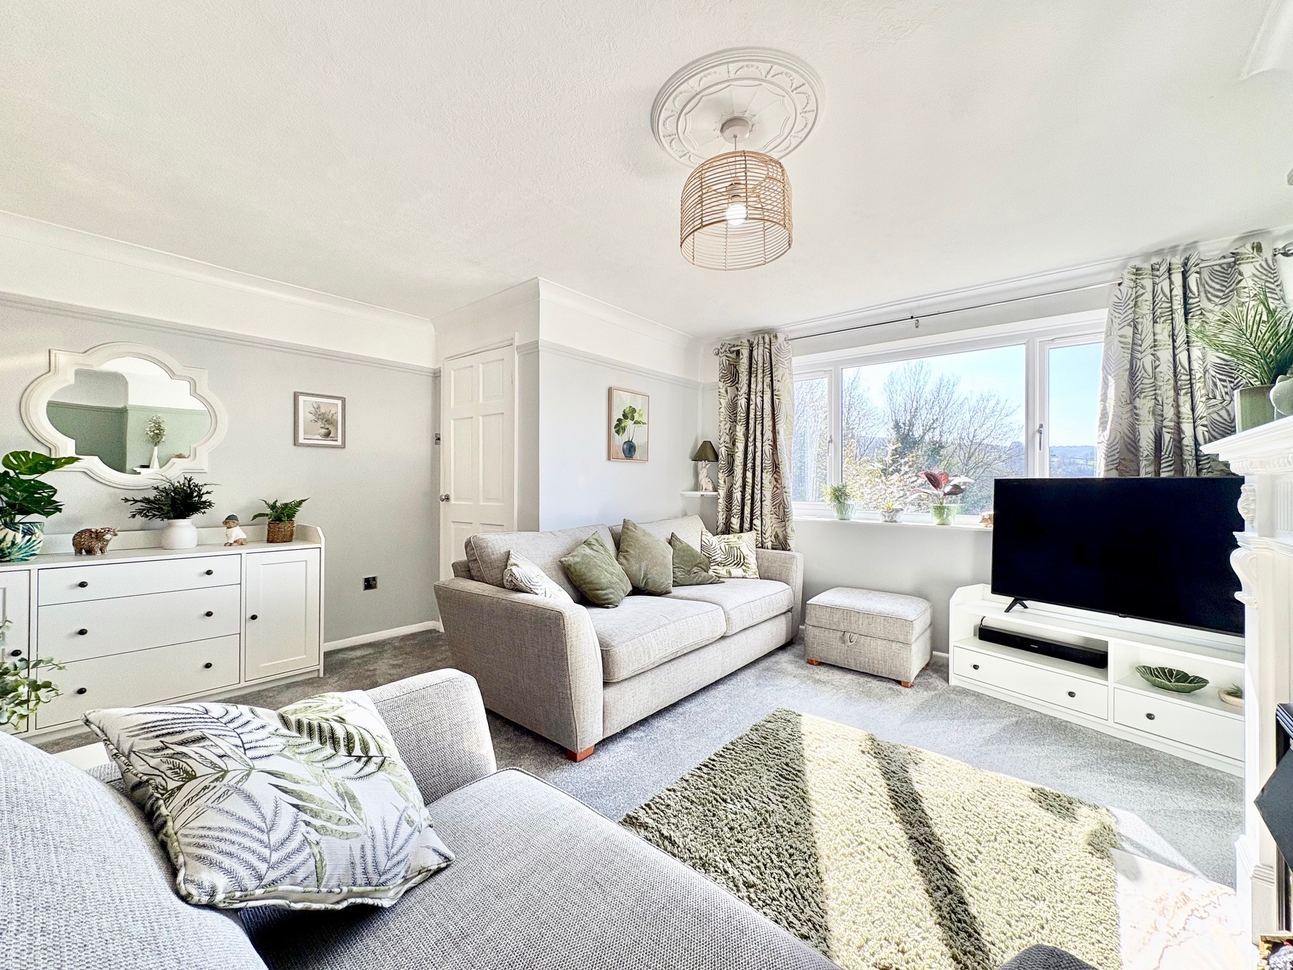
Sitting room – 5.65m x 4.13m (18’ 7” x 13’ 7”) a spacious comfortable sitting room with broad window allowing plenty of natural light and overlooking the garden, with views across the town and surrounding hills and countryside. As a focal point to the room, an ornate fireplace houses an electric fire, plus ceiling rose and picture rails. Attractive part glazed tri-fold doors, which can be opened to provide a flow between rooms, separate the sitting room from the…
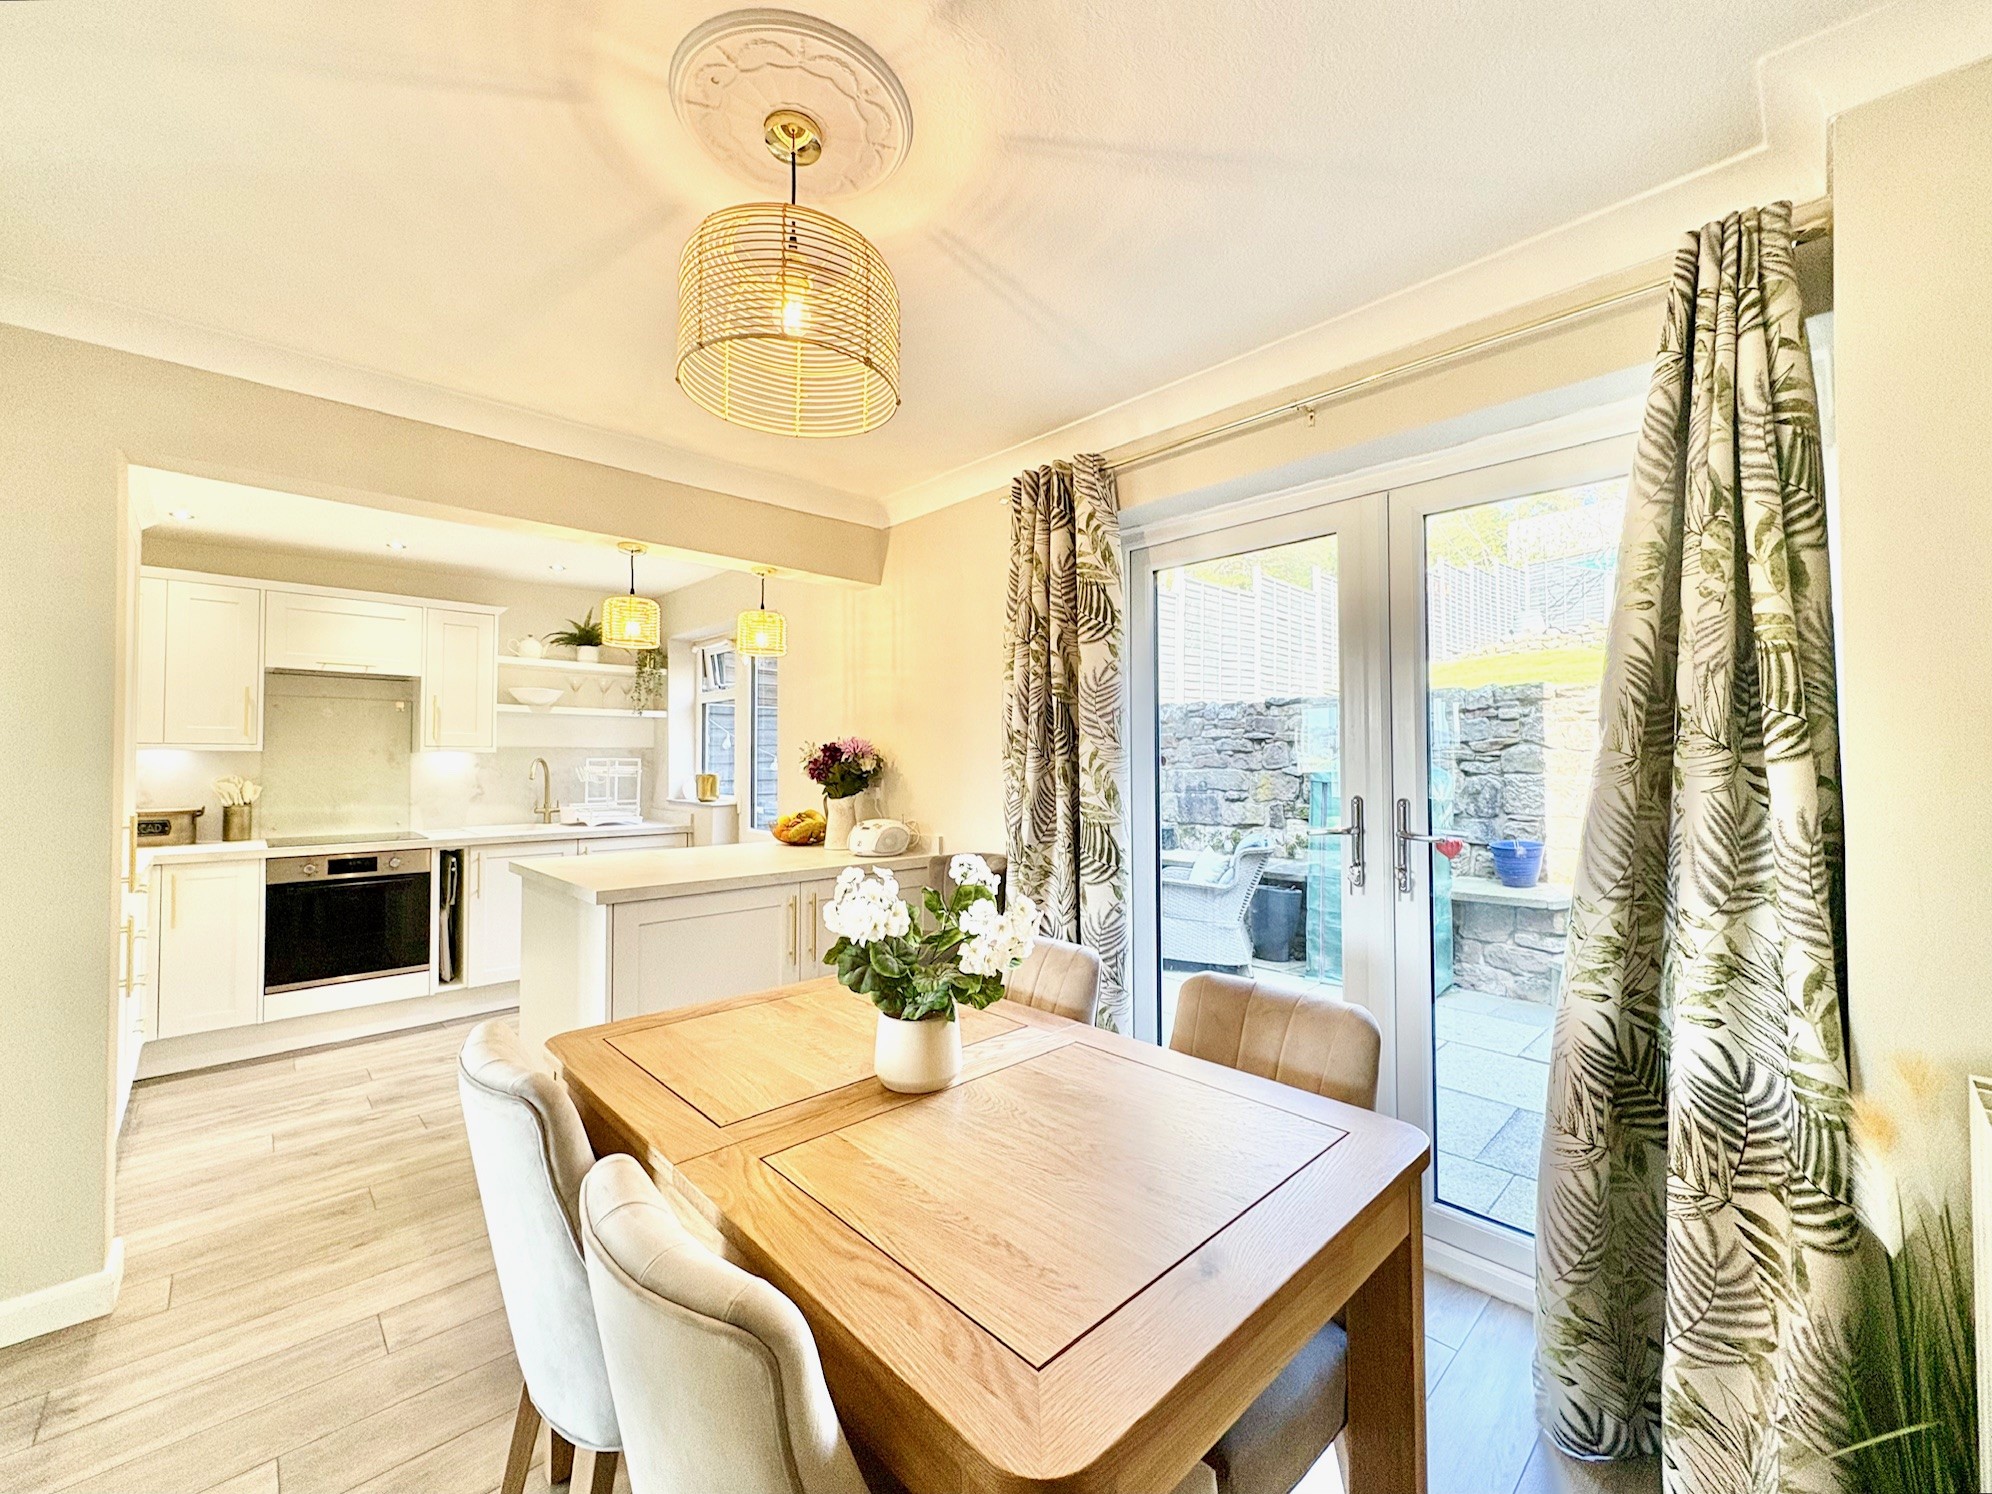
Dining kitchen – 6.62m x 2.46m (21’ 9” x 8’ 1”) recently refitted with an extensive range of Shaker style cupboards, drawers and work surfaces, which incorporate a white pot sink and induction hob with fitted extractor above. There is an undercounter electric oven, integral fridge / freezer positioned in the peninsular and integral washing machine. A window overlooks the rear garden, and a part glazed uPVC door provides external access. To the dining room end, there is attractive wooden wall panelling, useful understairs store, and double glazed French doors allow access to and from the patio and garden.
From the entrance hallway, stairs rise to the first floor landing with window to the side and doors off to the bedrooms and bathroom and WC. There is access to the roof void via a loft hatch, within the loft is the gas fire boiler which serves the central heating and hot water system.
WC – fitted with a WC, with rear facing obscure glazed window.
Bathroom – fitted with a panelled bath with shower over, pedestal wash hand basin and rear facing obscure glazed window.
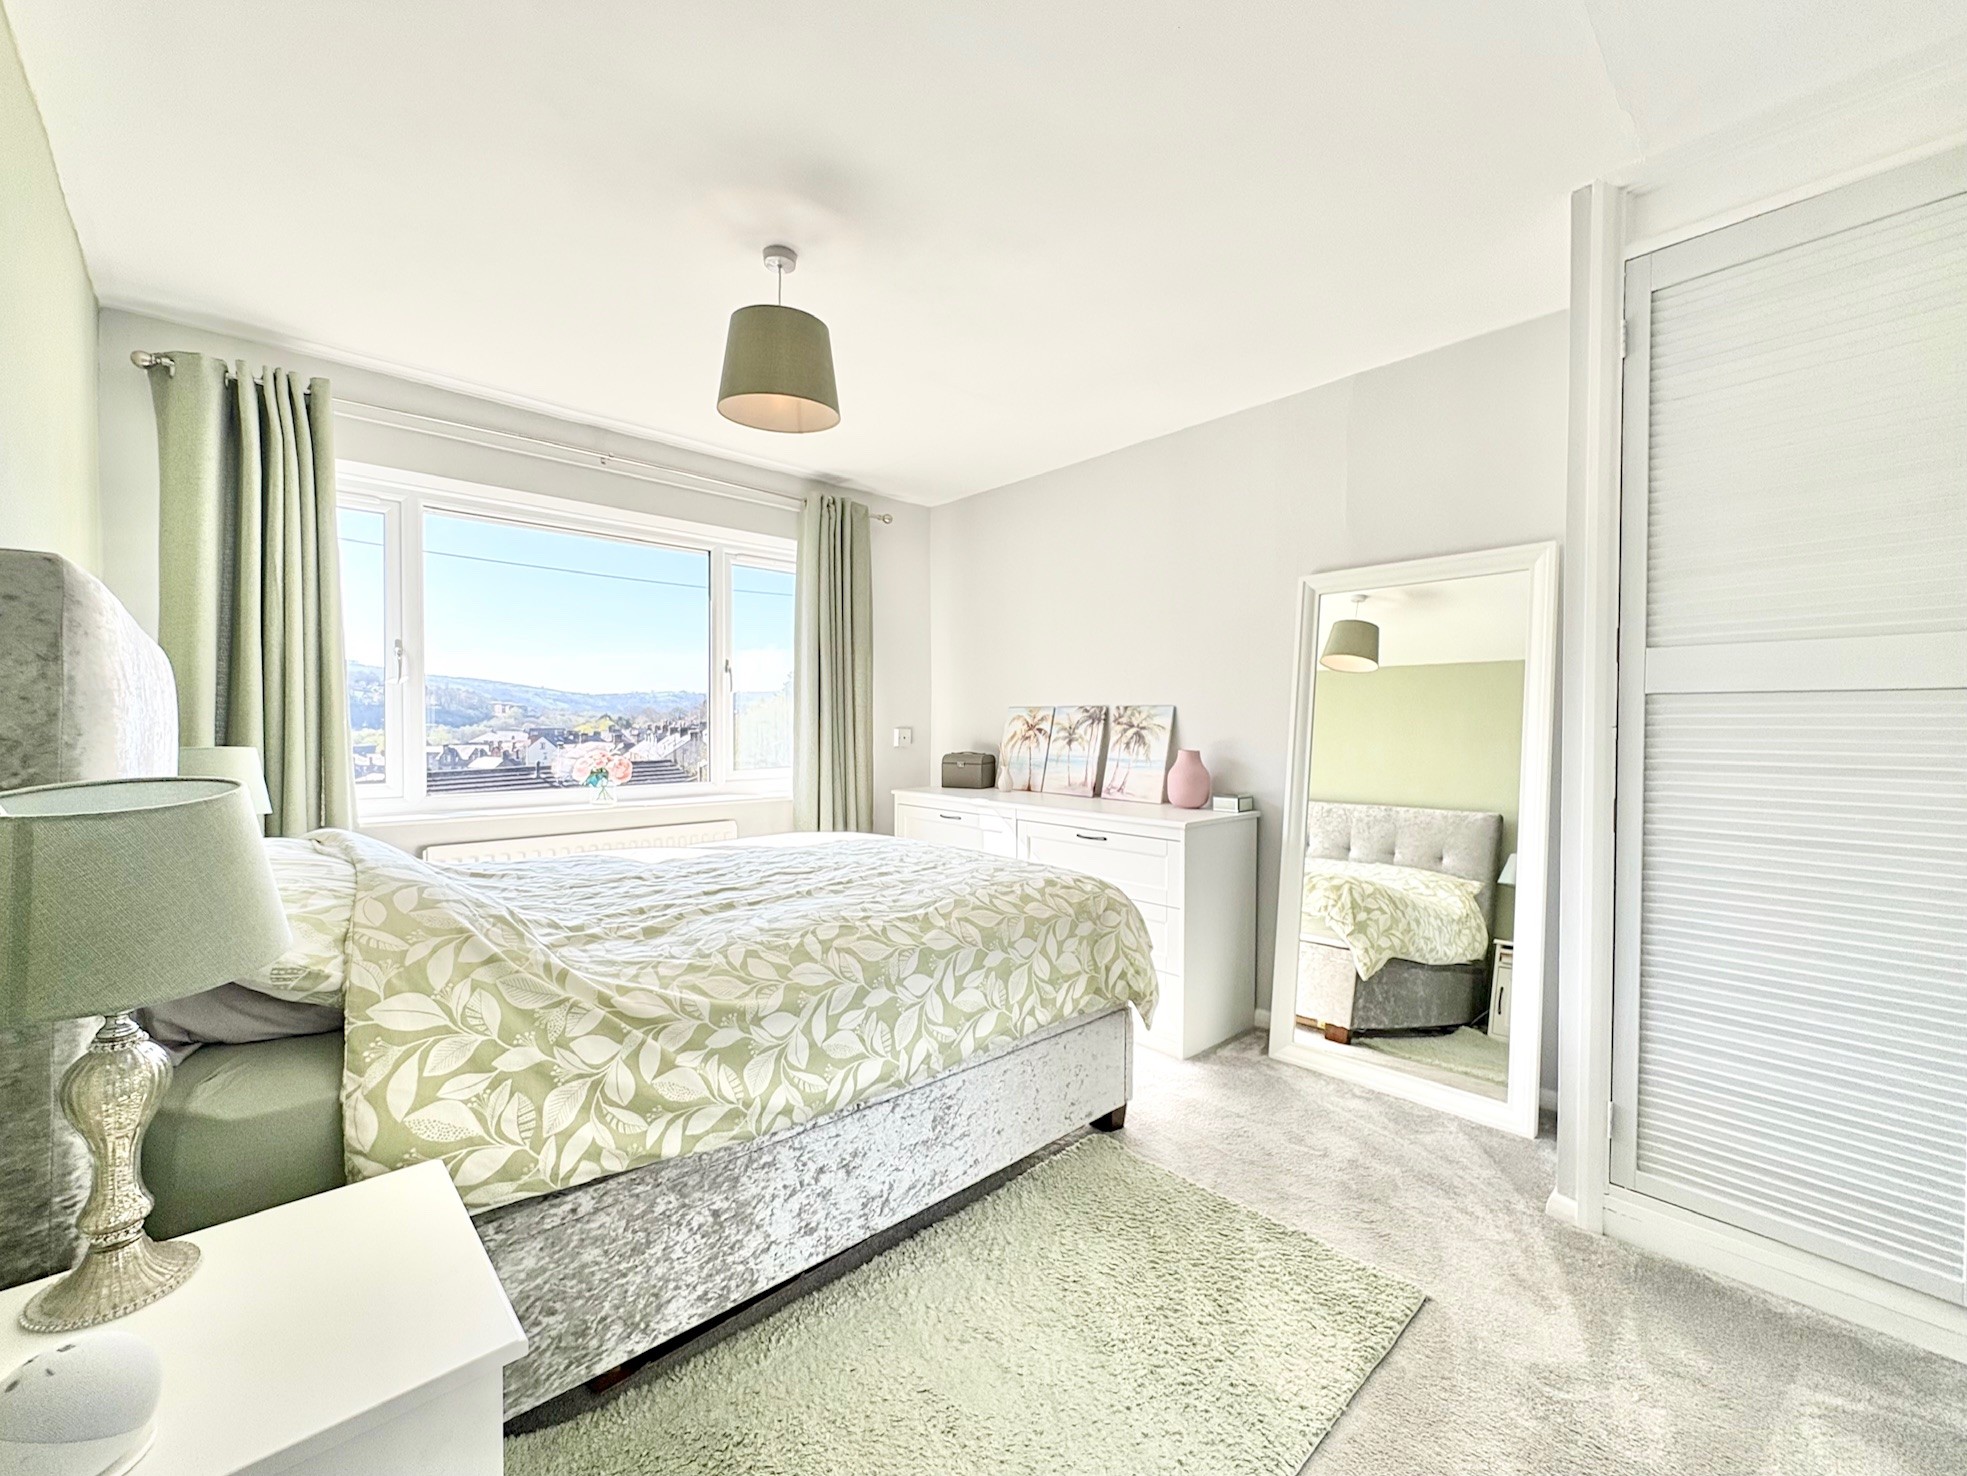
Bedroom 1 – 4.15m x 2.91m (13’ 7” x 9’ 7”) a rear facing double bedroom.
Bedroom 2 – 4.15m x 3.68m (13’ 7” x 12’ 1”) a front facing double bedroom with built-in wardrobes and far reaching views.
Bedroom 3 – 2.90m x 2.63m (9’ 6” x 8’ 8”) a front facing large single bedroom, again with far reaching views.
OUTSIDE & PARKING
The property stands elevated from the roadside with a front garden laid to lawn dissected by steps rising to the front door. A path continues to the side of the property via a wrought iron gate.
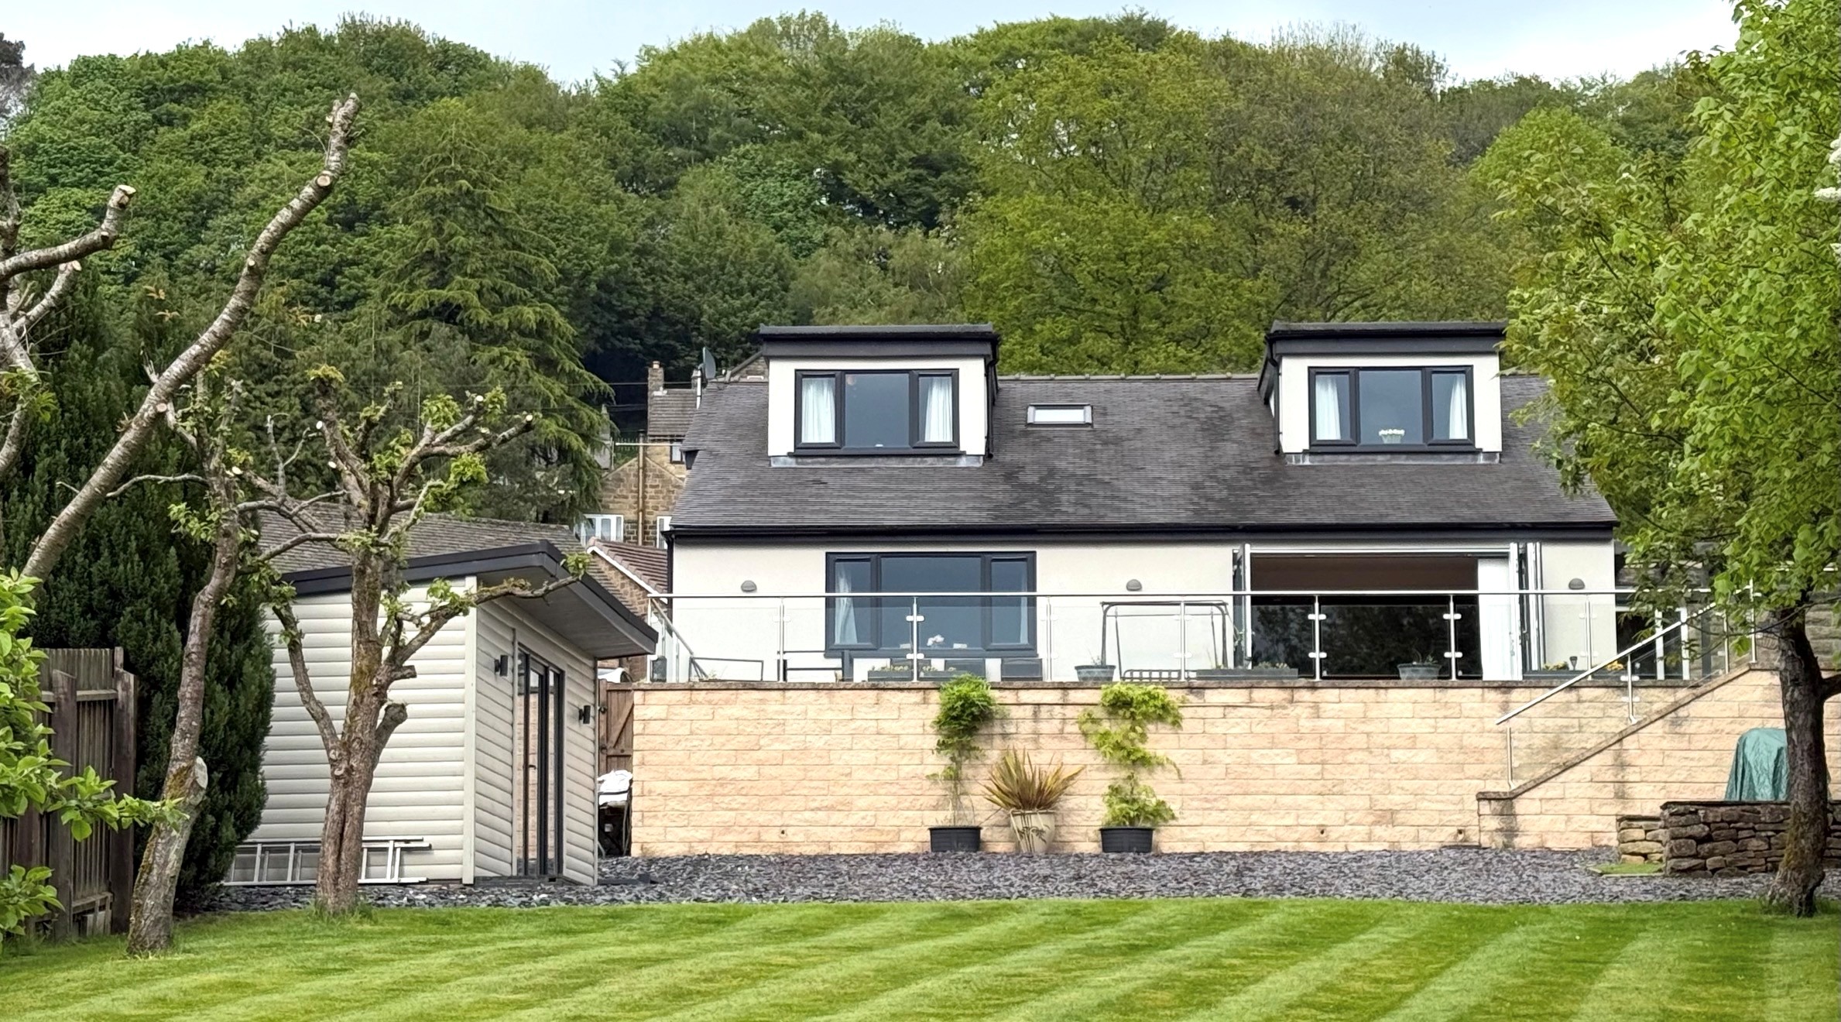
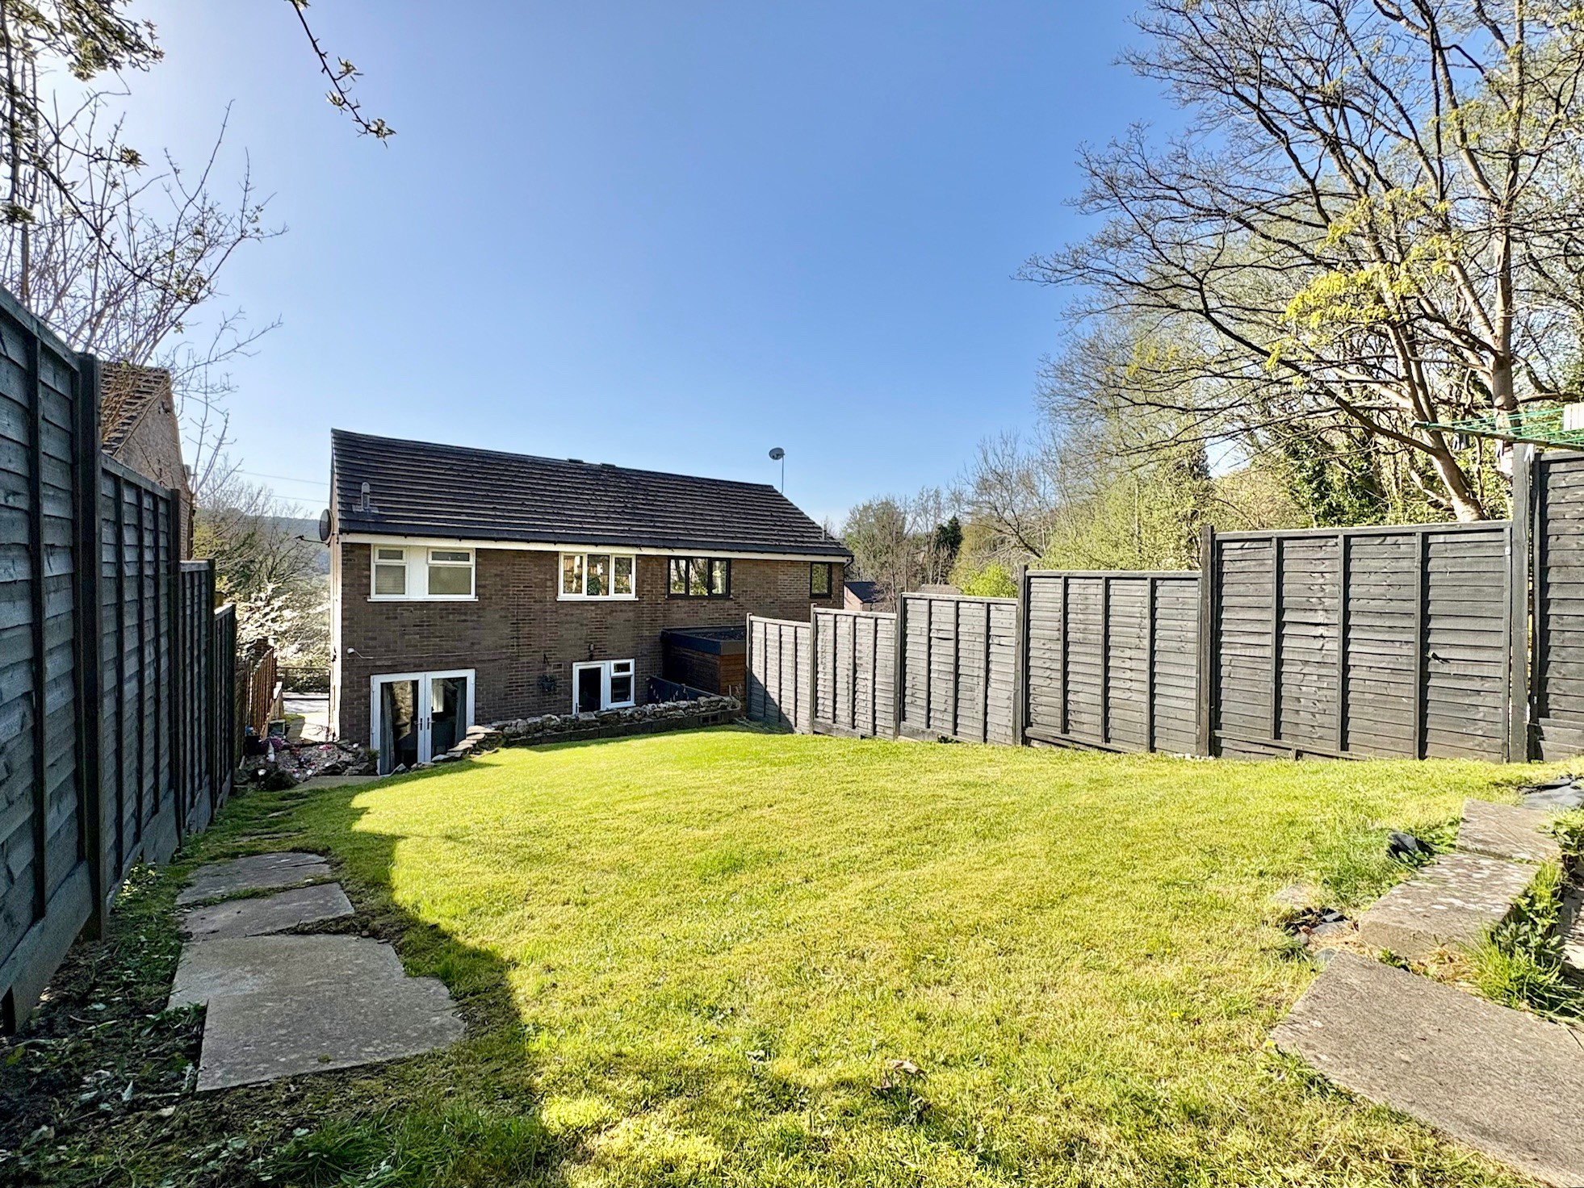
The principal gardens are found at the rear, with a good sized slabbed patio by the house providing an area for seating and eating enclosed by retained stone walls. A flight of steps rise to the large lawned area which slopes away from the house. At the head of the garden is an area for a shed. The garden is bounded by fencing. Overall, the garden offers ample opportunity for the green fingered enthusiast to further landscape as desired.
TENURE – Freehold
SERVICES – All mains services are available to the property, which enjoys the benefit of gas fired central heating and uPVC double glazing. No specific test has been made on the services or their distribution. Note: a replacement gas fired boiler was installed 2 years ago.
EPC RATING – to be confirmed
COUNCIL TAX – Band B
FIXTURES & FITTINGS – Only the fixtures and fittings mentioned in these sales particulars are included in the sale. Certain other items may be taken at valuation if required. No specific test has been made on any appliance either included or available by negotiation.
DIRECTIONS – From Matlock Crown Square, take Causeway Lane before turning left at the mini-roundabout onto Steep Turnpike. Rise up Steep Turnpike before location Lilybank Close off on the left. No. 10 can be found on the right hand side.
WHAT3WORDS – upstarts.market.rods
VIEWING – Strictly by prior arrangement with the Matlock office 01629 580228.
Ref: FTM10998