

Built of reconstituted stone beneath a tiled roof, this two-storey bungalow style home offers the versatility for those seeking single storey living, yet with ample space for modern family life.
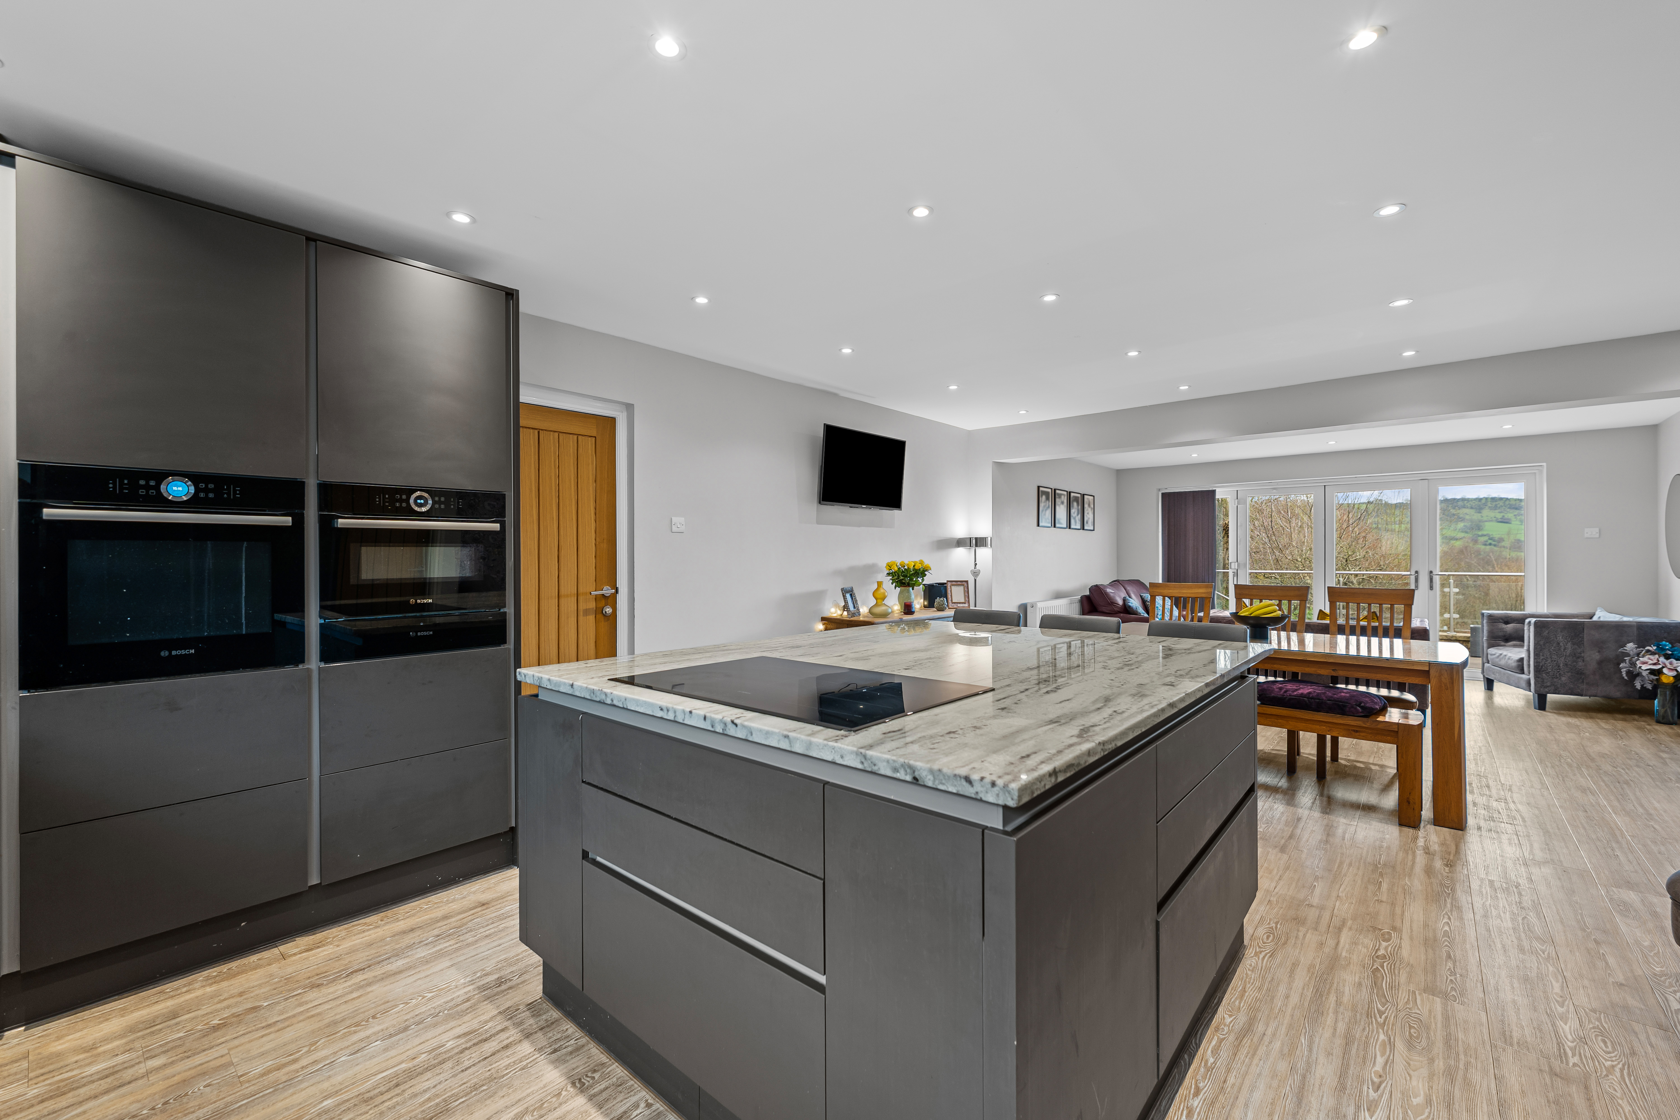
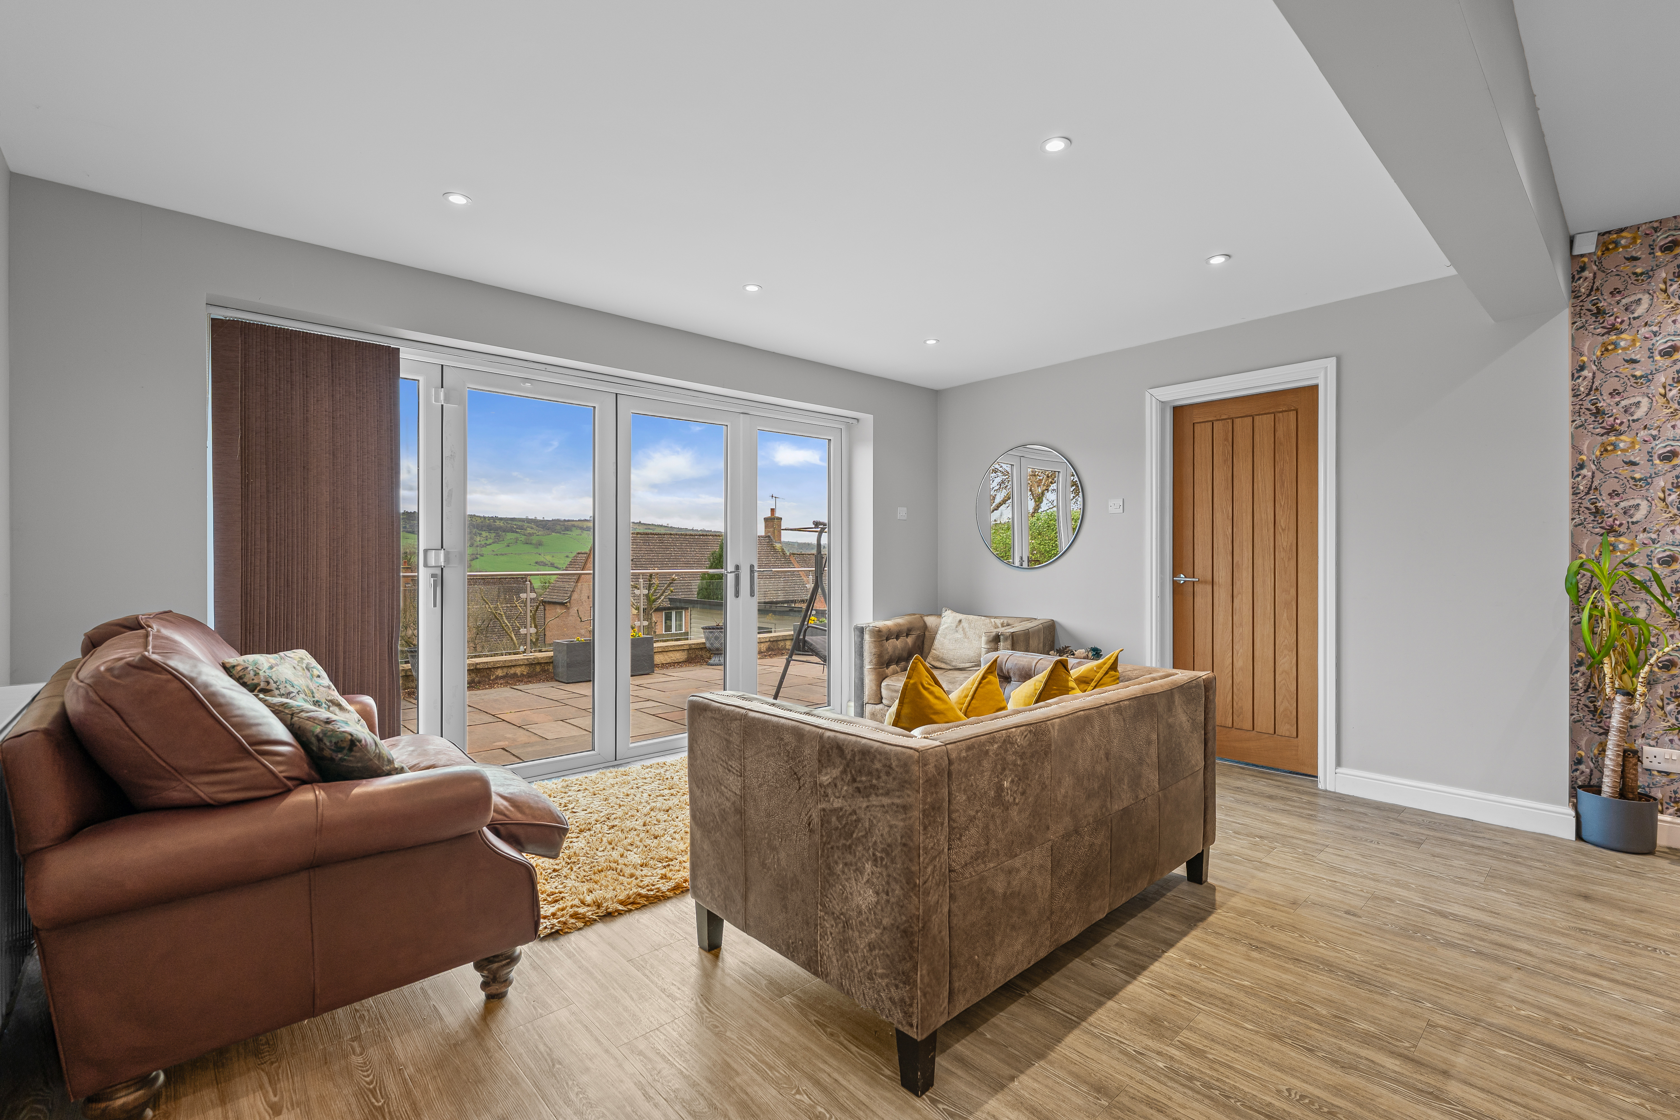
The accommodation is superbly presented throughout and has seen adaptations to provide generous open plan living space, combining with an up to date kitchen with bi-fold doors providing direct access to the terrace and gardens. There is a separate sitting room and an inner hall, two double bedrooms and family bathroom. At first floor level the second bathroom and two further double bedrooms, which take advantage of the far reaching views.
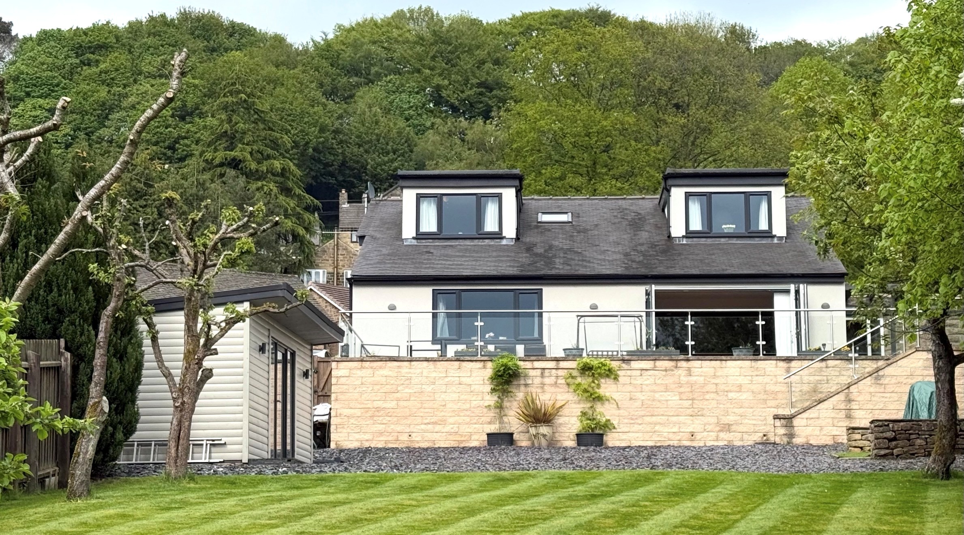
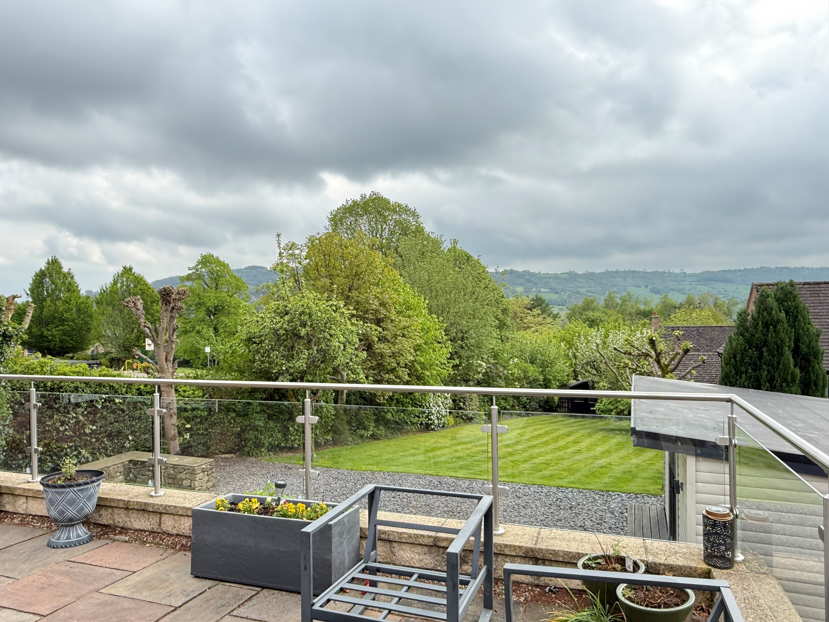
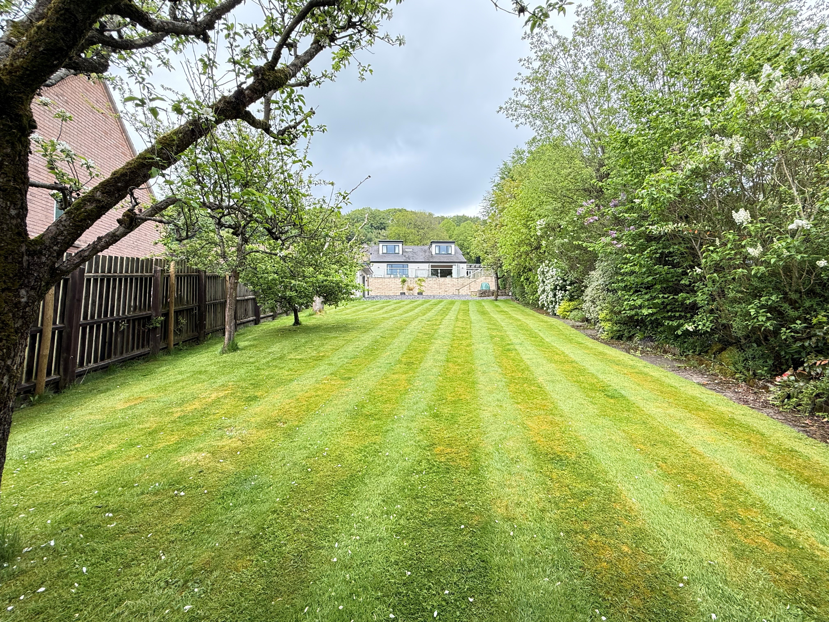
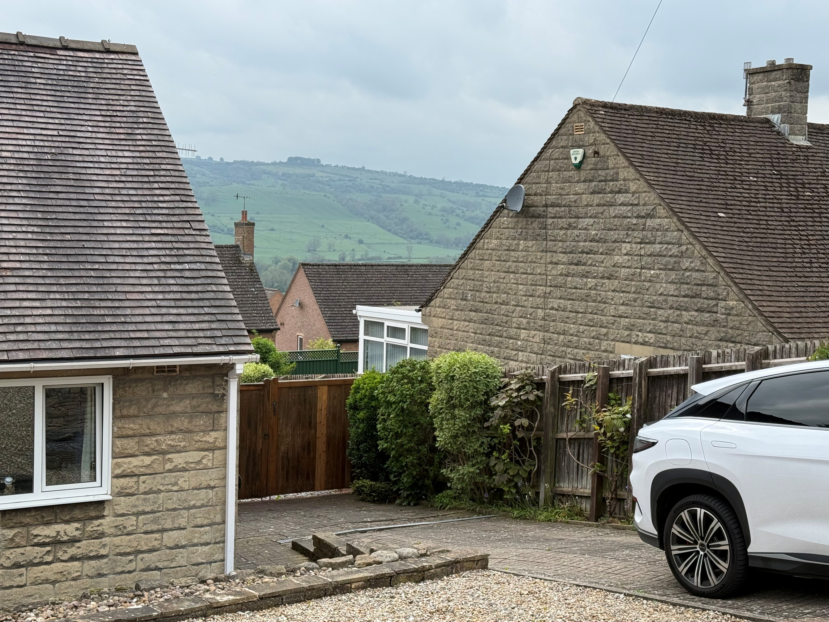
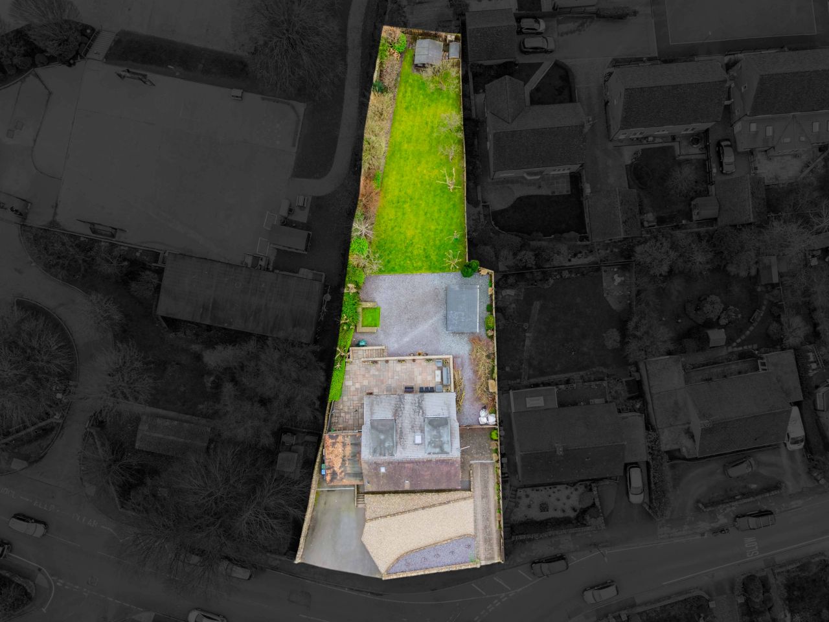
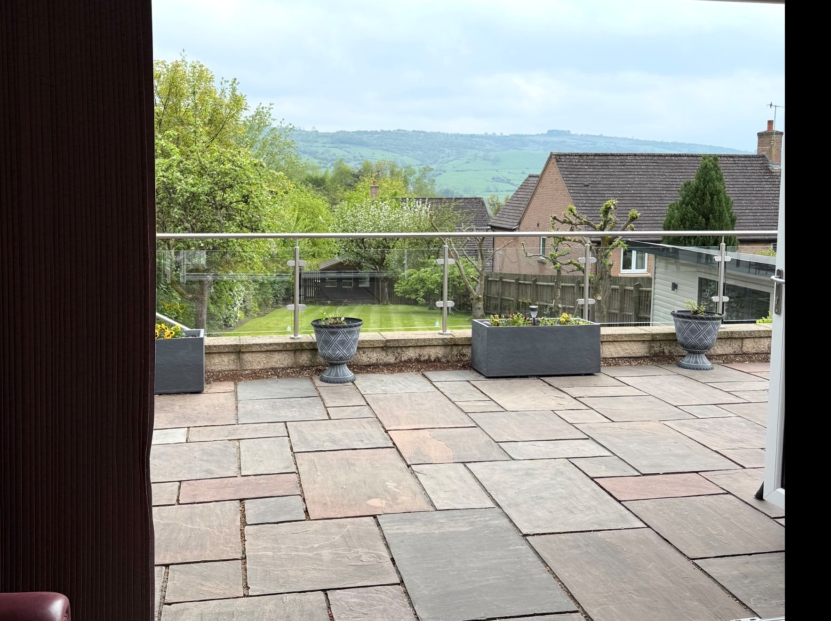
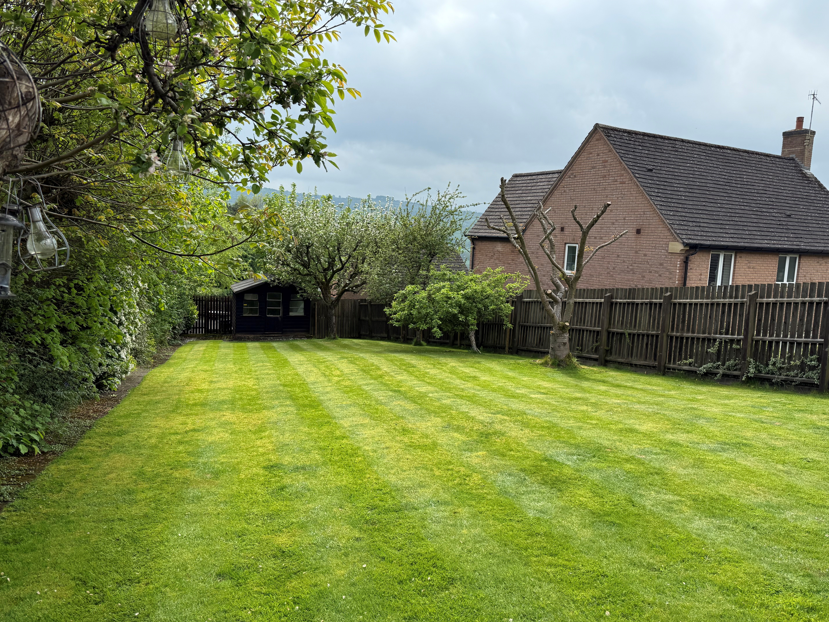
Externally, a larger than average garden plot provides space for all the family, whether outdoor entertaining on the full width terrace, relaxation and recreation, all of which take advantage of the south westerly aspects, looking across Matlock’s Derwent Valley to the opposing hills which rise to Masson and Bonsall Moor and with Stanton Moor in the west.
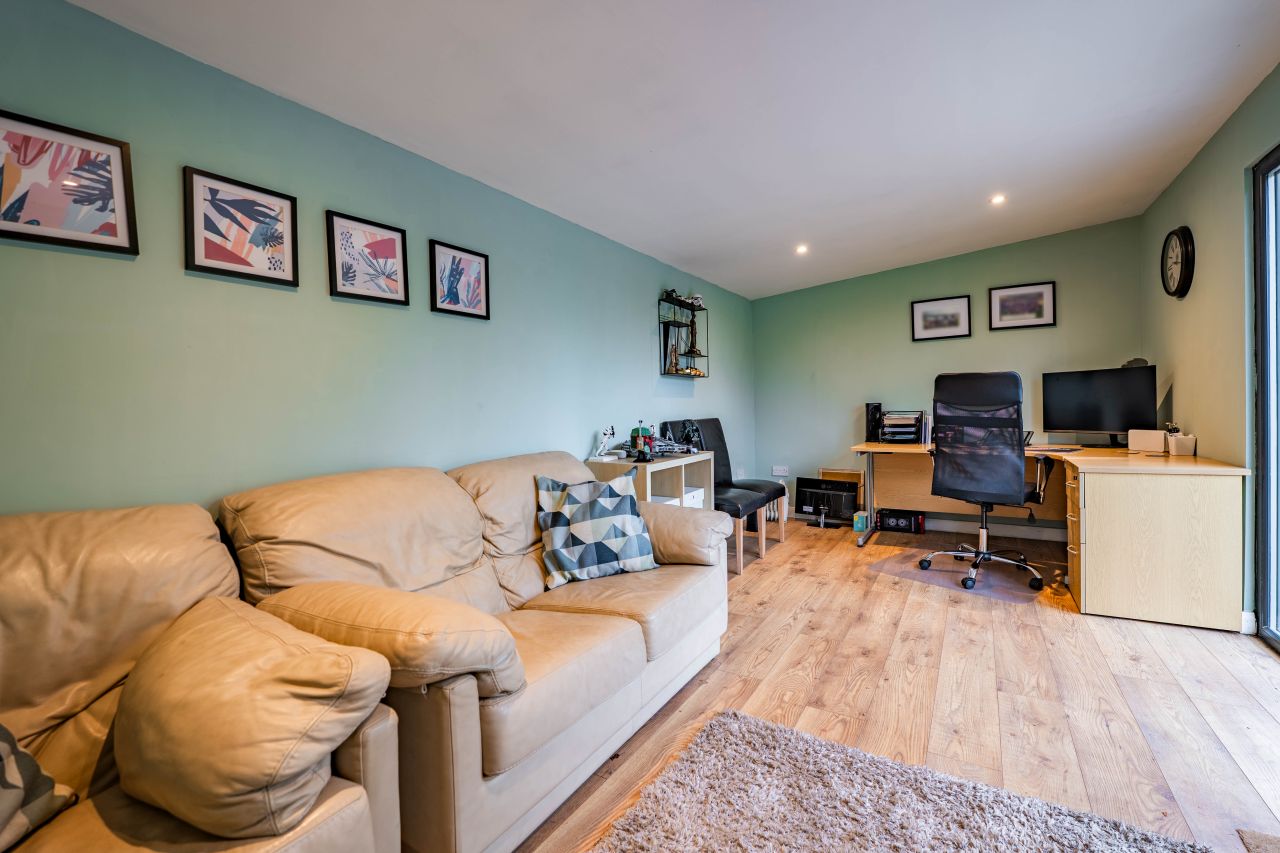
A purpose-built garden studio provides additional valuable space for the home worker or hobbies.
Standing close to All Saints Primary School and around half a mile from Matlock’s town centre the property is well placed for access to the wide range of amenities offered in this vibrant market town. The recreational delights of the Derbyshire Dales and Peak District are readily accessible and good road links also lead to Bakewell (8 miles), Chesterfield (10 miles) Alfreton (8 miles). The cities of Sheffield, Nottingham and Derby, each considered to be within daily commuting distance.
ACCOMMODATION
A uPVC part glazed fron door opens to a long entrance hallway, which provides access into the garage, to the rear garden and a door opens into the…
Living, dining kitchen – 9.33m x 4.92m (30’ 7” x 16’ 2”) a superb all day living room with ample space for seating and dining and with bi-fold doors opening to the terrace. The kitchen area is fitted with a range of contemporary cupboards, drawers and granite work surfaces, which incorporate an under-mounted sink unit, plus generous island housing the induction hob, ample storage and also providing a breakfast bar. Appliances include two eye level combination oven, grill and microwaves, dishwasher and fridge / freezer. A door opens to the…
Sitting room – 5.10m x 3.04m (16’ 9” x 10’) a front facing reception room with broad window allowing plenty of natural light.
A second door from the kitchen opens to the entrance hallway with stairs rising to the first floor, under-stairs cupboard, and doors opening to…
Bathroom – 2.21m x 2m (7’ 3” x 6’ 87”) fully tiled in neutral shades and fitted with a white suite comprising panelled bath, pedestal wash hand basin, WC and glazed cubicle with mains shower fitting. Chromed ladder radiator and rear facing obscure glazed window.
Bedroom 1 – 3.20m x 3.11m (10’ 6” x 10’ 2”) a good sized double bedroom with window facing the front and side. Built-in wardrobes.
Bedroom 2 – 3.20m x 3.18m (10’ 6” x 10’ 5”) a side facing double bedroom.
From the hallway, stairs rise to a spacious first floor landing, with Velux roof light, and access to…
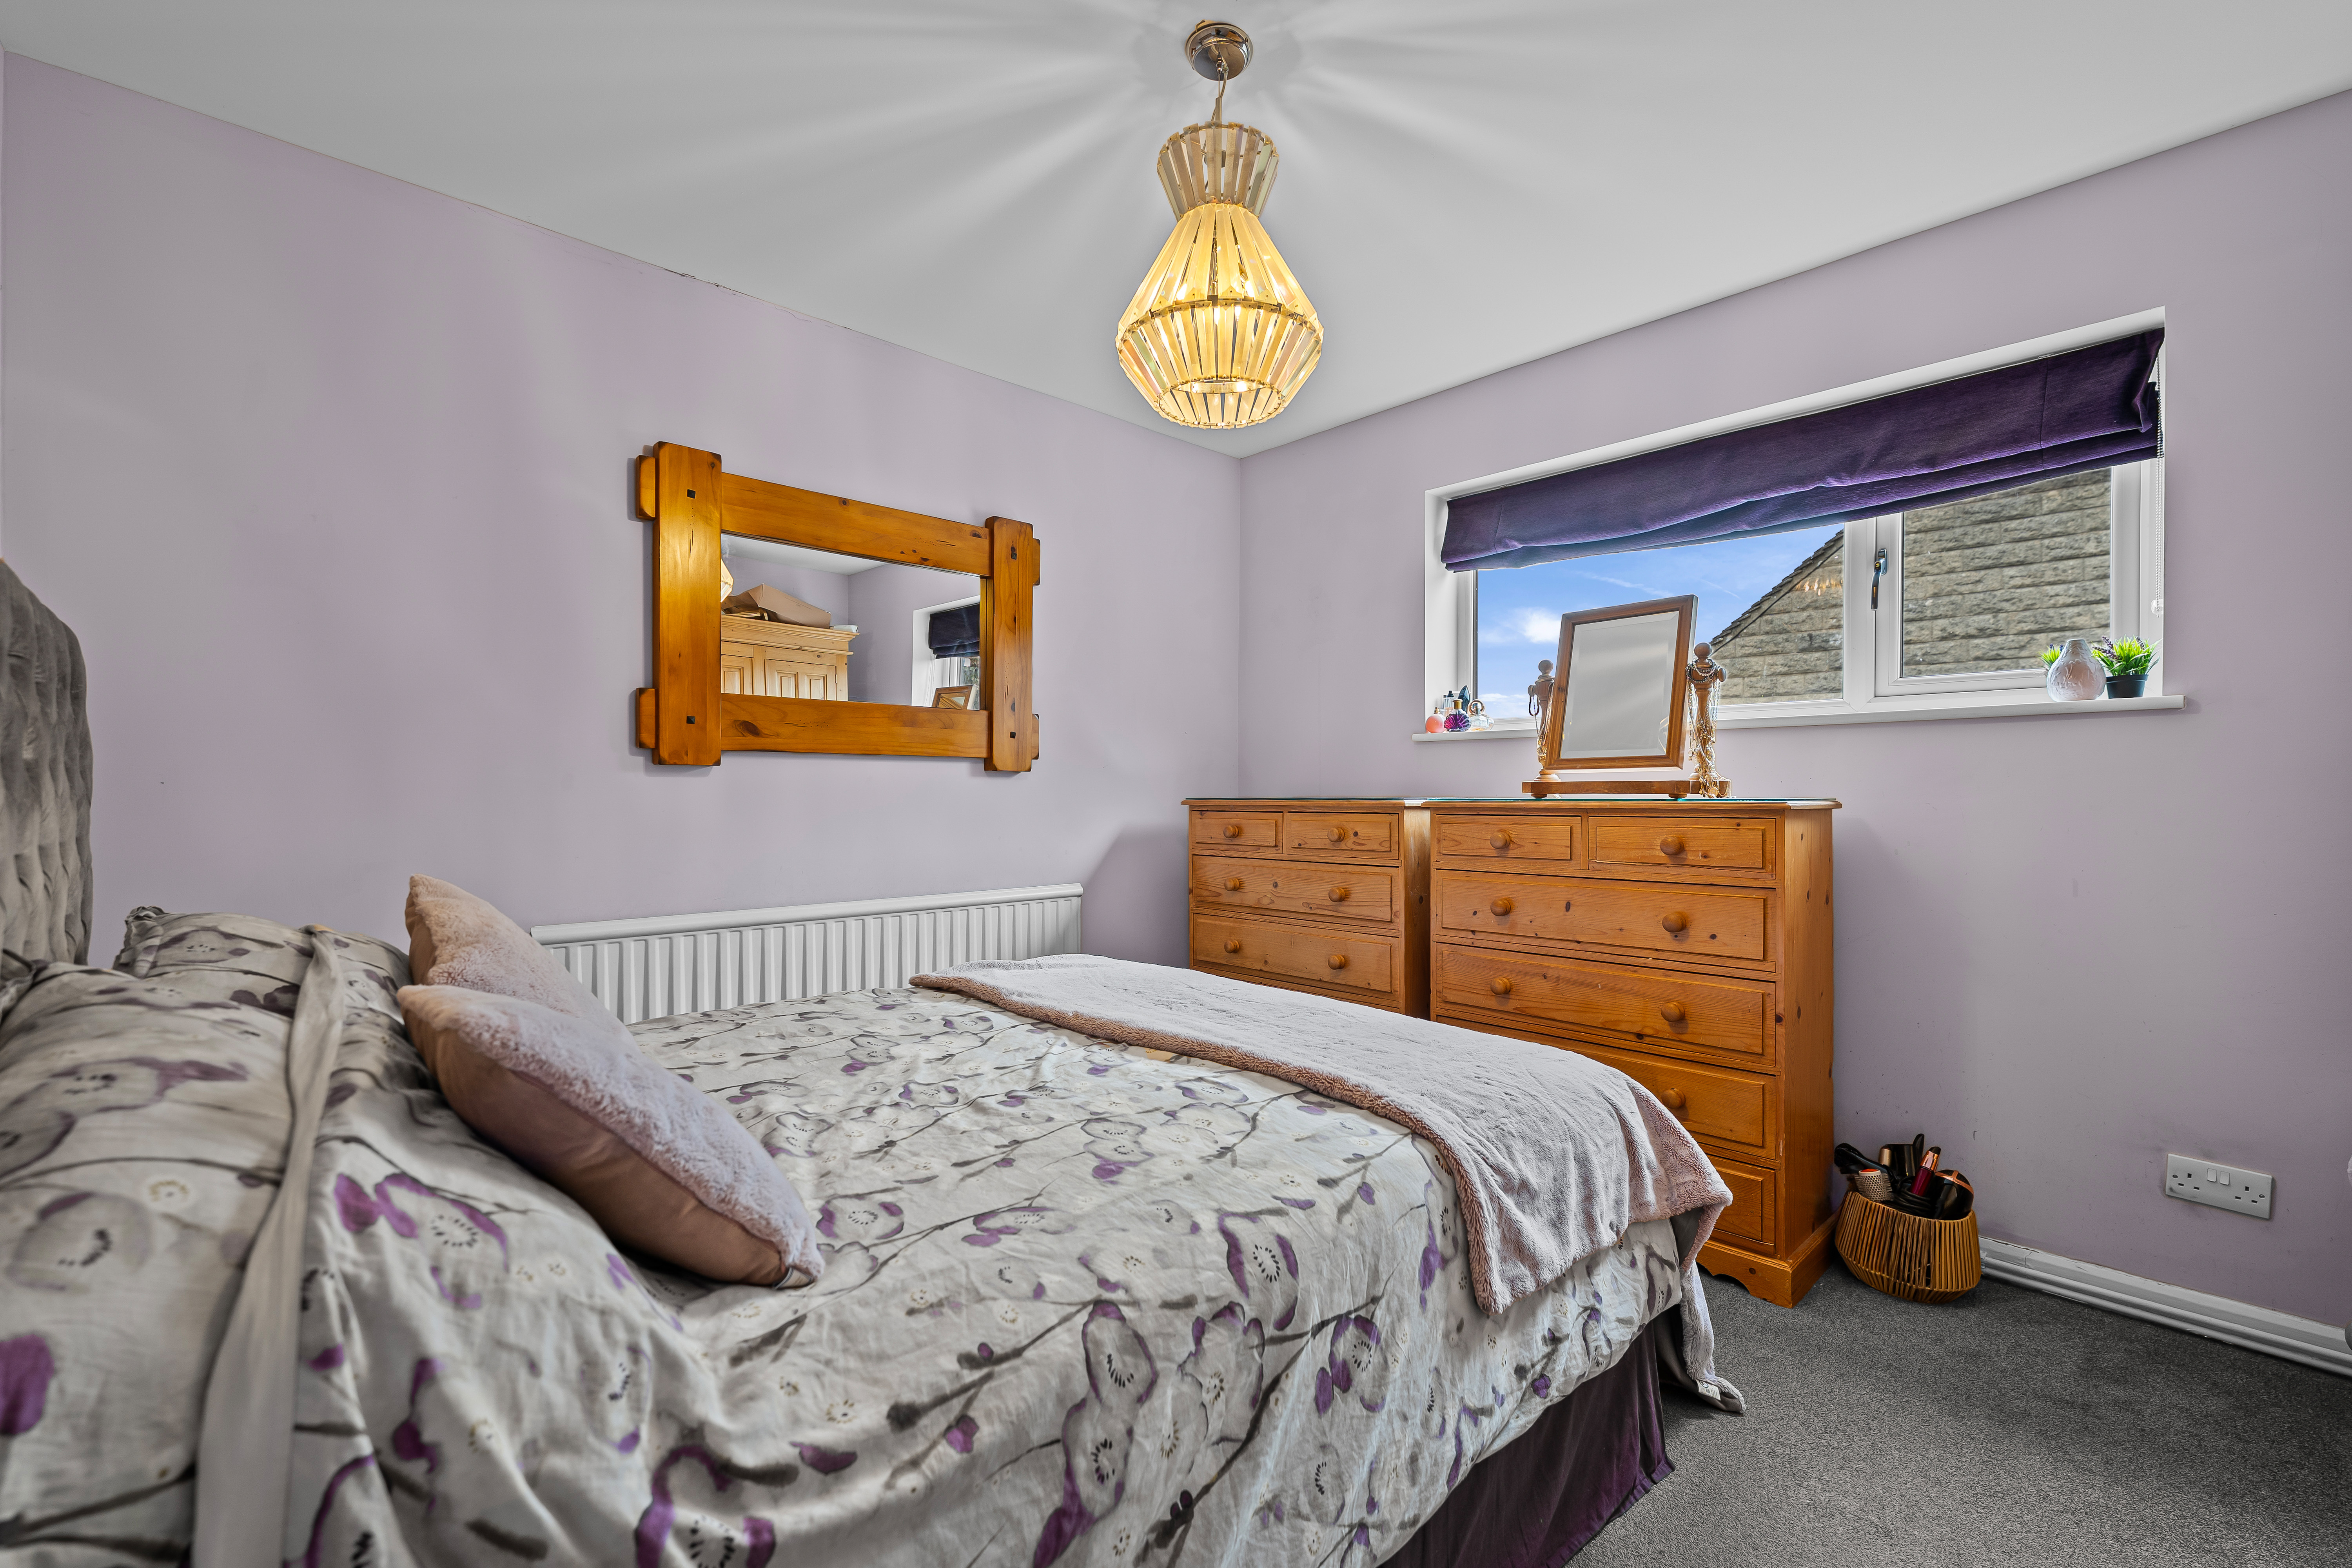
Bedroom 3 – 5.53m x 3.11m (18’ 2” x 10’ 2”) a third spacious double bedroom with built-in wardrobes and dormer window facing the rear providing delightful far reaching contryside views.
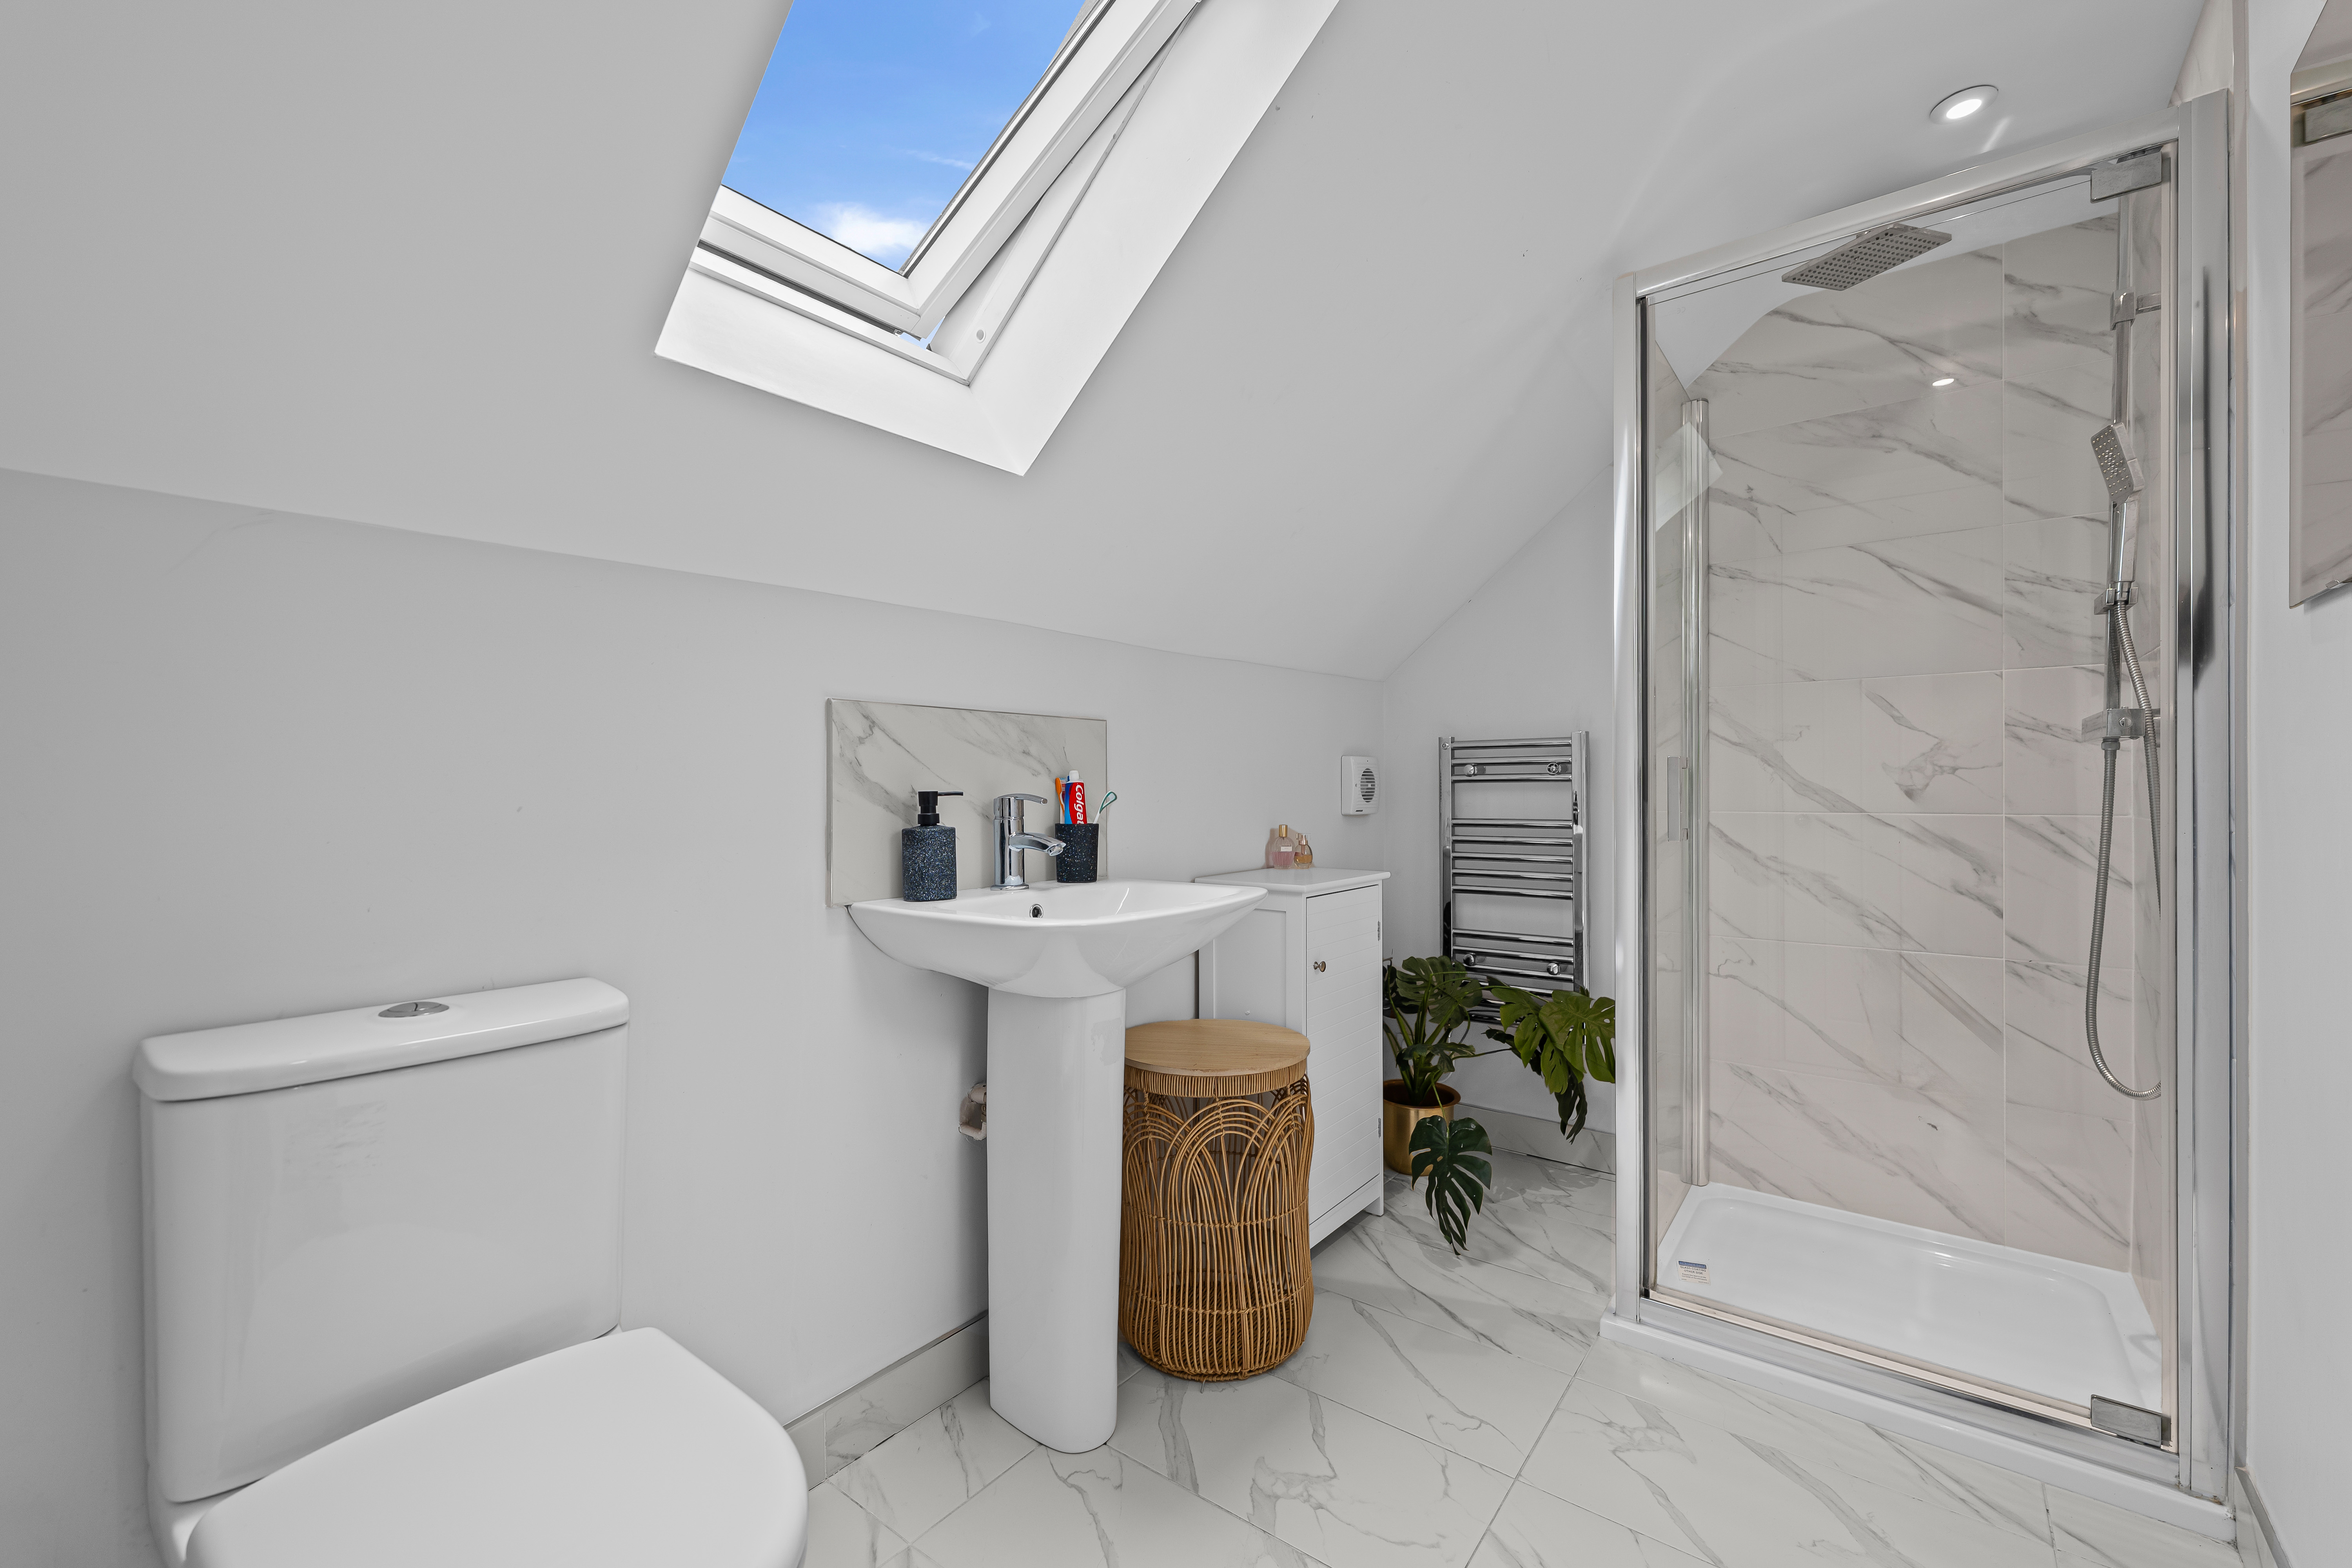
Shower room – 2.91m x 1.82m (9’ 7” x 6’) glazed cubicle with mains shower fitting and rainfall fixed head, WC and pedestal wash hand basin. Velux window and chromed ladder radiator.
Bedroom 4 – 4.90m x 3.71m (16’ 1” x 12’ 2”) again, a well proportioned double bedroom with built-in wardrobes and dormer window facing the rear with similar far reaching views.
OUTSIDE & PARKING
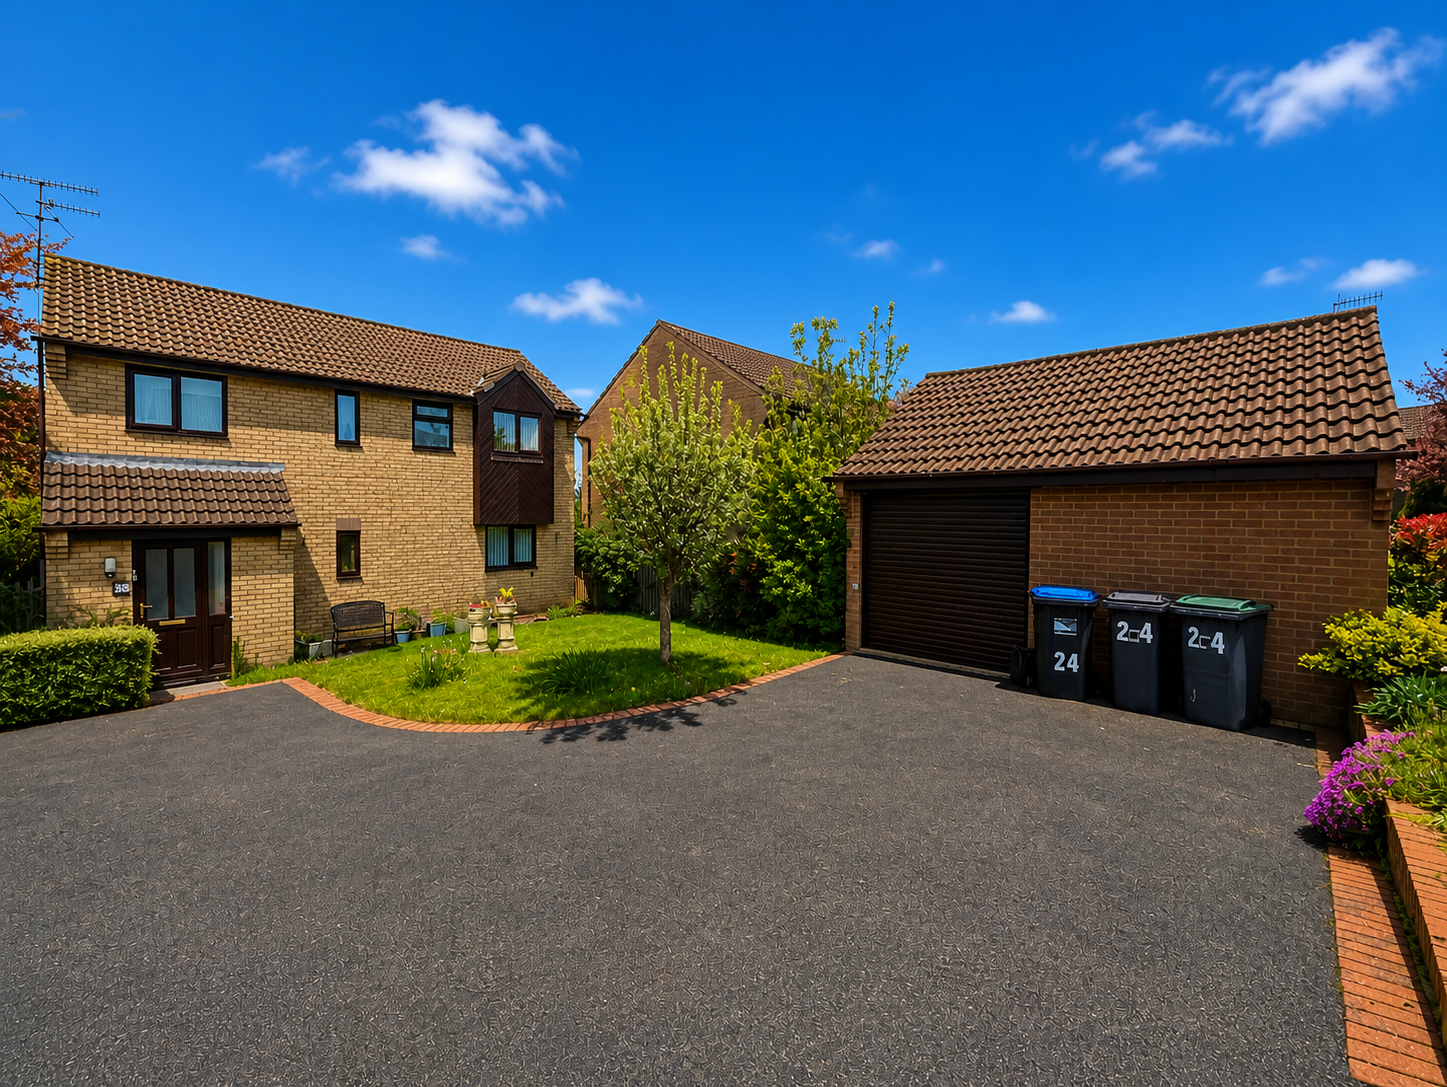
To the front of the property, there are two points of access from Old Hackney Lane, one opens to an area of hard standing which provides off road parking for several cars, a gravelled area provides additional parking, plus a single garage with up and over door, light and power, plus plumbing for an automatic washing machine. From the garage, internally, is access to the side entrance, the kitchen and a door to the rear terrace. The second entrance is gated with a driveway running down the side of the house to a wooden gate which provides access to the rear garden.
To the rear, a deep terrace with metal and glass balustrade runs the full width of the house with access directly from the kitchen via a set of bi-fold doors and side entrance. The terrace offers ample space for family seating and dining and takes full advantage of the super Derwent Valley and surrounding countryside. Steps descend to the garden.
There is a large shale area housing the garden studio with light and power, ideal for family relaxation, the home worker, hobbies or perhaps guest accommodation. A good sized area of lawn, which gently slopes away from the house, with specimen trees and planted borders. At the end of the garden, a wooden summerhouse. The garden offers ample opportunity for any new owner to further landscape as required.
TENURE – Freehold
SERVICES – All mains services are available to the property, which enjoys the benefit of gas fired central heating and uPVC double glazing. No specific test has been made on the services or their distribution.
EPC RATING – Current 77C / Potential 85B
COUNCIL TAX – Band E
FIXTURES & FITTINGS – Only the fixtures and fittings mentioned in these sales particulars are included in the sale. Certain other items may be taken at valuation if required. No specific test has been made on any appliance either included or available by negotiation.
DIRECTIONS – From Matlock Crown Square, take Bakewell Road before turning left at Twiggs onto Dimple Road. Rise up Dimple Road and at the top keep left onto Hurds Hollow. Follow the road and on reaching the junction with Old Hackney Lane, Argyle Cottage can be found on the left hand side.
WHAT3WORDS – zoom.frowned.threaded
VIEWING – Strictly by prior arrangement with the Matlock office 01629 580228.
Ref: FTM10975
Note: The property is owned by the family of a member of staff.