


DESCRIPTION
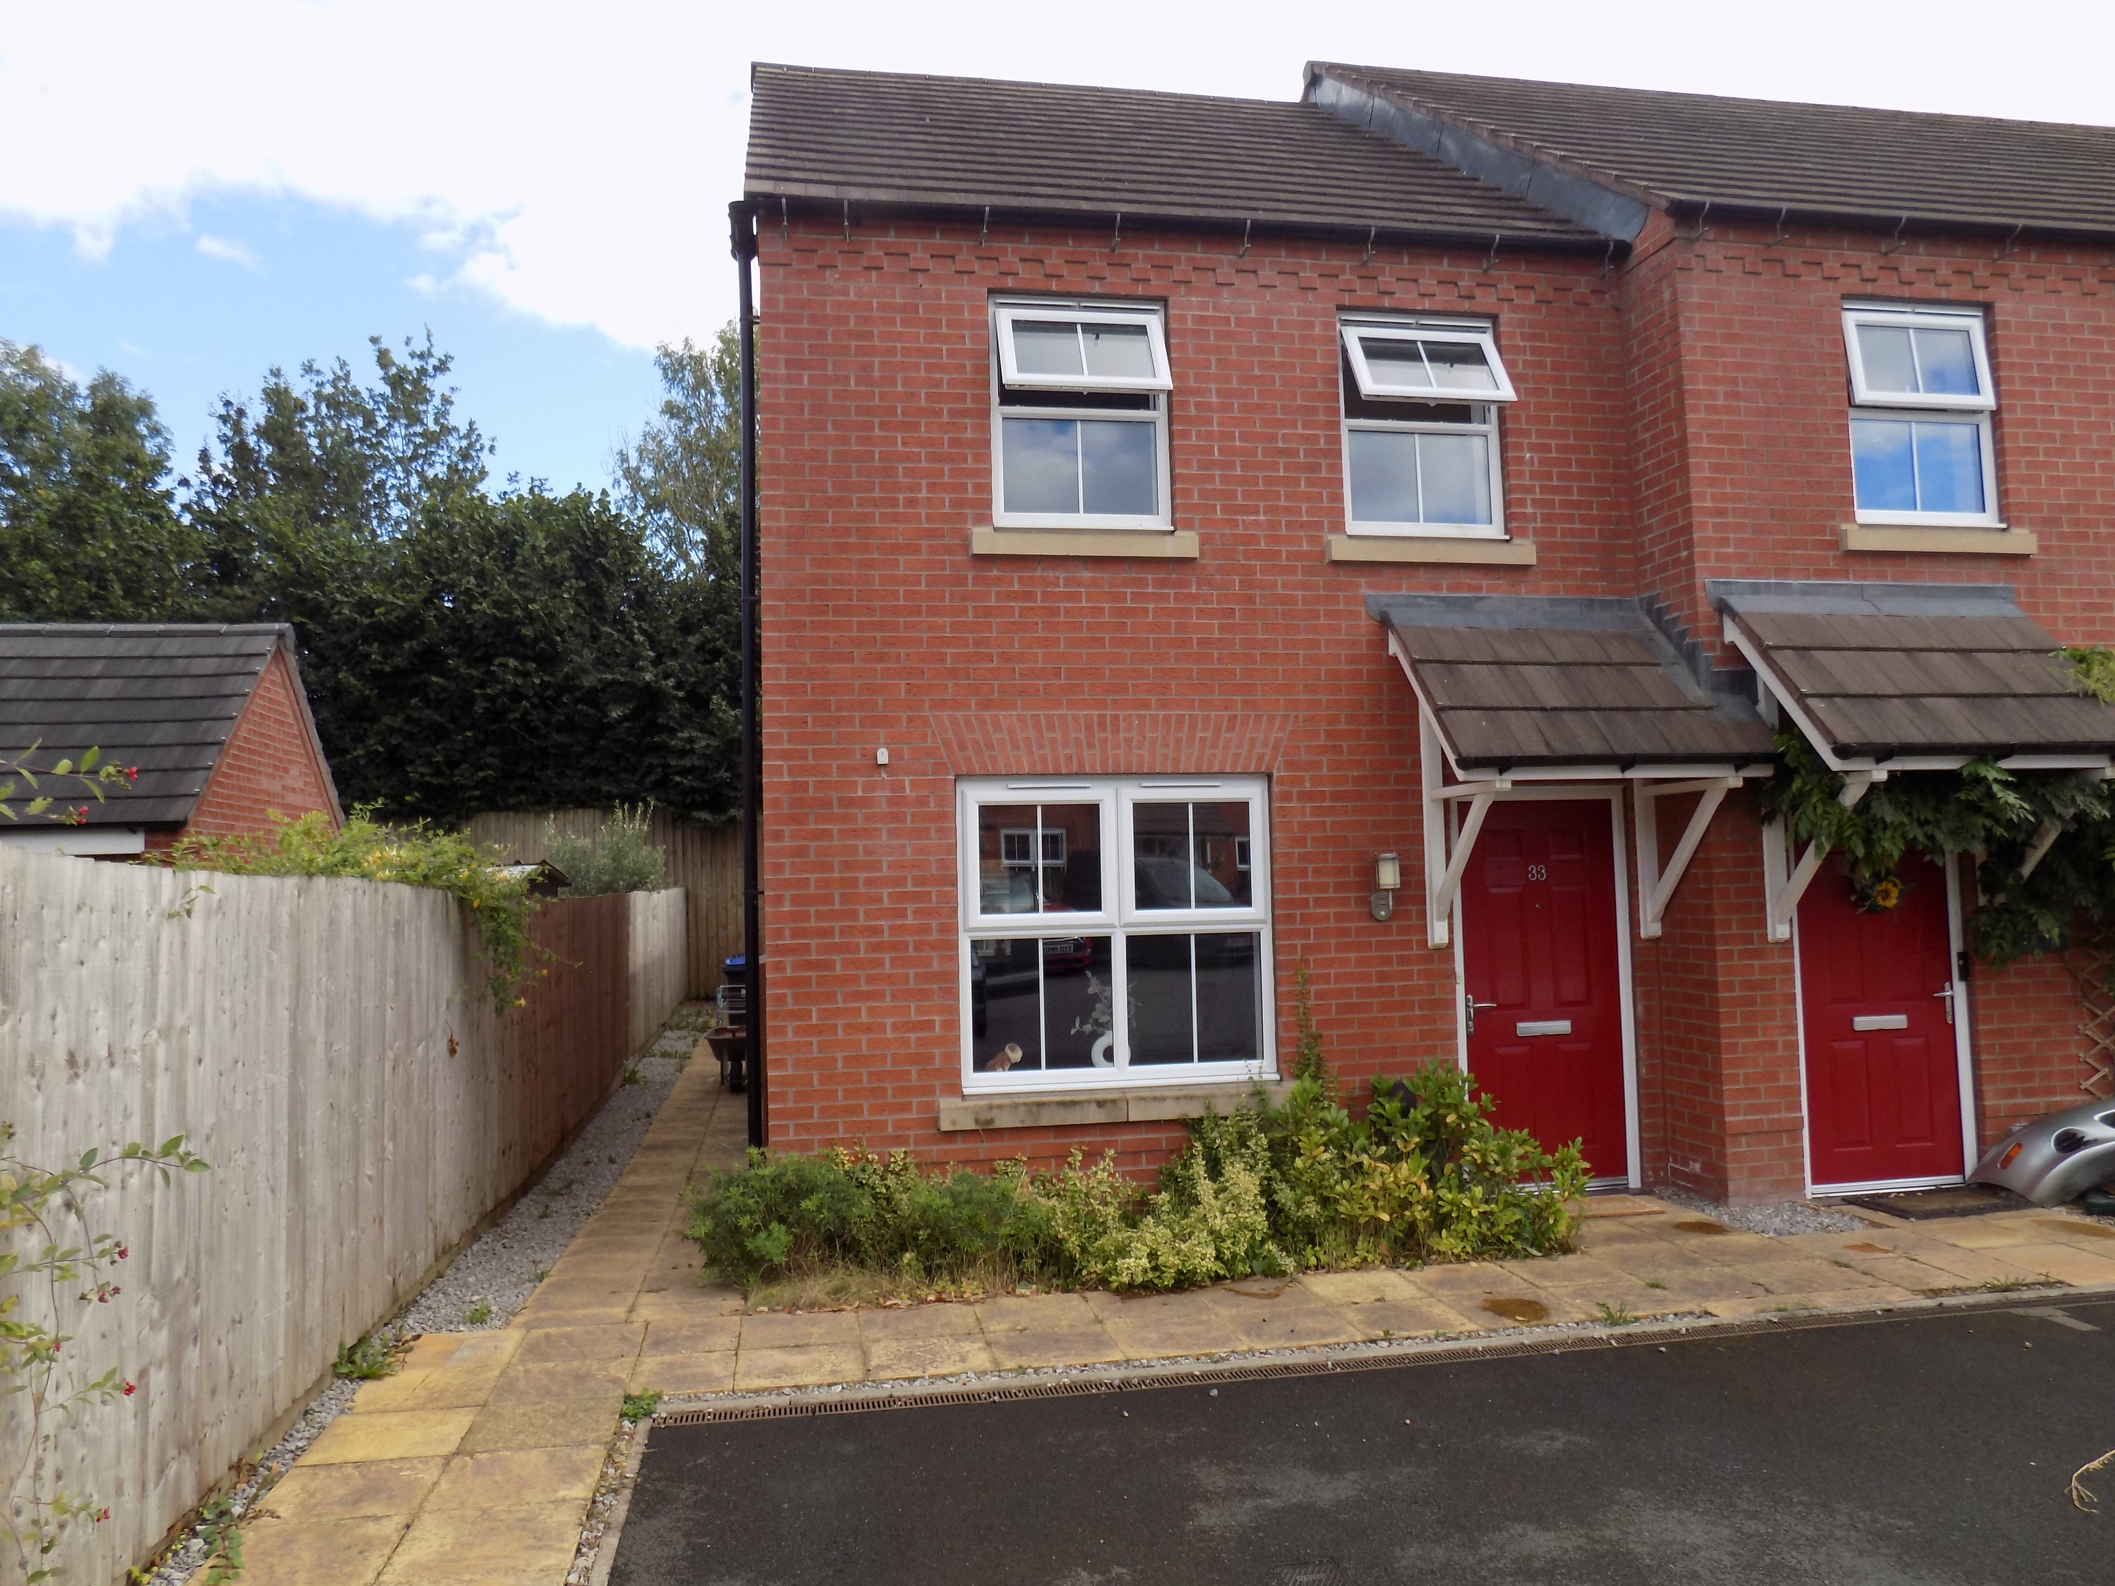
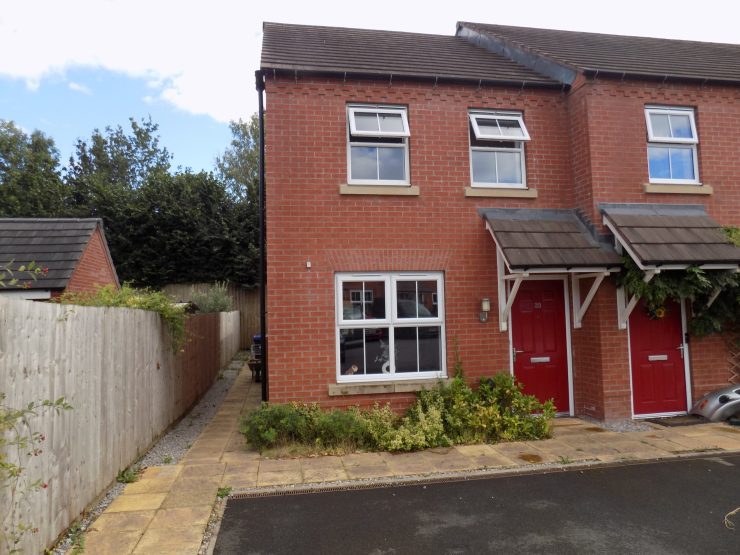
Situated at the head of a pleasant residential cul de sac this modern end terraced property is offered to the market on a 40% shared ownership basis with Platform Housing Group thus making it the ideal first time buyer opportunity.
Being gas centrally heated and double glazed throughout the property offers well proportioned and presented two bedroom ready to move into accommodation in a popular and convenient location.
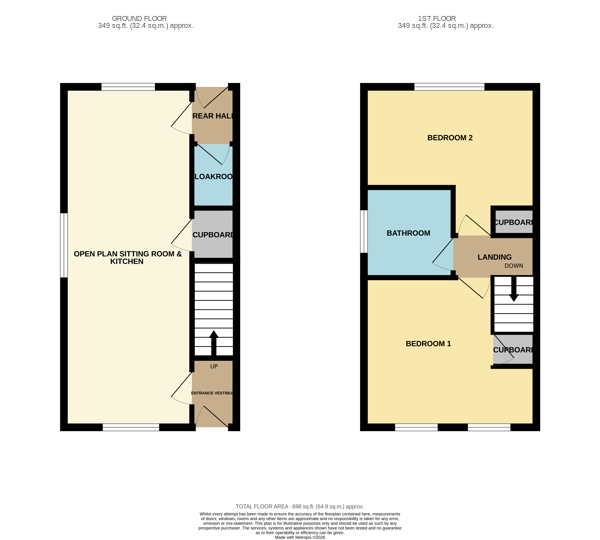
Briefly comprising entrance hall, open plan living/dining kitchen, rear hall and cloakroom at ground floor level there are two double bedrooms and bathroom at first floor level, ample forecourt parking and a private enclosed rear garden. Early viewing is highly recommended.
ACCOMMODATION
A tiled canopy porch with flanking courtesy light shelters the panelled upvc composite front door to
Entrance Vestibule with double panel central heating radiator and staircase off to first floor level.
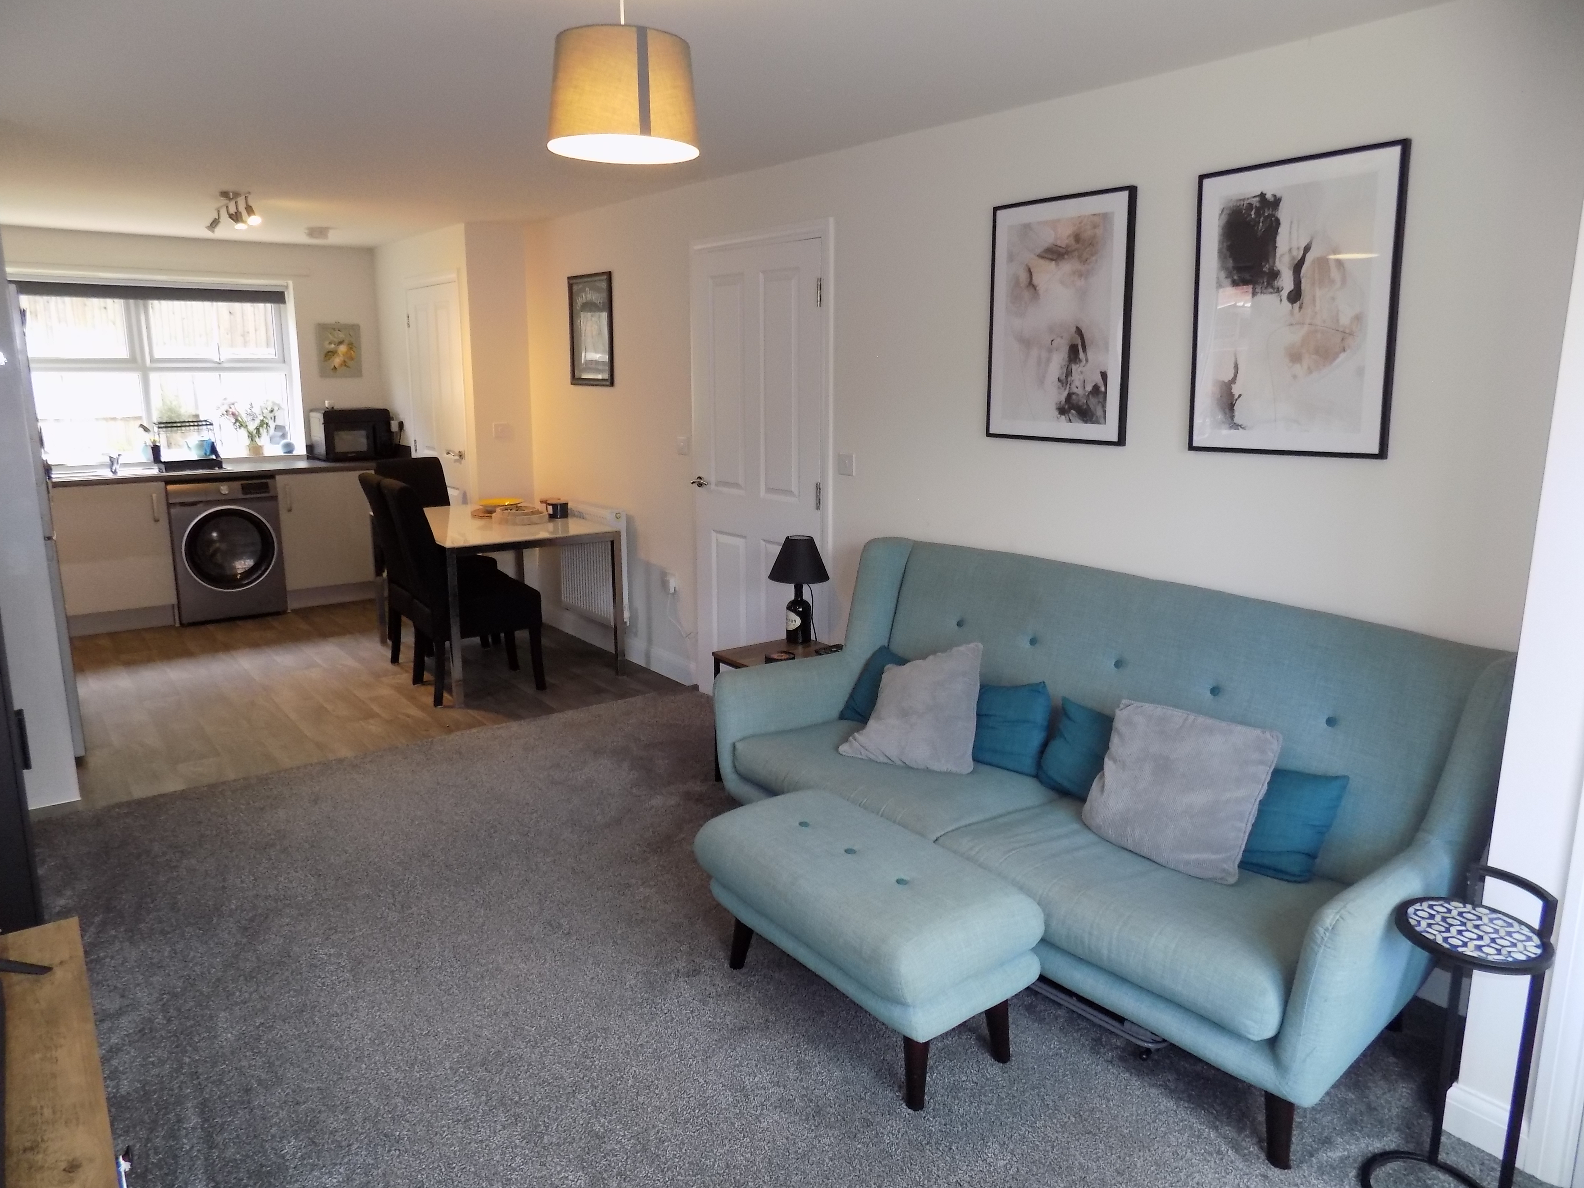
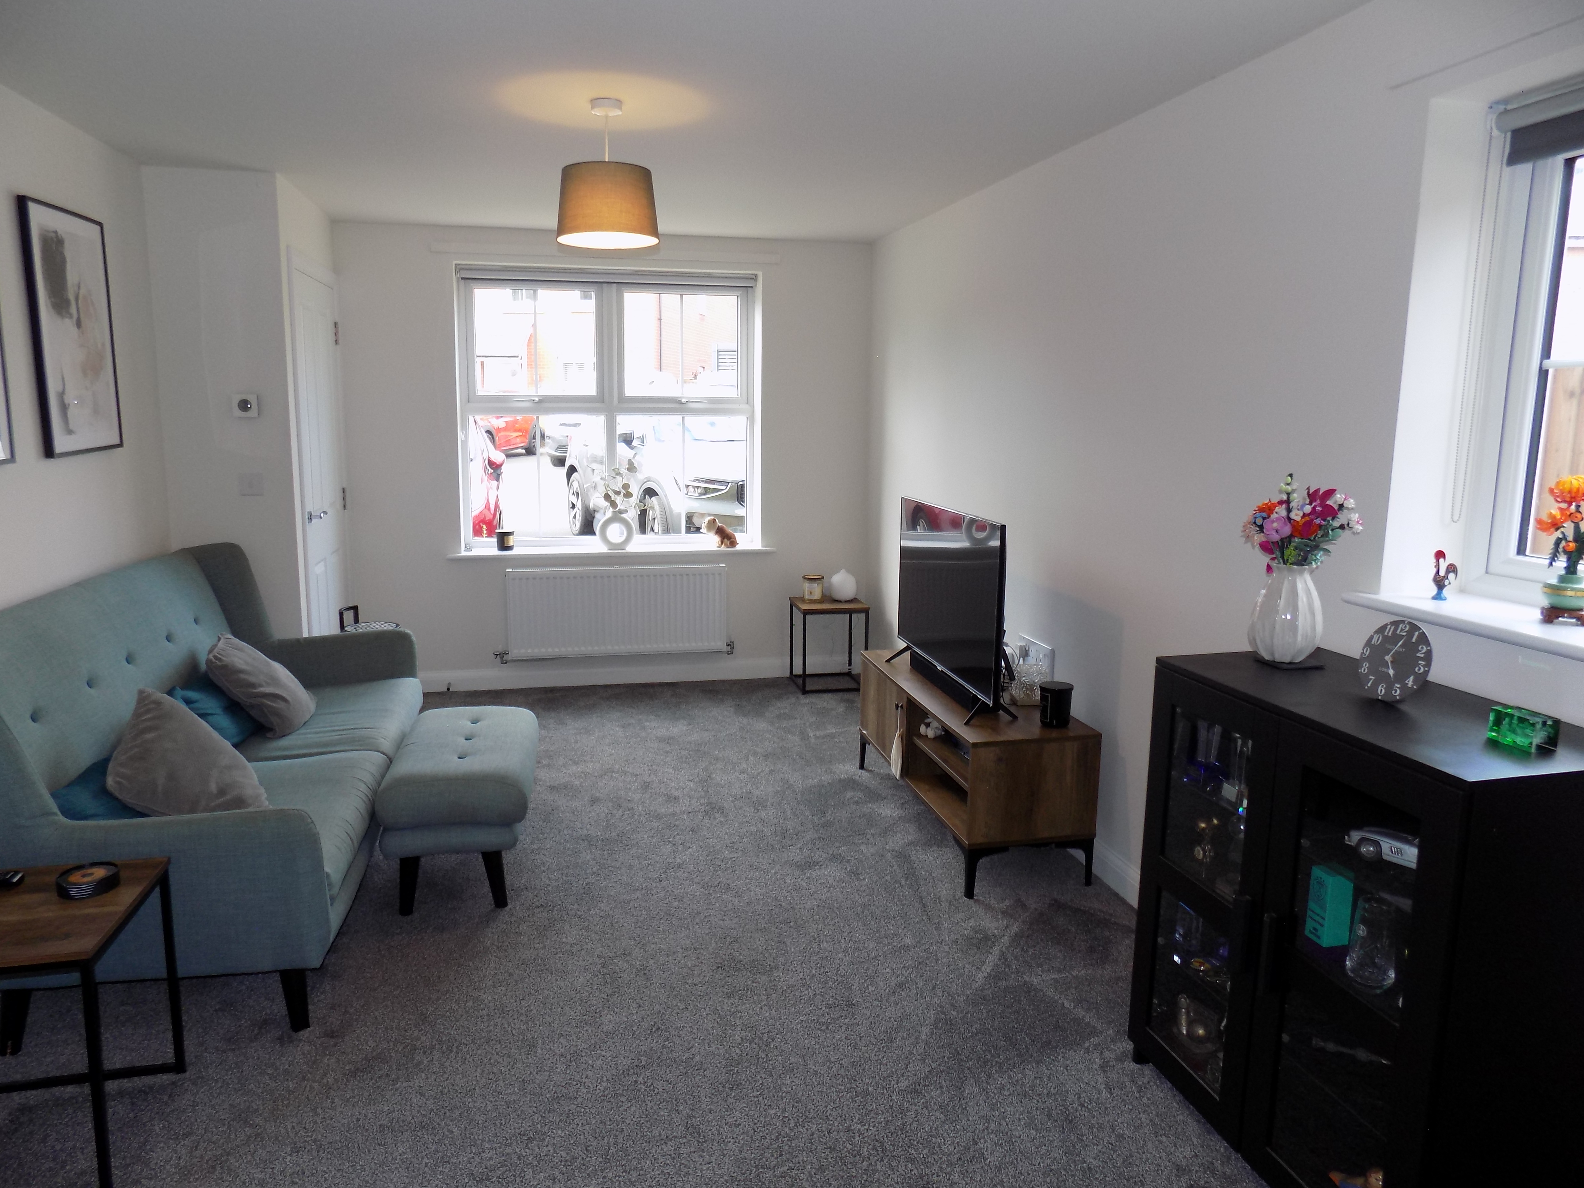
Open Plan Sitting Room & Kitchen 8.1m x 3.1m (26’7” x 10’2”) (maximum overall measurements) with the sitting area being some 4.8m x 3.1m (15’9” x 10’2”) with upvc sealed unit double glazed windows to front and side, double panel central heating radiator and door off to
Spacious Understairs Storage Cupboard which houses the electricity consumer unit.
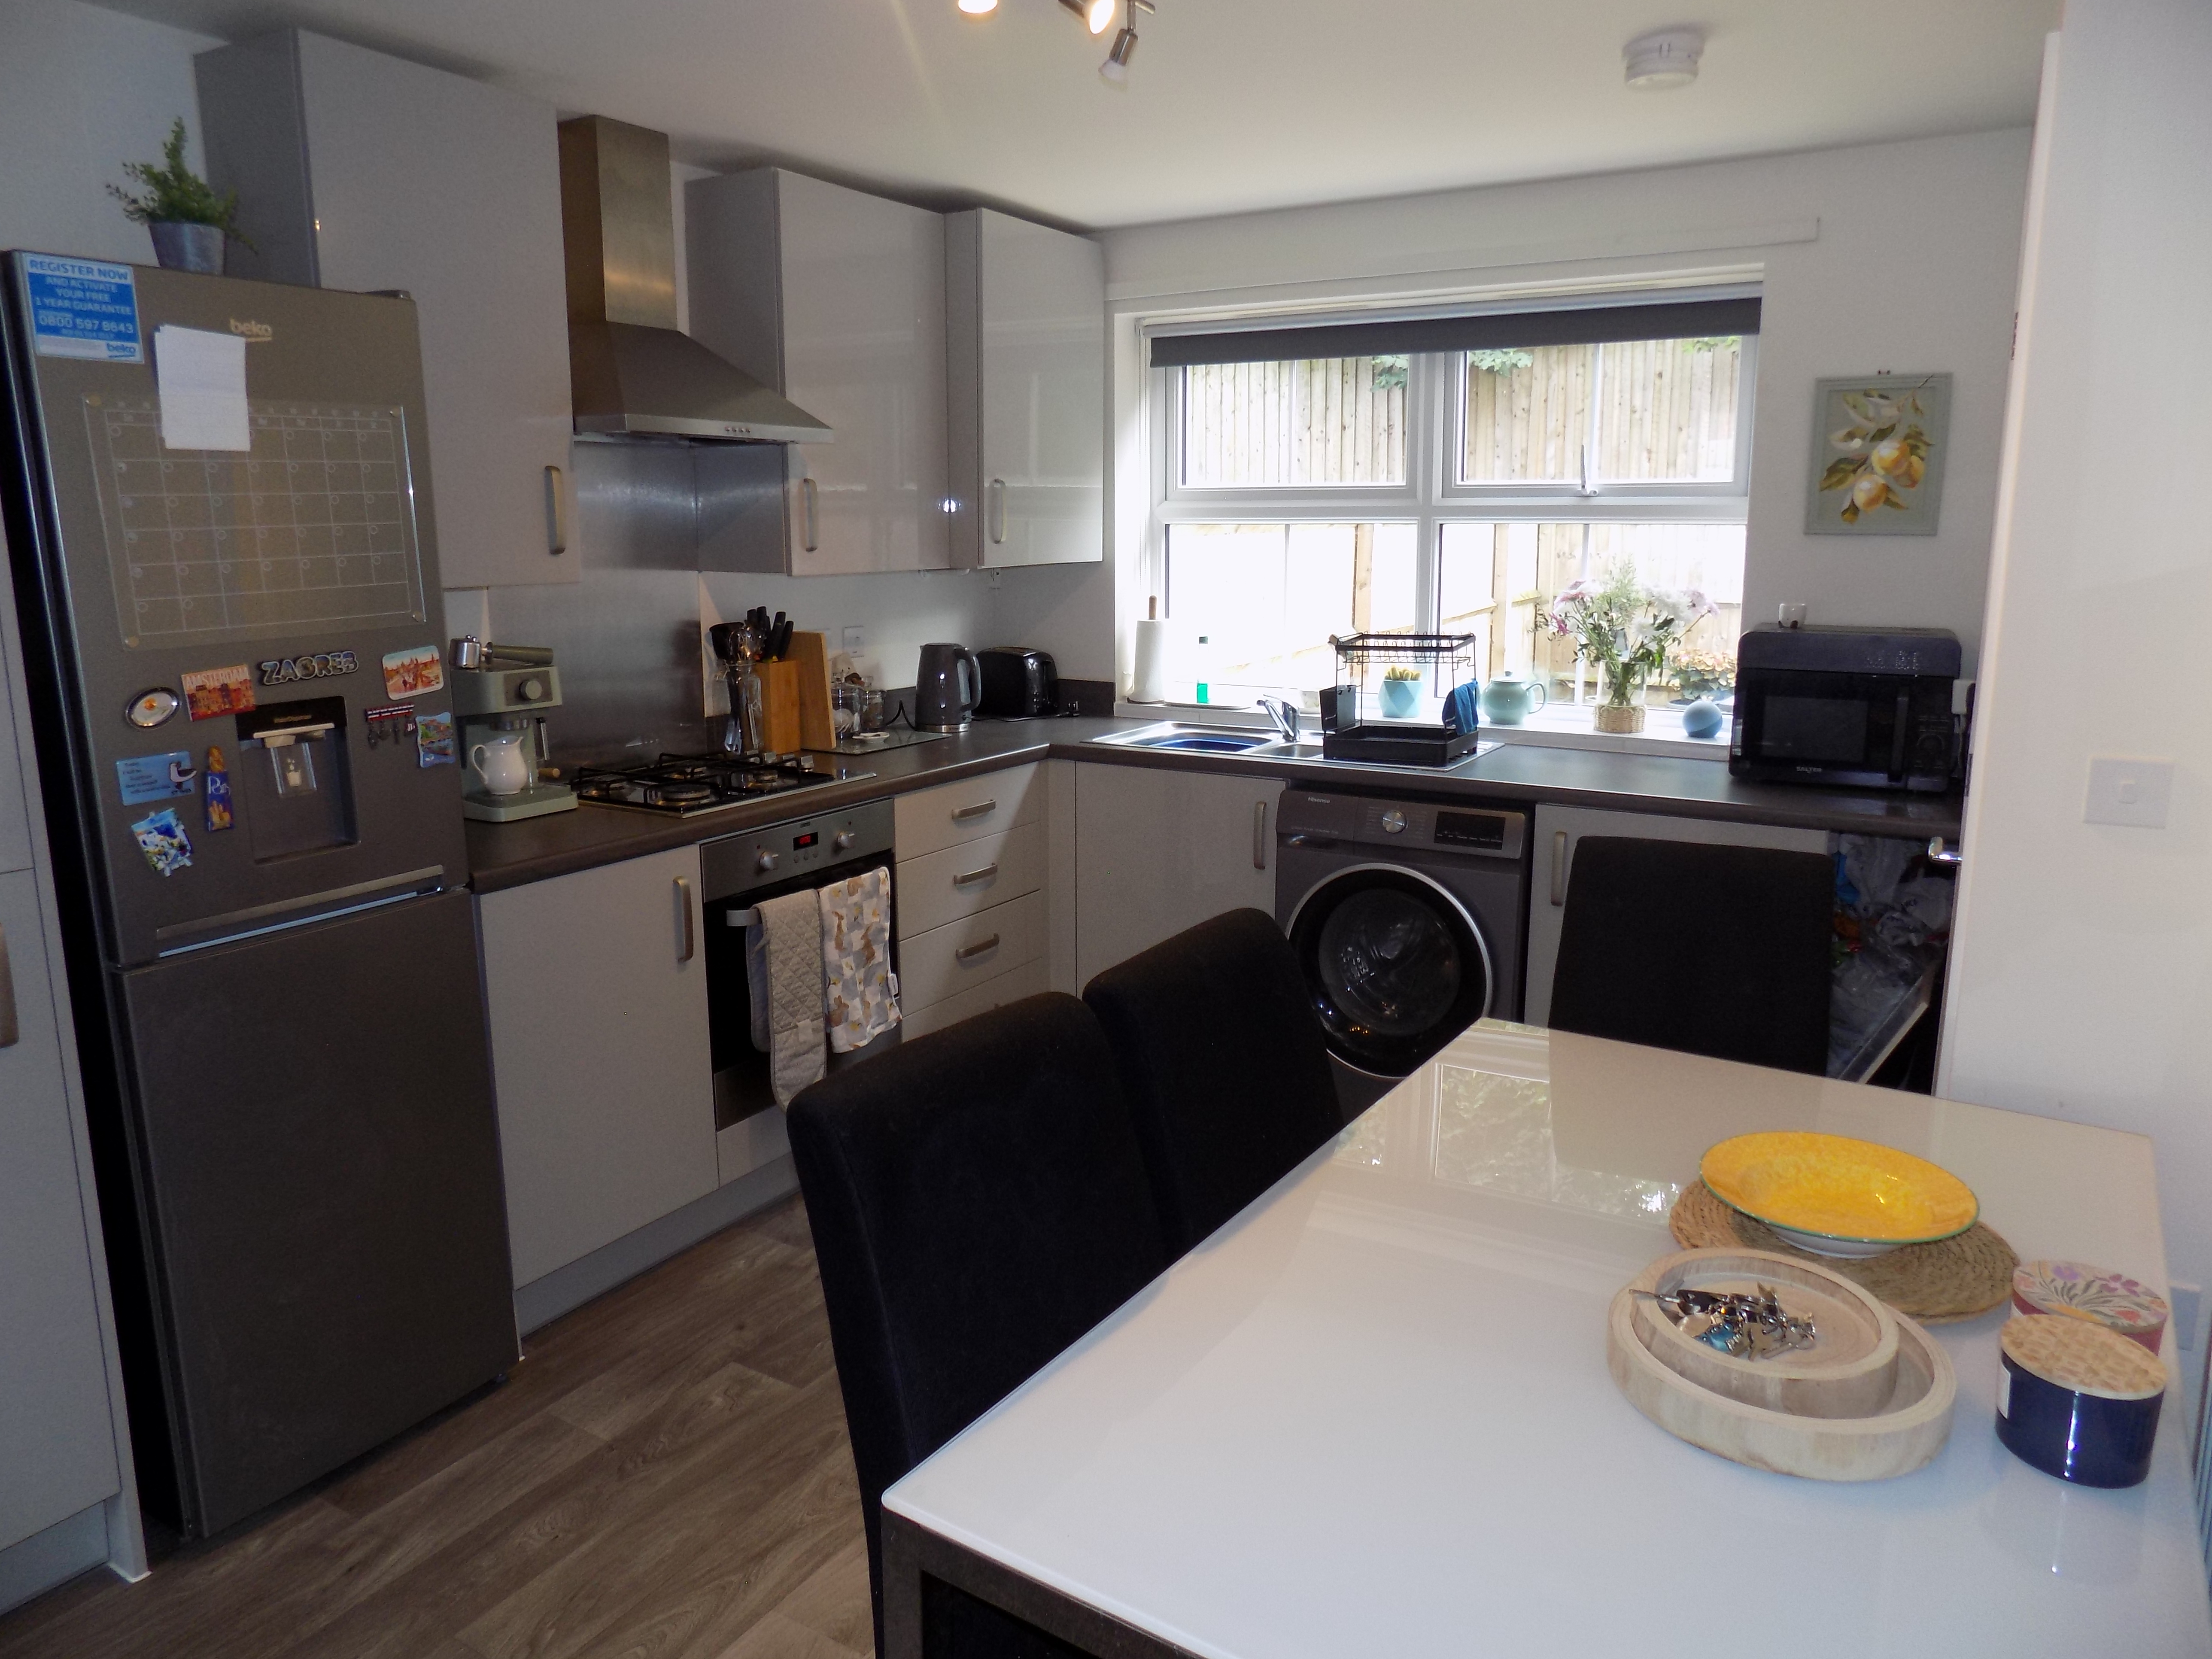
The Kitchen area is comprehensively fitted with a good range of base cupboards and wall cupboards with matching drawer bank, ample round edge work surfaces with matching upstands and inset 1.5 bowl single drainer stainless steel sink unit with pillar mixer tap. Integrated Zanussi electric oven with four burner gas hob over and brushed stainless steel cooker hood above. Appliance space with plumbing for automatic washing machine, upvc sealed unit double glazed window, double panel central heating radiator and door to
Rear Hall 1.63m x 1.33m (5’4” x 4’4”) with single panel central heating radiator and upvc sealed unit double glazed panelled door to the exterior rear.
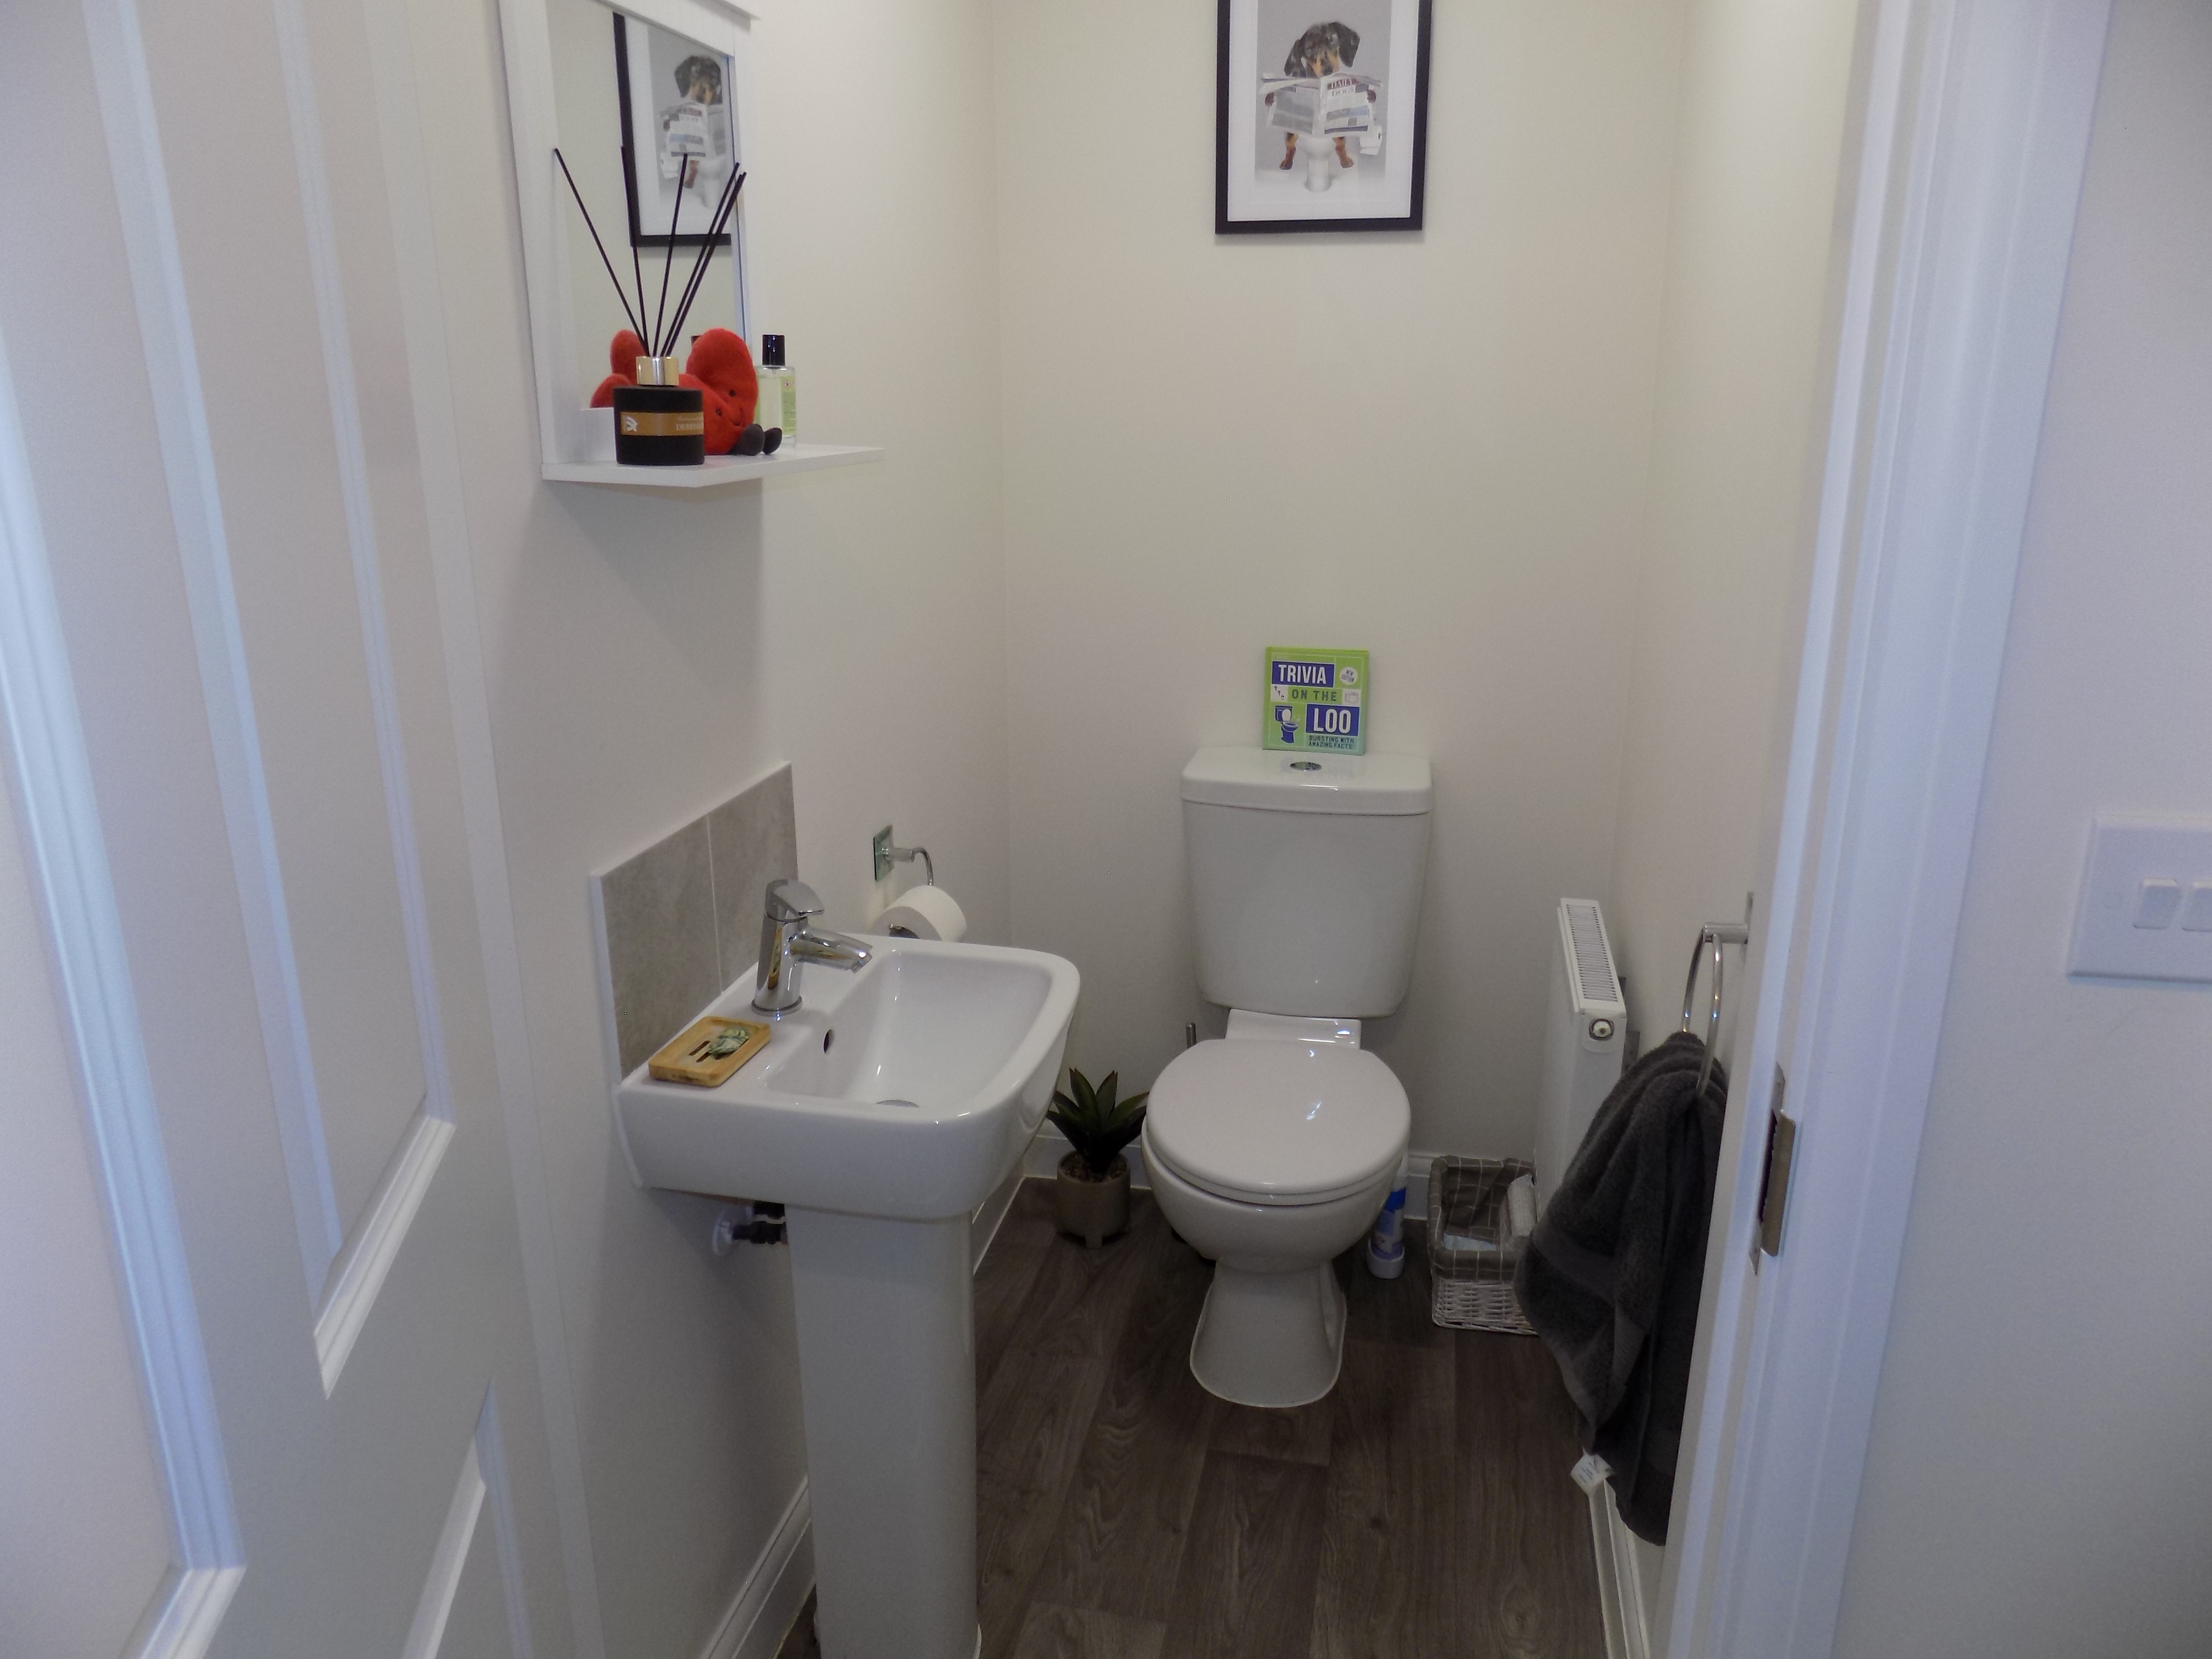
Ground Floor Guest Cloakroom accessed from the rear hall and featuring contemporary fitments in white comprising pedestal wash hand basin with tiled splashback and low flush wc. Single panel central heating radiator.
Staircase to First Floor Landing
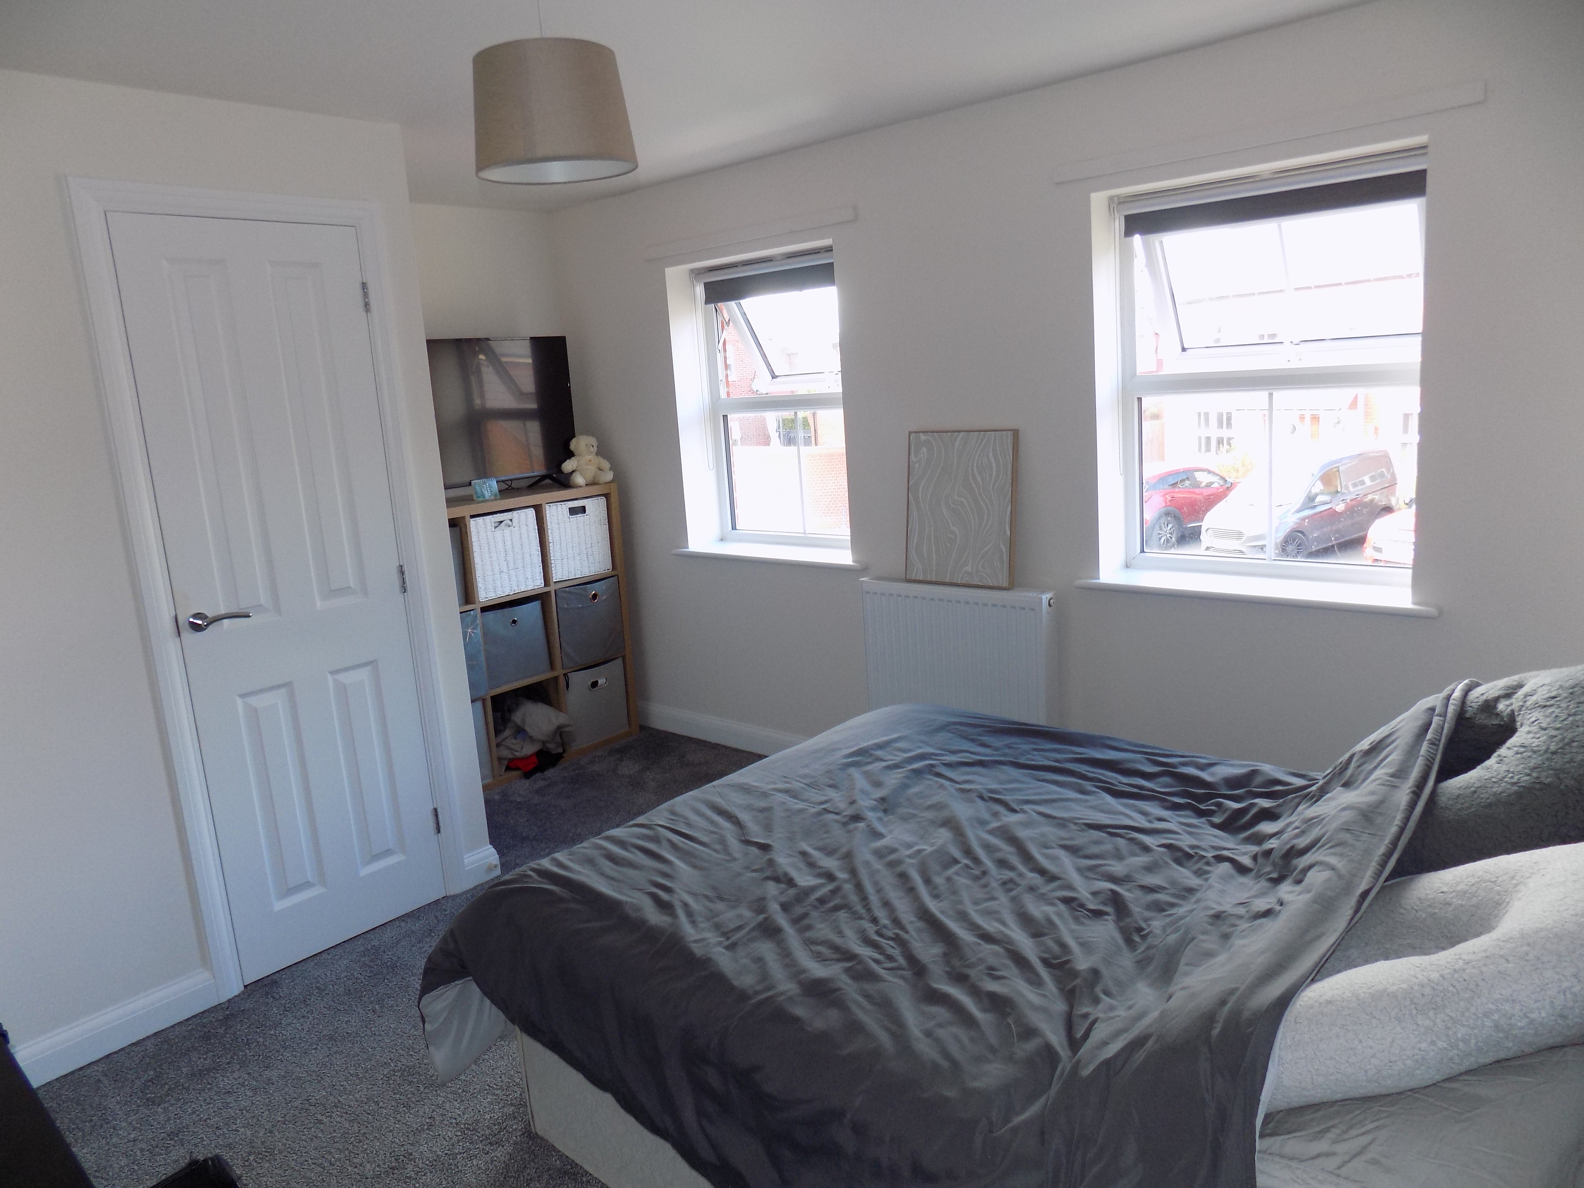
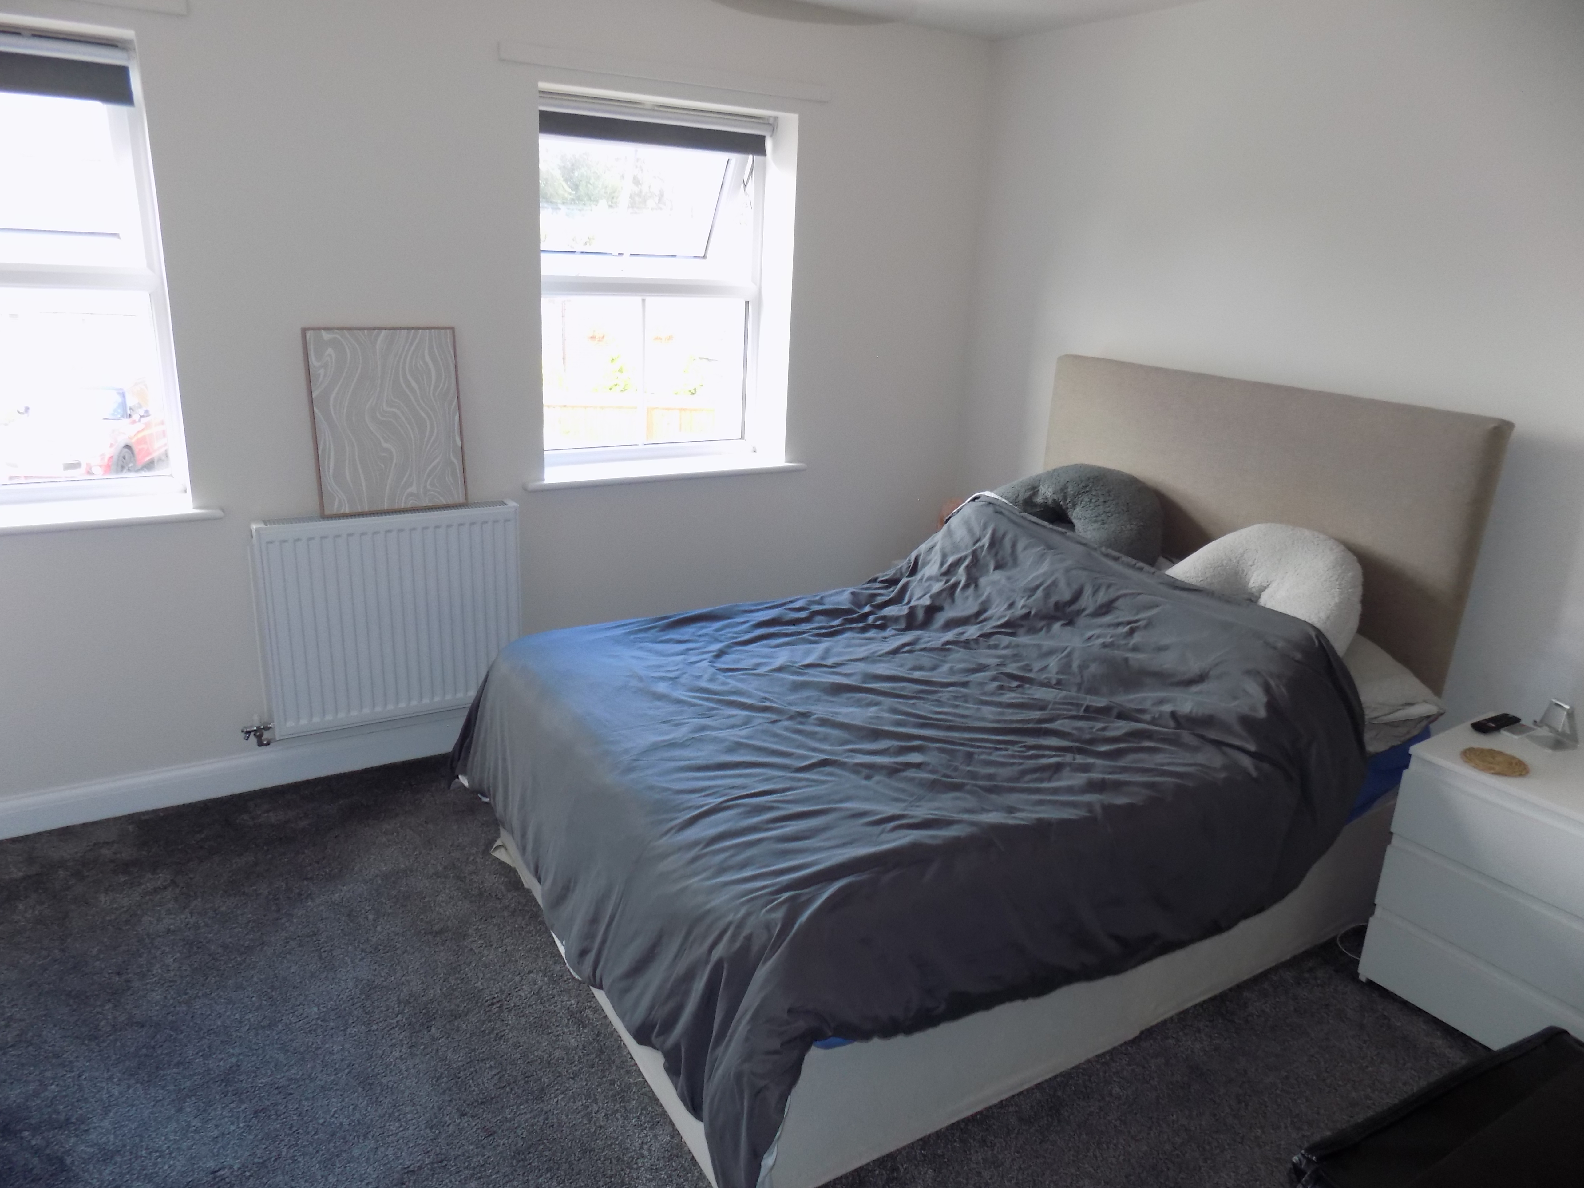
Bedroom One (front double) 3.45m x 3.1m (11’4” x 10’2”) plus deep overstairs recess of 1.3m x 1.07m (4’3” x 3’6”). Twin upvc sealed unit double glazed windows to the front, double panel central heating radiator and deep overstairs wardrobe cupboard with fitted hanging rail.
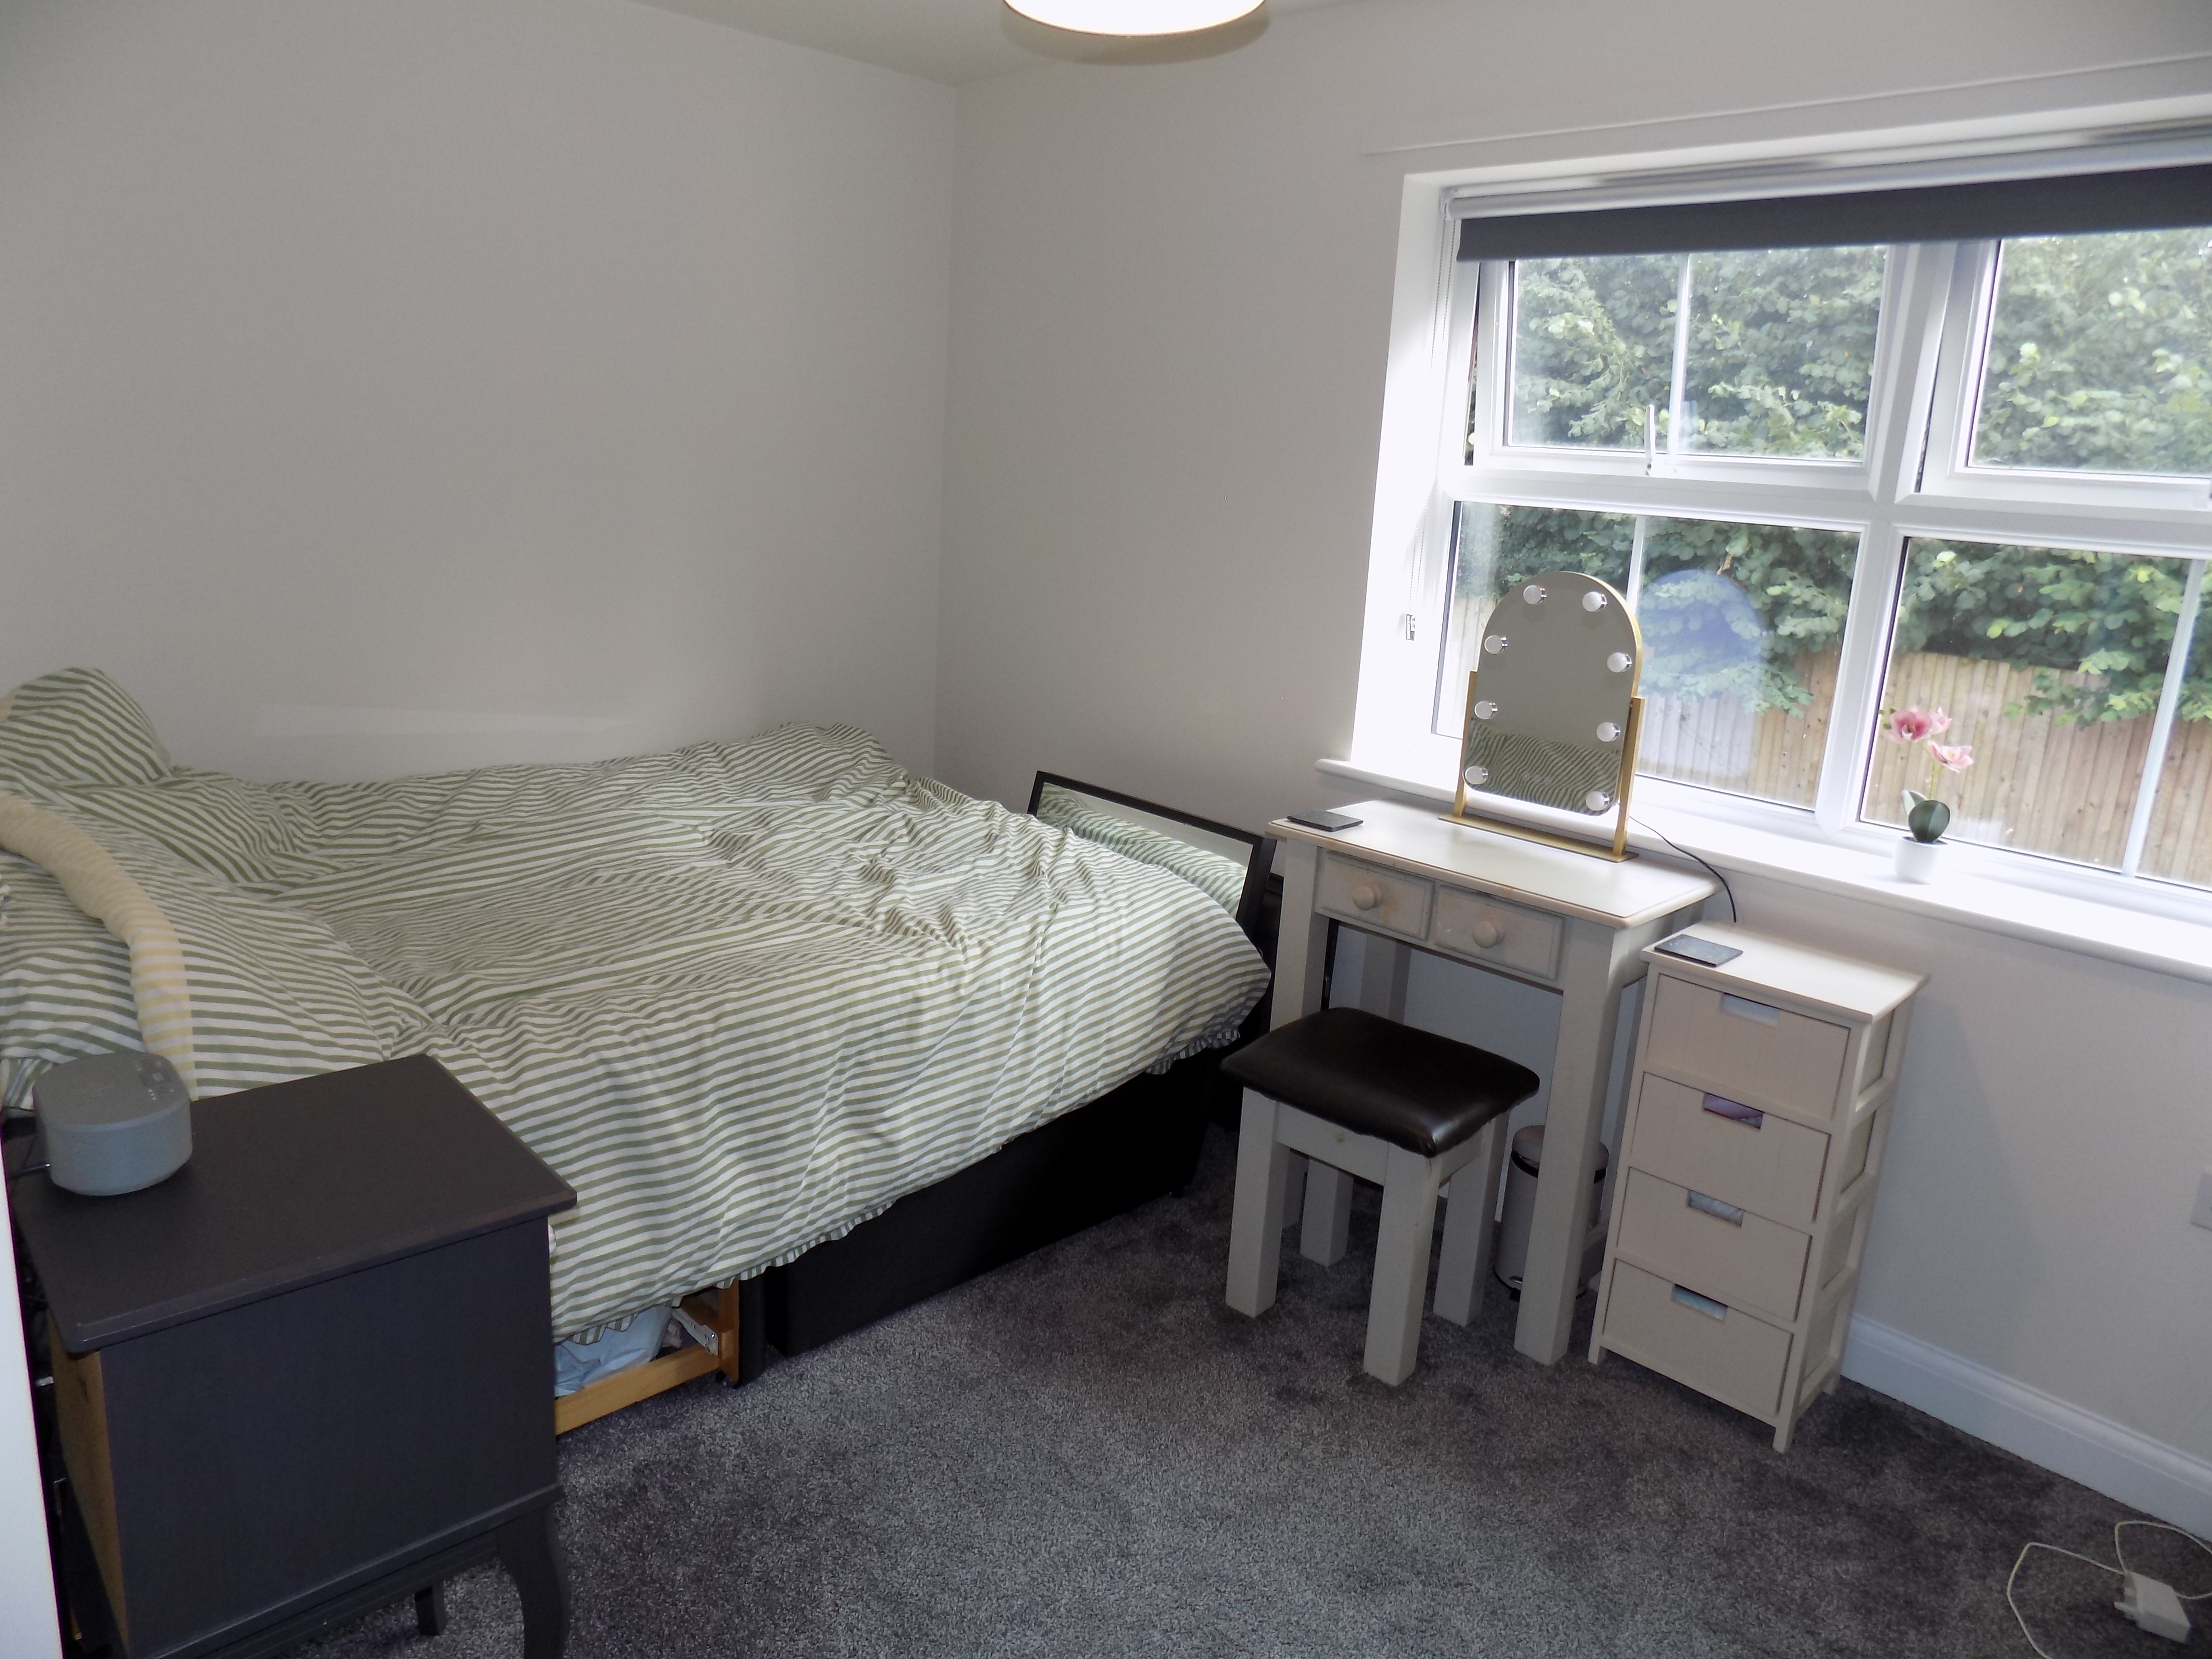
Bedroom Two (rear double) 4.17m x 3.37m (13’8” x 11’1”) (maximum overall measurement) with upvc sealed unit double glazed window to the rear and double panel central heating radiator. Large and useful in built storage cupboard.
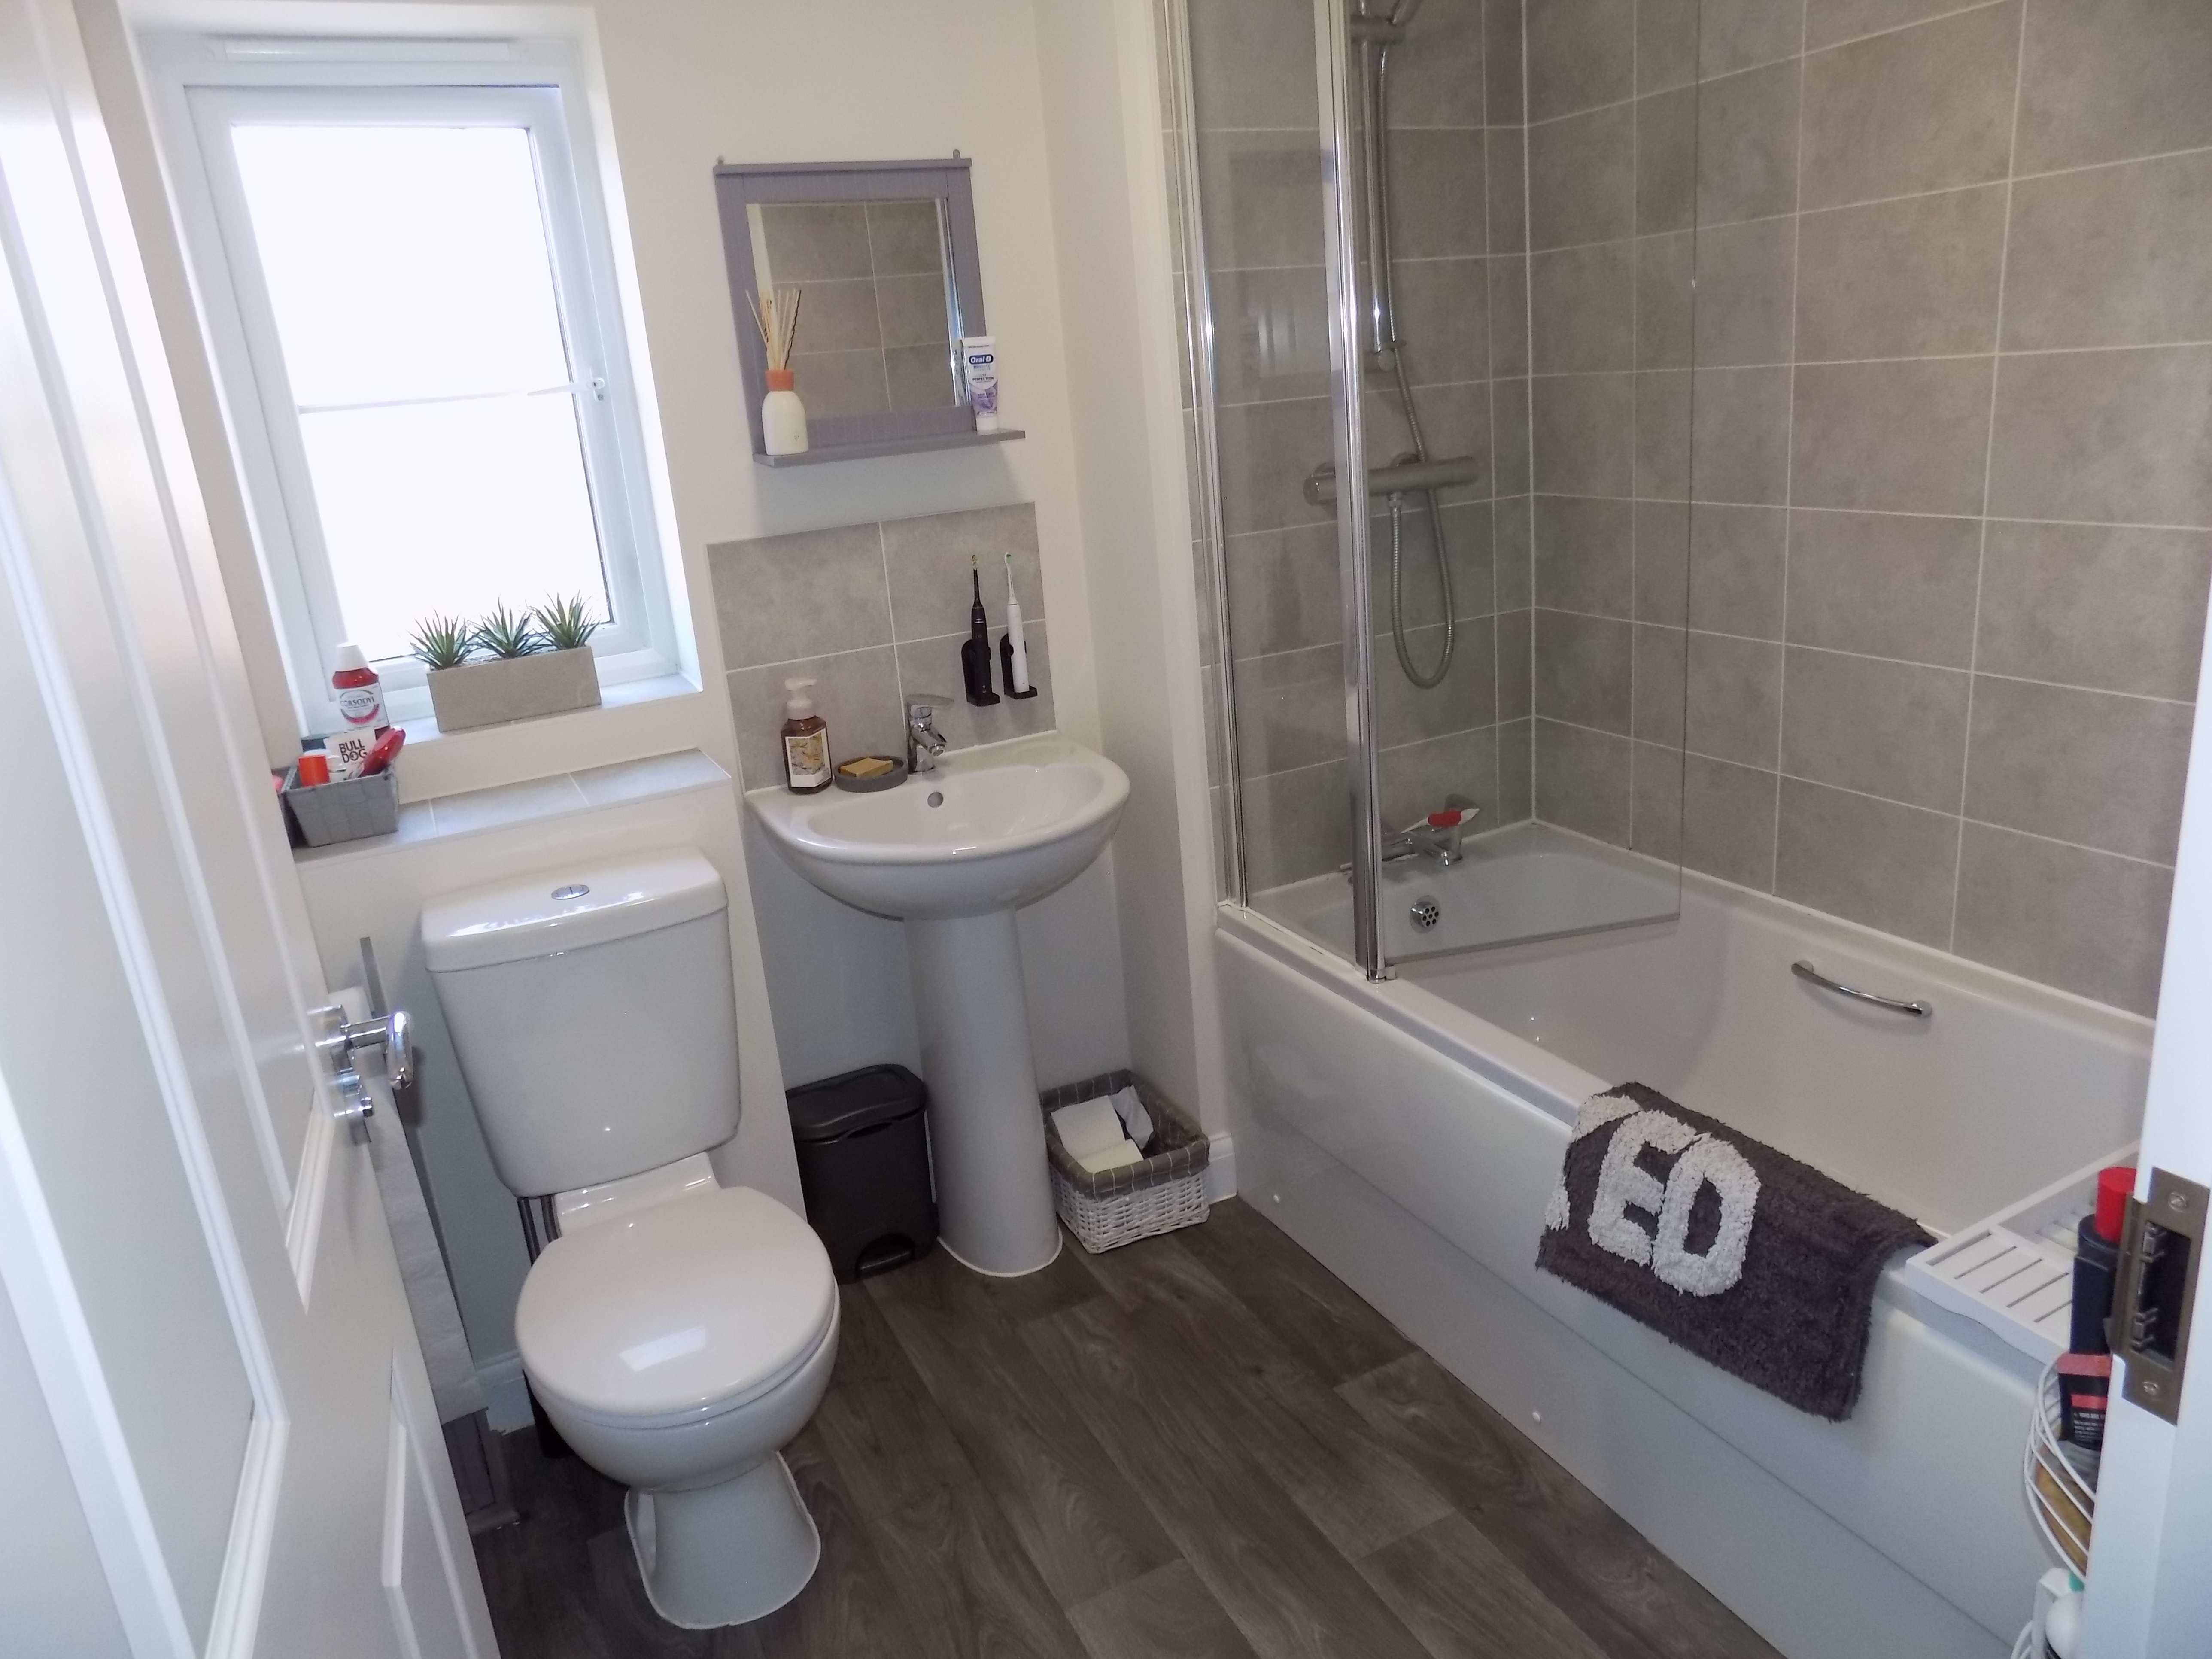
Bathroom having contemporary three piece suite in white comprising panelled bath with full height ceramic tiling over, mains control shower and glazed shower screen door. Pedestal wash hand basin and low flush wc. Towel rail radiator, upvc sealed unit double glazed window.
OUTSIDE
The property stands behind an open plan tarmacadam forecourt which provides double width car standing space to the front of a planted evergreen border. A wide side pedestrian paved access leads through a timber gate to the rear of the house.
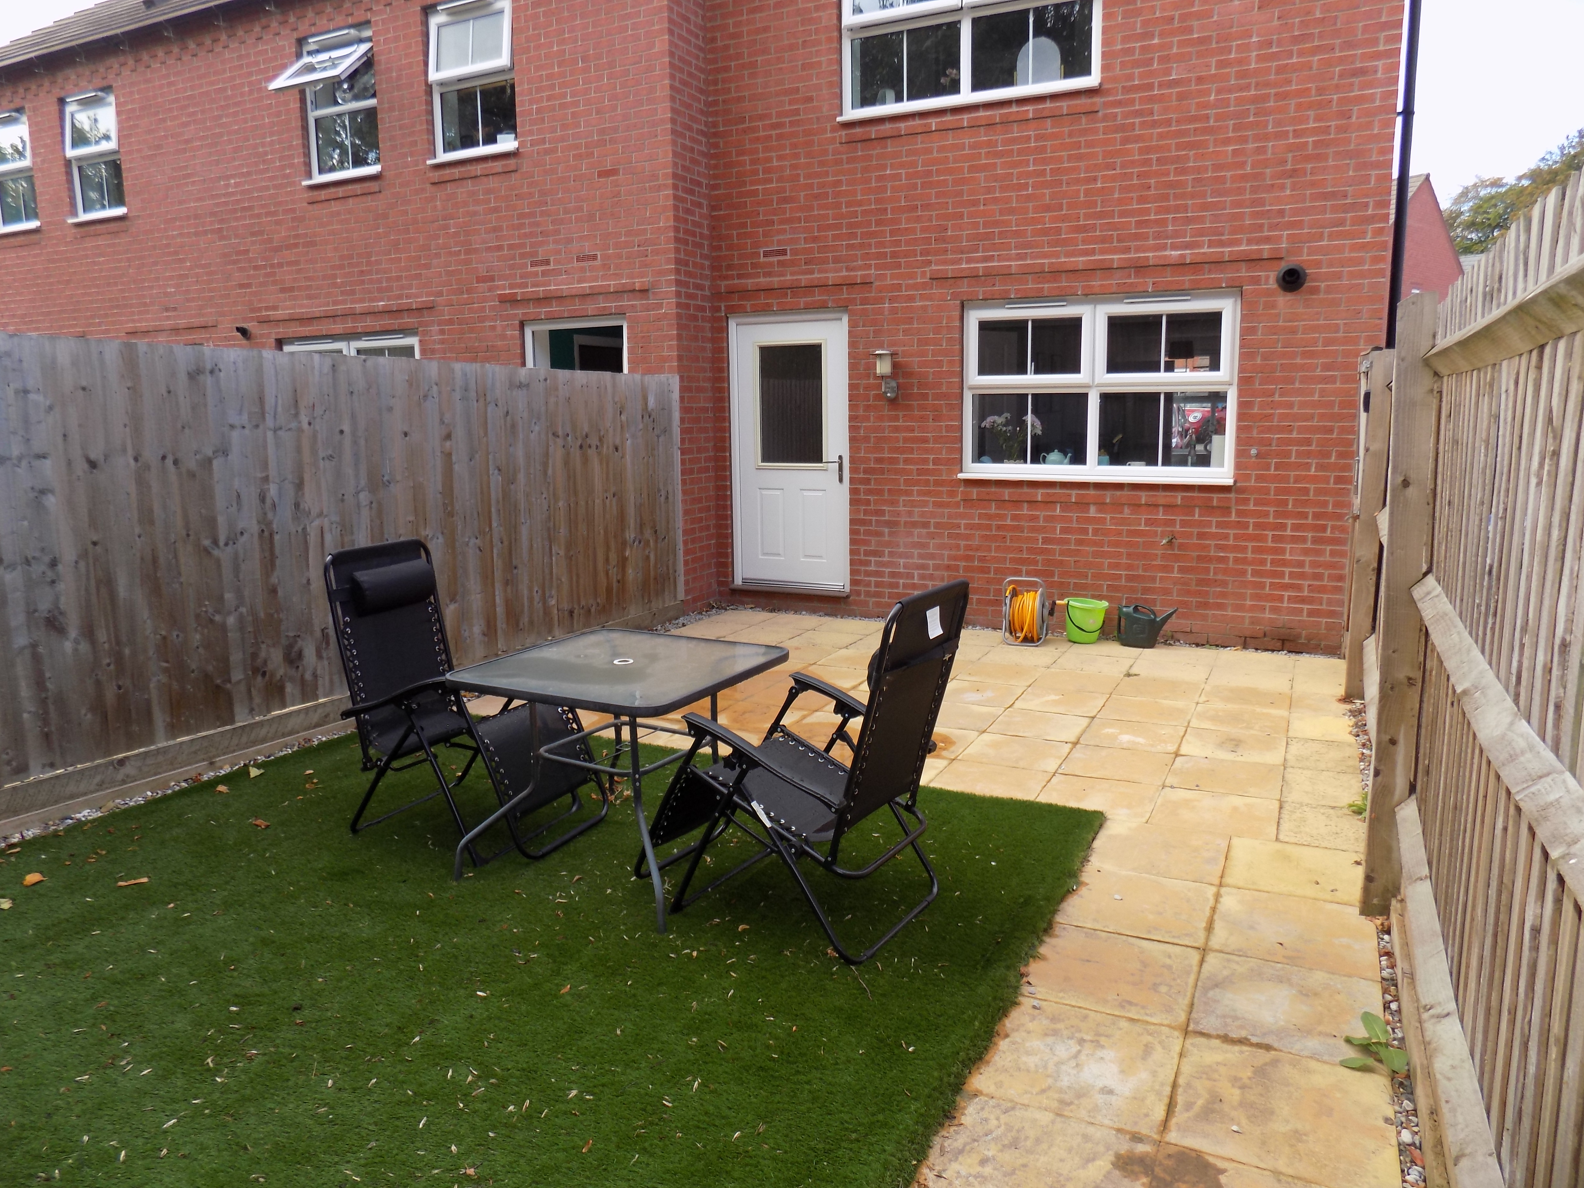
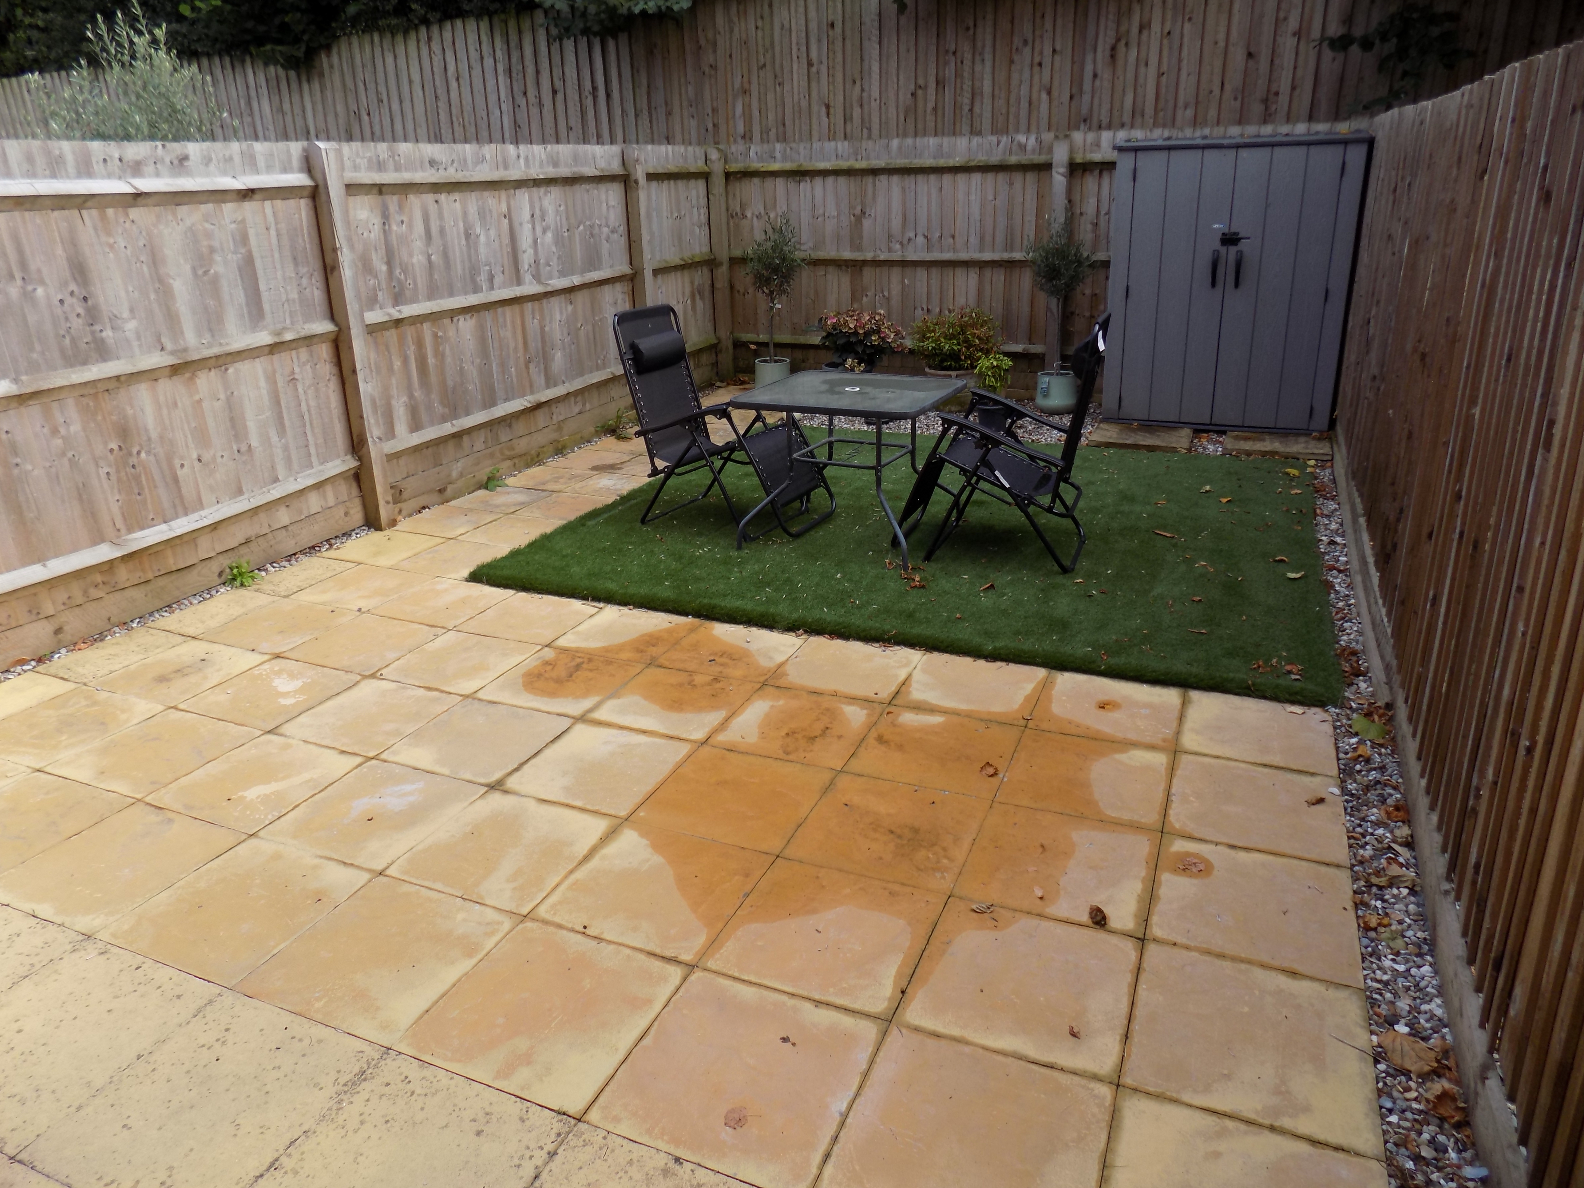
At the rear there is a private enclosed garden with paved patio terrace, artificial grass area and gravelled bed. Outside cold water tap. Courtesy light.
The rear garden enjoys a high degree of privacy.
SERVICES
It is understood that all mains services are connected to the property.
FIXTURES & FITTINGS
Other than those fixtures and fittings specifically referred to in these sales particulars no other fixtures and fittings are included in the sale. No specific tests have been carried out on any of the fixtures and fittings at the property.
TENURE
It is understood that the property is held leasehold on the basis of a 40% share of a 999 year lease from the 1st November 2021. Rent in the sum of £407.20 per calendar month is payable in respect of the non owned percentage.
It is understood that future owners would have the opportunity to ‘staircase up’ to acquire additional ownership share.
COUNCIL TAX
For Council Tax purposes the property is in band B
EPC RATING B
VIEWING
Strictly by prior appointment with the sole agents Messrs Fidler-Taylor & Co on 01335 346246.
Ref FTA2870