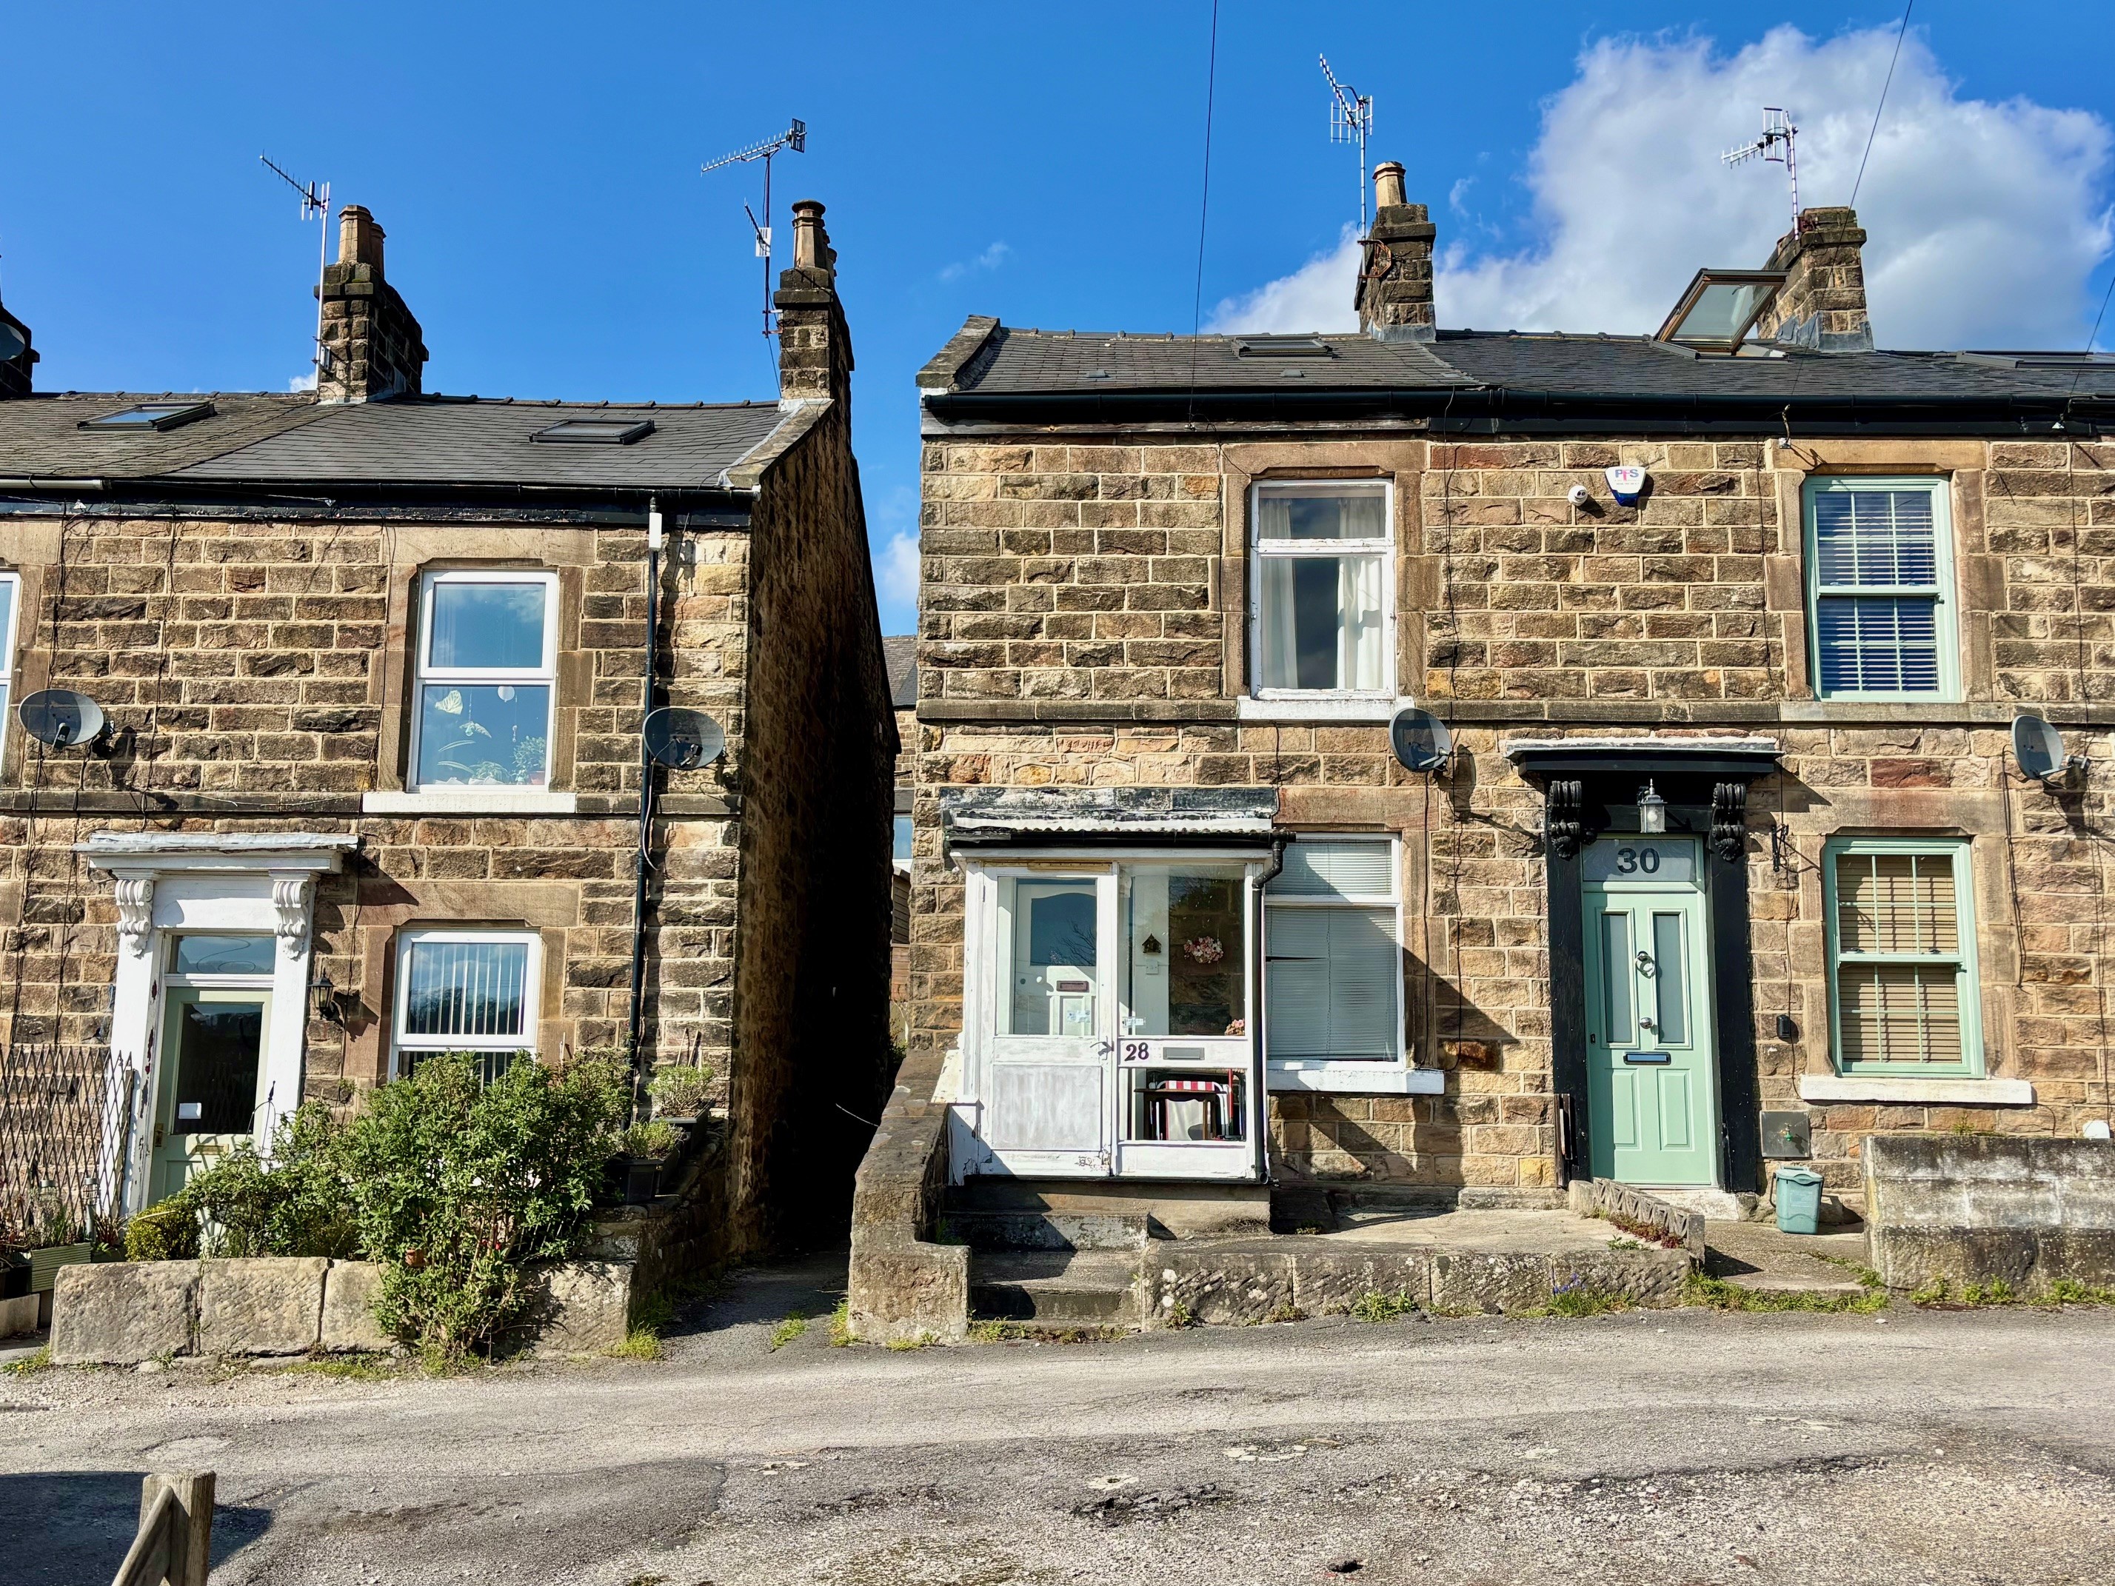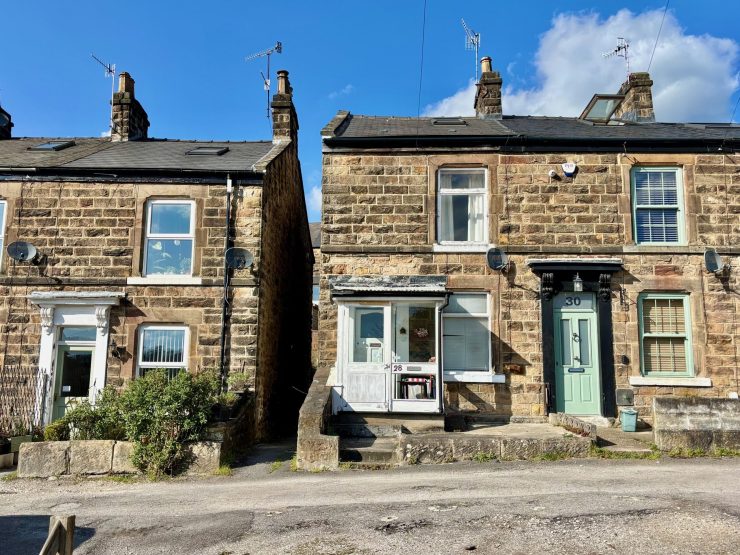



Stone built beneath a slate roof; this traditional end of terrace town house offers an opportunity for general upgrading and refurbishment and provides easily managed accommodation across three floors, which comprises entrance porch, sitting room, dining kitchen to the ground floor, with two bedrooms and a bathroom on the first floor, plus third bedroom at second floor level. There is the advantage of off street parking and easily managed gardens.
The house stands to a no-through road, just a short walk from Matlock’s wide range of central shops, bars and other mainstream facilities. Good road communications lead around the town and beyond to the neighbouring centres of employment to include Bakewell (8 miles), Chesterfield (10 miles) and Alfreton (8 miles) with the cities of Sheffield, Derby and Nottingham each considered to be within daily commuting distance. The delights of the Derbyshire Dales and Peak District countryside are on the doorstep.
ACCOMMODATION
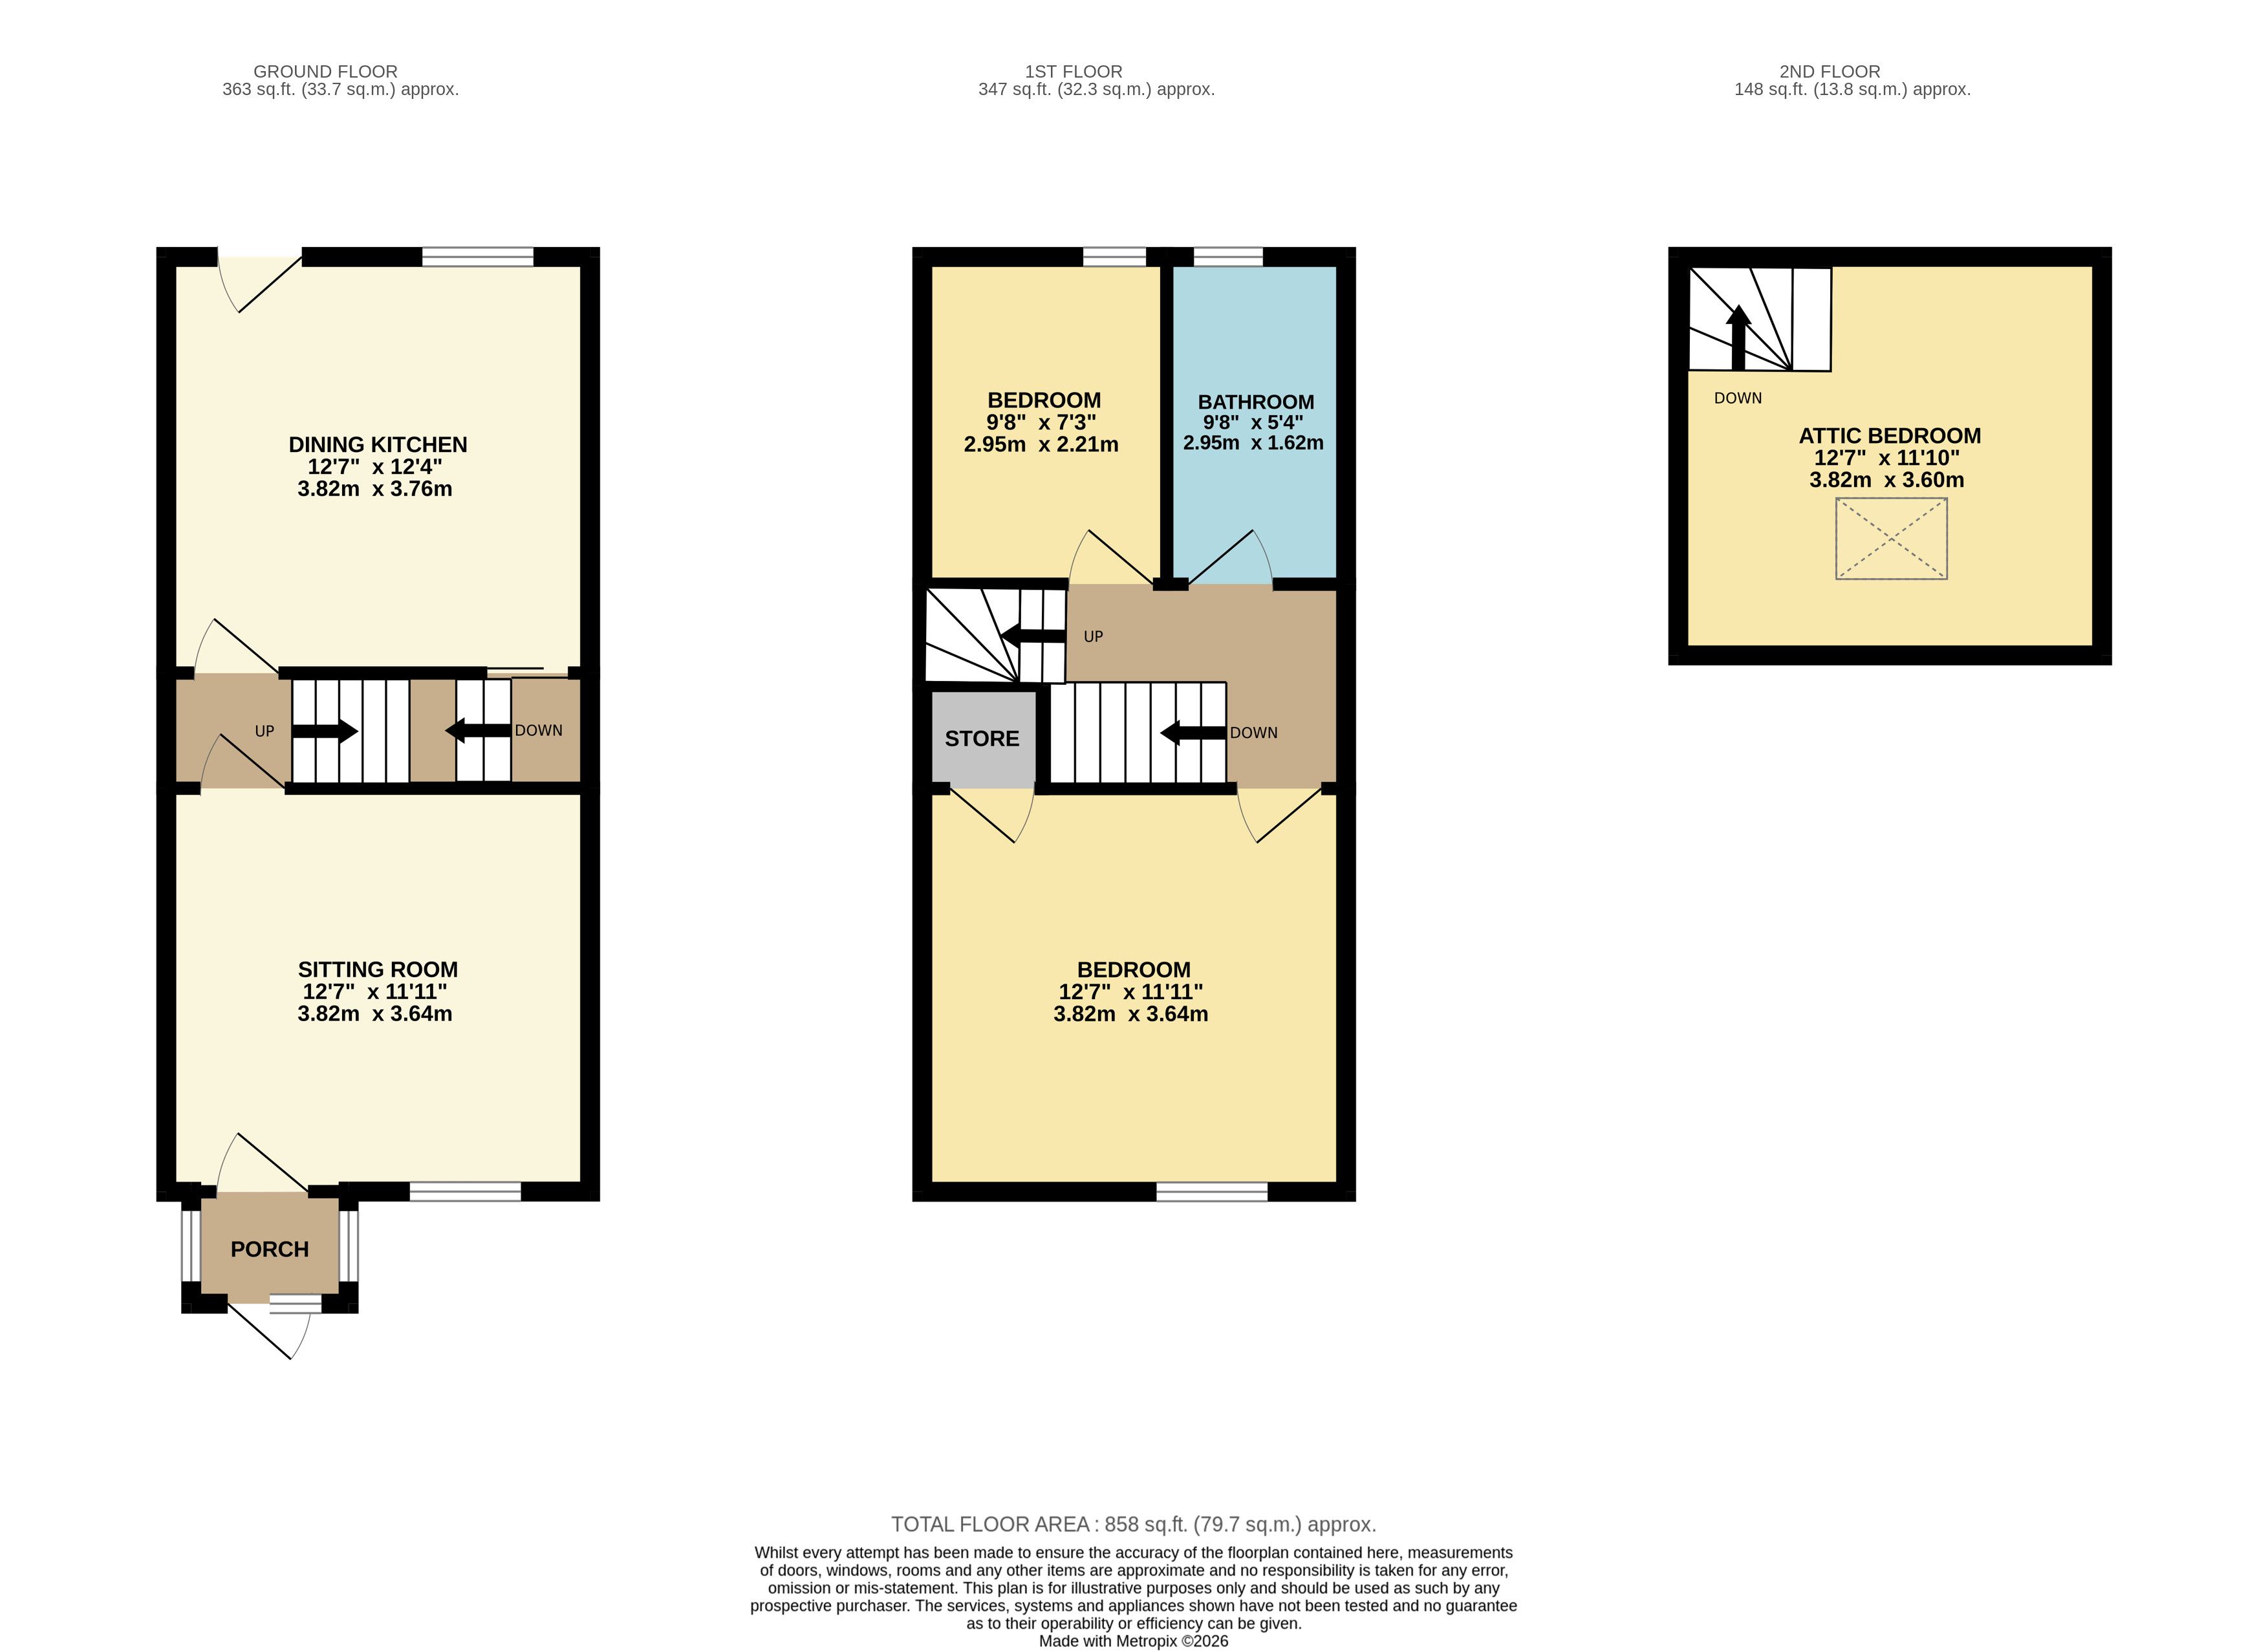
To the front of the house, a half glazed wooden porch shelters a traditional panelled front door which opens to the…
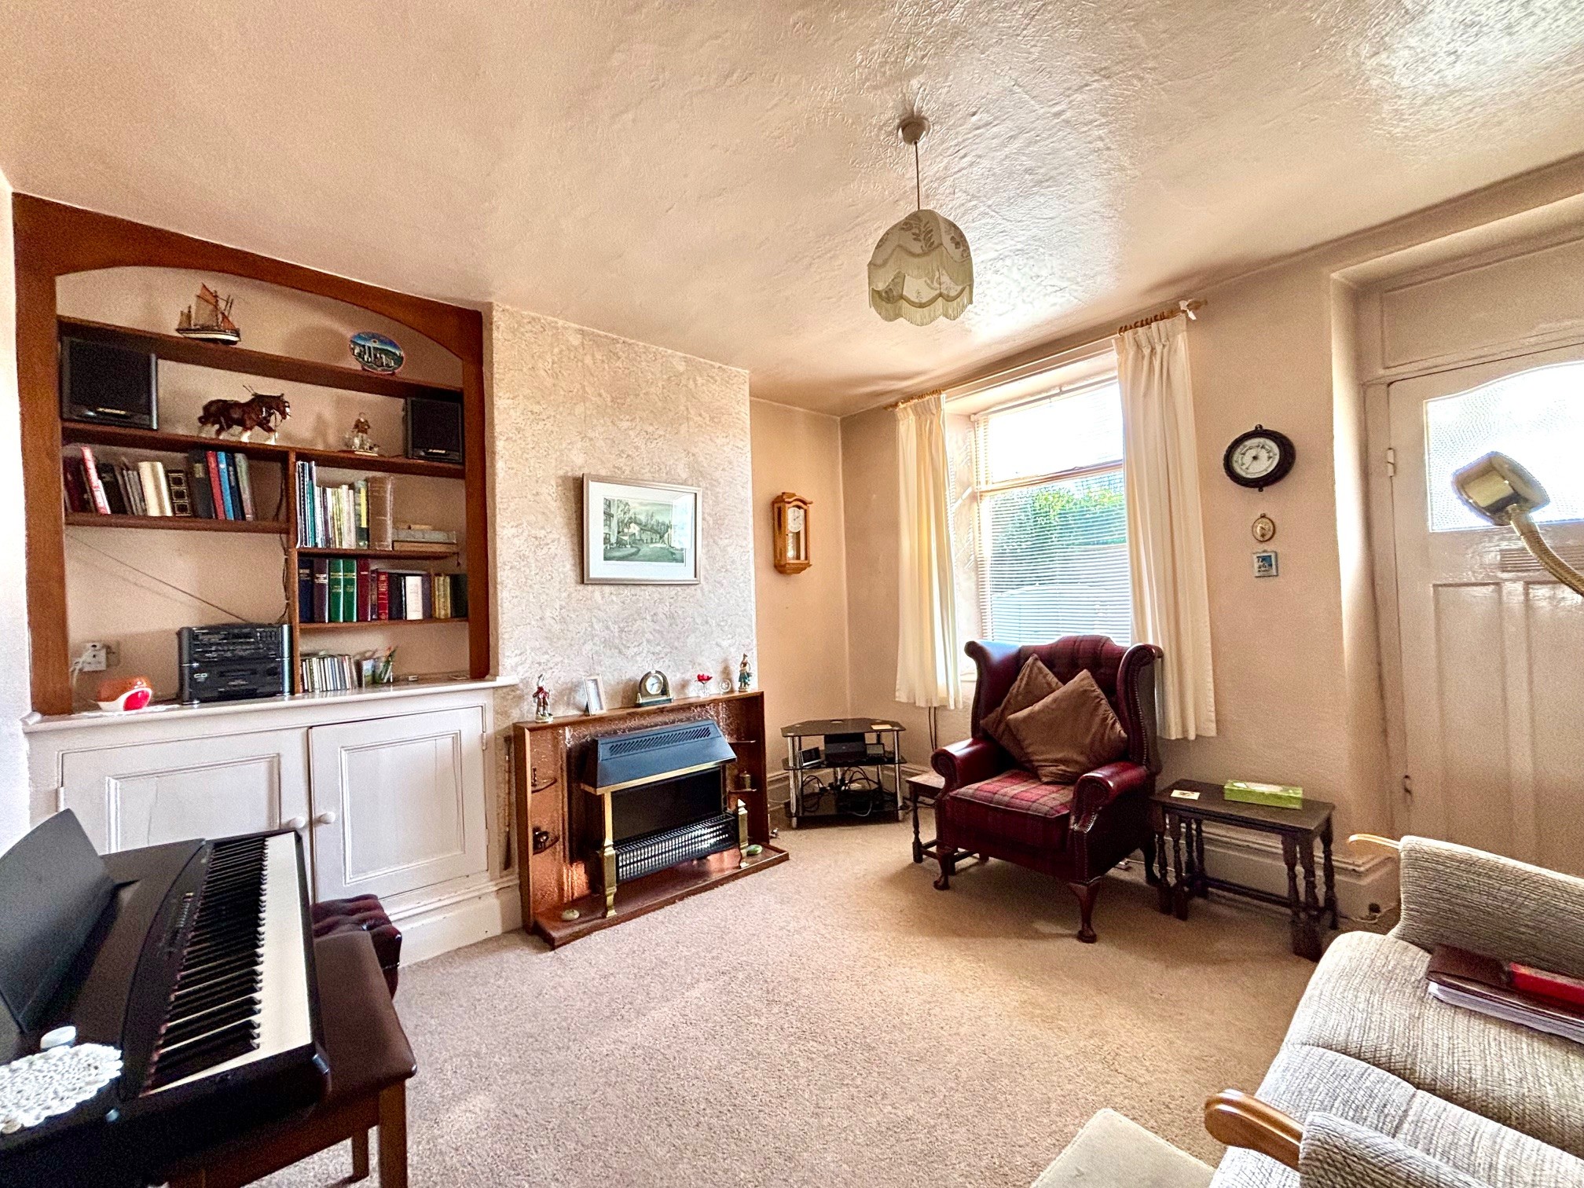
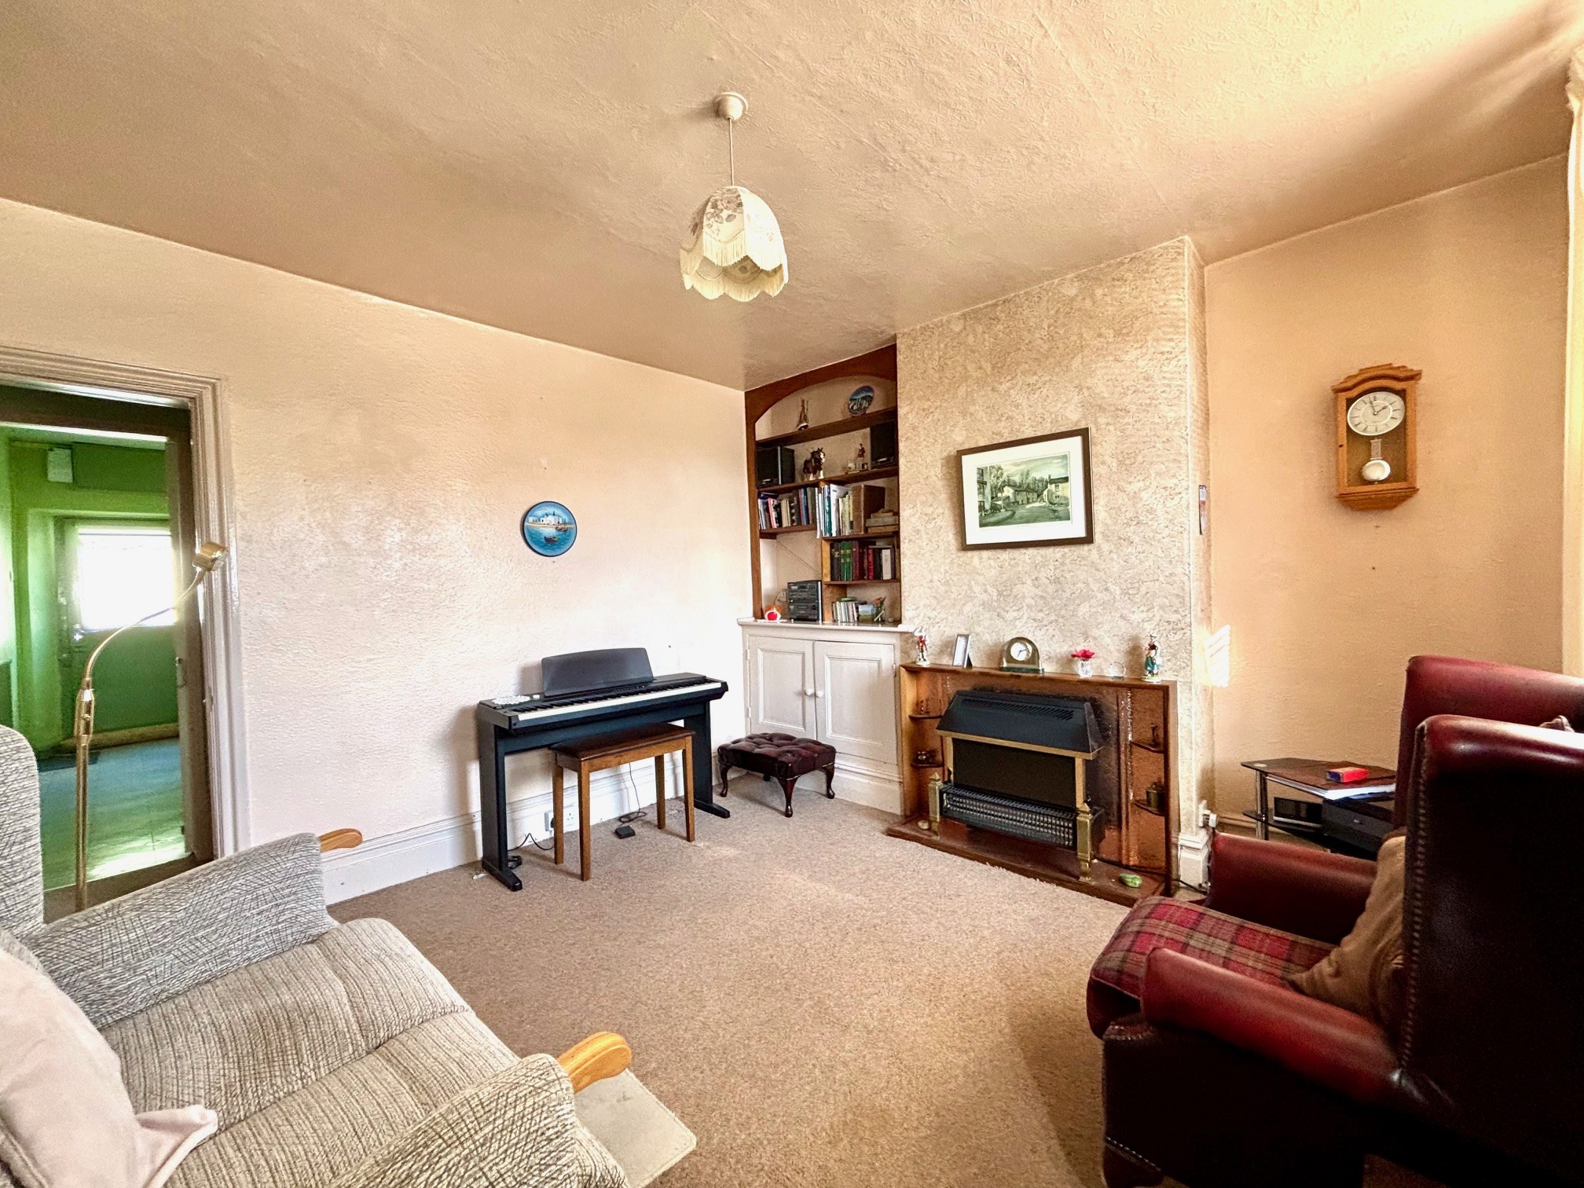
Sitting room – 3.82m x 3.64m (12’ 7” x 11’ 11”) with a front aspect window and built-in cupboard and display shelving to one side of the chimney breast, which houses an old style electric fire to a decorative fire surround. A door opens to an inner hall where stairs lead off to the first floor, and a second door opens to the…
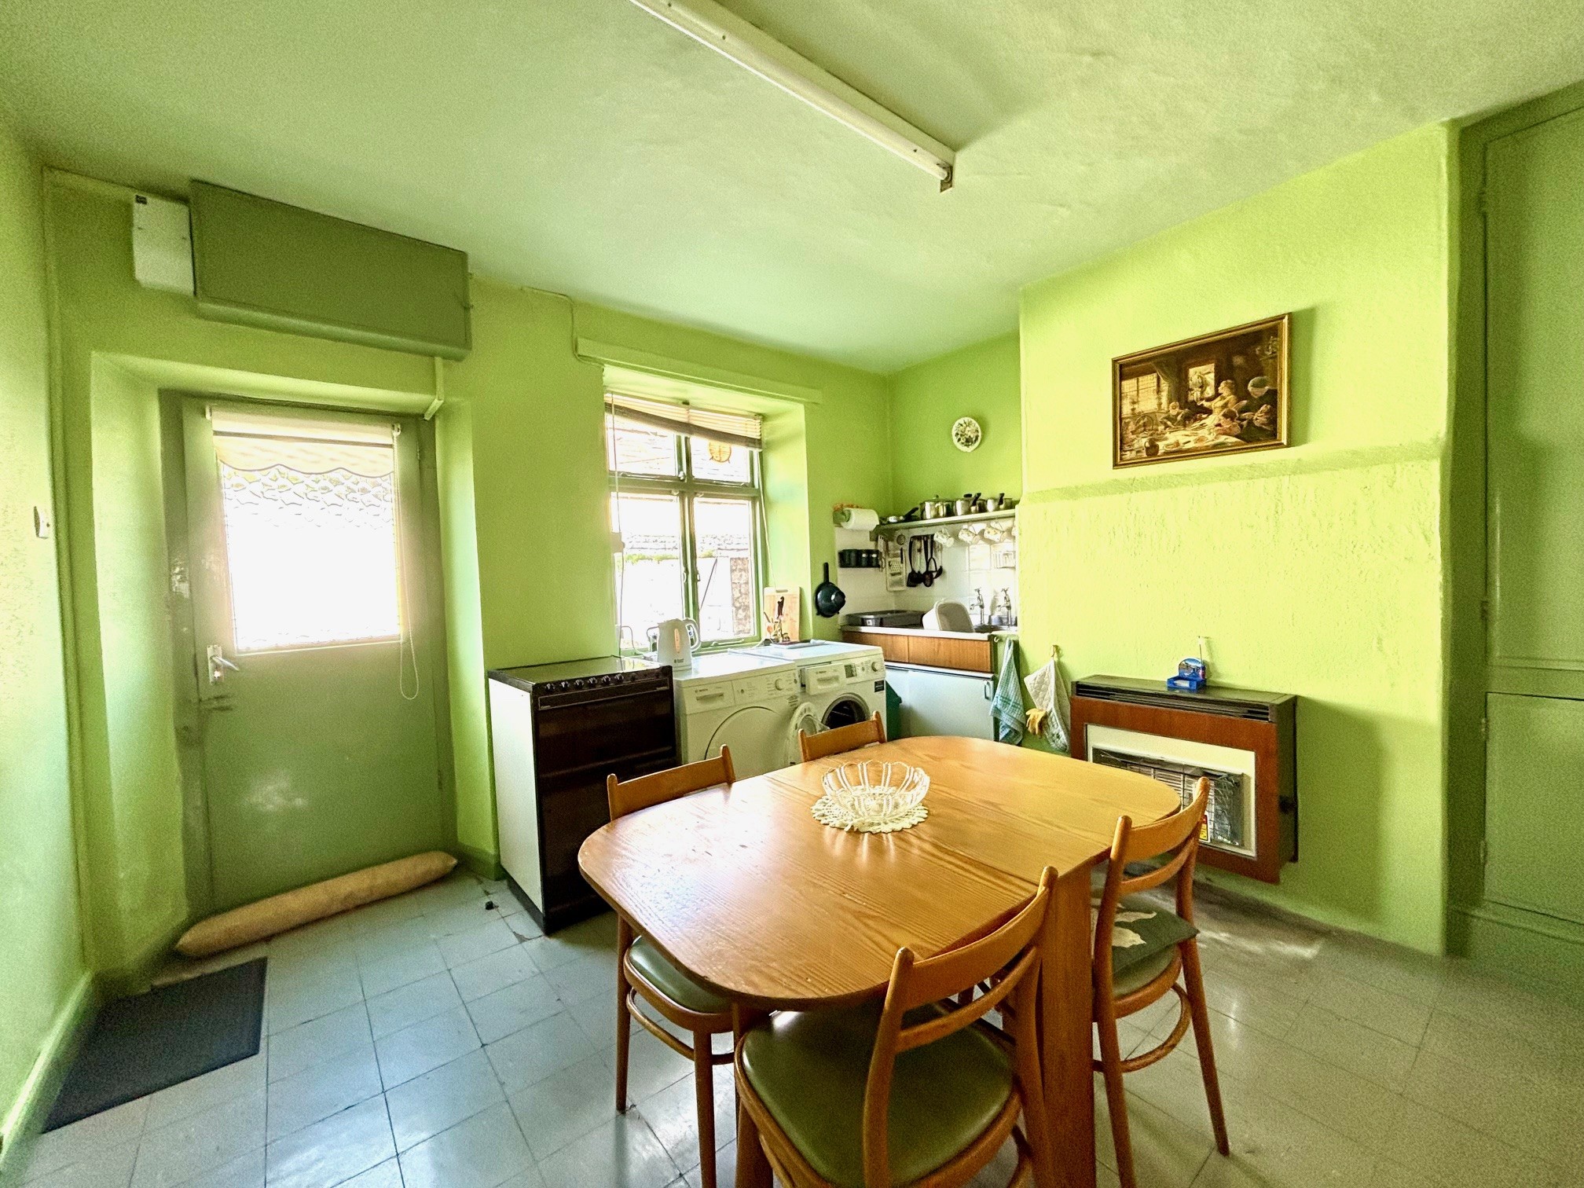
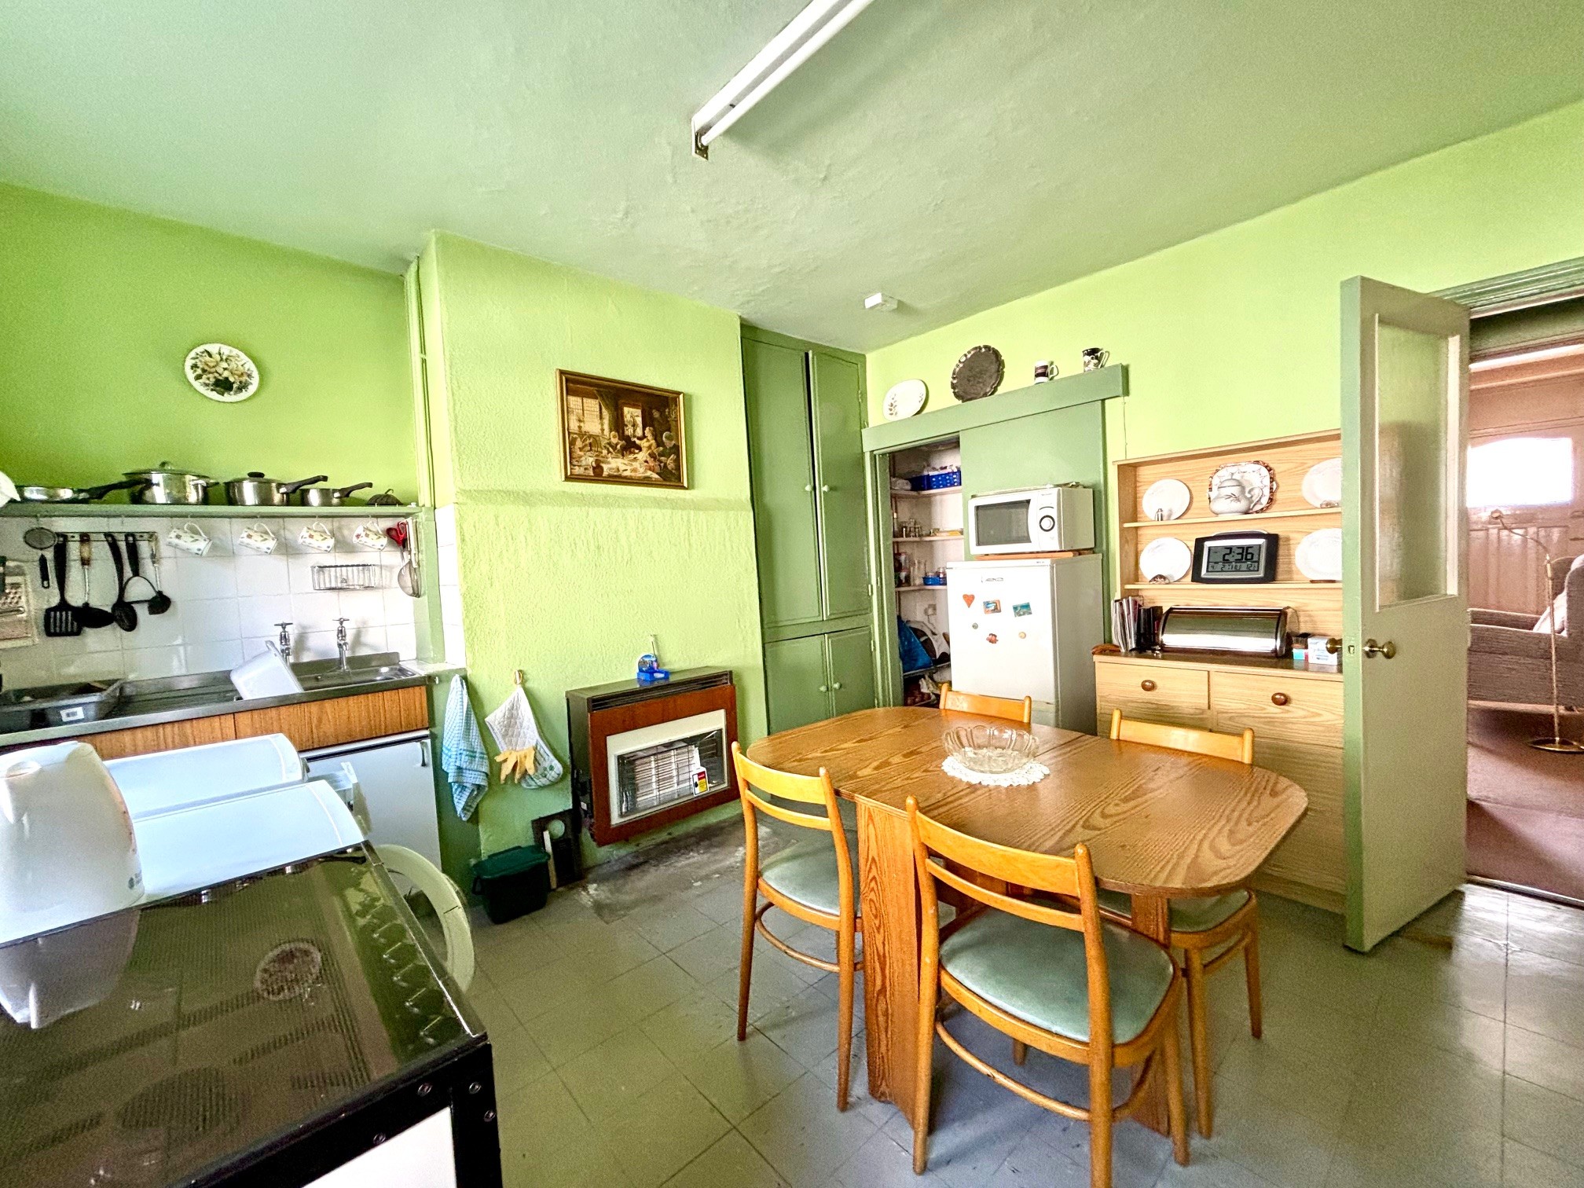
Dining kitchen – 3.82m x 3.76m (12’ 7” x 12’ 4”) with a stainless steel sink unit above a low level cupboard, space for white goods, free standing cooker and an old style wall mounted gas fire (for removal).
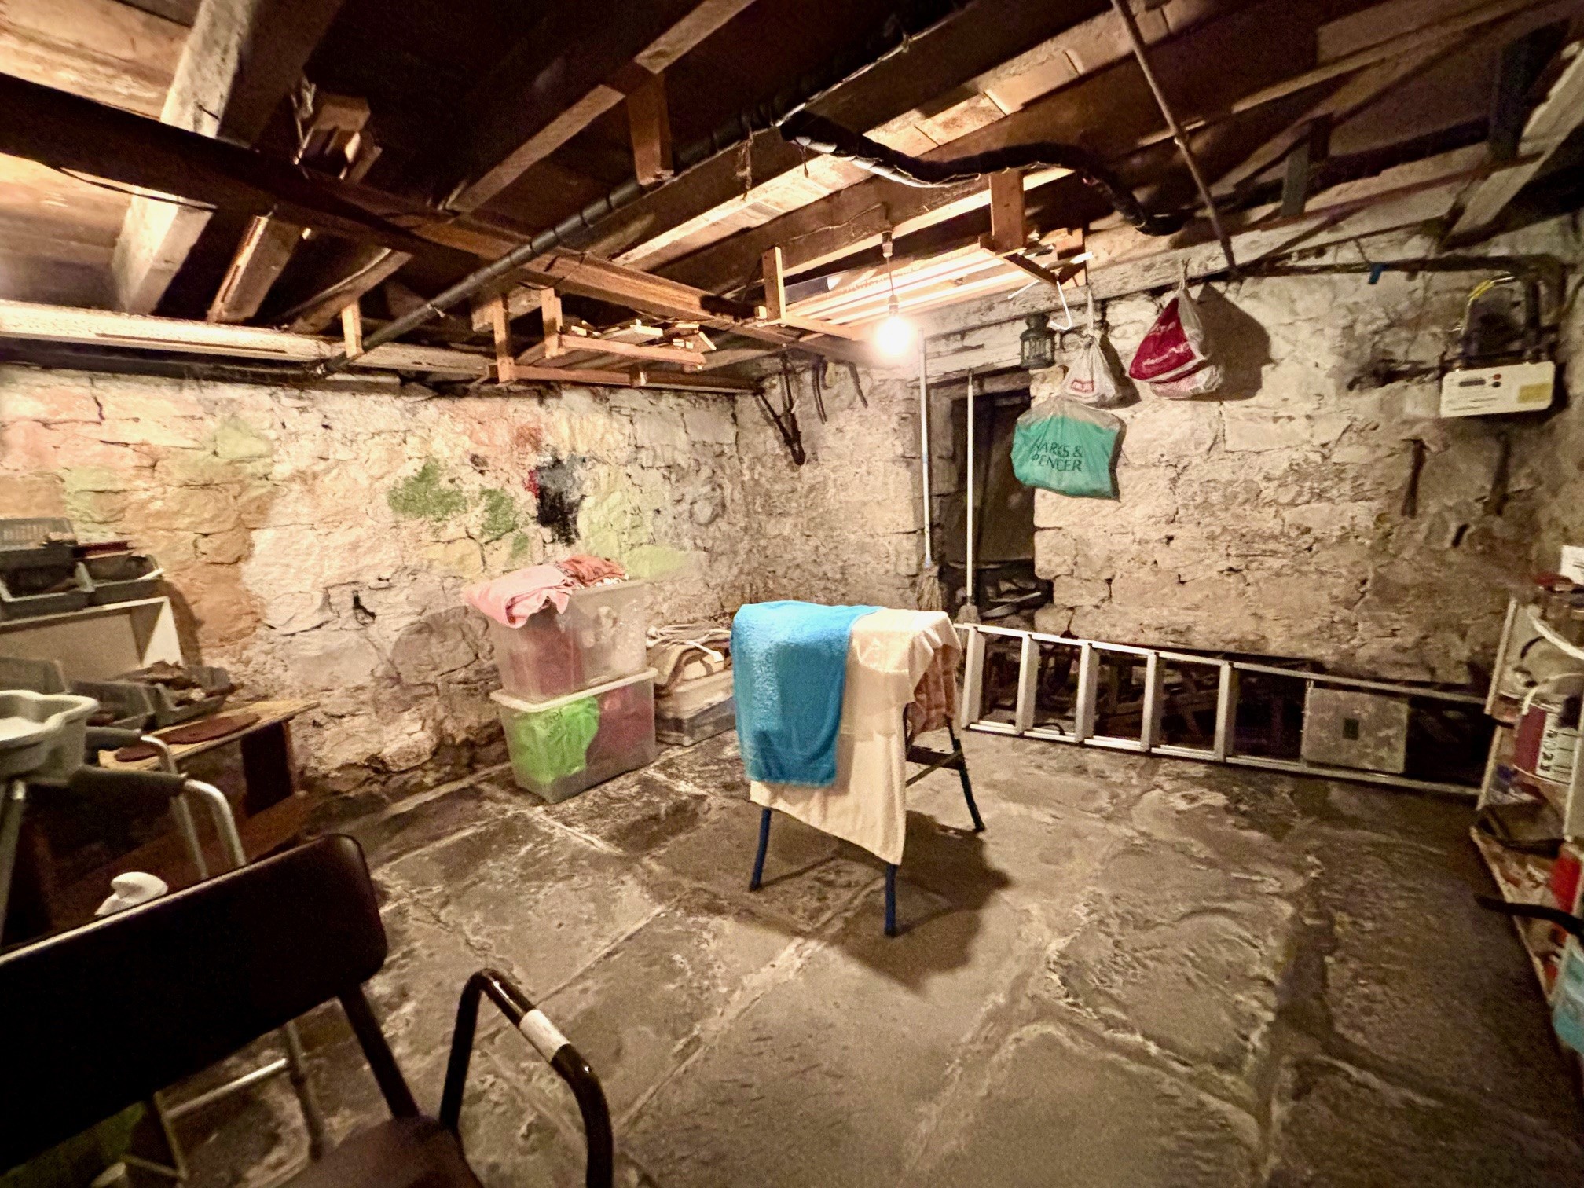
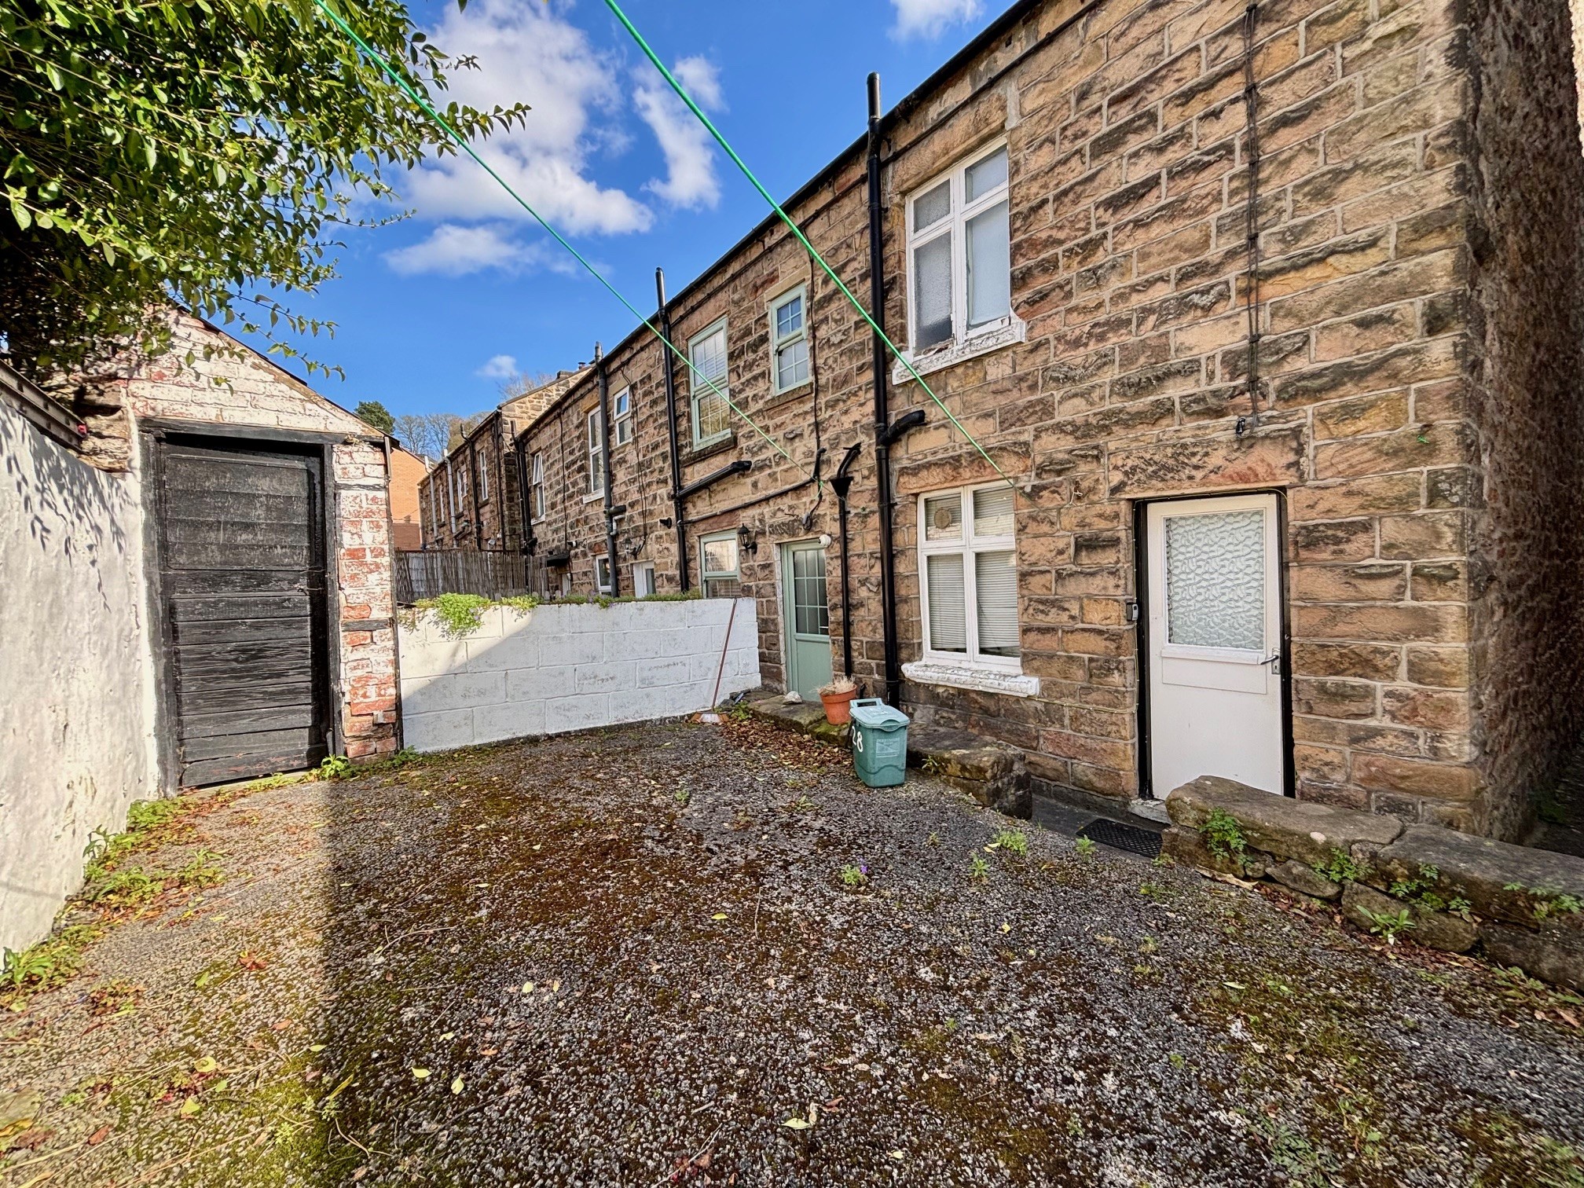
A back door opens to a patio garden, and an internal sliding door opens to a lobby with coat hanging and the stone stairs which descend to the cellar set beneath the sitting room with a flagged floor and coal chute.
From the inner hall, stairs rise to the first floor landing and access to…
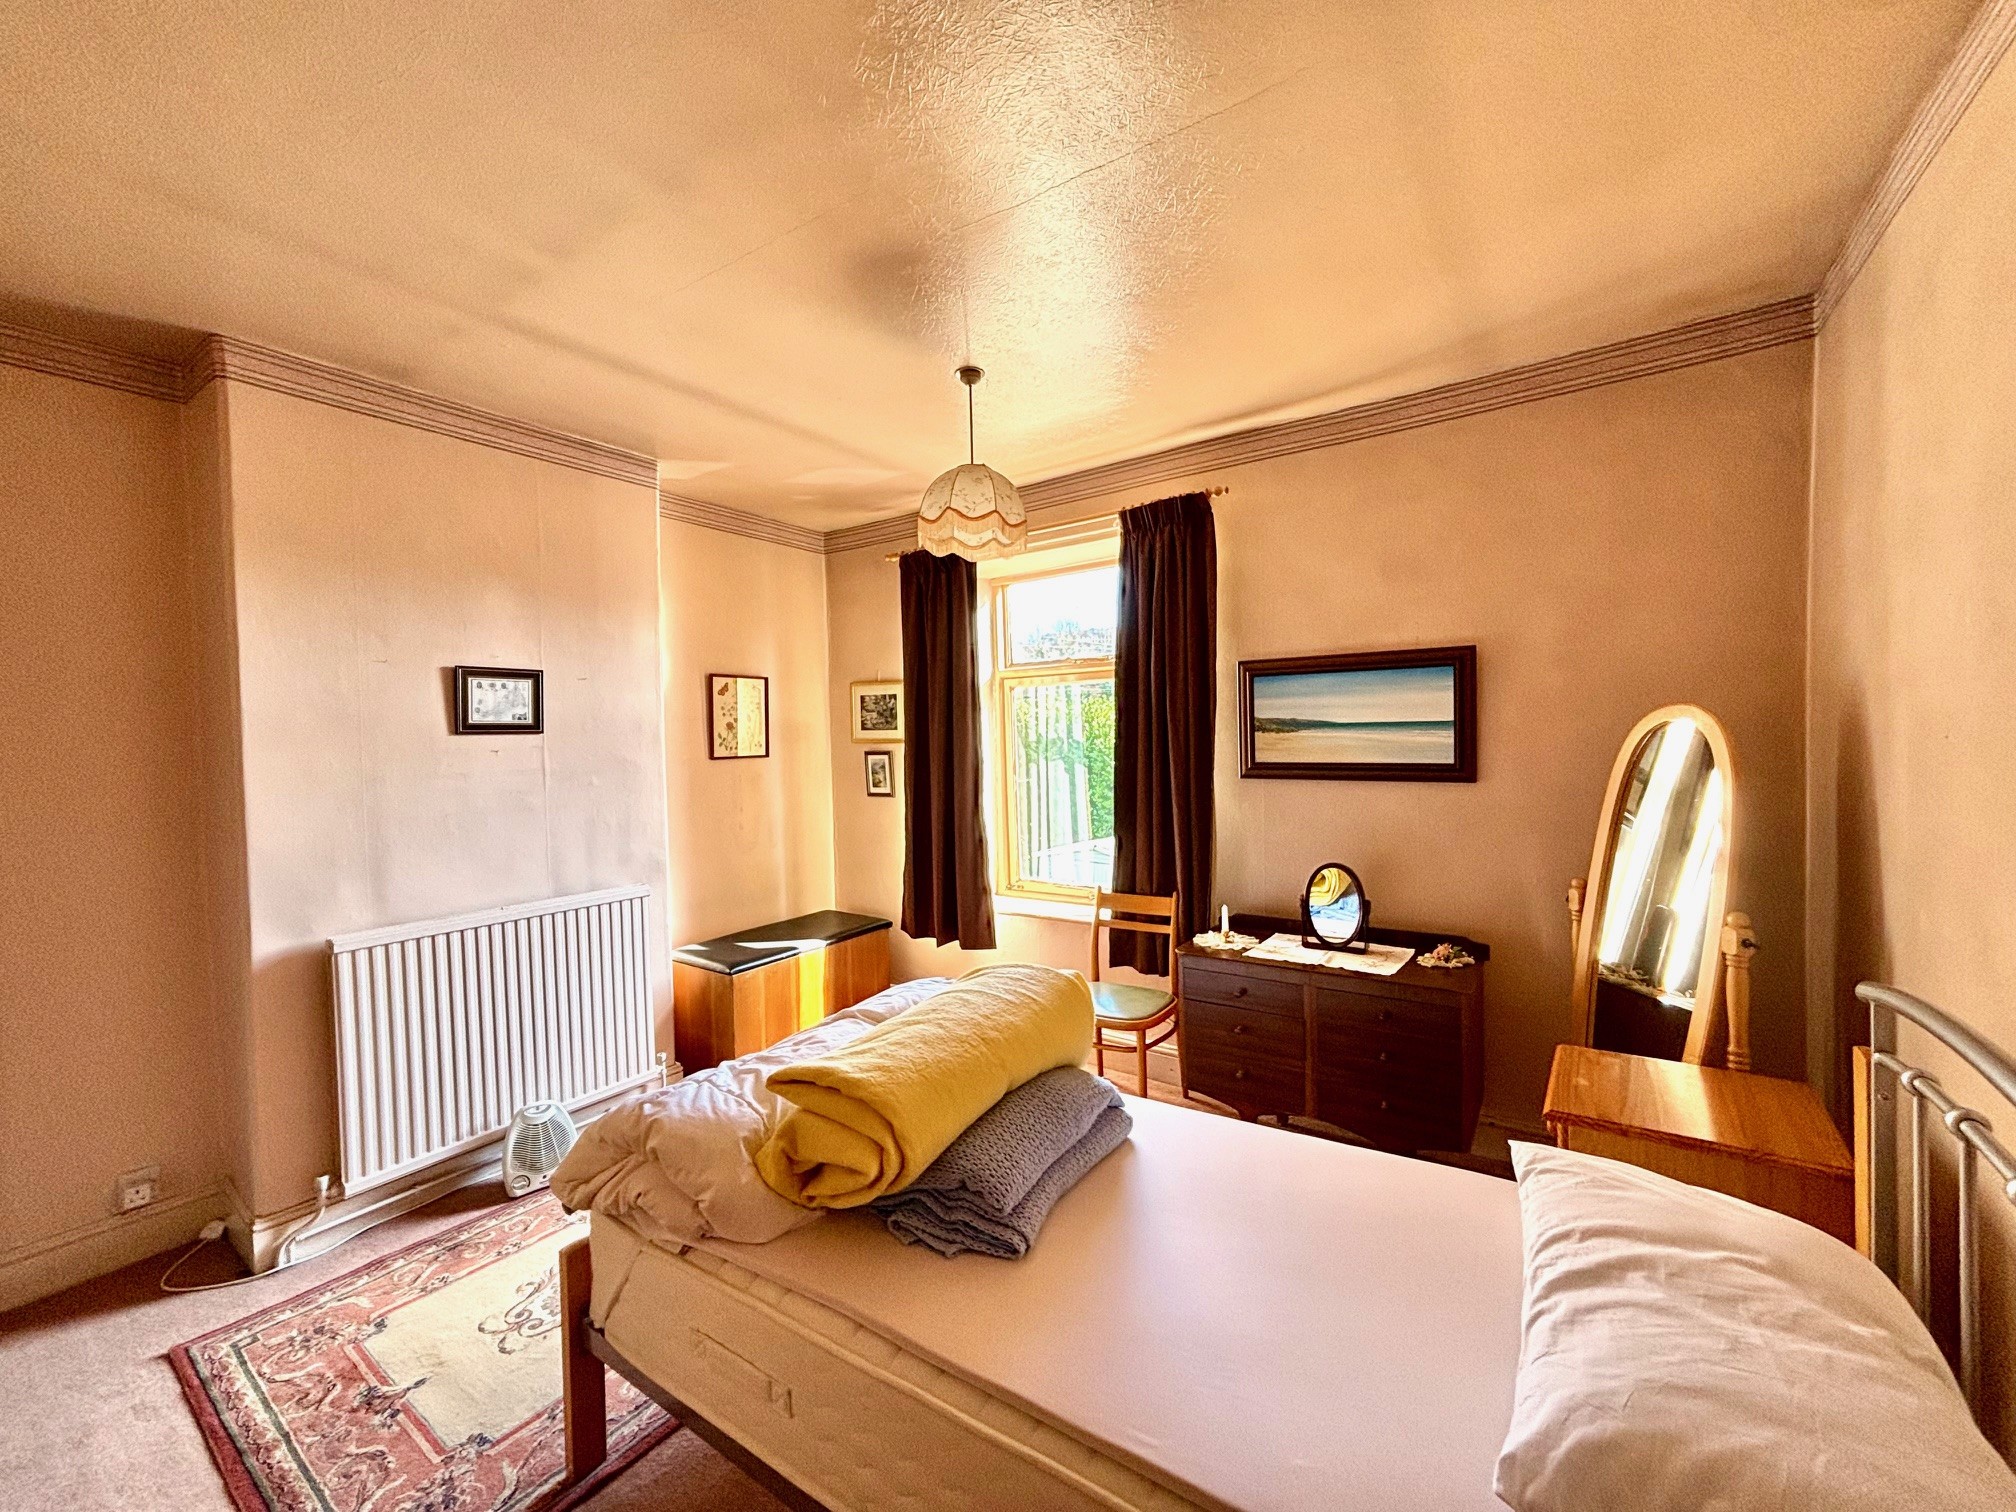
Bedroom 1 – 3.82m x 3.64m (12’ 7” x 11’ 11”) a front facing double bedroom with views to the hills which rise above the town, including Riber, High Tor and Masson. To one corner, a door opens to a useful under and over stairs store.
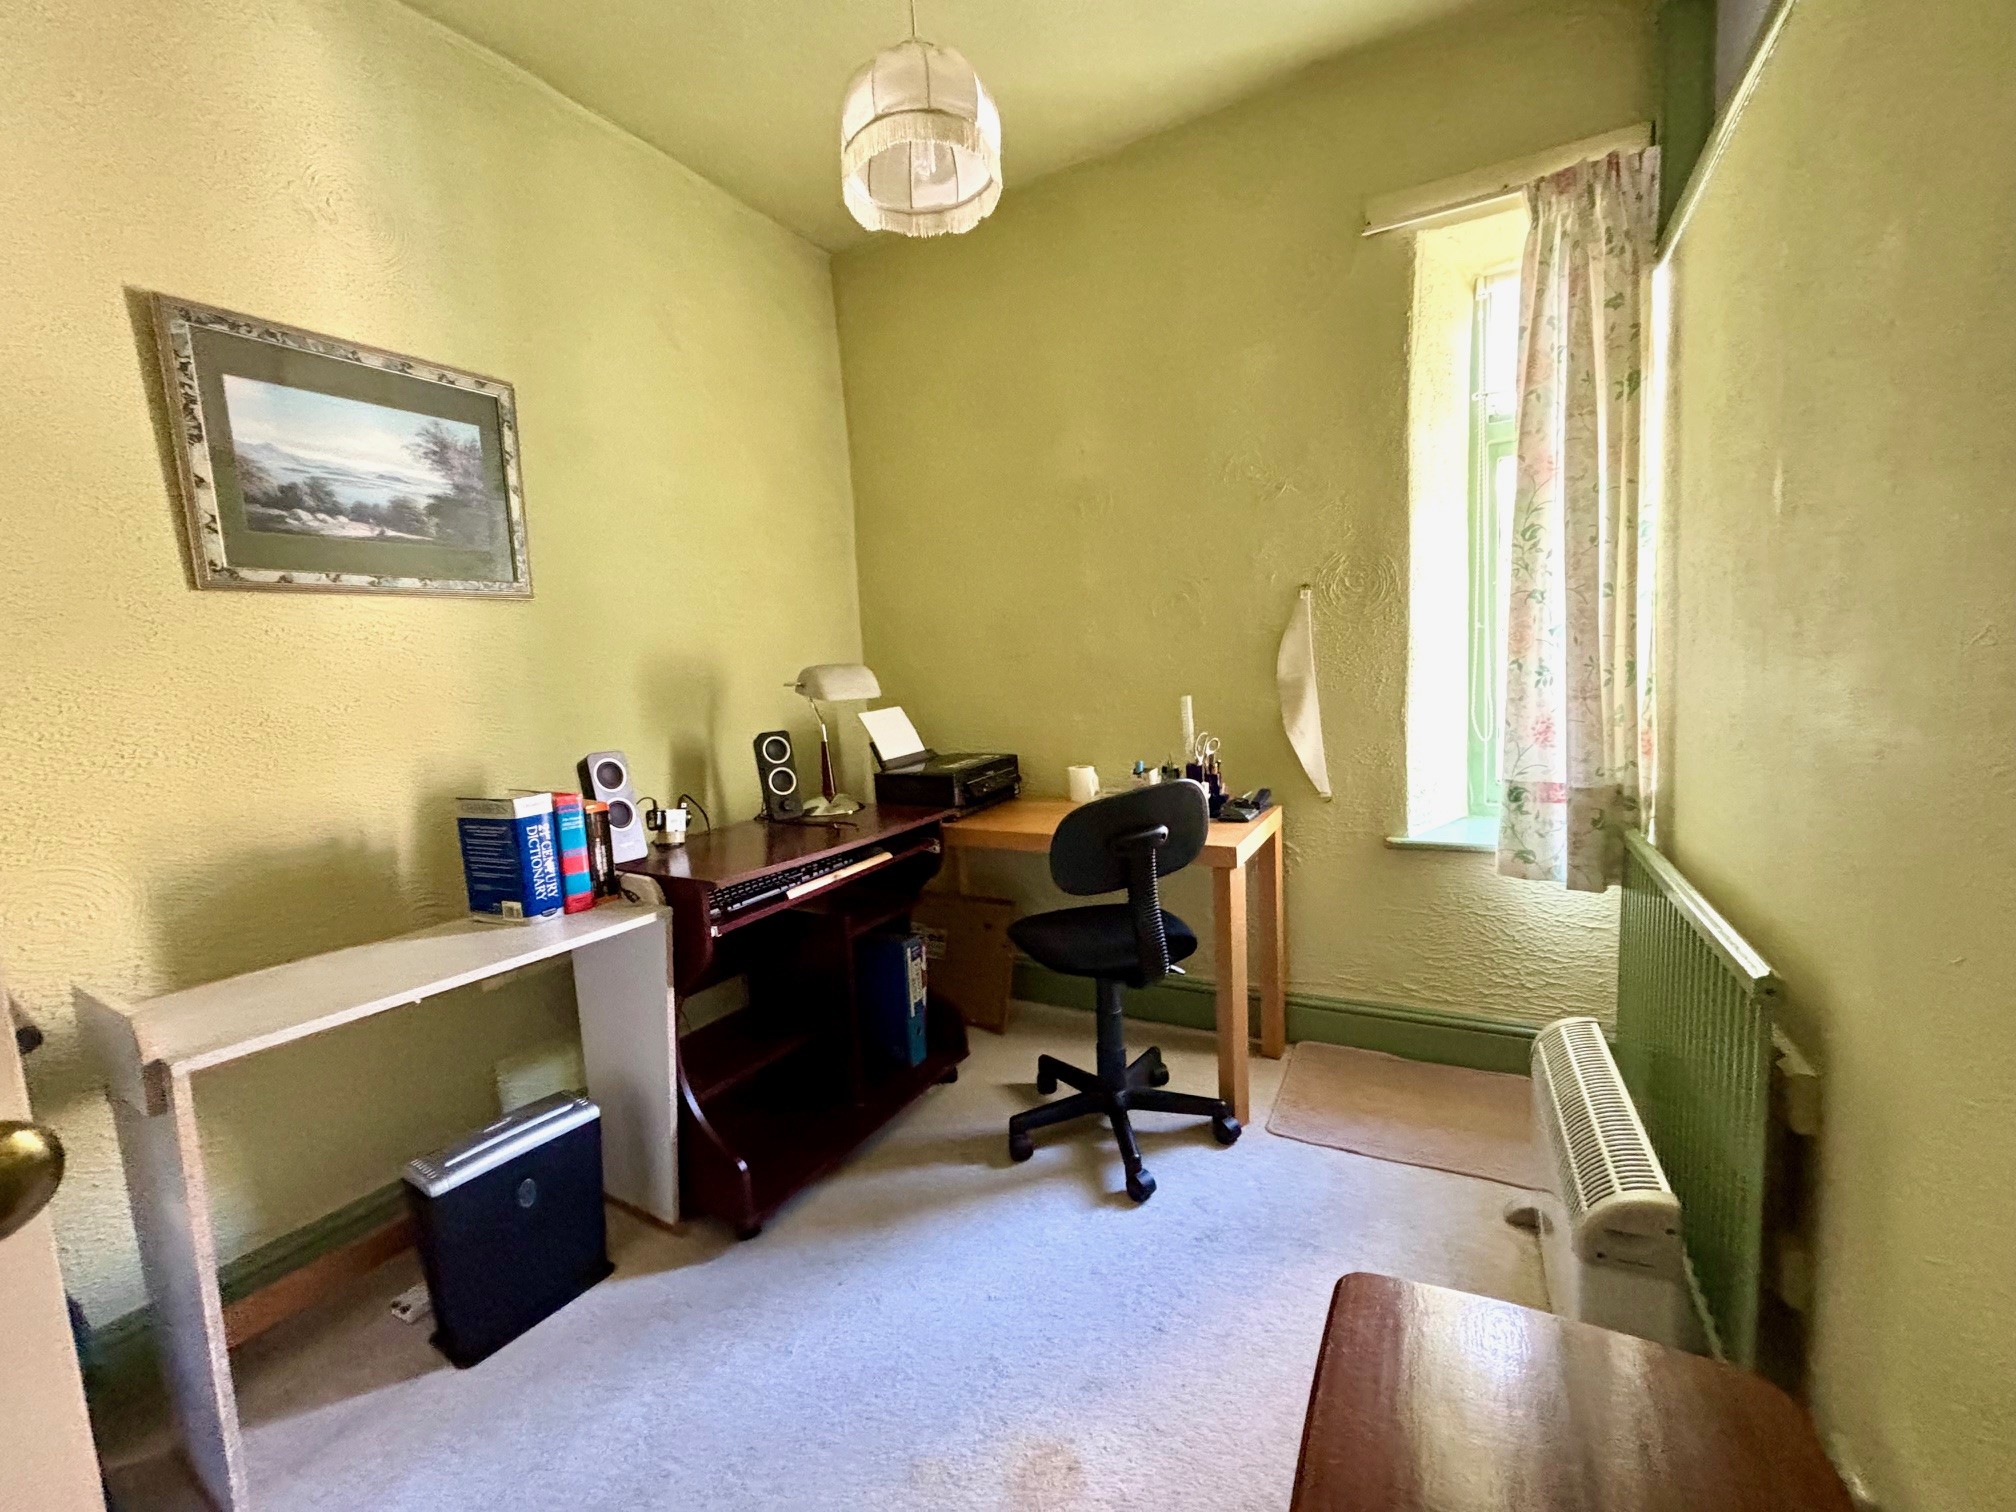
Bedroom 2 – 2.95m x 2.21m (9’ 8” x 7’ 3”) a rear facing single bedroom.
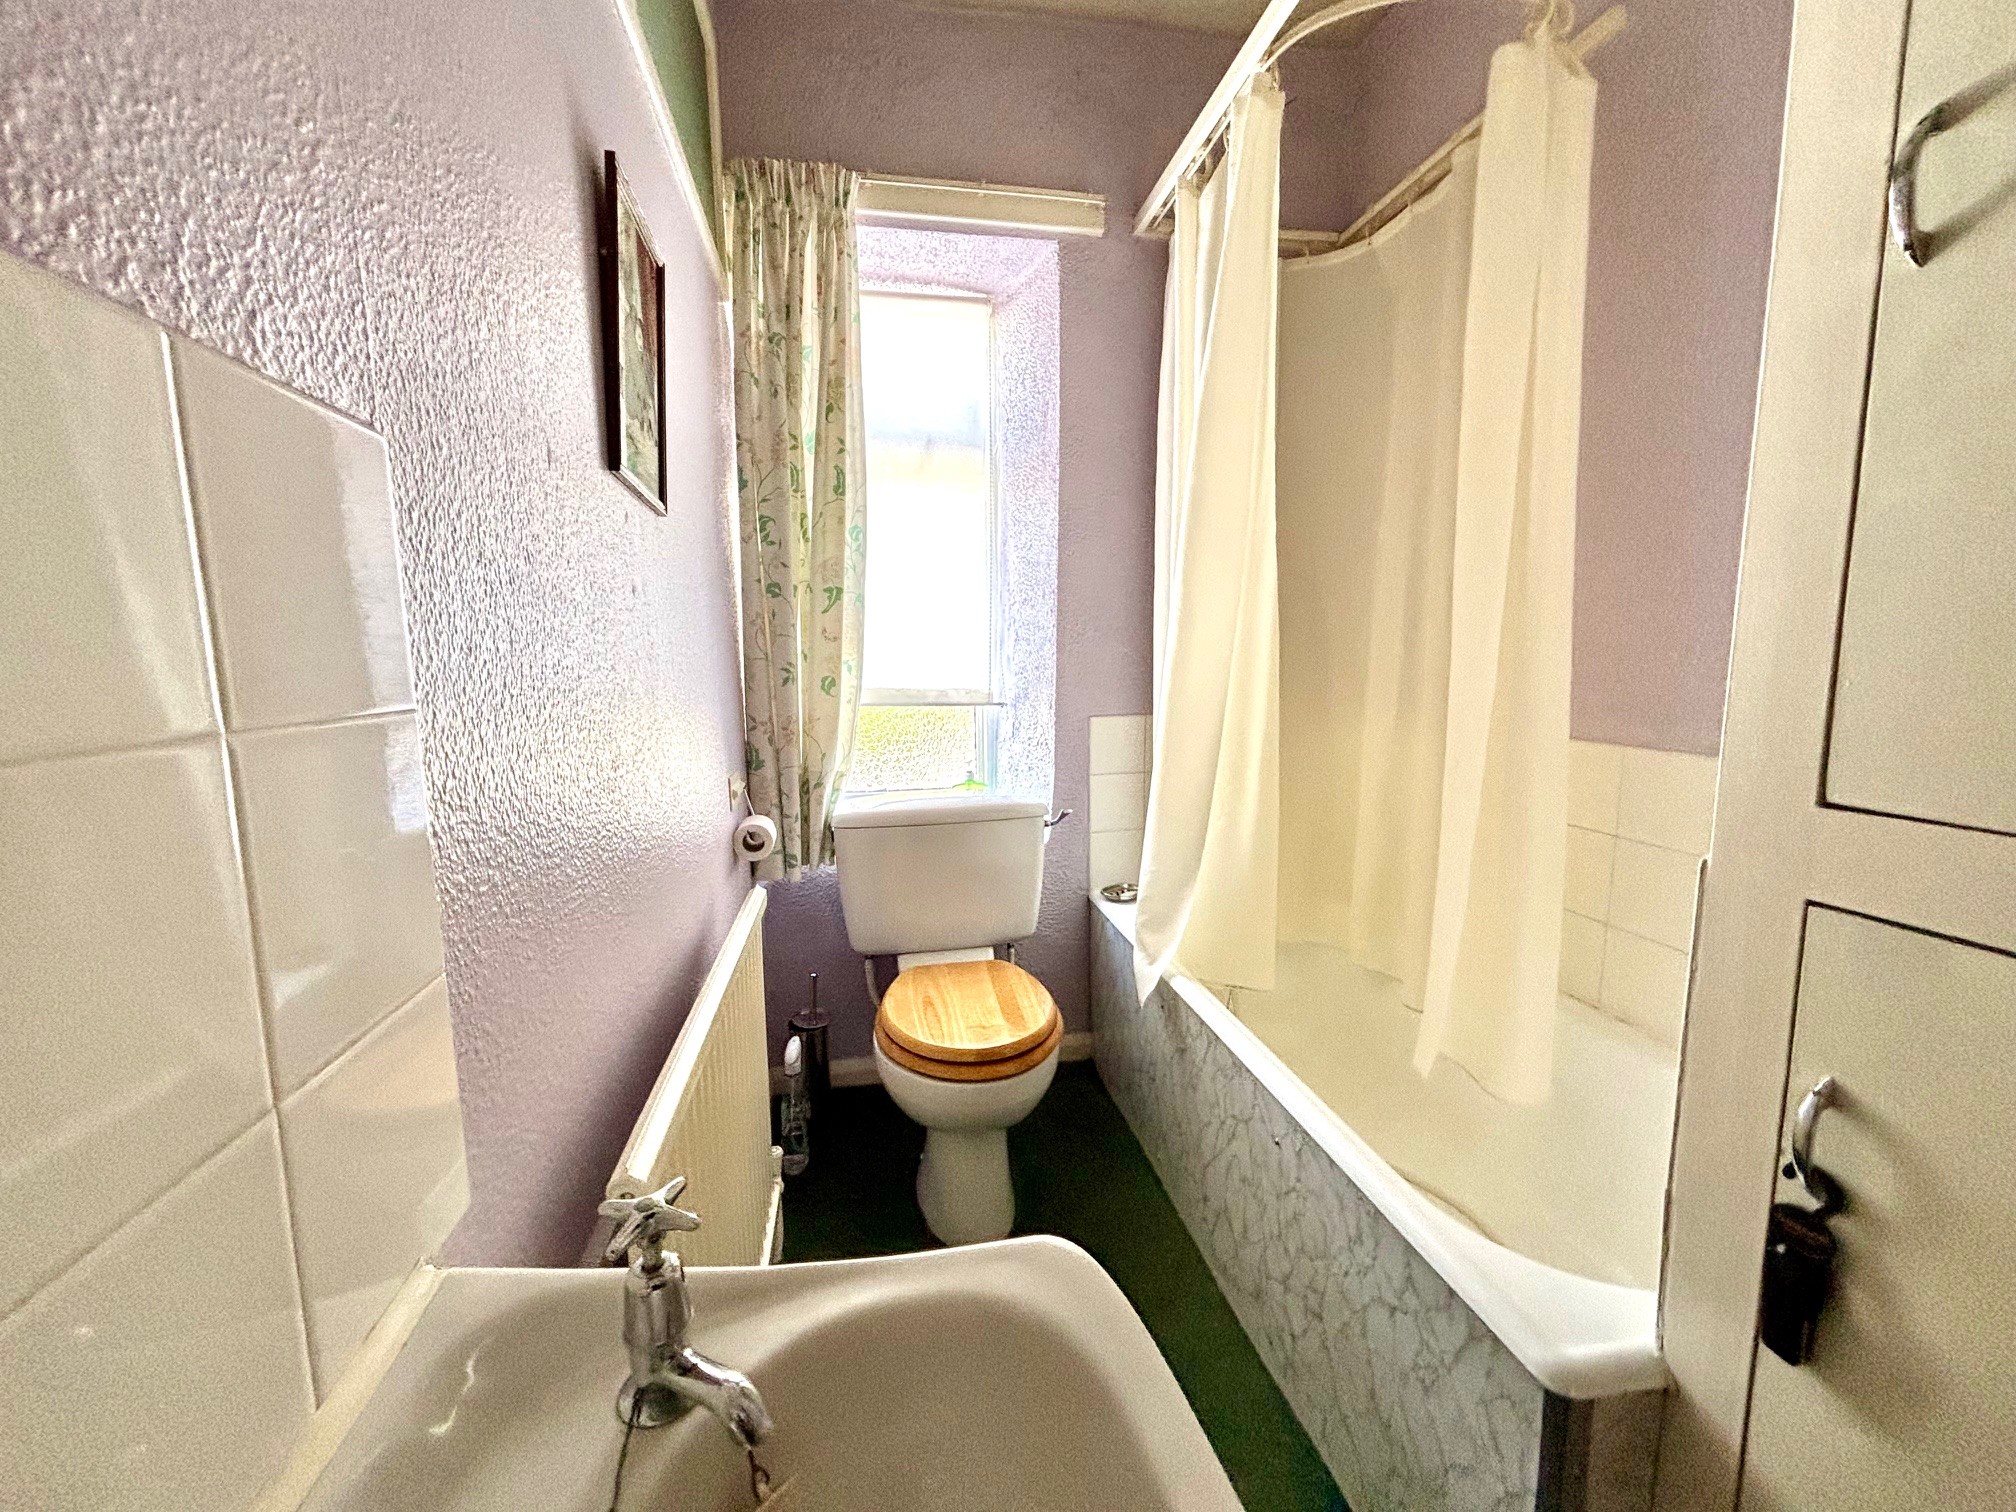
Bathroom – fitted with a cast iron bath with shower fitting over, wash hand basin and WC. There is a built-in airing cupboard store which houses the hot water cylinder.
From the landing, a second flight of stairs rise to…
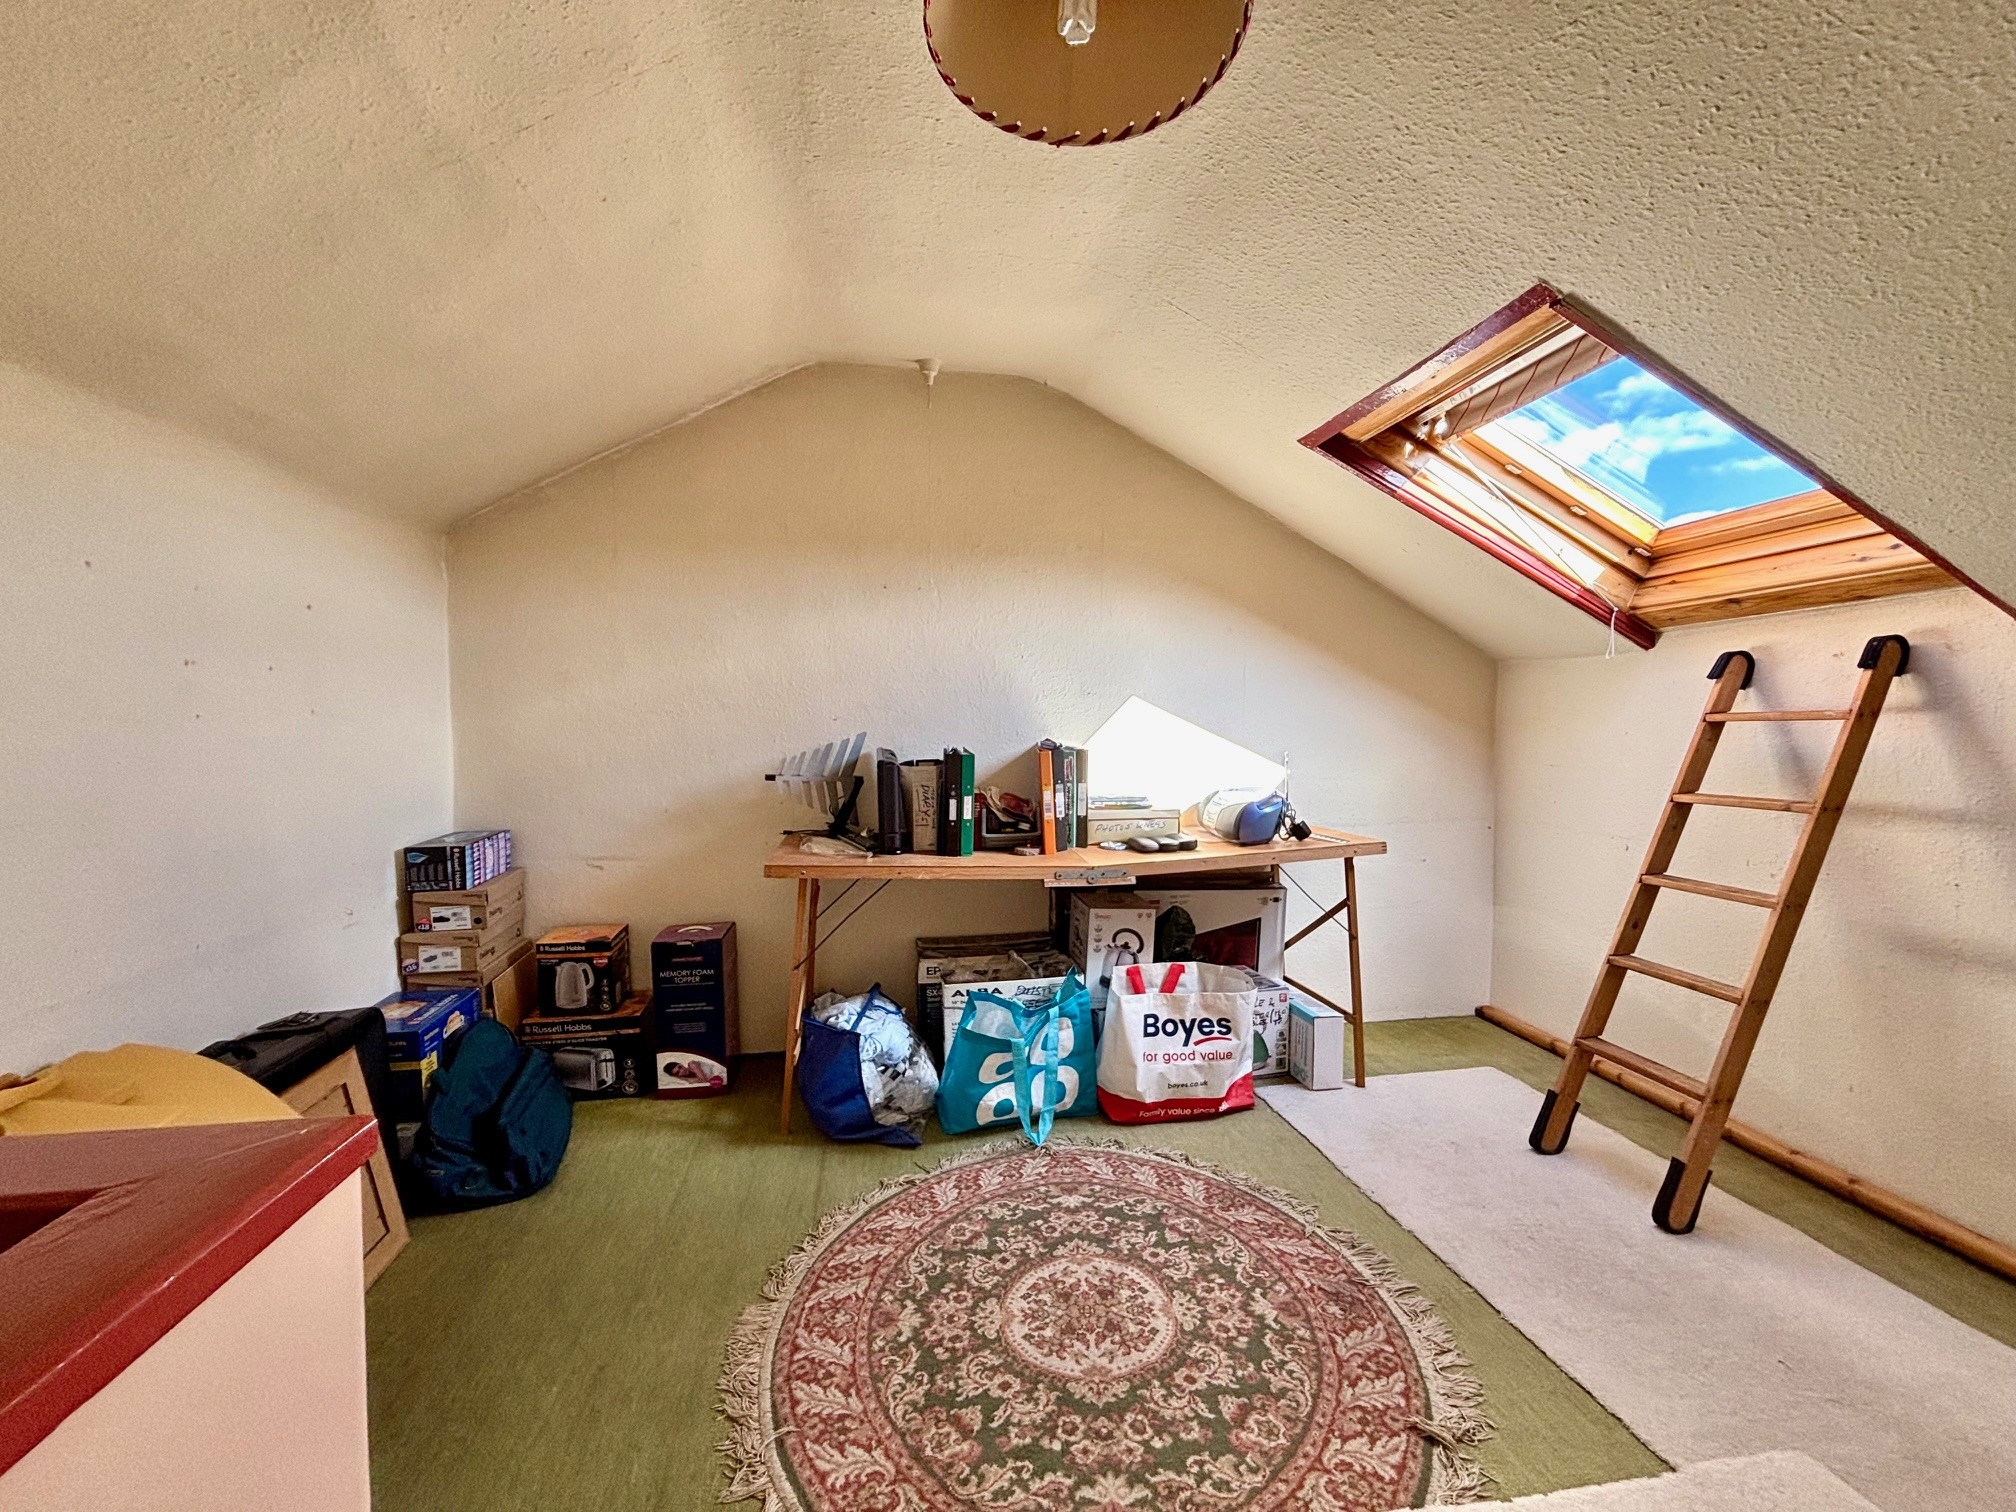
Attic bedroom 3 – 3.82m x 3.60m (12’ 7” x 11’ 10”) with a Velux roof light allowing pleasant views to Riber Castle, plus there is access to eaves storage.
OUTSIDE & PARKING
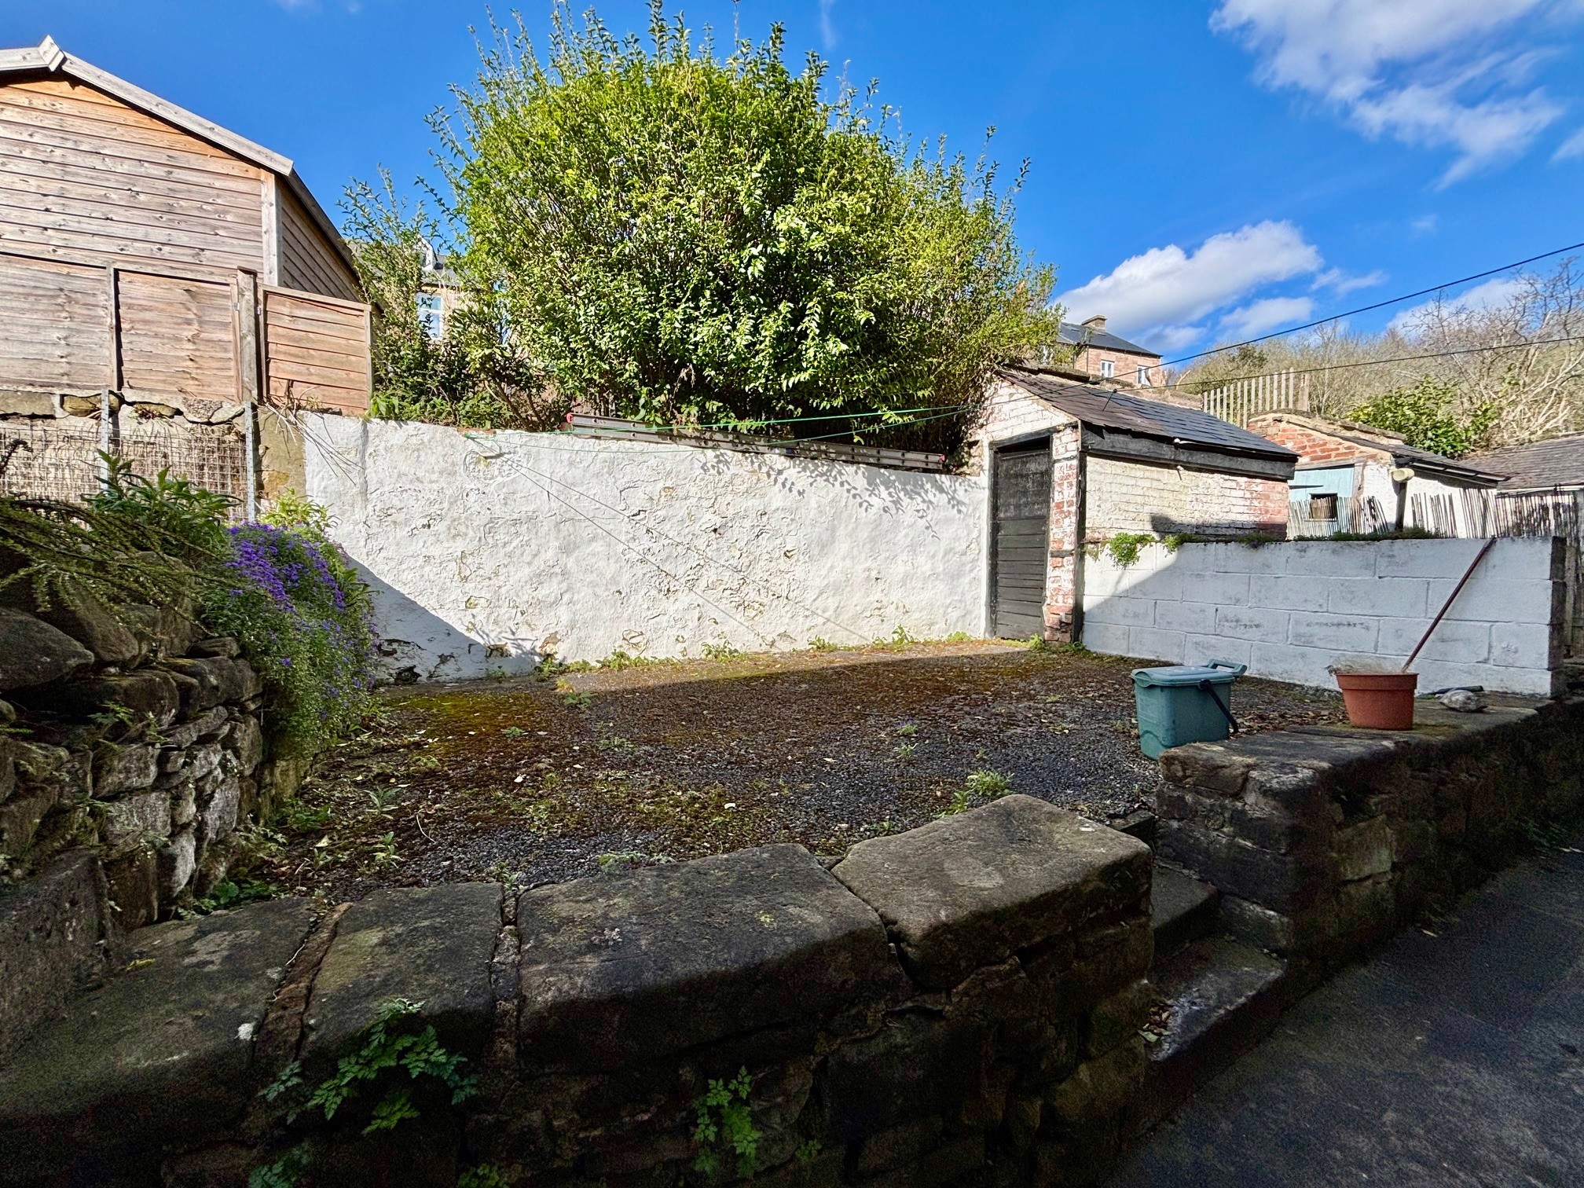
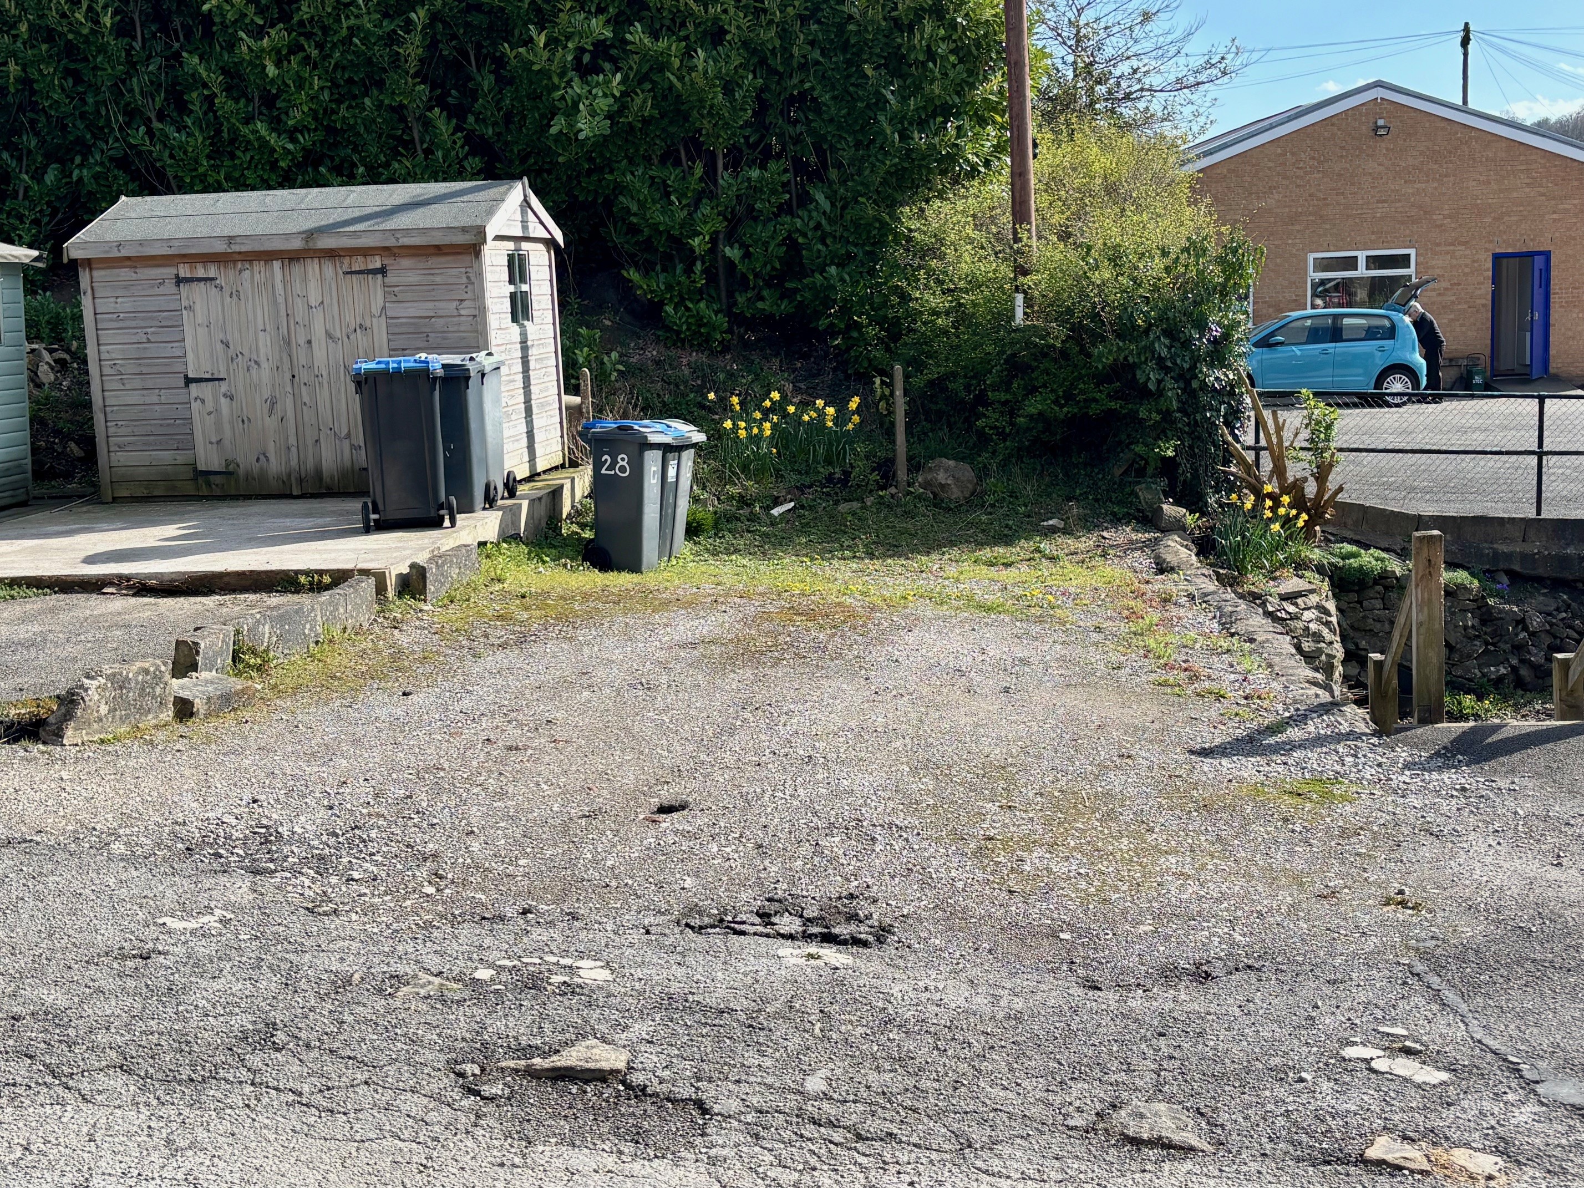
The property is accessed via a no-through road shared with the neighbouring properties, and across from the house is an area of hard standing suitable to provide parking for up to two vehicles, or also to create additional garden space if required. Adjacent to the house, a small forecourt sitting area at the front. There is a right of way to the side and rear of the house, shared with the adjoining properties, and at the rear a tarmac patio garden.
TENURE – Freehold
SERVICES – All mains services are available to the property. There is single glazing throughout. No specific test has been made on the services or their distribution.
EPC RATING – to be confirmed
COUNCIL TAX – Band B
FIXTURES & FITTINGS – Only the fixtures and fittings mentioned in these sales particulars are included in the sale. Certain other items may be taken at valuation if required. No specific test has been made on any appliance either included or available by negotiation.
DIRECTIONS – From Matlock Crown Square, take Bank Road, then first right onto Lime Grove Walk. Proceed to the top of Lime Grove Walk, at the T-junction turn right onto New Street and Richmond Terrace can be found off on the left hand side, between Lunara Beauty Salon and Matlock Podiatry. No. 28 can be found on the left hand side, identified by the agents For Sale board.
WHAT3WORDS – propelled.kiosk.fondest
VIEWING – Strictly by prior arrangement with the Matlock office 01629 580228.
Ref: FTM10992