


DESCRIPTION
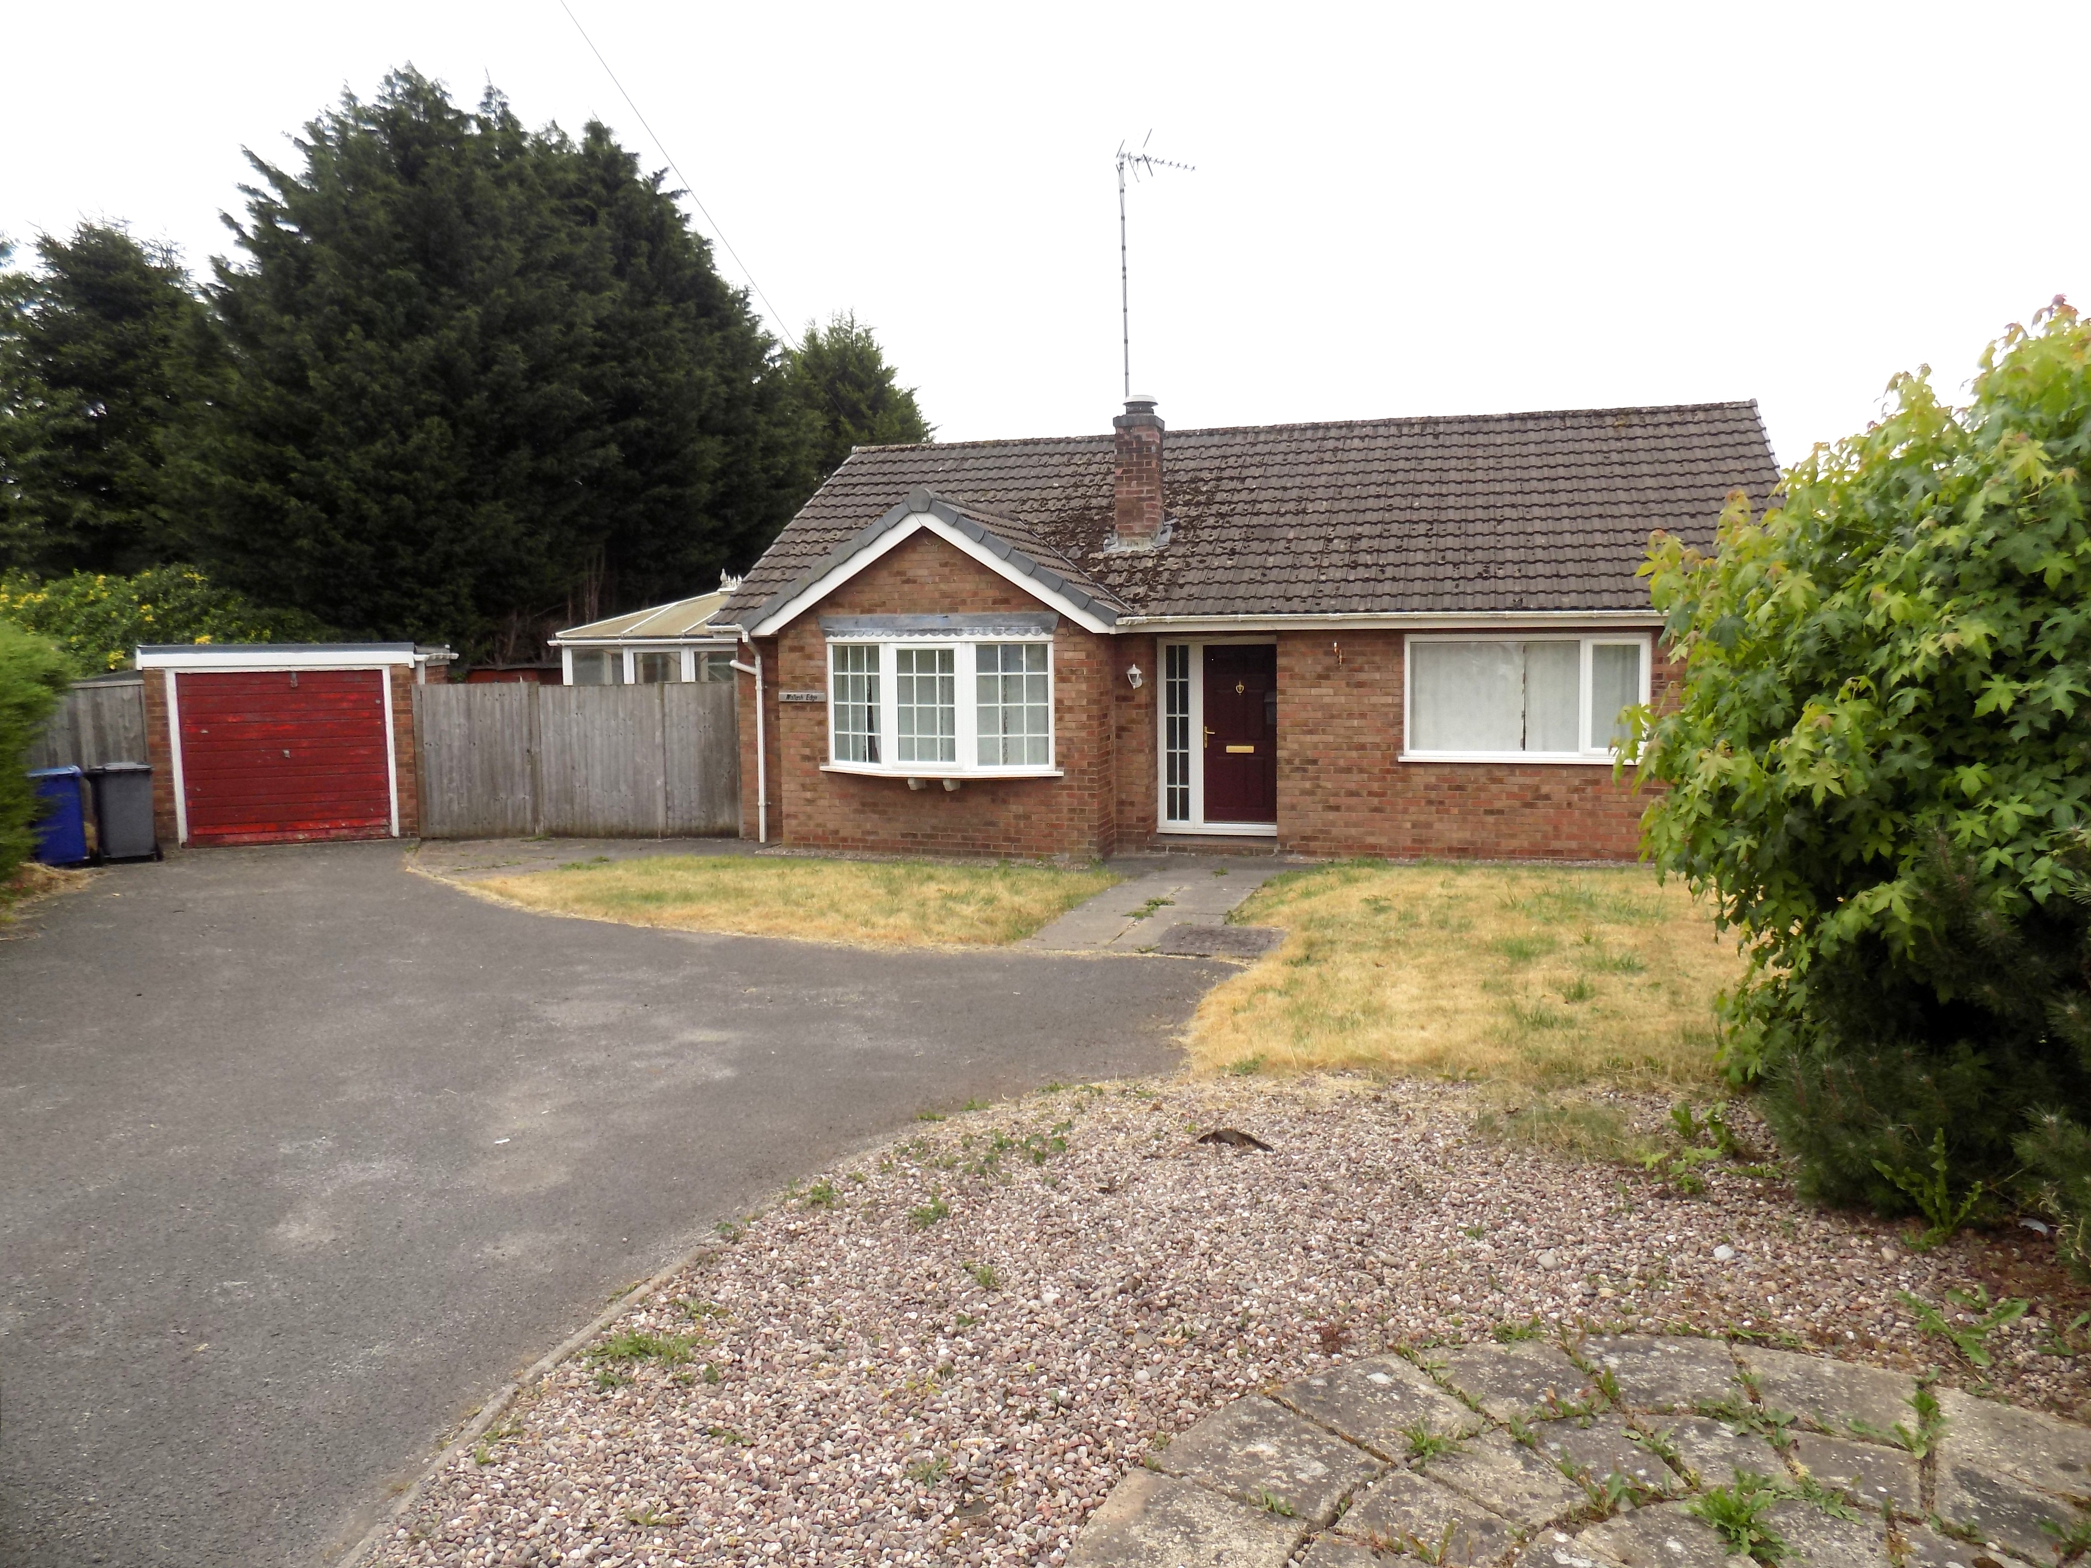
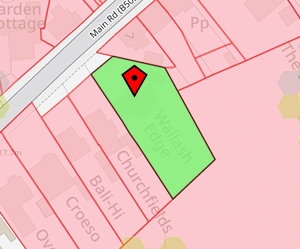
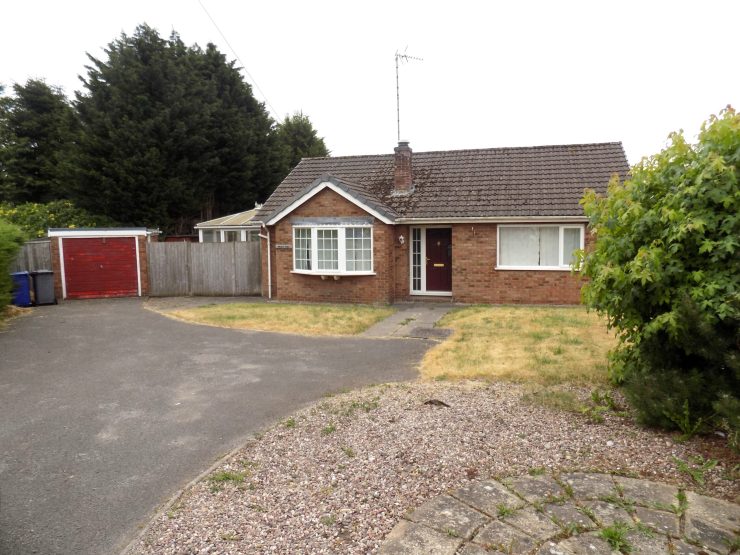
Occupying a site area of approaching 0.25 acre and with open agricultural land to the rear, this good sized detached, two bedroomed bungalow property now offers considerable scope and potential for alteration and possible extension (subject to any necessary consent) to a new purchaser’s choice.
In a convenient location within easy reach of the village facilities of Mayfield, the property is also well-placed for ready access to Ashbourne and Uttoxeter. Briefly comprising spacious Reception Hall, Sitting Room, fitted Dining Kitchen, large side Conservatory, two Double Bedrooms and Bathroom, there is ample car parking to the front, a detached Garage and large rear garden.
Considered ideal for occupation by the professional or active retired couple, the property is well worth an early inspection.
ACCOMMODATION
A recessed canopy porch shelters the UPVC sealed unit double-glazed and panelled front door to
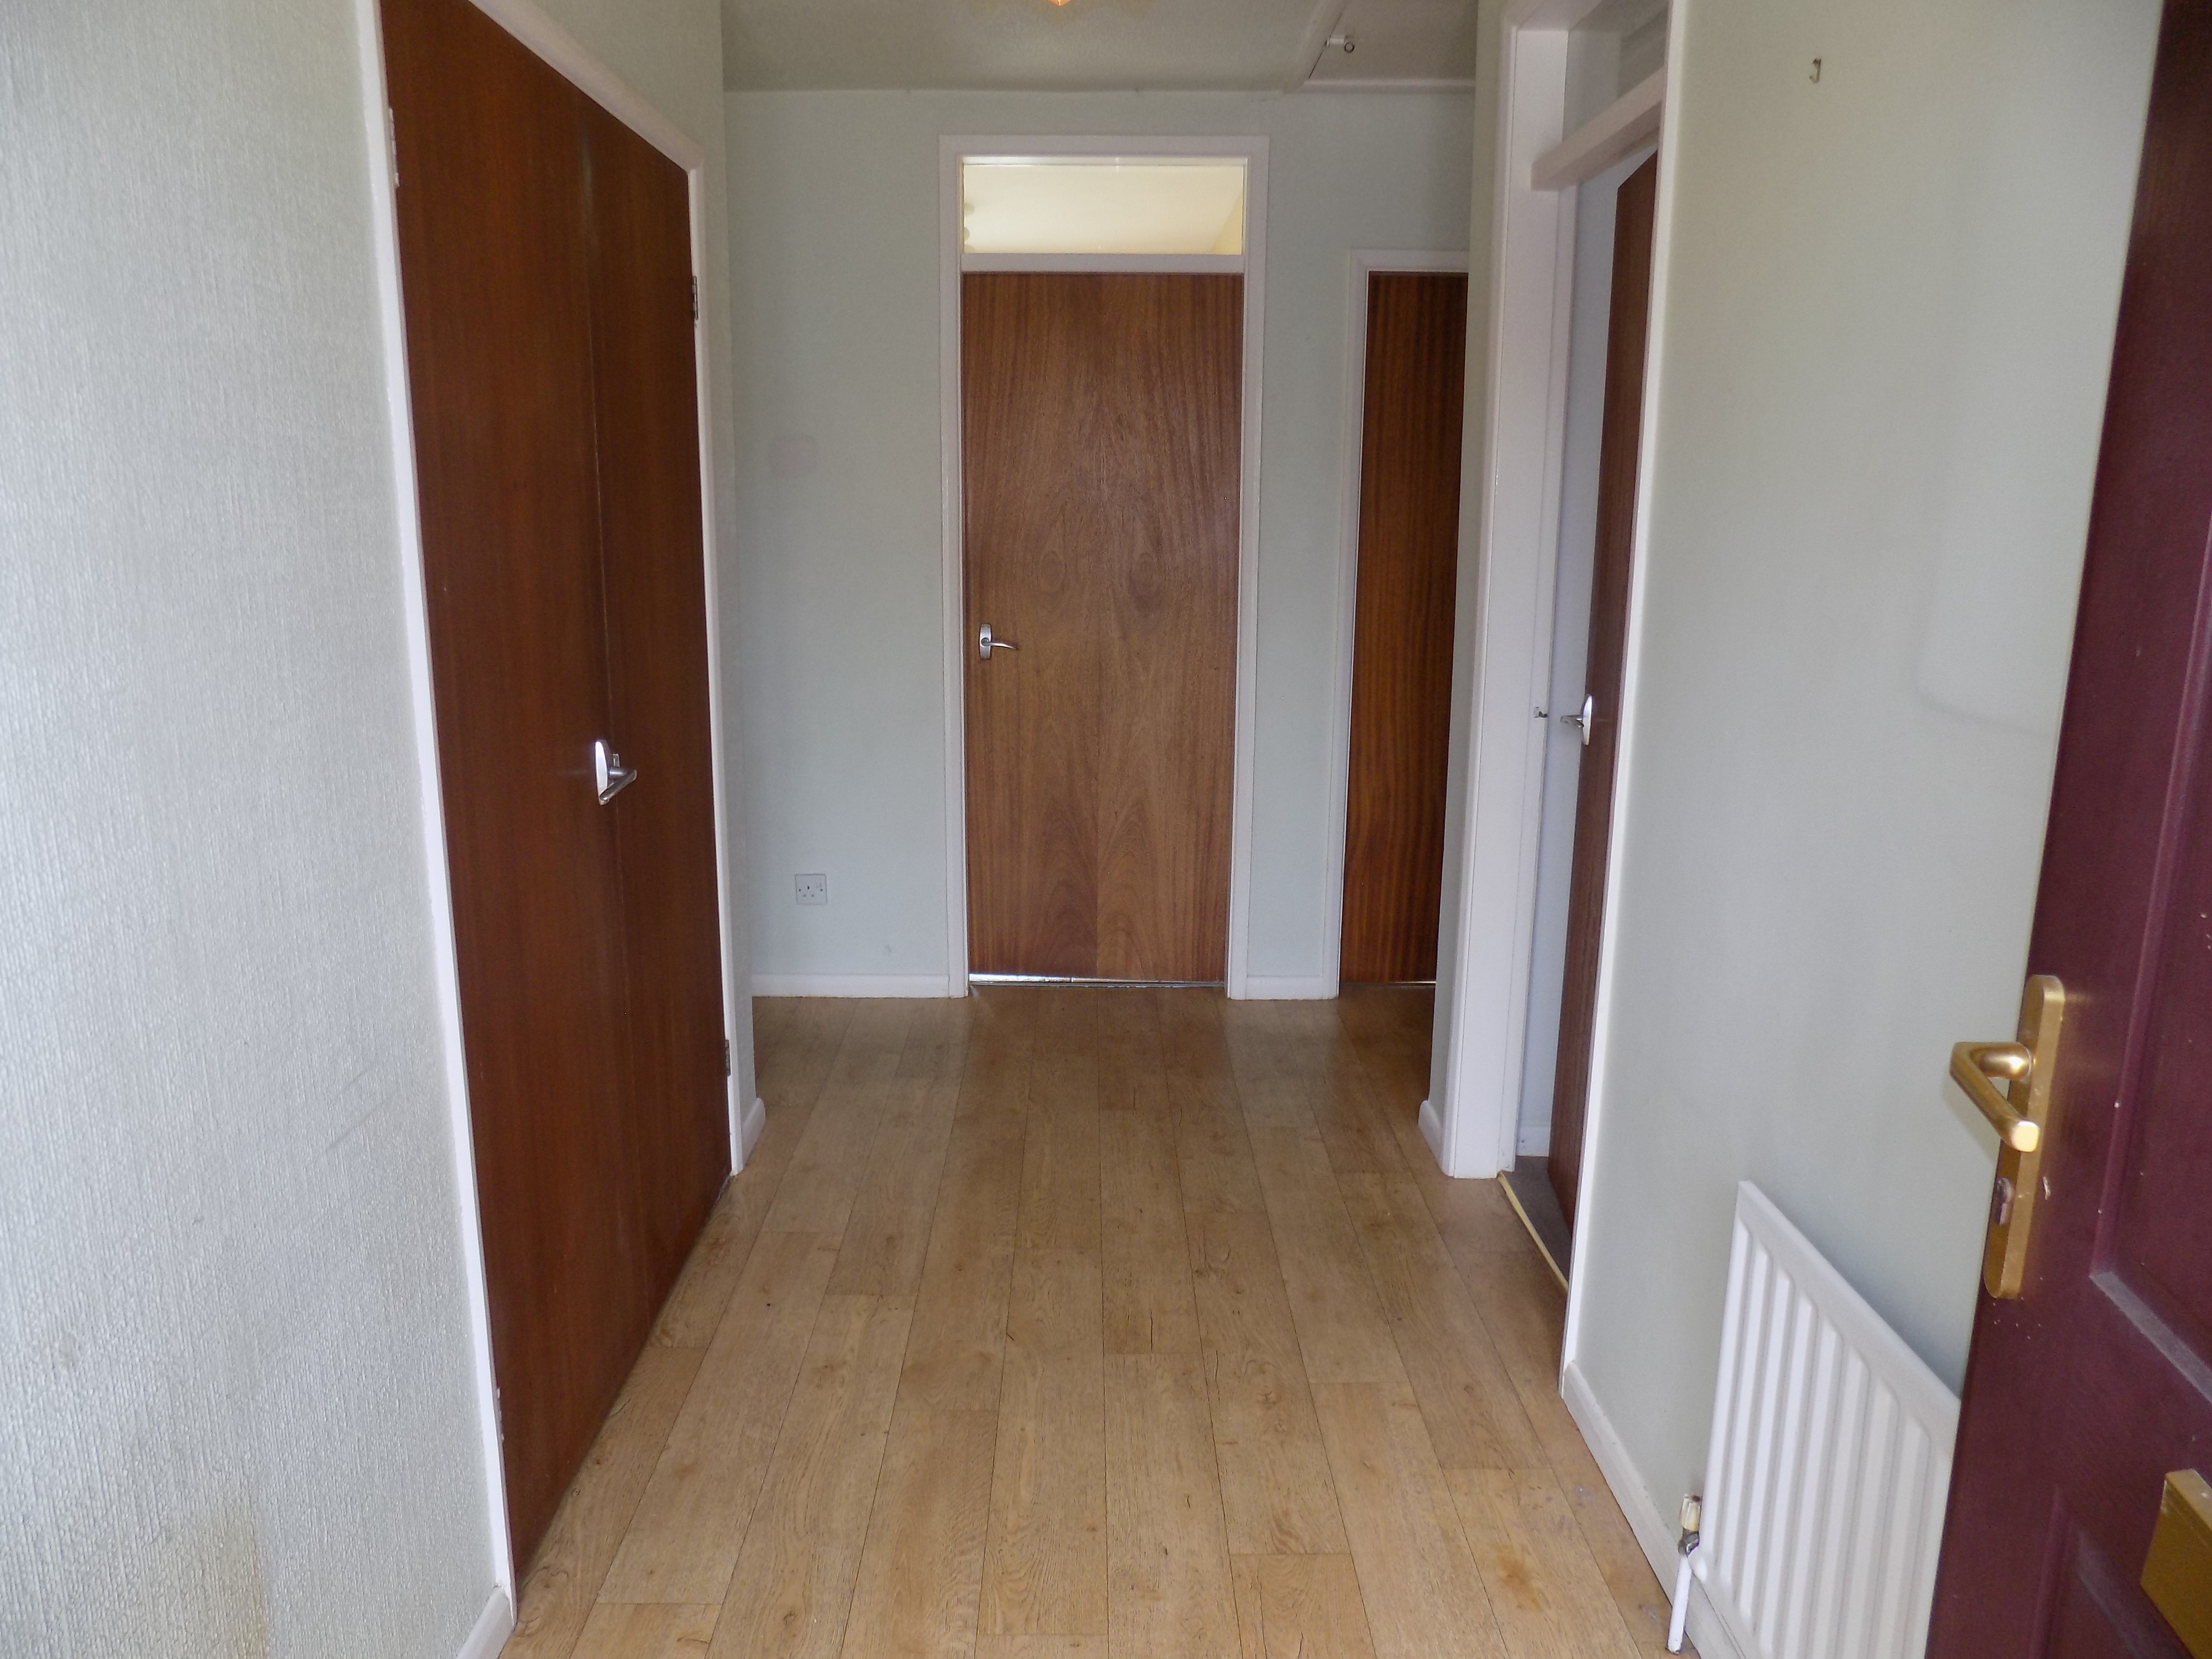
Reception Hall 3.9m x 1.5m (12’9” x 4’11”) with oak effect floor, single panel central heating radiator and large inbuilt double-opening cloaks cupboard with hanging rail and slatted shelf.
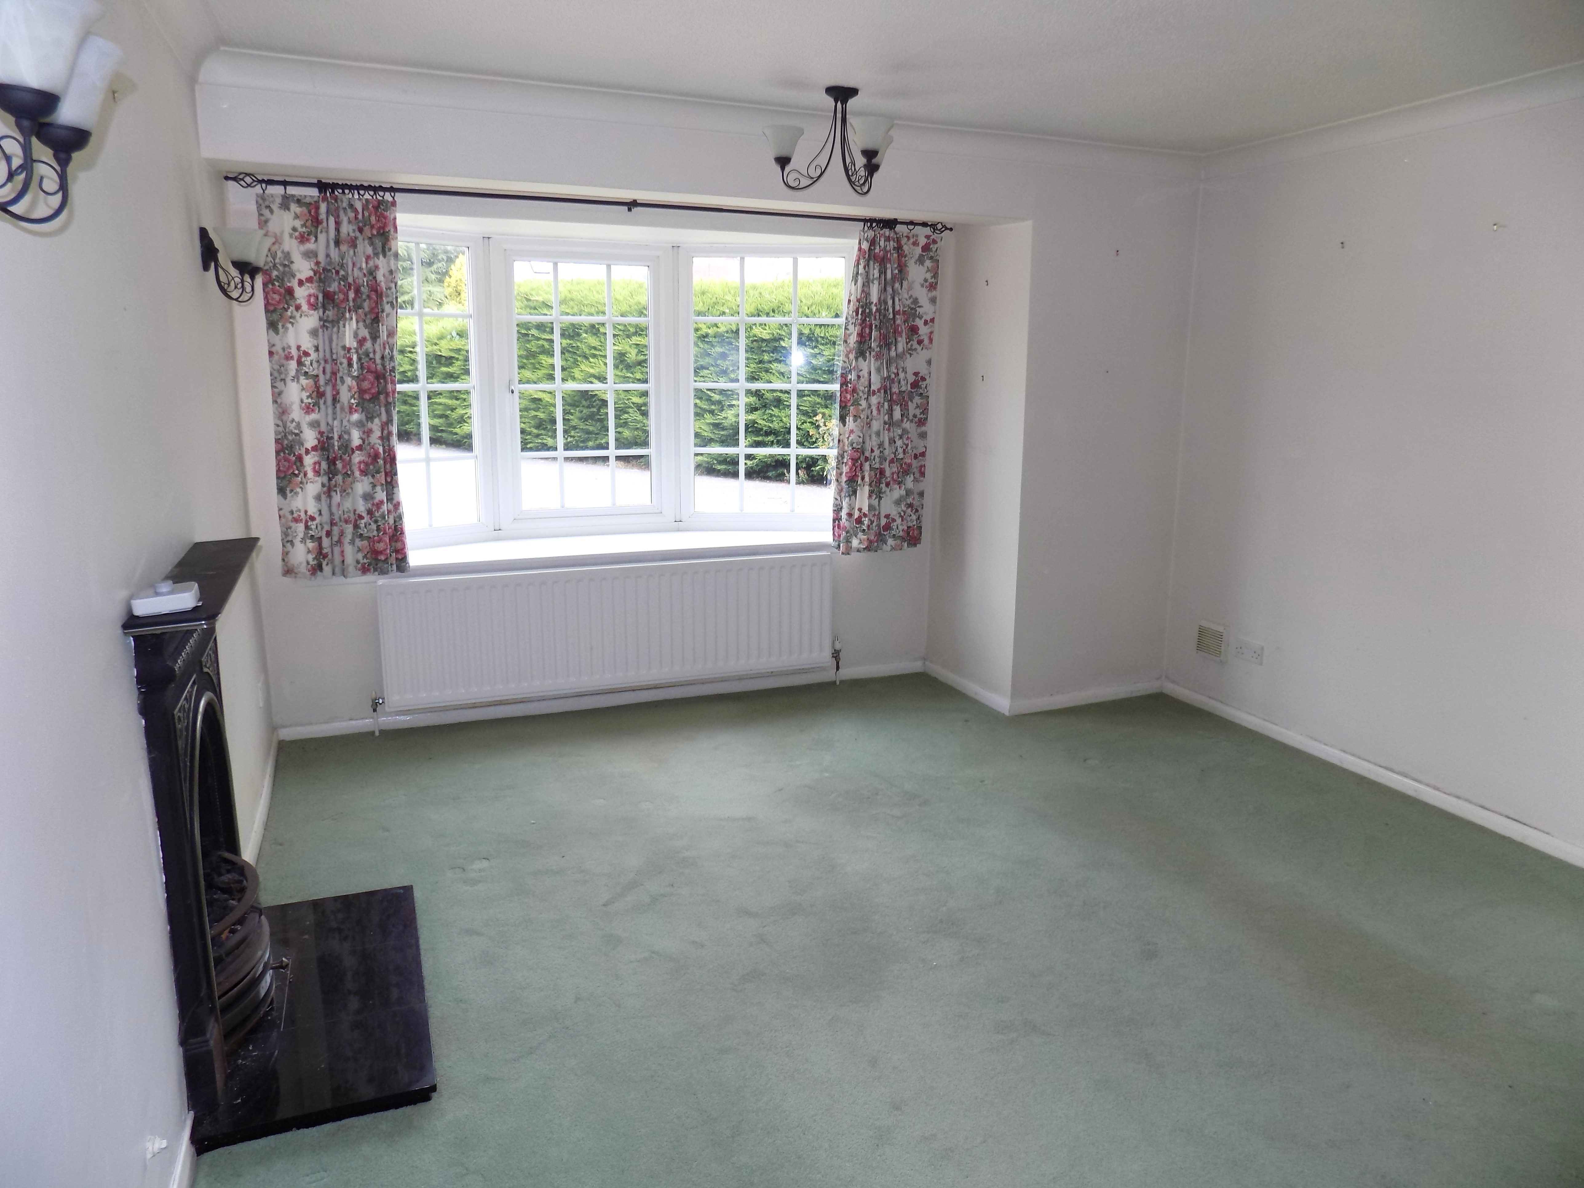
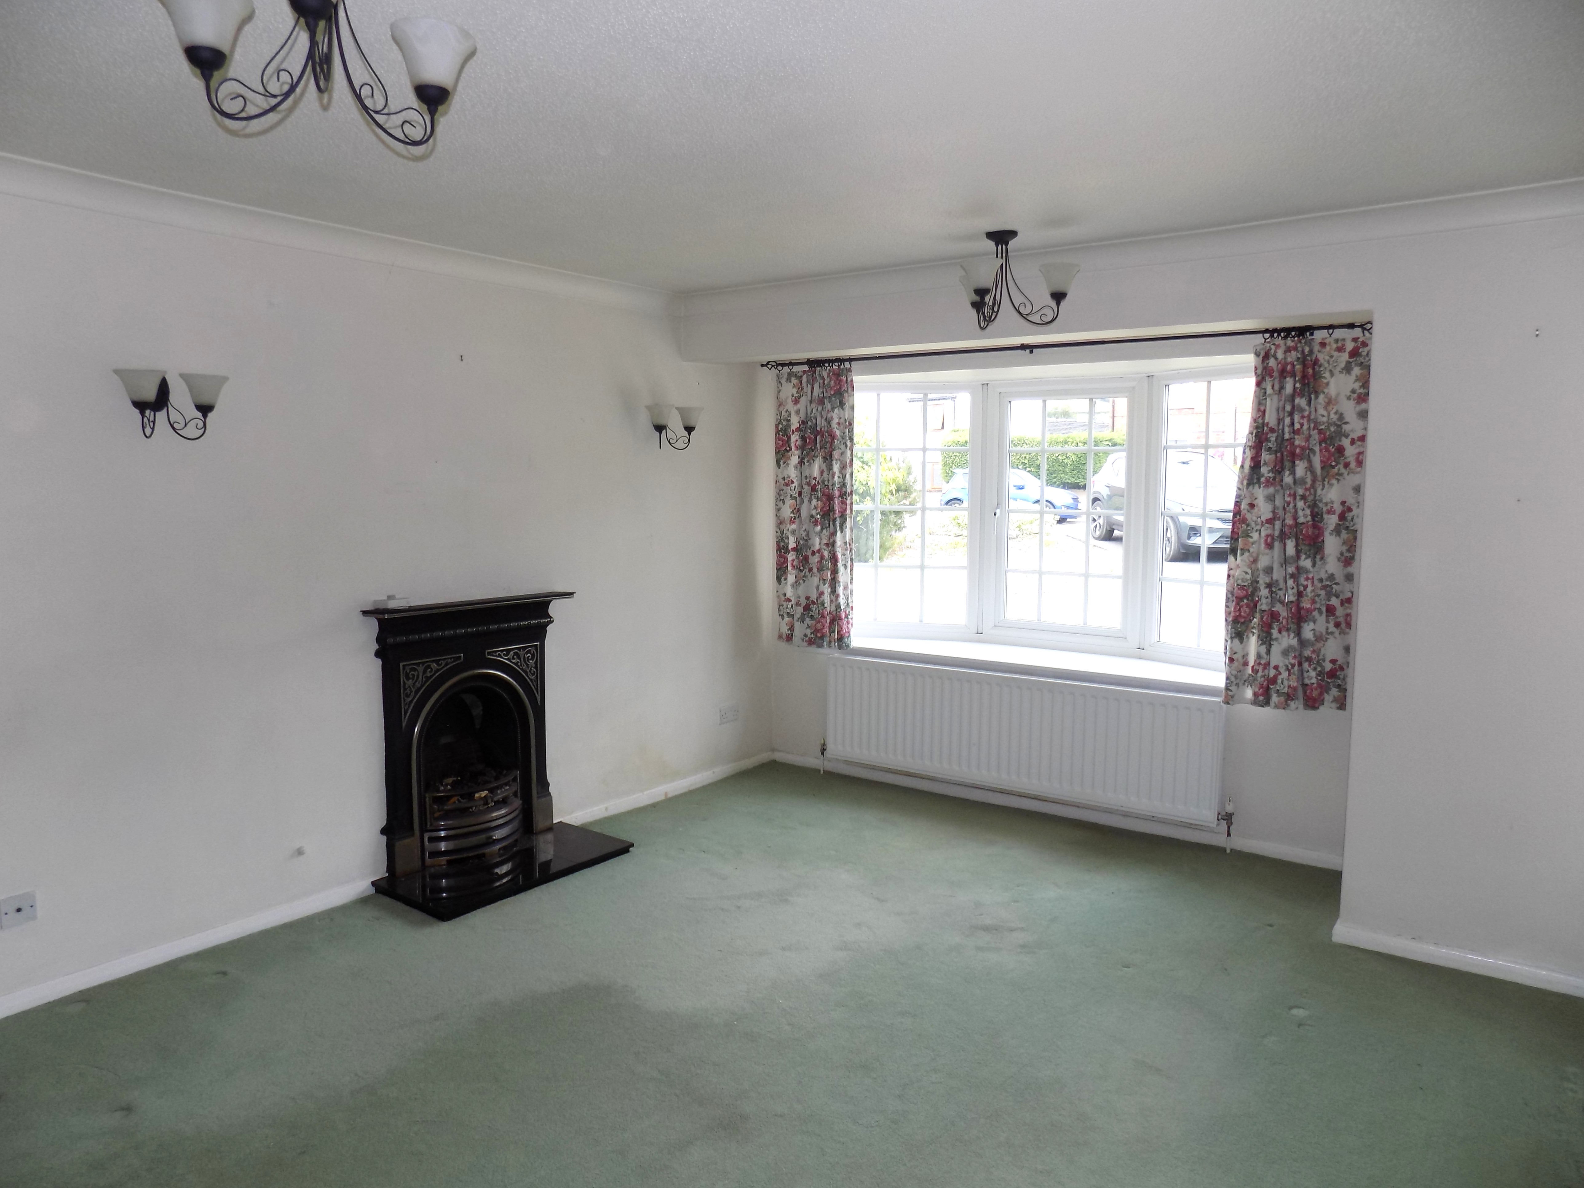
Front Sitting Room 5m x 3.8m (16’5” x 15’9”) Sealed unit double-glazed UPVC Kant bay window to the front, single panel central heating radiator. Feature period cast iron fireplace with polished hearth and open grate. Serving hatch to kitchen and half glazed door
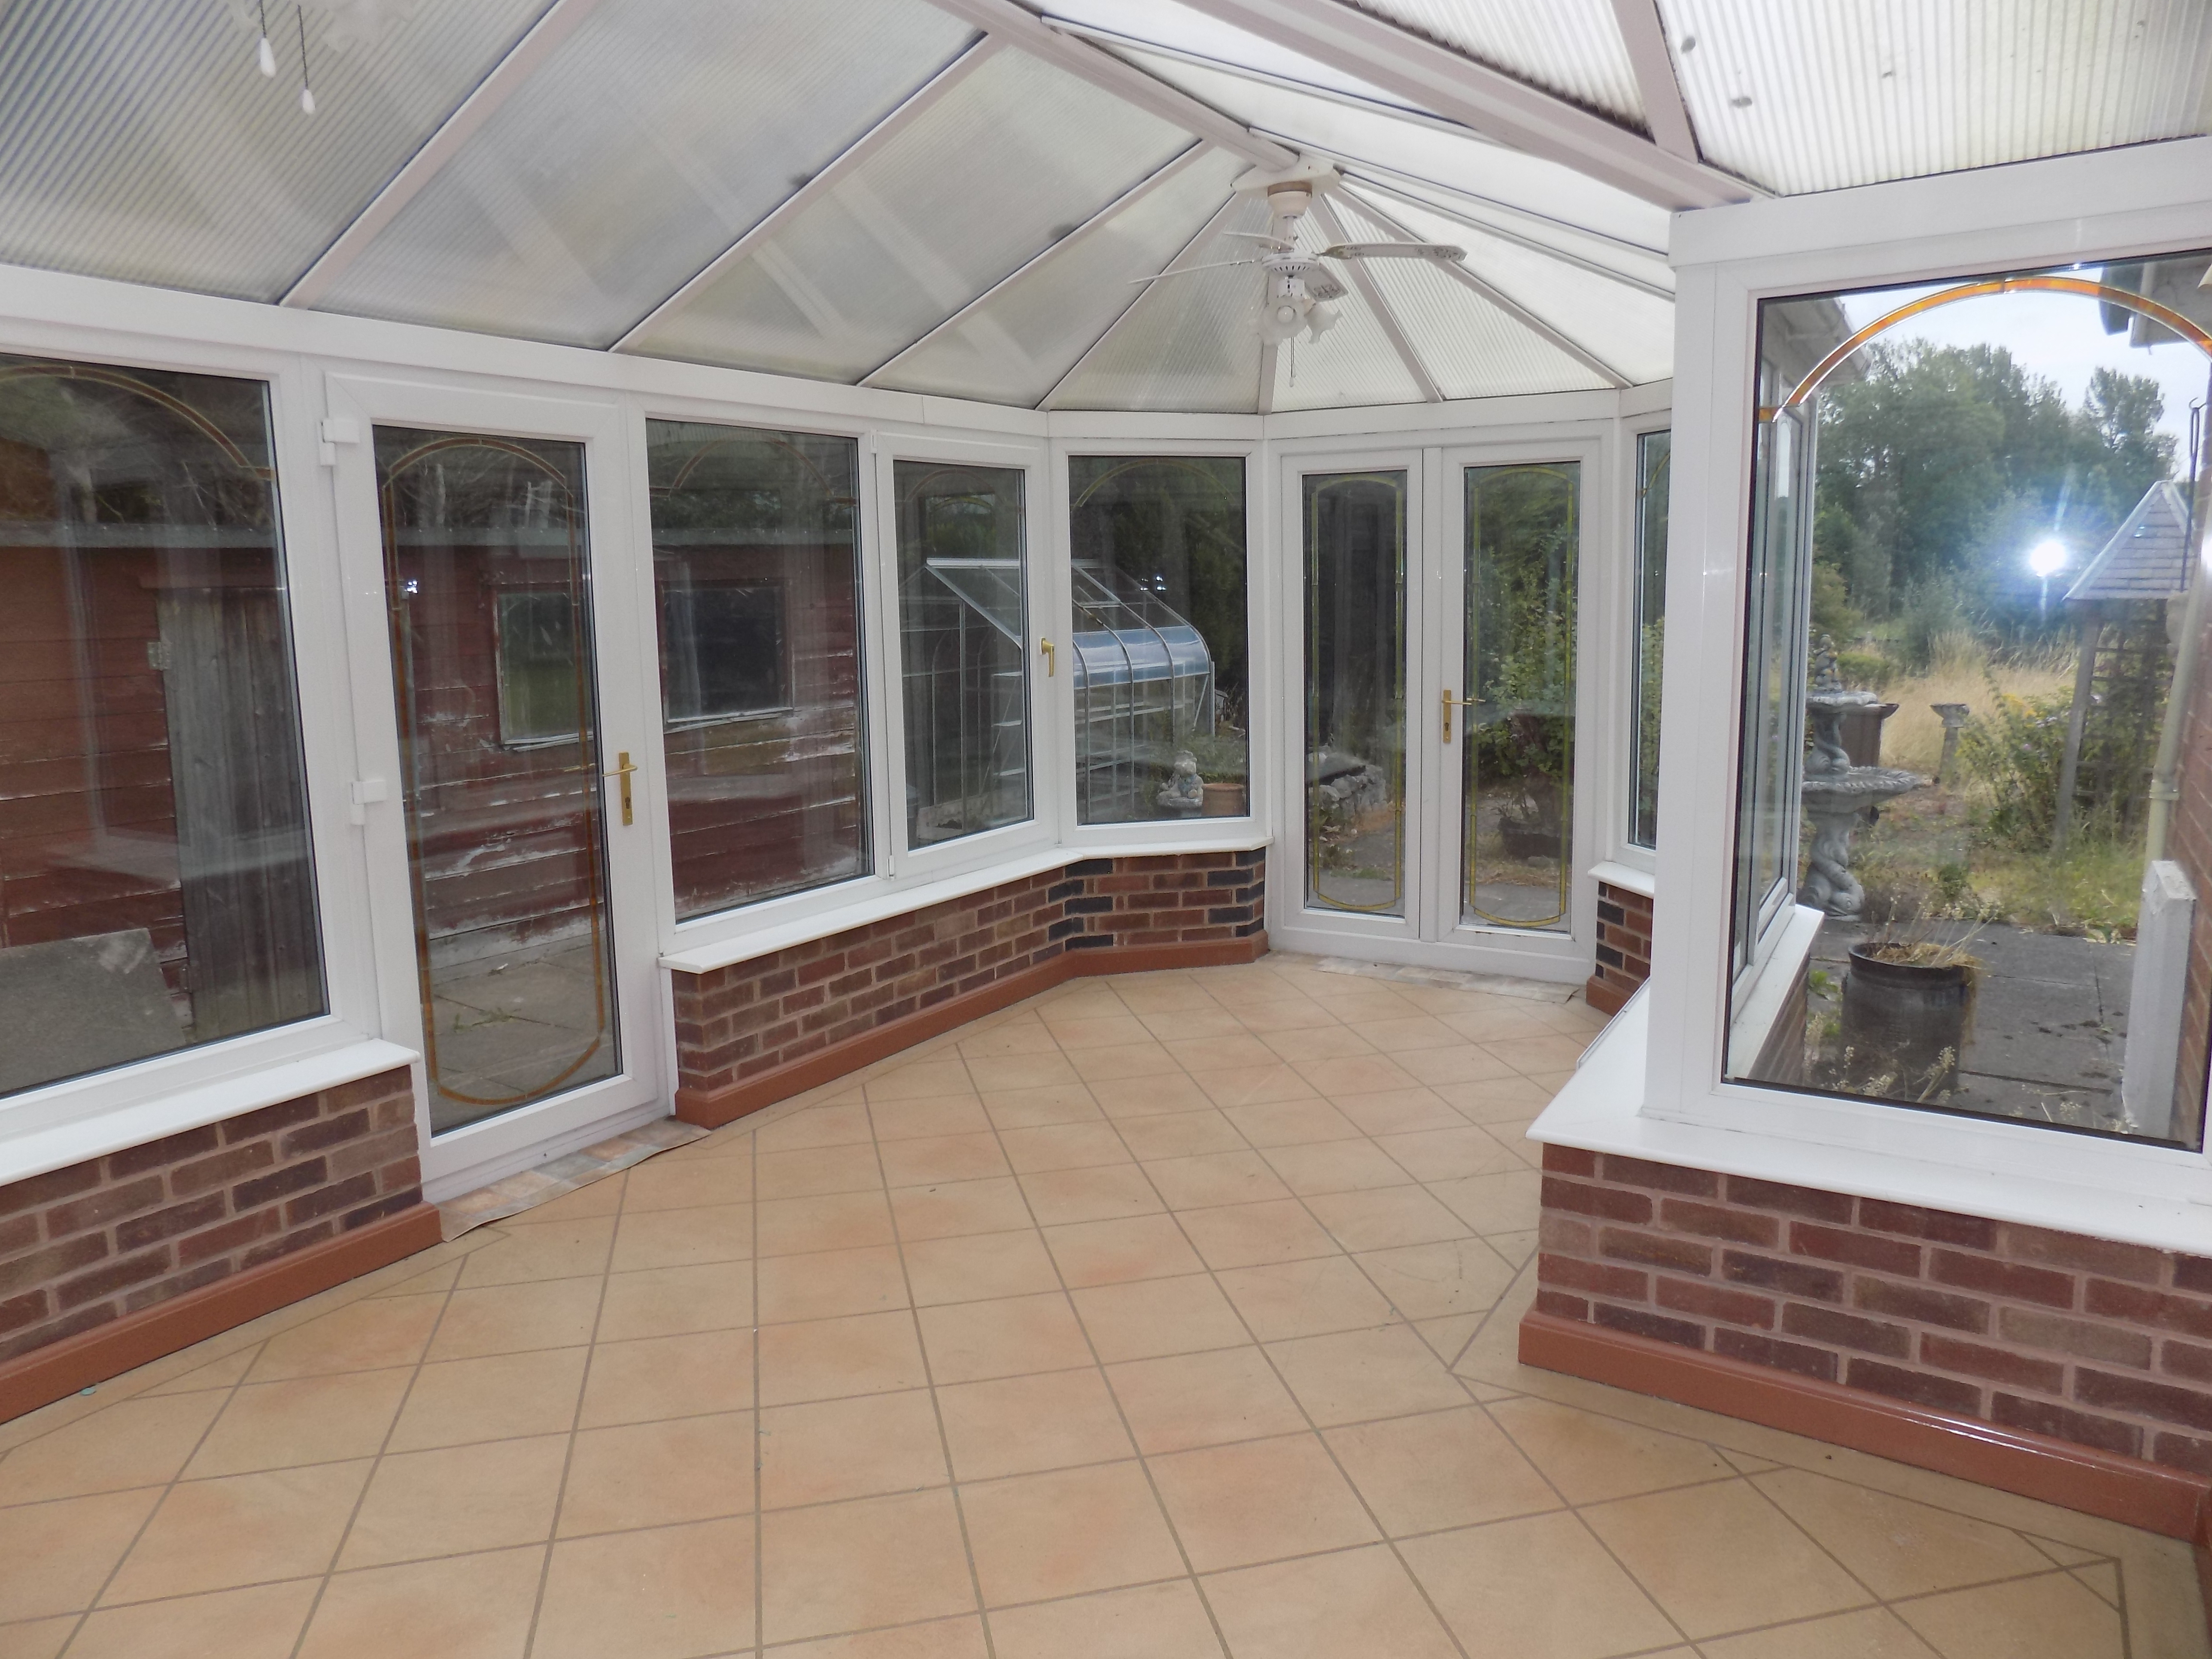
Side Conservatory 6m x 3.7m (19’8” x 12’1”) being of UPVC sealed unit double-glazed construction over a masonry base with tiled floor, with doors to both the rear and side garden areas.
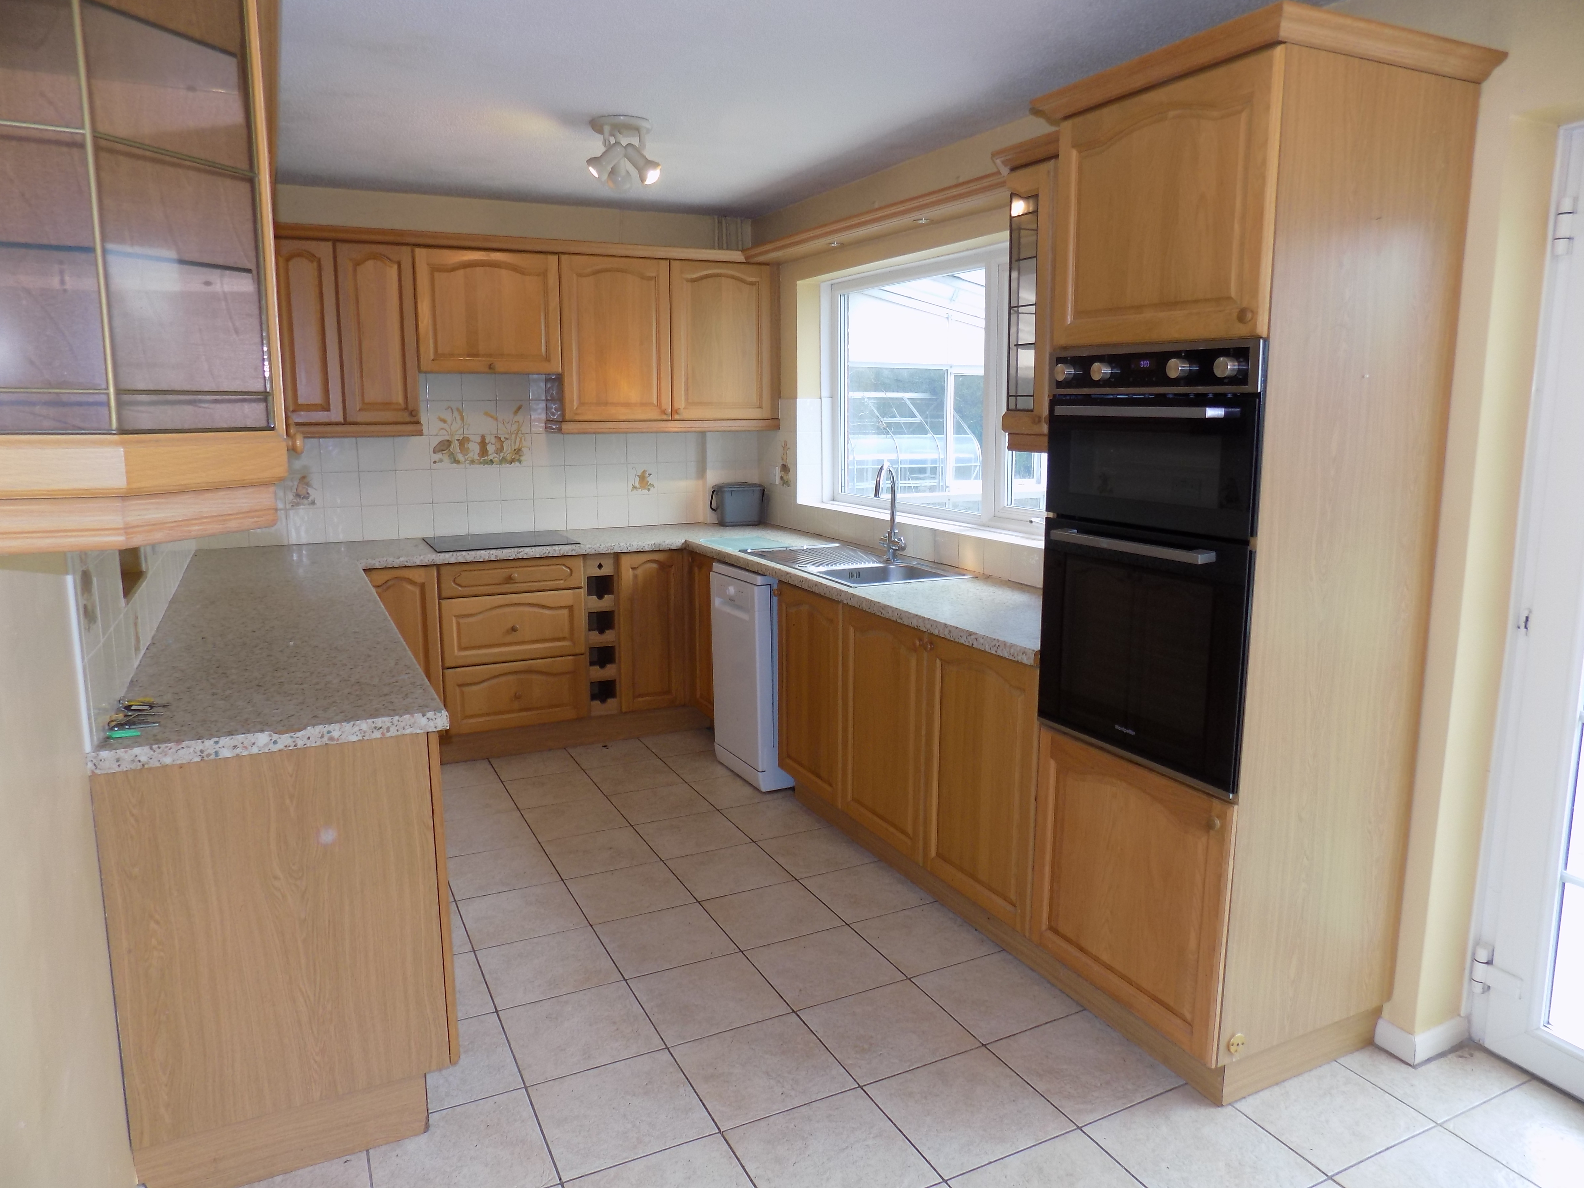
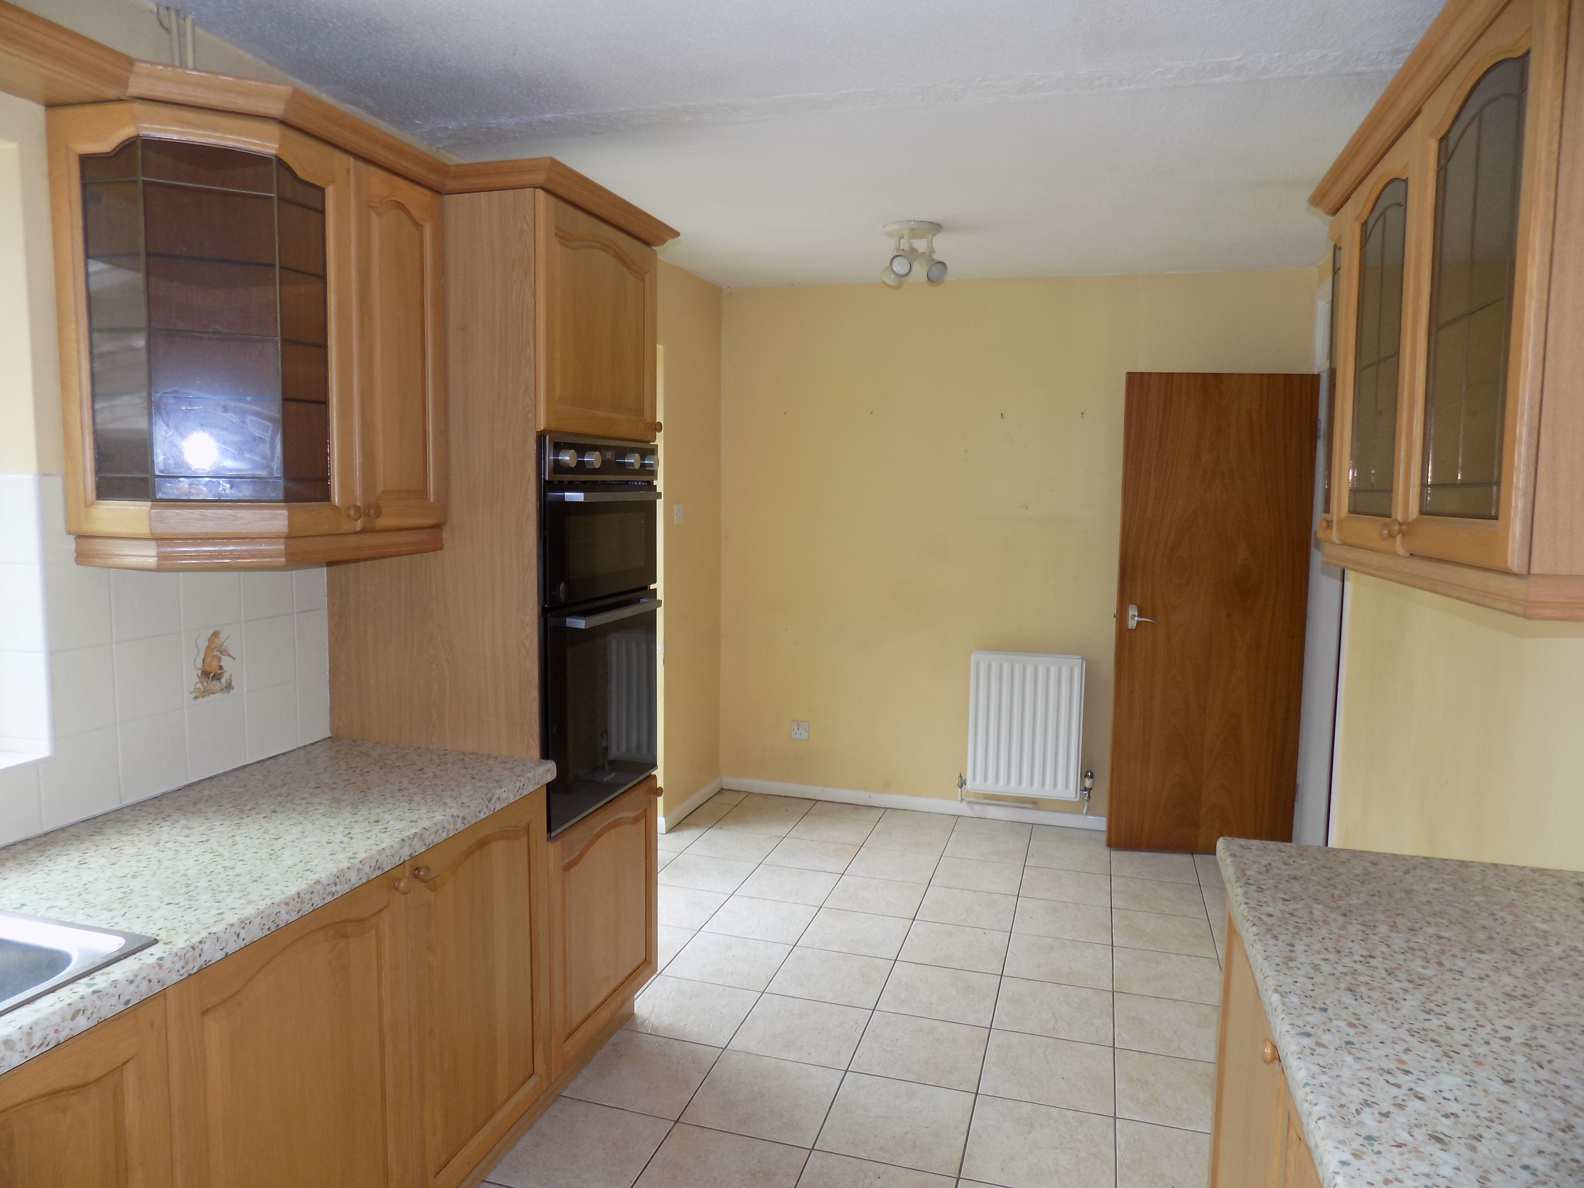
Dining Kitchen 5.7m x 2.55m (18’8” x 8’4”) having tiled floor and being well fitted with units in light oak, providing base cupboards and wall cupboards with glazed display wall cupboards, drawer bank and ample round edge worktops with single drainer stainless steel sink unit having mixer tap, tiled splashbacks, double panel central heating radiator, fitted wine rack, integrated Montpellier electric double oven and four burner gas hob.
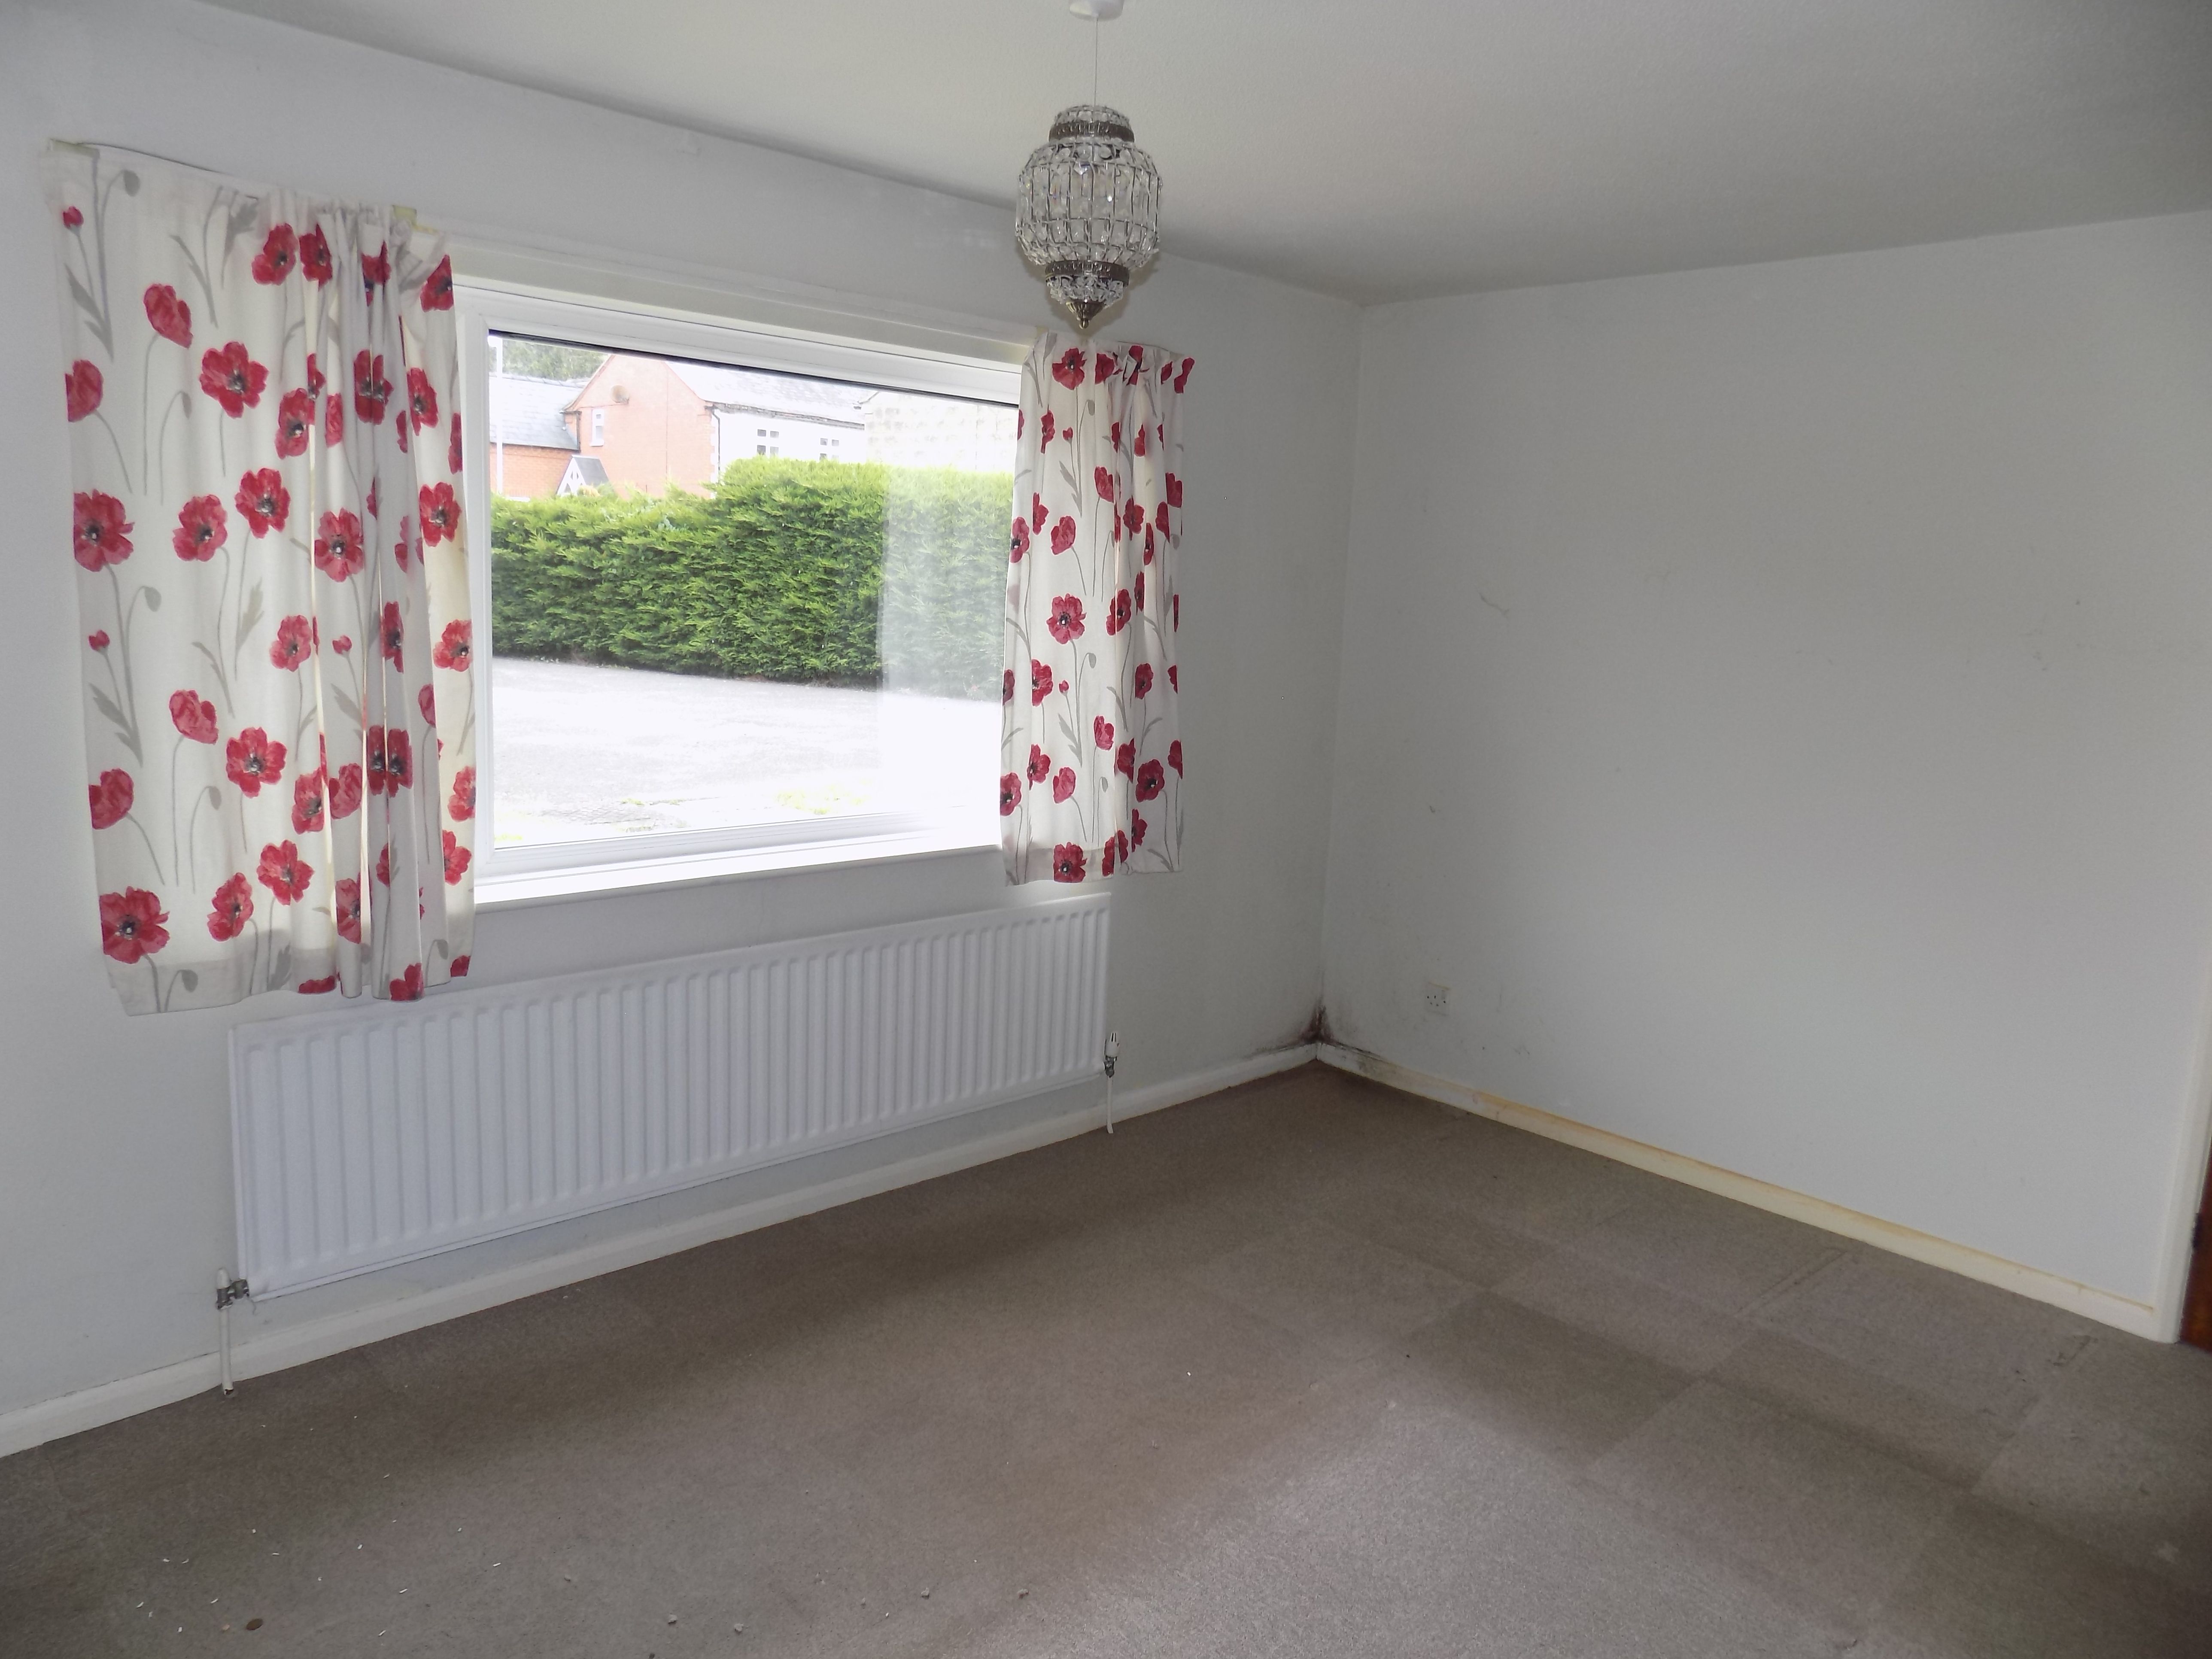
Bedroom One (front double) 4.2m x 3.3m (13’9” x 10’10”) with single panel central heating radiator, sealed unit double-glazed window.
Bedroom Two (rear) 3.55m x 2.84m (11’8” x 9’4”) with sealed unit double-glazed window, central heating radiator.
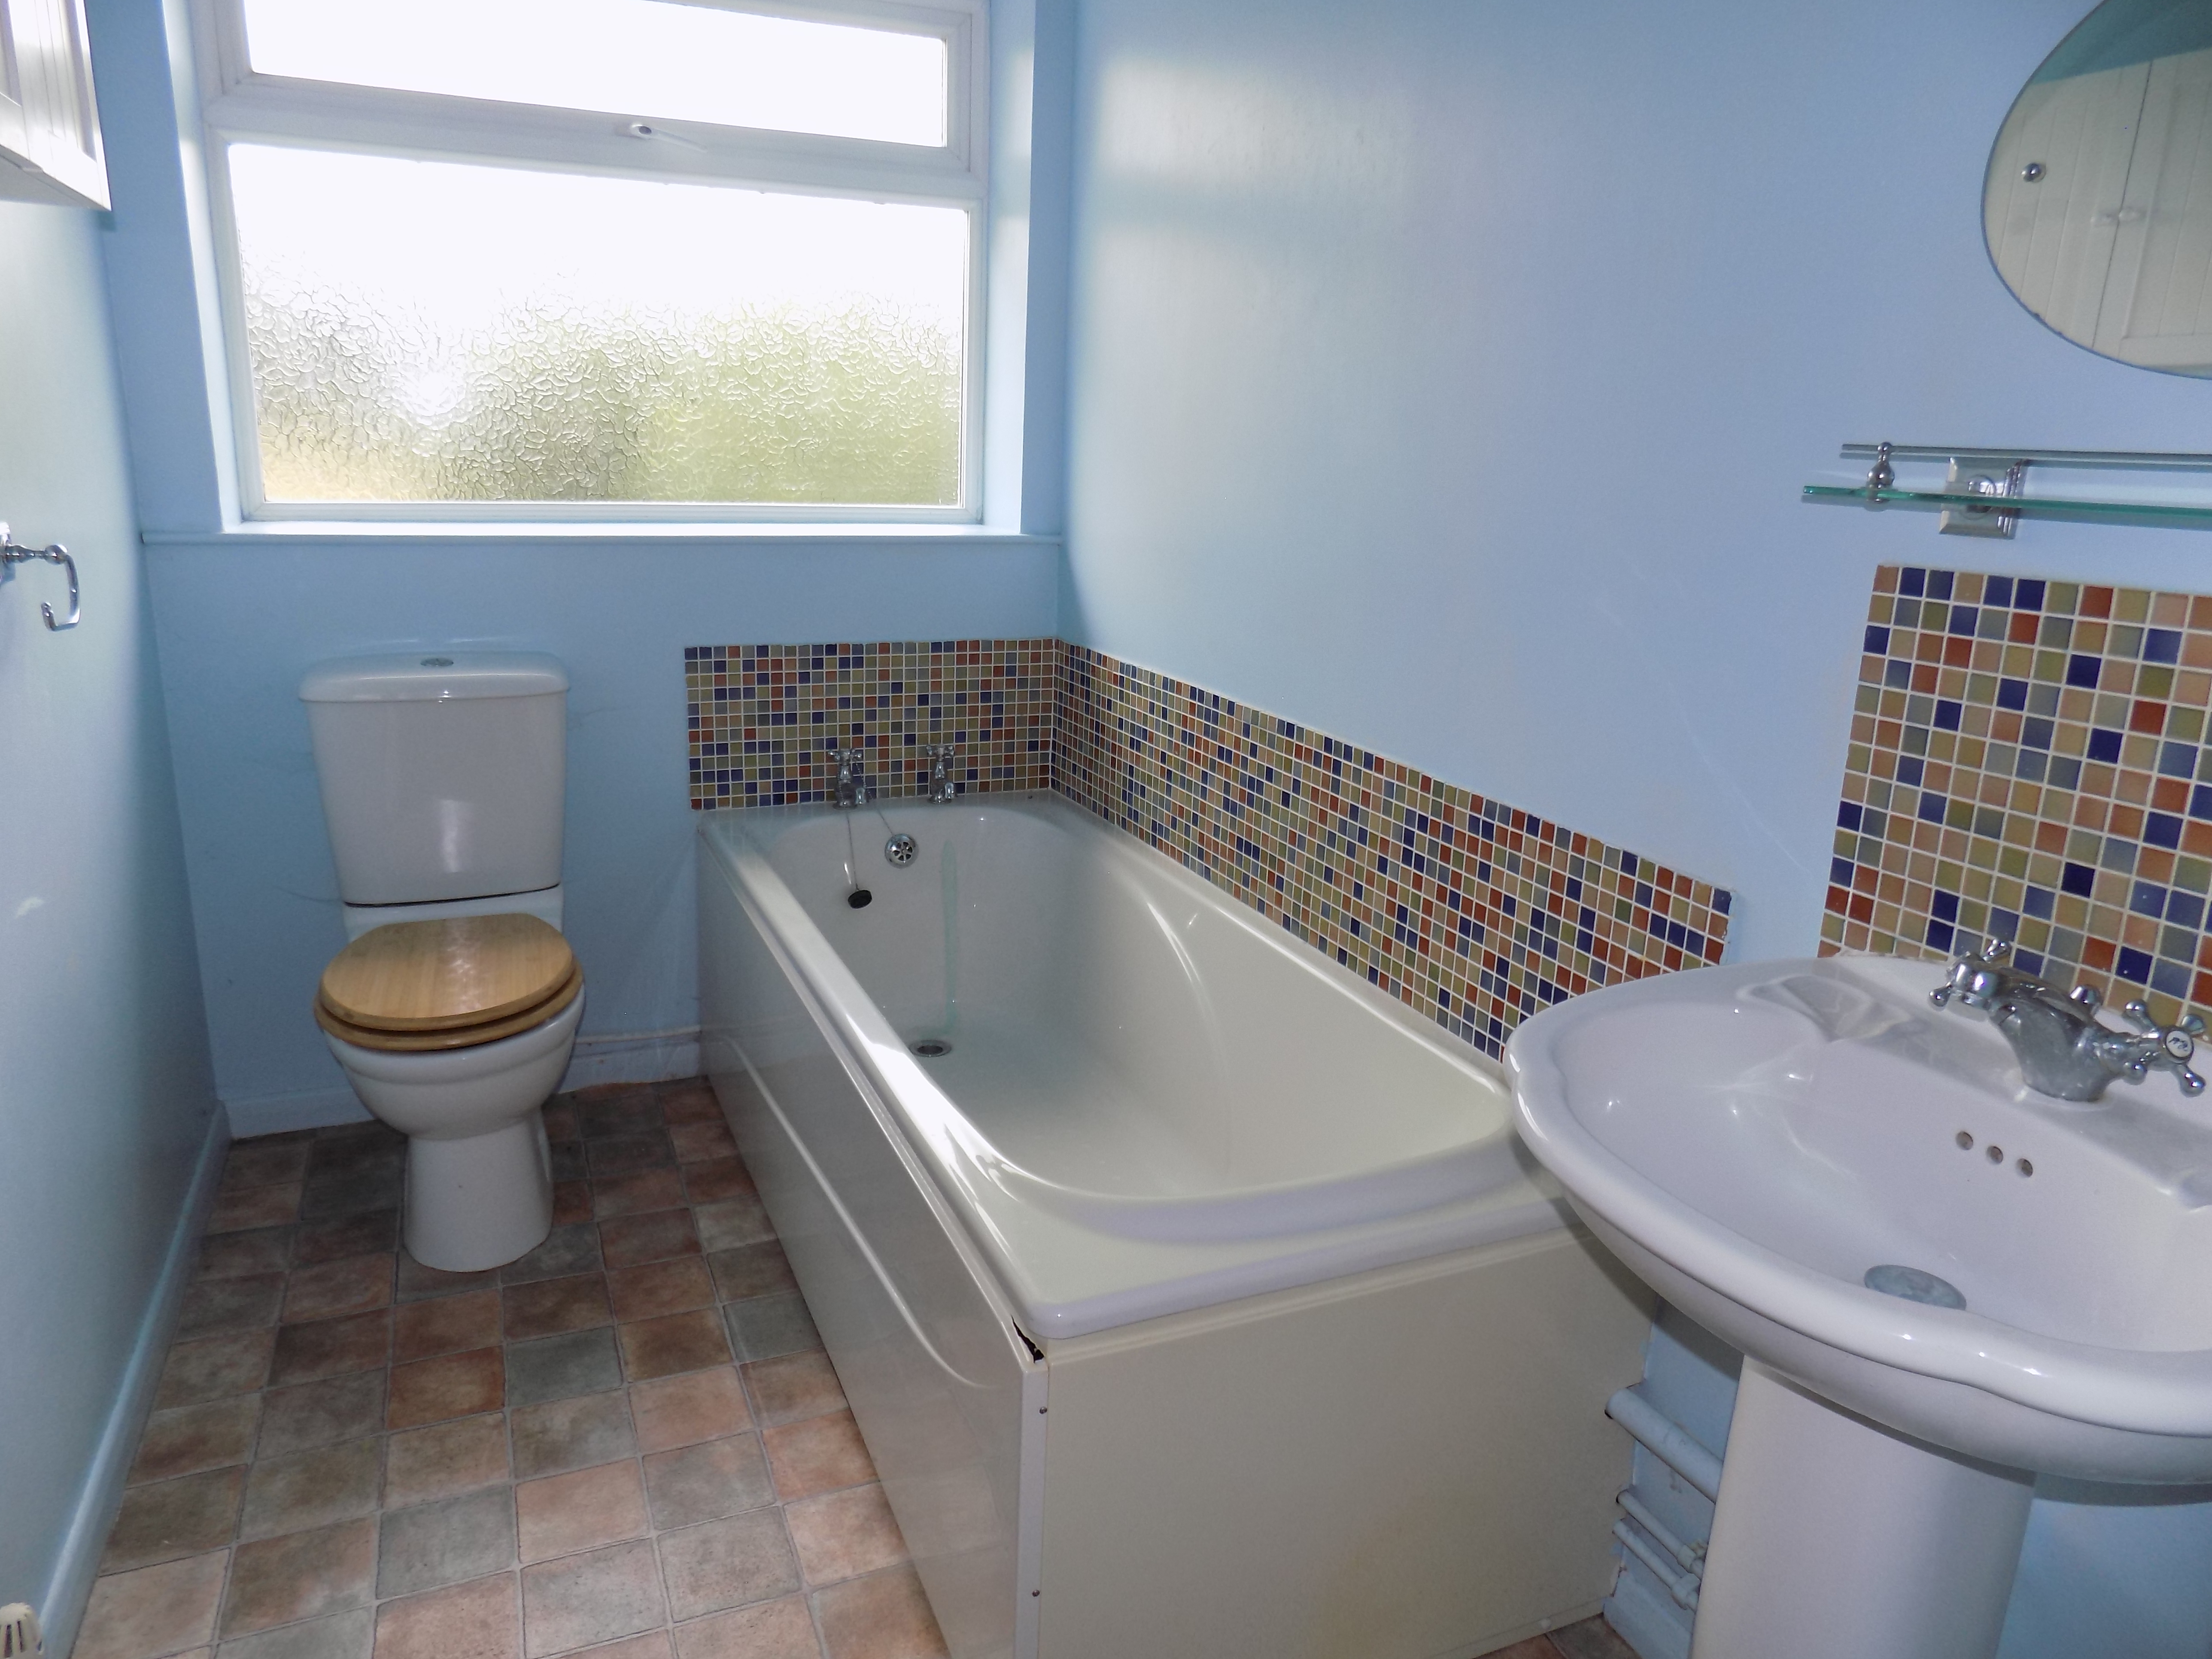
Bathroom featuring three-piece suite in white comprising panel bath, pedestal wash-hand basin and low-flush wc, sealed unit double glazed window, single panel central heating radiator.
Rear Conservatory having an access door to the kitchen and measuring 5m x 1.9m (16’5” x 6’3”) there is a useful lean-to rear conservatory with plumbing for automatic washing machine.
OUTSIDE
The property occupies a very spacious plot with a sweeping Tarmacadam driveway providing car standing and turning space. The drive proceeds passed a lawned front garden and leads to the
Detached Garage 5.32m x 2.51m (17’5” x 8’3”) with up and over door and electric light and power.
A side pedestrian access leads to an area of side garden, upon which stands a most useful timber garden shed with electric light and power connected and this in turn leads to an extensive primarily lawned rear garden, with ornamental pond, block paved patio terrace, beds, borders, shrubs, trees etc. The rear garden adjoins and overlooks open land to the rear.
SERVICES
It is understood that mains services are connected to the property.
FIXTURES & FITTINGS
Other than those fixtures and fittings specifically referred to in these sales particulars no other fixtures and fittings are included in the sale. No specific tests have been carried out on any of the fixtures and fittings at the property.
TENURE
It is understood that the property is held freehold but interested parties should verify this position with their solicitors.
COUNCIL TAX
For Council Tax purposes the property is in band D
EPC RATING D
VIEWING
Strictly by prior appointment with the sole agents Messrs Fidler-Taylor & Co on 01335 346246.
WHAT3WORDS plugs.valuables.poetry
Ref FTA2863