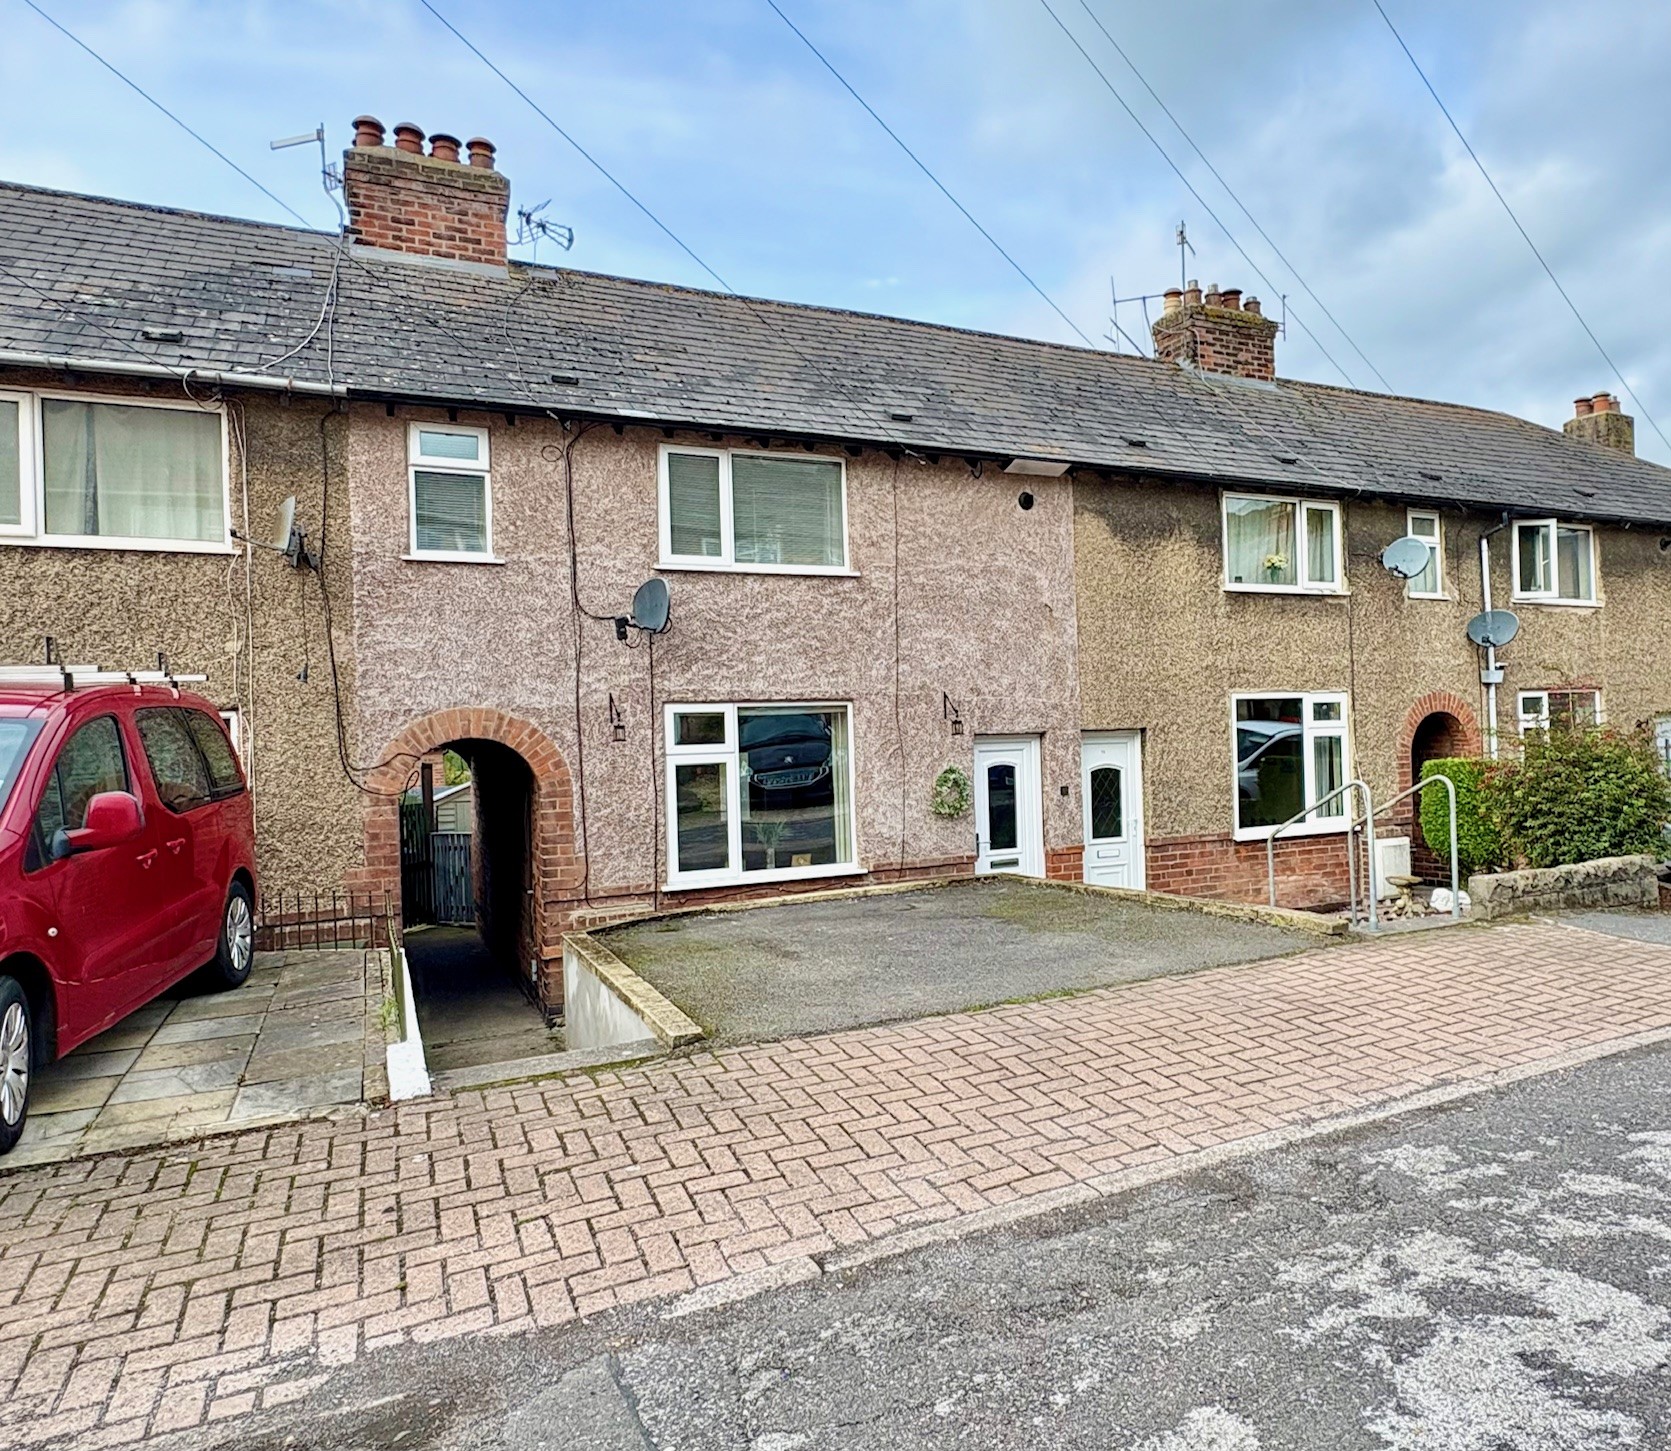


Offering well presented gas centrally heated and sealed unit double glazed accommodation and providing an ideal opportunity for first time buyers or young professional single persons or couples the flat would also be an ideal buy to let investment opportunity.
Briefly comprising reception hall, L shaped sitting/dining room with exterior balcony, fitted kitchen, two bedrooms and bathroom the apartment enjoys the use of communal gardens and there is on site permitted parking.
Early viewing is highly recommended.
ACCOMMODATION
A communal staircase accessed via entry phone system leads to the second floor. A composite UPVC front door provides access to the flat.
Reception Hall with wall mounted entry phone and all main rooms off. Storage or Linen Cupboard with fitted slatted shelves.
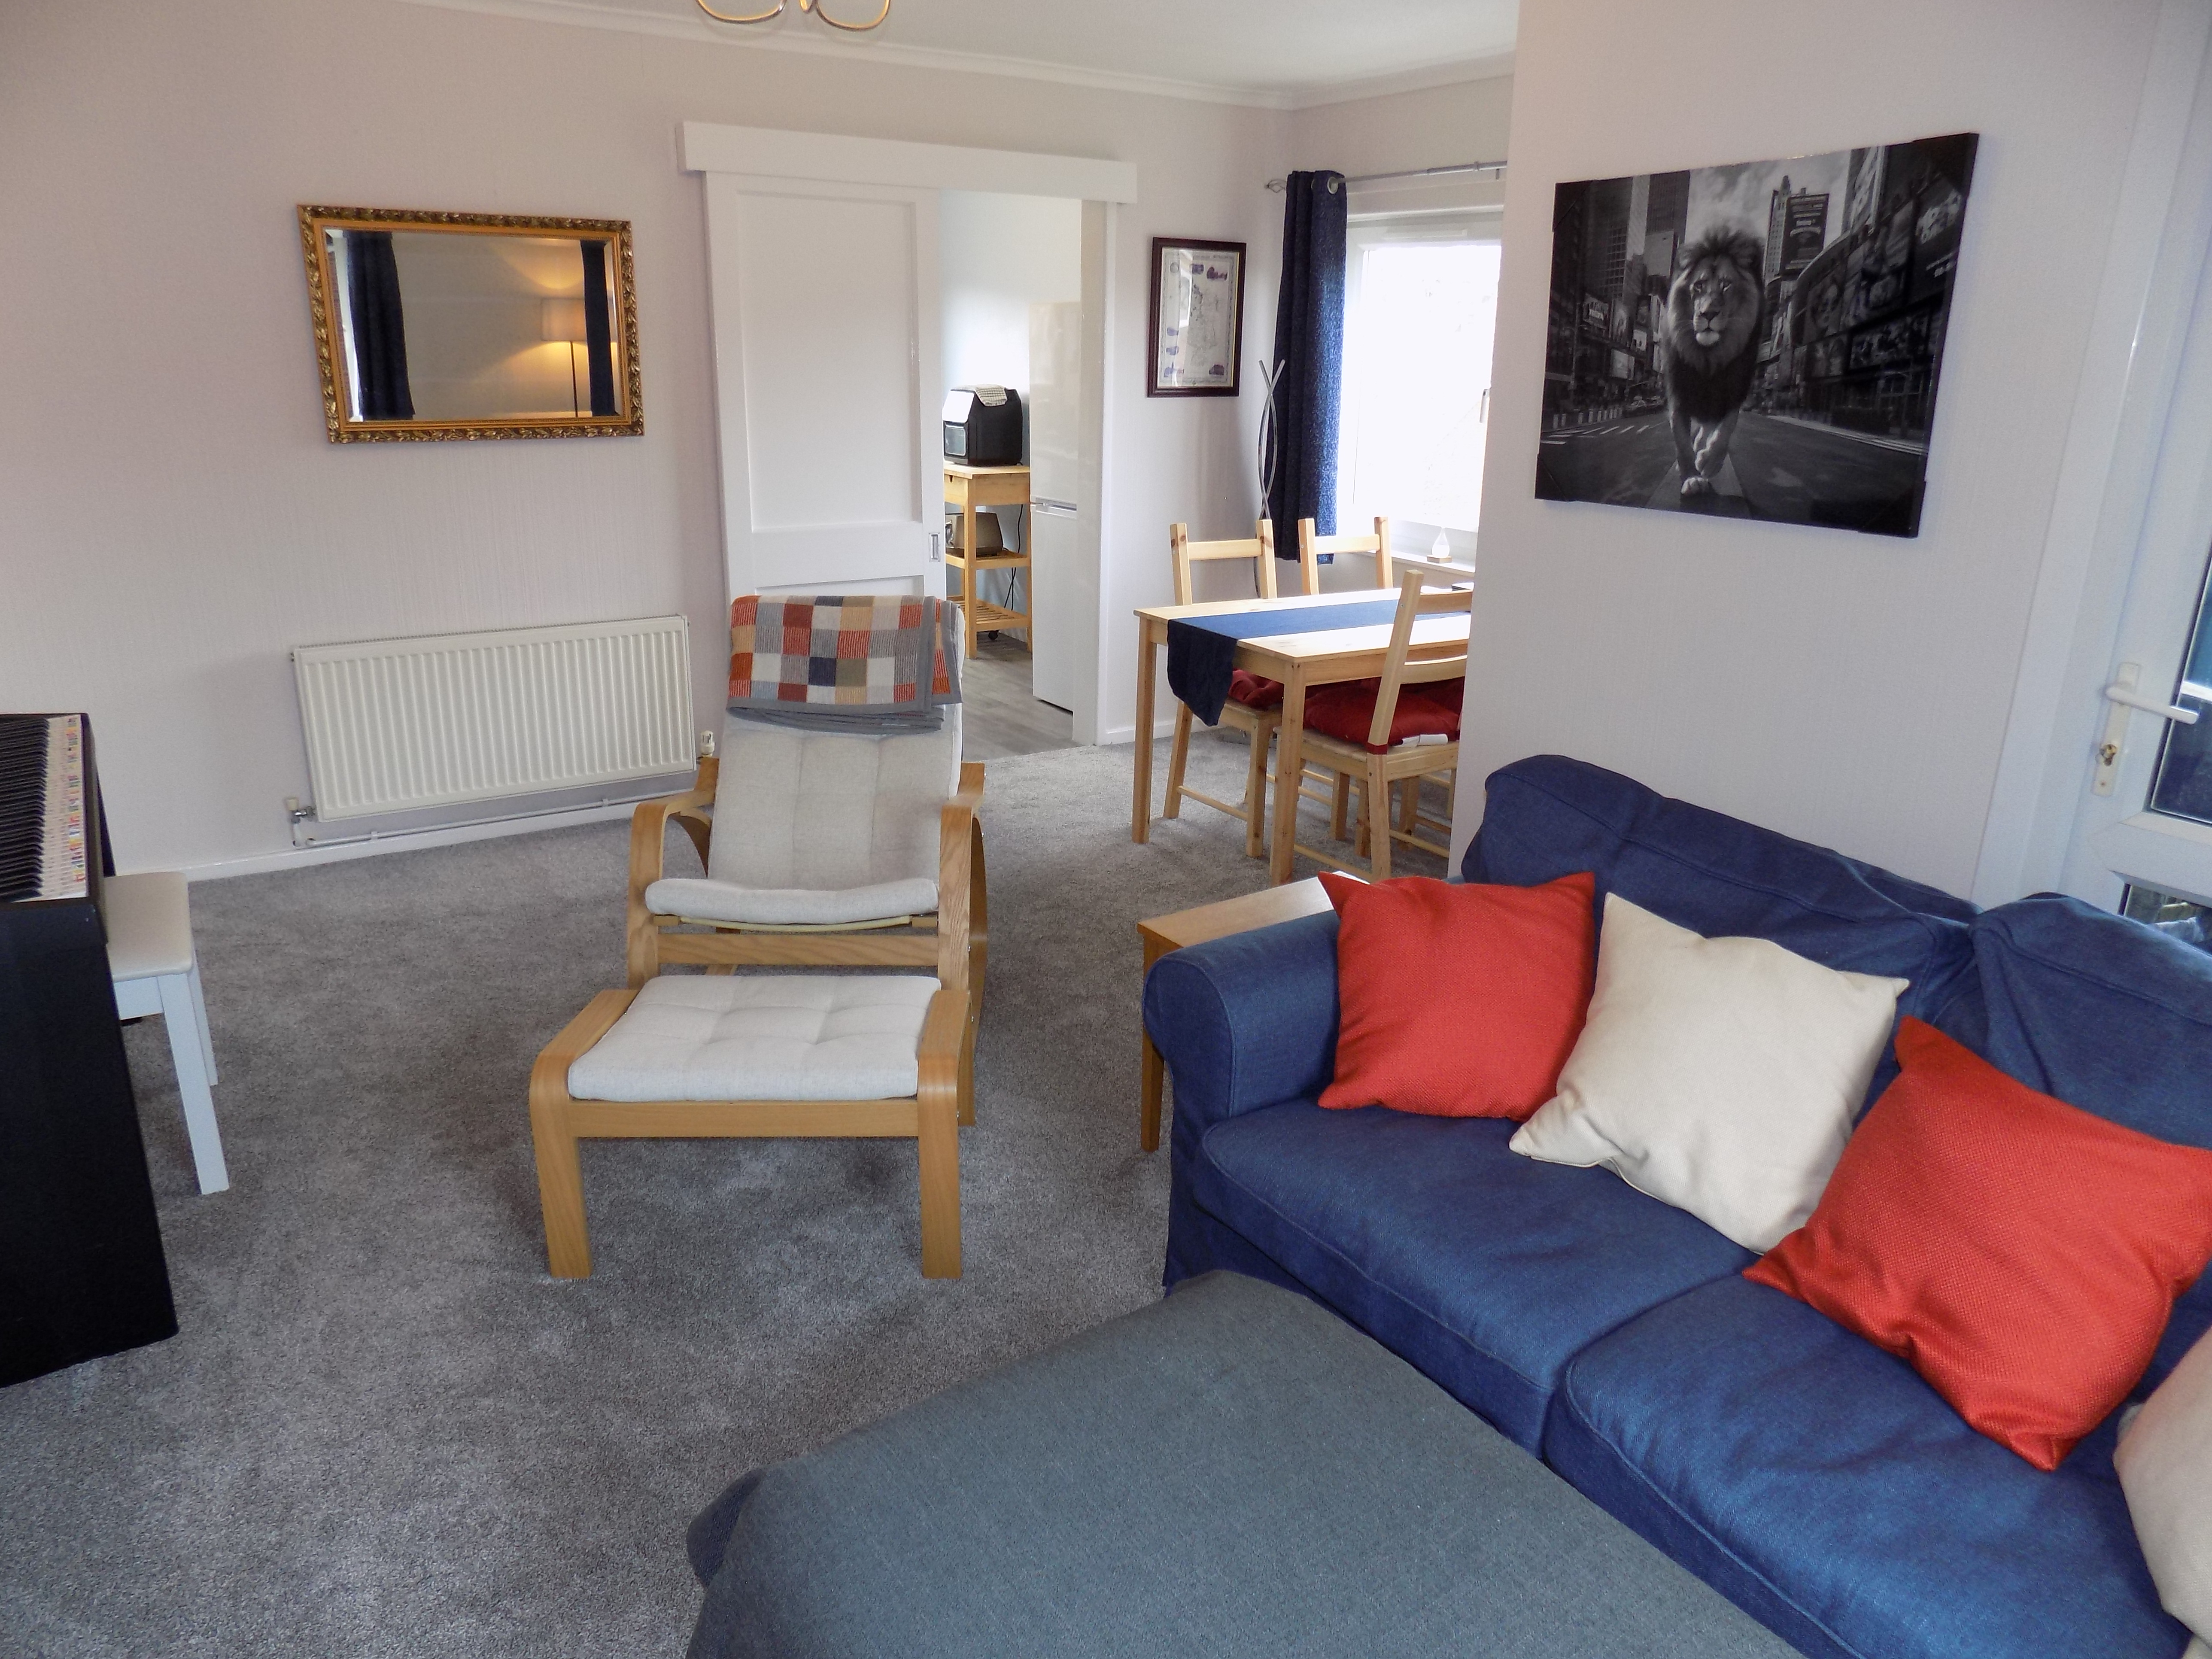
L-Shaped Sitting Room 5.03m x 3.24m (16’5” x 10’7”) and 2.37m x 1.4m (7’9” x 4’7”). There are UPVC sealed unit double-glazed windows to two sides, two single panel central heating radiators and UPVC sealed unit double-glazed door leads to an external balcony sitting area. The Sitting Room features a wall mounted contemporary decorative fuel effect electric fire. Sliding door to
Breakfast Kitchen 2.97m x 2.2m (9’9” x 7’3”) with UPVC sealed unit double-glazed window and single panel central heating radiator. A range of fitted kitchen units providing base cupboards and wall cupboards, with round edge worksurfaces having inset single drainer stainless steel sink unit with mixer tap, appliance space beneath with plumbing for automatic washing machine. Ceramic tile splashbacks and space for electric oven with cooker hood over.
Bedroom One (front double) 3.94m x 3.03m (12’11” x 9’11”) with UPVC sealed unit double-glazed window and central heating radiator.
Bedroom Two (rear) 2.27m x 2.95m (7’5” x 9’8”) with UPVC sealed unit double-glazed window and single panel central heating radiator.
Bathroom having contemporary three-piece suite in white comprising panelled bath with mixer tap and shower handset, low flush wc and wash-hand basin set into a vanity unit with double-opening cupboard beneath. Part ceramic tiled walls, shaver light and towel rail radiator.
Large Walk-In Store/Boiler Room A very spacious and extremely useful storage facility with wall-mounted Ideal Logic gas-fired boiler for domestic hot water and central heating and having fitted coat hooks.
OUTSIDE
The property has a private balcony situated off the sitting room and there are also primarily lawned communal gardens. There are parking permits for two spaces.
SERVICES
It is understood that all mains services are connected to the property.
FIXTURES & FITTINGS
Other than those fixtures and fittings specifically referred to in these sales particulars no other fixtures and fittings are included in the sale. No specific tests have been carried out on any of the fixtures and fittings at the property.
TENURE
It is understood that the property is held leasehold and we understand that there is a 125 year lease from September 1998. We are informed that service charges which are currently £90.71 per month are payable. Interested parties should note that this information has not been checked and that they should seek verification from their own solicitor.
COUNCIL TAX
For Council Tax purposes the property is in band B
EPC RATING C
VIEWING
Strictly by prior appointment with the sole agents Messrs Fidler-Taylor & Co on 01335 346246.
Ref FTA2834