

DESCRIPTION
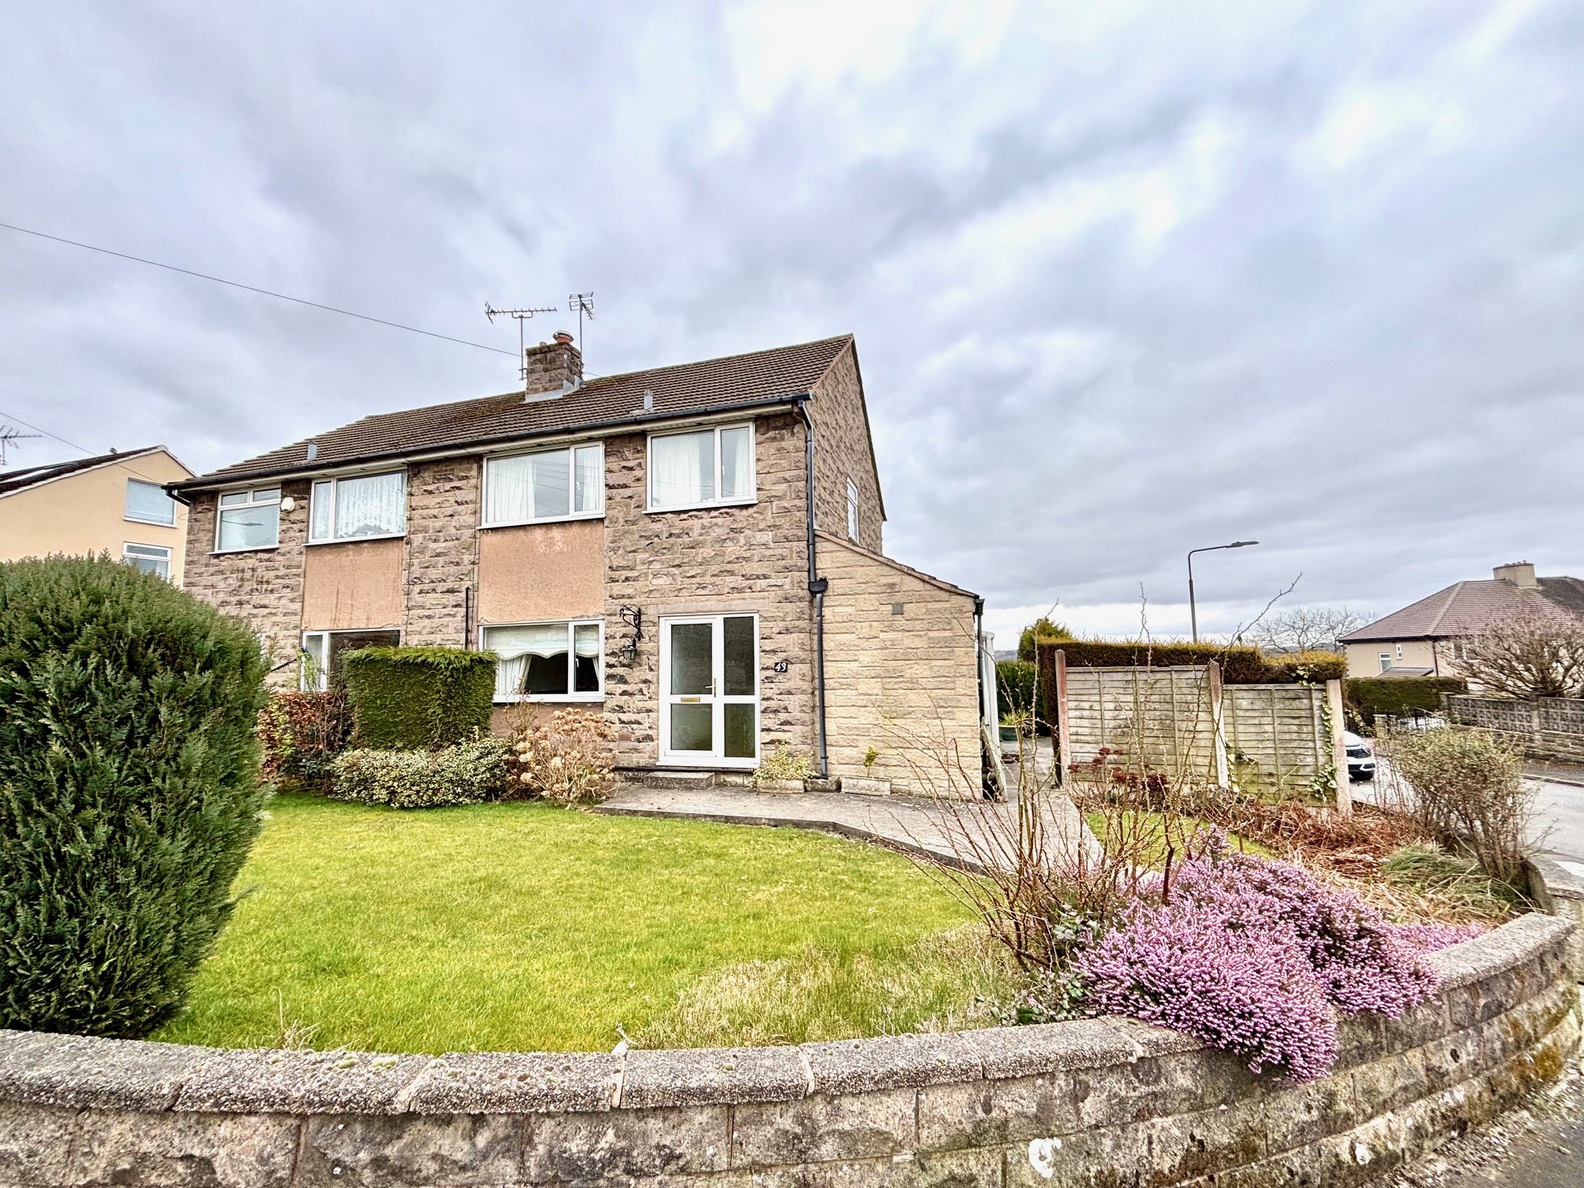
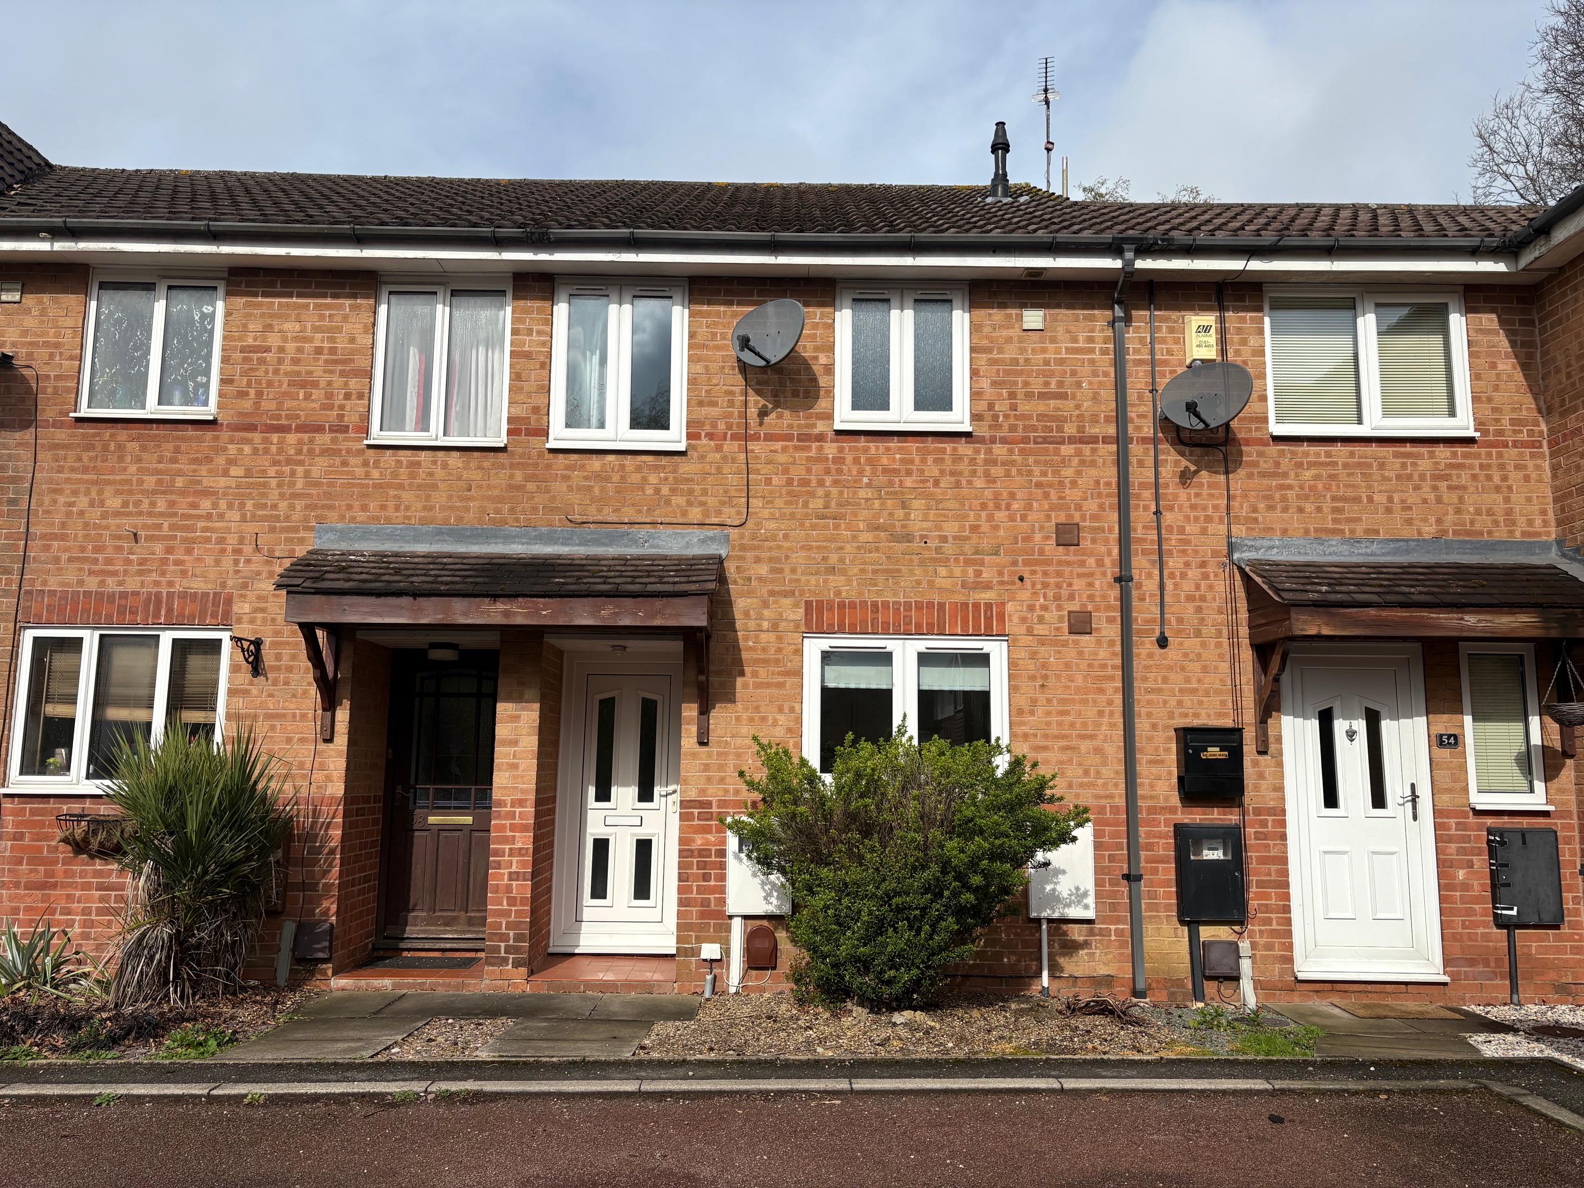
A well presented two bedroomed modern mid terrace property situated in a pleasant cul-de-sac location within this highly regarded residential area of Swanwick.
The property has the benefit of gas central heating, upvc double glazing and briefly comprises entrance hall, fitted kitchen, sitting/dining room, two bedrooms and bathroom.
There is a delightful rear garden offering a good degree of privacy along with allocated parking.
Offering an excellent opportunity for first time buyers, those looking to downsize or as an investment property.
NO UPWARD CHAIN
ACCOMMODATION
A upvc double glazed front entrance door opens into the
Entrance Hall with tiled floor, radiator and door leading into the sitting room. A doorway opens into the
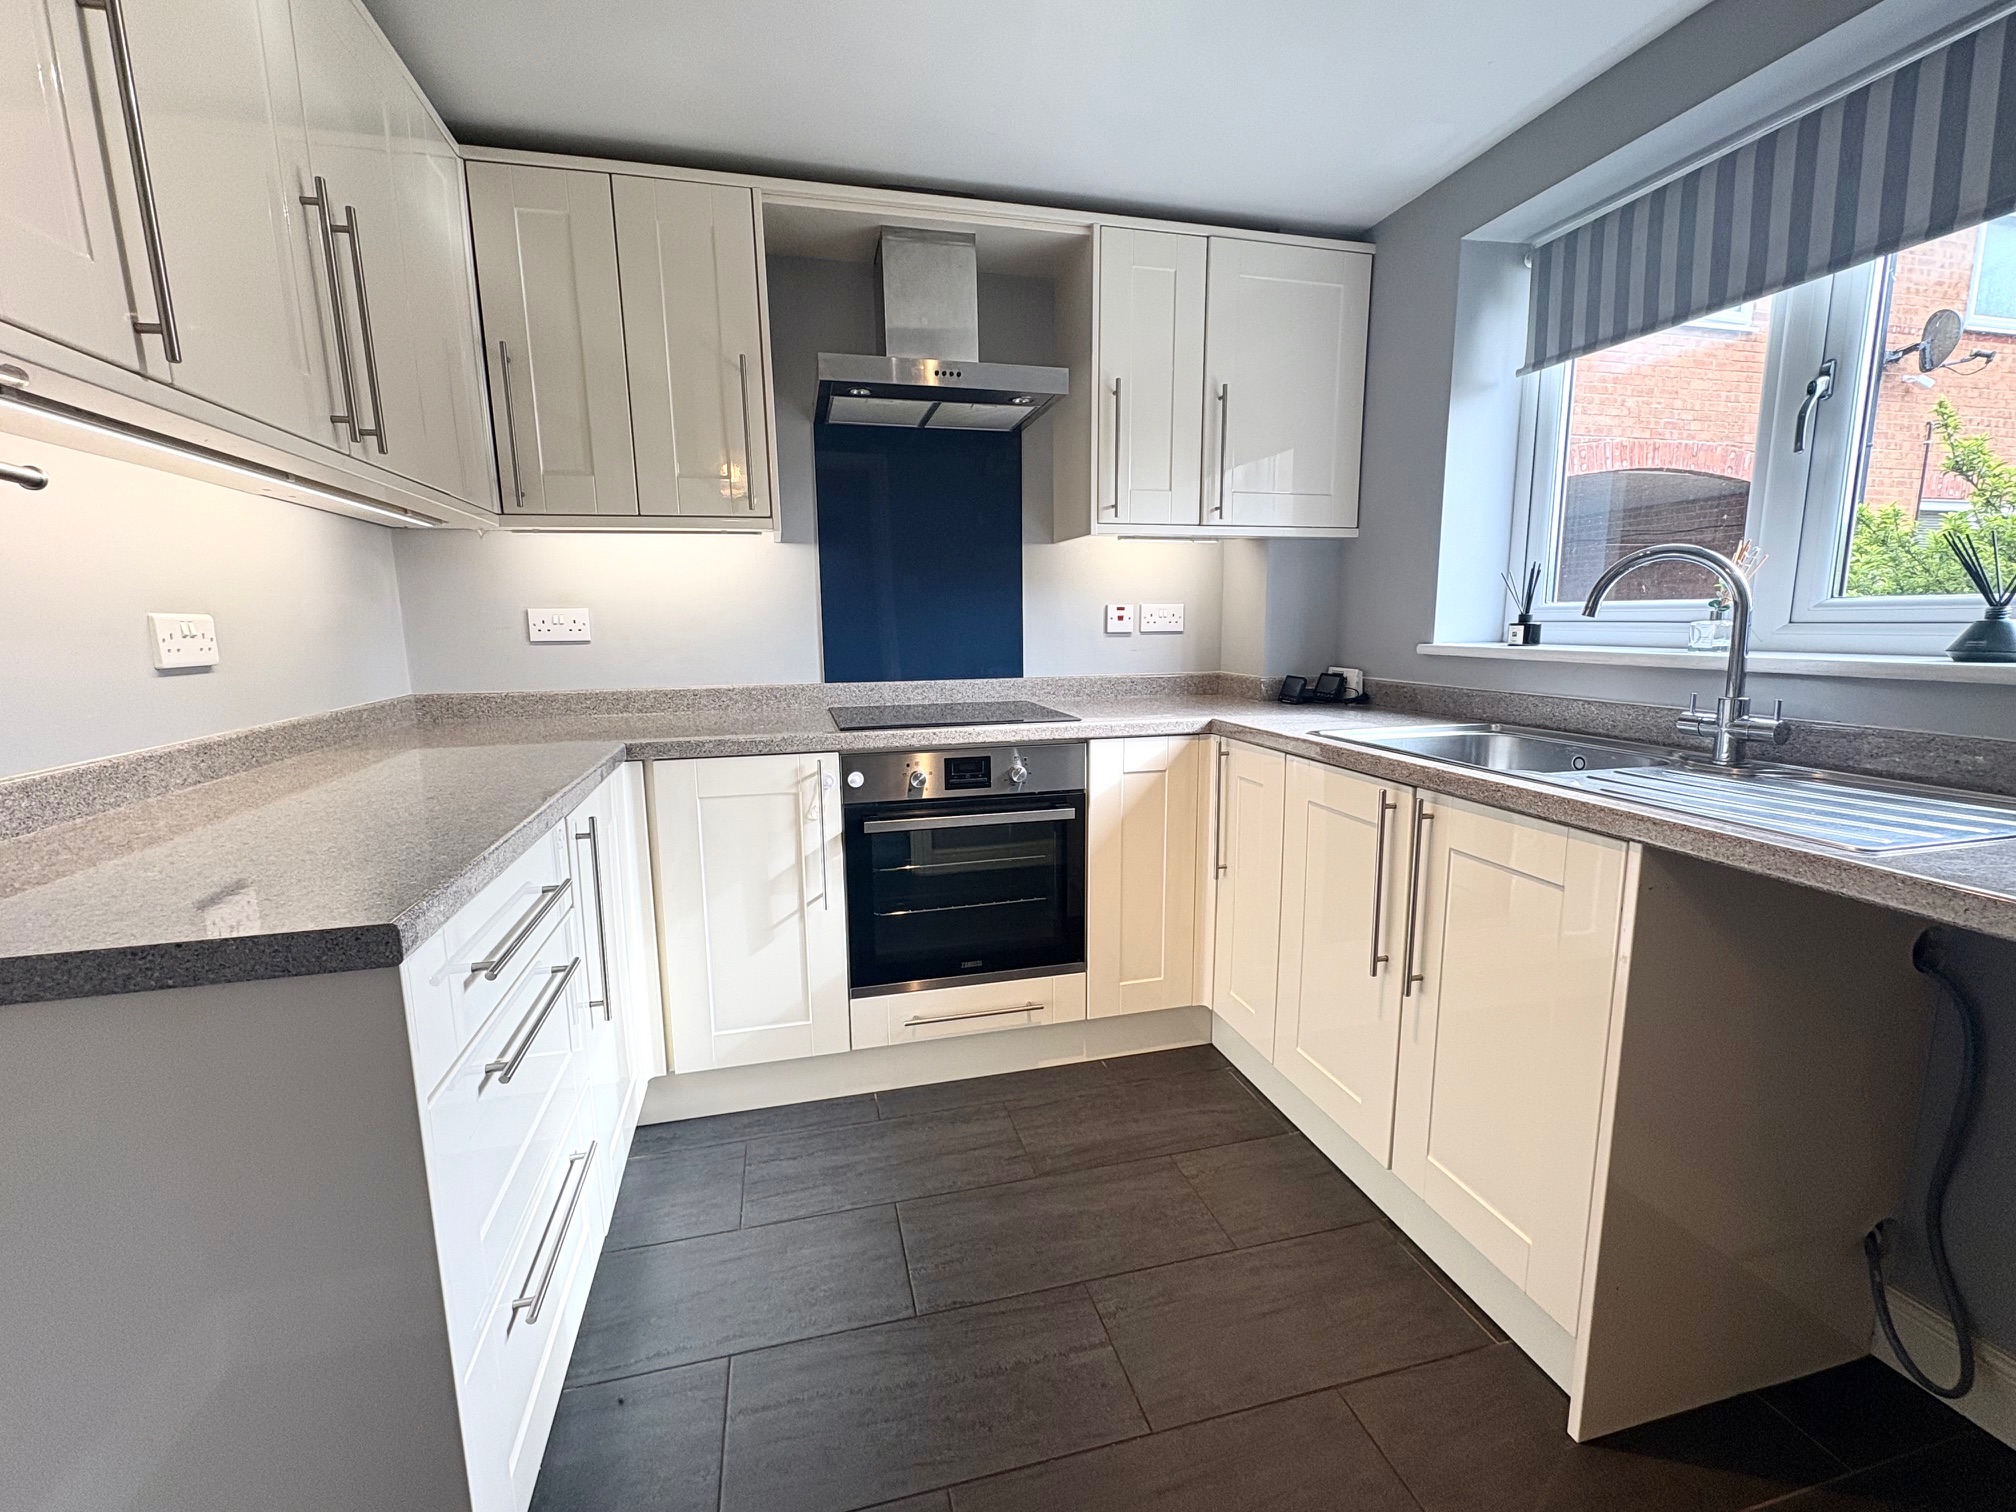
Kitchen 2.43m x 2.58m (8’ x 8’6”) comprising a modern range of wall and base units and drawers with integrated electric Zanussi oven and four ring electric Zanussi hob with stainless steel extractor hood above. Work surface with inset stainless steel sink and drainer unit. Space for fridge/freezer, space and plumbing for automatic washing machine and front aspect upvc double glazed window.
Sitting/Dining Room 4.17m x 3.61m (13’8” x 11’10”) overall measurements. With coved ceiling, radiator, fitted understairs cupboards, staircase leading to first floor and upvc double glazed French doors opening onto the rear garden.
First Floor Landing with access to the roof space and doors lead to the bedrooms and bathroom.
Bedroom One 3.79m x 2.94m (12’5” x 9’8”) measured up to the front of the wardrobes. Having rear aspect upvc double glazed window and radiator. Fitted wardrobes comprising two double wardrobes with hanging space and cupboards above and fitted cupboard with shelving.
Bedroom Two 3.56m x 1.74m (11’8” x 5’9”) with front aspect upvc double glazed window and radiator.
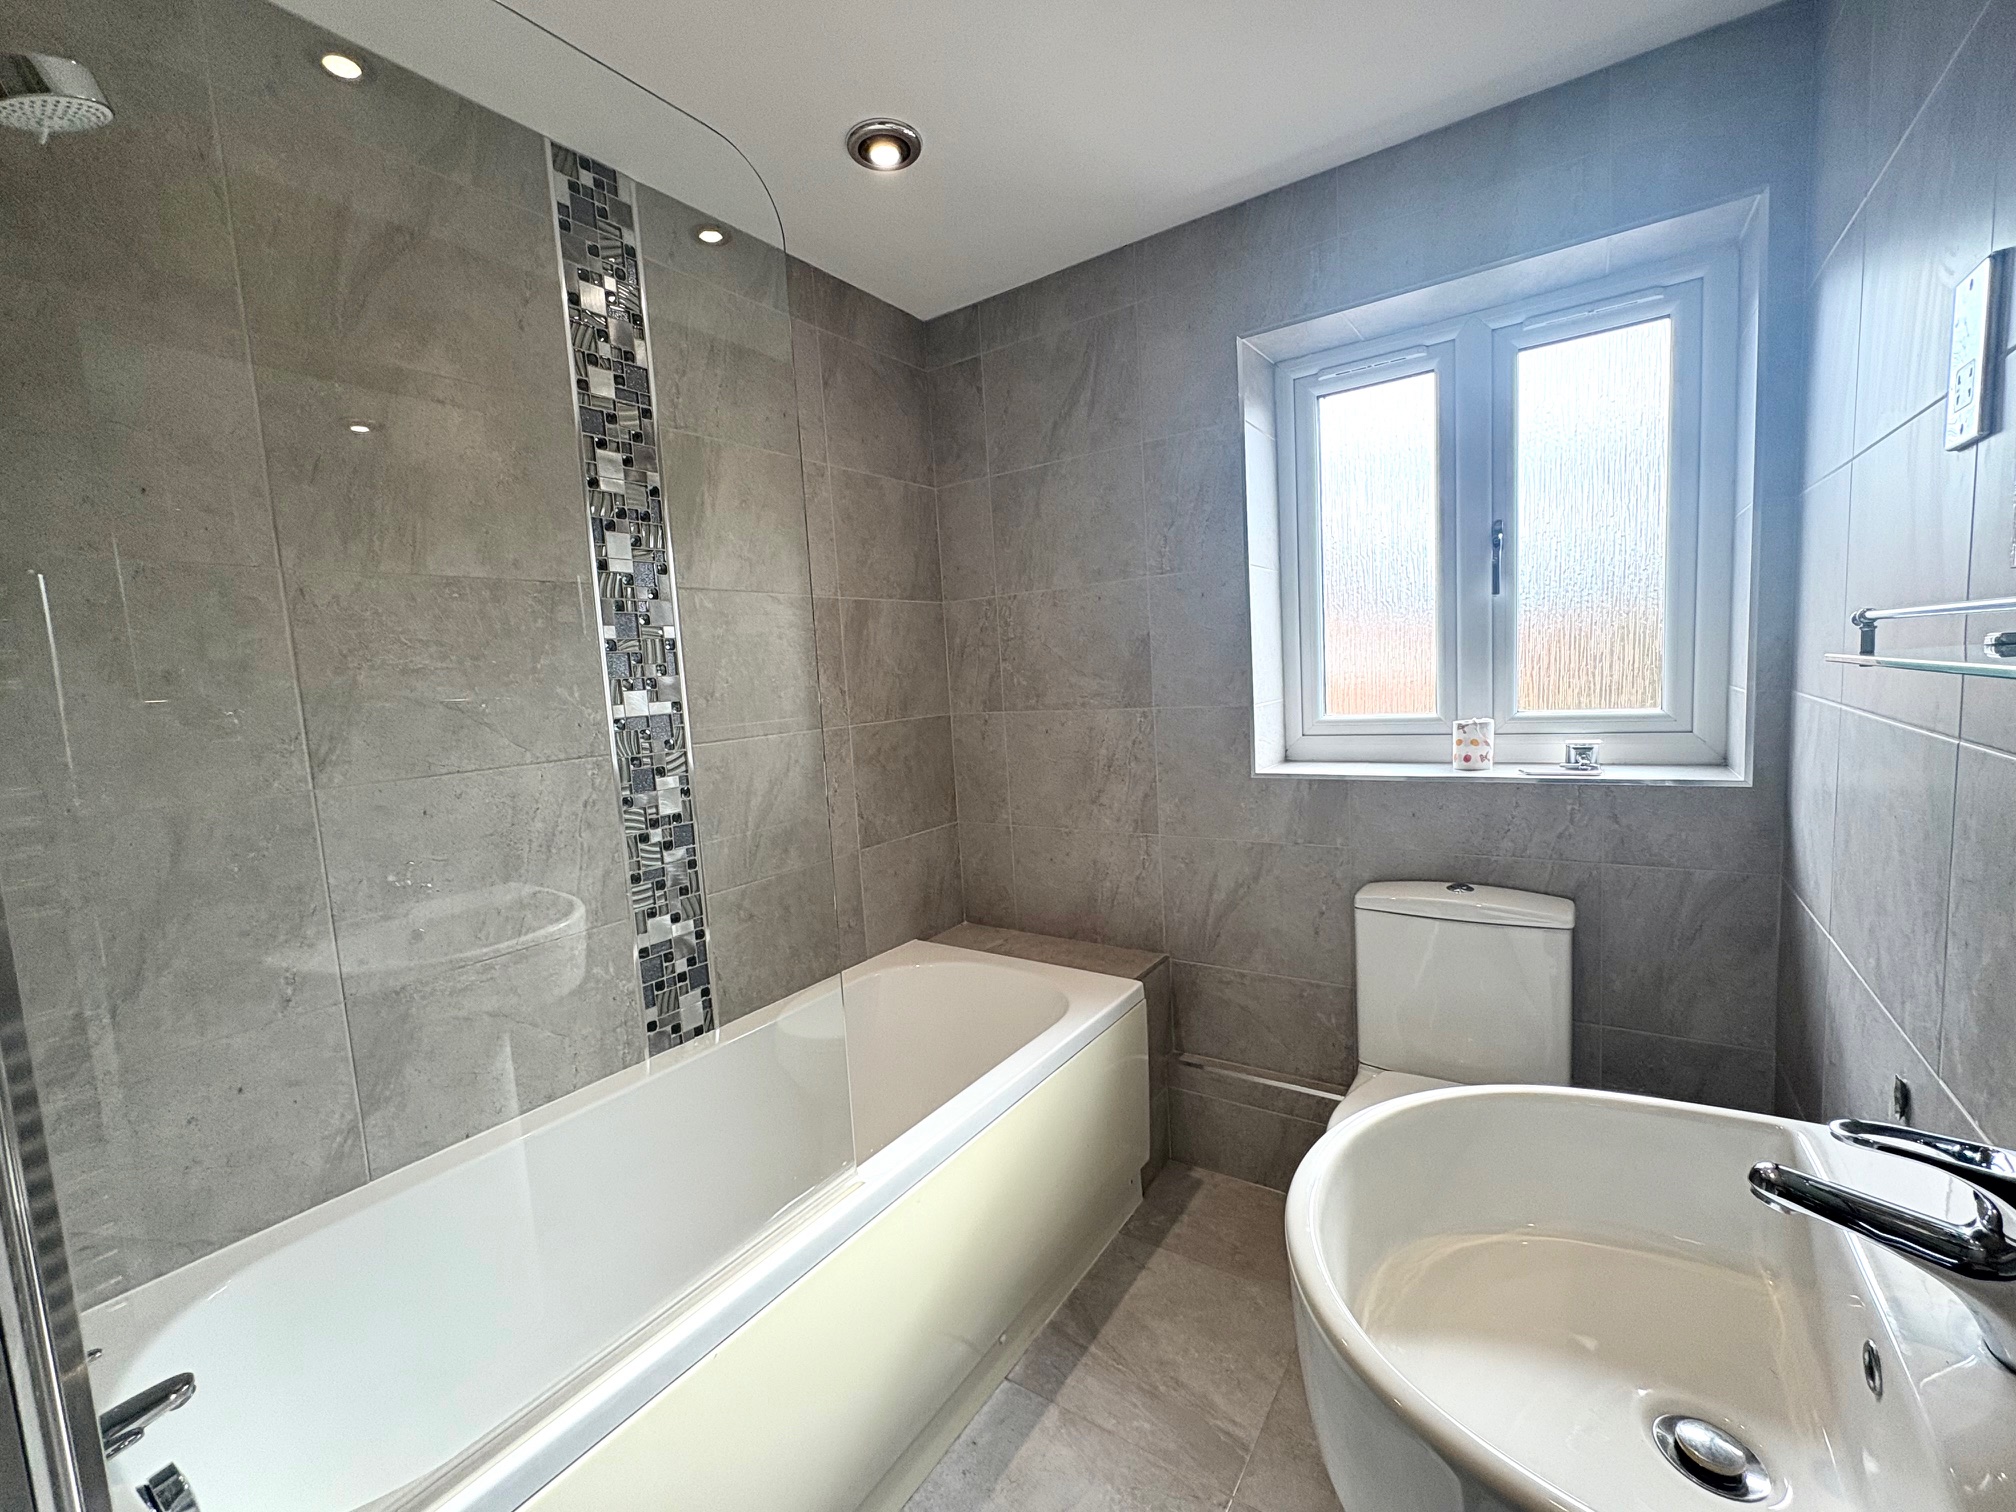
Bathroom 2.60m x 1.80m (8’7” x 5’11”) Being fully tiled and comprising bath with Mira Jump electric shower over and glazed shower screen. Low flush wc and pedestal wash hand basin. Heated towel rail, front aspect upvc double glazed window, recessed spot lighting and in-built cupboard housing the Ideal gas central heating boiler.
OUTSIDE
There is a small fore-garden along with a pleasant rear garden with paved patio, lawn with well stocked borders and timber garden shed. There is a rear entrance gate providing access to the allocated parking.
SERVICES
It is understood that all mains services are connected to the property.
FIXTURES & FITTINGS
Other than those fixtures and fittings specifically referred to in these sales particulars no other fixtures and fittings are included in the sale. No specific tests have been carried out on any of the fixtures and fittings at the property.
TENURE
It is understood that the property is held freehold but interested parties should verify this position with their solicitors.
COUNCIL TAX
For Council Tax purposes the property is in band A.
EPC RATING C
VIEWING
Strictly by prior appointment with the sole agents Messrs Fidler-Taylor & Co on 01335 346246.
Ref FTA2836