

DESCRIPTION
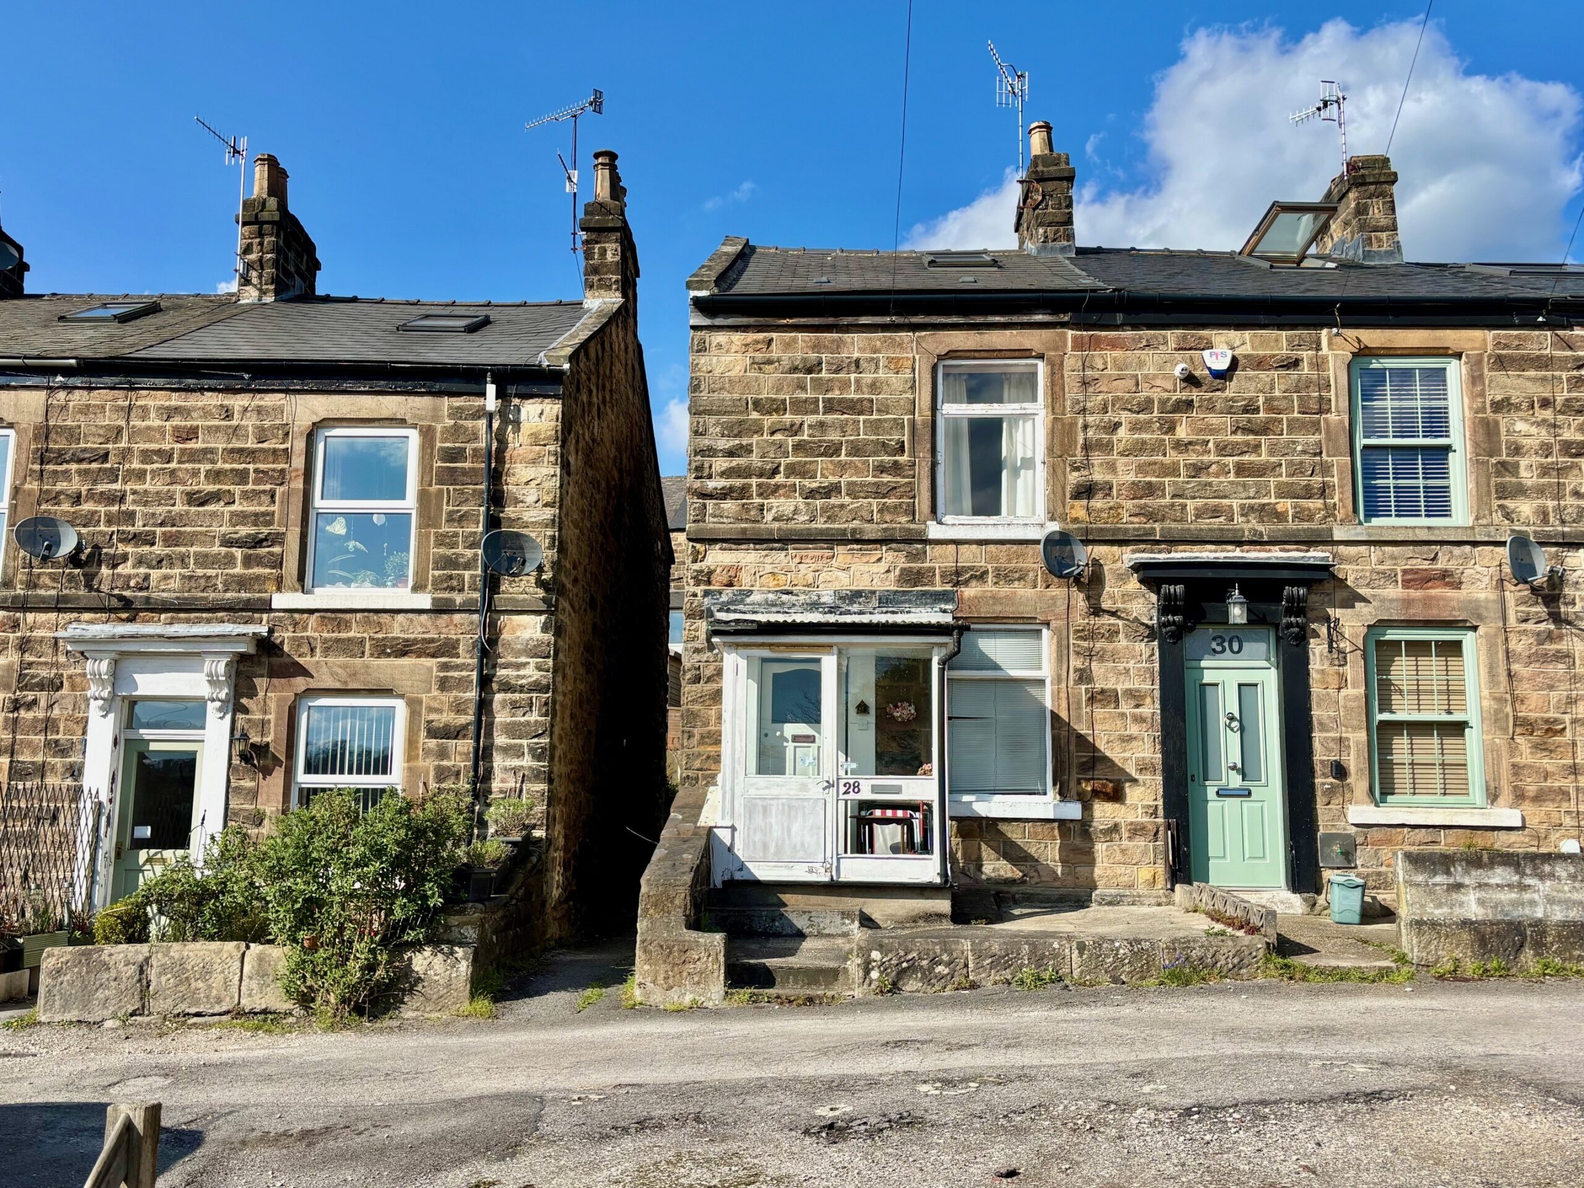
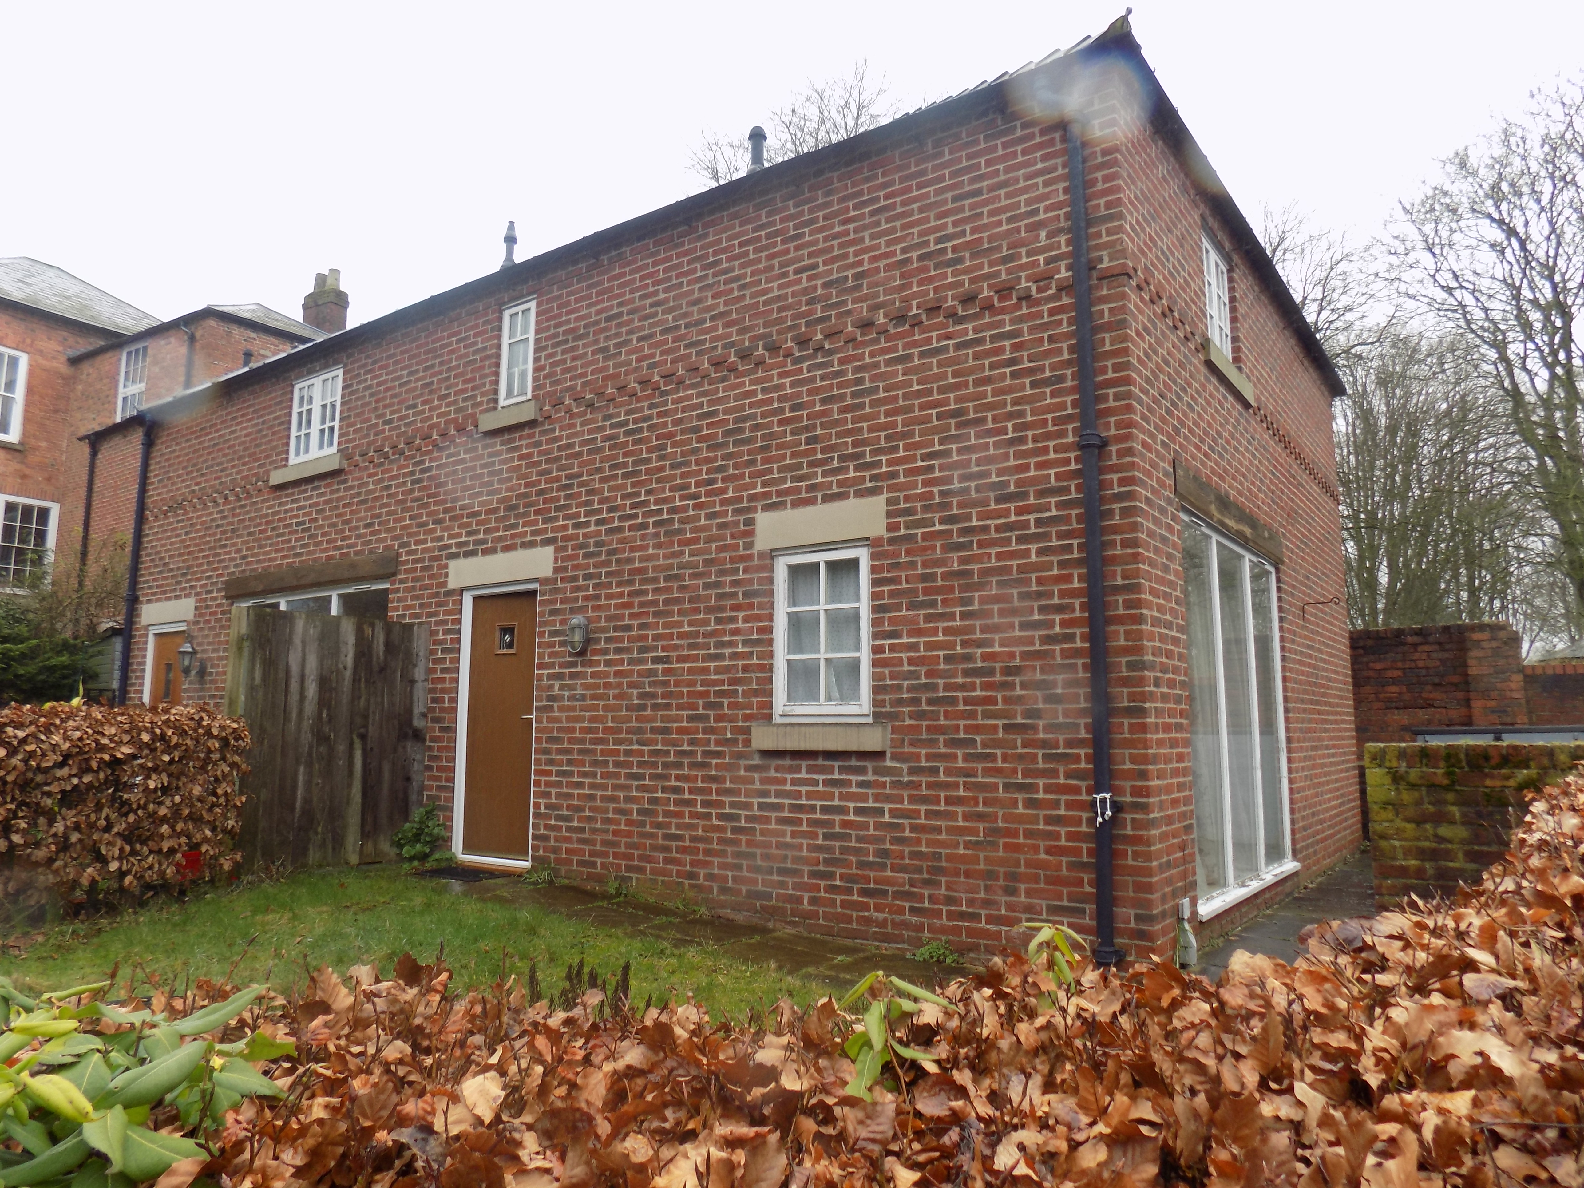
An excellent and easily managed townhouse property offering good sized two bedroomed accommodation and enjoying a most convenient location within an exclusive mews courtyard in the heart of Ashbourne.
Being gas centrally heated and double-glazed, the property is well placed for ready access to shops and amenities as well as the Memorial Gardens park and Fishpond etc.
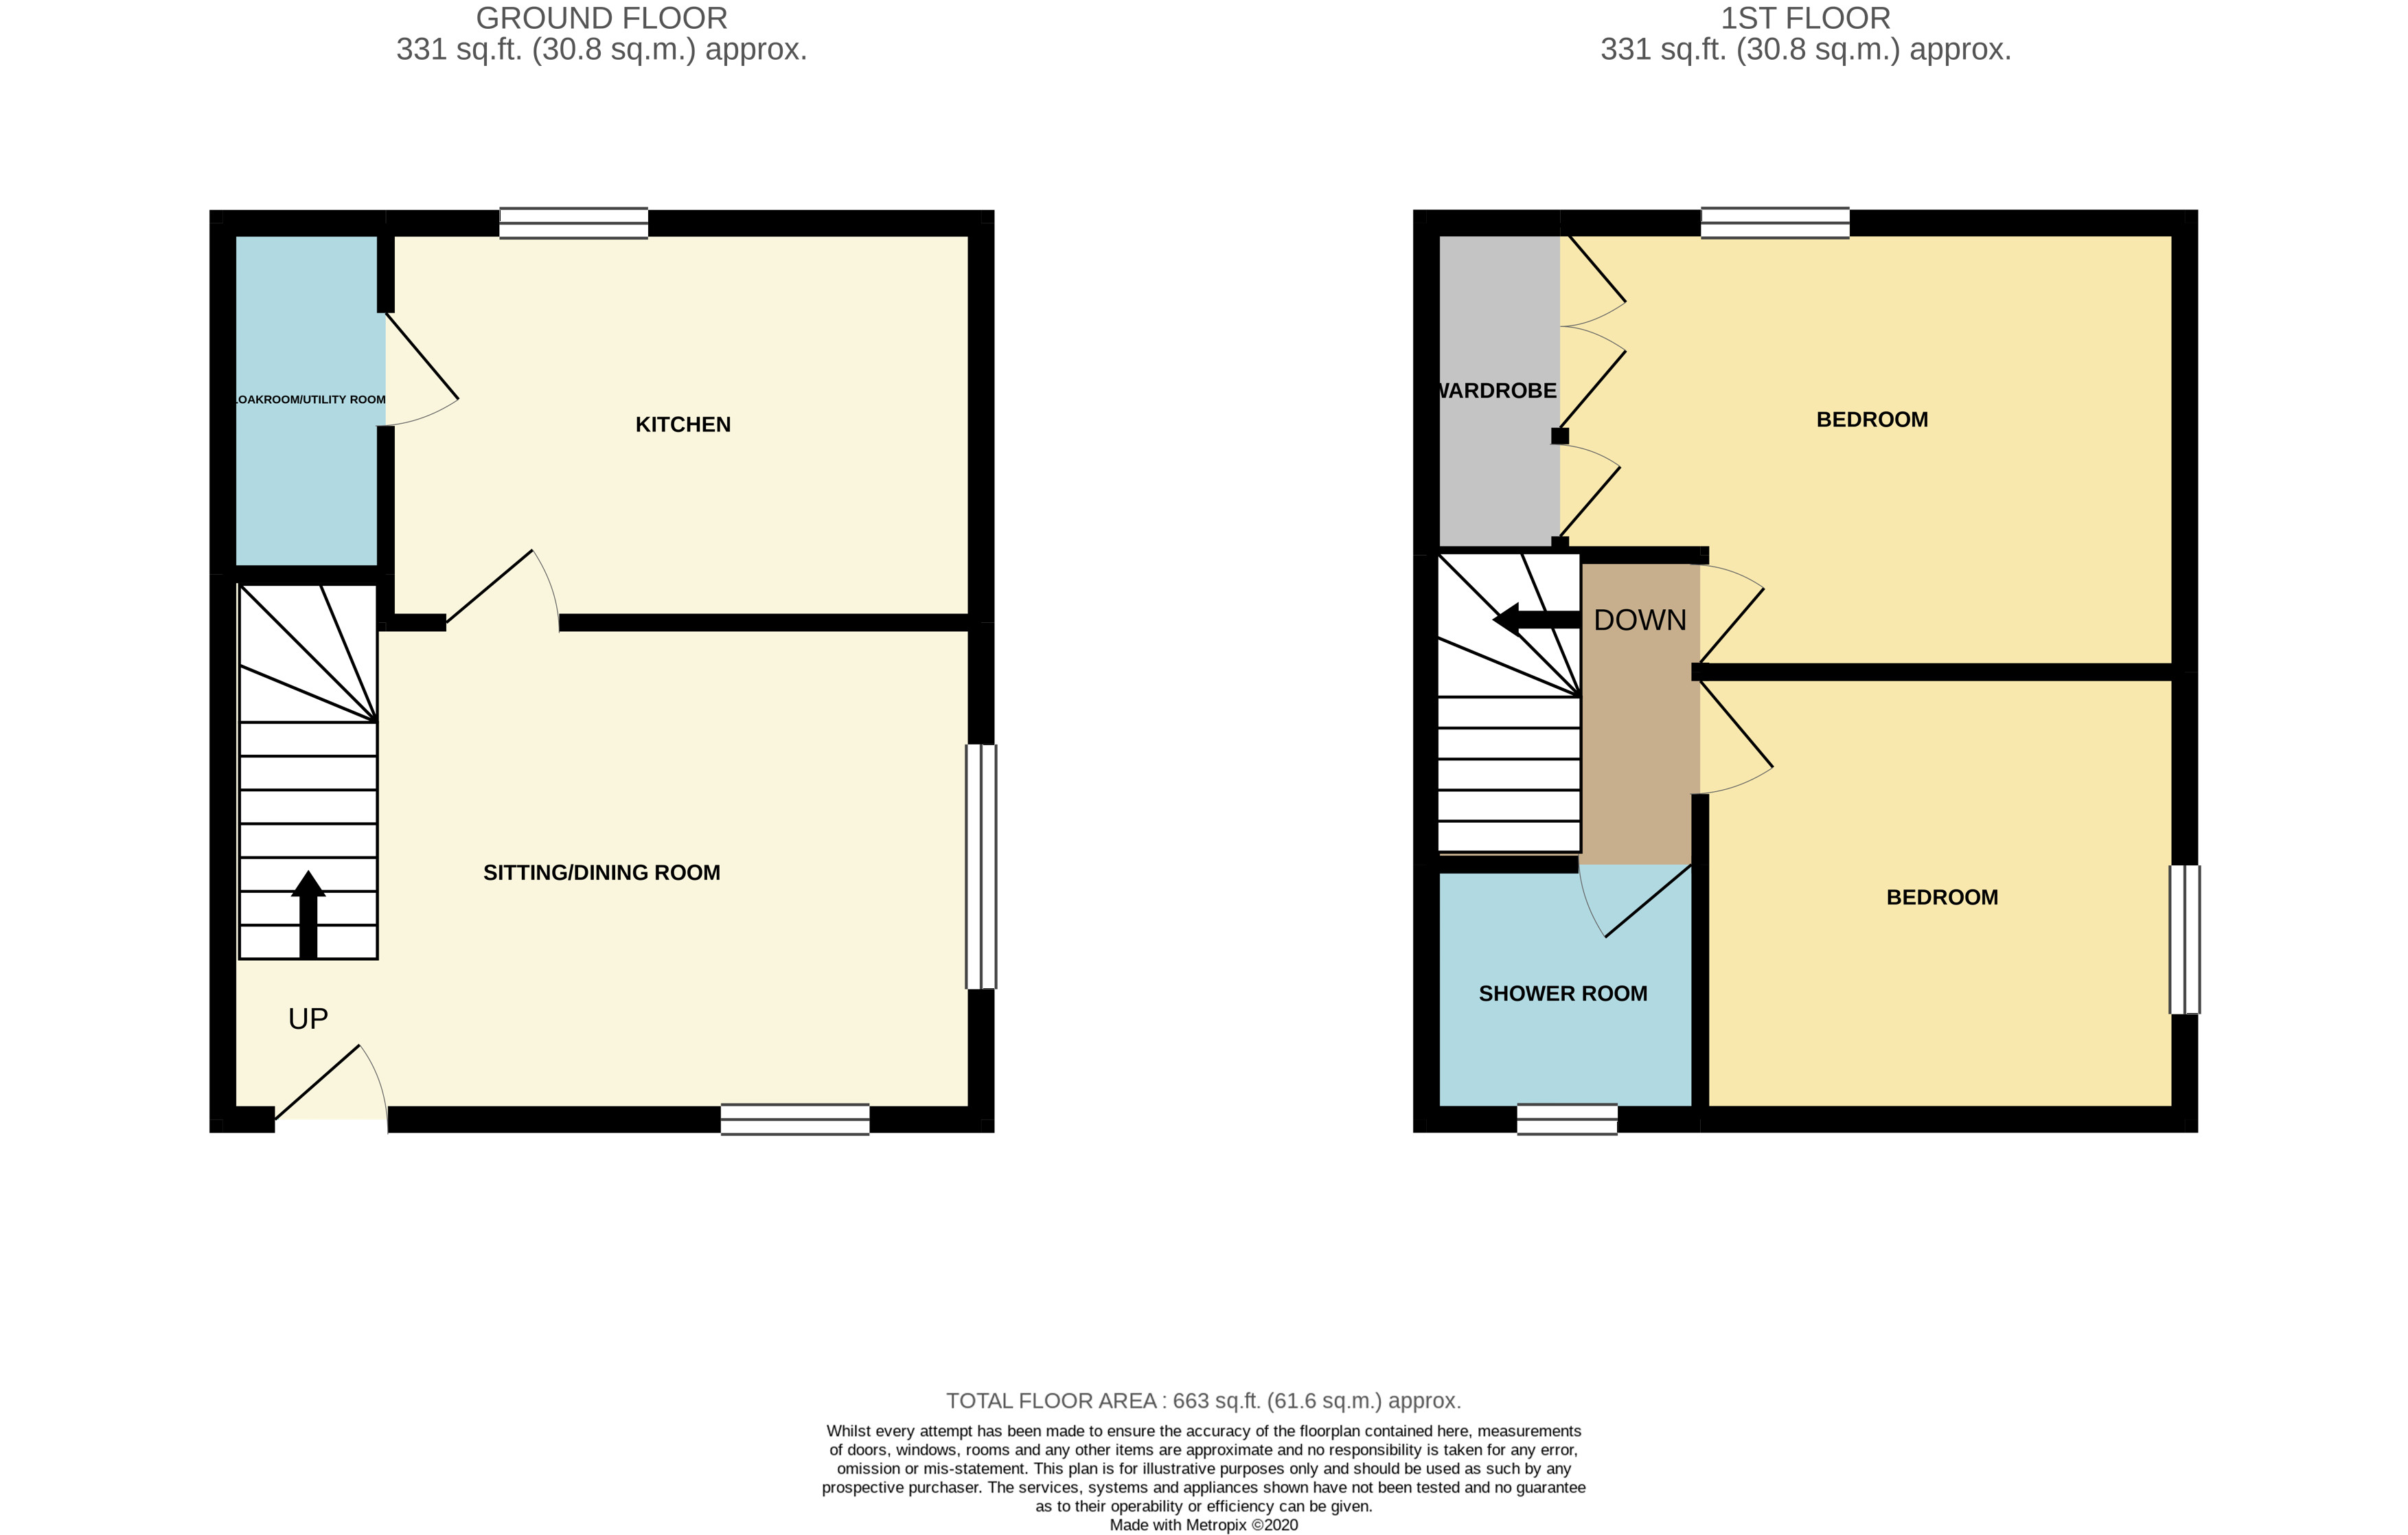
Briefly affording Entrance Lobby, Sitting Room, Fitted Breakfast Kitchen, Utility/Cloakroom, there are two double Bedrooms at first floor level together with a contemporary Shower Room, whilst outside there is a lawned garden with paved patio and parking space.
An ideal purchase for first time buyers, professional couples or active retirees, as well as those seeking an easily managed weekend retreat or holiday let.
Early viewing recommended.
ACCOMMODATION
A composite upvc sealed unit double glazed front door leads to
Open Plan Entrance Lobby with staircase off to first floor level and opening onto
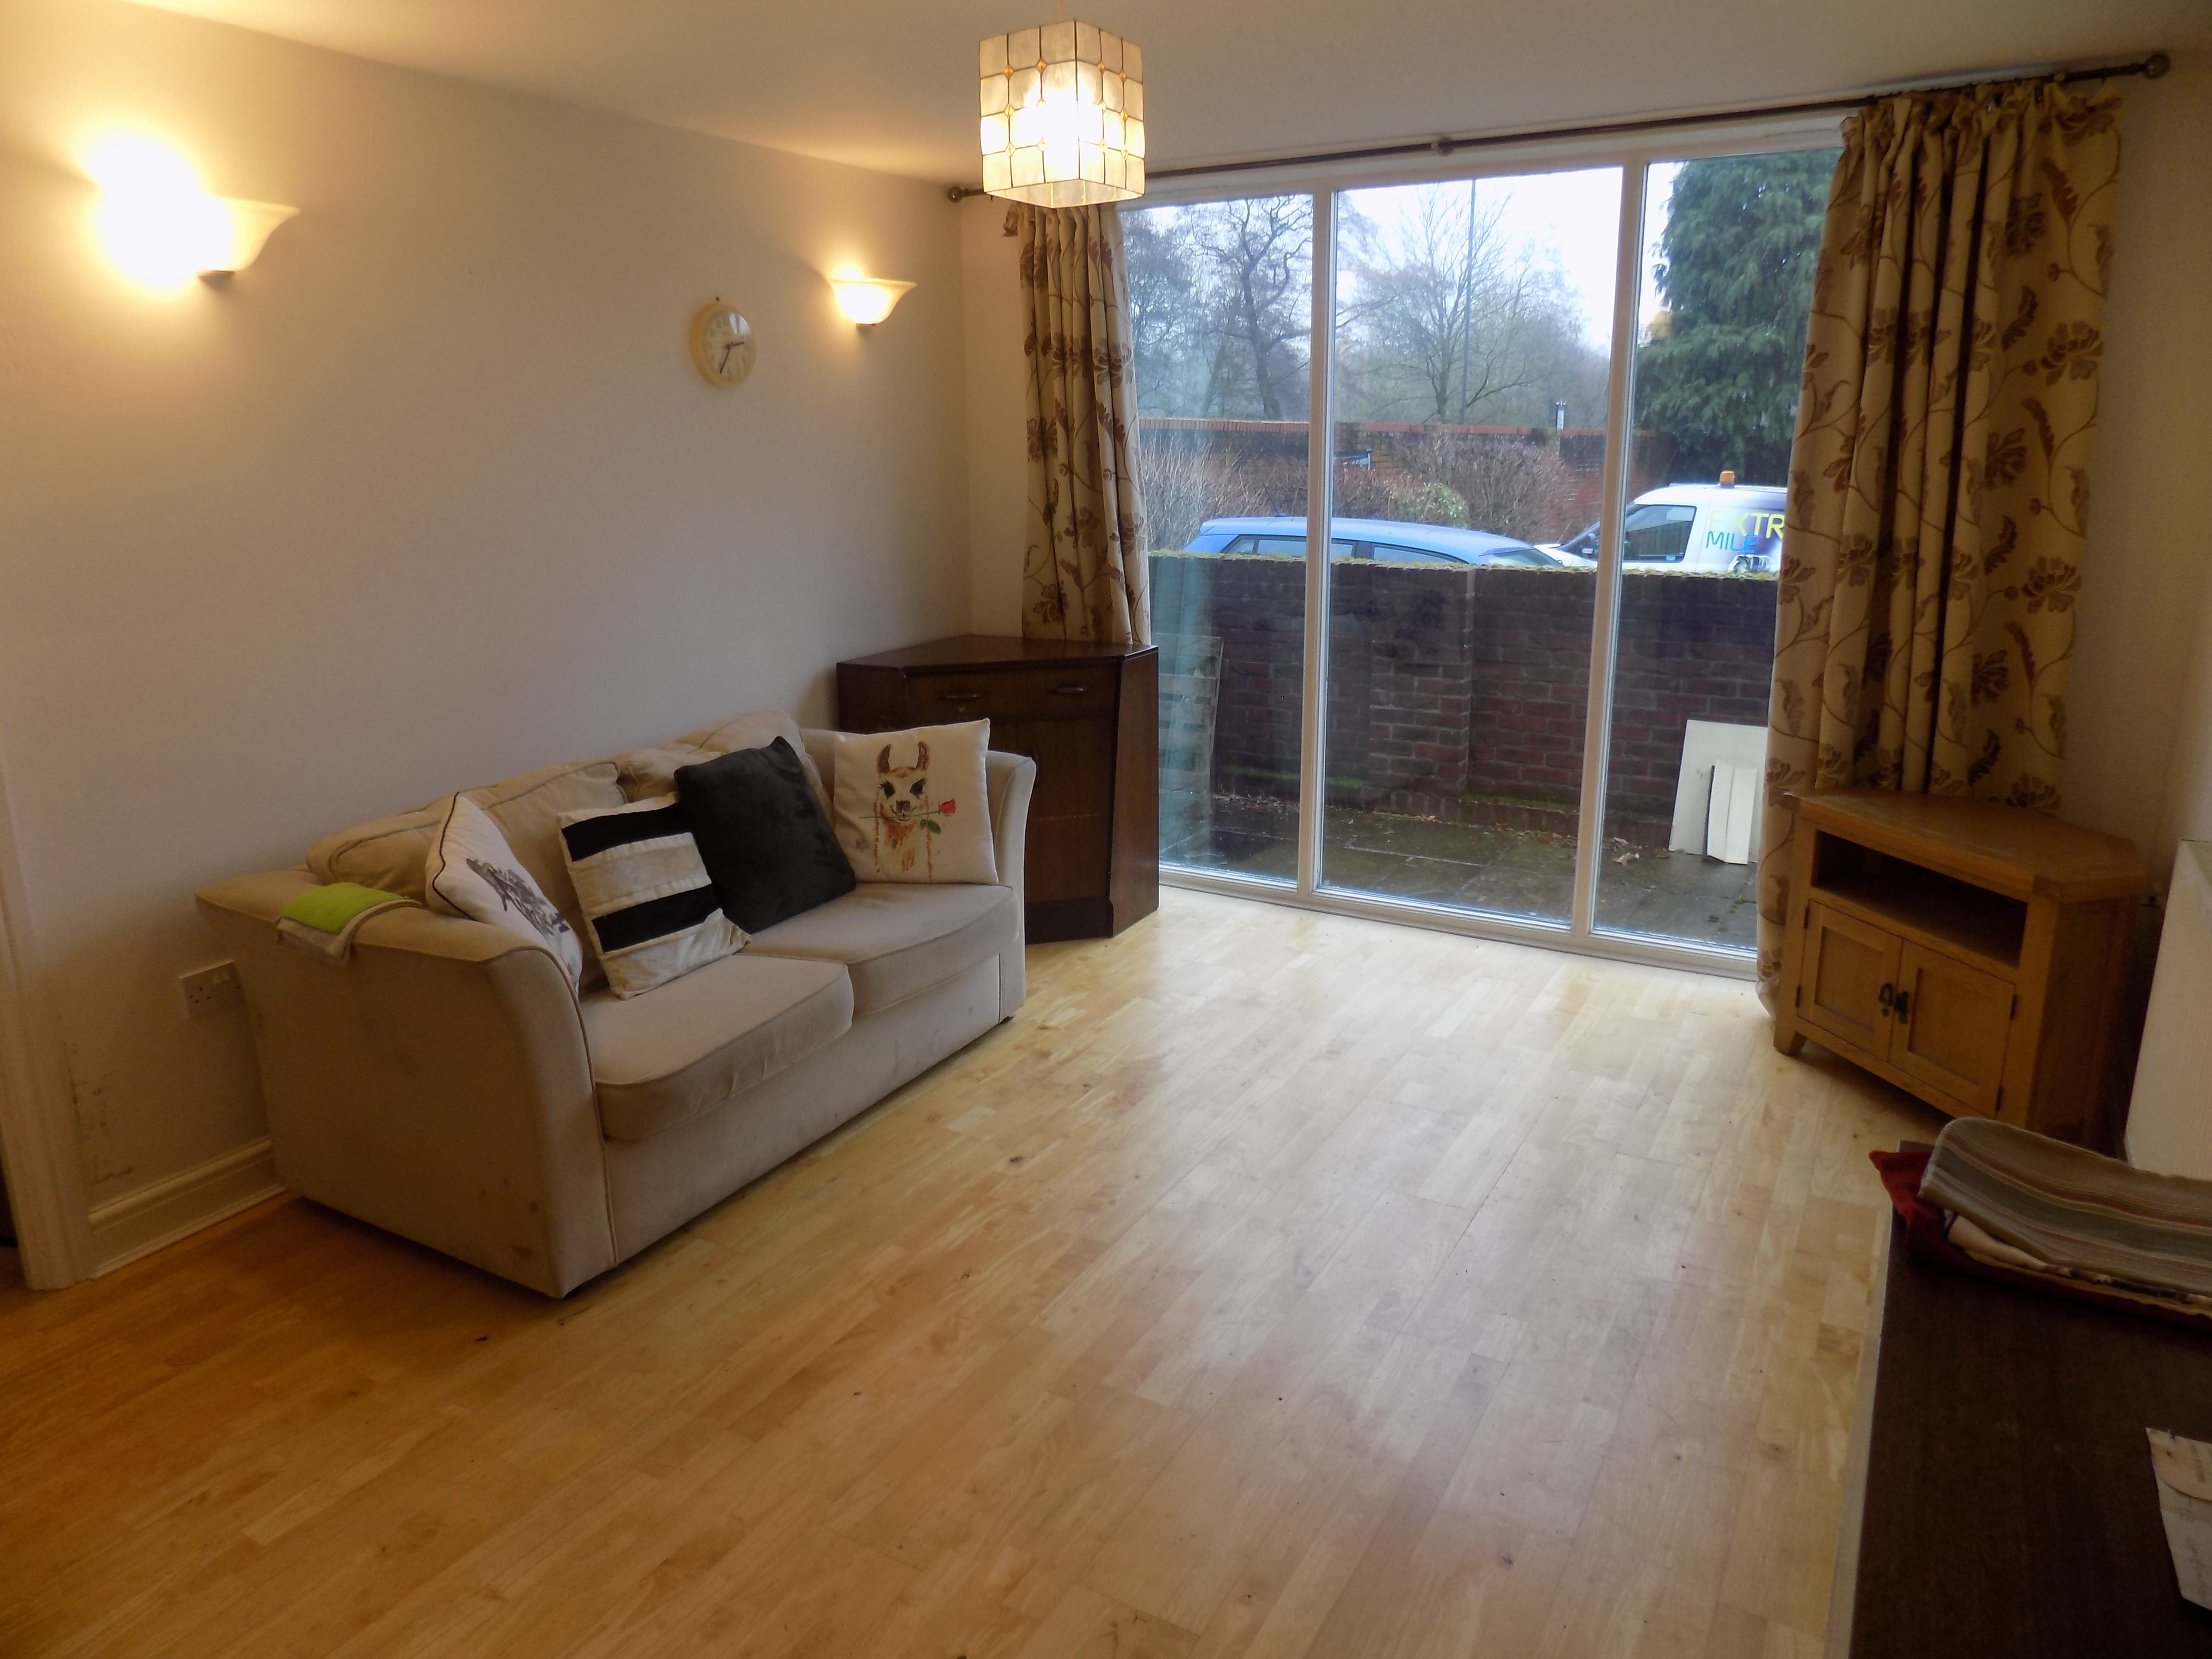
Sitting Room 4m x 3.36m (13’2”
x 11’) with central heating radiator and full width full height three section sealed unit double glazed window to the end wall looking towards Memorial Gardens, the Fishpond and Shaw Croft. Two wall light points, sealed unit double glazed small pane side window, maple effect laminate floor. Door off to
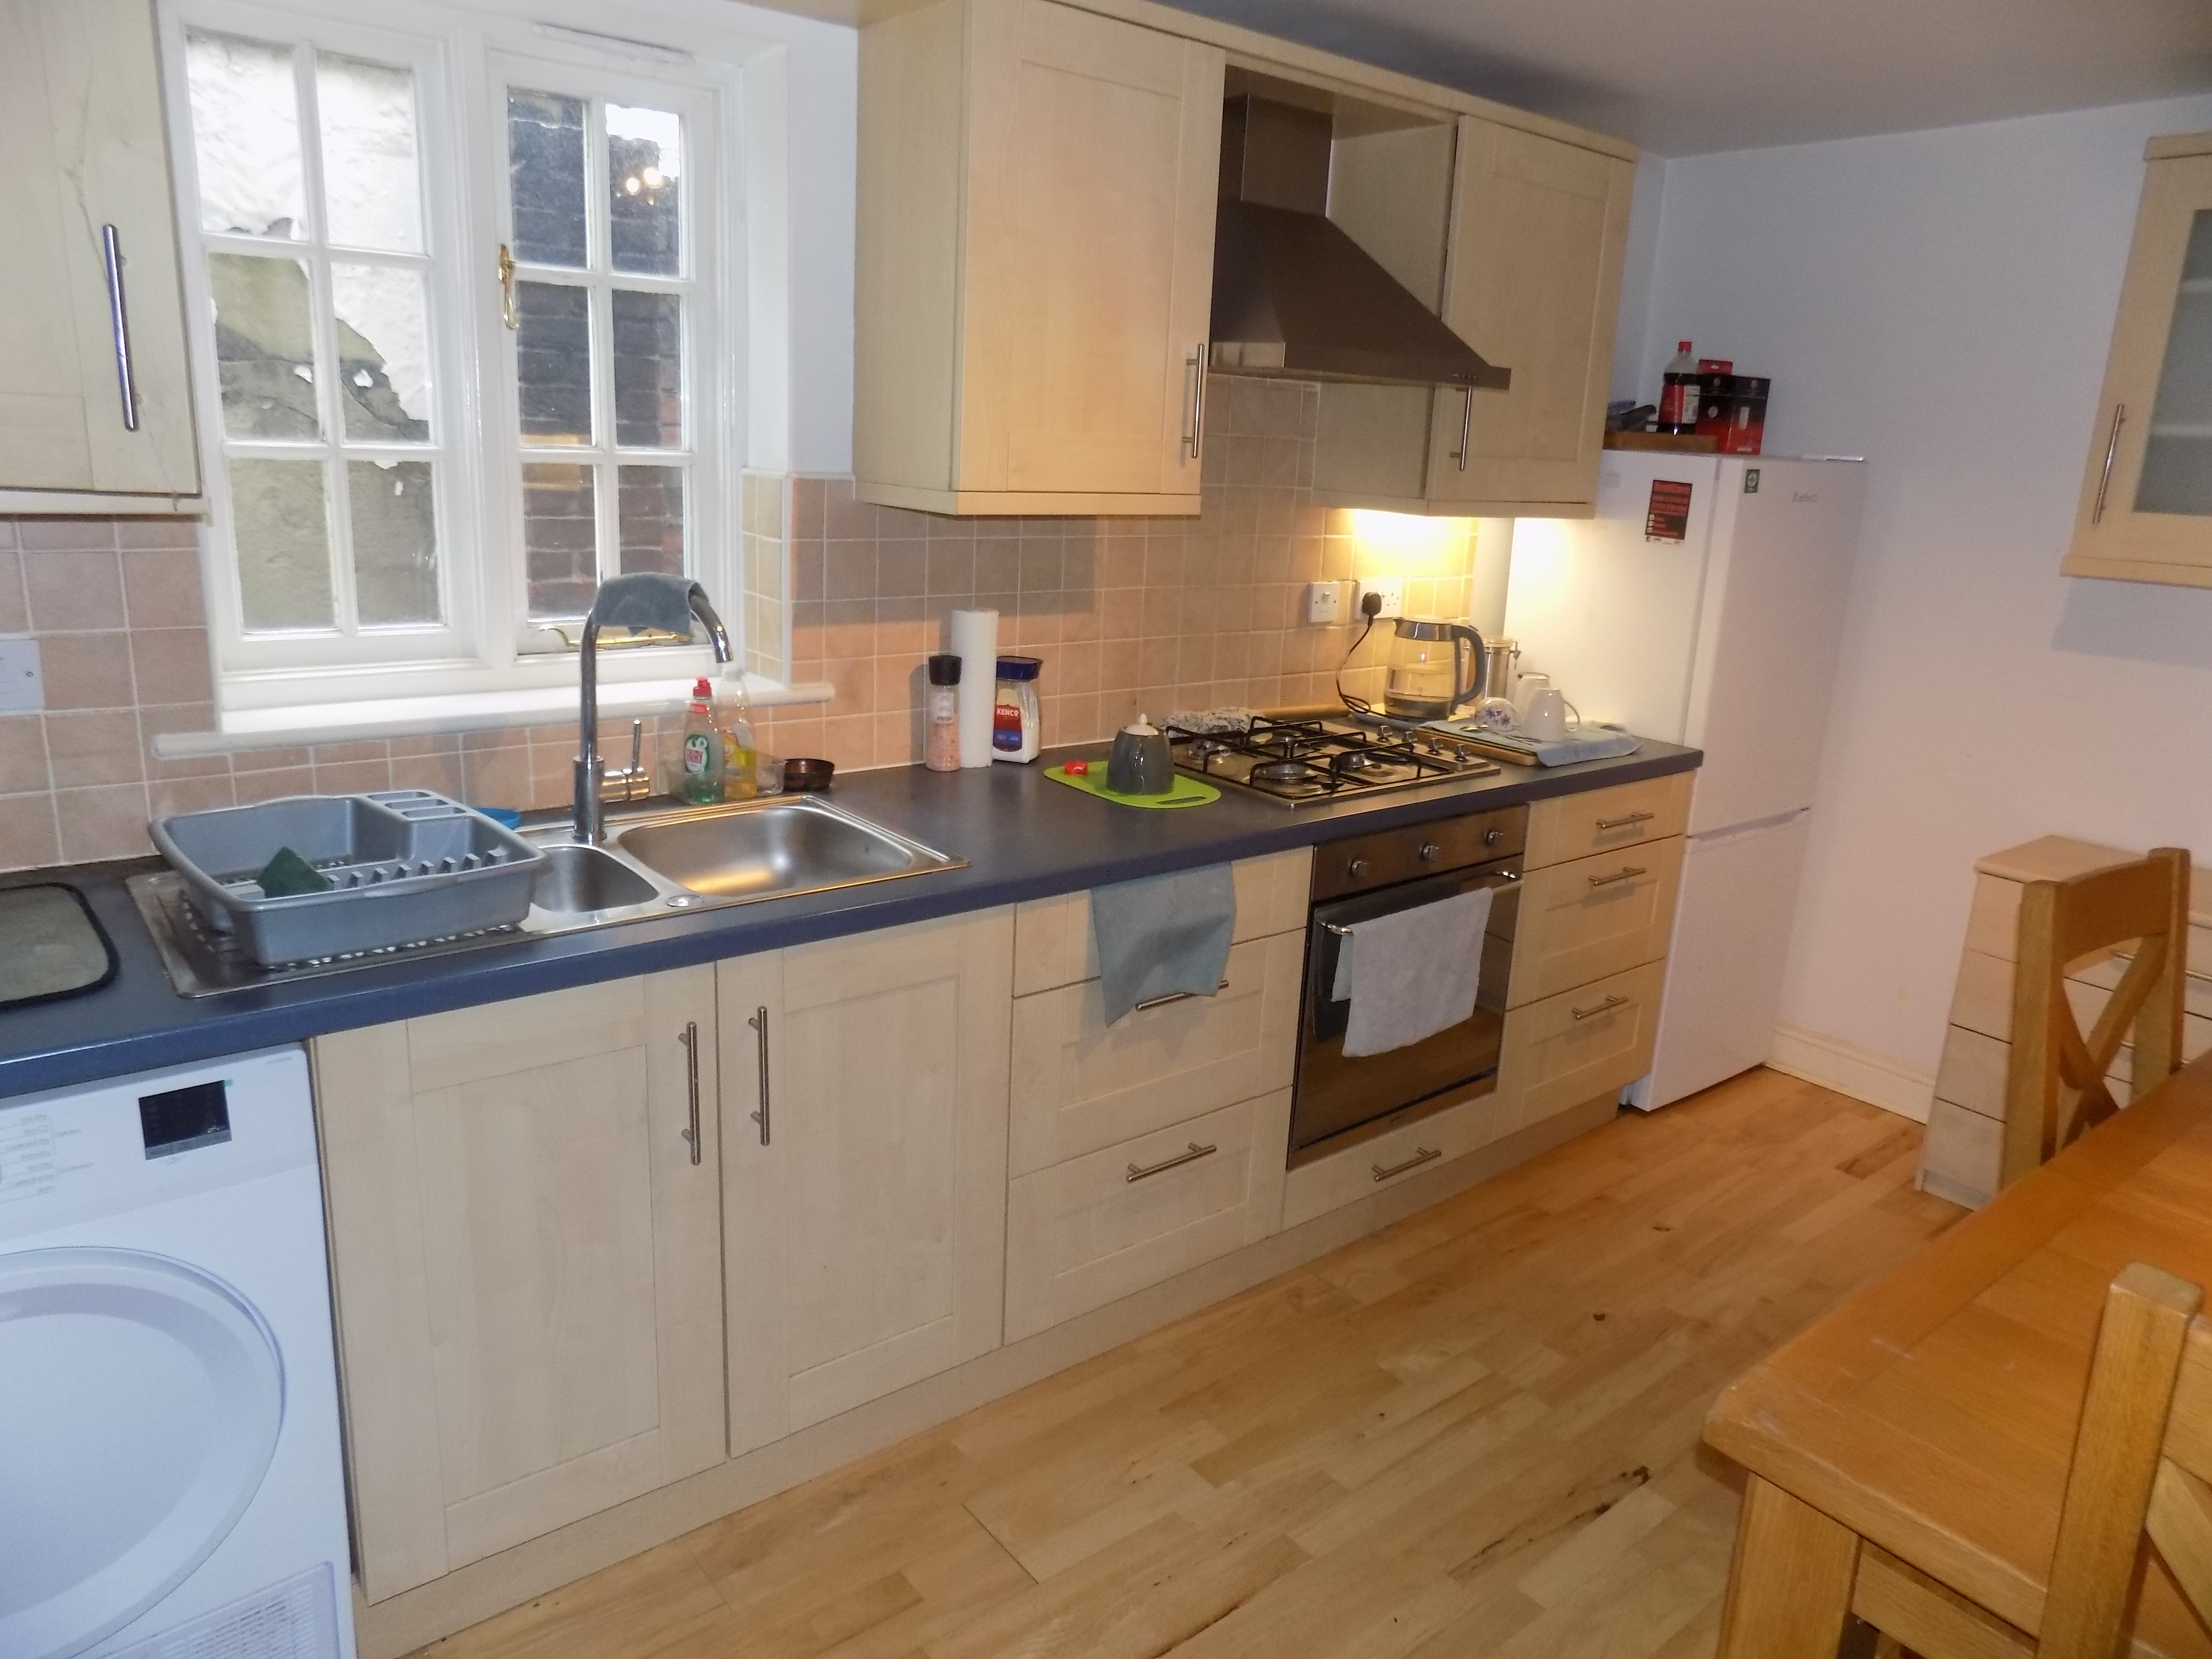
Dining Kitchen 4m x 2.7m (13’2” x 8’10”) with maple effect laminate floor, central heating radiator and sealed unit double glazed small pane window. Range of fitted units comprising base cupboards and wall cupboards including three glazed wall cupboards with drawer banks, ample round edge work surfaces having inset single drainer 1.5 bowl sink unit with mixer tap. Integrated Smeg electric oven with four burner Smeg gas hob over. Brushed stainless steel cooker hood, ceramic tiled splashbacks. Appliance space with provision for tumble dryer. Door off to
Cloakroom/Utility Room having low flush wc and wall mounted wash hand basin with ceramic tiled splashback. Fitted worktop with shelf above. Appliance space beneath with plumbing for automatic washing machine. Wall mounted electricity consumer unit.
Staircase to First Floor Semi Galleried Landing
Bedroom One (front double) 3.26m x 3.03m (10’8” x 9’11”) having central heating radiator and small pane sealed unit double glazed window looking towards the Fishpond and the Memorial Gardens.
Bedroom Two (rear) 3.3m x 3.03m (10’10” x 9’11”) plus deep recess approximately 1.8m x 1.6m (5’11” x 5’3”). Having in built double opening wardrobe cupboard having fitted rail and shelves. Further shelved cupboard to the side and top cupboards over.
Shower Room having ceramic tiled floor and part fully ceramic tiled walls, contemporary three-piece suite in white comprising large quadrant shower with curved glazed sliding shower screen doors and mains shower control. Wall hung wash hand basin, low flush wc. Sealed unit double glazed window, central heating radiator.
OUTSIDE
The property is situated within a private Mews courtyard which is approached from Shaw Croft via a pair of automatic double opening gates.
These gates lead onto a communal parking area where it is understood the property has the benefit of one car parking space with additional space being available for visitors.
The property itself stands behind a primarily lawned front garden protected by a mature beech hedge and there is a side paved patio terrace which extends to the rear where there is a small garden or general store.
SERVICES
It is understood that all mains services are connected.
FIXTURES & FITTINGS
Other than those fixtures and fittings specifically referred to in these sales particulars no other fixtures and fittings are included in the sale. No specific tests have been carried out on any of the fixtures and fittings at the property.
TENURE
It is understood that the property is held freehold but interested parties should verify this position with their solicitors.
There is an annual service charge payable for the upkeep and maintenance of the exterior common parts including the car park.
COUNCIL TAX
For Council Tax purposes the property is in band B
EPC RATING C
VIEWING
Strictly by prior appointment with the sole agents Messrs Fidler-Taylor & Co on 01335 346246.
WHAT3WORDS armed.hired.discussed
Ref FTA2818