




DESCRIPTION
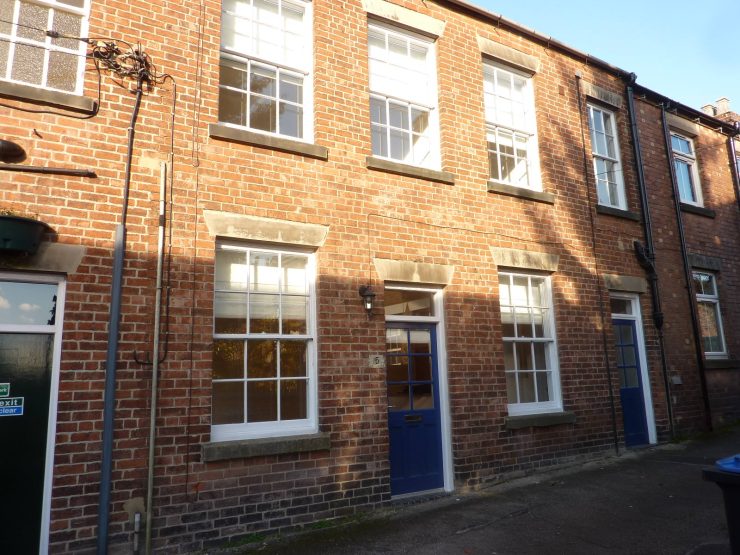
A high-quality townhouse property offering spacious, well-appointed, two-bedroomed accommodation, which is most convenient for the shops and amenities of Ashbourne town centre.
A traditionally styled property has in recent years undergone a thorough and comprehensive refurbishment programme, which has most successfully combined the original period features of the house with the requirements of modern day living.
Being gas centrally heated and double-glazed throughout, the house briefly affords entrance vestibule, inner hallway, extensive open plan comprehensively fitted living kitchen, cloak/utility room, two bedrooms and contemporary bathroom.
Ideal for occupation by the discerning first time buyer, professional couple, single person or for use as a weekend or holiday retreat. The property should be viewed without delay.
ACCOMMODATION
A small pane sealed unit double glazed and panelled front door leads to
Entrance Vestibule with staircase off to first floor level and door off to
Inner Hallway with single panel central heating radiator, sealed unit double glazed small pane window and leading to
Spacious Open Plan Living Kitchen 6.53m x 4.31m (21’5” x 14’2”) (overall maximum measurements). The sitting room area has double panel central heating radiator and small pane sealed unit double glazed window. Feature original decorative cast iron fireplace with painted Adam style surround. Wall mounted double opening cupboard and breakfast bar. Room divider with oak top to
Kitchen Area being comprehensively fitted with an excellent range of contemporary units providing inset 1.5 bowl sink unit with ample polished granite worktops incorporating drainer and matching upstands. Base cupboards, drawer bank, glazed display wall cupboards and integrated electric oven and four burner gas hob with extractor hood over. Space and plumbing for dishwasher. The floor to the kitchen area has a finish of ceramic tile.
Understairs Cloaks/Utility Area having contemporary fitments in white comprising low flush wc and pedestal wash hand basin with fitted work surface having appliance space beneath and plumbing for washing machine. Single panel central heating radiator.
Staircase to First Floor Landing
Bedroom One (large front double) 4.37m x 3.99m (14’4” x 13’1”) having two double panel central heating radiators and two small pane sealed unit double glazed sash windows. In built double opening cupboard.
Bedroom Two (front) 3.38m x 1.8m (11’1” x 5’11”) with double panel central heating radiator and small pane sealed unit double glazed sash window to the front.
Bathroom with part ceramic tiled walls, ceramic tiled floor and contemporary three-piece suite in white comprising shaped panelled bath with over bath mains control shower, low flush wc and circular wash hand basin set onto hardwood and tiled vanity unit. Tall towel rail radiator, sealed unit double glazed small pane sash window.
OUTSIDE
The property fronts directly onto Town Hall Yard which forms a most convenient pedestrian access to the Market Place area of the town.
SERVICES
It is understood that all mains services are connected.
FIXTURES & FITTINGS
Other than those fixtures and fittings specifically referred to in these sales particulars no other fixtures and fittings are included in the sale. No specific tests have been carried out on any of the fixtures and fittings at the property.
TENURE
It is understood that the property is held freehold but interested parties should verify this position with their solicitors.
COUNCIL TAX
For Council Tax purposes the property is in band A
EPC RATING D
VIEWING
Strictly by prior appointment with the sole agents Messrs Fidler-Taylor & Co on 01335 346246.
WHAT3WORDS demanding.messaging.tone
Ref FTA2807


