DESCRIPTION
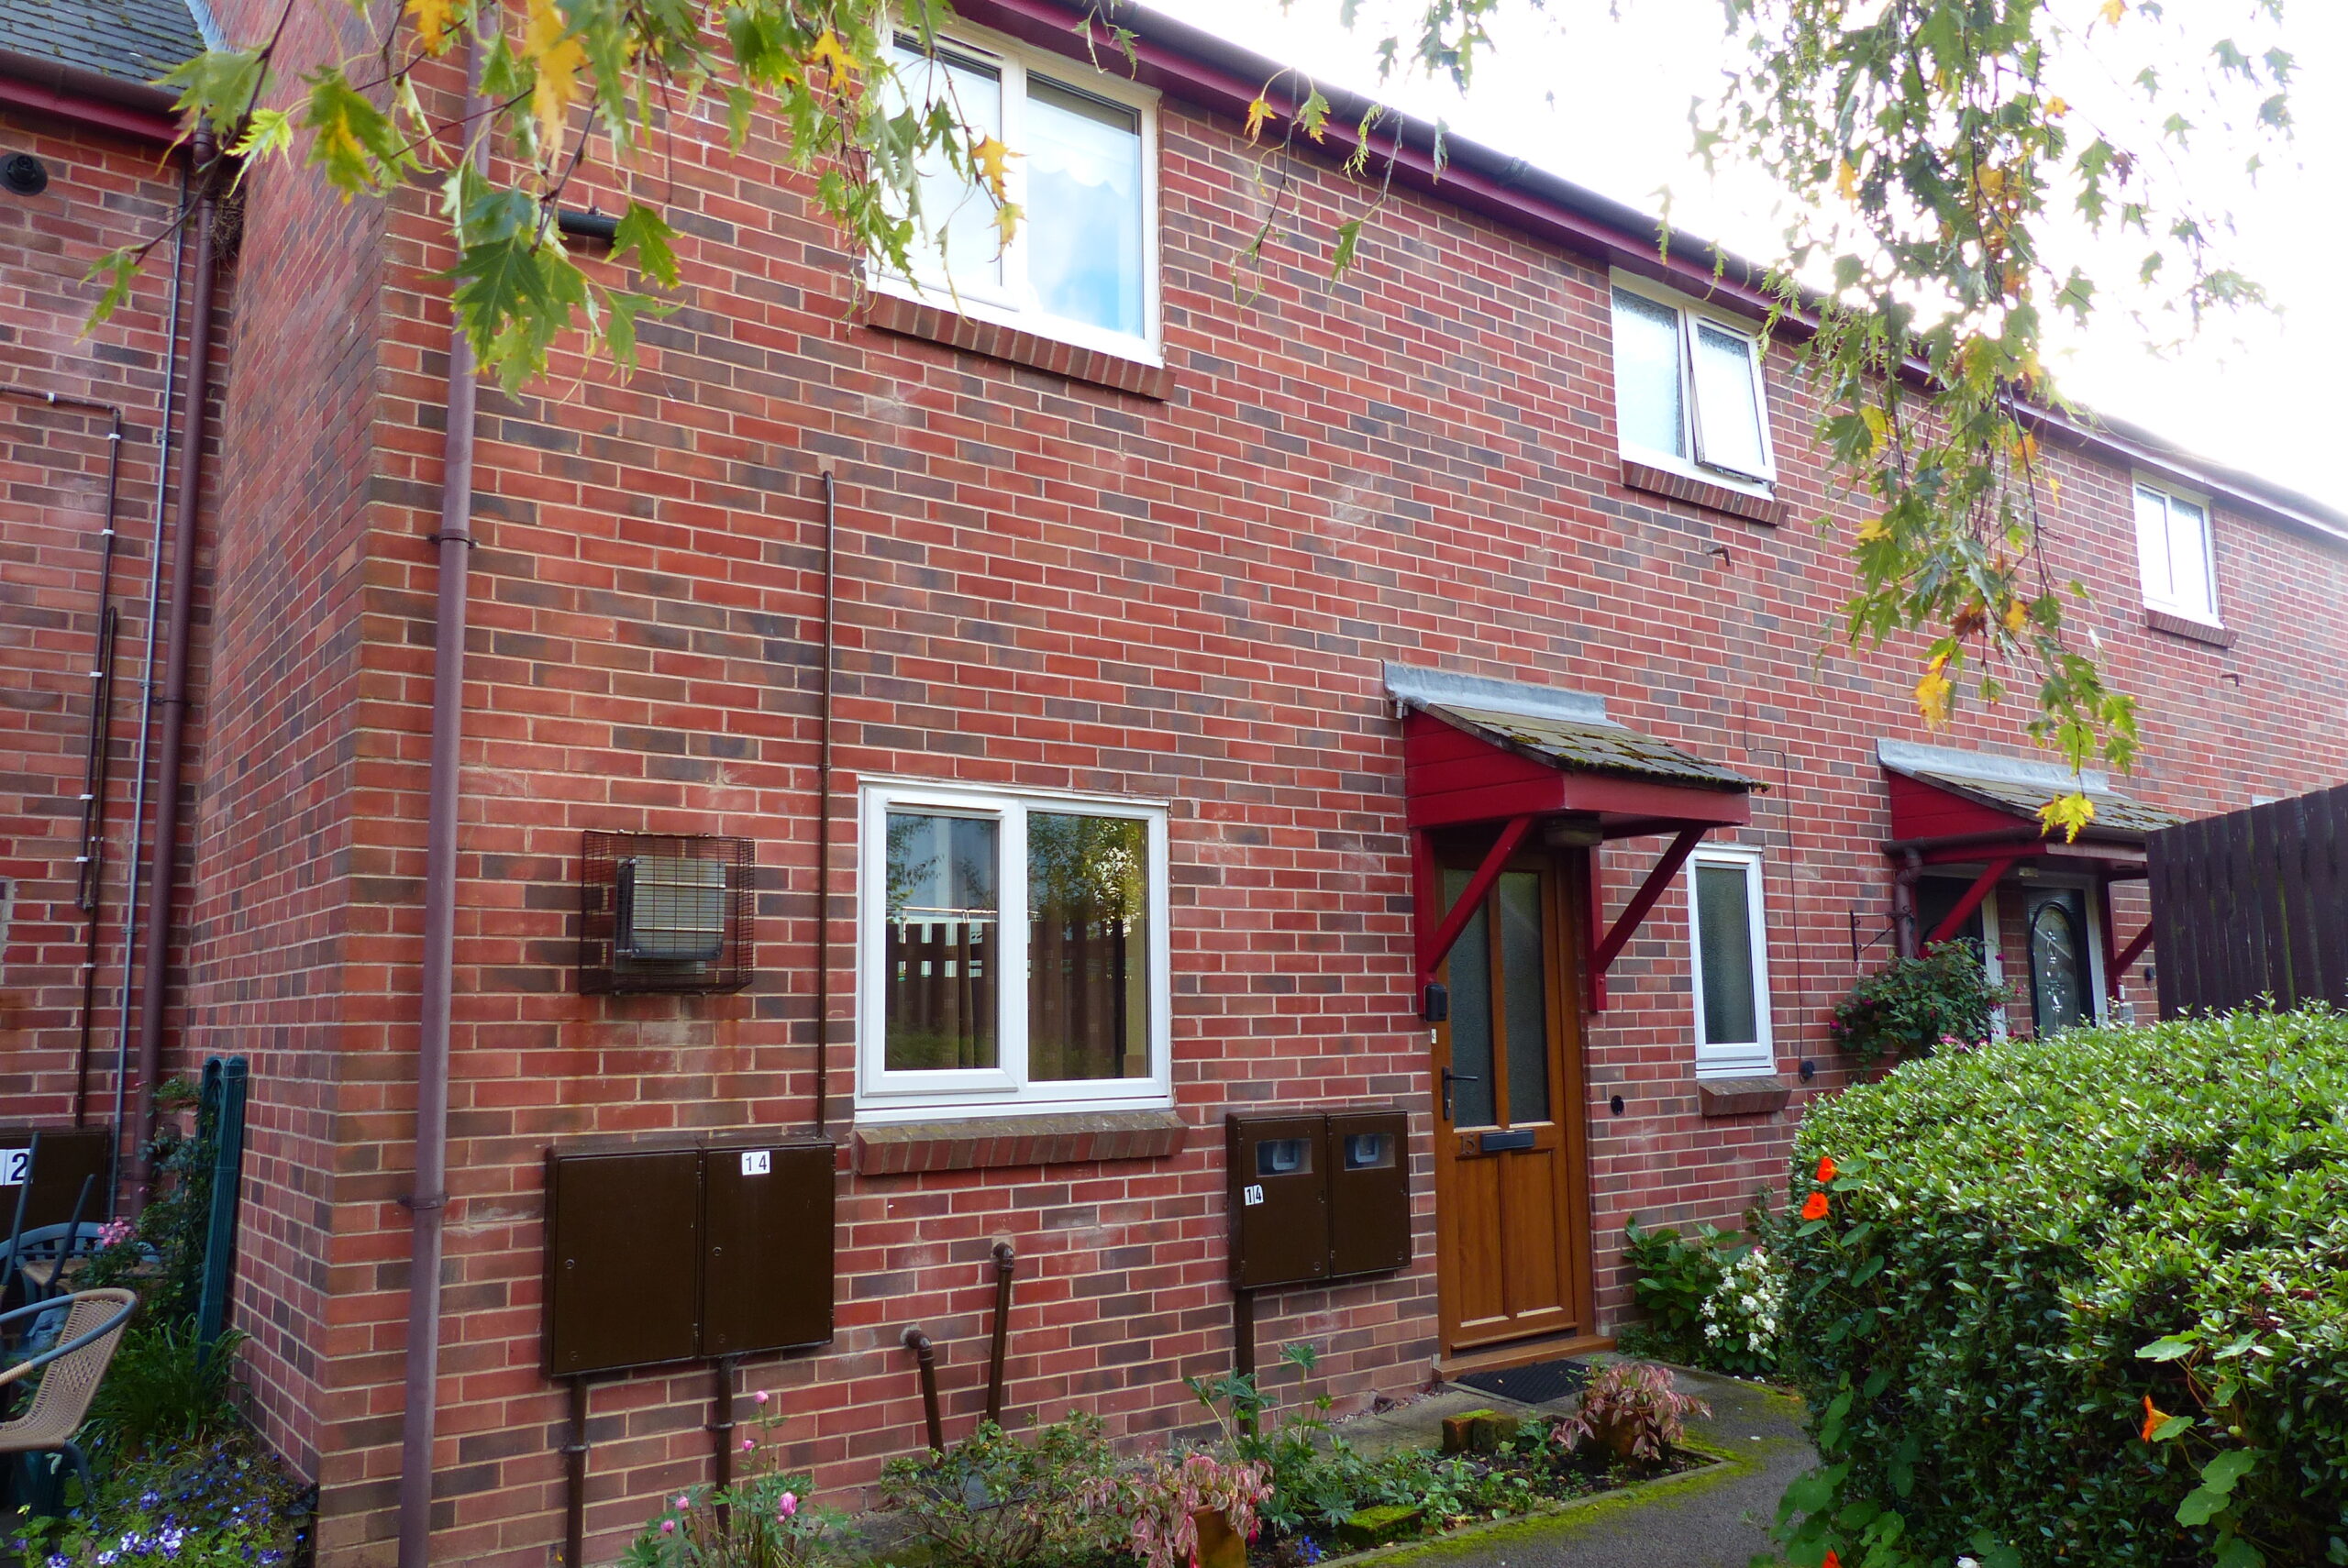
Built of reconstituted stone, this detached house offers four bedroom, family sized accommodation. To the ground floor, there is a porch leading into a good-sized entrance hallway, downstairs WC, kitchen, dining room and full width living room having patio doors leading onto the rear patio and garden. Upstairs, off a large landing there are four double bedrooms and a family bathroom. The property benefits from a double garage and driveway to the front with patio to the rear with lawned garden, various mature shrubbery beds and raised sleeper bed. In addition, there is a side pathway / patio with further mature shrubbery beds. This property is in a tucked away village location with pleasant outlook to rear and has access to the local primary school in Tansley with other good school links.
Tansley boasts a thriving community with highly regarded primary school and two popular public houses. Good road communications lead to the neighbouring market towns of Matlock. Bakewell, Chesterfield and Alfreton, with the cities of Sheffield, Derby and Nottingham each within daily commuting distance. The delights of the Derbyshire Dales and Peak District are on the doorstep.
ACCOMMODATION
A hardwood front door with small window leads into the:
Entrance Porch 1.11m x 0.88m (3’6” x 2’9”) with door to:
Entrance Hall 4.76m x 1.99m (15’6” x 6’5”) with space for ample storage or desk space, stairs to the first floor and access to the:
Downstairs WC 1.99m x 0.73m (6’5” x 2’4”) with WC and wash hand basin, frosted glass to window.
Living Room 6.96m x 3.41 (22’8” x 11’2”) a full width room providing ample living space with additional dining space to one end, mixed stone fireplace with fire and hearth, sliding doors with views over and providing access to the rear garden, window to side and coving to ceiling.
Dining Room – 3.87m x 2.64m (12’7” x 8’6”) previously used as a second sitting room / play room having window to rear with views over the garden.
Kitchen – 3.87m x 2.84m (12’7” x 9’4”) with window to the rear with views over the garden, the room is fitted with a range of wooden wall, base and drawer units, plus work surfaces with stainless steel sink with drainer and arched mixer tap. There is space for a free-standing cooker, plumbing for an automatic washing machine and appliance space for a fridge / freezer. The room has laminate wood flooring and rear door leading out onto the garden.
From the hallway, stairs rise to the large first floor landing with two windows to the front, large storage cupboard and access to all four bedrooms and bathroom.
Bedroom 1 – 4.05m x 3.44m (13’3” x 11’2”) a large master bedroom with a range of built-in wardrobes and window to rear with views over the garden.
Bedroom 2 – 3.44m x 2.92m (11’2” x 9’4”) a good-sized double bedroom with a built-in wardrobes and window to the side having views over the garden.
Bedroom 3 – 3.26m x 3.03m (10’7” x 9.9”) another good sized double room with window to the rear with views over the garden.
Bedroom 4 – 3.26m x 2.88m (10’7” x 9’4”) also a double room with window to rear over having views over the garden.
Bathroom – 2.60m x 2.00m (8’3” x 6’5”) fitted with a champagne coloured suite to include a panelled bath with mains fed shower head above, pedestal wash hand basin and WC. Retro style ceramic tiling around the bath and laminate wood flooring. Window to the front.
OUTSIDE & PARKING
To the front of the property is a double width driveway and double garage with up and over door with power. Small porch over the front door and shrubbery boarder.
The main garden is found at the rear, with patio directly from the house with steps leading down to the lawn. There are well stocked planted beds and borders, with mature shrubs and small trees, bounded by a fence and hedging. There is an additional pathway / patio to the side of the property with further large planting bed with mature shrubs.
TENURE – Freehold
SERVICES – All mains services are available to the property, which enjoys the benefit of gas fired central heating and uPVC double glazing. No specific test has been made on the services or their distribution.
EPC RATING – to be confirmed
COUNCIL TAX – Band E
FIXTURES & FITTINGS – Only the fixtures and fittings mentioned in these sales particulars are included in the sale. Certain other items may be taken at valuation if required. No specific test has been made on any appliance either included or available by negotiation.
DIRECTIONS – From Matlock Crown Square, take Causeway Lane out of the town, passing the football ground and through Matlock Green. Proceed up The Cliff and continue into Tansley. Once in Tansley, turn left onto Church Street and continue on Church Street before locating The Knoll on the left. Turn onto The Knoll, then turn left onto Riber View Close. After around 100m, turn right staying on Riber View Close and no. 46 can be found to the bottom left of the small cluster of homes.
WHAT3WORDS – member.sadly.event
VIEWING – Strictly by prior arrangement with the Matlock office 01629 580228.
Ref: FTM11045