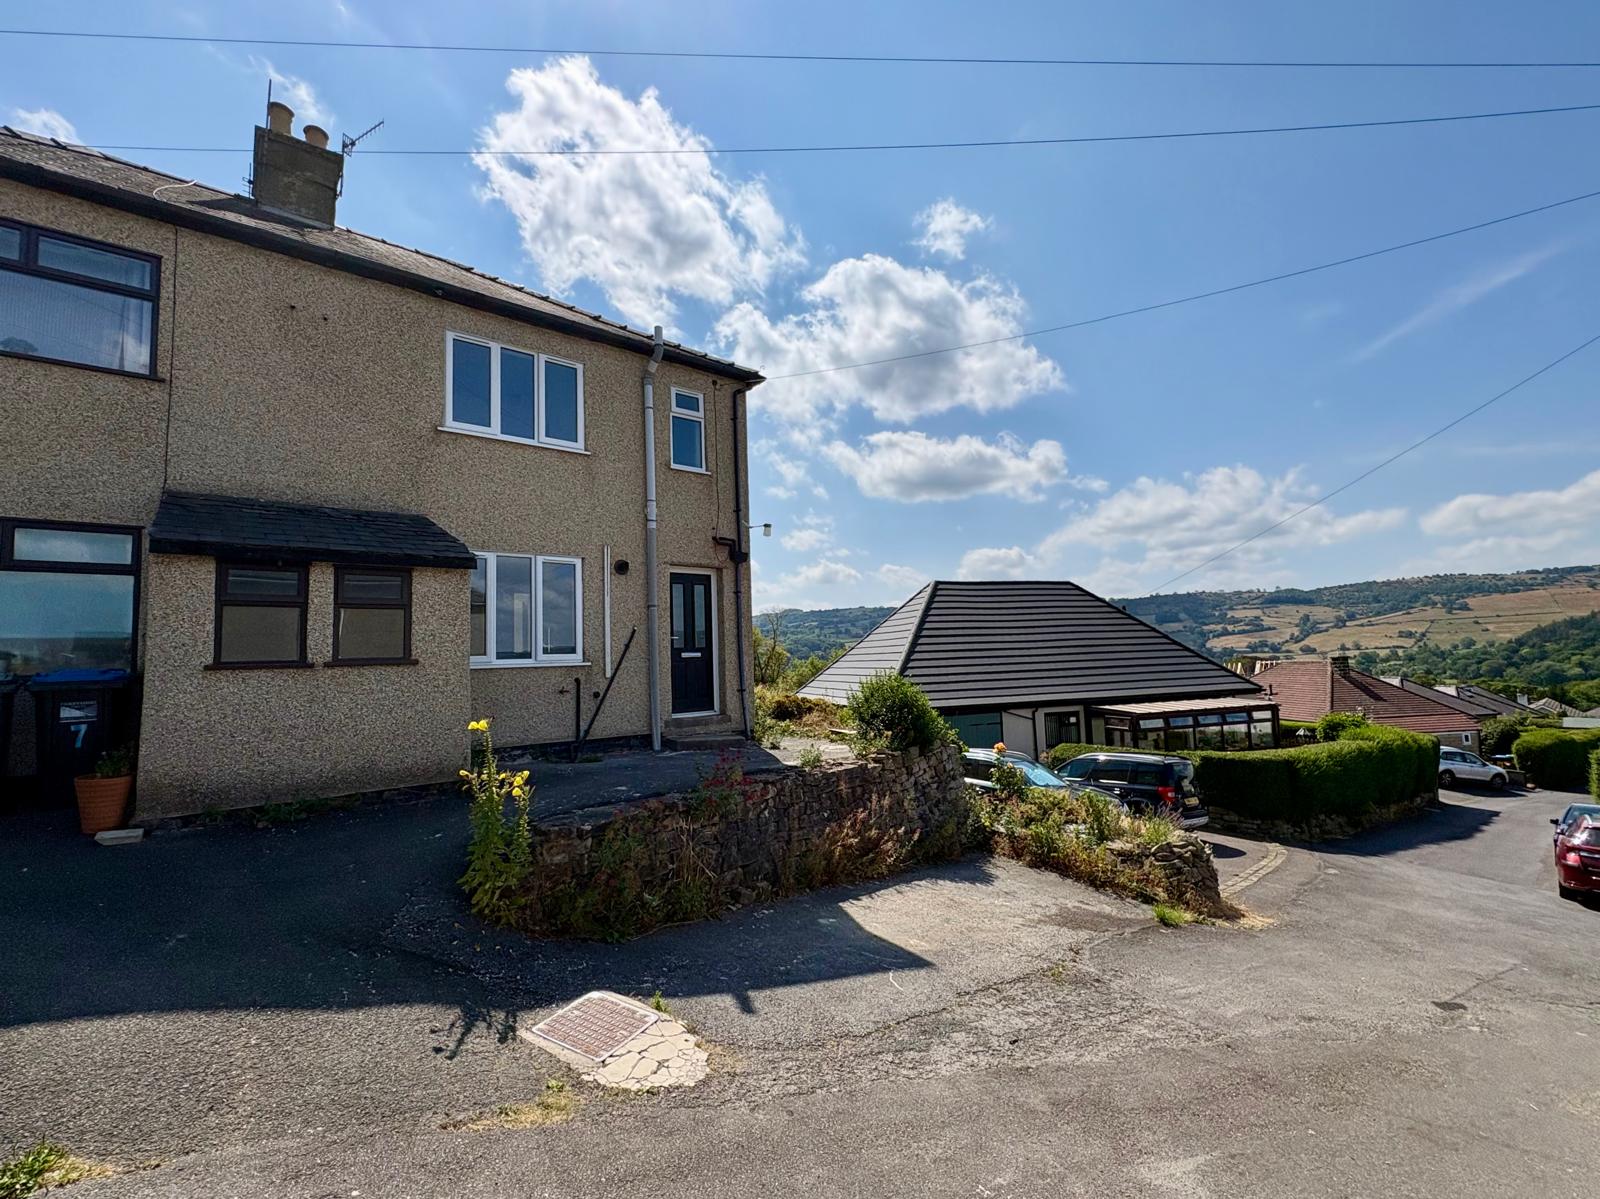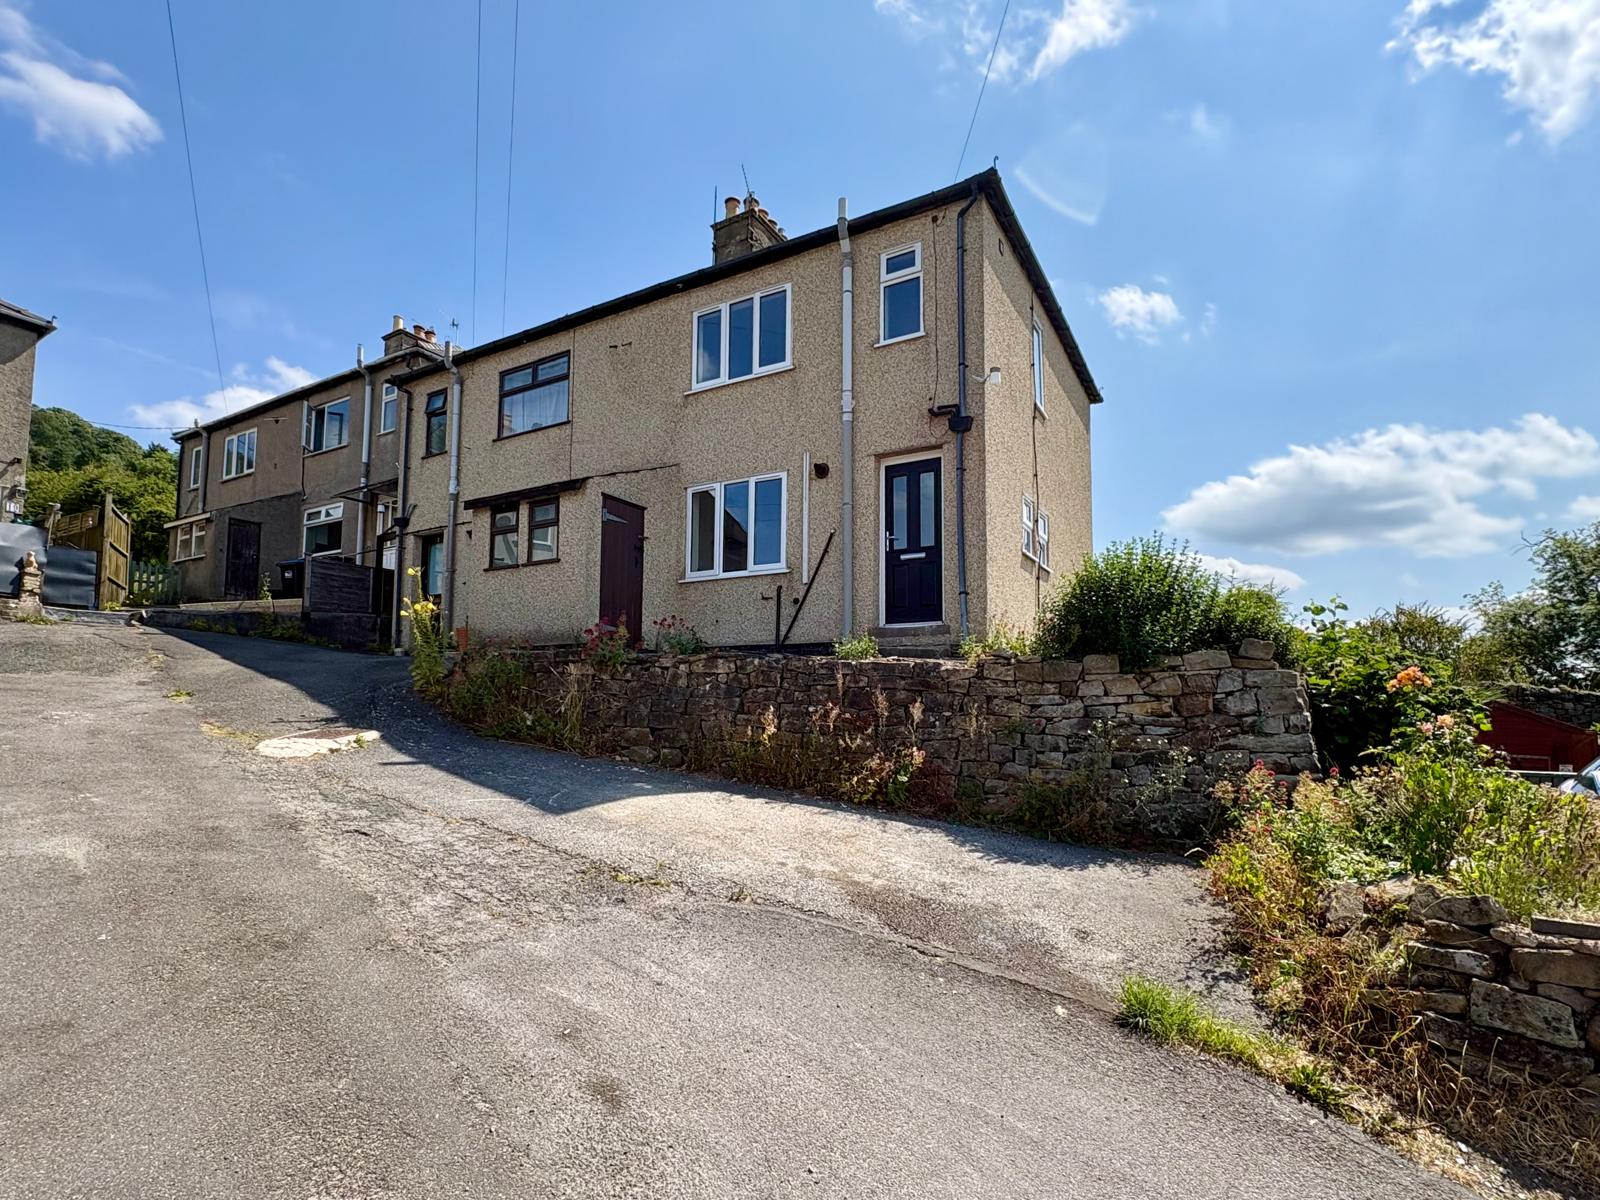


Standing within rendered elevations, this traditional three bedroom semi-detached property has recently undergone a programme of upgrading works to include full redecoration, newly installed kitchen and bathroom, new windows and doors, new internal doors – more details available on request. The accommodation comprises entrance lobby, sitting room and dining kitchen to the ground floor, with three bedrooms and shower room to the first floor. Outside, to the front there is a parking bay and a useful attached store, plus a good sized garden to the rear providing delightful views of the surrounding countryside. The property is ideally suited to the first time buyer, growing family or professional couple.
The property is conveniently situated for access to the shops and facilities of Darley Dale and Matlock, equidistant to each, whilst good road links lead to the neighbouring market towns of Bakewell, Chesterfield and Alfreton. The cities of Sheffield, Derby and Nottingham each lie within daily commuting distance, and the delights of the Derbyshire Dales and Peak District countryside are on the doorstep.
ACCOMMODATION
A part glazed door opens directly into the…
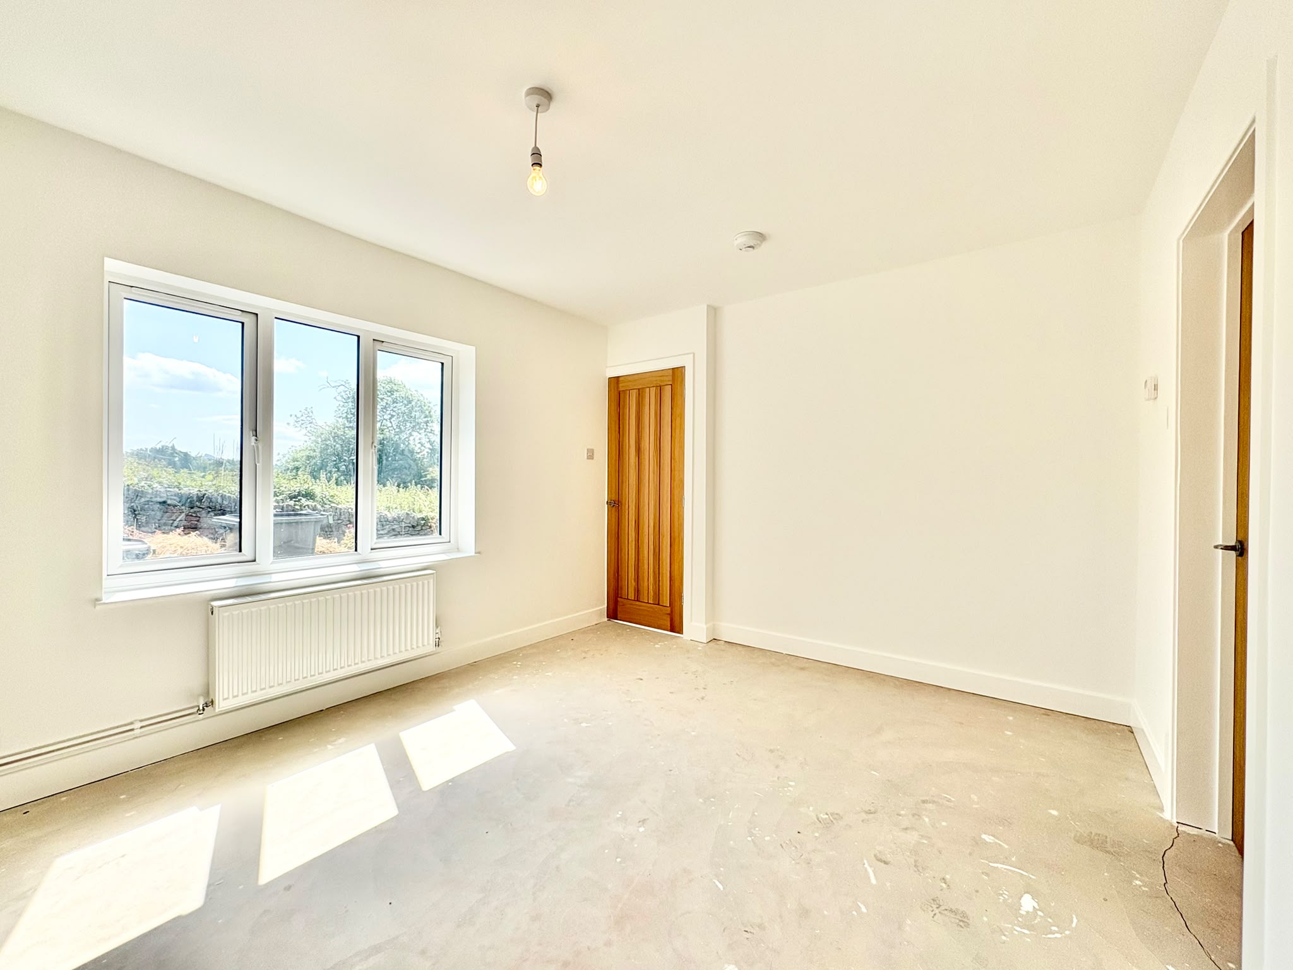
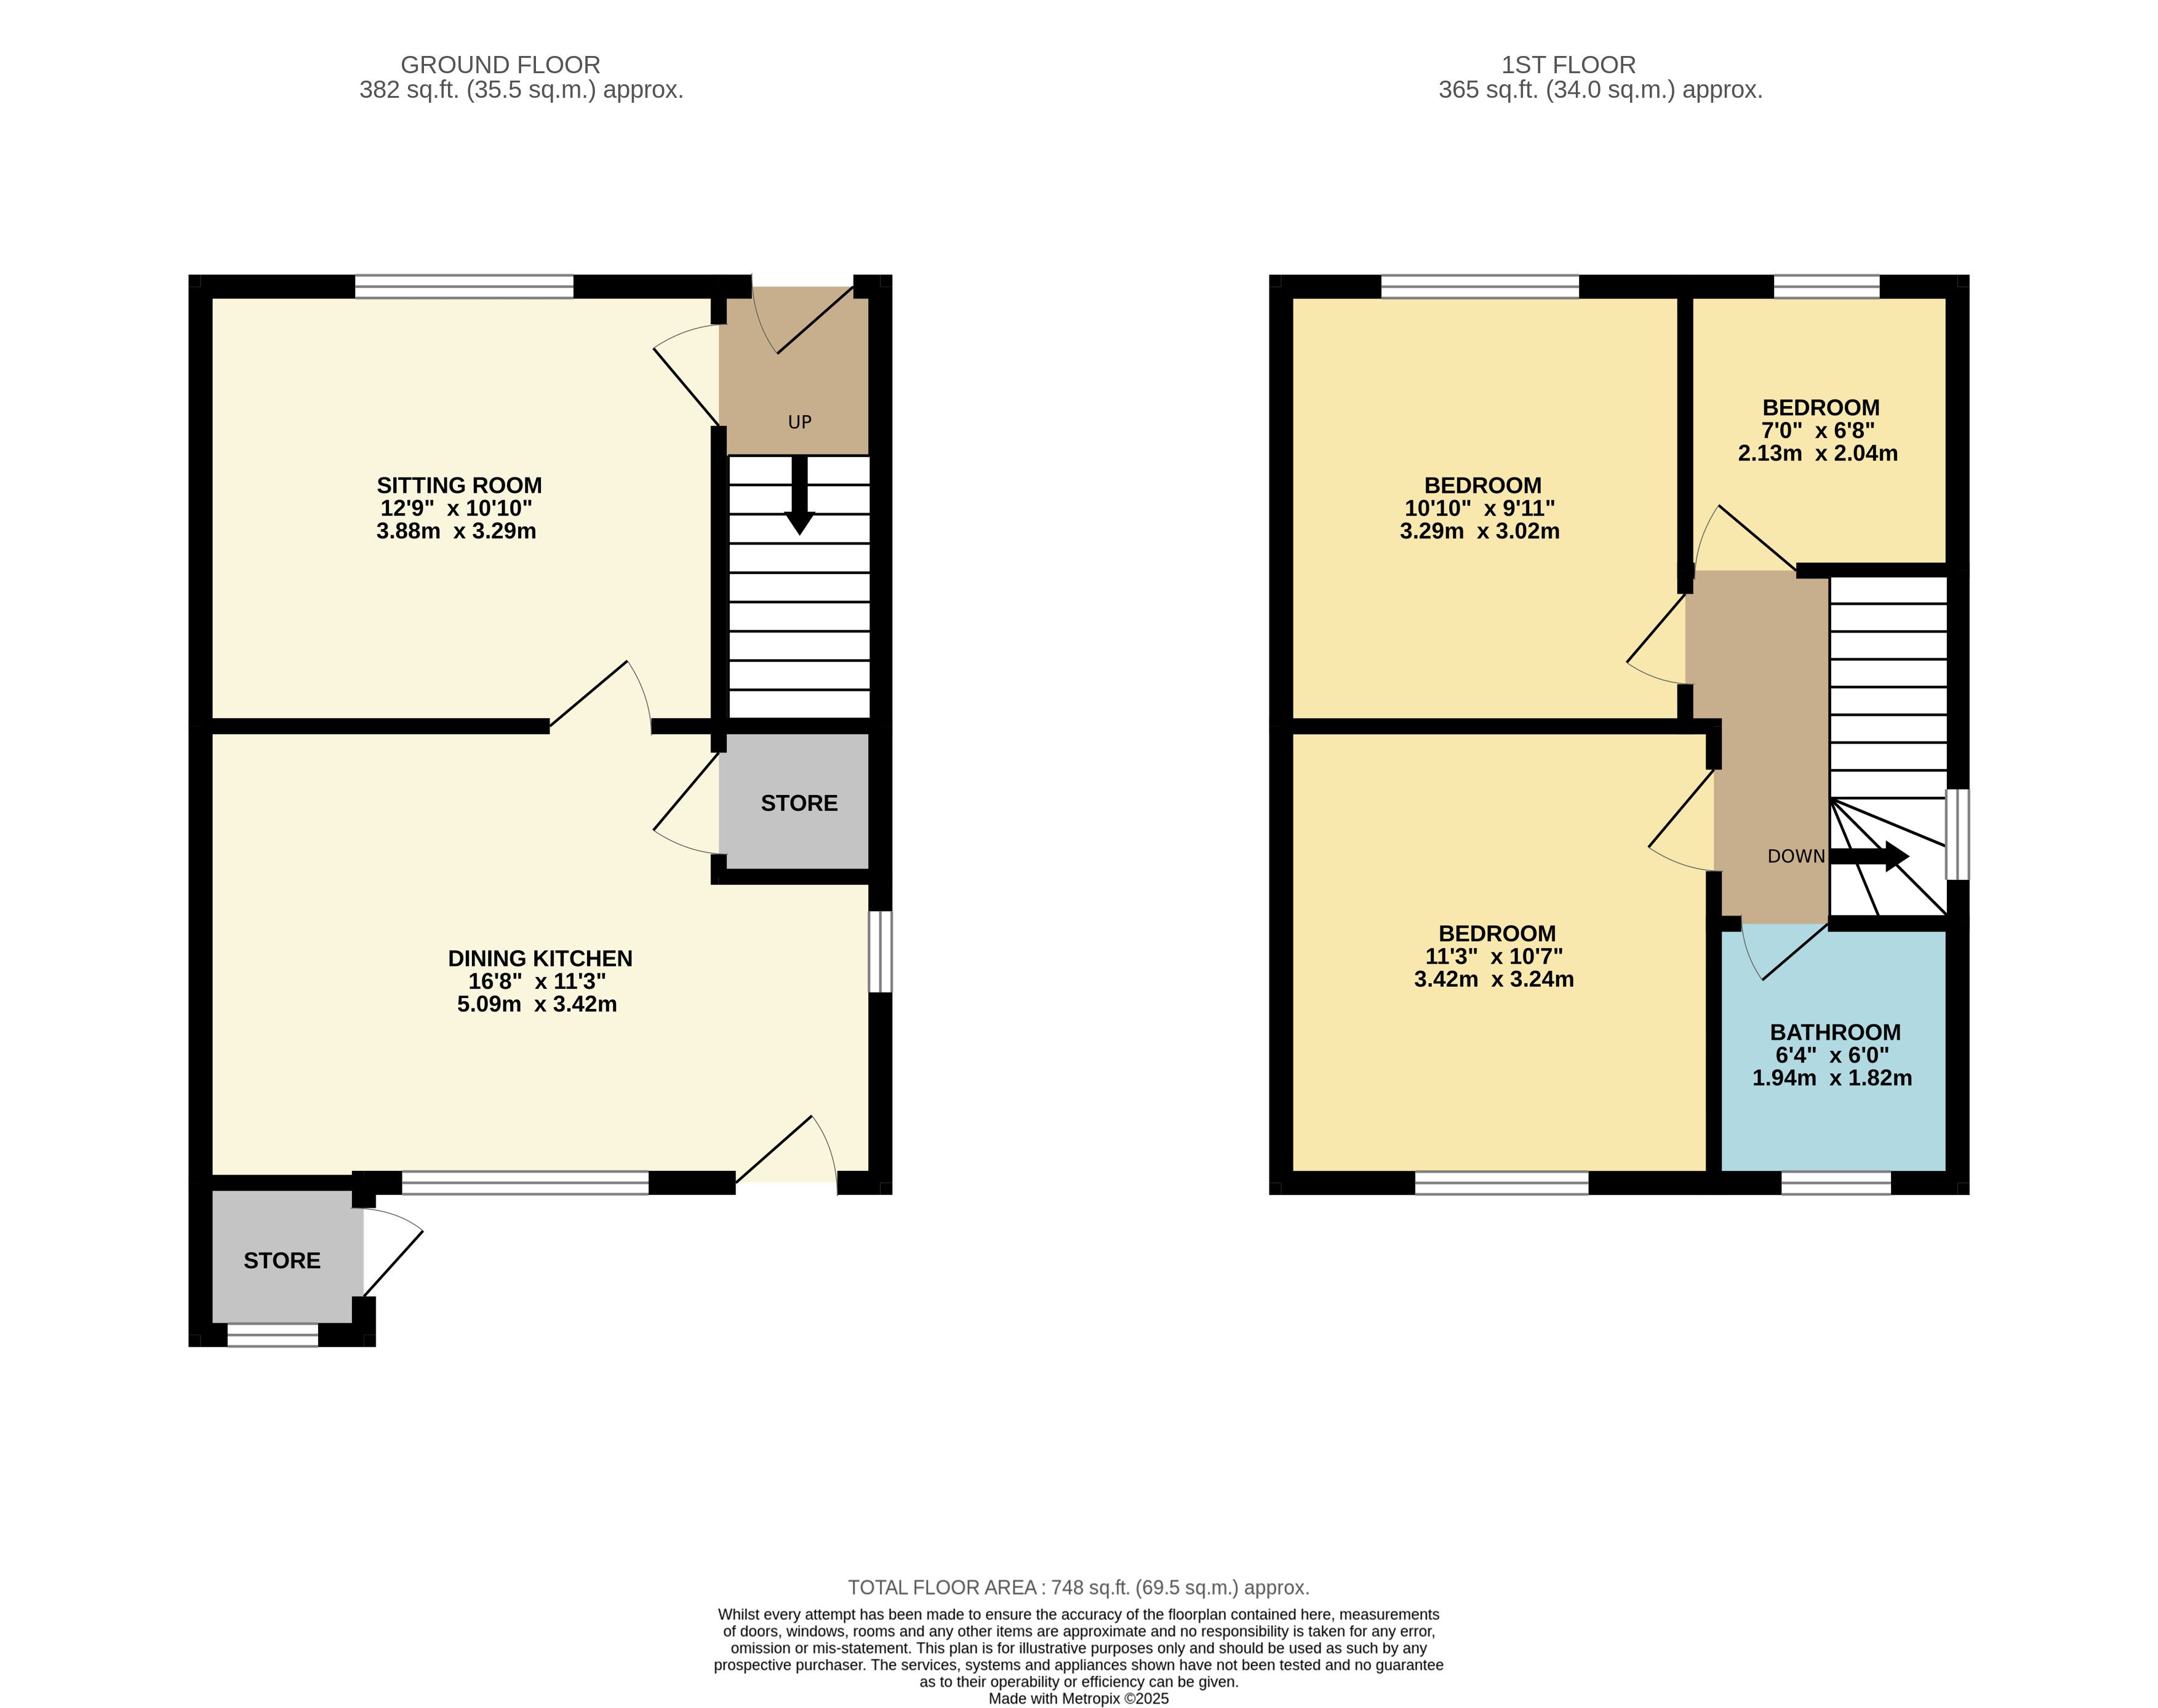
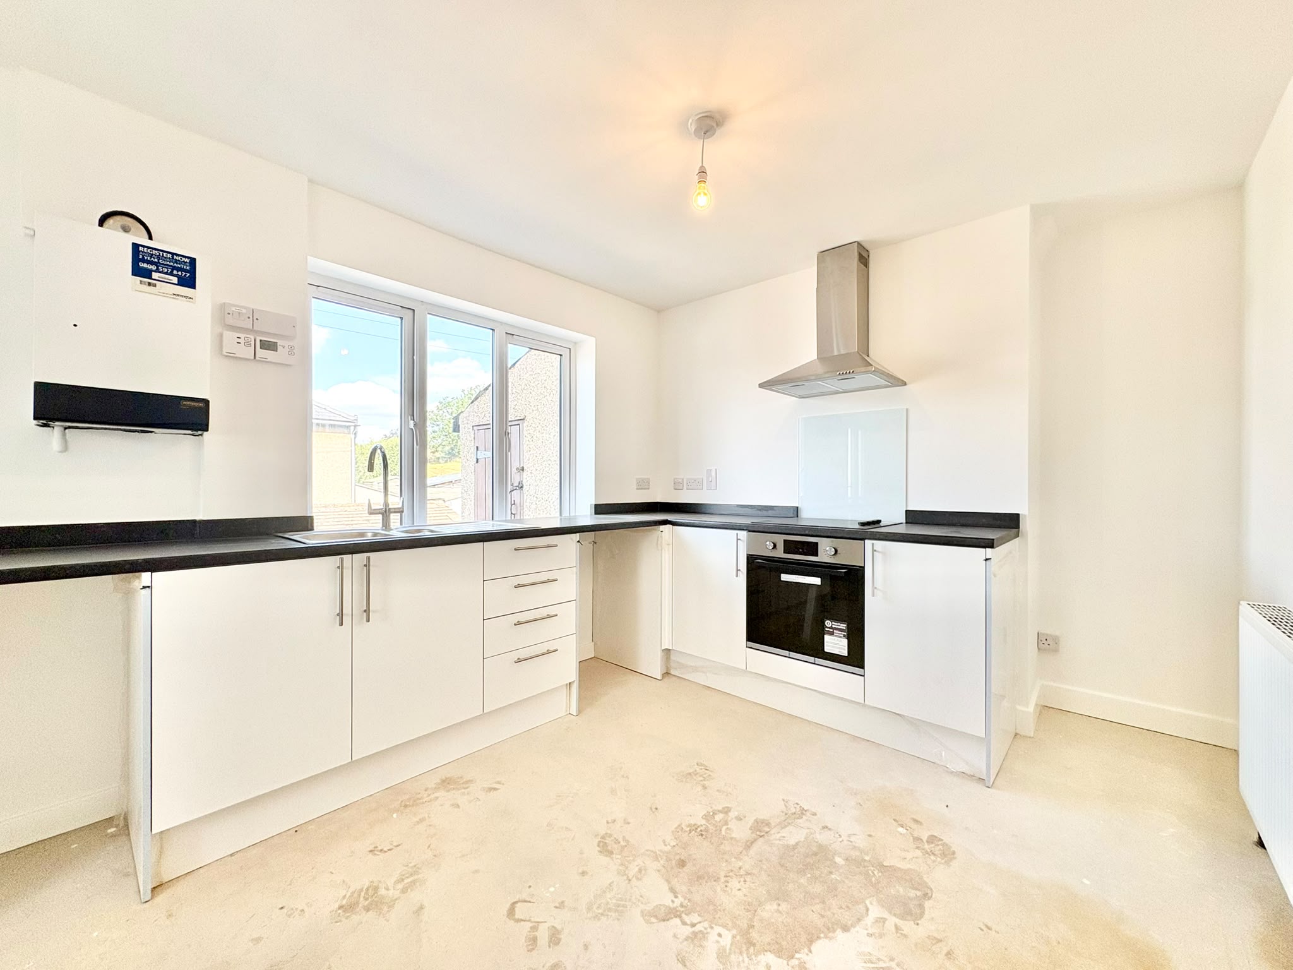
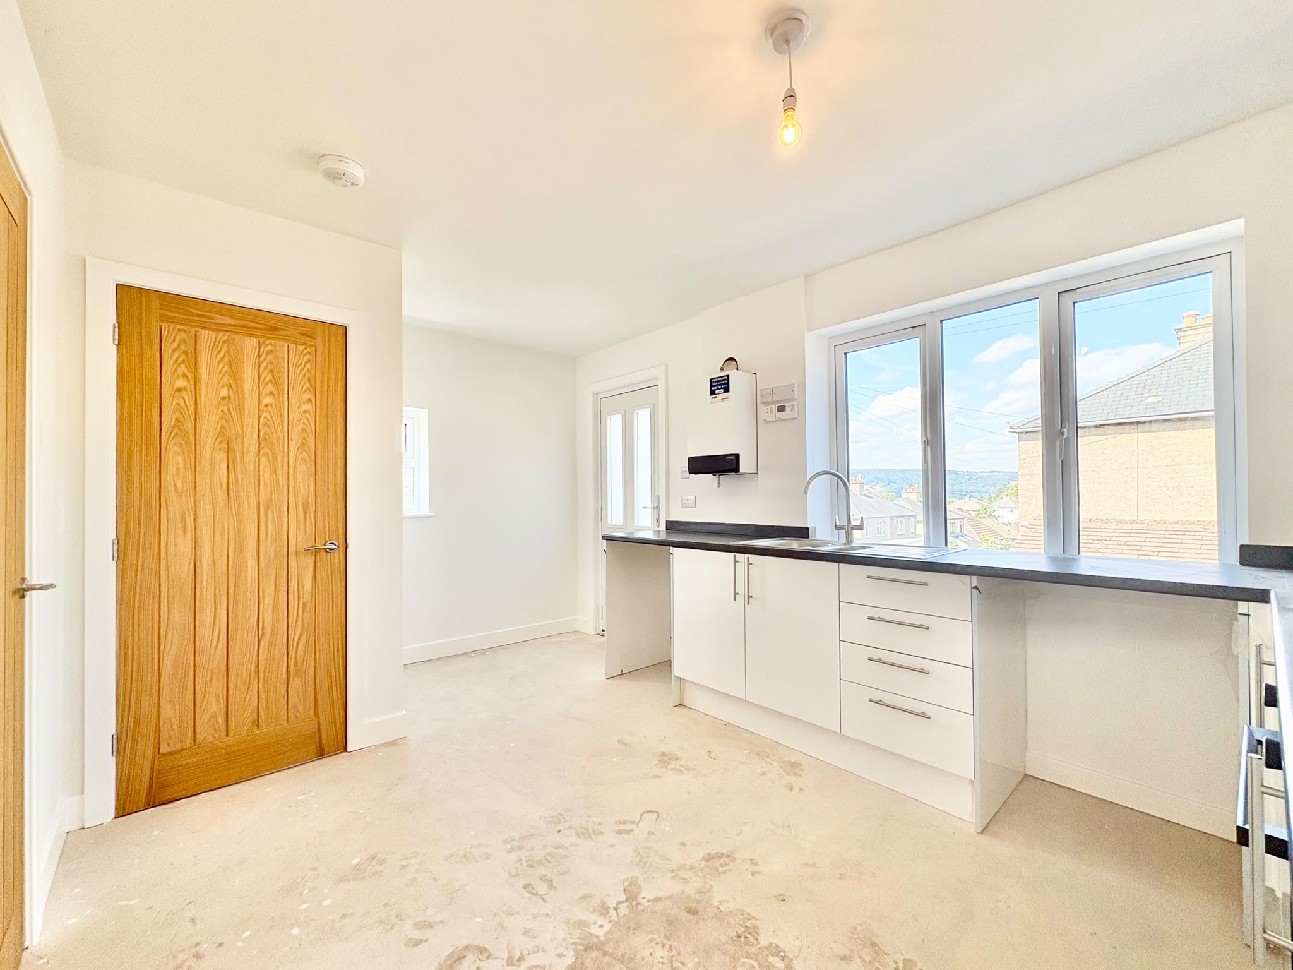
Dining kitchen – 5.09m x 3.02m refitted with a range of modern cupboards, drawers and work surfaces, which incorporate a stainless steel sink unit and induction hob with extractor hood over. There is an under counter oven and space for other appliances. With ample space for daily dining, a broad window overlooks the parking bay at the front with a second window facing the side, a door opens to a useful under stairs store with shelving, and a uPVC part glazed door allows external access. A further internal door opens to the…
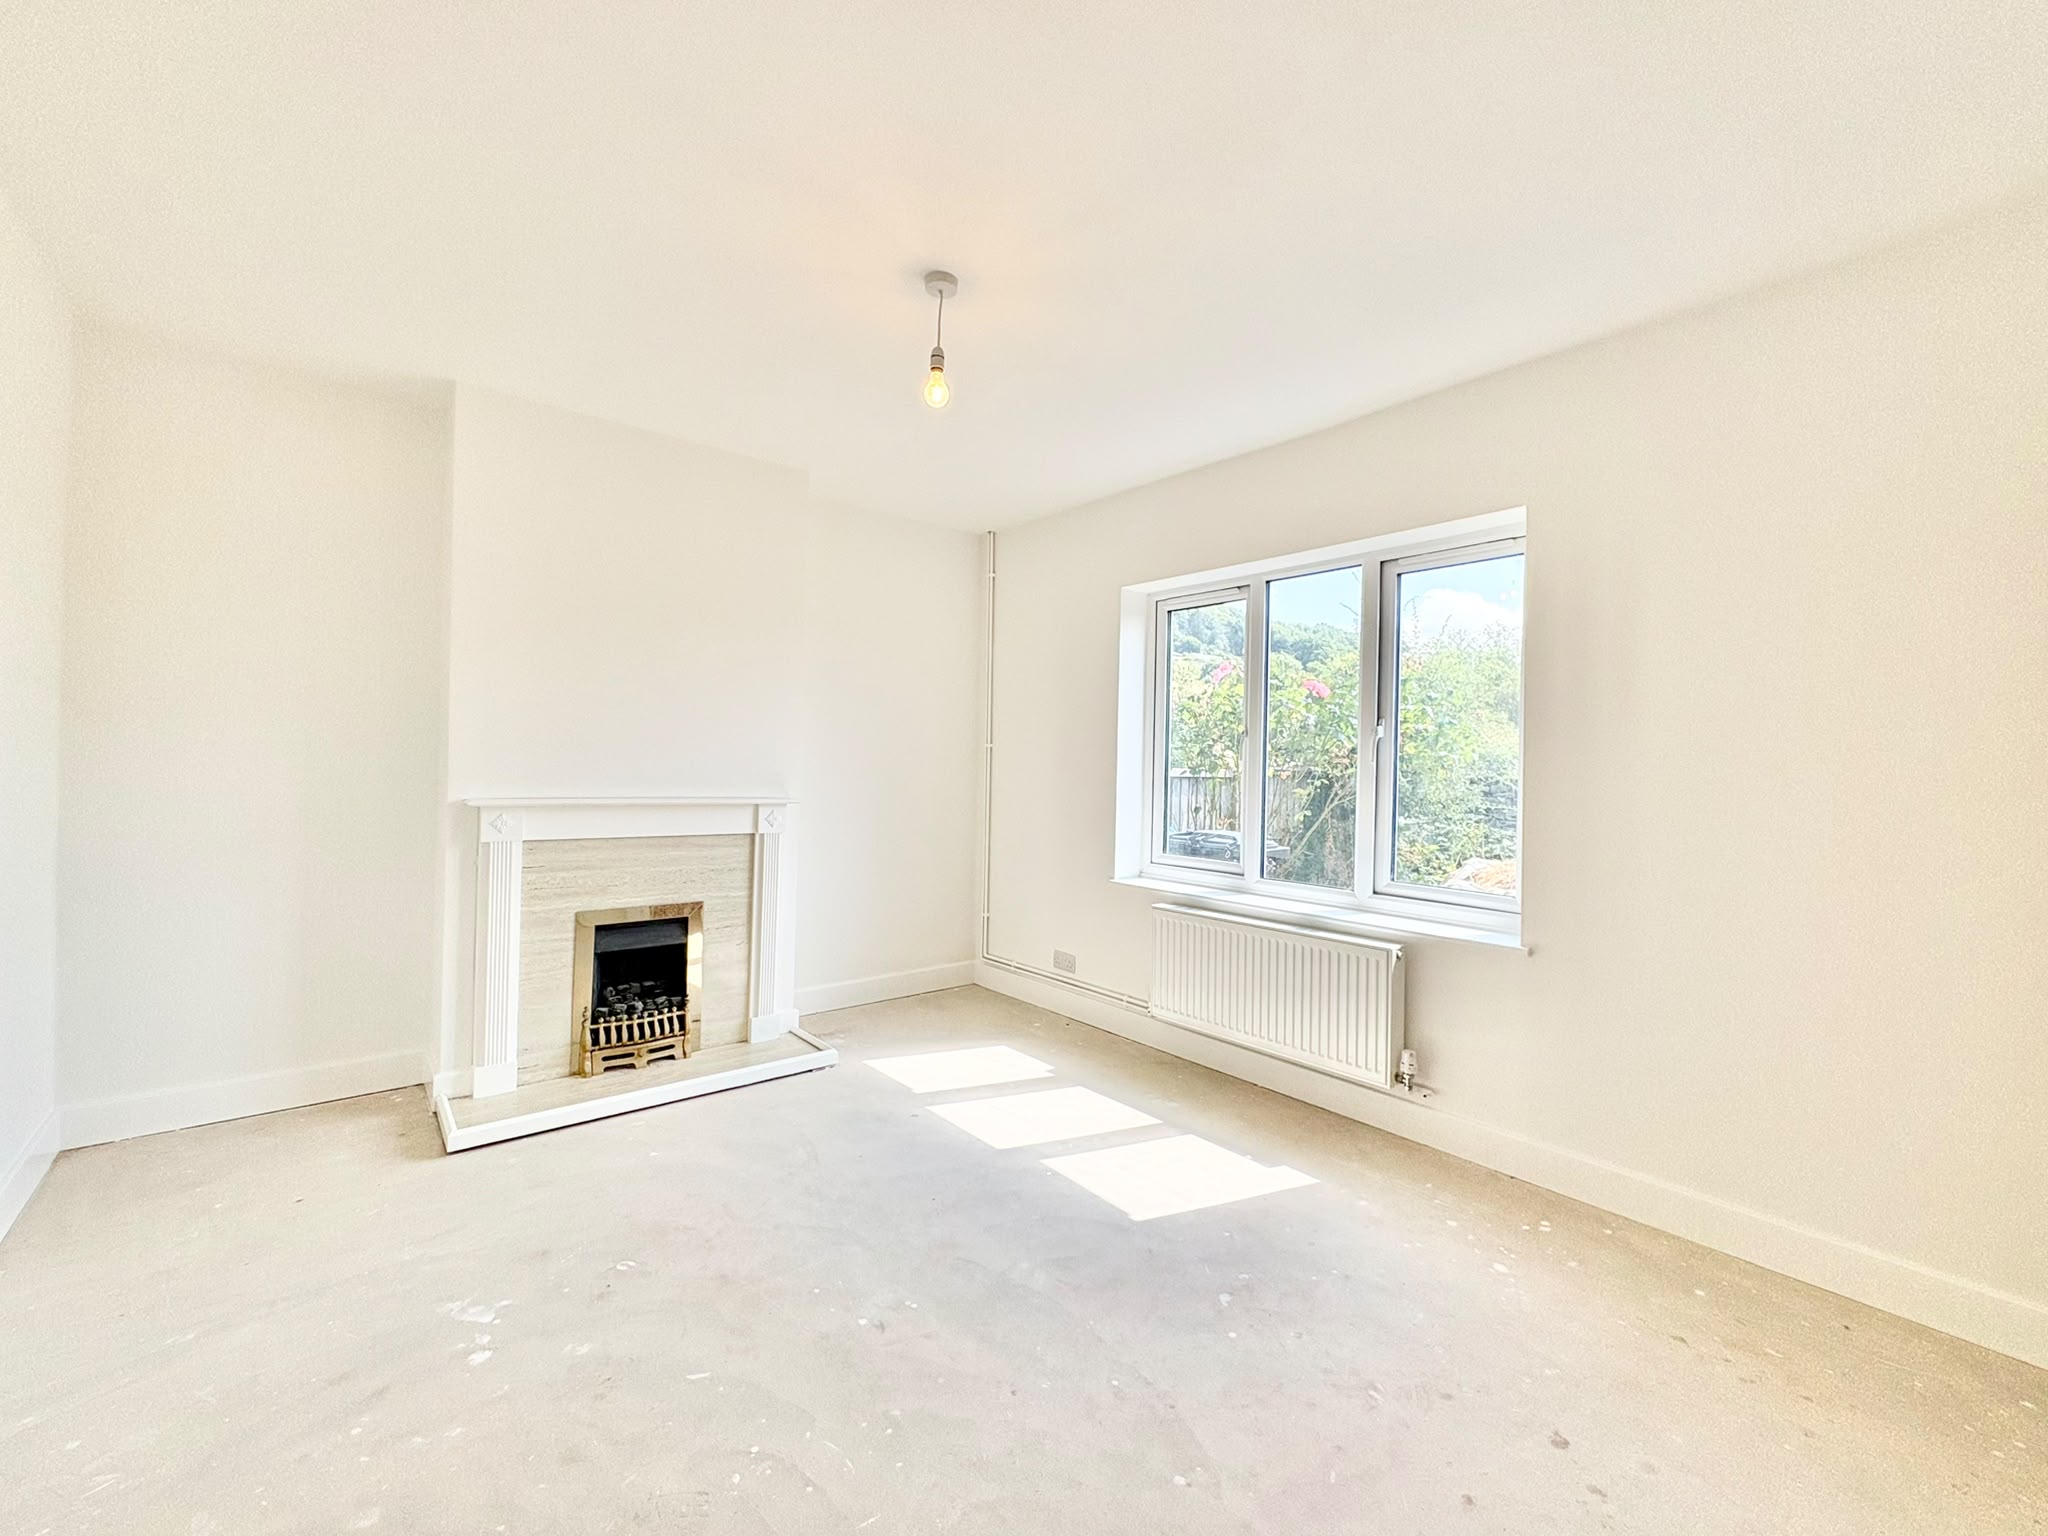
Sitting room – 4m x 3.29m a spacious and light reception room with broad window facing the front and fireplace with inset gas fire.
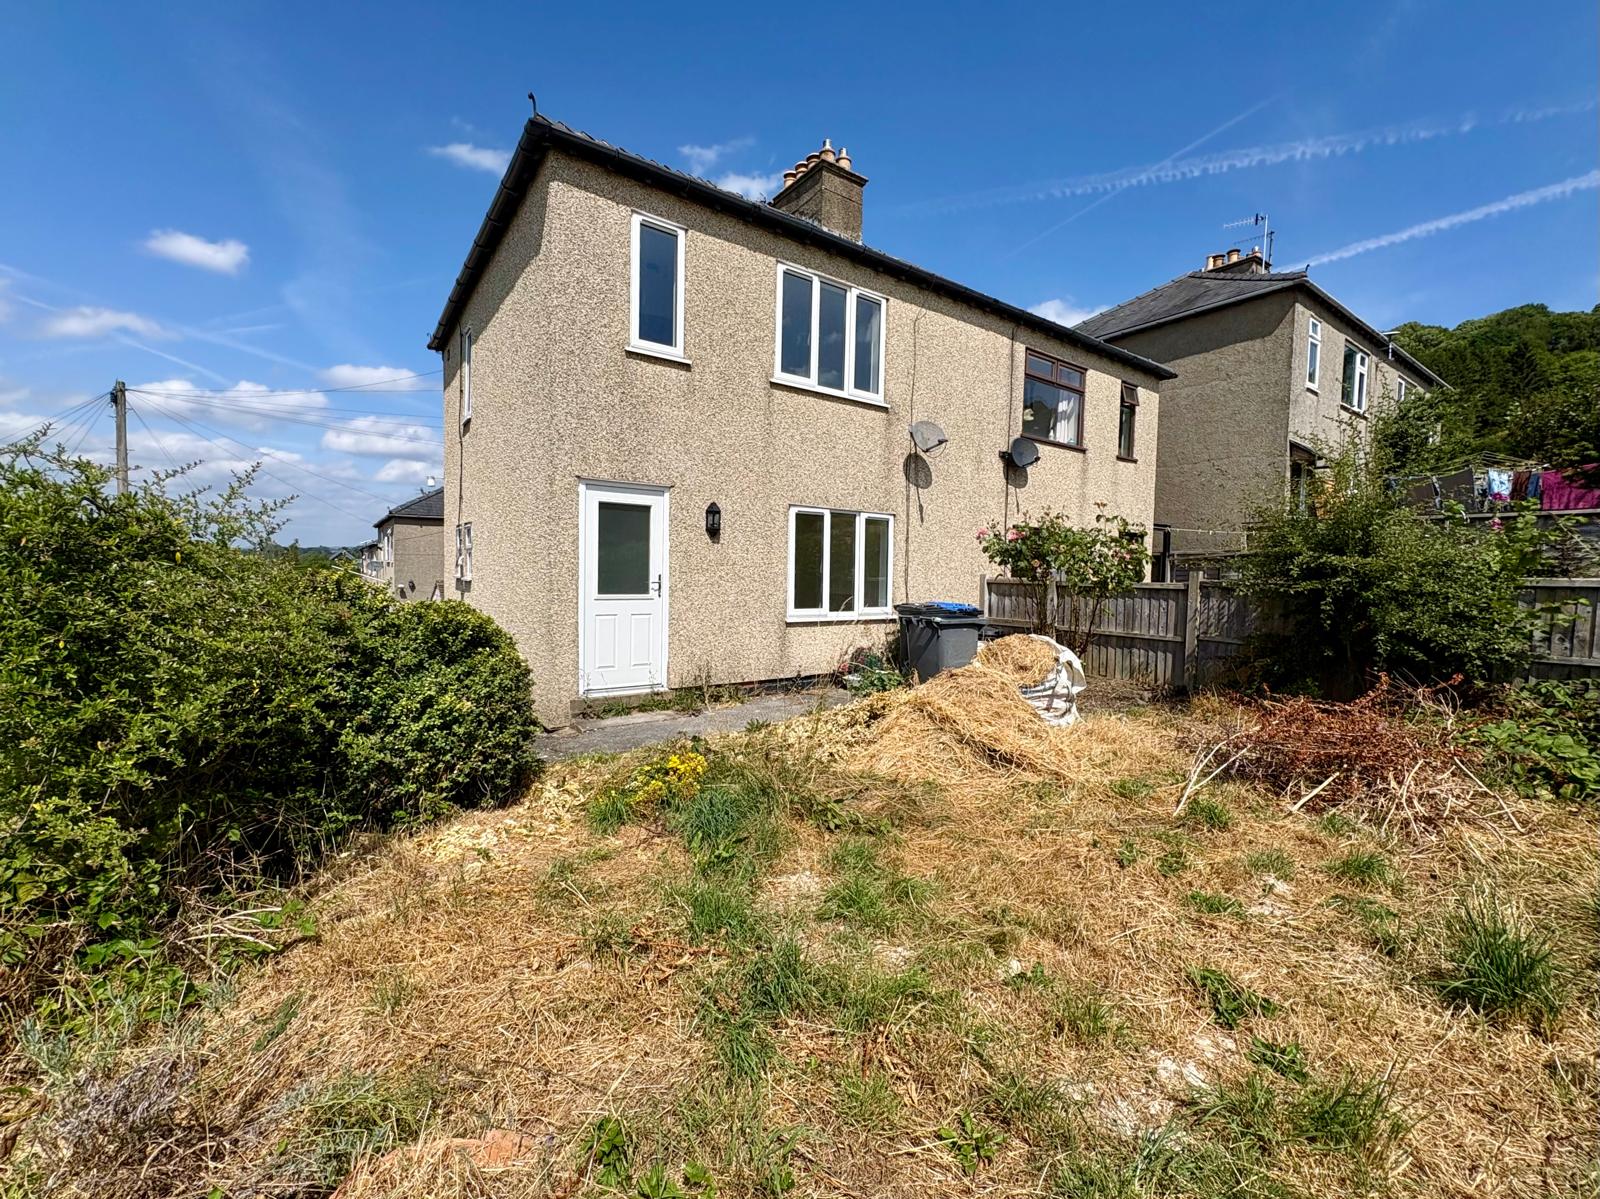
A door opens into the entrance lobby where a door allows external access to the rear garden, there is ample space for coat hanging, and stairs rising to the first floor landing with side facing window.
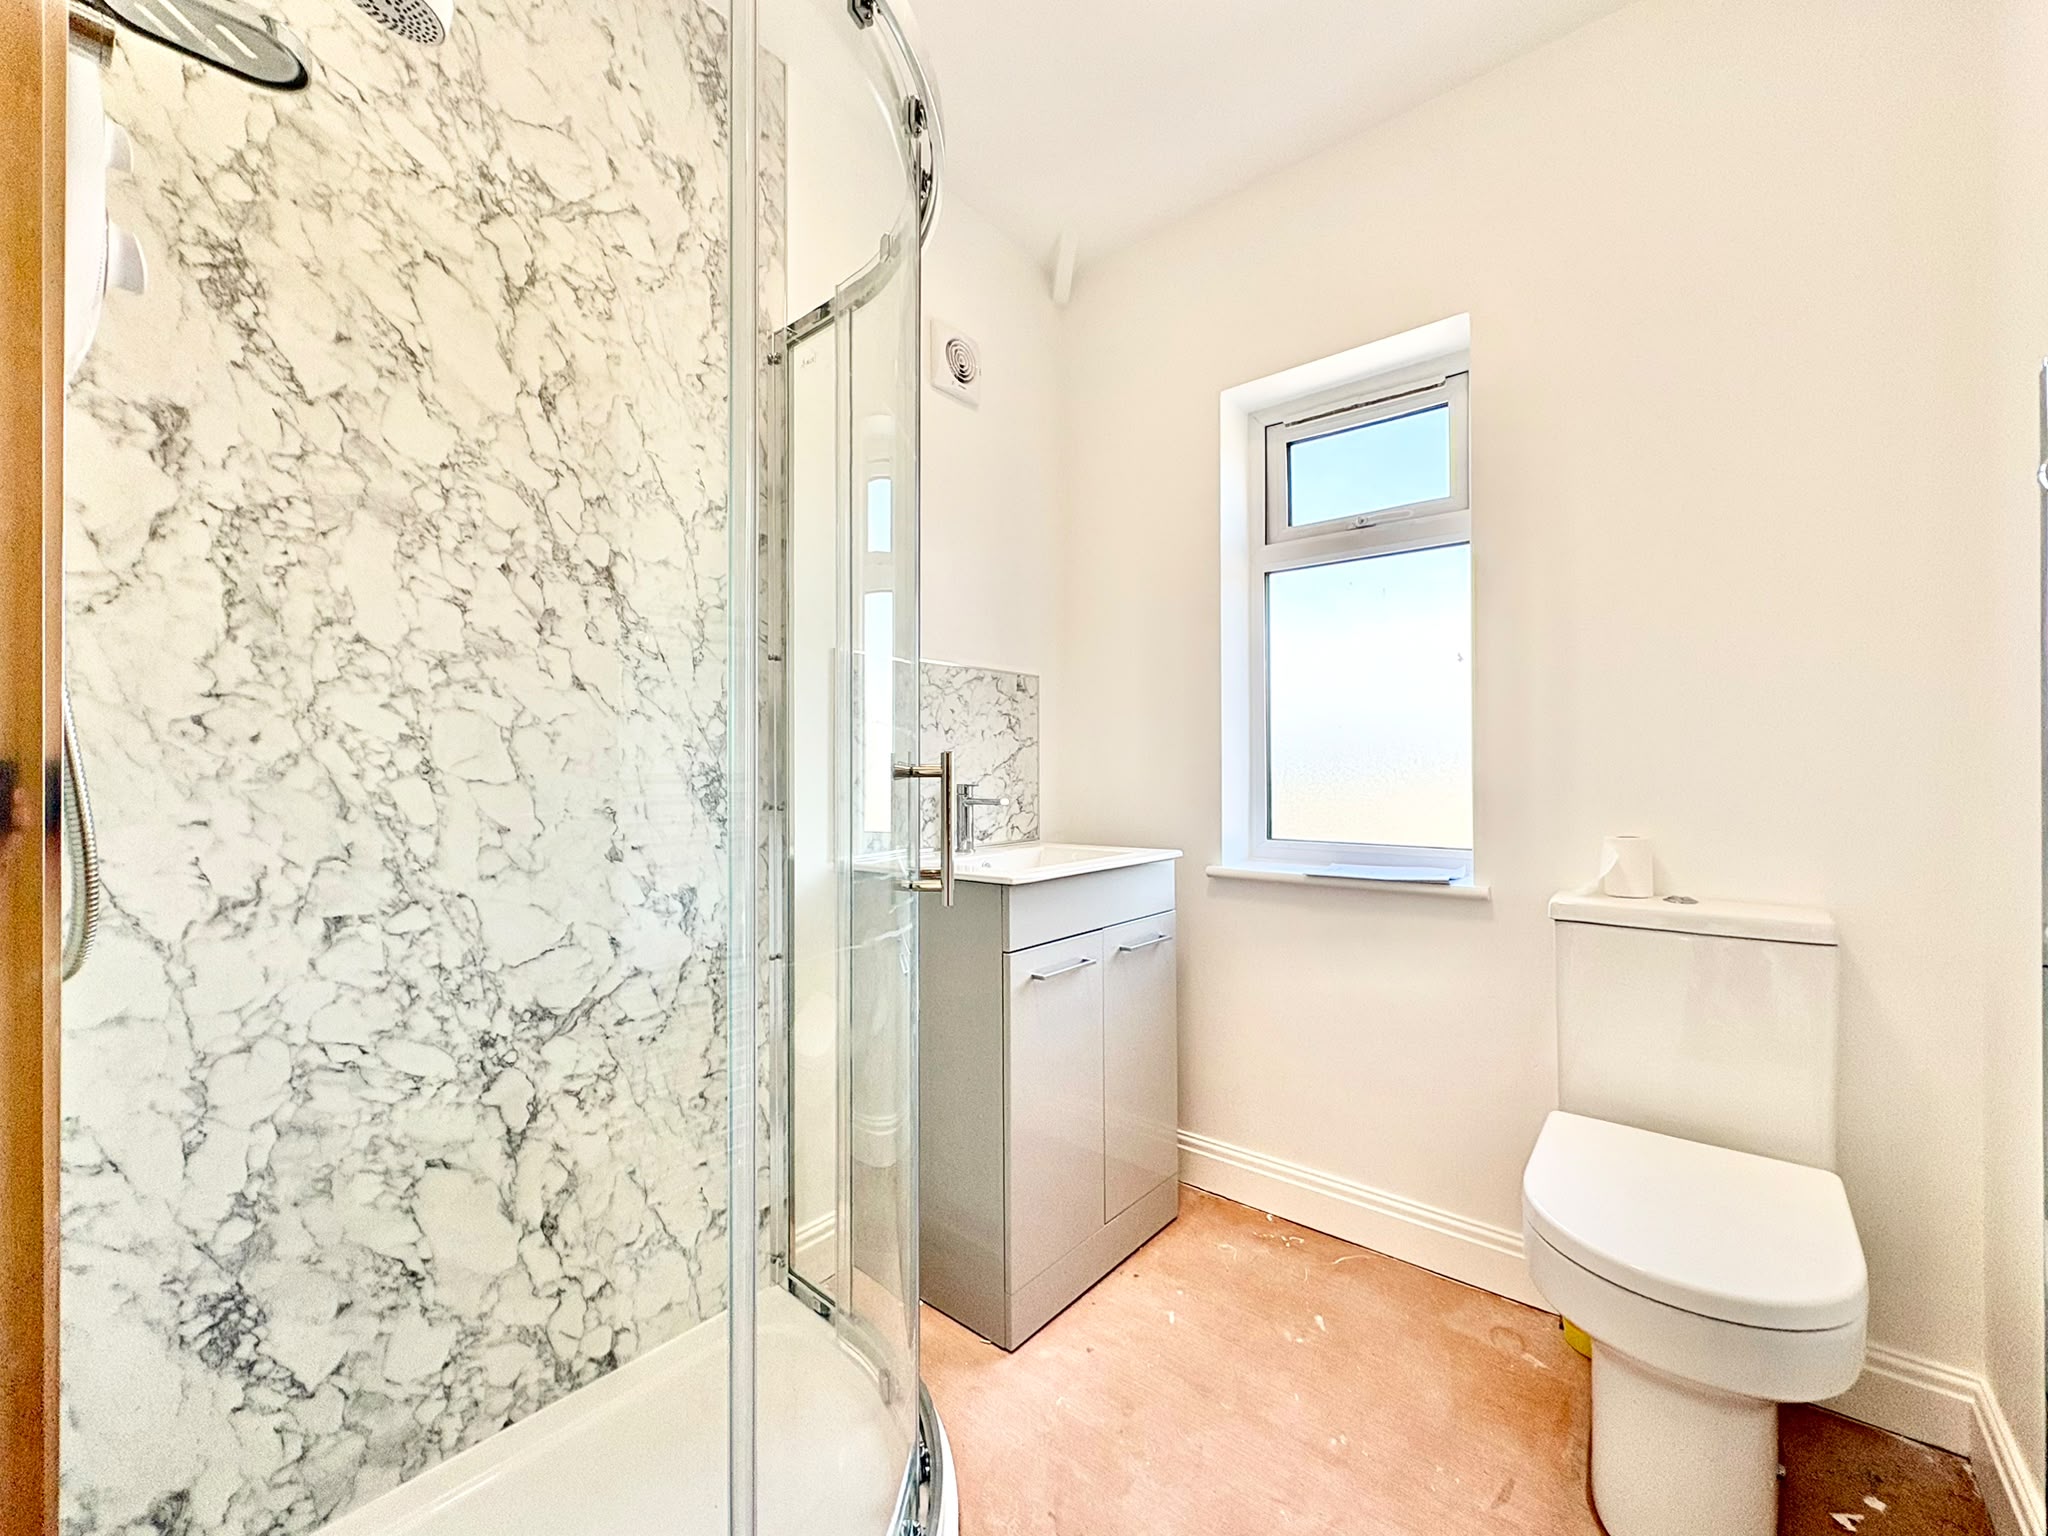
Bathroom – refitted with a WC, wash hand basin set to a useful cabinet beneath, and broad shower cubicle with fixed glazed screens and electric shower. There is dry boarding to the shower enclosure, chromed ladder radiator and rear facing obscure glazed window.
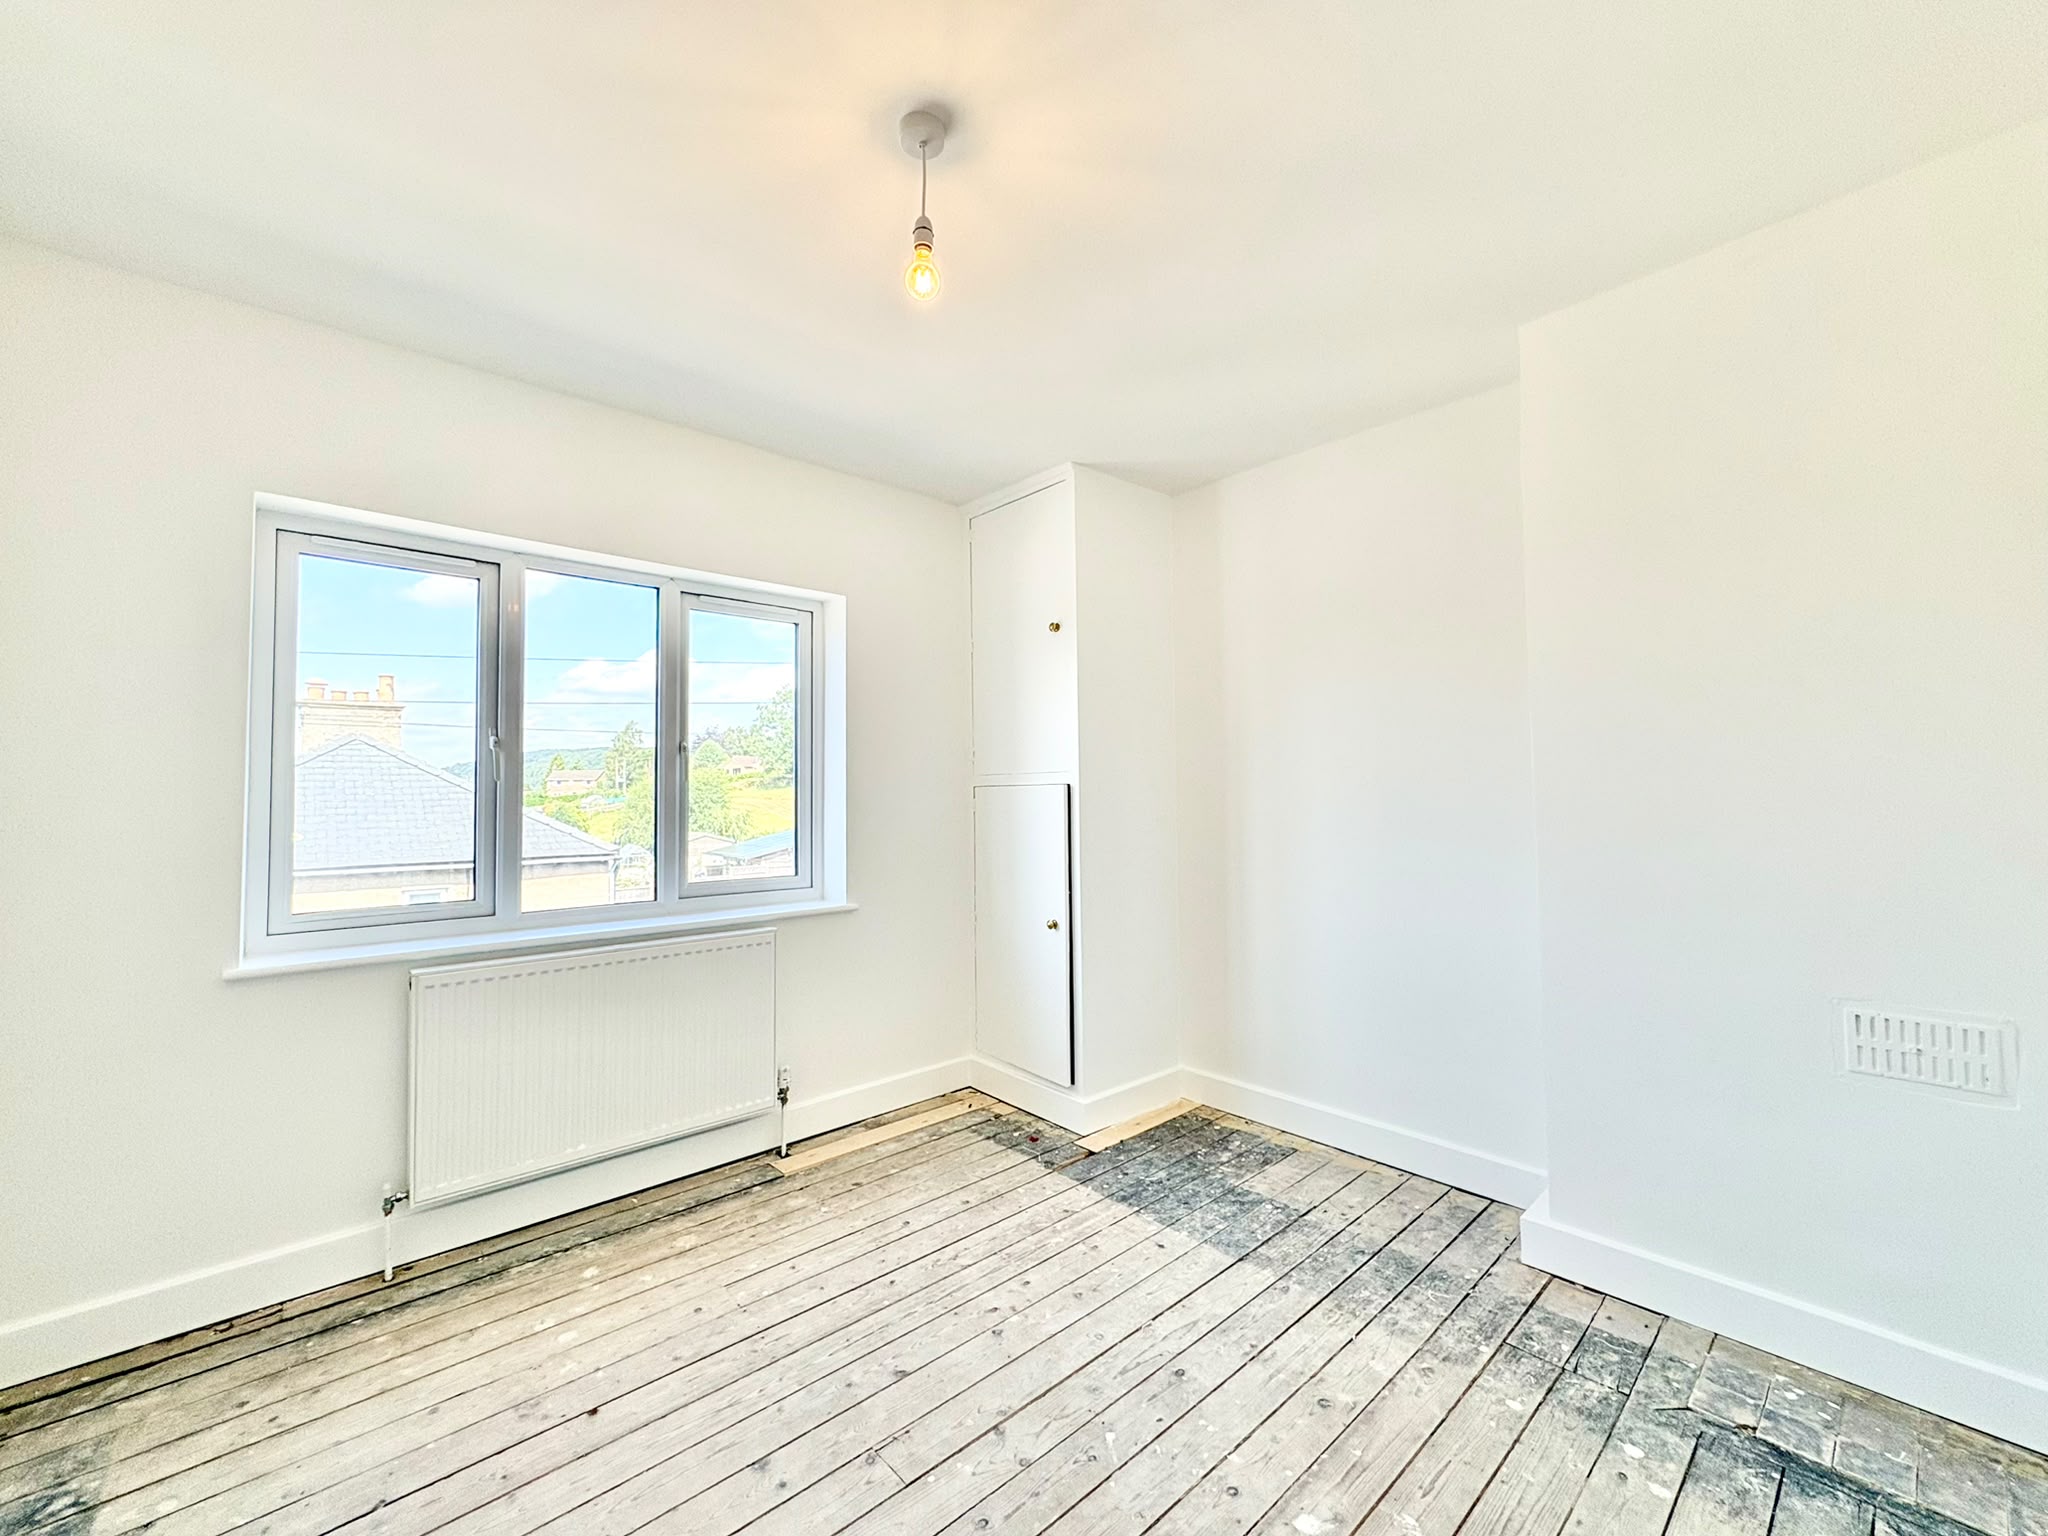
Bedroom 1 – 3.87m x 3.03m a good sized double bedroom with built-in cupboard. Front facing window.
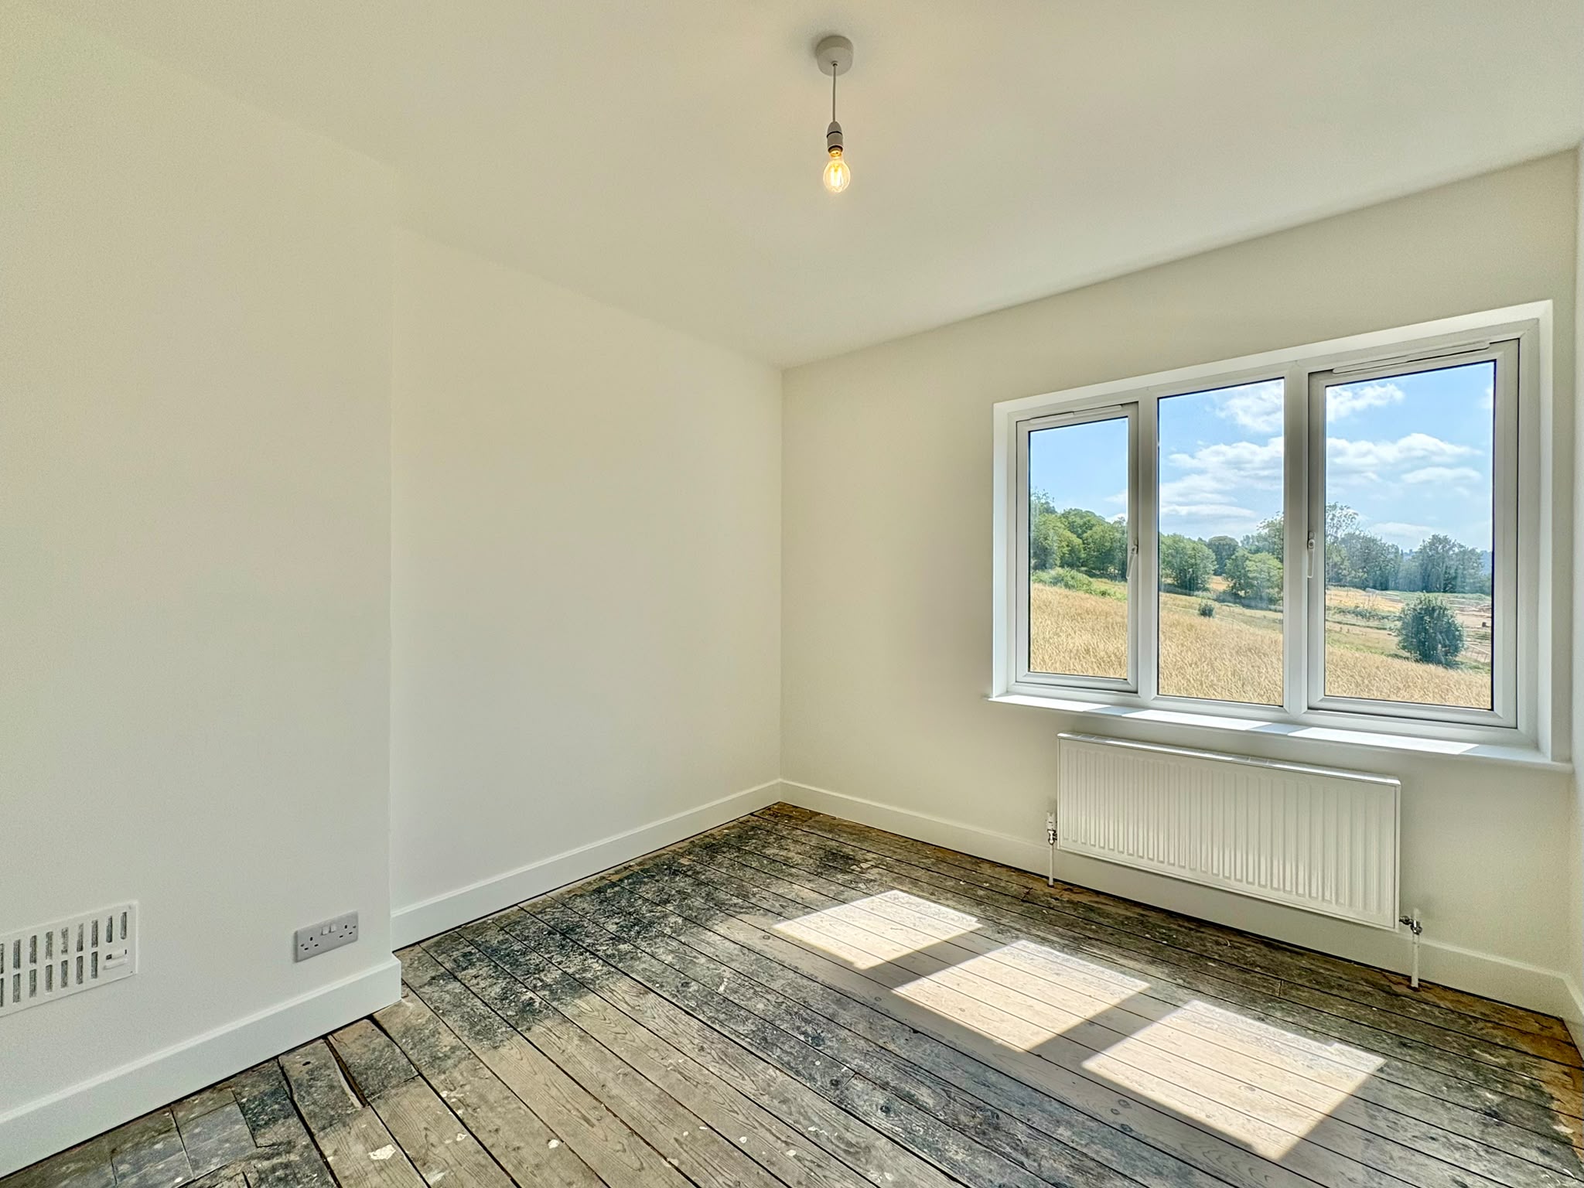
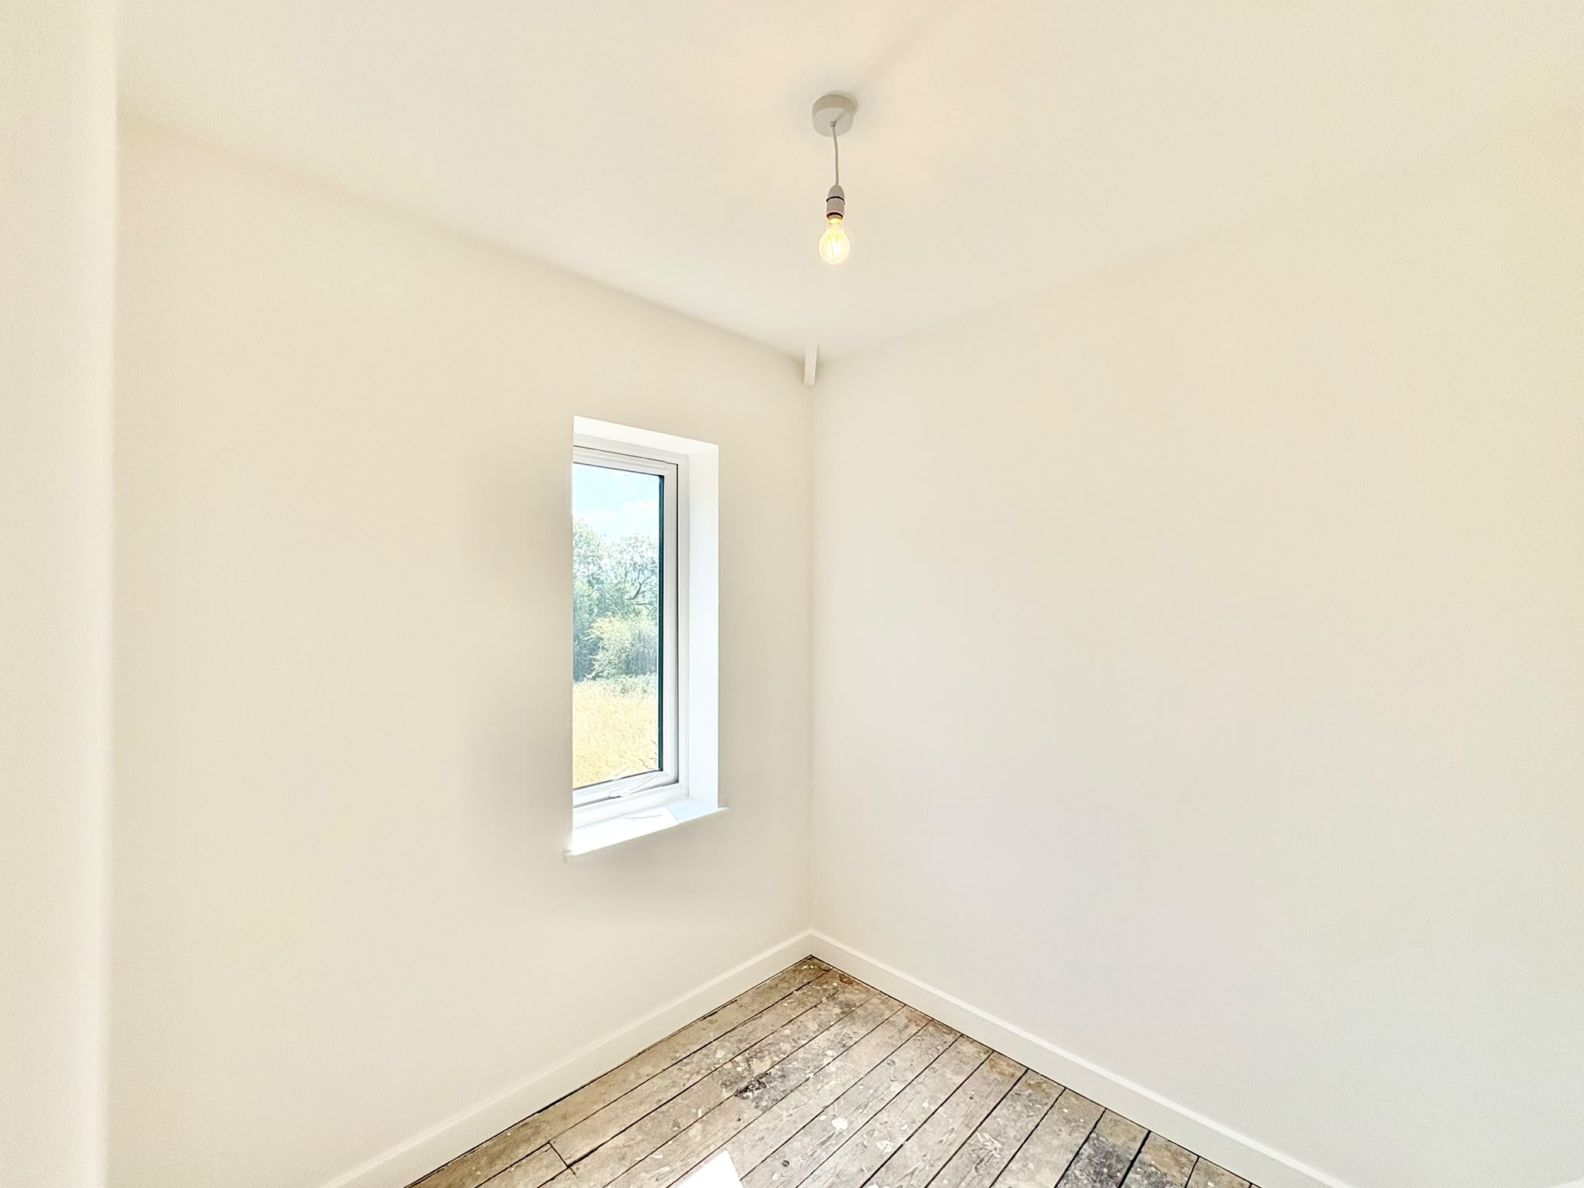
Bedroom 2 – 3.27m x 2.93m a second double bedroom, rear facing overlooking the gardens and countryside beyond.
Bedroom 3 – 2.04m x 2.11m a single bedroom with similar views to the rear.
OUTSIDE & PARKING
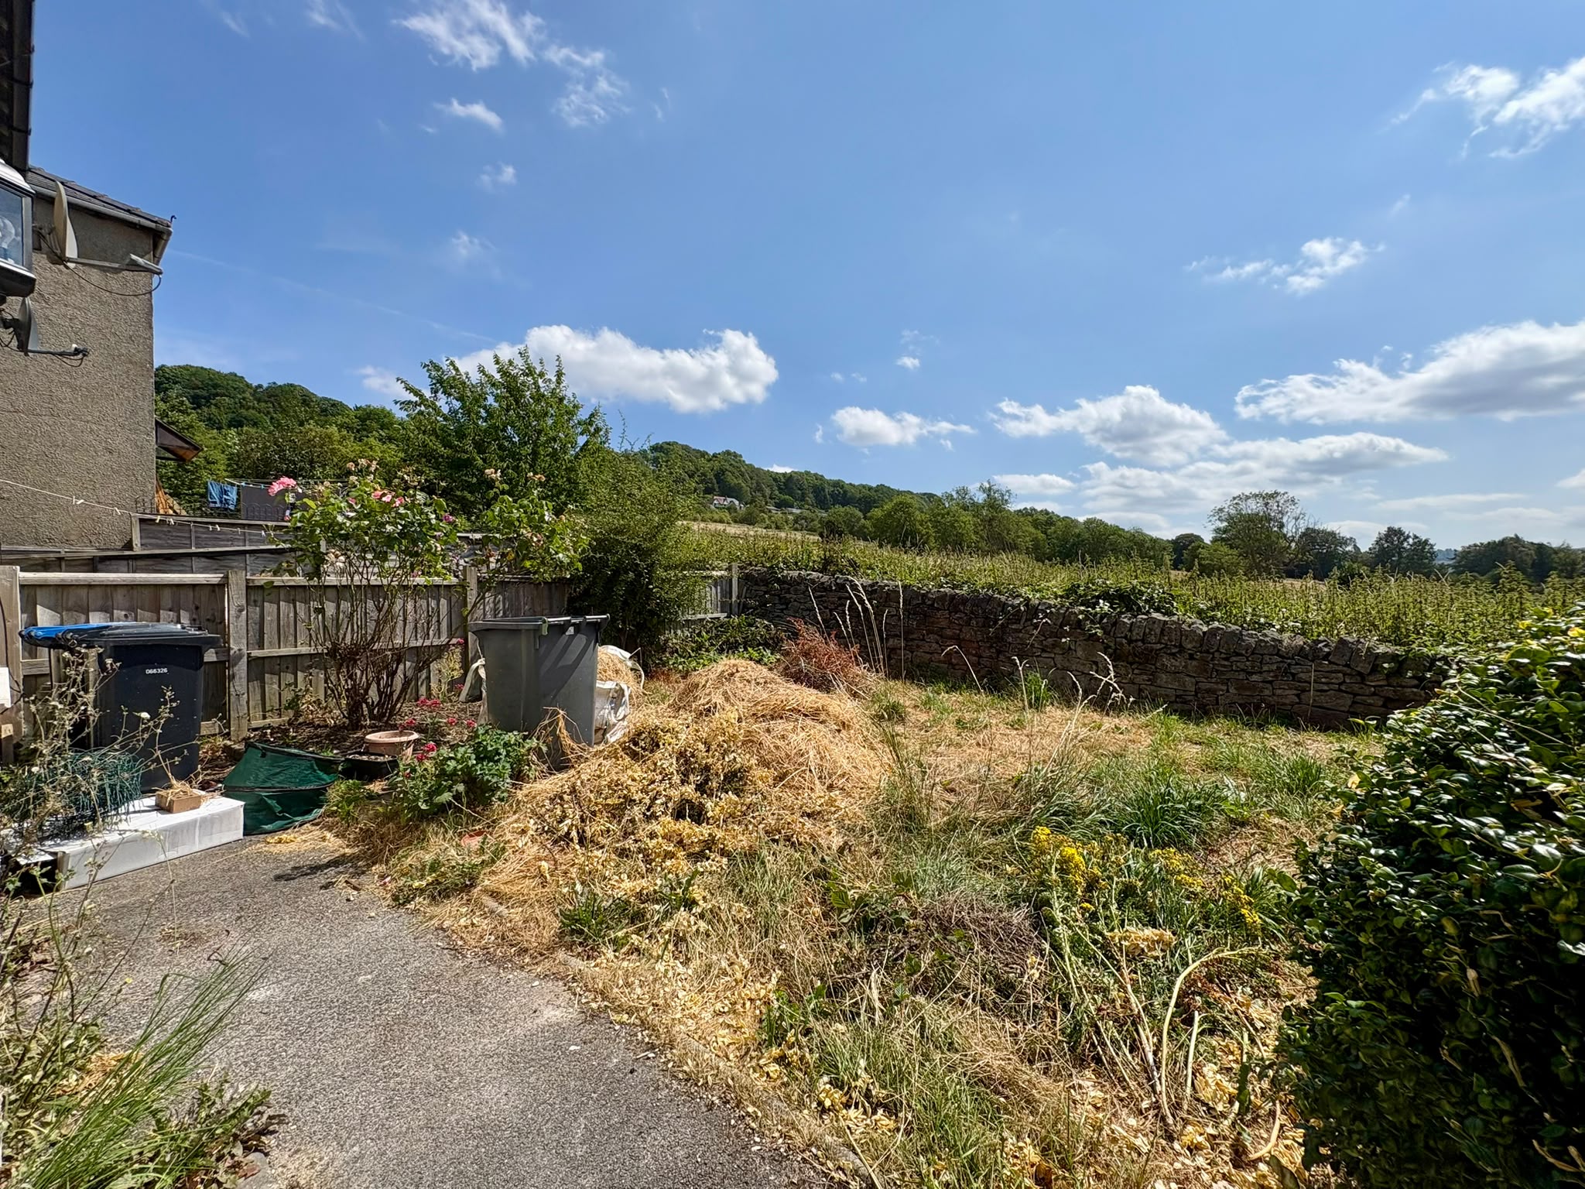
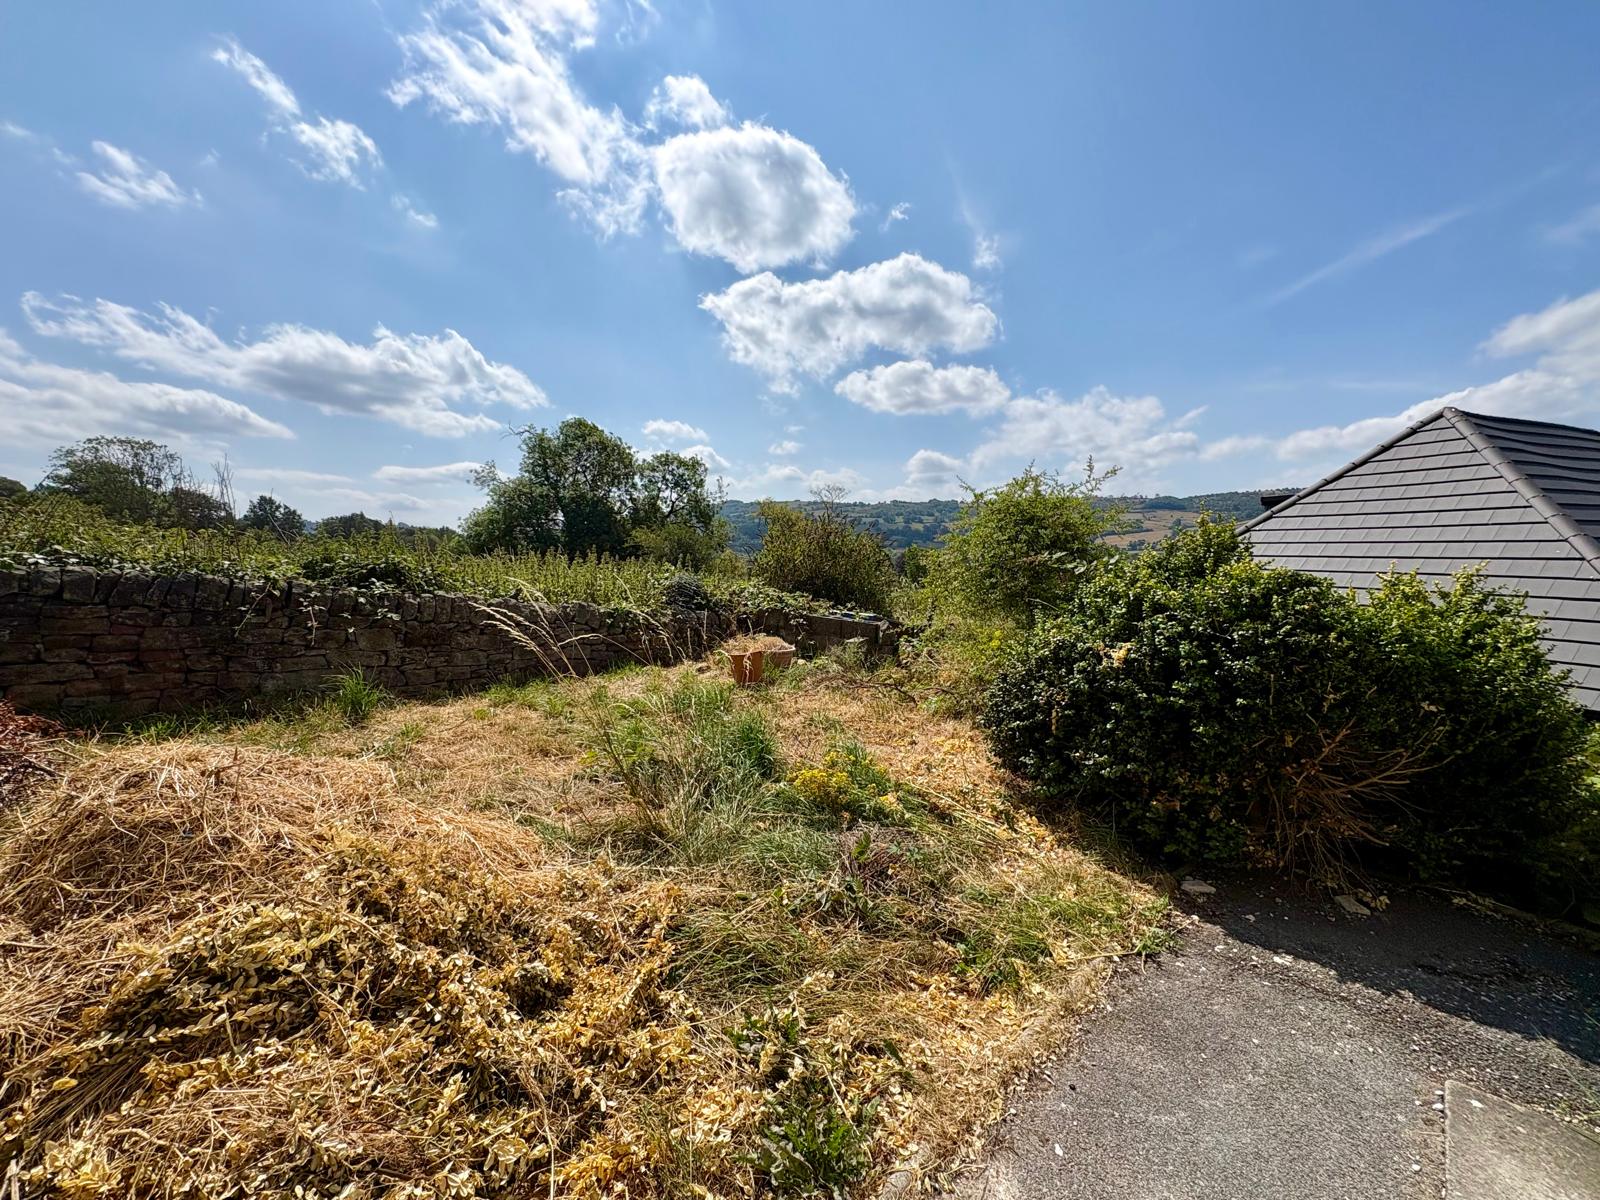
To the front of the property is an area of parking and attached to the house is a useful outbuilding with shelving and window.
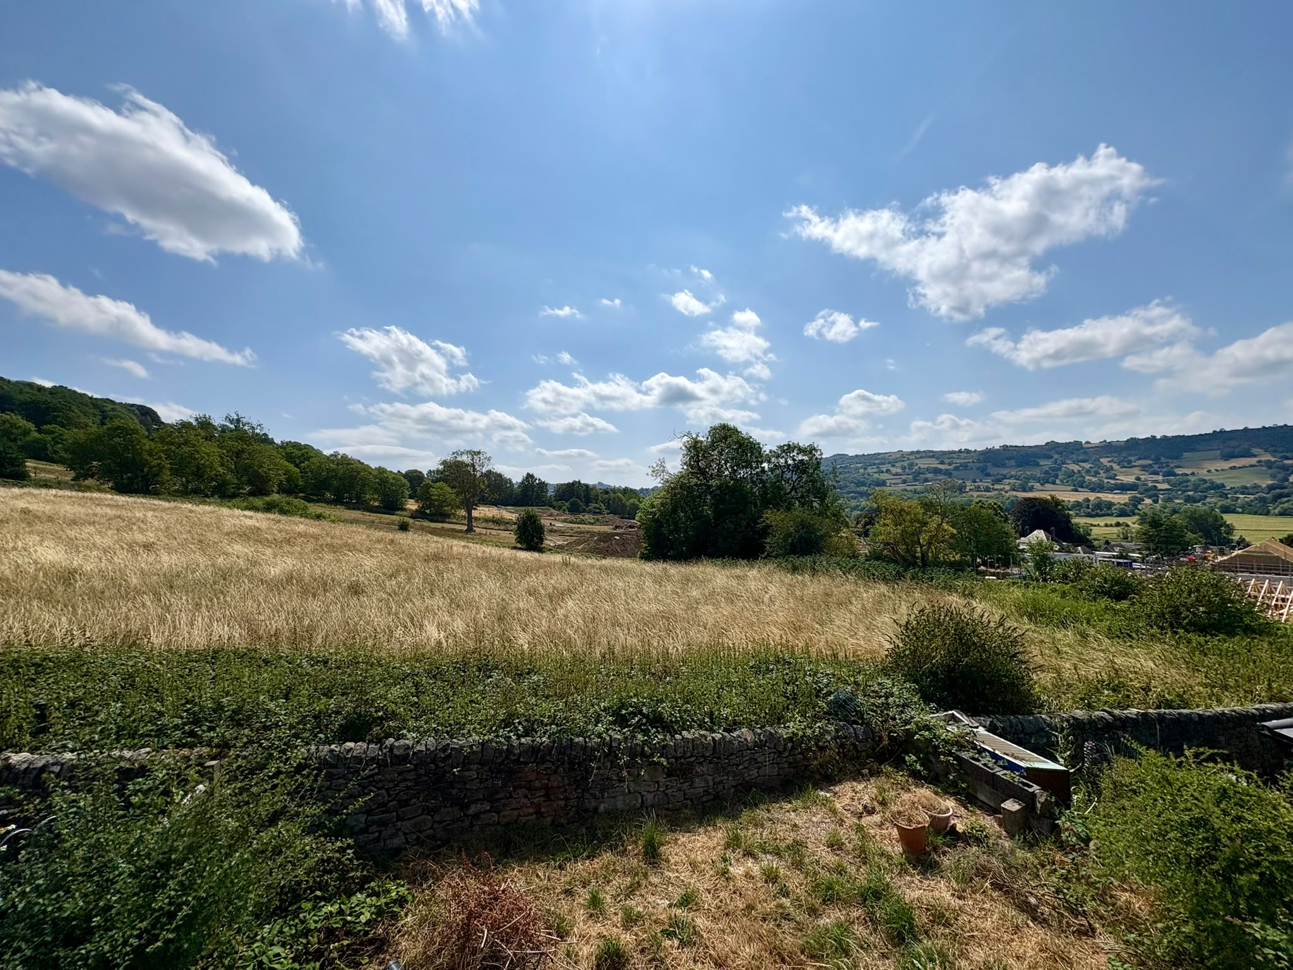
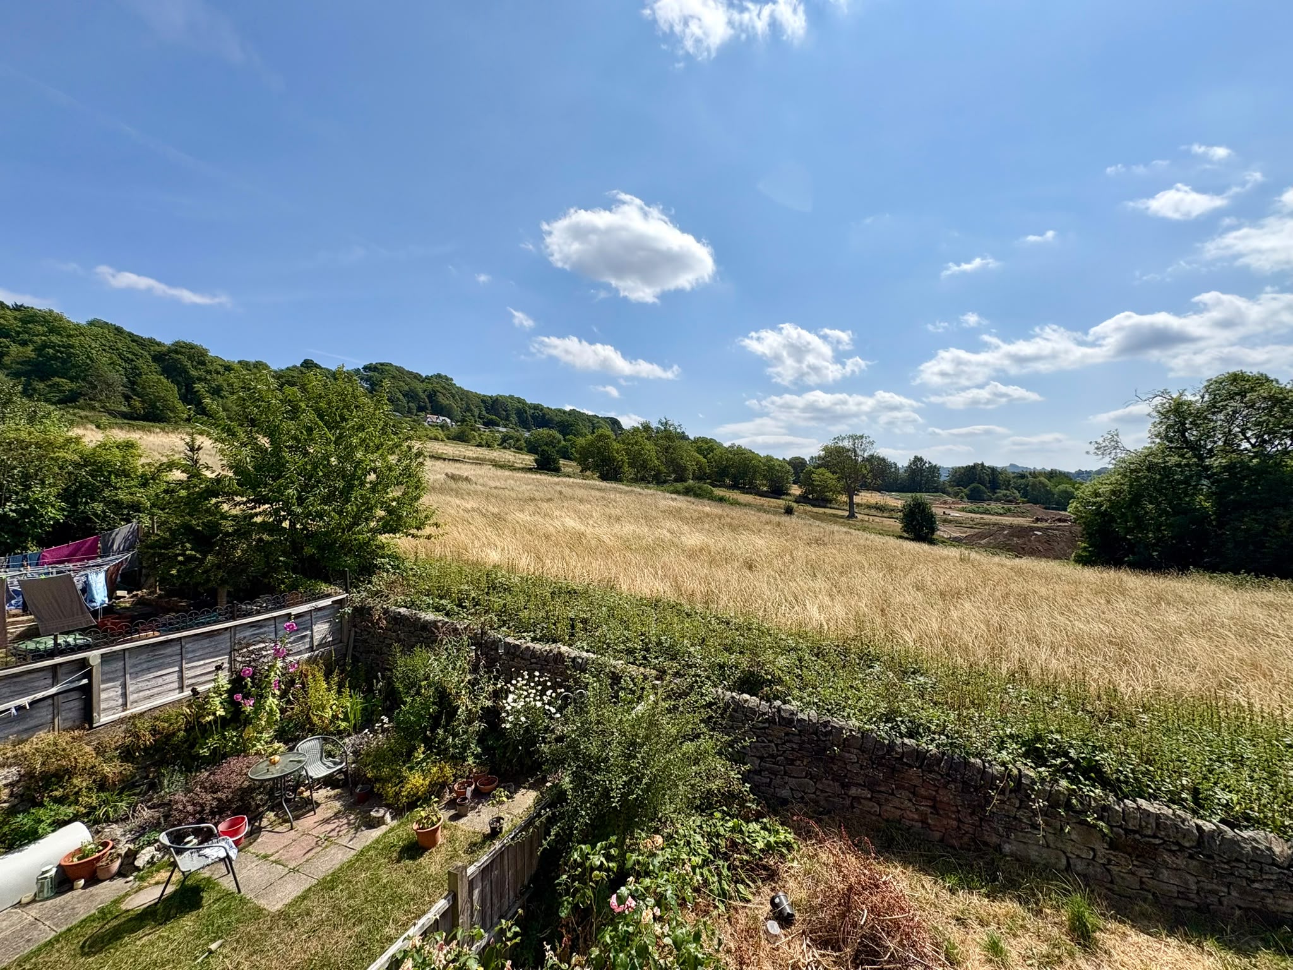
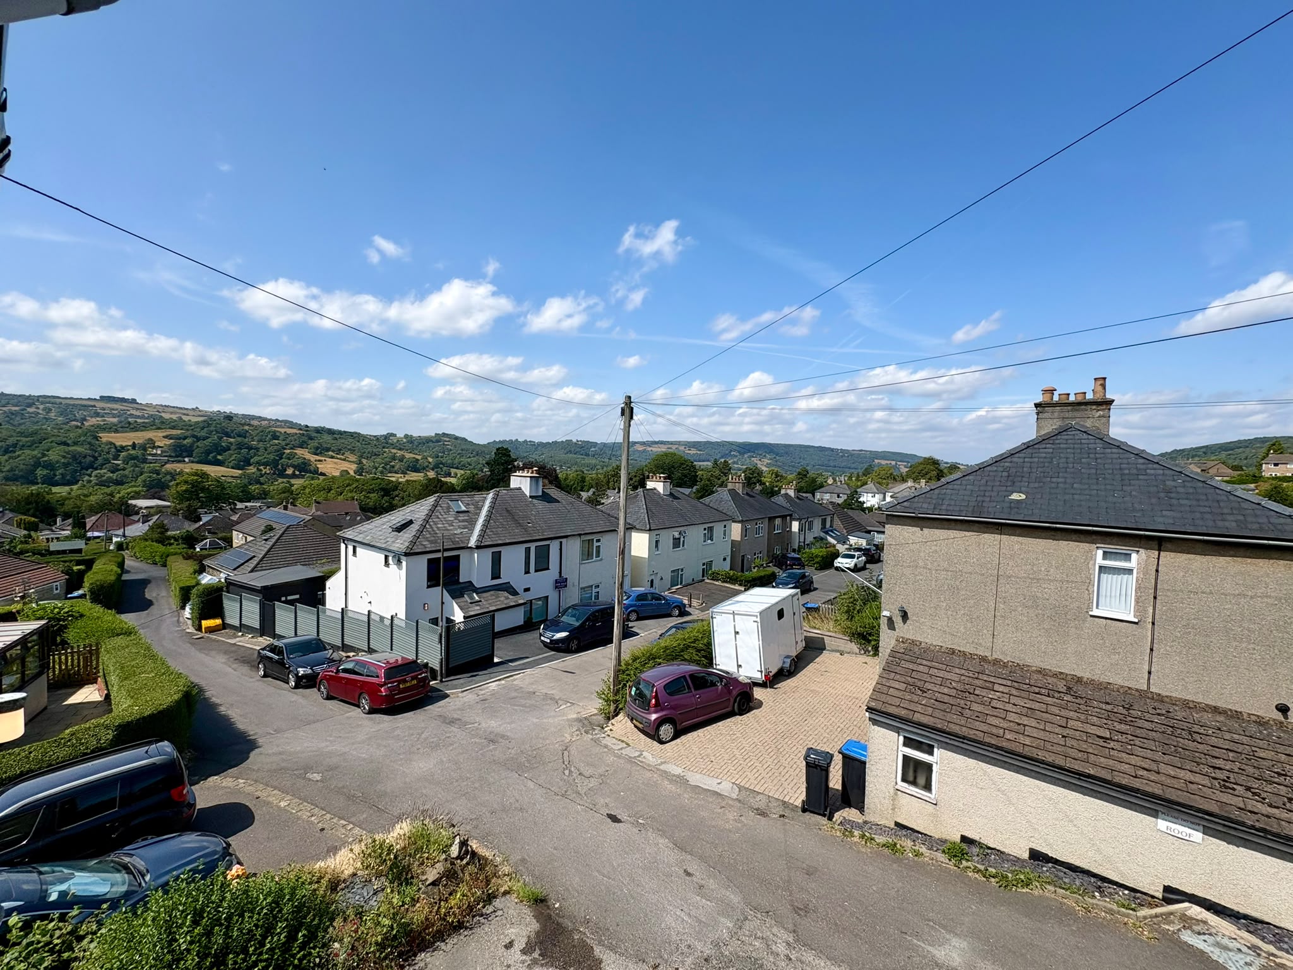
The main gardens are found at the rear of the property, albeit overgrown. From the gardens are delightful views of the surrounding countryside. The gardens offer ample opportunity for the green fingered enthusiast to landscape and to create a haven for wildlife and family recreation and relaxation.
TENURE – Freehold
SERVICES – All mains services are available to the property, which enjoys the benefit of gas fired central heating. No specific test has been made on the services or their distribution.
Note: all residents of Darley House Estate pay a small contribution towards the upkeep of the roads – amount to be confirmed.
EPC RATING – Current 61D / Potential 87B
COUNCIL TAX – Band B
FIXTURES & FITTINGS – Only the fixtures and fittings mentioned in these sales particulars are included in the sale. Certain other items may be taken at valuation if required. No specific test has been made on any appliance either included or available by negotiation.
DIRECTIONS – From Matlock Crown Square, take the A6 north towards Darley Dale turning right into Old Hackney Lane just after the Whitworth Hospital. On turning into Old Hackney Lane turn immediately left into Darley House Estate. Follow the lane to the very top and at the T-junction turn right. At the end of this road no. 8 can be found off to the left hand side.
WHAT3WORDS – stealthier.radiating.fully
VIEWING – Strictly by prior arrangement with the Matlock office 01629 580228.
Ref: FTM10850