


Built in around 2007 as part of the wider and well regarded Rockside Hydro development, this well presented ground floor apartment provides generously proportioned two bedroom / two bathroom accommodation, with well equipped and fitted kitchen and generous reception room. There is a stepped access from the communal car parking area, within which there is allocated and visitor parking. The leasehold property ensures peace of mind with the communal grounds and building upkeep catered for through service charges, ideal for those seeking a low maintenance lifestyle.
Matlock’s town centre facilities lie around one mile away, whilst good road communications lead to the neighbouring centres to include Bakewell, Chesterfield and Alfreton, with the cities of Sheffield, Derby and Nottingham each considered to be within daily commuting distance. The delights of the Derbyshire Dales and Peak District countryside are all close at hand.
ACCOMMODATION
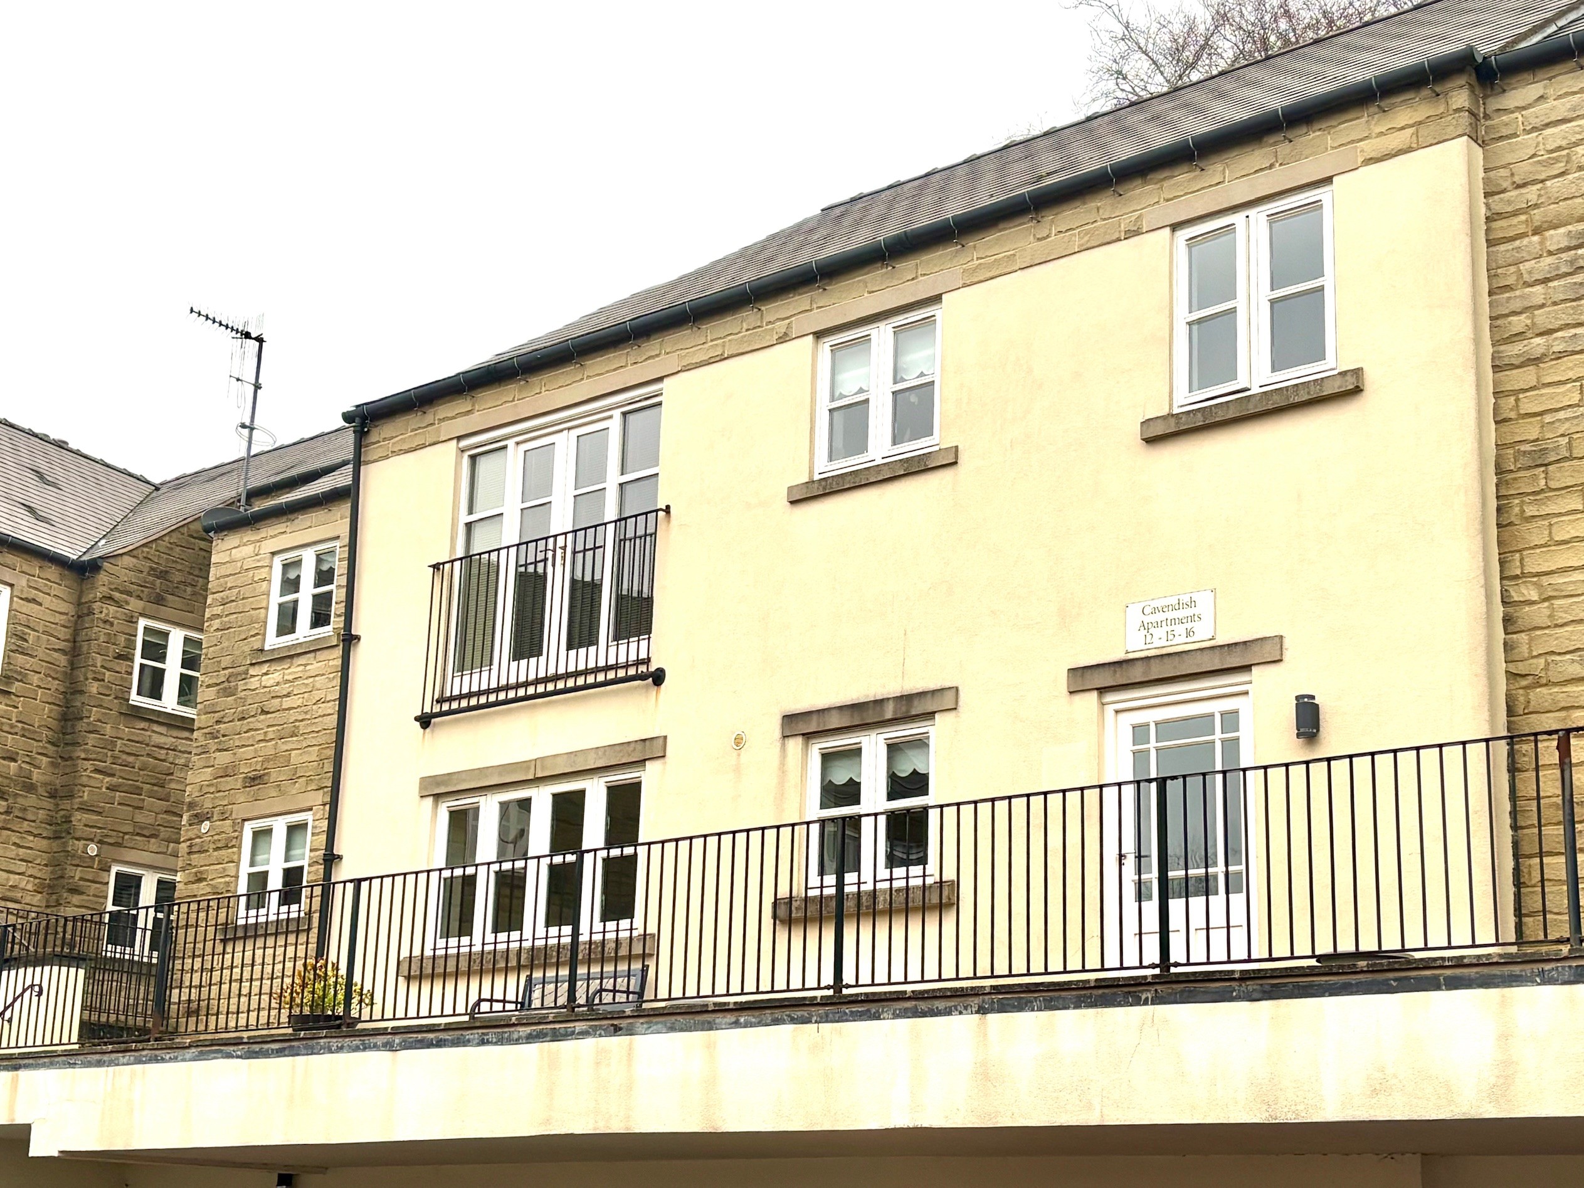
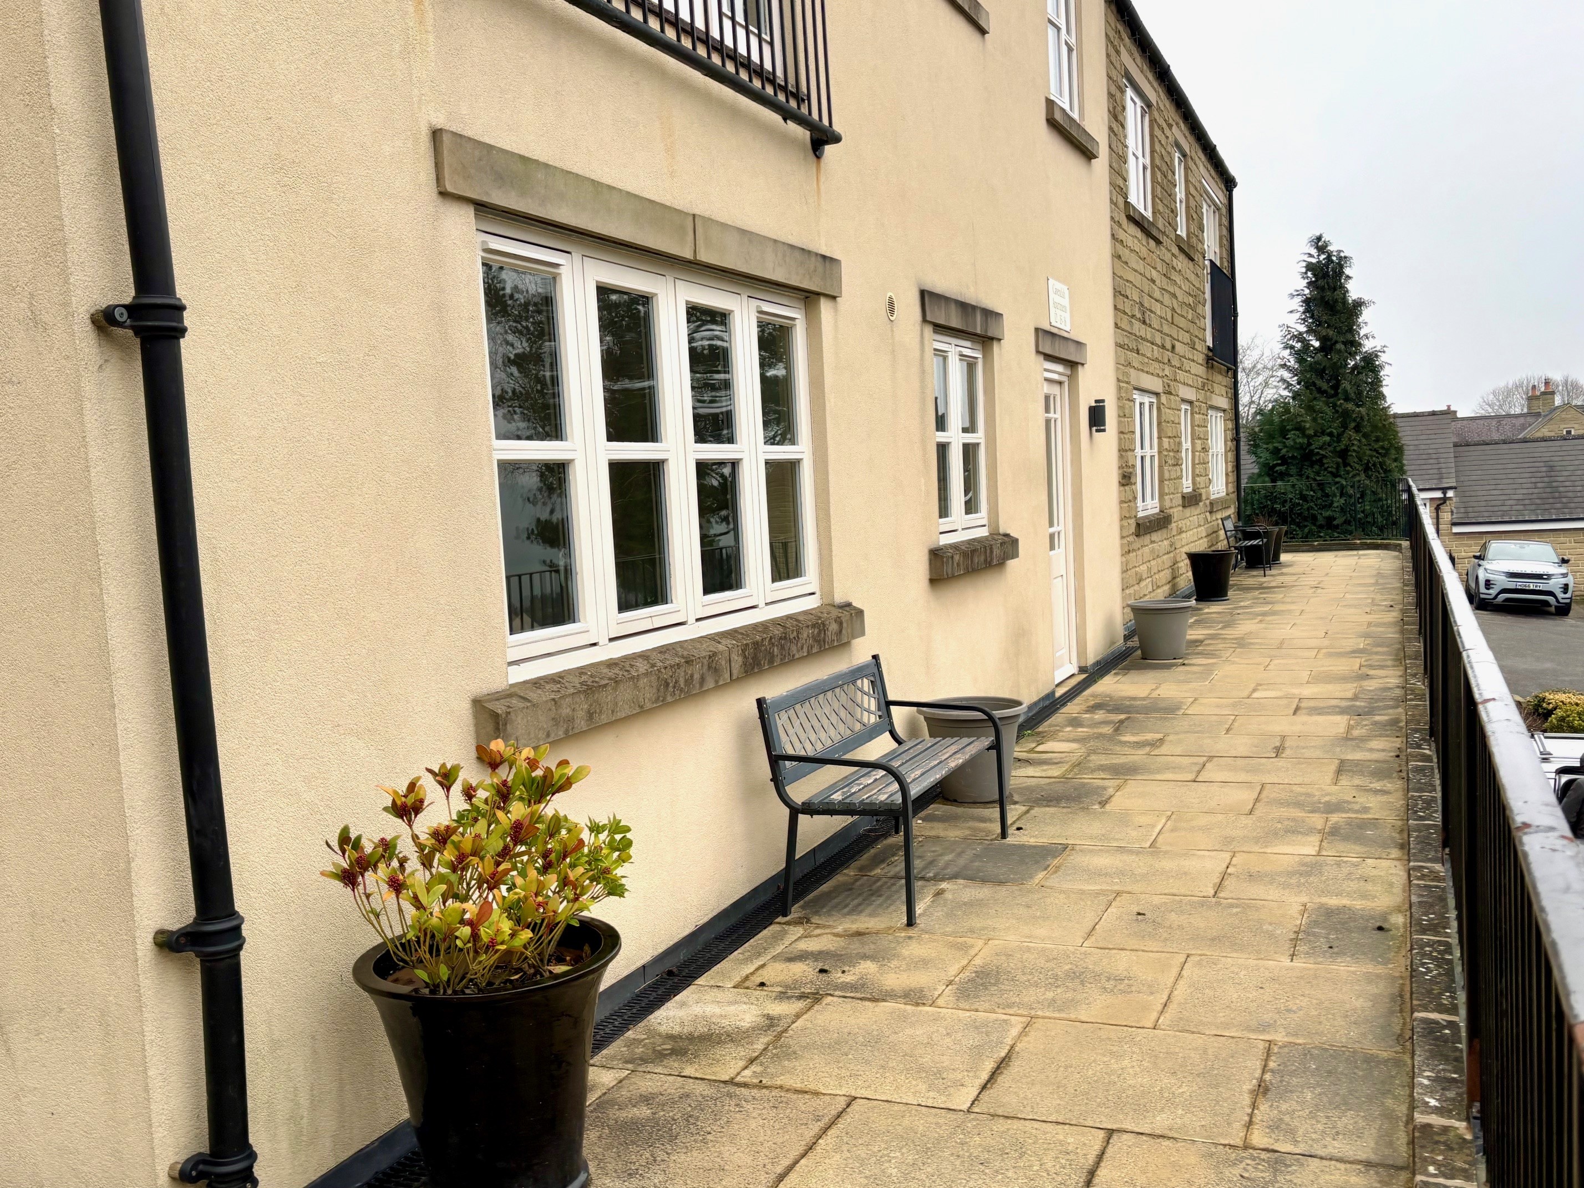
Attractive railings flank the broad pathway which leads to the communal entrance to this block of just four apartments, beneath which are a run of garages in the ownership of other leaseholders. A door opens to a generous communal hallway, off which the door to the apartment opens to an…
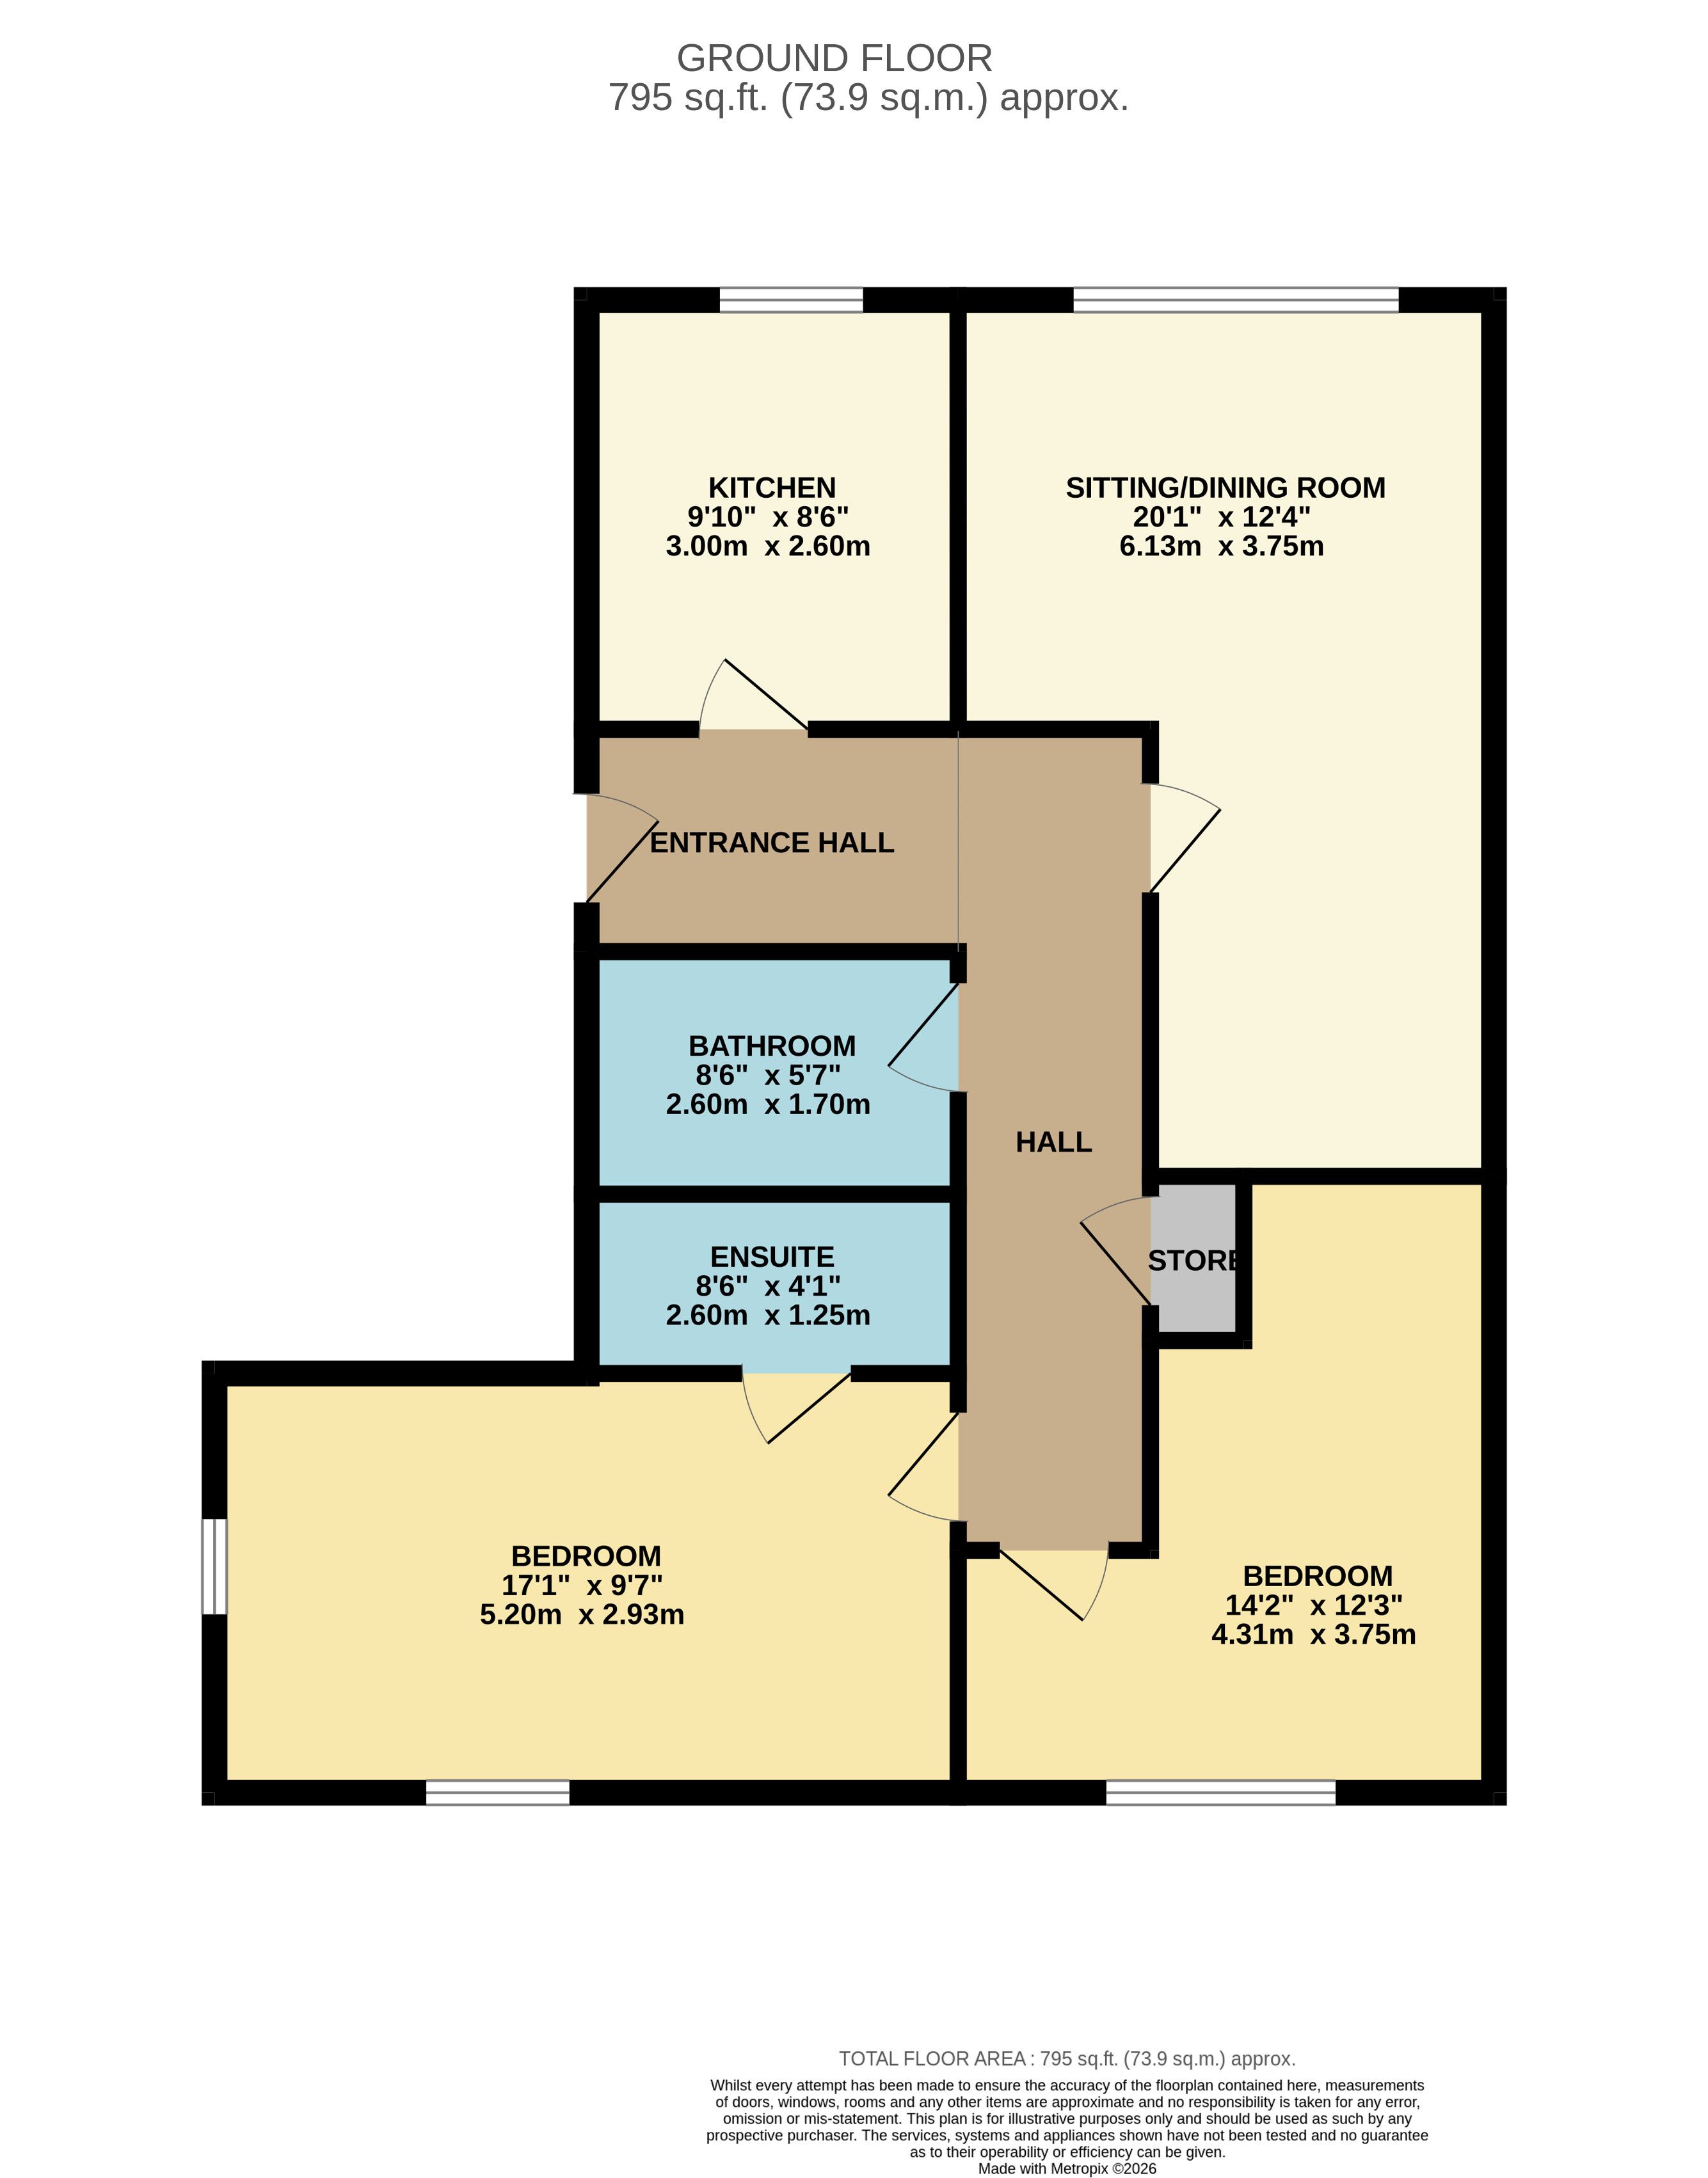
Entrance hall – well proportioned with ample space for occasional furniture, with access to the remaining rooms and to a useful built-in cupboard.
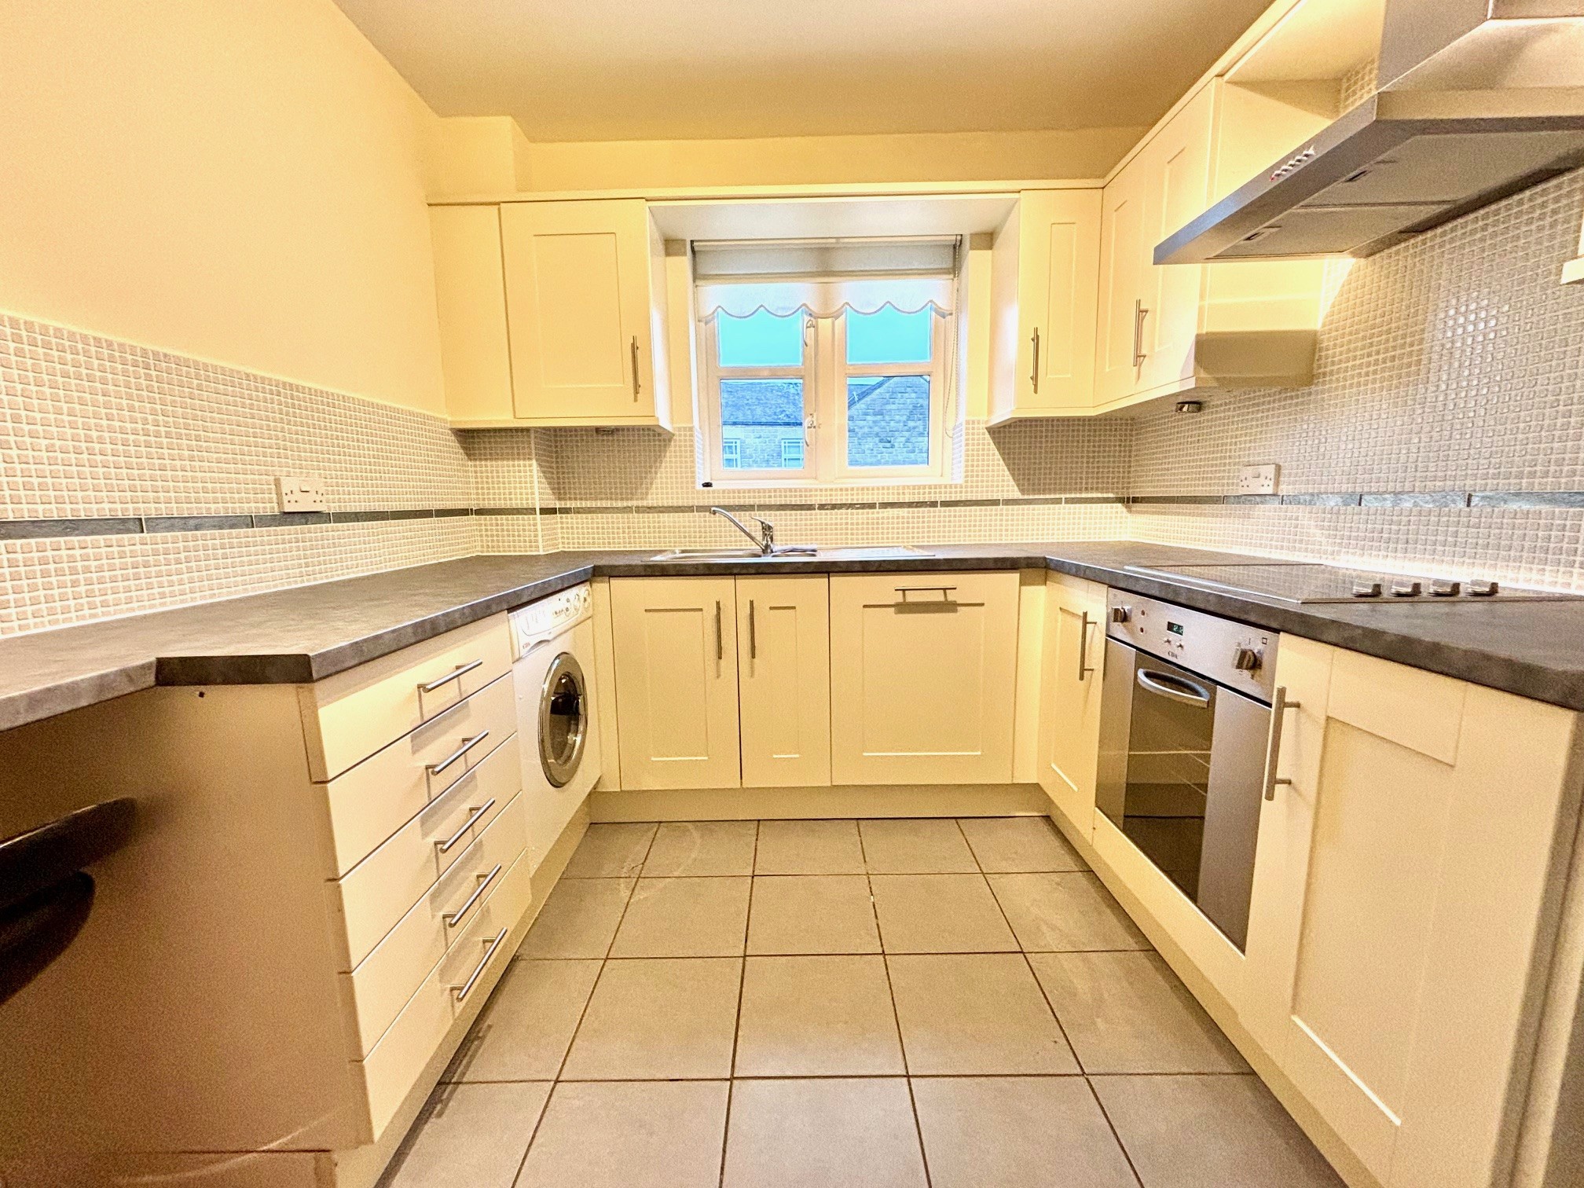
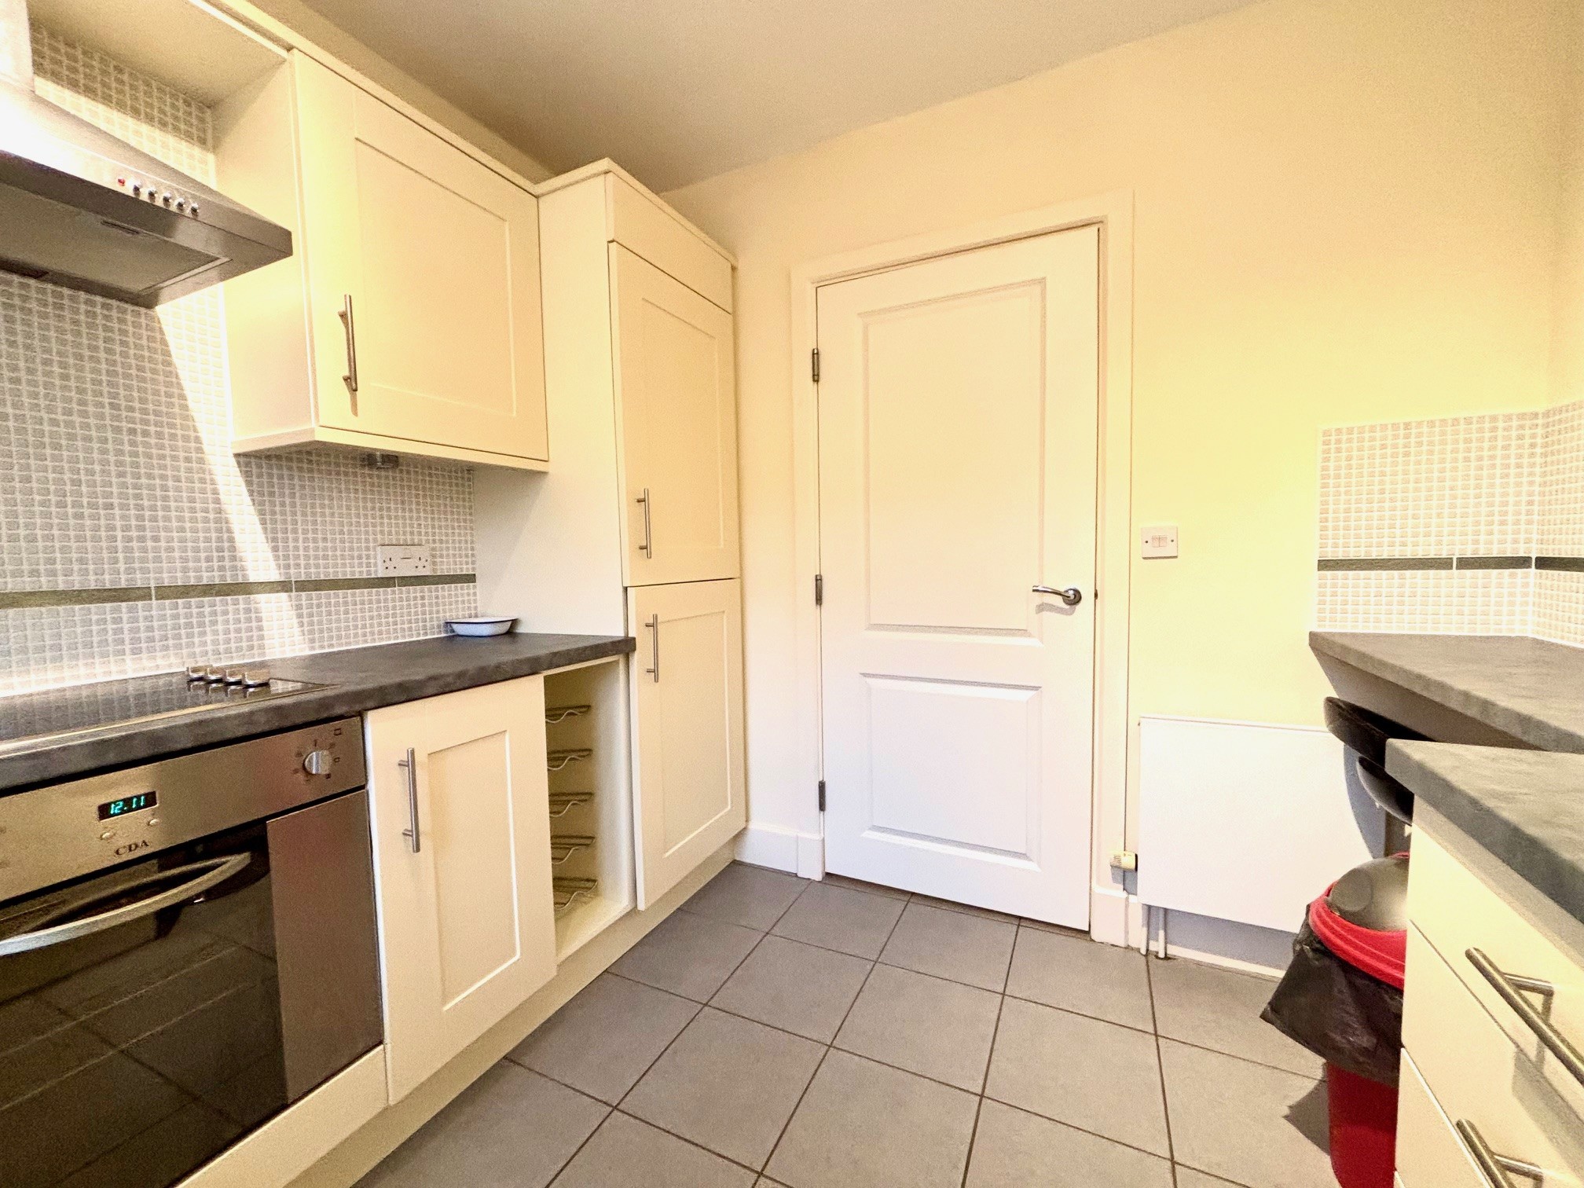
Kitchen – 3m x 2.60m (9’ 10” x 8’ 6”) well fitted with a range of modern cupboards, drawers and work surfaces, which incorporate a breakfast bar and stainless steel sink unit. Integral appliances include electric hob and oven, fridge / freezer, dishwasher and washing machine. There is a pleasant aspect through the front facing window looking across the parking courtyard and beyond.
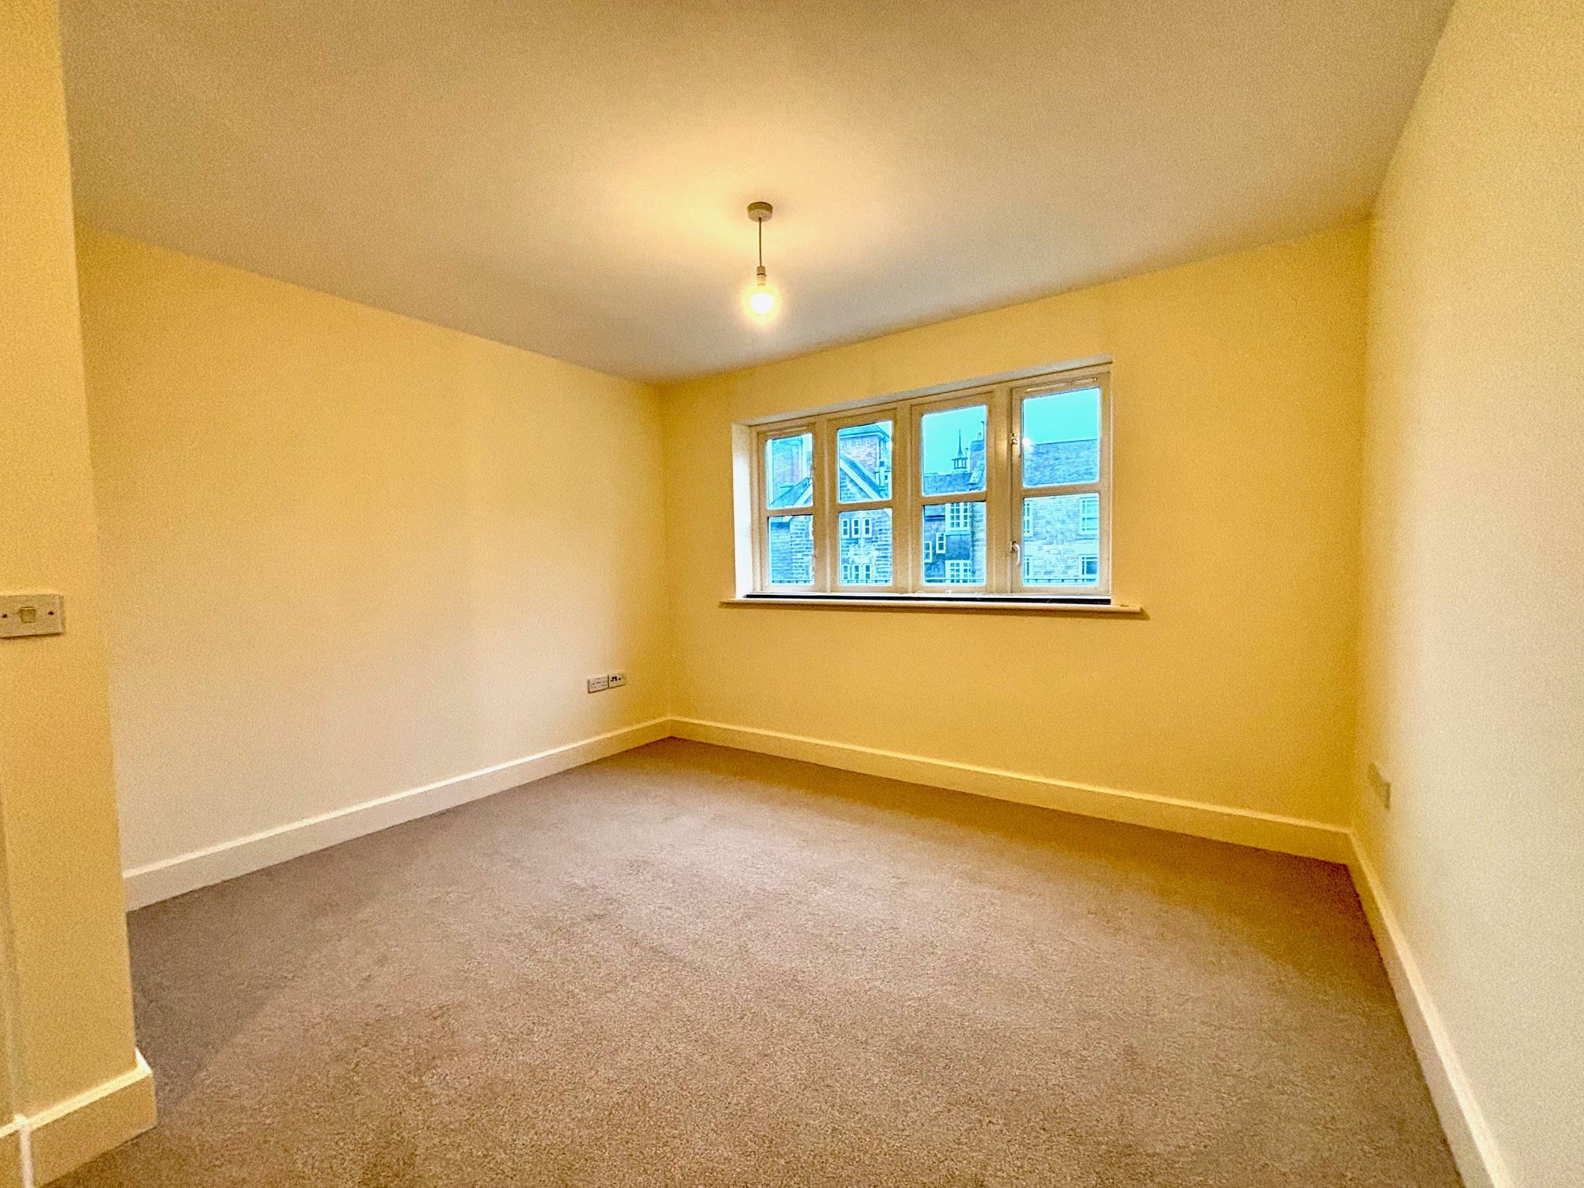
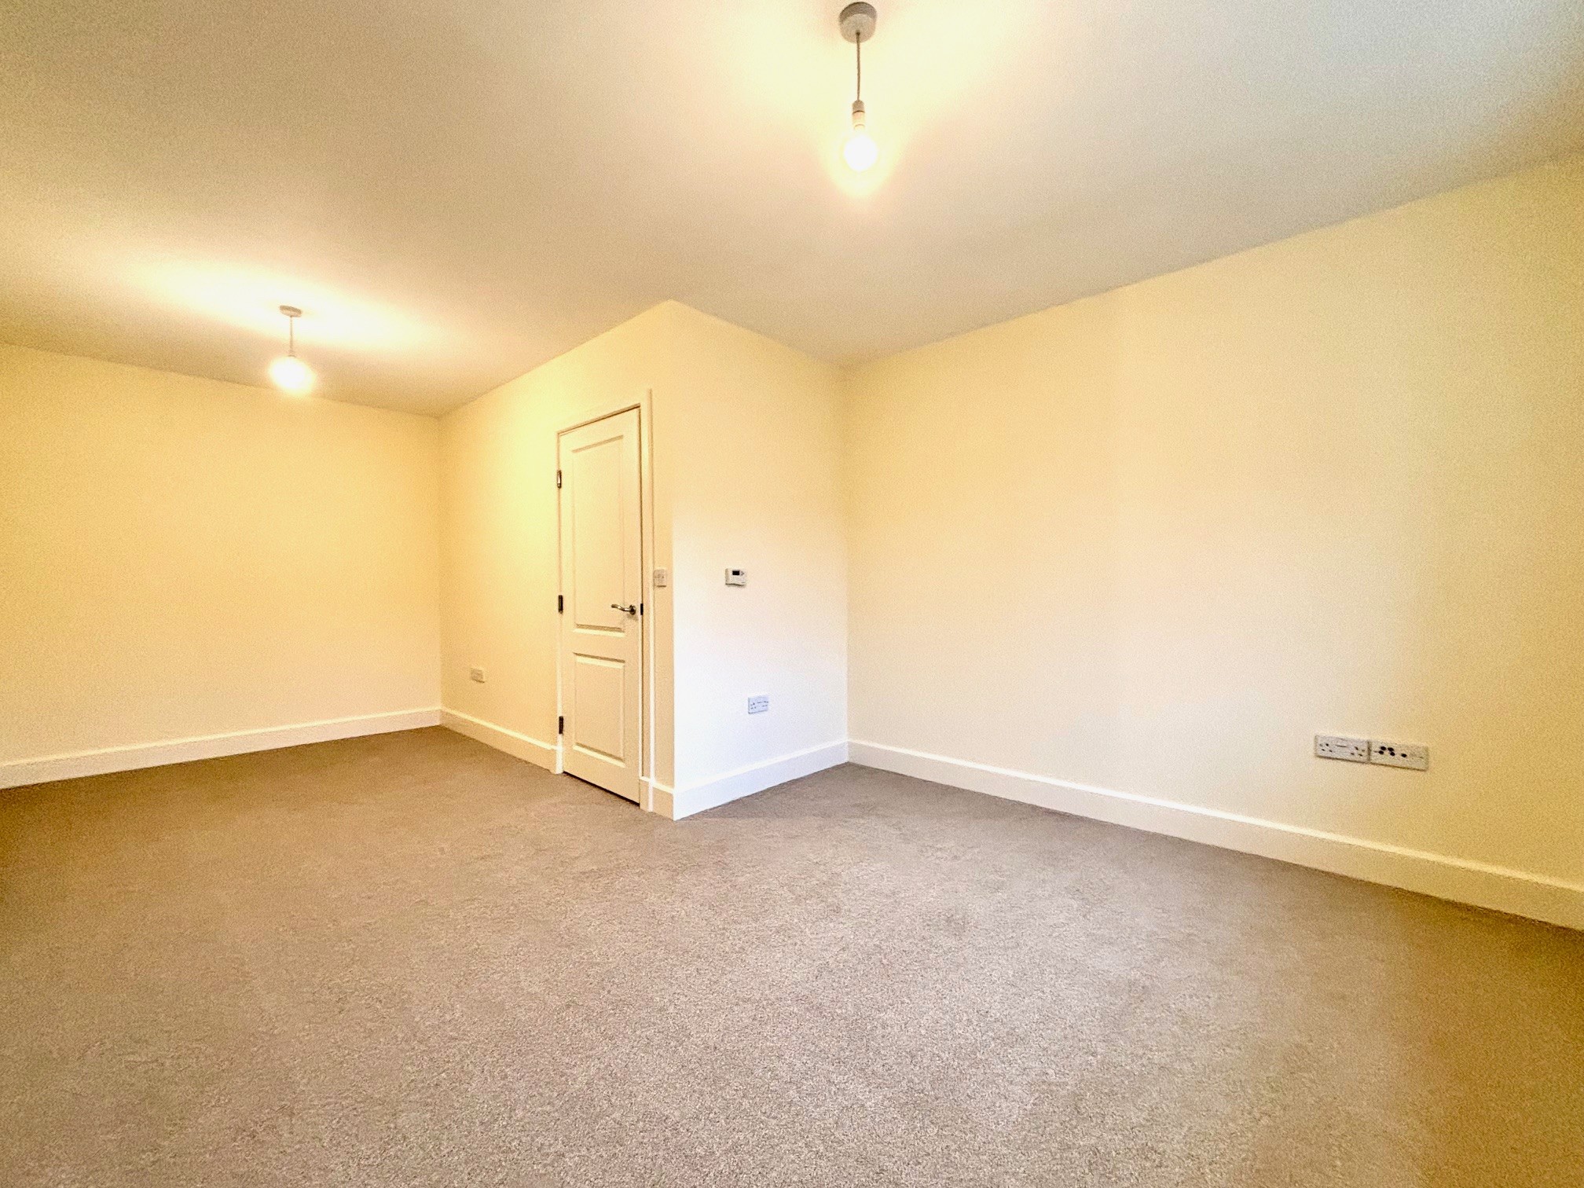
Sitting and dining room – 6.13m x 3.75m (20’ 1” x 12’ 4”) maximum, an L-shaped and generously proportioned room with ample space to create a dedicated dining area, if required. The broad front aspect window draws good natural light.
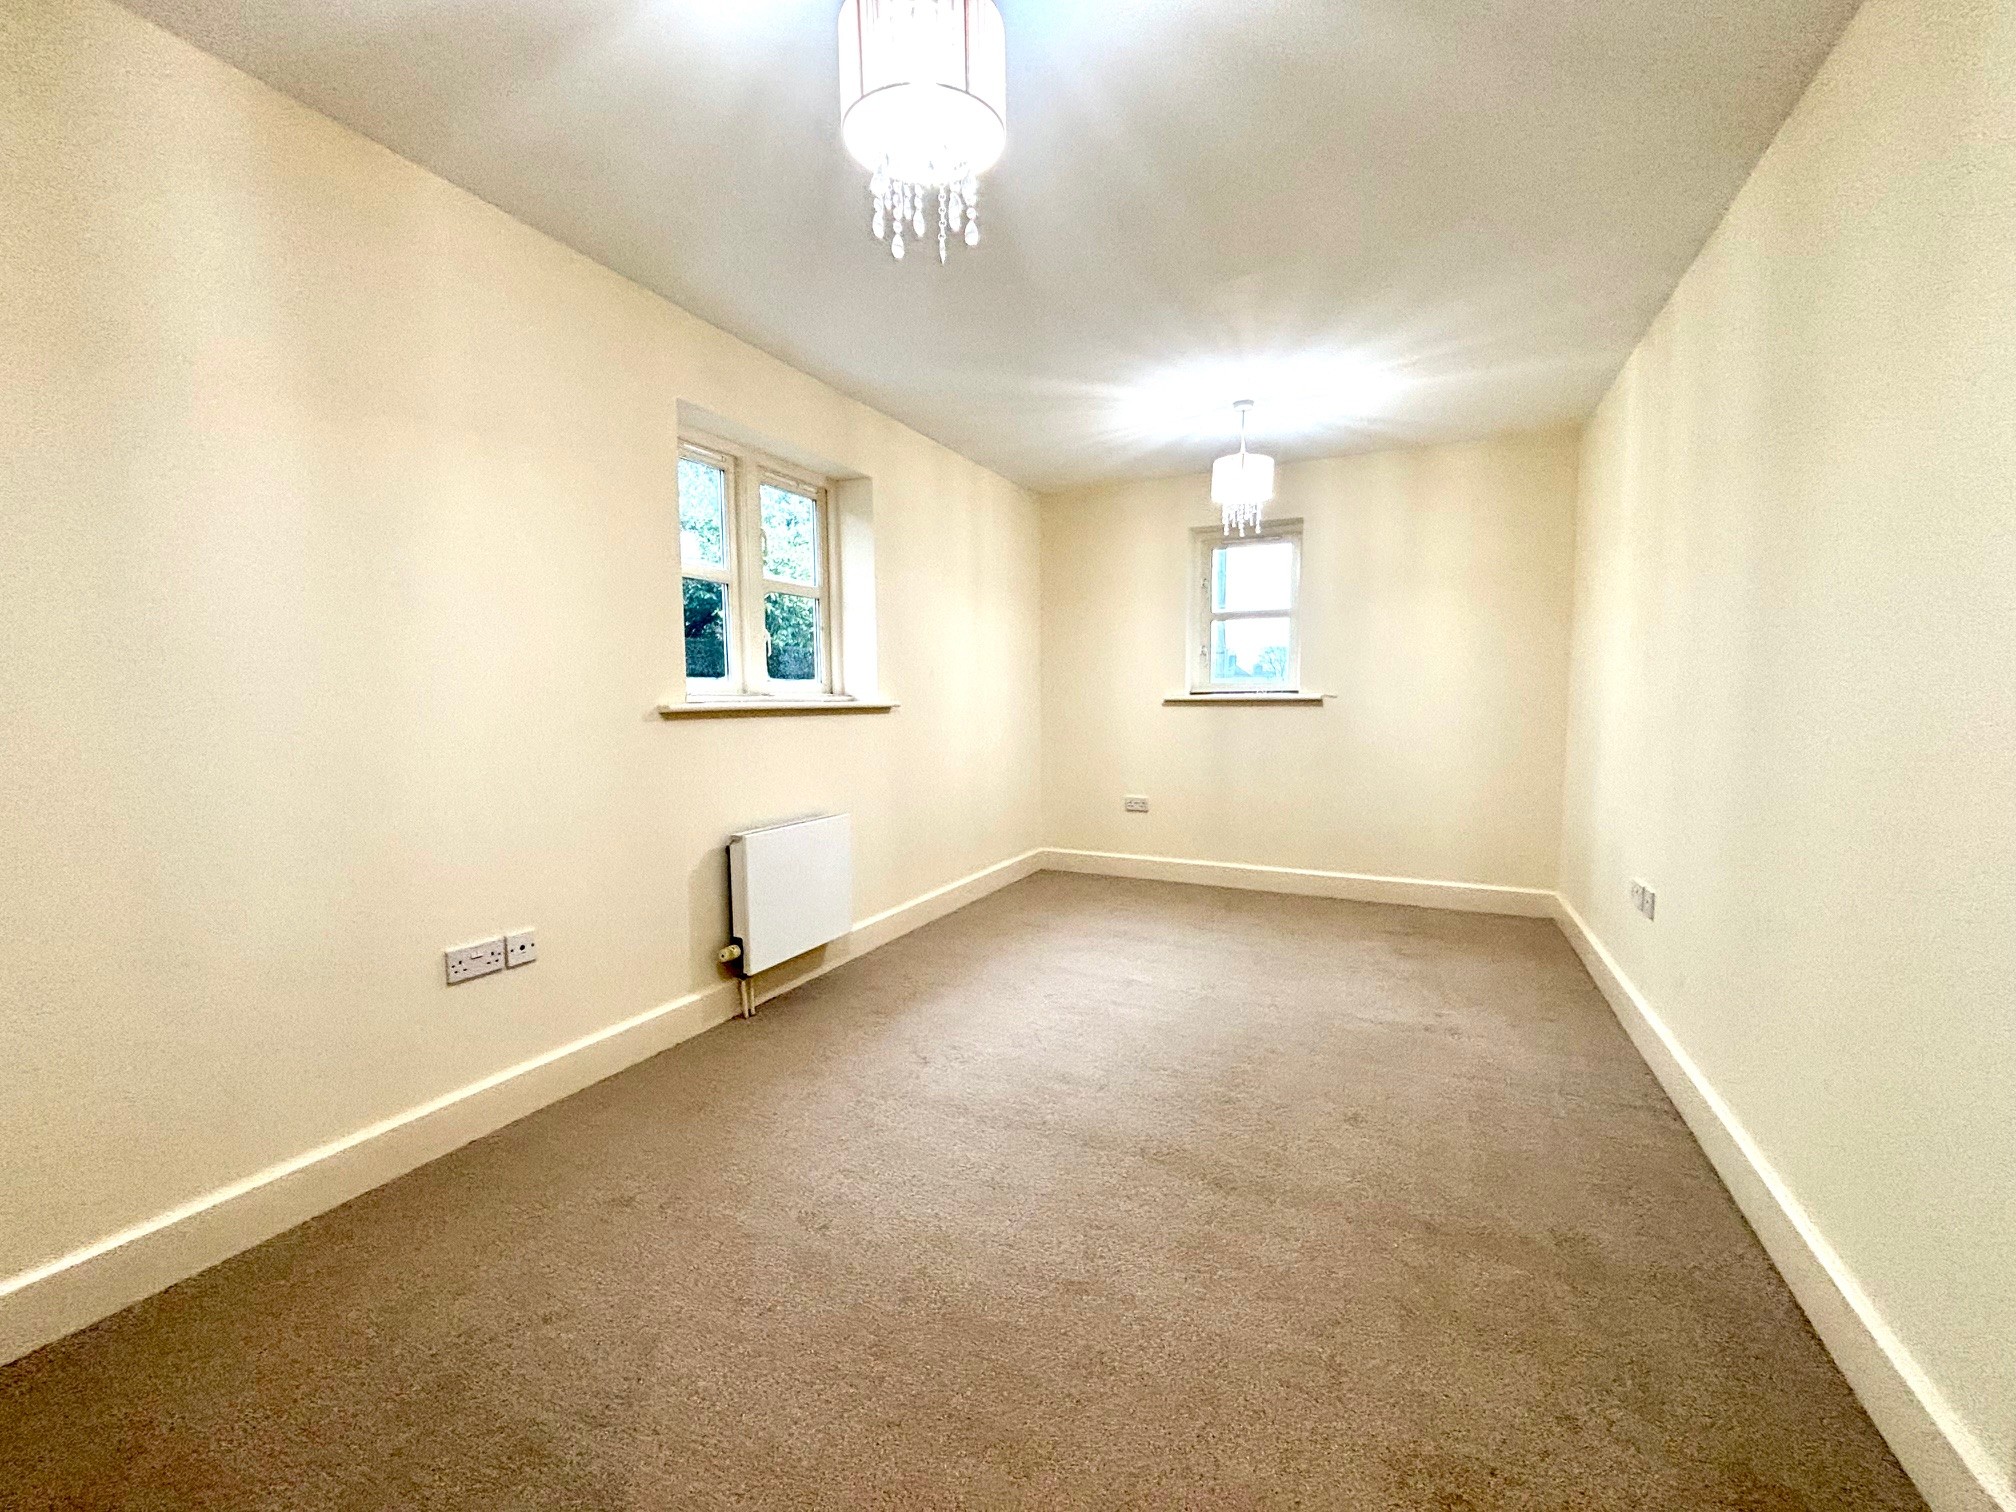
Bedroom 1 – 5.20m x 2.93m (17’ 1” x 9’ 7”) a spacious double bedroom with windows to the side and rear, and access to an…
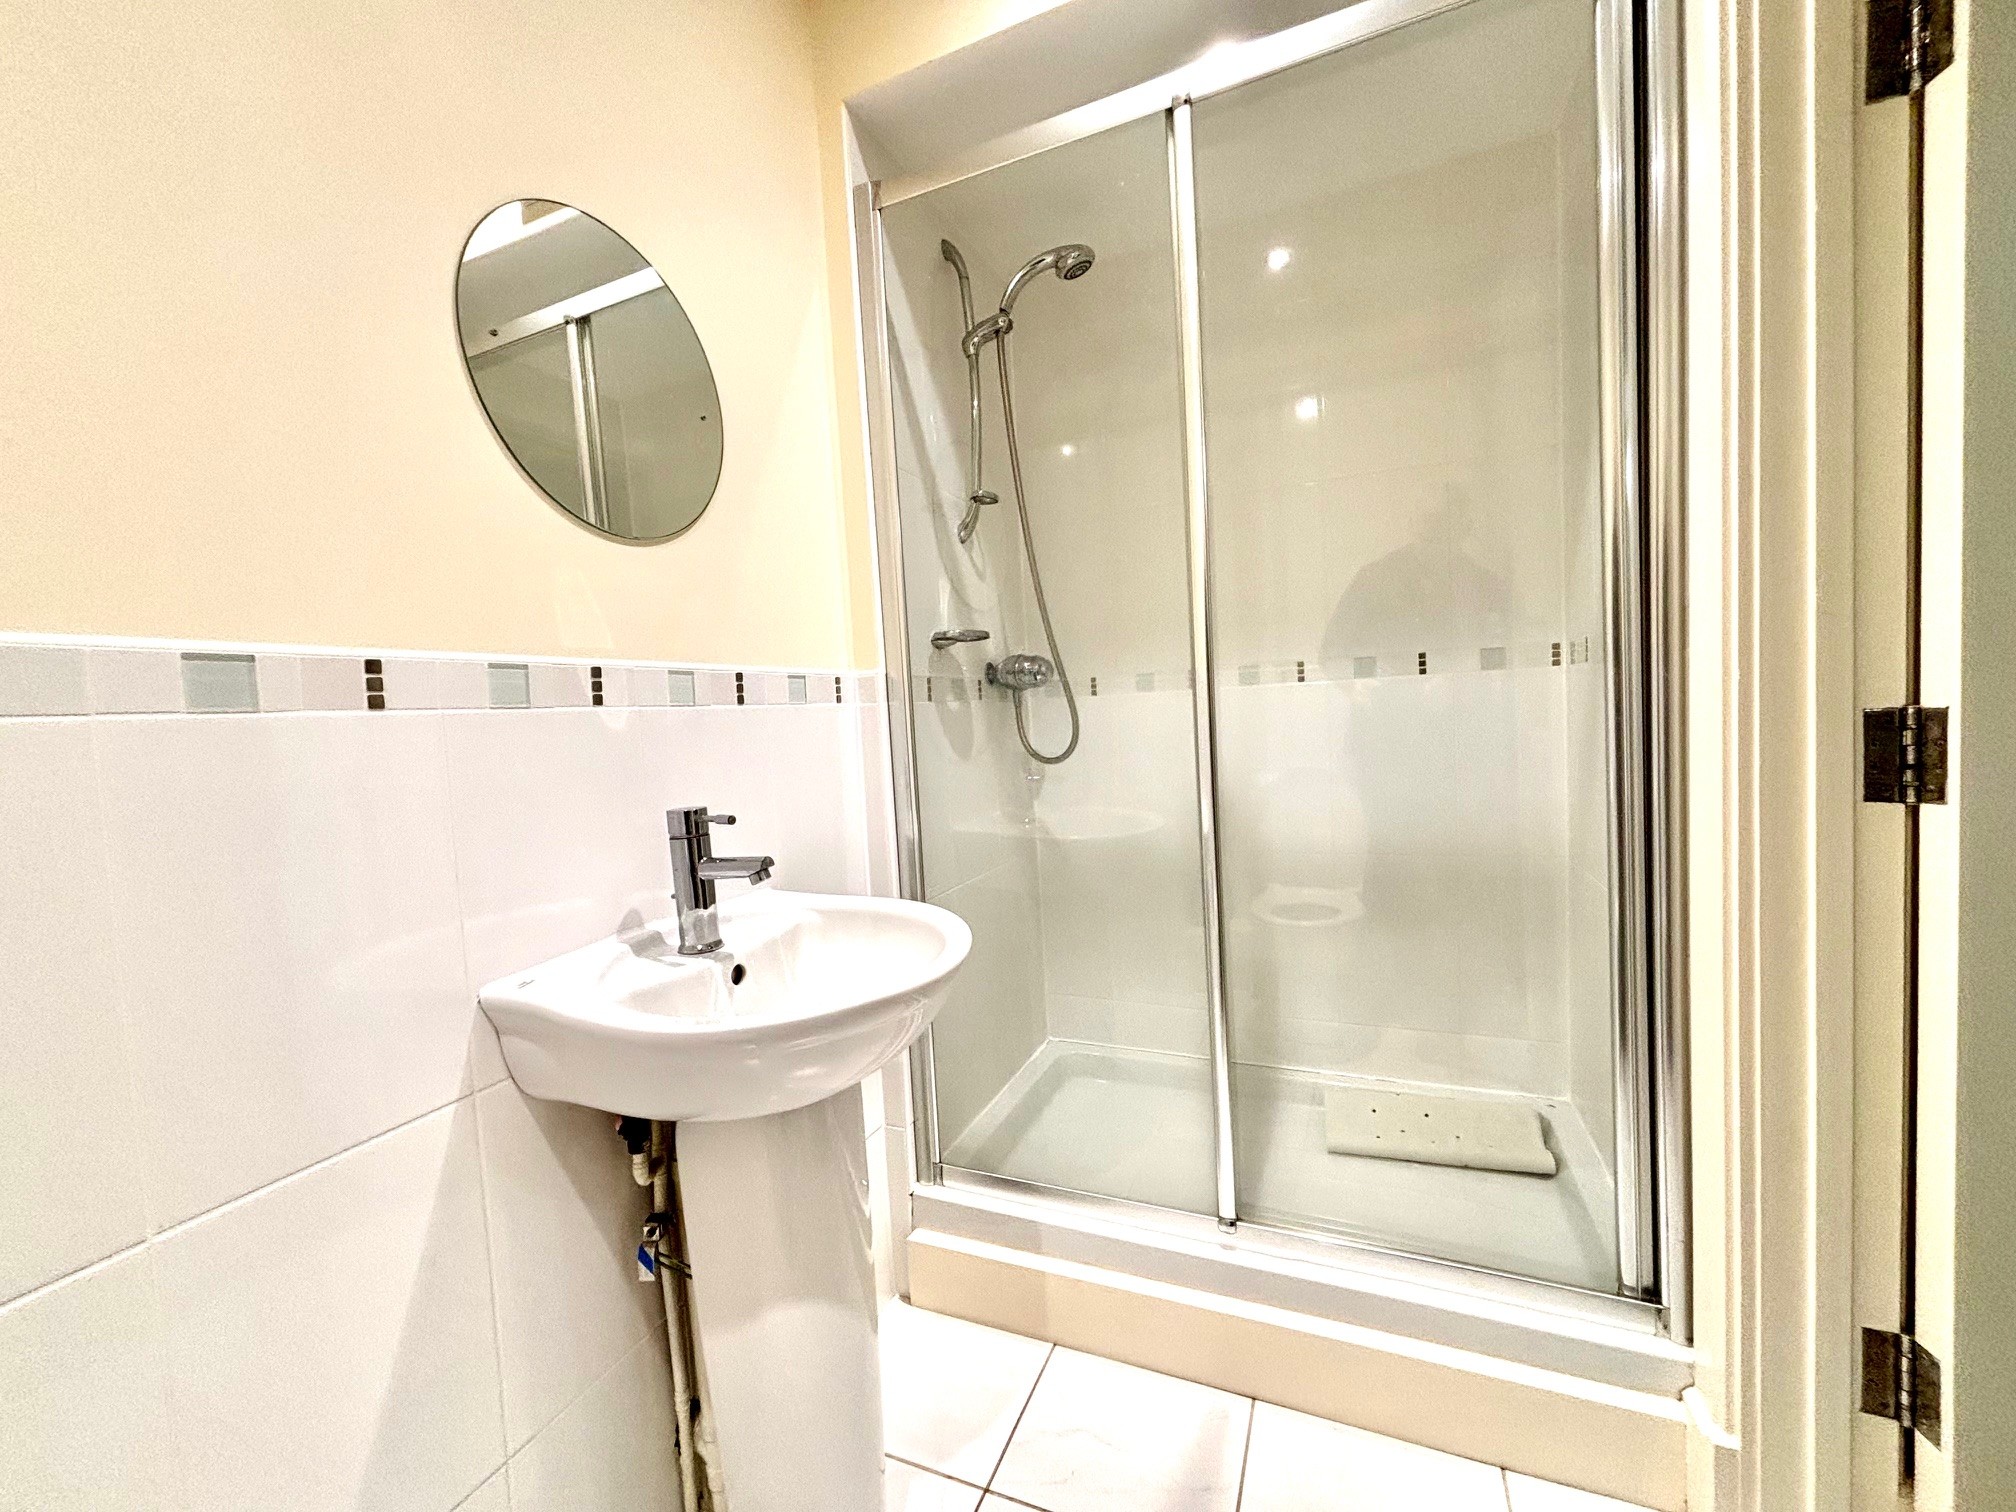
Ensuite shower room – fitted with a double width shower cubicle, WC and wash hand basin. Ceramic tiled floor and ladder radiator.
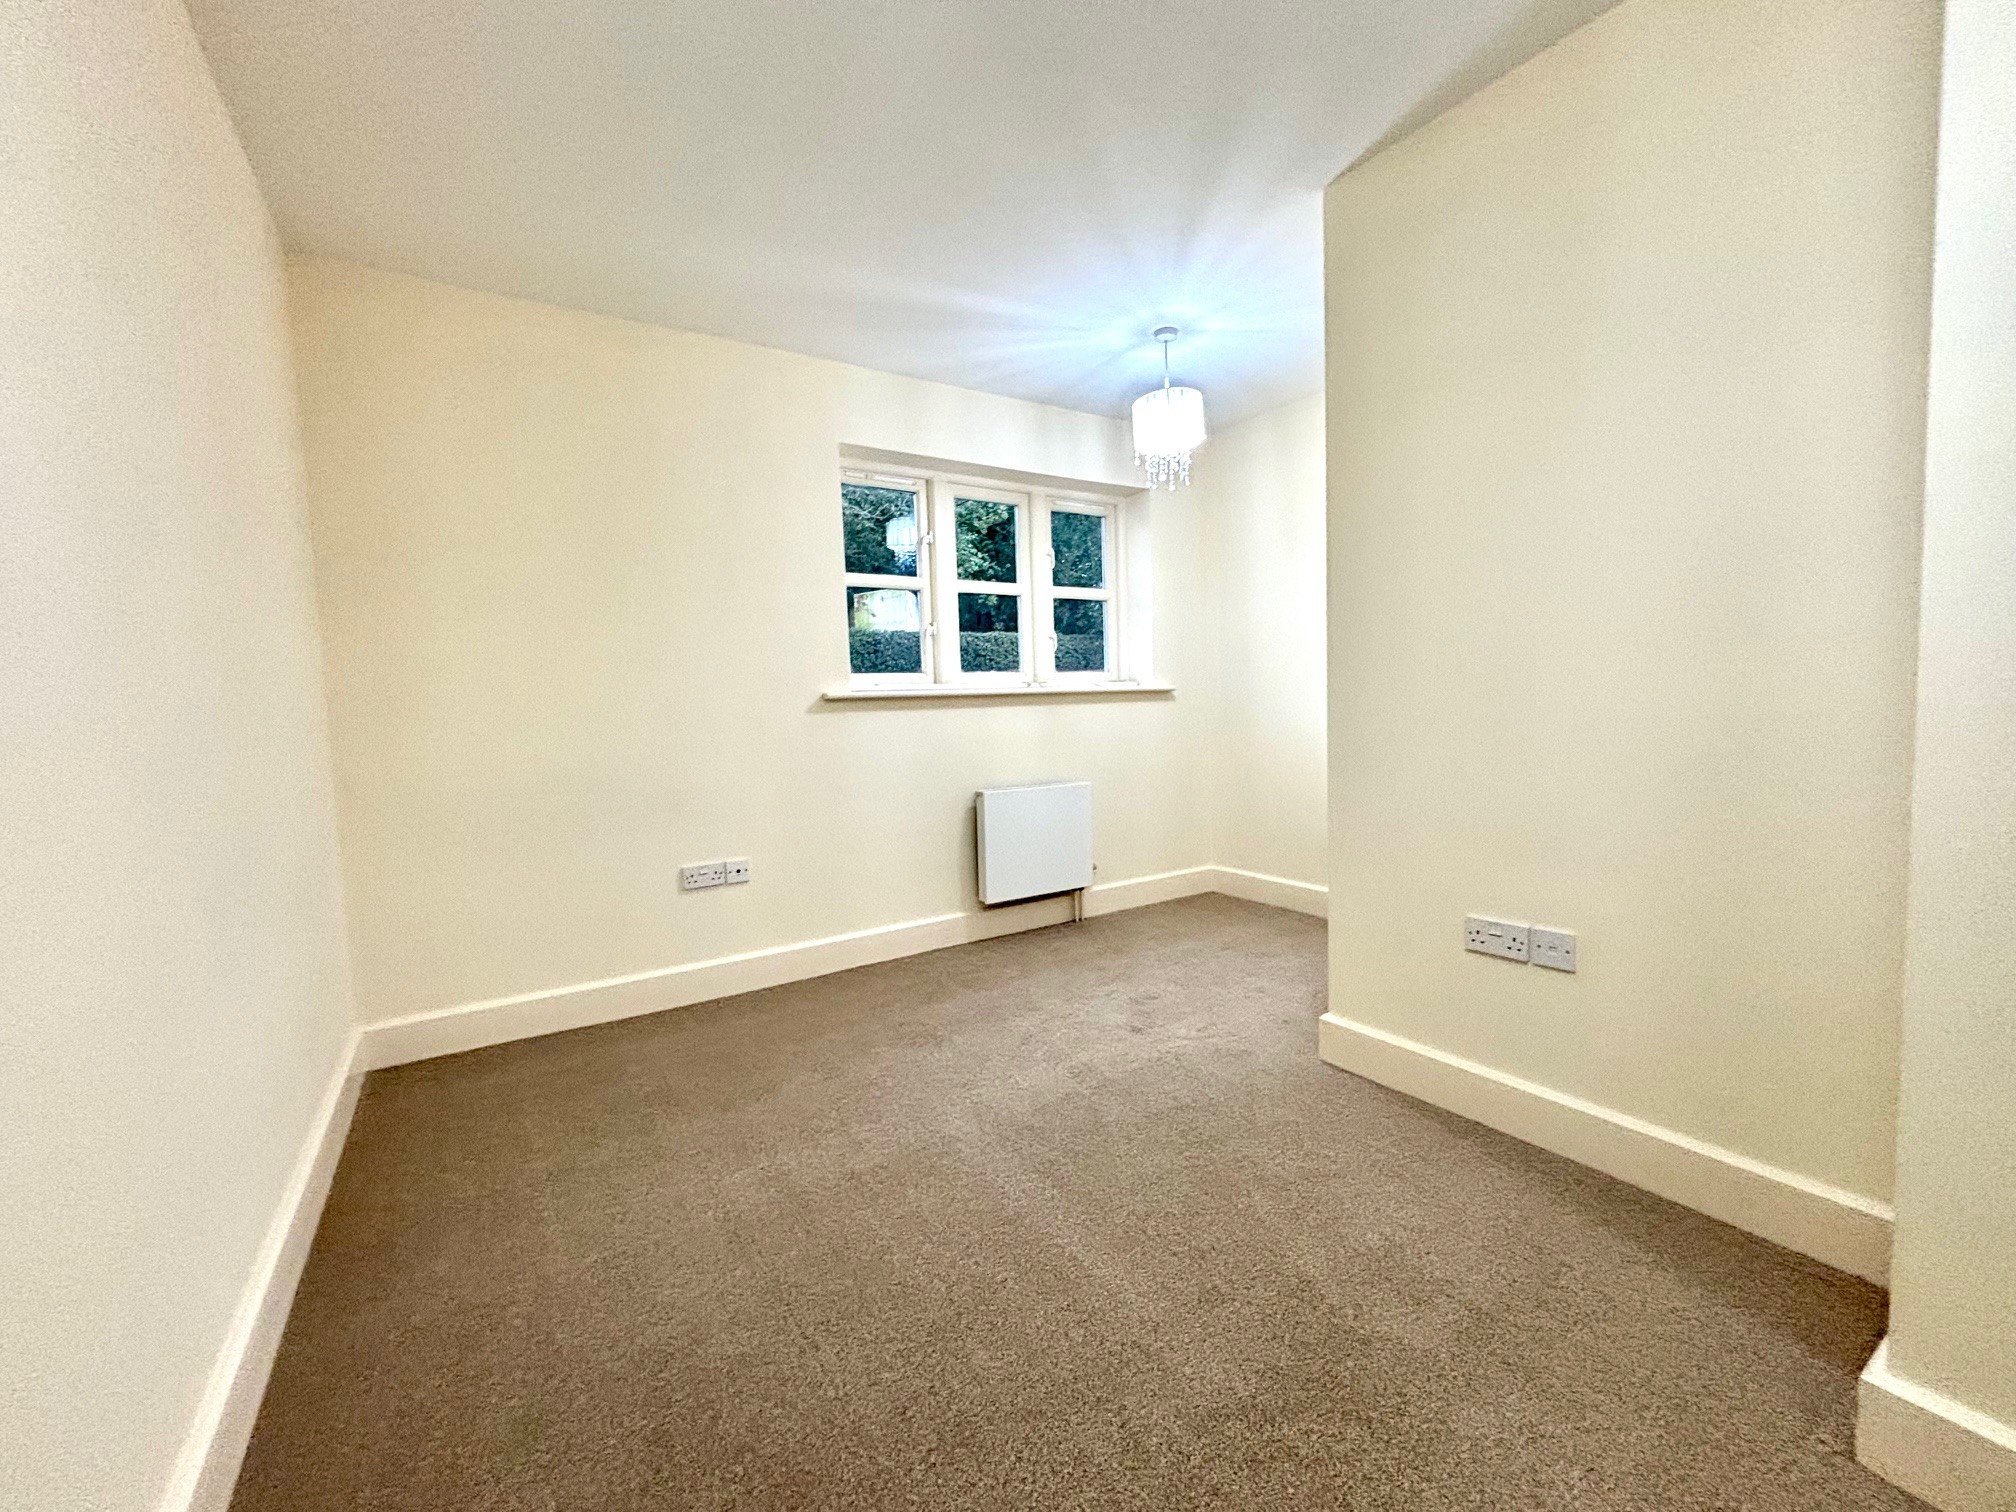
Bedroom 2 – 4.31m x 3.75m (14’ 2” x 12’ 3”) measured overall, a good sized L-shaped double bedroom with rear aspect window.
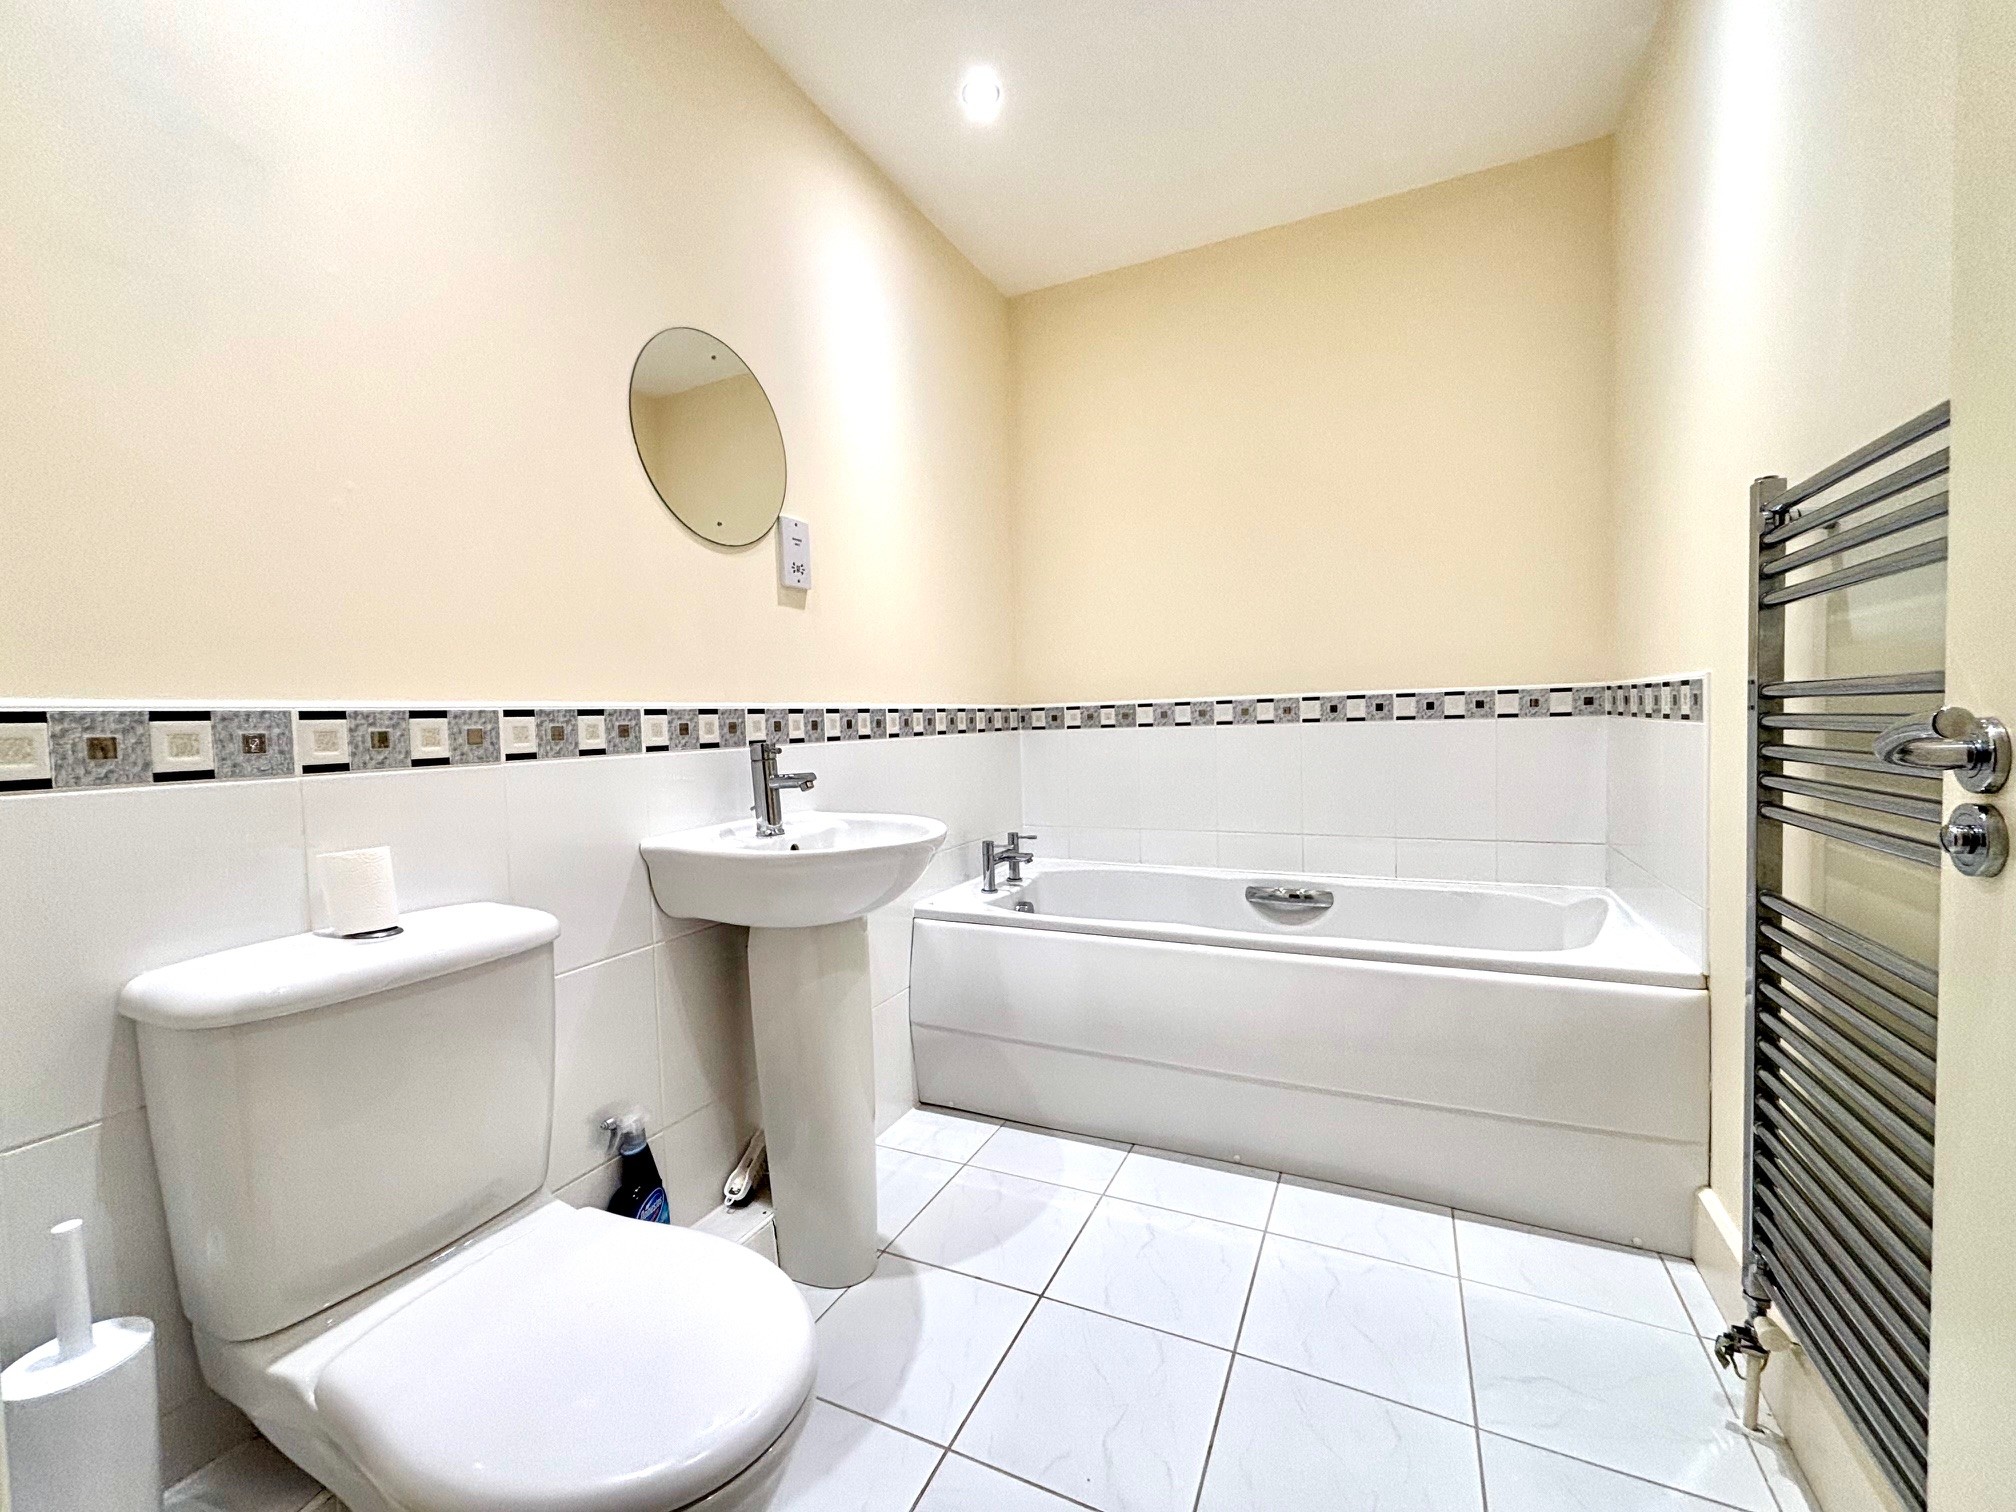
Bathroom – fitted with a panelled bath, pedestal wash hand basin and WC. Chromed ladder radiator and tiled flooring.
OUTSIDE & PARKING
The communal car park provided individual private space, no. 12 having a single dedicated parking space with visitor spaces also available.
TENURE – Leasehold – length of lease 999 years from January 2001, current service charge £185 per calendar month, communal hot water charge £150 per annum – to be confirmed.
SERVICES – All mains services are available to the property, which enjoys the benefit of gas fired central heating and hardwood double glazing. No specific test has been made on the services or their distribution.
EPC RATING – Current 75C / Potential 77C
COUNCIL TAX – Band C
FIXTURES & FITTINGS – Only the fixtures and fittings mentioned in these sales particulars are included in the sale. Certain other items may be taken at valuation if required. No specific test has been made on any appliance either included or available by negotiation.
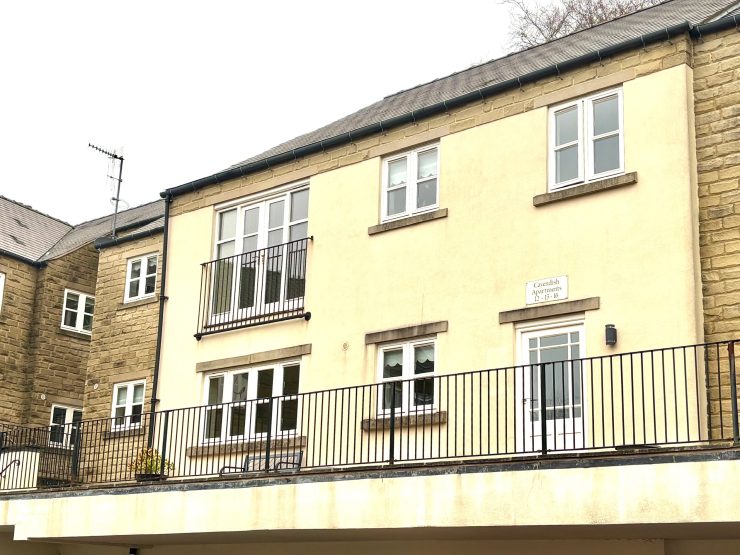
DIRECTIONS – From Matlock Crown Square, take Bank Road rising out of the town, onto Rutland Street and at the top bearing right onto Wellington Street. At the brow, turn sharp left onto Cavendish Road, proceed for approx. 300m before turning left into the courtyard of the apartments. No. 12 is located above the under-croft garages in the rendered part of the block above.
VIEWING – Strictly by prior arrangement with the Matlock office 01629 580228.
Ref: FTM10947