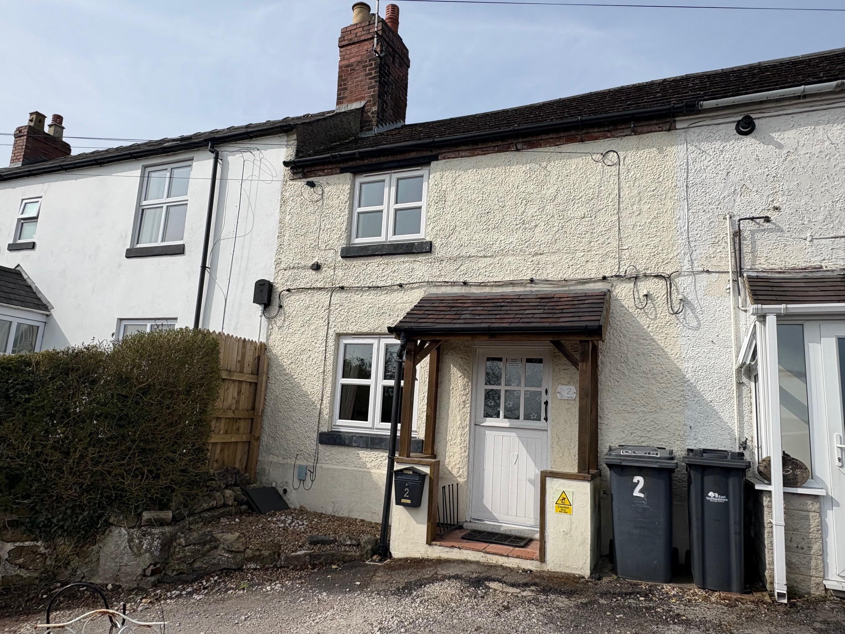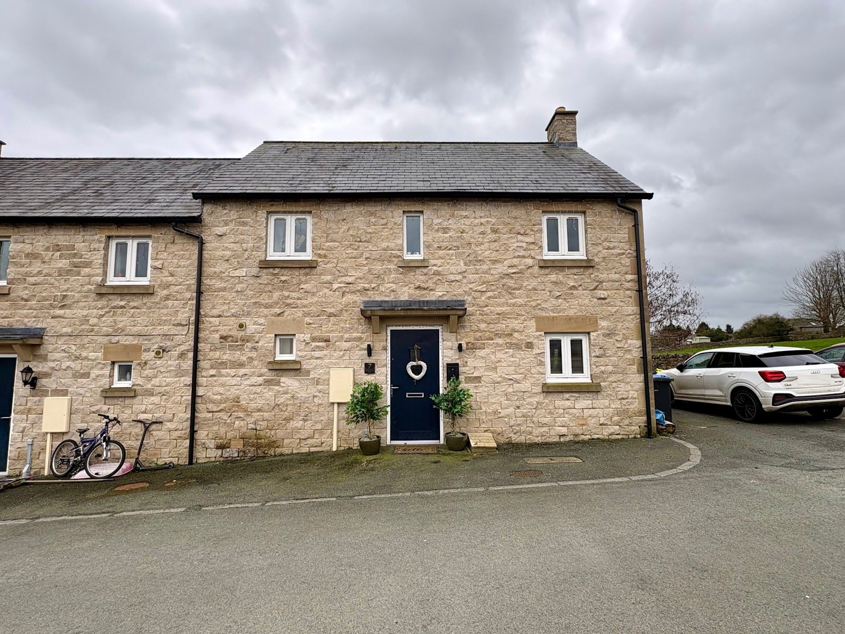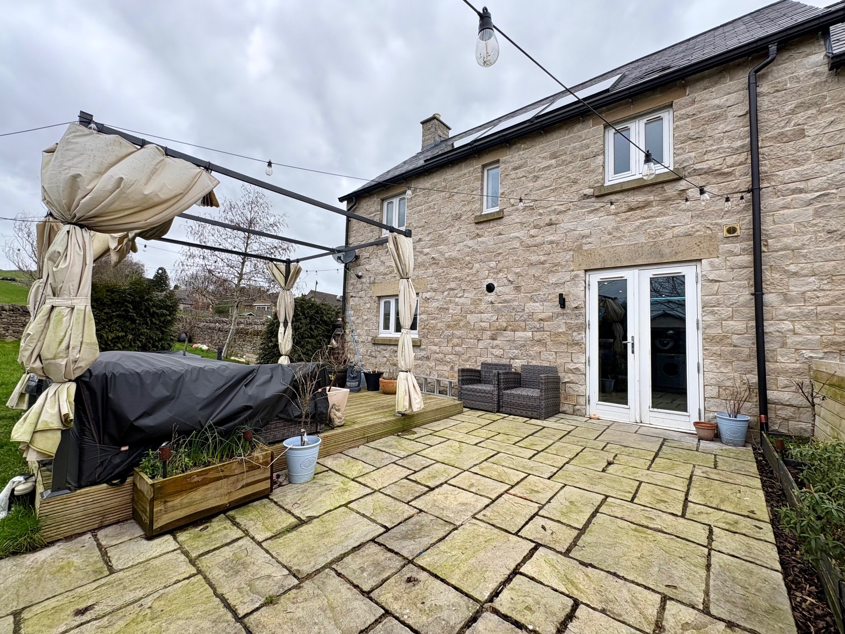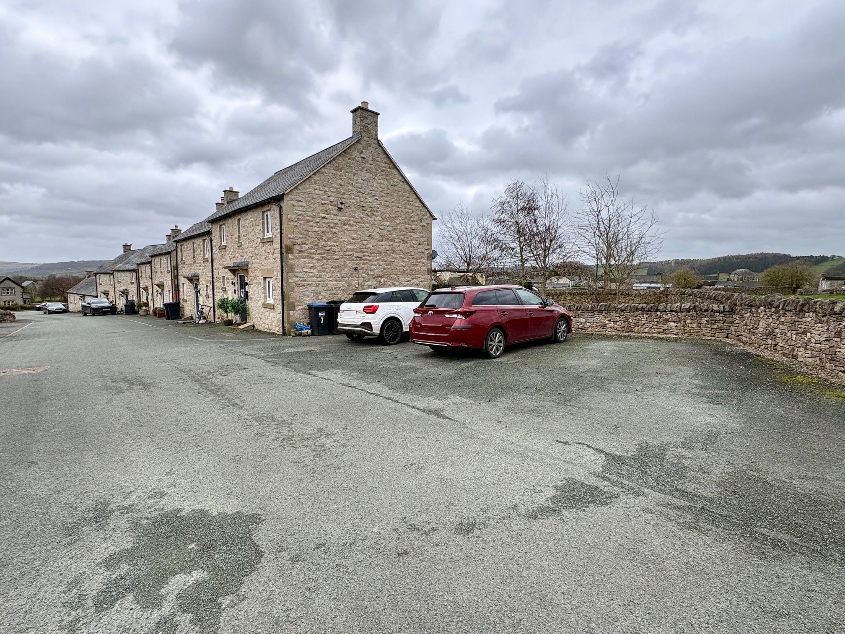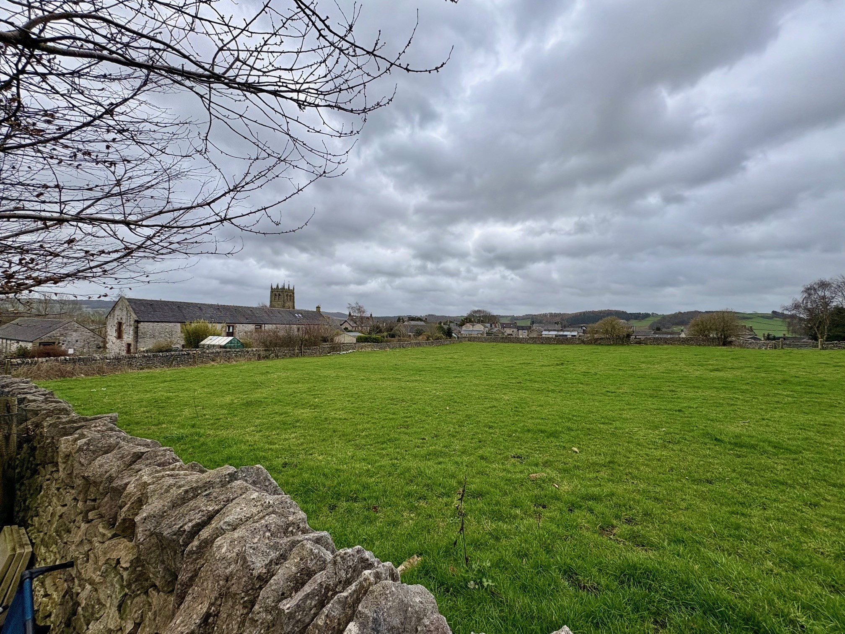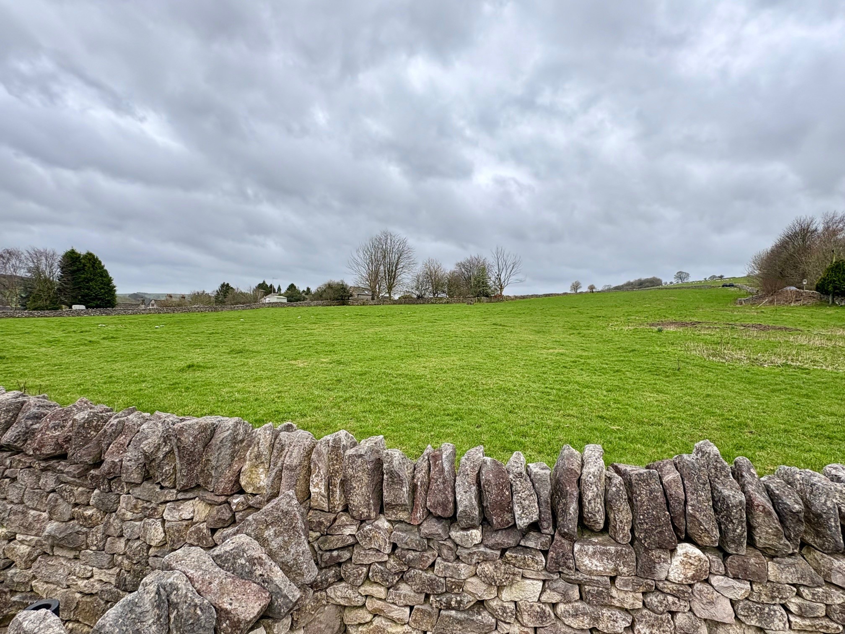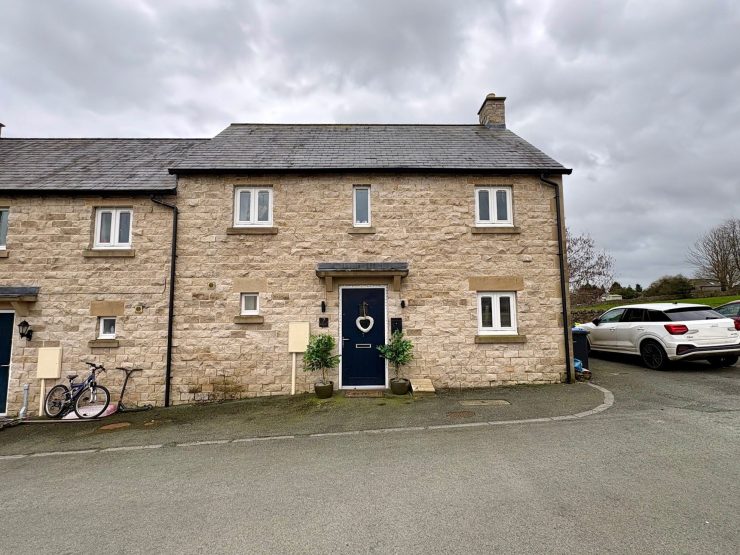



Built around 10 years ago, of stone beneath a tiled roof, this attractive end terrace cottage provides well proportioned and very well presented accommodation, comprising to the ground floor entrance lobby opening to a dining kitchen and sitting room with store off. At first floor level, there are three bedrooms and family bathroom. Outside, there is a larger than expected rear garden, with delightful countryside views, plus the benefit of two allocated parking spaces located next to the house. There is the further benefit of a range of solar panels on the rear elevation. The property is ideally suited to the professional couple or growing family, and a viewing is highly recommended. The shared ownership does come with an occupancy restriction – further details available from the agent.
Youlgreave is a charming village with local walks along the River Bradford, the Limestone Way, and with the wider Peak District on the doorstep, plus Chatsworth House and its wider estate close by. The village boasts excellent facilities and amenities with a wider range available in the nearby market town of Bakewell. Good road communications lead further afield with the cities of Sheffield, Derby and Nottingham considered to be within daily commuting distance.
ACCOMMODATION
A composite front door with glazed panel opens to an entrance lobby with stairs rising to the first floor, space for coat hanging and boot storage, and being open to the…
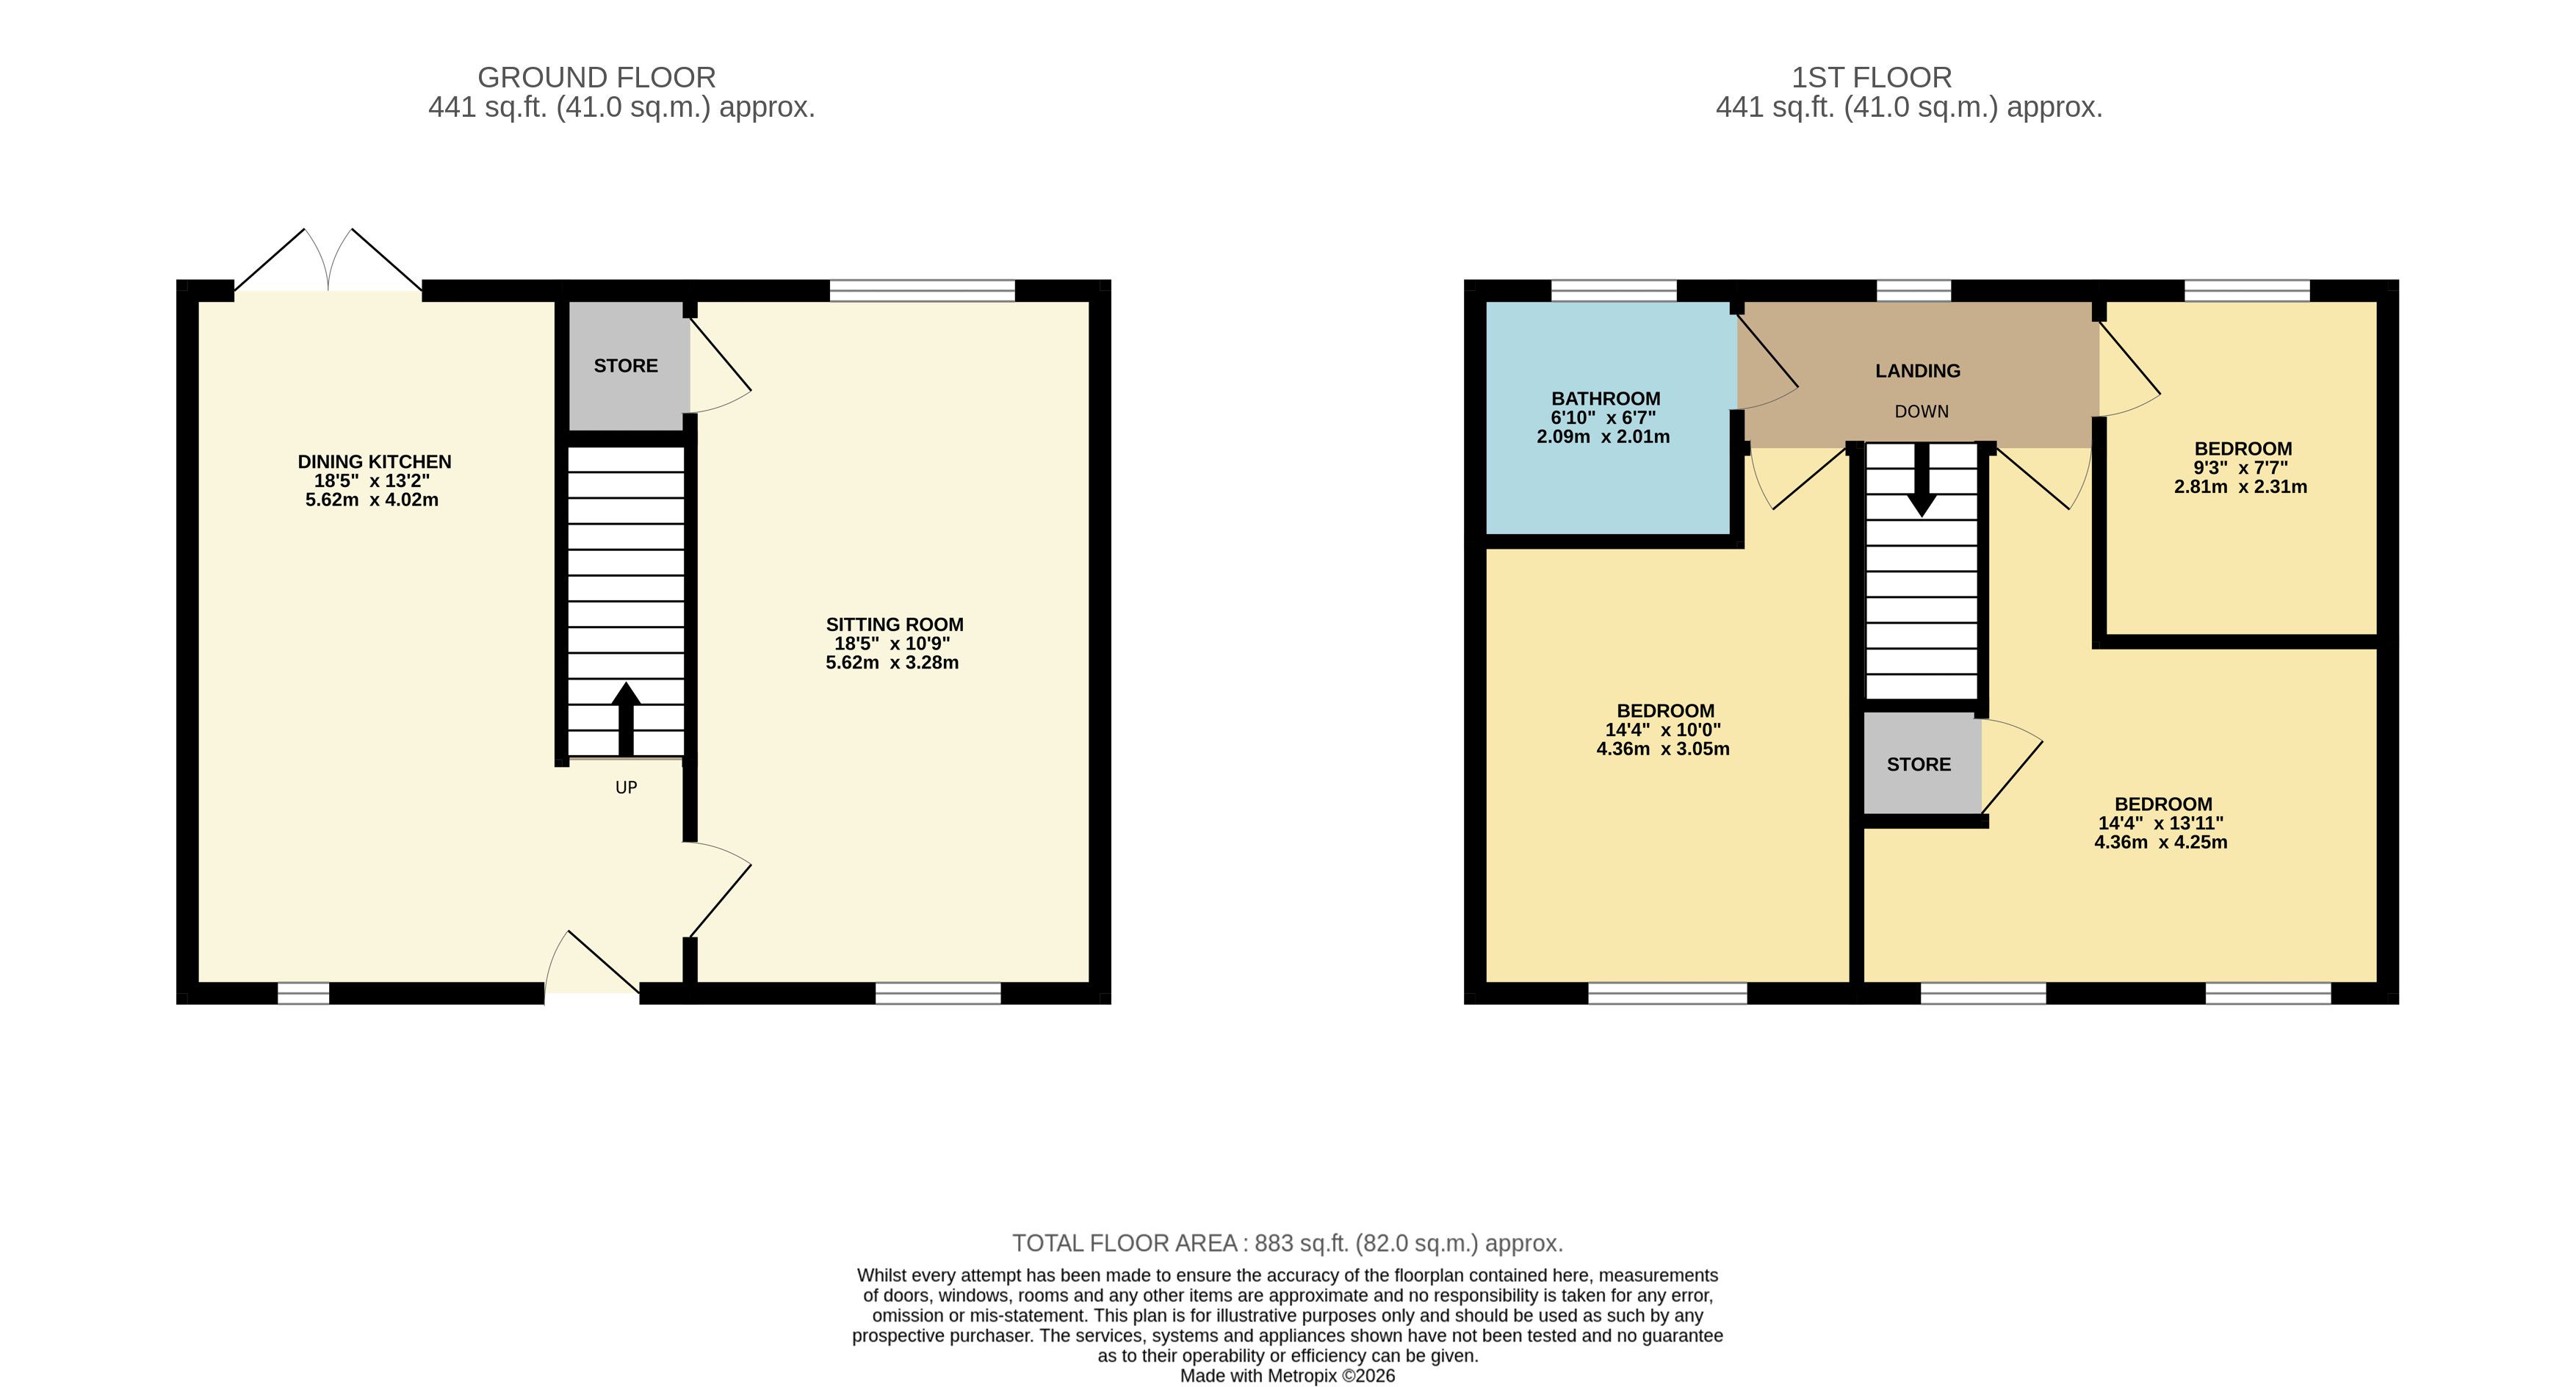
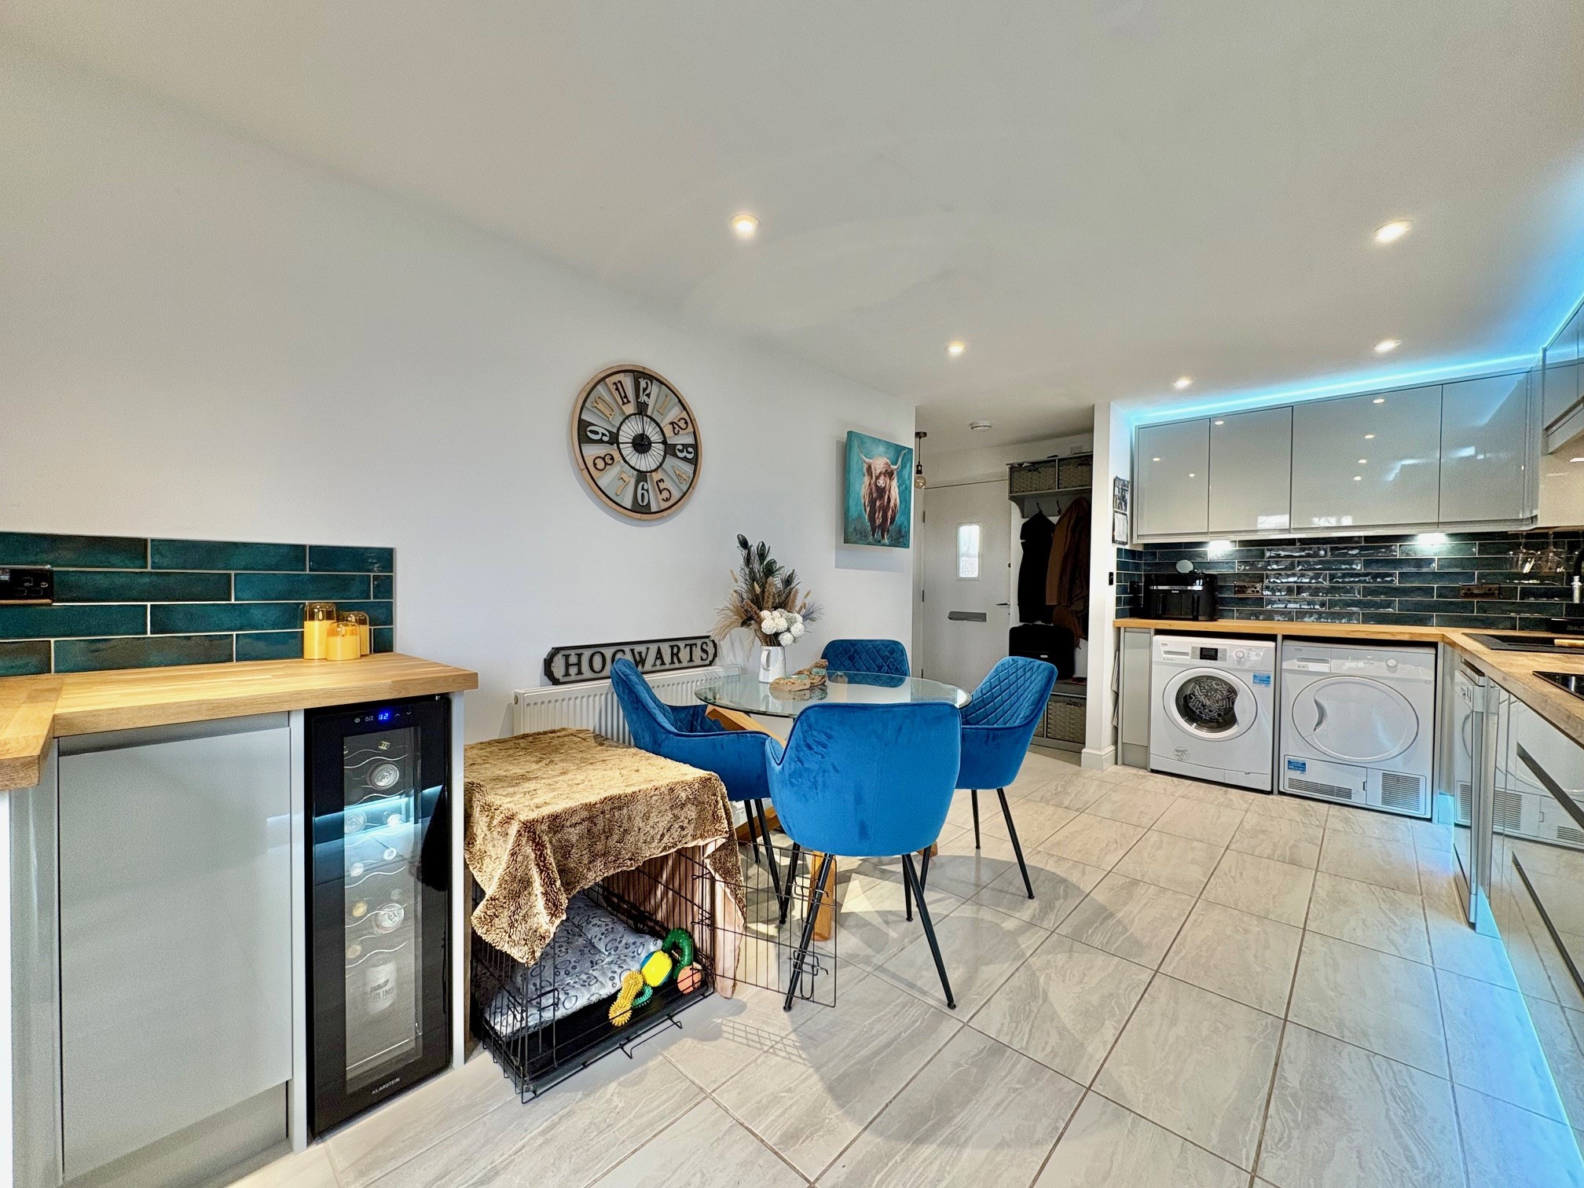
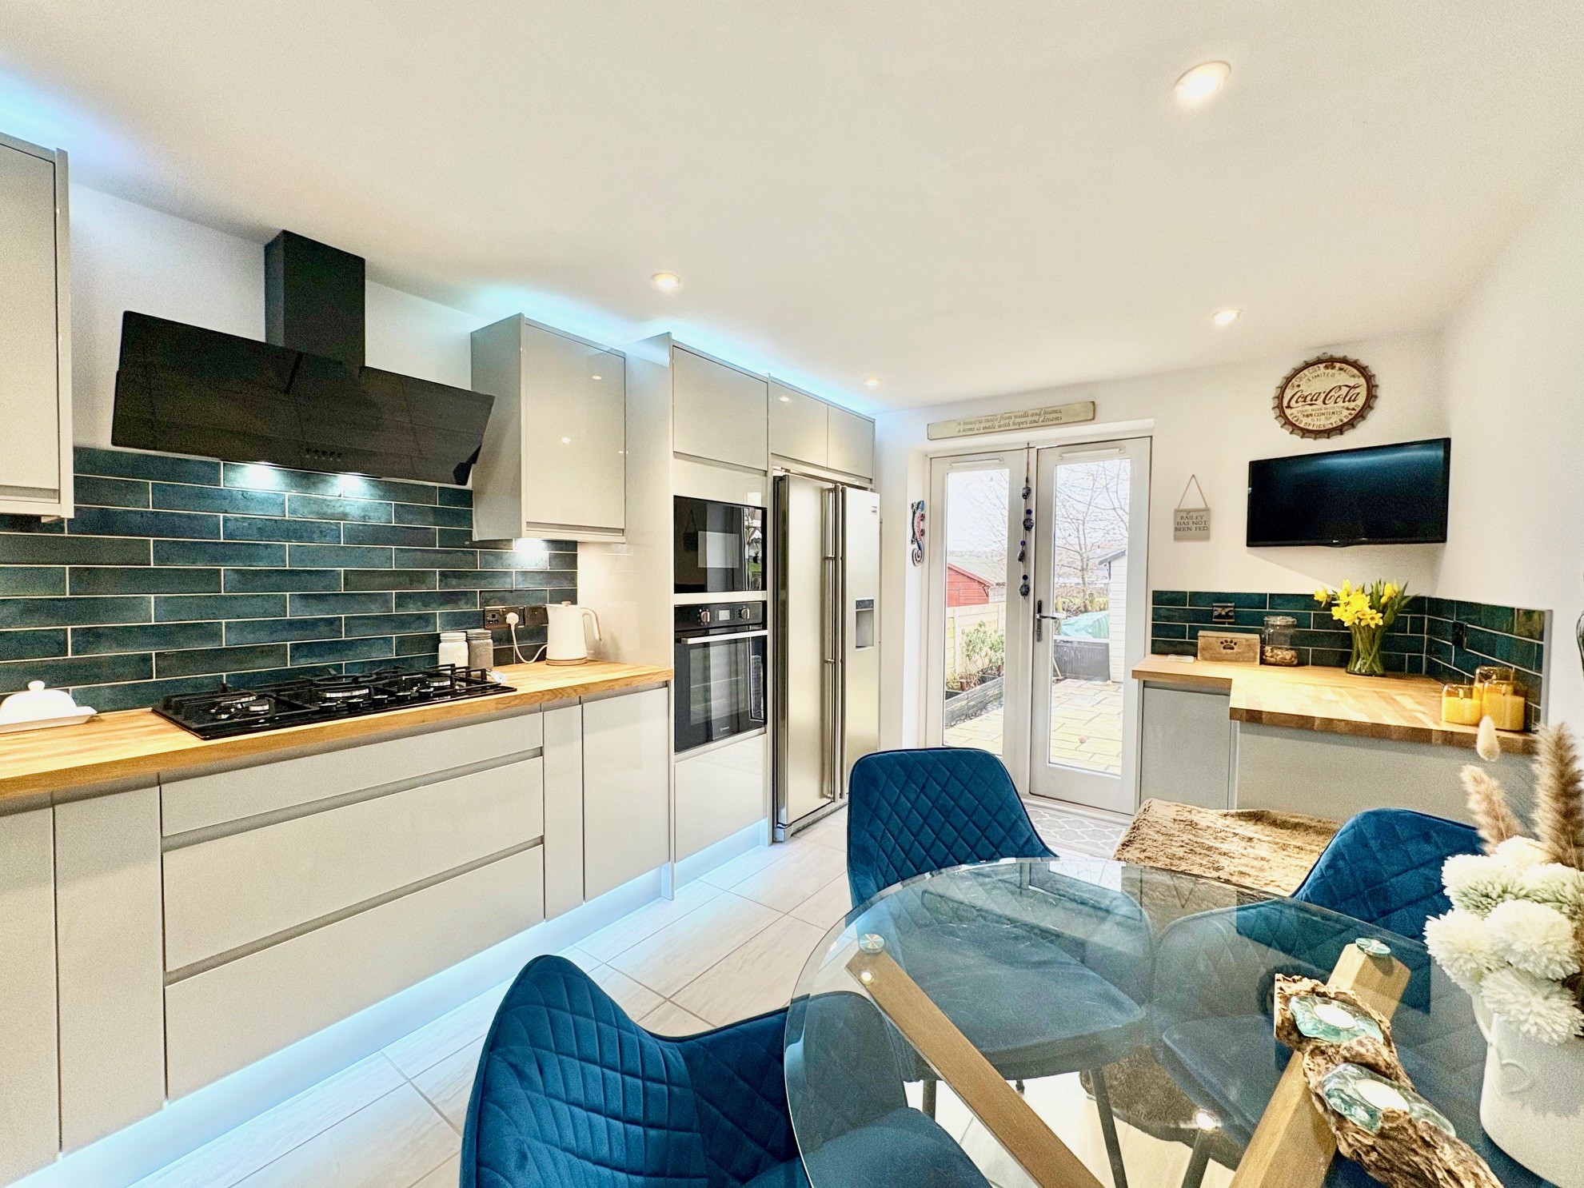
Dining kitchen – 5,62m x 4.02m (18’ 5” x 13’ 2”) a spacious kitchen, fitted with a contemporary range of high gloss cupboards and drawers with wood block work surfaces and tiled splash backs. There is a black sink unit, 5-ring gas hob with modern extractor hood over, eye level oven and microwave, plus integral dishwasher, space and plumbing for an automatic washing machine, space for a tumble dryer and further space for a large fridge / freezer. There is tiled flooring, ambient lighting above the cupboards and at floor level, ample space for daily dining, and a pair of glazed doors provide access to and from the garden. (Note – there is a small window to the front elevation of the property, which has now been blocked by kitchen units).
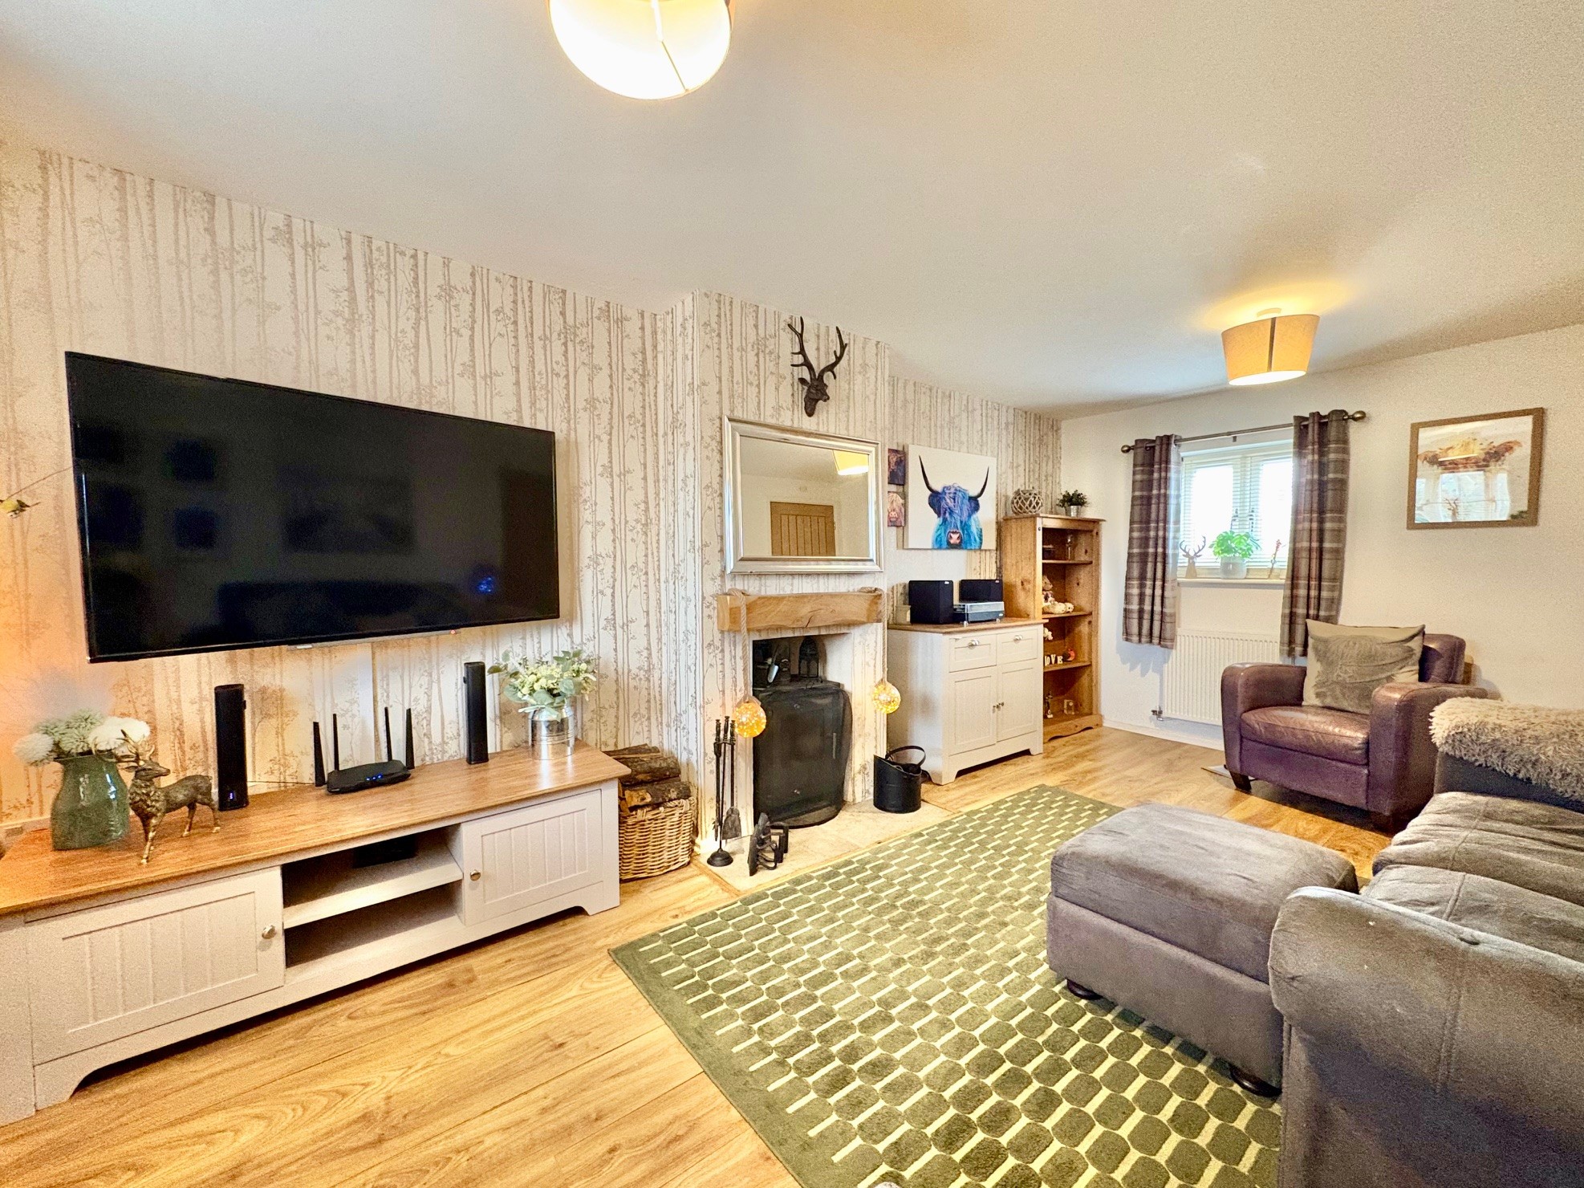
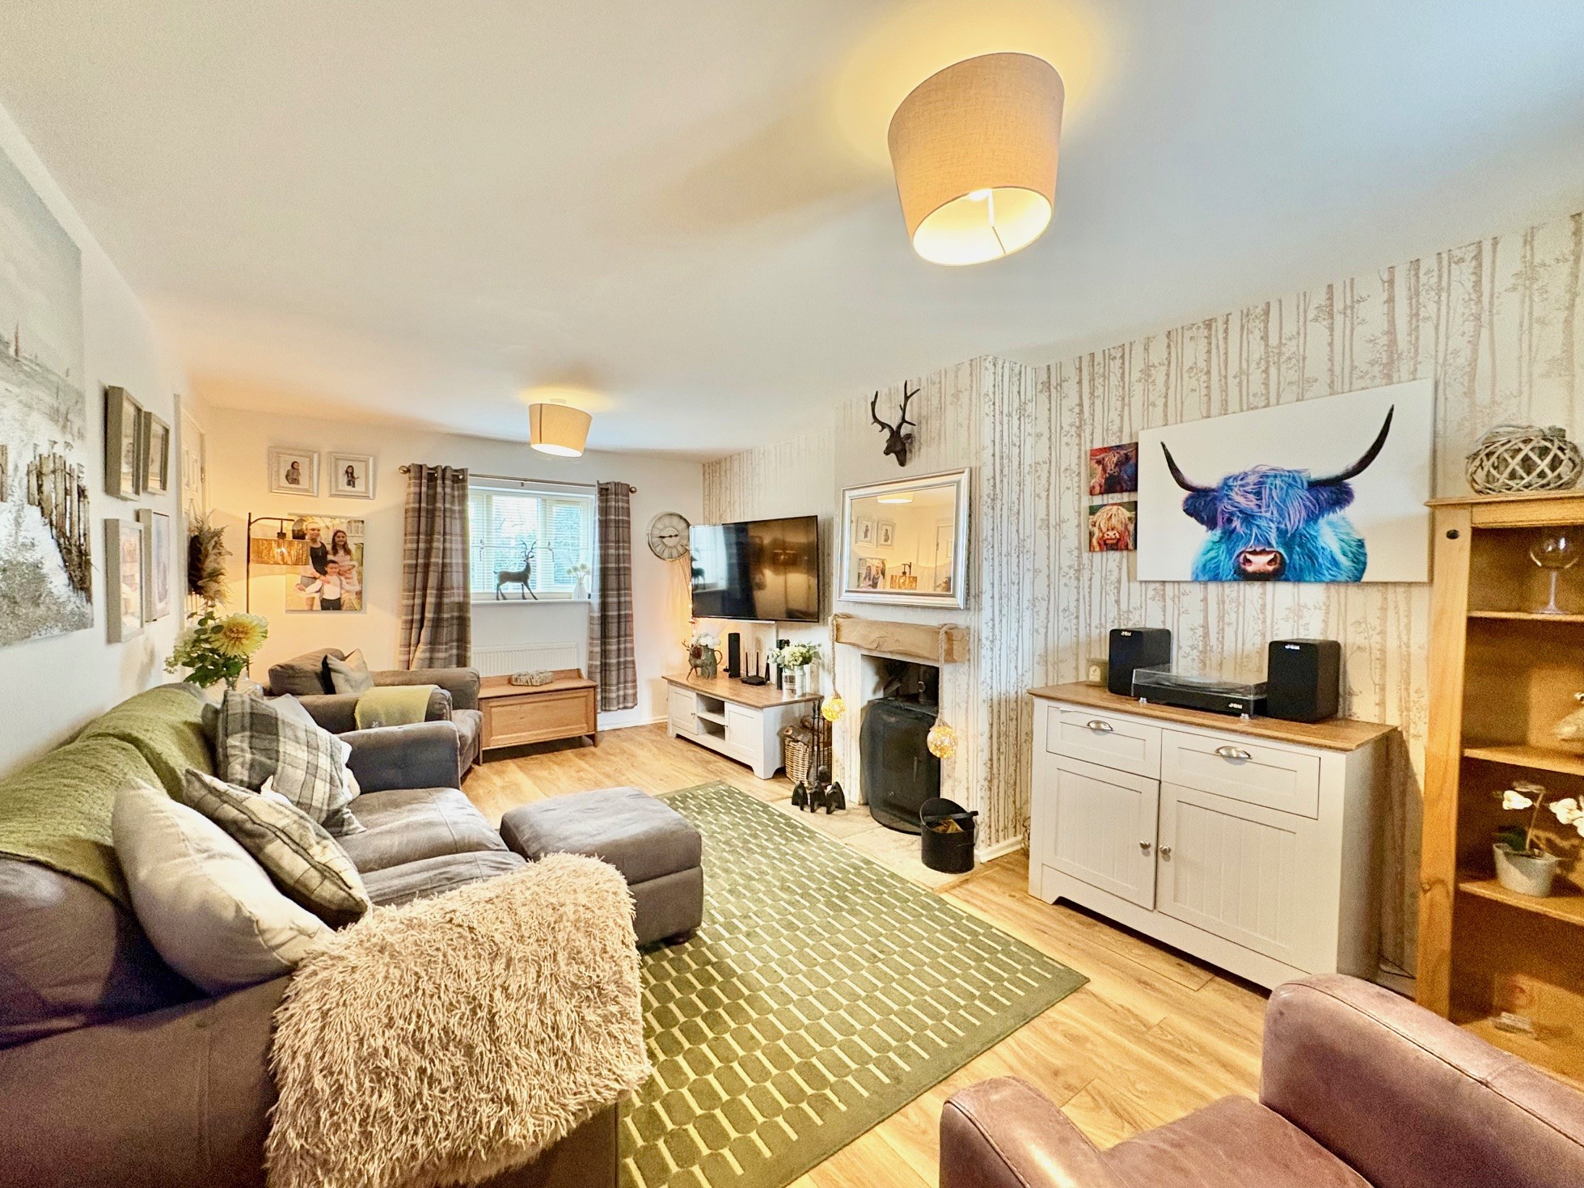
Sitting room – 5.62m x 3.28m (18’ 5” x 10’ 9”) a comfortable yet generous room with dual aspect windows, from where views are gained over the rear garden and countryside beyond with similar countryside views to the front. As a focal point, a contemporary wood burning stove is sited to the chimney breast. A door opens to a useful store, which houses the gas fired combination boiler serving the central heating and hot water system.
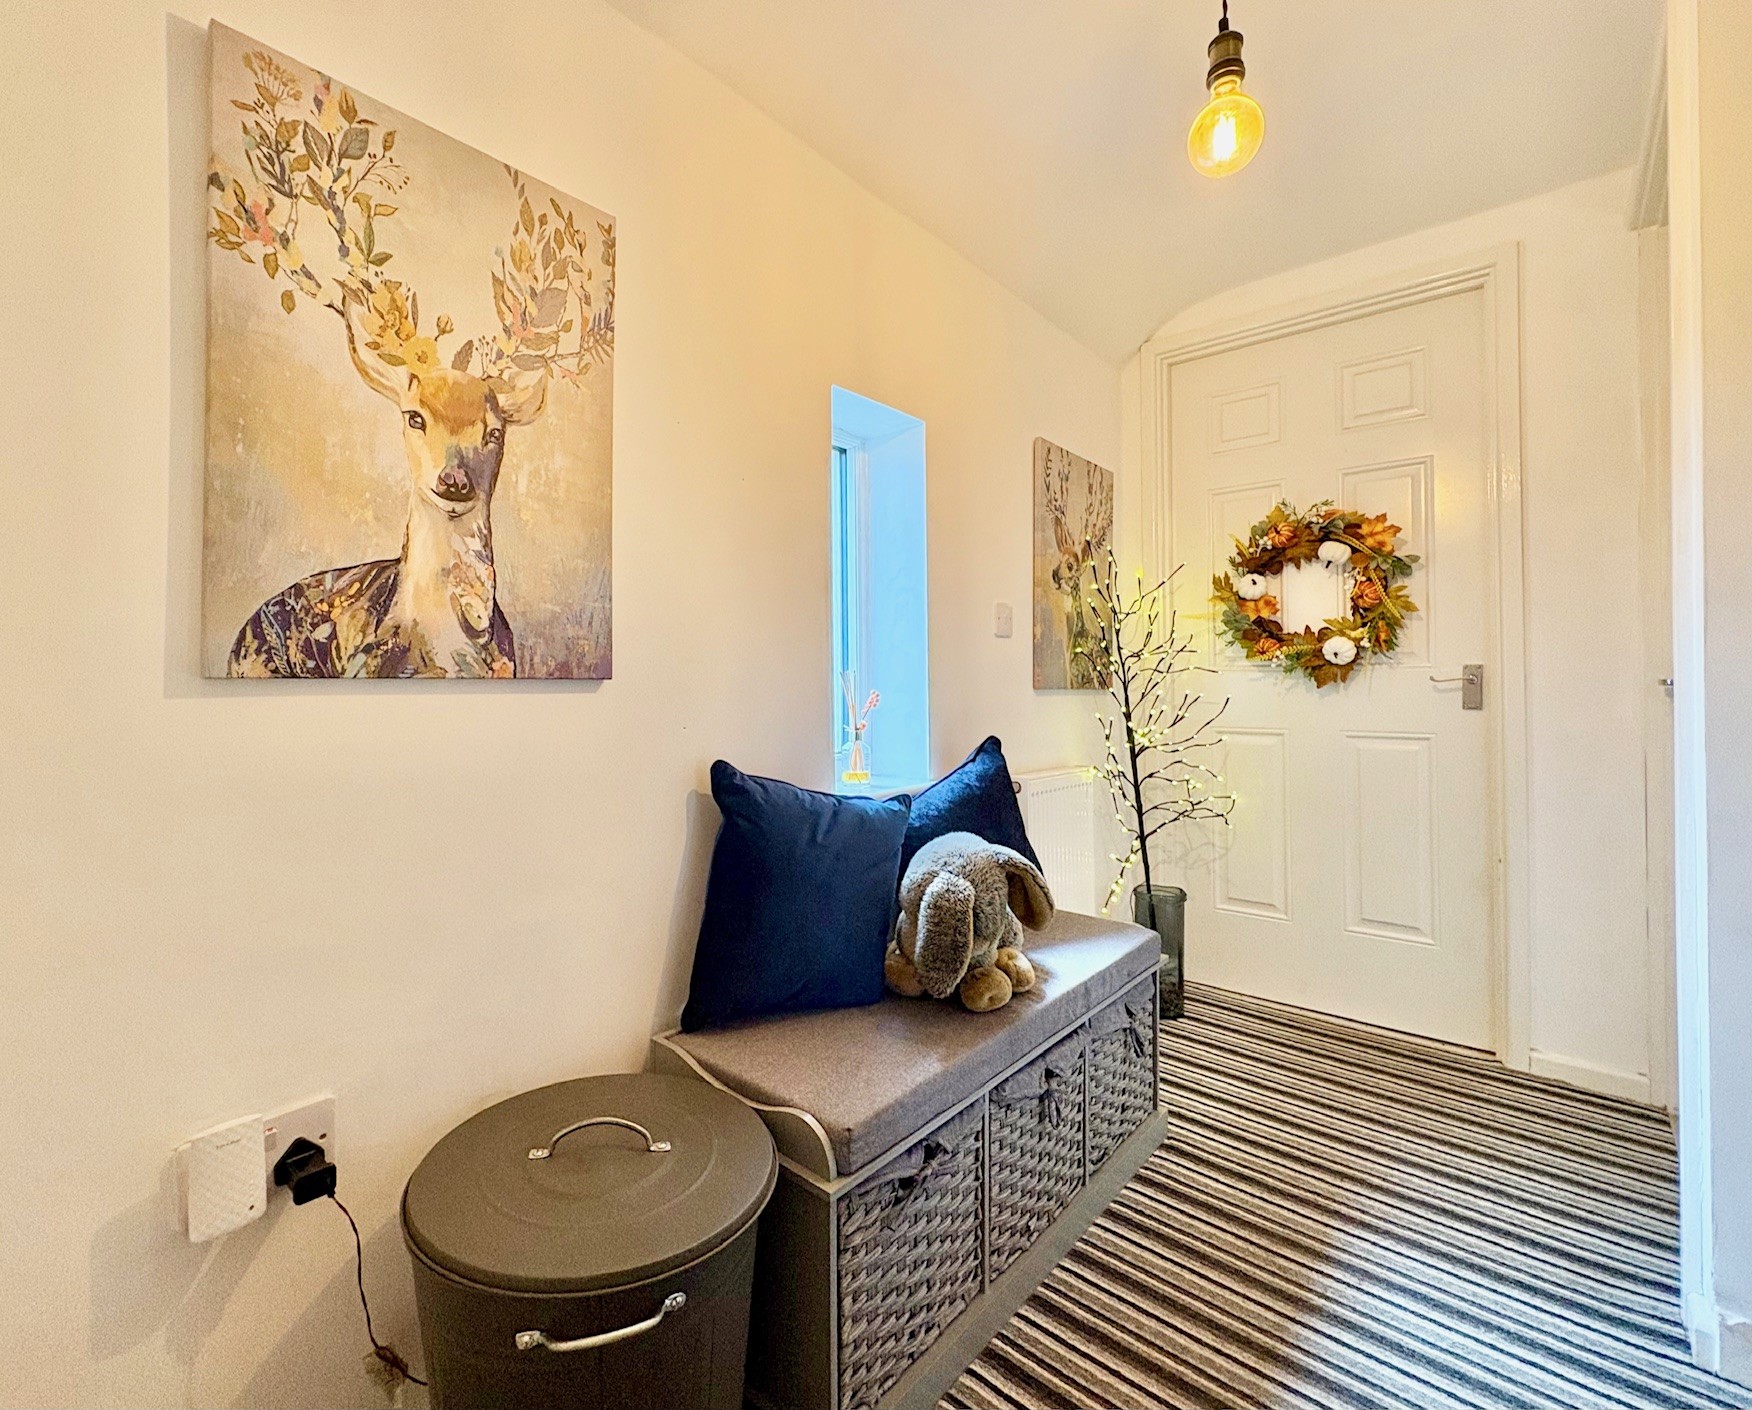
From the entrance lobby, stairs rise to the first floor landing.
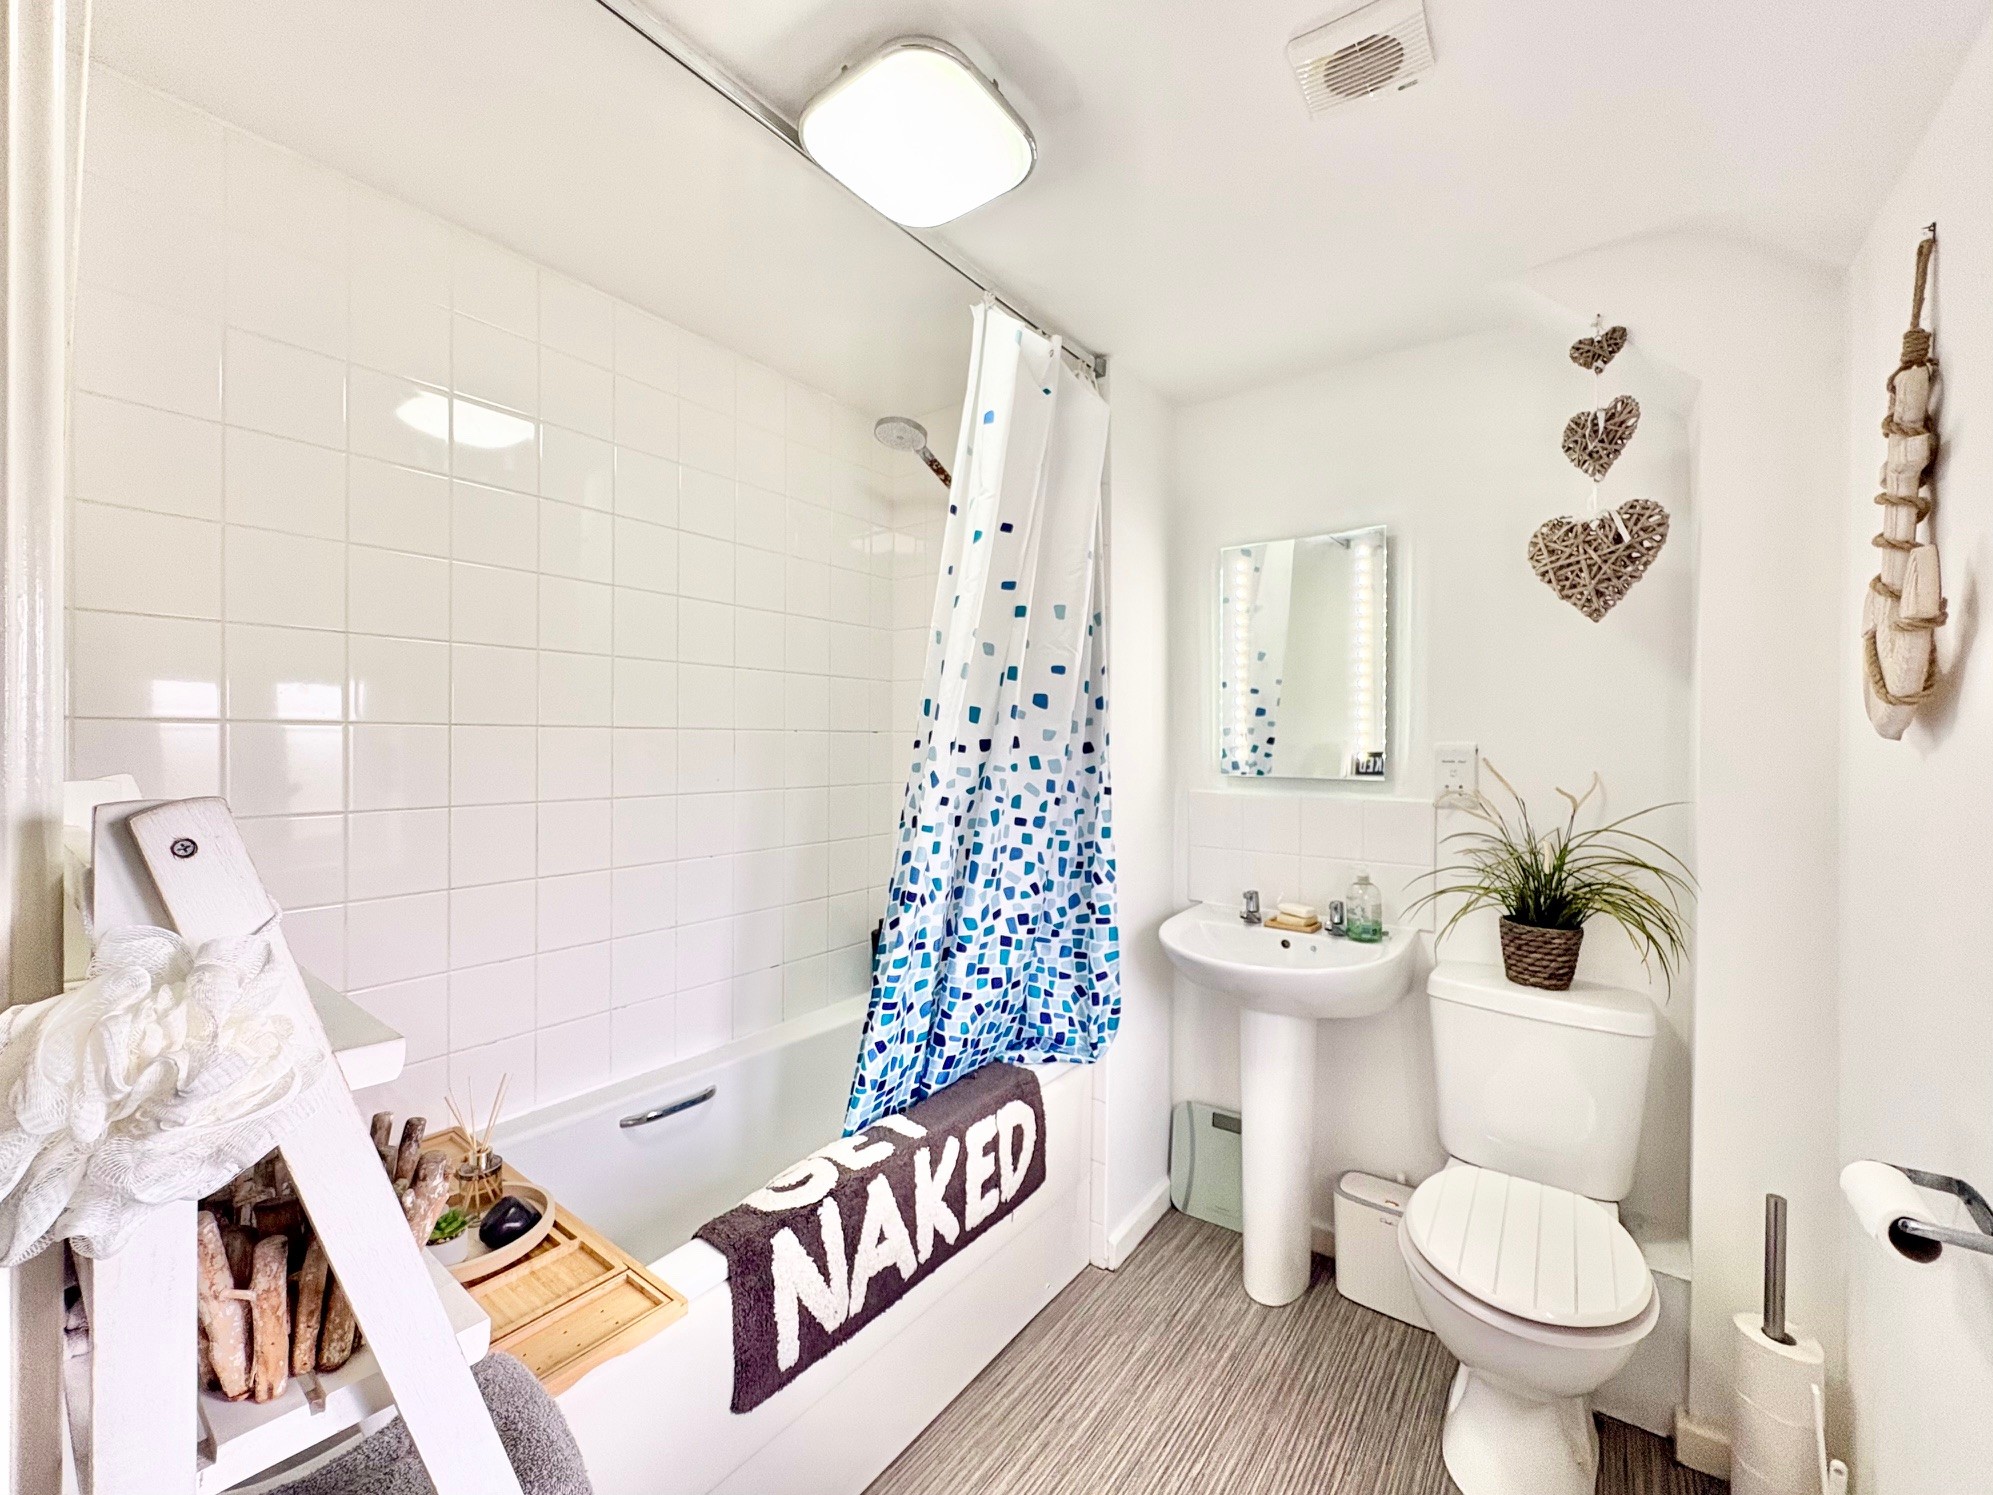
Bathroom – fitted with a panelled bath with shower over, pedestal wash hand basin and WC. Front facing obscure glazed window.
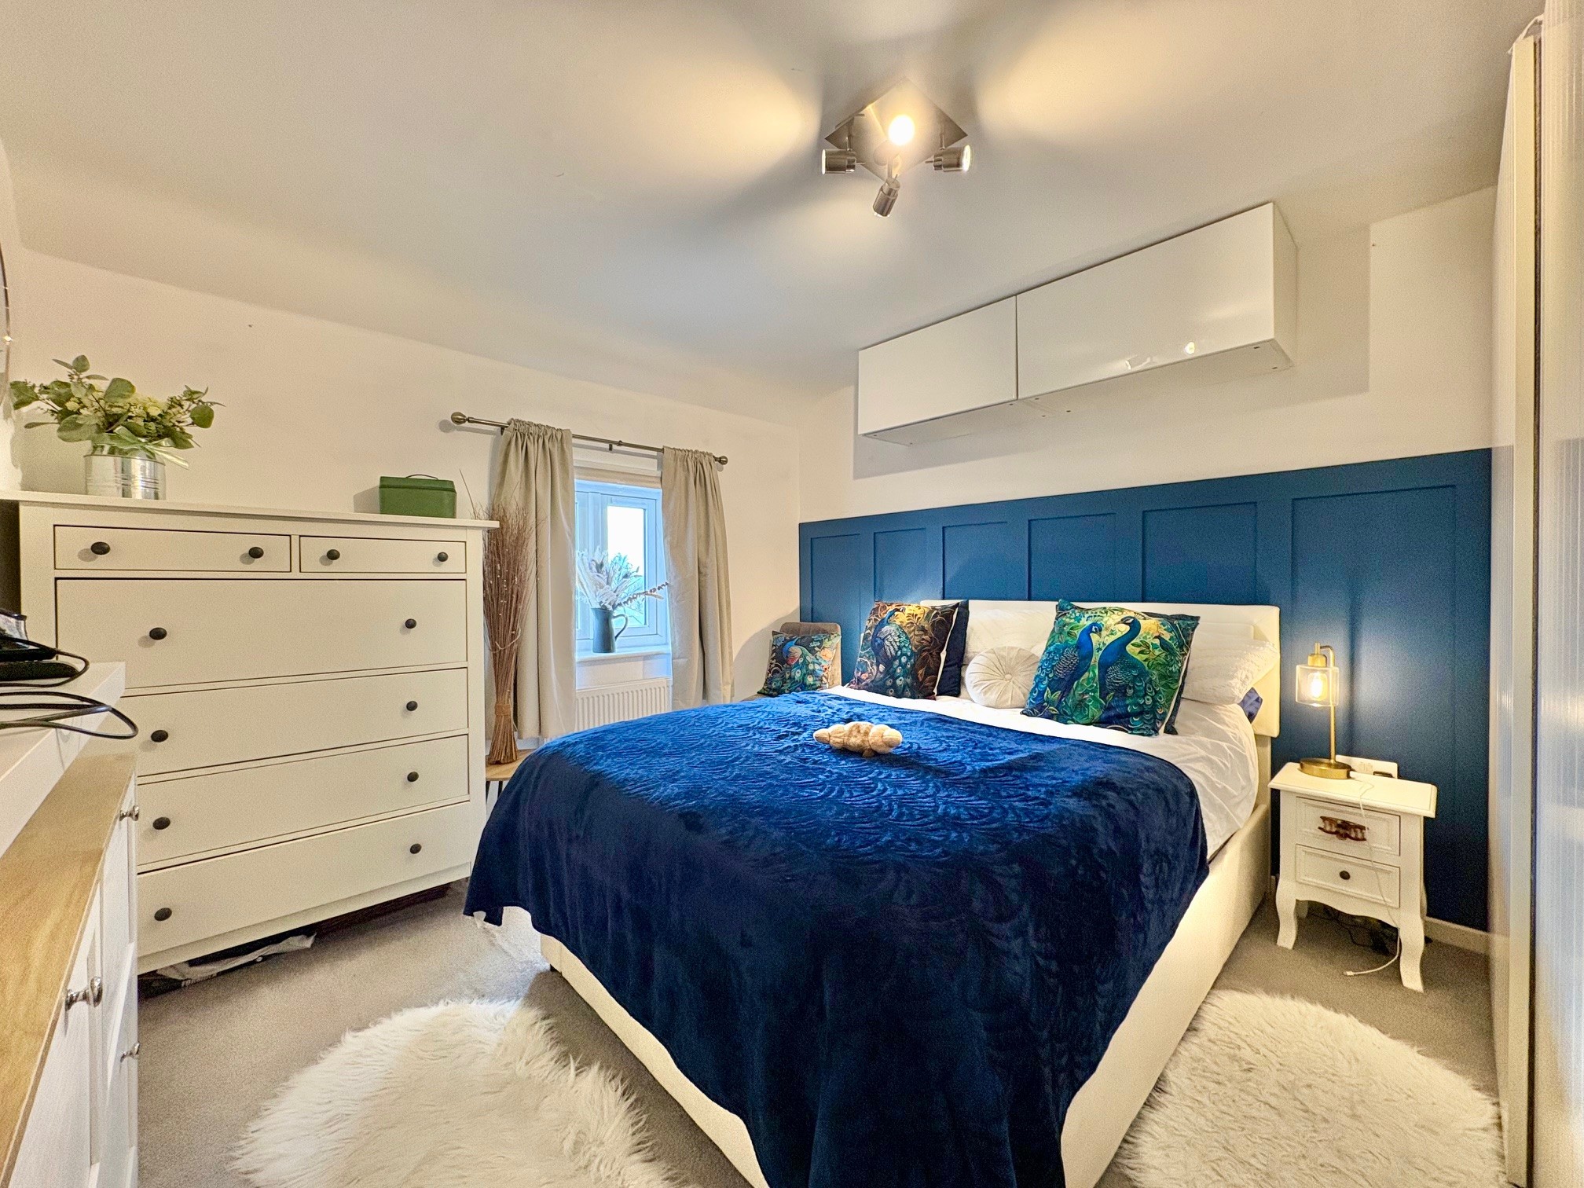
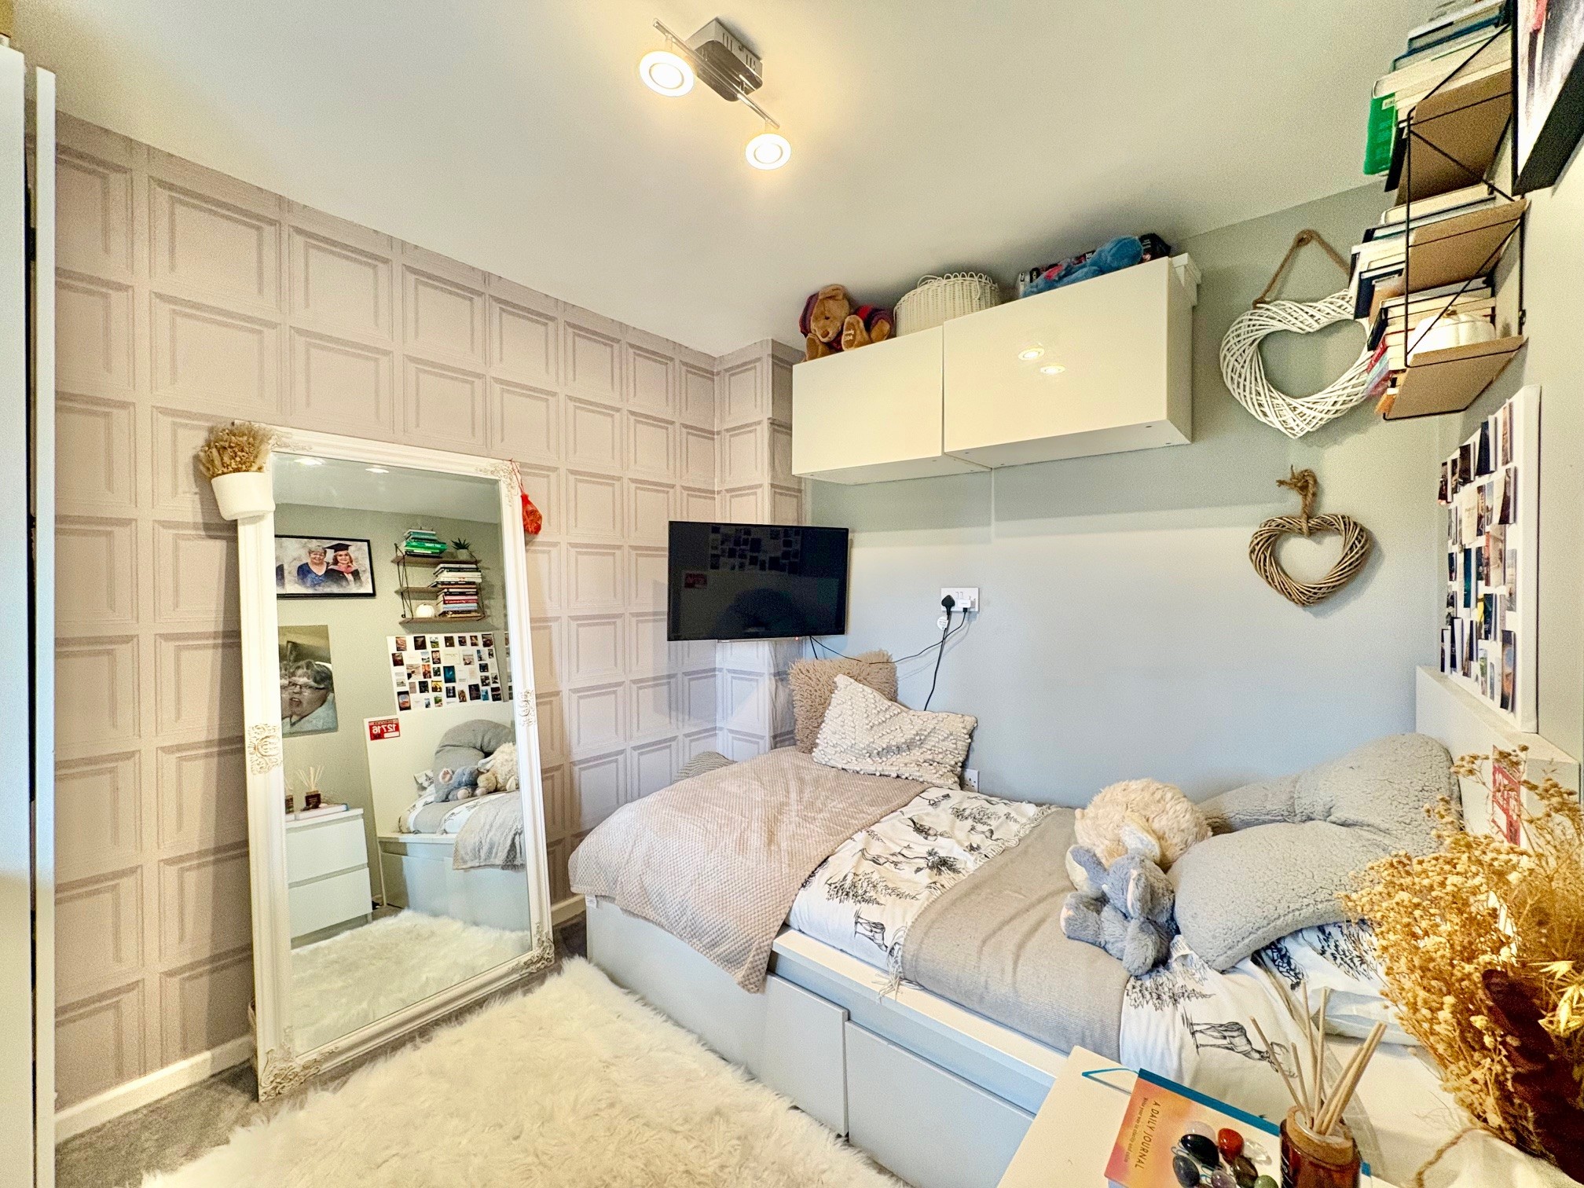
Bedroom 1 – 4.36m x 3.05m (14’ 4” x 10’) a good sized double bedroom with attractive wall panelling and front facing with views of the garden and countryside beyond.
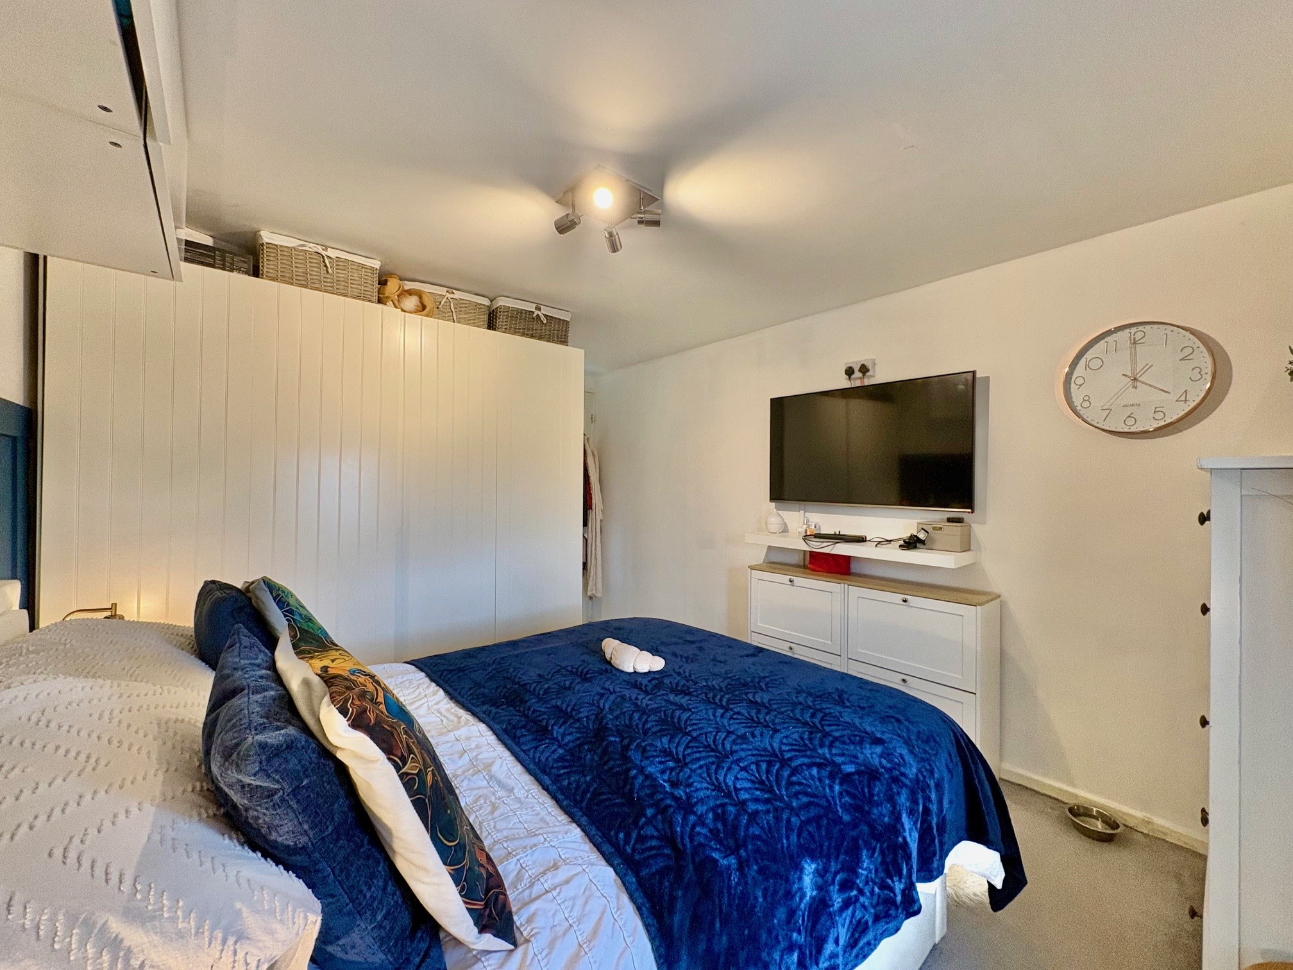
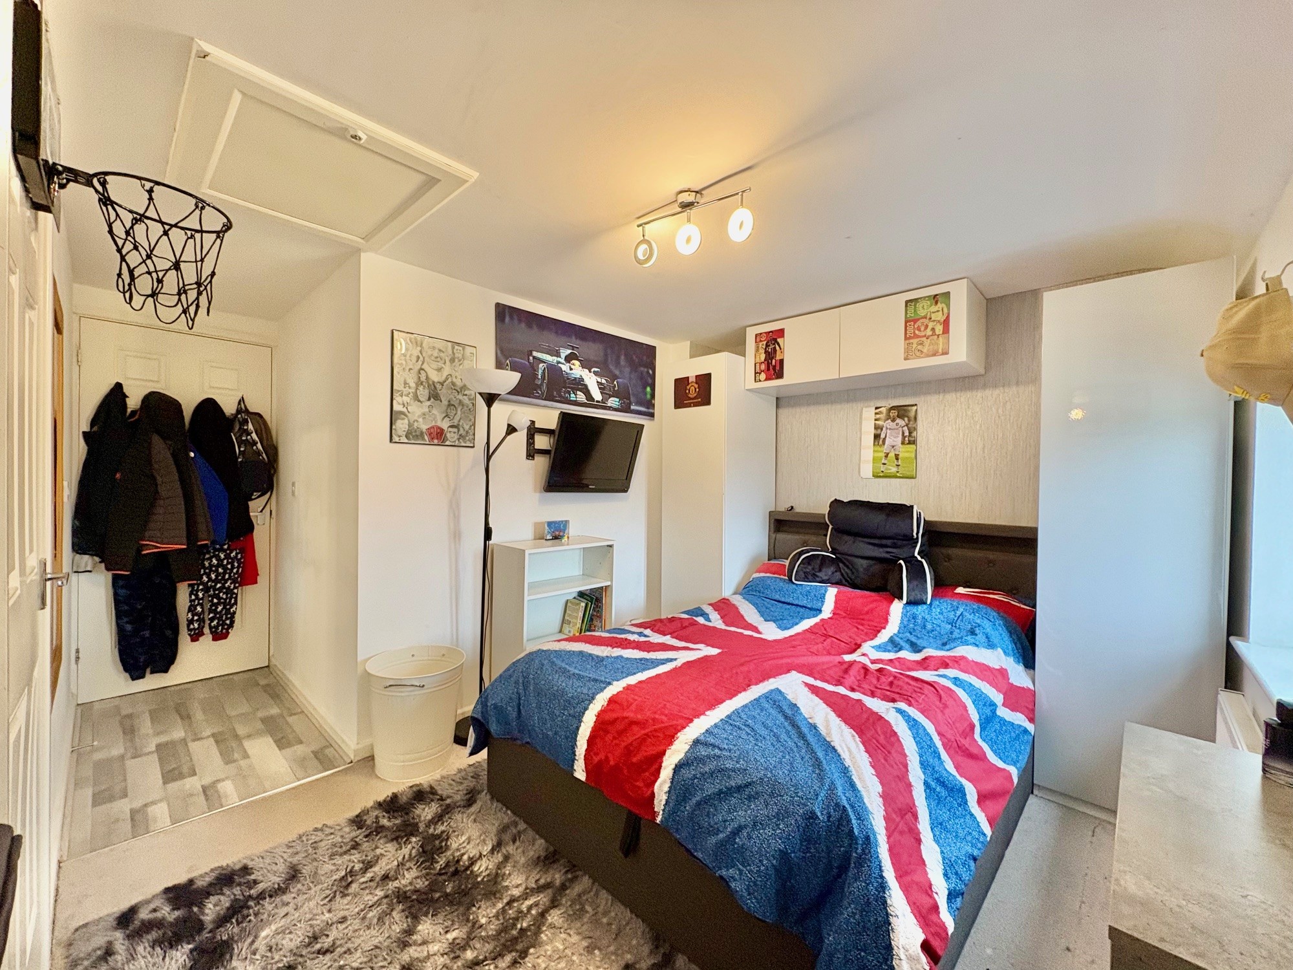
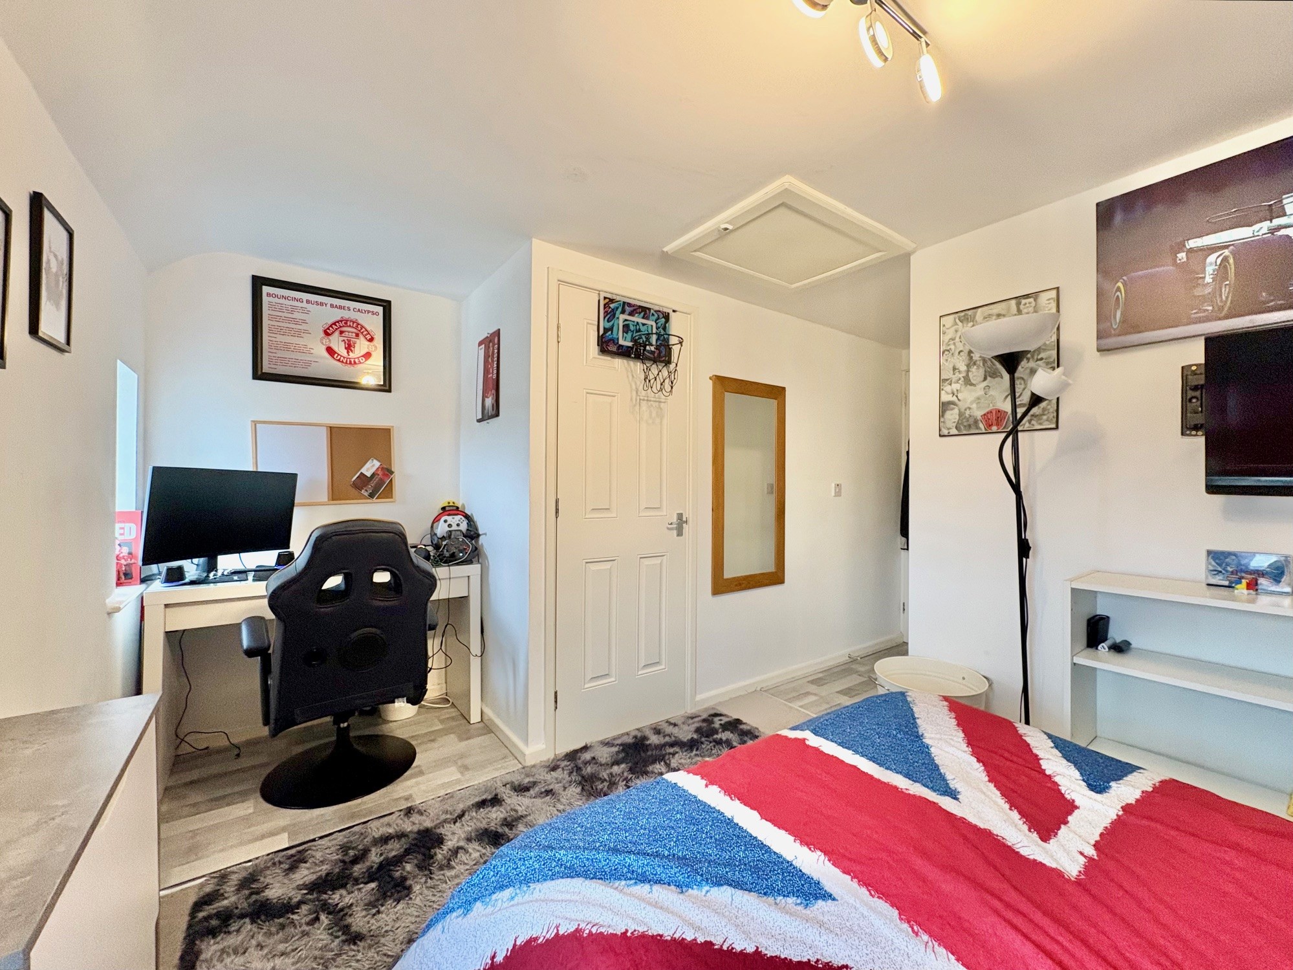
Bedroom 2 – 4.36m x 4.25m (14’ 4” x 13’ 11”) maximum, a second double bedroom, of an interesting shape, with space for a home office and access to the roof void. The front facing window offers similar views, and there is a useful store.
Bedroom 3 – 2.81m x 2.31m (9’ 3” x 7’ 7”) a rear facing good single bedroom with far reaching views.
OUTSIDE & PARKING
To the side of the property are two allocated parking spaces for no. 7.
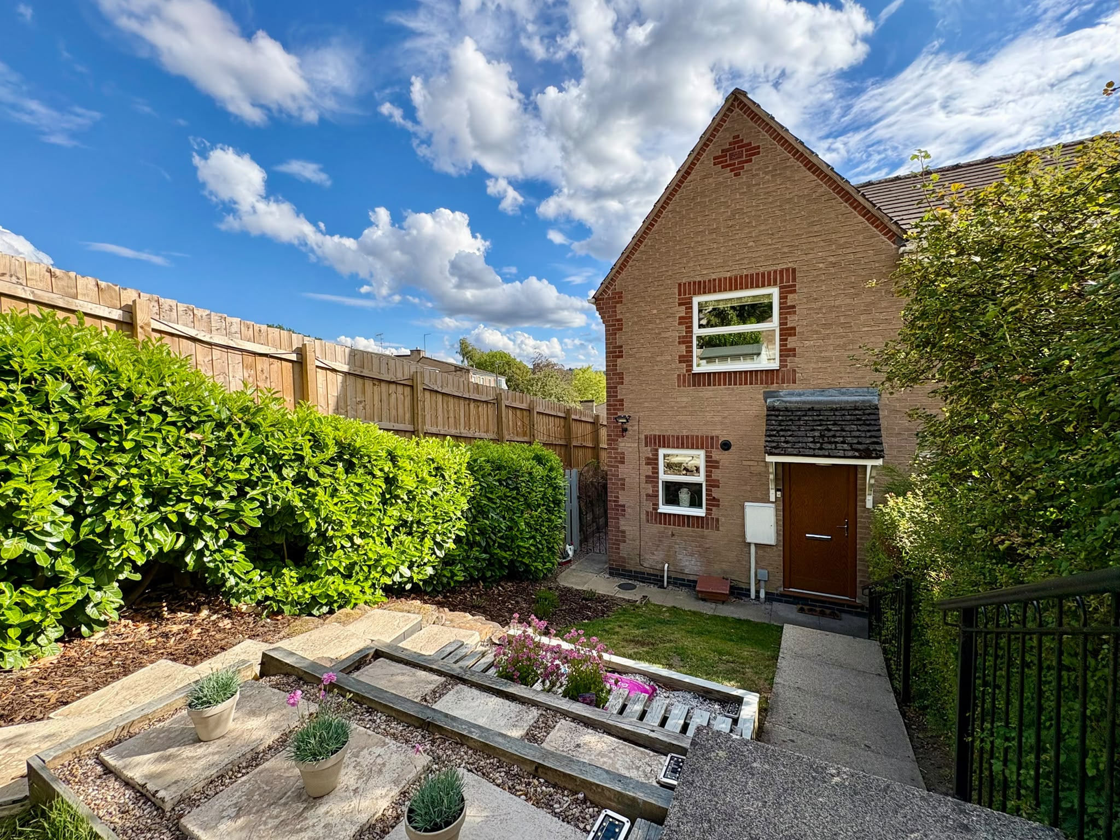
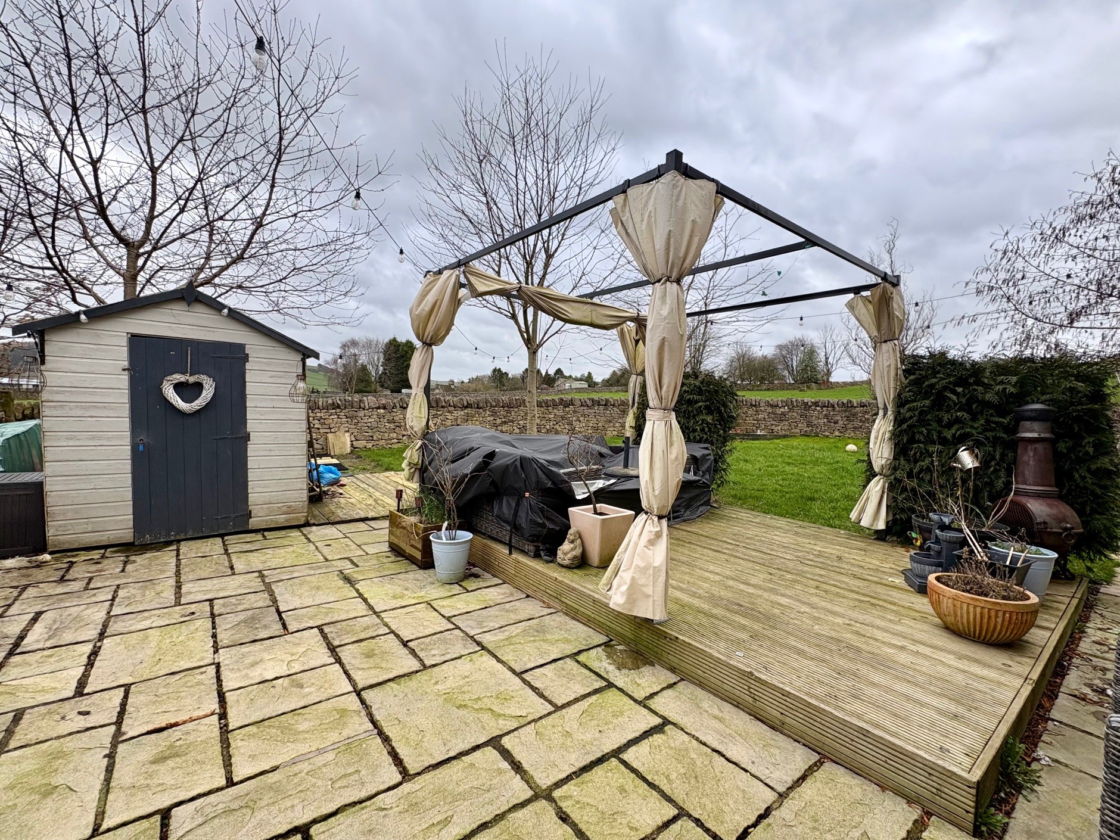
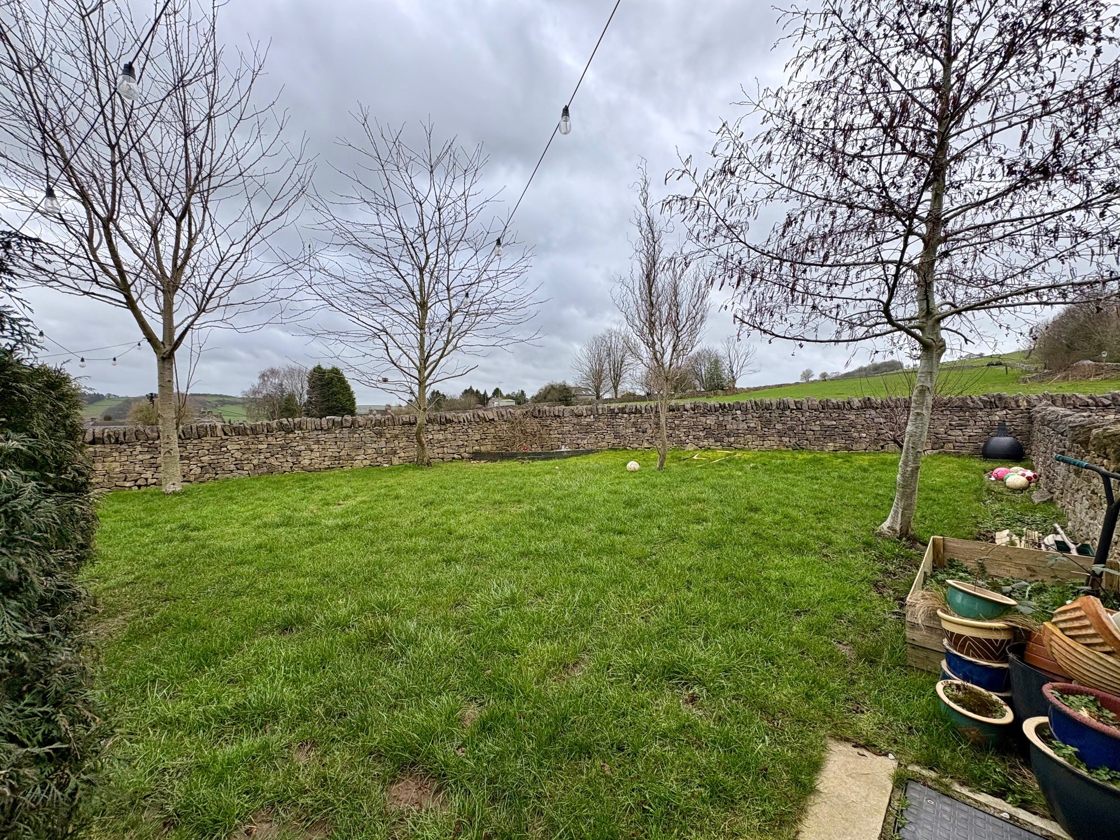
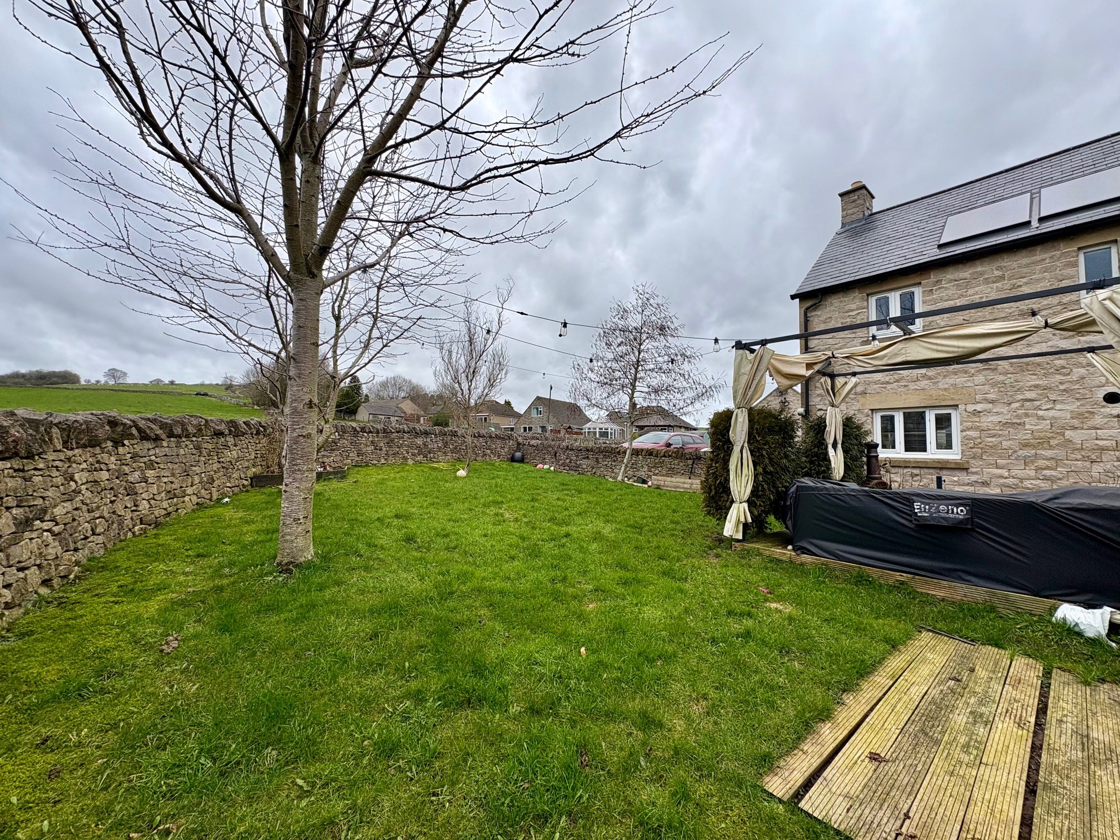
At the rear is a larger than expected garden, with generous flagged patio and decked area providing an ideal space for alfresco dining and relaxation, shed, a second decked areas, plus good sized lawn ideal for children and pets to play. There are specimen trees and the garden is bounded by dry stone walling, the whole area offering ample opportunity for further landscaping as required.
TENURE – Leasehold – 40% shared ownership offered through Peak Housing Association. Rent payable on the remaining 60% is £354 per calendar month, this figure includes service charges for maintenance of green areas and the private road. There is opportunity to purchase up to an 80% share of the property, the remaining 20% under the ownership of Youlgreave Land Trust. Local occupancy restrictions apply, to comply with these restrictions, interested parties much fulfil one or more of the following criteria:
i) A person (and his or her dependents) who has a minimum of 10 years permanent residence within the last 20 years in the parish or an adjoining parish;
ii) a person (and his or her dependents) who has an essential functional need to live close to his or her work in the parish or adjoining parish;
iii) a person (and his or her dependents) who has an essential need to live close to another person who has a minimum of 10 years permanent residence in the last 20 years in the parish or adjoining parish, the essential need arising from age or infirmity.
If interested parties do not fulfil any of the 3 points above then they would not qualify to purchase the 40% share.
If any points require further explanation, please contact the agent.
SERVICES – All mains services are available to the property, which enjoys the benefit of gas fired central heating and uPVC double glazing. A range of solar panels aid energy efficiency. No specific test has been made on the services or their distribution.
EPC RATING – Current 82B / Potential 83B
COUNCIL TAX – Band C
FIXTURES & FITTINGS – Only the fixtures and fittings mentioned in these sales particulars are included in the sale. Certain other items may be taken at valuation if required. No specific test has been made on any appliance either included or available by negotiation.
DIRECTIONS – From Matlock Crown Square, take the A6 north towards Bakewell. After passing through Rowsley, continue on the A6 before turning left onto B5056 as signed Ashbourne and Youlgreave. Stay on the B5056 Alport Lane until reaching Youlgreave village, turn right onto Conksbury Lane and after a short distance locate the private drive for Hannah Bowman Way on the left. No.7 is the last property on the left.
WHAT3WORDS – thumb.royal.elite
VIEWING – Strictly by prior arrangement with the Matlock office 01629 580228.
Ref: FTM10959