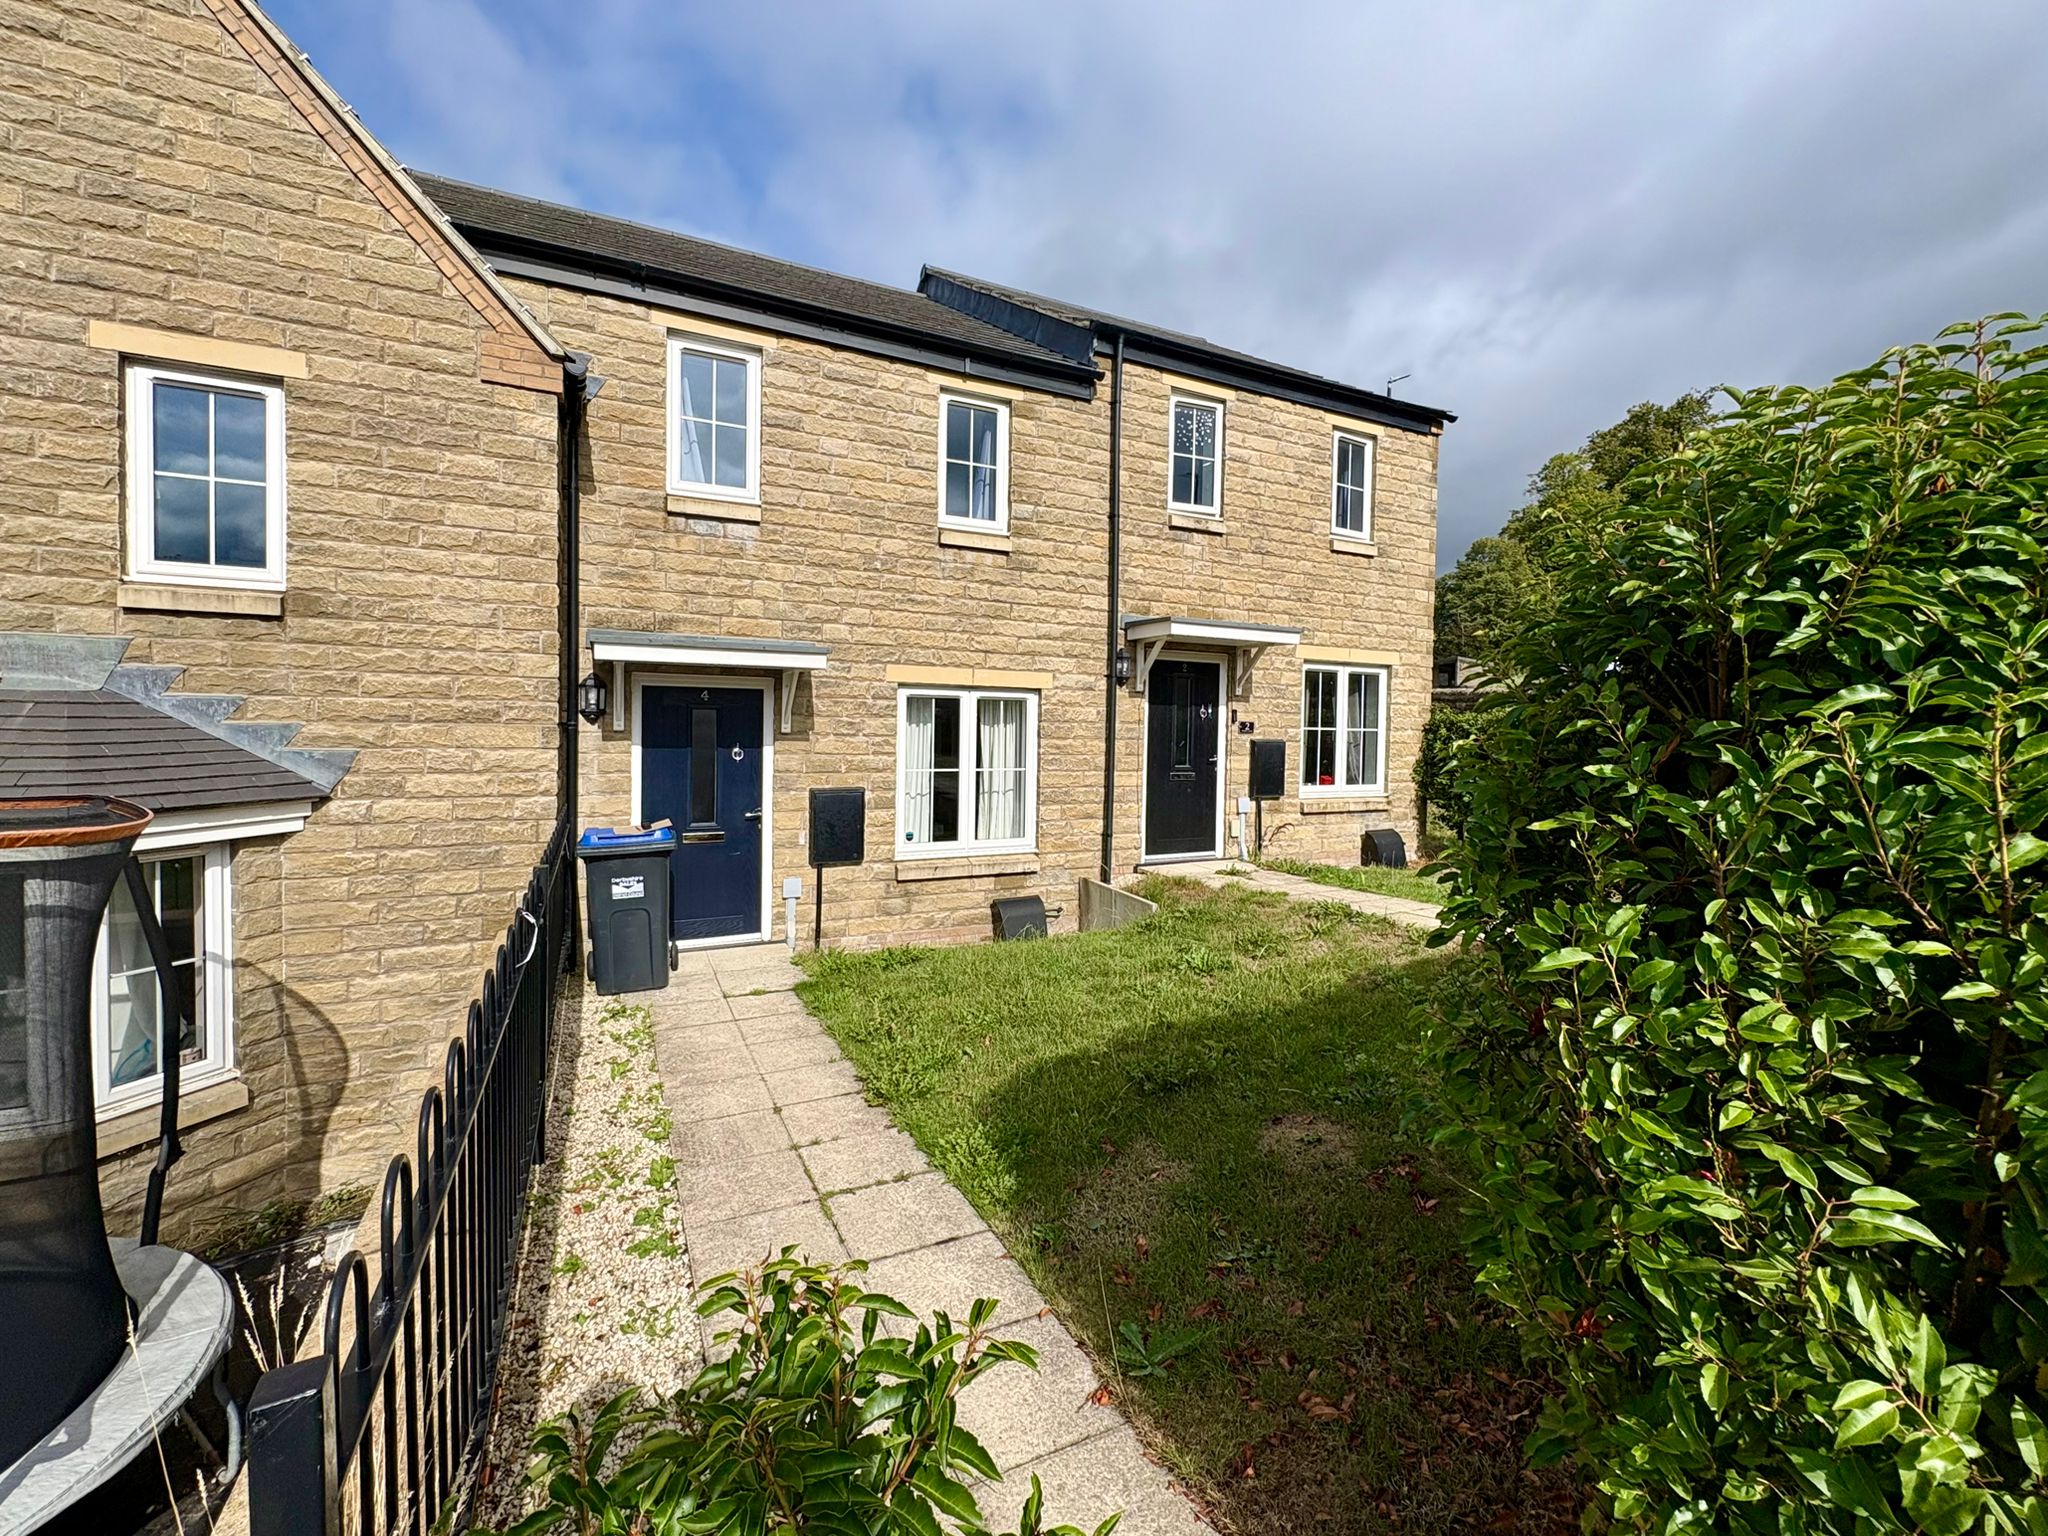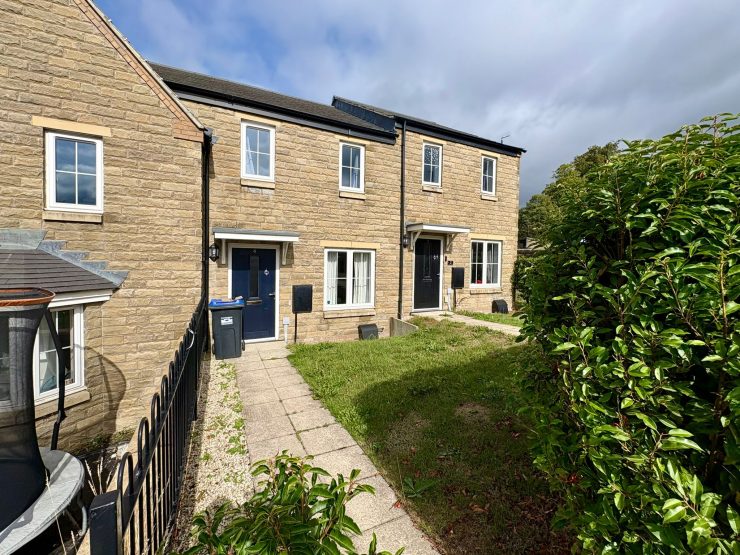



Built from Birchover stone, this attractive mid terraced modern home is situated within a quiet estate on the outskirts of the town close to trails and the Arc Leisure Centre. The accommodation comprises sitting room with WC off and dining kitchen to the ground floor, with two double bedrooms and bathroom to the first floor. There is the benefit of off lying parking for two vehicles (to the rear of the row of property) and gardens to both front and rear. The property would ideally suit the first time buyer and growing family and a viewing is highly recommended. Further details relating to the shared ownership scheme are available on request.
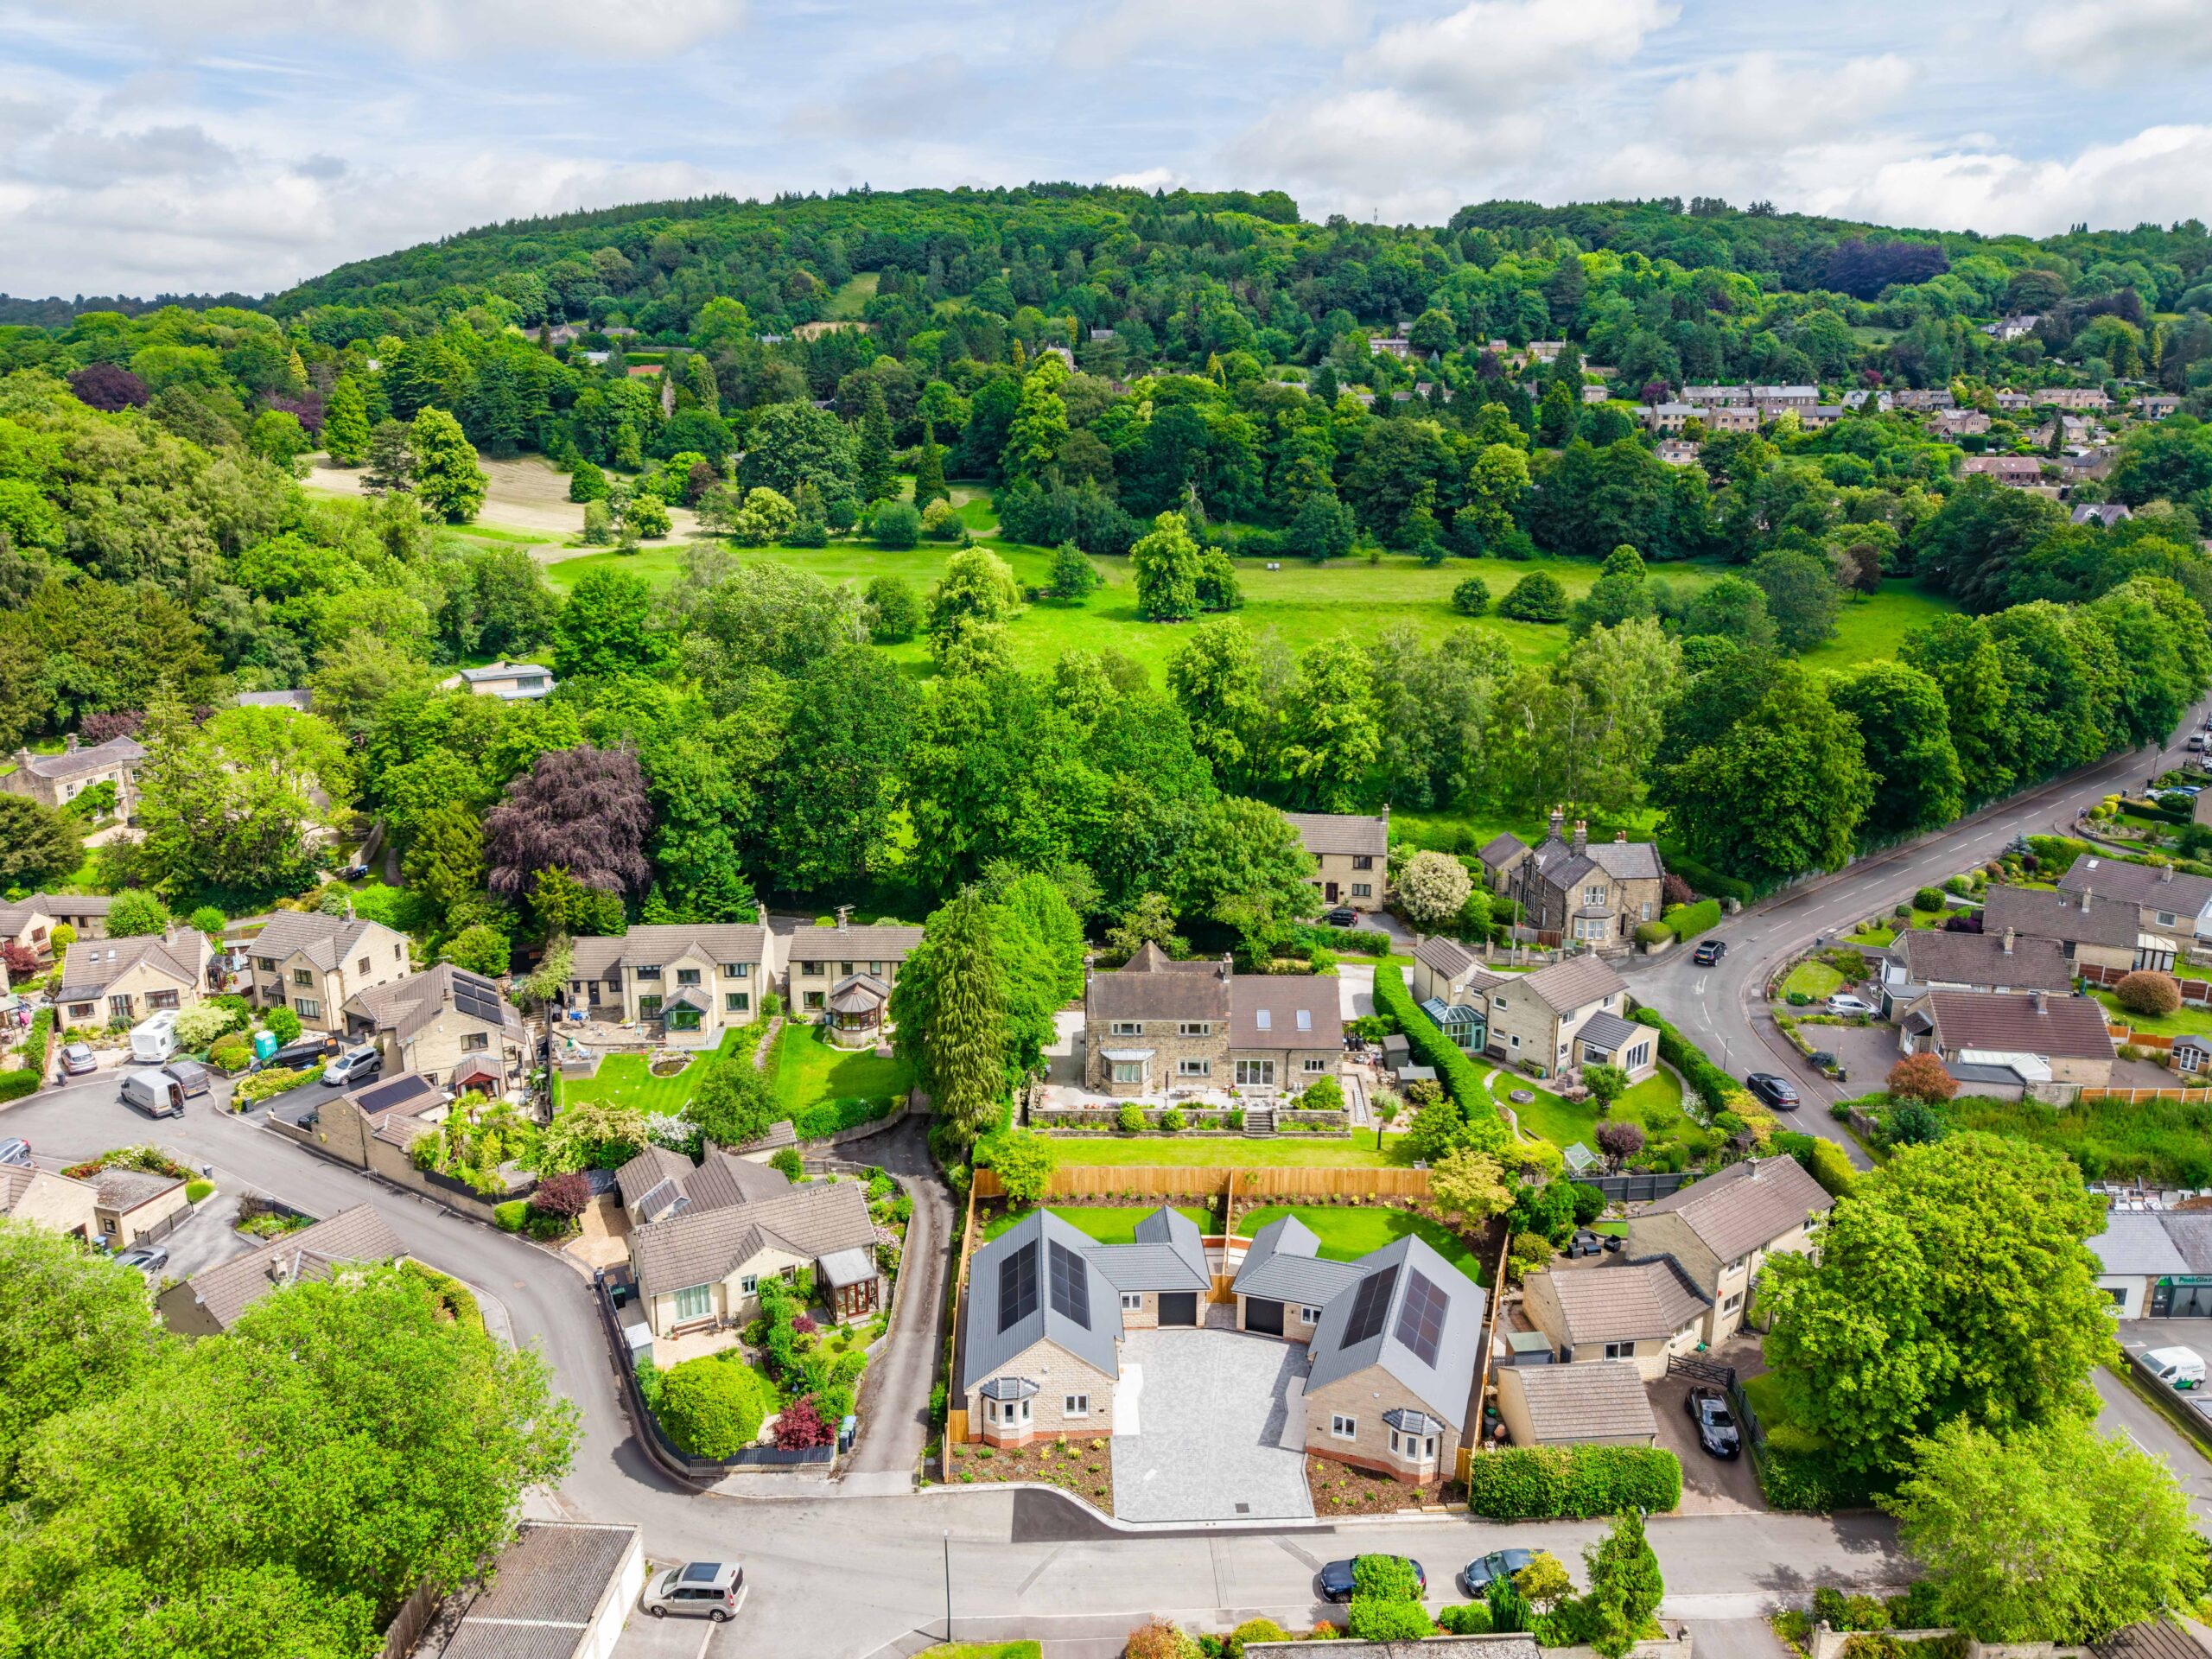
Good road communications lead to the neighbouring centres of employment to include Bakewell, Chesterfield and Alfreton, with the cities of Sheffield, Derby and Nottingham all within daily commuting distance. The delights of the Derbyshire Dales and Peak District countryside are on the doorstep.
ACCOMMODATION
A composite front door opens directly into the…
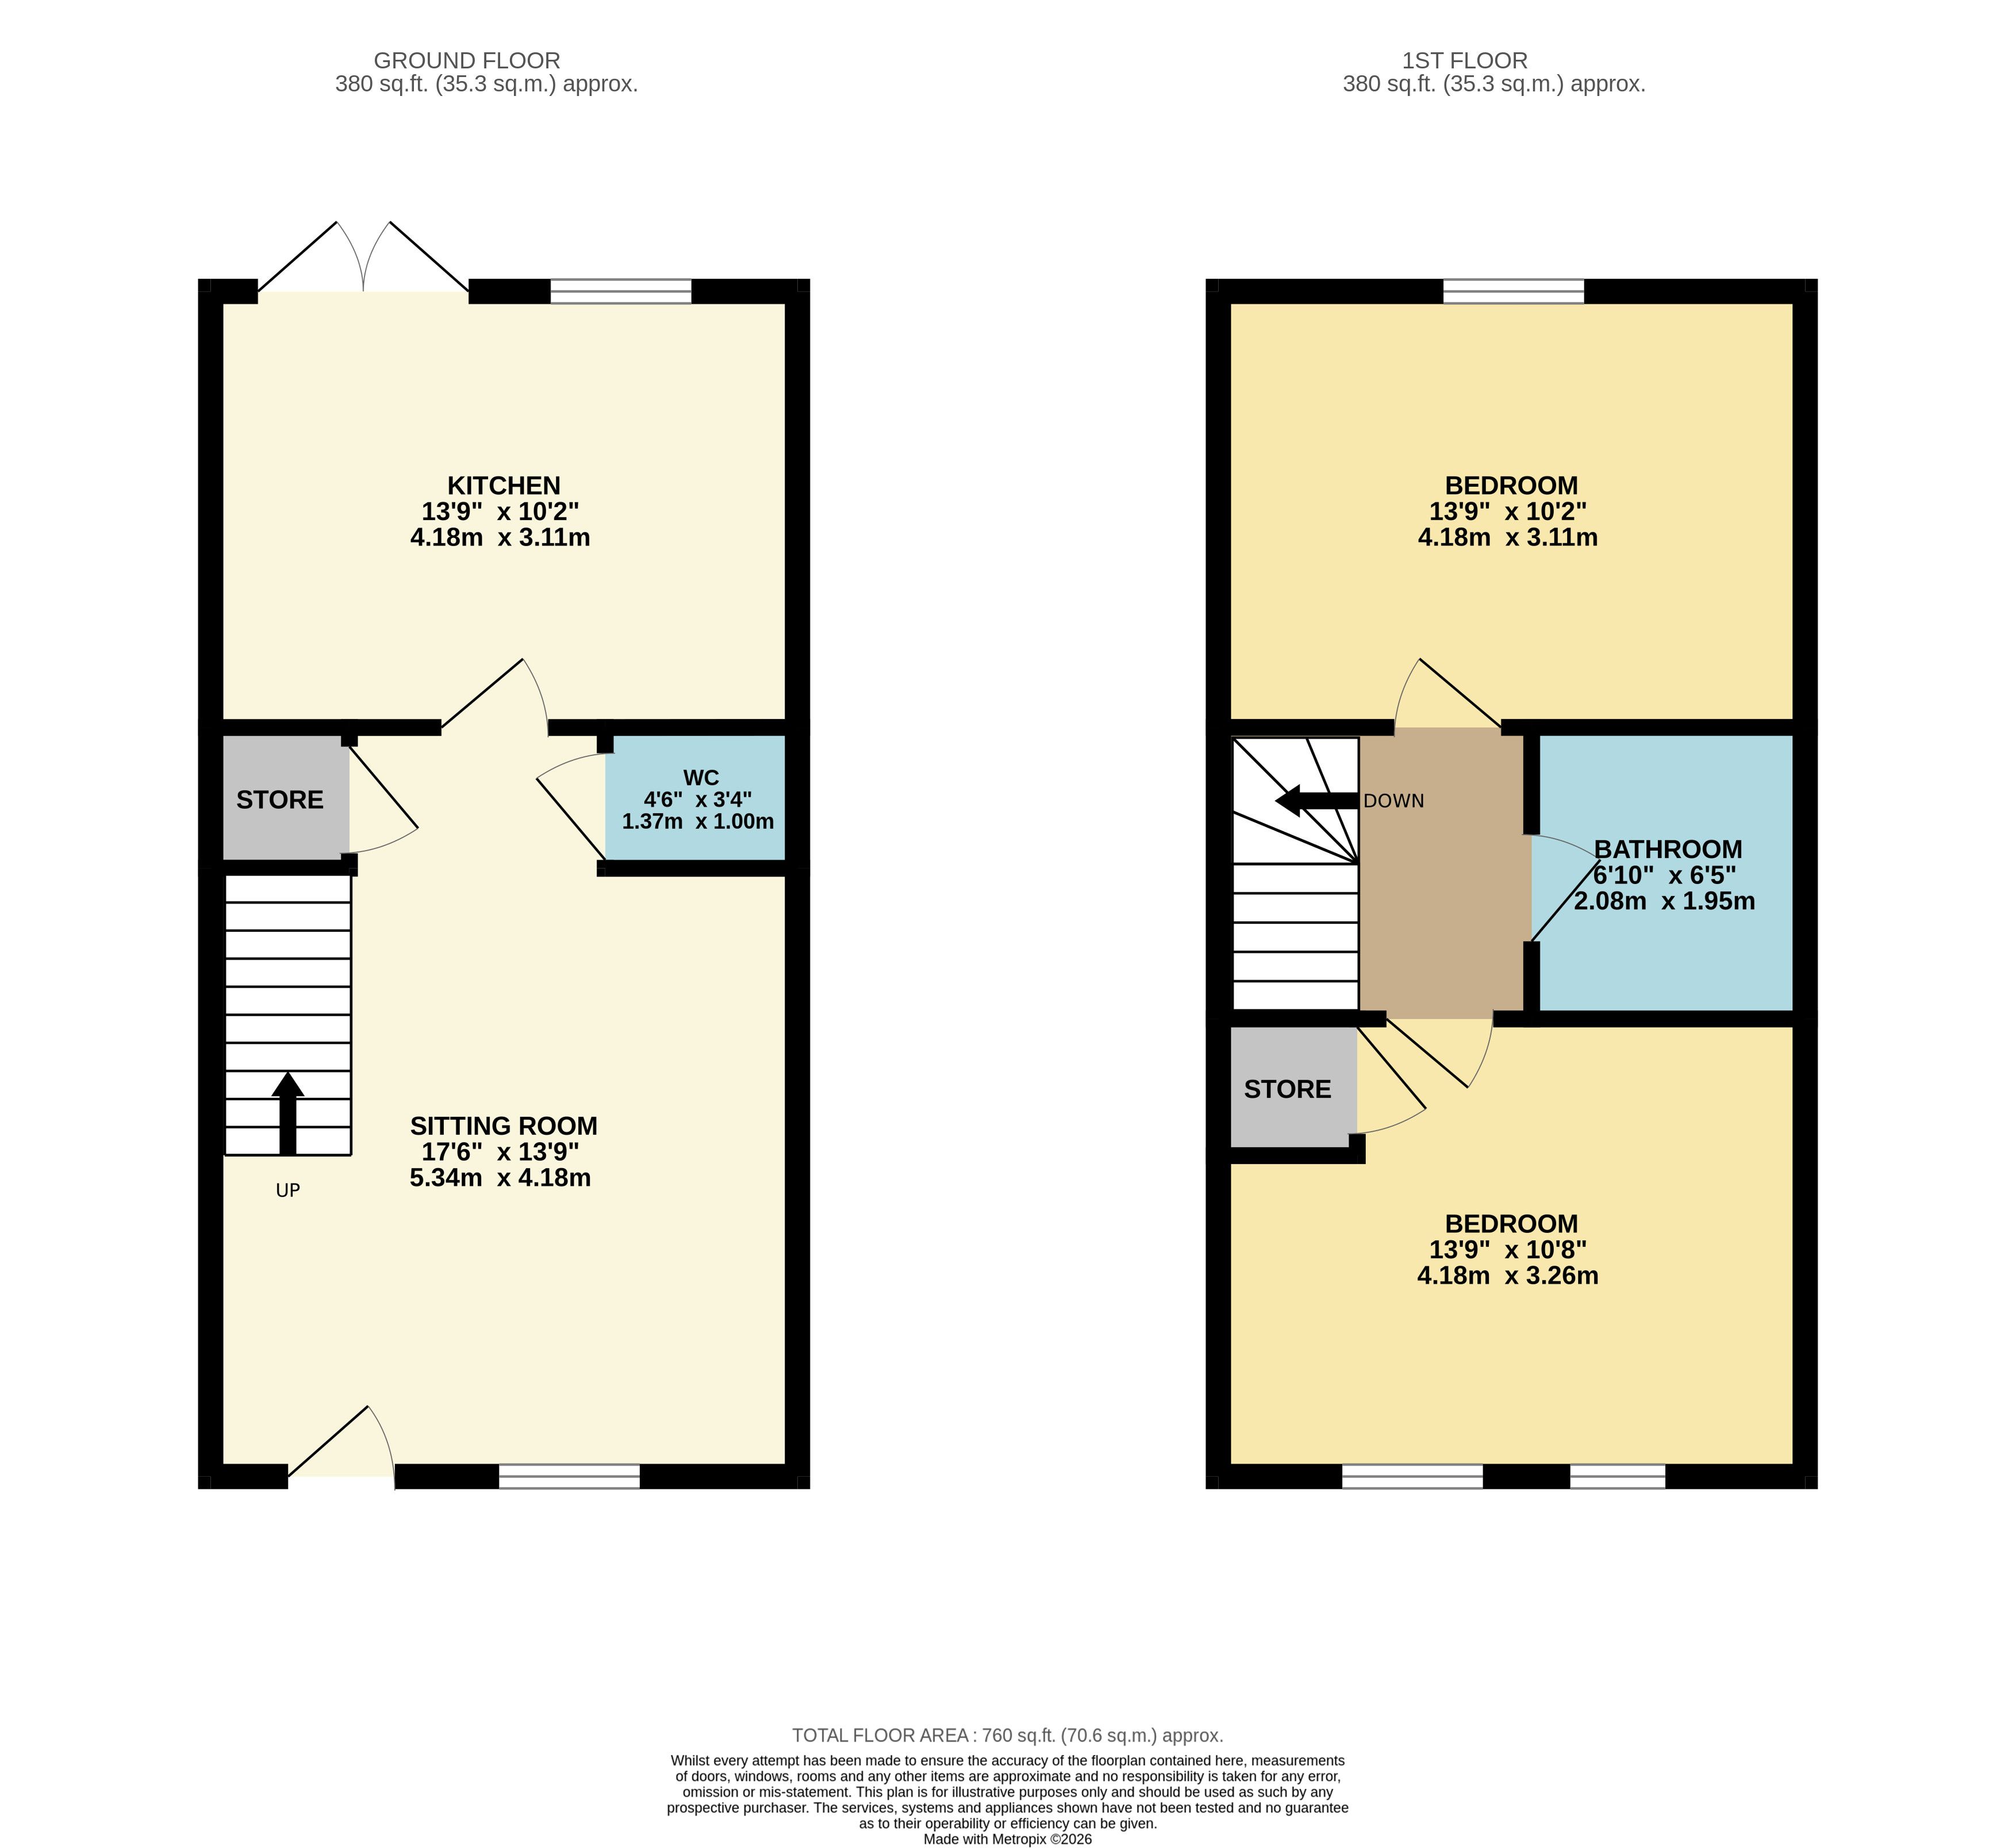
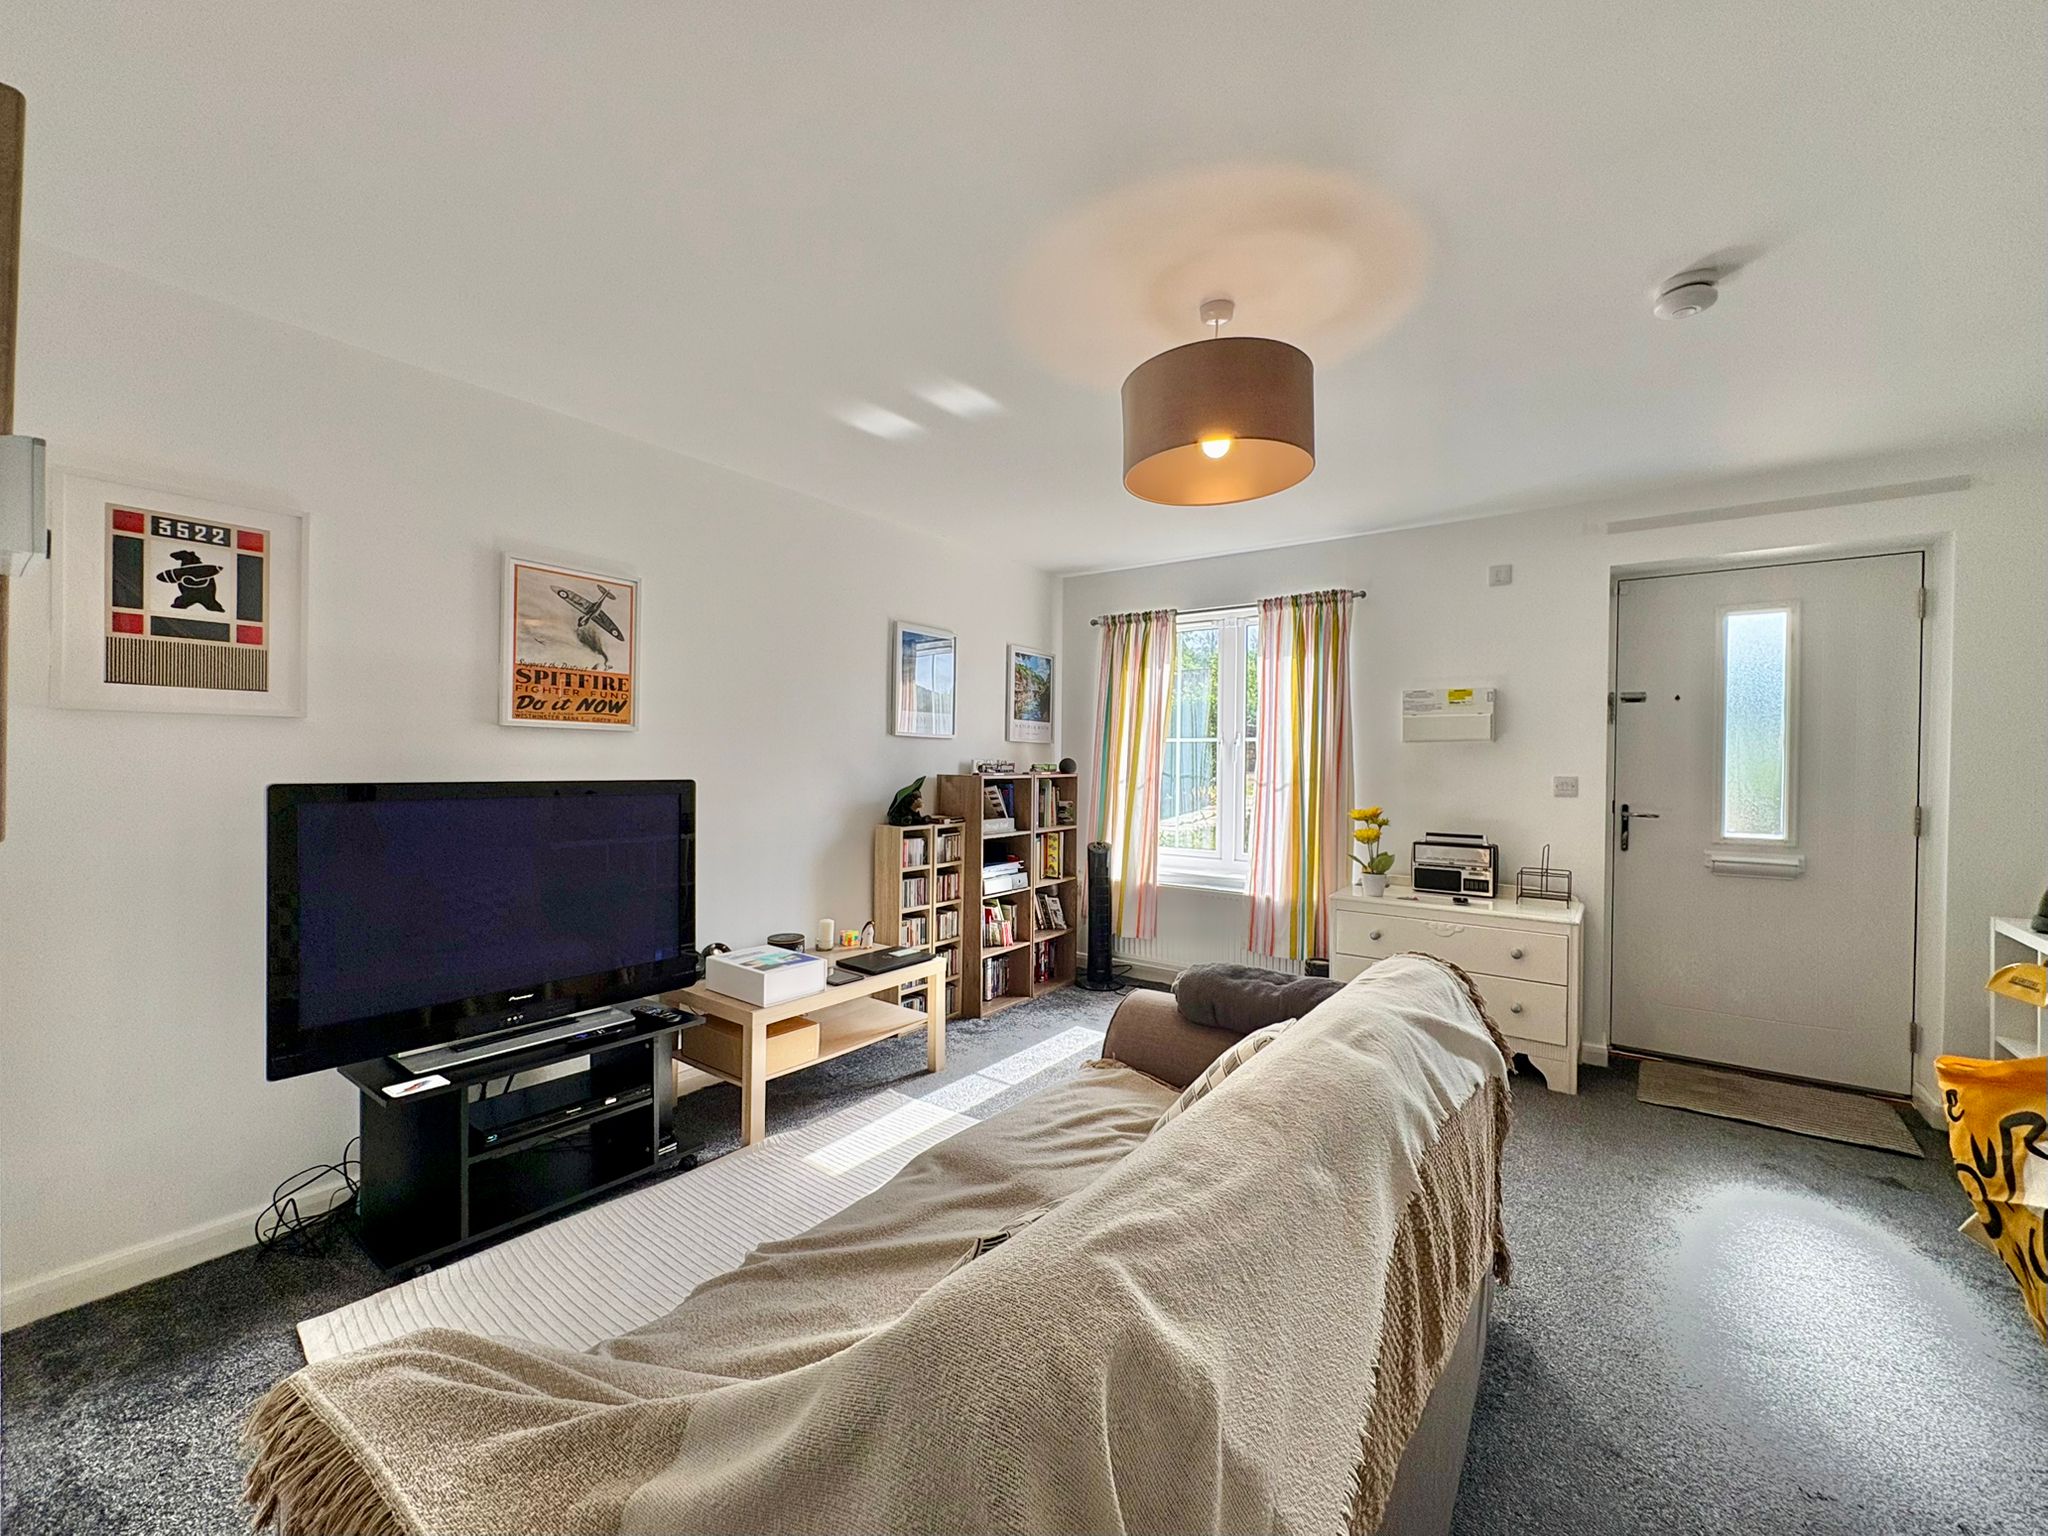
Sitting room – with window overlooking the front garden, useful under stairs store ideal for coats and boots, plus stairs which rise to the first floor. A door opens to the…
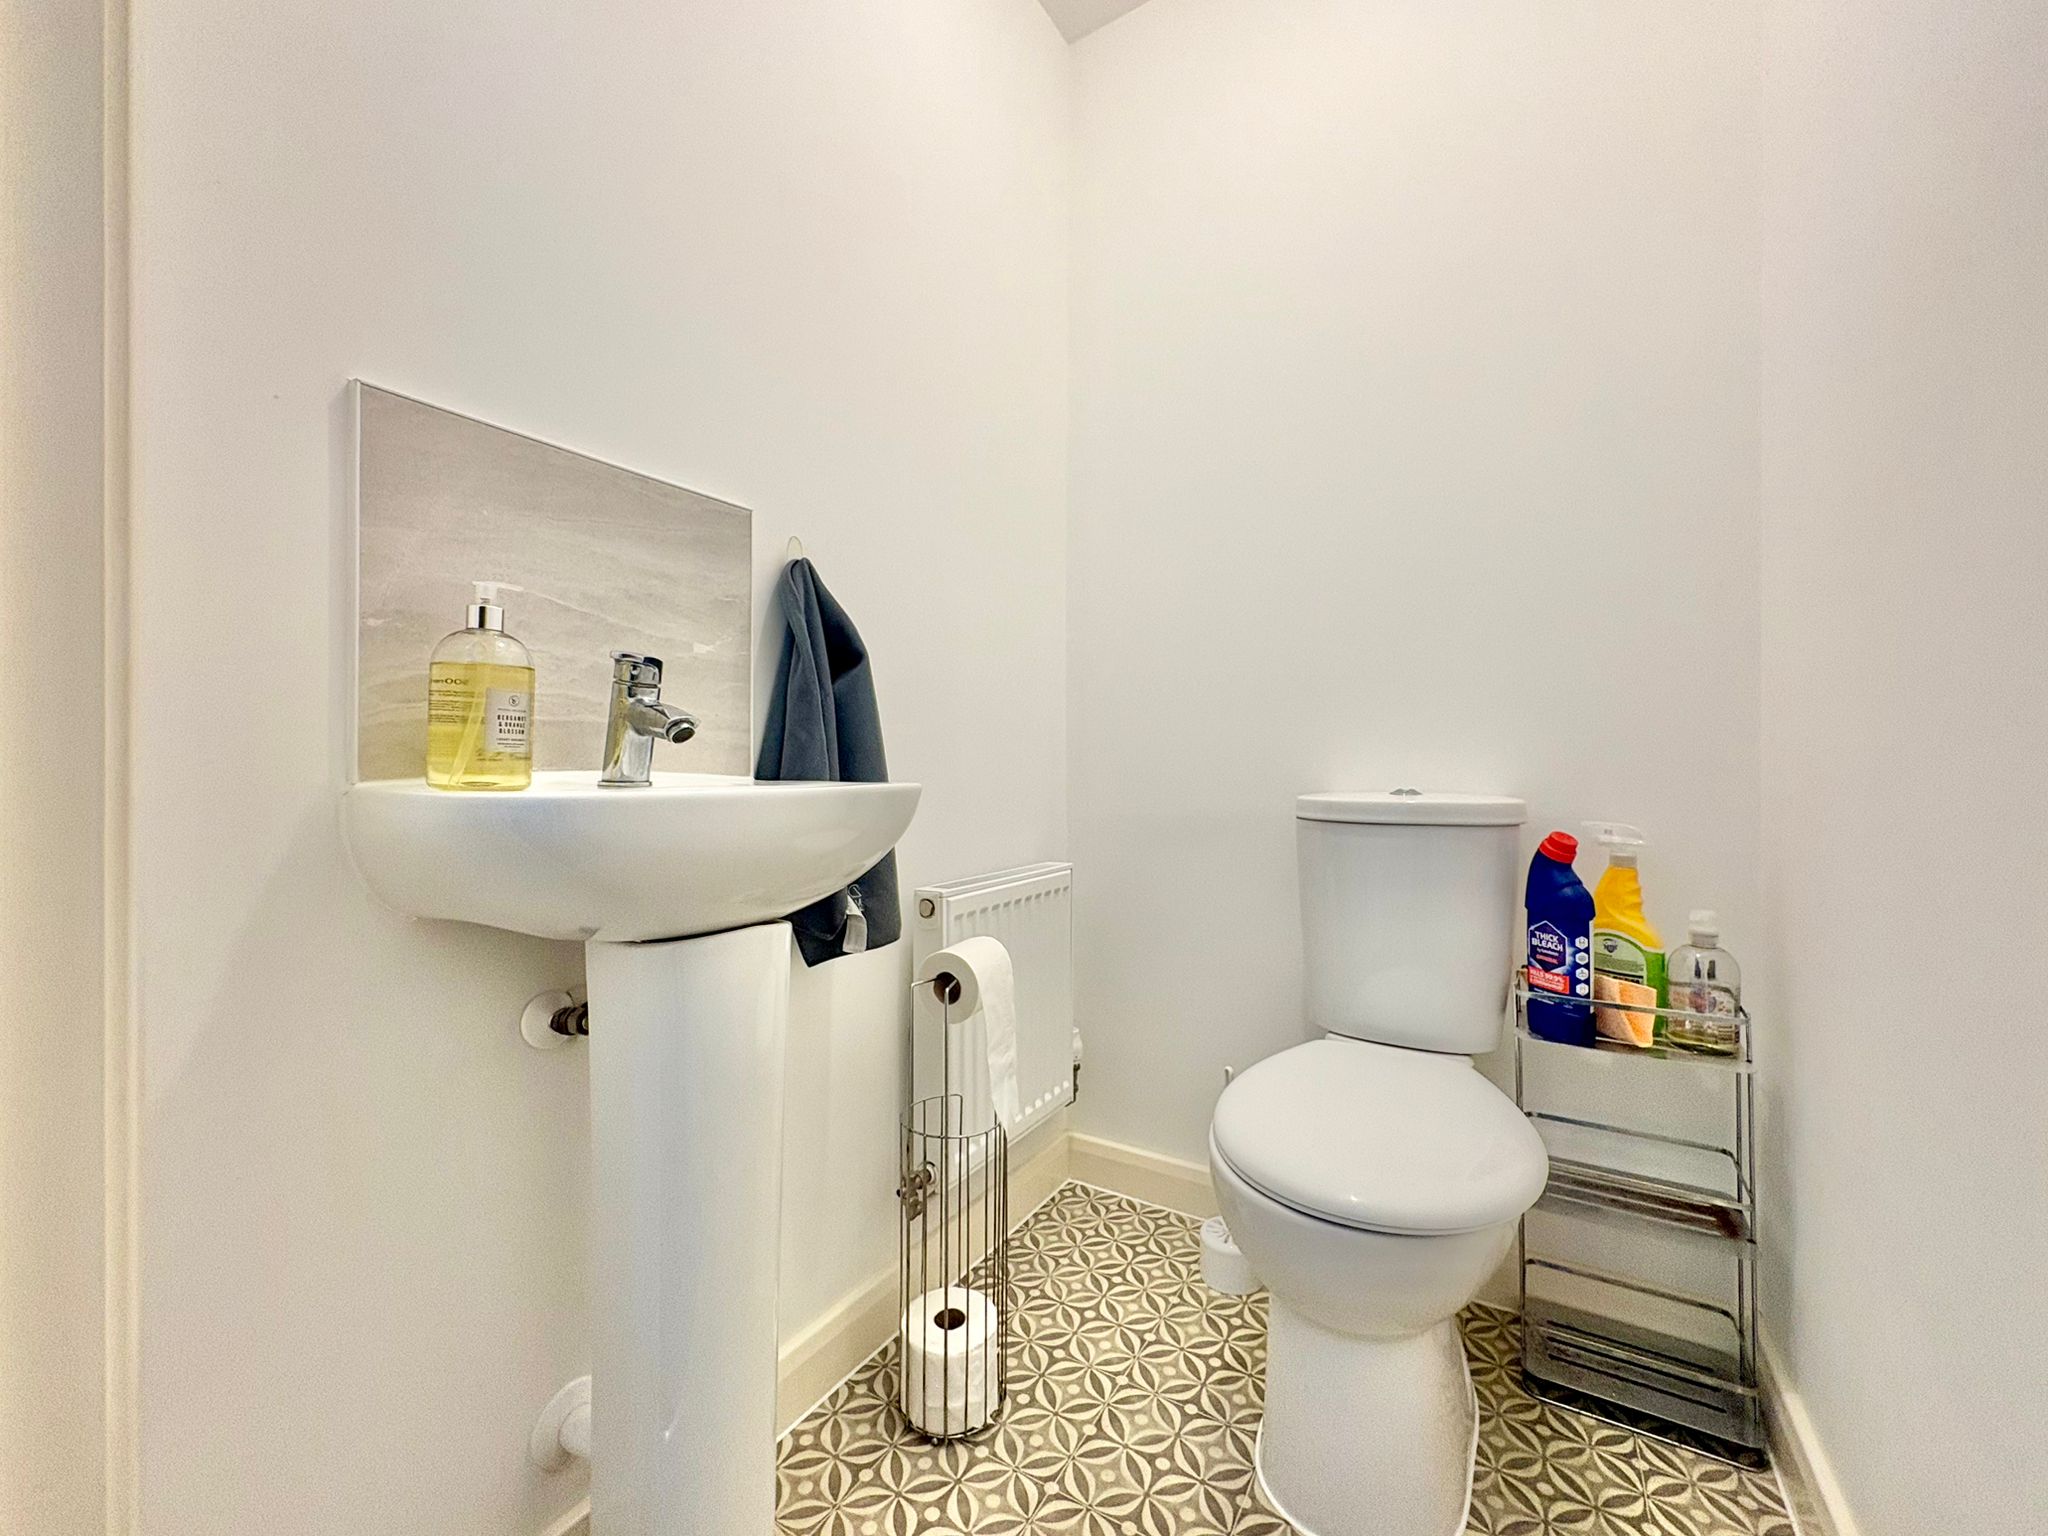
Cloakroom / WC – with WC and wash hand basin.
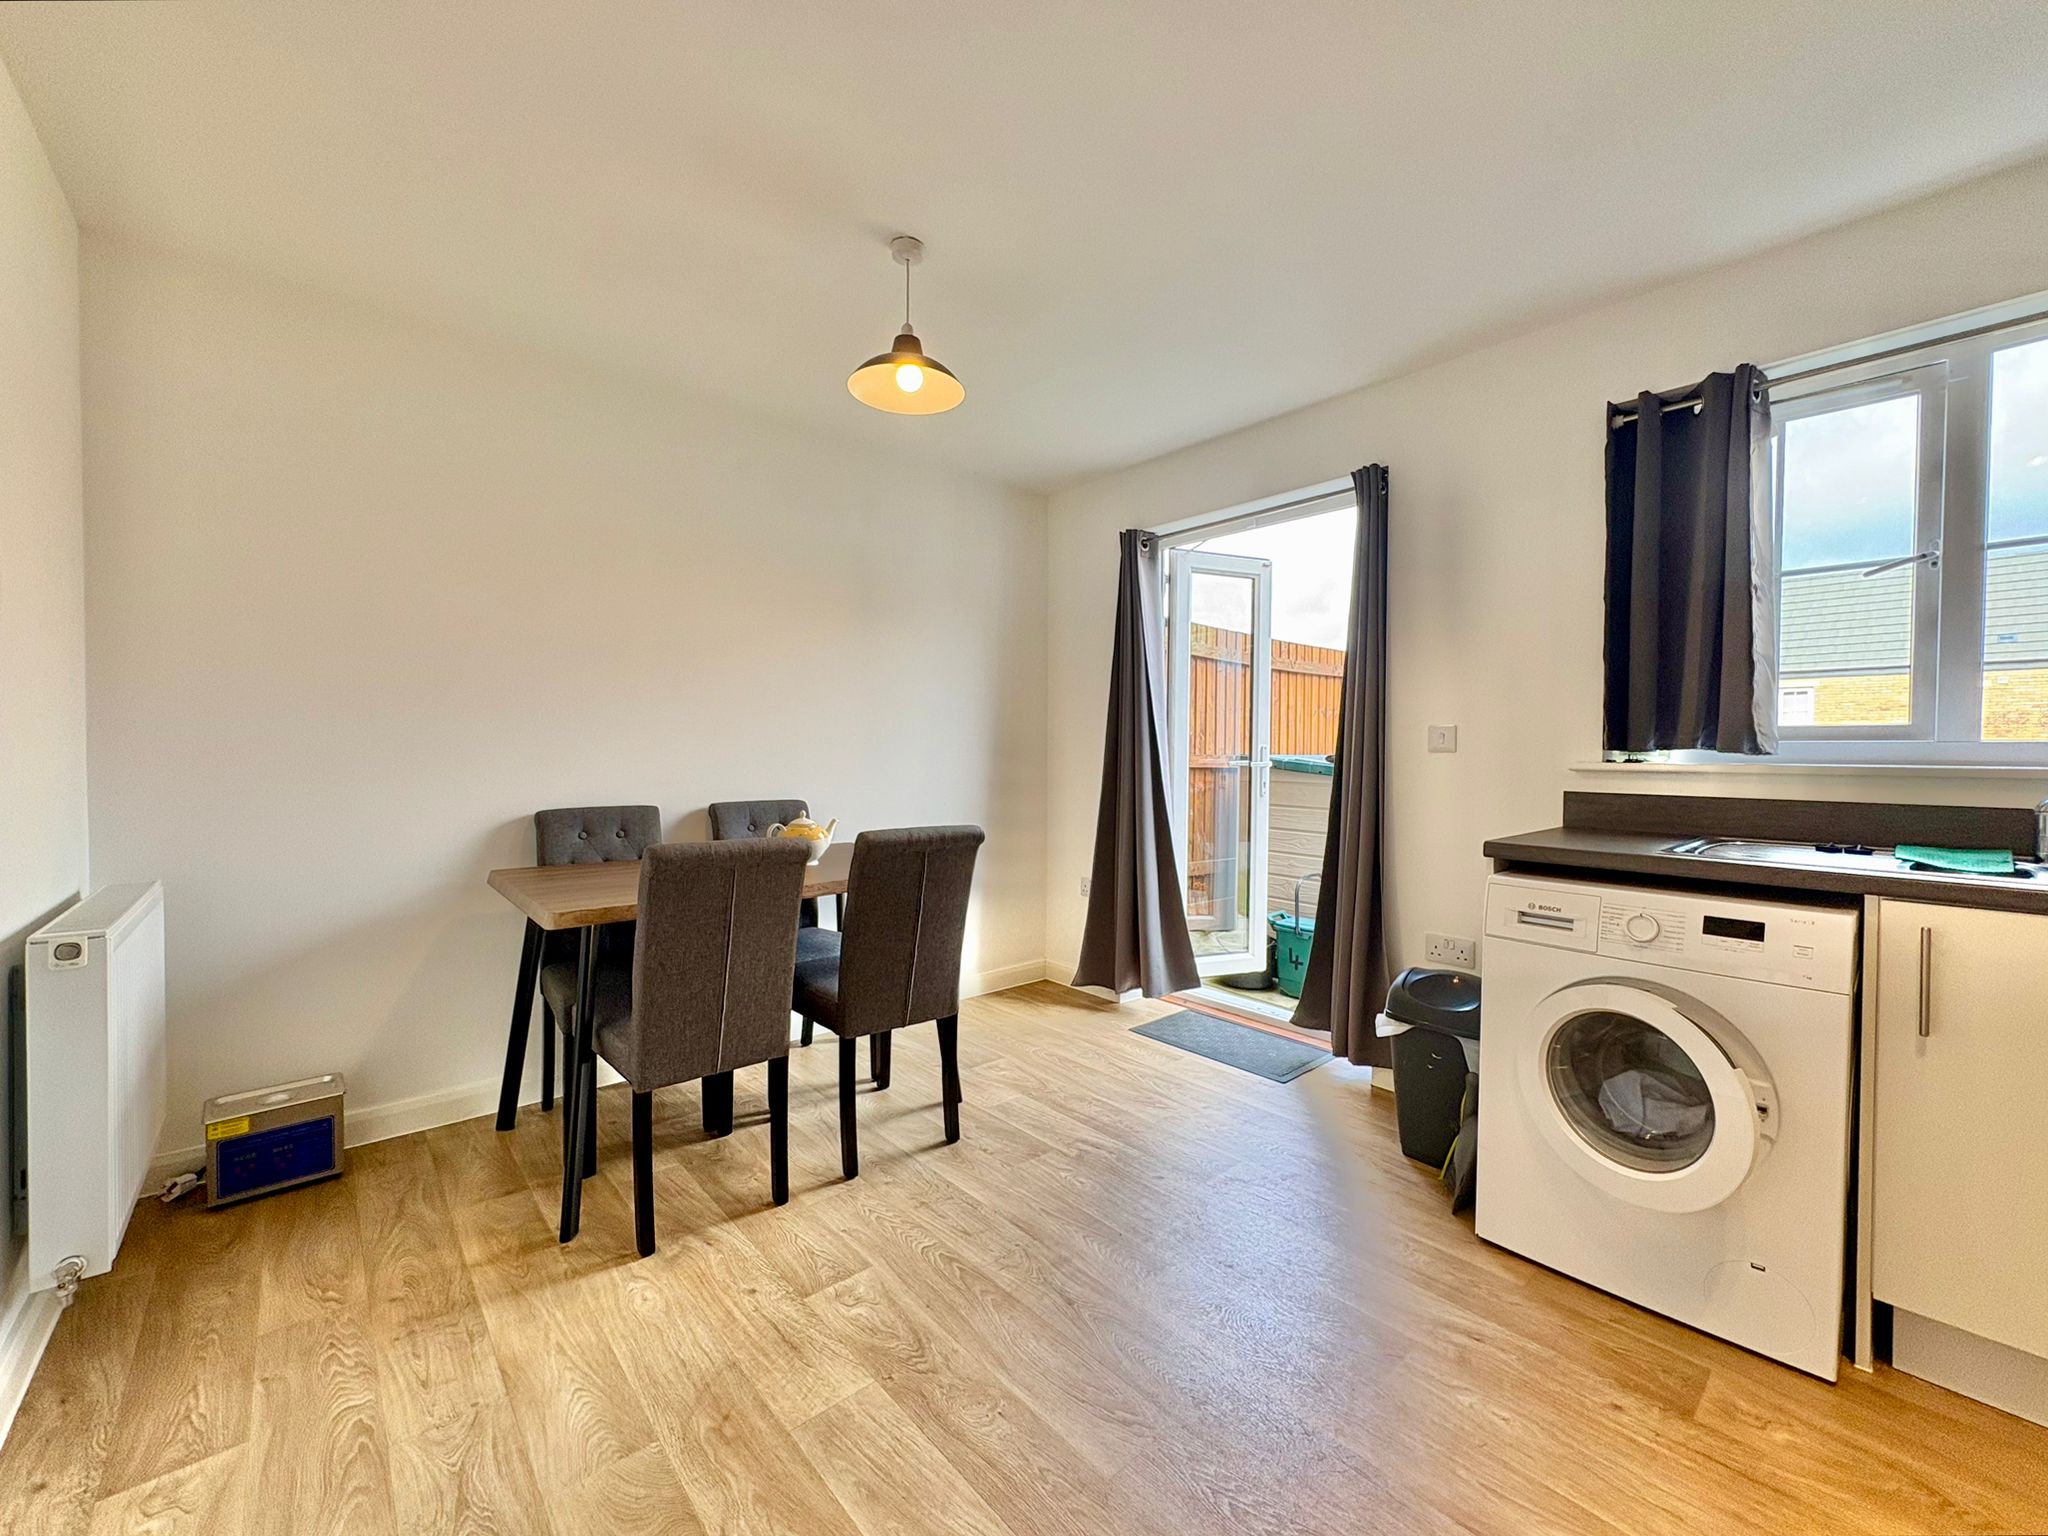
Dining kitchen – with French doors opening to the garden and window overlooking the rear. The room is fitted with a range of modern cupboards, drawers and work surfaces which incorporate a stainless steel sink unit and 4-ring gas hob with electric oven beneath and extractor hood over. There is space and plumbing for an automatic washing machine and space for a fridge / freezer. To one wall cupboard is the gas fired boiler which serves the central heating and hot water system.
From the sitting room, stairs rise to the first floor landing with doors off to…
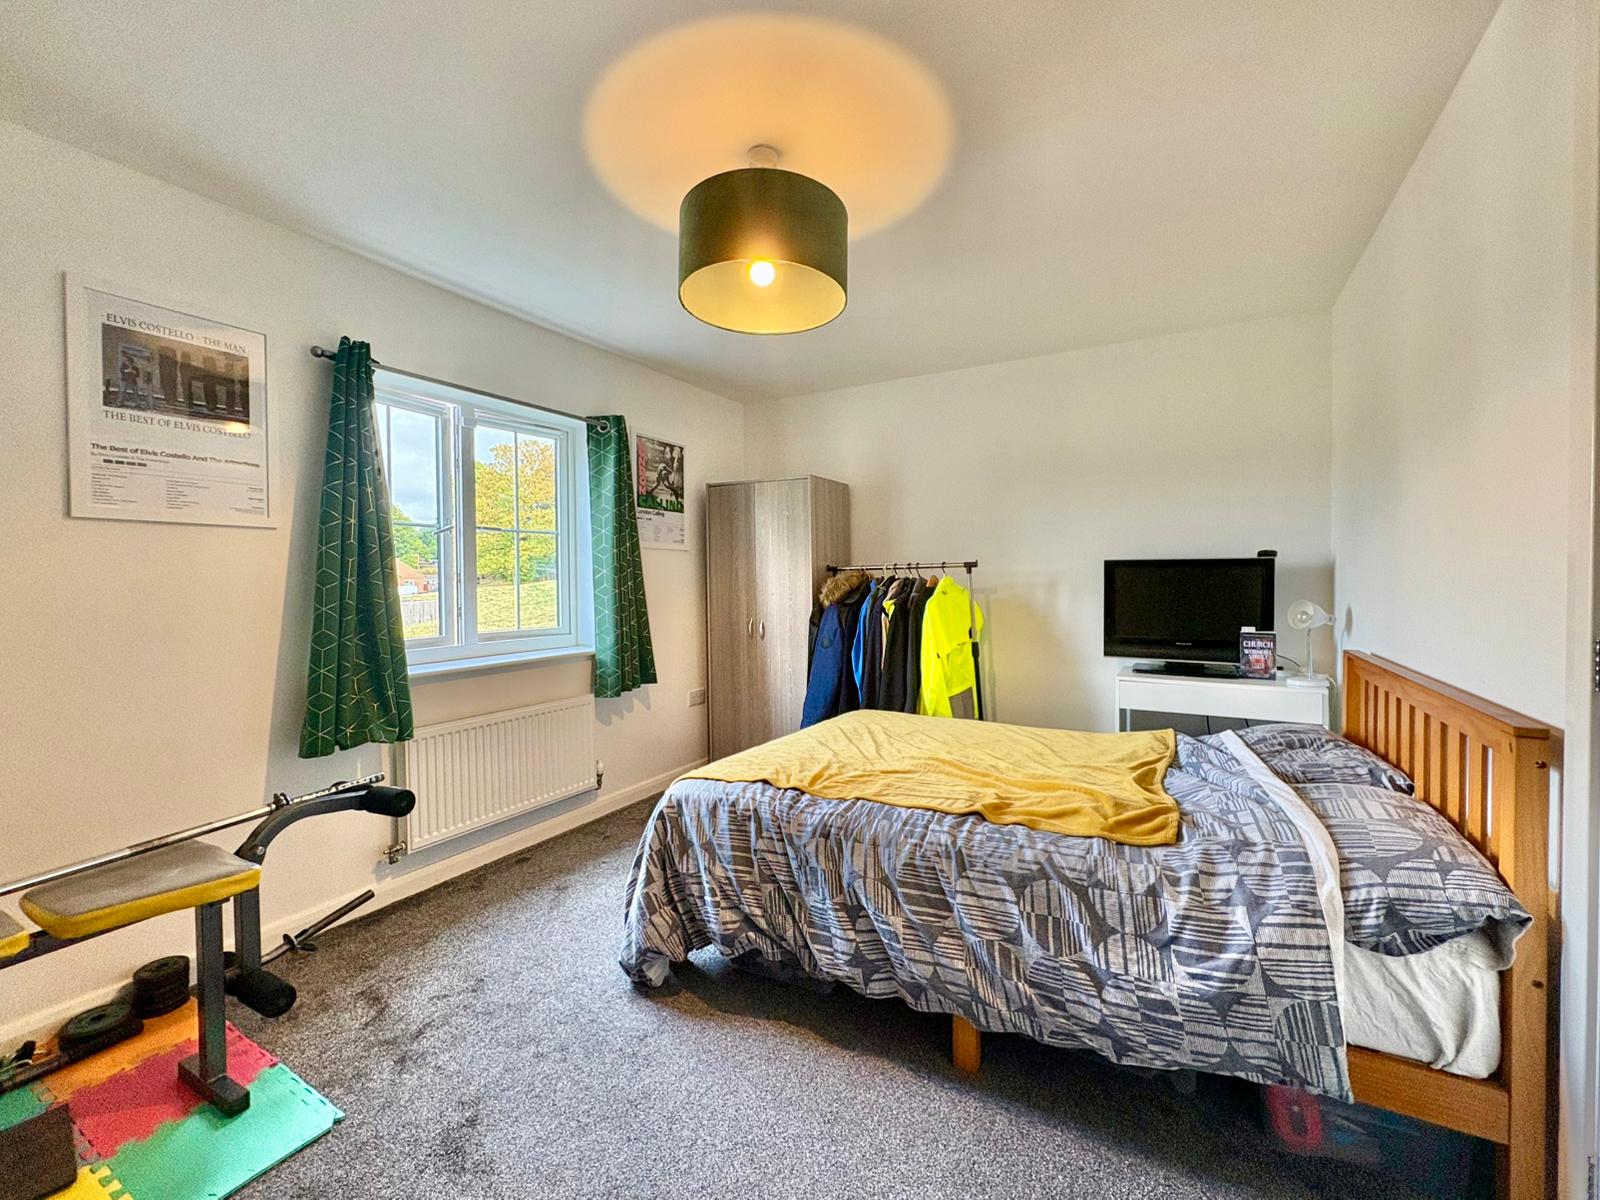
Bedroom 1 – a rear facing double bedroom.
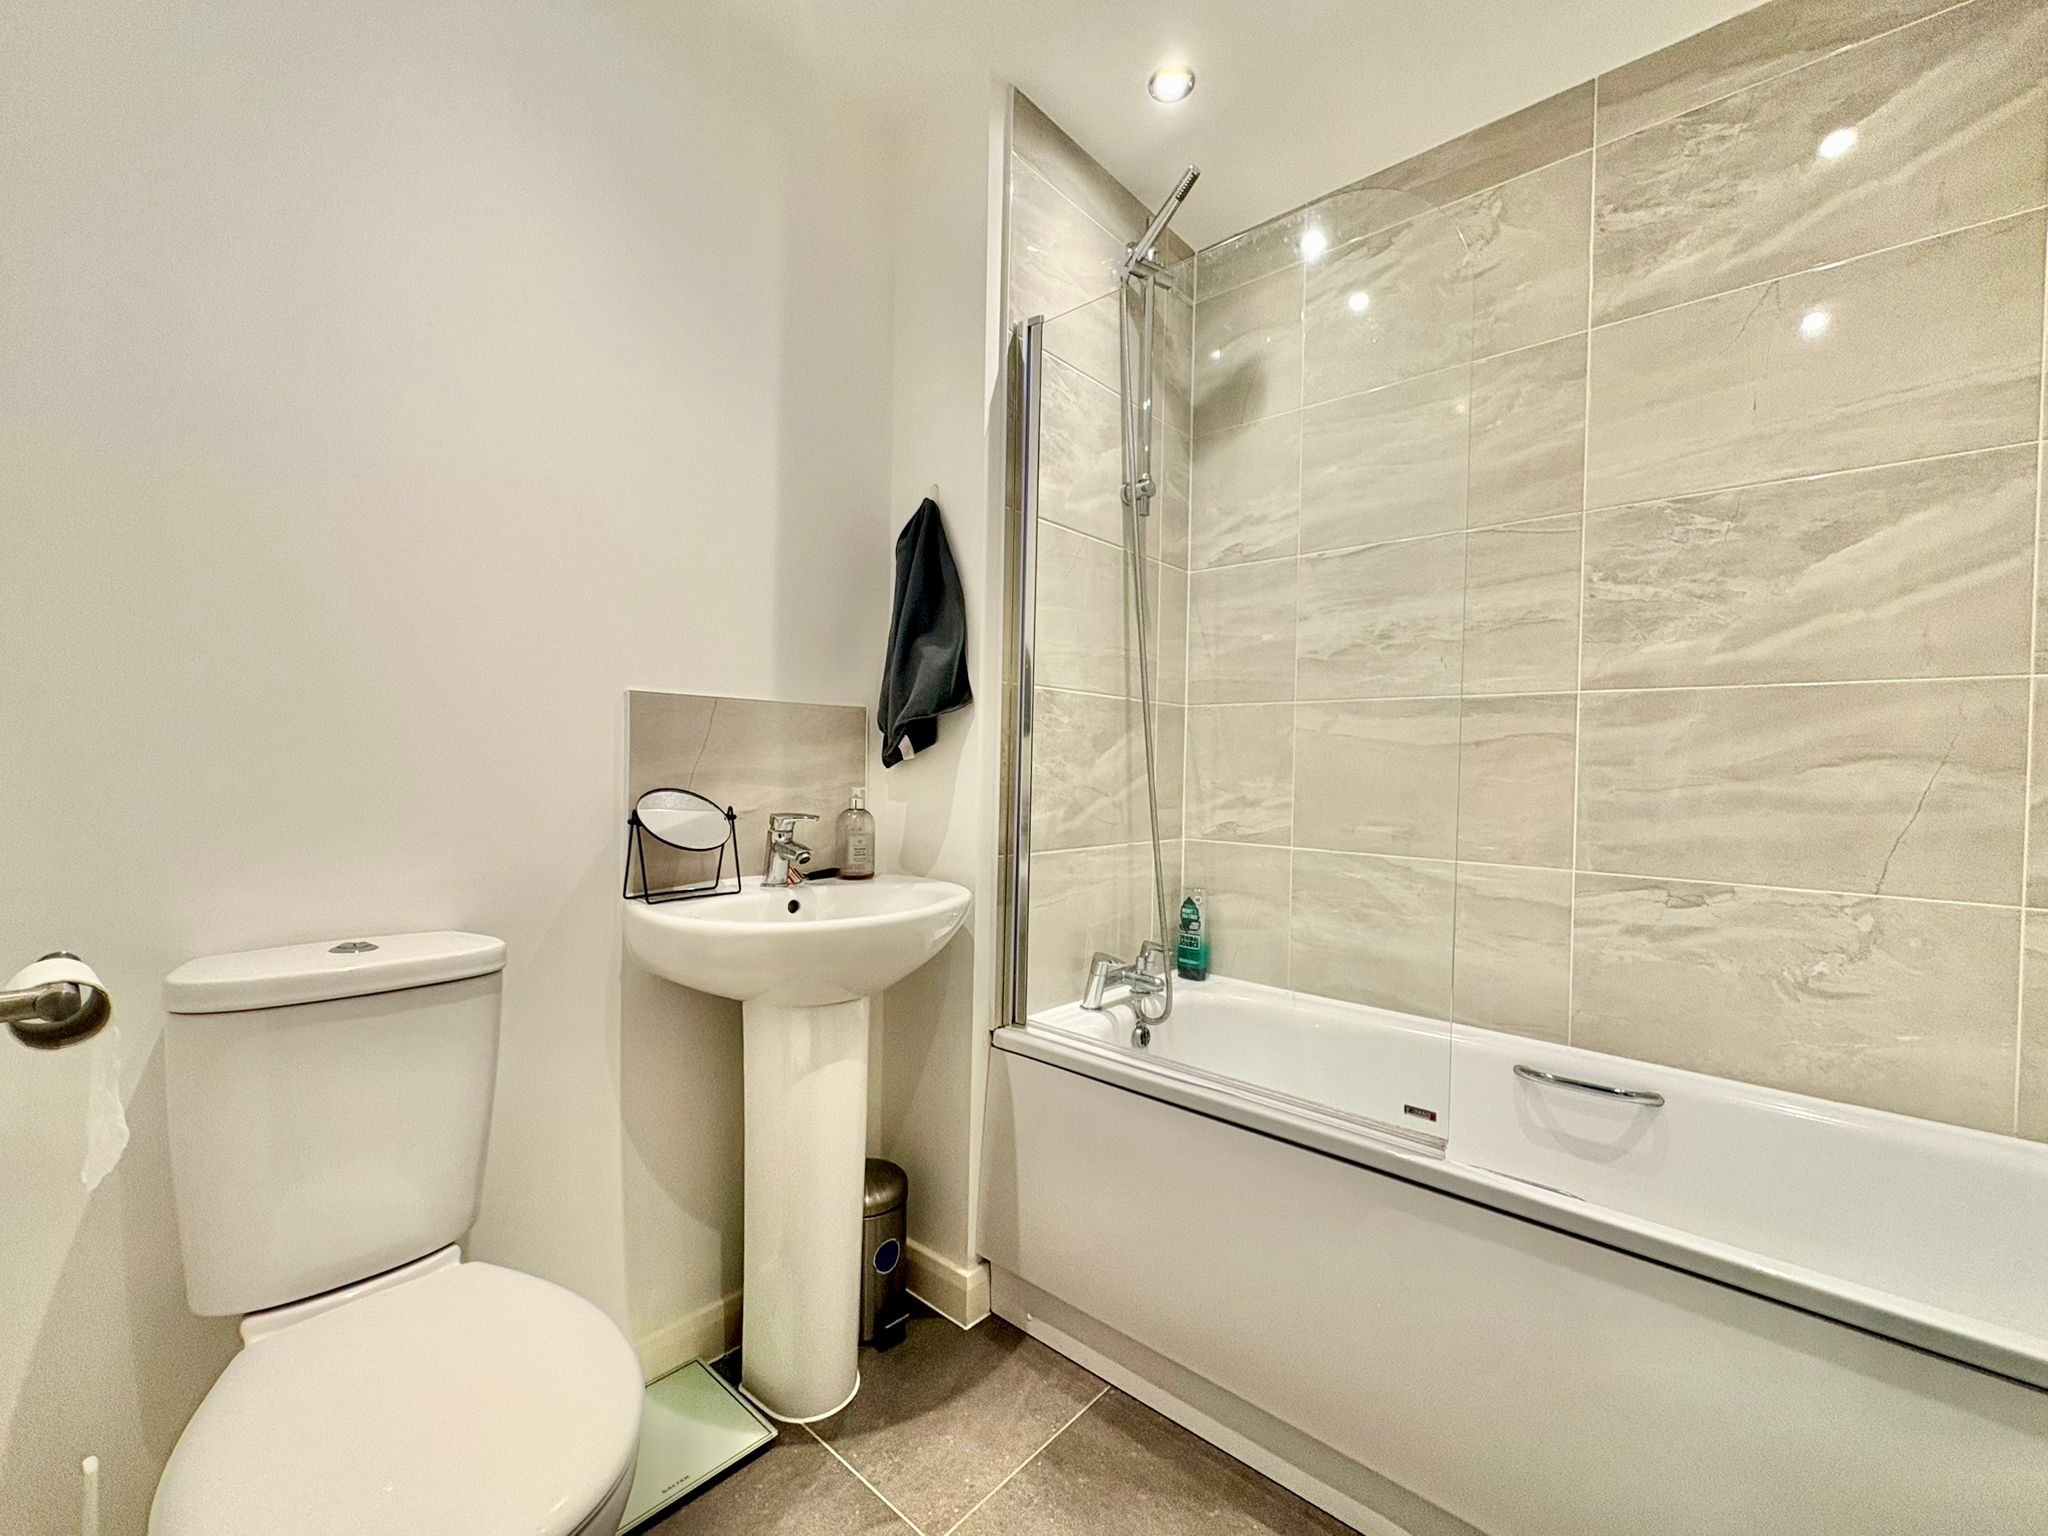
Bathroom – fitted with a panelled bath with mains shower over and glazed screen, pedestal wash hand basin and WC.
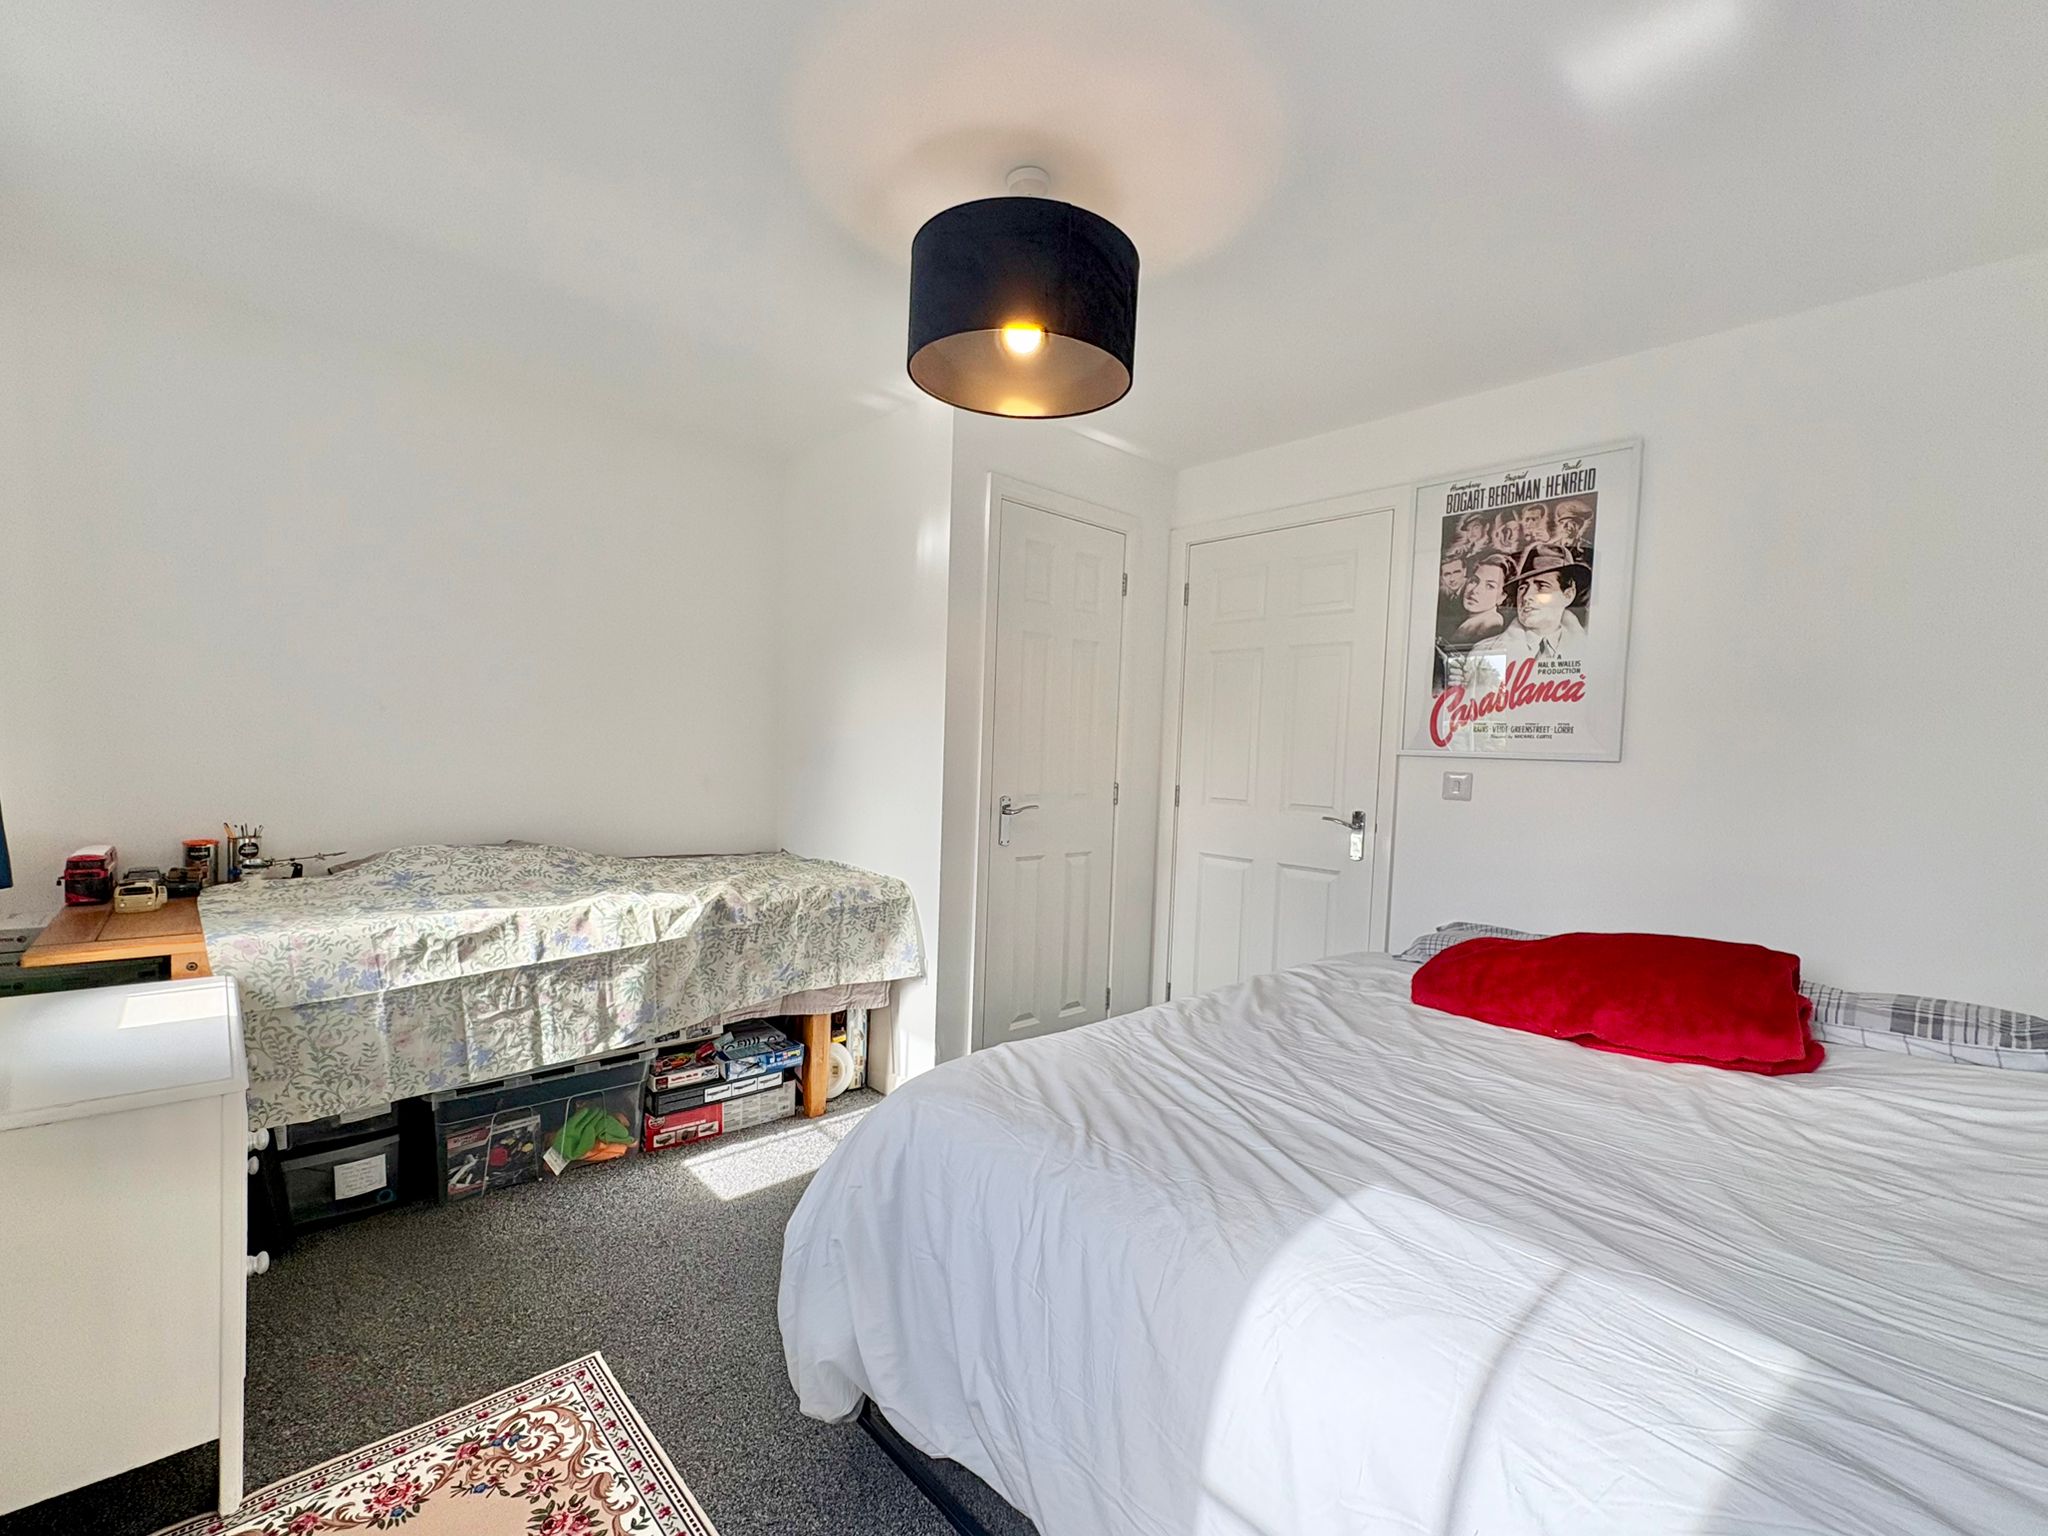
Bedroom 2 – a double bedroom with two front facing windows and useful over stairs store.
OUTSIDE & PARKING
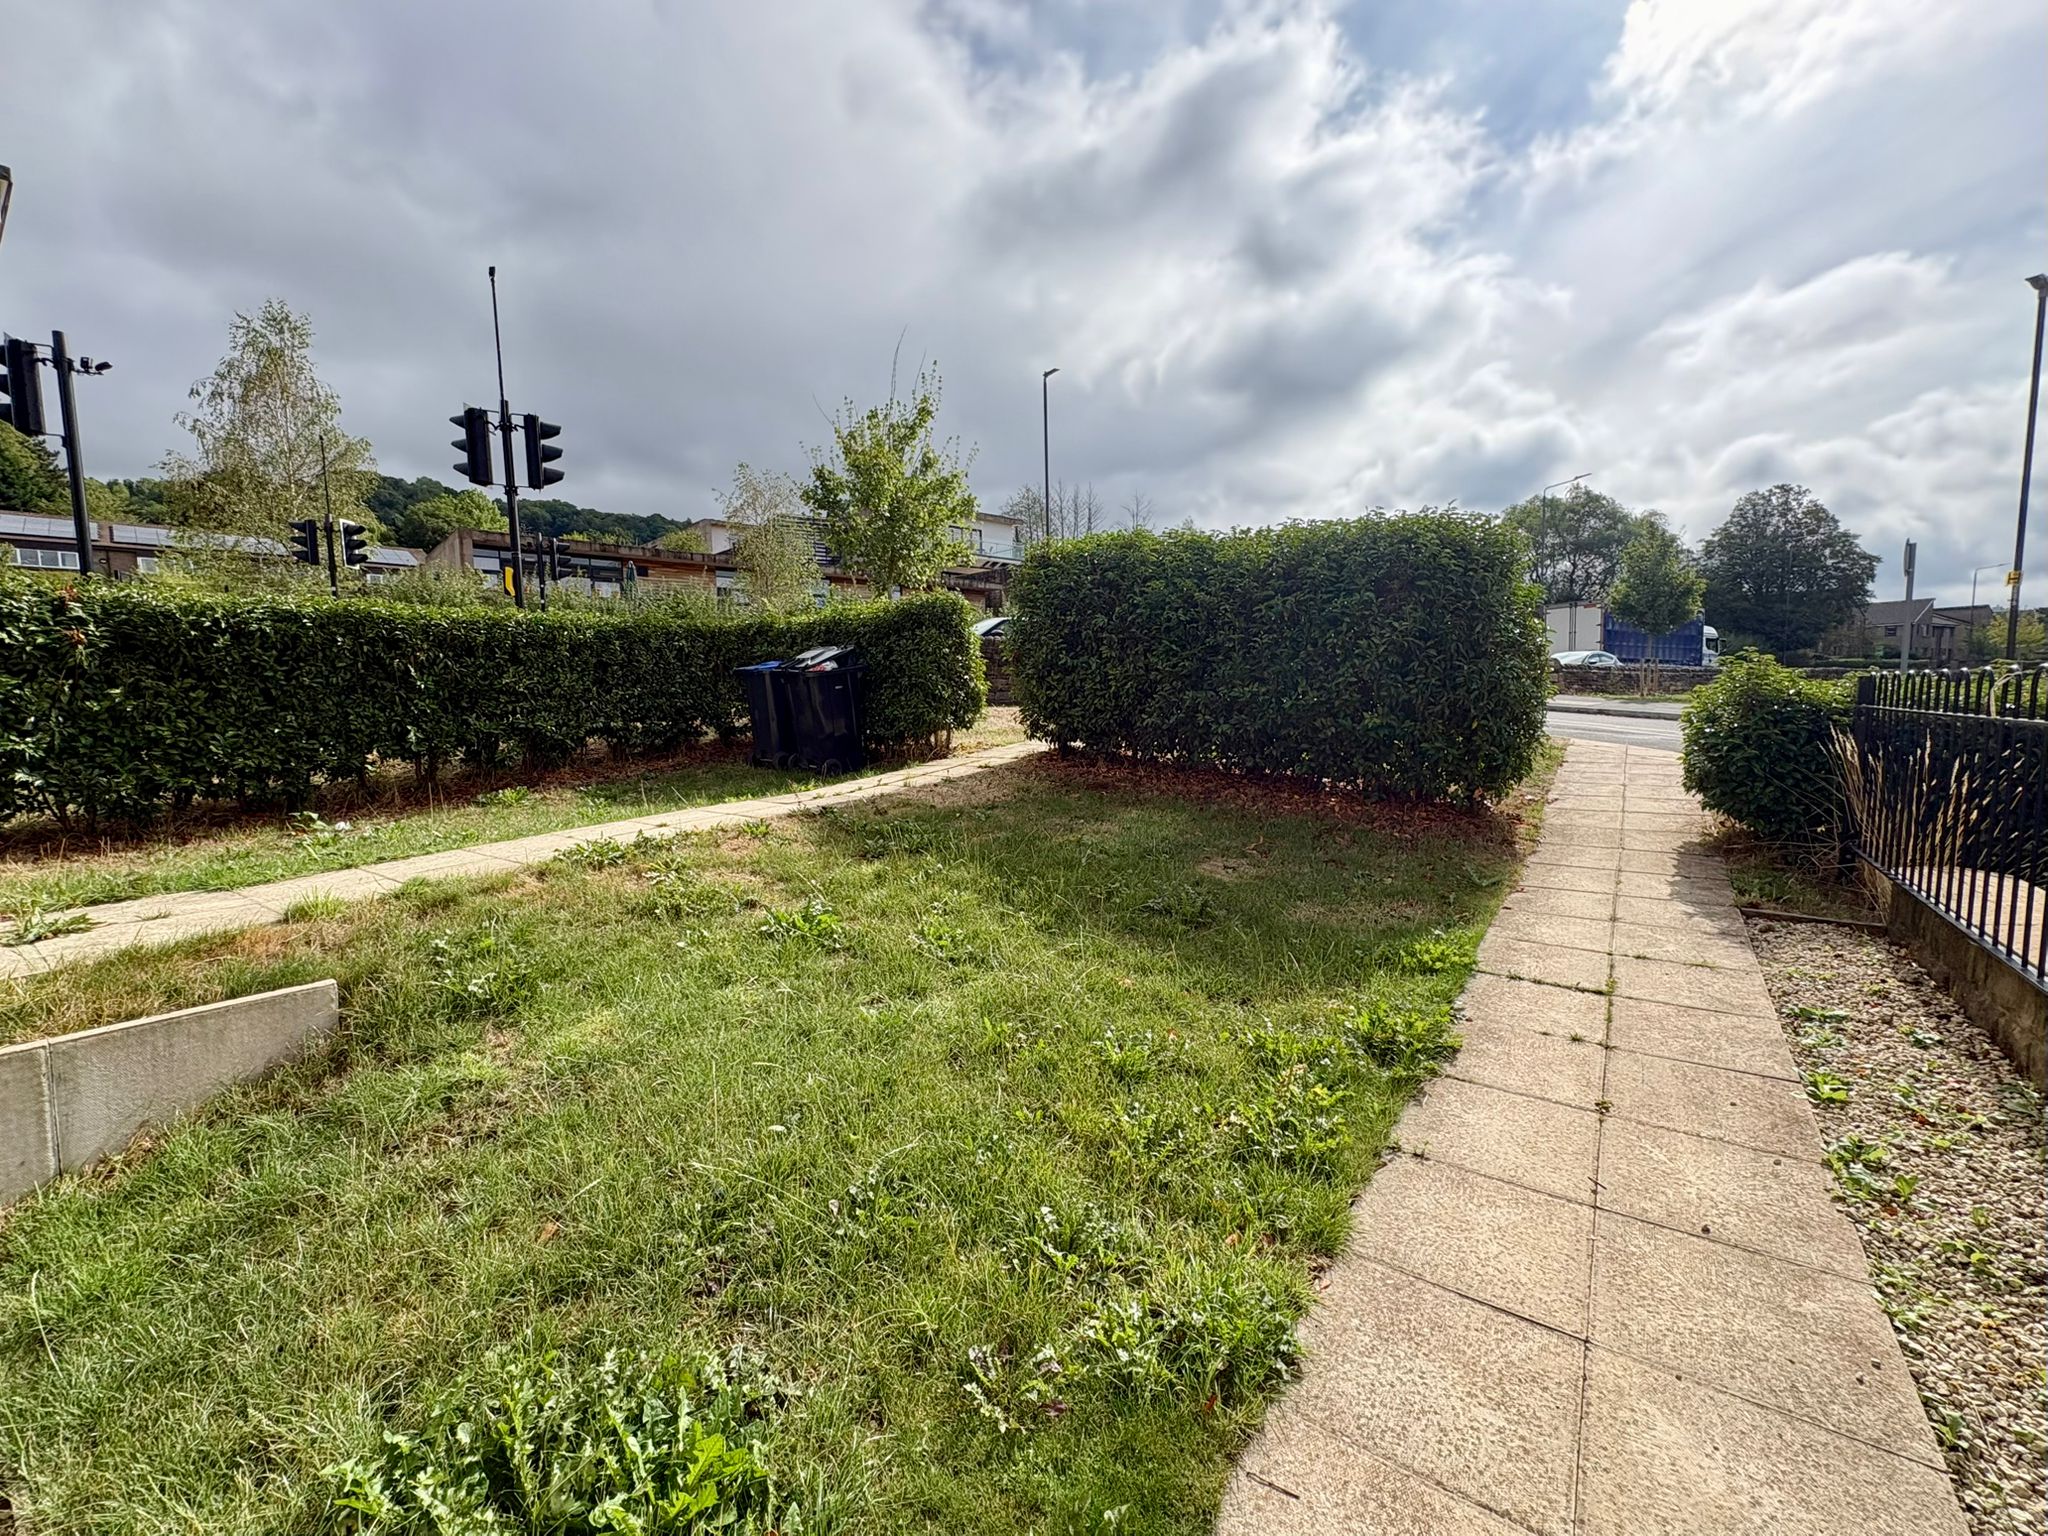
To the front of the property is an area of lawn with pathway running alongside to the front door.
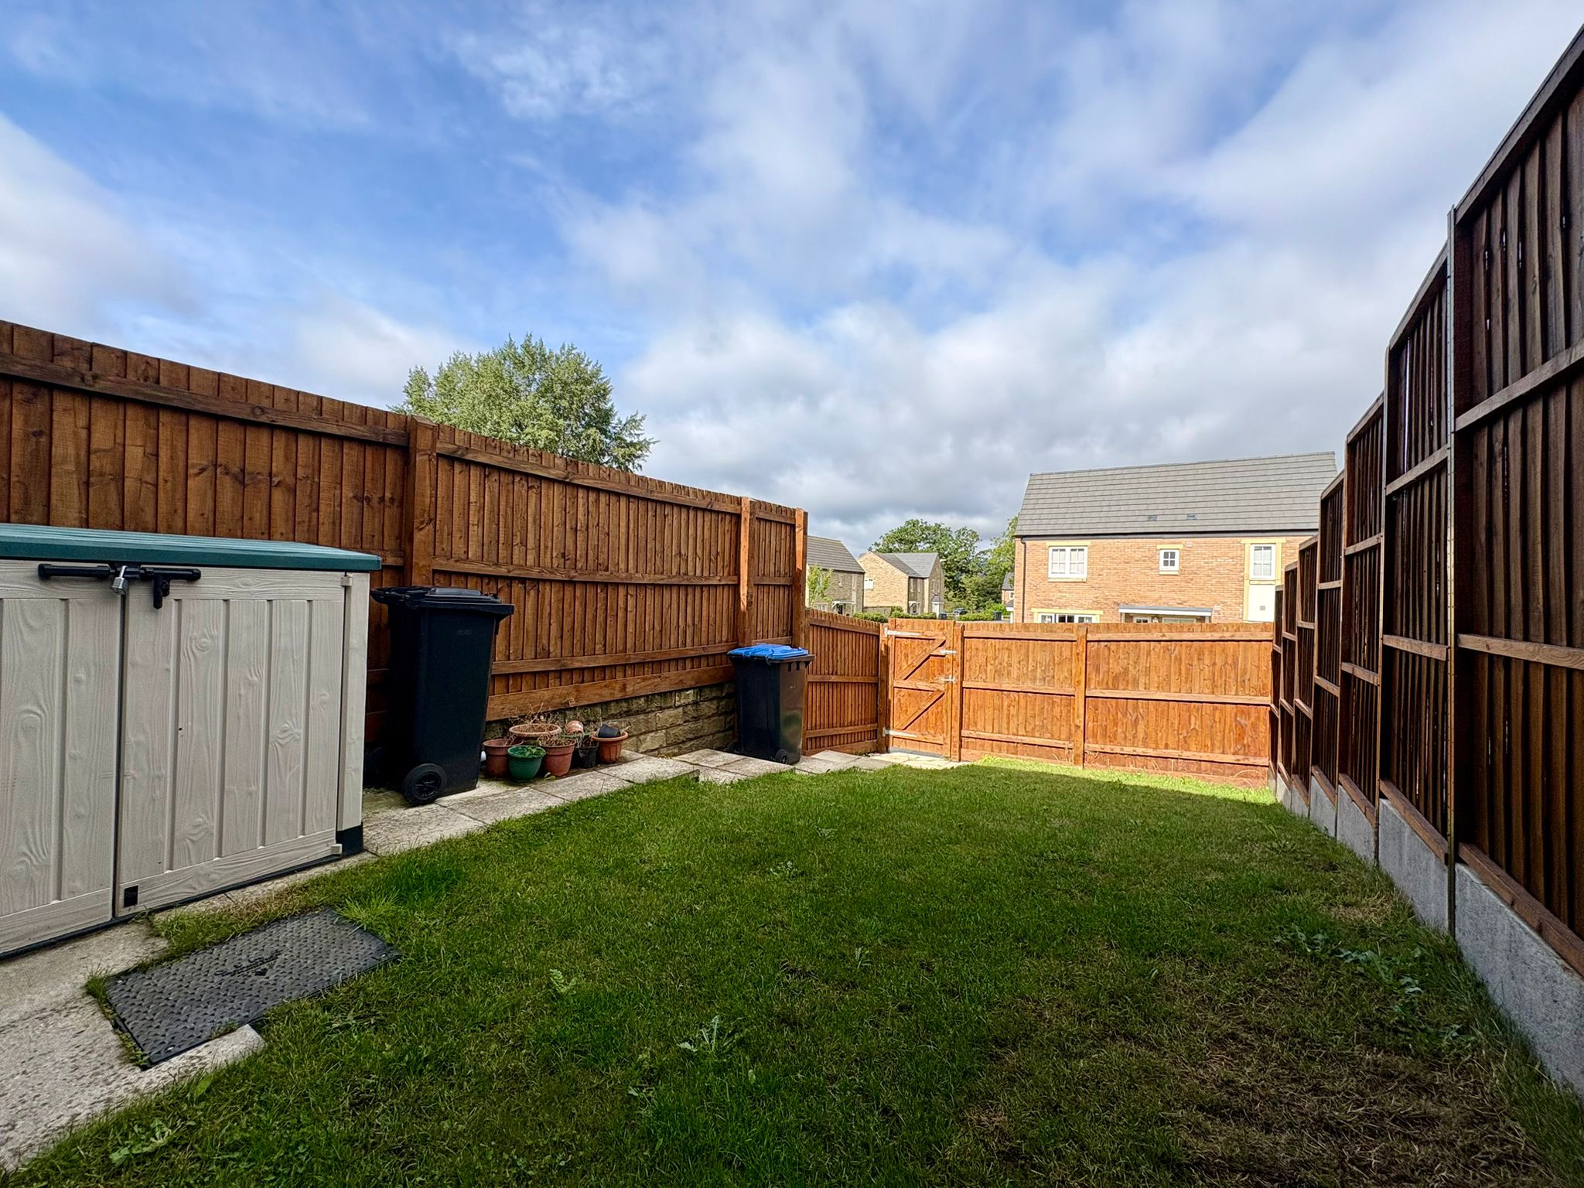
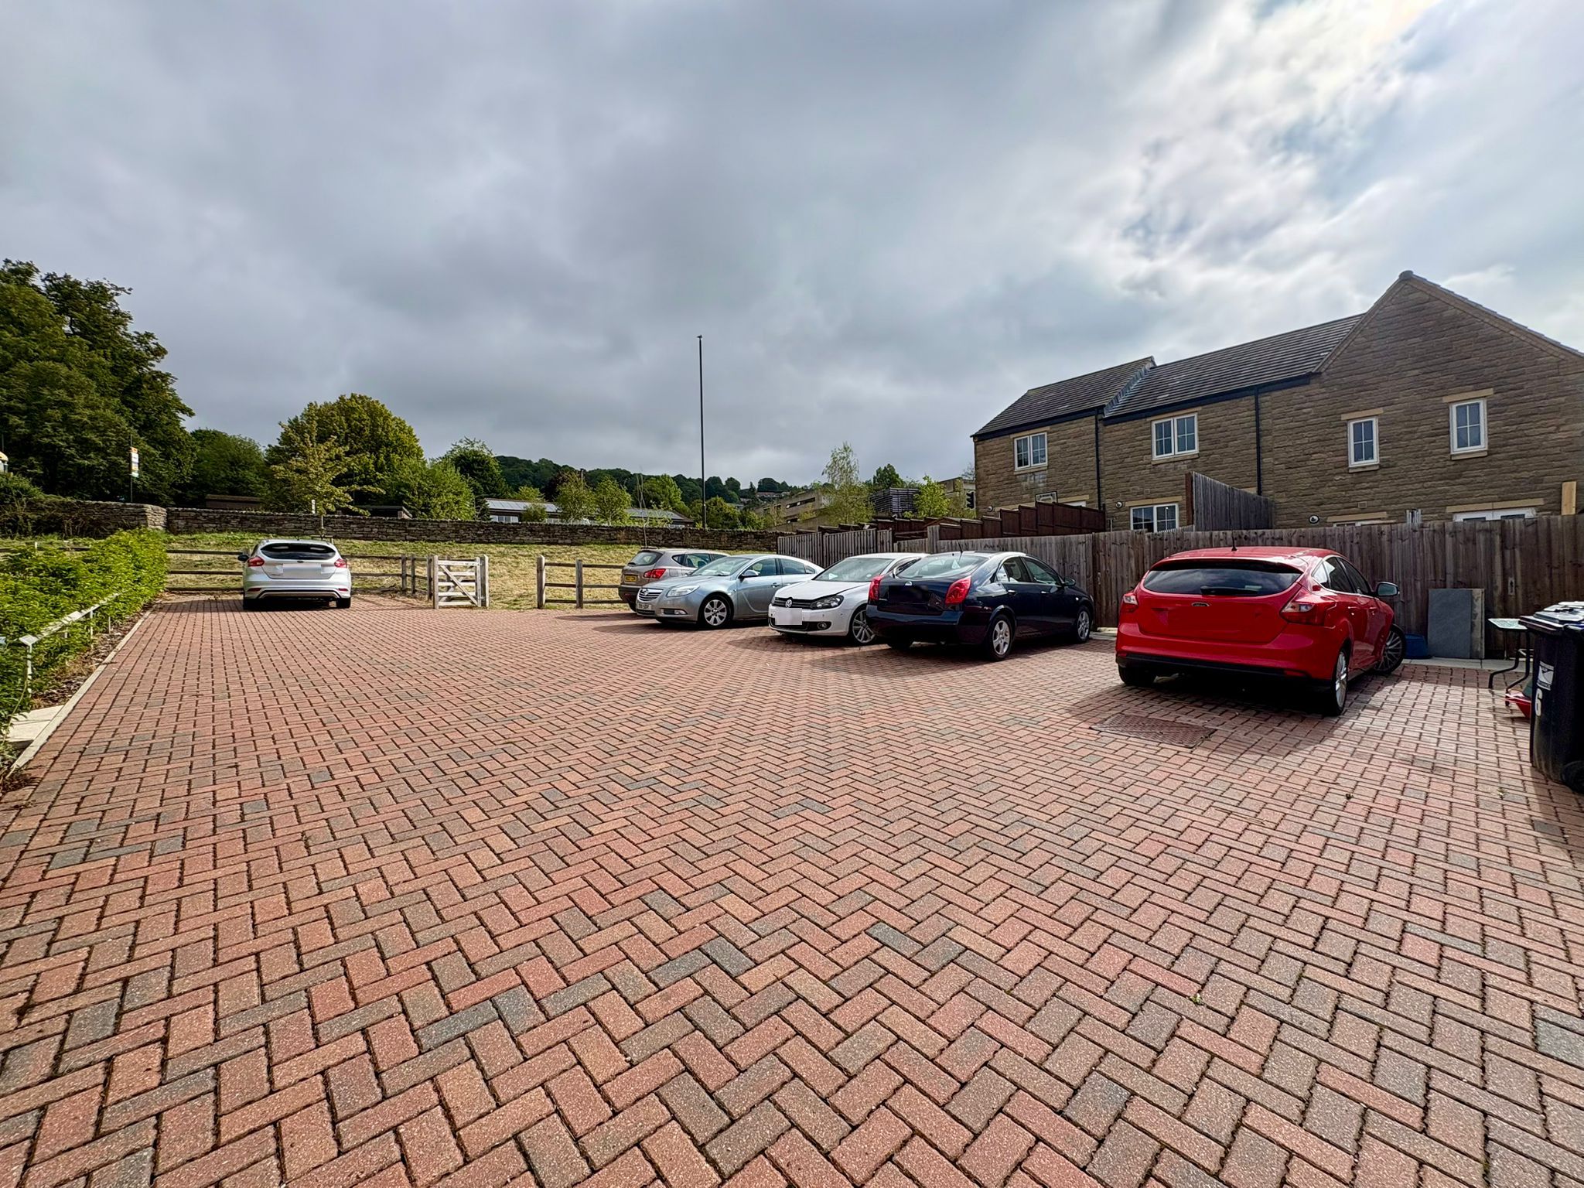
The rear garden is of a good size, slopes gently away from the house and is laid to lawn with fence boundaries and pathway which leads from the patio to a wooden gate providing access to the two allocated parking spaces in the shared block paved parking courtyard.
TENURE – Leasehold – The property is offered under a shared ownership scheme with a 25% share for sale. Rent (on the remaining 75%) amounts to £419.46 pcm, plus £62.66 Service Charge pcm. Lease length is 990 years. The NHBC warranty expires on 26th August 2031.
SERVICES – All mains services are available to the property, which enjoys the benefit of gas fired central heating and uPVC double glazing. No specific test has been made on the services or their distribution.
EPC RATING – Current 84B / Potential 96A
COUNCIL TAX – Band B
FIXTURES & FITTINGS – Only the fixtures and fittings mentioned in these sales particulars are included in the sale. Certain other items may be taken at valuation if required. No specific test has been made on any appliance either included or available by negotiation.
DIRECTIONS – From Matlock Crown Square, take the A6 Bakewell Road towards Darley Dale. After passing the Premier Inn and Arc Leisure Centre on the right, continue on and Boden Close can be found off on the left, after the turning for Long Meadow Care Home. No. 4 is in the row of property immediately on the right, being the middle property.
WHAT3WORDS – warp.shady.merit
VIEWING – Strictly by prior arrangement with the Matlock office 01629 580228.
Ref: FTM11090