


DESCRIPTION
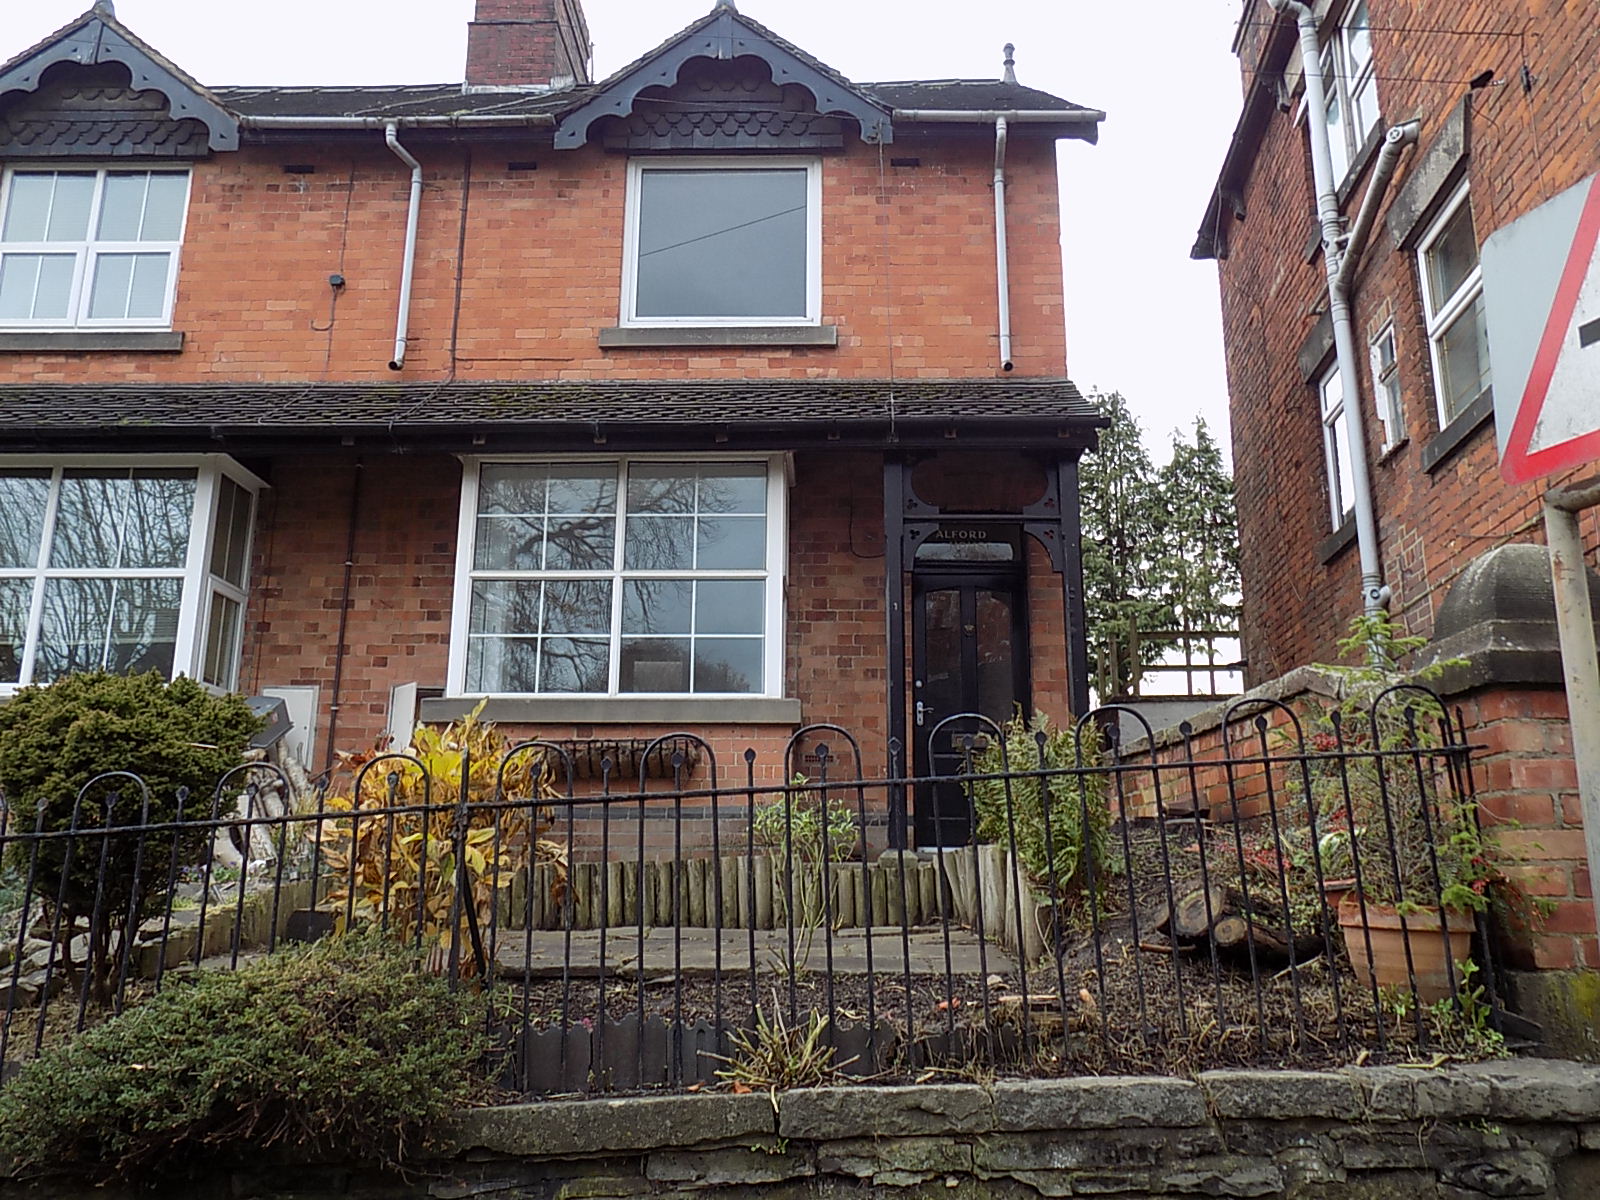
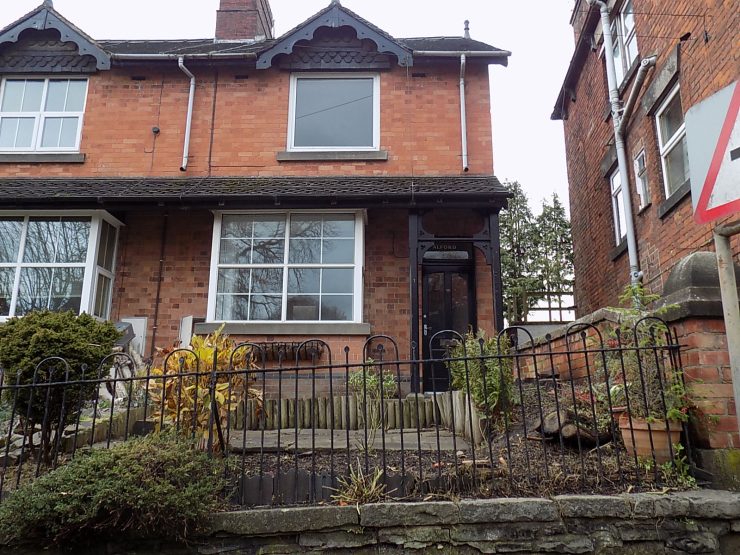
A traditional end of terrace town house, occupying a convenient position within walking distance of Ashbourne town centre. The property offers well-proportioned accommodation arranged over three floors comprising open plan Sitting/Dining Room and Fitted Kitchen. Two Double Bedrooms and Bathroom on the first floor along with an Attic Room. The property has gas central heating and UPVC double-glazing. There is a low maintenance front garden with paved patio providing seating area, along with a small rear yard with timber outbuilding.
ACCOMMODATION
A partly glazed front entrance door opens into the
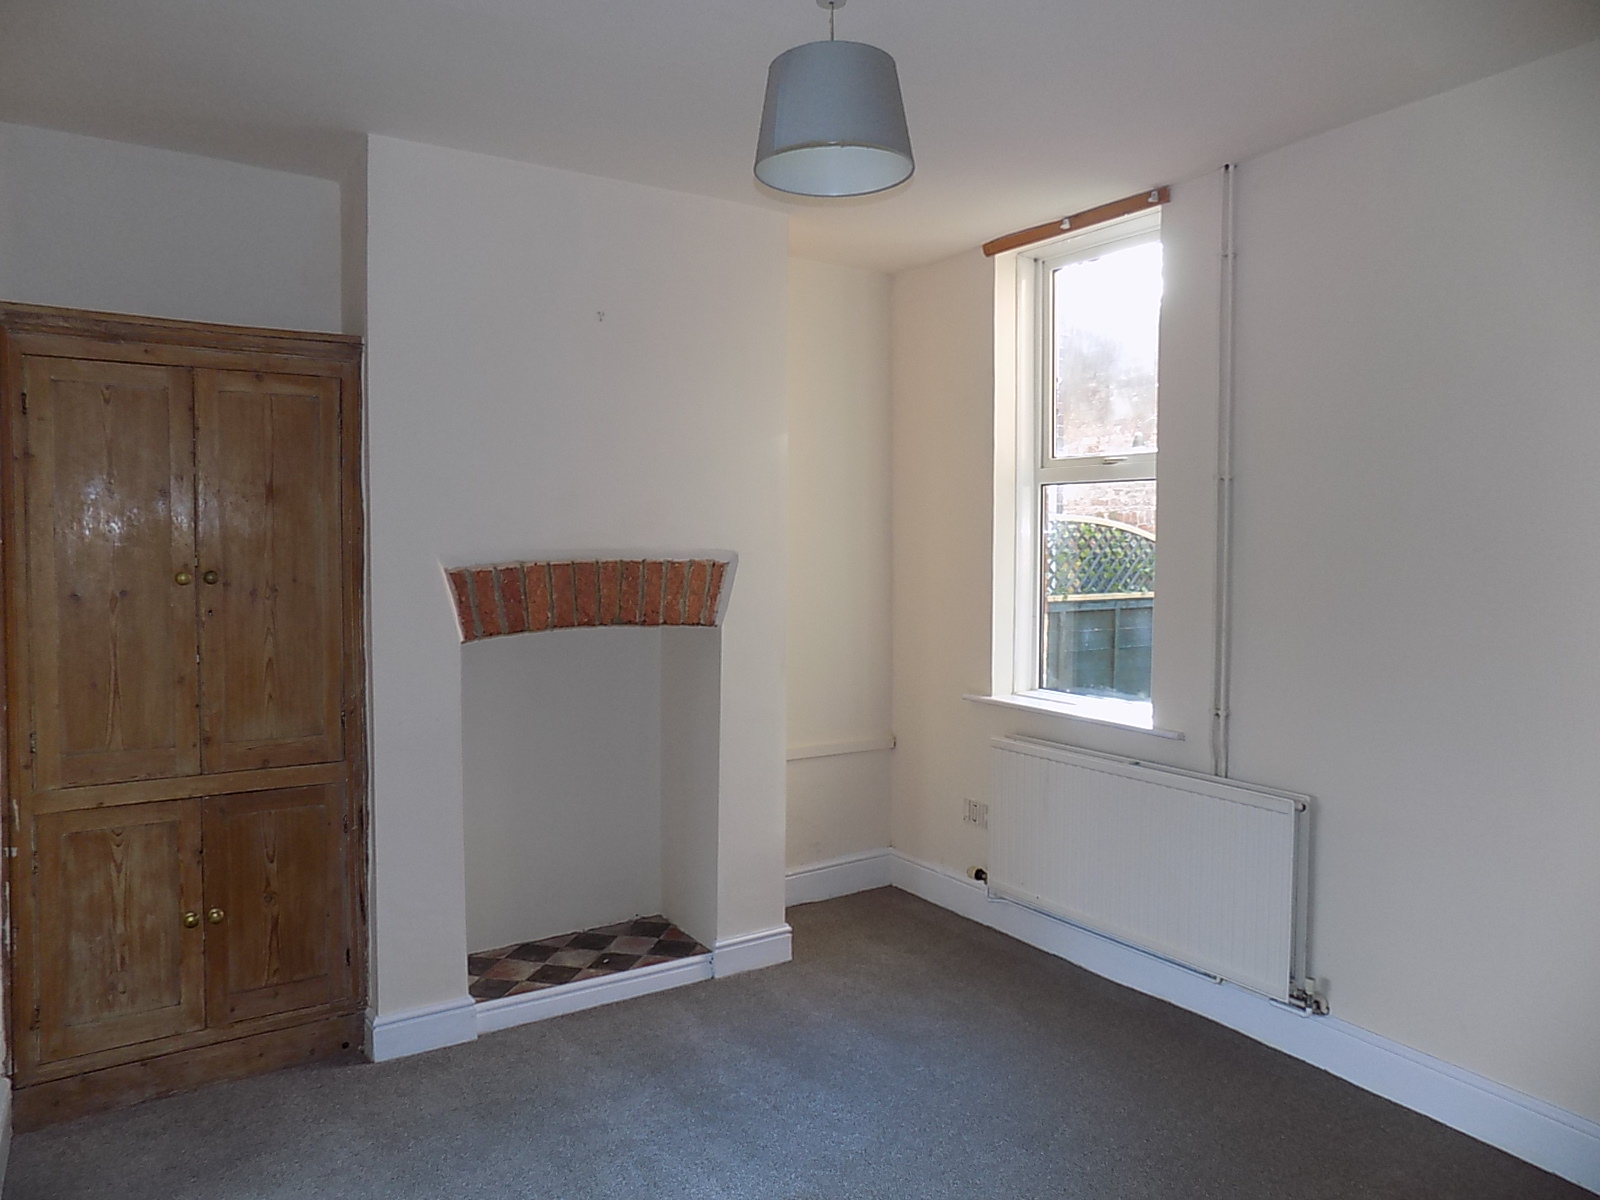
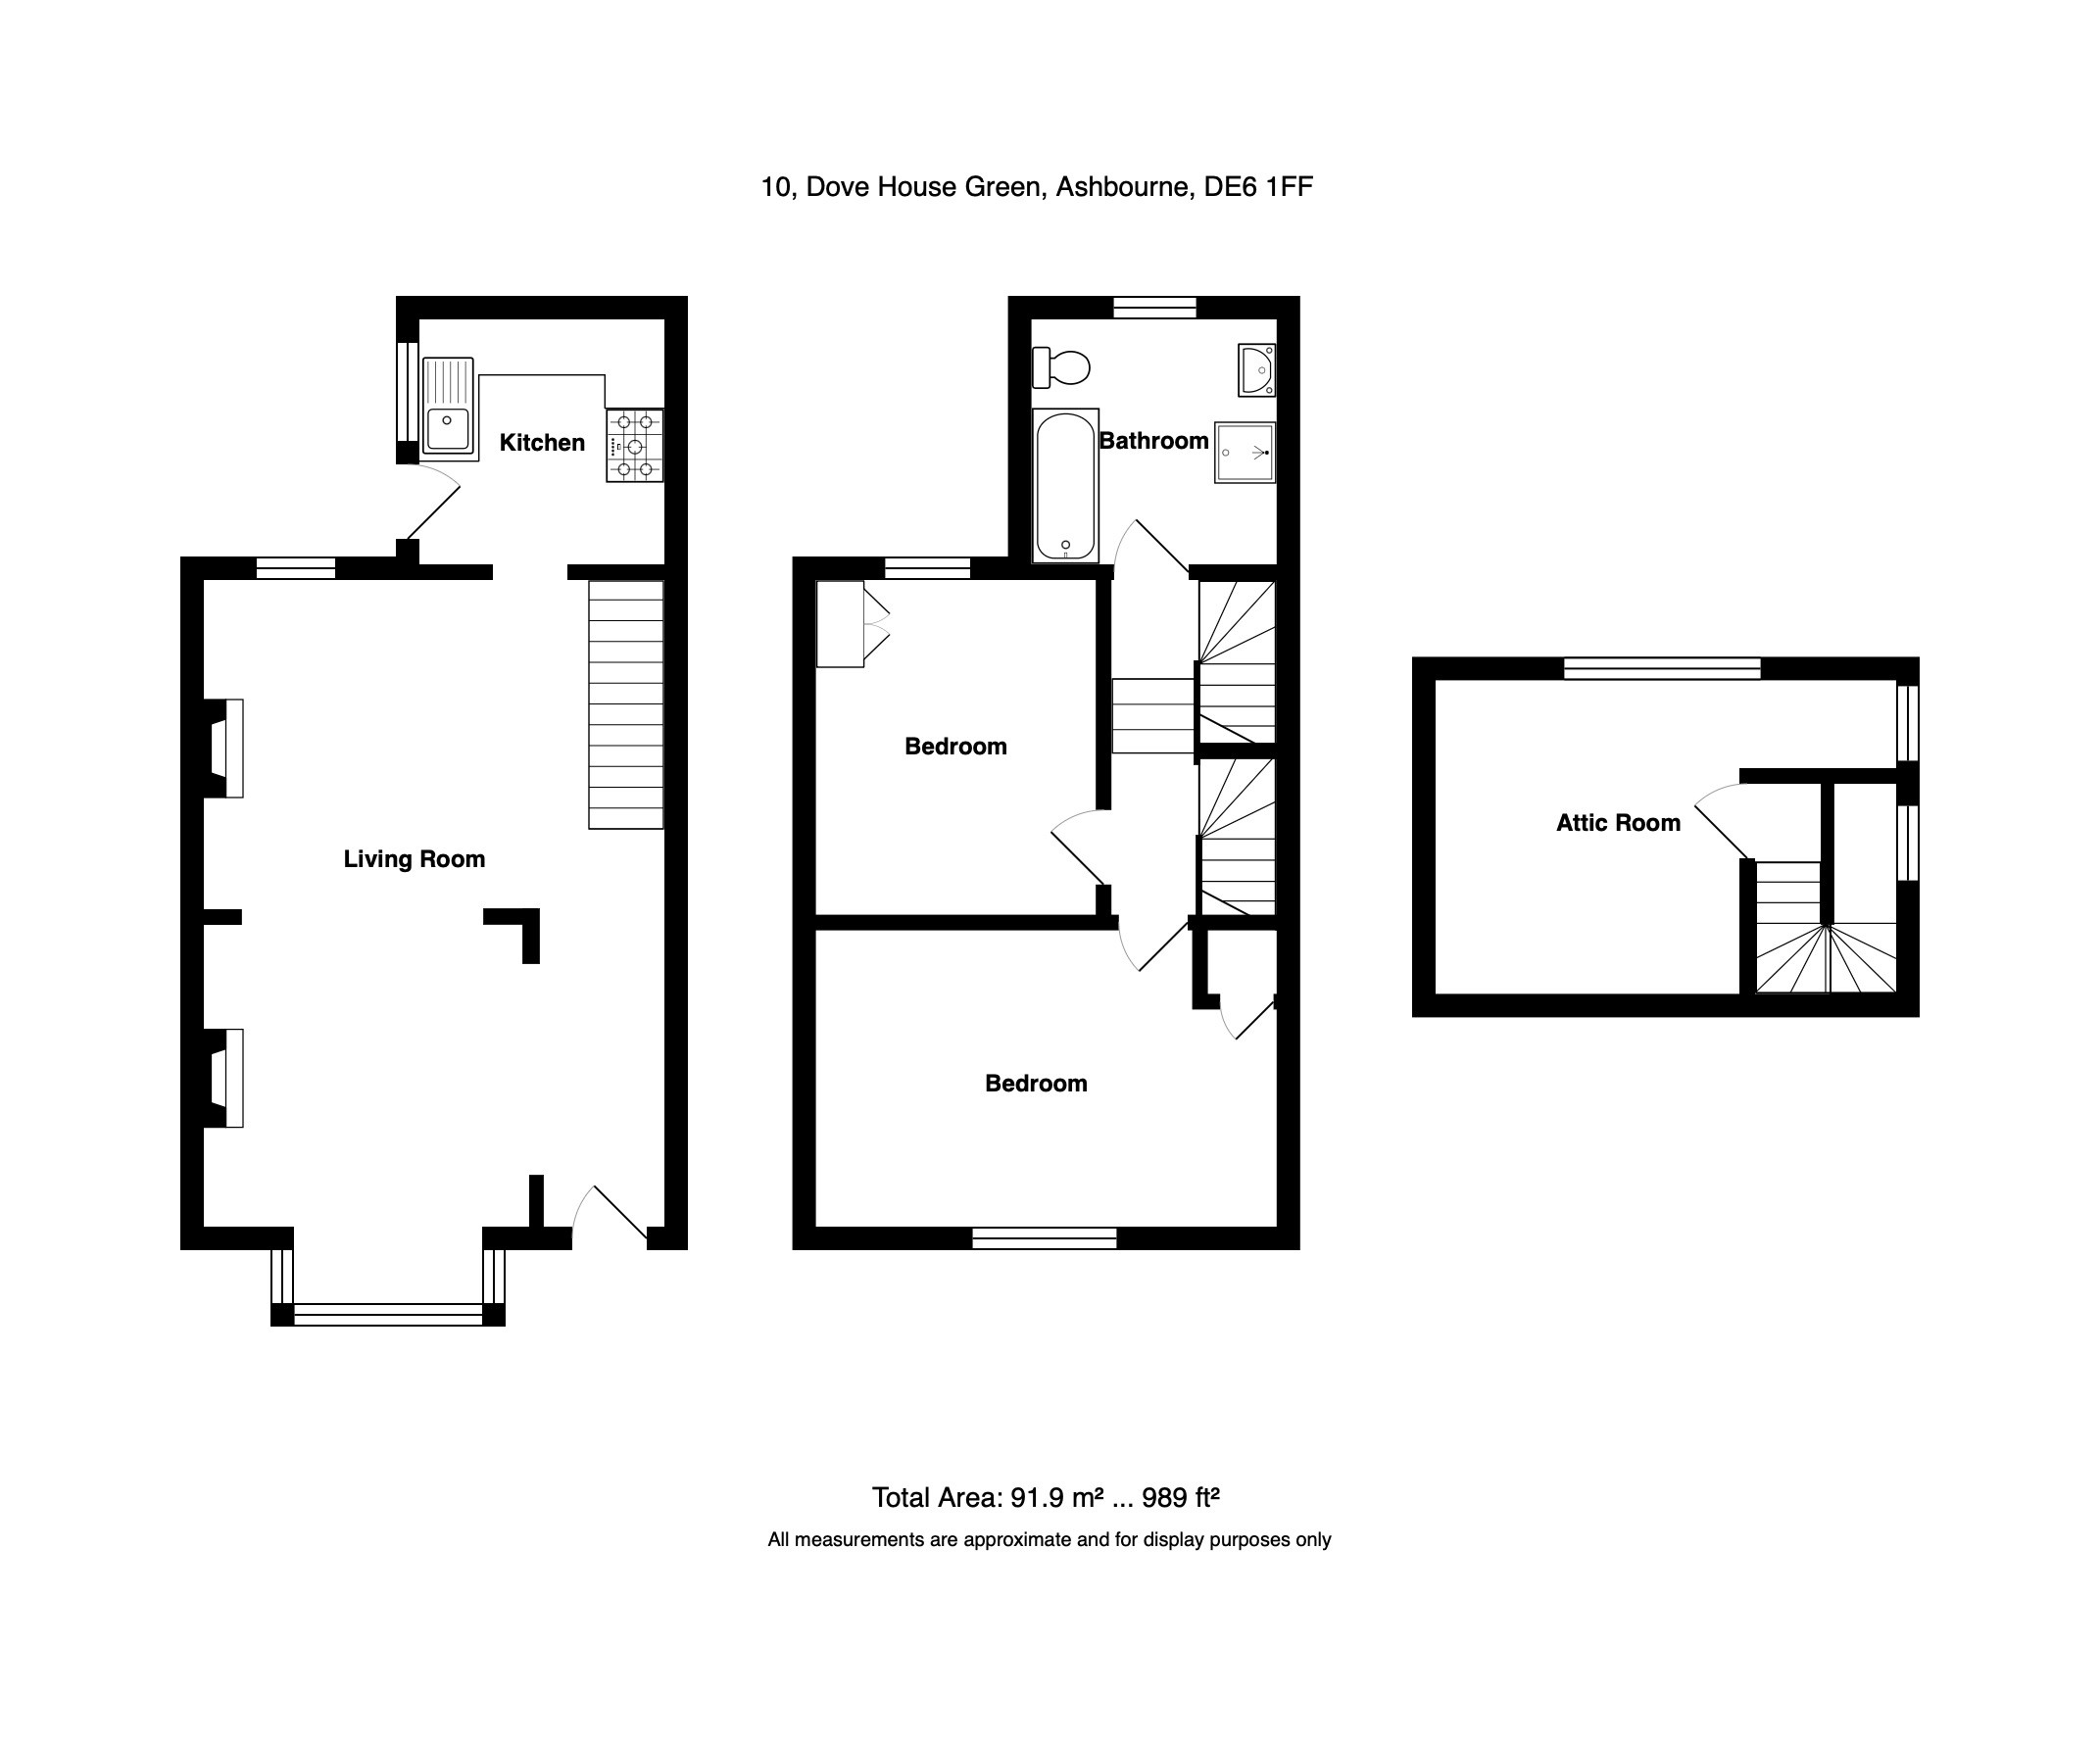
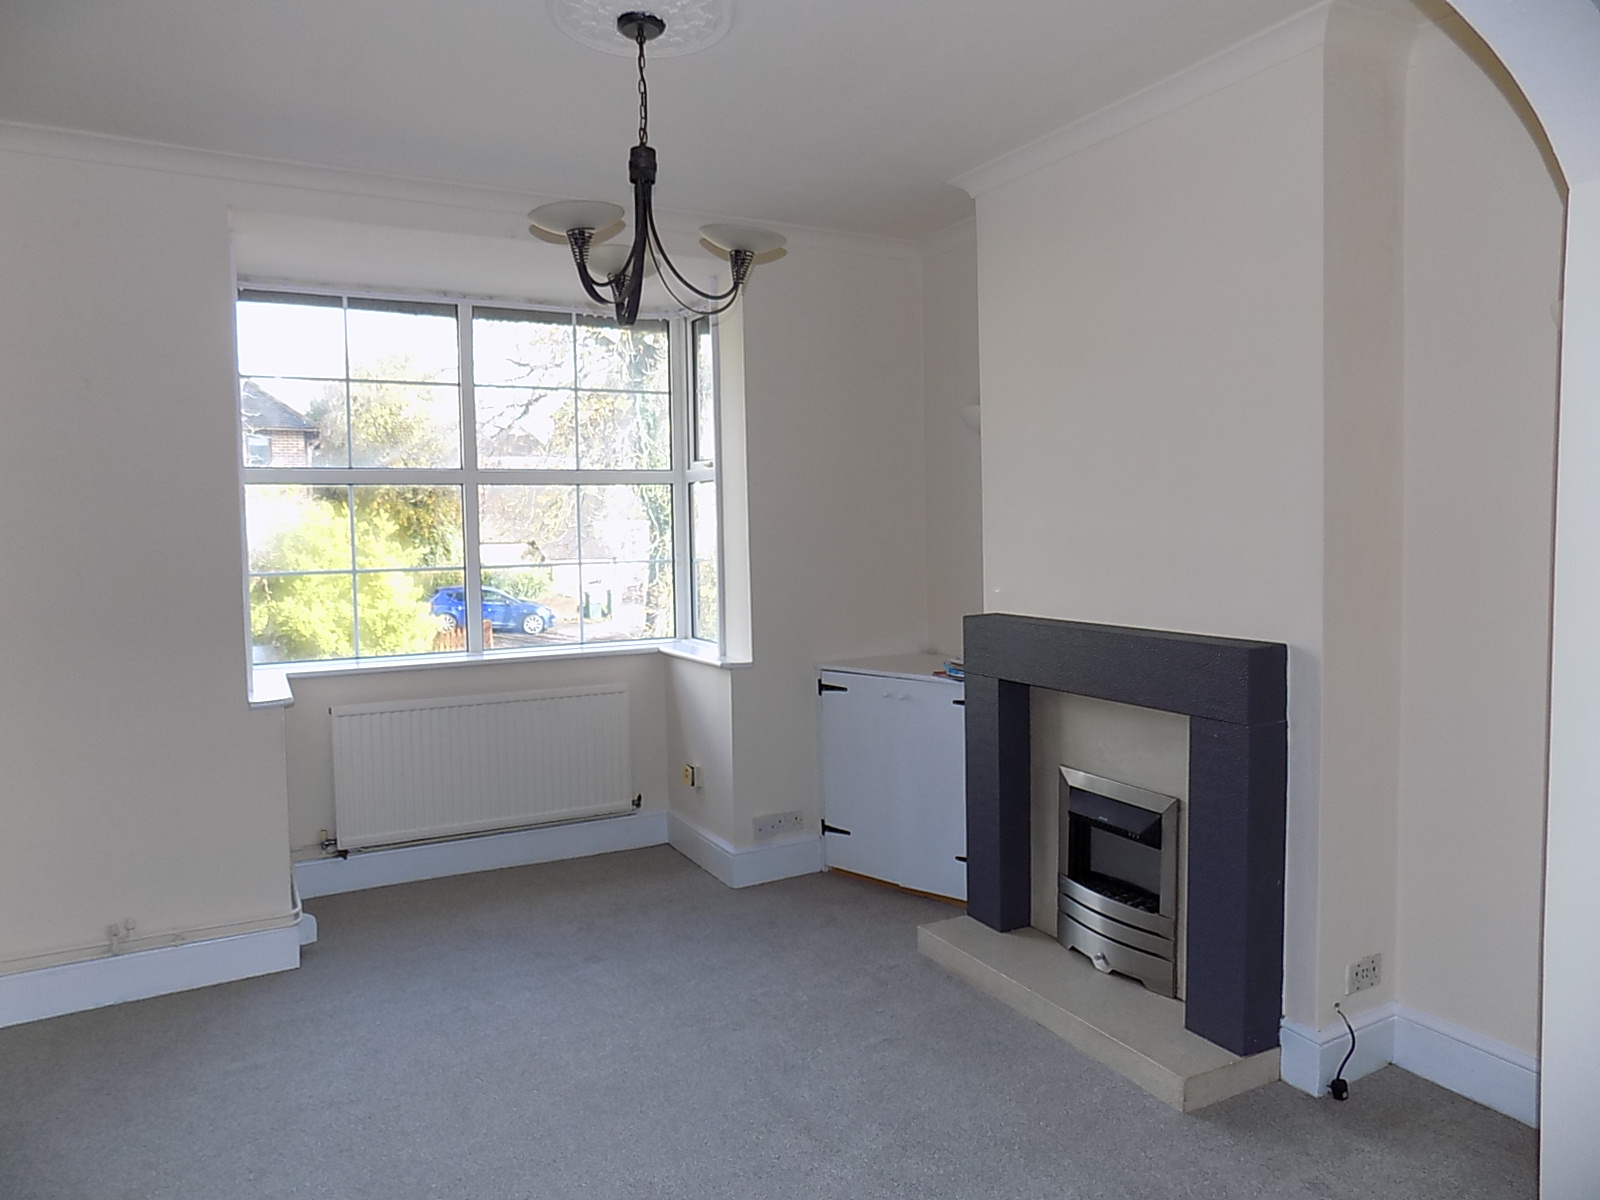
Open Plan Sitting/Dining Room overall measurements 7.29m x 4.66m (23’11” x 15’3”) having a front aspect UPVC double-glazed bay window, three radiators, feature fireplace with inset electric fire and meter cupboard to one side. Further fireplace to the dining area with inbuilt cupboards to one side with stripped pine doors, rear aspect UPVC double-glazed window and staircase leading to the first floor with understairs storage. An opening leads into the
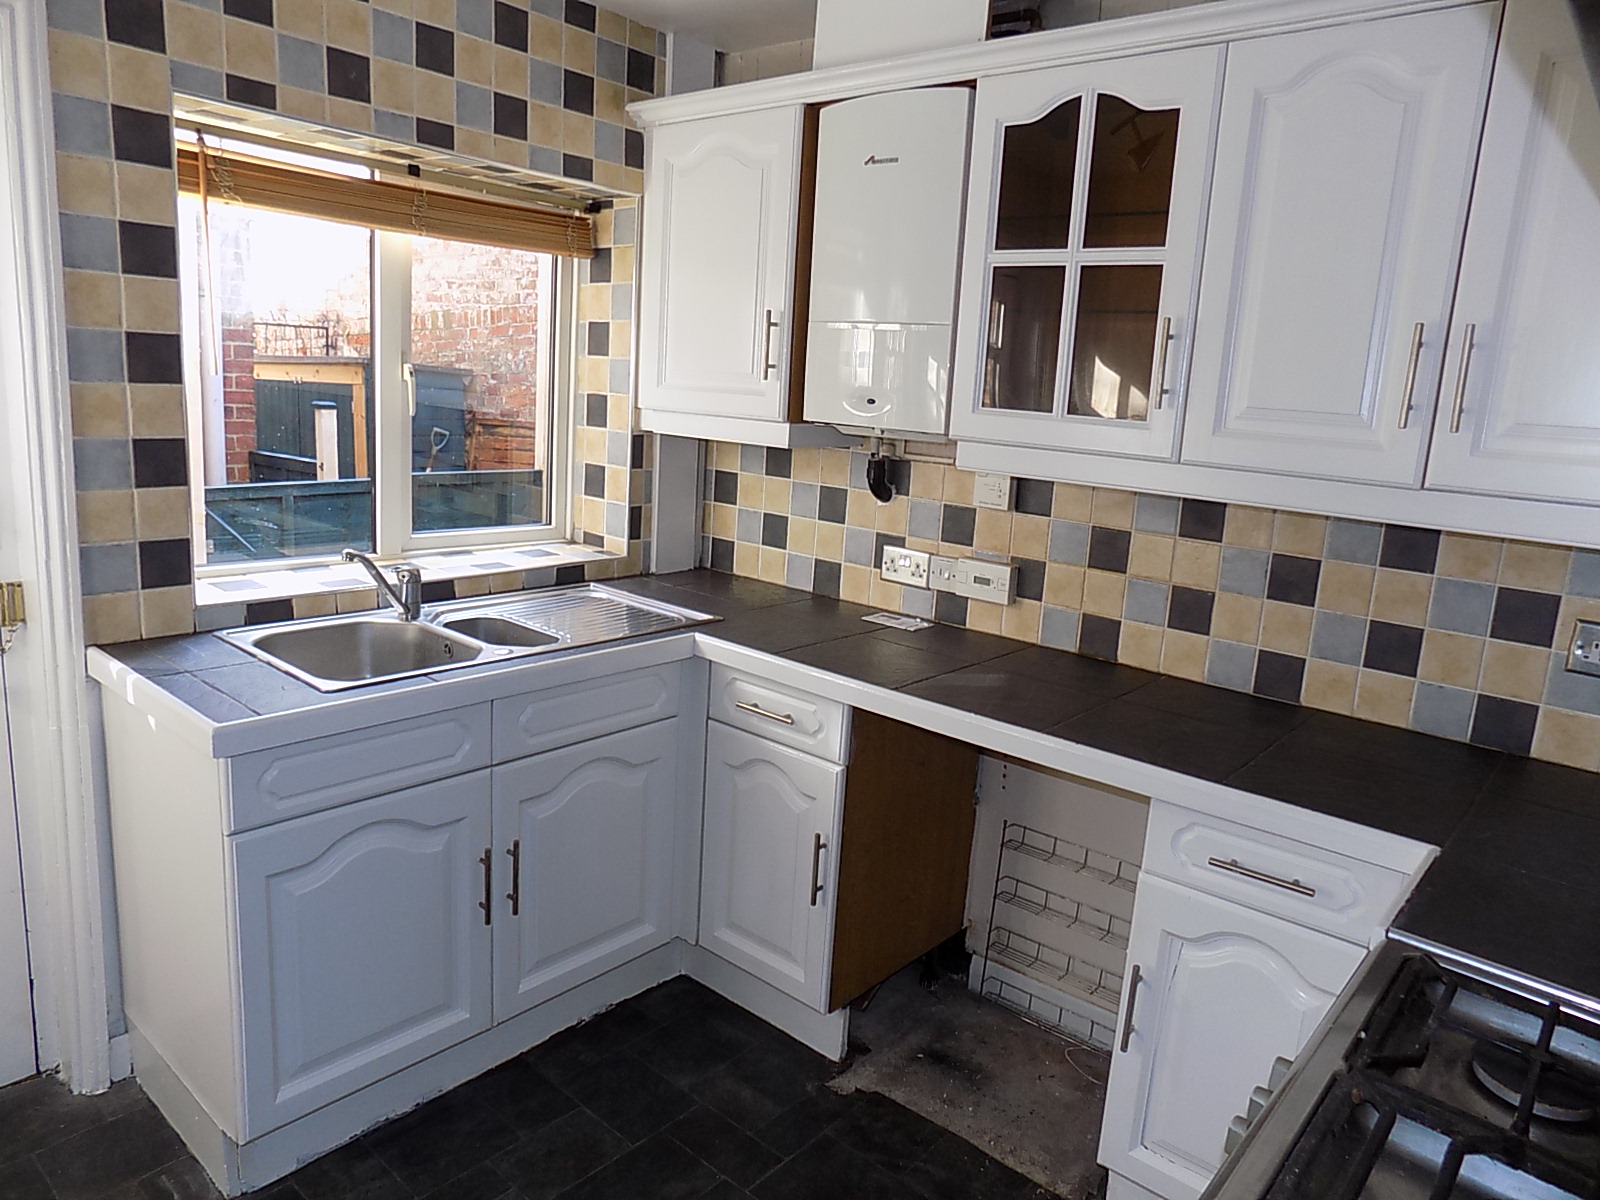
Kitchen 2.71m x 2.67m (8’10” x 8’9”) comprising a range of wall and base units and drawers, worksurface with inset one and a half bowl sink and drainer unit, tiled splashback, gas cooker point, wall mounted Worcester gas central heating boiler, side aspect UPVC double-glazed window, radiator and partly glazed rear entrance stable door.
First Floor Landing with side aspect UPVC double-glazed window, staircase leading to the second floor, radiator and doors lead to two bedrooms and the
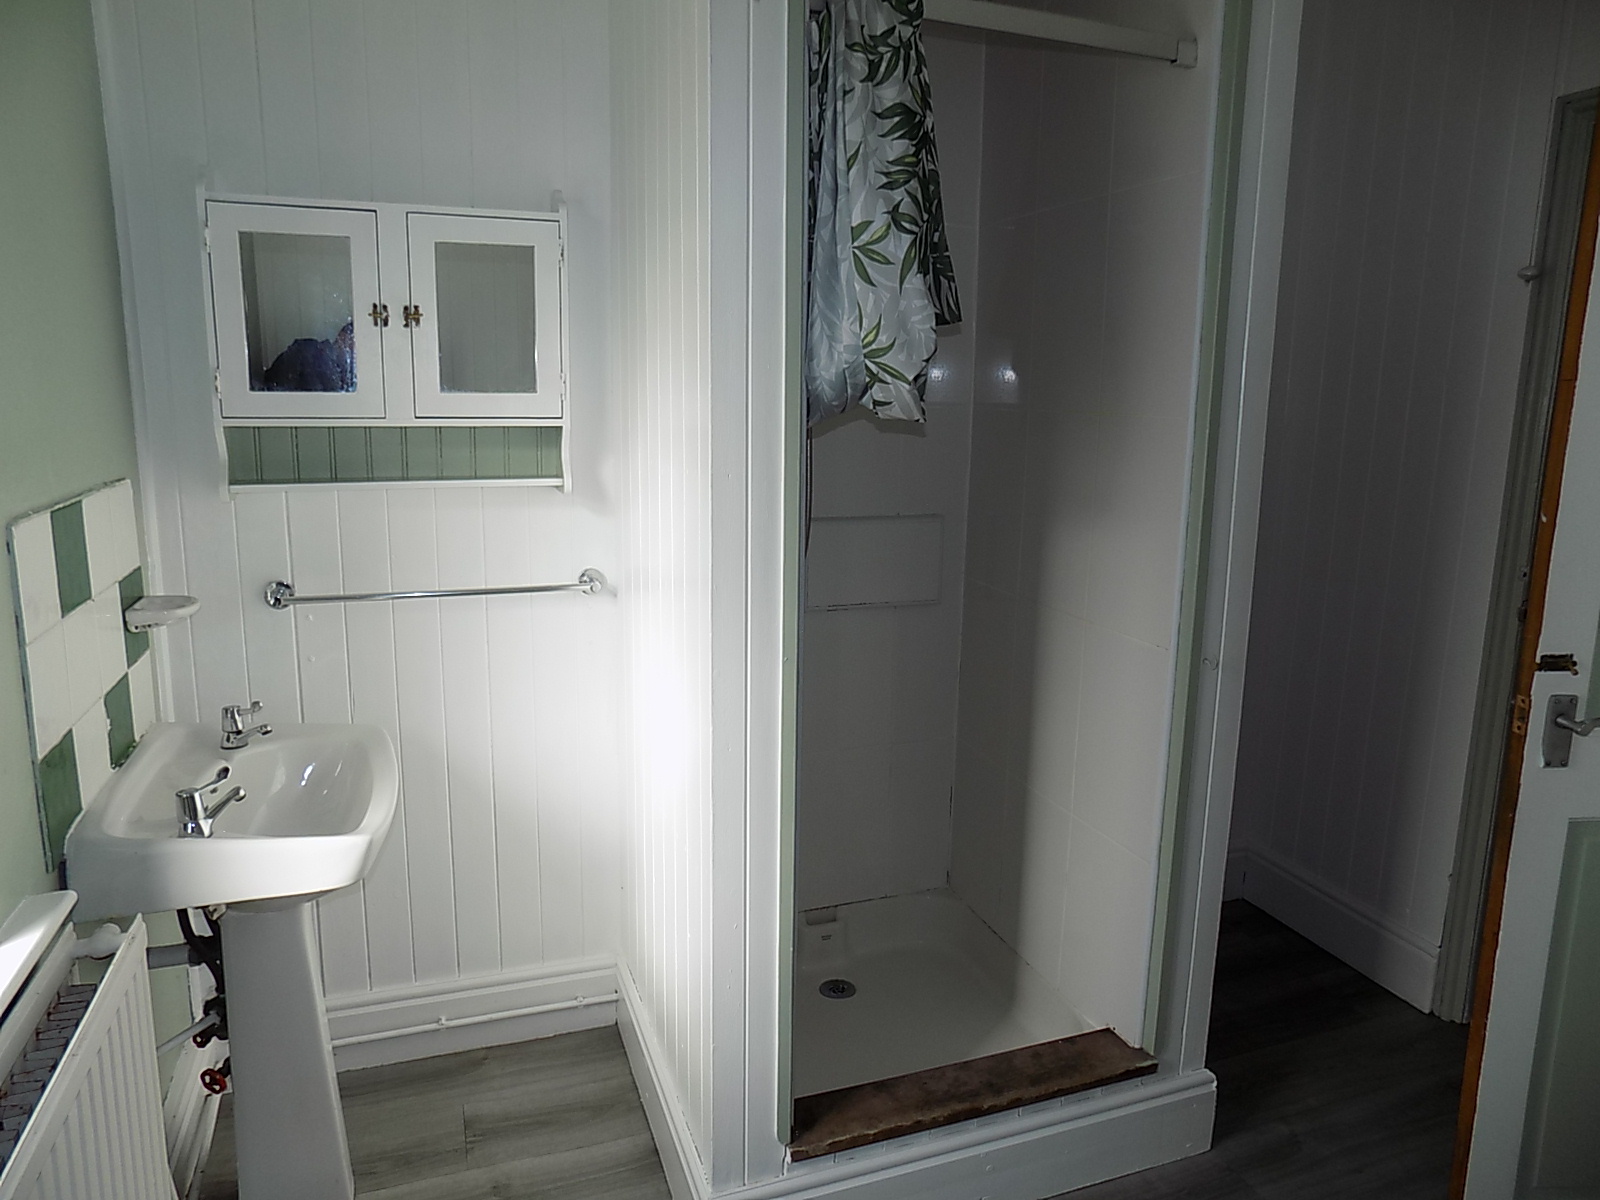
Bathroom 2.71m x 2.67m (8’10” x 8’9”) comprising bath, low flush wc, pedestal wash-hand basin and tiled shower cubicle with Triton electric shower. Rear aspect UPVC double-glazed window and radiator.
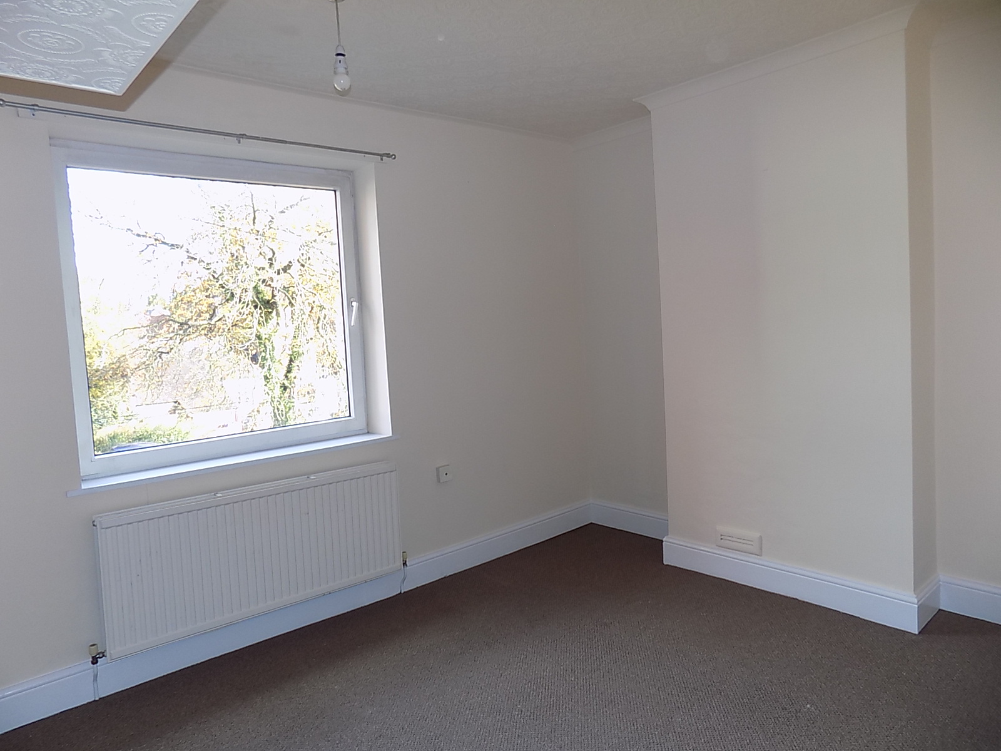
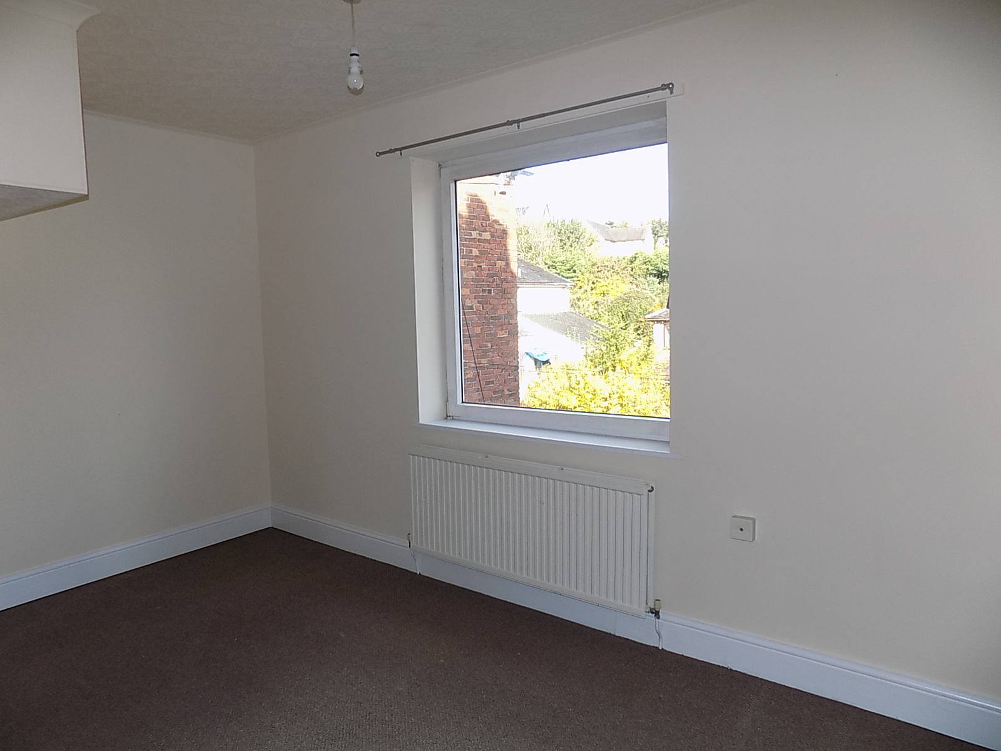
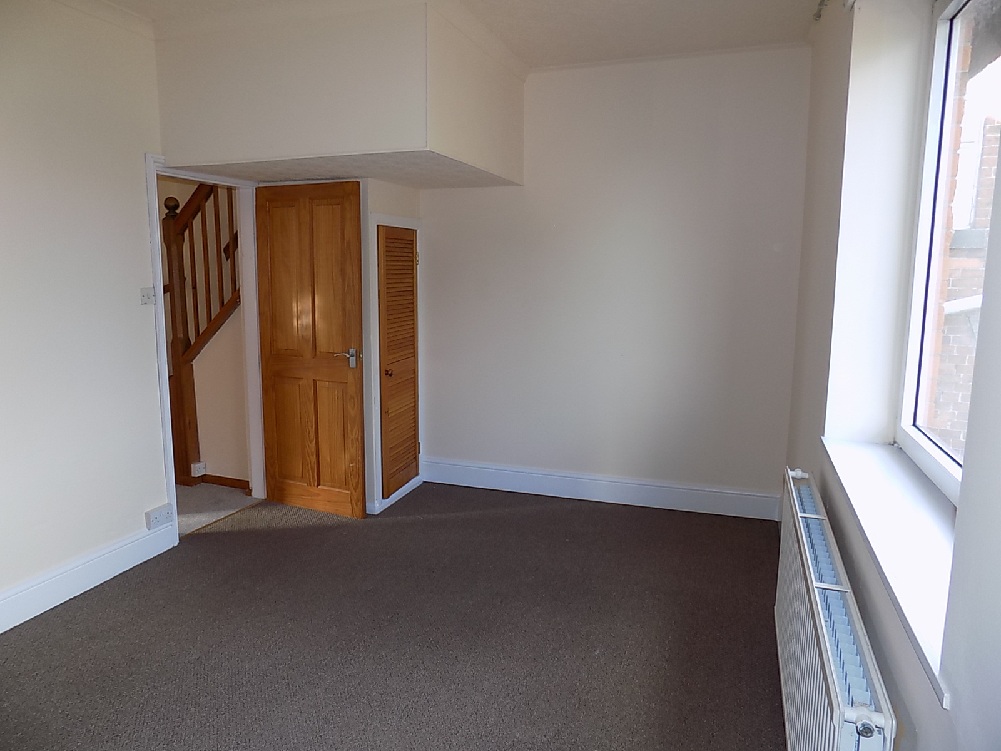
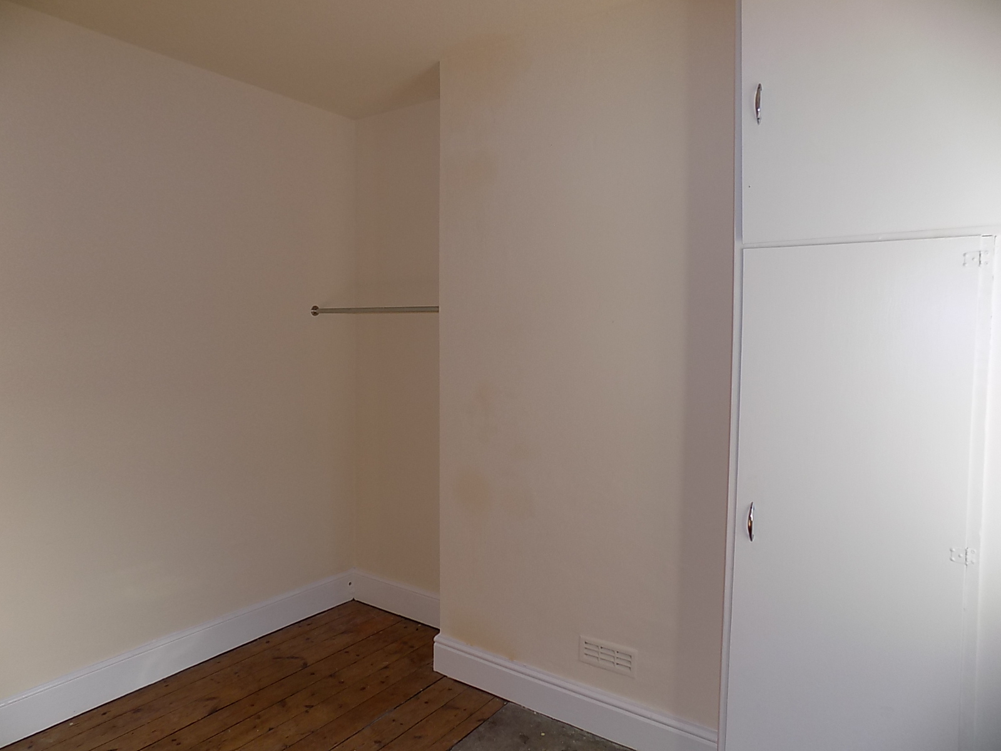
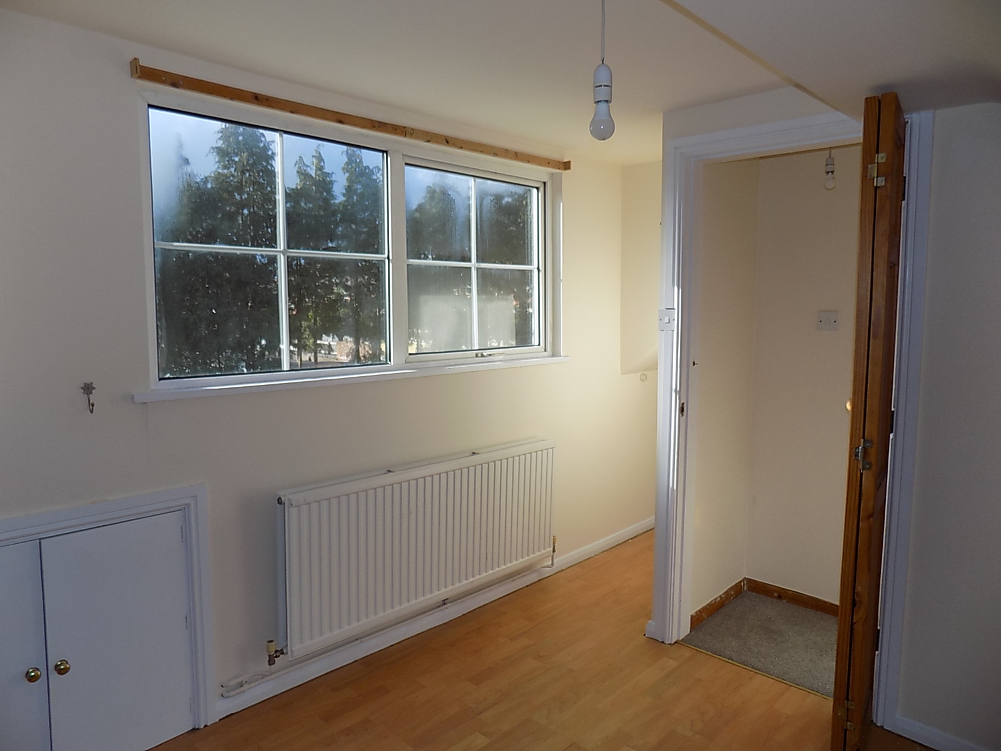
Bedroom One 4.66m x 3.16m (15’3” x 10’4”) with front aspect UPVC double-glazed window, radiator and understairs storage cupboard.
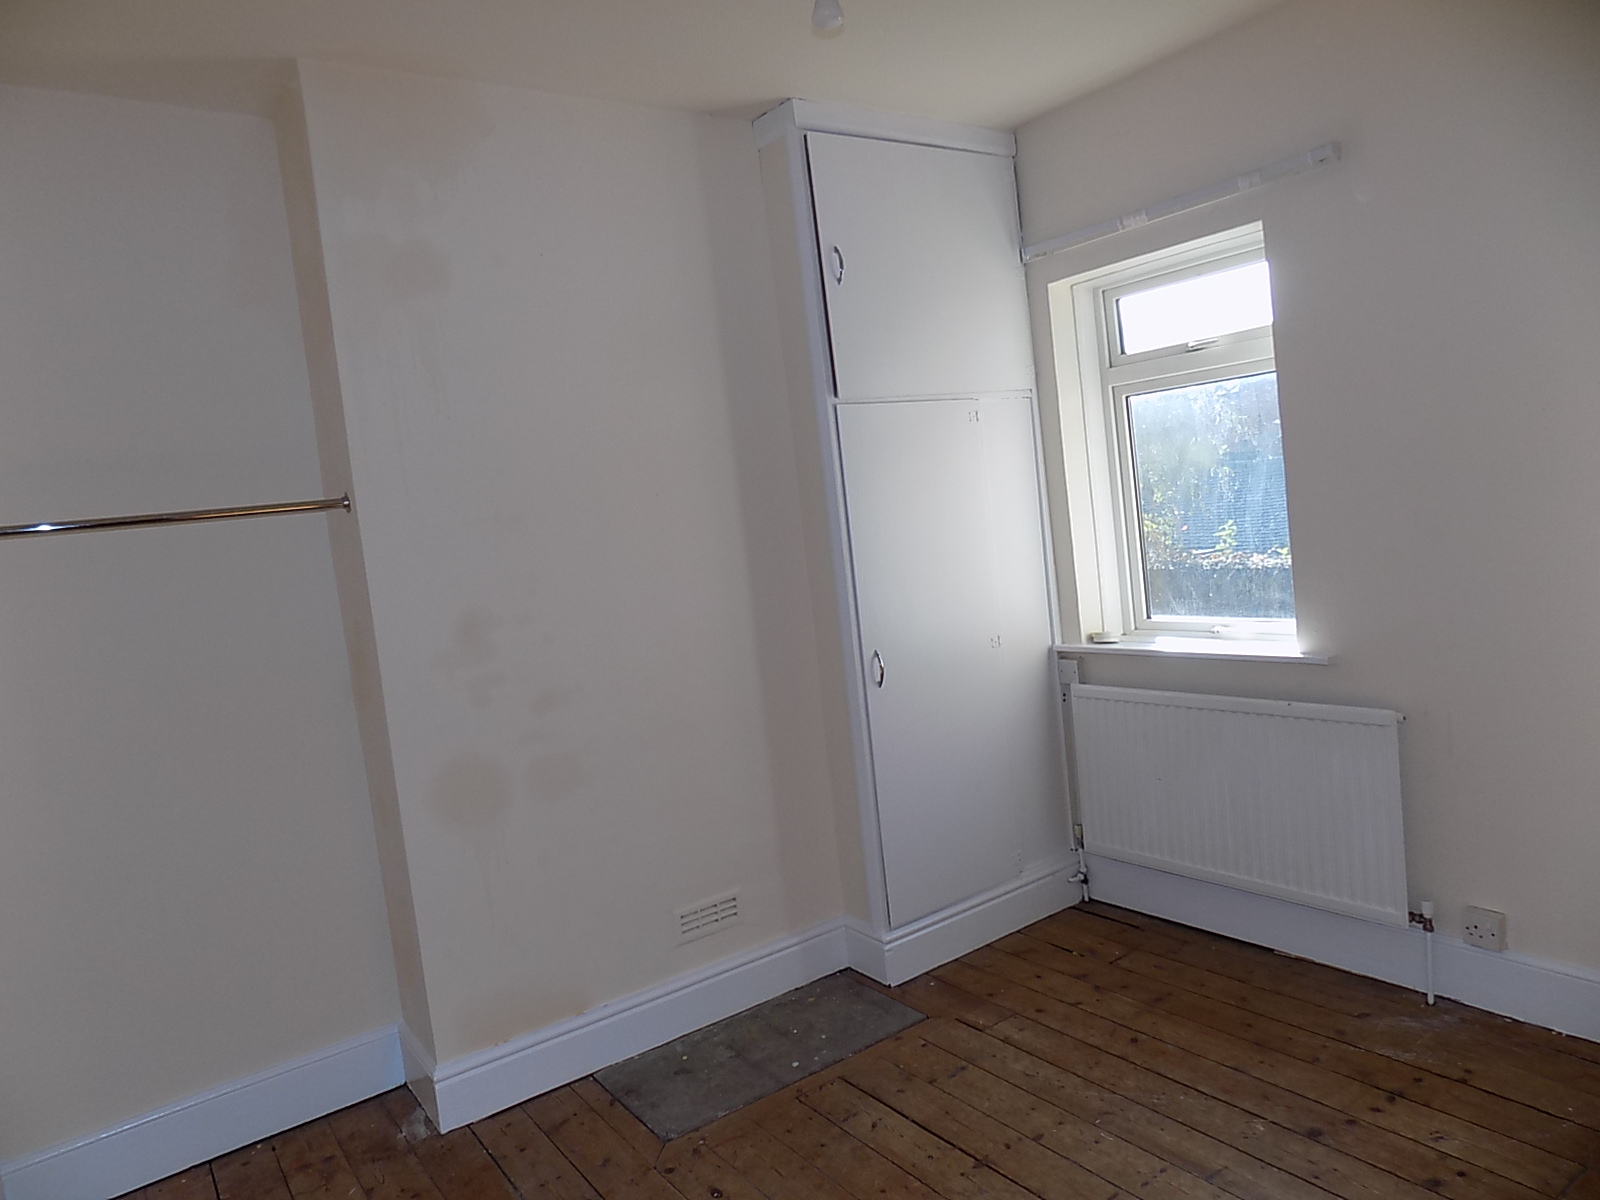
Bedroom Two 3.21m x 3.05m (10’6” x 10’) with UPVC double-glazed rear aspect window, radiator and in-built storage cupboard.
Second Floor Attic Room 3.12m x 2.96m (10’3” x 9’8”) having an exposed brick wall, rear aspect and side aspect UPVC double-glazed windows, radiator and under eaves storage.
OUTSIDE
There is a low maintenance front garden with paved patio providing seating area, along with a small rear yard with timber outbuilding.
SERVICES
It is understood that all mains services are connected.
FIXTURES & FITTINGS
Other than those fixtures and fittings specifically referred to in these sales particulars no other fixtures and fittings are included in the sale. No specific tests have been carried out on any of the fixtures and fittings at the property.
TENURE
It is understood that the property is held freehold but interested parties should verify this position with their solicitors.
COUNCIL TAX
For Council Tax purposes the property is in band B
EPC RATING E
VIEWING
Strictly by prior appointment with the sole agents Messrs Fidler-Taylor & Co on 01335 346246.
Ref FTA2757