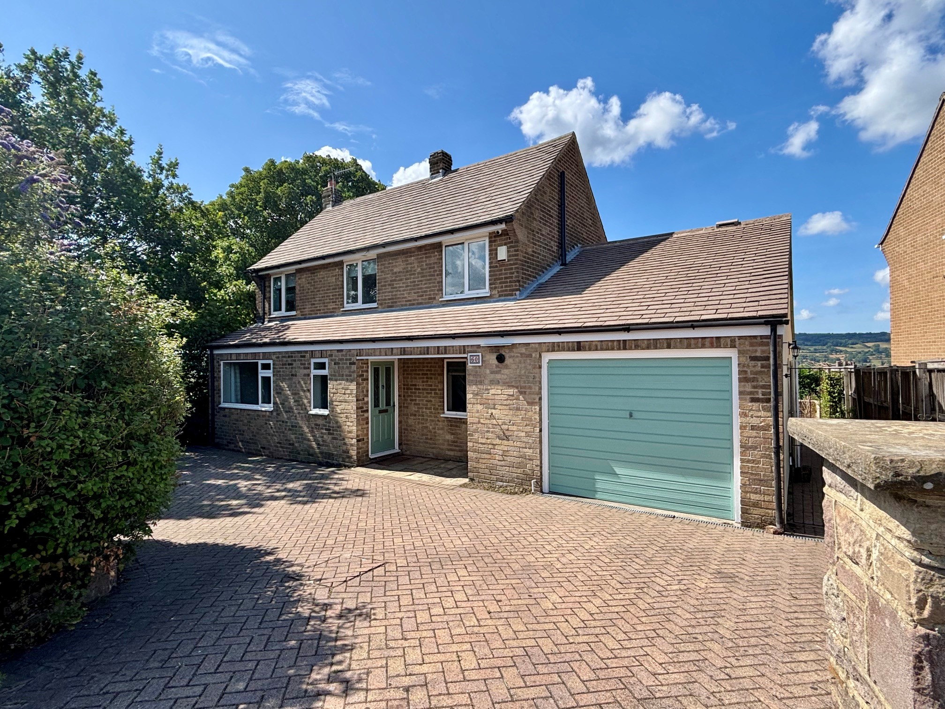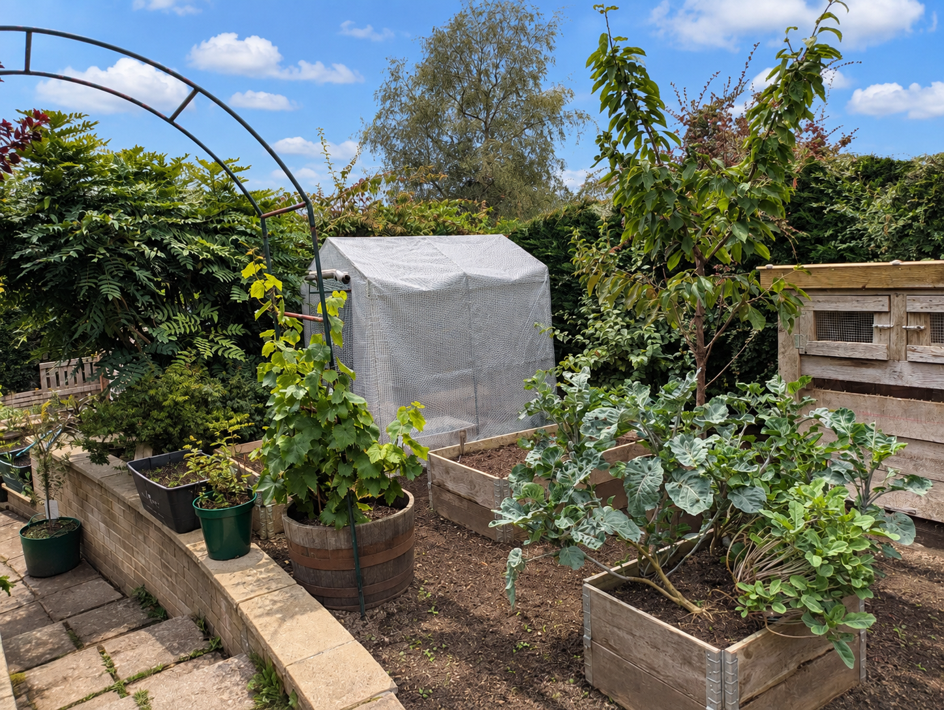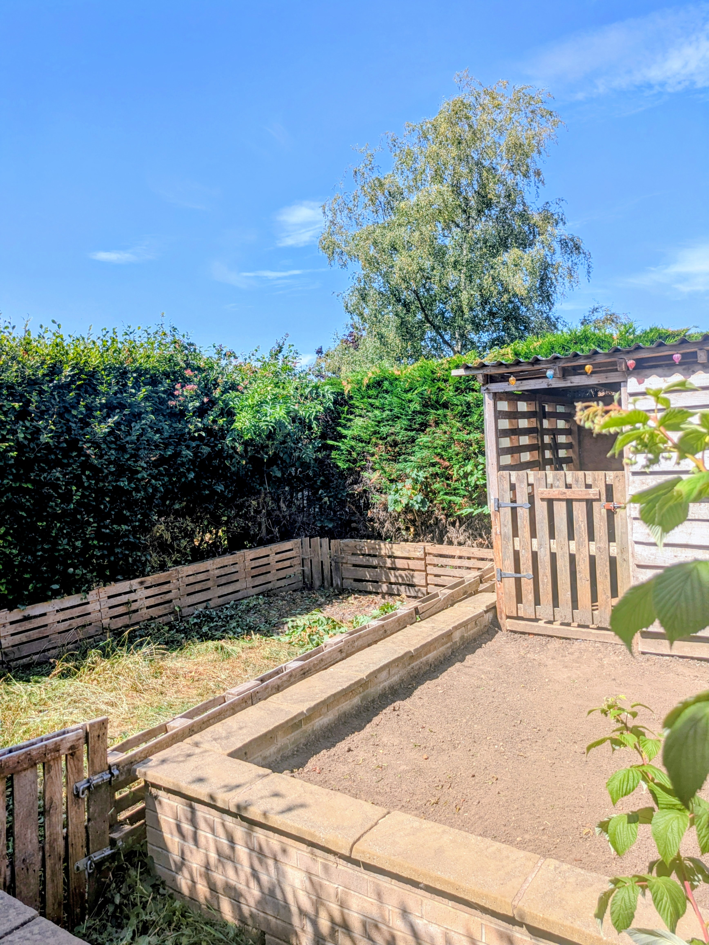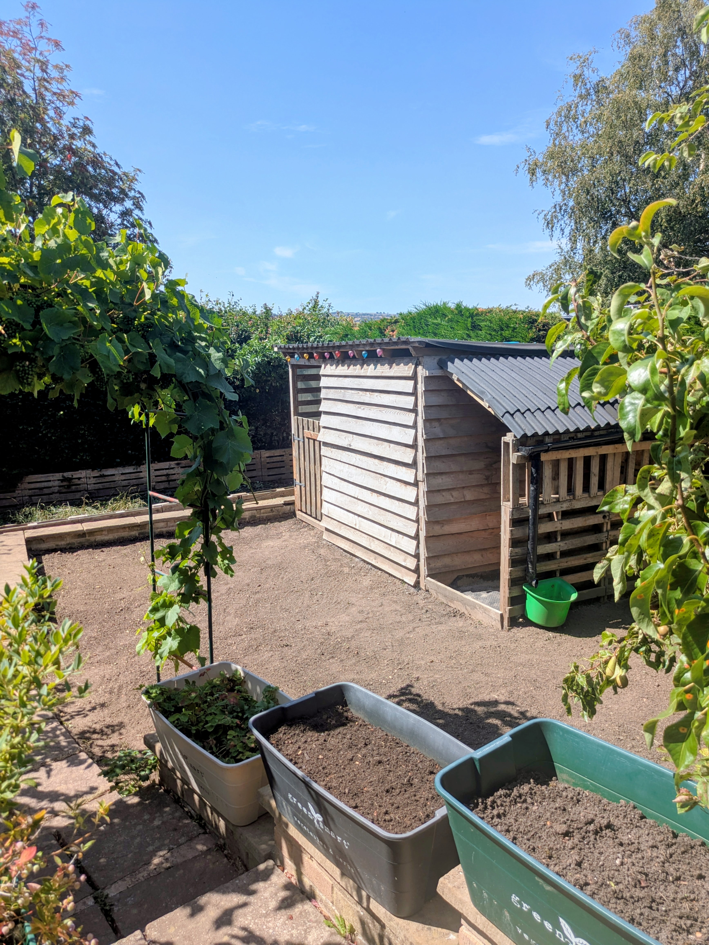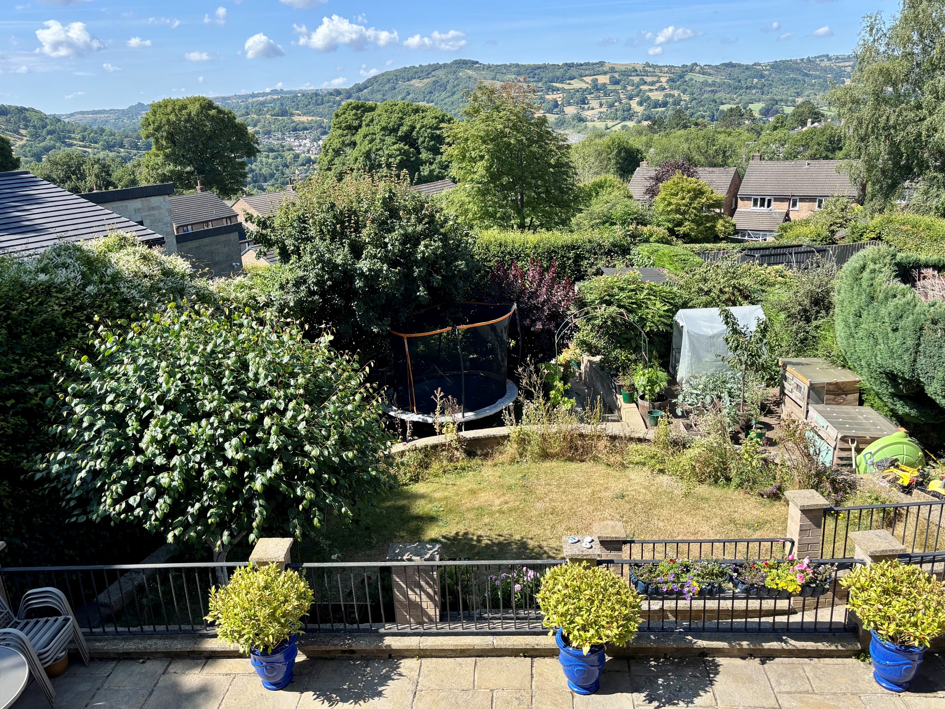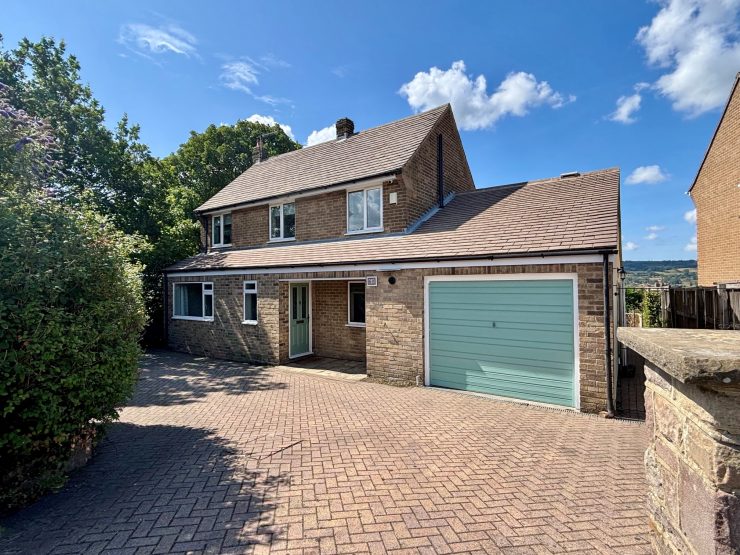




Standing to one of Matlock’s prime residential locations, this traditional brick and tiled house offers well presented accommodation and benefits from ground floor extensions, making this a spacious and comfortable family home. The house has recently undergone refurbishment works throughout and offers the opportunity to further extend, subject to the necessary planning consents. A generous patio area to the rear of the property provides a relaxing and tranquil space to enjoy the far reaching views across the valley. The larger than average tiered garden has been thoughtfully designed to create a productive space, which includes established fruit trees, soft fruit and vegetable beds and an enclosure for pets or small livestock. There is ample parking, good sized garage with workshop space and storage overhead.
Asker Lane lies around one mile from Matlock’s town centre, with respected schools close by and access to local walks, including the attractive Lumsdale Valley. Good links lead to the nearby centres of Chesterfield, Bakewell and Alfreton, with the cities of Sheffield, Derby and Nottingham considered to be within daily commuting distance. The wider delights of the Derbyshire Dales and Peak District countryside are all close at hand.
ACCOMMODATION
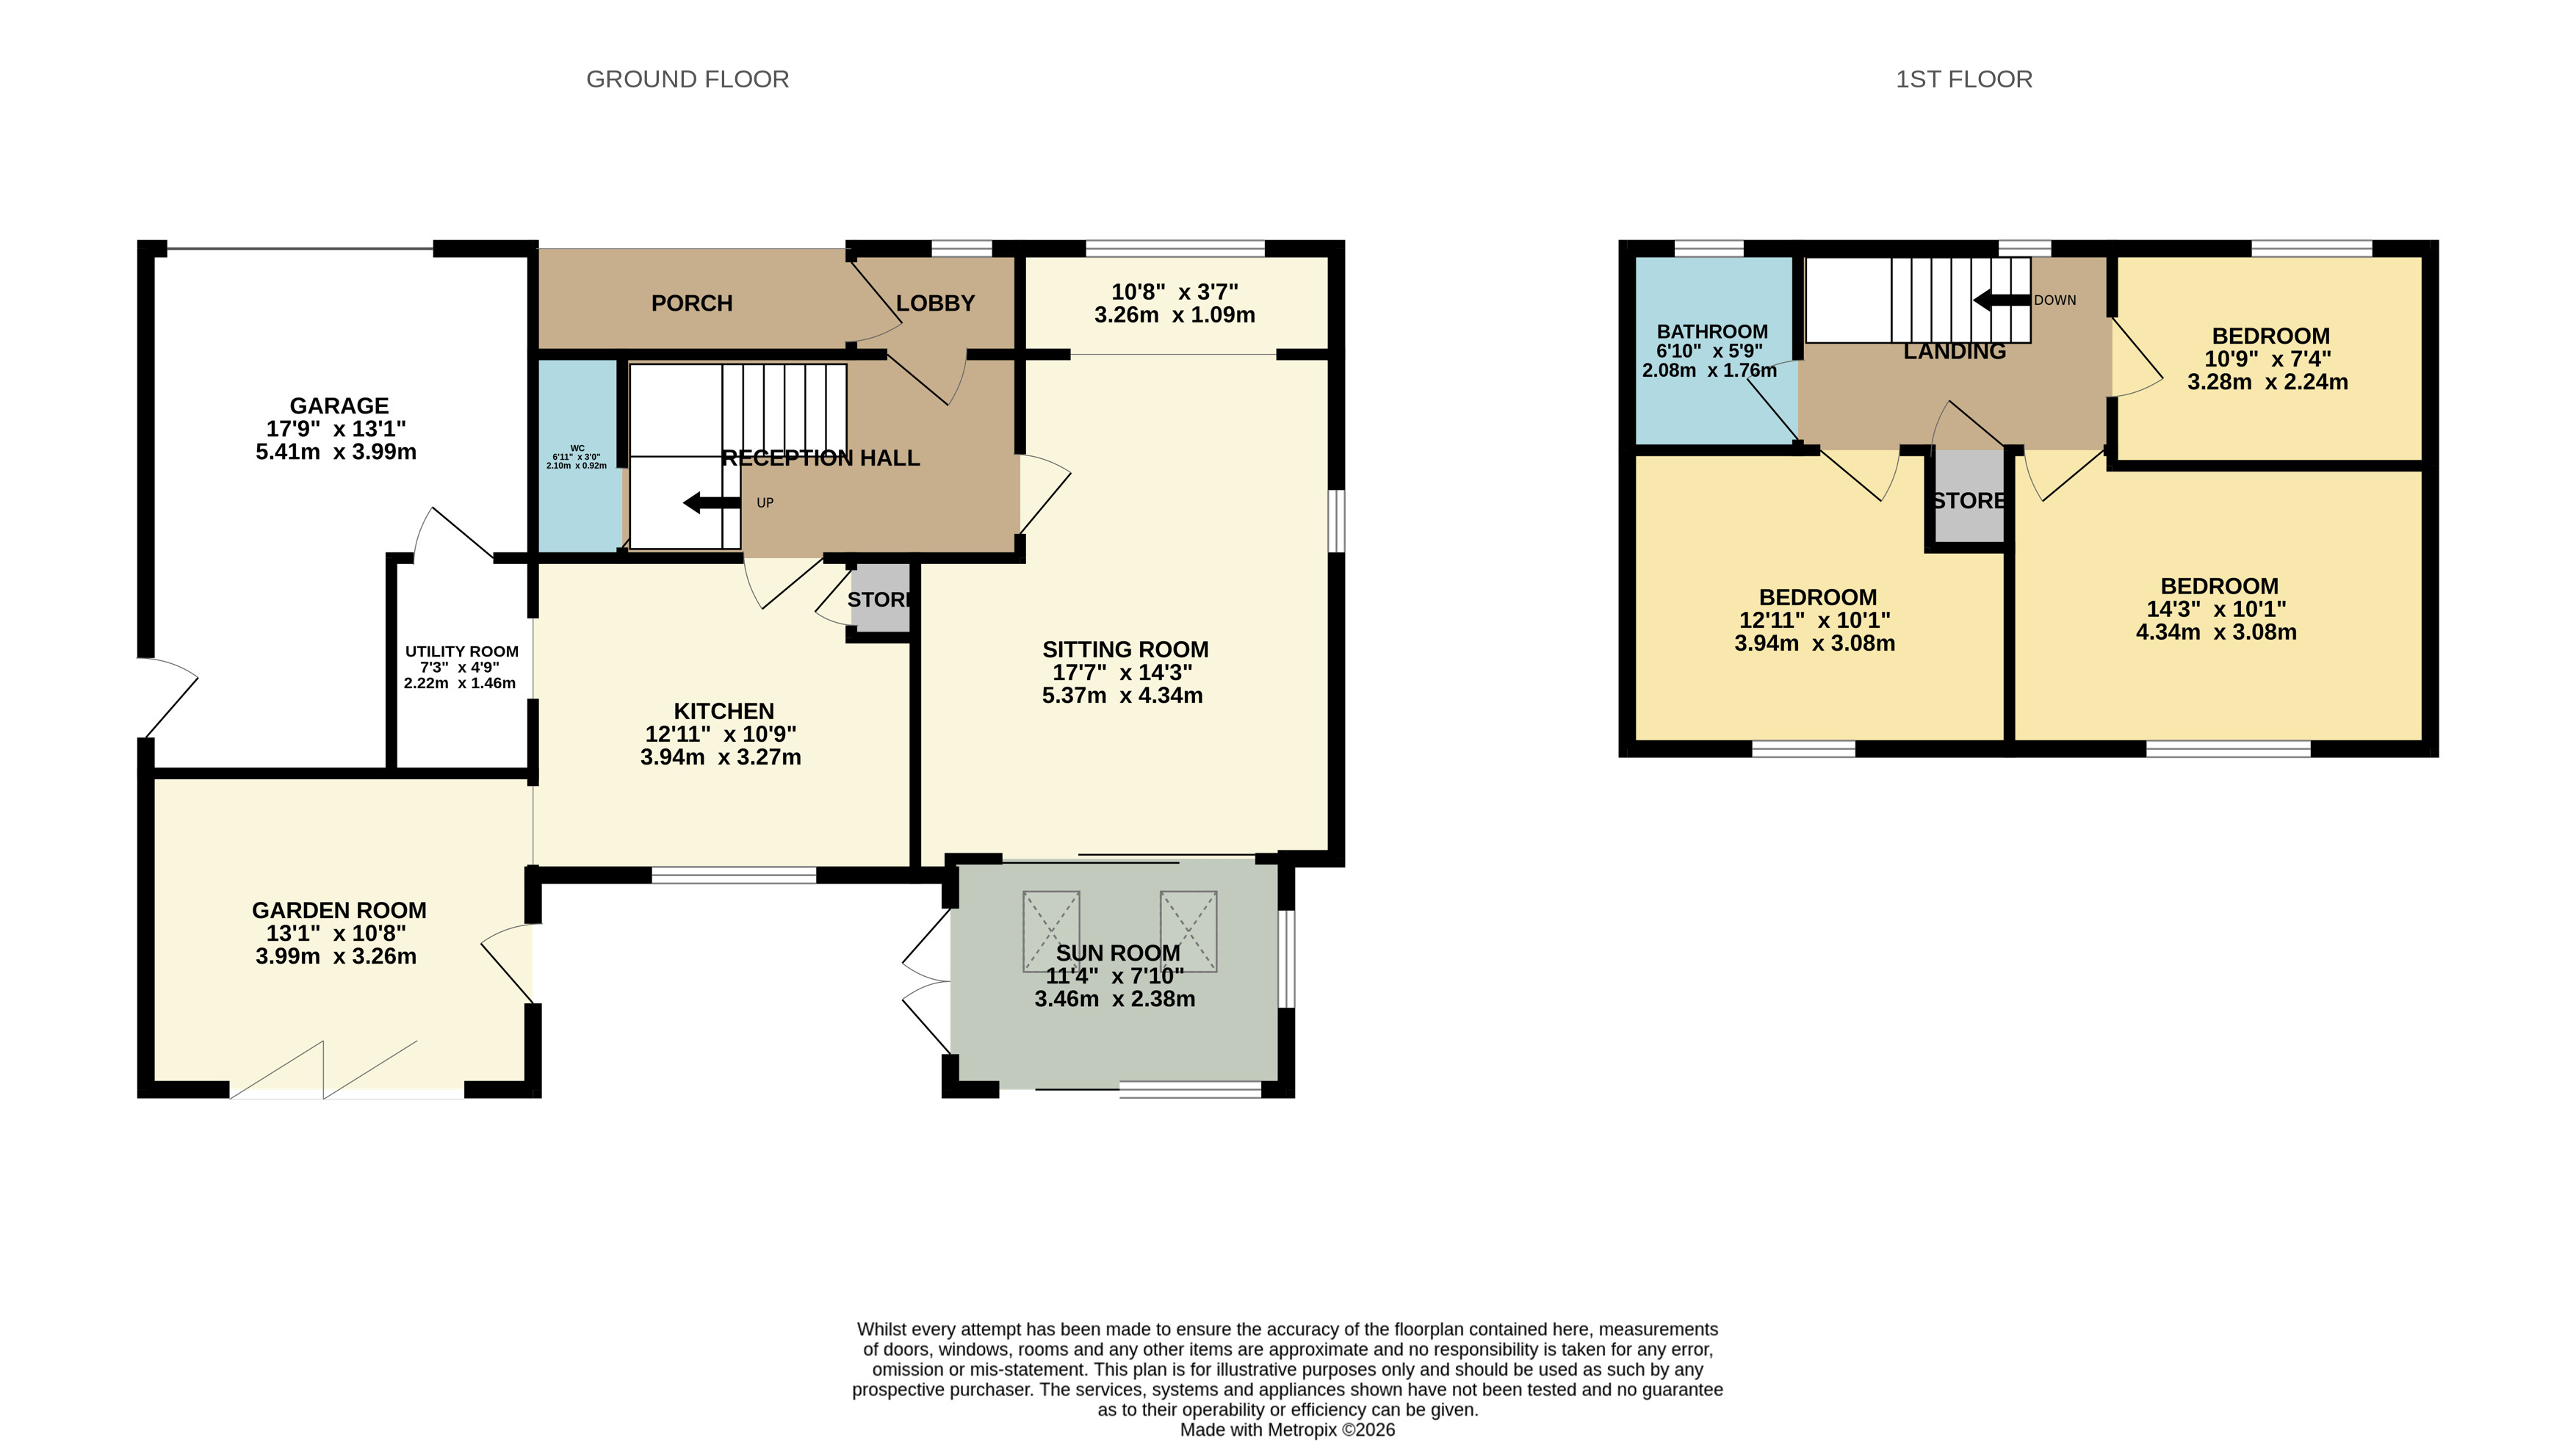
Sheltered beneath an open porchway, a uPVC decorative glazed door opens to an entrance lobby providing dry access to the house, window to the side, and which opens to a reception hall with a mosaic tiled floor, stairs leading off to the first floor, and hardwood panelled doors opening to the…
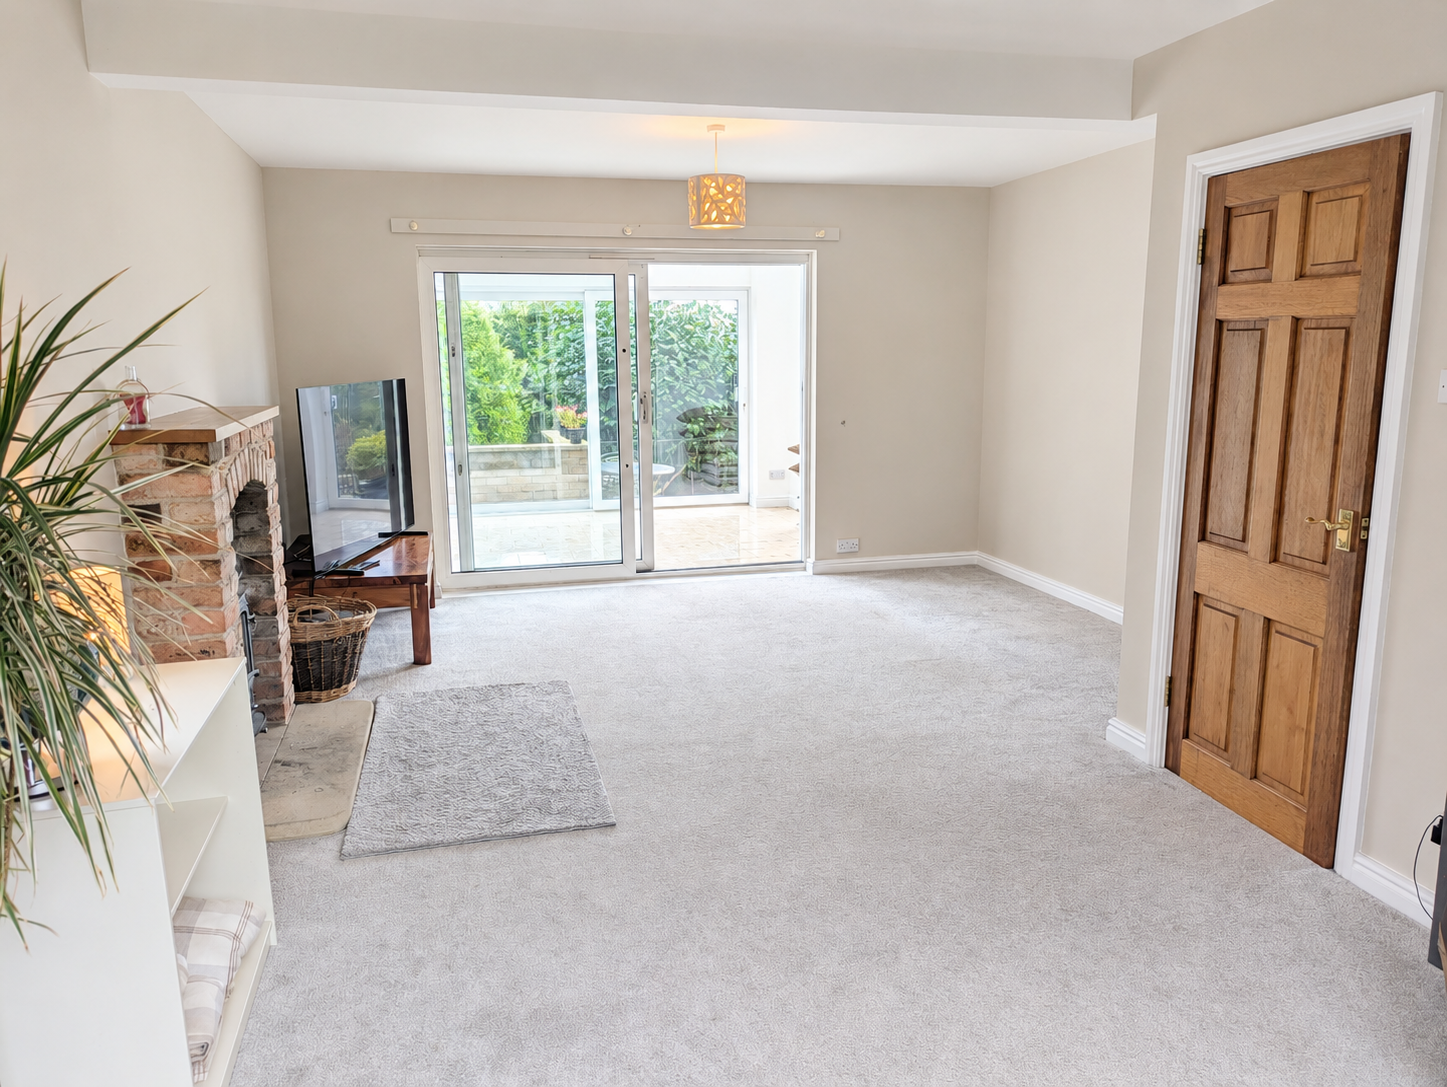
Sitting room – 5.37m x 4.34m (17’ 7” x 14’ 3”), plus 3.26m x 1.09m (10’ 8” x 3’ 7”) the room incorporating a front extension with a broad uPVC window, there is a second window to the side and sliding patio doors which open to the adjoining sunroom. As a focal point, a solid fuel stove is set to an attractive brick fireplace with an oak mantle.
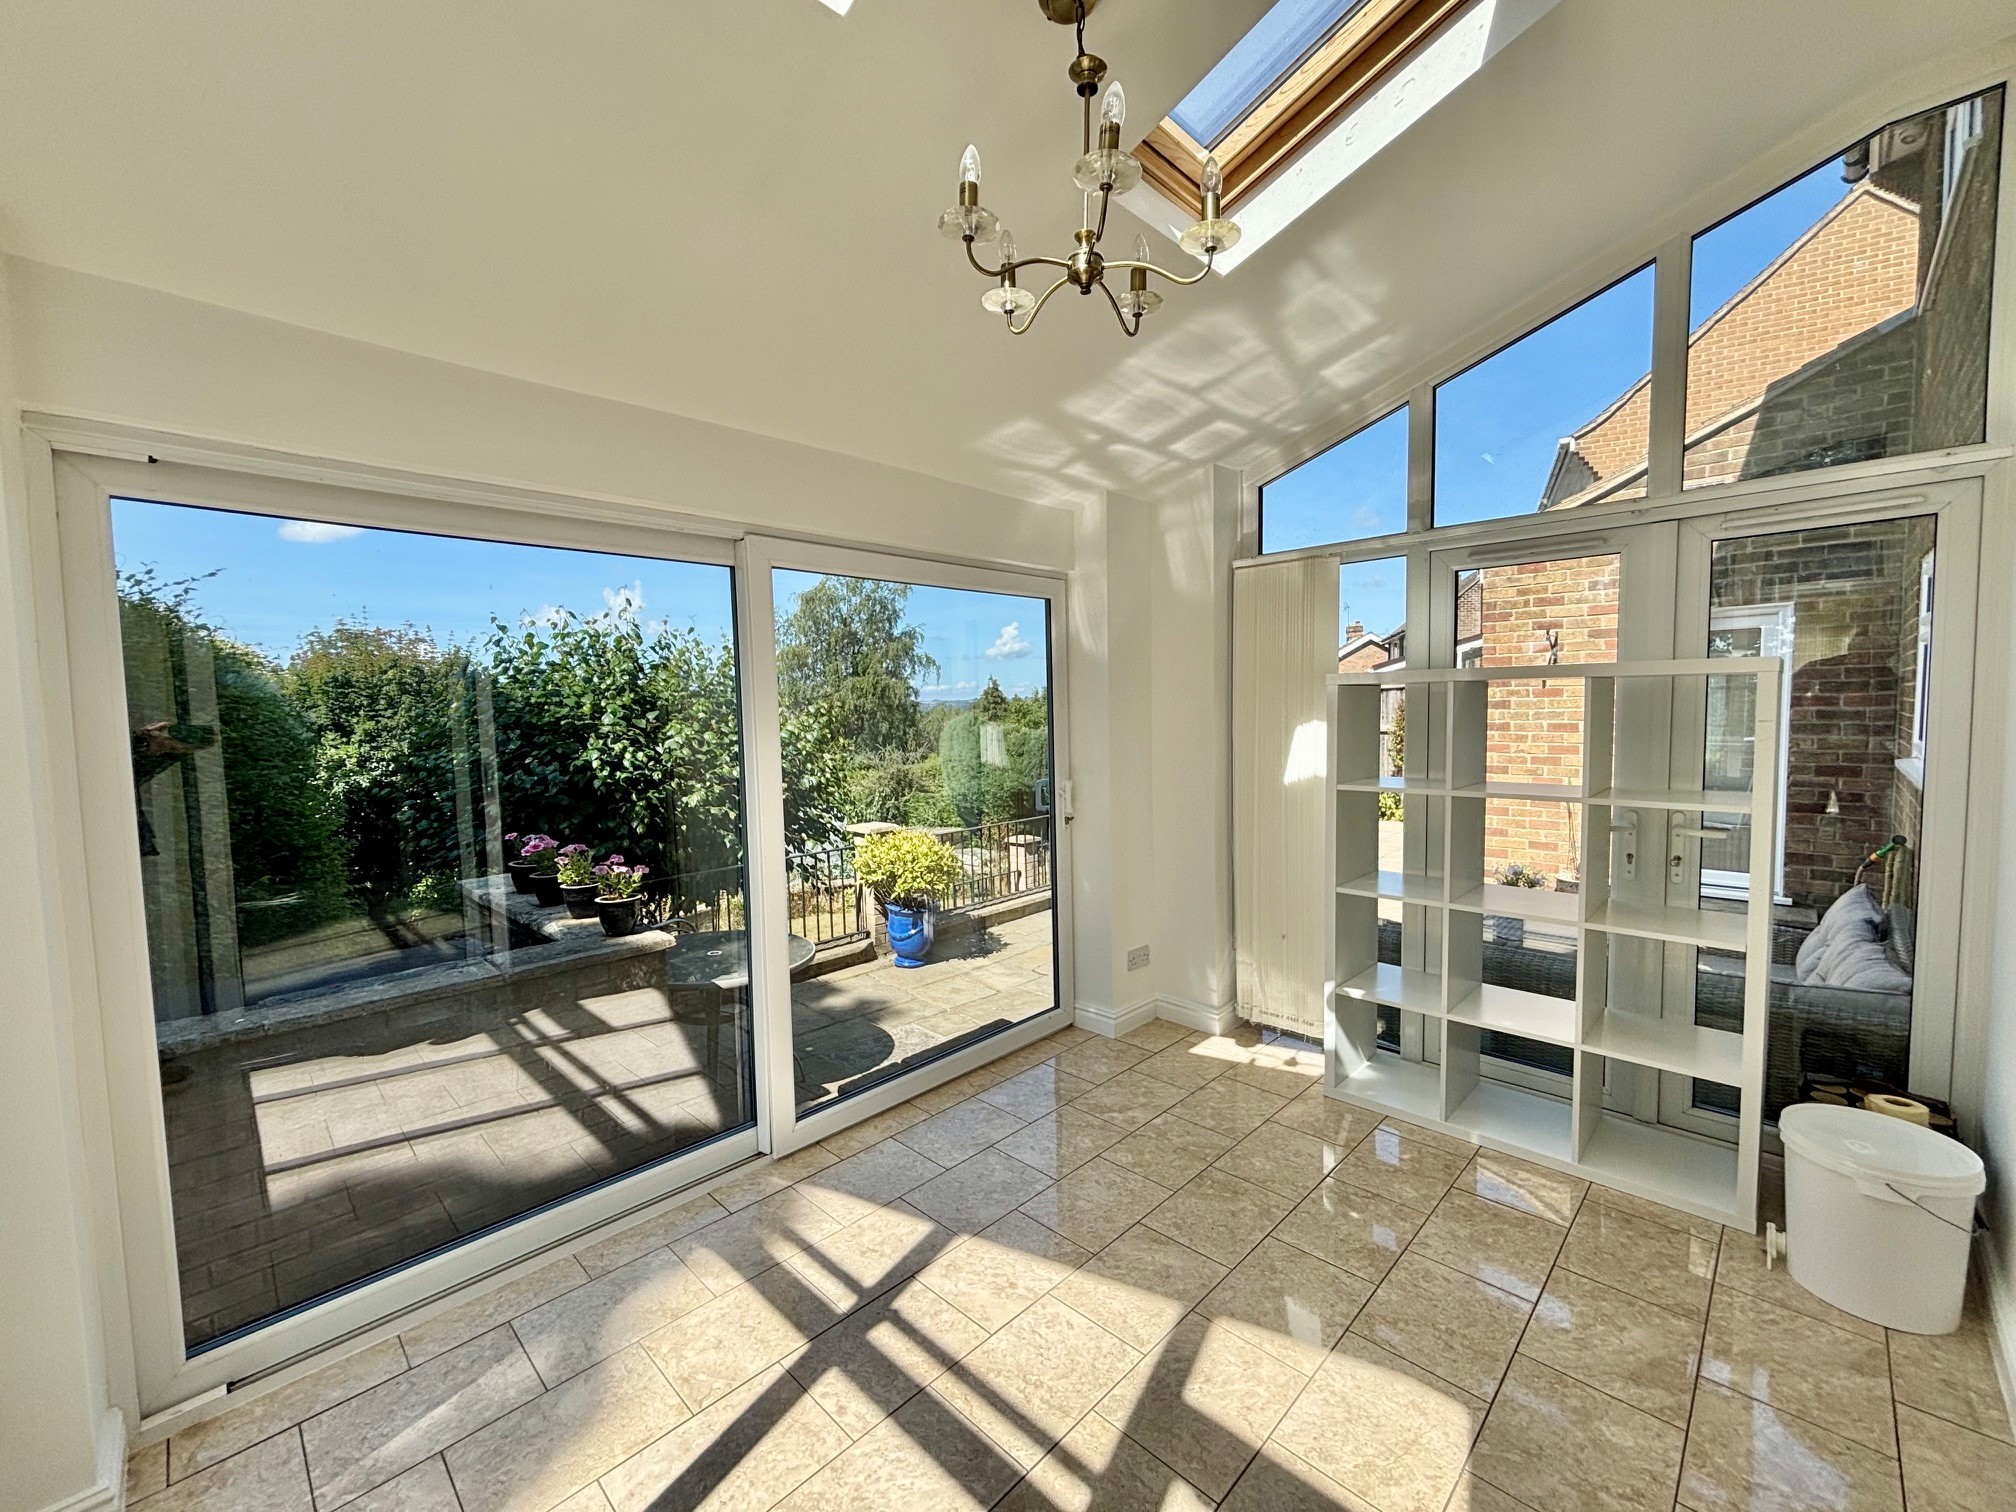
Sunroom – 3.46m x 2.38m (11’ 4” x 7’ 10”) enjoying excellent natural light and well placed for access to and views across the gardens. There are windows to one side, French doors opposite and full width sliding patio doors to the front. Additional light is gained through two Velux roof light, all of which provides extra living space.
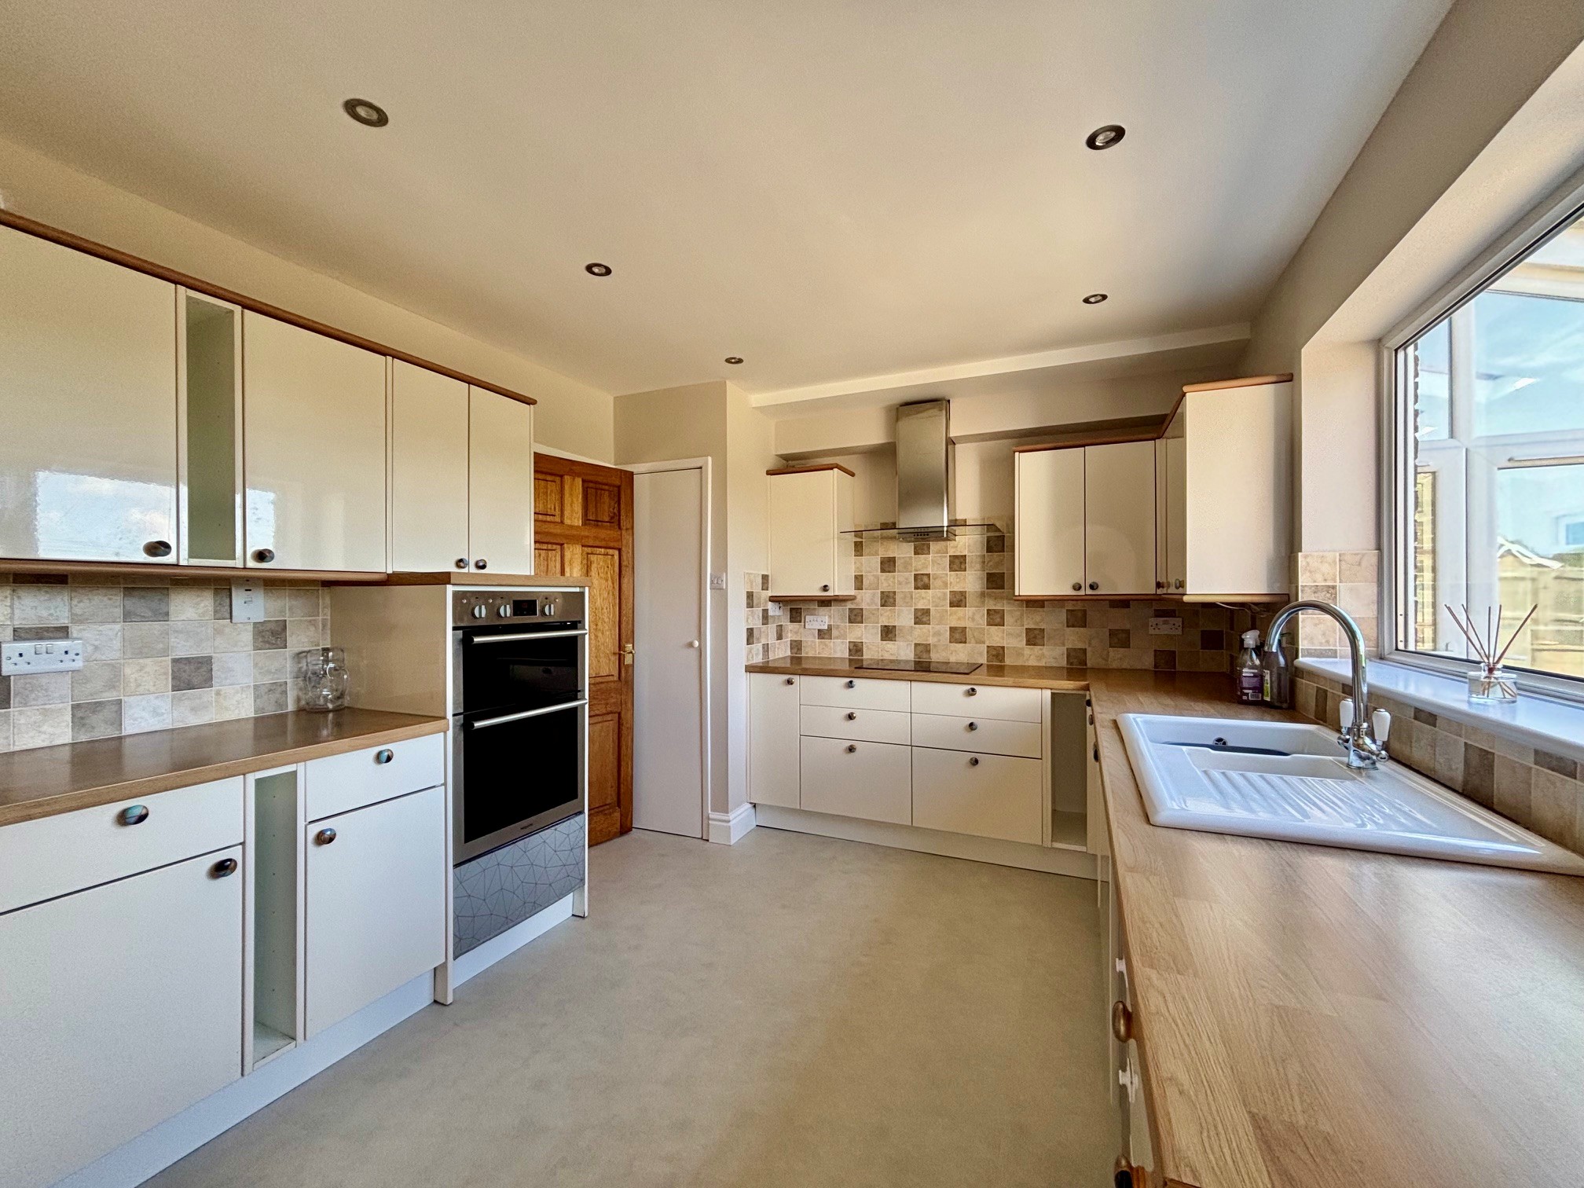
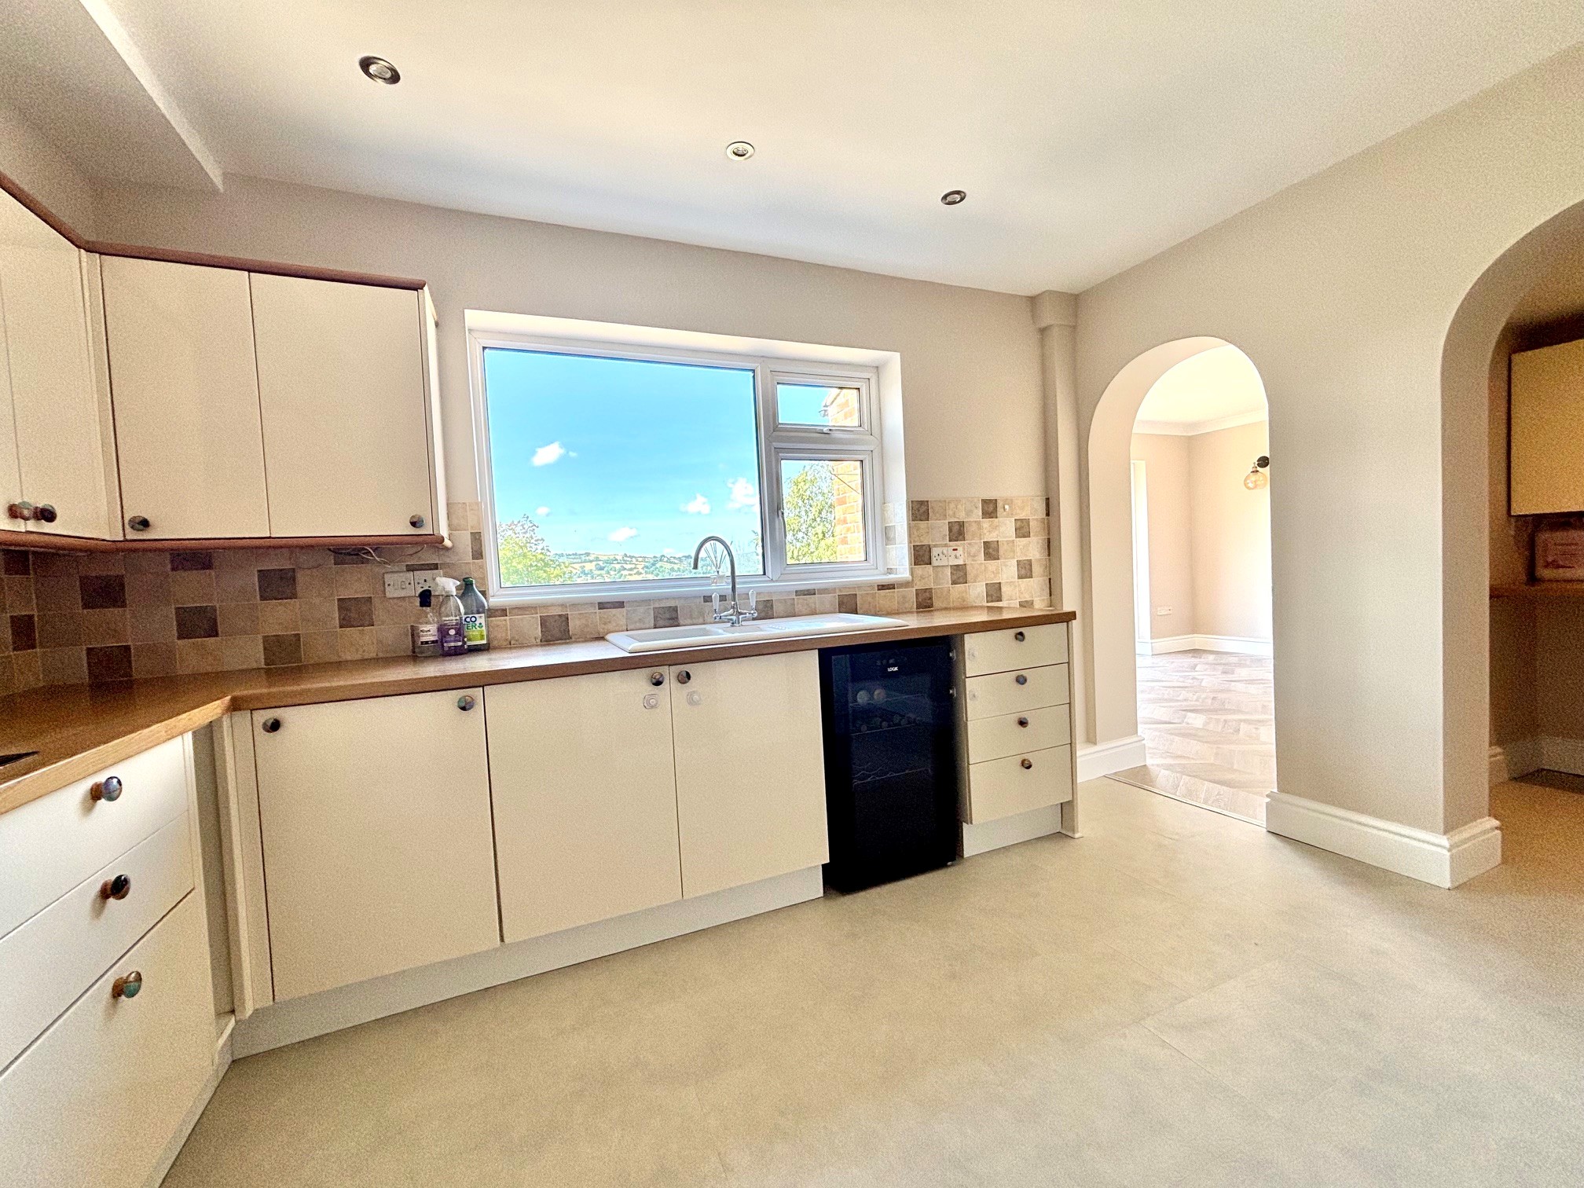
Breakfast kitchen – 3.94m x 3.27m (12’ 11” x 10’ 9”) fitted with a range of modern cupboards, drawers and work surfaces, which incorporate a 1 ½ bowl white pot sink unit. There is an induction hob with steel and glass extractor hood above, eye level oven and grill, integral dishwasher and space for other appliances. An open archway leads to the…
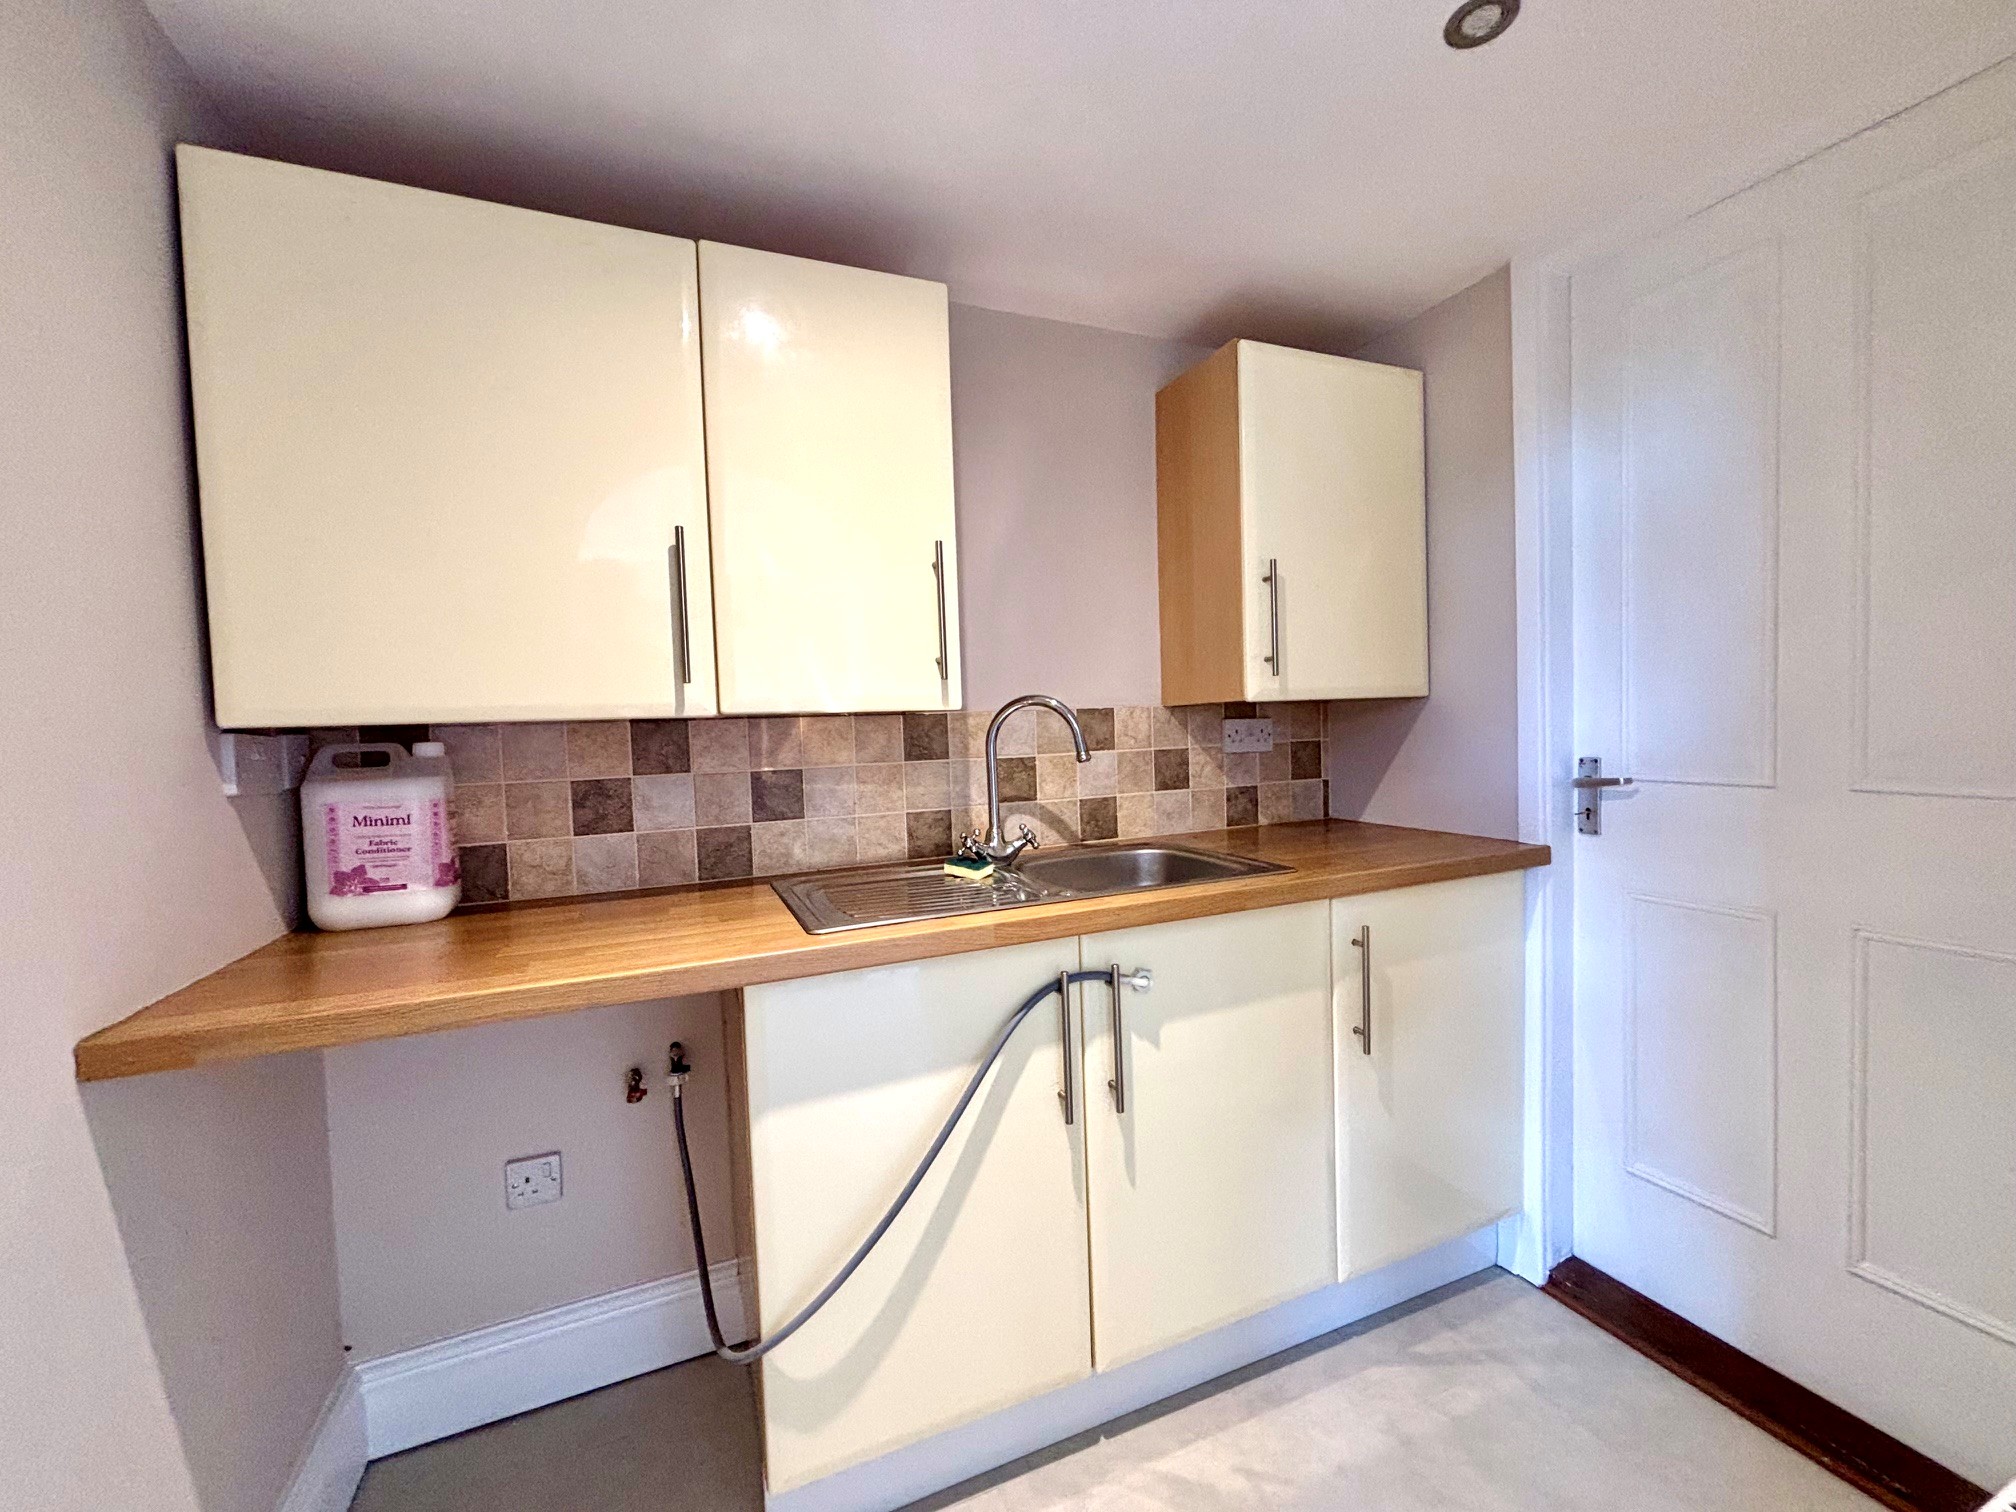
Utility room – 2.22m x 1.46m (7’ 3” x 4’ 9”) being fitted with modern cupboards and work surfaces, stainless steel sink unit and position for an automatic washing machine. There is also the advantage of a personnel door into the garage.
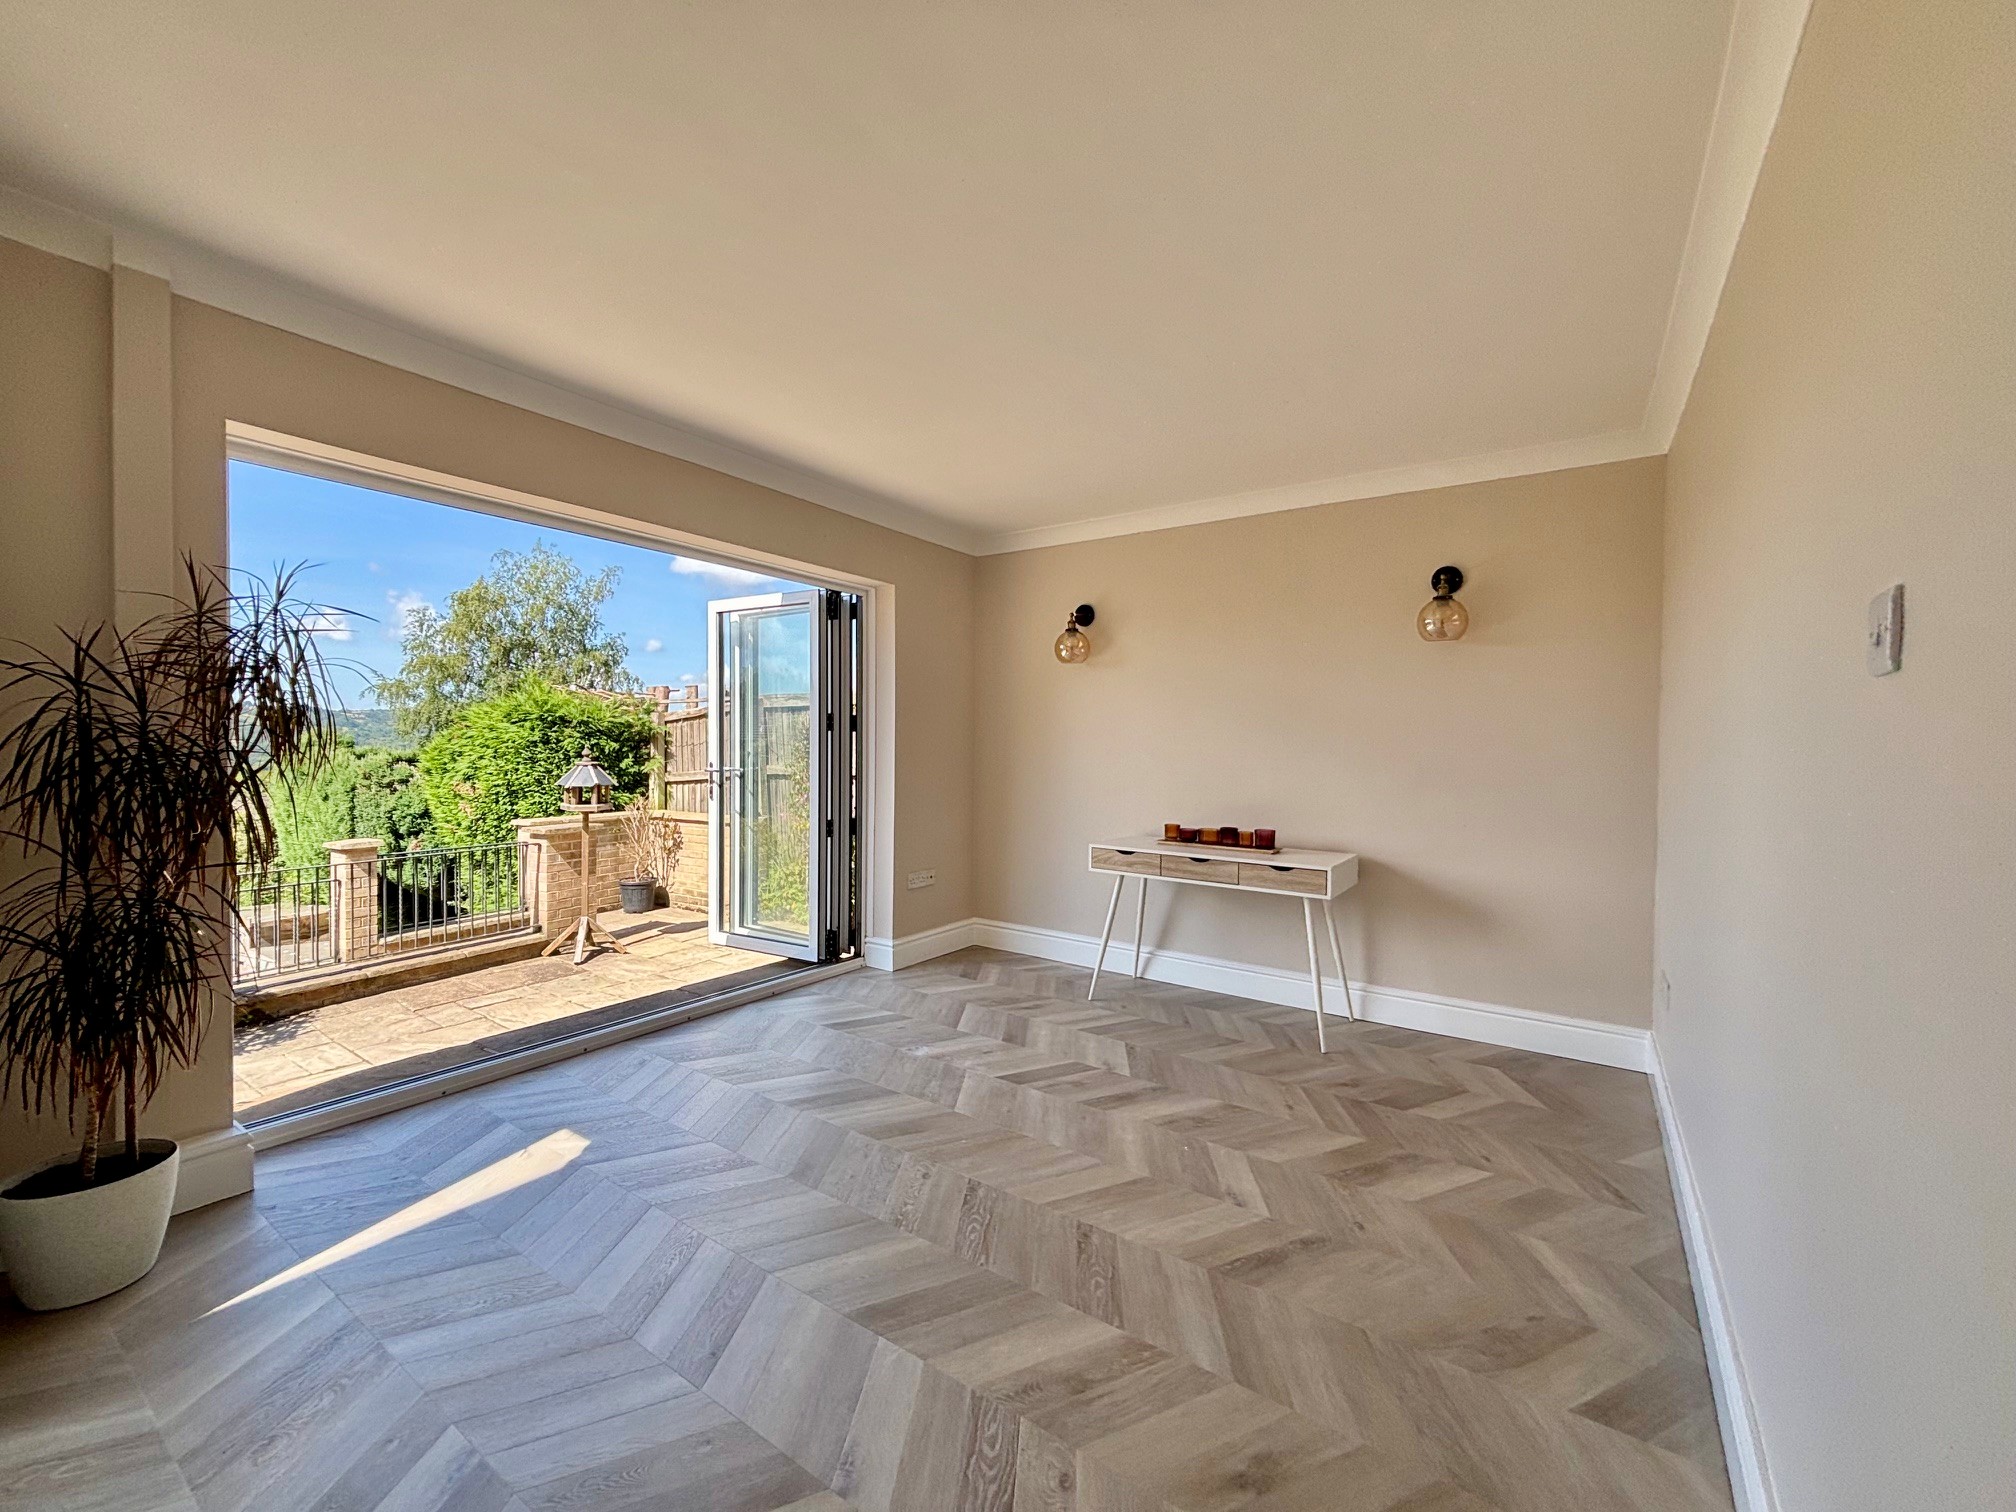
Garden / dining room – 3.99m x 3.26m (13’ 1” x 10’ 8”) accessed from the kitchen, a further extension to the original house creating an excellent formal dining or living room with superb panoramic views which reach beyond the colourful gardens through bi-fold doors. There is a separate single door to one side which also provides external access.
From the reception hall, two steps rise to a half landing and access to a…
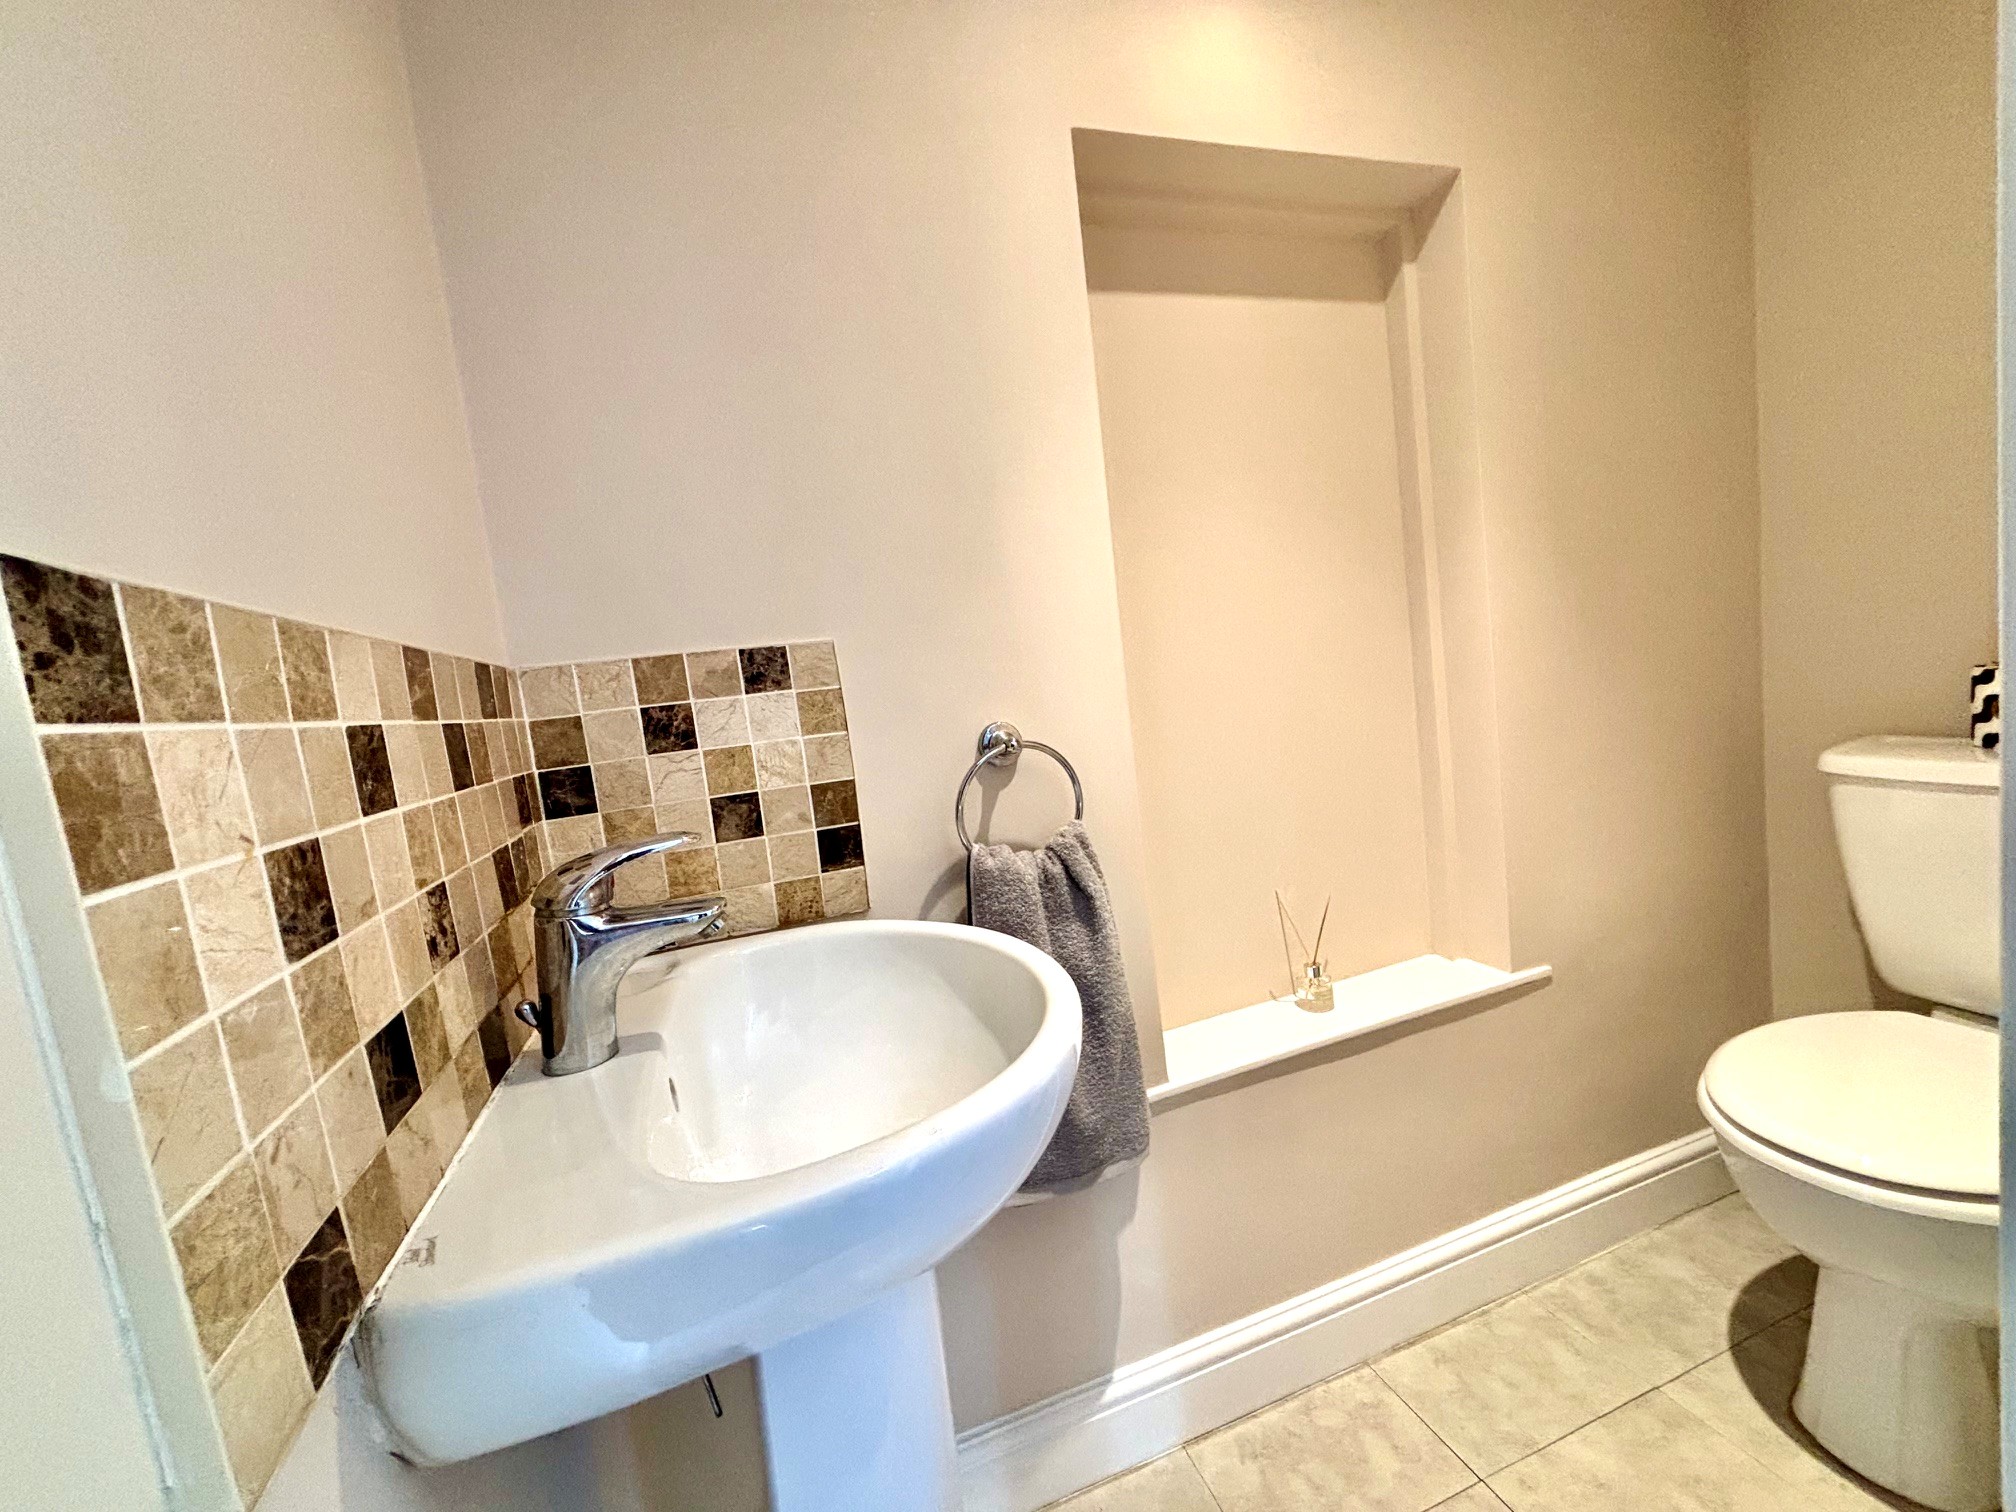
Cloakroom / WC – with WC and wash hand basin.
Stairs continue to rise to the first floor galleried landing with window to the front, access to the roof void and a built-in linen store.
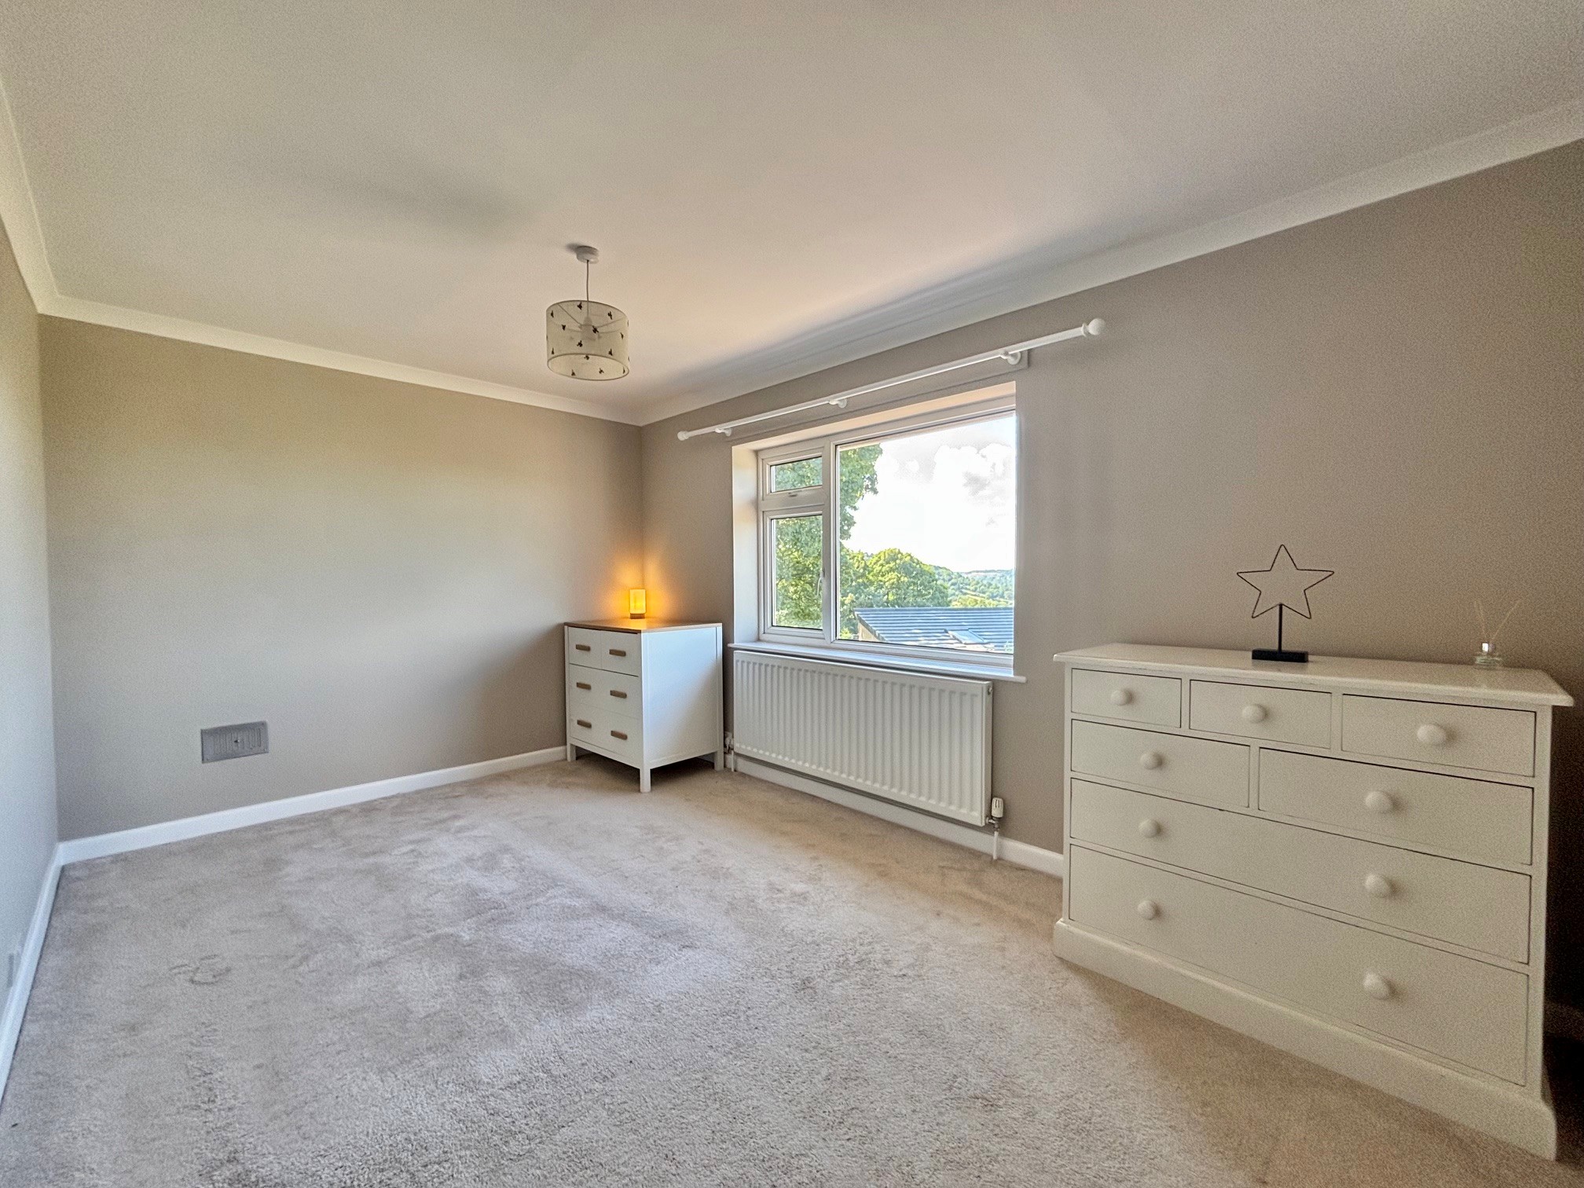
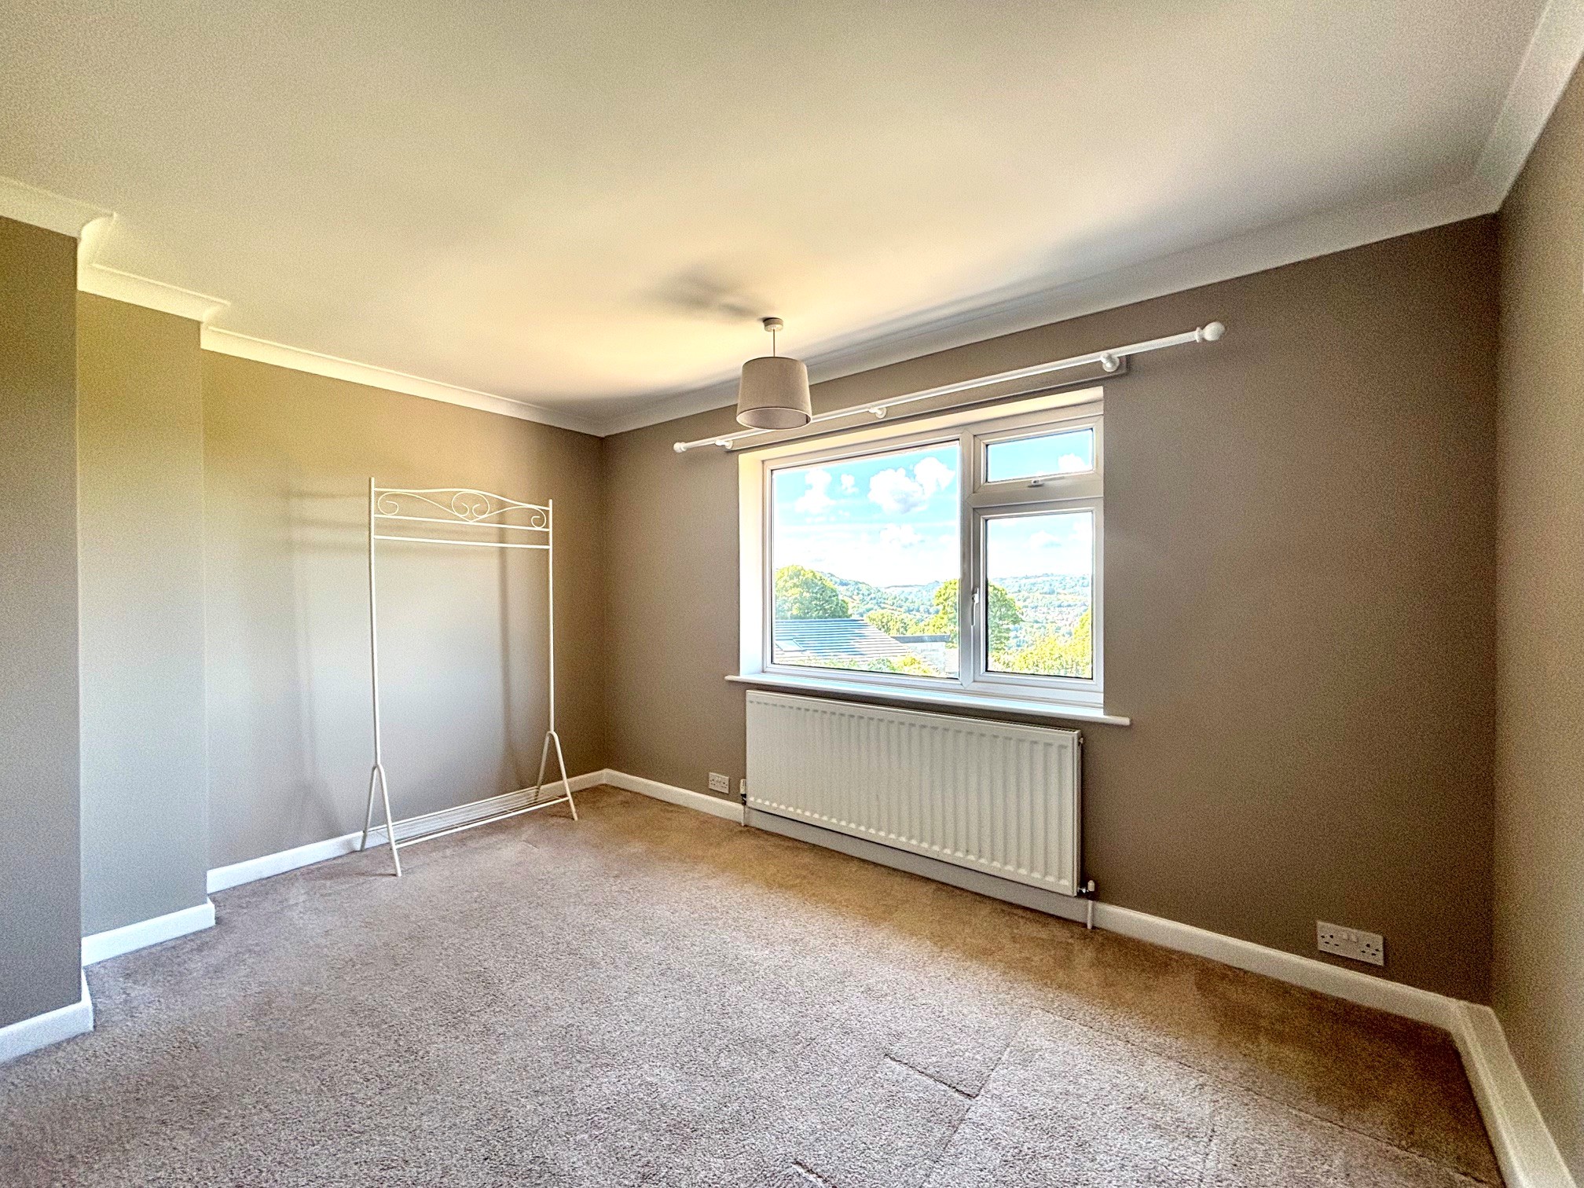
Bedroom 1 – 4.34m x 3.08m (14’ 3” x 10’ 1”) enjoying improved views from the rear taking in the panorama of Matlock’s Derwent Valley with Masson Hill directly ahead and Bonsall Moor stretching across to the west.
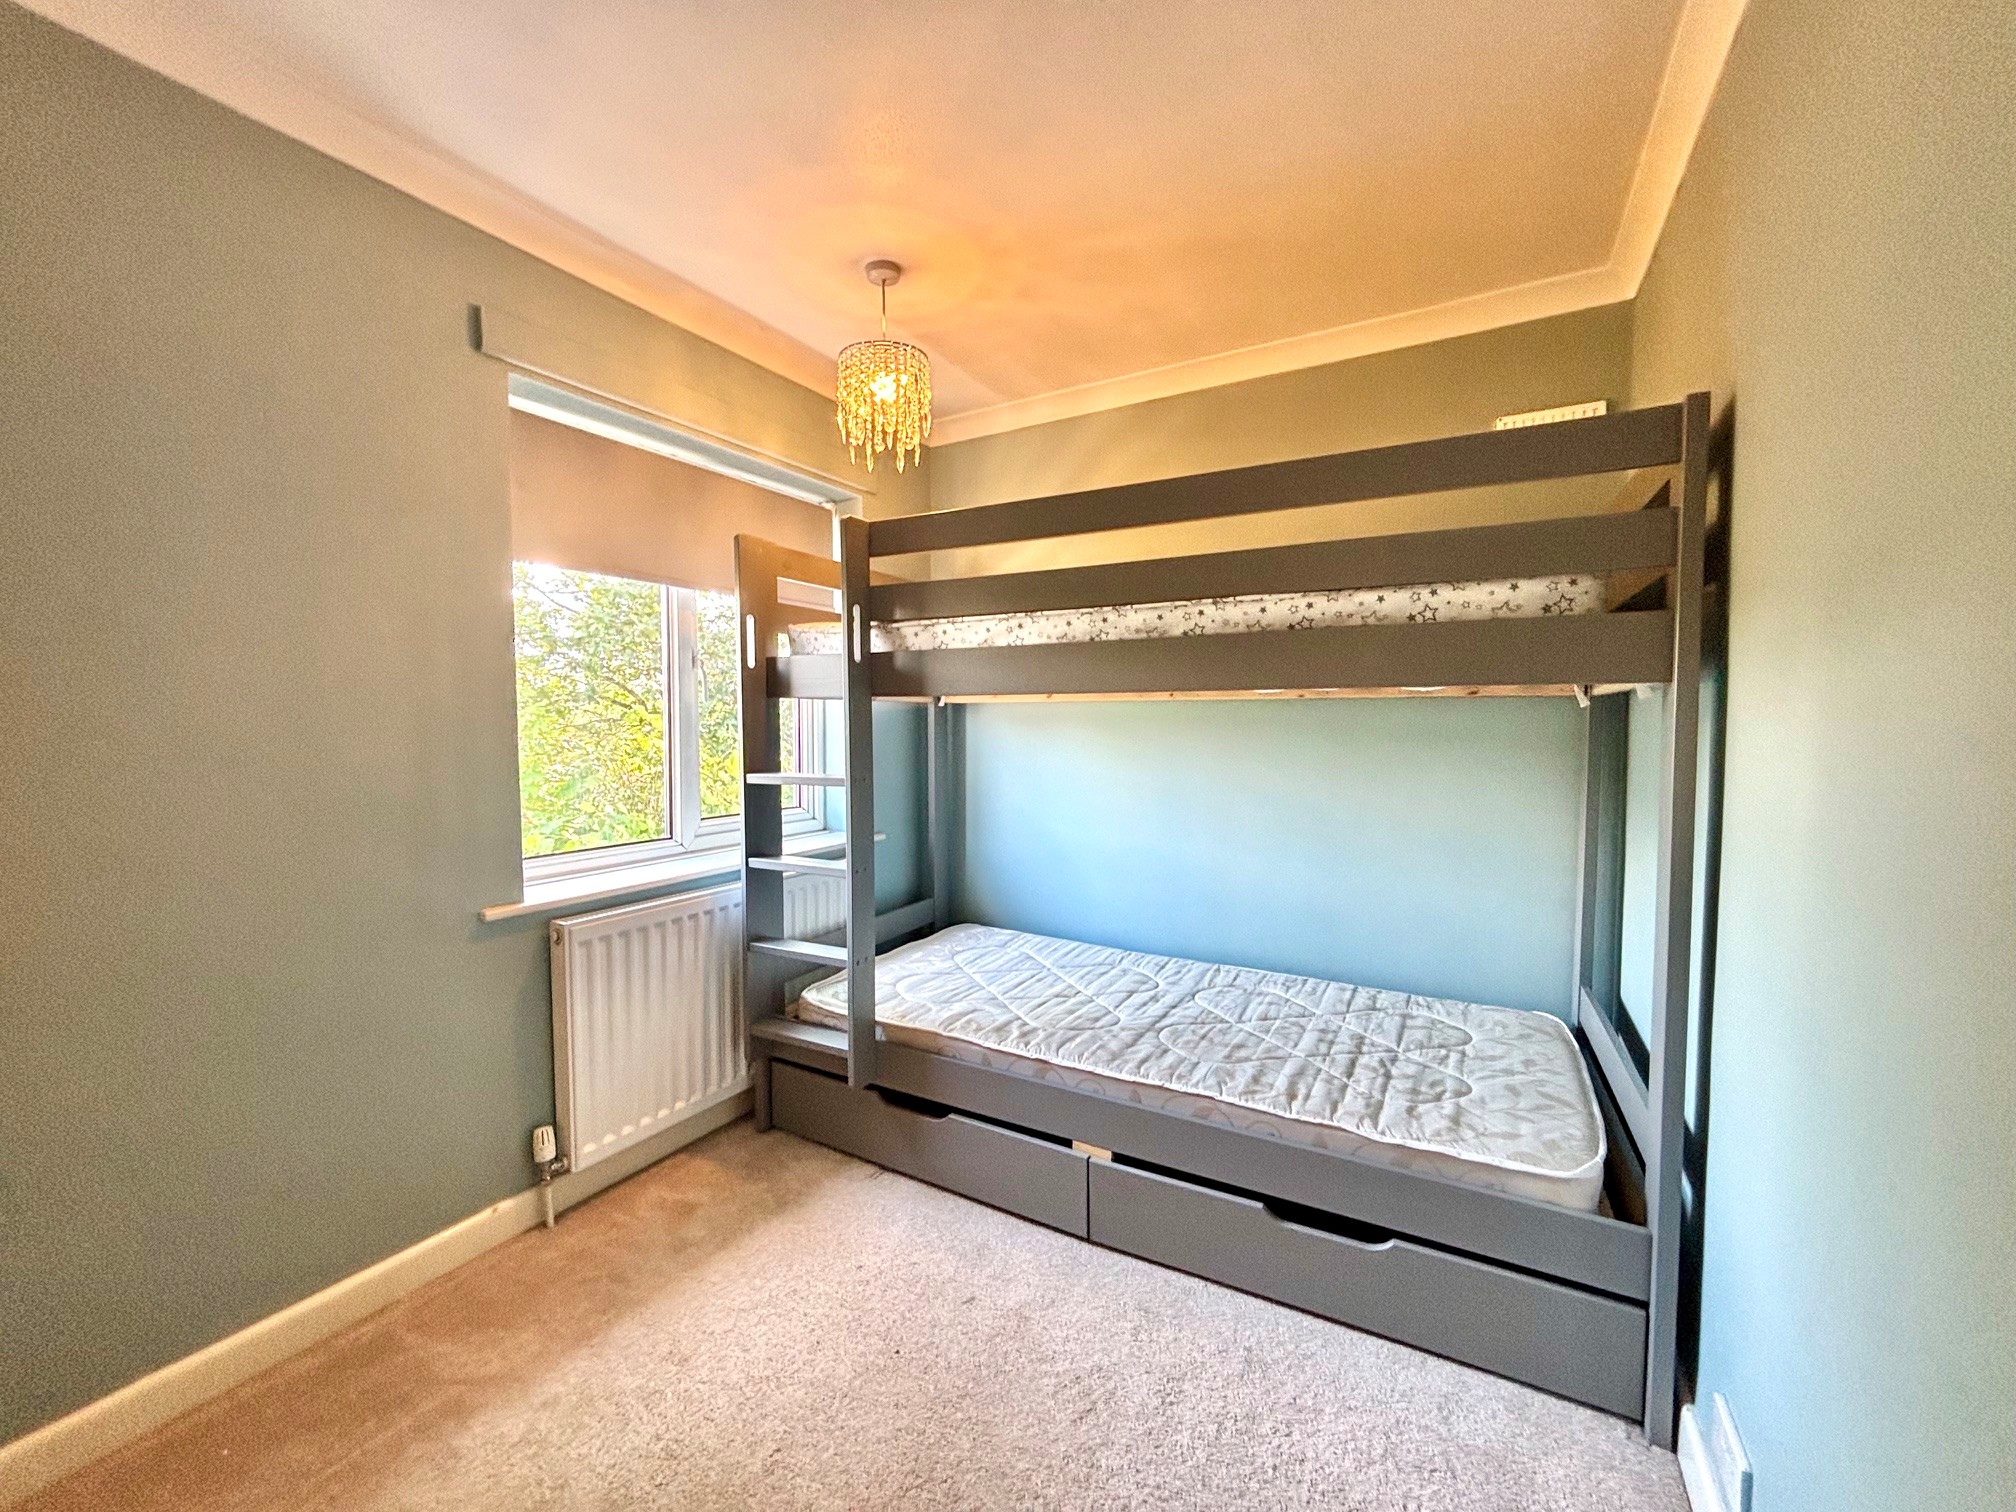
Bedroom 2 – 3.28m x 2.24m (10’ 9” x 7’ 4”) a smaller front double bedroom.
Bedroom 3 – 3.94m x 3.08m (12’ 11” x 10’ 1”) a third double bedroom with rear aspect providing similar distant views together with an interesting outlook across the landscaped gardens.
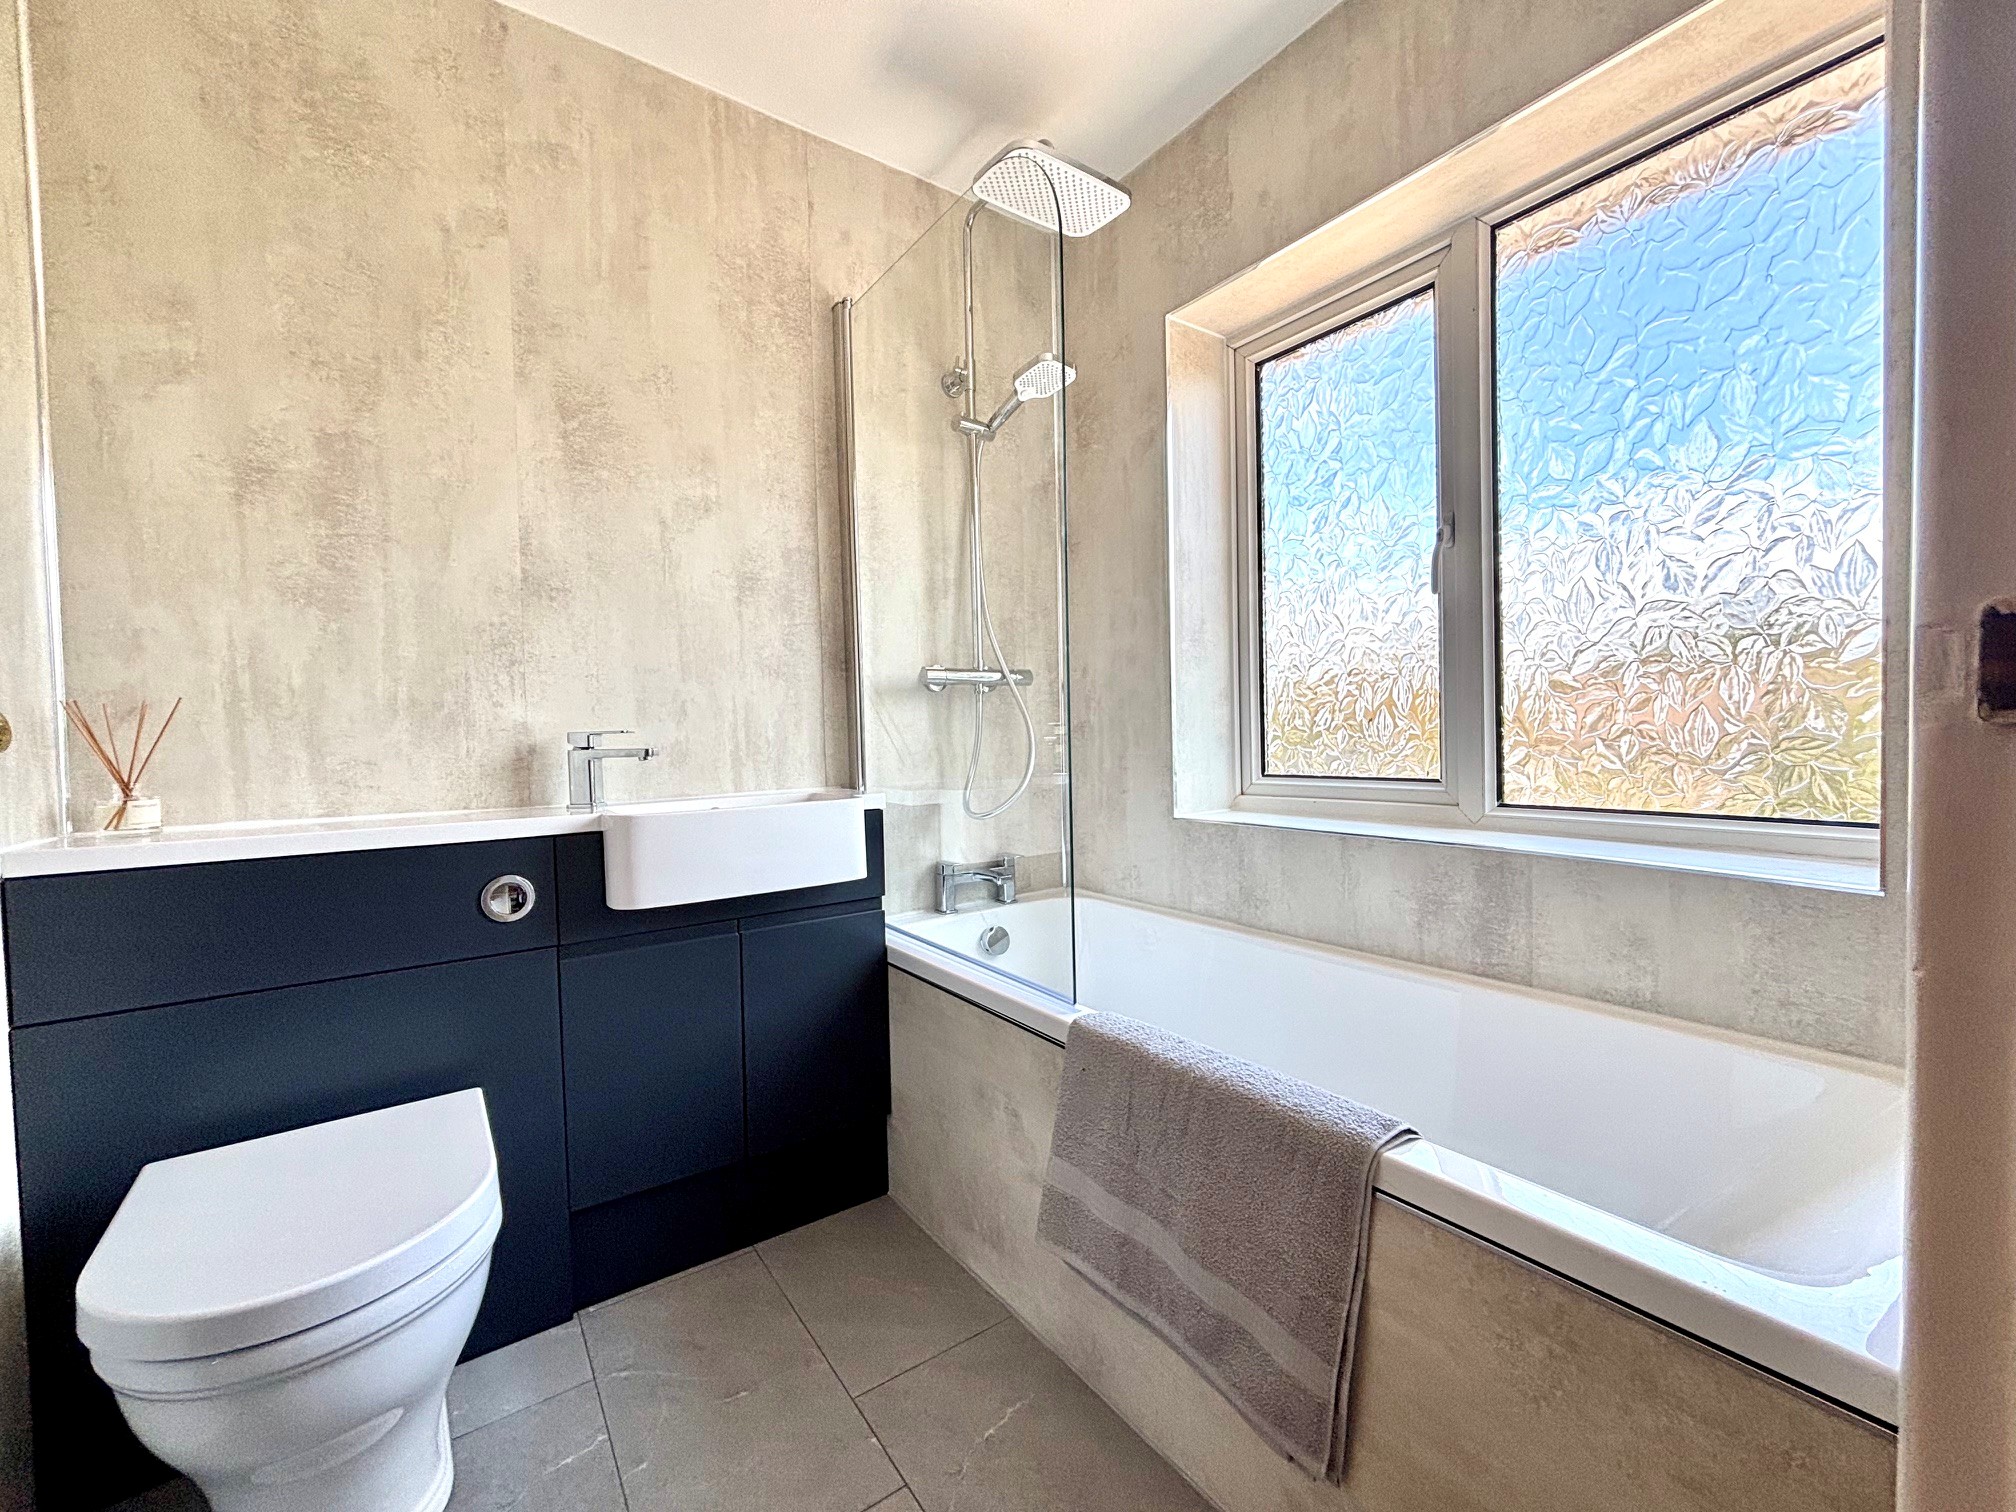
Bathroom – recently refitted with a modern white suite to include a panelled bath with dual head shower fitting and glass screen, a vanity cupboard houses the wash hand basin and WC. Chromed ladder radiator and complementary floor tiling and dry boarding to the walls. Front facing obscure glazed window.
OUTSIDE & PARKING
An interesting range of gardens and grounds have been imaginatively created through design and an eye for productivity and outdoor living. The sizeable garden plot includes pockets of interest at every turn and features productive vegetable and fruit planting, hidden storage and pens for keeping small livestock, all of which can be reimagined for future needs. Mature hedge boundaries and thoughtful planting or ornamental shrubs and trees provide a good degree of privacy, whilst lawns and patios adjacent to the house take full advantage of the truly superb views across Matlock’s Derwent Valley landscape, with a south and westerly aspect.
To the front of the house, a broad block paved driveway provides ample car standing and turning space, off which there is access to an…
Attached garage – 5.41m x 3.99m (17’ 9” x 13’ 1”) measured overall, a larger than normal single garage offering opportunity for useful storage and workshop potential. With up and over door, light and power. A door provides access into the house via the utility room.
TENURE – Freehold
SERVICES – All mains services are available to the property, which enjoys the benefit of gas fired central heating and uPVC double glazing. No specific test has been made on the services or their distribution.
EPC RATING – to be confirmed
COUNCIL TAX – Band E (Derbyshire Dales District Council)
FIXTURES & FITTINGS – Only the fixtures and fittings mentioned in these sales particulars are included in the sale. Certain other items may be taken at valuation if required. No specific test has been made on any appliance either included or available by negotiation.
DIRECTIONS – From Matlock Crown Square, take Causeway Lane before turning left at the mini-roundabout onto Steep Turnpike. Rise to the top of the hill and at the T-junction turn left onto Chesterfield Road. Proceed up Chesterfield Road and at the brow of the hill, at the crossroads with the Duke of Wellington public house on the left, turn right onto Asker Lane. Follow Asker Lane for around 300m until reaching no. 60 on the right hand side on the corner with Wishingstone Way.
WHAT3WORDS – taker.zone.natively
VIEWING – Strictly by prior arrangement with the Matlock office 01629 580228.
Ref: FTM11067