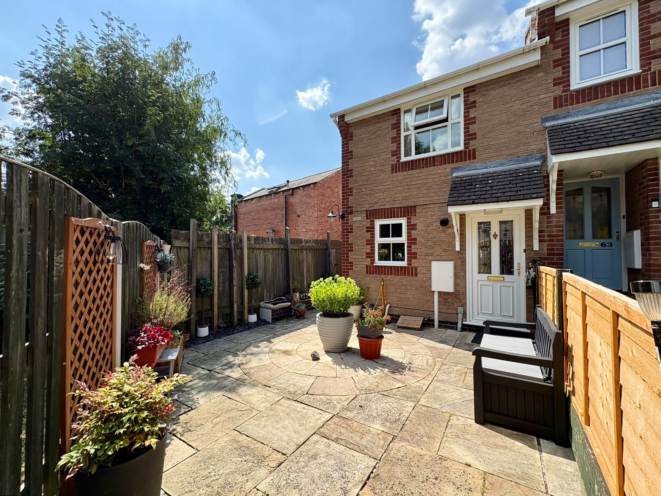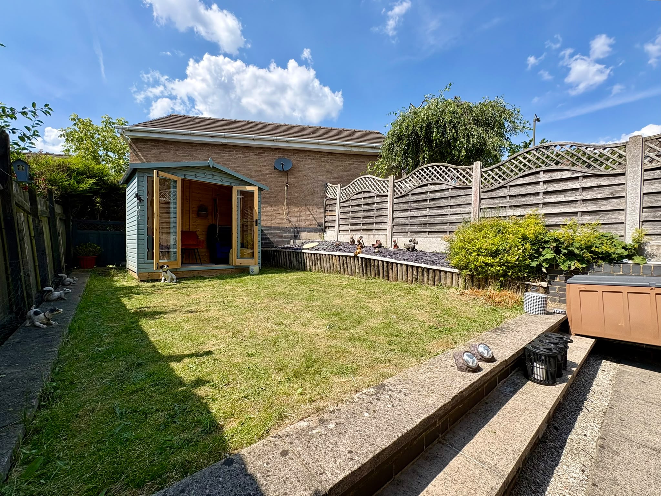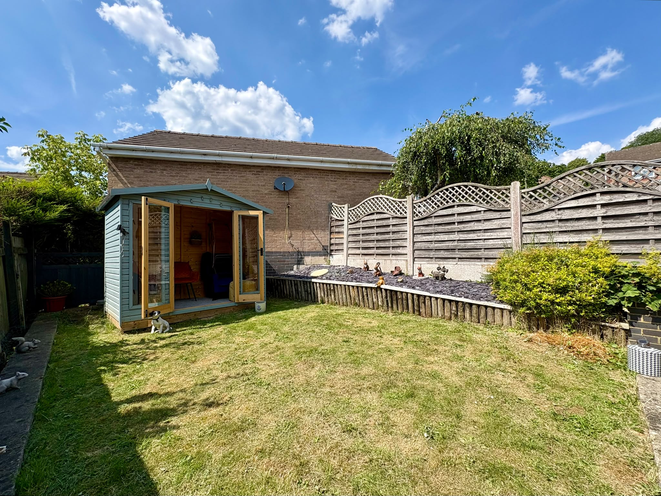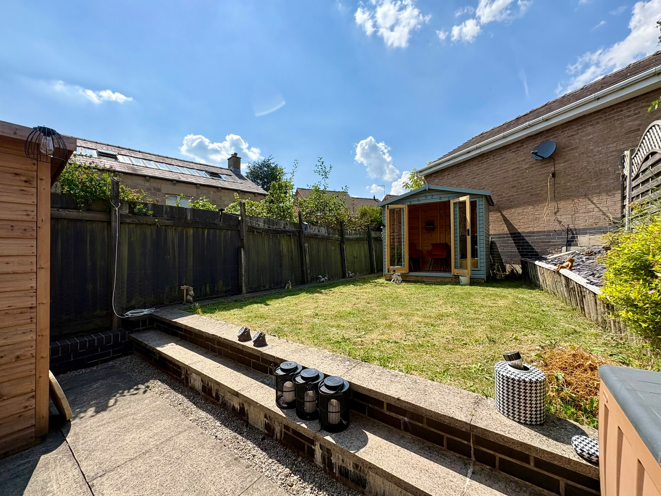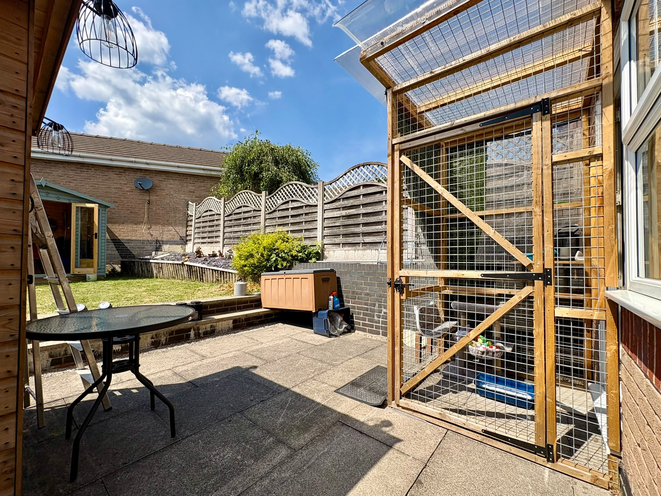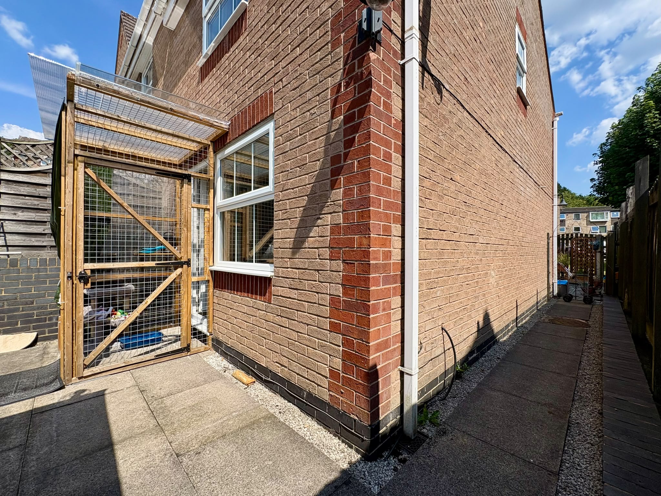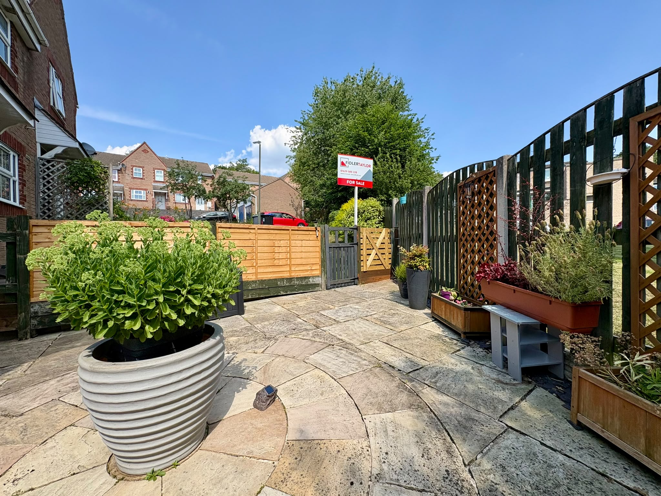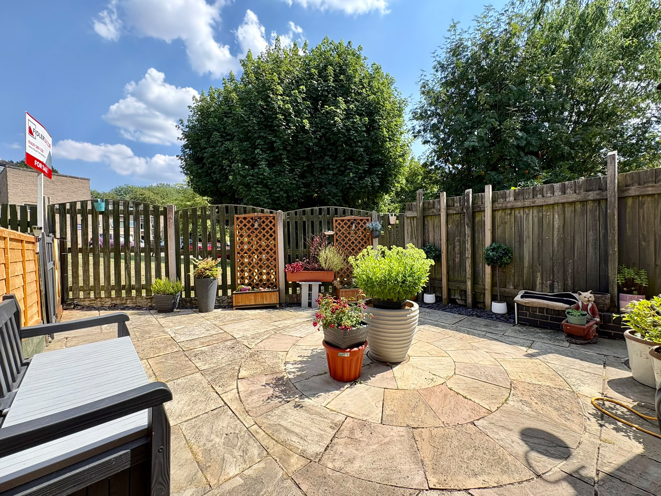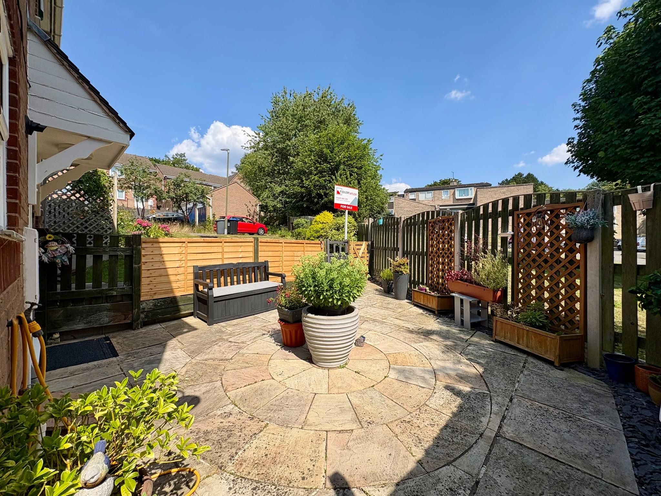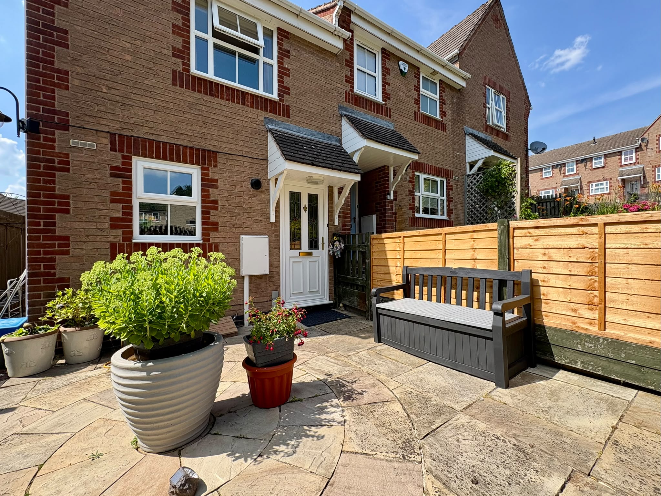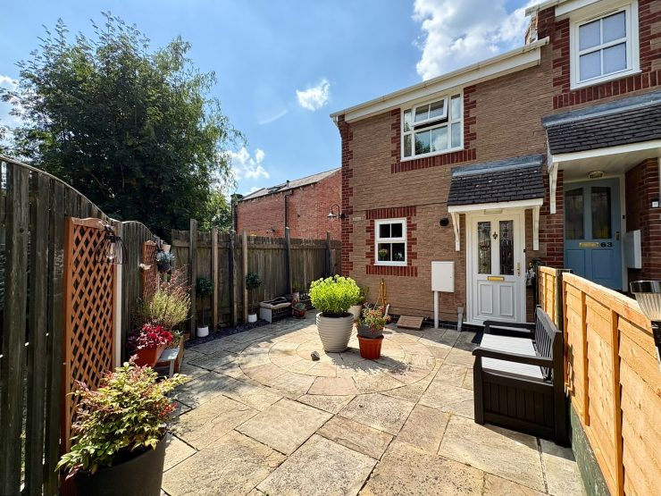



Built in the 1990’s as part of this favoured cul-de-sac development, the property stands to a tucked away position at the end of a terrace of just three houses. The end plot provides a good sized rear garden with patio and lawn, ideal for entertaining, plus an enclosed front patio garden, whilst off the cul-de-sac there is the added advantage of a single garage and parking. Internally, the house retains some original fittings, yet appears to be maintained and presented to a pleasing standard, having benefitted from new boiler, new radiator in entrance hall, windows and doors over recent years. With entrance hall, kitchen, sitting room, two double bedrooms and family bathroom the house is well suited to the single occupant, professional couple or small family, each of whom may appreciate the convenient town location and good local schooling.
Local shops and amenities can be found along Smedley Street, with County Hall nearby, whilst the wider town centre facilities are within half a mile. Good road communications lead to the neighbouring towns of Chesterfield, Bakewell and Alfreton, with the cities of Sheffield, Derby and Nottingham are all in daily commuting distance. The delights of the Derbyshire Dales and Peak District countryside are also close at hand.
ACCOMMODATION
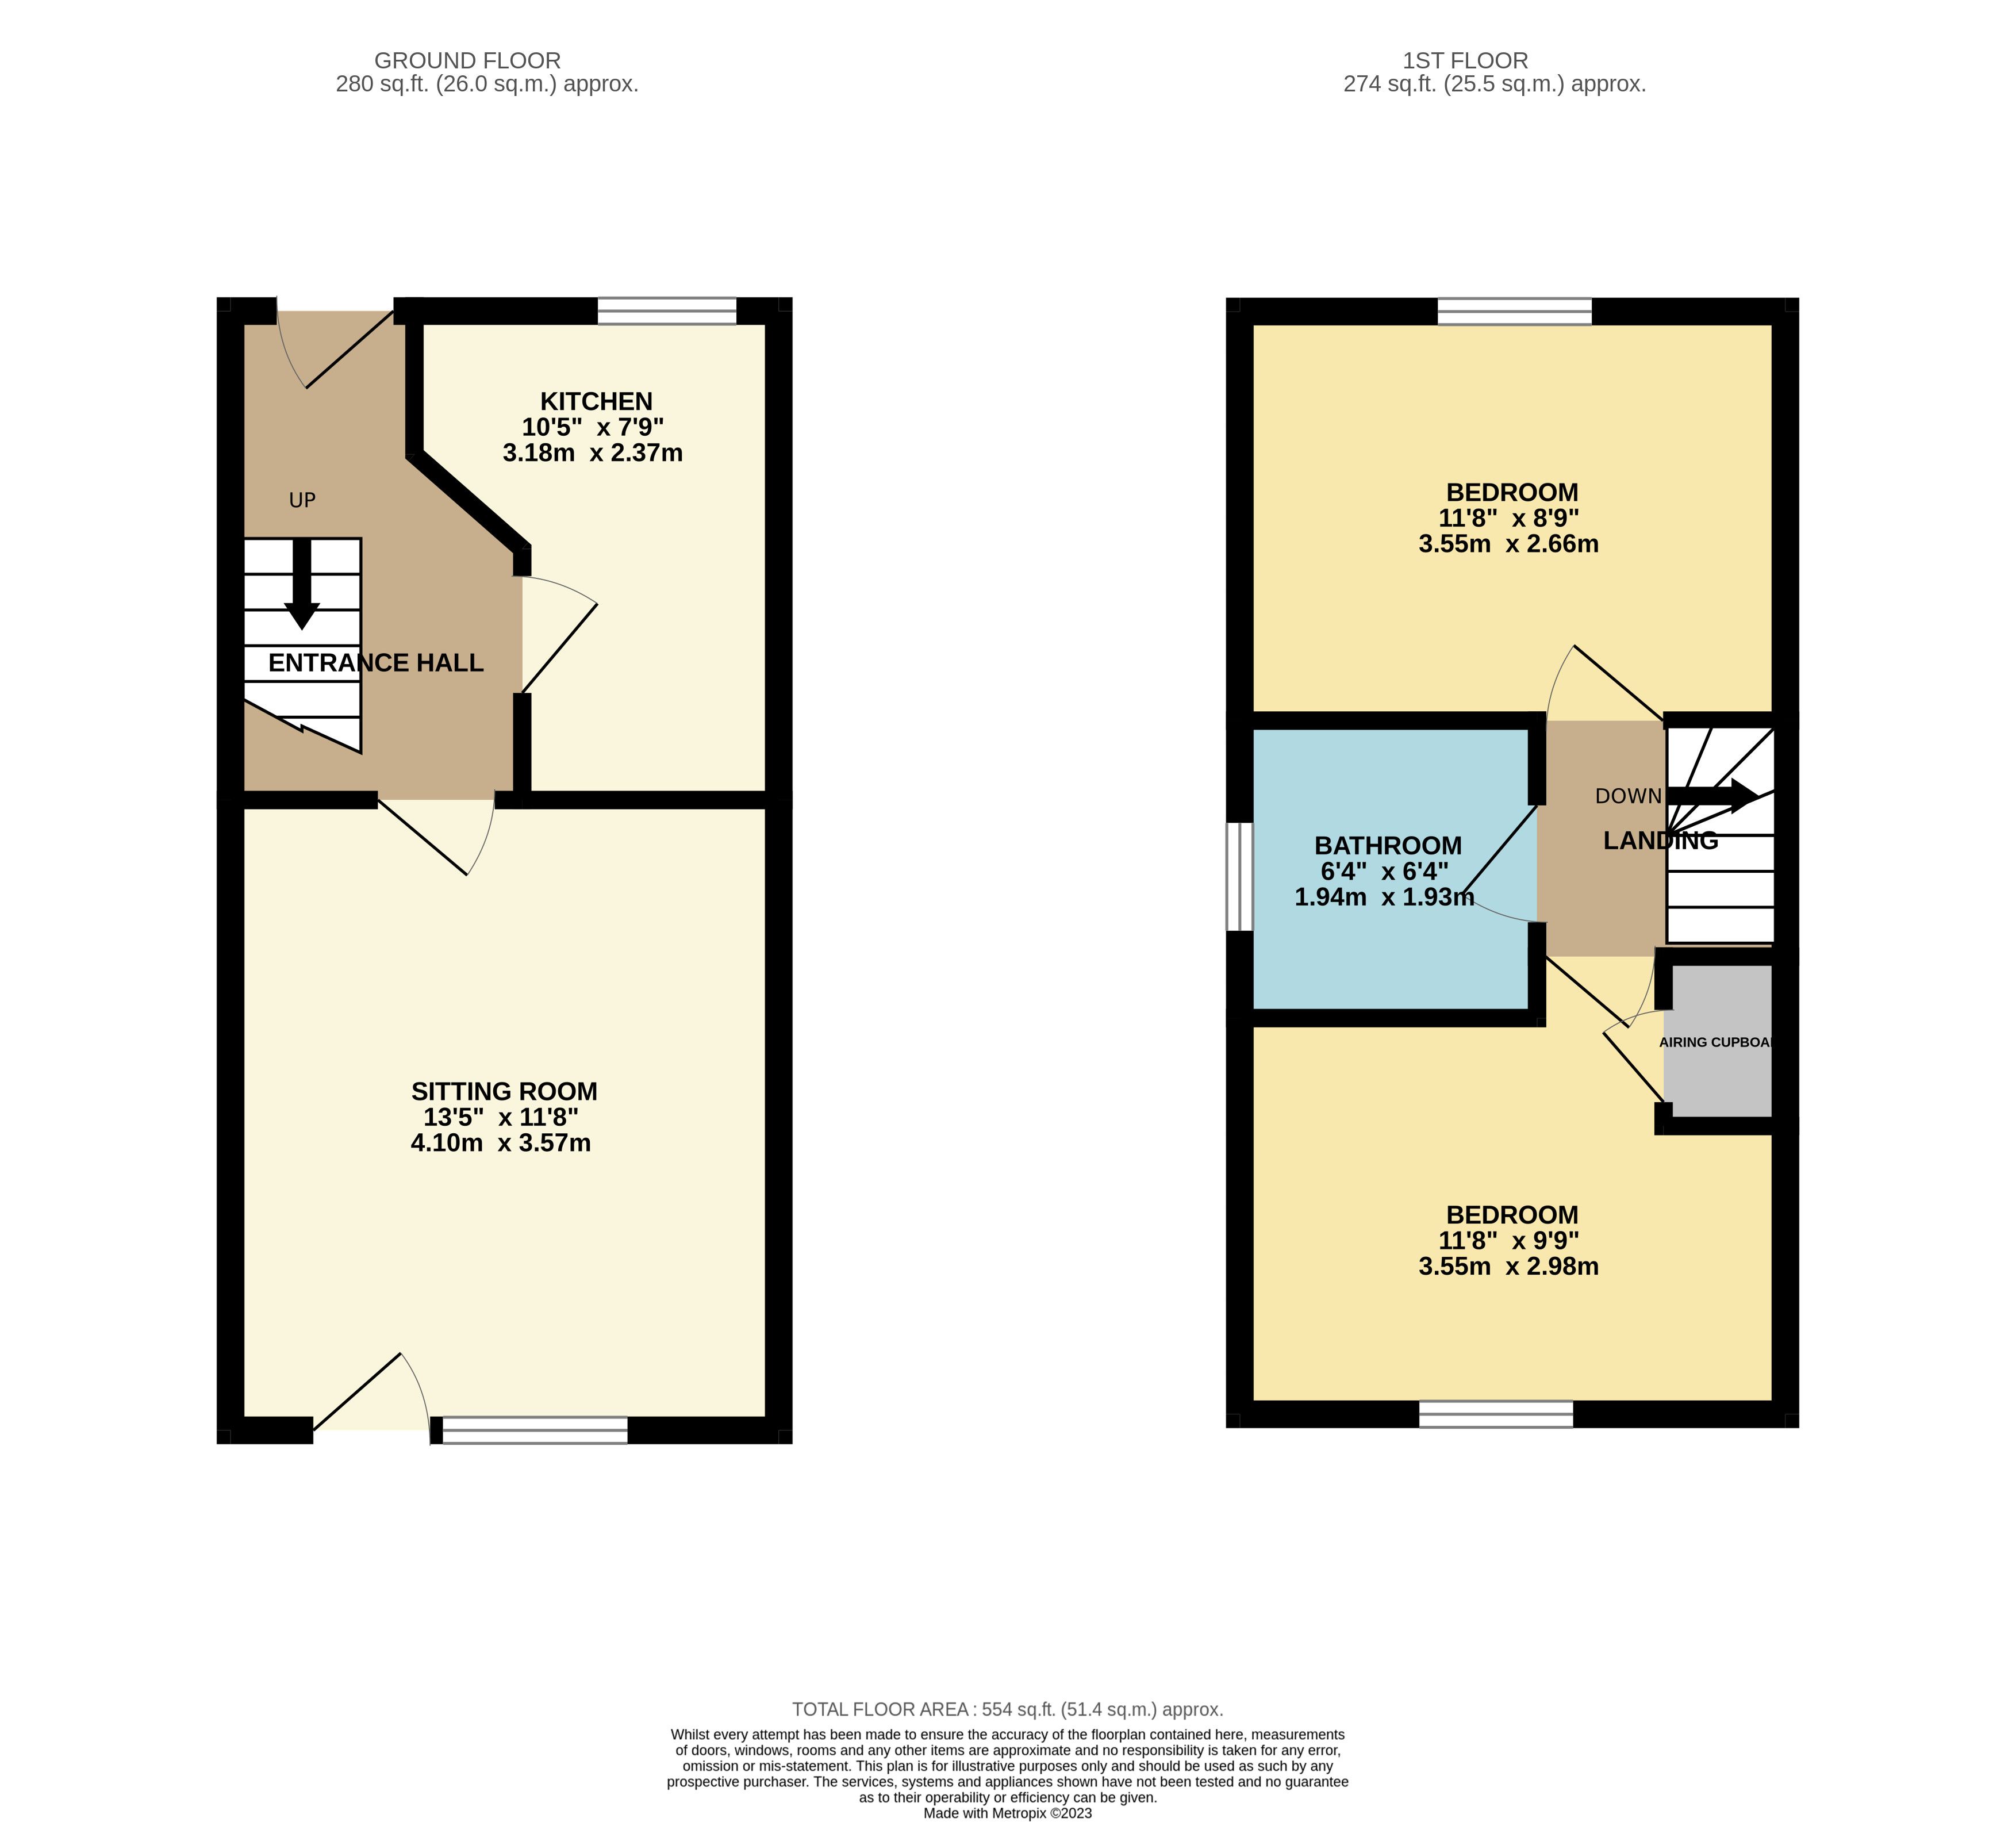
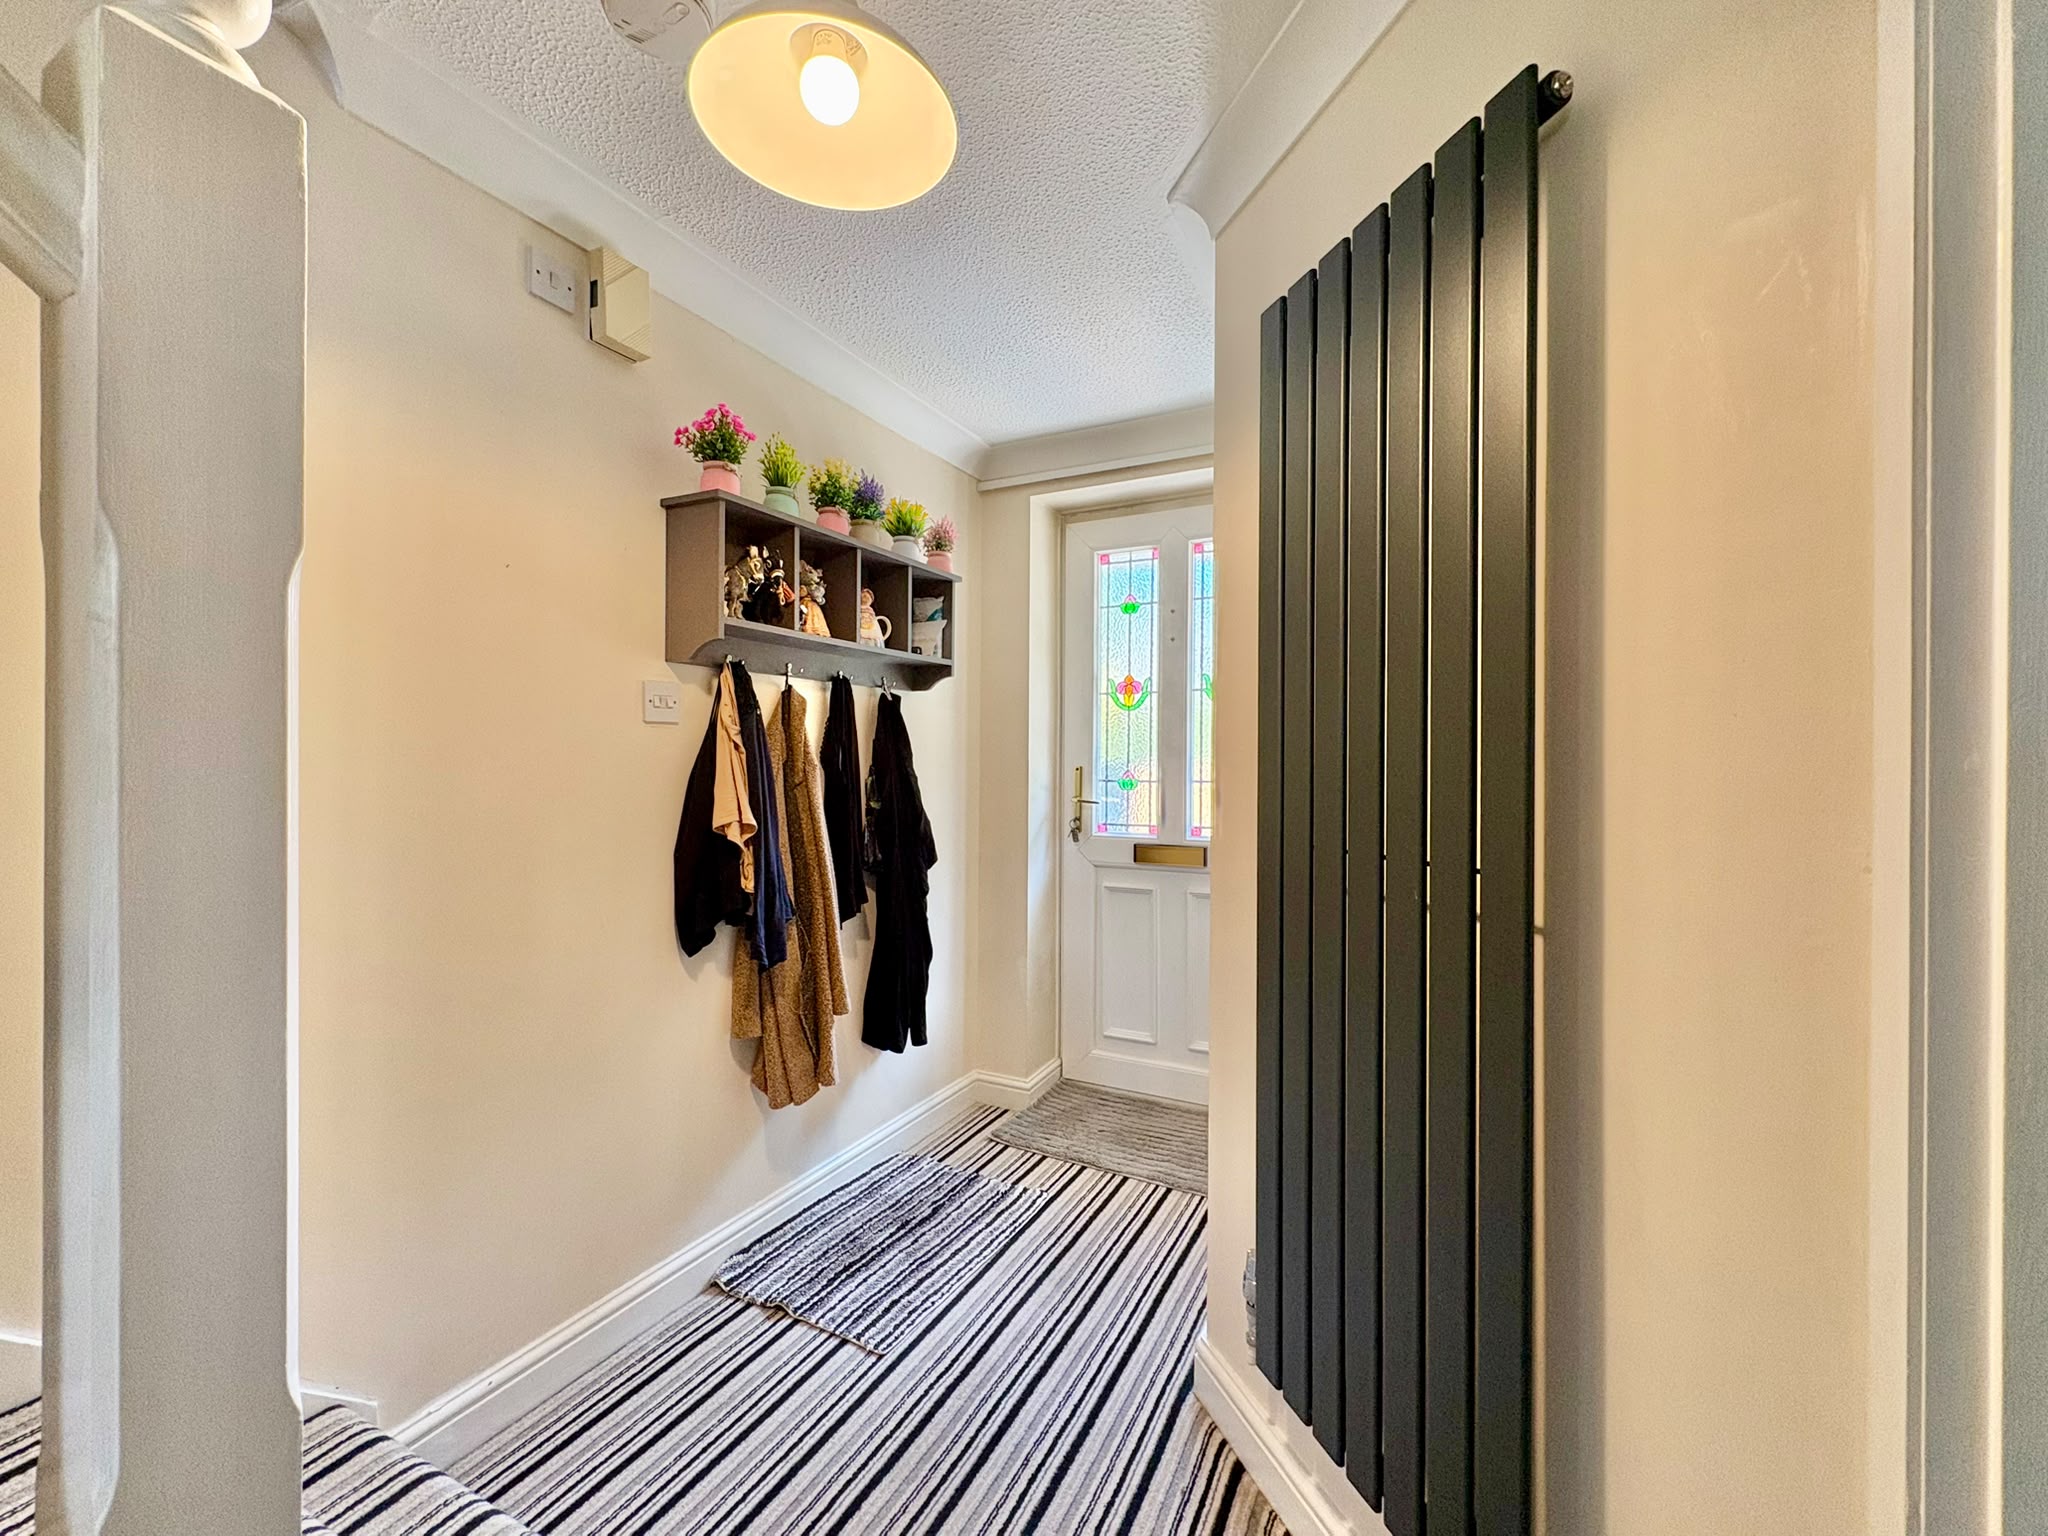
A decorative glazed uPVC front door opens to an Entrance hall with new anthracite grey radiator, stairs lead to the first floor, and doors off to the sitting room and kitchen.
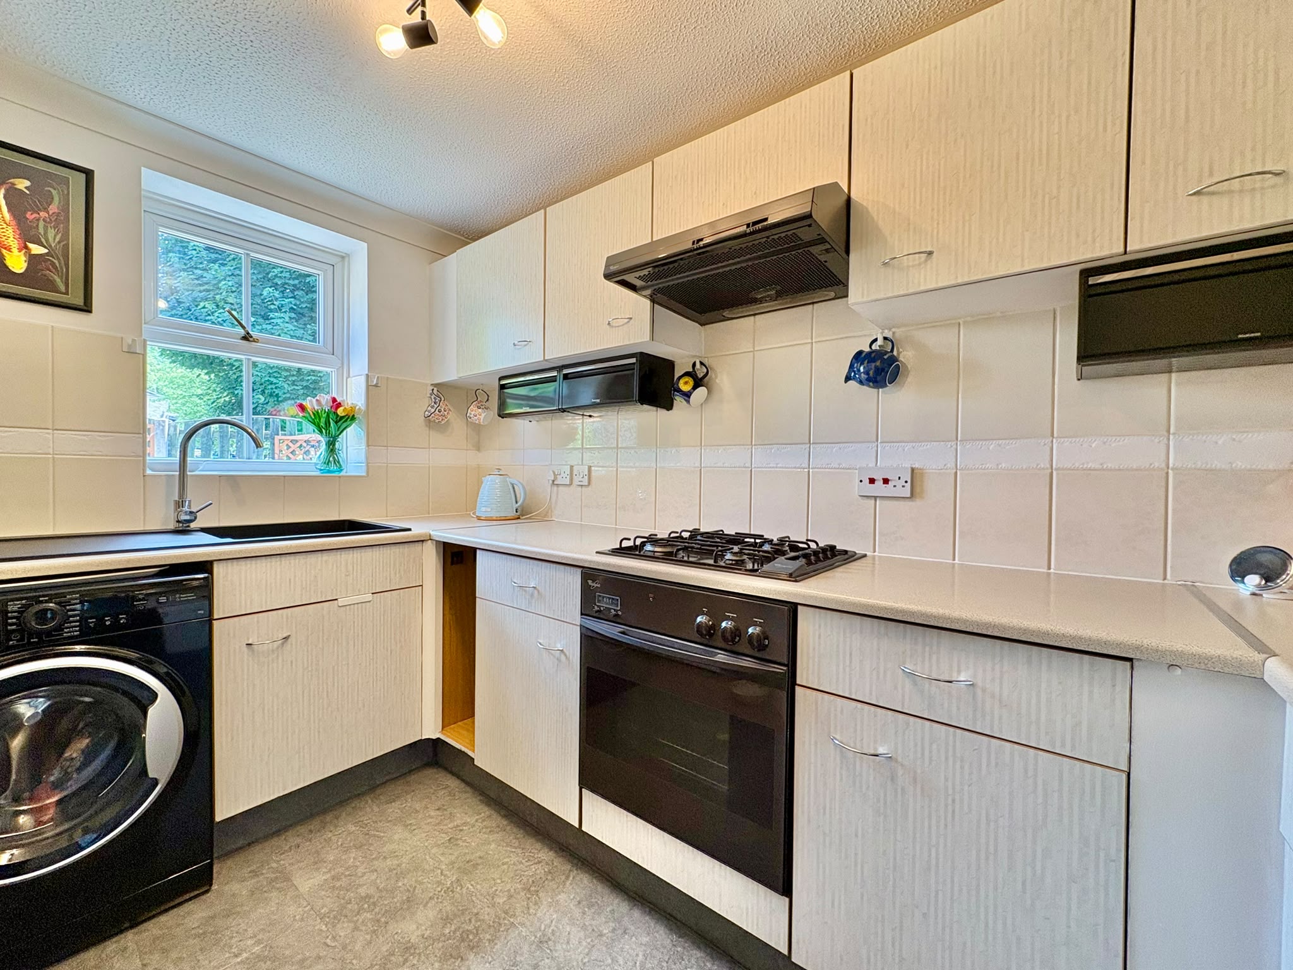
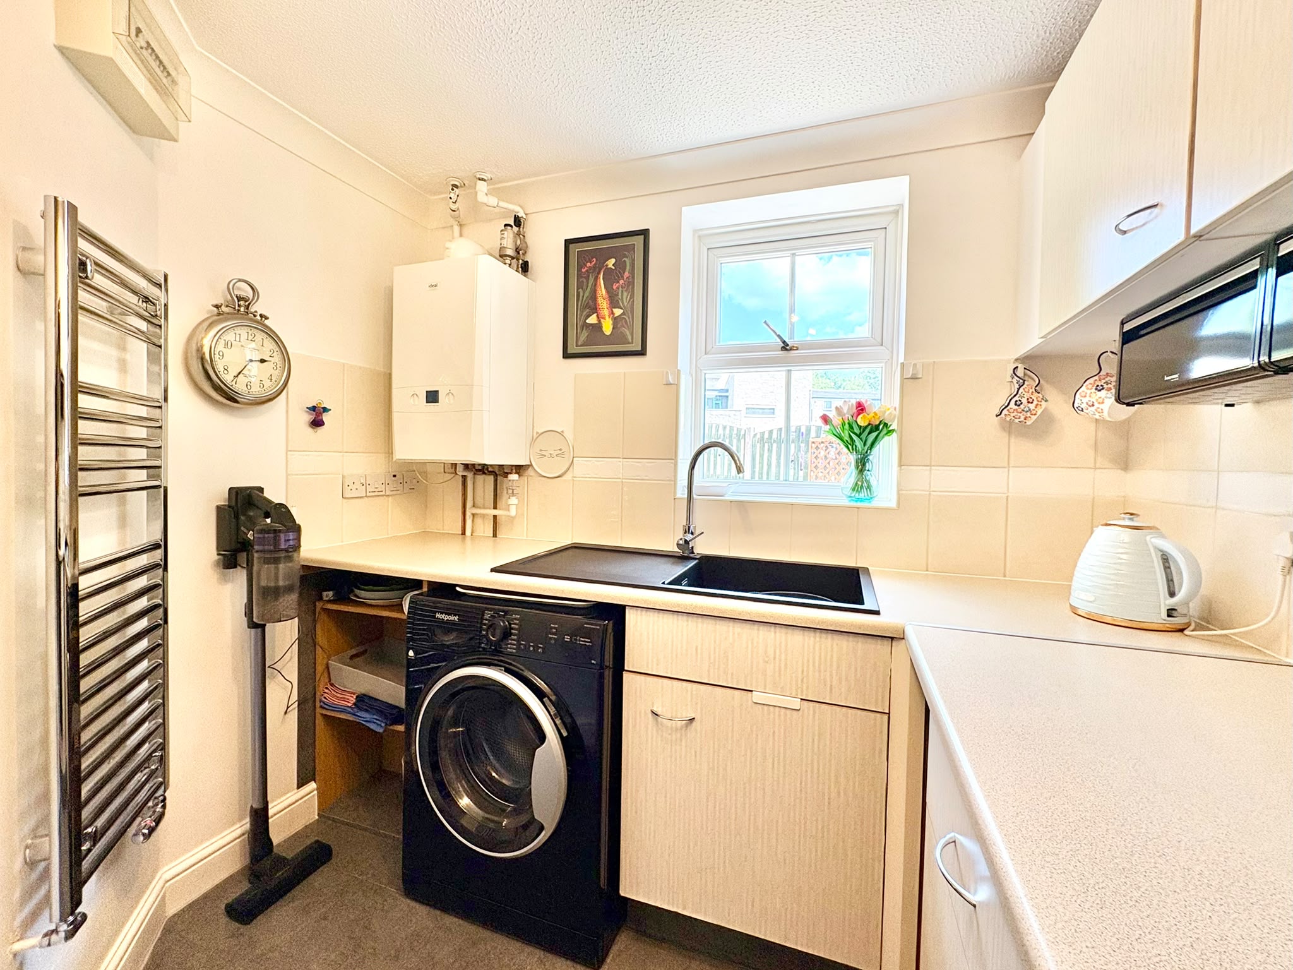
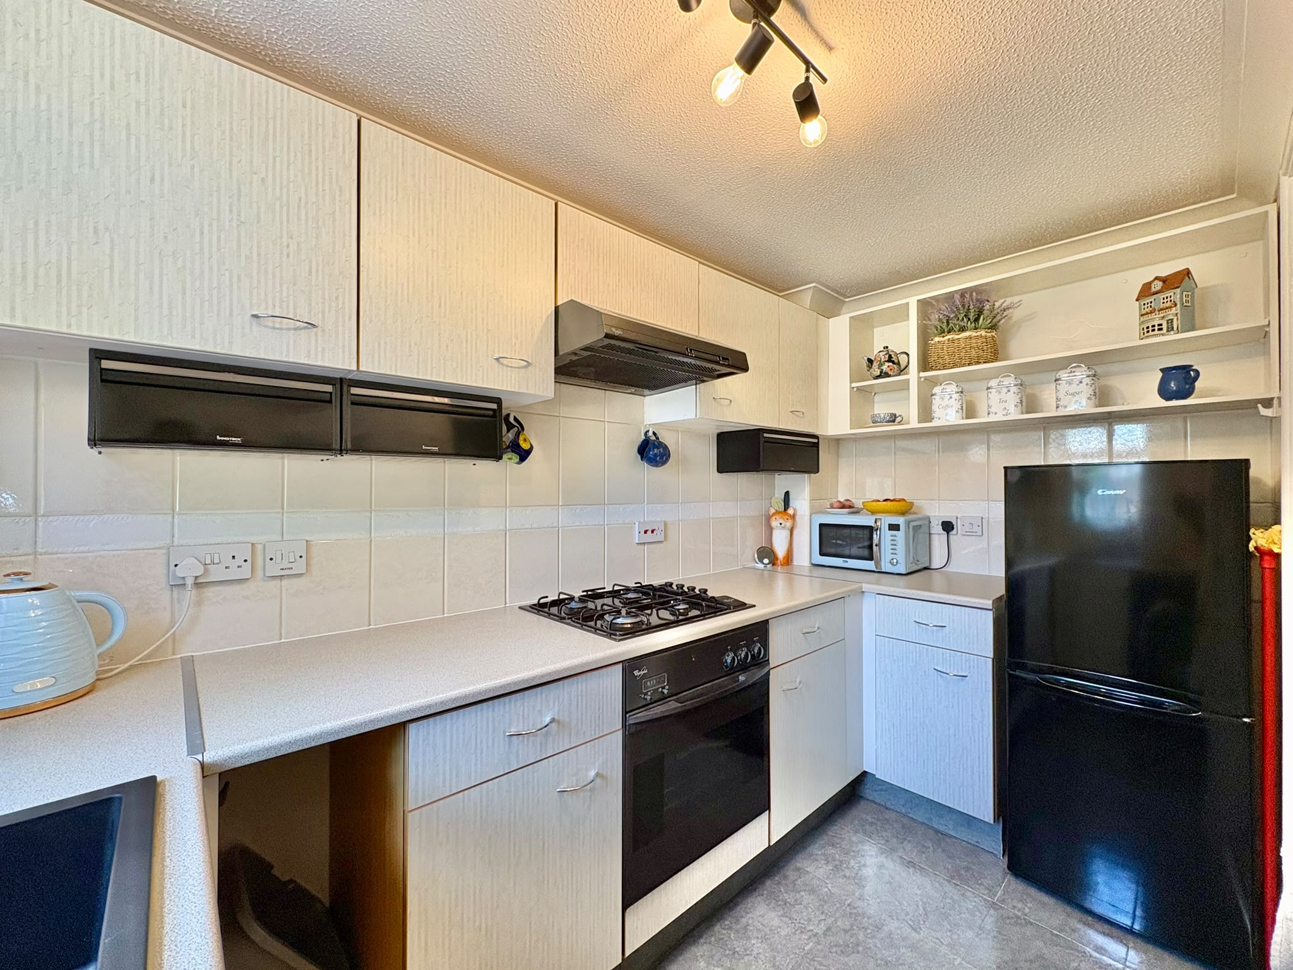
Fitted kitchen – 3.18m x 2.37m (10’ 5” x 7’ 9”) maximum, the room narrowing to one end and all fitted with a range of cupboards, drawers and work surfaces. There is a sink unit, 4-ring gas hob with extractor fan above, and an under counter oven beneath. There is also room for a dishwasher, space for a fridge / freezer, and to one wall a newly installed Combi boiler which serves the central heating and hot water system.
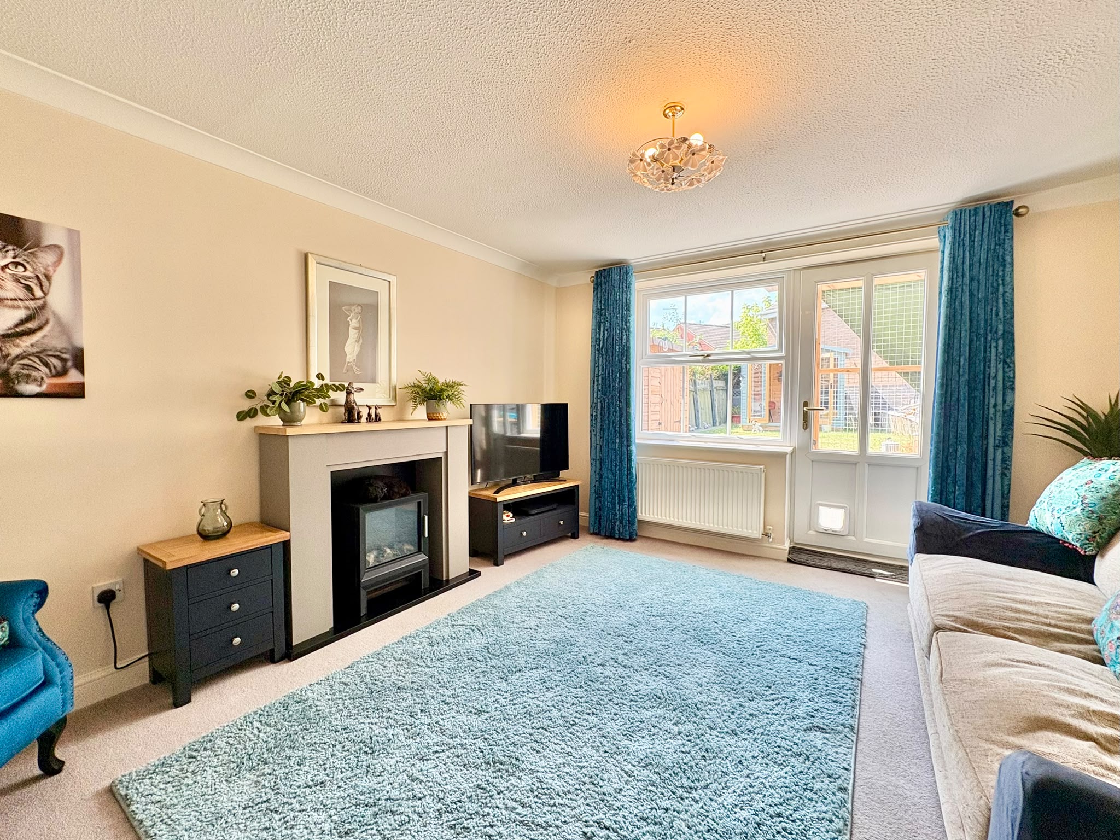
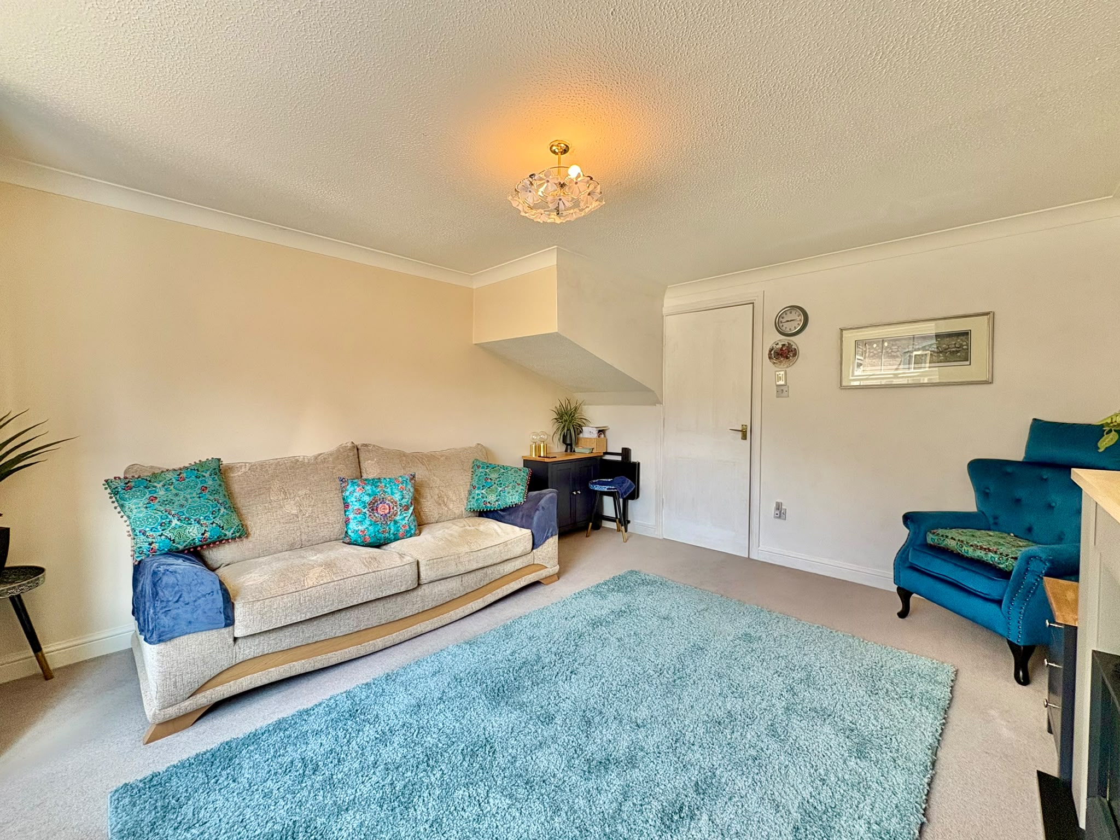
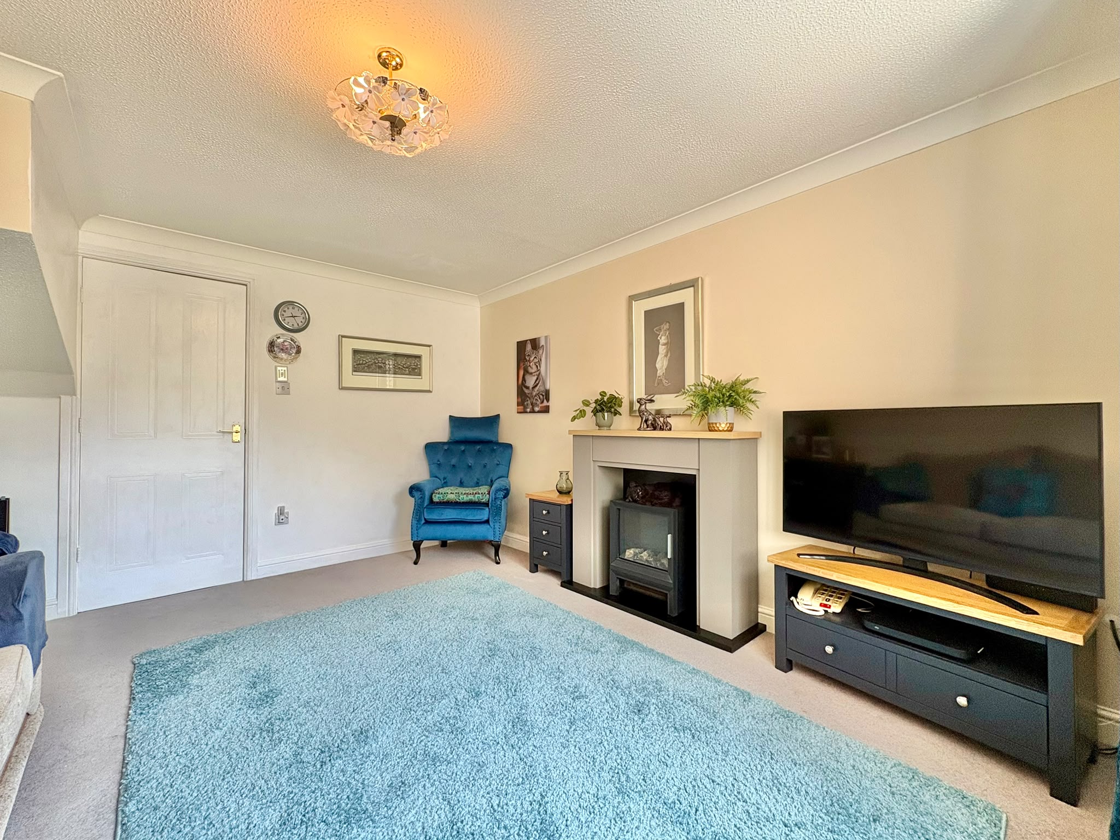
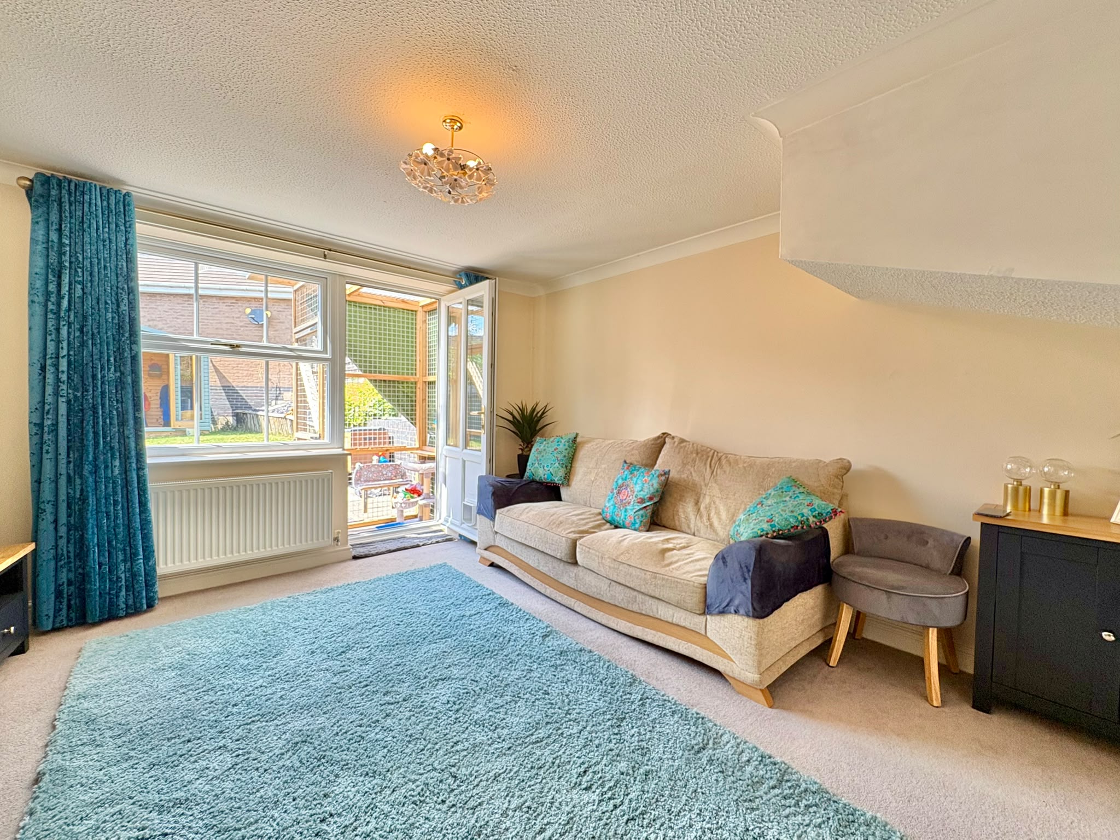
Sitting room – 4.10m x 3.57m (13’ 5” x 11’ 8”) a comfortable room with space to create a dining area, if required. There is a corniced ceiling, uPVC double glazed window and similar half glazed door which allow good natural light and access to the patio and garden. Wall mounted electric fire with wooden surround.
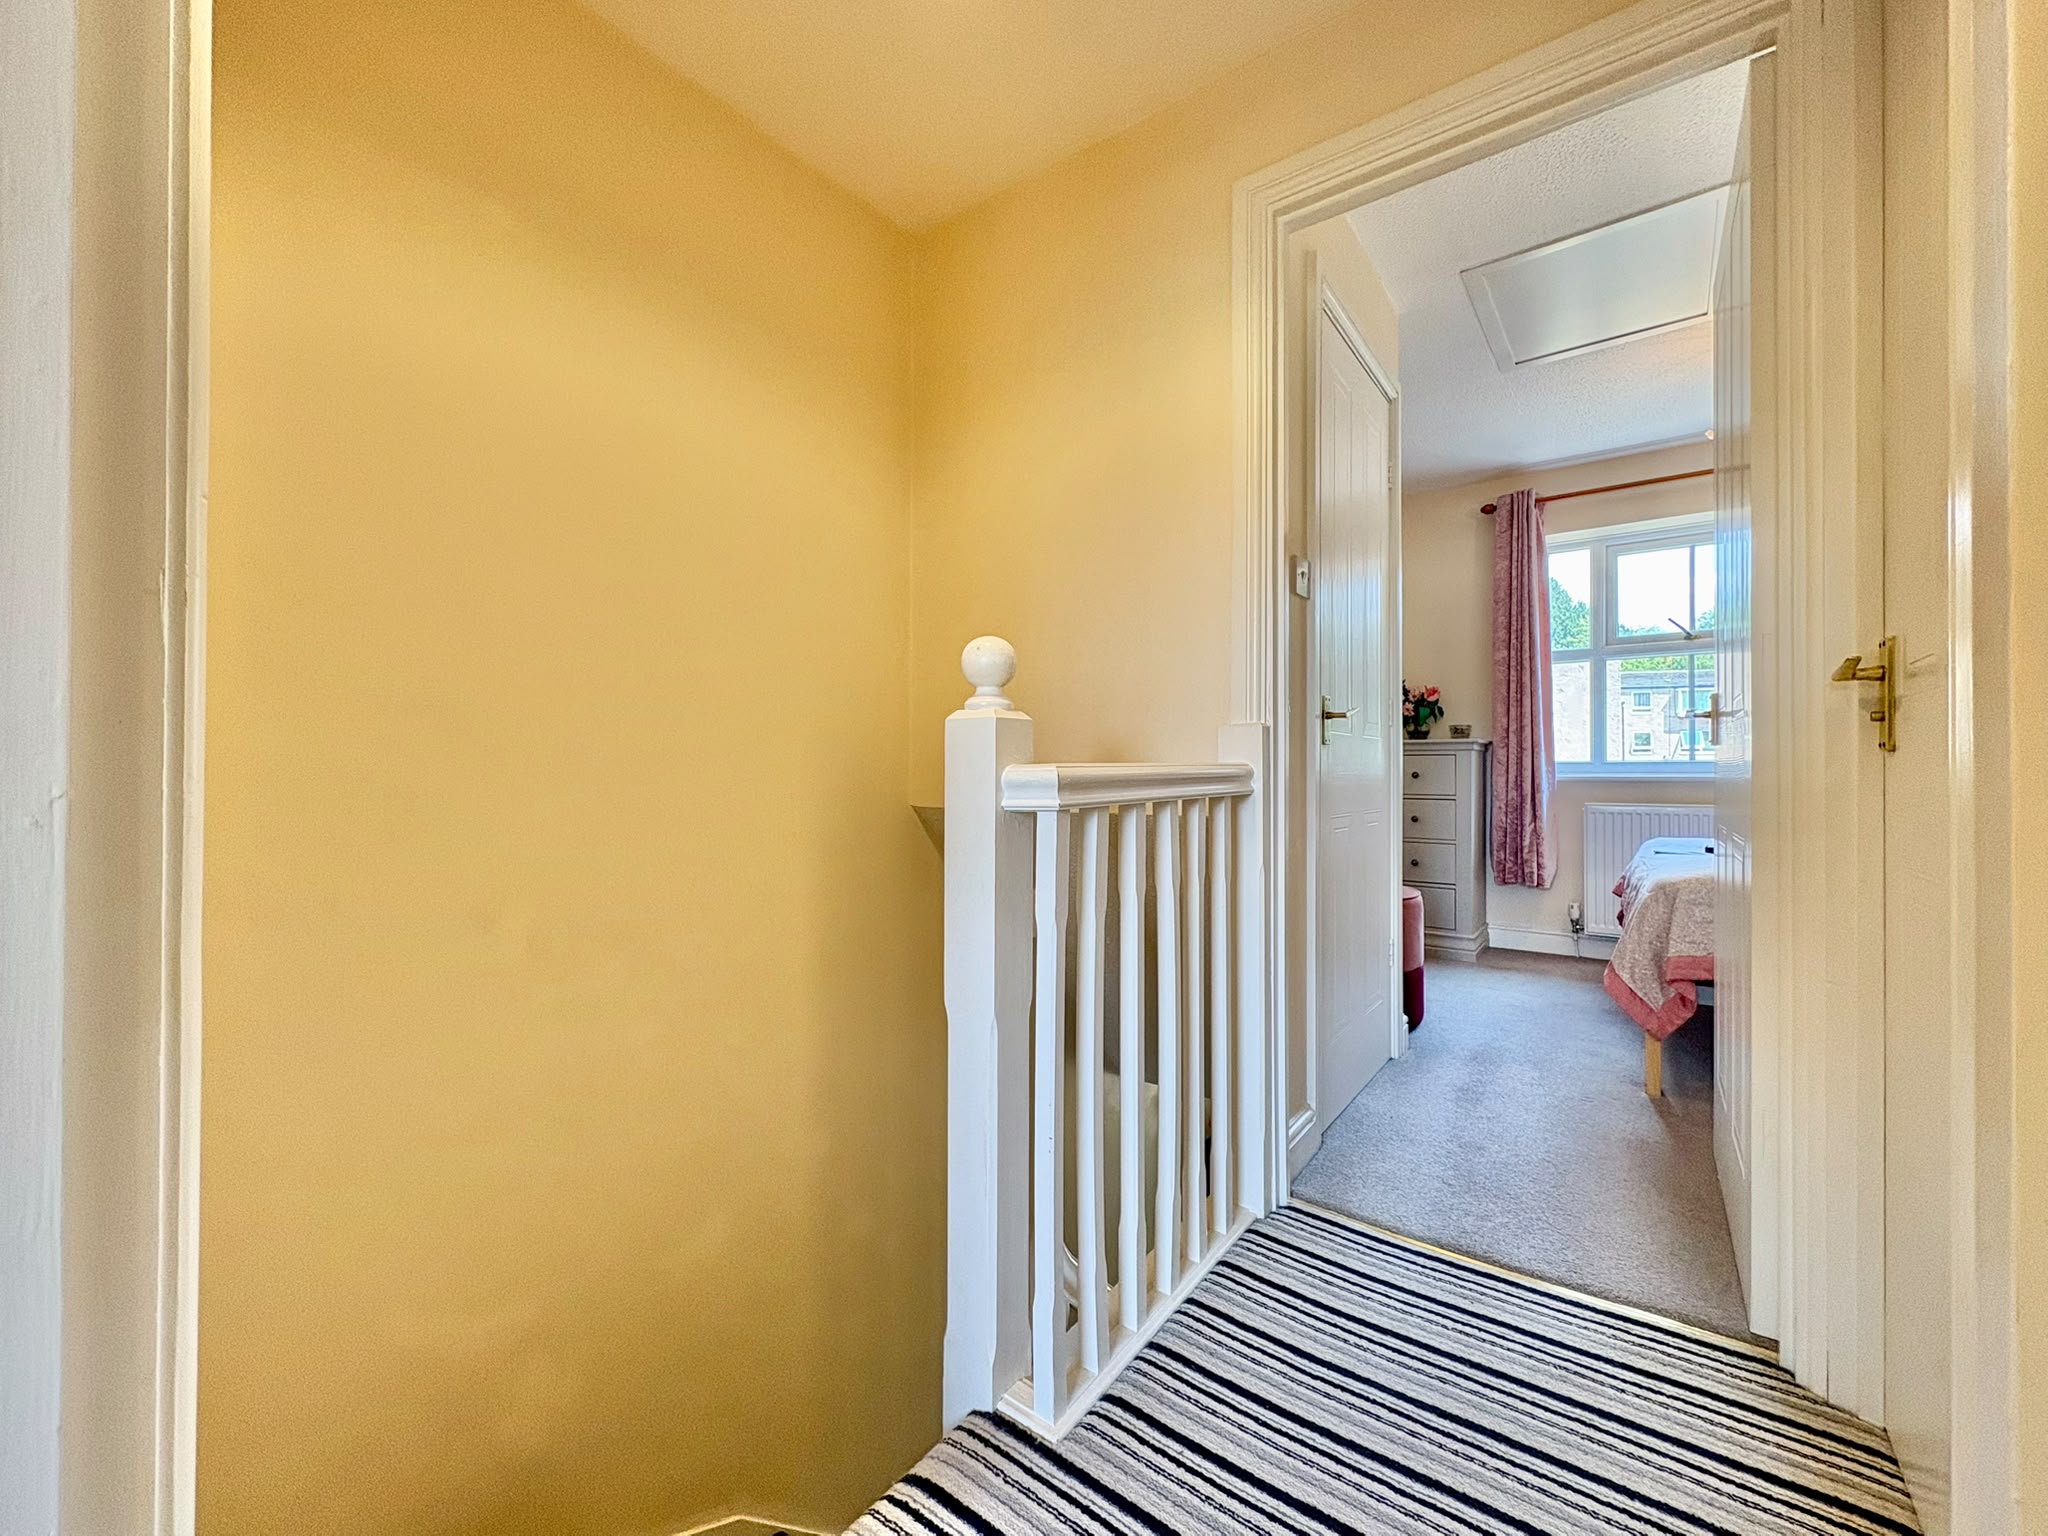
From the hall, stairs rise to the first floor Landing with doors off to…
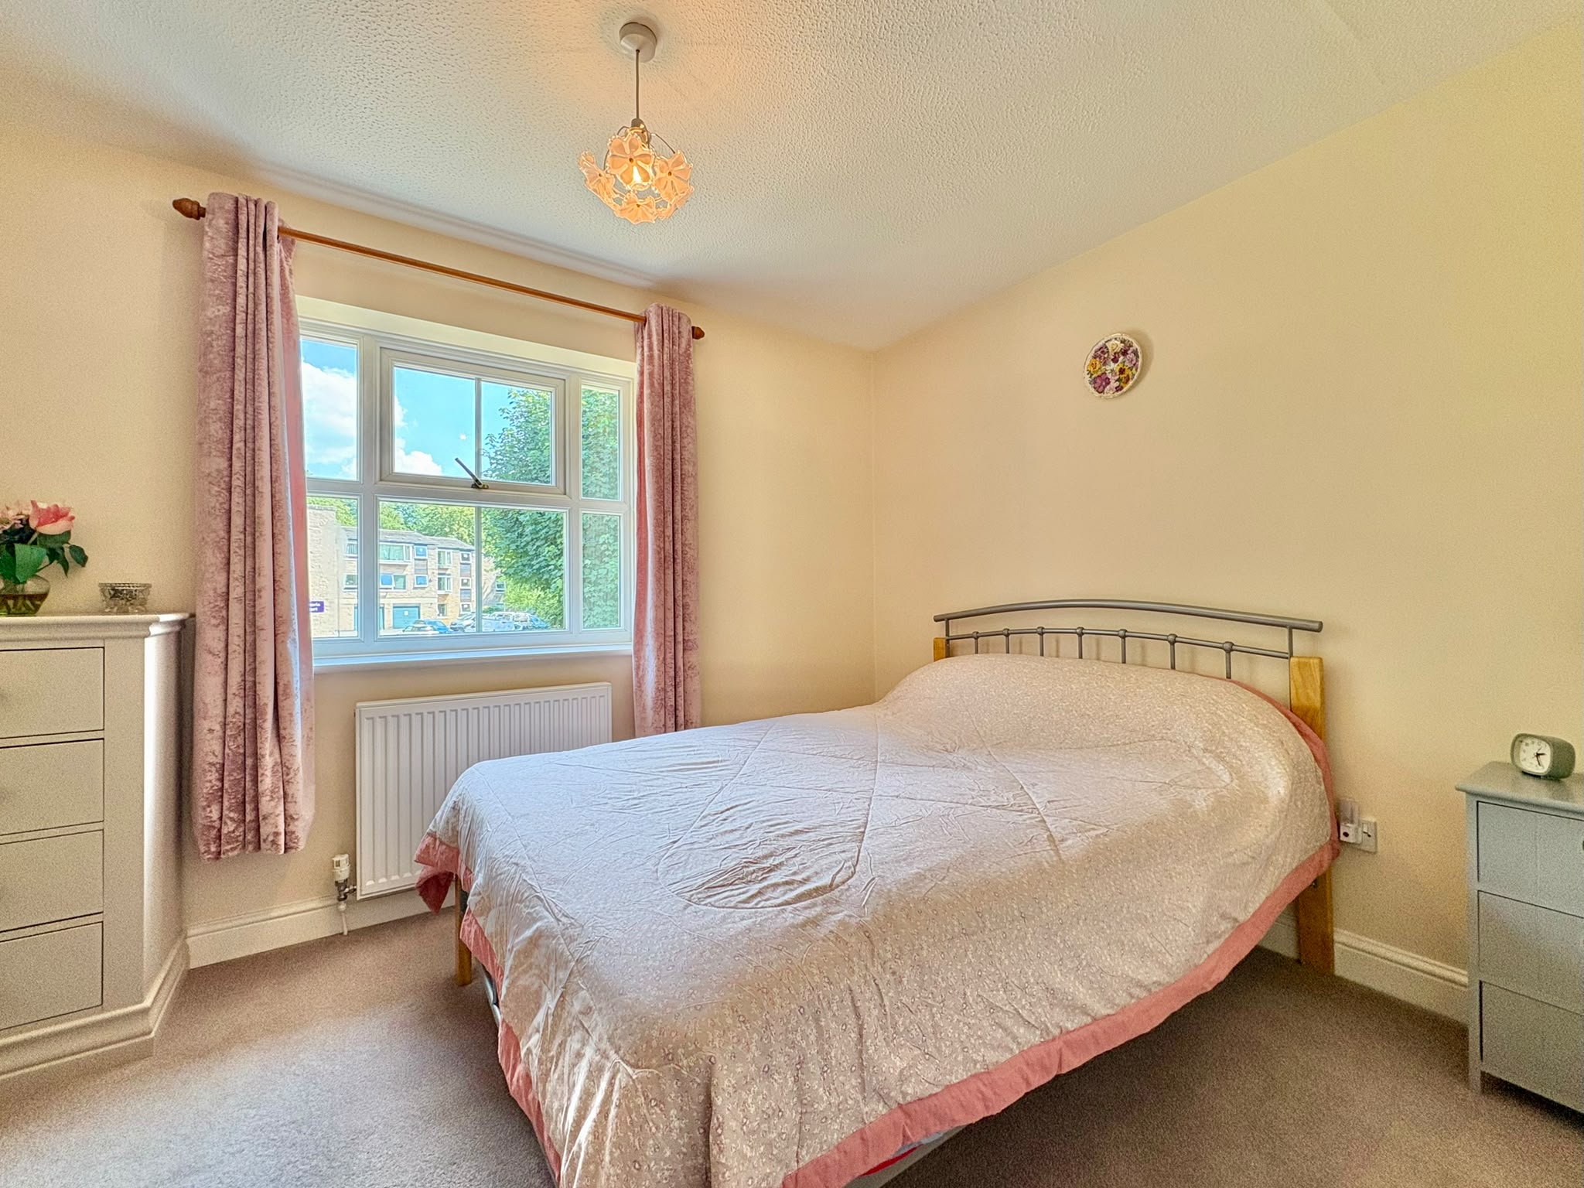
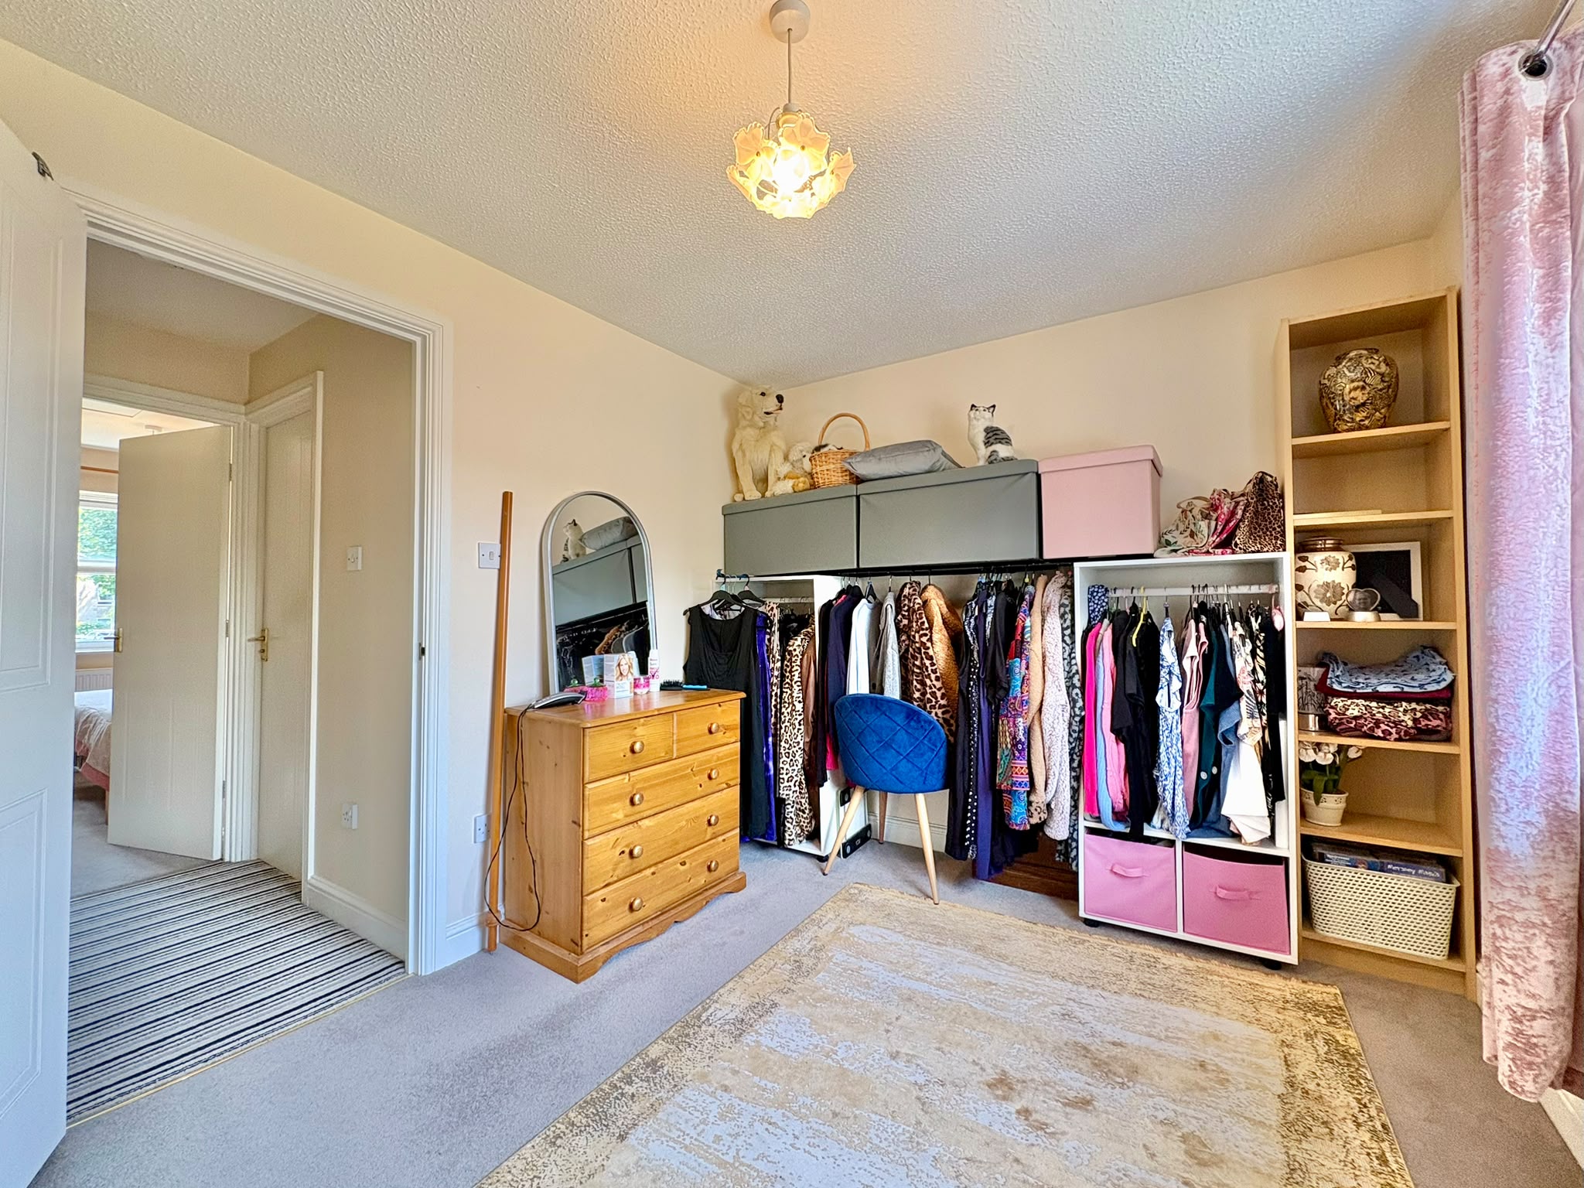
Bedroom 1 – 3.55m x 2.98m (11’ 8” x 9’ 9”) a comfortable double bedroom overlooking the gardens (currently being used as a dressing room).
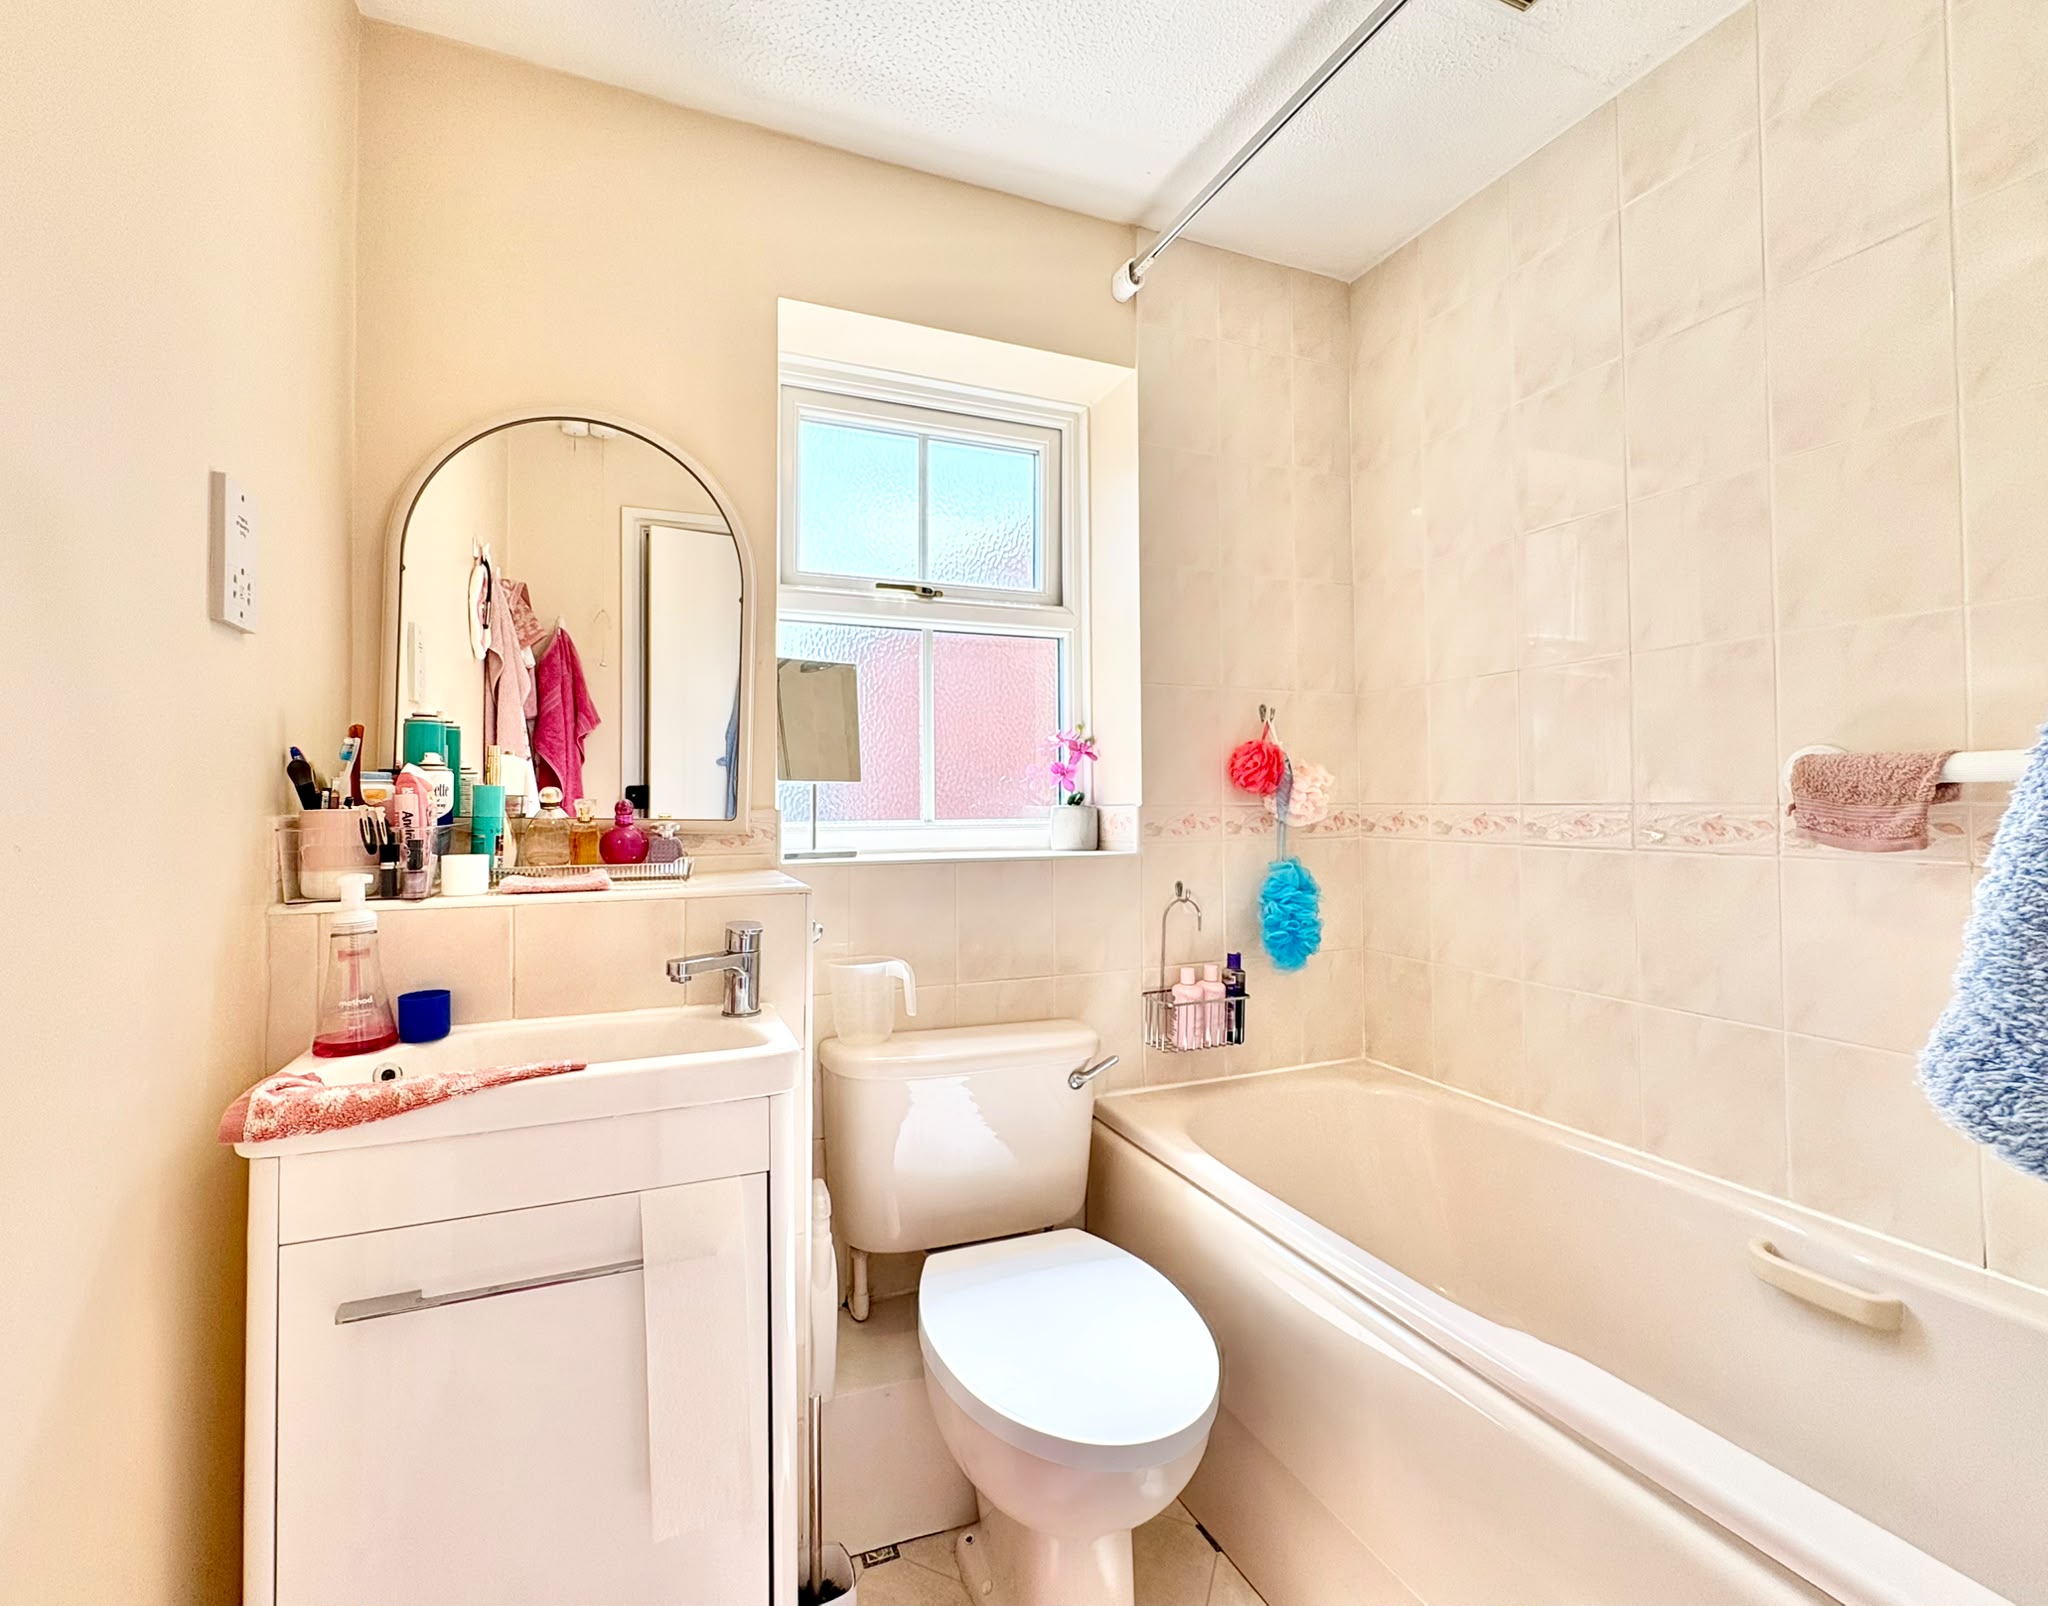
Bathroom – 1.94m x 1.93m (6’ 4” x 6’ 4”) fitted with a low flush WC, pedestal wash hand basin and panelled bath with mixer shower fitting over. There is complementary ceramic tiling, electric shaver point and obscure glazed window.
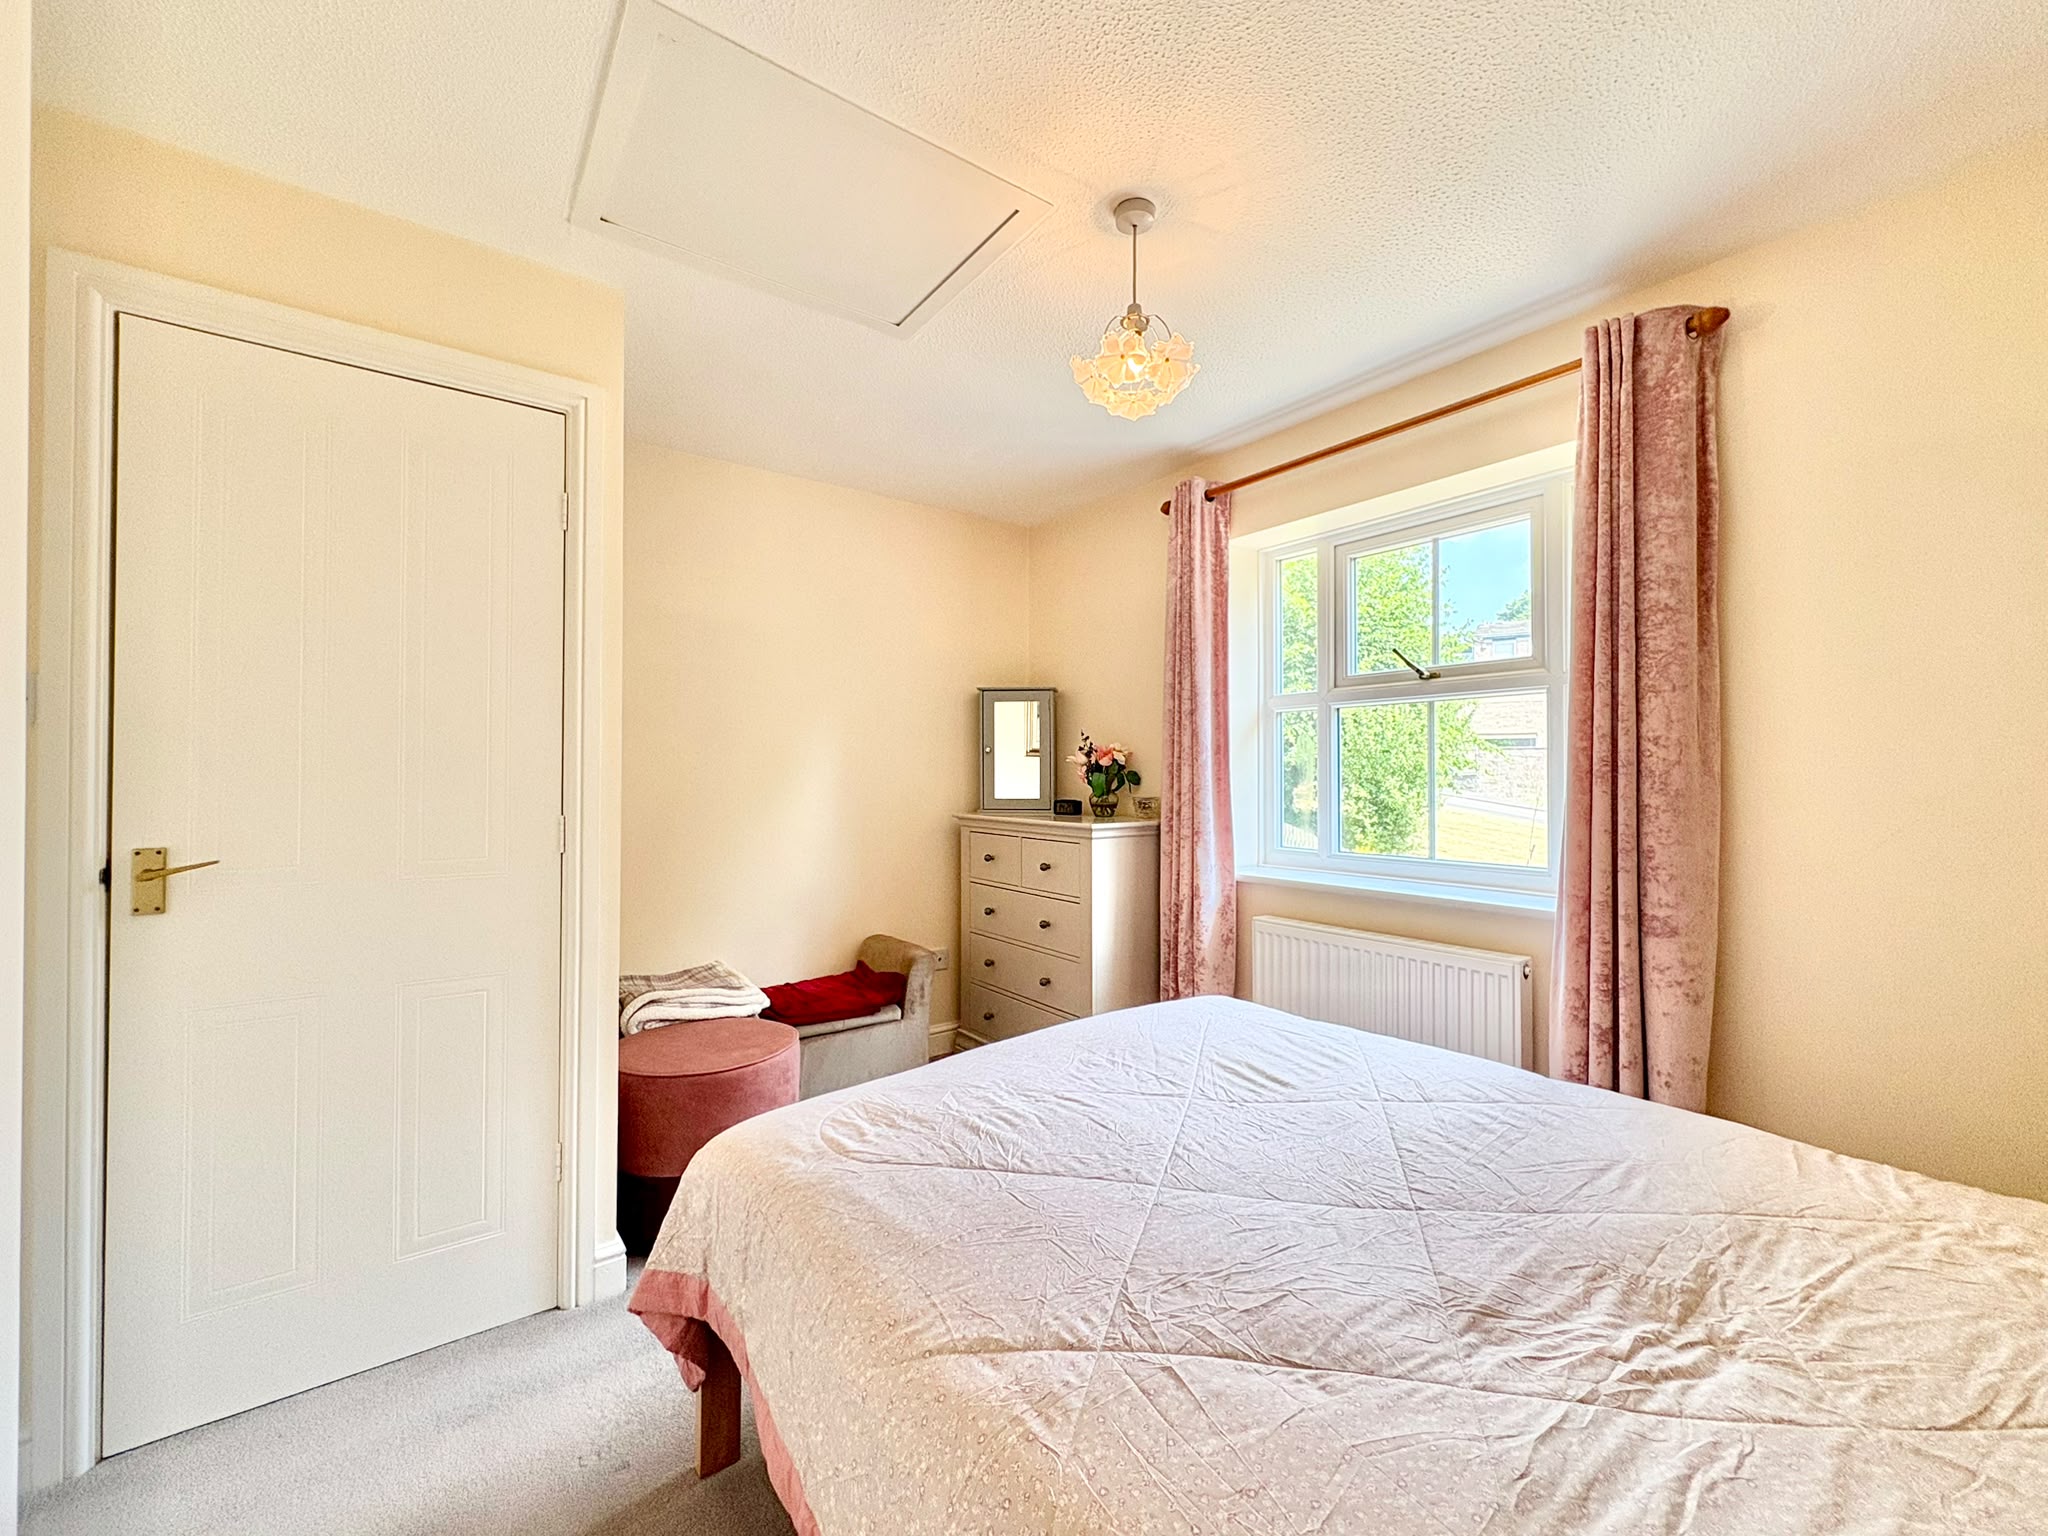
Bedroom 2 – 3.55m x 2.66m (11’ 8” x 8’ 9”) a front facing double bedroom and above the bulkhead a built-in airing cupboard with shelving.
OUTSIDE
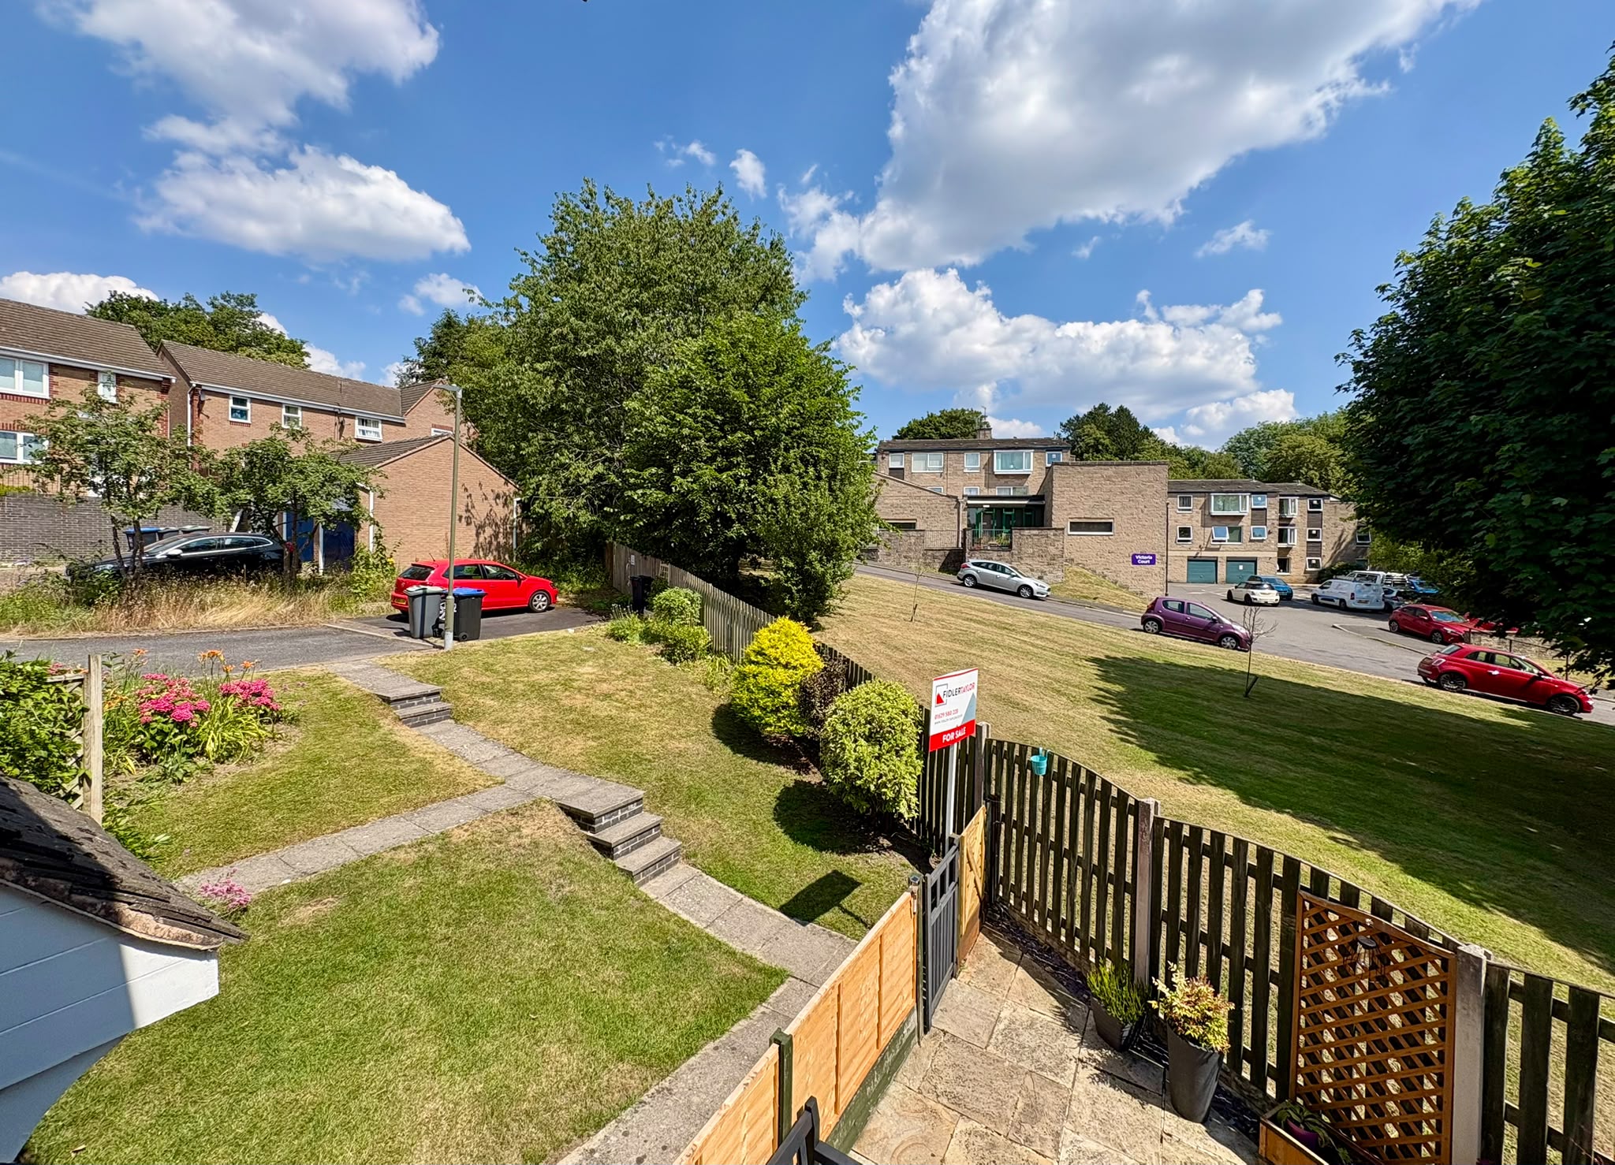
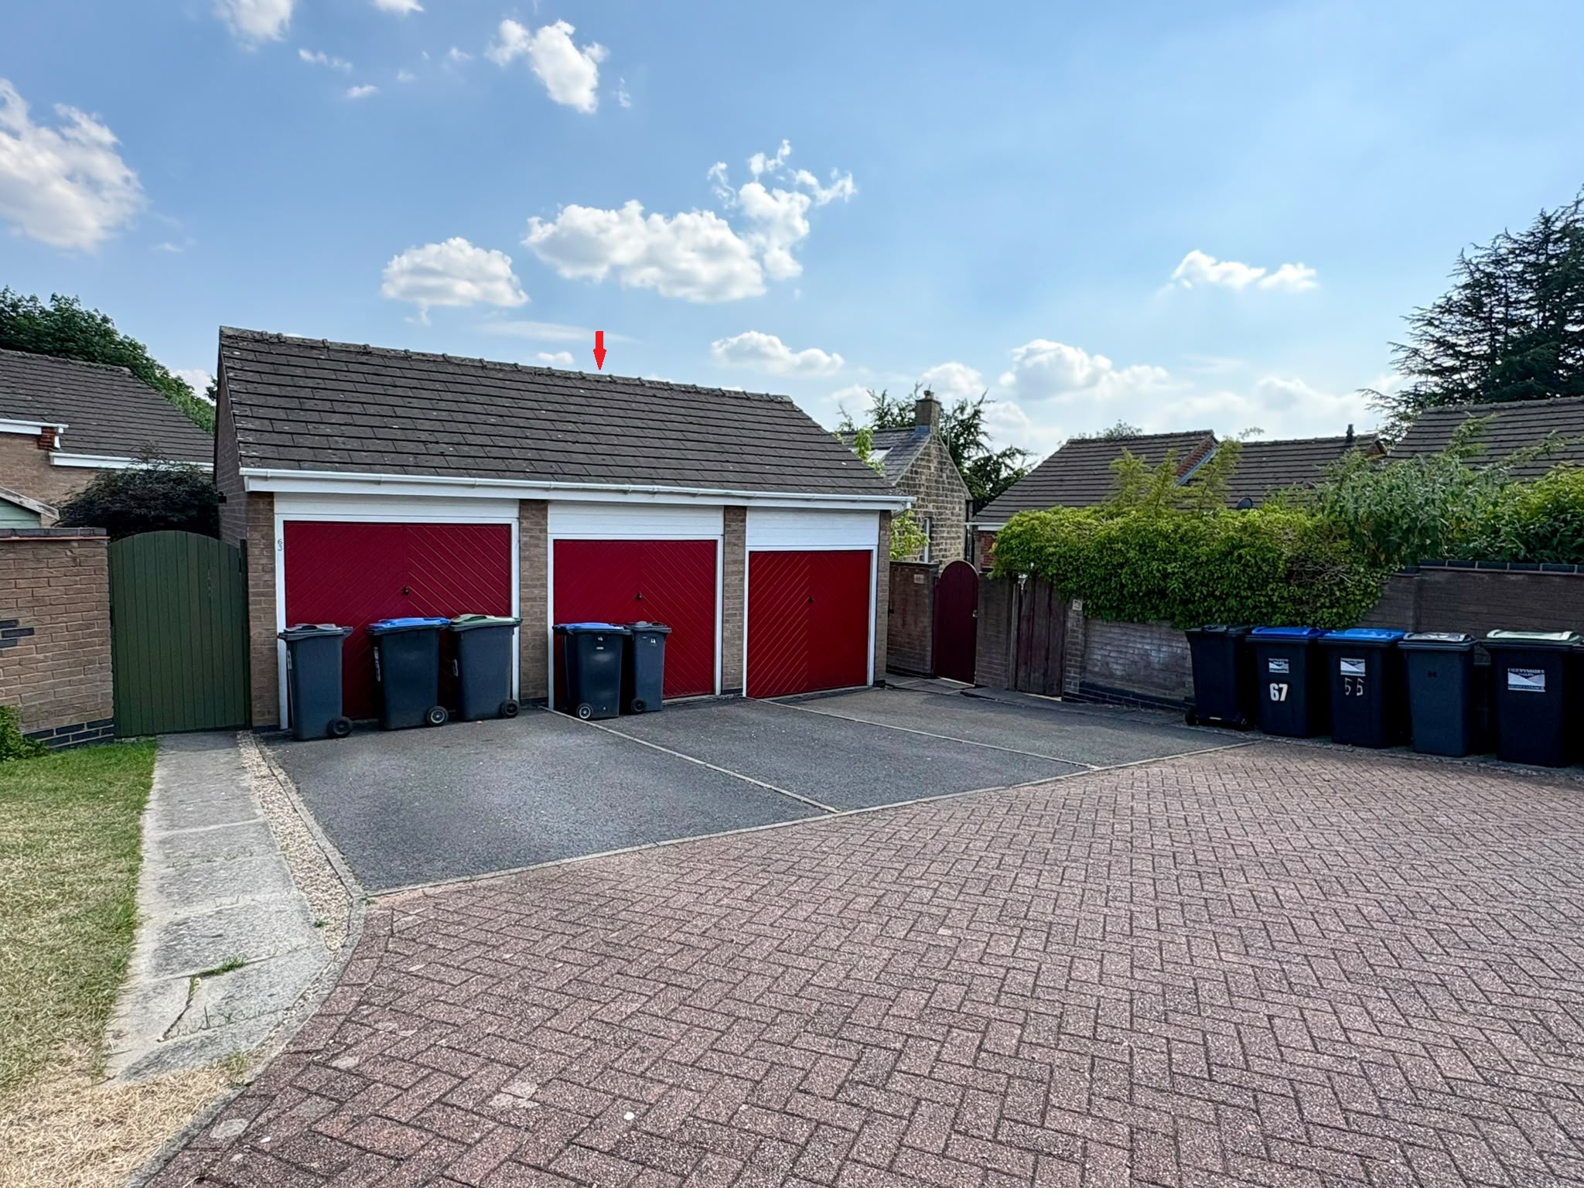
At the head of the cul-de-sac, there is access to a Single Garage with up and over door and parking to the front. A stepped pathway leads from the cul-de-sac across the front of the neighbouring two houses, and pedestrian gate opens to the fenced forecourt patio garden. Attractively finished with Indian stone paving and circular design.
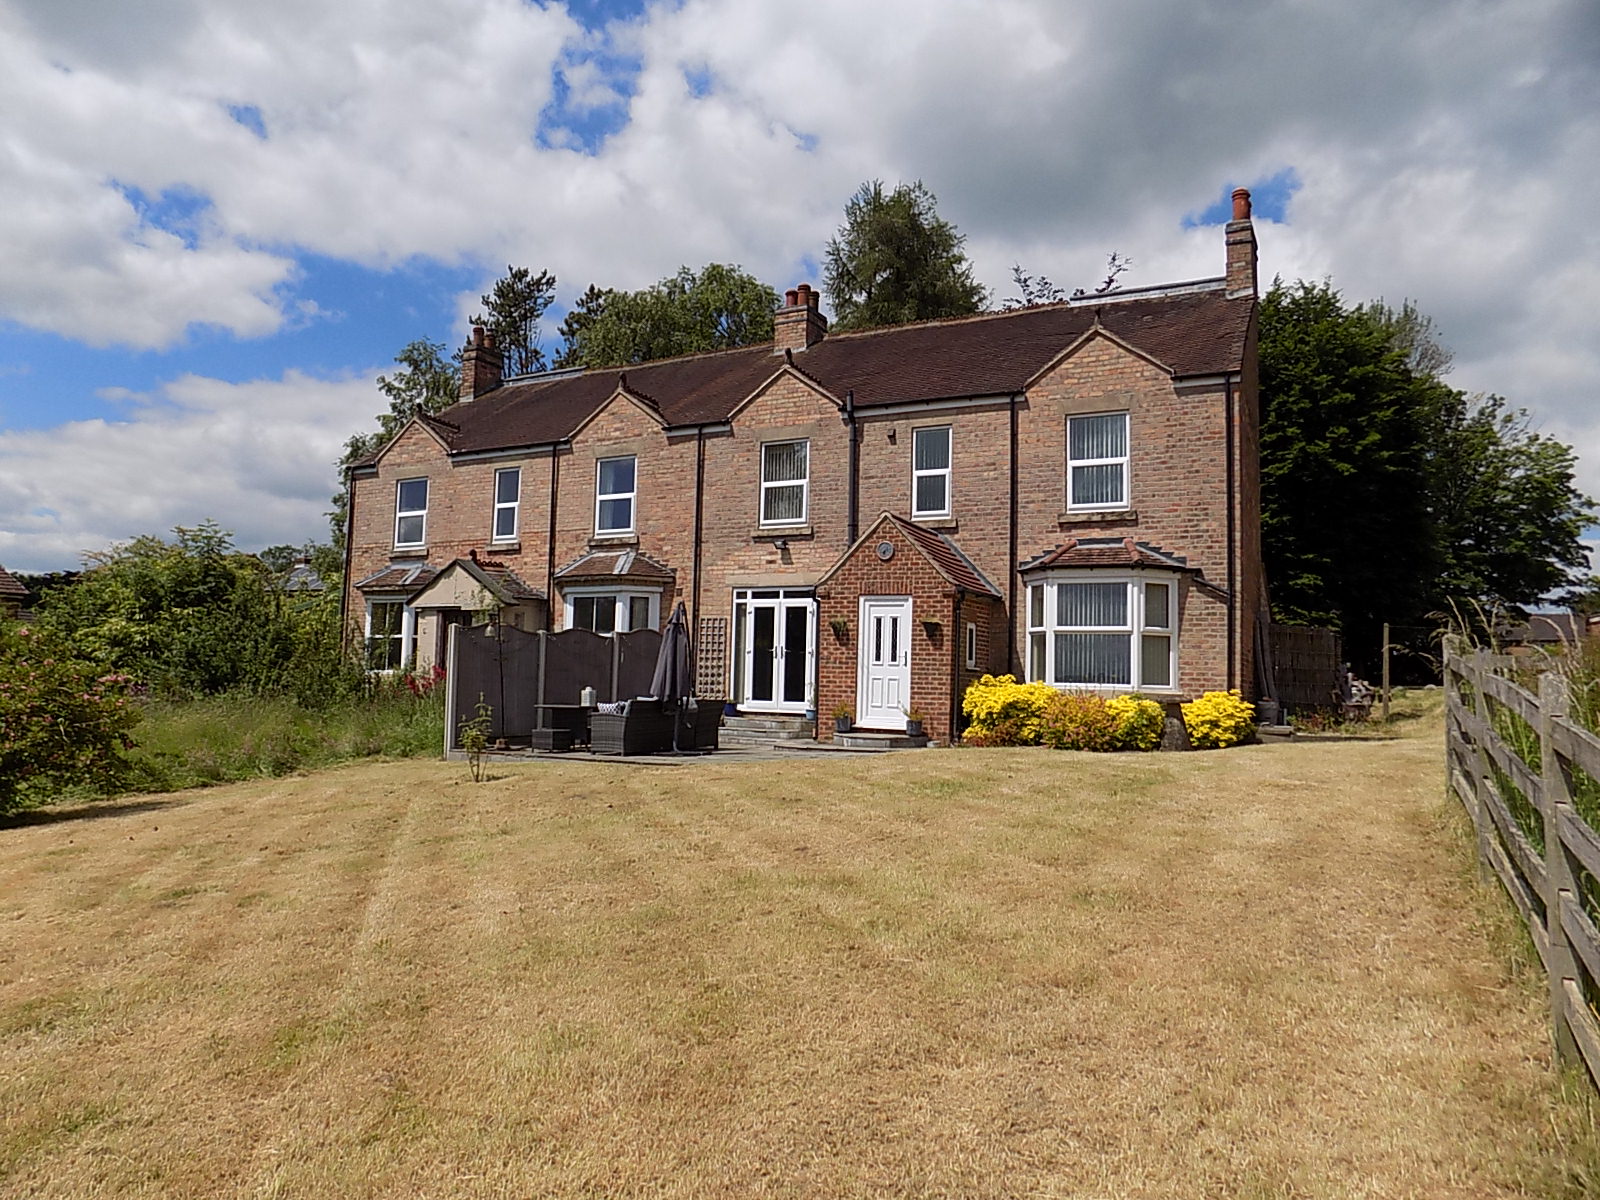
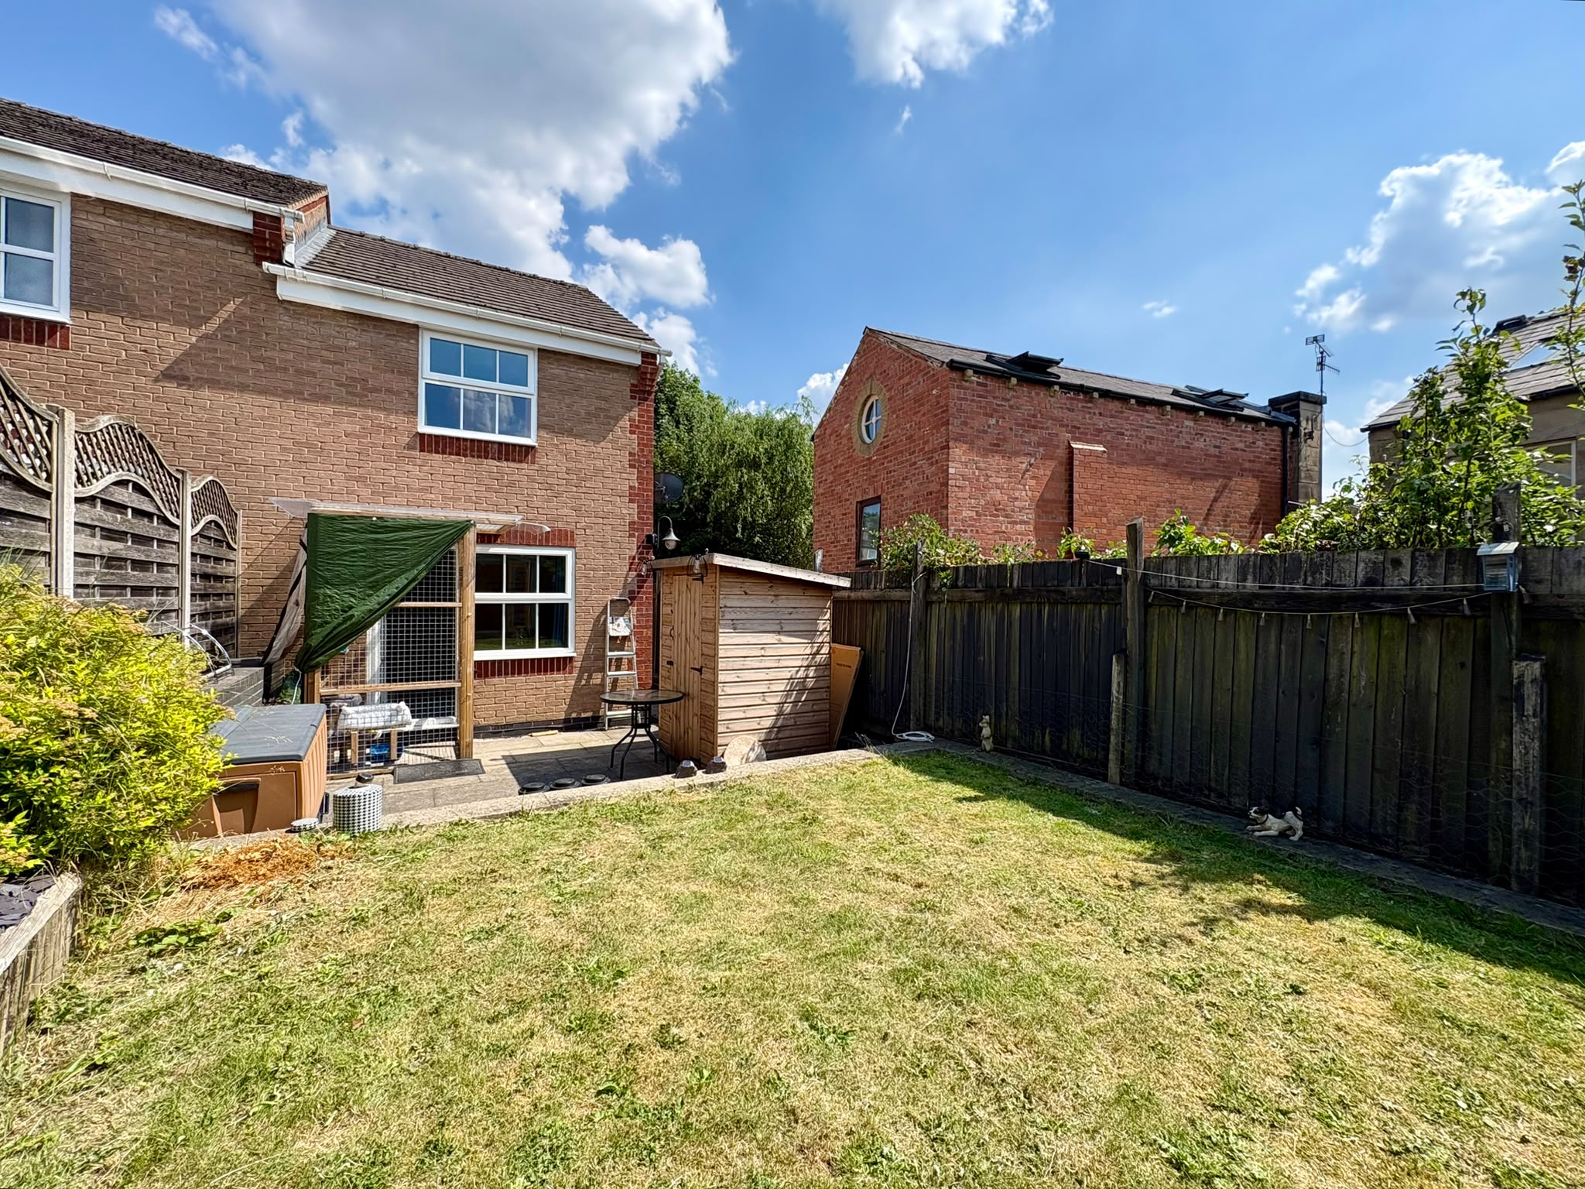
The paths lead to the side, and the principal gardens are found at the rear. A paved patio lies adjacent to the house and gently raised to two full width steps is a mainly lawned garden with border planting. The shed and summerhouse are to be included in the sale.
TENURE – Freehold.
SERVICES – All mains services are available to the property, which enjoys the benefit of gas fired central heating and uPVC double glazing. No specific test has been made on the services or their distribution.
EPC RATING – TBC
COUNCIL TAX – Band B
FIXTURES & FITTINGS – Only the fixtures and fittings mentioned in these sales particulars are included in the sale. Certain other items may be taken at valuation if required. No specific test has been made on any appliance either included or available by negotiation.
DIRECTIONS – From Matlock Crown Square, take Bank Road rising up the hill to County Hall, turn right at the Smedley Street crossroads into Smedley Street East. Proceed for around 200m before turning left into Victoria Hall Gardens. Rise up the hill and take the first cul-de-sac on the right hand side. At the end of the cul-de-sac, no. 64 is set down from the road on the right hand side, identified by the agents For Sale board.
WHAT3WORDS – subtitle.coast.backtrack
VIEWING – Strictly by prior arrangement with the Matlock office 01629 580228.
Ref: FTM11056