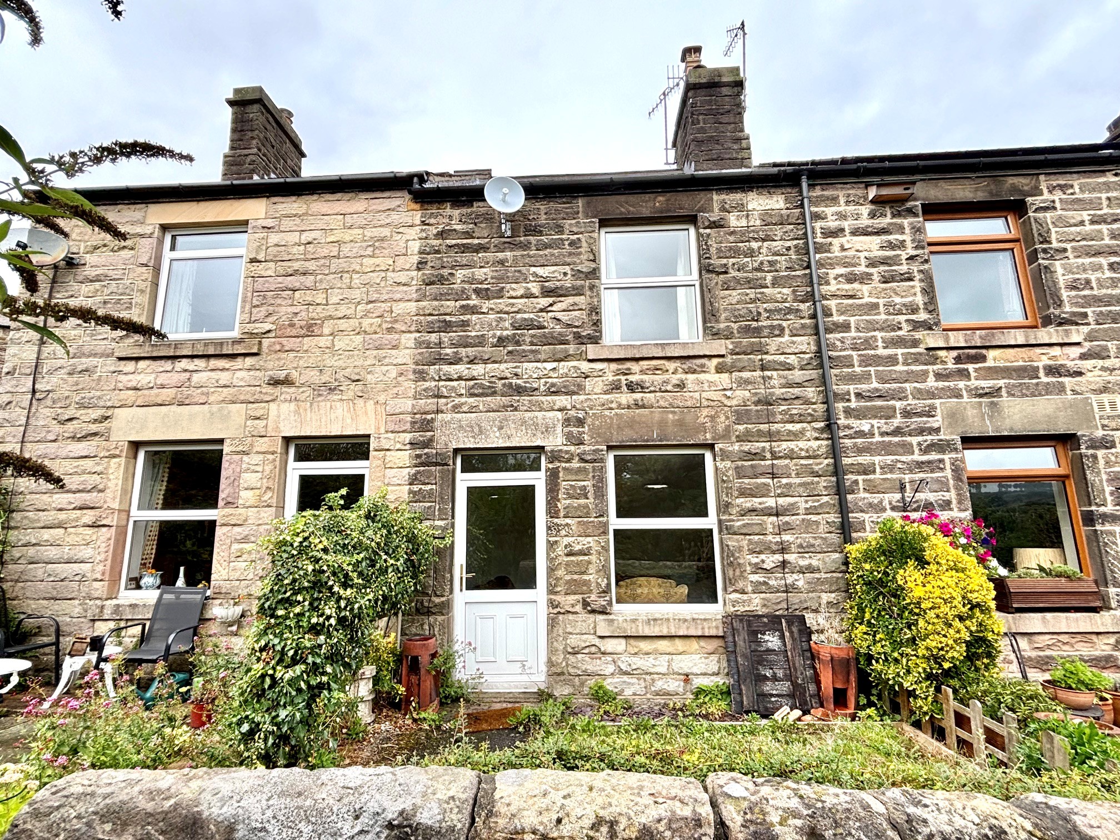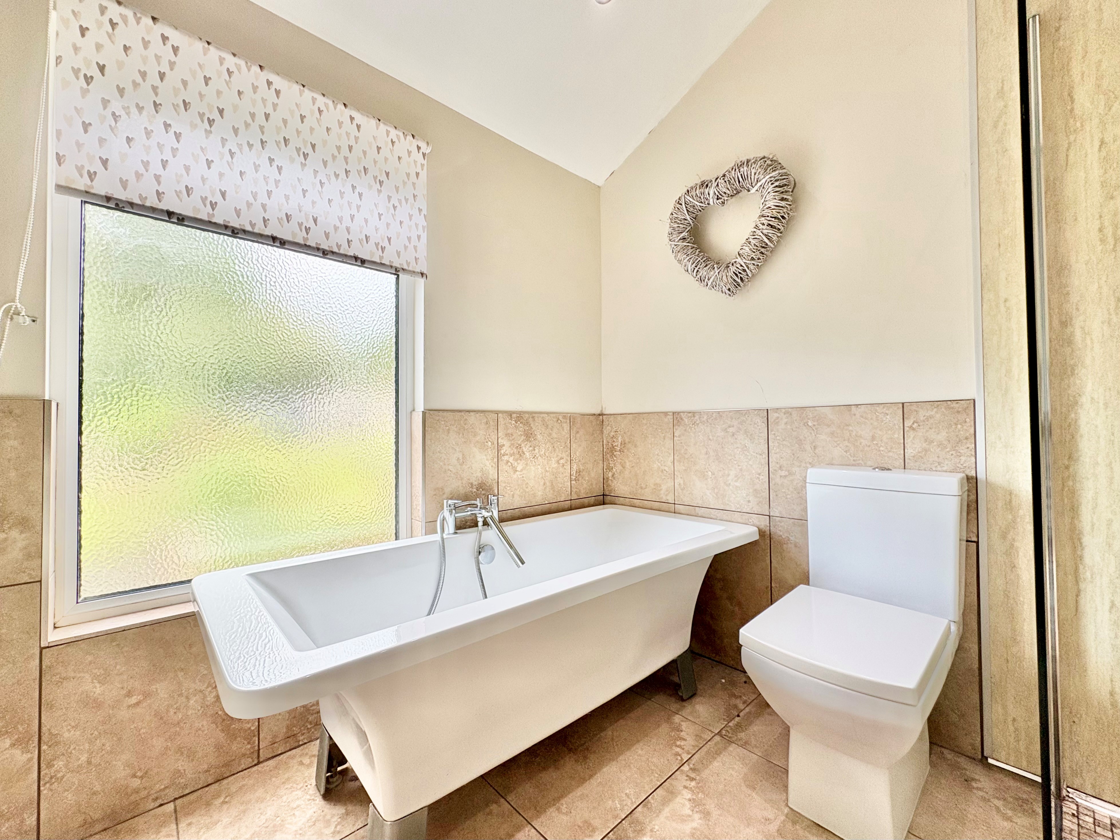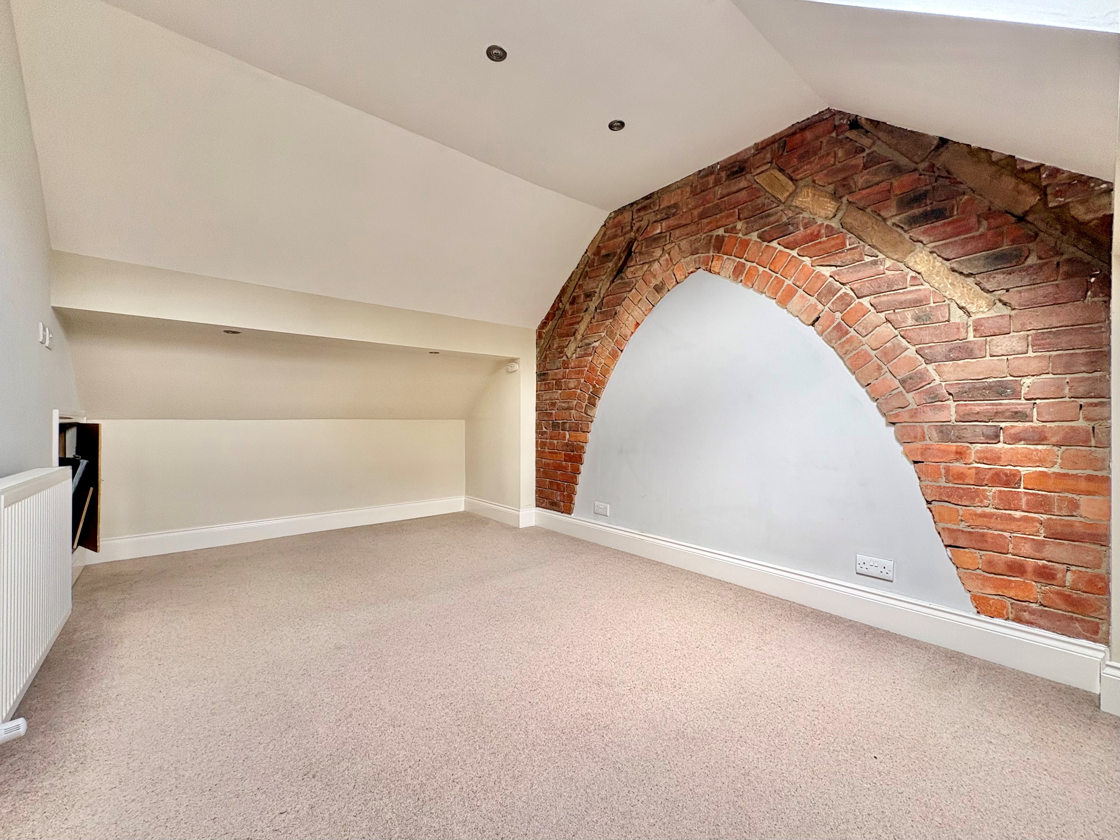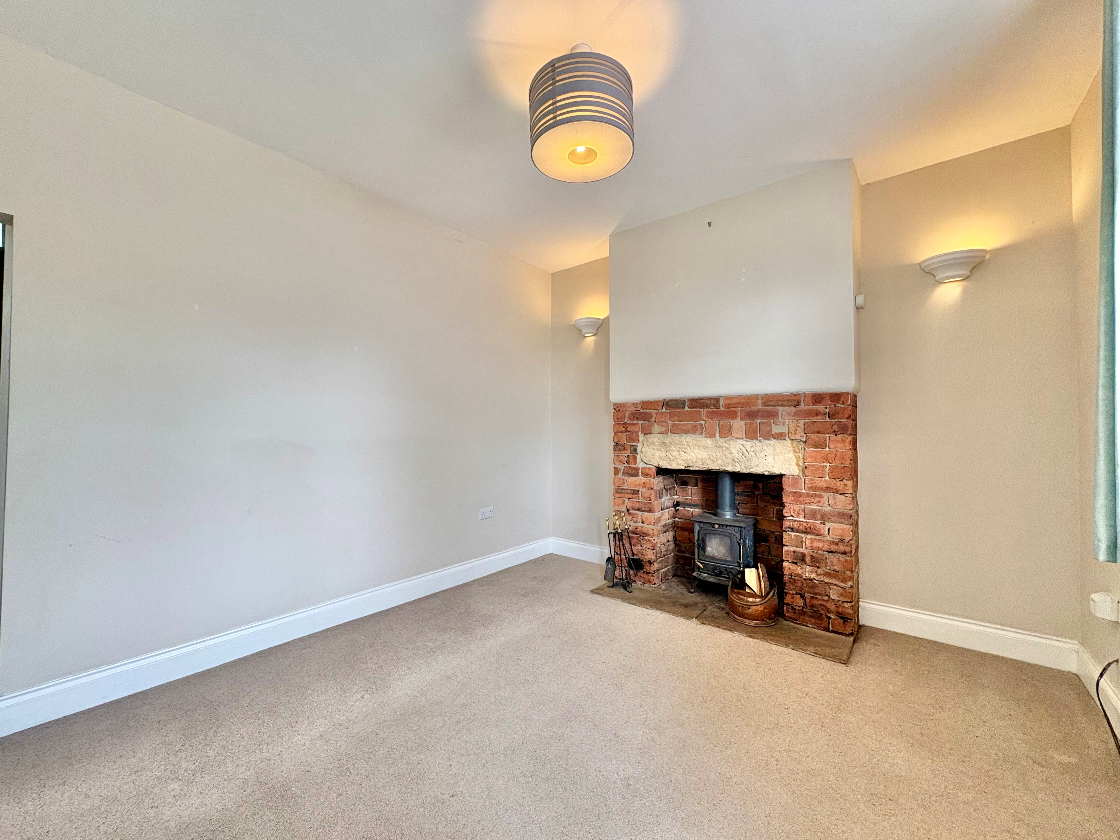


This traditional stone built mid-terraced three double bedroom property offers deceptively spacious accommodation with period features throughout. The accommodation comprises lounge with wood burning stove, dining room with stone flagged flooring and wood burning stove and open access to the modern kitchen again with stone flagged flooring. Two double bedrooms to the first floor and a well appointed bathroom with free-standing bath and separate walk-in style shower. To the third floor is bedroom 1 with featured exposed red brick arch and storage to eaves.
Outside to the front there is a gravelled driveway providing parking for two cars and a bench under the window, ideal for catching the morning sun. To the rear there is a long garden with lawn, decked patio area enjoying far reaching views and a large summerhouse / shed.
Darley Dale is a sought after small town, lying within the Derwent Valley and with ready access to the surround Derbyshire Dale countryside. Along with neighbouring Two Dales, it is well served by a wide range of shops, bars and facilities sufficient for everyday needs whilst the larger towns of Matlock (3 miles) and Bakewell (5 miles) are readily accessible by road.
ACCOMMODATION
A Upvc white front door opens up into the:
Lounge – 3.31m x 4.10m (10’10” x 13’5”) with uPVC double glazed window to the front, exposed red brick chimney breast with fireplace having exposed lintel and raised stone hearth having a feature wood-burning stove. TV point. Access to an inner lobby with staircase to the first floor.
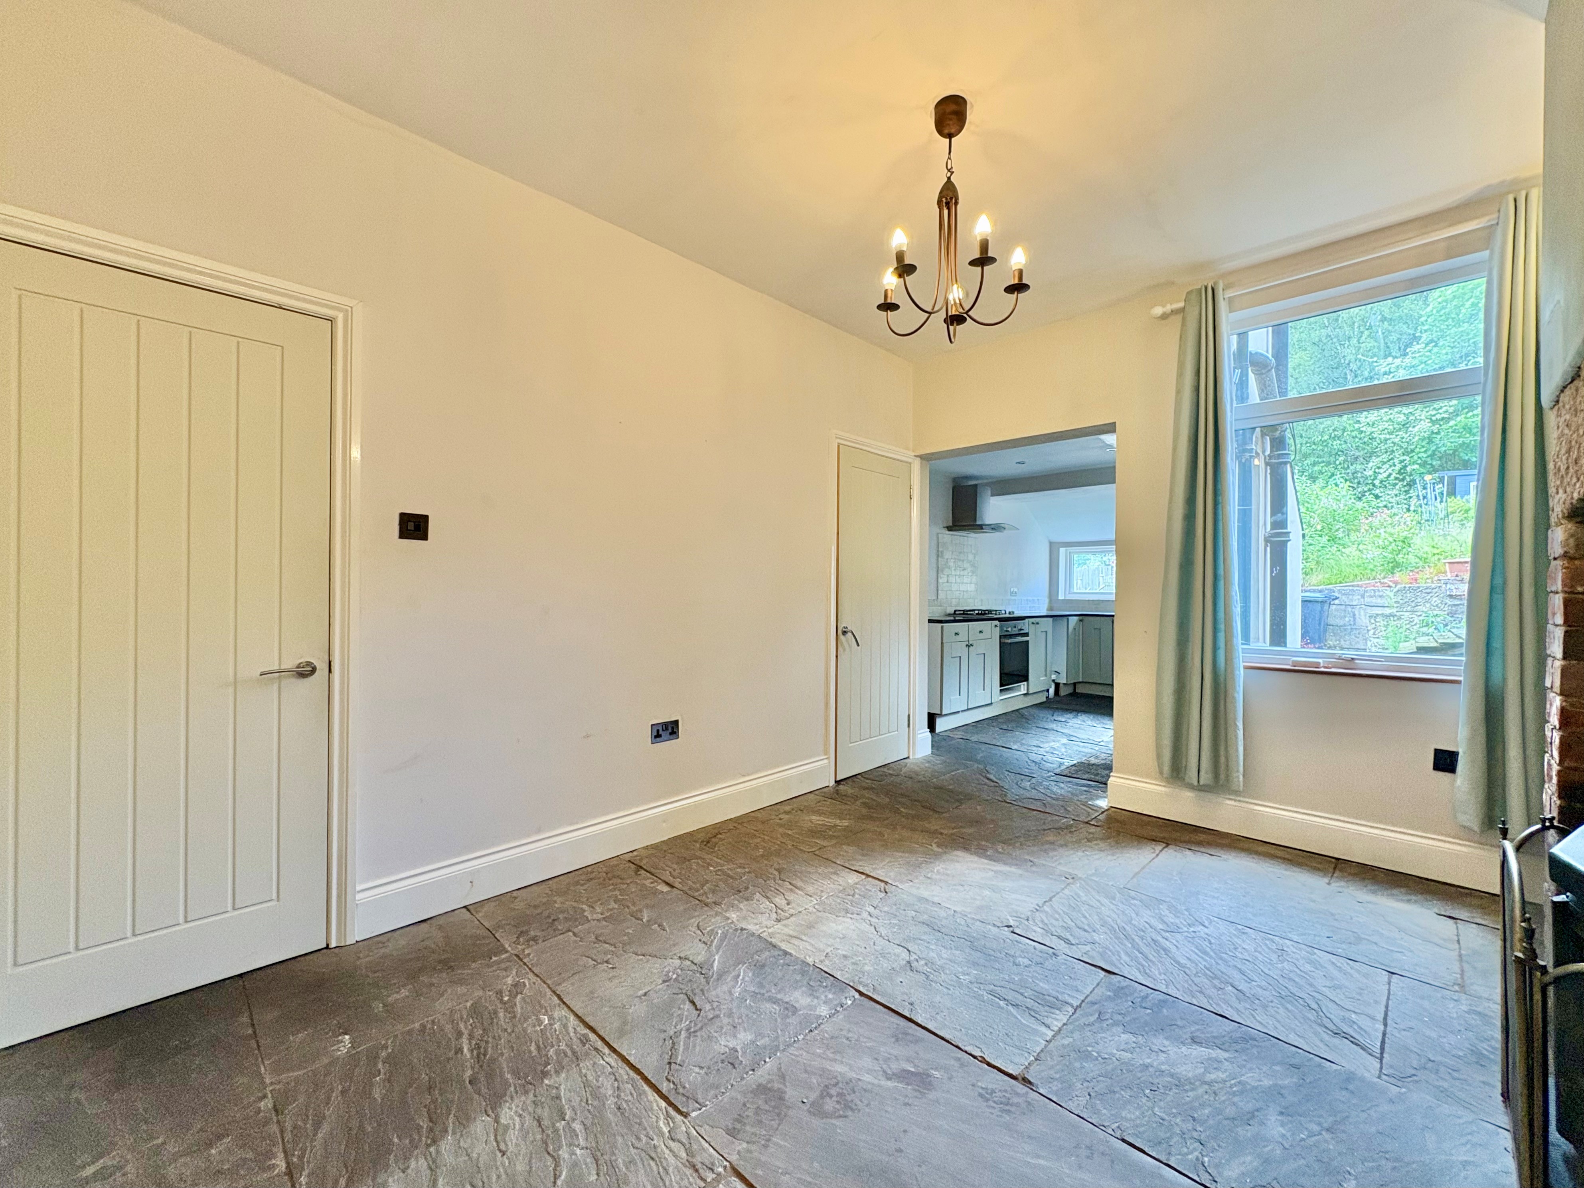
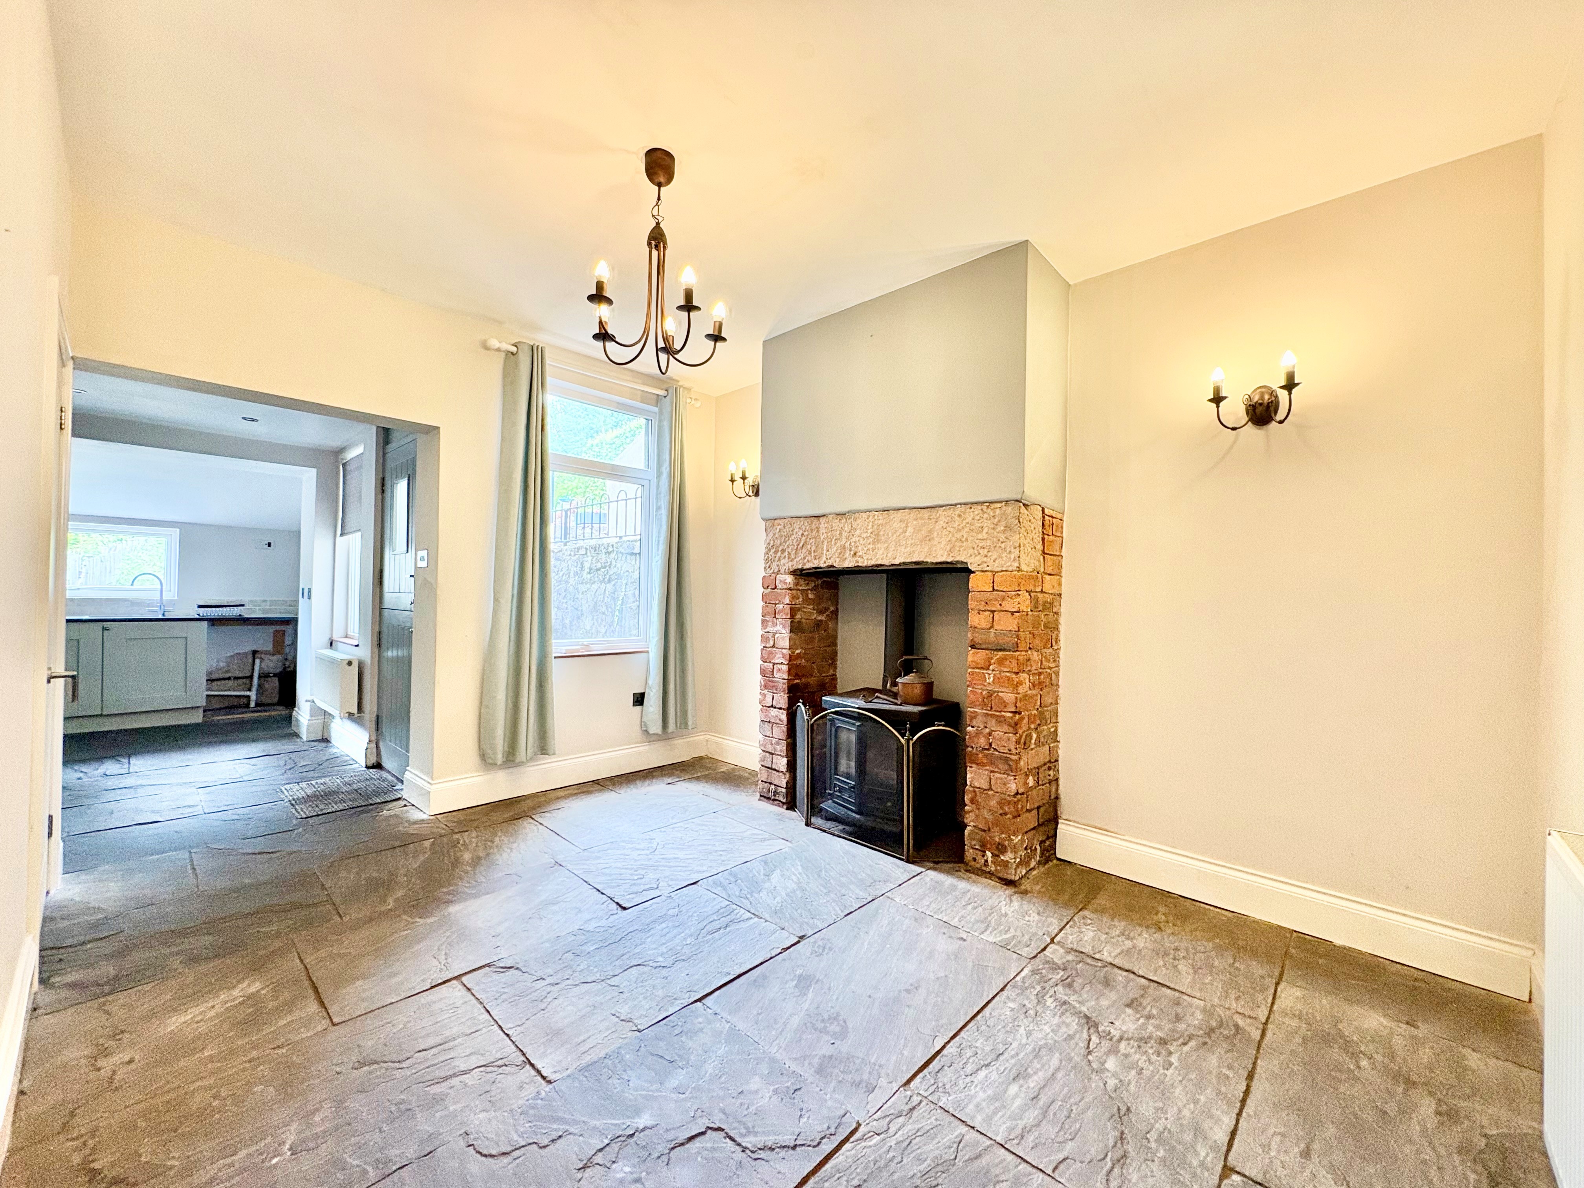
Dining Room – 4.00m x 3.14m (13’1” x 10’3) with uPVC double glazed window to rear and stone flagged floor and ample space for a dining table. A feature of the room is the exposed red brick chimney breast, exposed stone lintel and wood-burning stove. Panelled door providing access to an under stairs storage cupboard and an opening provides access to the:
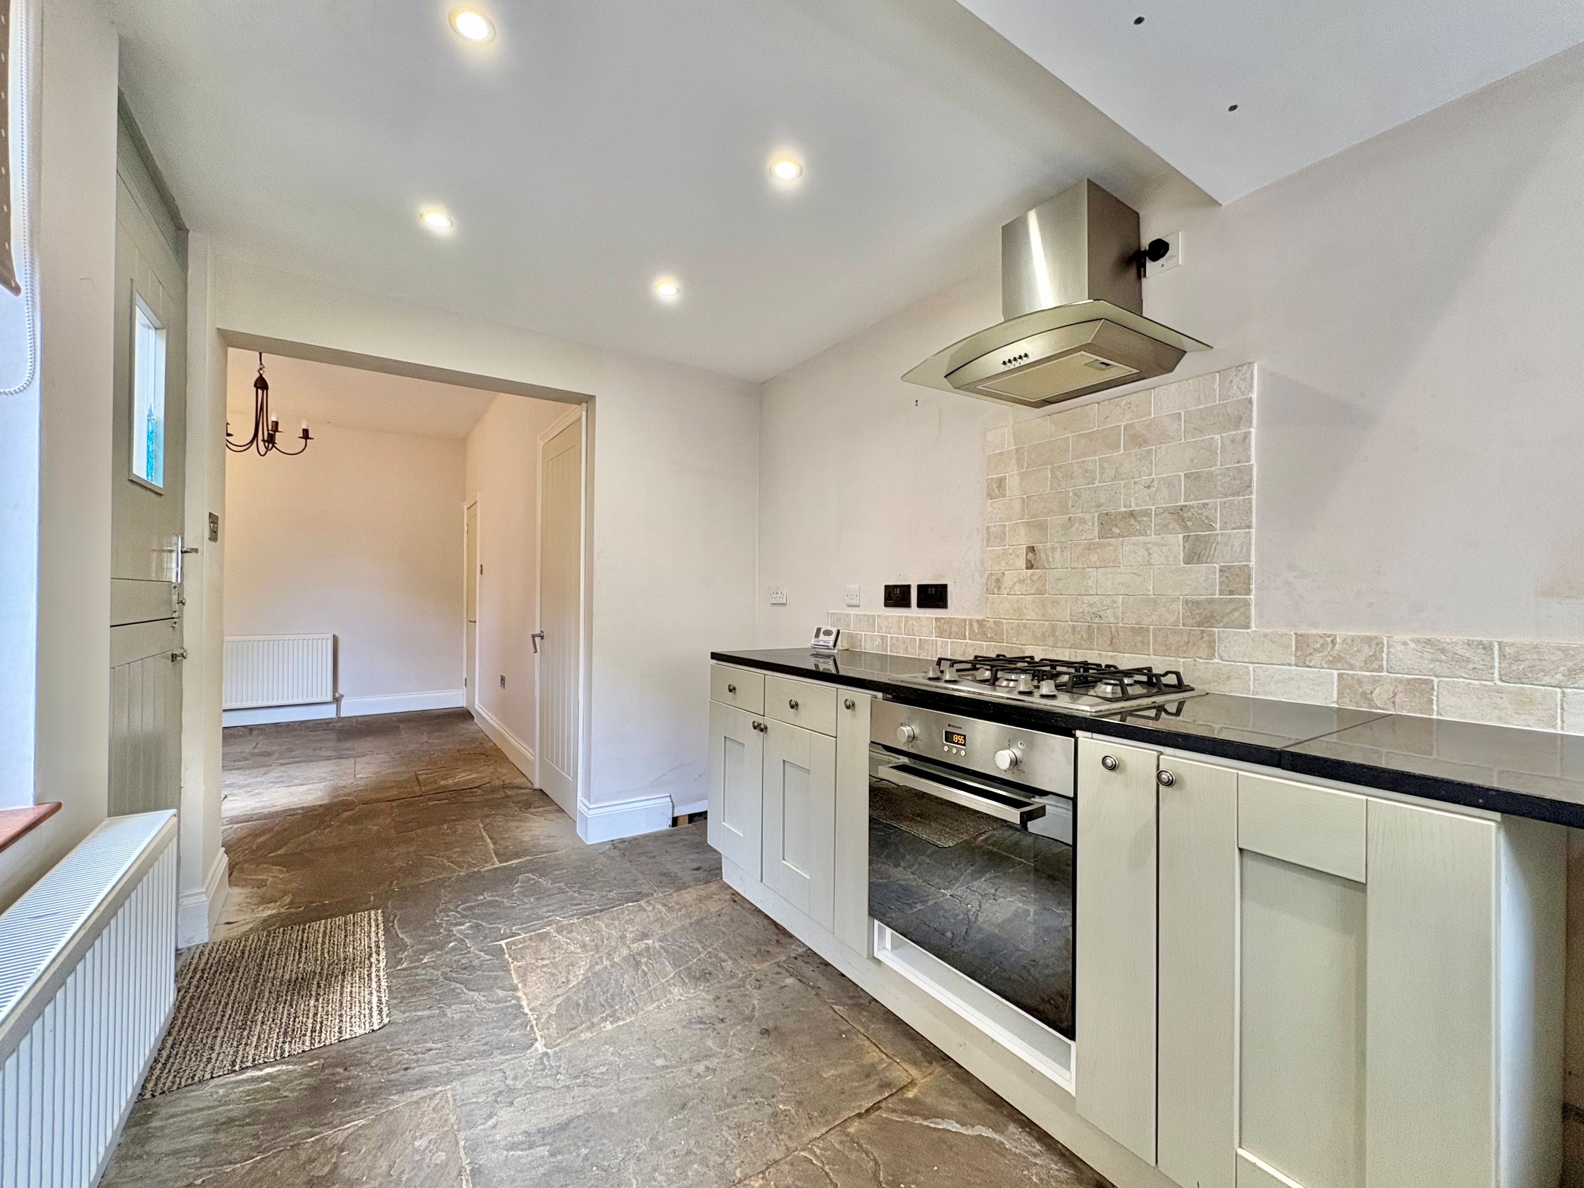
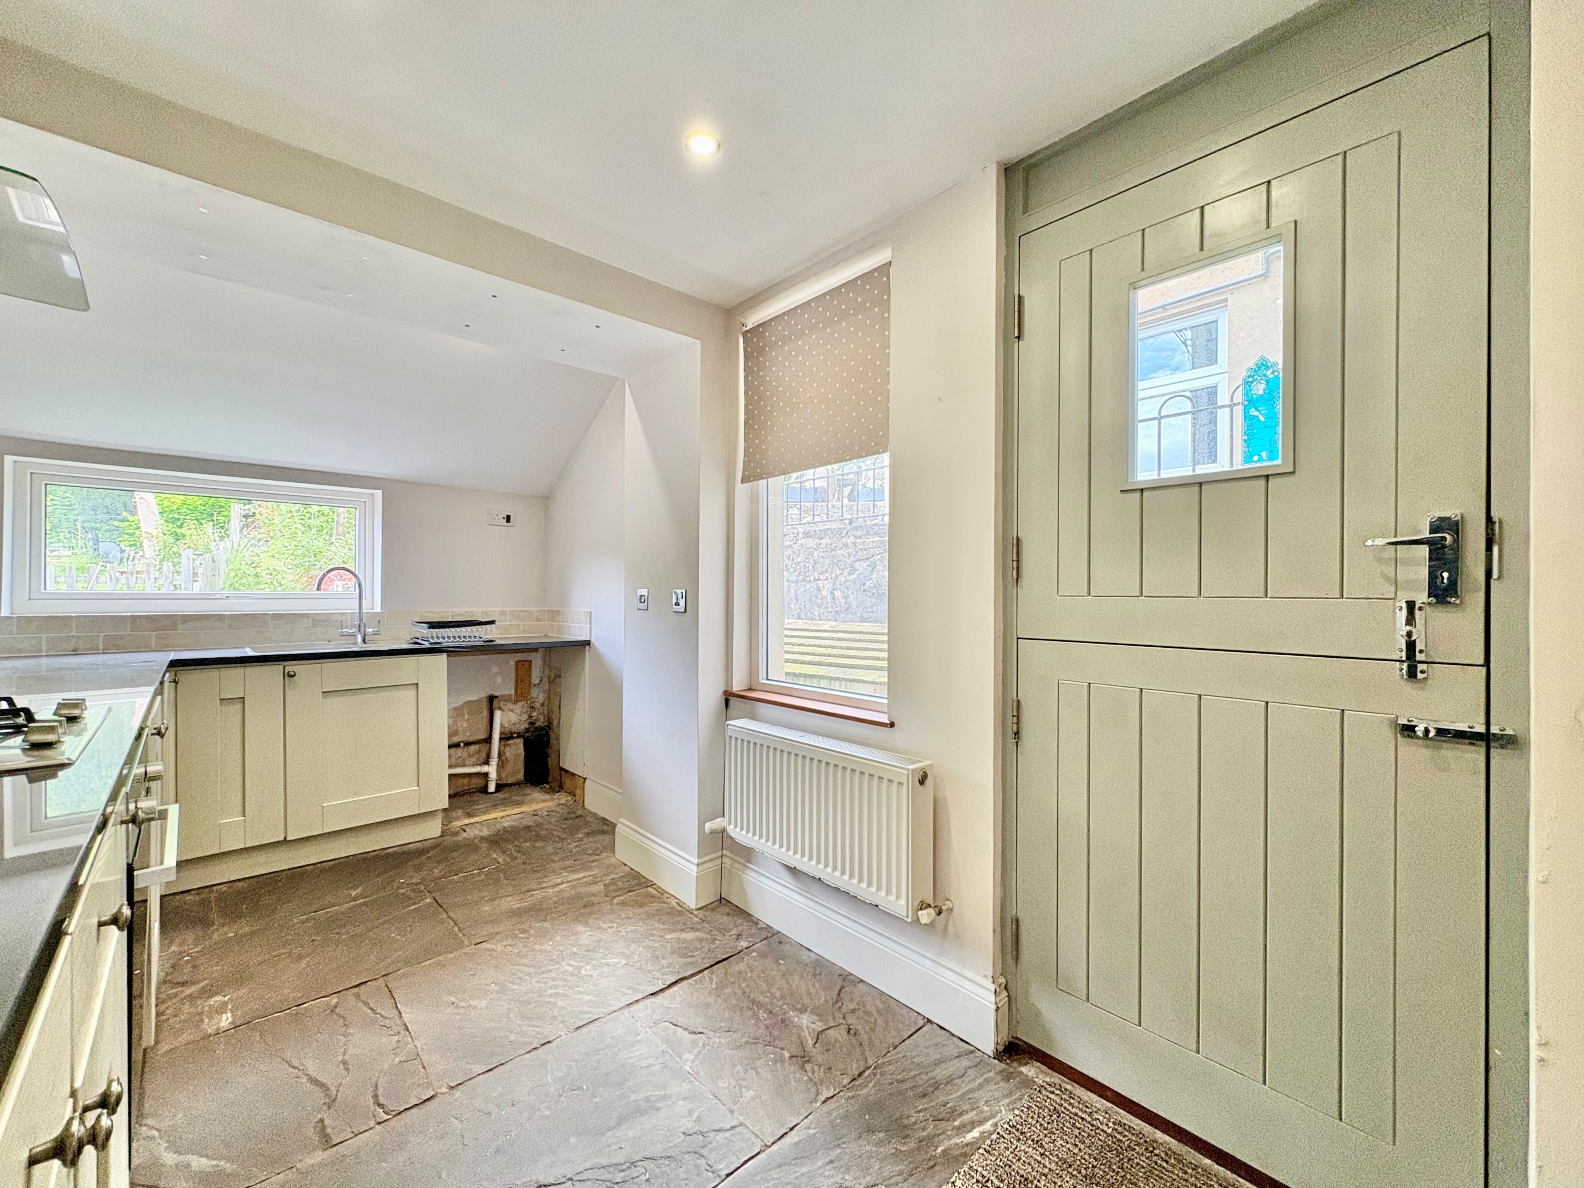
Kitchen – 4.36m x 2.17m (14’3” x 7’1”) with continuation of the stone flagged floor, uPVC double glazed window to side and stable style wooden door providing access to the side and rear garden. There are an extensive range of panelled wall, base and drawer units with granite work tops, one and a half bowl Franke stainless steel sink with chrome mixer tap and Travertine marble tiled splashback. There is a four ring gas hob with extractor hood over and electric fan assisted oven beneath. There are three appliance spaces – one having plumbing suitable for an automatic washing machine, a second with plumbing suitable for a slimline dishwasher and a third with power for a large fridge / freezer. There’s also a TV aerial connection and power for a wall mounted television.
The stairs provide access to the first floor.
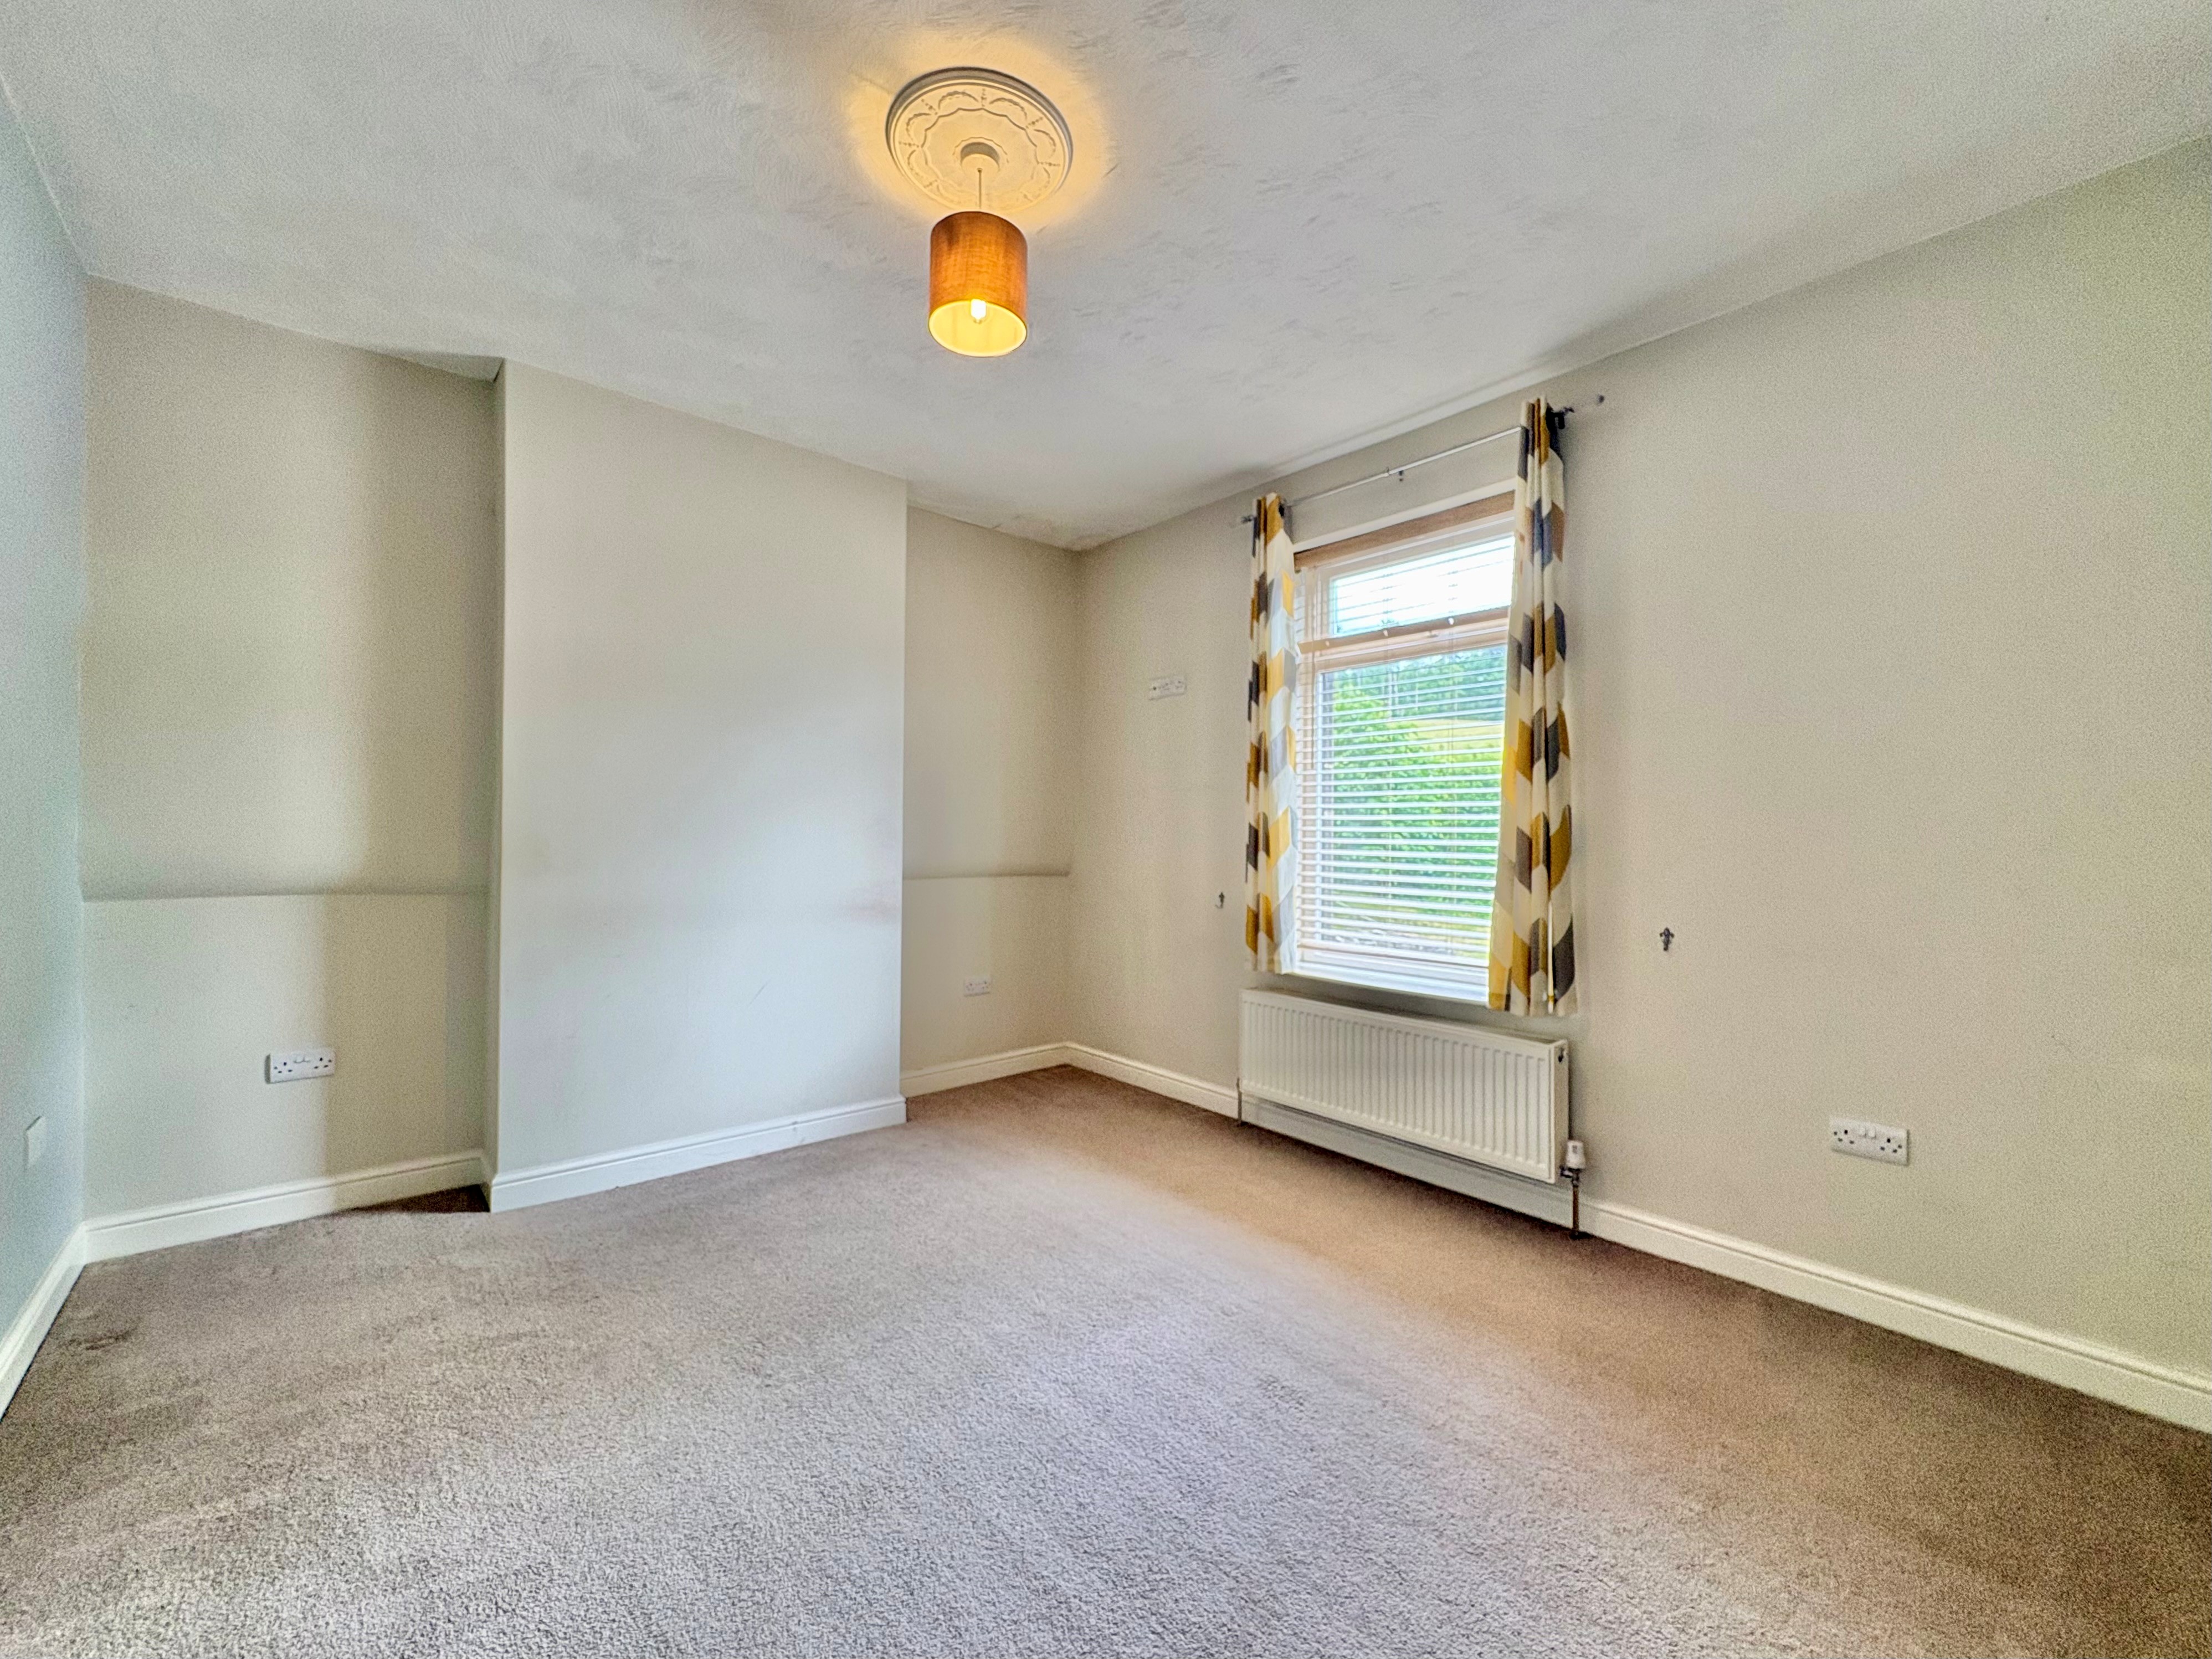
Bedroom 2 – 4.05m x 3.31 (13’3″ x 10’10”) with uPVC double glazed window to front having views across the surrounding countryside. There’s also a wall mounted TV aerial connection.
Bedroom 2 – 4.04m x 2.31 (13’3″ x 7’6″) with uPVC double glazed window overlooking the rear garden.
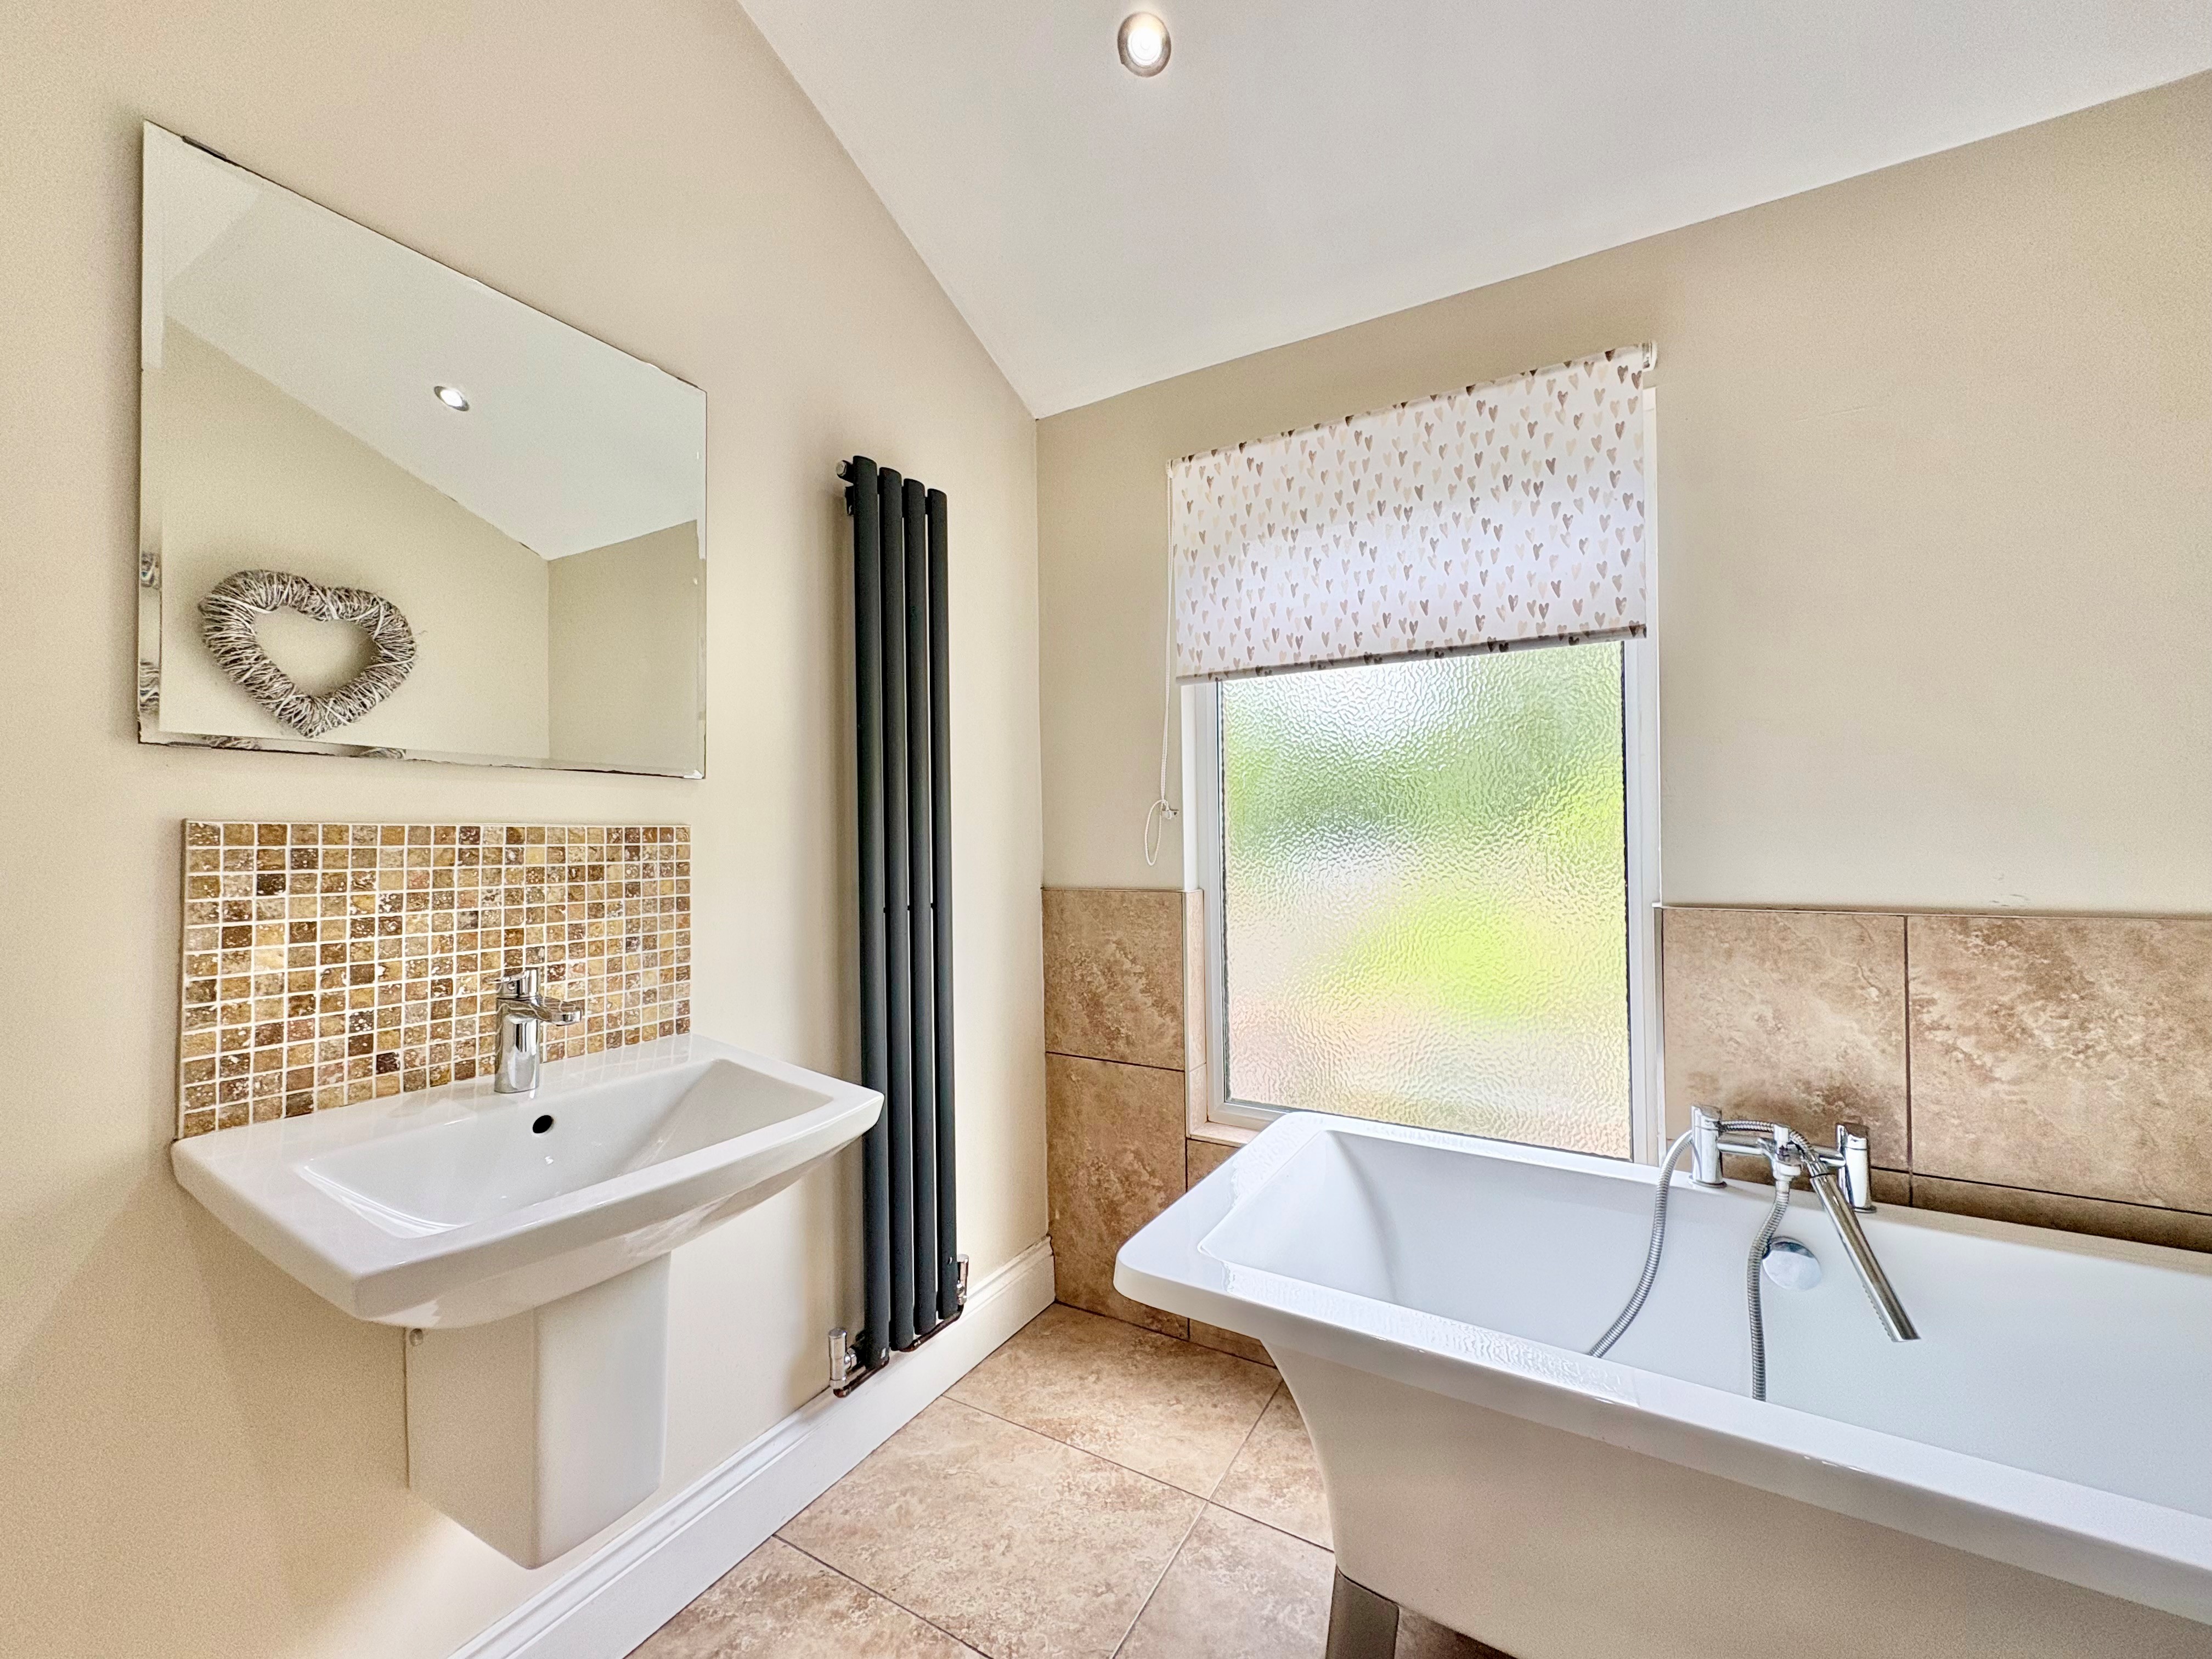
Family Bathroom 2.41m x 2.24 (7’10” x 7’4″) with ceramic tiled flooring and uPVC double glazed window to rear with opaque glass. Fitted with a contemporary white suite including a wall hung wash hand basin with chrome mixer tap over and tiled splashback, a low level WC and a free standing bath with central chrome mixer tap and hand held shower fittings. There’s also a feature walk-in wet roomed styled shower cubicle with contemporary styled chrome overhead shower.
OUTSIDE & PARKING
There is a gravelled driveway to the front providing off-street parking for two cars. To the rear of the property is a long garden with lawn, decked patio / seating area and a large summerhouse and shed.
Summer House 3.62m x 2.39m (11’10” x 7’10”) built of timber construction with glazed window and double doors to front. To the side of the summer house is the Shed 2.39m x 1.82m (7’10” x 5’9”) with door to front.
TENURE – Freehold
SERVICES – All mains services are available to the property, which enjoys the benefit of gas fired central heating and uPVC double glazing. No specific test has been made on the services or their distribution.
EPC RATING – Current 60D / Potential 79C
COUNCIL TAX – Band B
FIXTURES & FITTINGS – Only the fixtures and fittings mentioned in these sales particulars are included in the sale. Certain other items may be taken at valuation if required. No specific test has been made on any appliance either included or available by negotiation.
DIRECTIONS – From Matlock Crown Square, take the A6 Bakewell Road towards Darley Dale for around 3 ½ miles before locating Park View on the right. Turn into Park View and no. 9 can be found as the second to last house on the right, just before the road becomes Dungreave Avenue. The property is identified by the agents For Sale board.
WHAT3WORDS – cornfield.query.trains
VIEWING – Strictly by prior arrangement with the Matlock office 01629 580228.
Ref: FTM11041