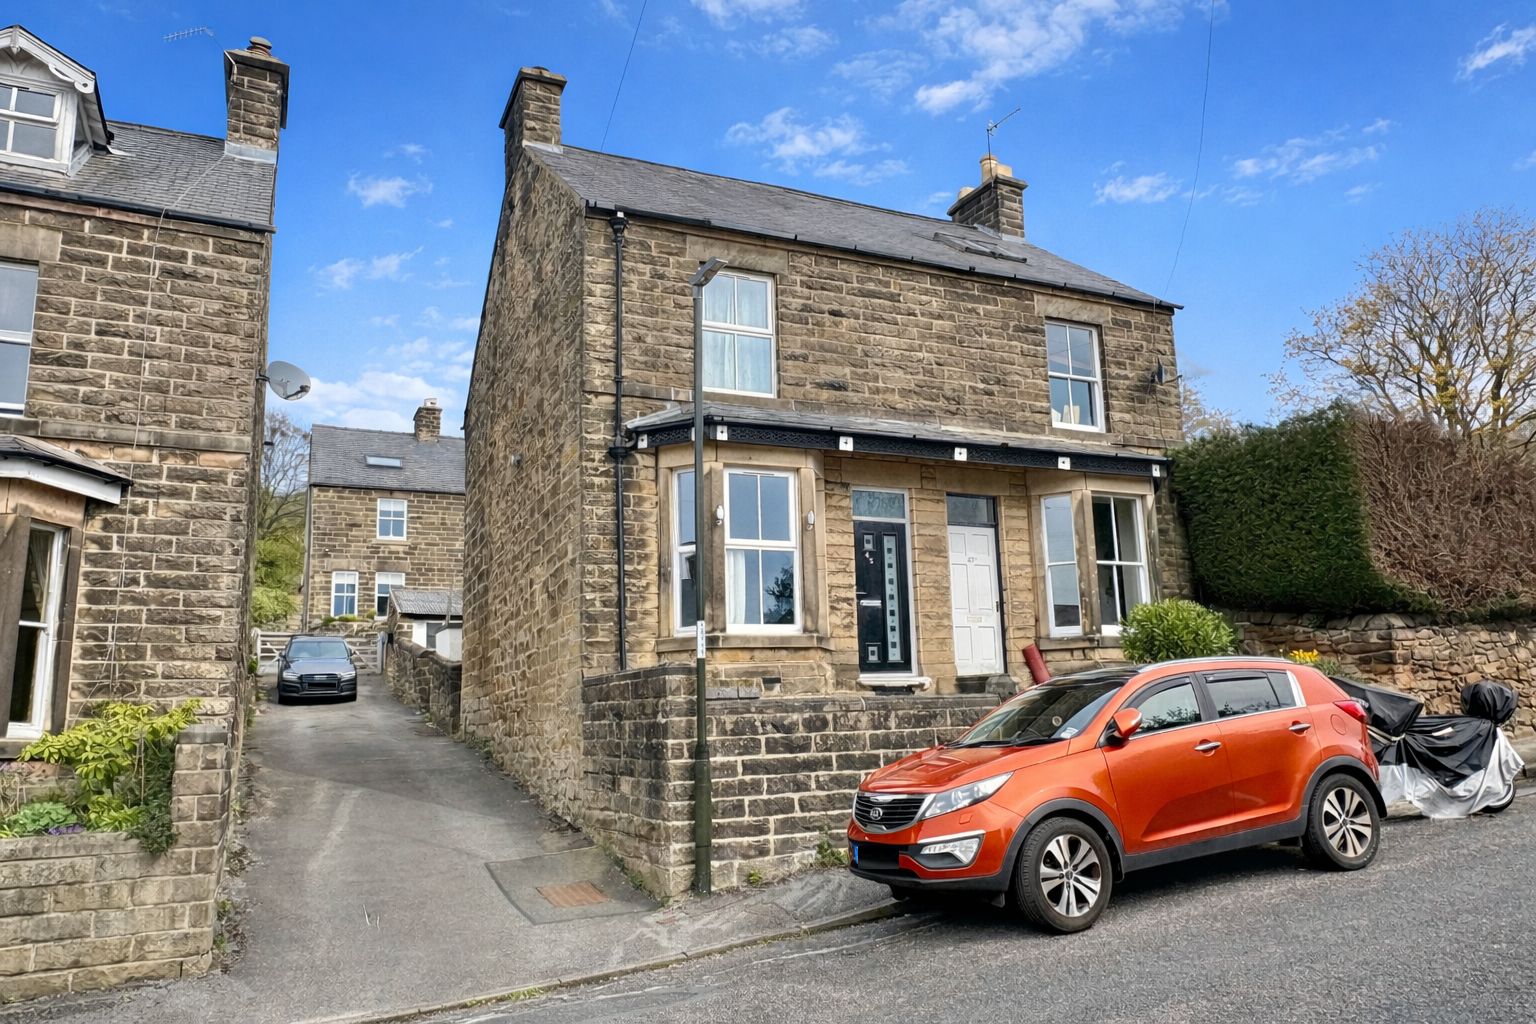
Stone built and standing semi-detached, this attractive town house offers generously proportioned accommodation with opportunity for refurbishment and upgrading. To the ground floor, there are two reception rooms and kitchen, whilst at first floor level there are two bedrooms and bathroom. Outside, the rear garden has been landscaped for ease of maintenance and there is the advantage of a large outbuilding, plus outside WC. The property offers an ideal opportunity for those wanting a property close to the town with options to upgrade and refurbish.
Situated to a highly popular and convenient town location, handy for local schooling and less than half a mile from Matlock’s town centre facilities and amenities. Good road communications lead to the neighbouring centres of employment to include Bakewell, Chesterfield and Alfreton, with the cities of Sheffield, Derby and Nottingham all lying within daily commuting distance. The delights of the Derbyshire Dales and Peak District countryside are on the doorstep.
ACCOMMODATION
A modern composite front door opens to an entrance lobby with a part glazed door opening to the…
Sitting room – 4.29m x 3.95m (14’ 1” x 13’) with tall bay window allowing plenty of natural light to flood the room. There are coved mouldings, ceiling rose and fireplace to the chimney breast. A door opens to the…
Dining room – 3.83m x 3.16m (12’ 7” x 10’ 4”) a second good sized reception room with rear facing window and fireplace to the chimney breast, built-in alcove cupboard, door opening to an understairs store and stairs which rise to the first floor. A door opens to the…
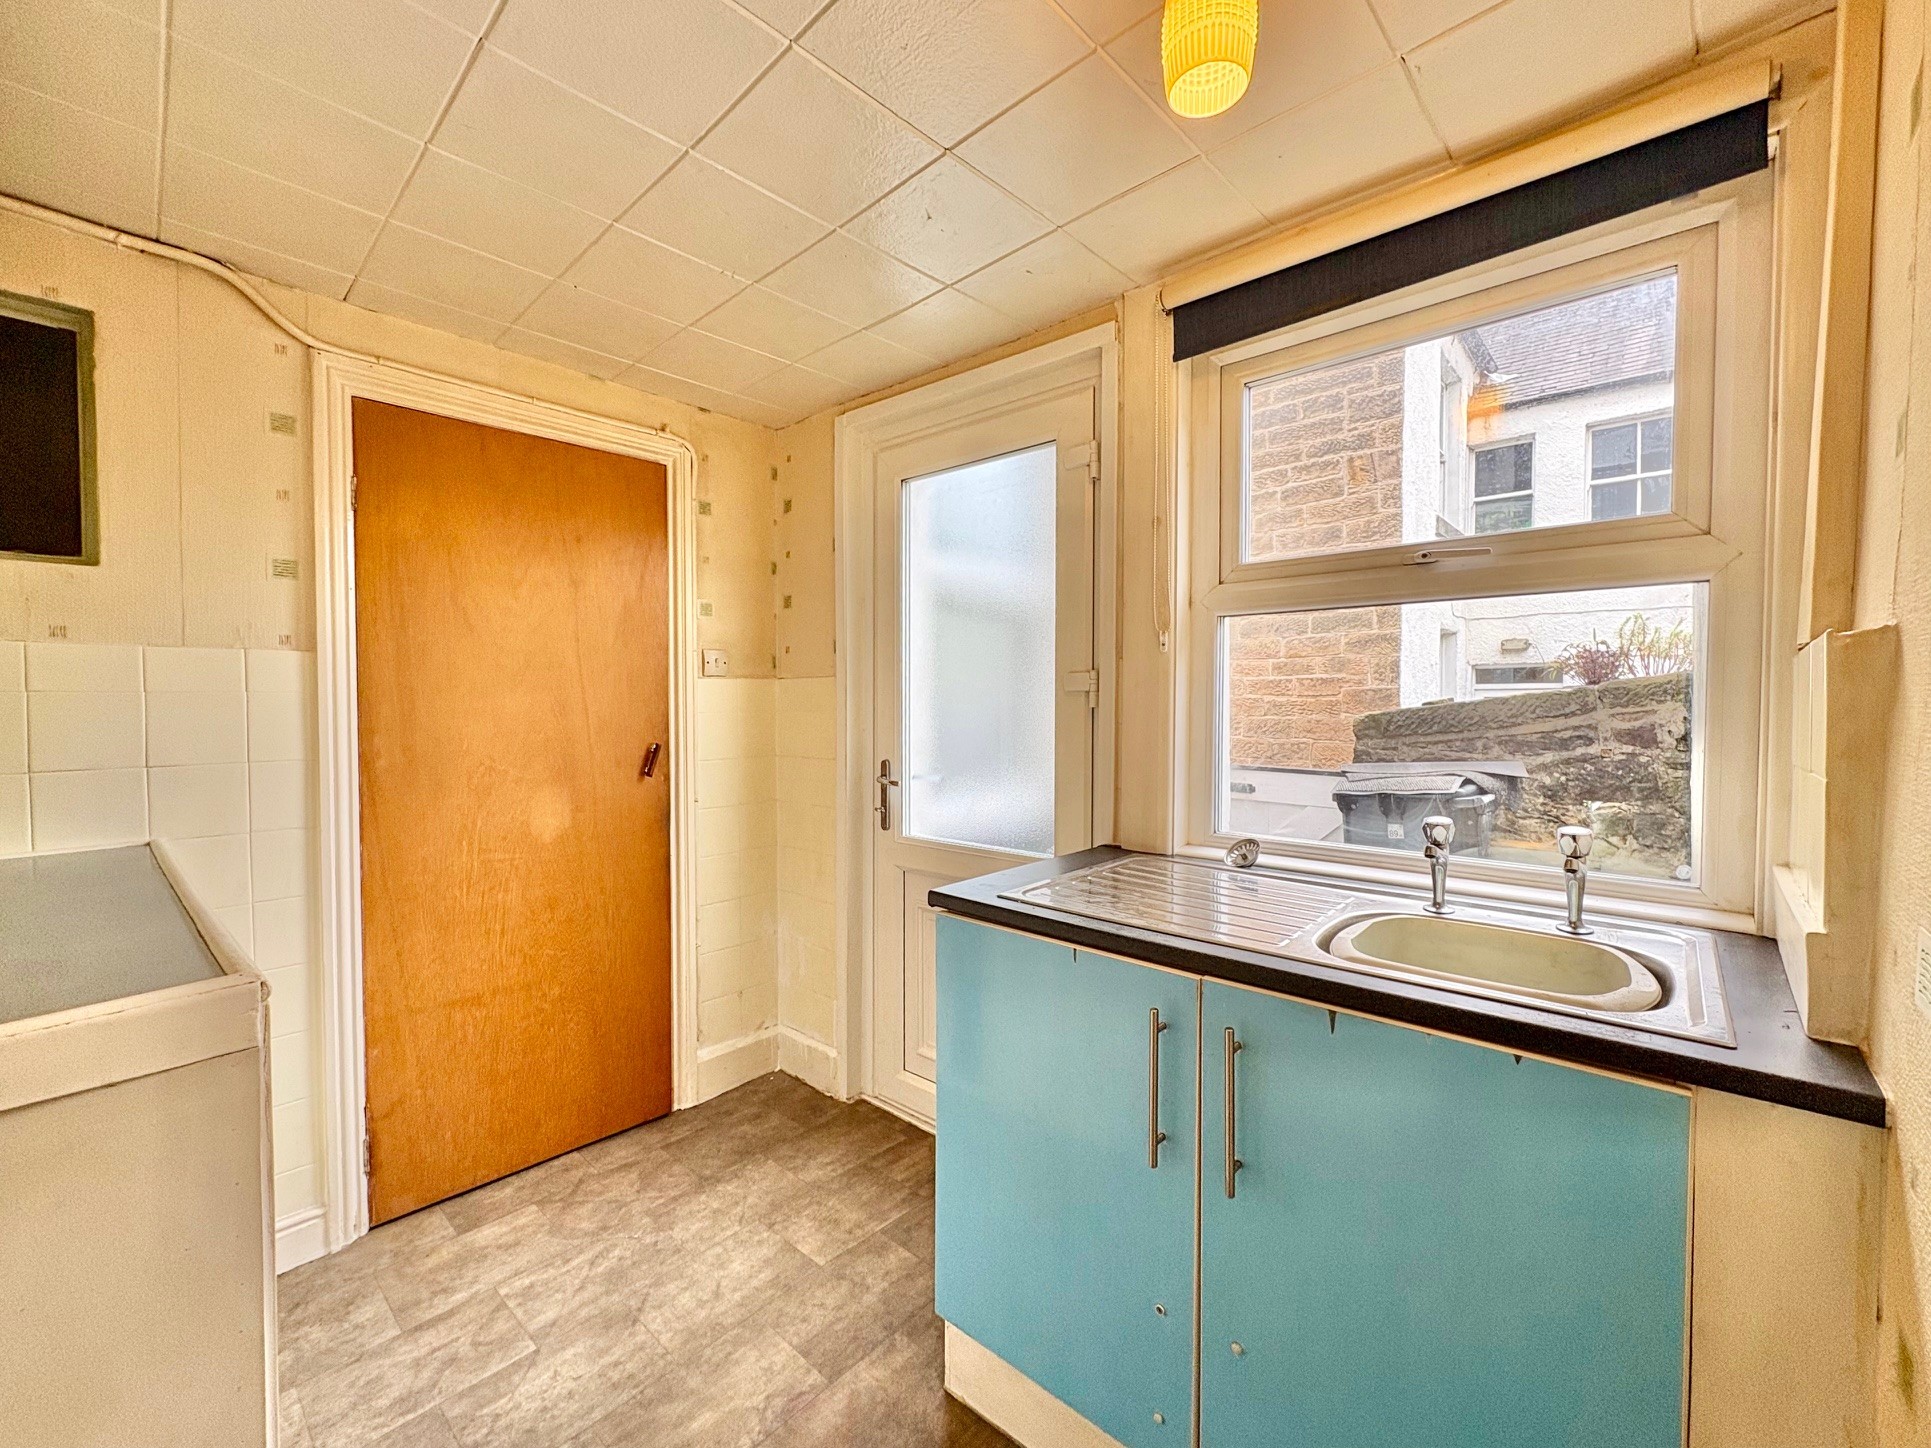
Kitchen – 3m x 2.21m (9’ 10” x 7’ 3”) fitted with a modest range of cupboards and work surfaces. There is a side facing window and part glazed uPVC door allowing external access to and from the rear.
From the dining room, enclosed stairs rise to the first floor landing with doors off to the bedrooms and bathroom.
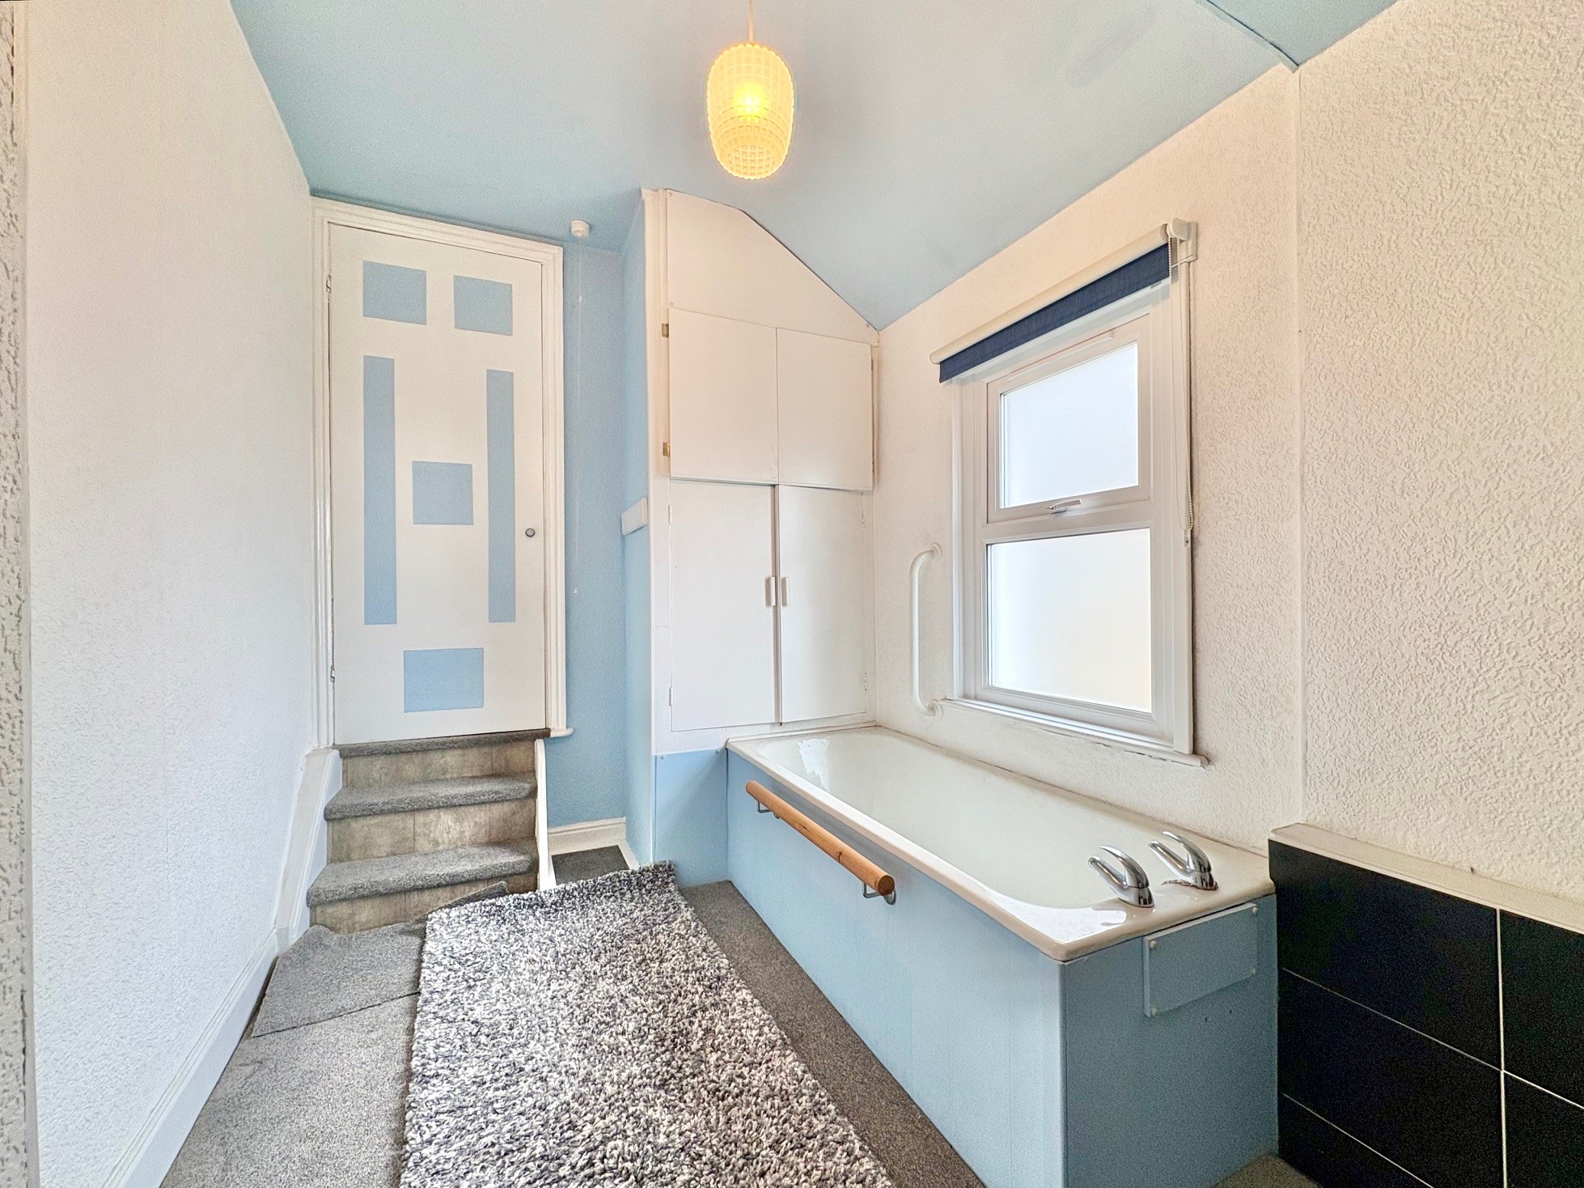
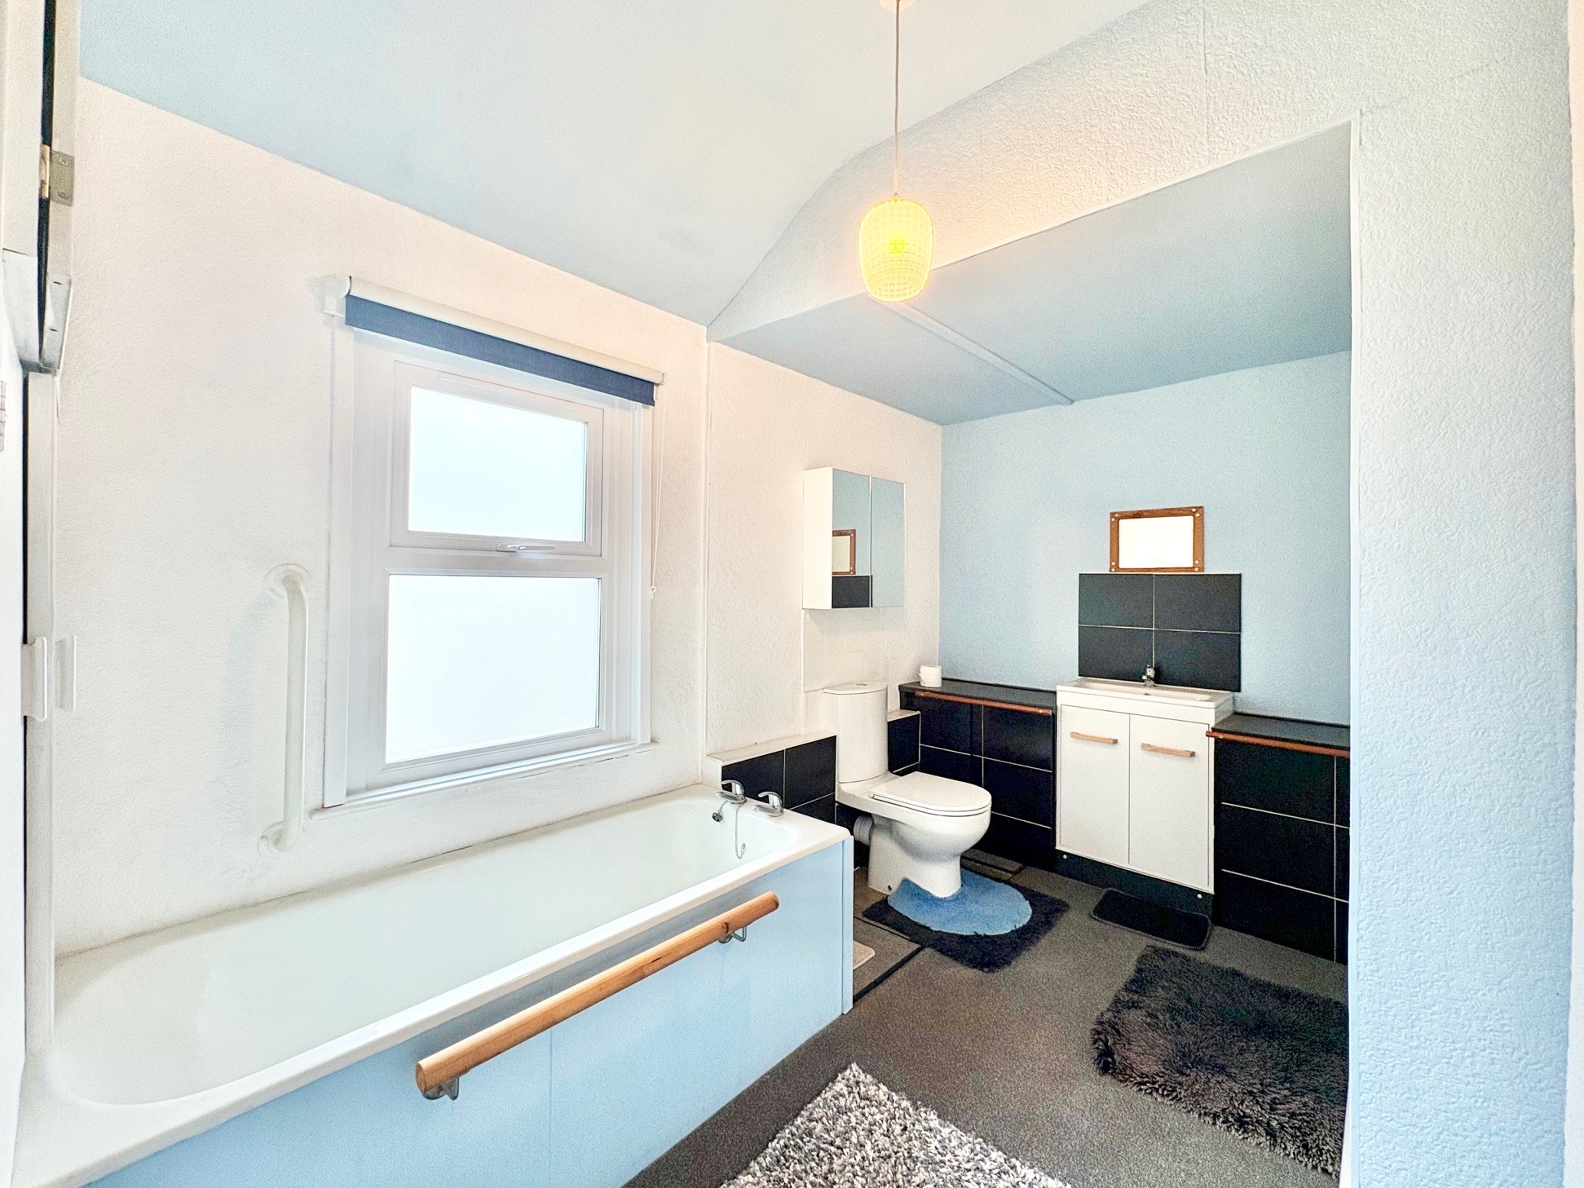
Bathroom – 3.91m x 2.21m (12’ 10” x 7’ 3”) a short flight of steps descend into the bathroom which is fitted with a panelled bath, built-in wash hand basin with cupboard beneath and vanity surfaces, plus WC. Side facing window and additional built-in cupboard.
Bedroom 2 – 3.83m x 2.27m (12’ 7” x 7’ 5”) a rear facing double bedroom.
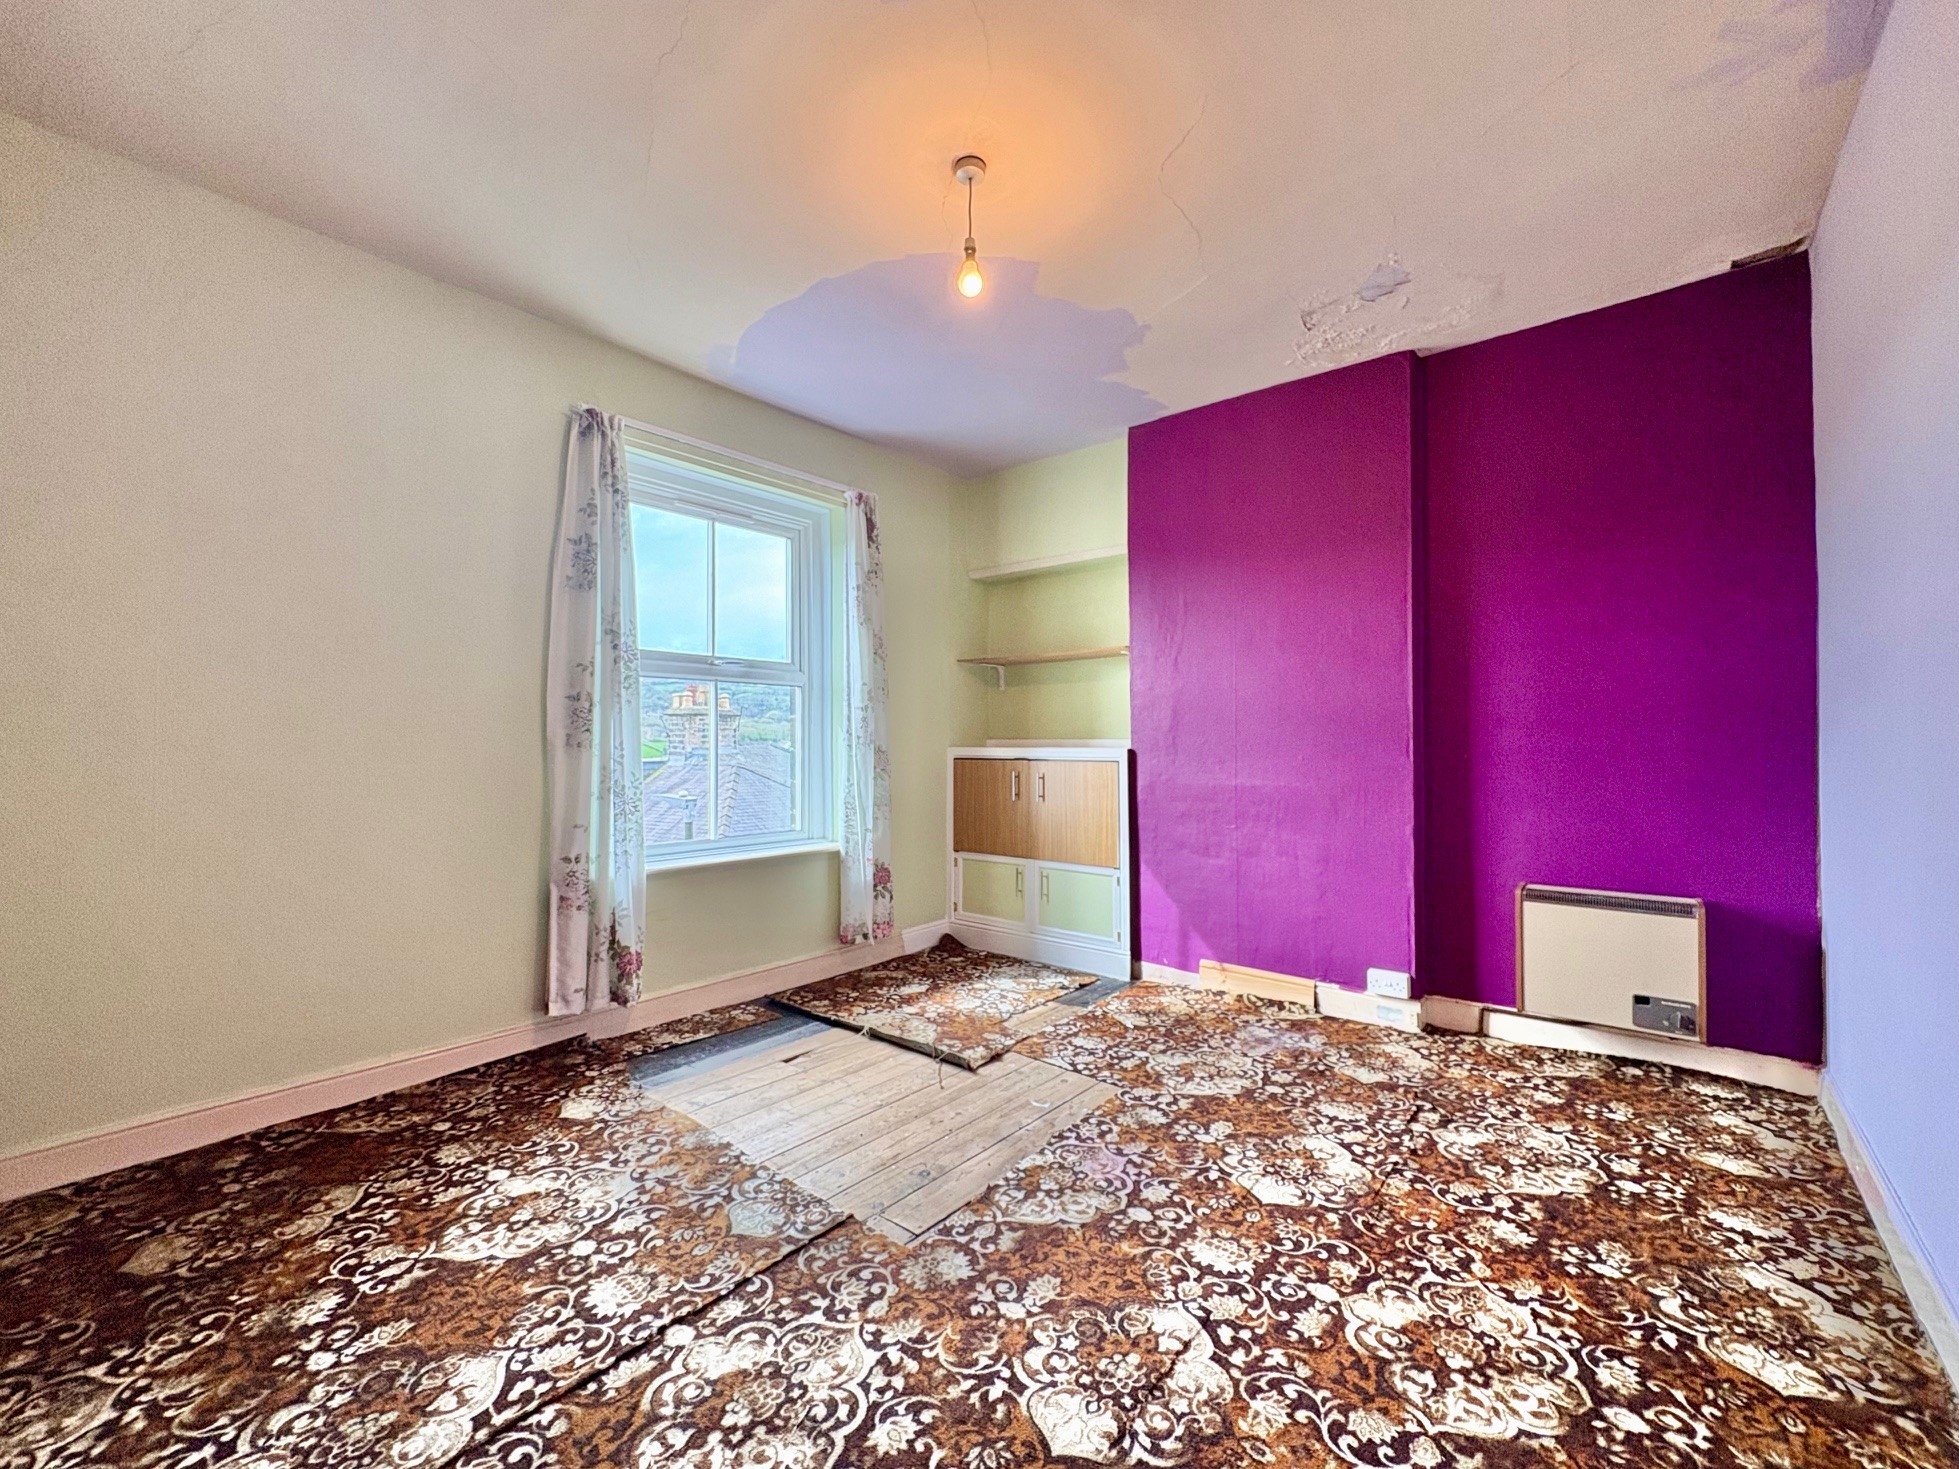
Bedroom 1 – 4.29m x 3.54m (14’ 1” x 11’ 7”) a large front facing double bedroom flooded with natural light. Built-in alcove cupboard.
OUTSIDE & PARKING
The house stands elevated from the roadside with steps rising from the pave to a modest forecourt area, laid to gravel.
The rear garden has been landscaped for ease of maintenance and is predominantly laid to gravel. At the head of the garden is a large outbuilding 4.39m x 3.02m (14’ 5” x 9’ 11”) ideal for storage purposes. By the rear door, is a second outbuilding housing an outdoor WC, plus a further store with window provides additional storage options.
TENURE – Freehold
SERVICES – All mains services are available to the property, which enjoys the benefit of uPVC double glazing. No specific test has been made on the services or their distribution.
EPC RATING – Current 30F / Potential 81B
COUNCIL TAX – Band B
FIXTURES & FITTINGS – Only the fixtures and fittings mentioned in these sales particulars are included in the sale. No specific test has been made on any appliance either included or available by negotiation.
DIRECTIONS – From Matlock Crown Square, take the A6 Bakewell Road before turning right at Twiggs onto Dimple Road. Rise up Dimple Road and at the top turn right keeping on Dimple Road. Rise again and Wilmot Street can be located as the second turn on the left. Proceed onto Wilmot Street and follow the road bottom, bearing right where no. 45 can be found on the left hand side, identified by the agent’s For Sale board.
WHAT3WORDS – translated.emphasis.corrode
VIEWING – Strictly by prior arrangement with the Matlock office 01629 580228.
Ref: FTM10993