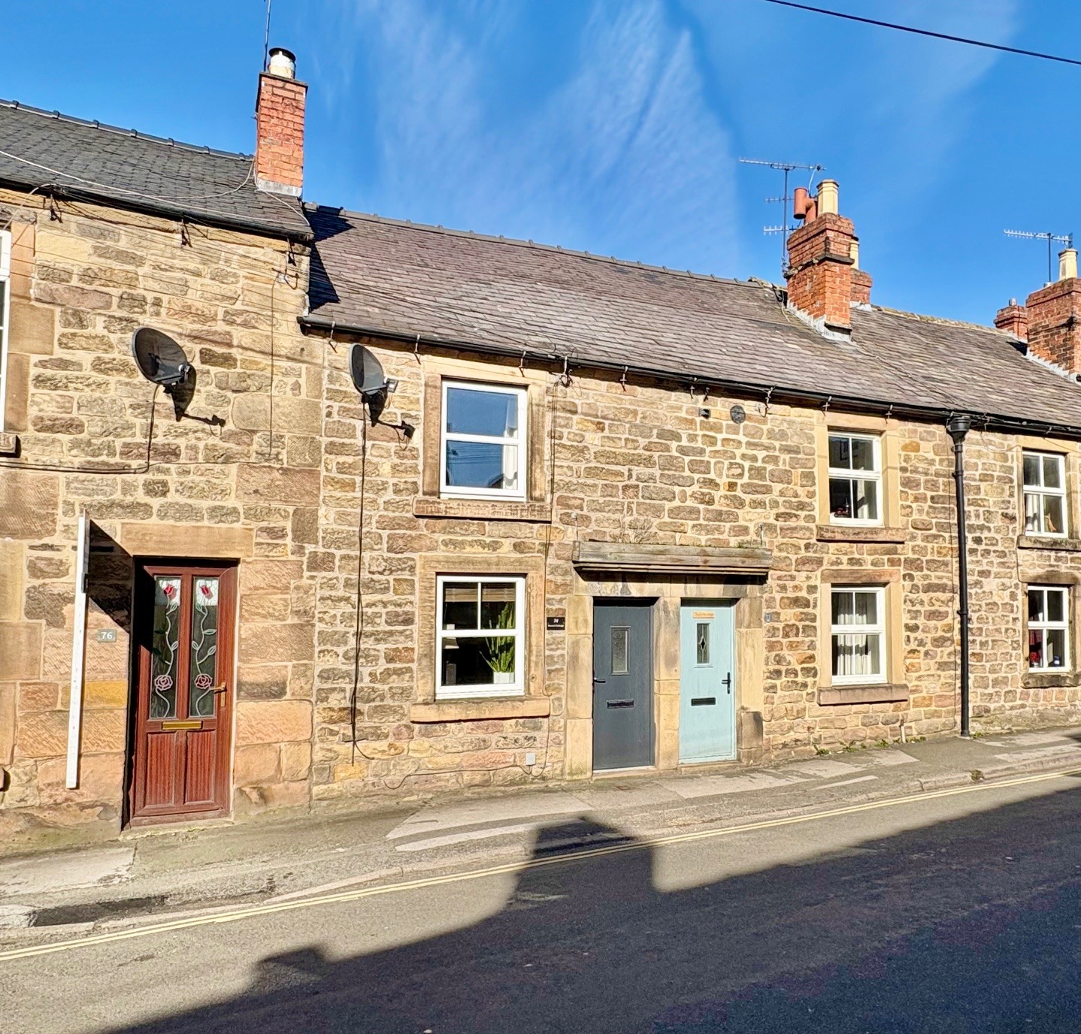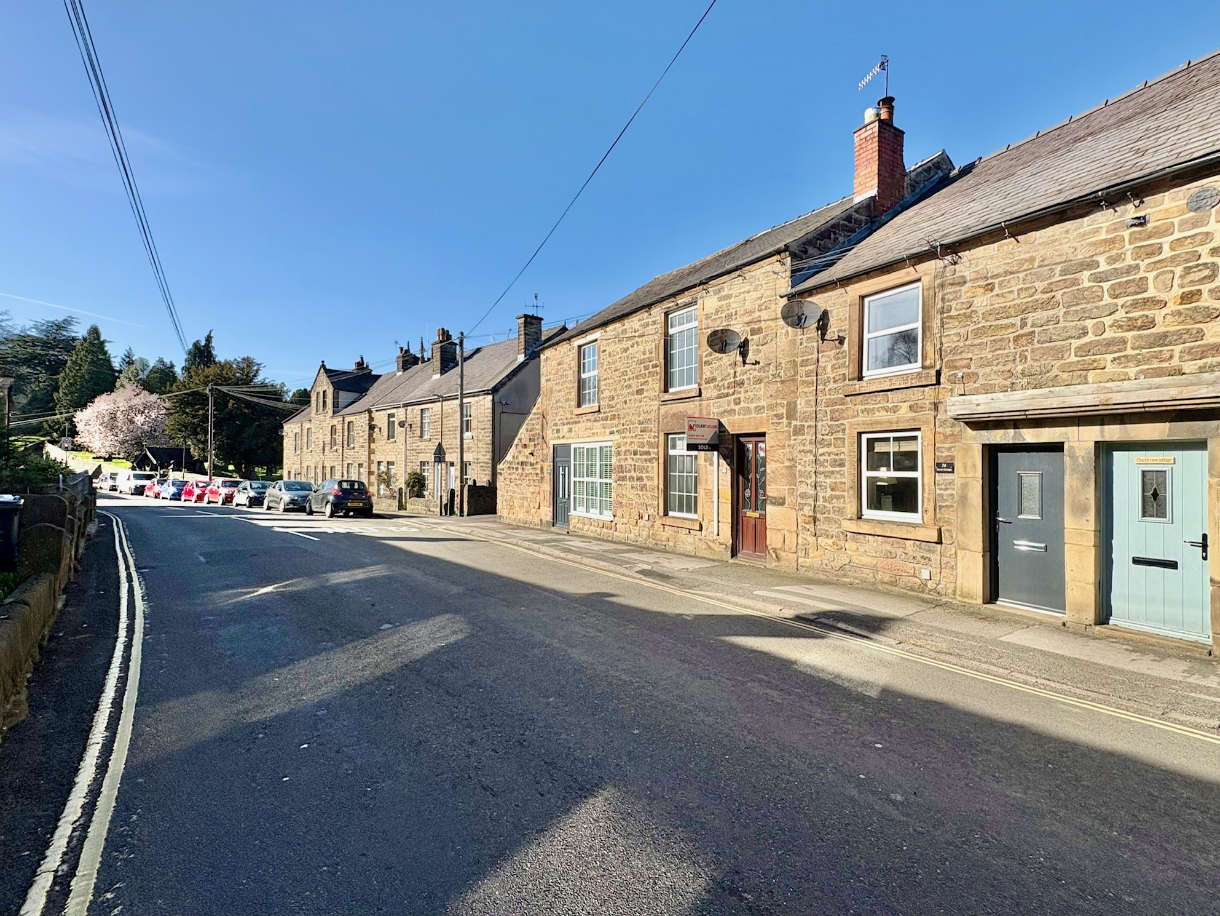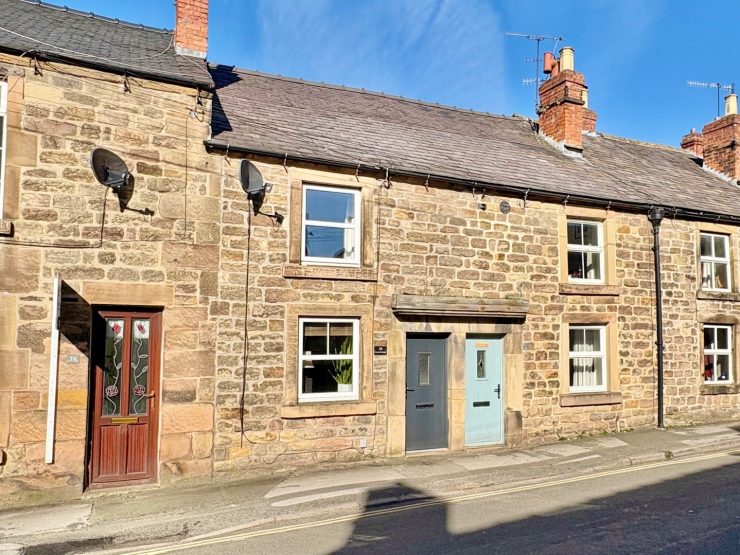

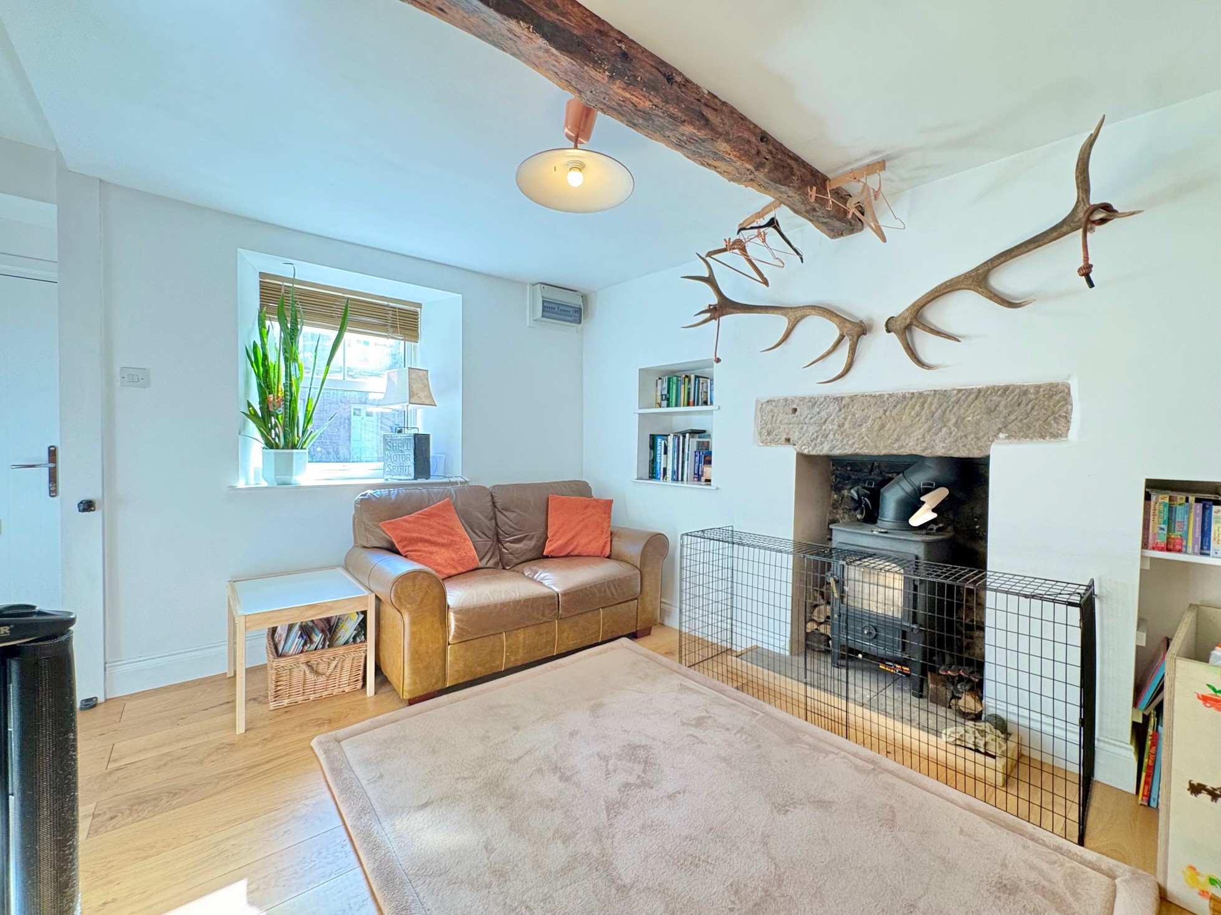


Built of stone beneath a tiled roof stands this delightful and most attractive mid terraced cottage providing very well presented two bedroom accommodation, with parking and outside space to the rear. At ground floor level, there is a sitting room with wood burning stove, dining kitchen and bathroom, whilst upstairs there are two double bedrooms off a small landing. The cottage provides a comfortable and stylish mix of the contemporary and traditional, and is ideally suited to the single occupant, professional couple or second home owner looking for a convenient position close to the town and local amenities. A viewing is highly recommended.
The property is situated in ‘Old Matlock’ close to St Giles Church with access to local walks and countryside, whilst the town’s central shops and facilities are less than half a mile drive or walk through the most attractive Hall Leys Park. Good road communications lead to the neighbouring centres of employment to include Bakewell (8 miles), Chesterfield (10 miles) and Alfreton (8 miles). The cities of Sheffield, Derby and Nottingham are each considered to be within daily commuting distance. The delights of the Derbyshire Dales and Peak District countryside are on the doorstep.
ACCOMMODATION
A grey composite front door opens directly into the…
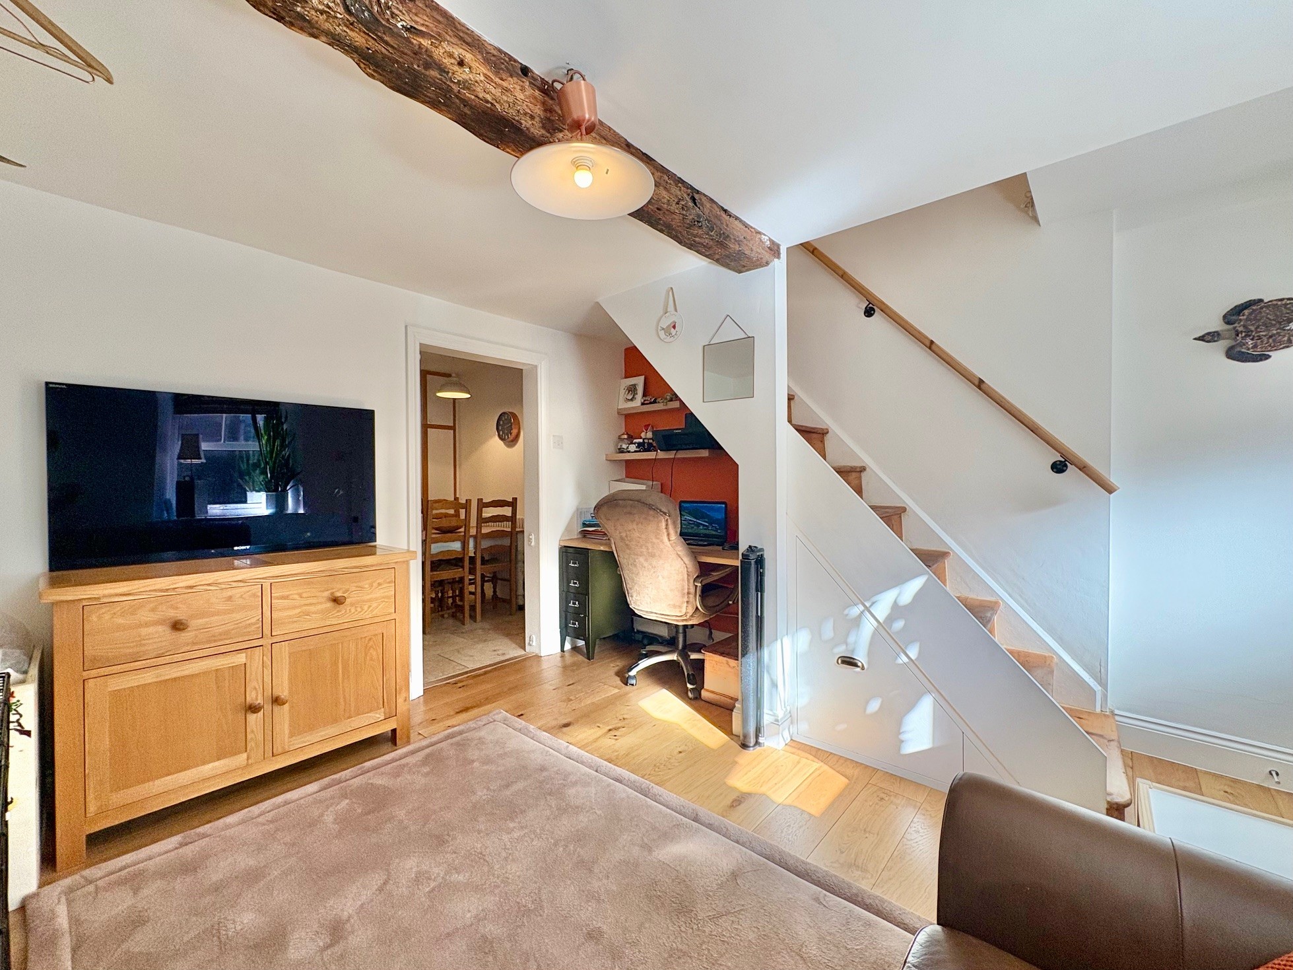
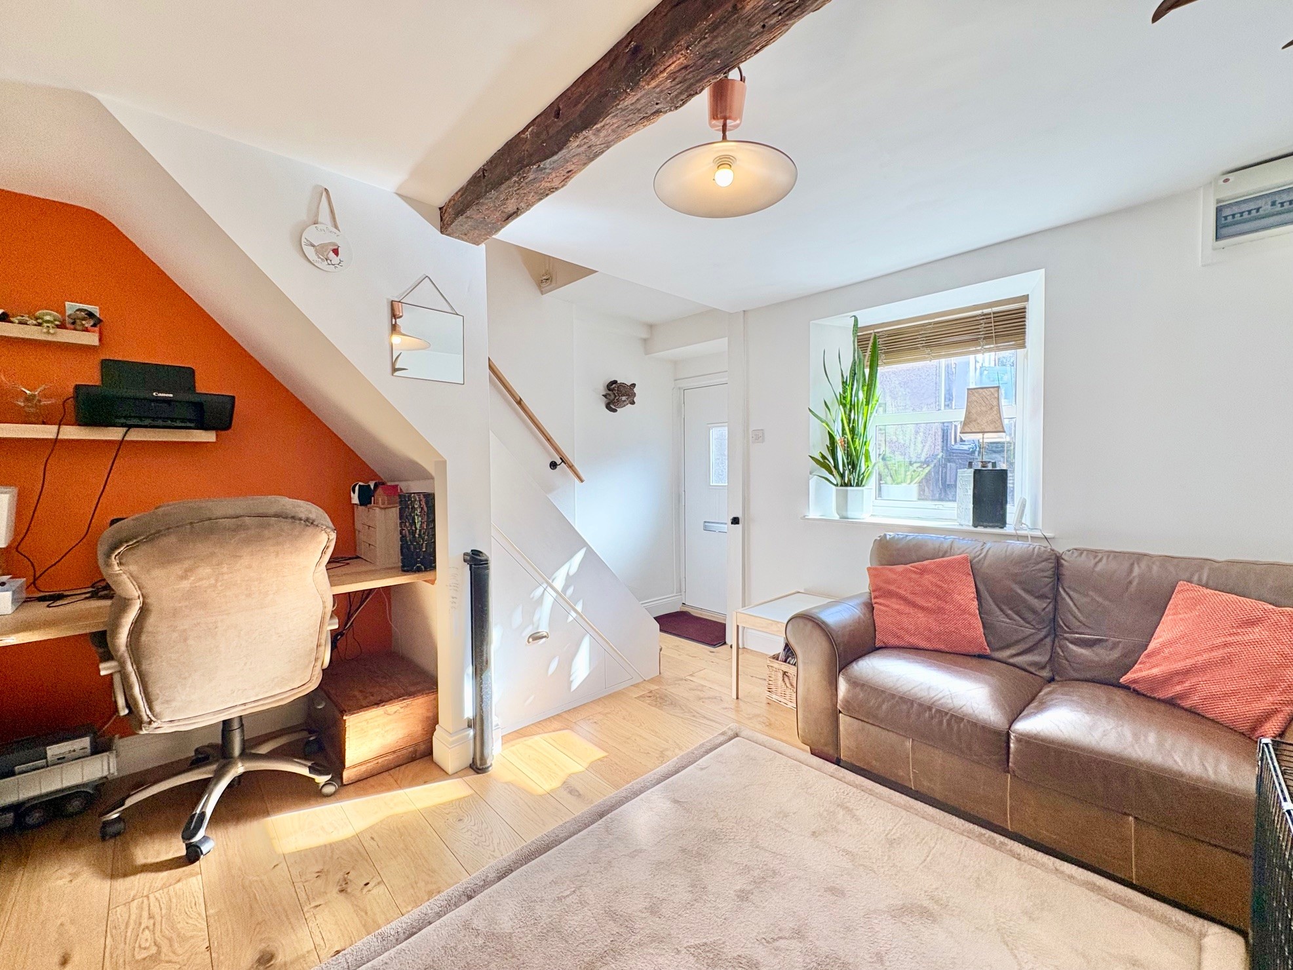
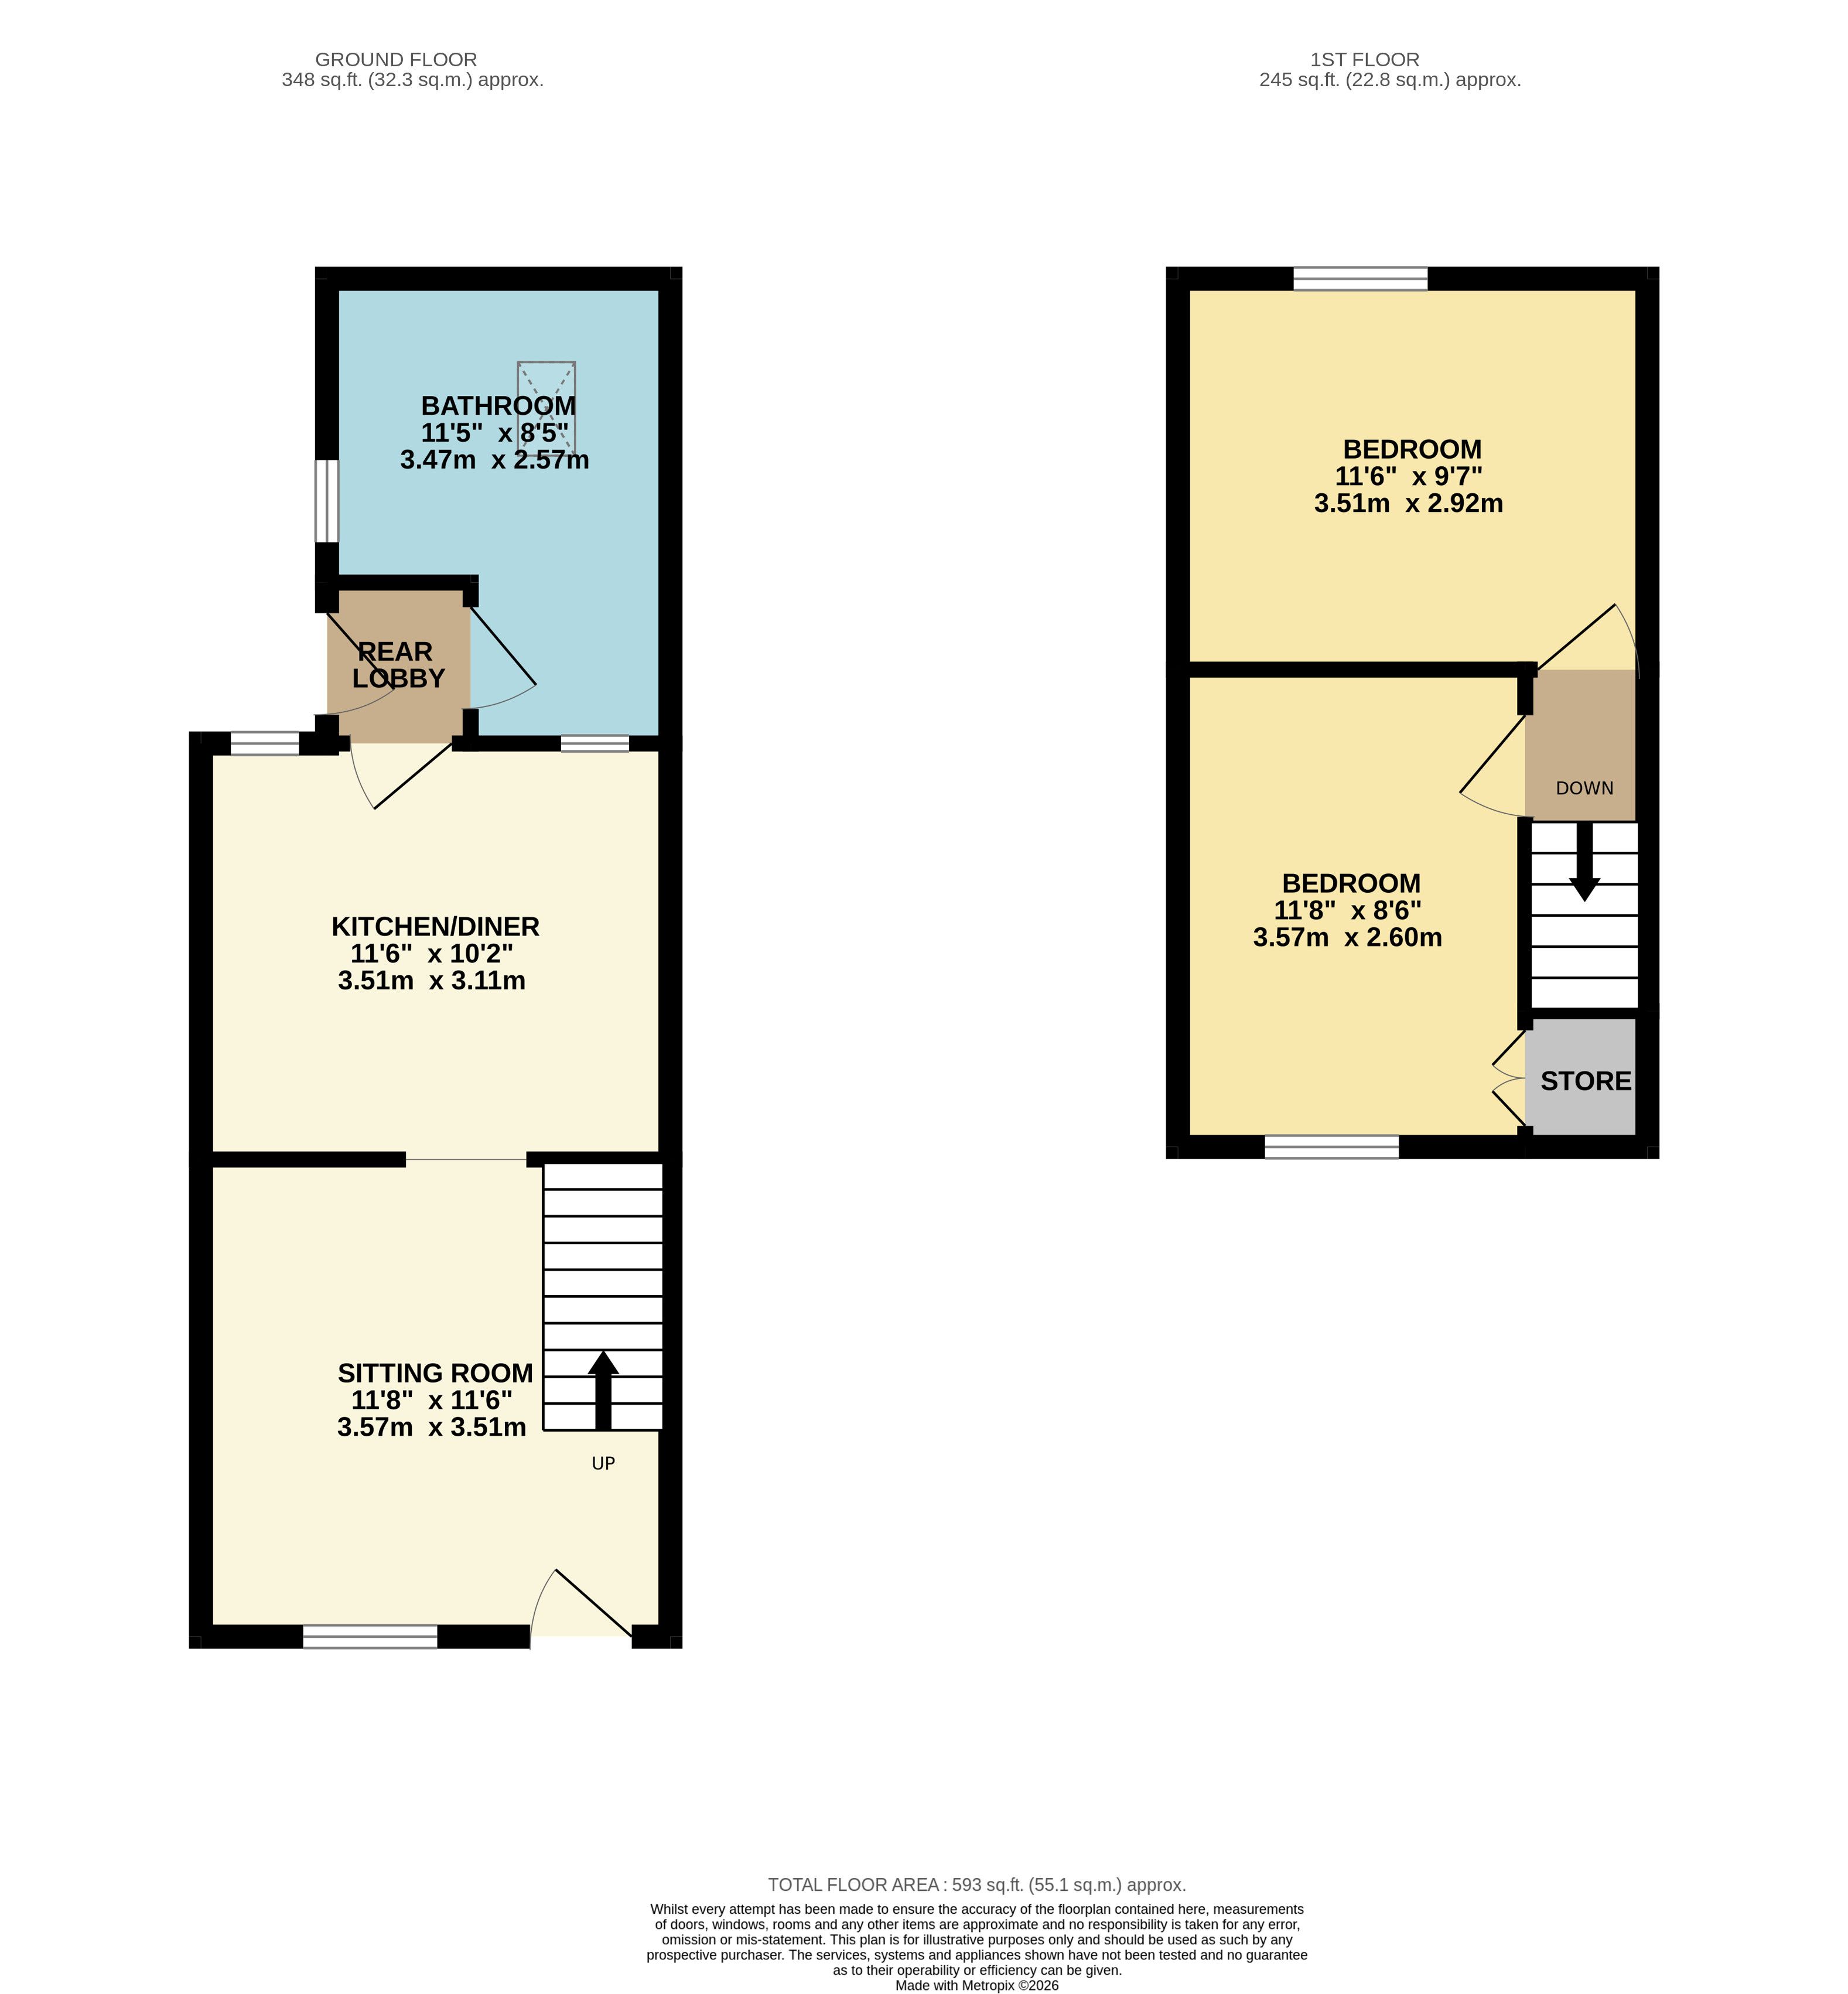
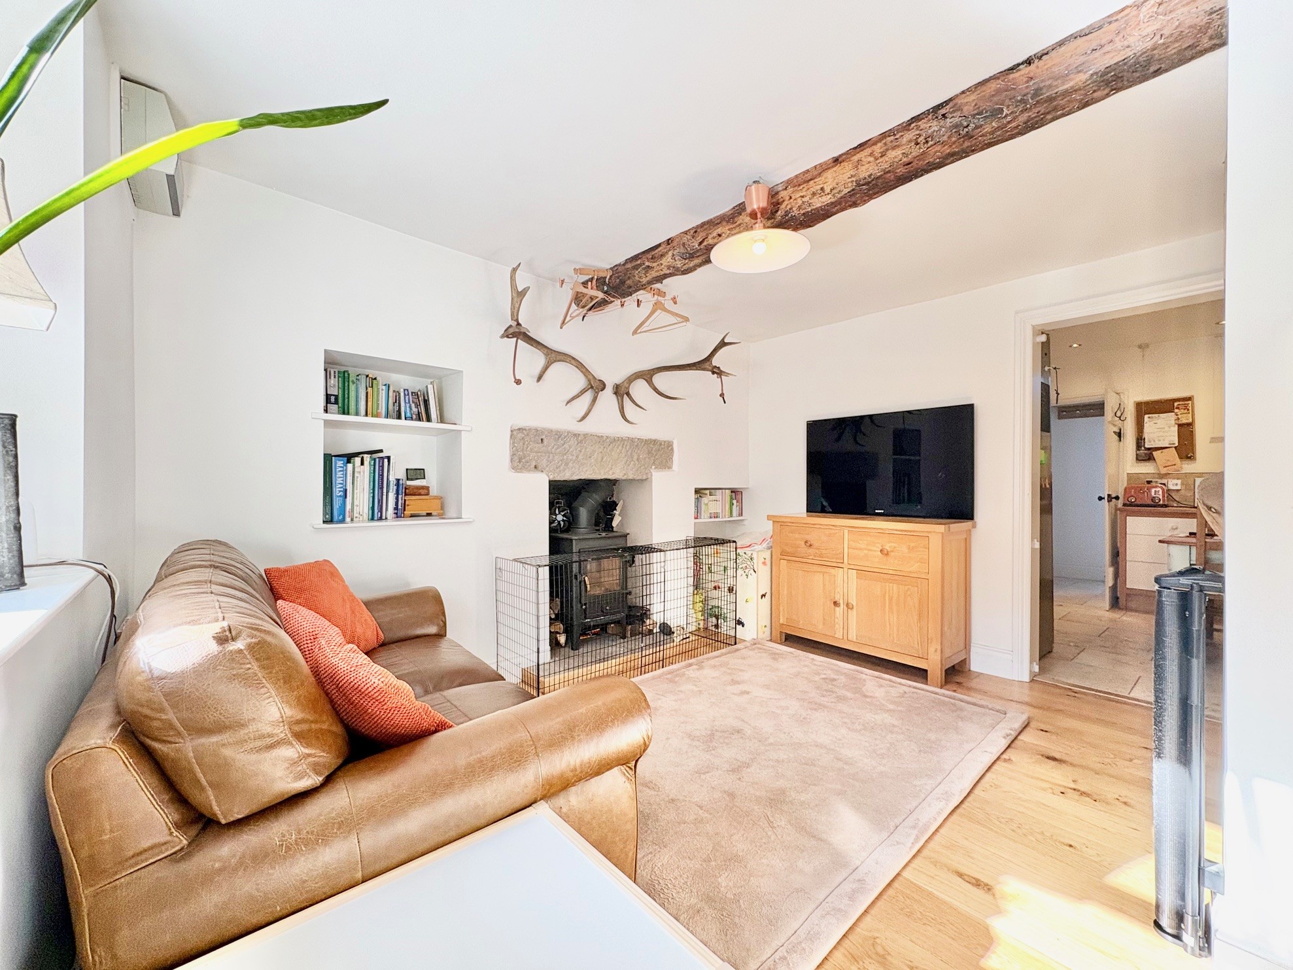
Sitting room – 3.57m x 3.51m (11’ 8” x 11’ 6”) with sash window to the front, stairs rising to the first floor, office space under the stairs, along with storage, feature wood burning stove to the chimney breast with stone lintel, ceiling beam. An open doorway into the…
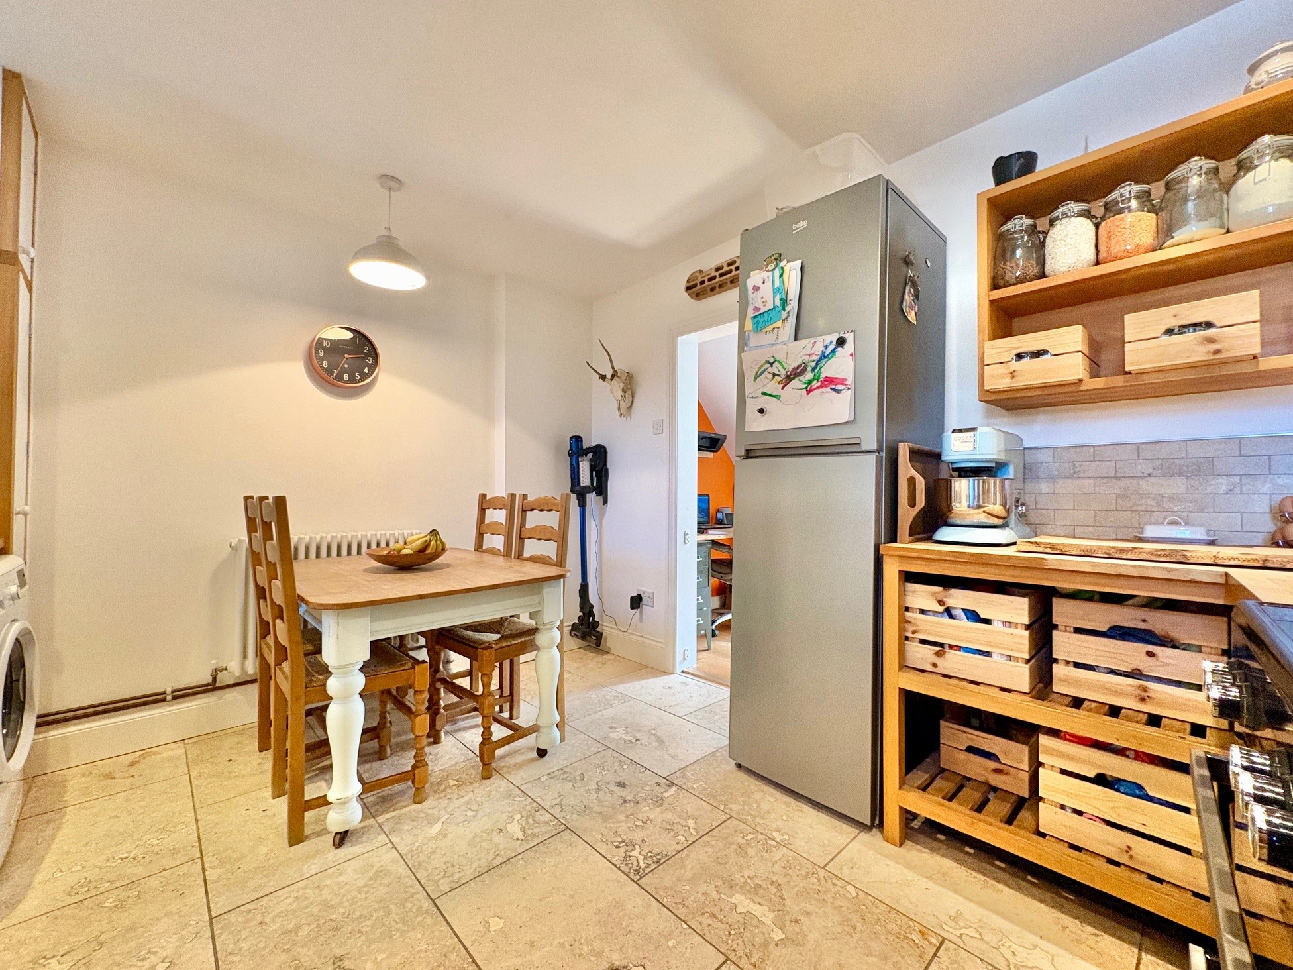
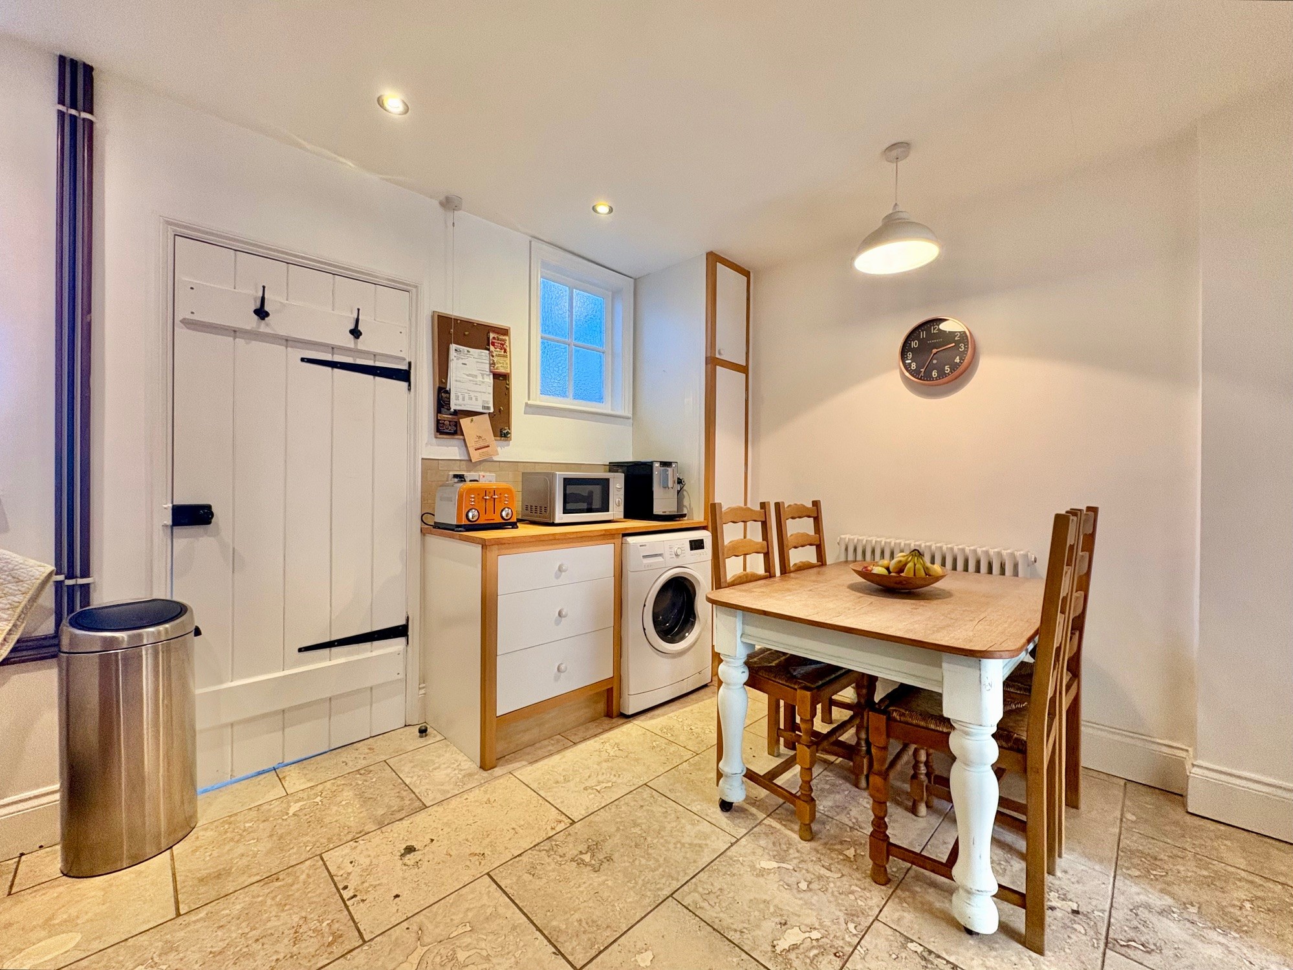
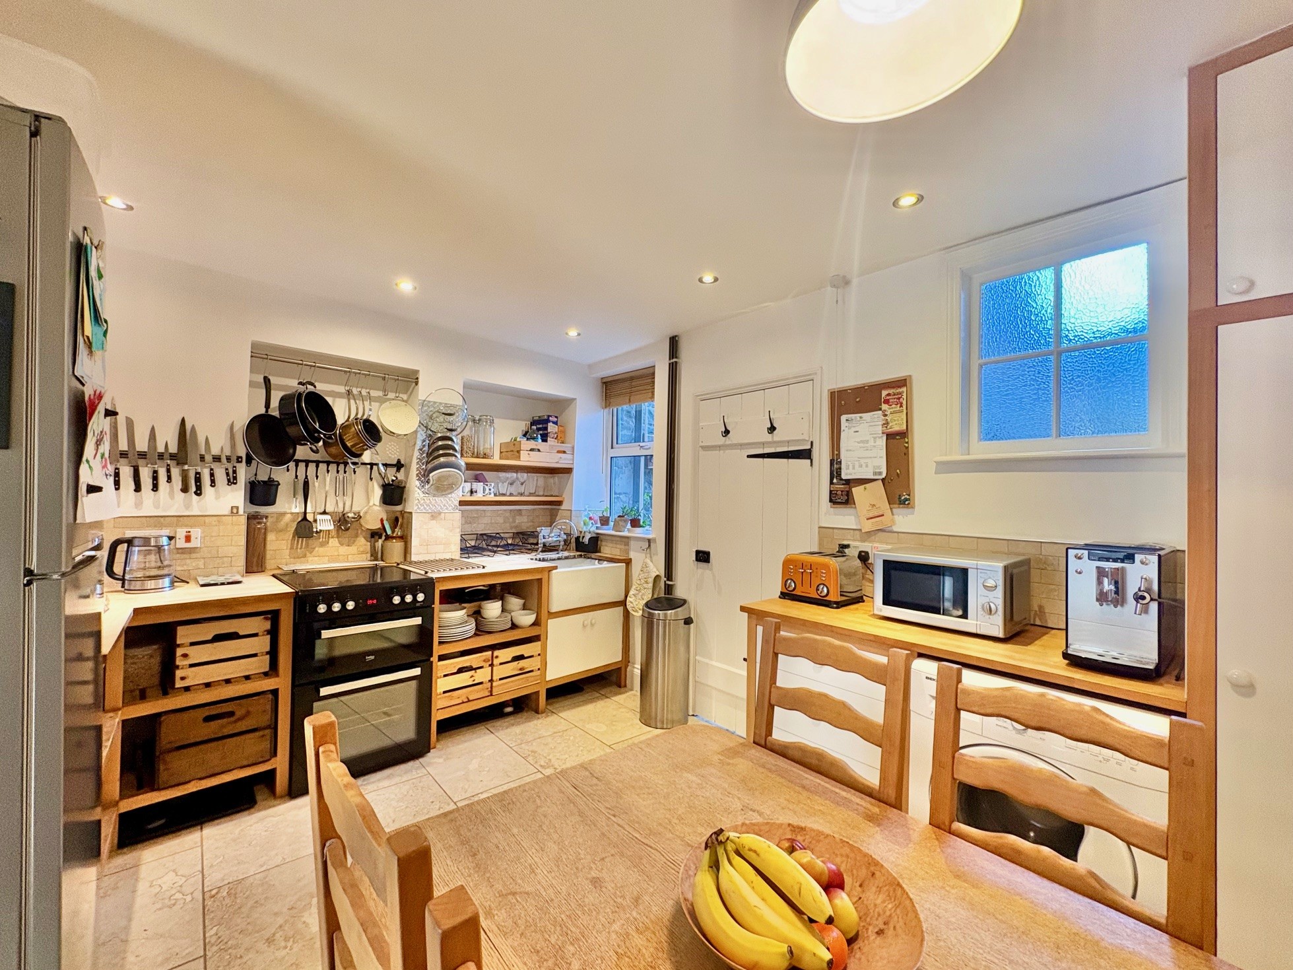
Dining kitchen – 3.51m x 3.11m (11’ 6” x 10’ 2”) of a contemporary farmhouse style with Belfast sink, open shelving, cupboards, drawers and wood block work surfaces, space for a free standing cooker and space for a fridge / freezer. To one side, there is space plumbing for an automatic washing machine. With ample space for daily dining, tiled flooring, window overlooking the rear, obscure window shared with the bathroom, and cottage style door opening to the…
Rear entrance – with door allowing external access and door opening to the…
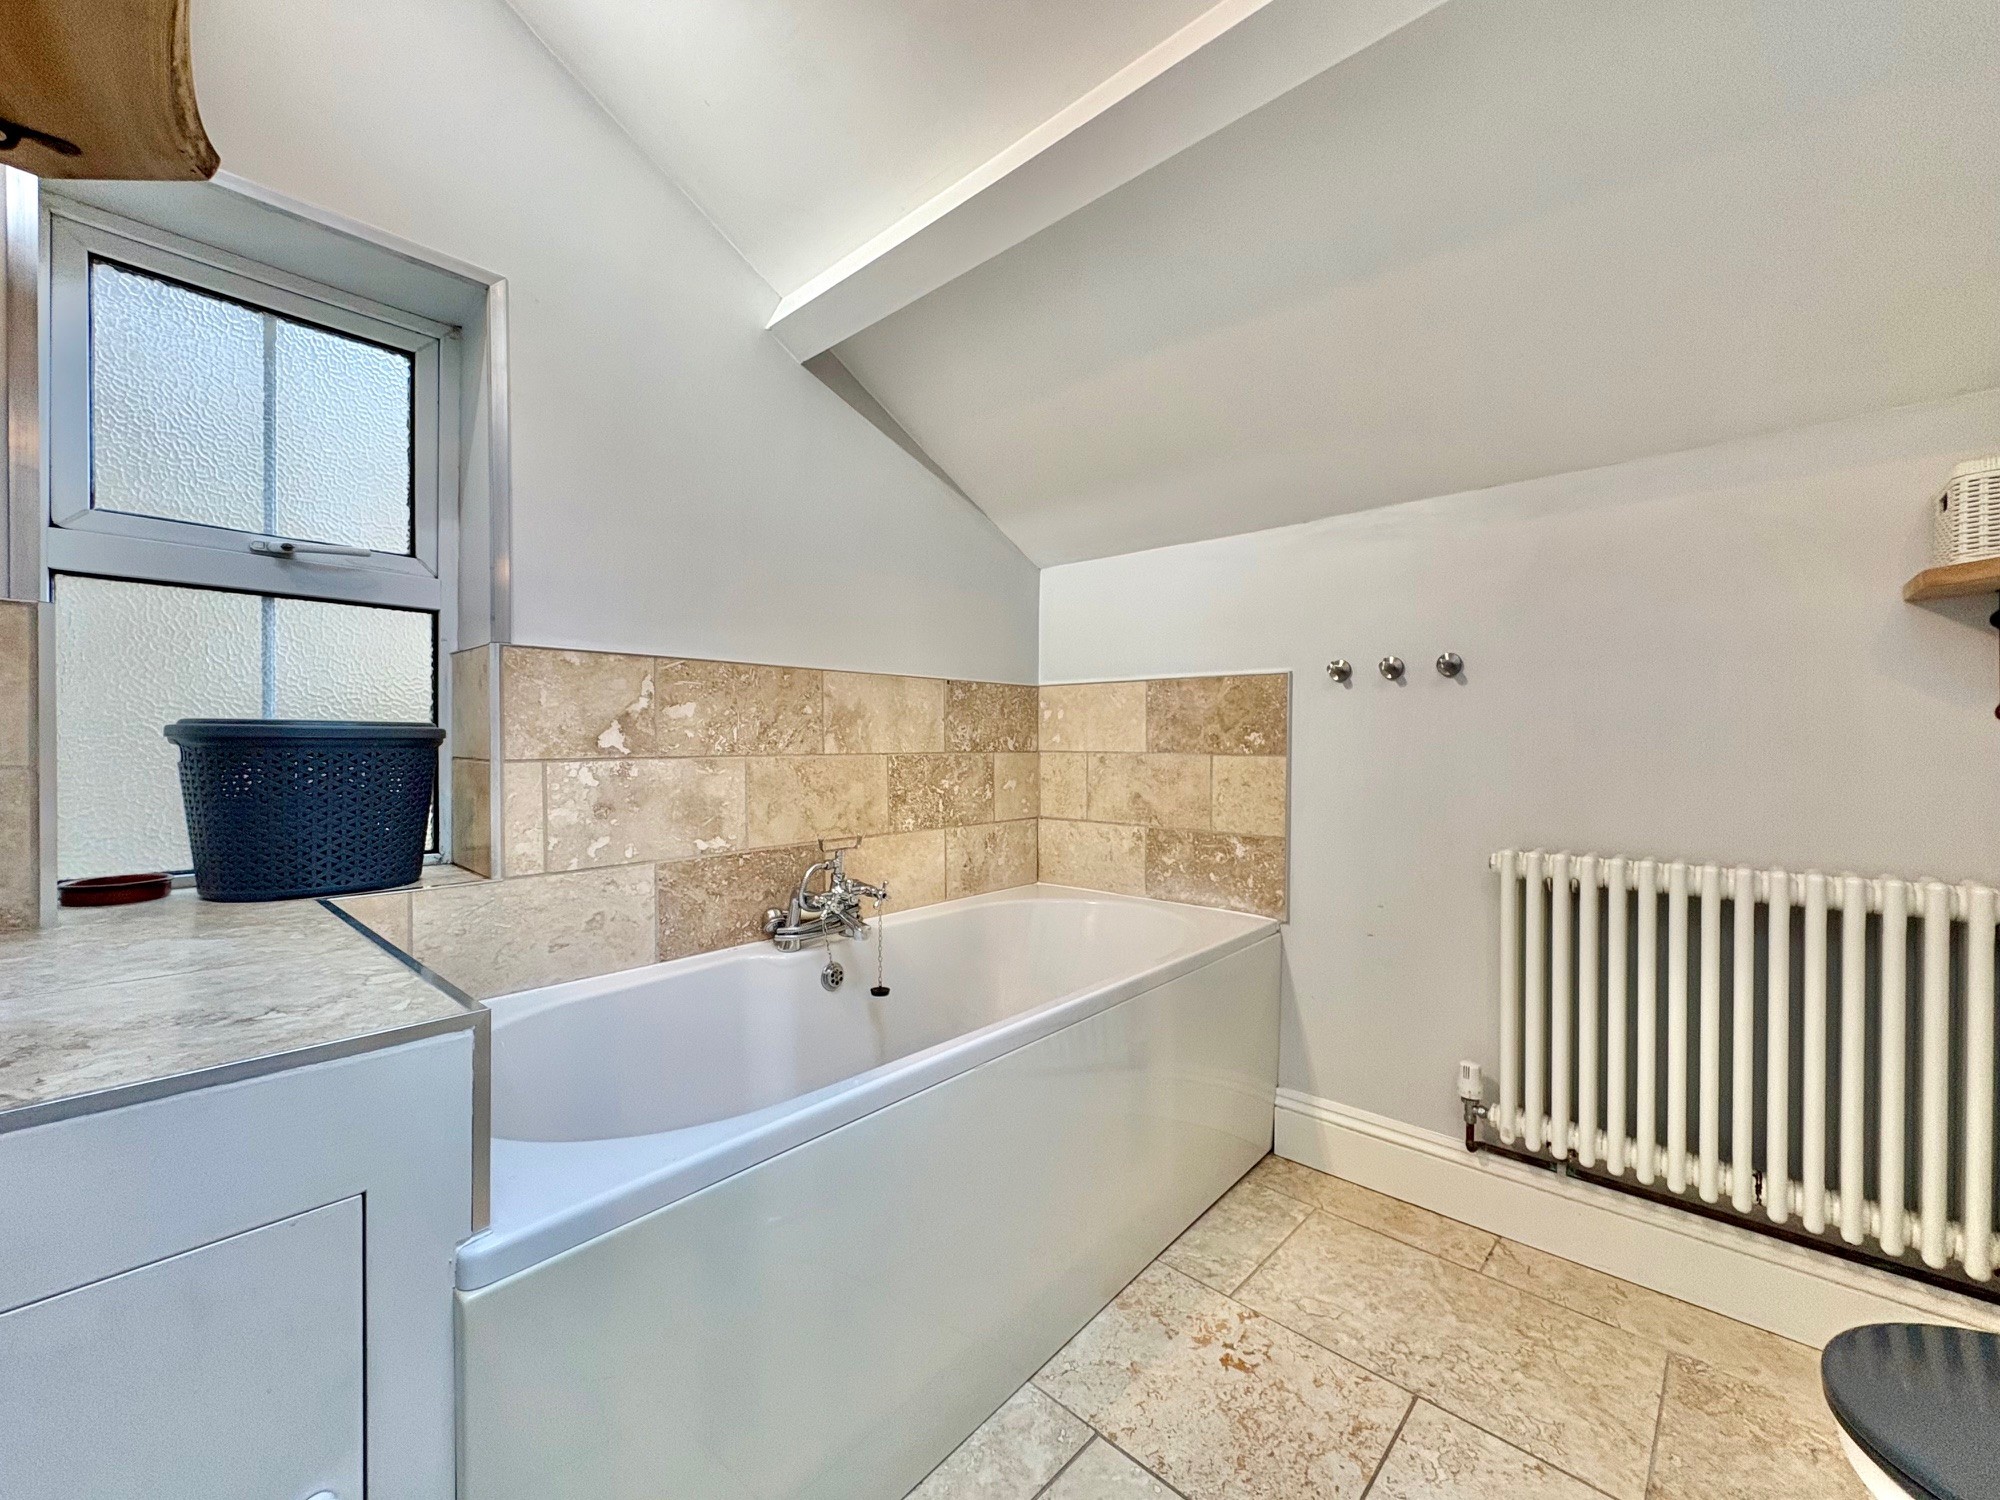
Bathroom – 3.47m x 2.57m (11’ 5” x 8’ 5”) a generous space fitted with a panelled bath, pedestal wash hand basin and WC, plus glazed cubicle housing the mains shower with rainfall head. There is a continuation of the floor tiling from the kitchen, neutral splash back wall tiling, chromed ladder radiator, cast iron radiator, built-in cupboard, Velux roof light, access to the roof void, window overlooking the side and high window shared with the kitchen.
From the sitting room, stairs rise to the first floor landing.
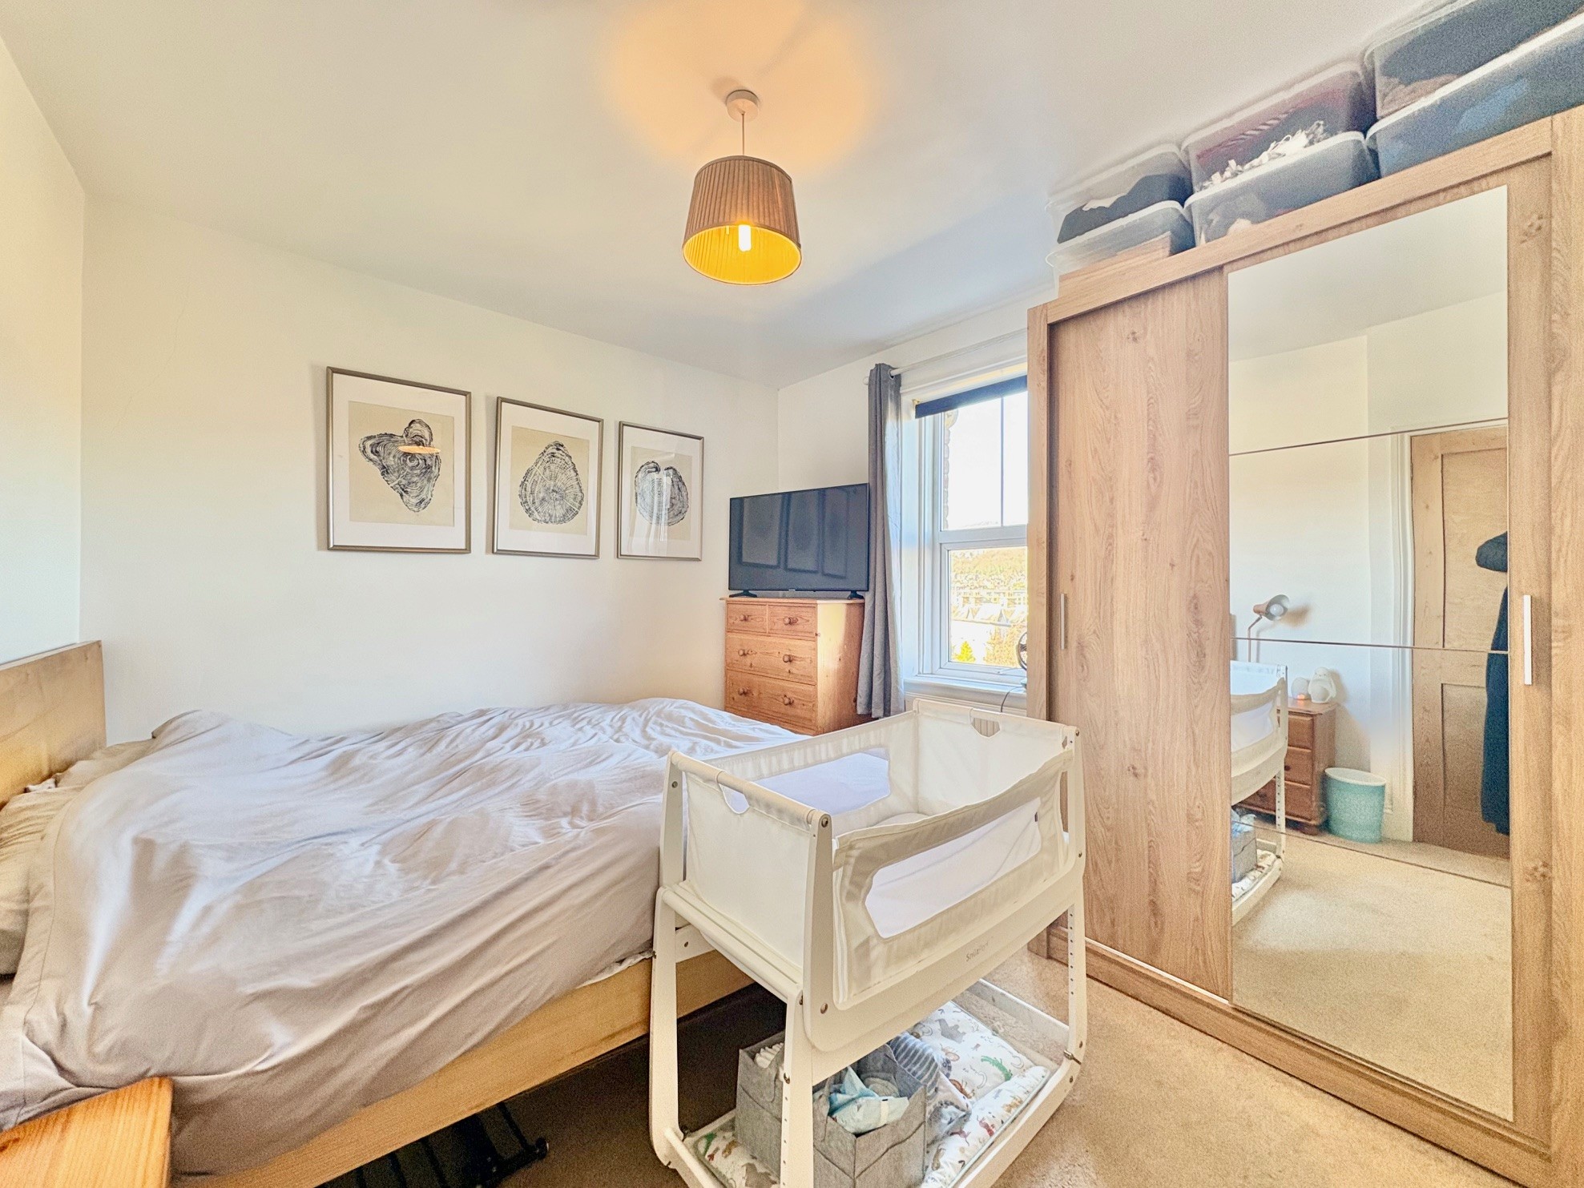
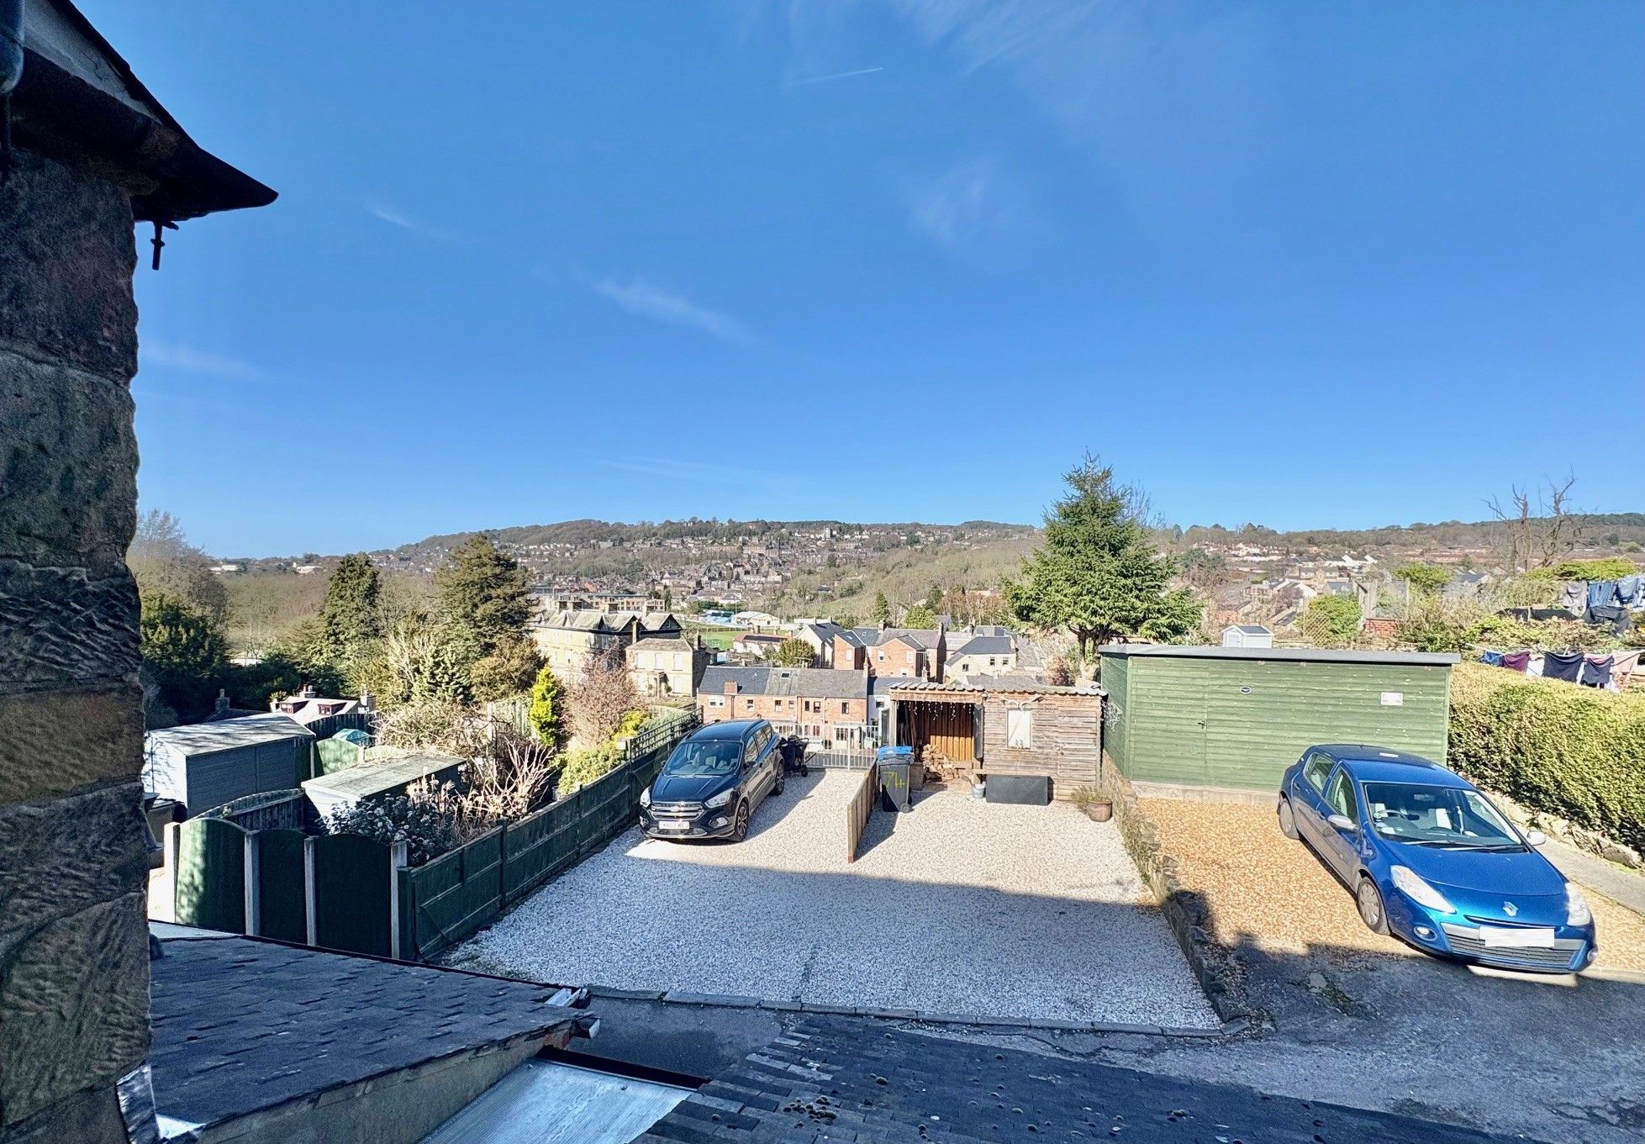
Bedroom 1 – 3.51m x 2.92m (11’ 6” x 9’ 7”) a good double bedroom, rear aspect with superb views over the town.
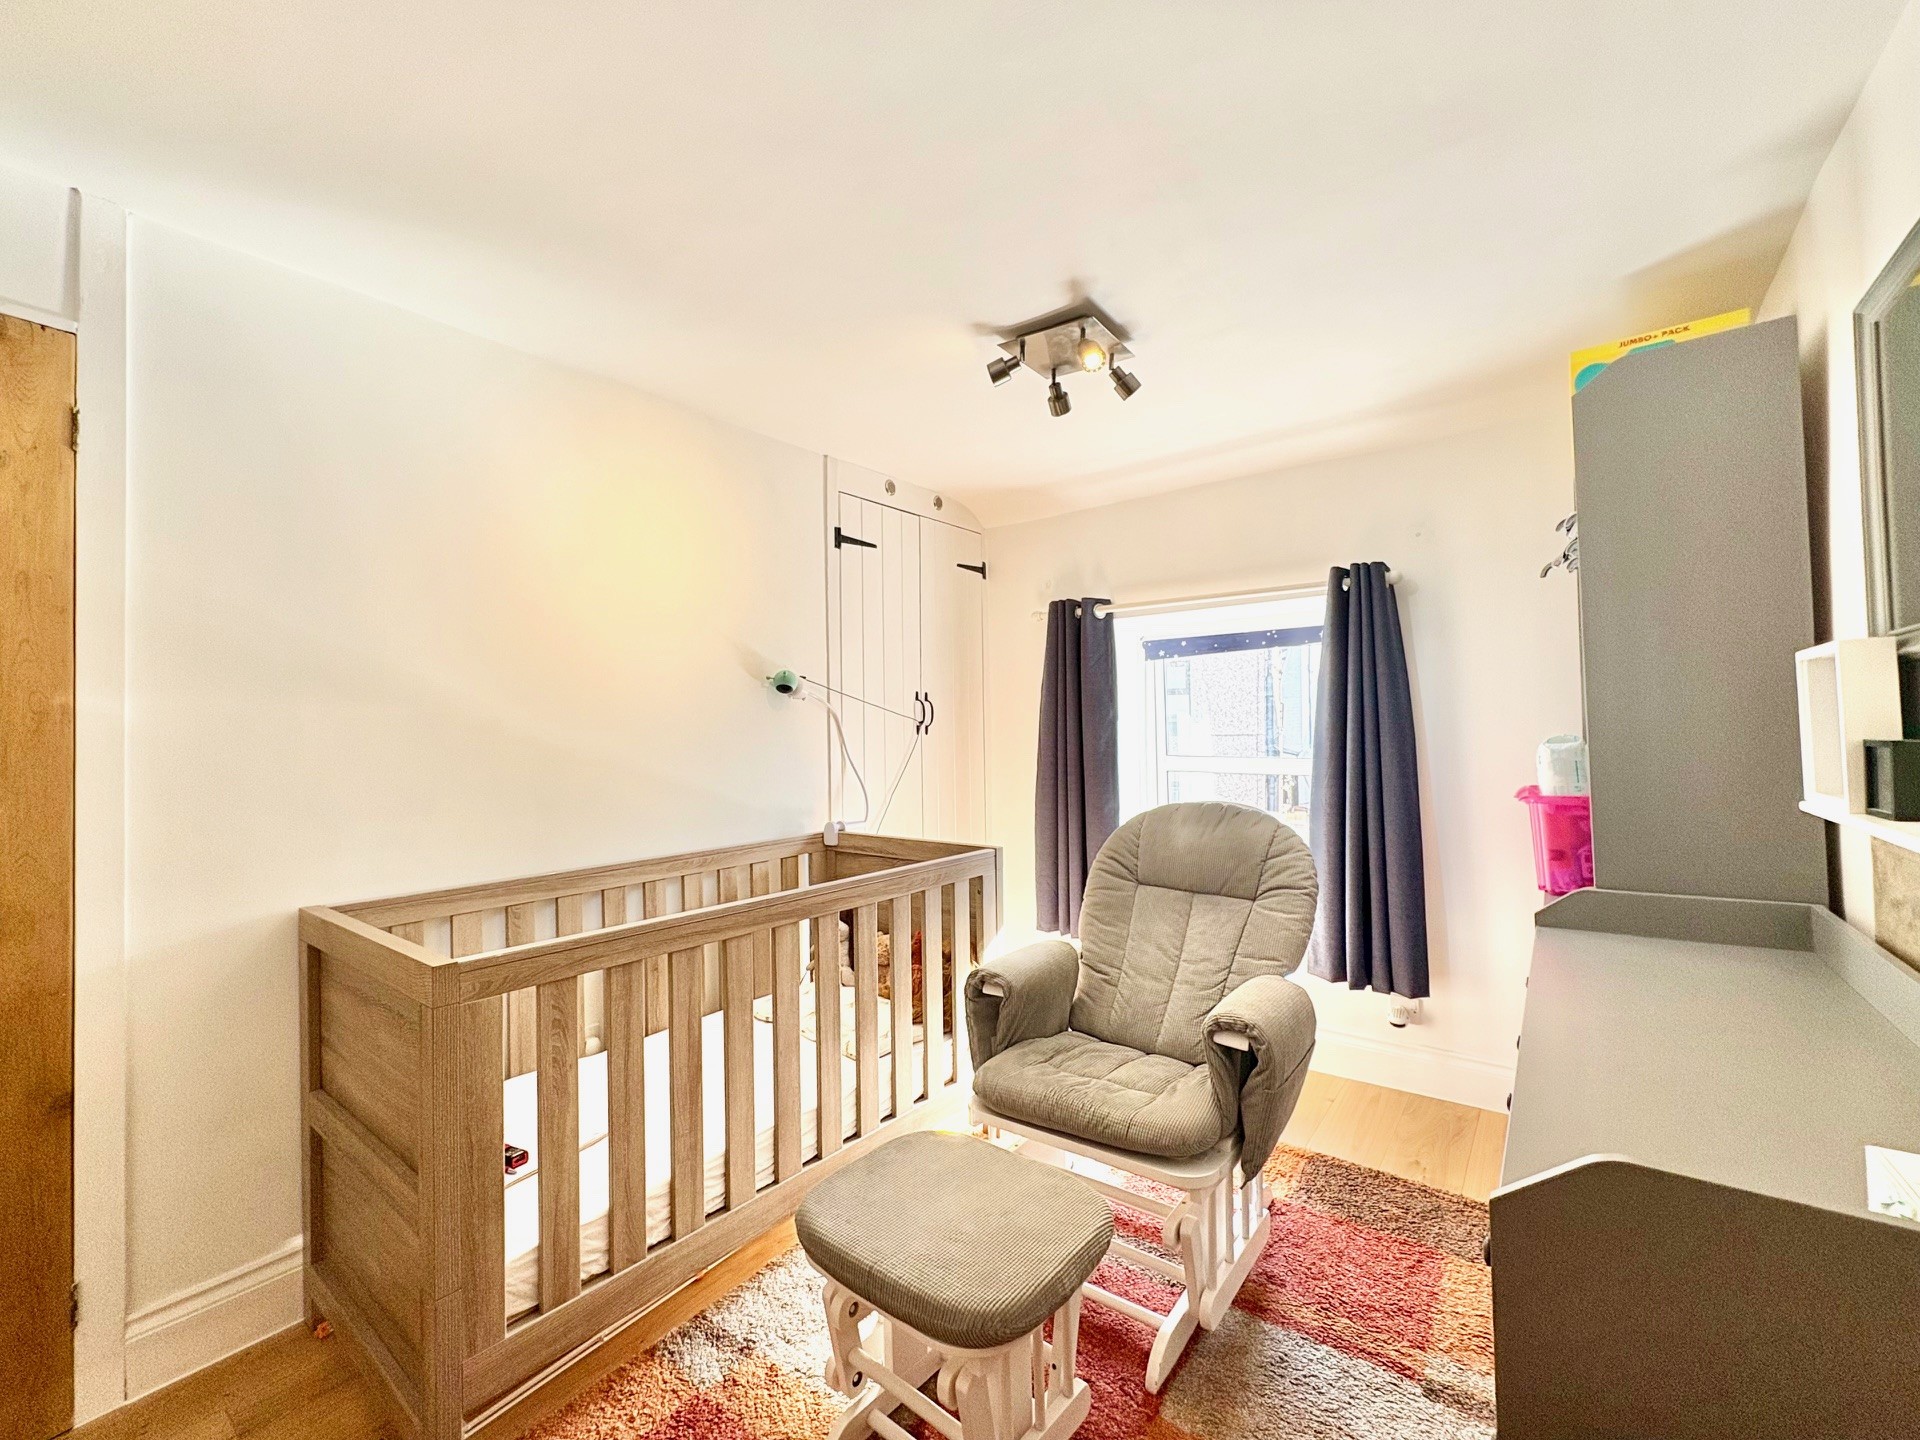
Bedroom 2 – 3.57m x 2.60m (11’ 8” x 8’ 6”) a second double bedroom, facing the front.
OUTSIDE & PARKING
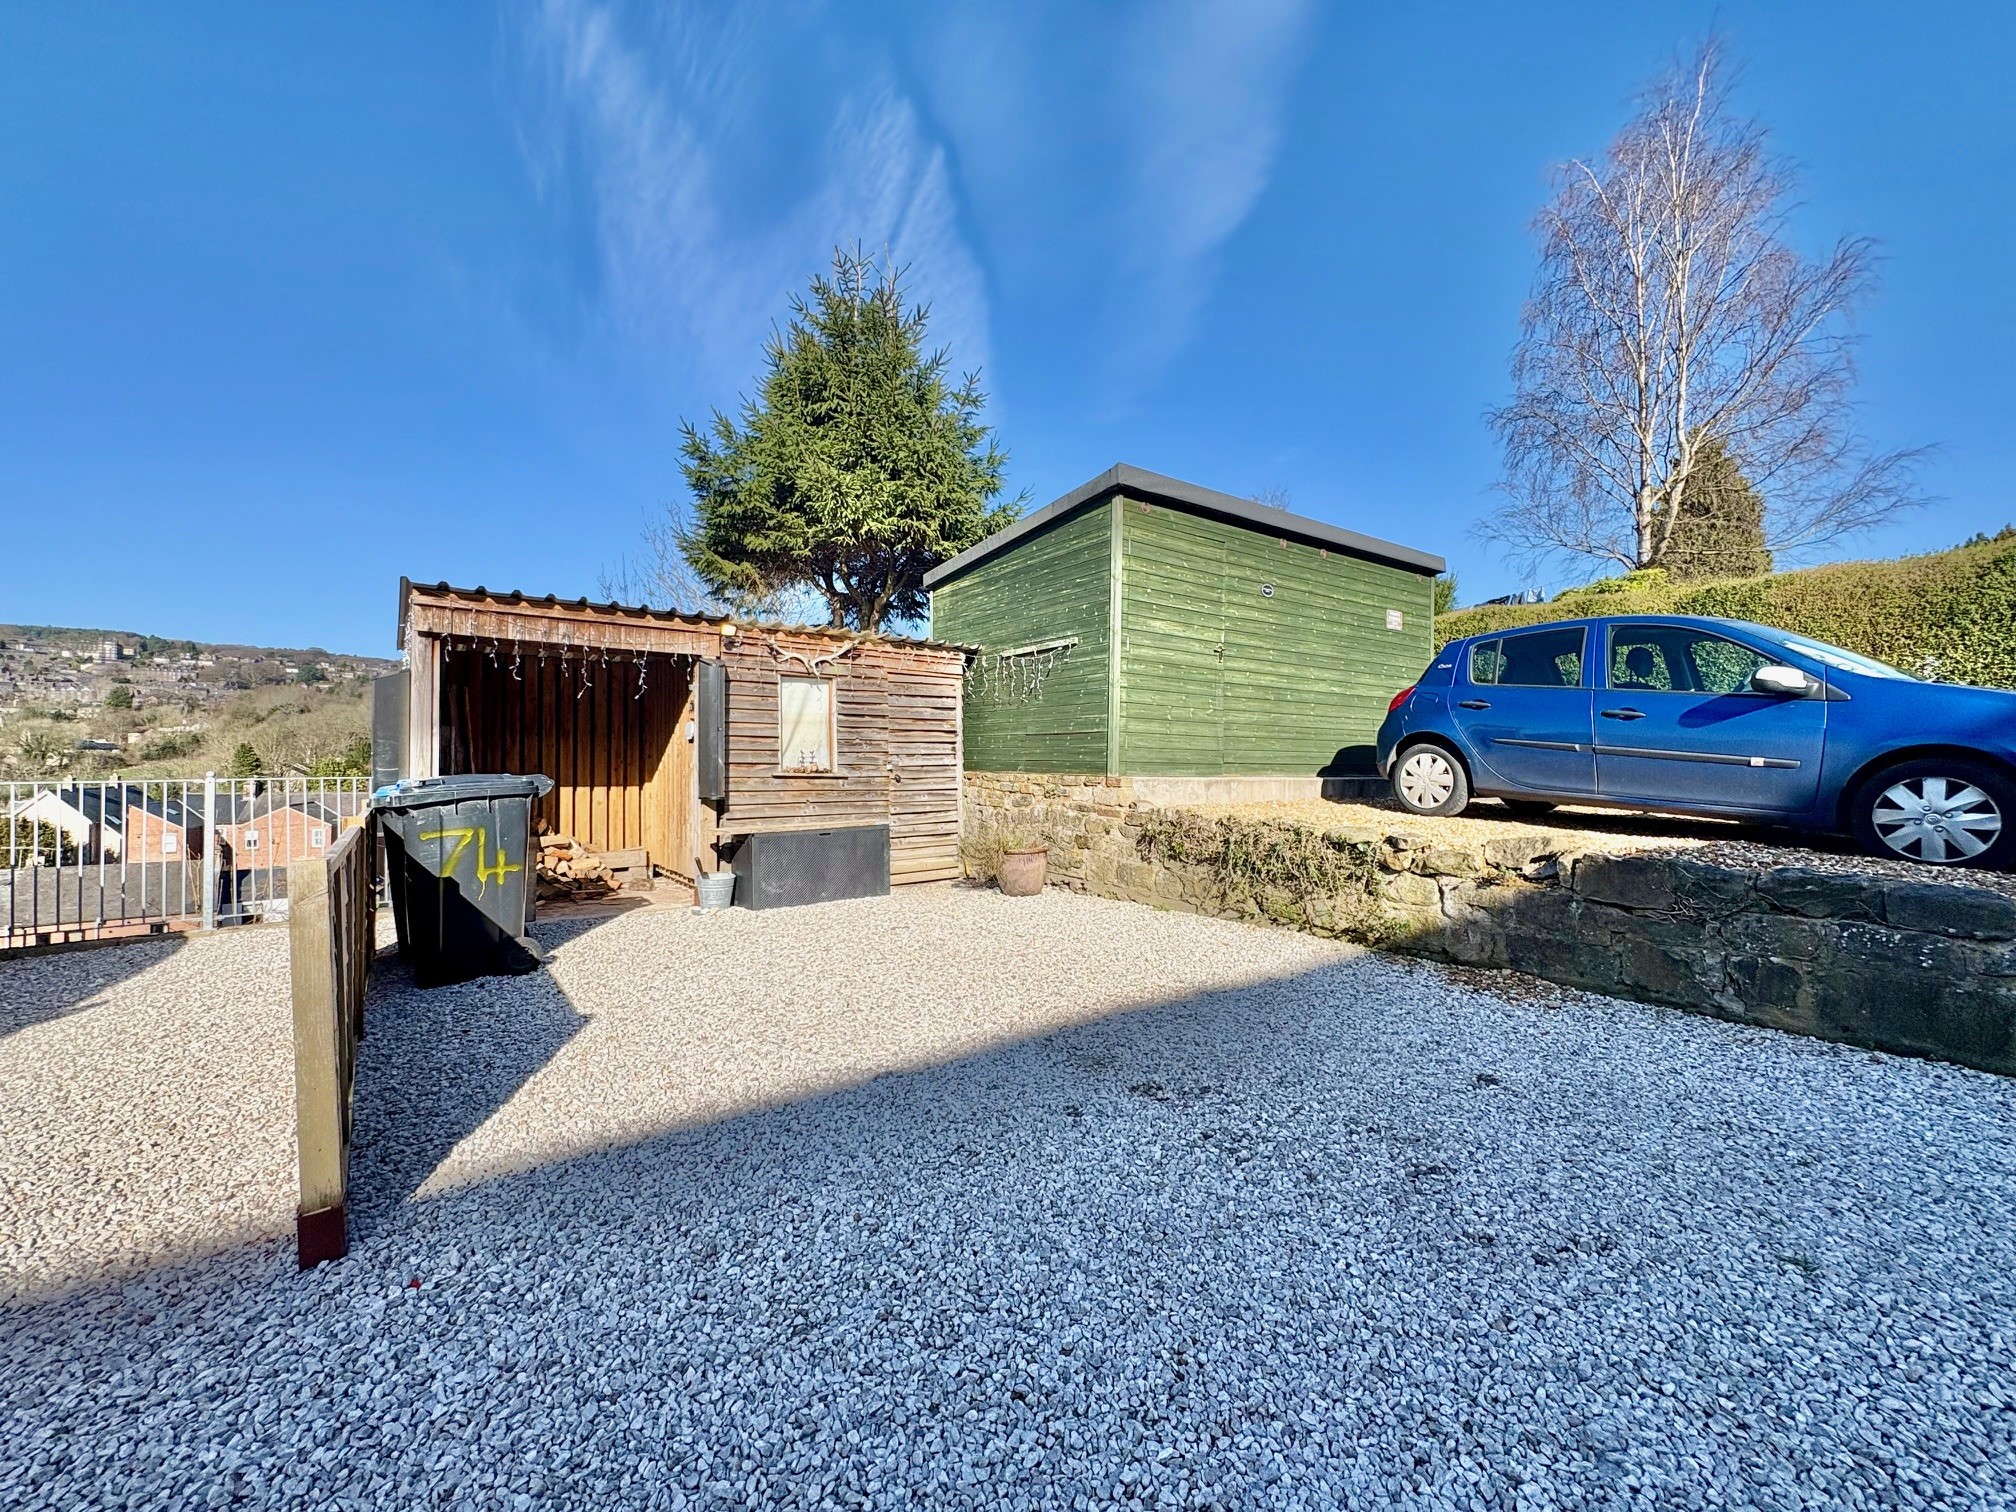
Further along Church Street, via a shared drive, there is vehicular access to the rear of no. 74 where there is a gravelled parking area, timber shed and open log store. A wrought gate provides access to a covered yard area, an ideal dry space for coat hanging and boot storage, and to the rear lobby into the cottage.
TENURE – Freehold
SERVICES – All mains services are available to the property, which enjoys the benefit of gas fired central heating and uPVC double glazing. No specific test has been made on the services or their distribution.
EPC RATING – to be confirmed
COUNCIL TAX – Band B
FIXTURES & FITTINGS – Only the fixtures and fittings mentioned in these sales particulars are included in the sale. Certain other items may be taken at valuation if required. No specific test has been made on any appliance either included or available by negotiation.
DIRECTIONS – From Matlock Crown Square, take Causeway Lane out of the town, passing the park and football ground to Matlock Green. At the crossroads, turn right onto Church Street, rise up and hill round the bend and no. 74 can be found on the right hand side, identified by the agents For Sale board.
WHAT3WORDS – signal.mirror.lyricist
VIEWING – Strictly by prior arrangement with the Matlock office 01629 580228.
Ref: FTM10978