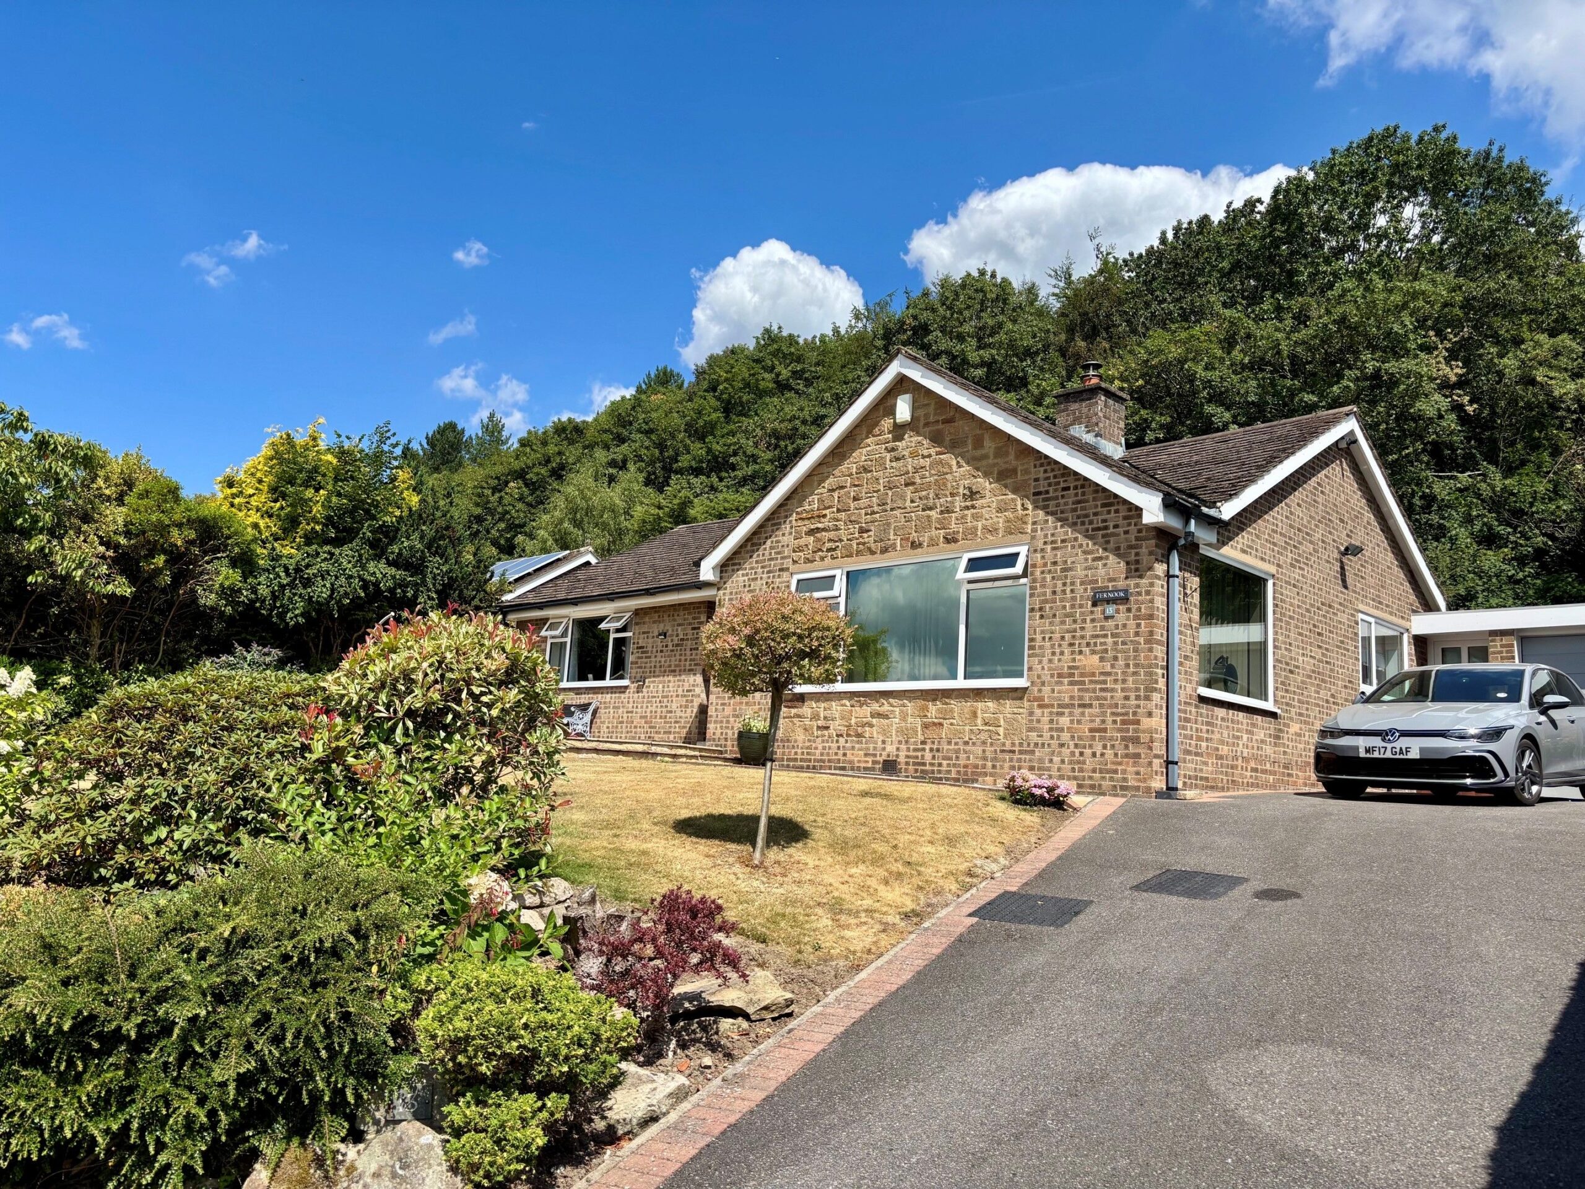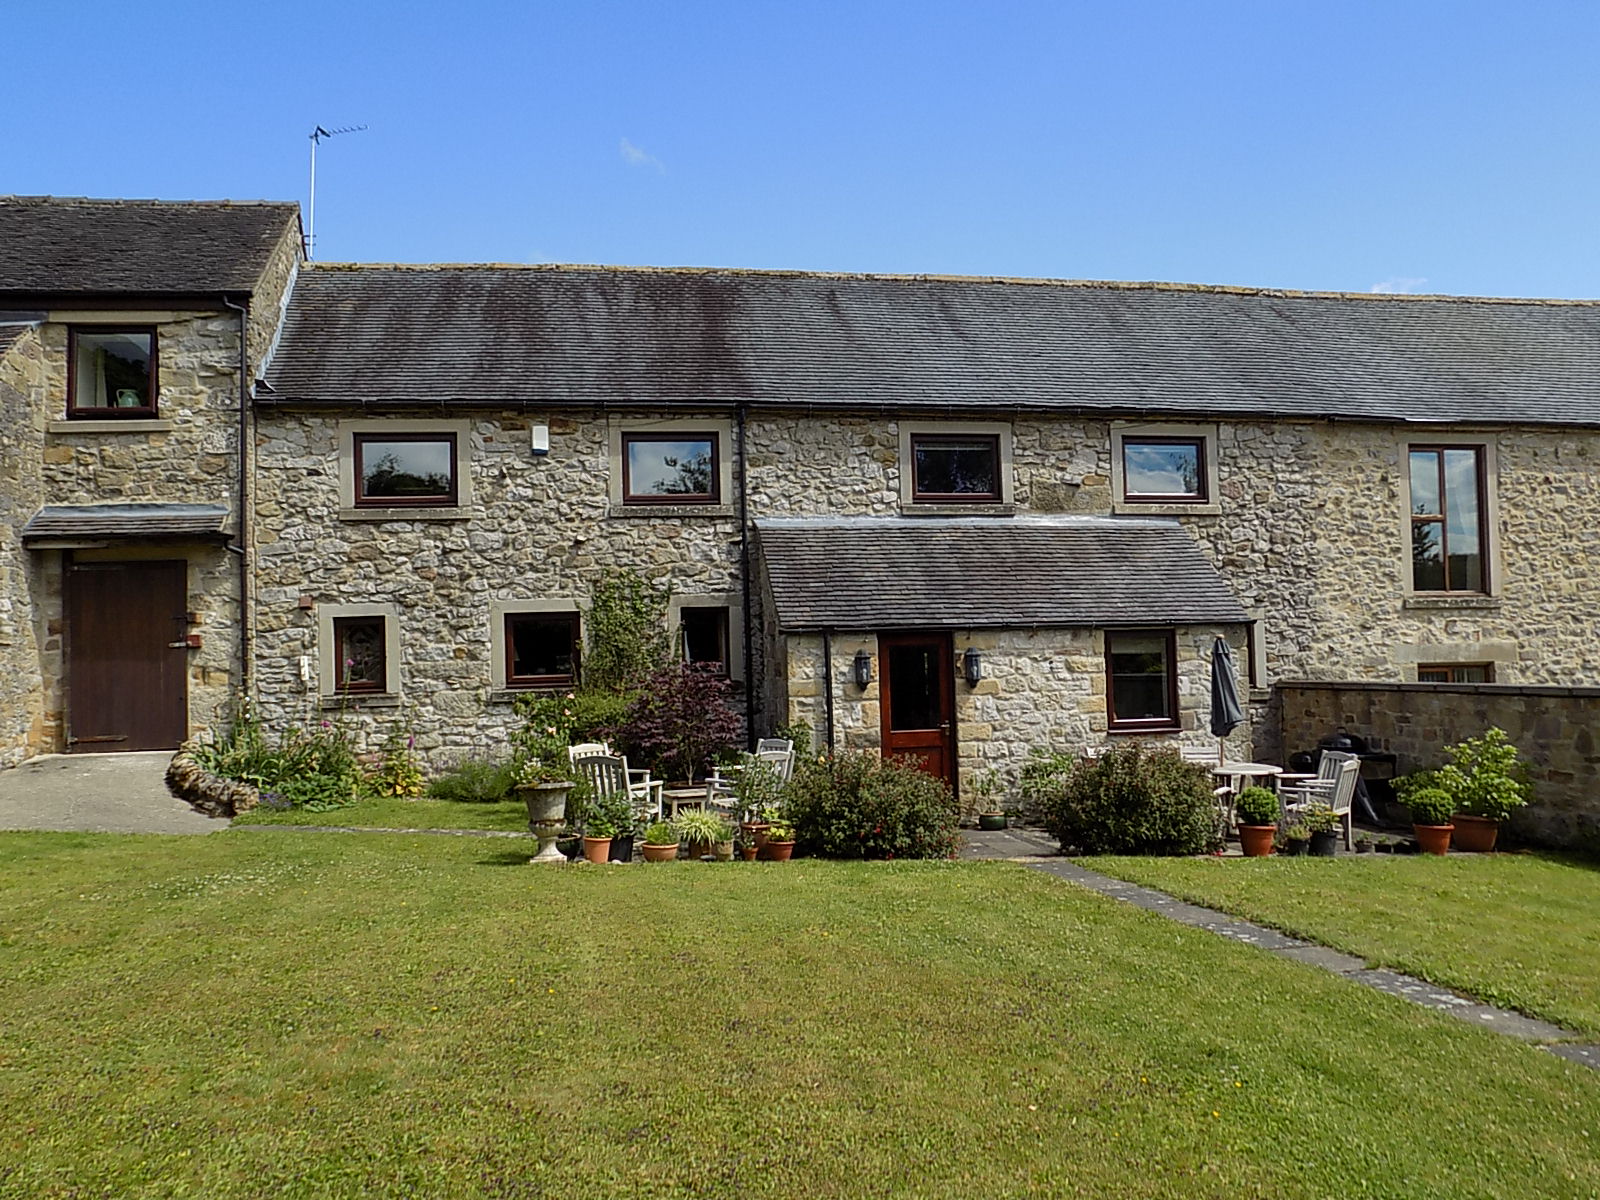


Built in 2025, this brick built semi-detached home occupies a tucked away position on the estate and is very well presented, with well balanced accommodation comprising entrance hallway, sitting room, dining kitchen and cloakroom at ground floor level, plus three bedrooms and bathroom upstairs. Outside, to the front is off road parking for two cars, with a good sized garden at the rear. The property is ideally suited to the professional couple or growing family who will appreciate the quality and finish on offer.
Darley Dale and nearby Two Dales provide ready access to the wide range of local amenities including shops, doctors surgery, pharmacy and Post Office, the recreational delights of Whitworth Park and ready access to the surrounding countryside. Good road links lead to the neighbouring market towns of Matlock (2 miles), Bakewell (6 miles), Chesterfield (10 miles), whilst the cities of Sheffield, Derby and Nottingham are considered to lie within daily commuting distance.
ACCOMMODATION
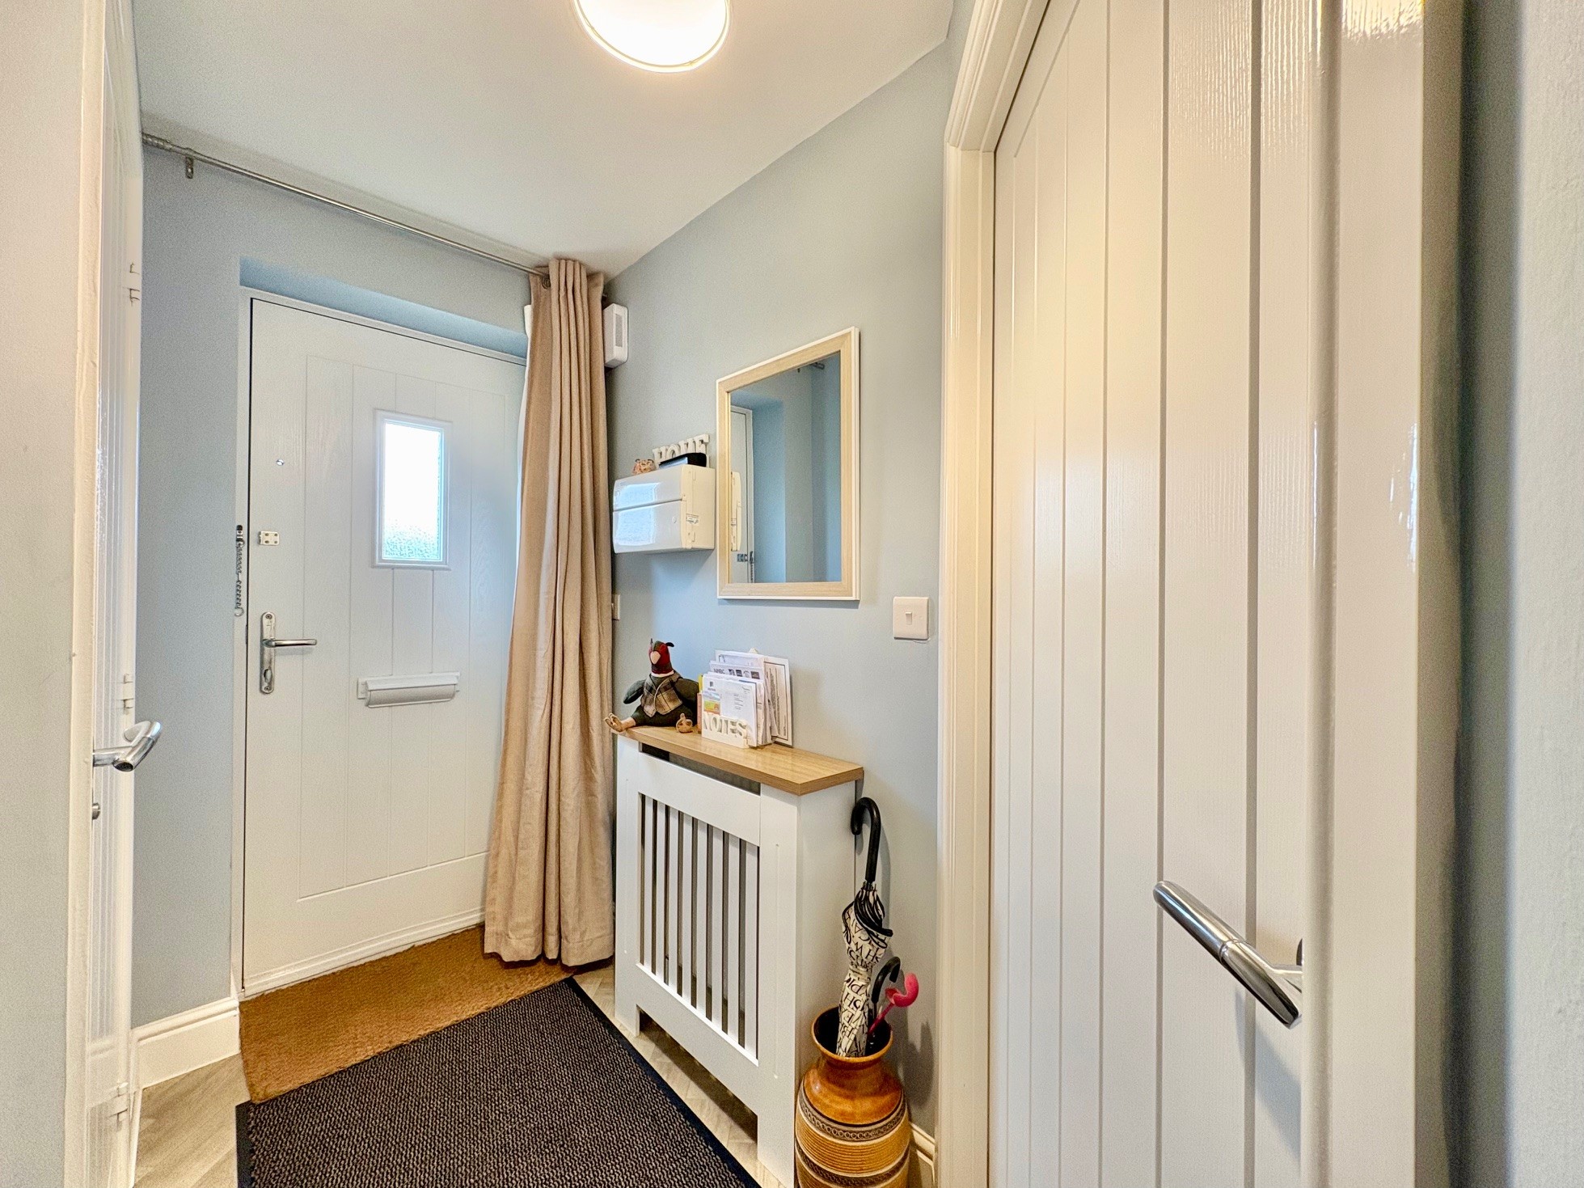
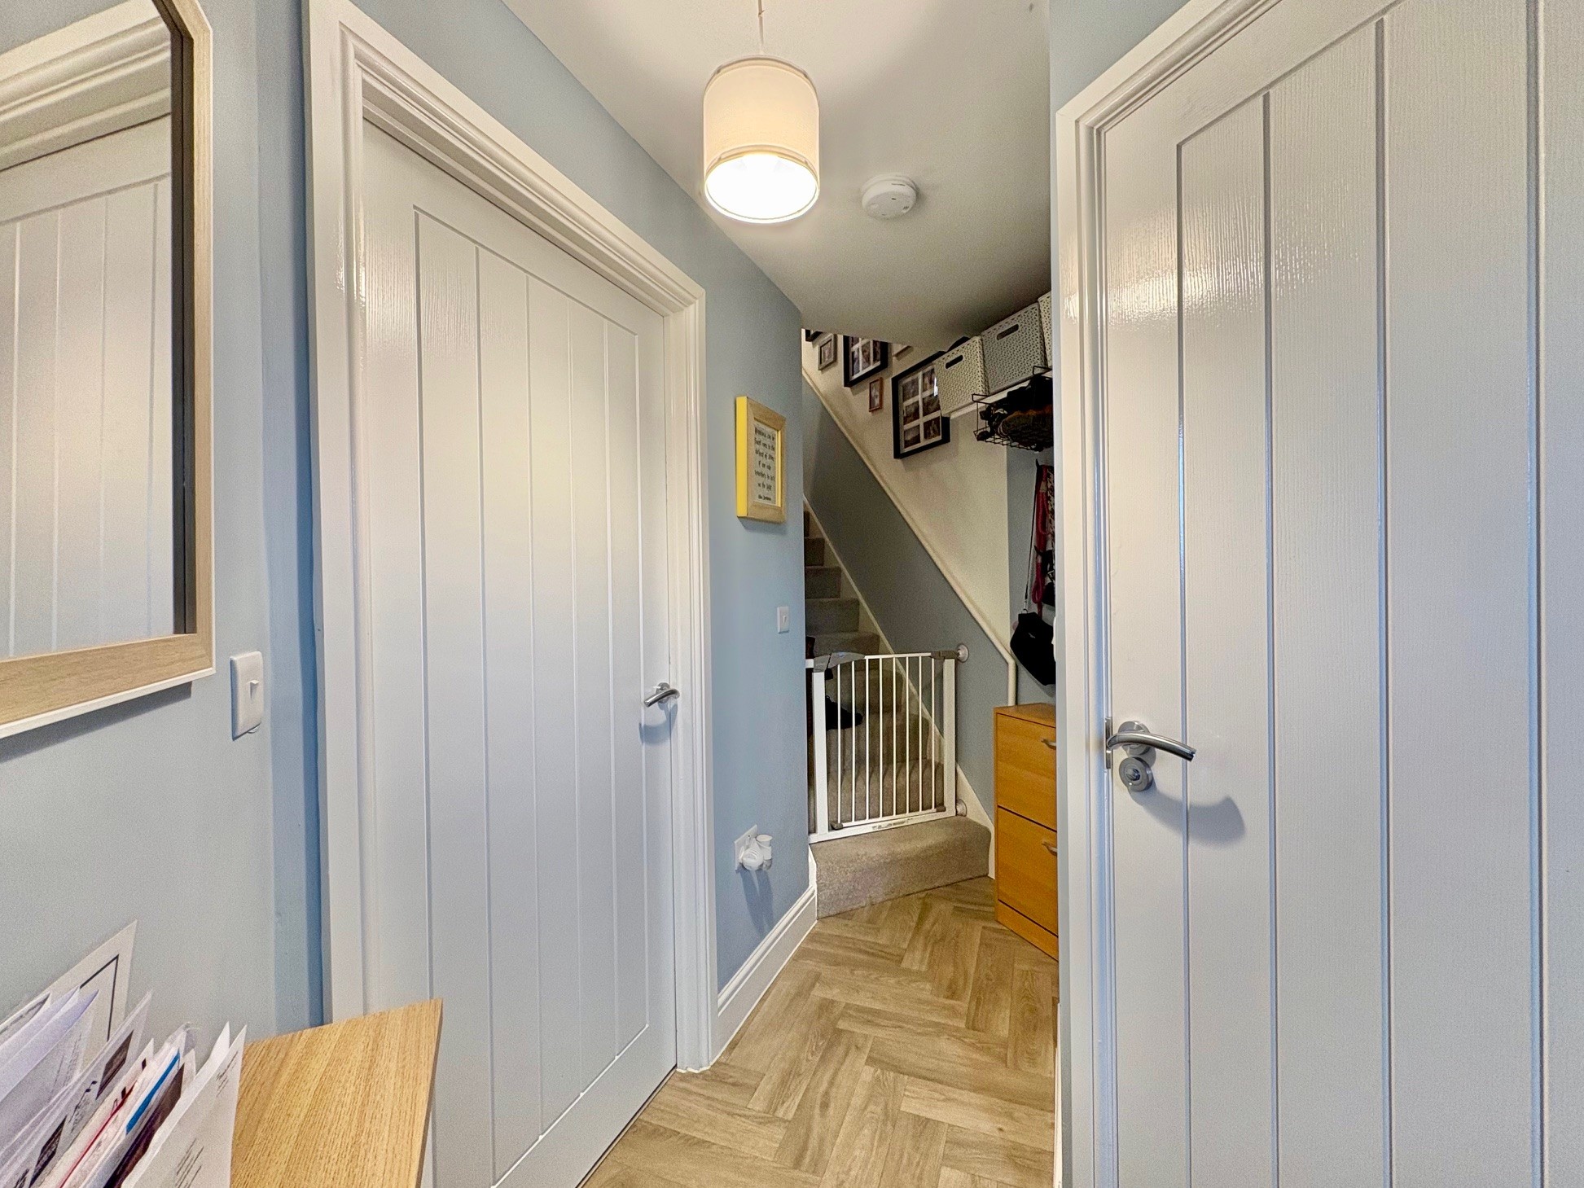
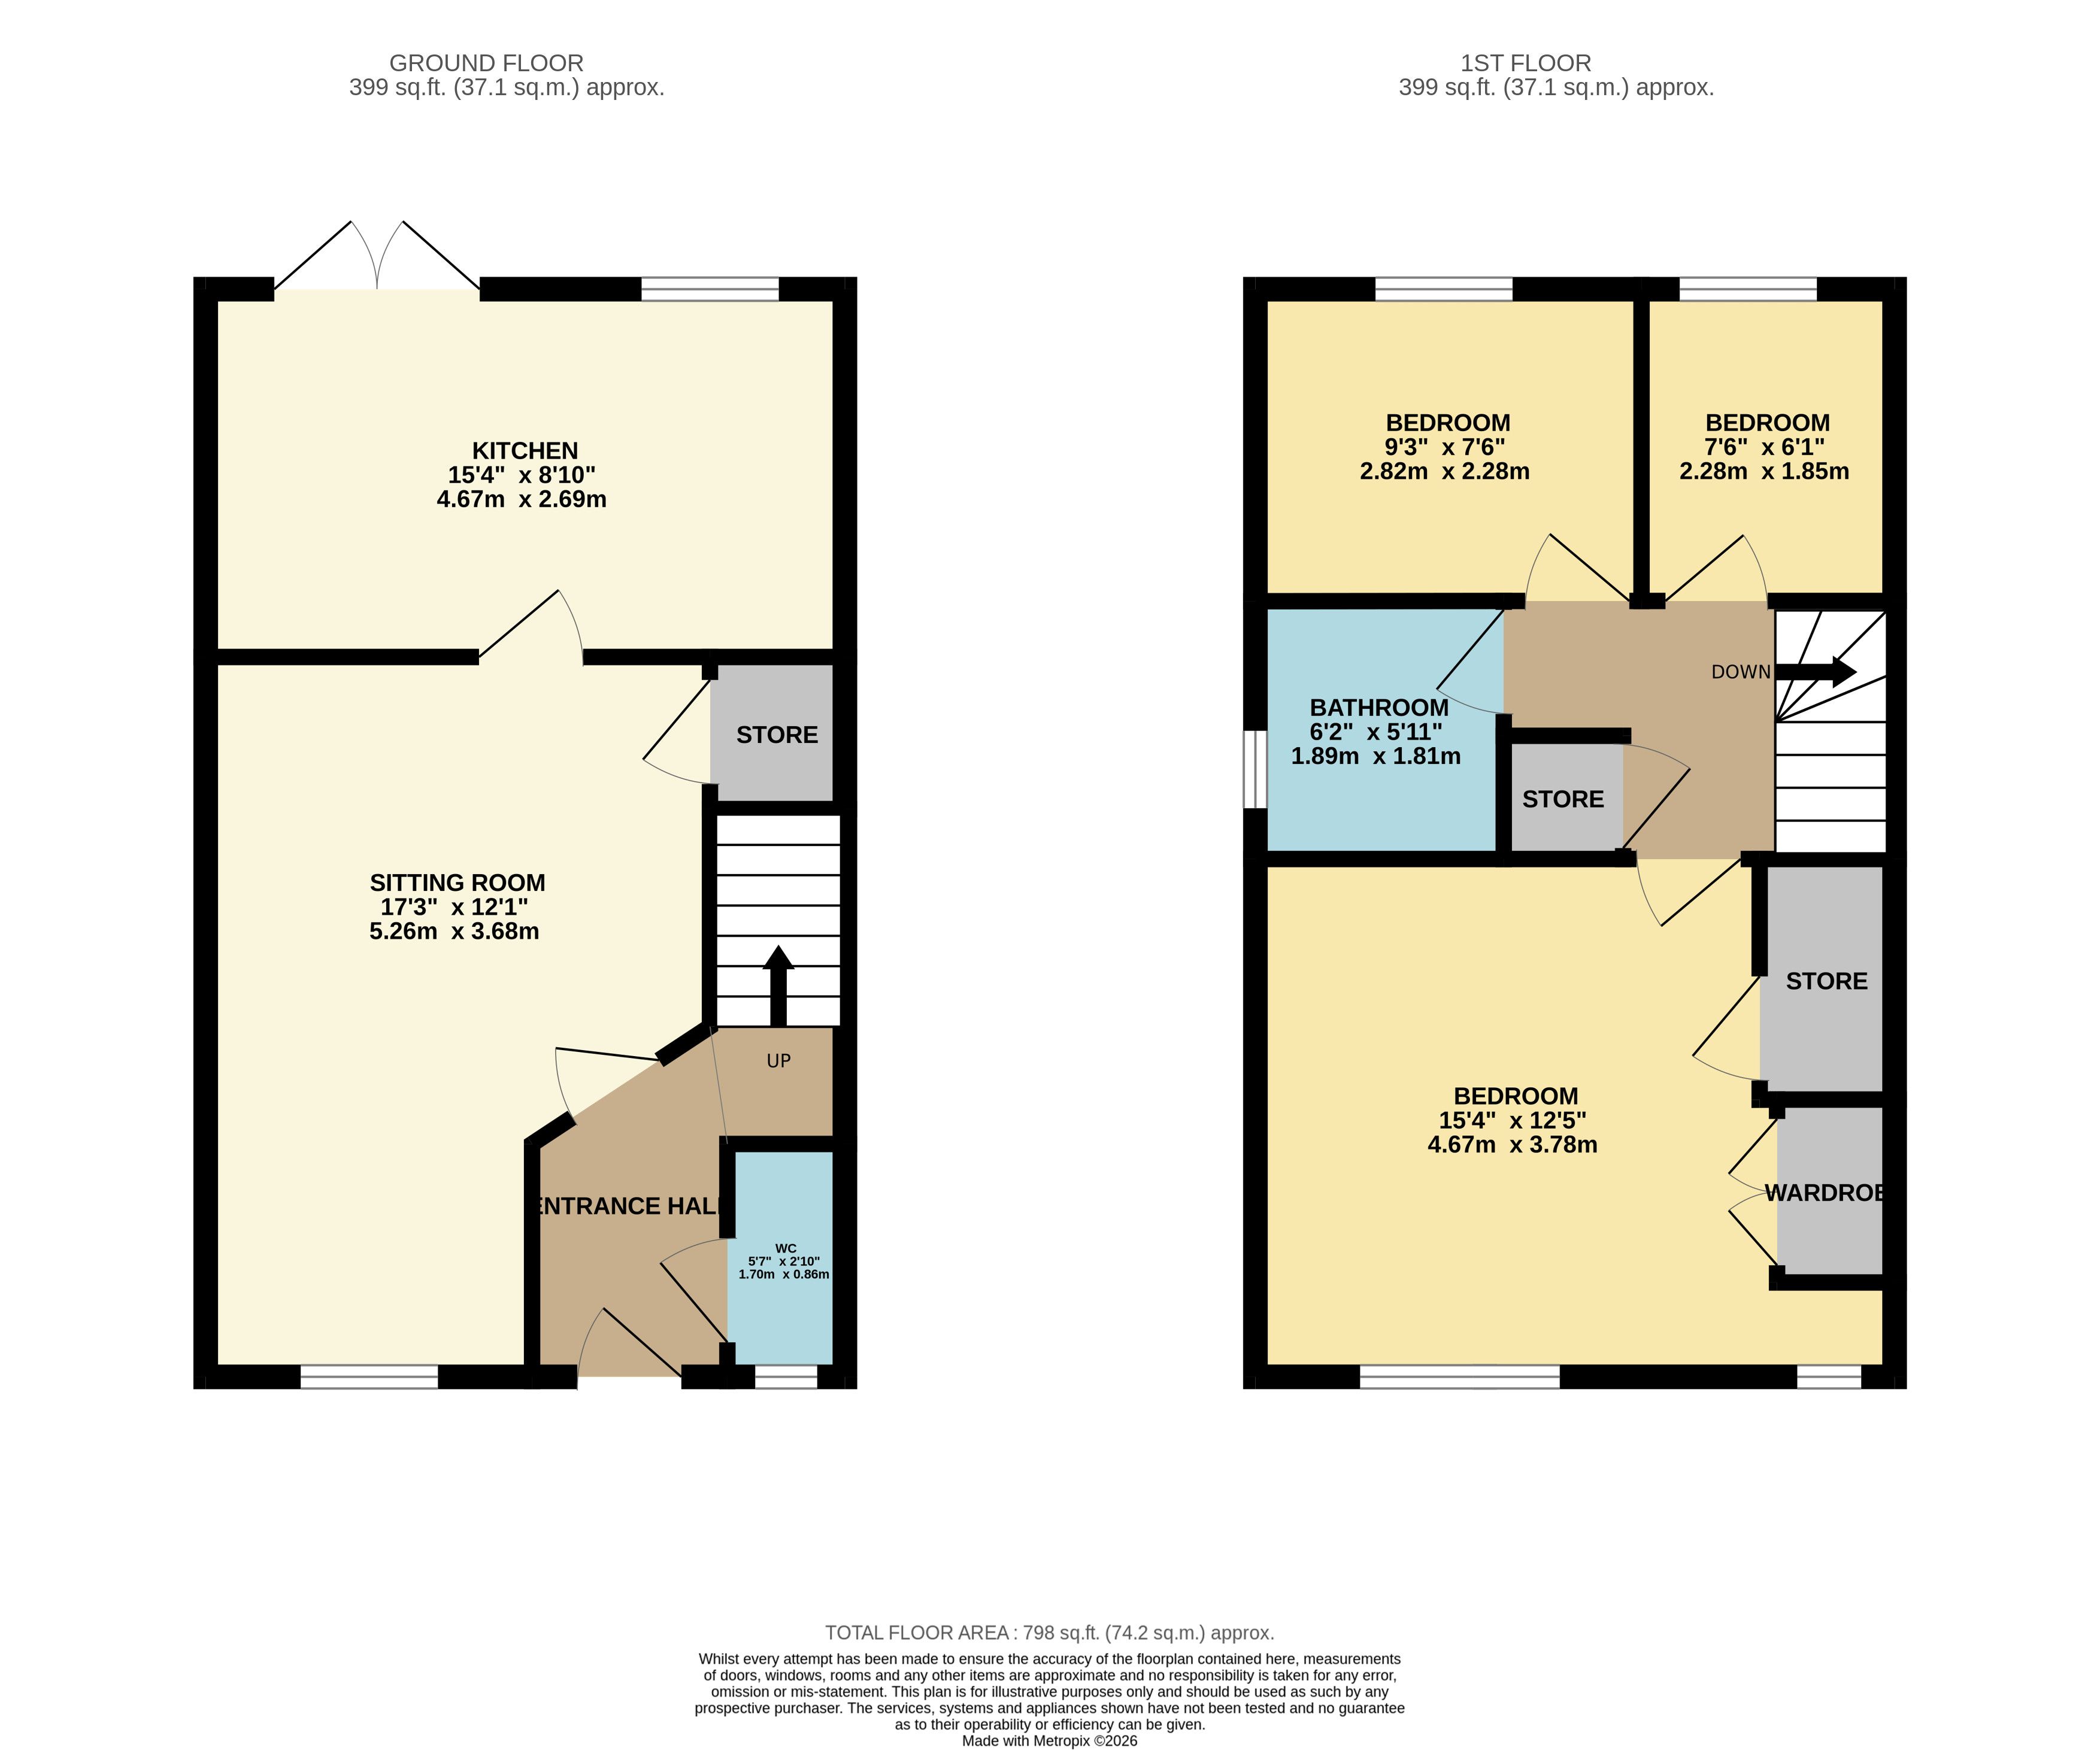
A black composite front door opens to the entrance hallway with stairs rising to the first floor, with ample space for coat hanging, and door opening to the…
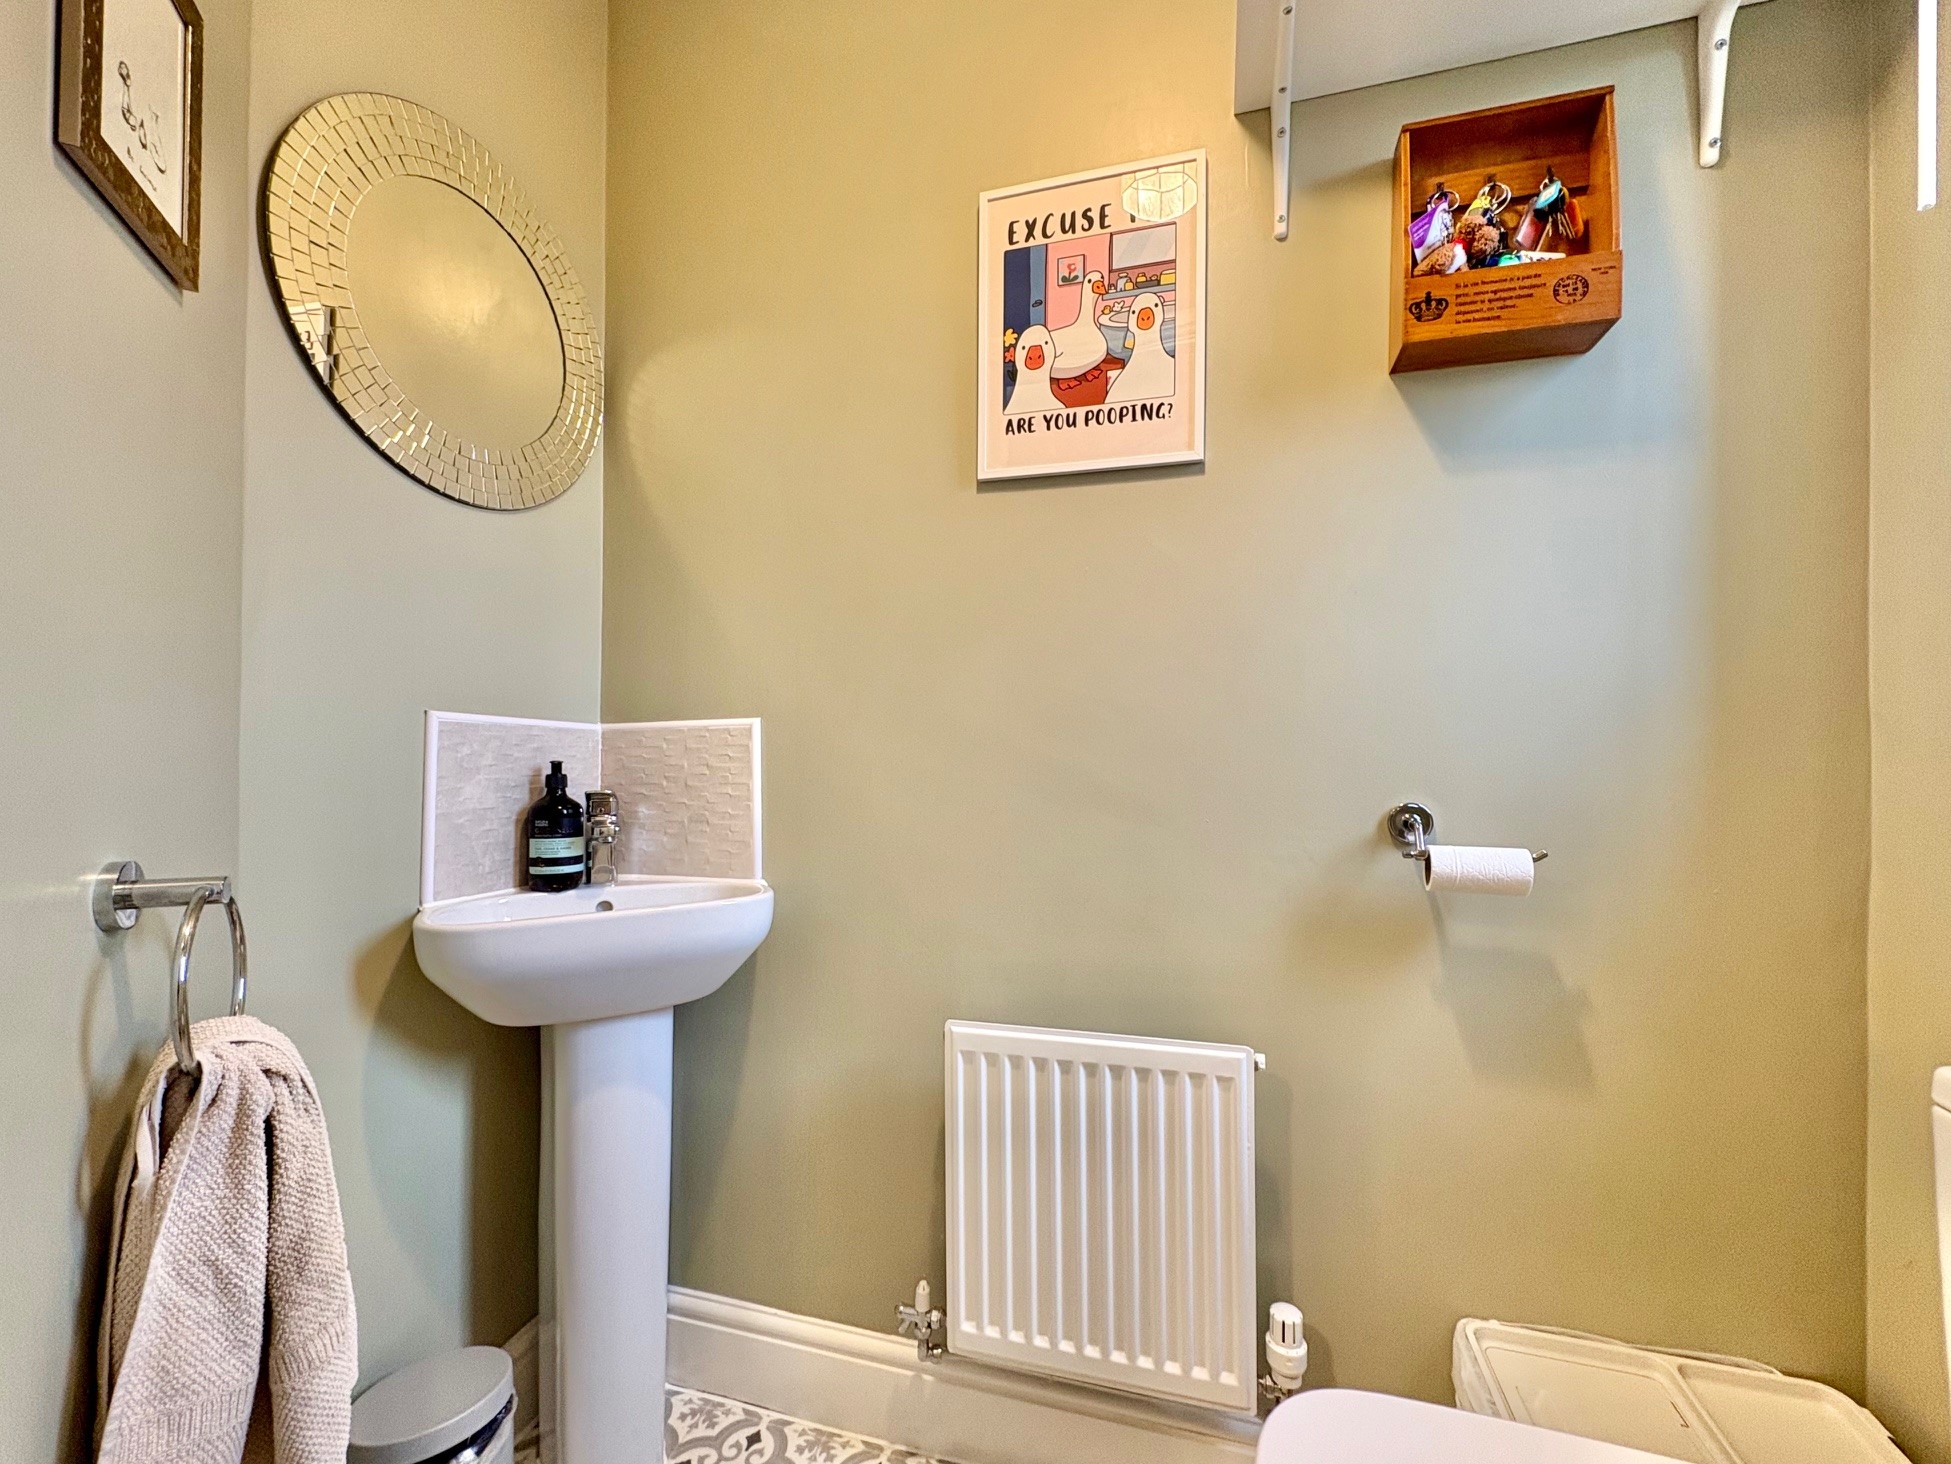
Cloakroom / WC – fitted with a WC and wash hand basin. Front facing obscure glaze window.
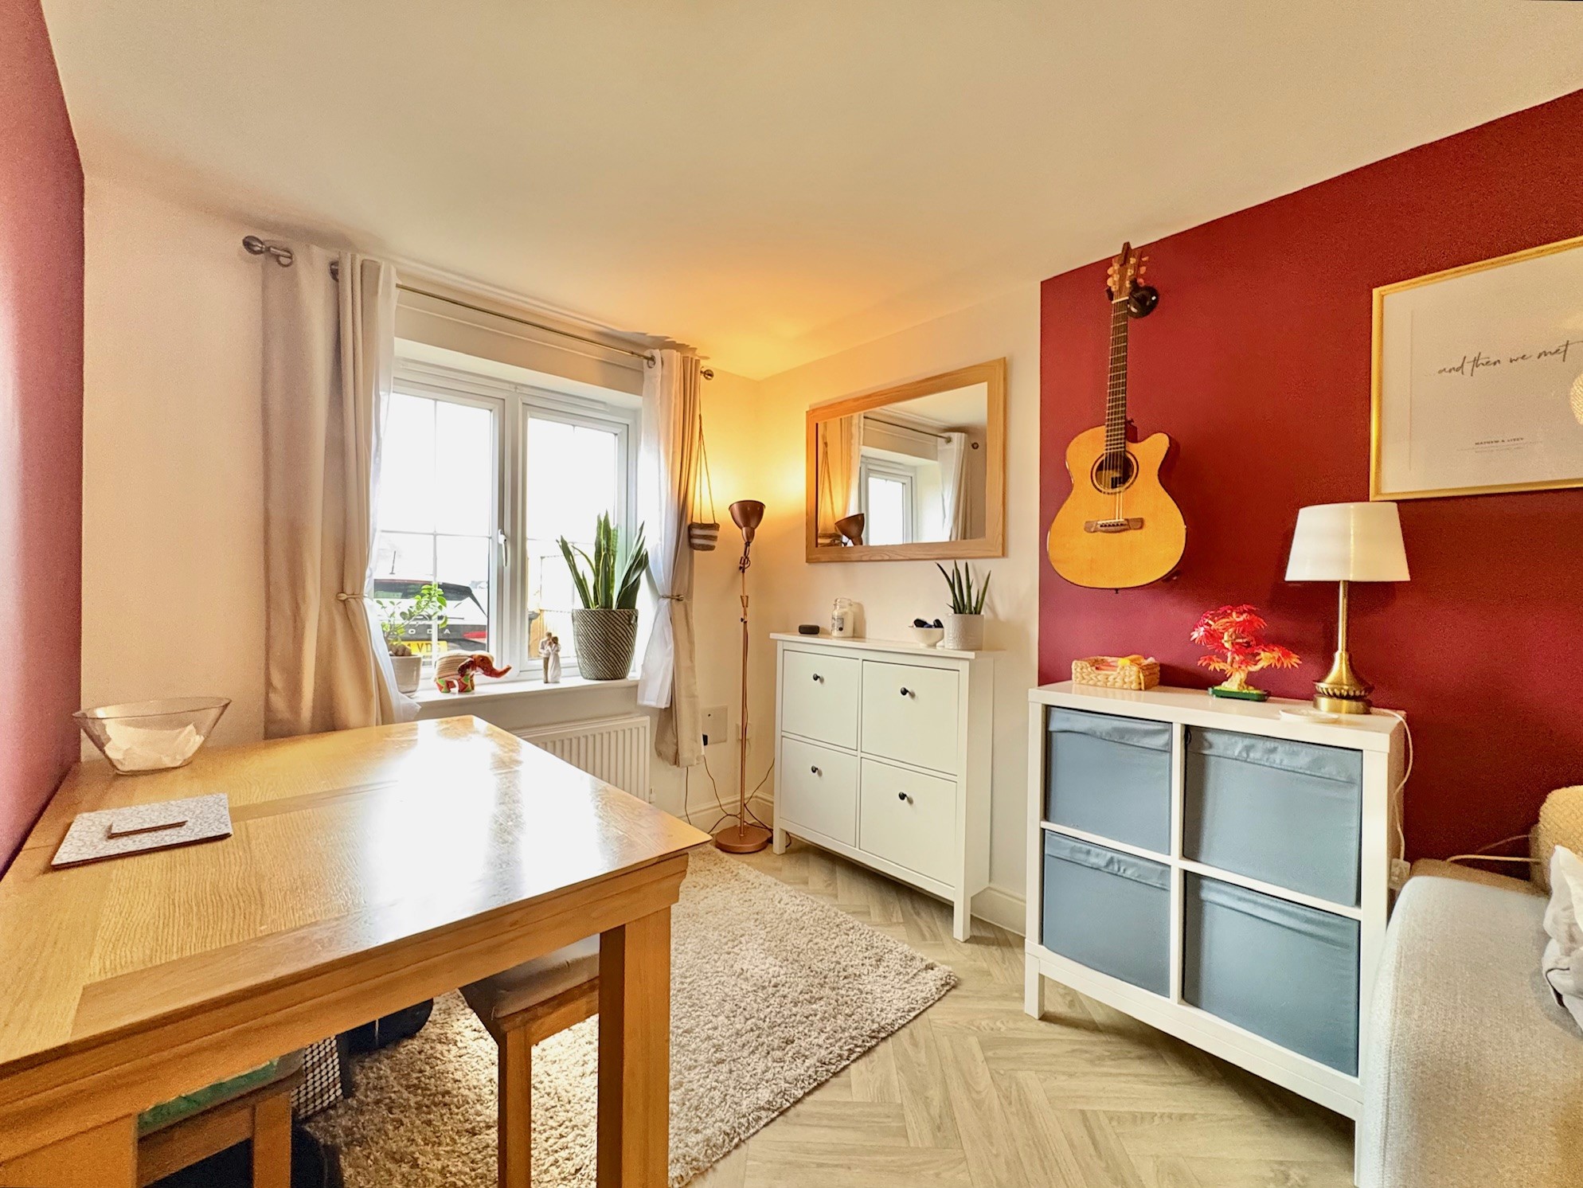
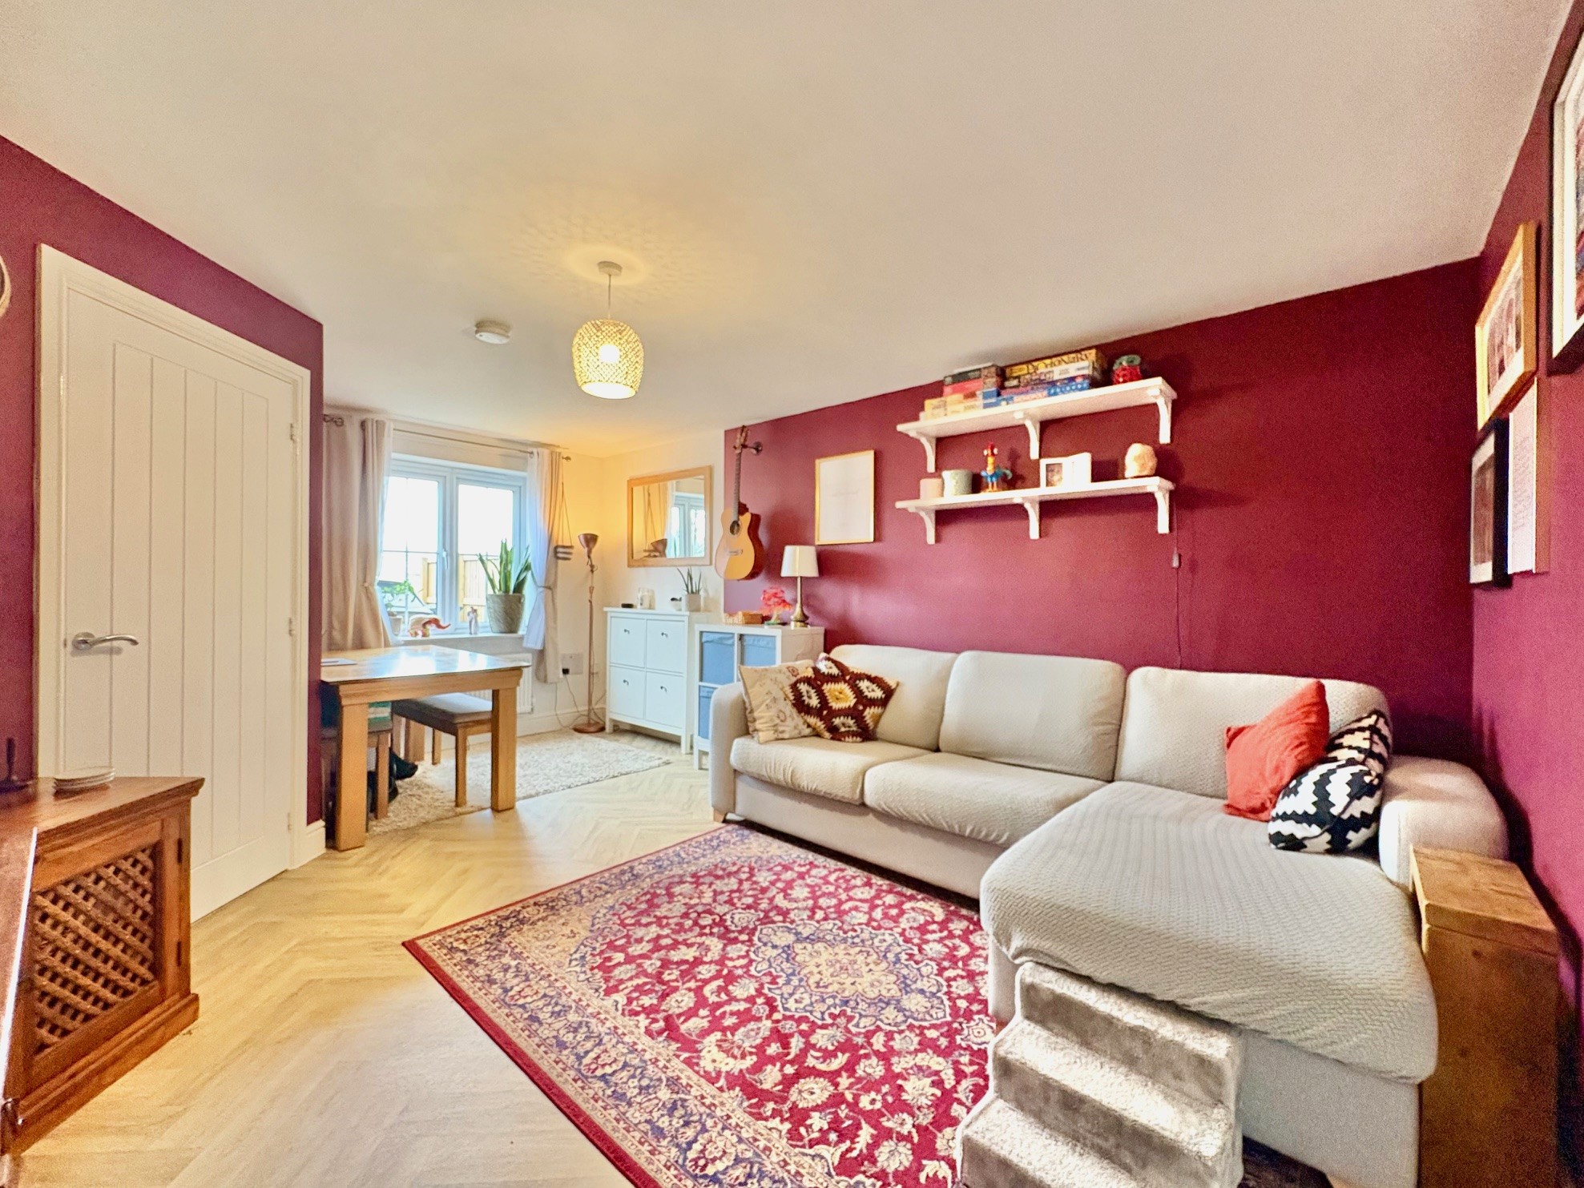
Sitting room – 5.26m x 3.68m (17’ 3” x 12’ 1”) maximum, a generous reception room with space for daily dining and window facing the front. A door opens to a useful understairs store. A second door opens to the…
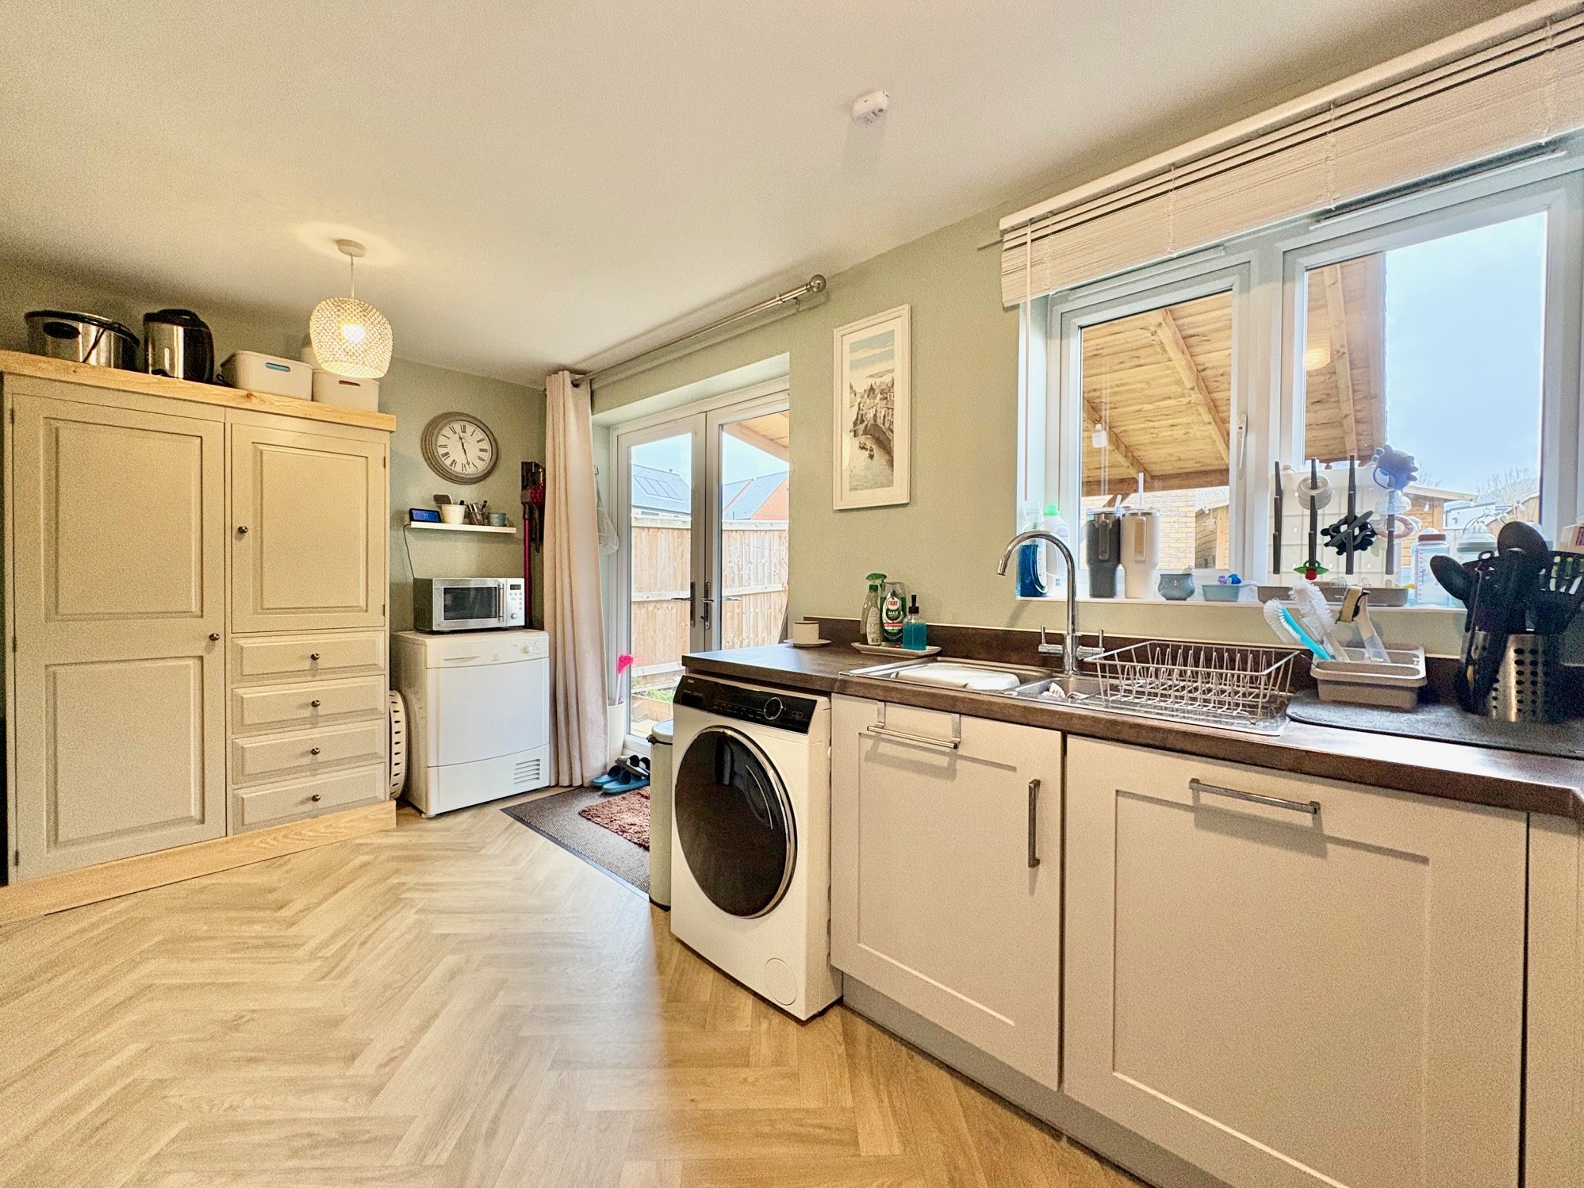
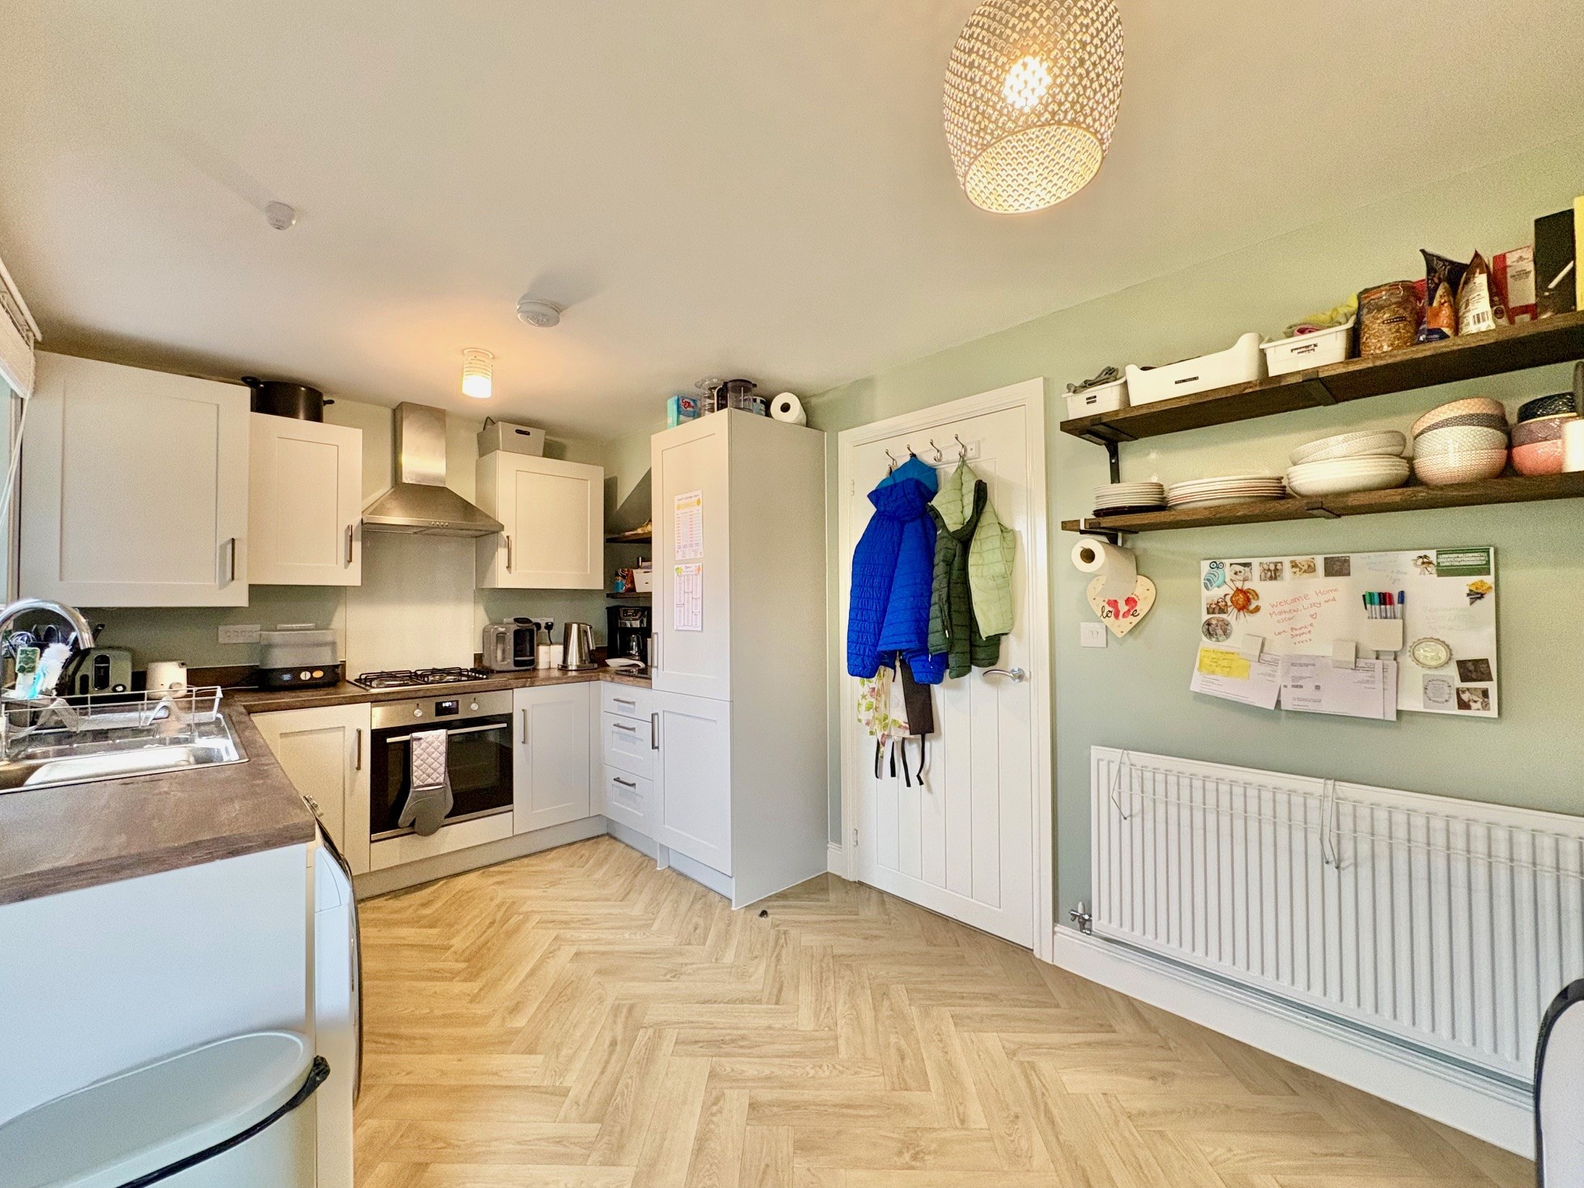
Dining kitchen – 4.67m x 2.69m (15’ 4” x 8’ 10“) with ample space for daily dining, if required, the room is fitted with a range of Shaker style cupboards, drawers and work surfaces which incorporate a stainless steel sink unit and 4-ring gas hob with extractor hood over. There is an under counter electric oven, space and plumbing for an automatic washing machine, integral fridge / freezer and dishwasher. Concealed to one wall cupboard is the gas fired combination boiler which serves the central heating and hot water system. A window overlooks the rear garden and a pair of double glazed French doors allow external access.
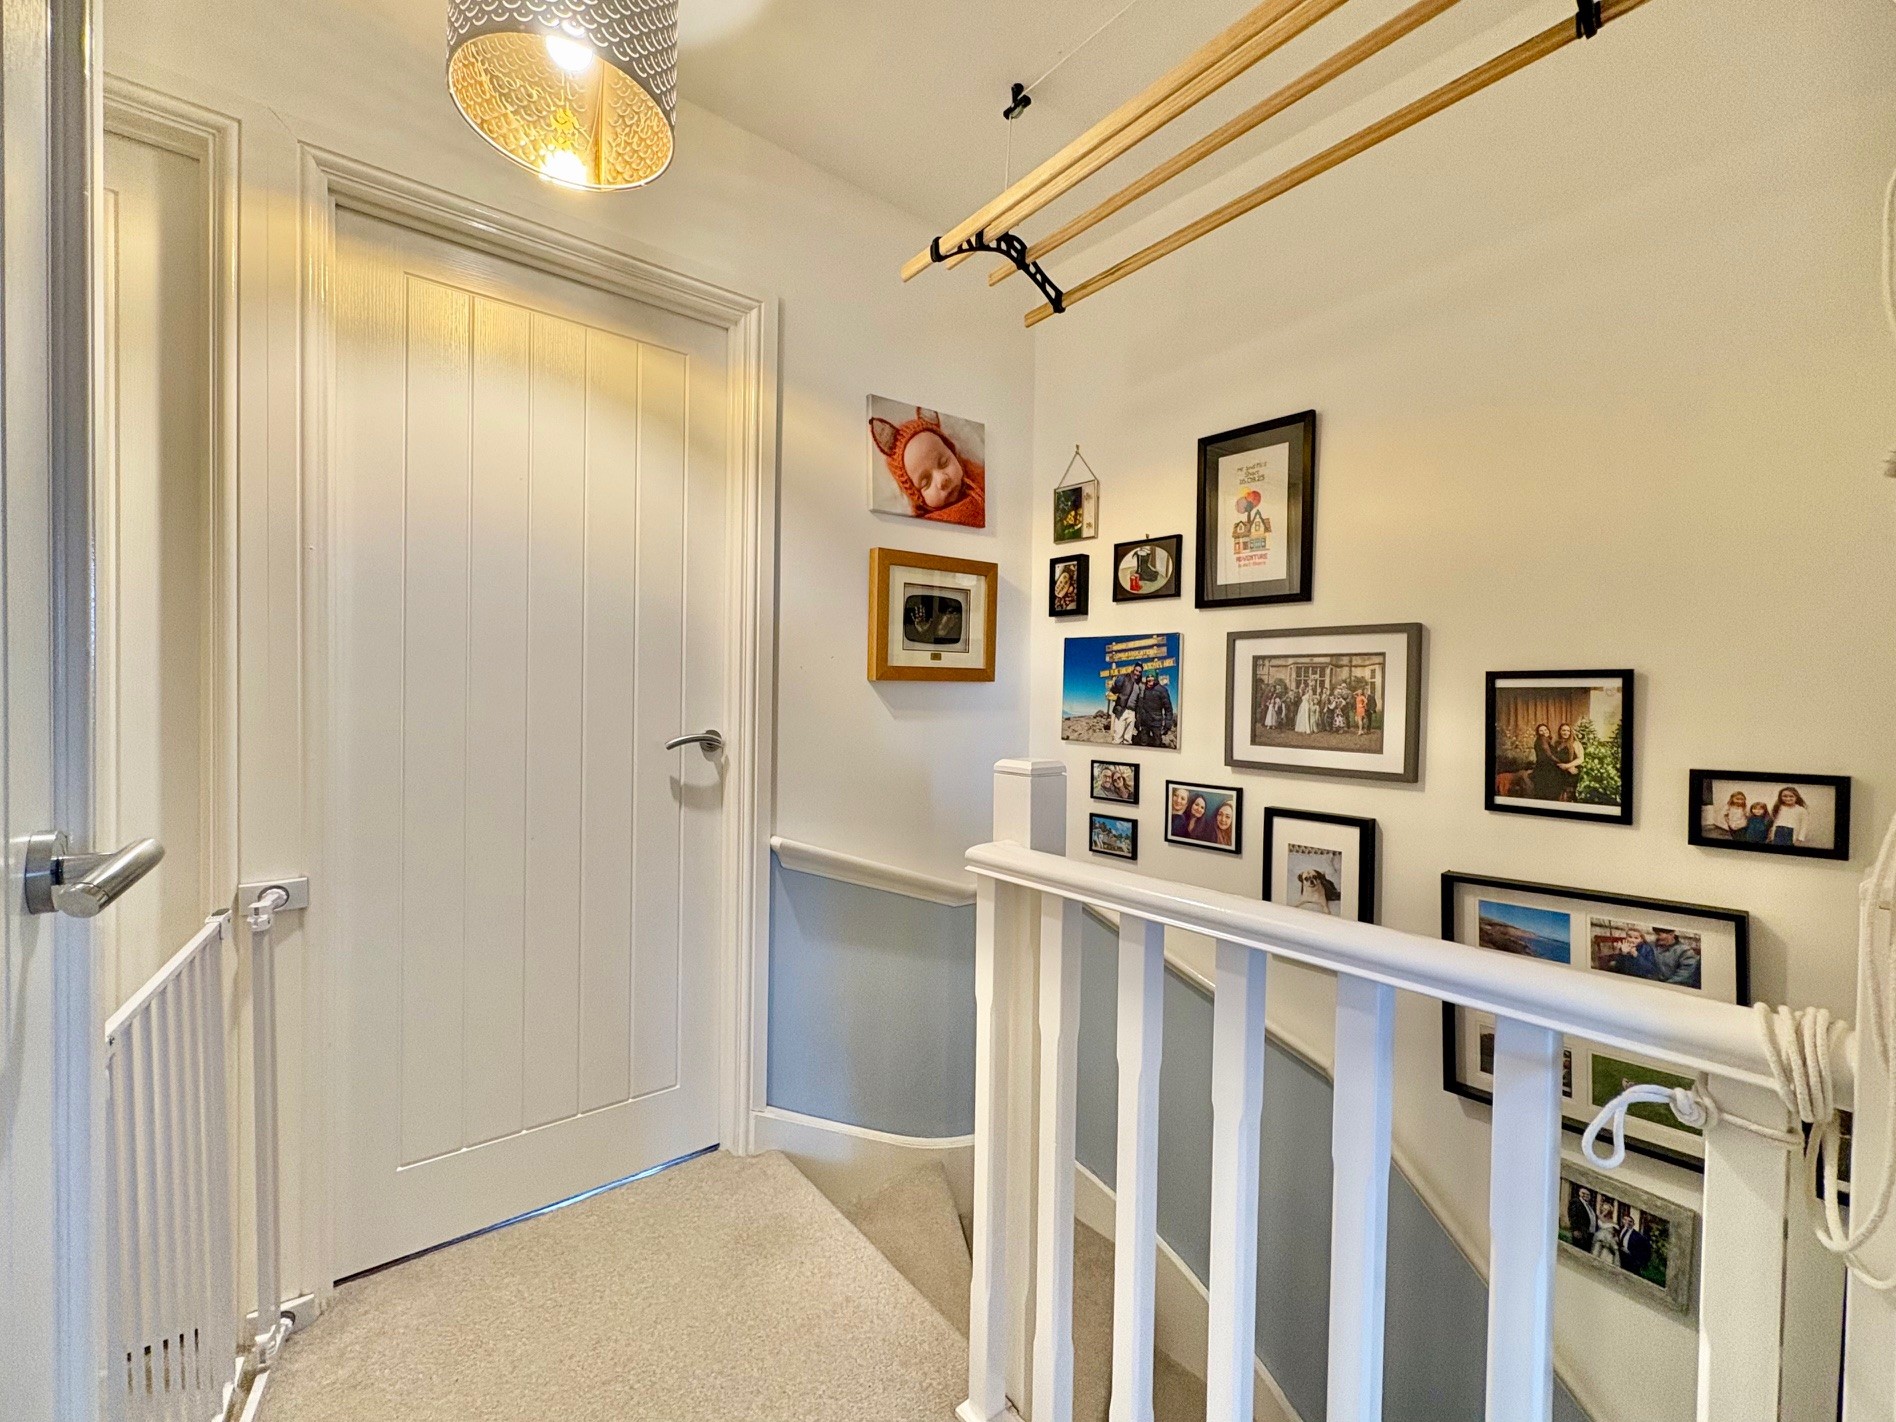
From the entrance hallway, stairs rise to the first floor landing with access to the roof void via a wooden hatch and drop down ladder. The loft is boarded out to provide ample storage.
Bedroom 3 – 2.28m x 1.85m (7’ 6” x 6’ 1”) a good sized single bedroom currently utilised as a home office. Rear facing window.
Bedroom 2 – 2.82m x 2.28m (9’ 3” x 7’ 6”) a double bedroom with rear facing window.
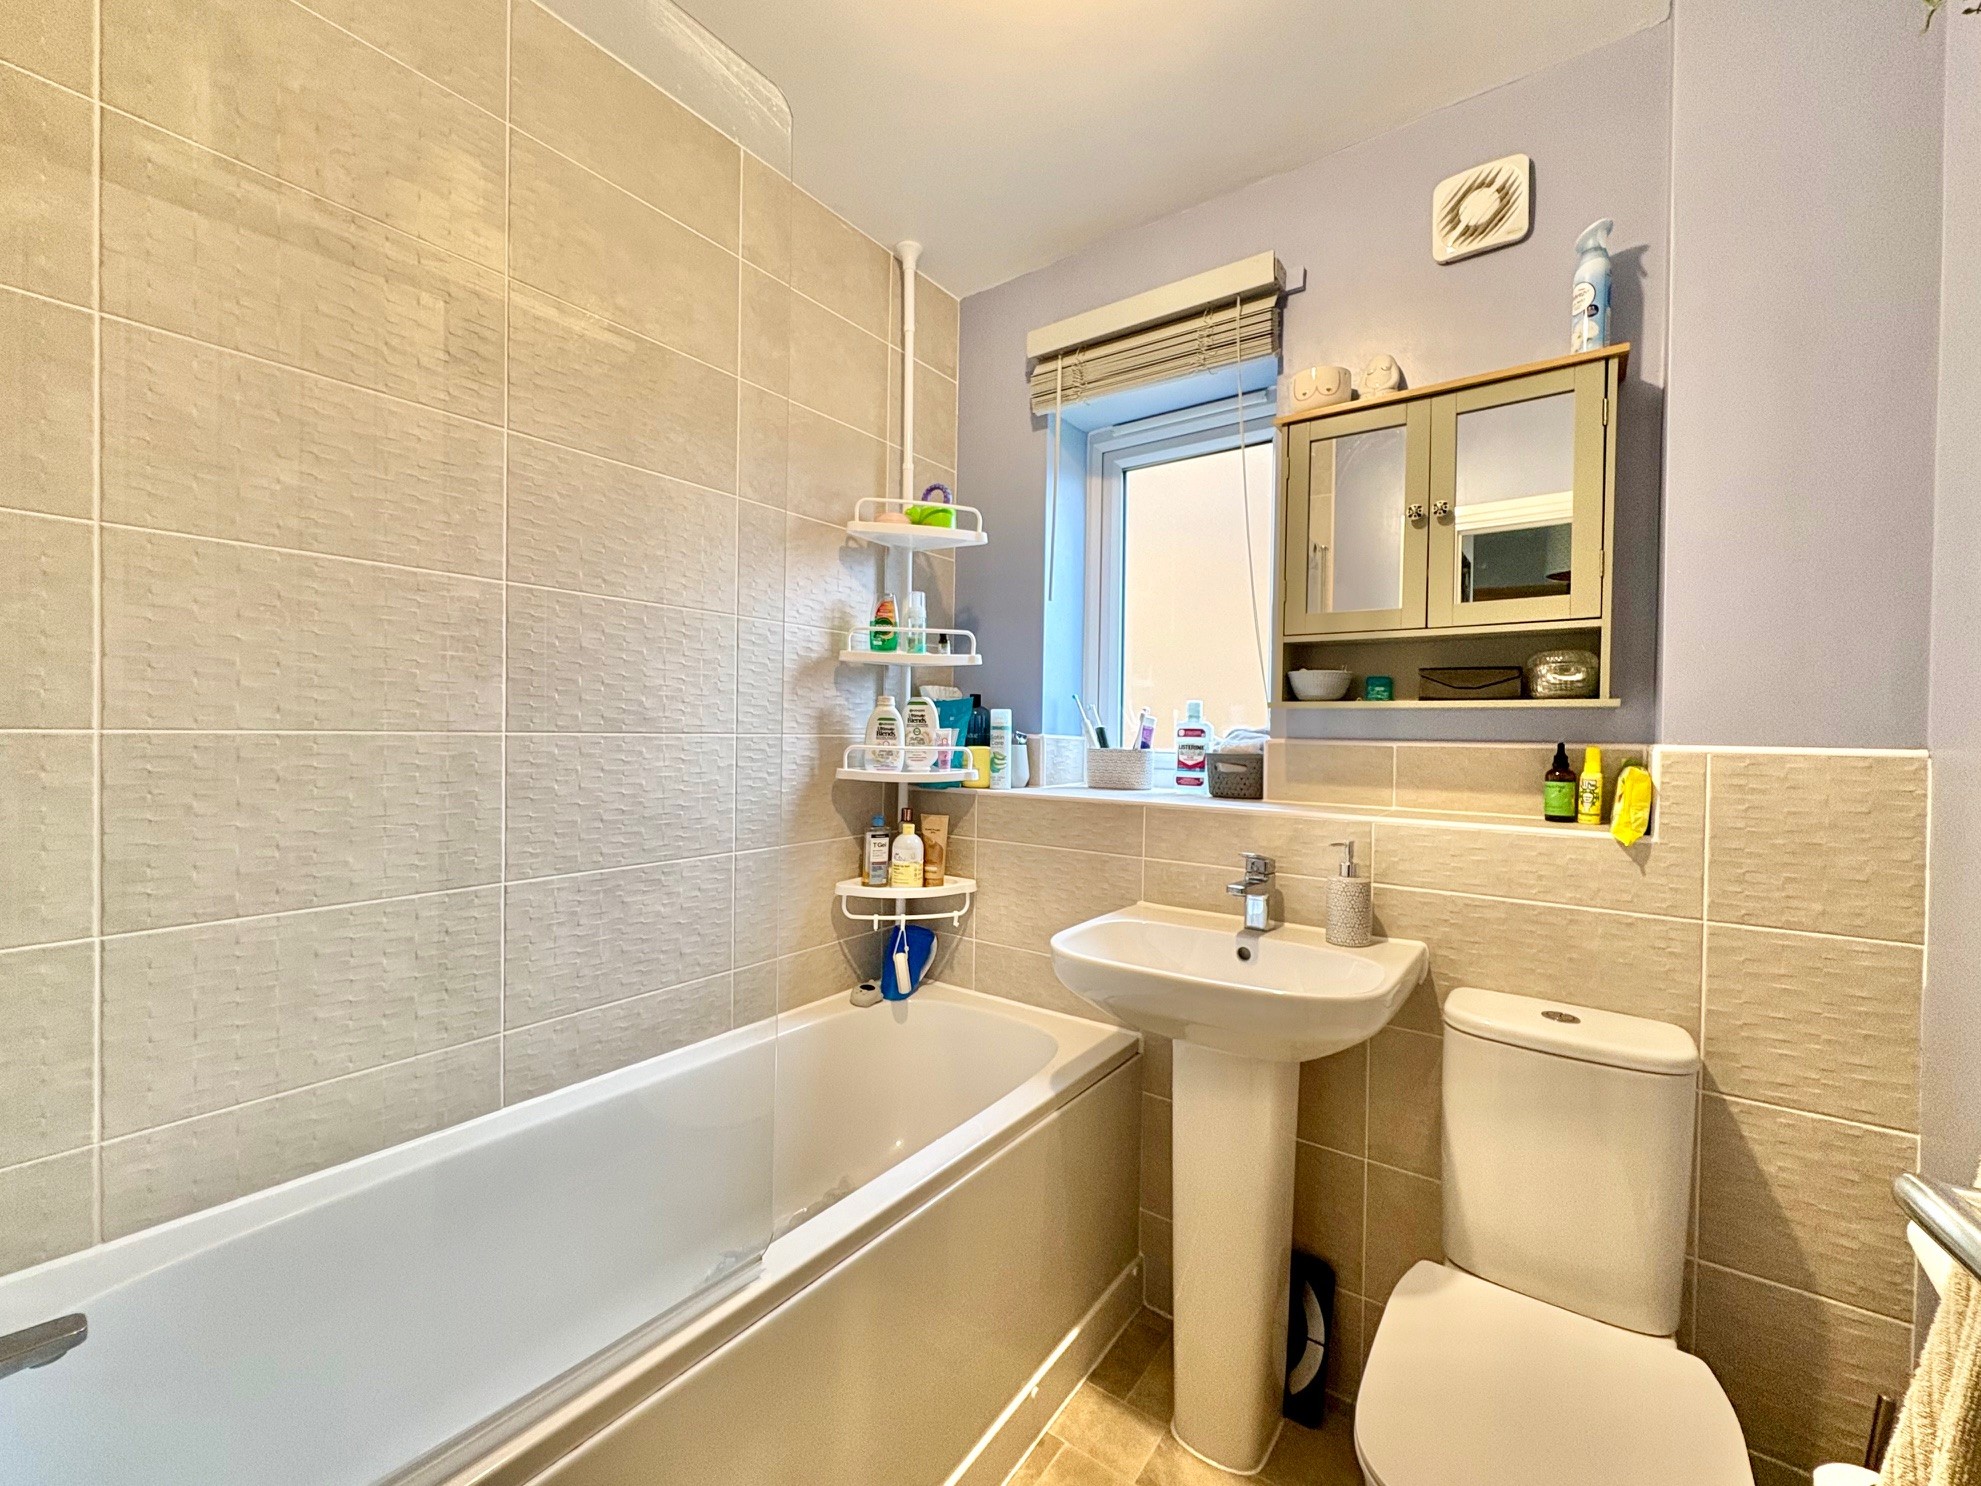
Bathroom – 1.89m x 1.81m (6’ 2” x 5’ 11”) fitted with a white suite to include panelled bath with shower over and glazed screen, pedestal wash hand basin and WC. Neutral wall tiling and side facing obscure glazed window.
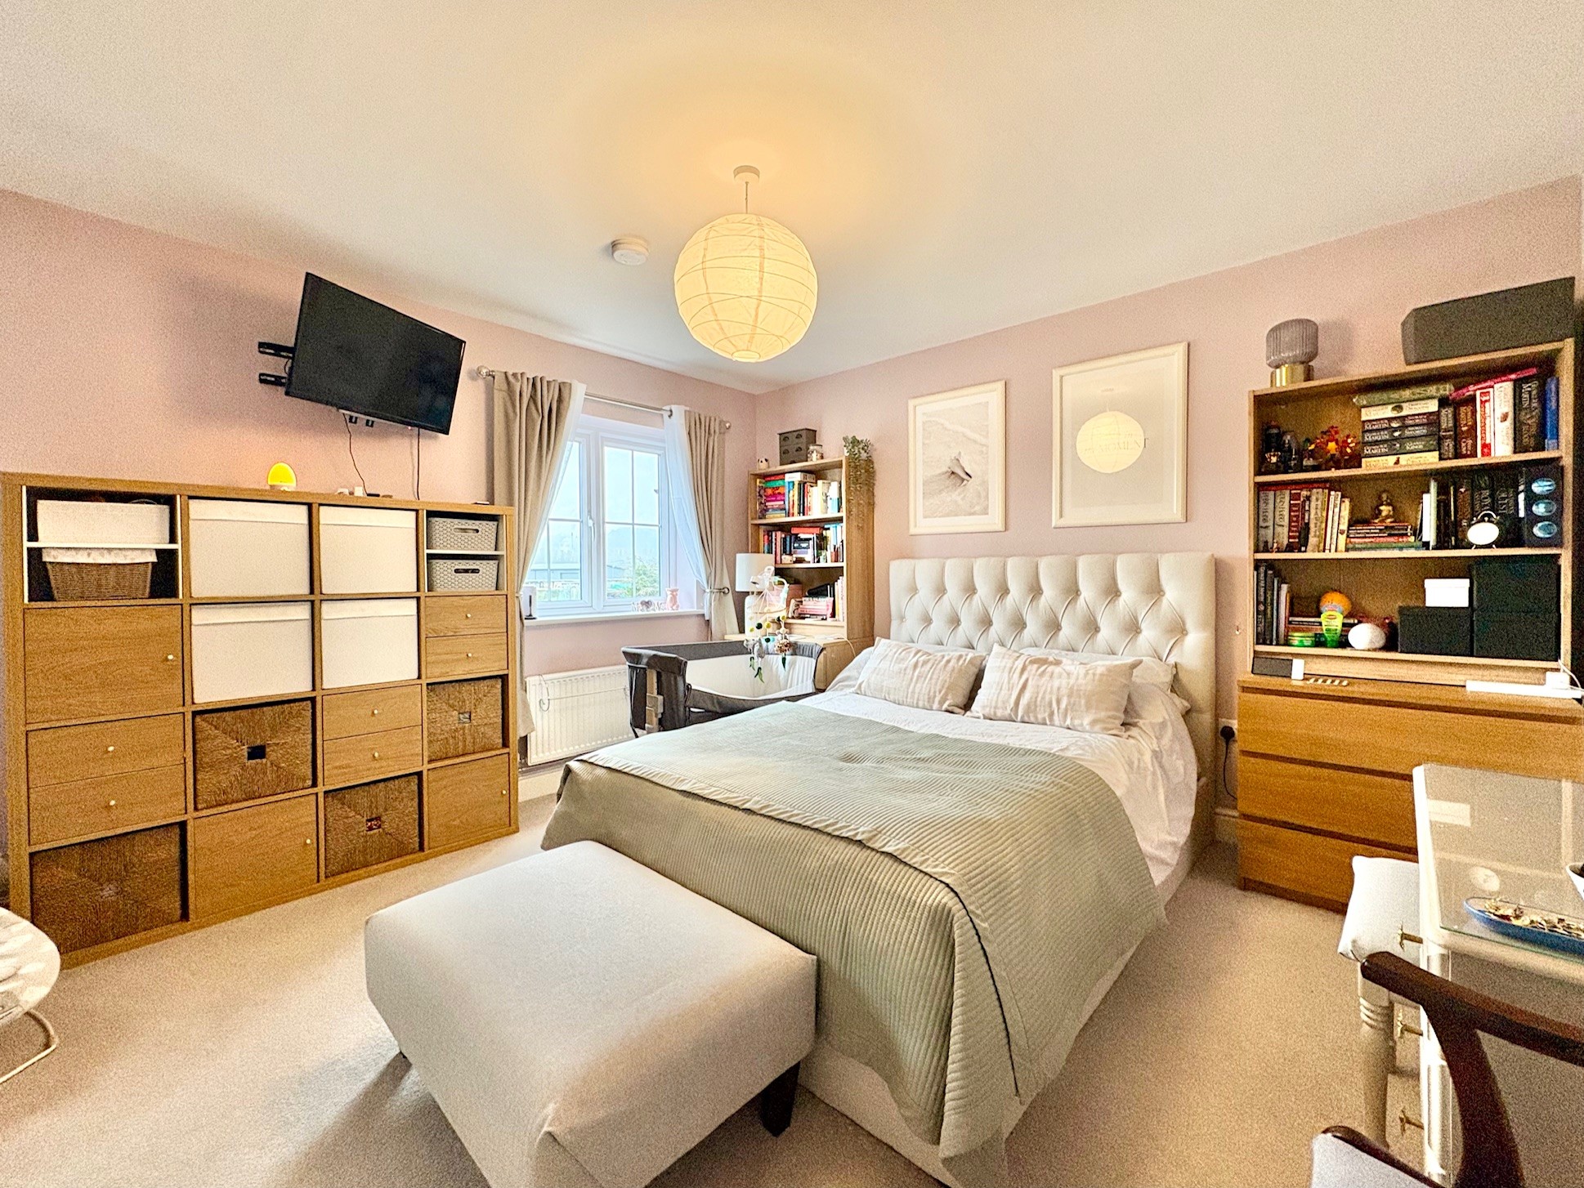
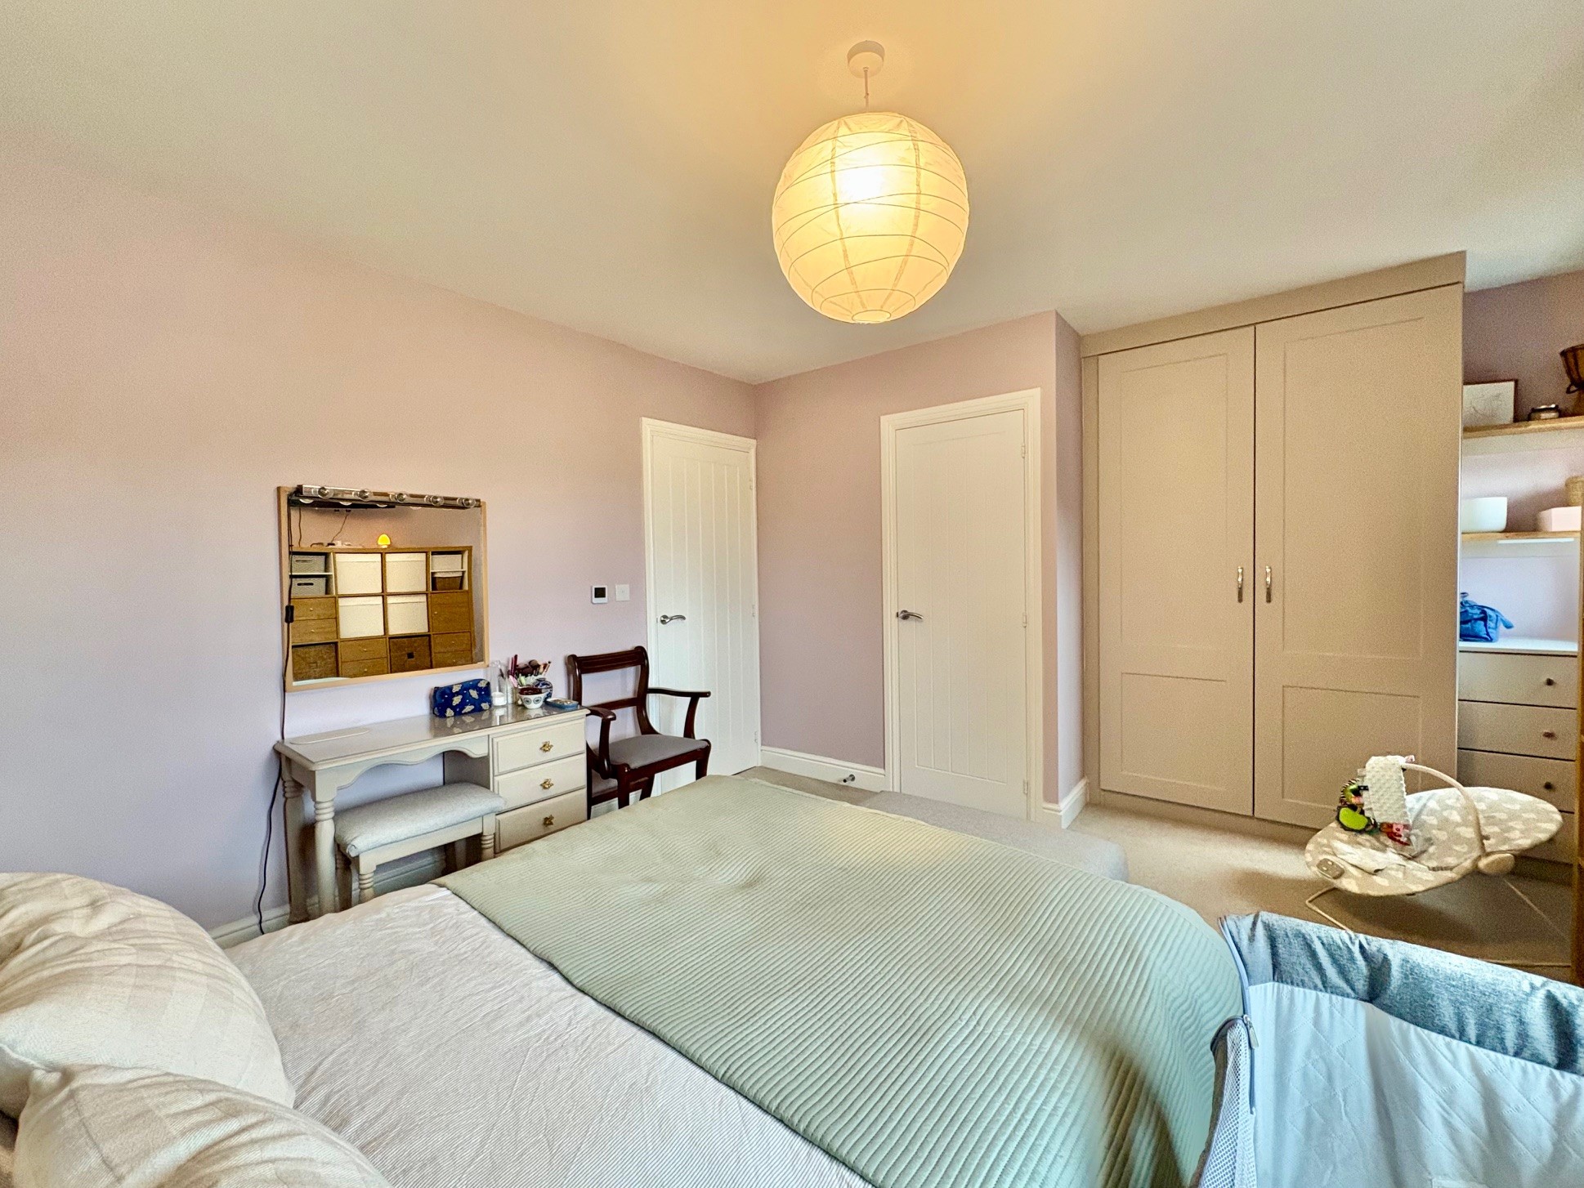
Bedroom 1 – 4.78m x 3.78m (15’ 4” x 12’ 5”) a spacious double bedroom with two windows facing the front, built-in wardrobing and useful store above the stairs.
OUTSIDE & PARKING
To the front of the property is block paved hardstanding providing parking for two vehicles. A flagged path runs along the side of the property with wooden pedestrian gate leading to the rear garden.
The good sized rear garden is mainly laid to lawn with fenced boundaries. There is a flagged patio by the house is covered by wooden shelter for all weather use. To the far corner of the garden is a shed. The garden offers ample opportunity for further landscaping as required.
TENURE – Freehold
SERVICES – All mains services are available to the property, which enjoys the benefit of gas fired central heating and uPVC double glazing. No specific test has been made on the services or their distribution.
EPC RATING – Current 84B / Potential 976A
COUNCIL TAX – Band C
FIXTURES & FITTINGS – Only the fixtures and fittings mentioned in these sales particulars are included in the sale. Certain other items may be taken at valuation if required. No specific test has been made on any appliance either included or available by negotiation.
DIRECTIONS – From Matlock Crown Square, take the A6 Bakewell Road to Darley Dale. After passing the turn into DFS, take the next left onto Weavers Road. Follow the road down to the bottom, bear left and continue before bearing right again. No. 61 is tucked away off to the left right at the bottom of the cul-de-sac, being the left property of the pair, identified by the agents For Sale board.
VIEWING – Strictly by prior arrangement with the Matlock office 01629 580228.
Ref: FTM10972