


Situated on a popular and conveniently located residential development within easy reach of Ashbourne town centre and the A52 and A50 trunk roads.
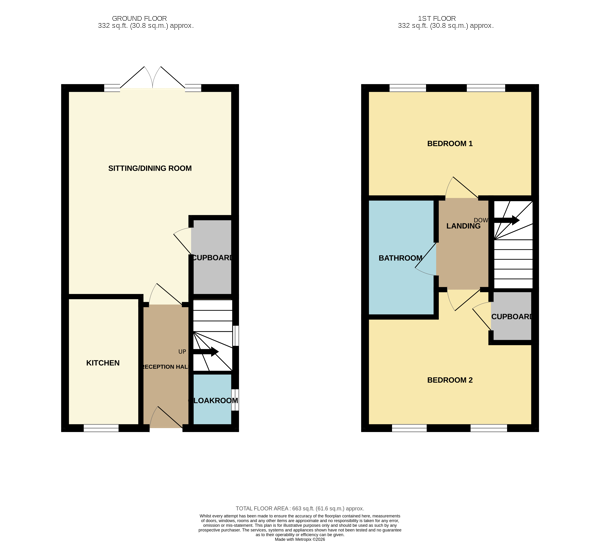
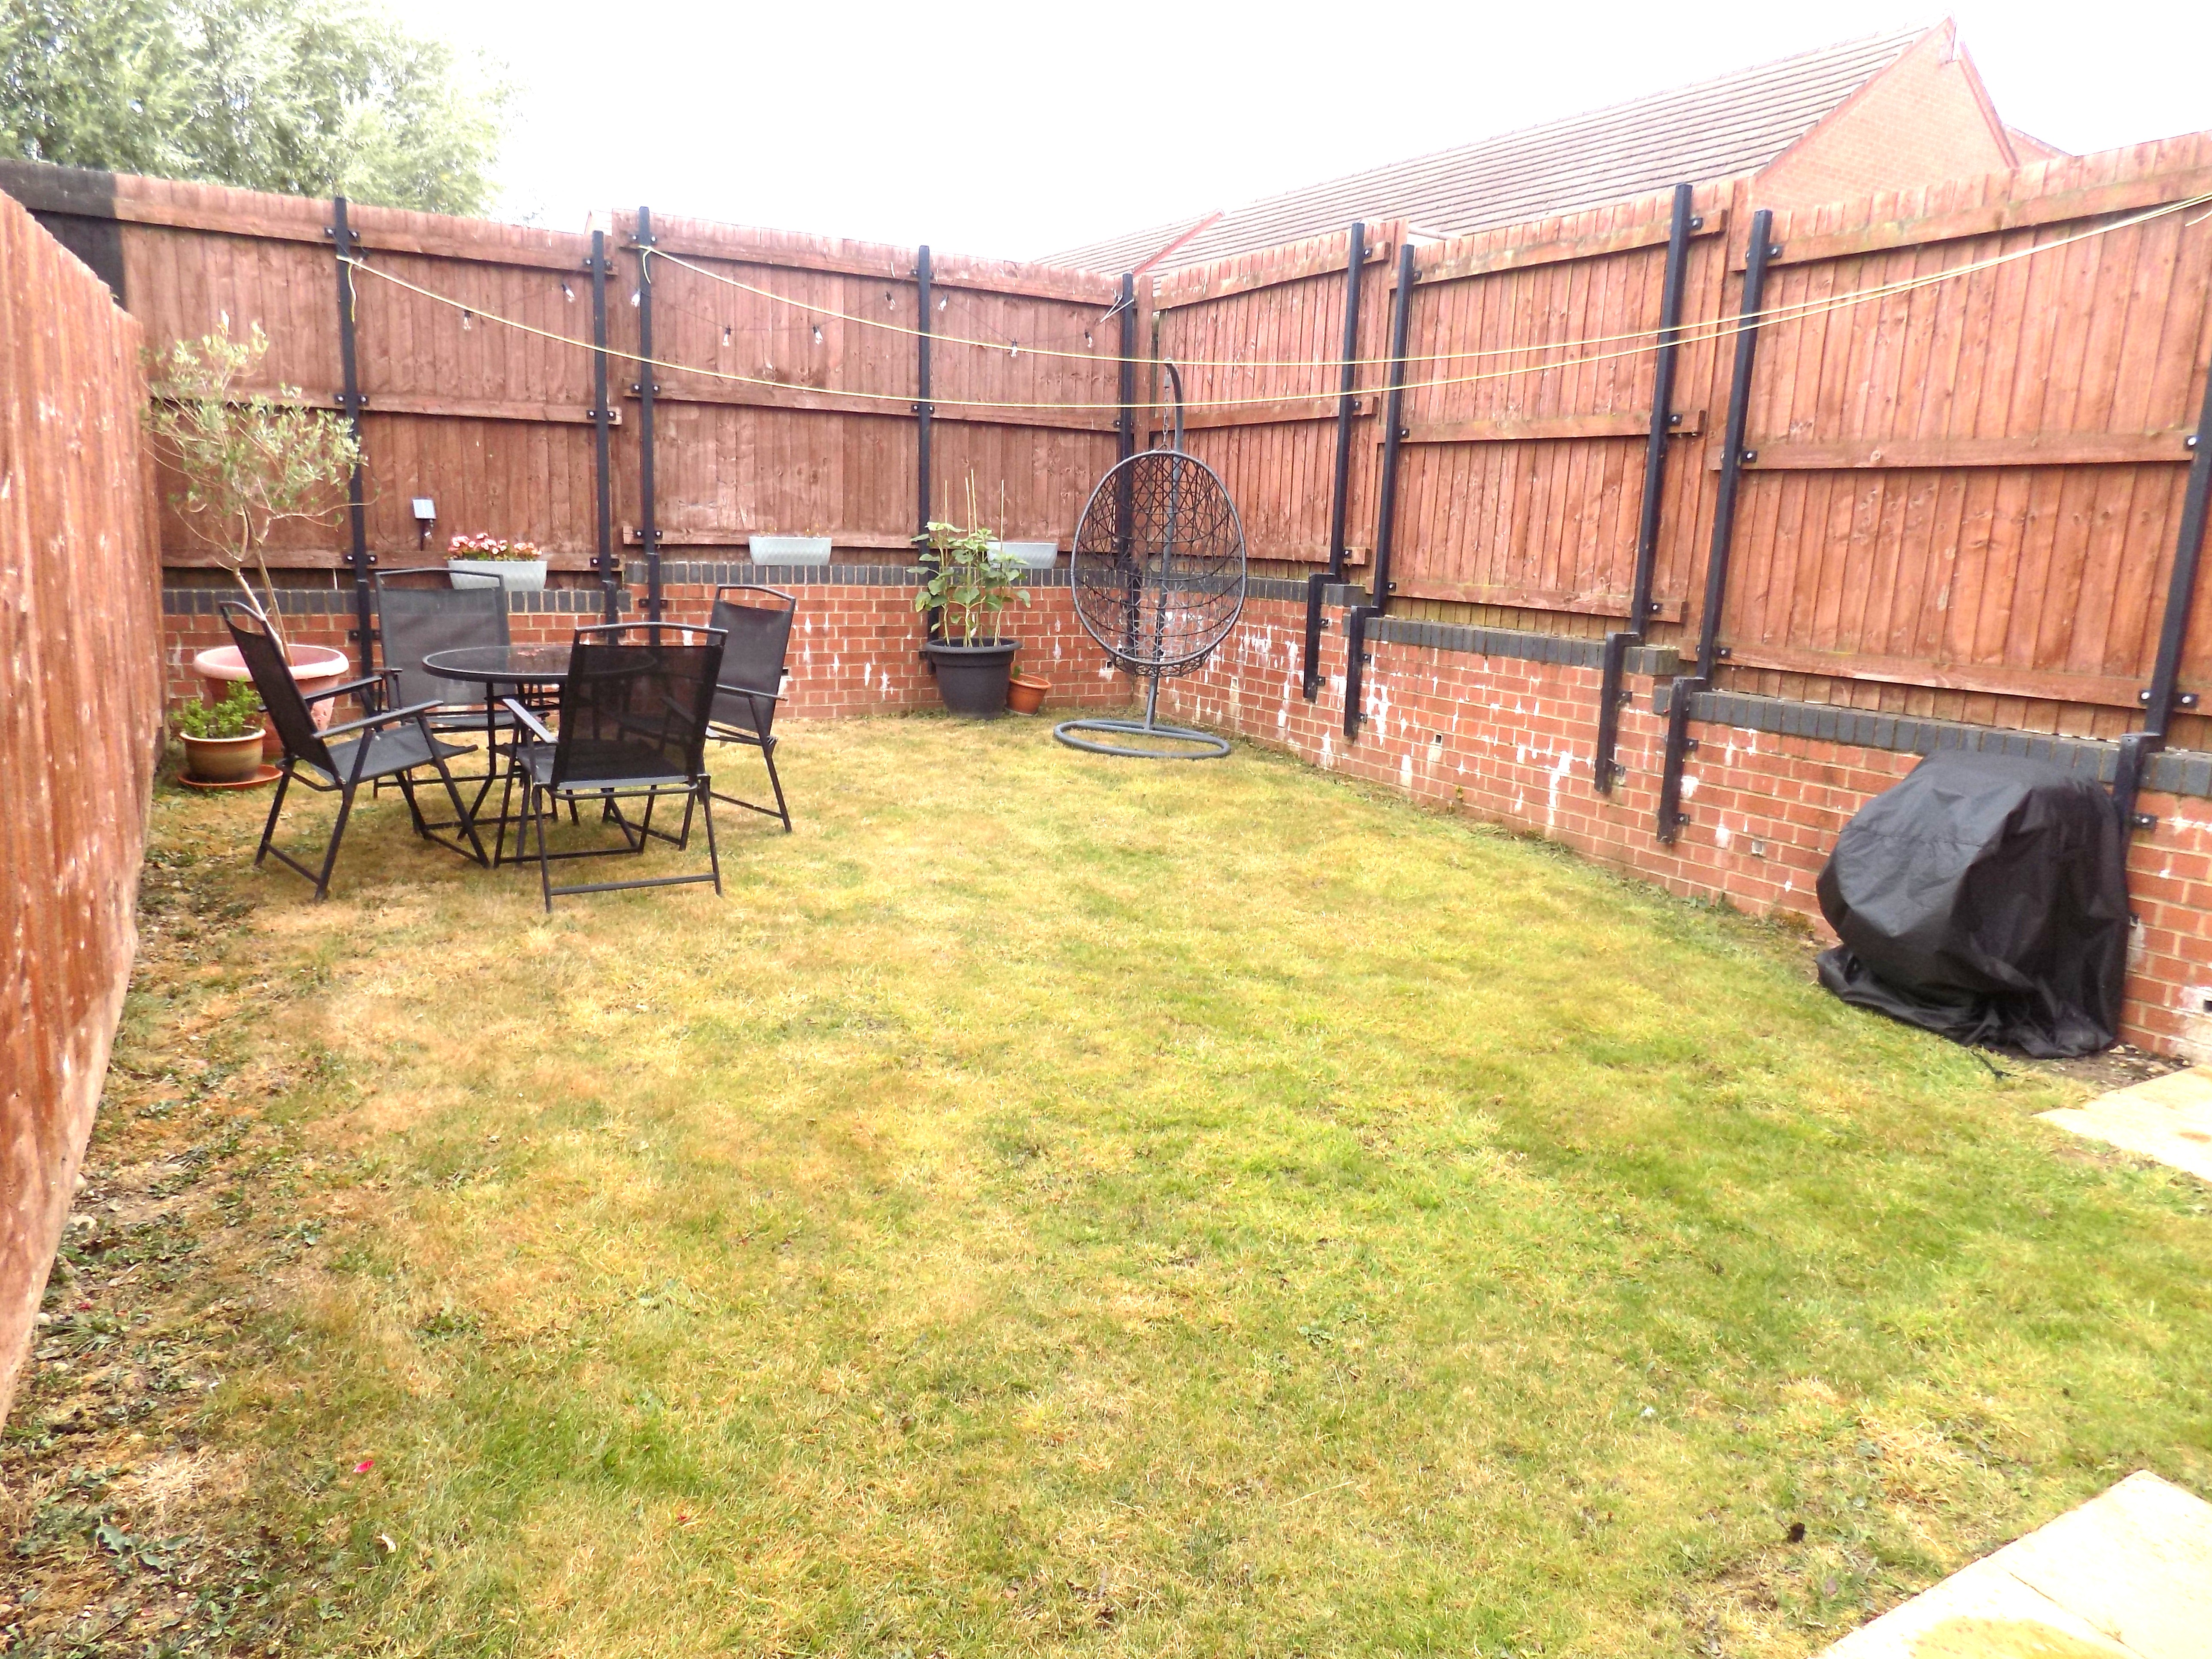
Considered likely to be of particular to young professionals and discerning first time buyers the property briefly affords reception hall, cloaks/wc, sitting/dining room, fitted kitchen with integrated appliances, two double bedrooms and bathroom. Ample car standing with EV charging point, private enclosed lawned rear garden.
An early internal viewing is highly recommended.
ACCOMMODATION
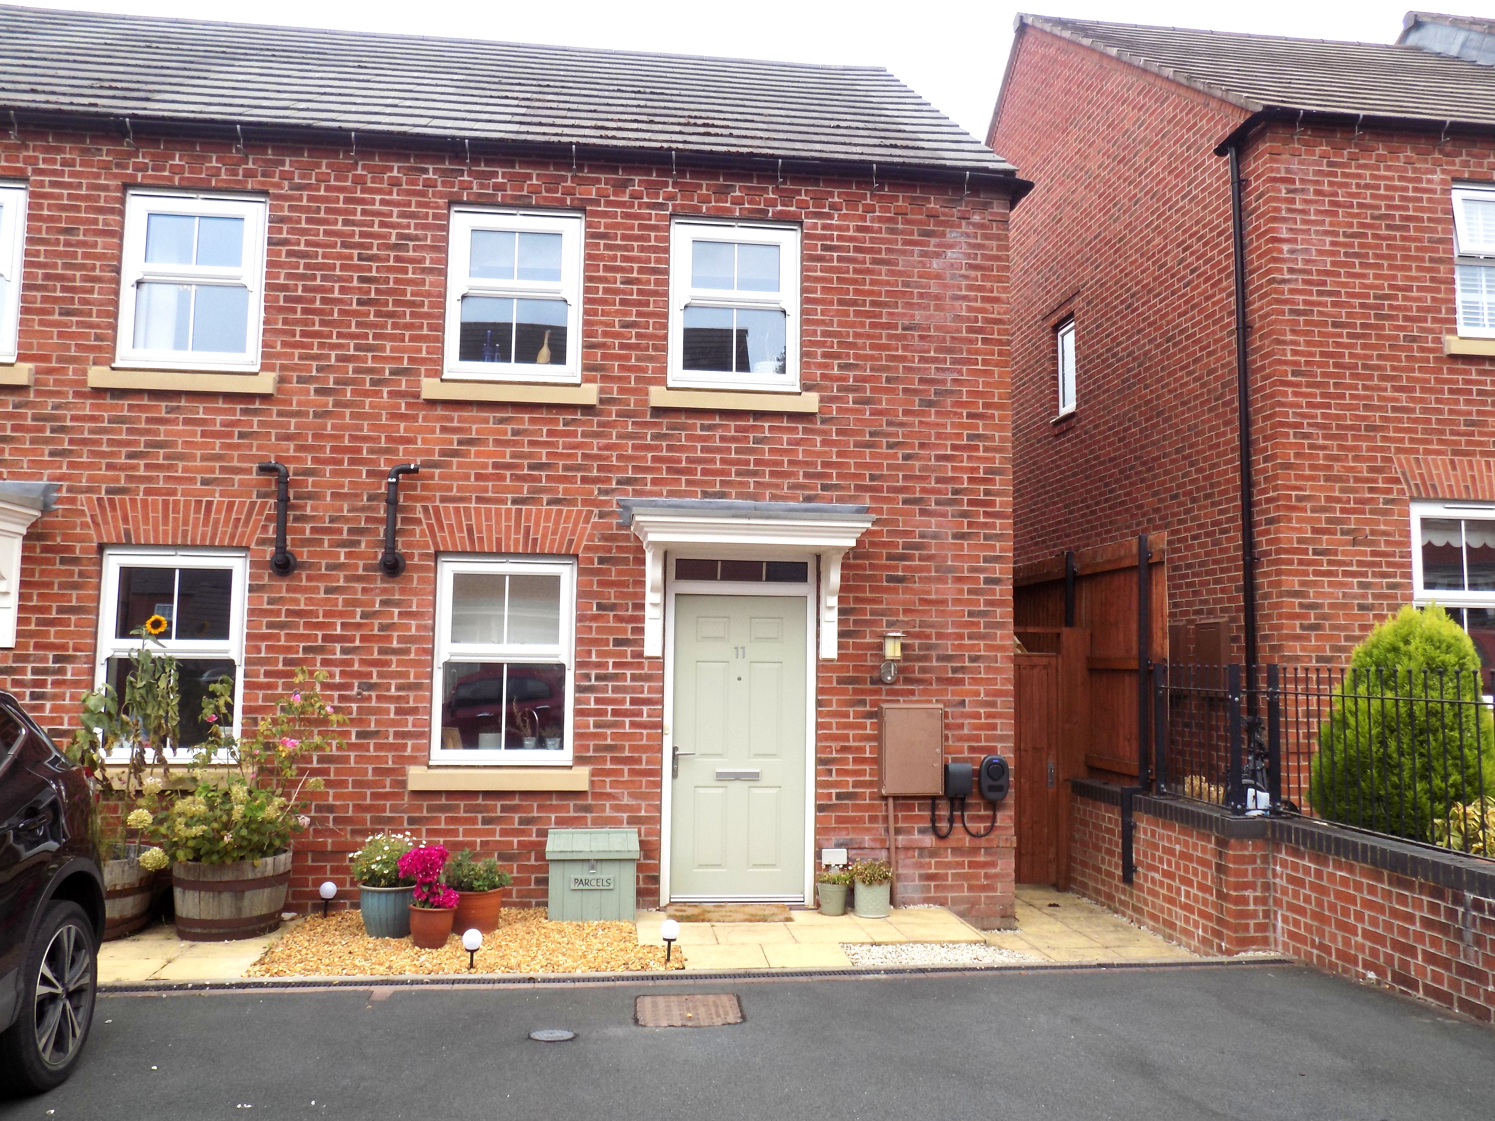
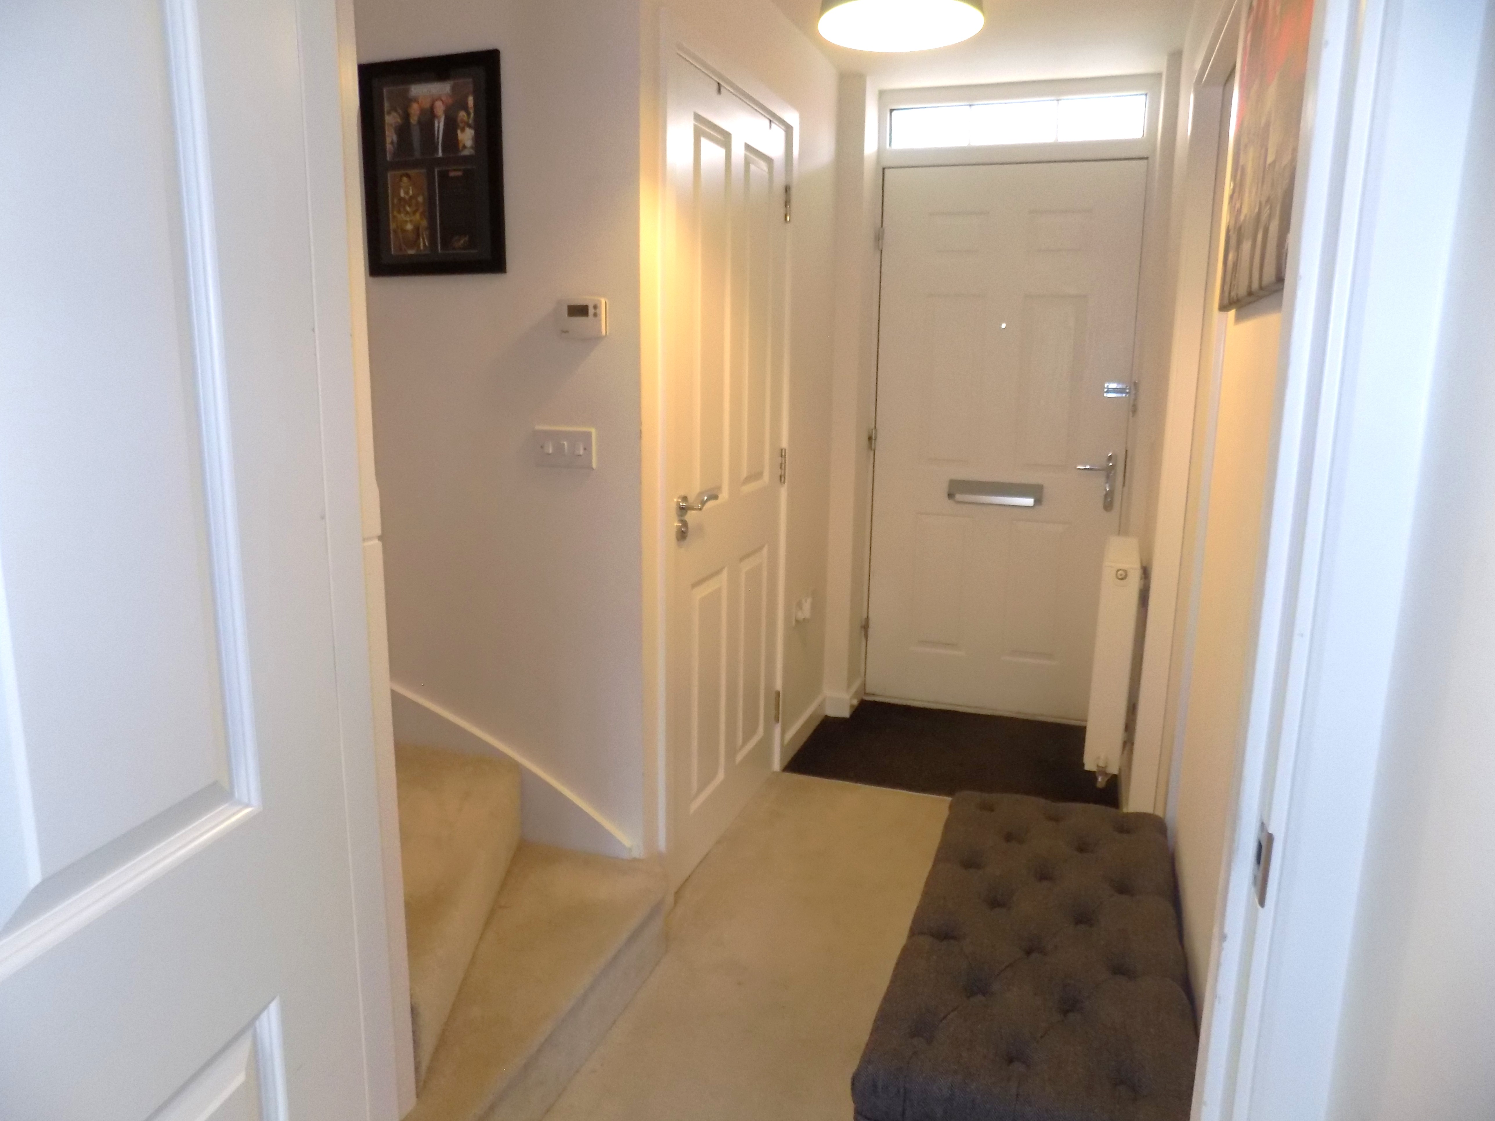
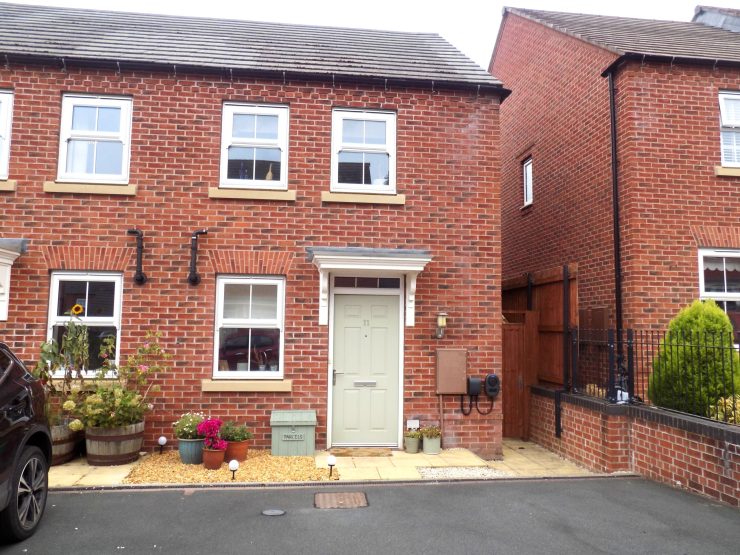
A canopy porch with flanking courtesy light shelters the panelled front door to
Reception Hall with double panel central heating radiator and staircase off to first floor level.
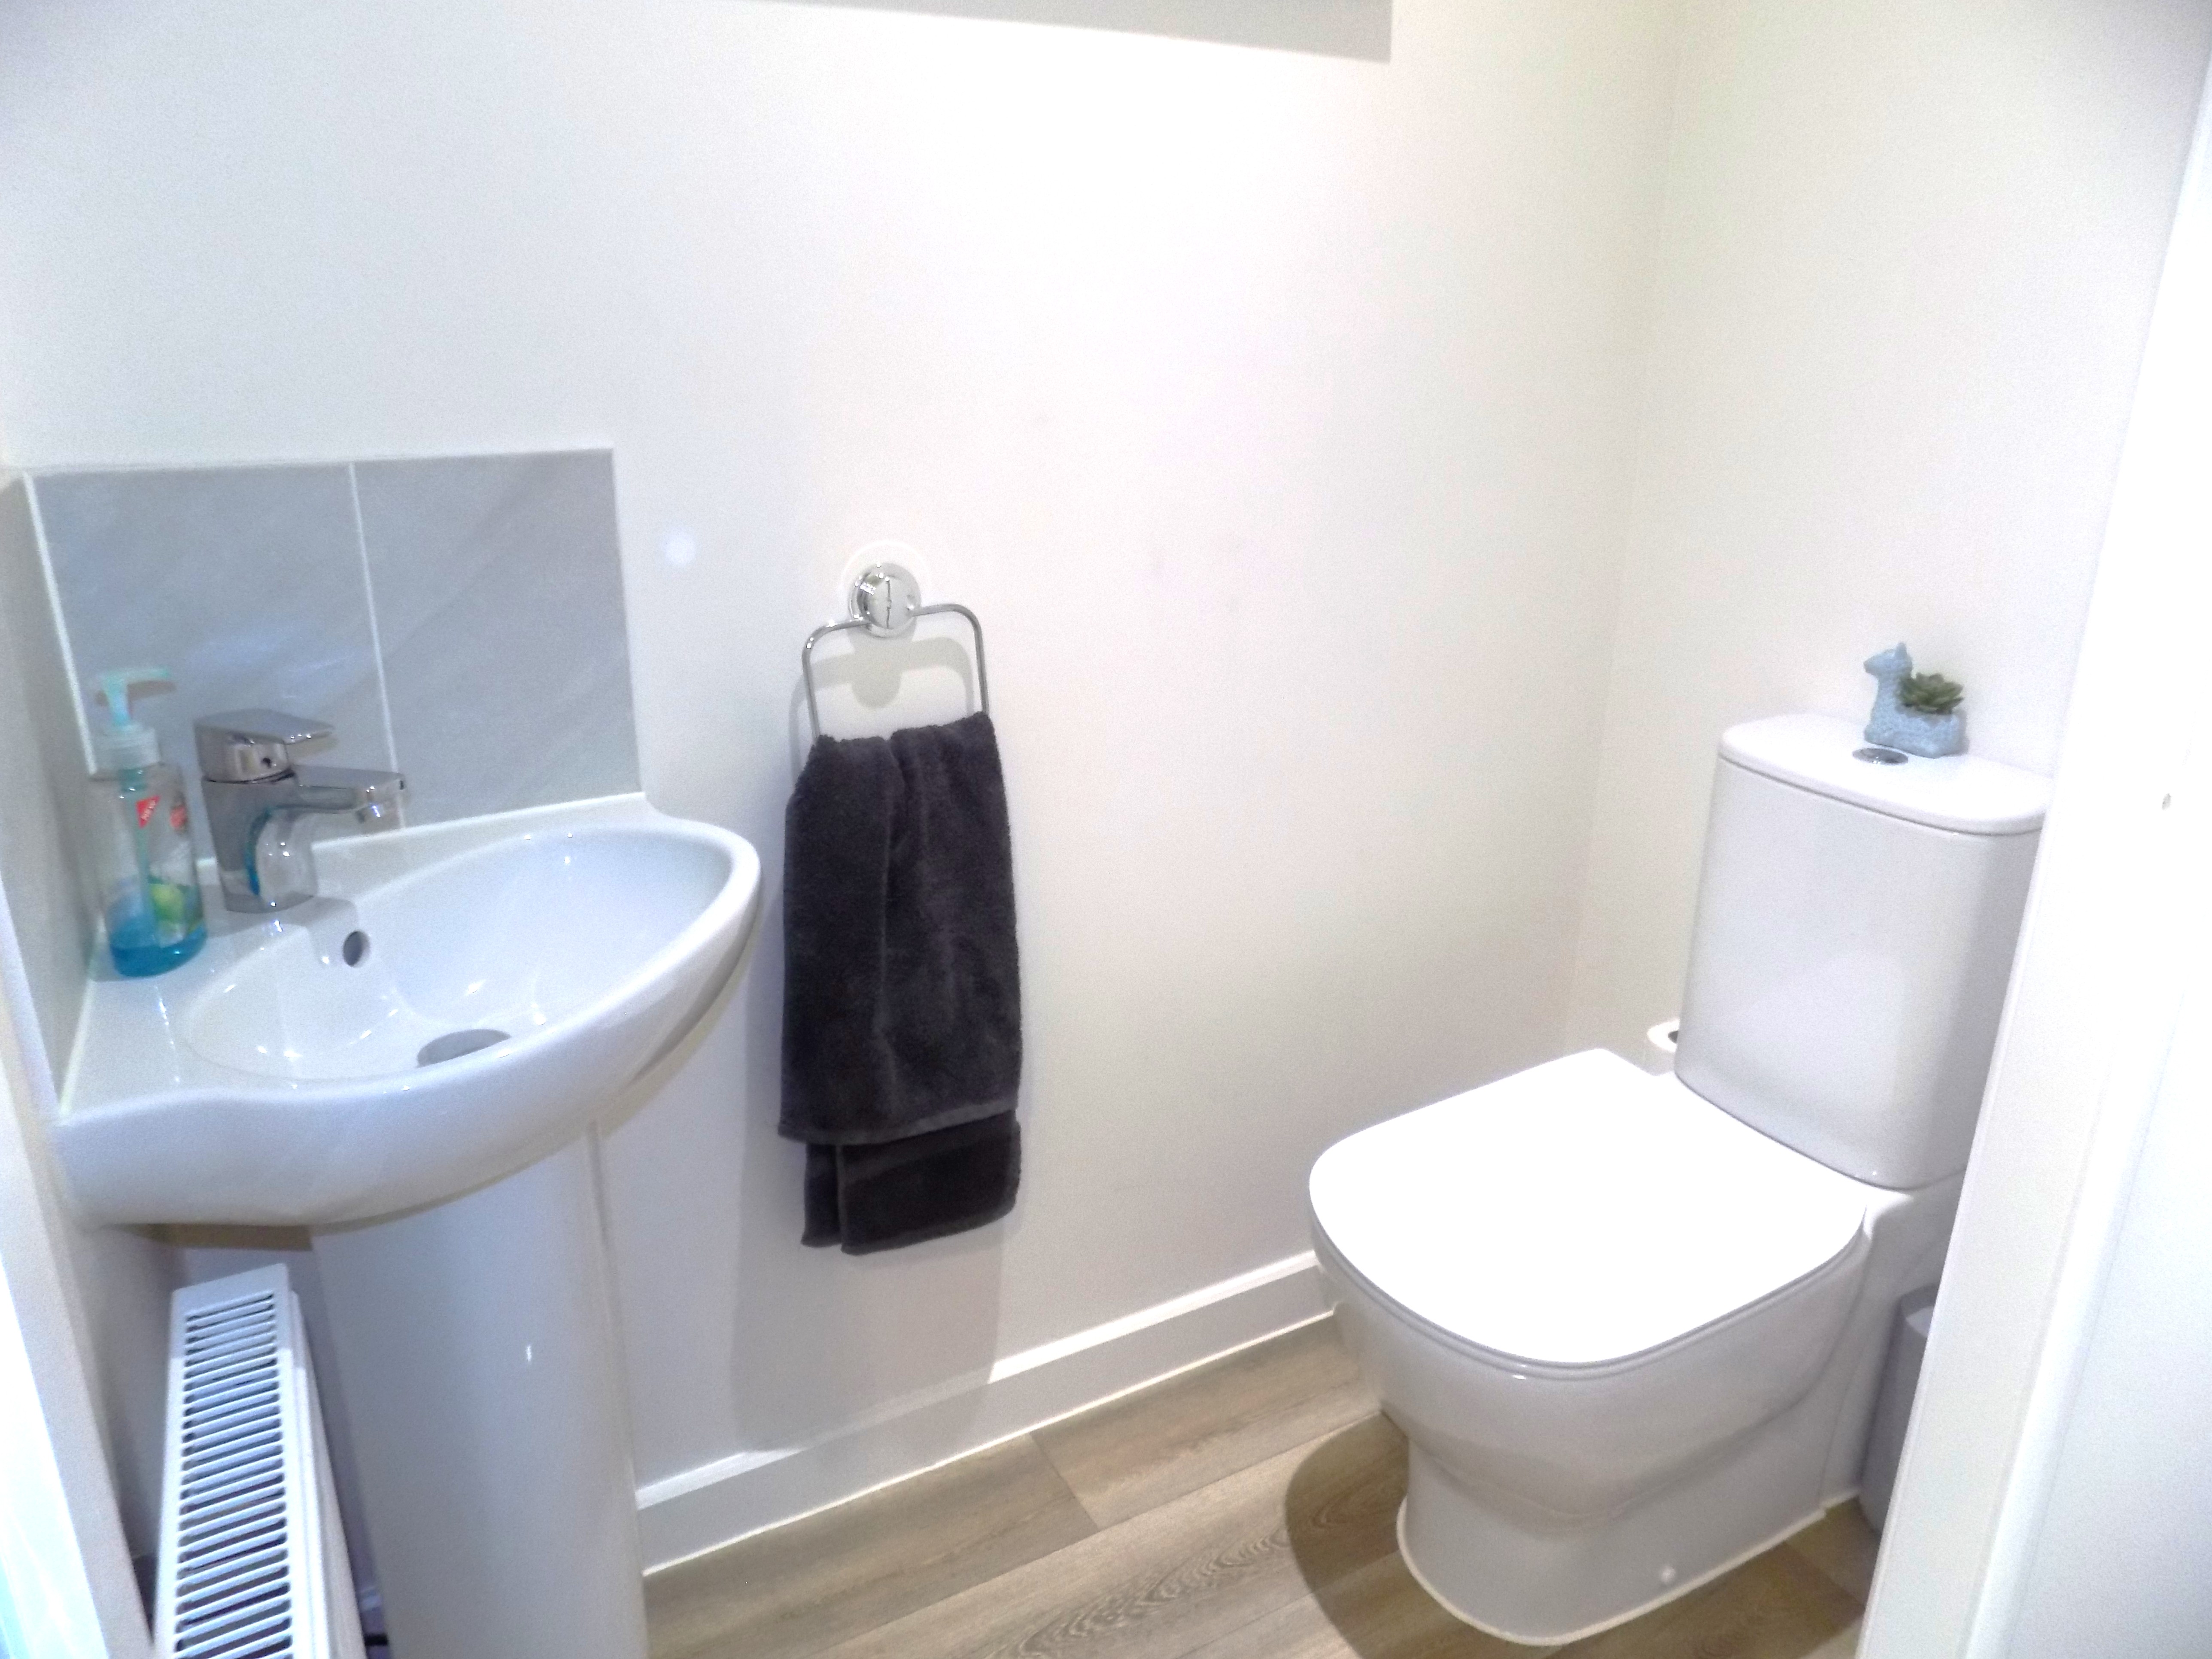
Ground Floor Guest Cloakroom having fitments in white comprising low flush wc and corner wash hand basin with tiled splashback. Single panel central heating radiator.
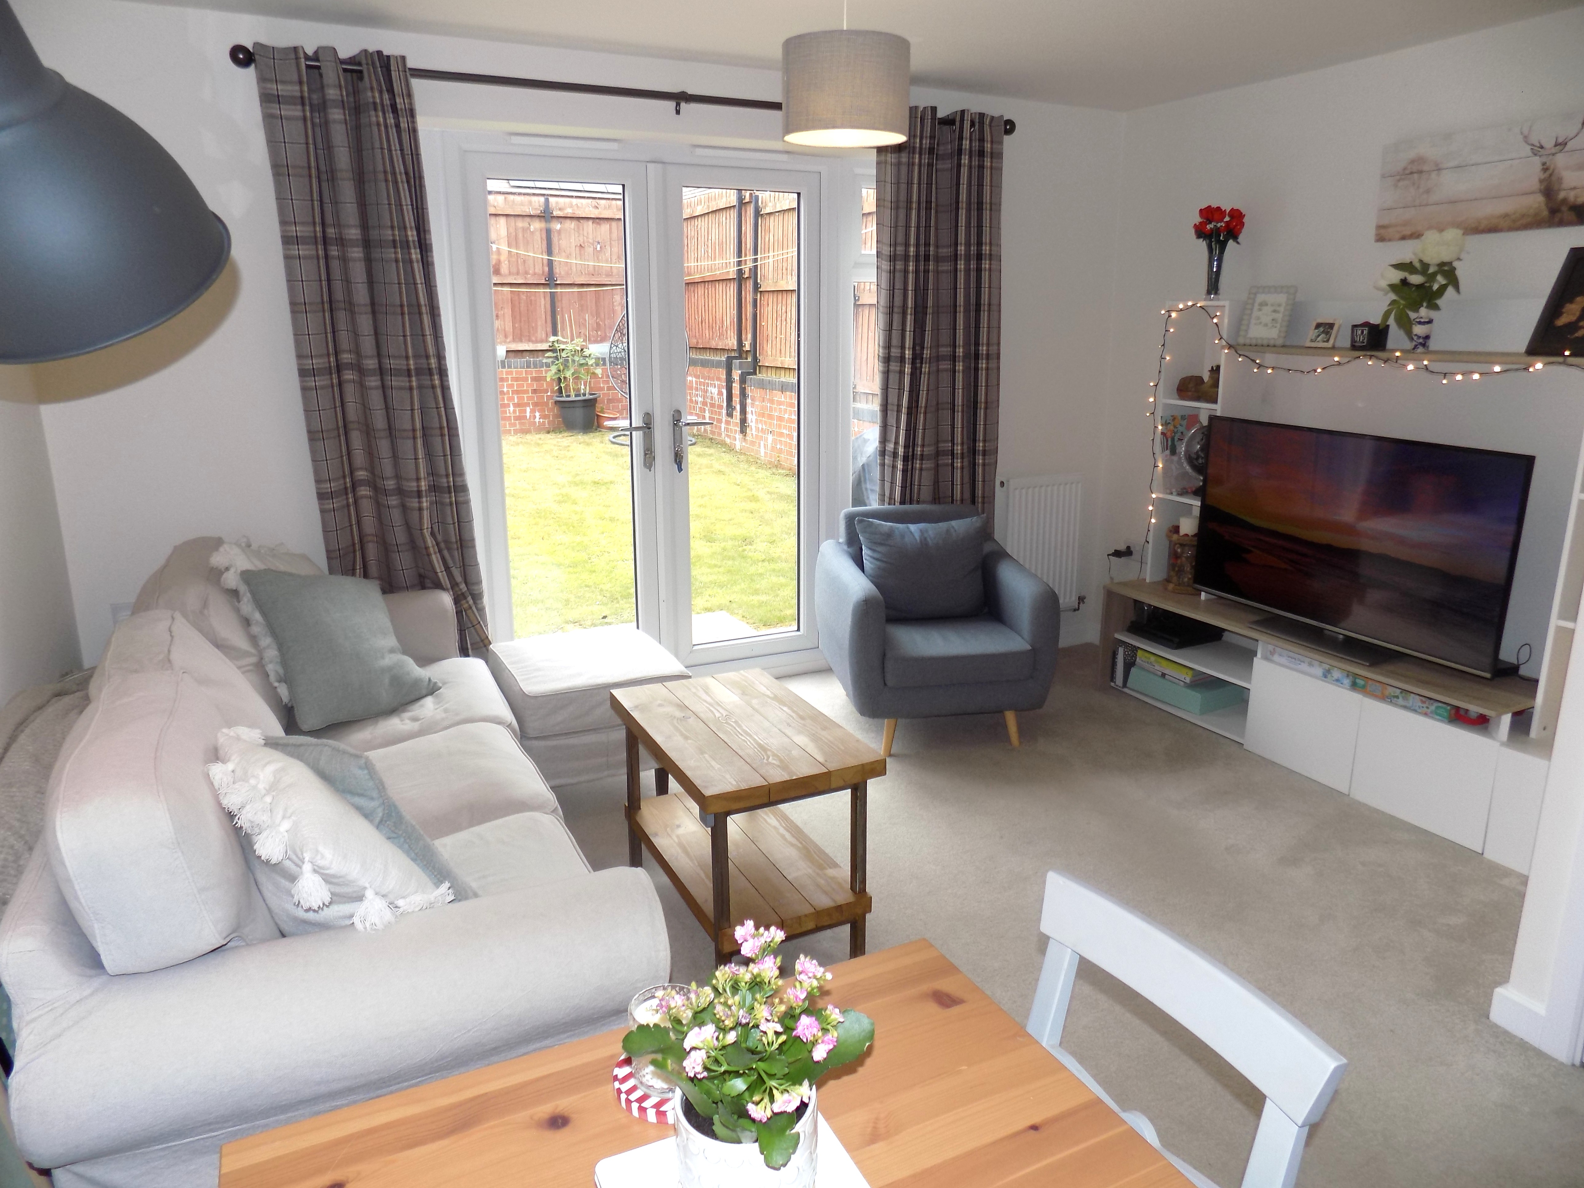
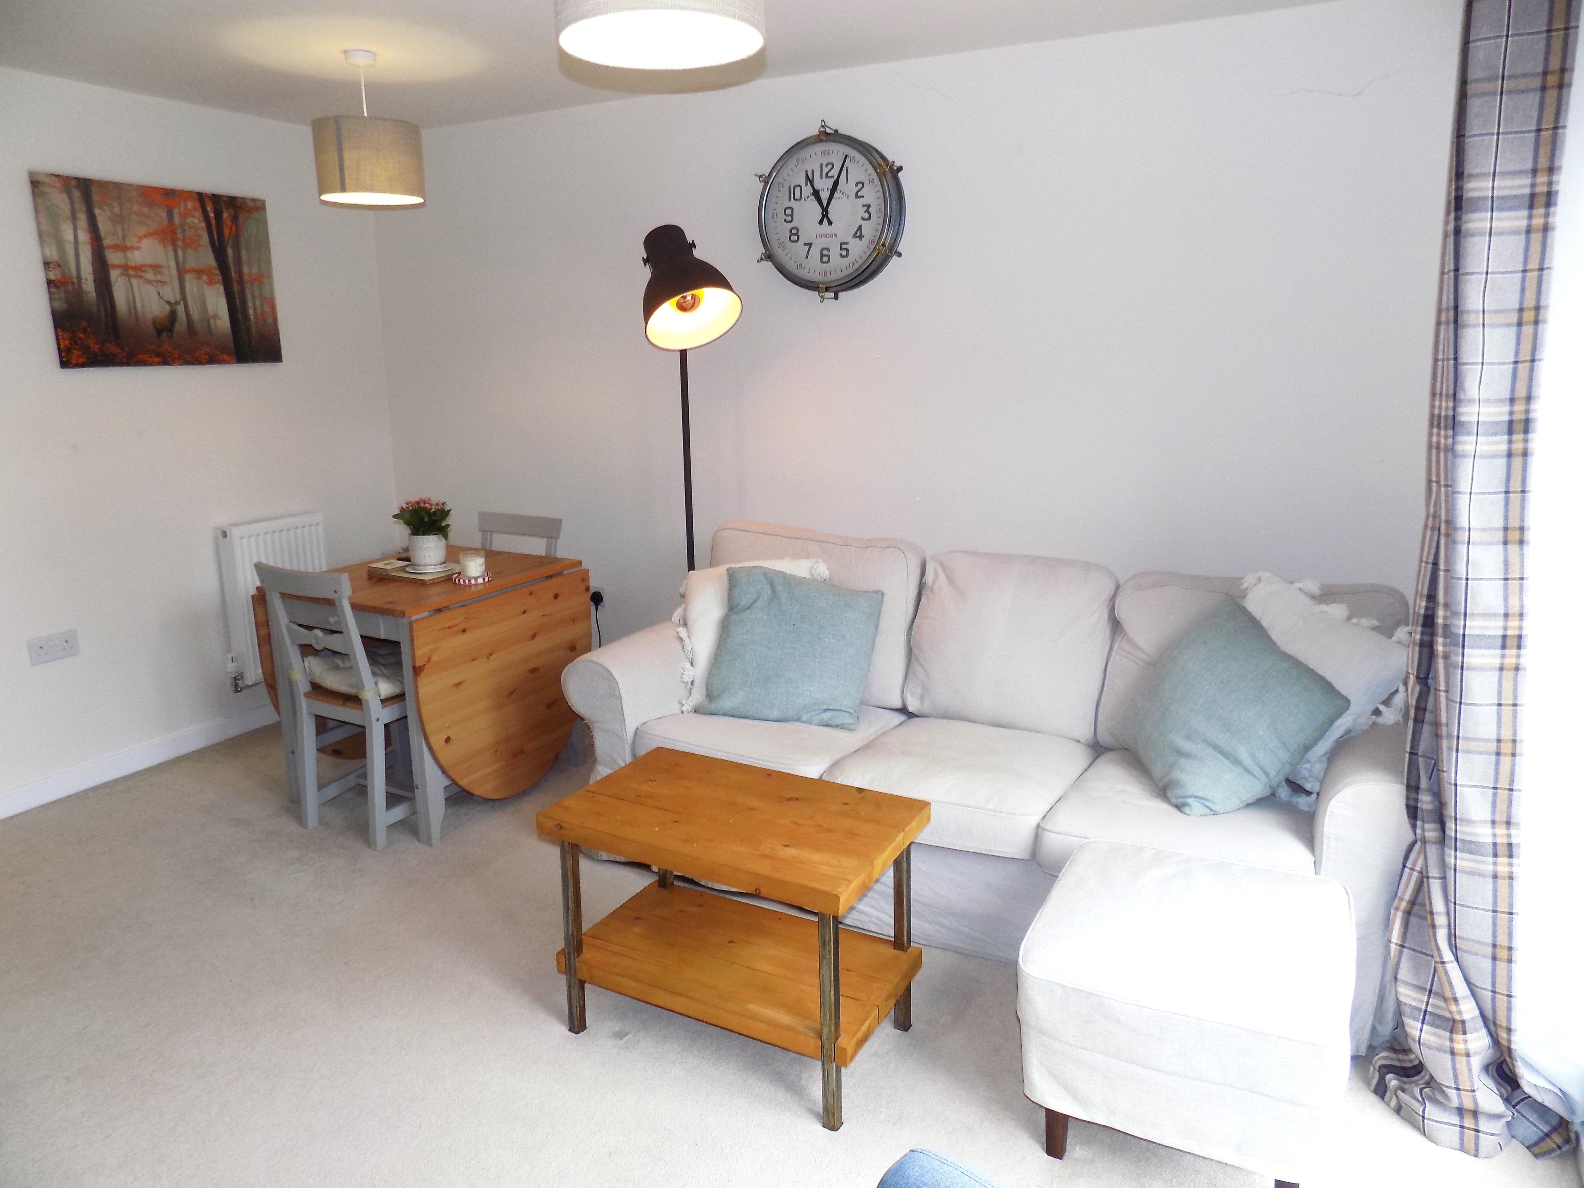
L Shaped Sitting/Dining Room 4.82m x 3.92m (15’10” x 12’10”) (maximum overall measurements) with double opening upvc sealed unit double glazed French doors with flanking matching side screens leading to the rear garden. Two double panel central heating radiators and spacious and useful understairs storage cupboard housing the electricity consumer unit, internet hub etc.
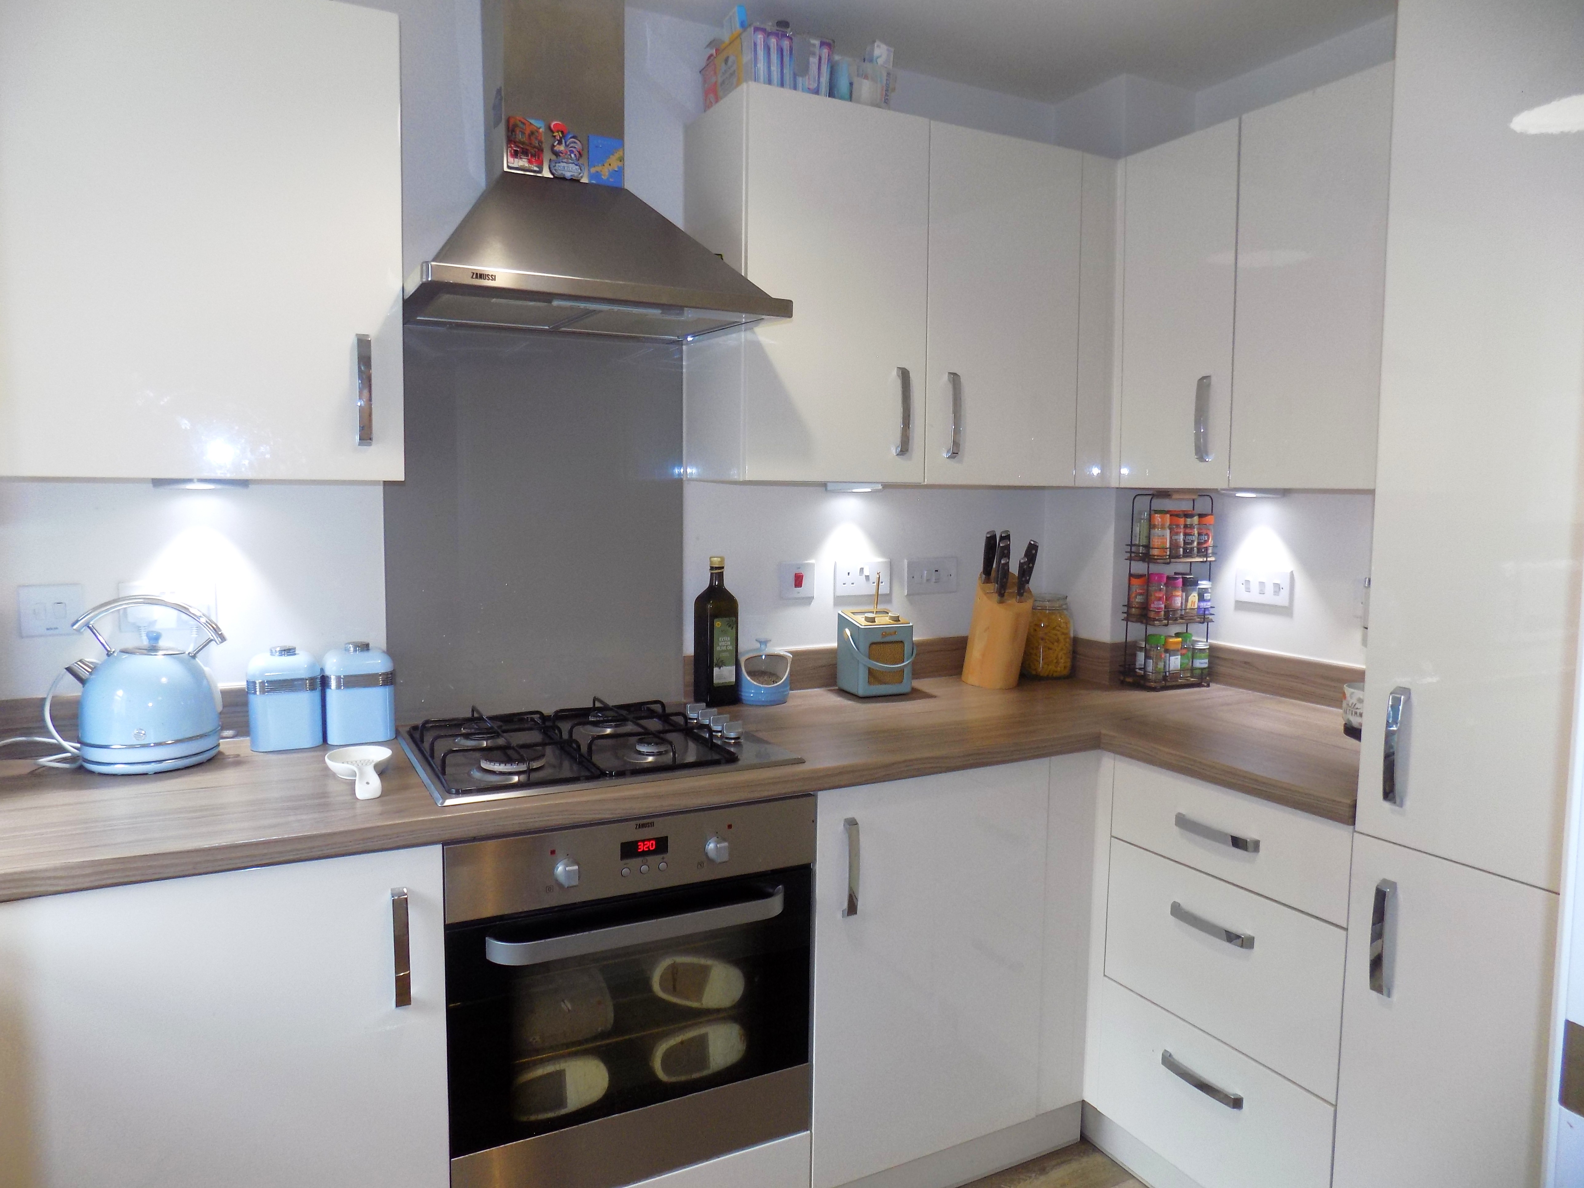
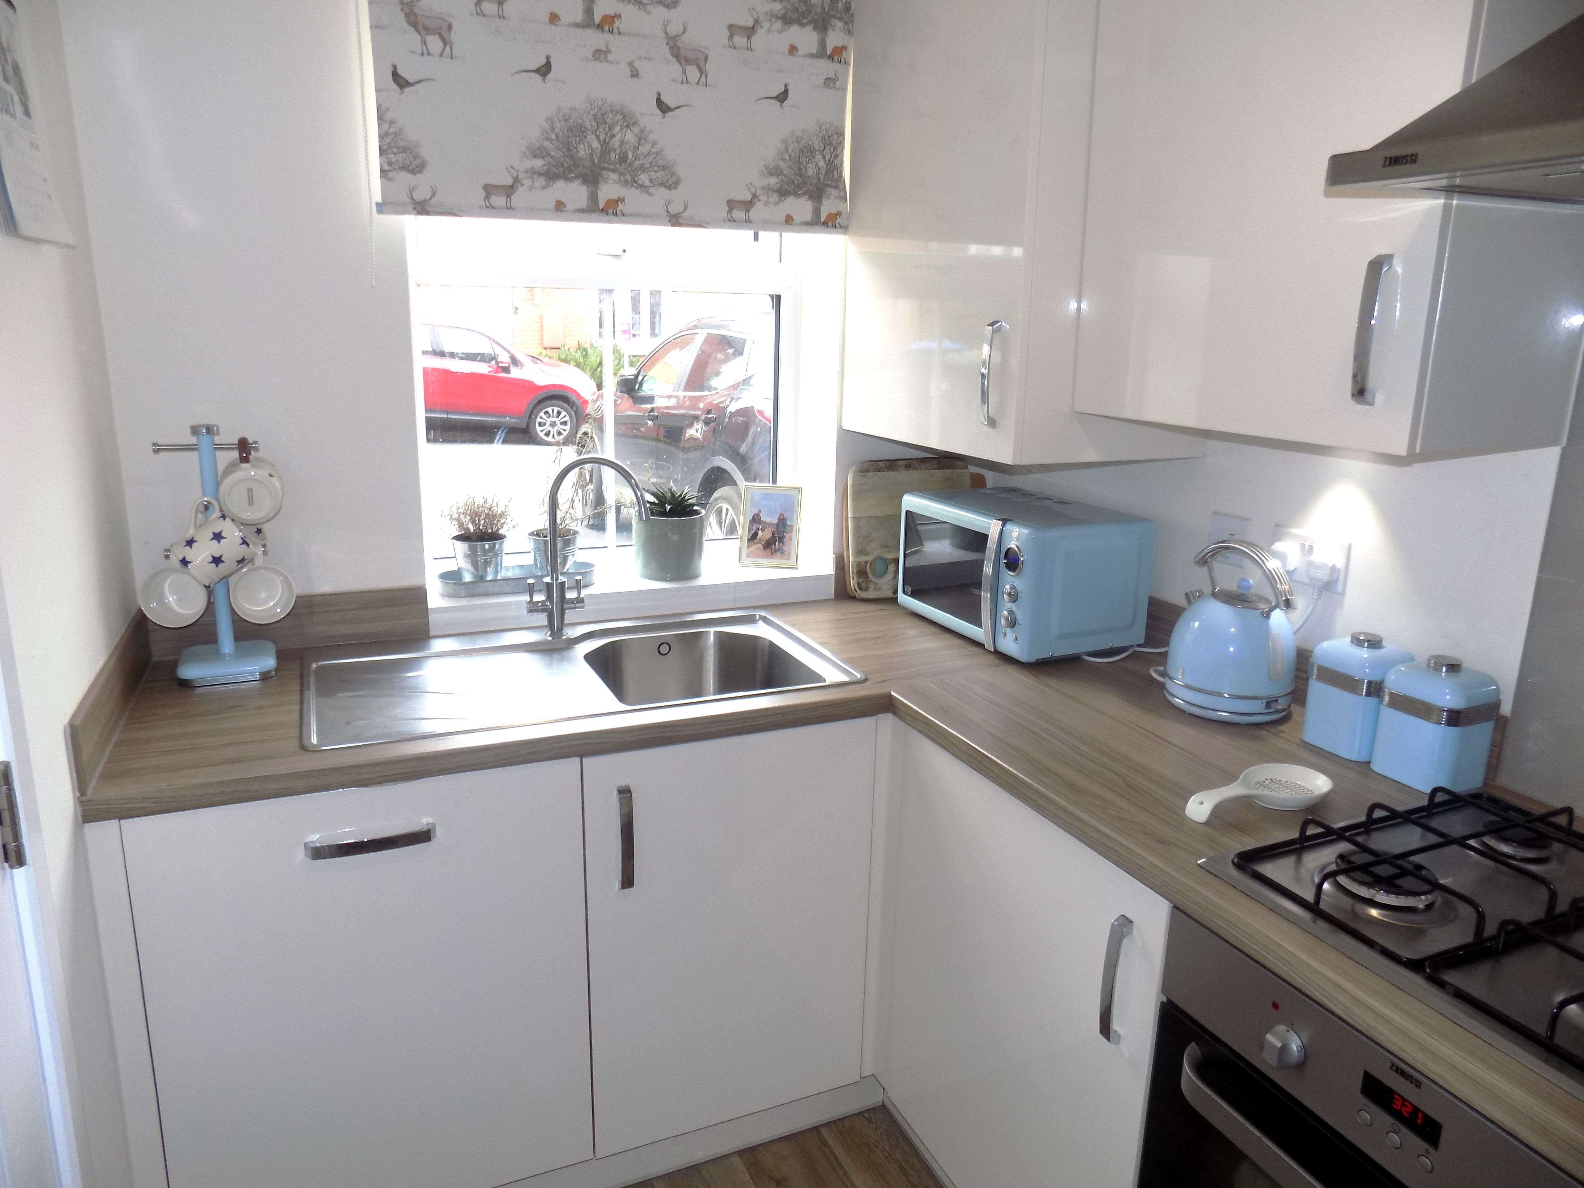
Comprehensively Fitted Kitchen 3.04m x 1.76m (10’ x 5’9”) having good range of contemporary units providing base cupboards and wall cupboards, drawer bank with ample wood effect work surfaces, inset single drainer stainless steel sink unit with mixer tap and integrated appliances including Zanussi electric oven, four burner gas hob and extractor hood over. Zanussi dishwasher and fridge freezer. Upvc sealed unit double glazed window, wall mounted Ideal Logic gas fired boiler for domestic hot water and central heating enclosed within a matching wall cupboard.
Staircase to First Floor Level
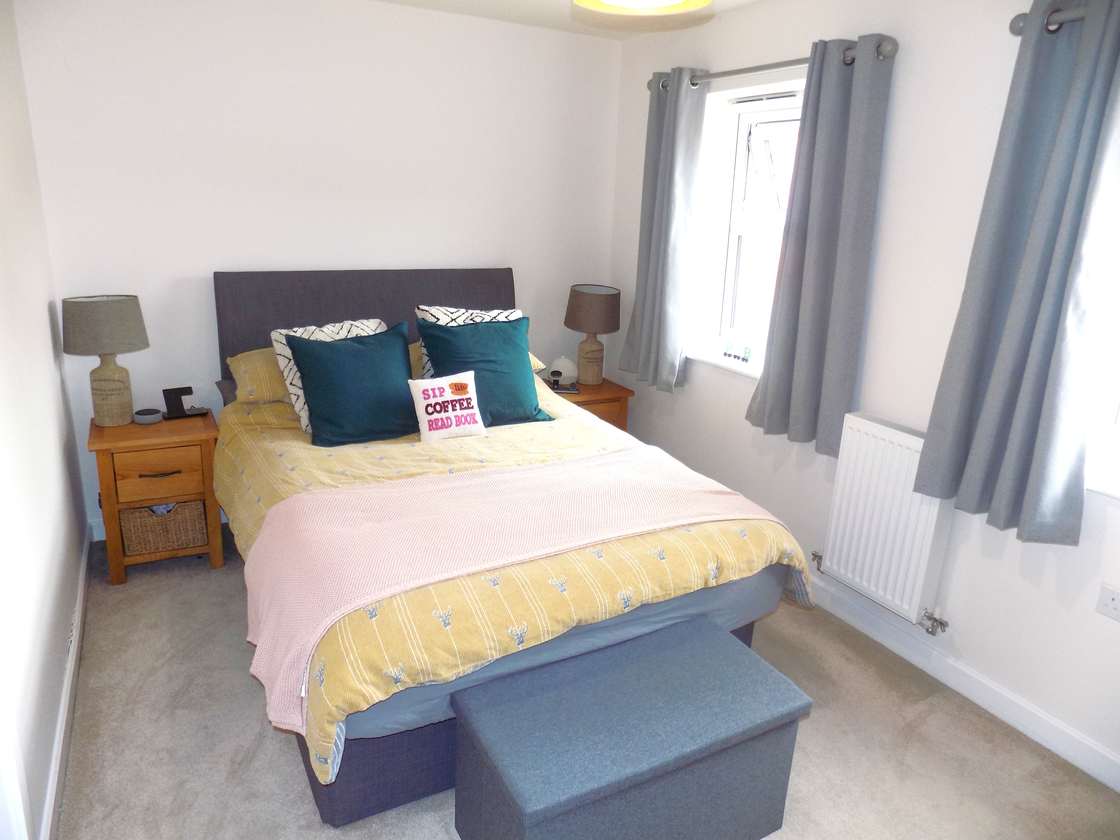
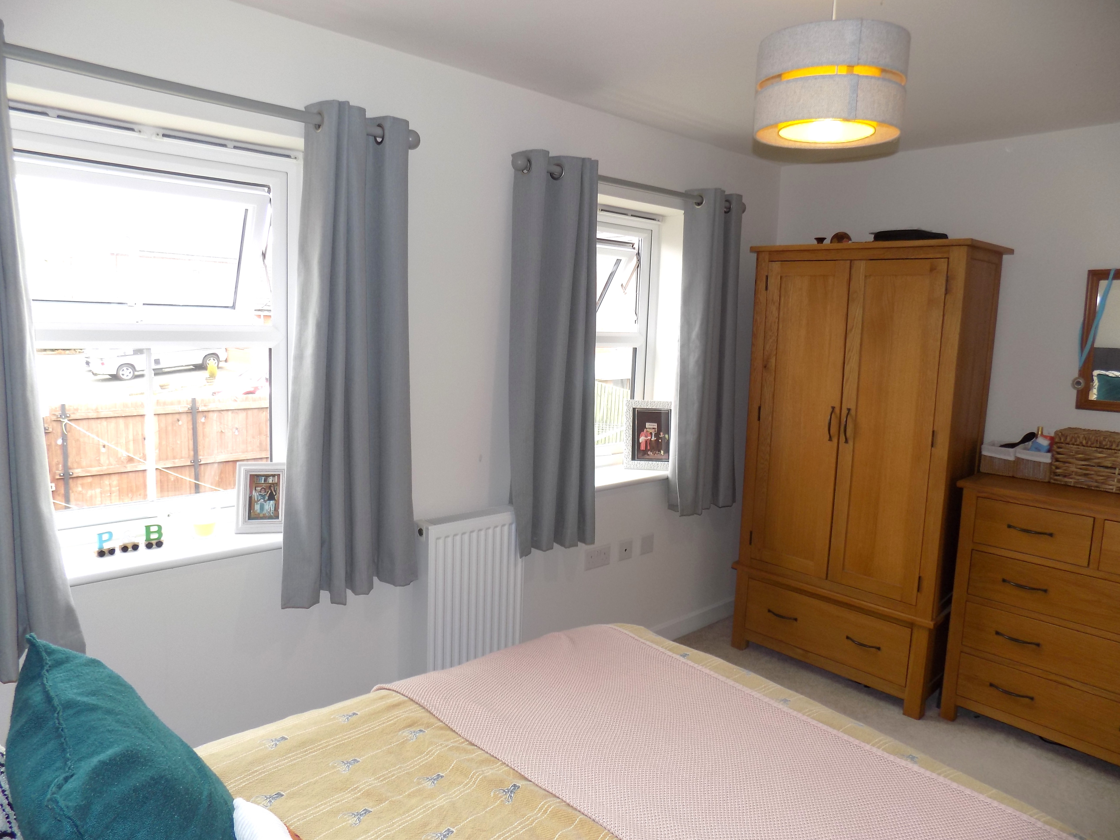
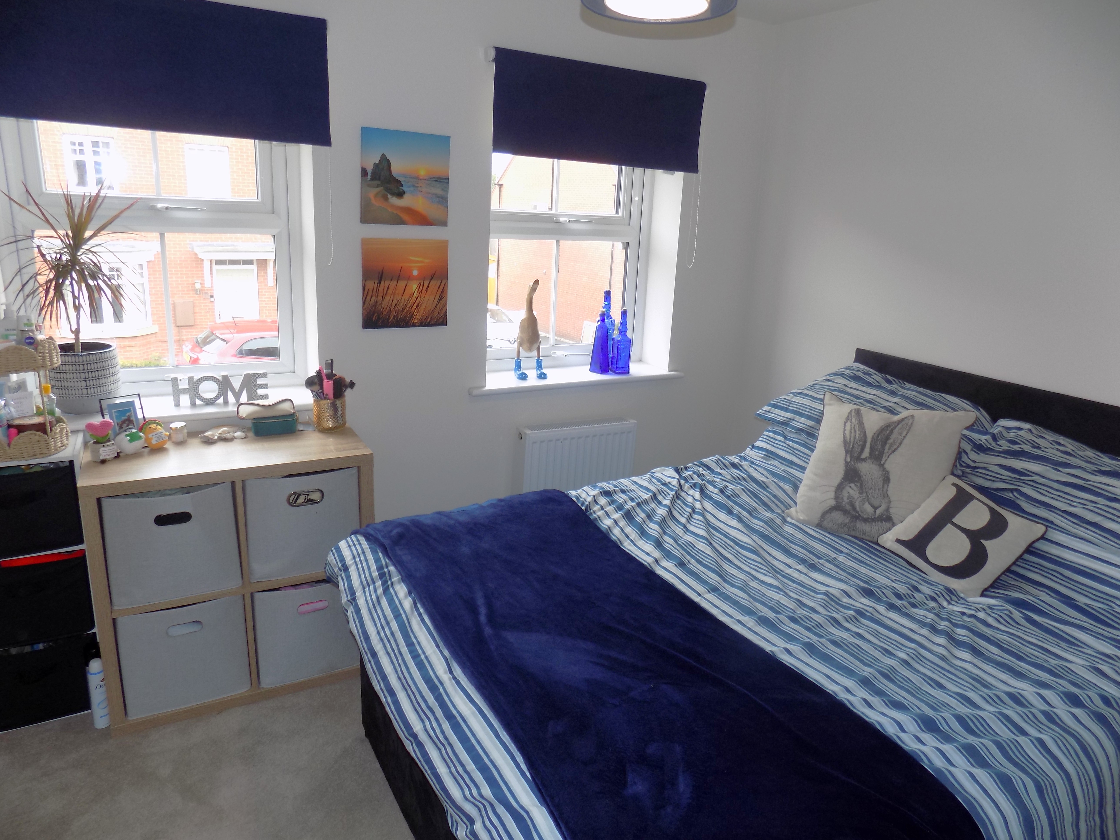
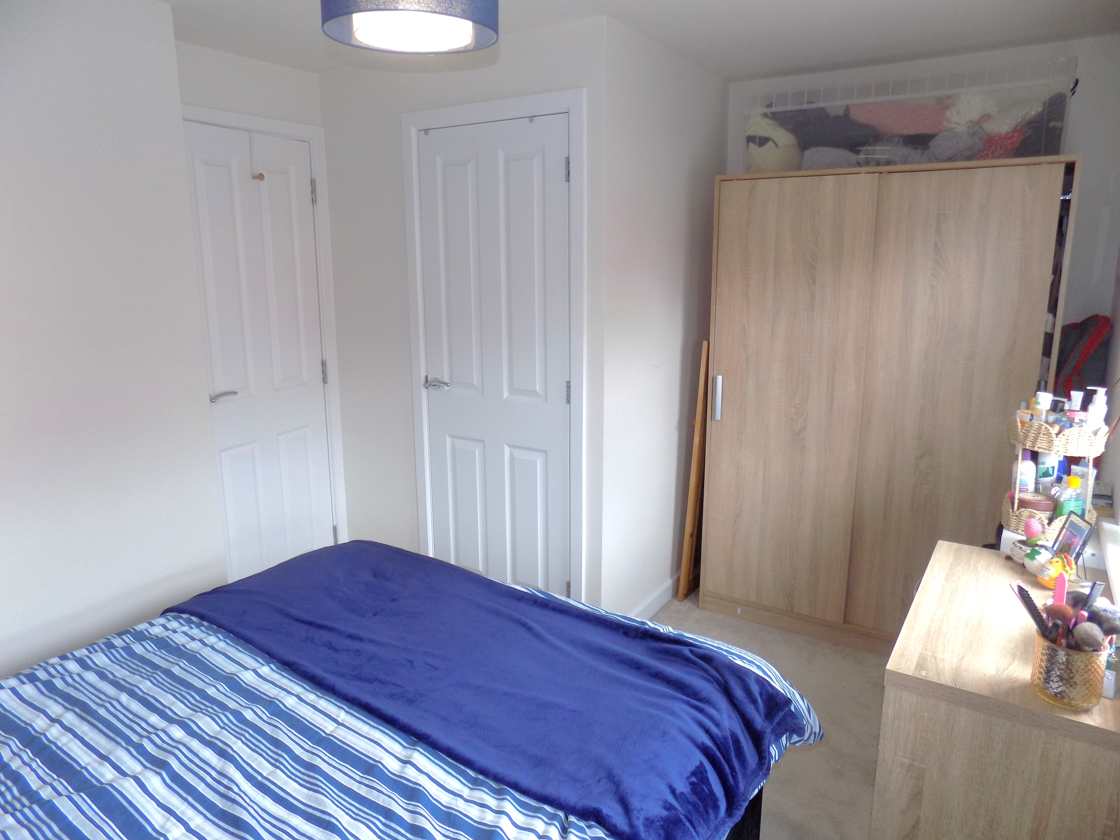
Bedroom One (rear double) 3.91m x 2.54m (12’10” x 8’4”) with two upvc sealed unit double glazed windows overlooking the rear garden. Double panel central heating radiator.
Bedroom Two (front) 3.9m x 2.56m (12’10” x 8’5”) (maximum overall measurements) with most useful overstairs in built storage cupboard, double panel central heating radiator and two upvc sealed unit double glazed windows to the front.
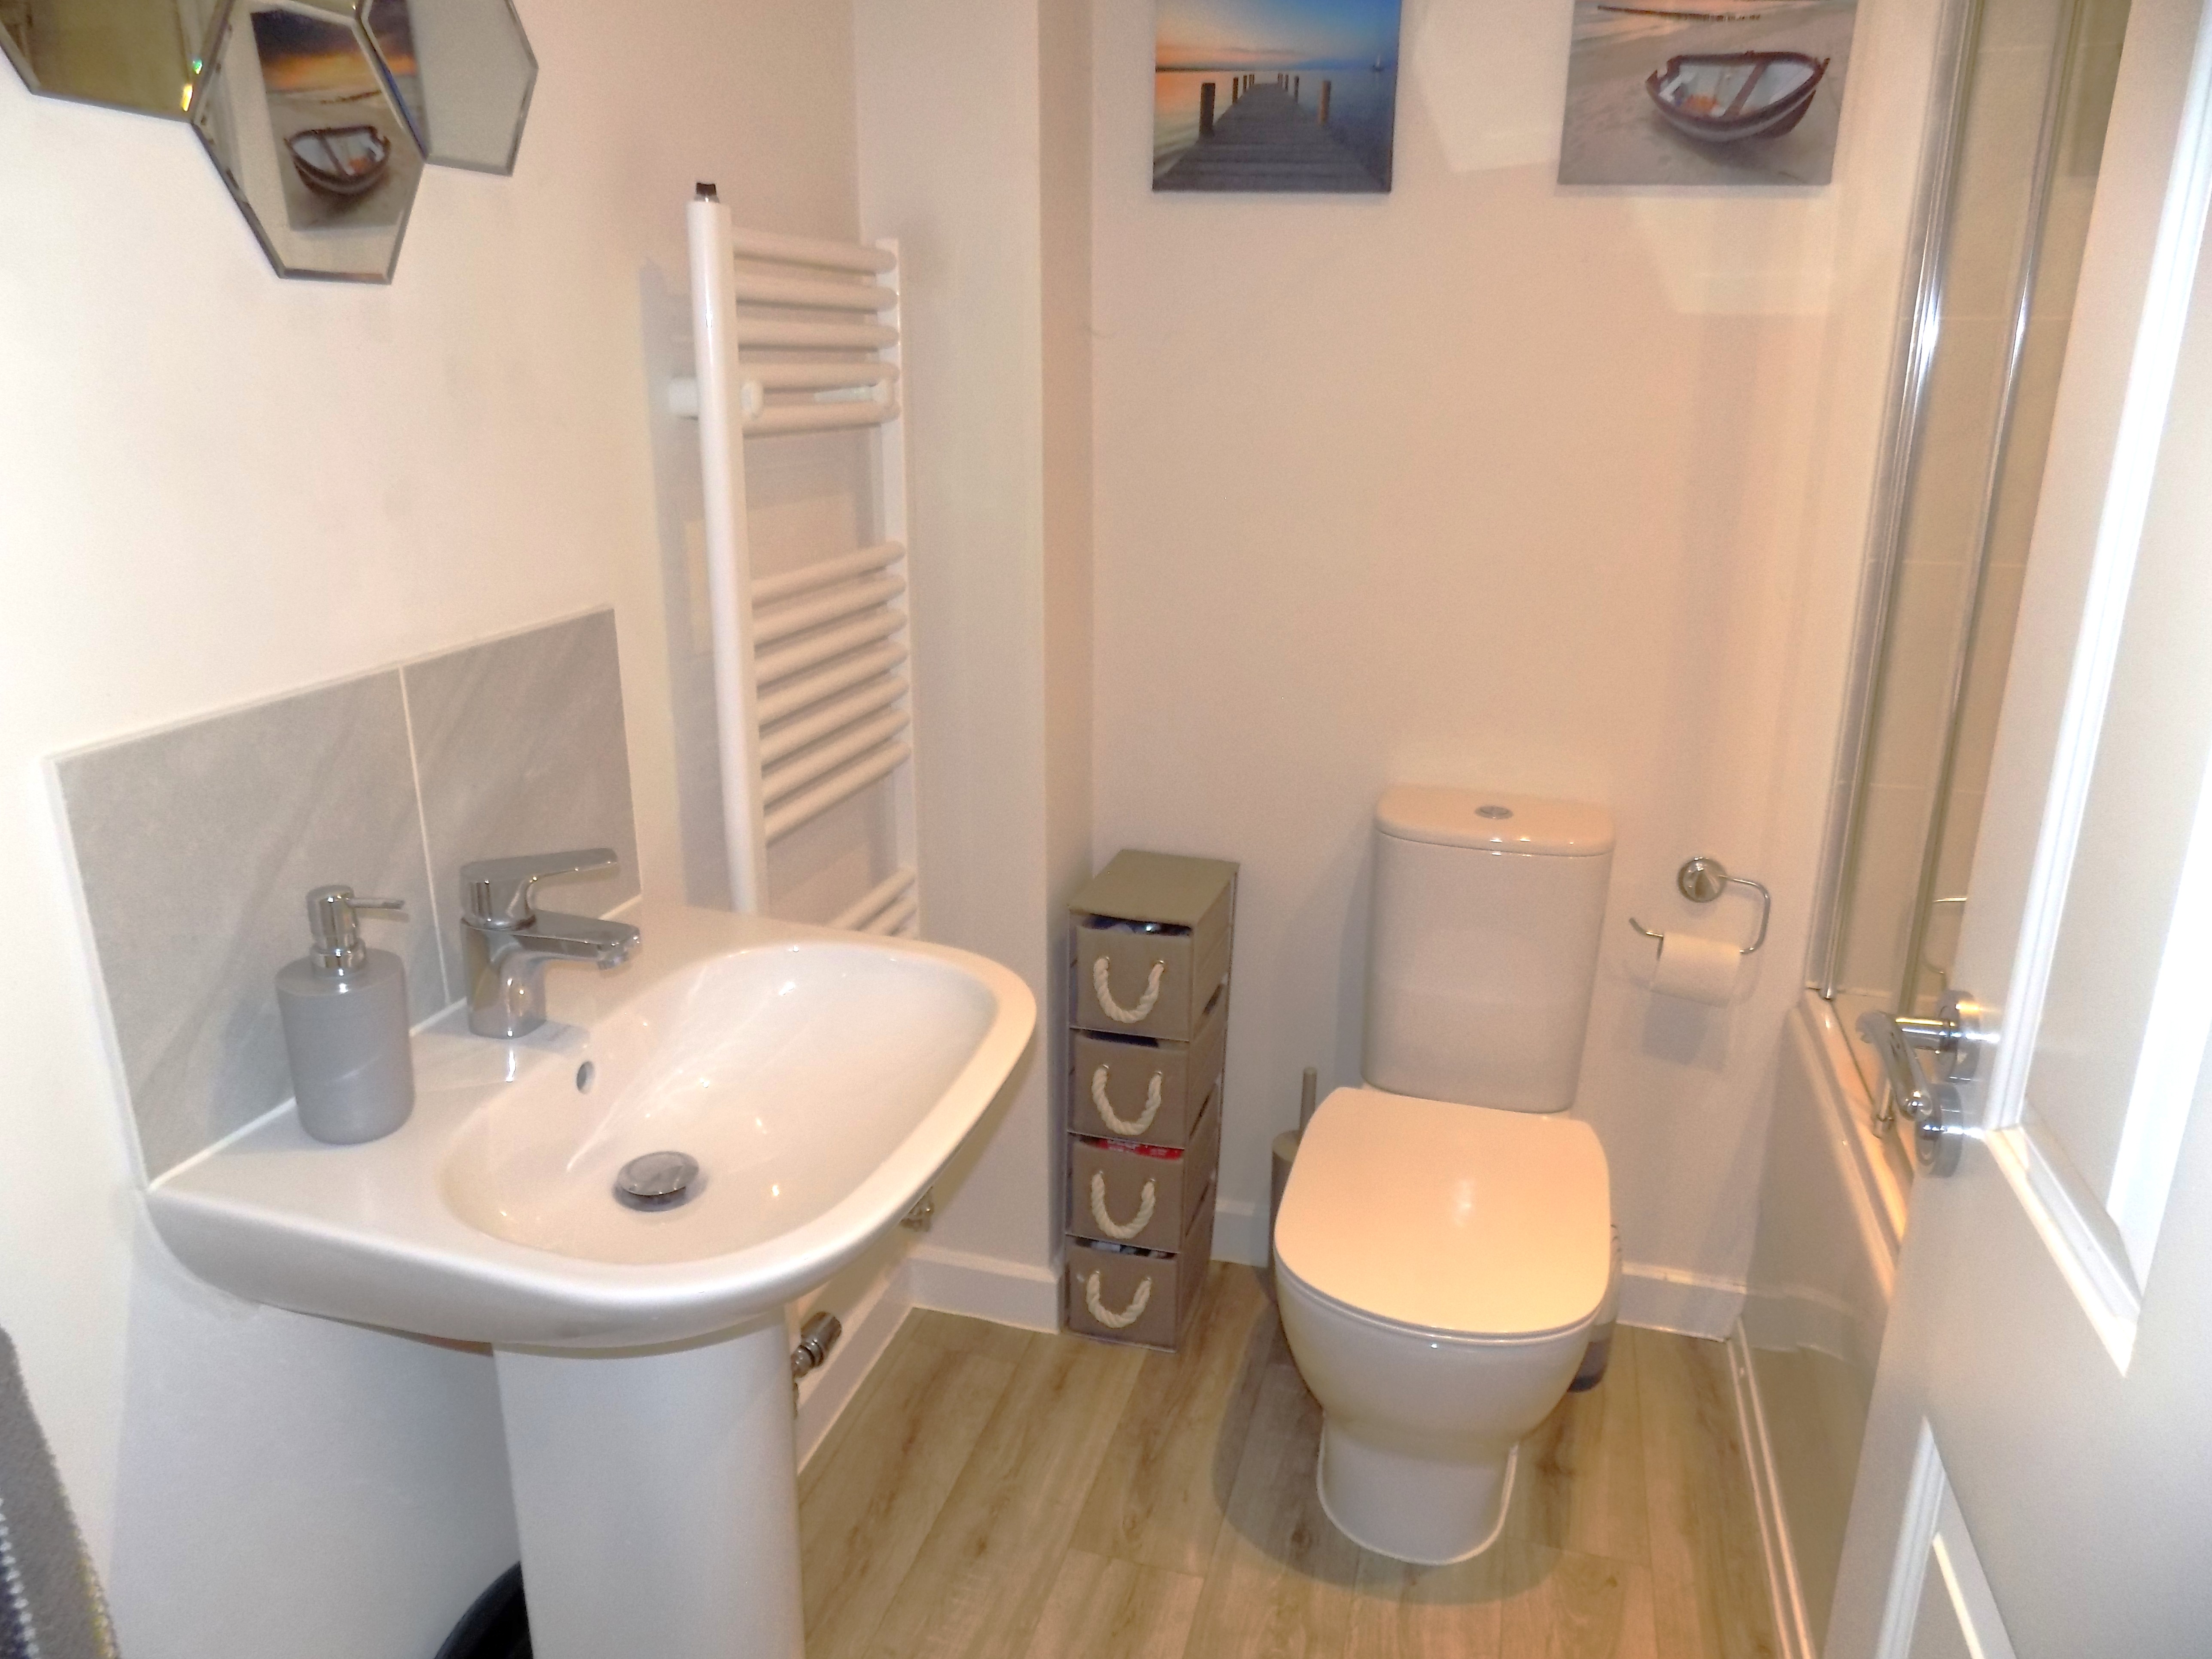
Bathroom having contemporary fitments in white comprising panelled bath with full height ceramic tiling over, fitted mains control shower and glazed shower screen door. Pedestal wash hand basin, low flush wc, towel rail radiator.
OUTSIDE
The property stands behind a tarmacadam forecourt providing double width car standing space with gravelled garden area and EV charging point.
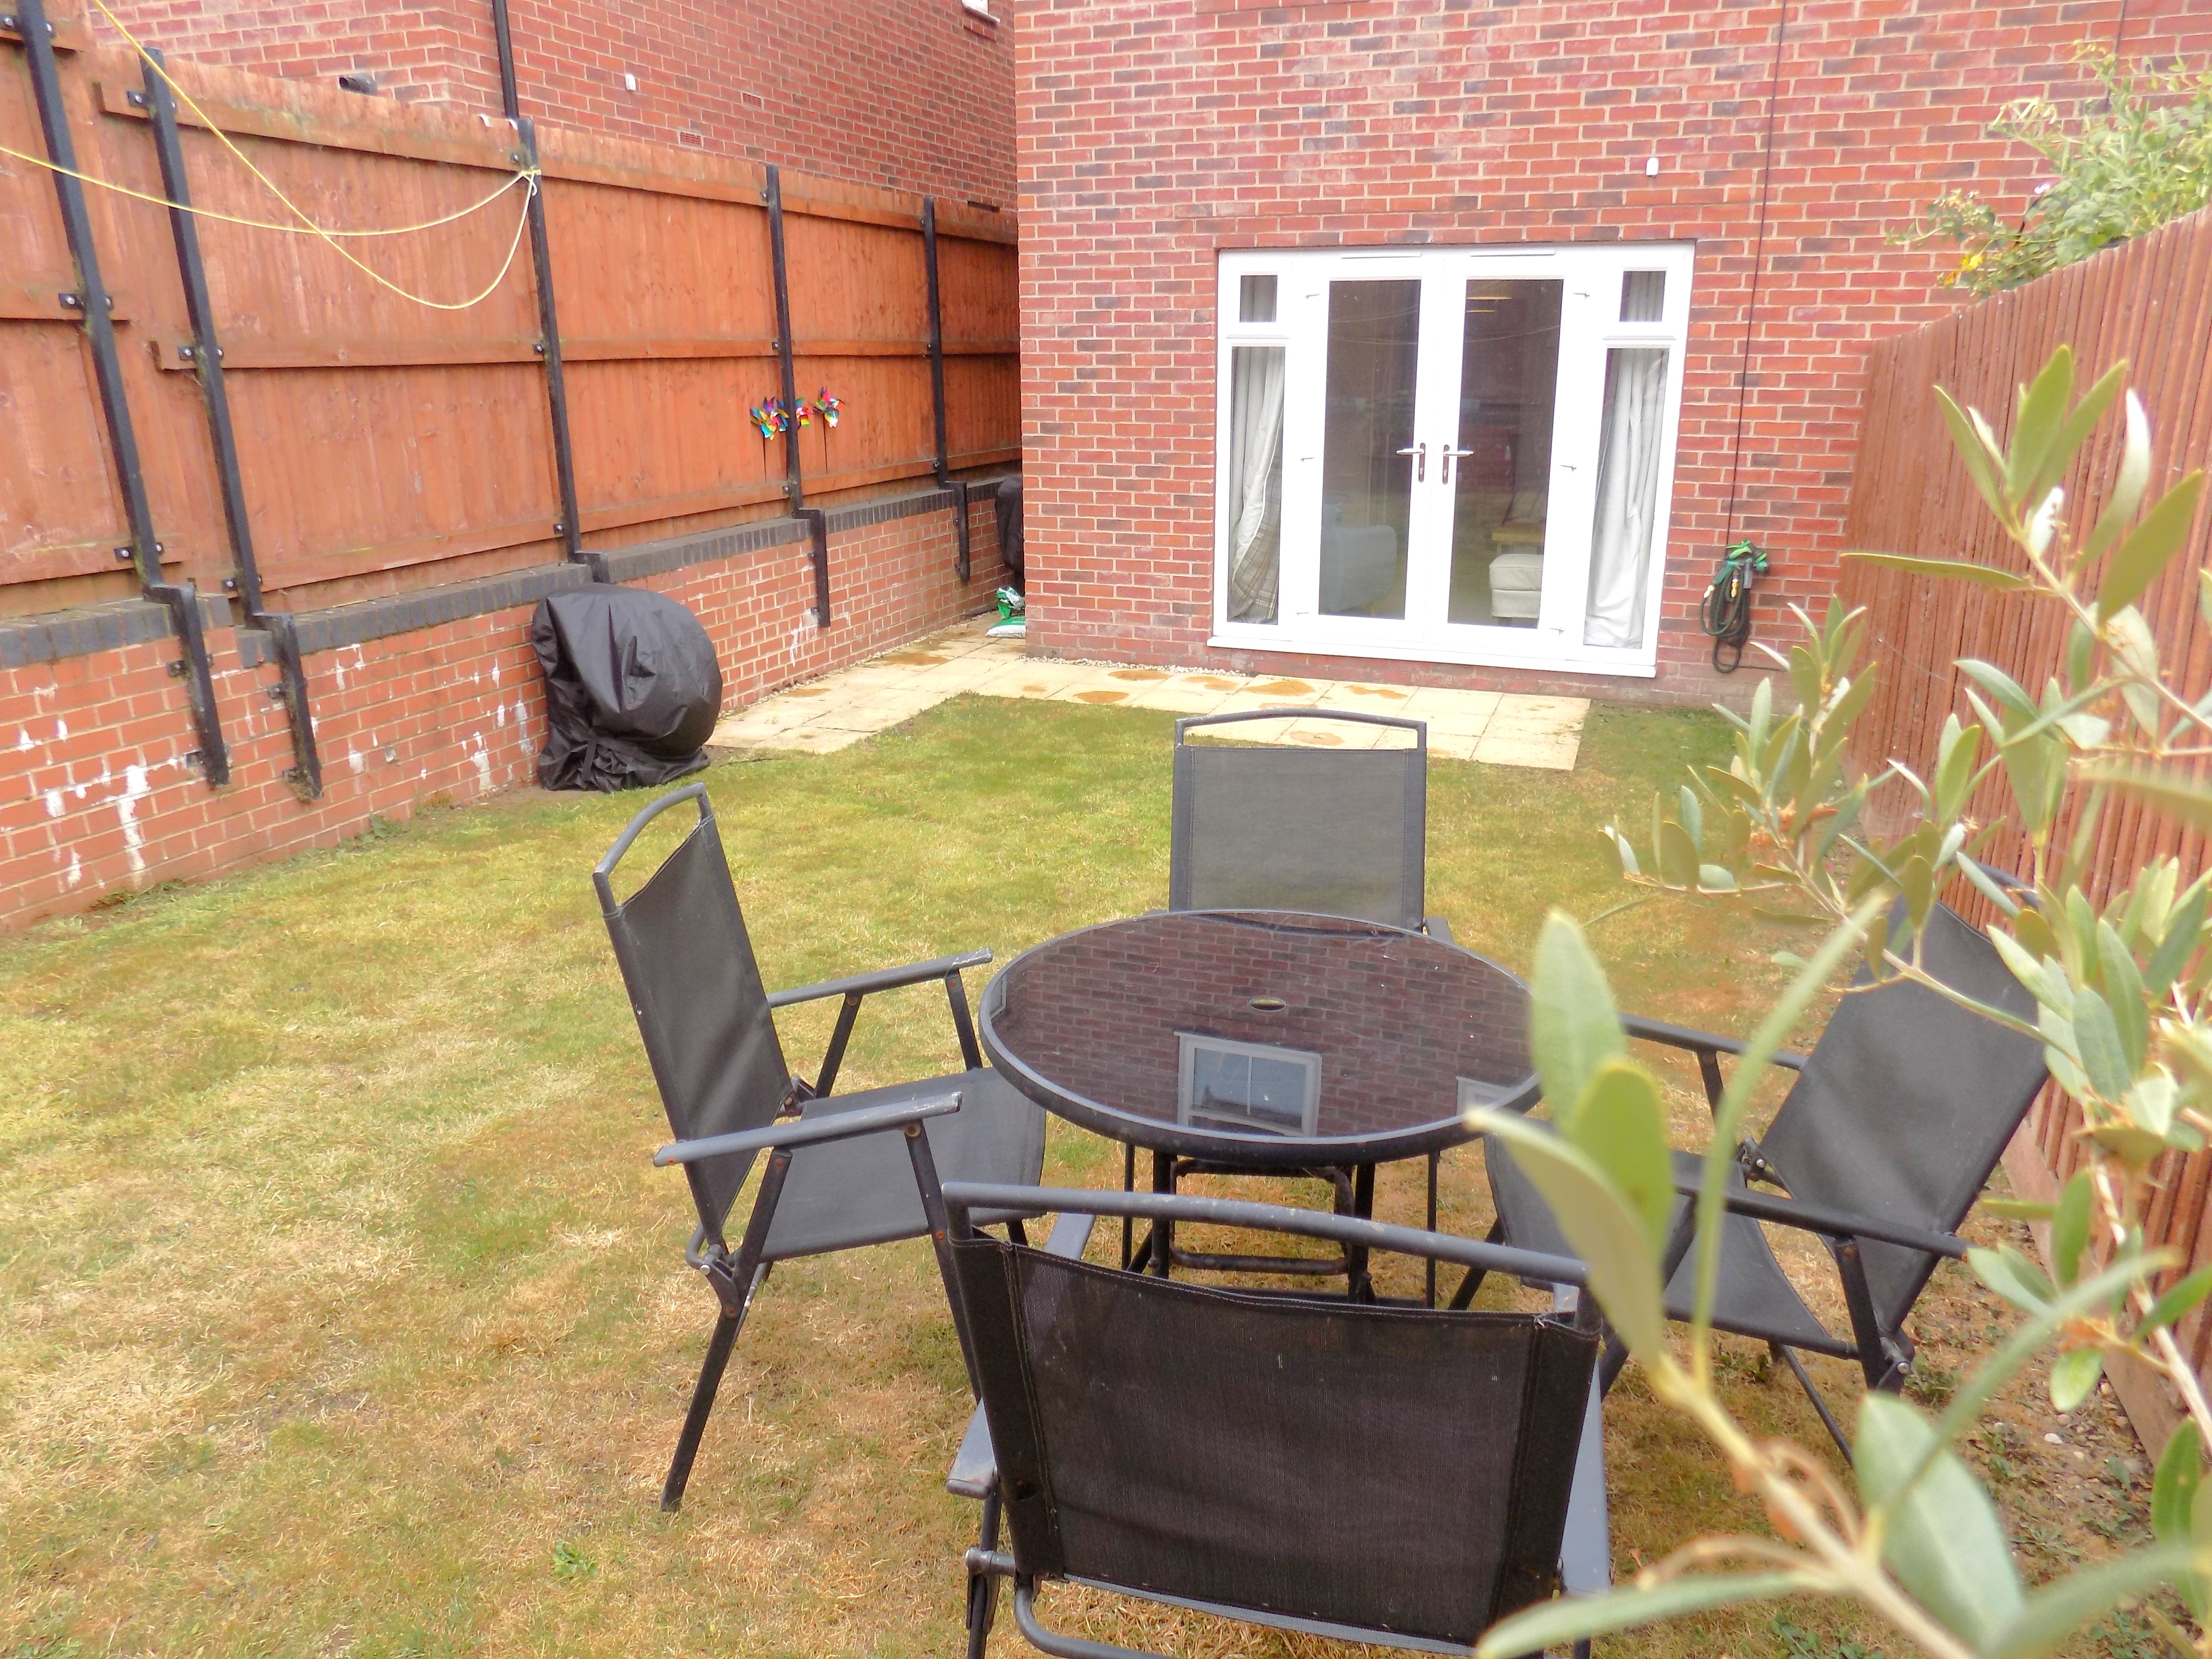
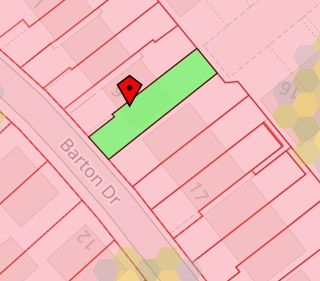
A paved side pathway leads through a timber pedestrian gate to the rear of the property where there is a most pleasant, good sized, extremely private primarily lawned garden with paved patio. Outside cold water tap.
SERVICES
It is understood that all mains services are connected to the property.
FIXTURES & FITTINGS
Other than those fixtures and fittings specifically referred to in these sales particulars no other fixtures and fittings are included in the sale. No specific tests have been carried out on any of the fixtures and fittings at the property.
TENURE
It is understood that the property is held freehold but interested parties should verify this position with their solicitors.
COUNCIL TAX
For Council Tax purposes the property is in band B
EPC RATING B
VIEWING
Strictly by prior appointment with the sole agents Messrs Fidler-Taylor & Co on 01335 346246.
WHAT3WORDS
Ref FTA2872