


DESCRIPTION
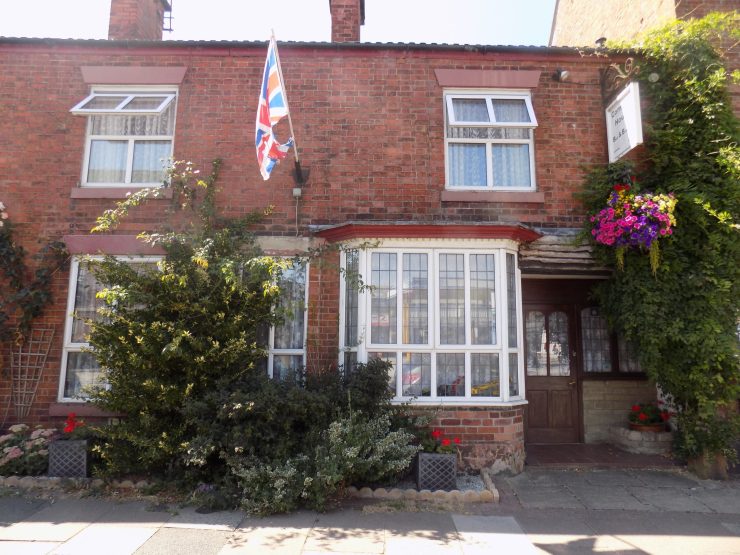
An interesting town house property conveniently placed for ready access to Ashbourne facilities and amenities and offering surprisingly spacious and flexible accommodation.
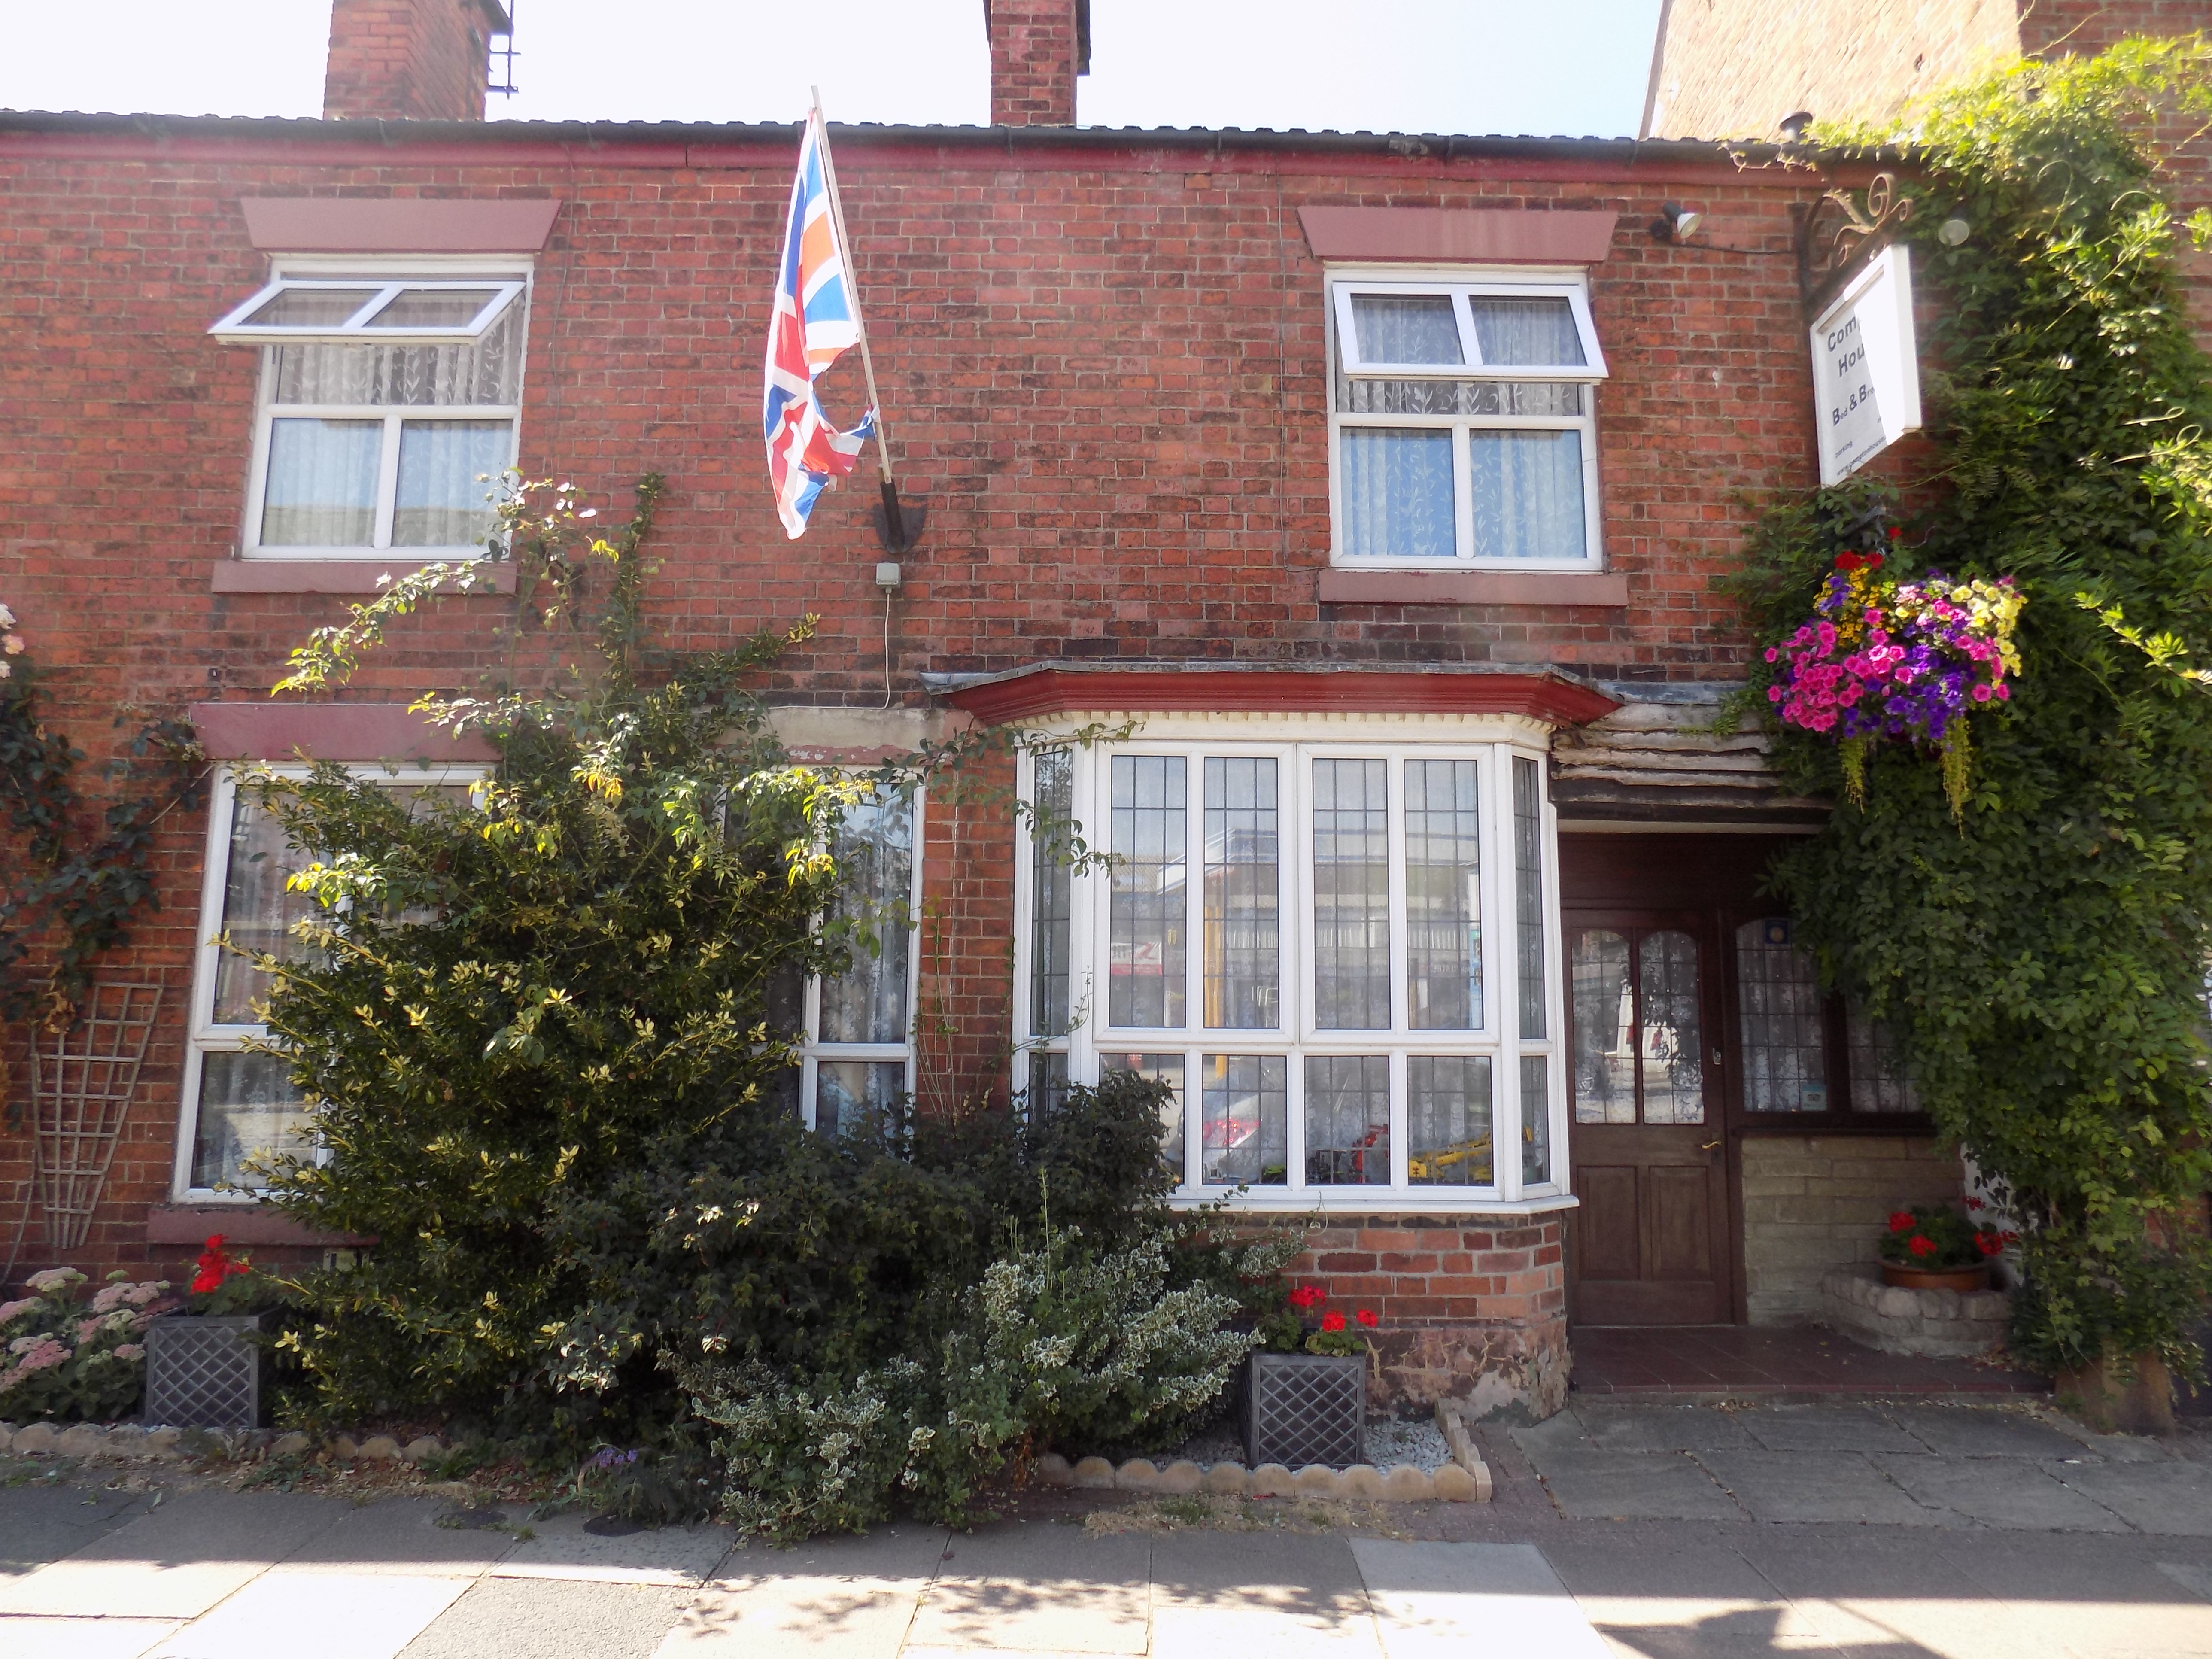
Currently comprising approximately half of Compton Guest House which itself was originally a series of three town houses the accommodation which has benefited from a single storey rear extension briefly provides very good sized reception hall, front sitting room, study, large living/dining room (potential kitchen subject to any required consents) and bathroom with en suite shower room at ground floor level. Upstairs there are three further bedrooms, two with en suite facilities and a vanity room with wc.
Outside pleasant rear garden with car standing space.
Now offering considerable scope and potential the property is well worthy of an early inspection.
ACCOMMODATION
A wide recessed porch with quarry tiled floor and courtesy light shelters the hardwood panelled and leaded glazed front door with flanking side screen leading to
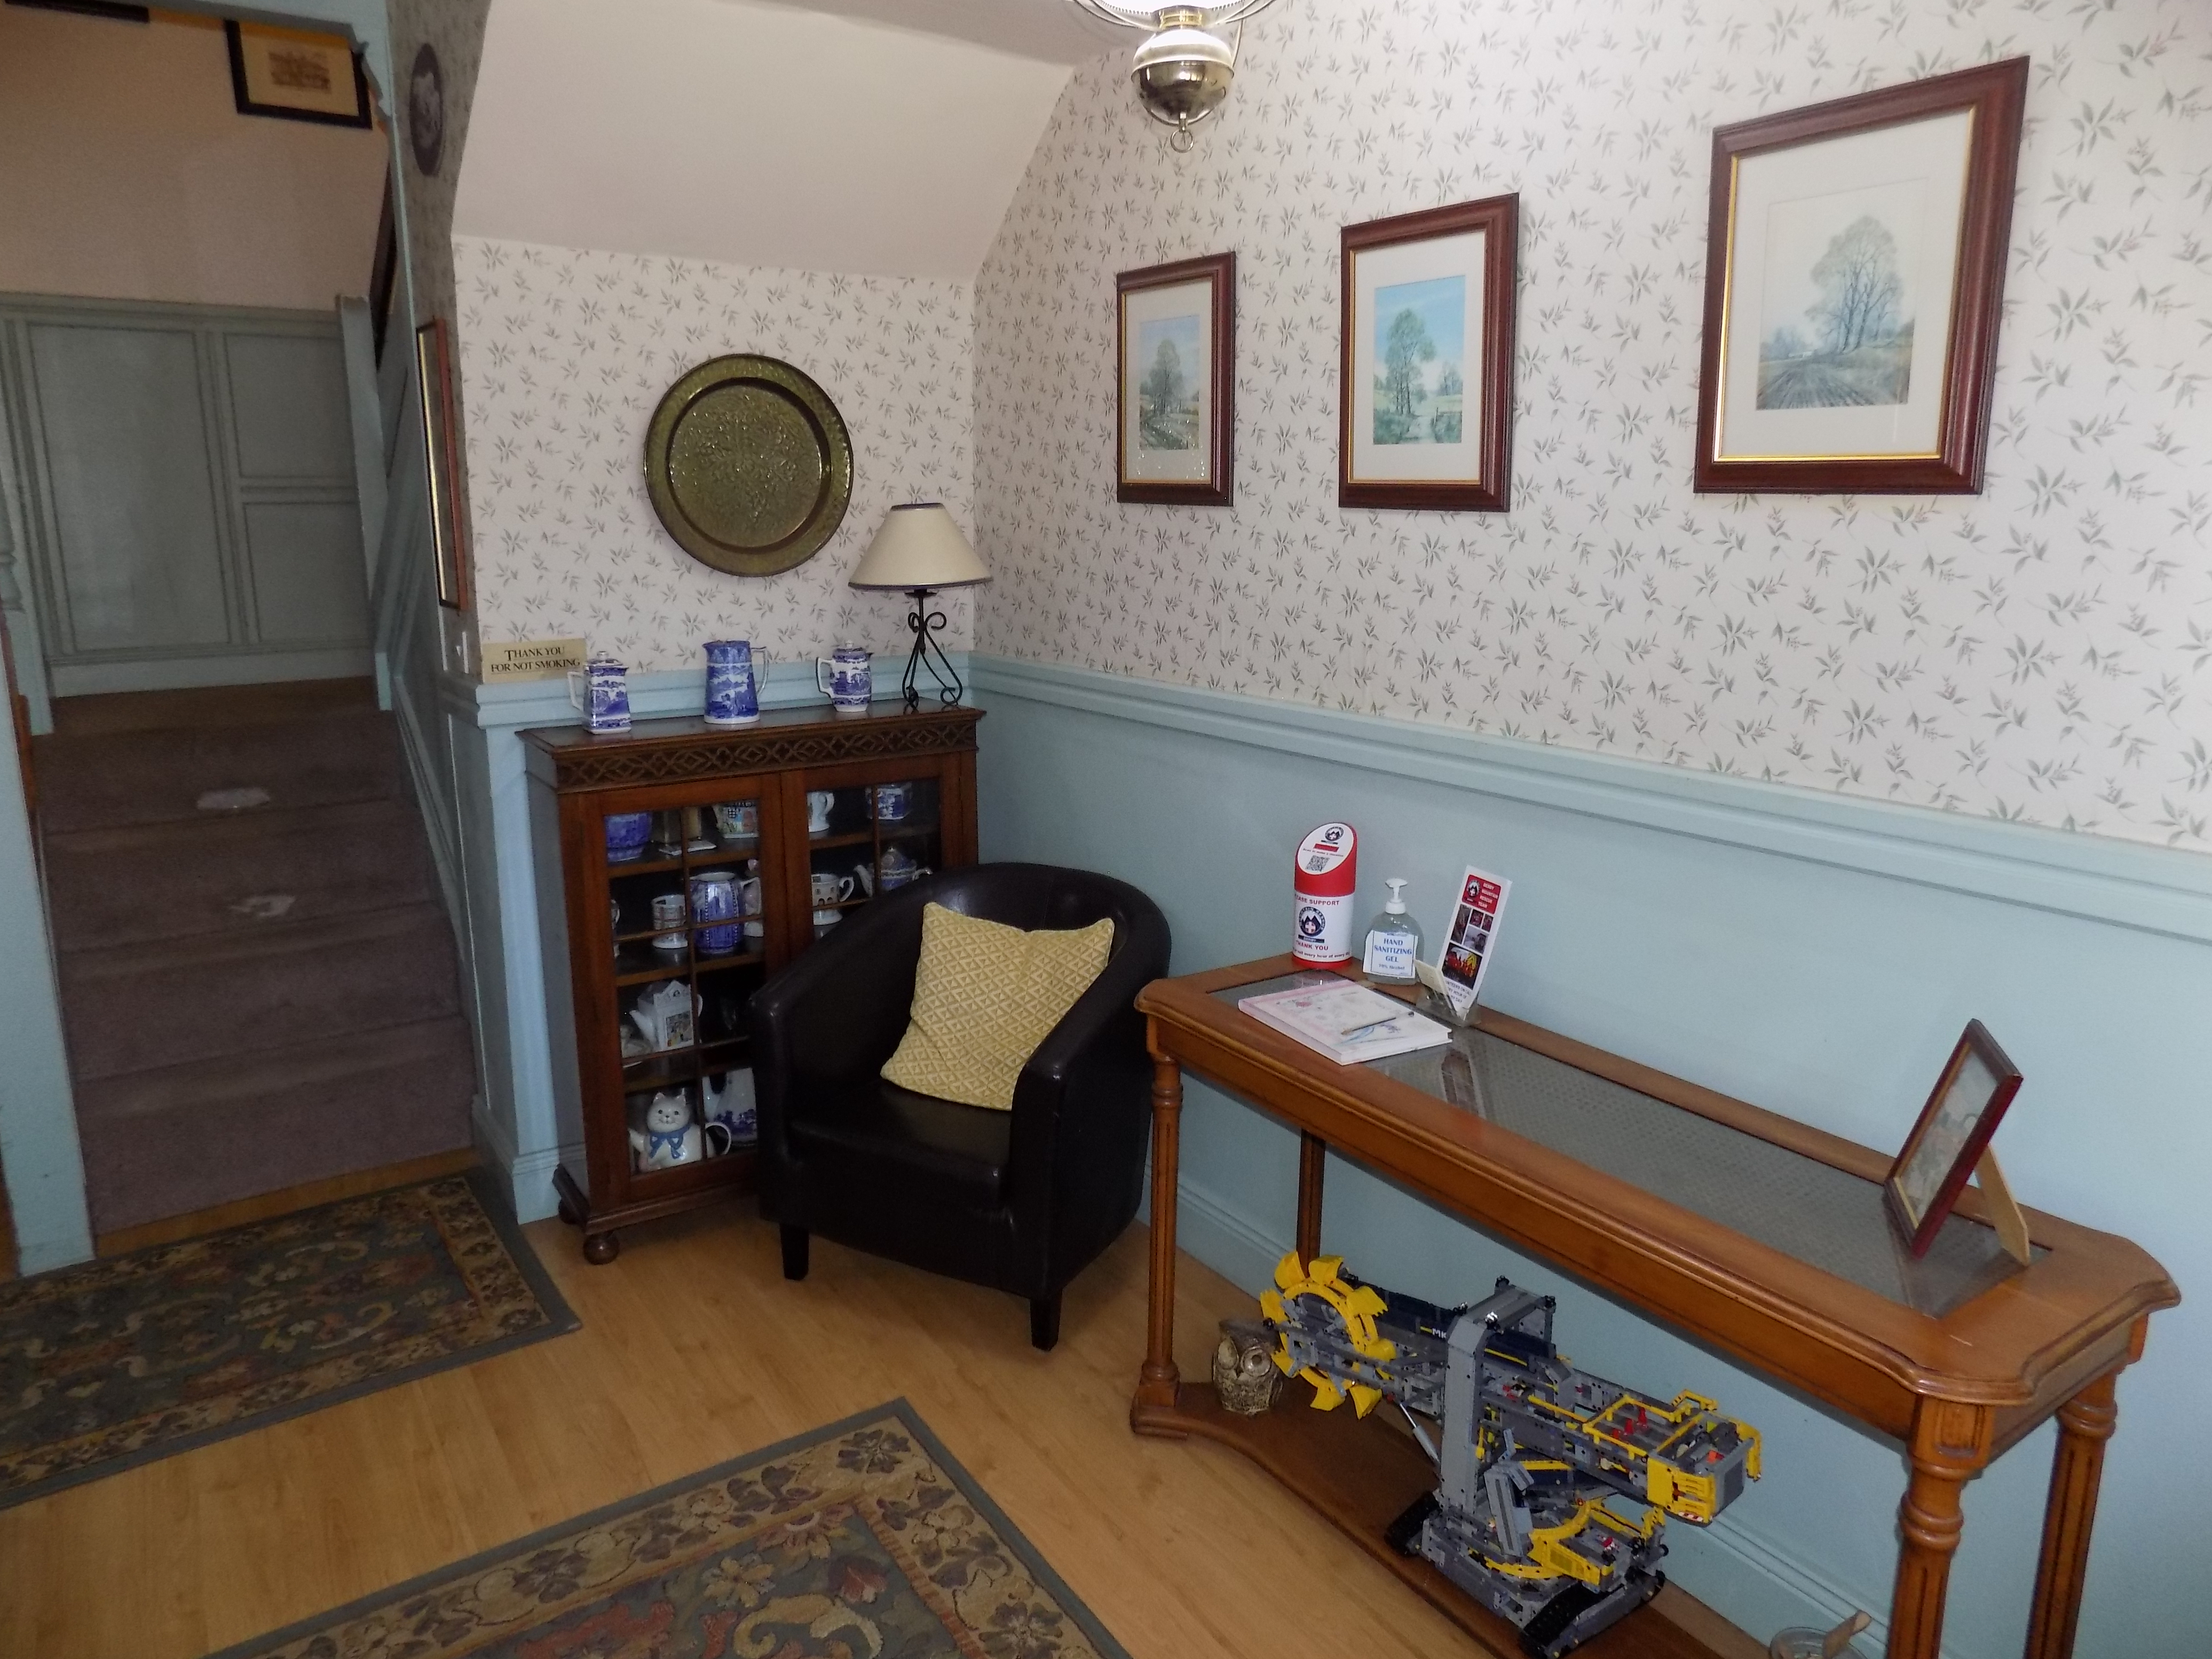
Large Reception Hall 3.47m x 2m (11’5” x 6’7”) with central heating radiator, staircase off to first floor level with understairs storage facility.
Central Hallway approximately 2.8m x 2.8m (9’2 x 9’2”) with electric panel heater and former fireplace recess. Door to ground floor Bedroom Suite and door to
Inner Hallway with arched opening to
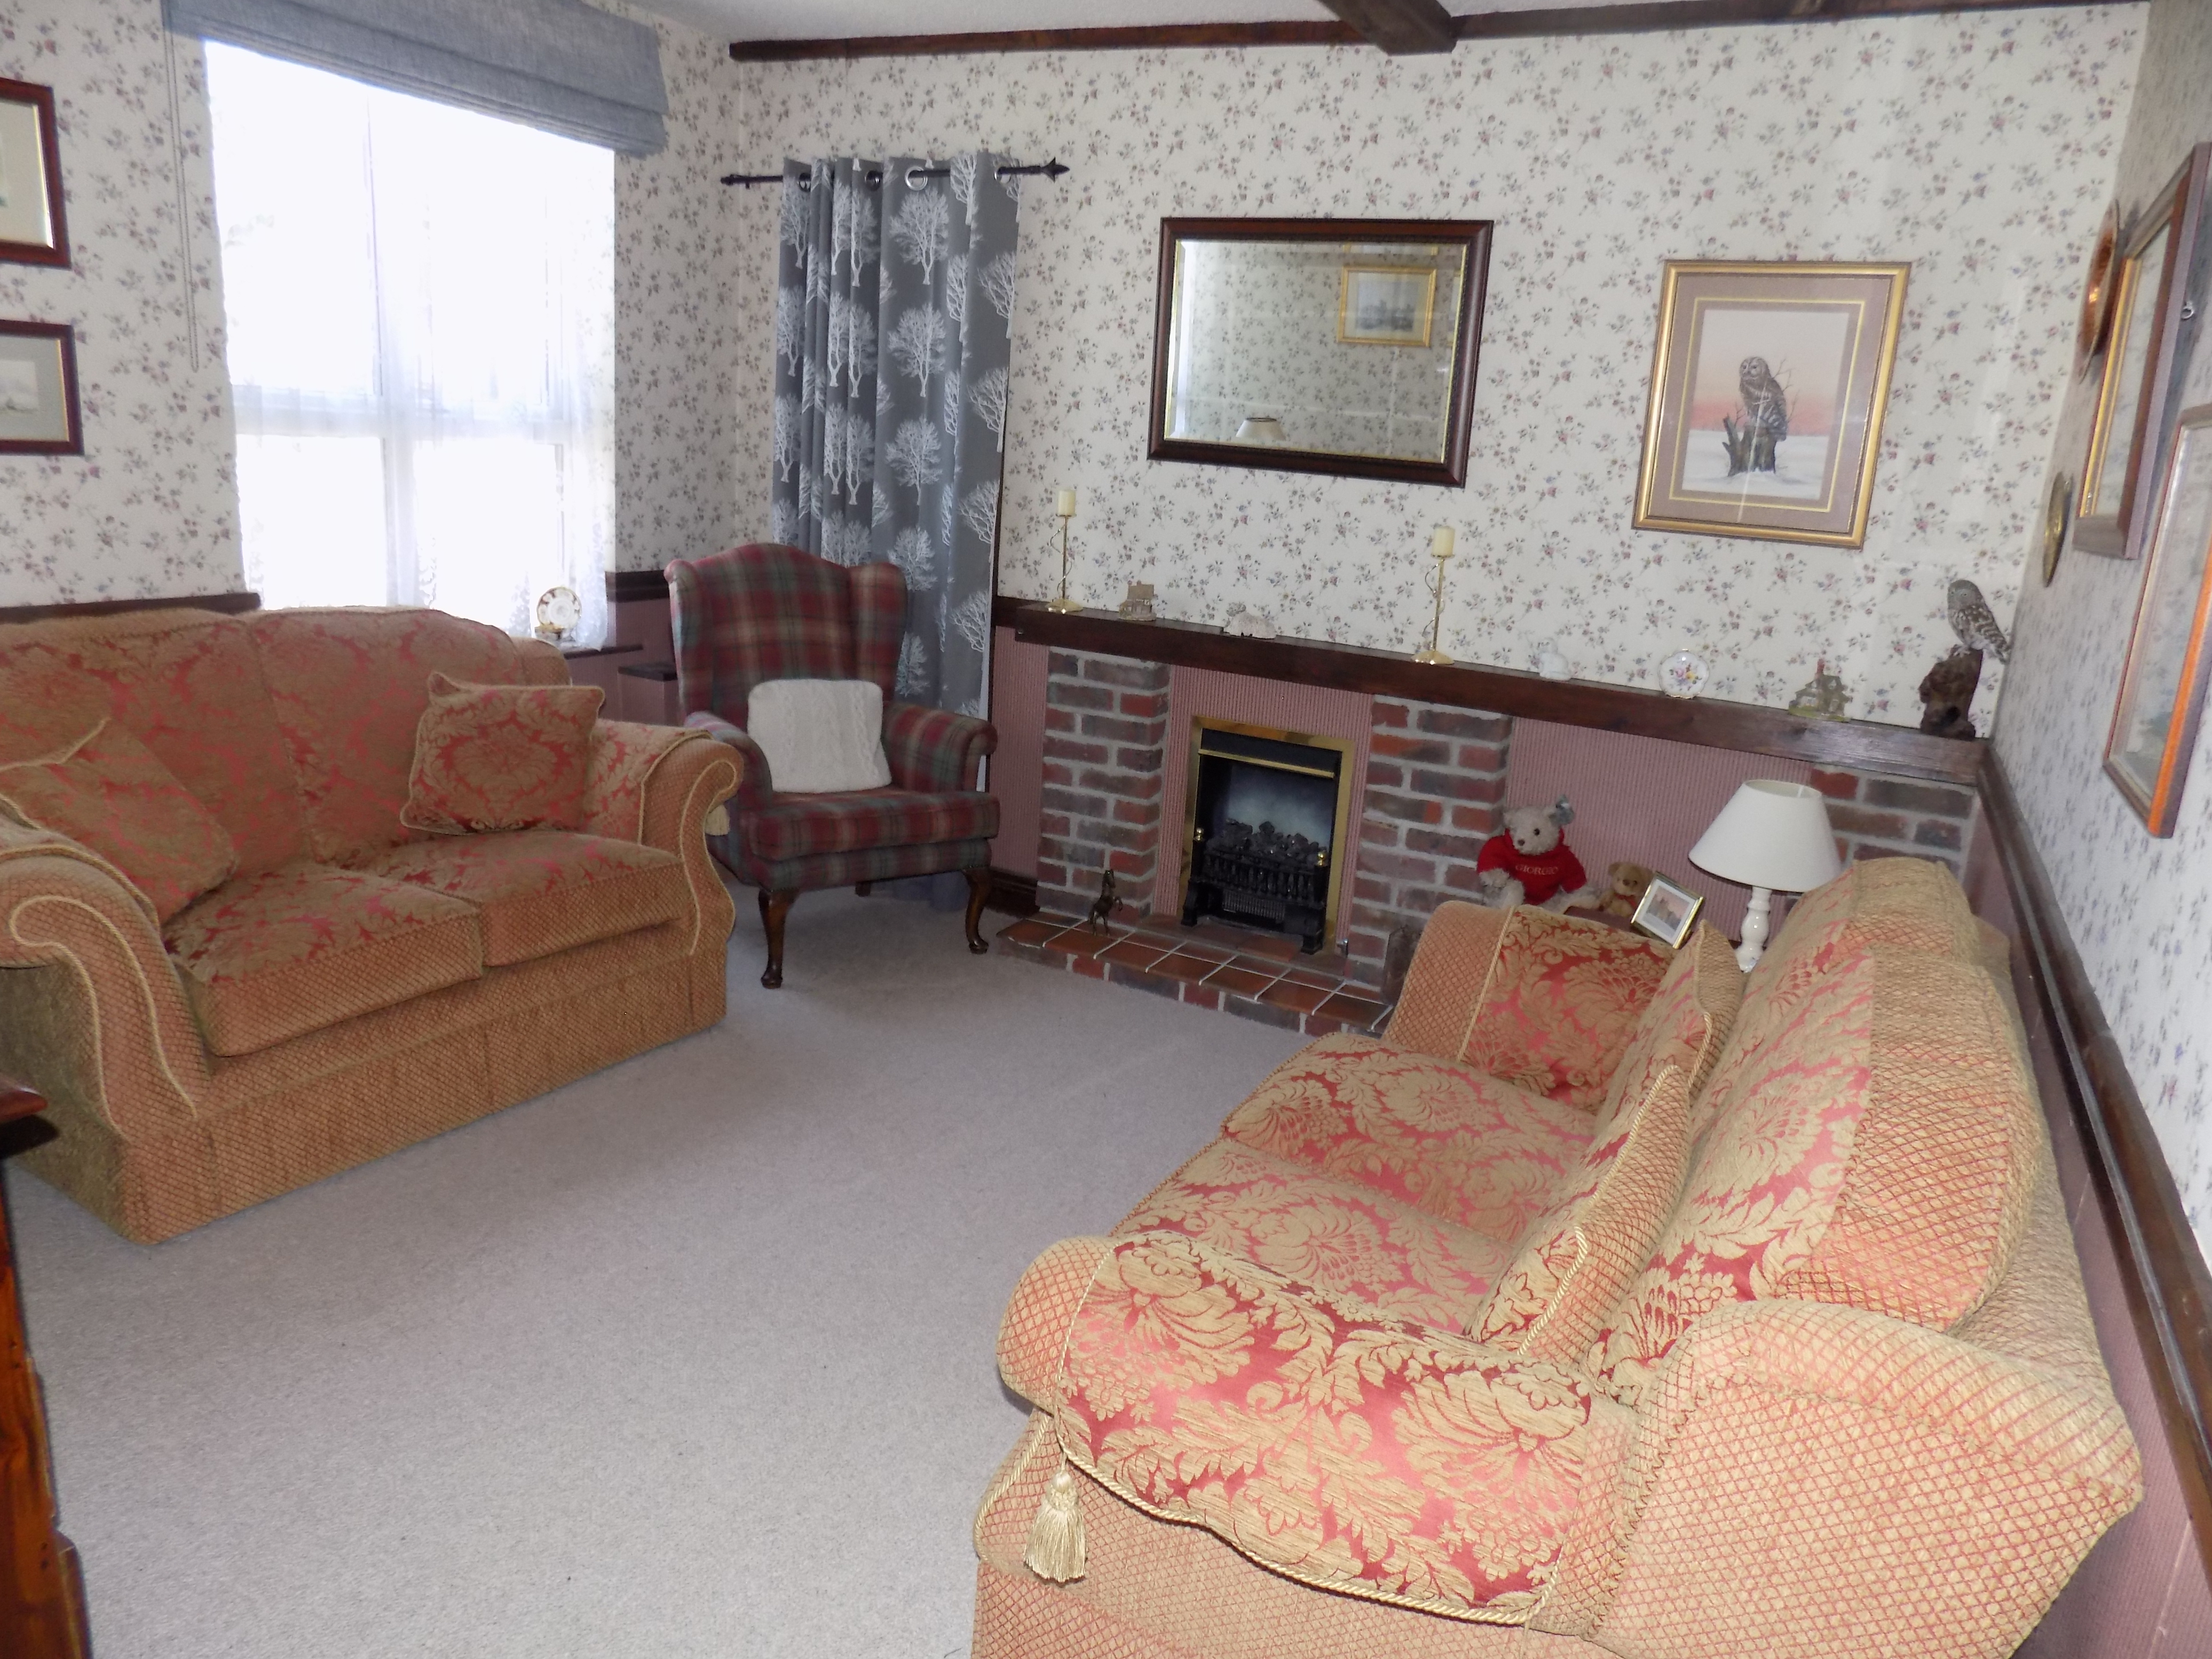
Front Sitting Room 3.58m x 3.47m (11’9” x 11’5”) with double panel central heating radiator and two upvc sealed unit double glazed windows to the front. Beamed ceiling and wide rustic brick fireplace with quarry tiled hearth and provision for decorative fuel effect electric fire. Heavy timber mantel.
Study 2.64m x 2.3m (8’8” x 7’7”) with upvc sealed unit double glazed window to the front and double panel central heating radiator. Shelved recess, painted original chimney breast.
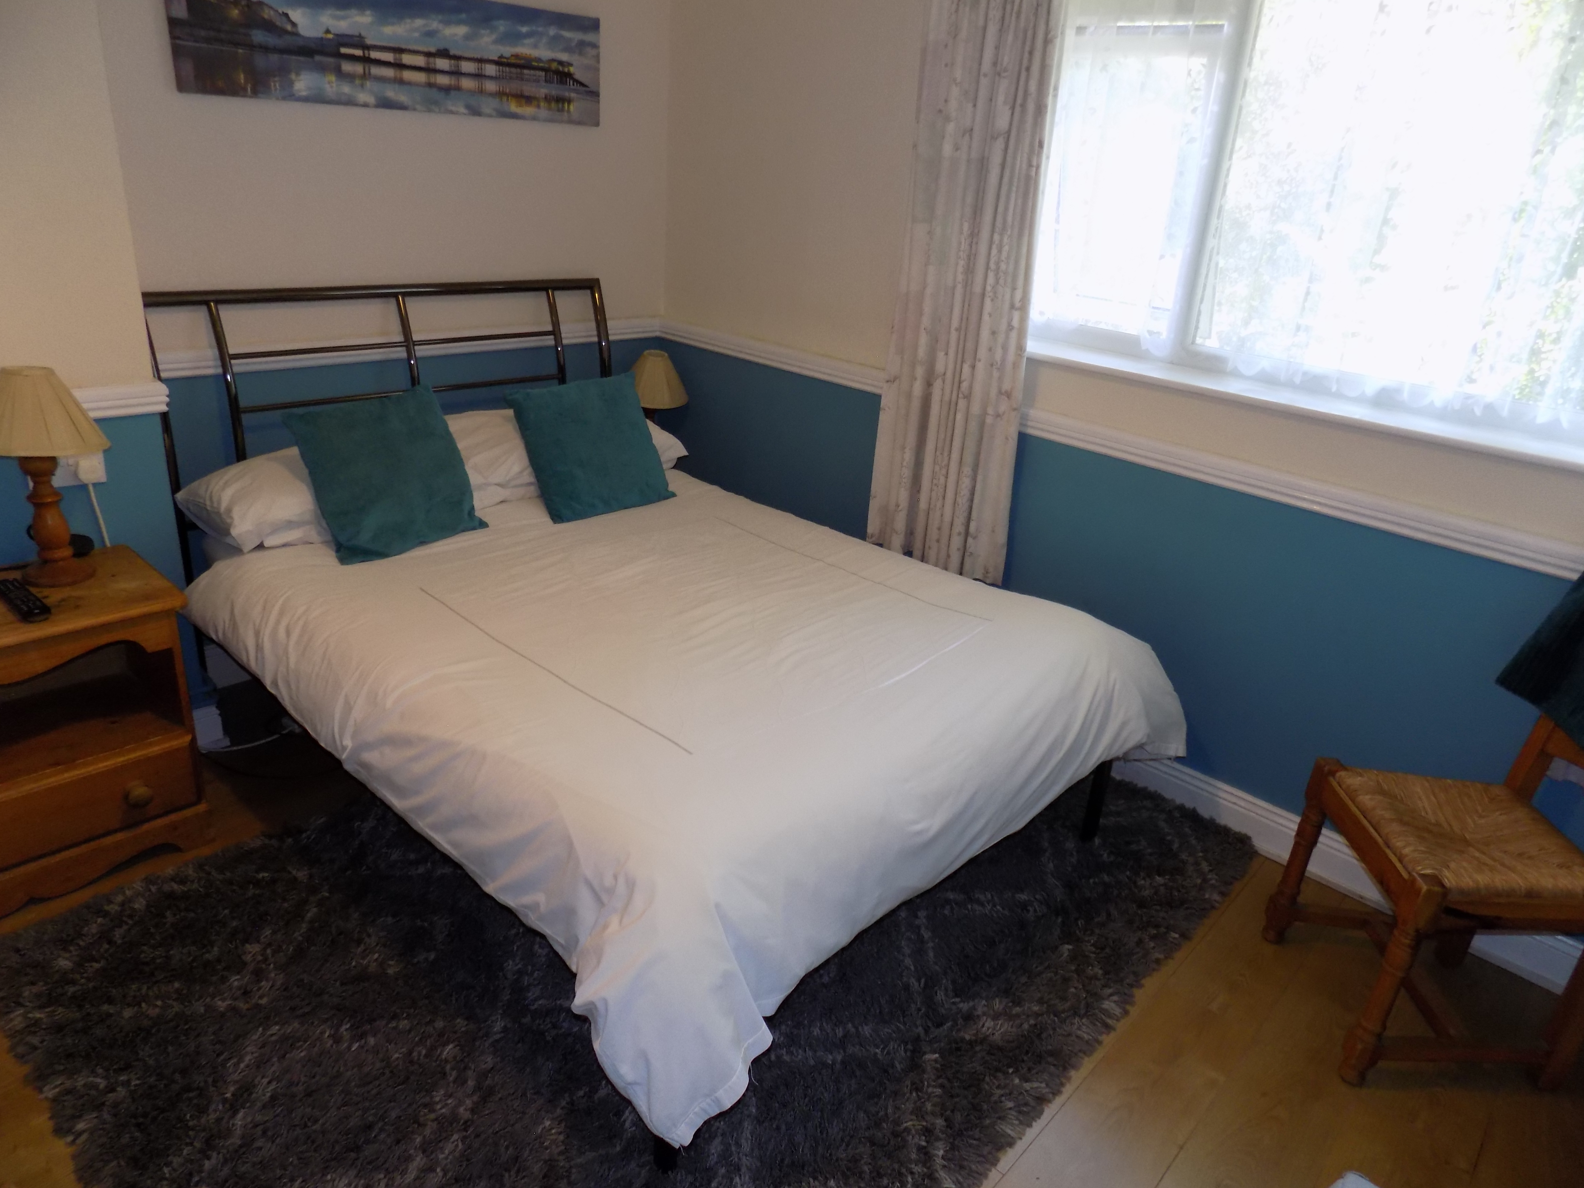
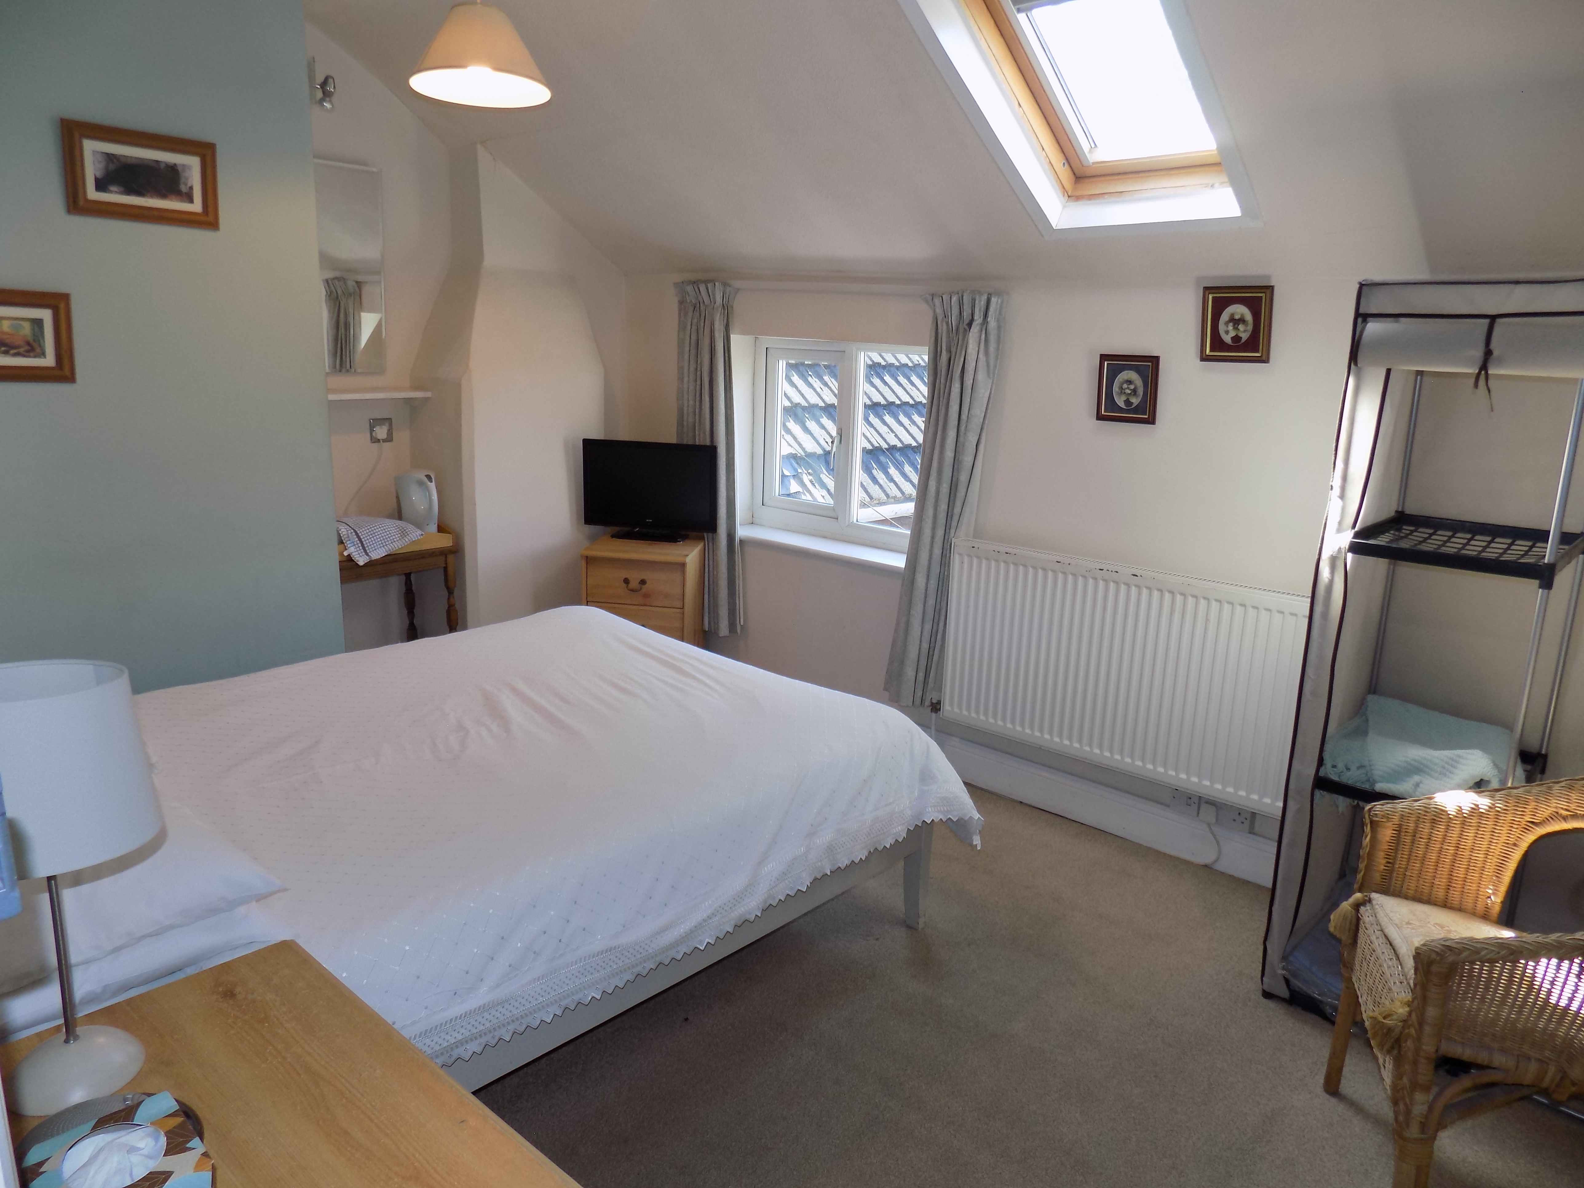
Ground Floor Bedroom Suite comprising Bedroom 3.22m x 2.96m (10’7” x 9’9”) with double panel central heating radiator and upvc sealed unit double glazed window overlooking the rear garden.
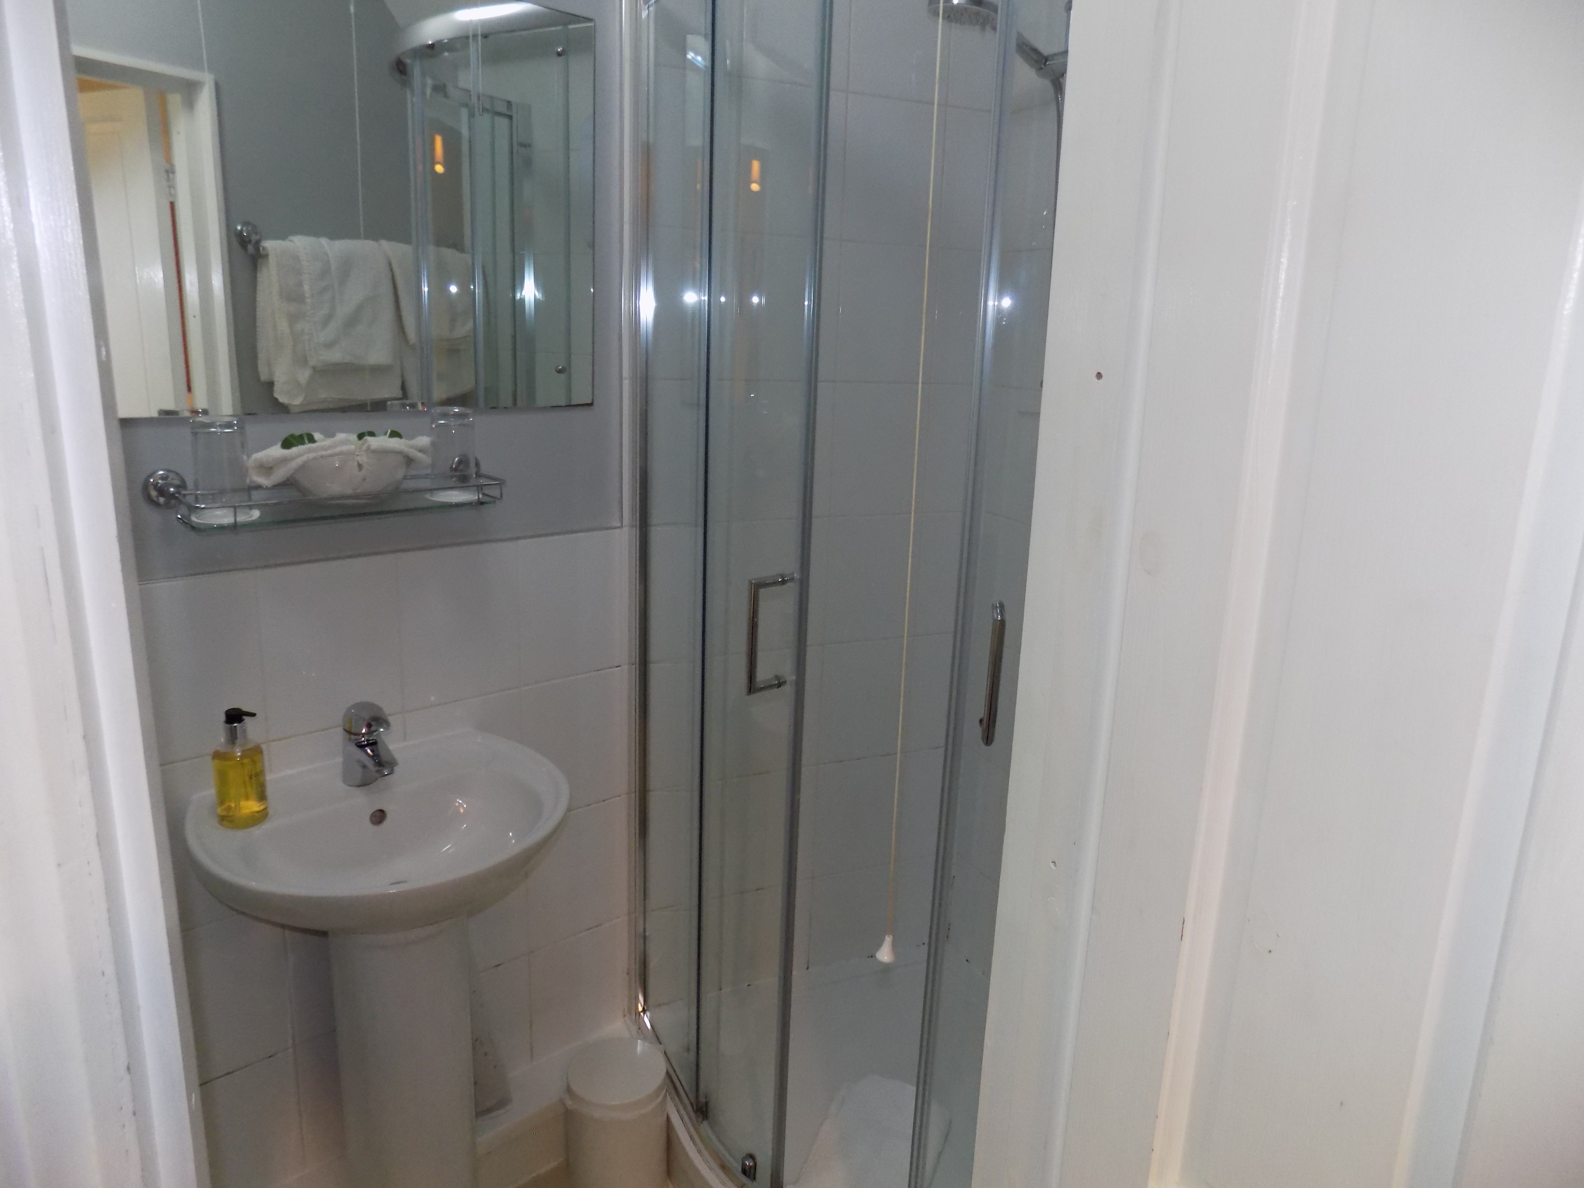
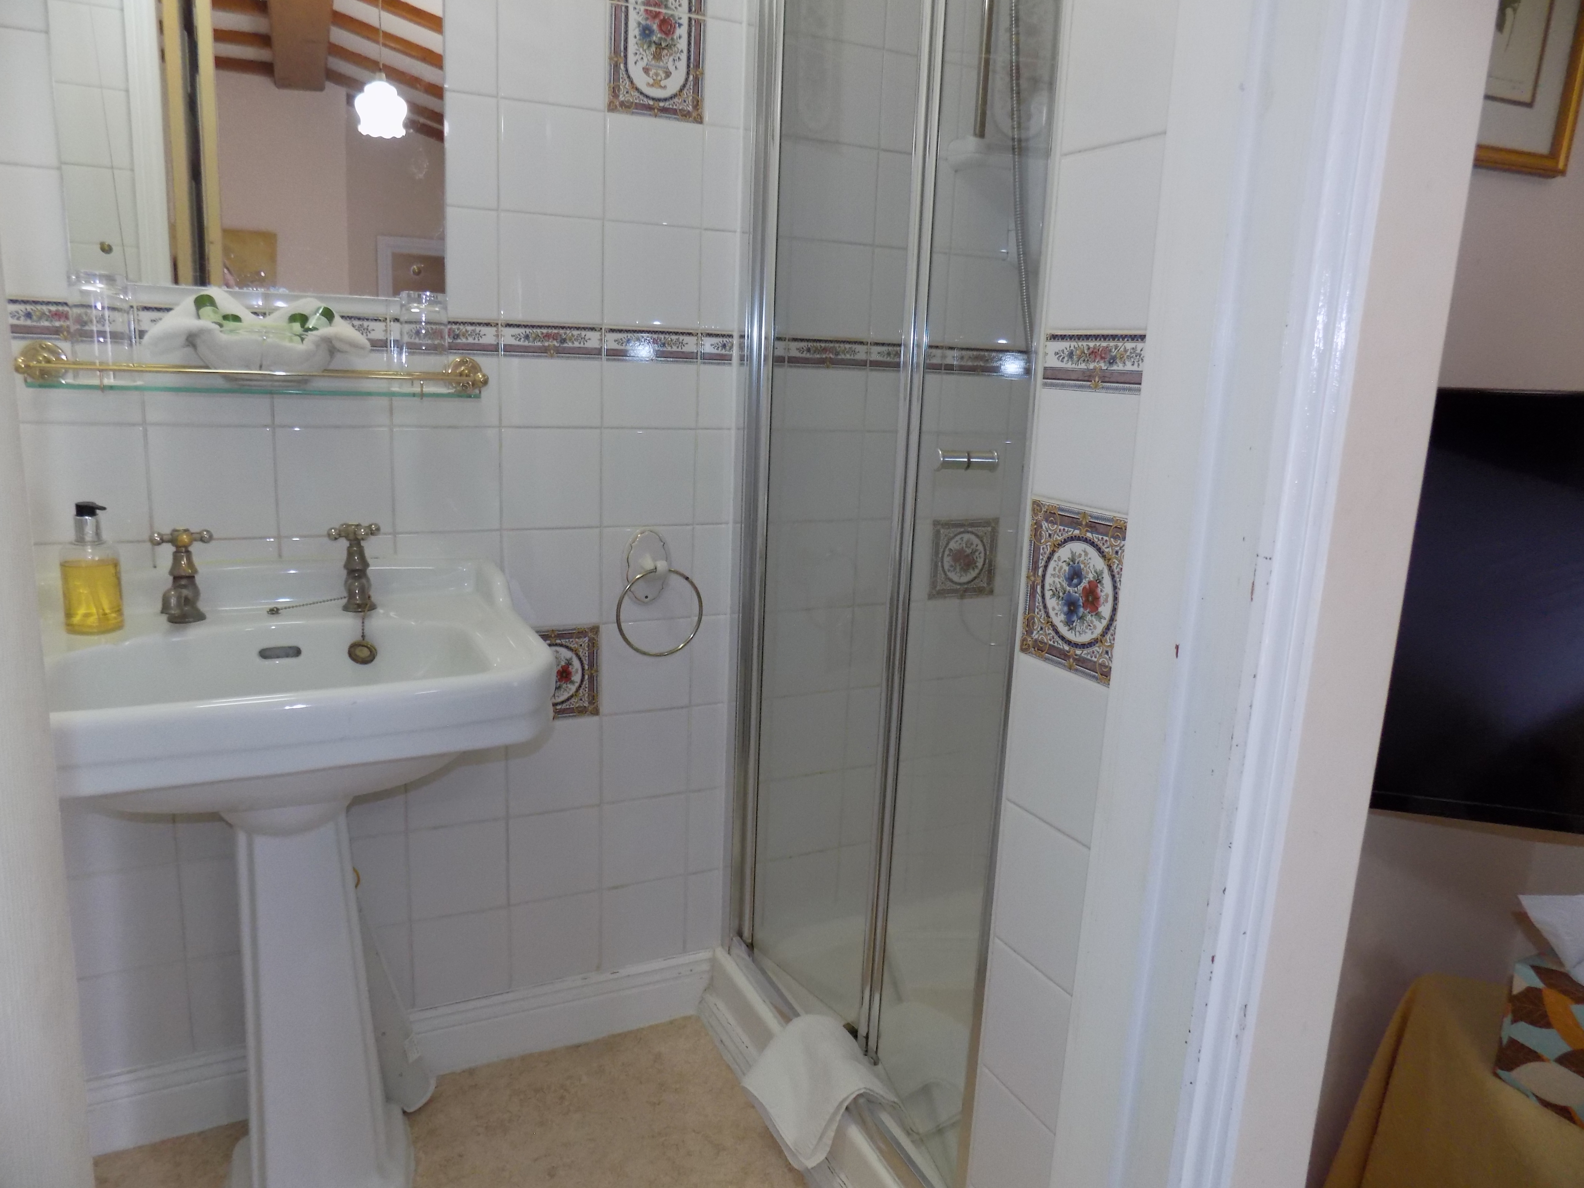
En Suite Shower Room with three piece suite in white comprising quadrant shower cubicle with sliding glazed shower screen doors and Triton electric shower. Pedestal wash hand basin, low flush wc. Part fully tiled walls, single panel central heating radiator.
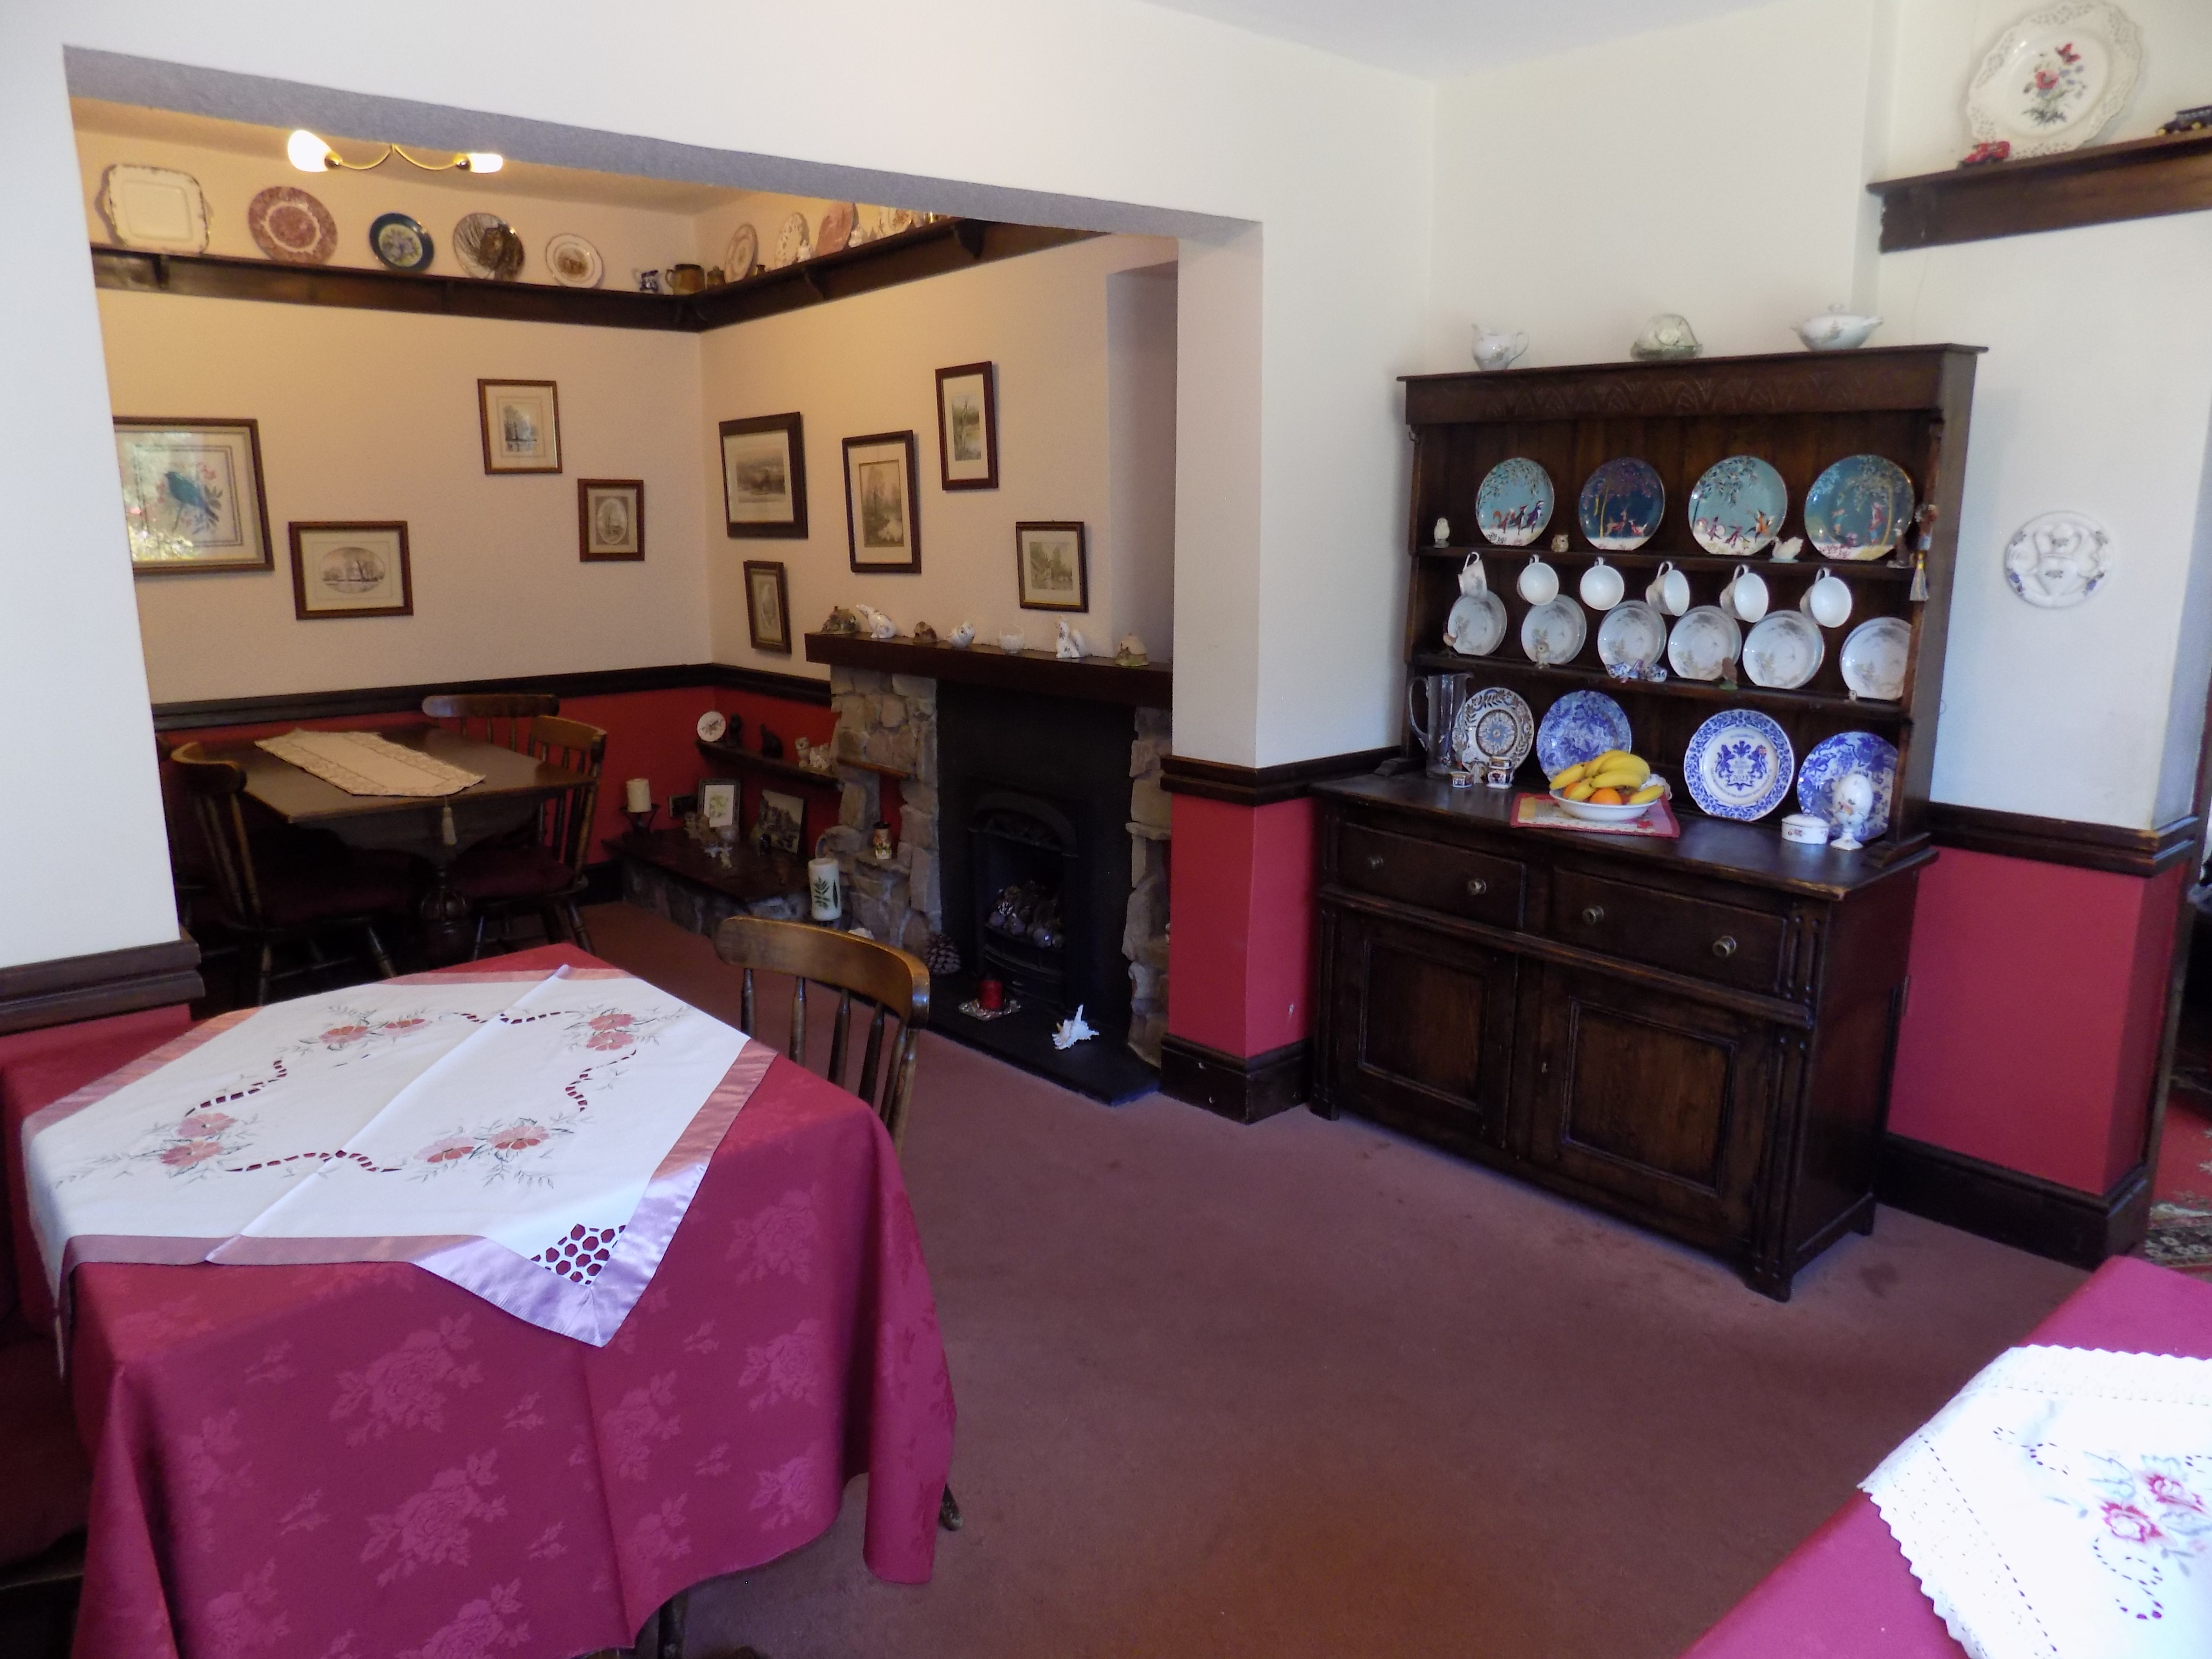
Living/Dining Room 5.9m x 4.03m (19’4” x 13’3”) overall. Having feature stone fireplace having slate hearth with flanking low level oak top plinth and shelf, heavy timber mantel and cast iron effect inset with decorative fuel effect fire. Double panel central heating radiator, delft display rack and upvc sealed unit double glazed sliding patio door leading to the rear garden.
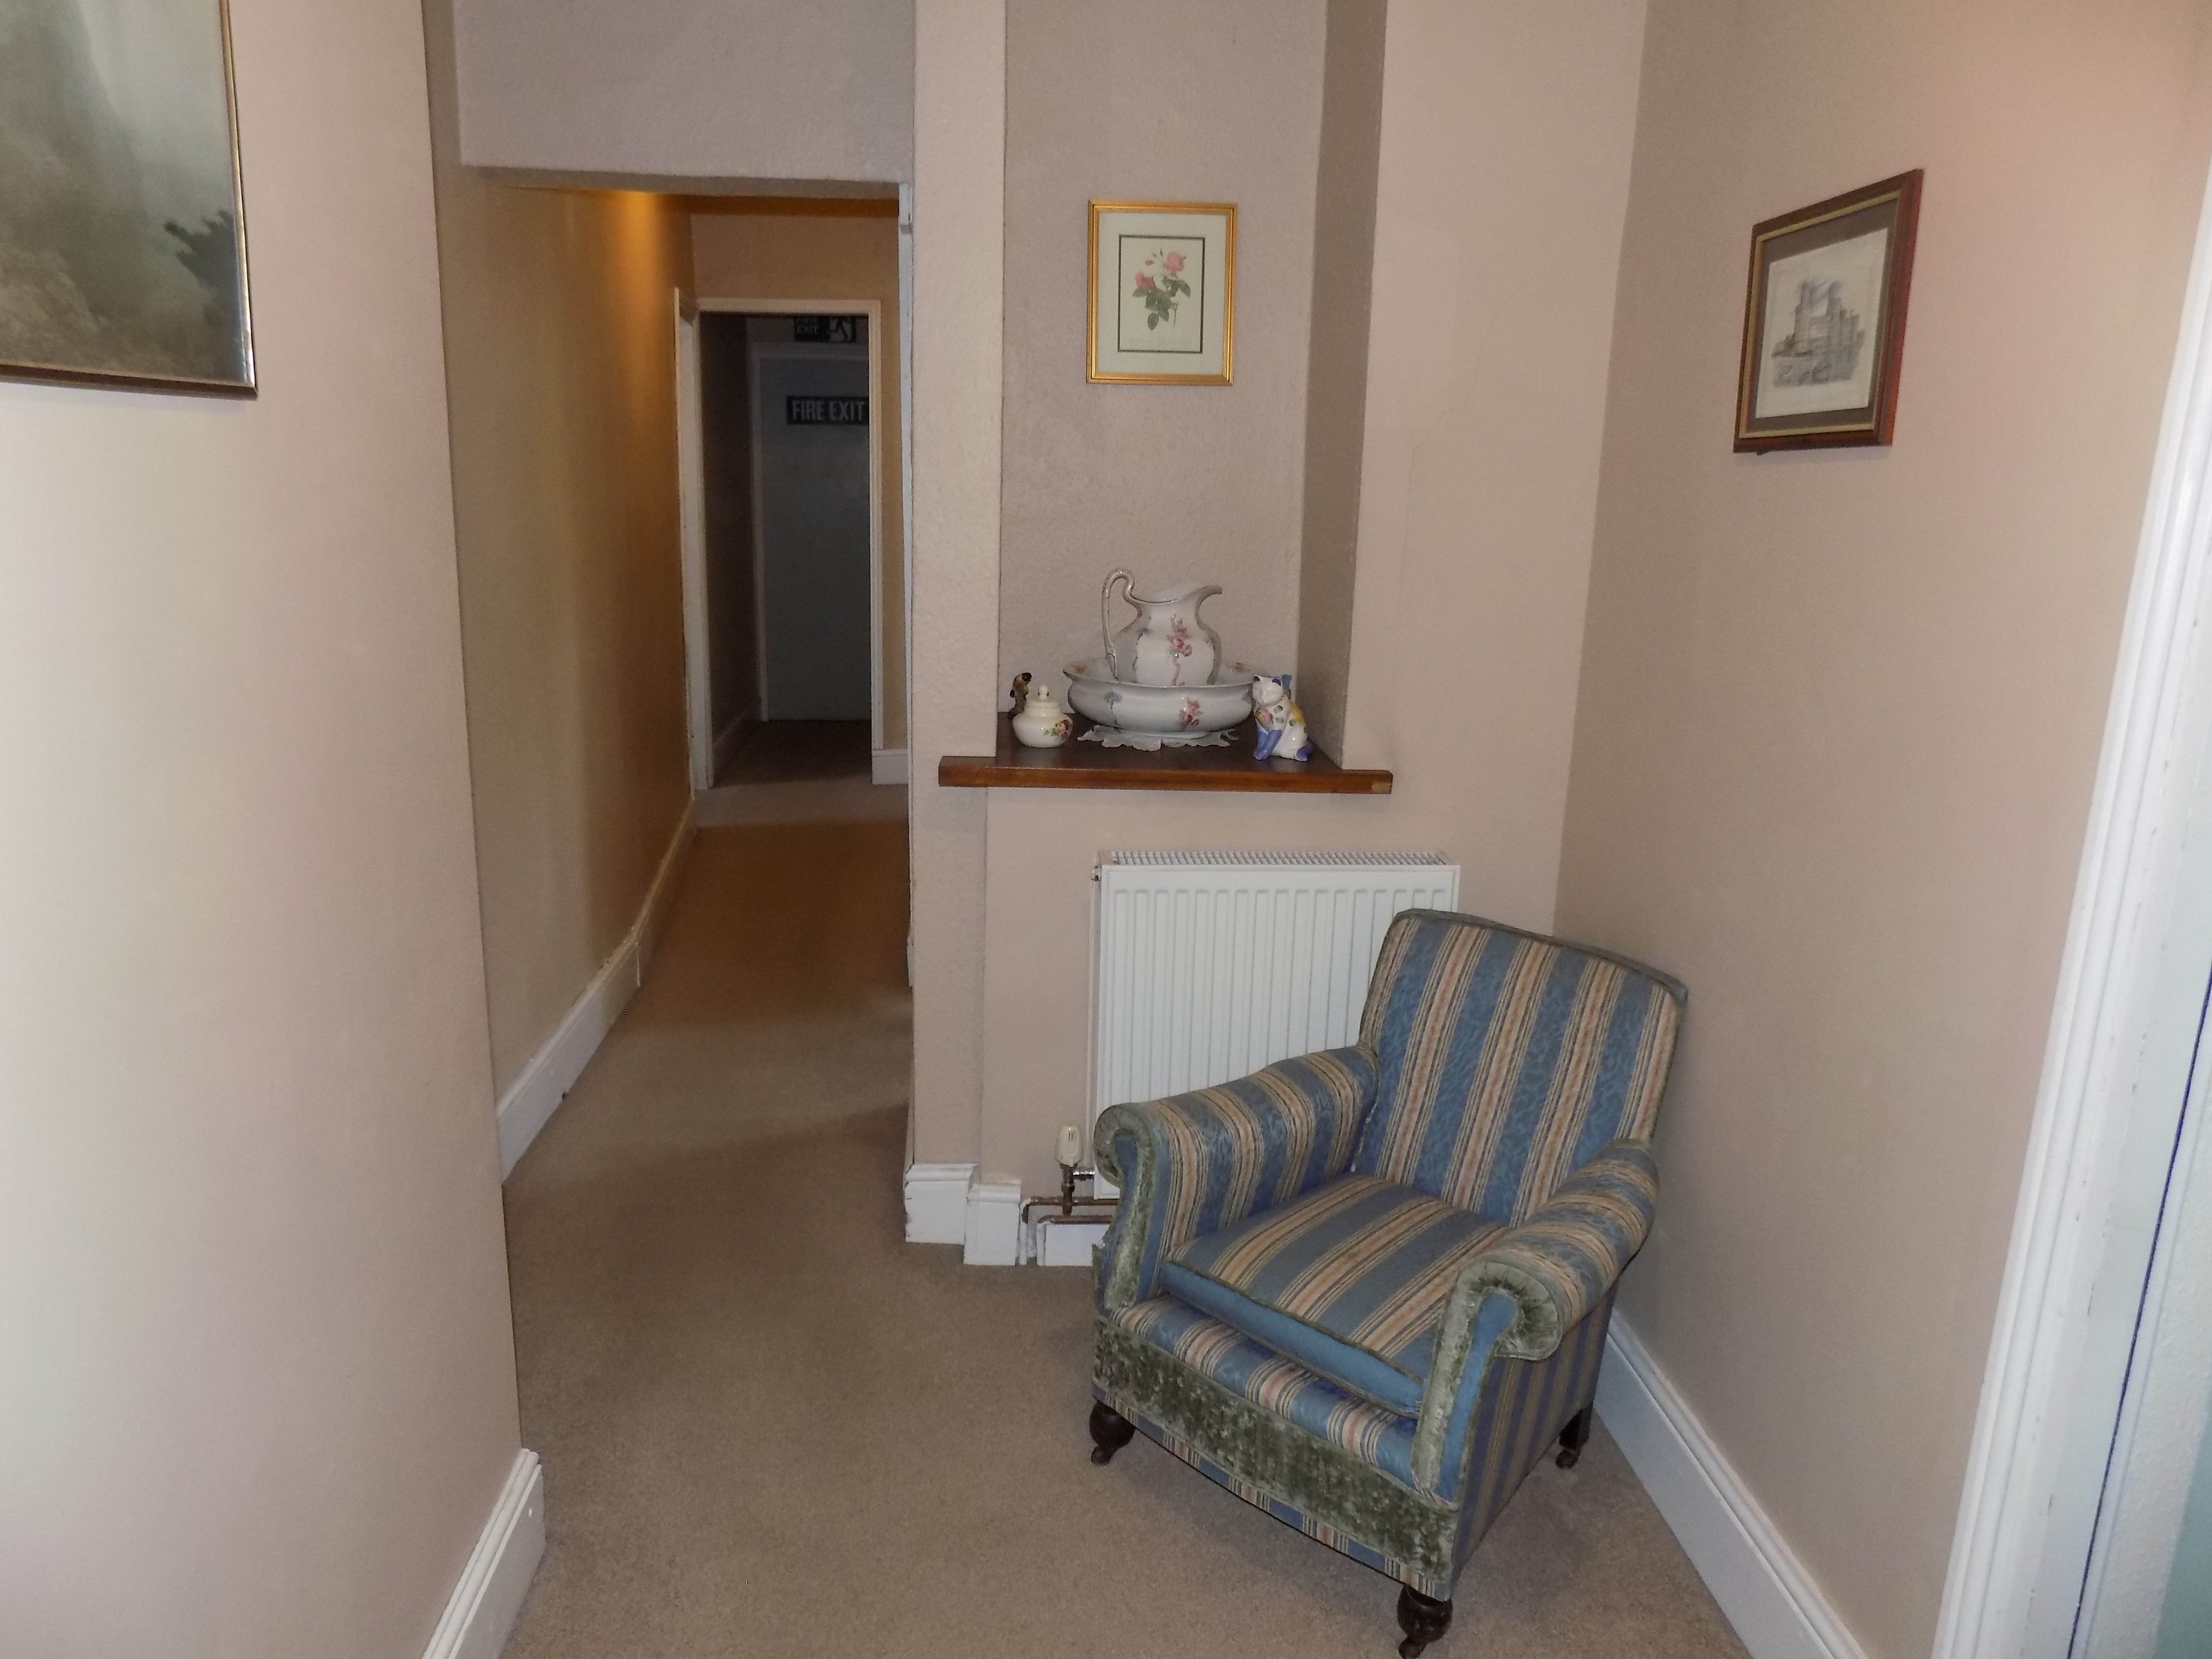
Staircase to First Floor Level & Extensive Landing with double panel central heating radiator.
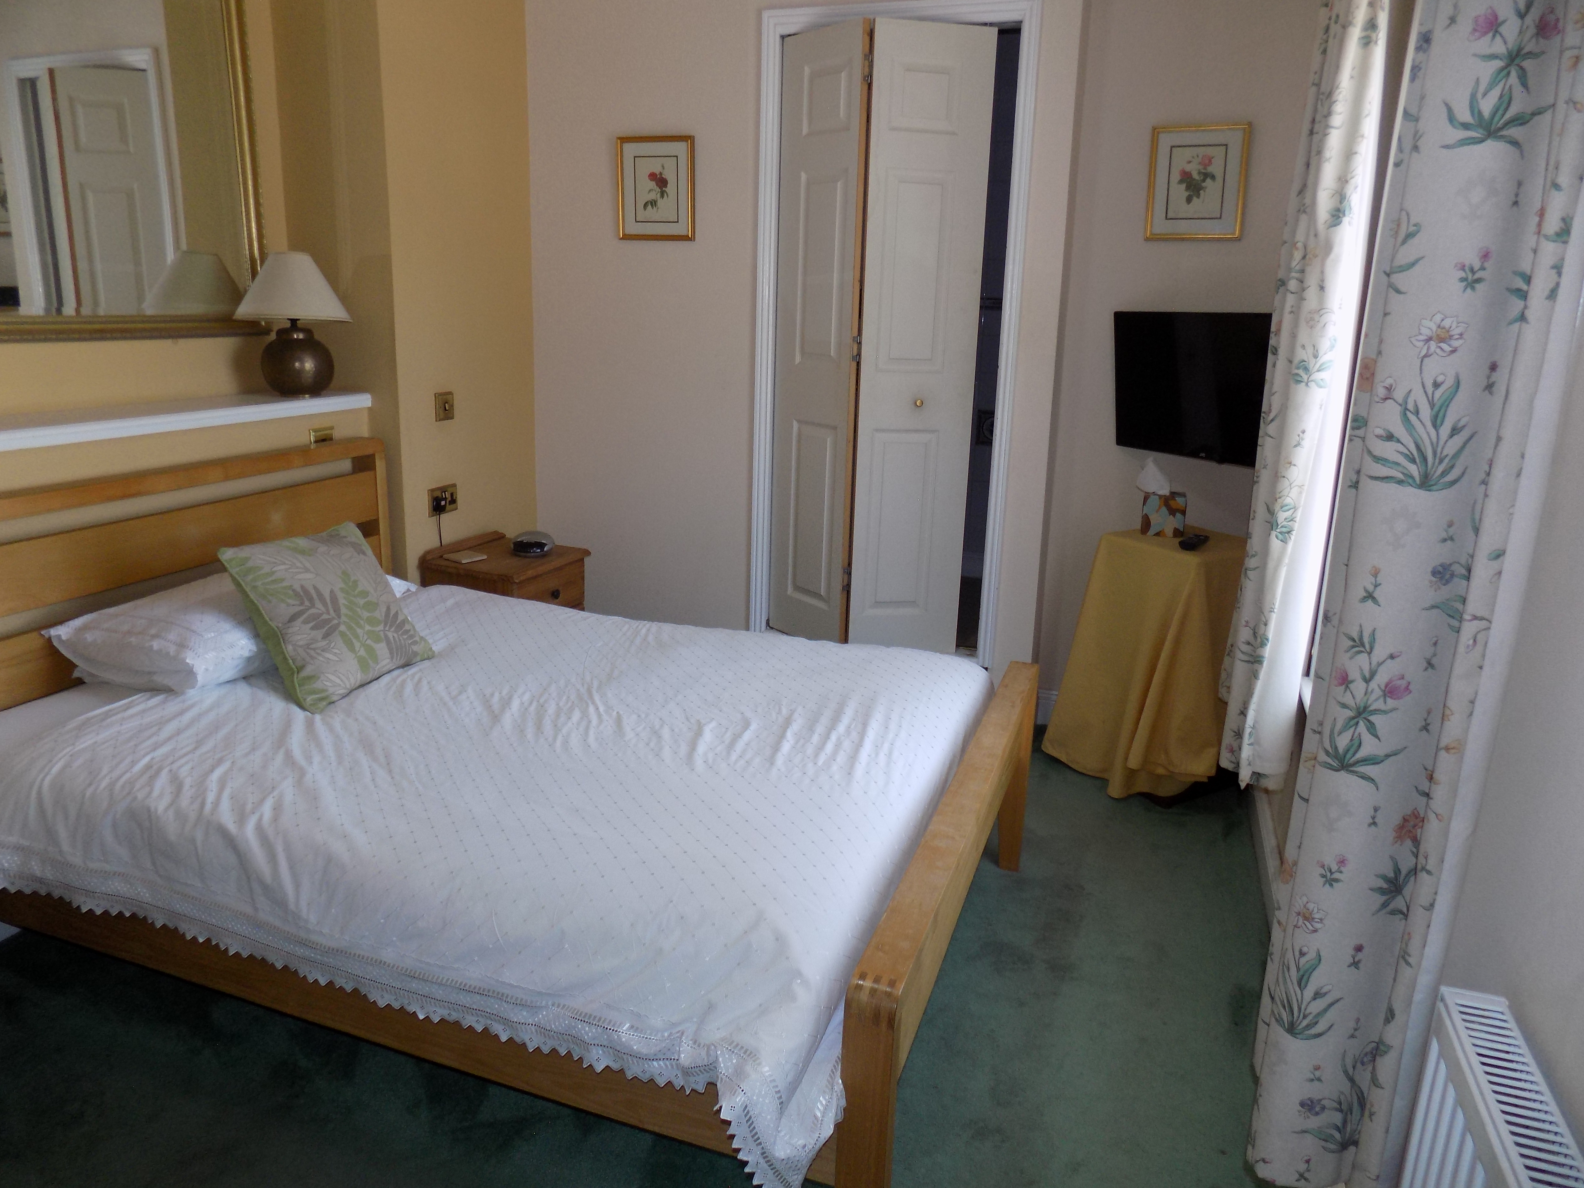
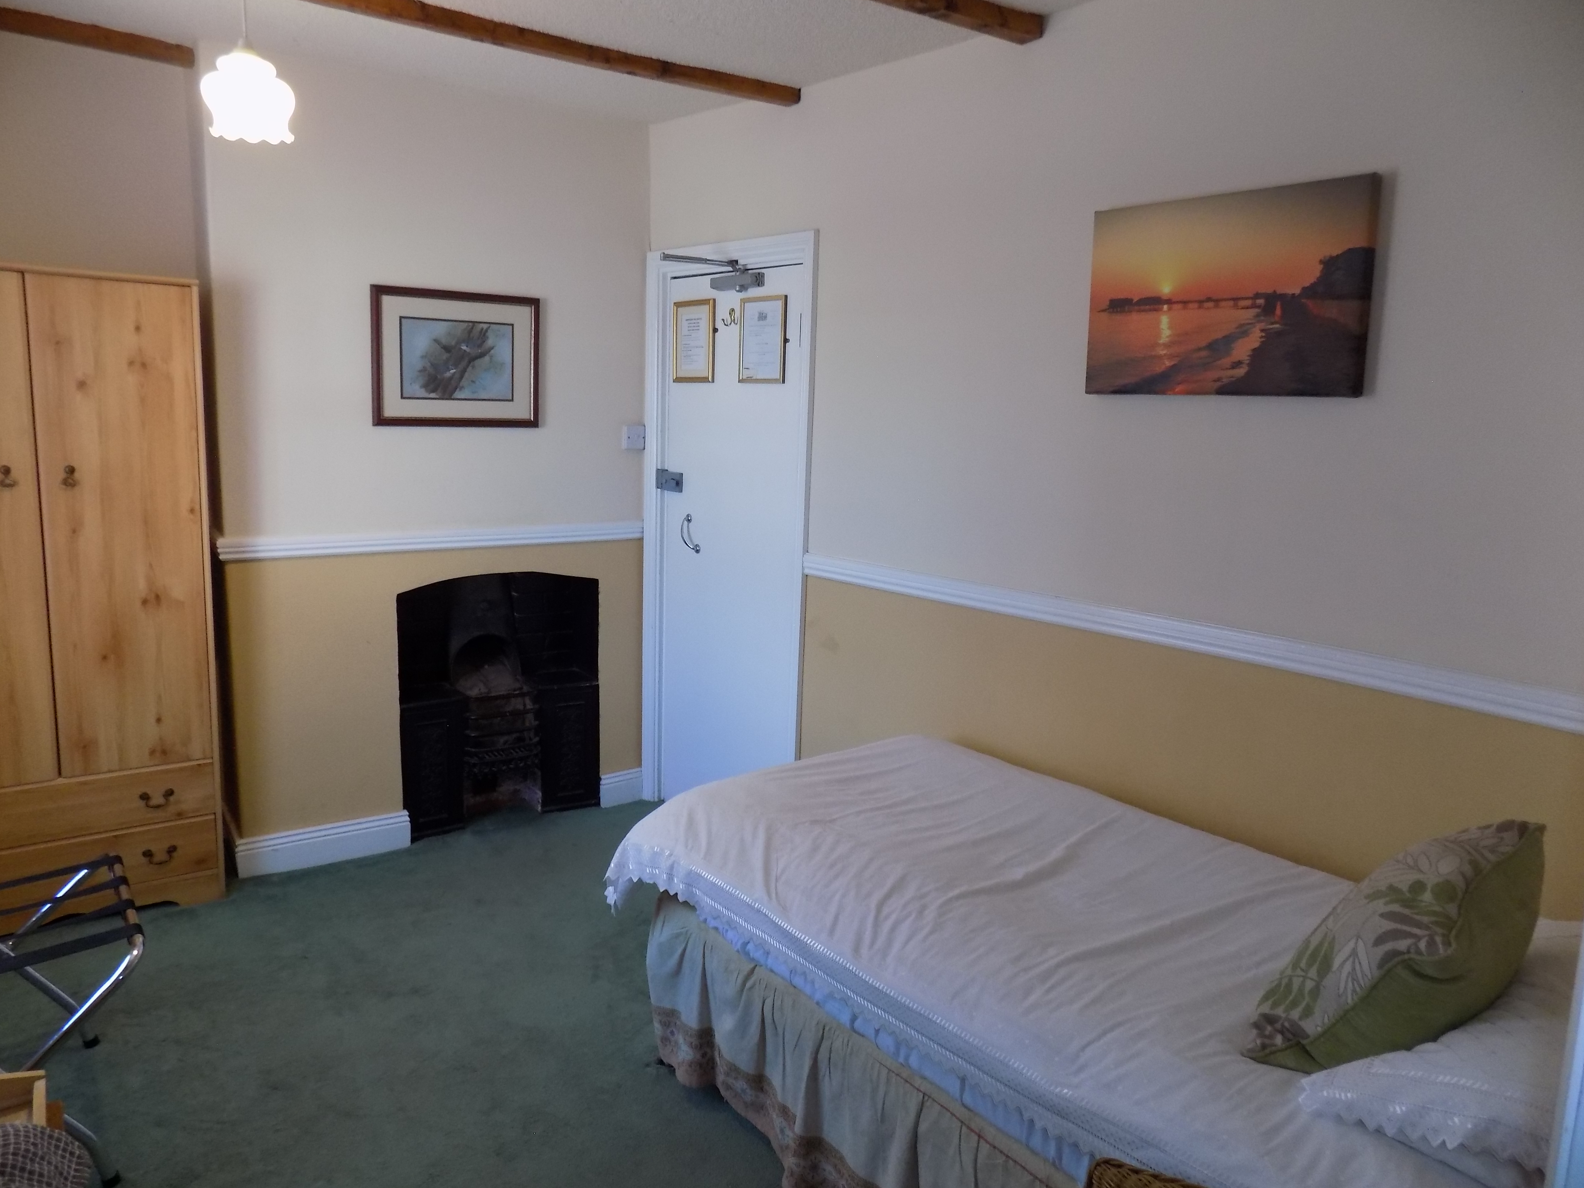
Bedroom Suite No. 1 comprising Front Double Bedroom 3.9m x 2.7m (12’10” x 8’10”) having upvc sealed unit double glazed window, single panel central heating radiator and beamed ceiling. Most delightful original decorative cast iron fire grate.
En Suite Shower having fully ceramic tiled walls and three piece suite in white comprising shower with folding sliding glazed shower screen door and Triton T80 electric shower, low flush wc, pedestal wash hand basin. Single panel central heating radiator.
From the bedroom there is a connecting door to the landing and interconnecting door to Bedroom Three.
Bedroom Suite No. 2 comprising Rear Double Bedroom 3.5m x 2.88m (11’6” x 9’6”) with central heating radiator, upvc sealed unit double glazed window overlooking the rear garden and sealed unit double glazed Velux roof light.
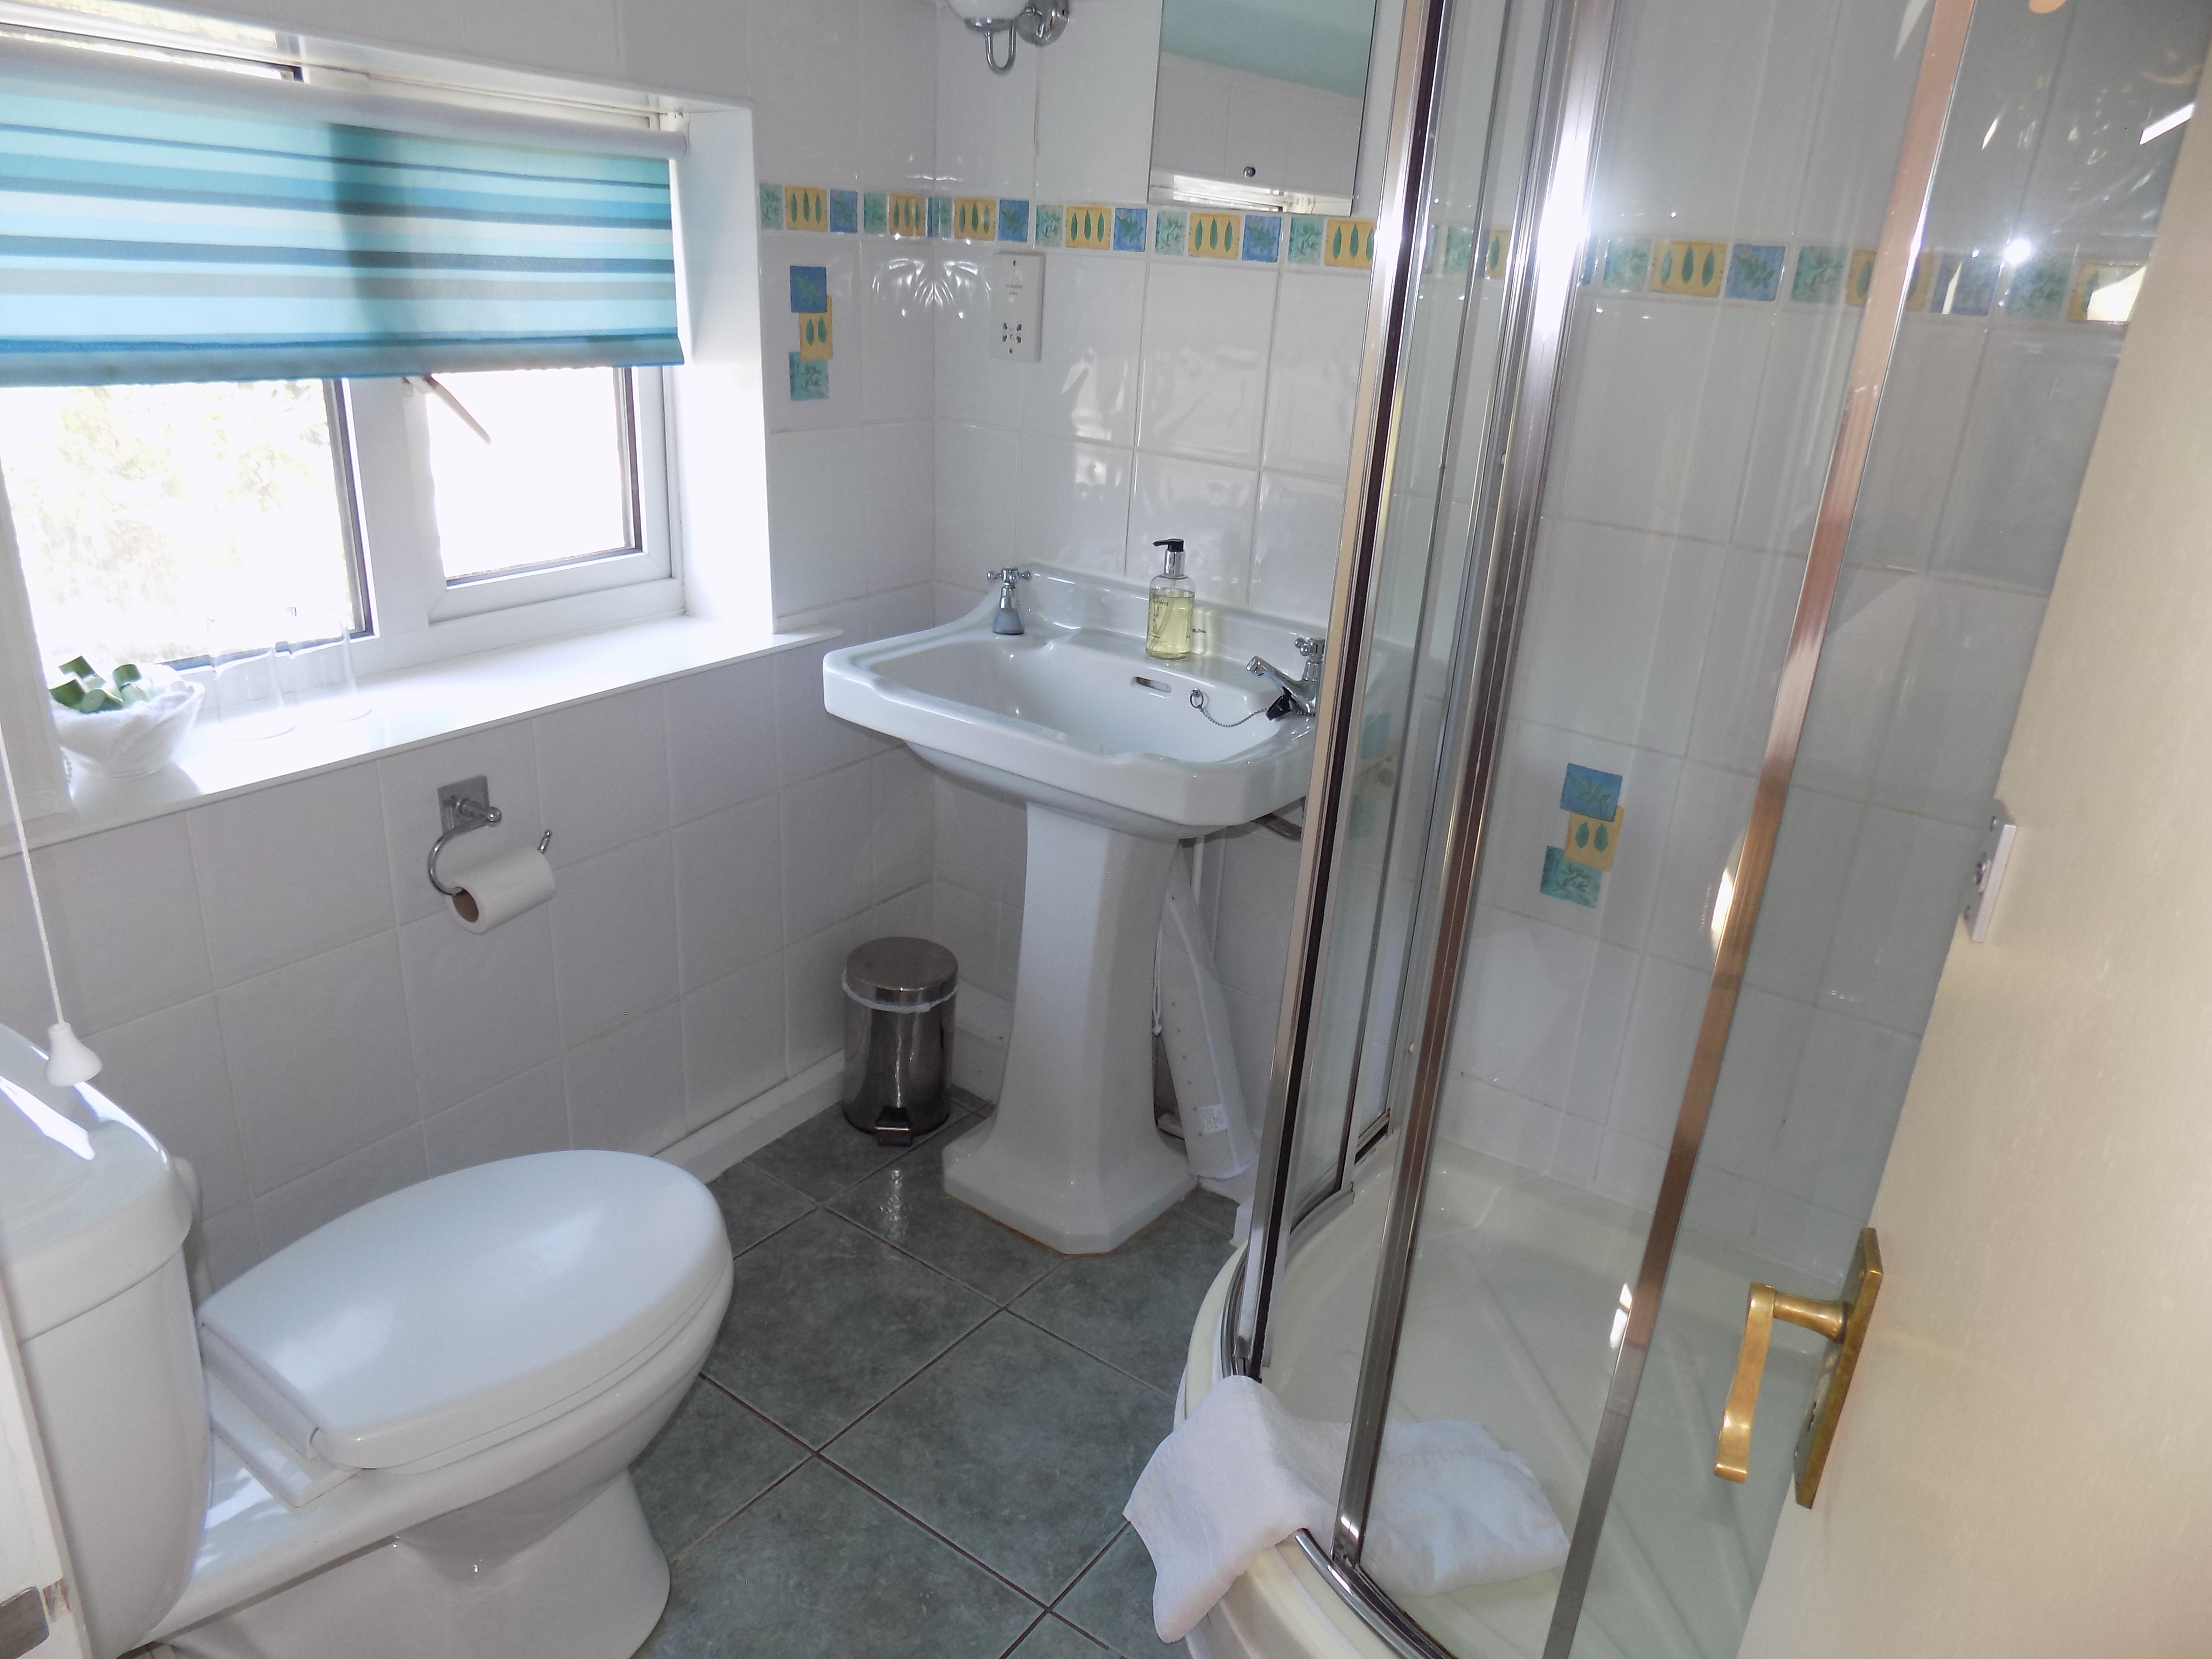
En Suite Shower Room having fully tiled walls and three piece suite in white comprising quadrant shower cubicle with glazed sliding shower screen doors and Triton T80 electric shower. Low flush wc, pedestal wash hand basin. Upvc sealed unit double glazed window to rear. Central heating radiator.
Bedroom Three (front) 3.84m x 2.62m (12’7” x 8’7”) (maximum) with upvc sealed unit double glazed window and central heating radiator. Very pretty original 18th Century cast iron decorative fire grate. Beamed ceiling. Wall light point.
NB – This room has a connecting doorway to Bedroom Suite No. 1 and could be utilised as an En Suite Dressing Room or Nursery Bedroom if desired. Each room has independent access to the landing.
OUTSIDE
The property occupies a prominent position onto Compton.
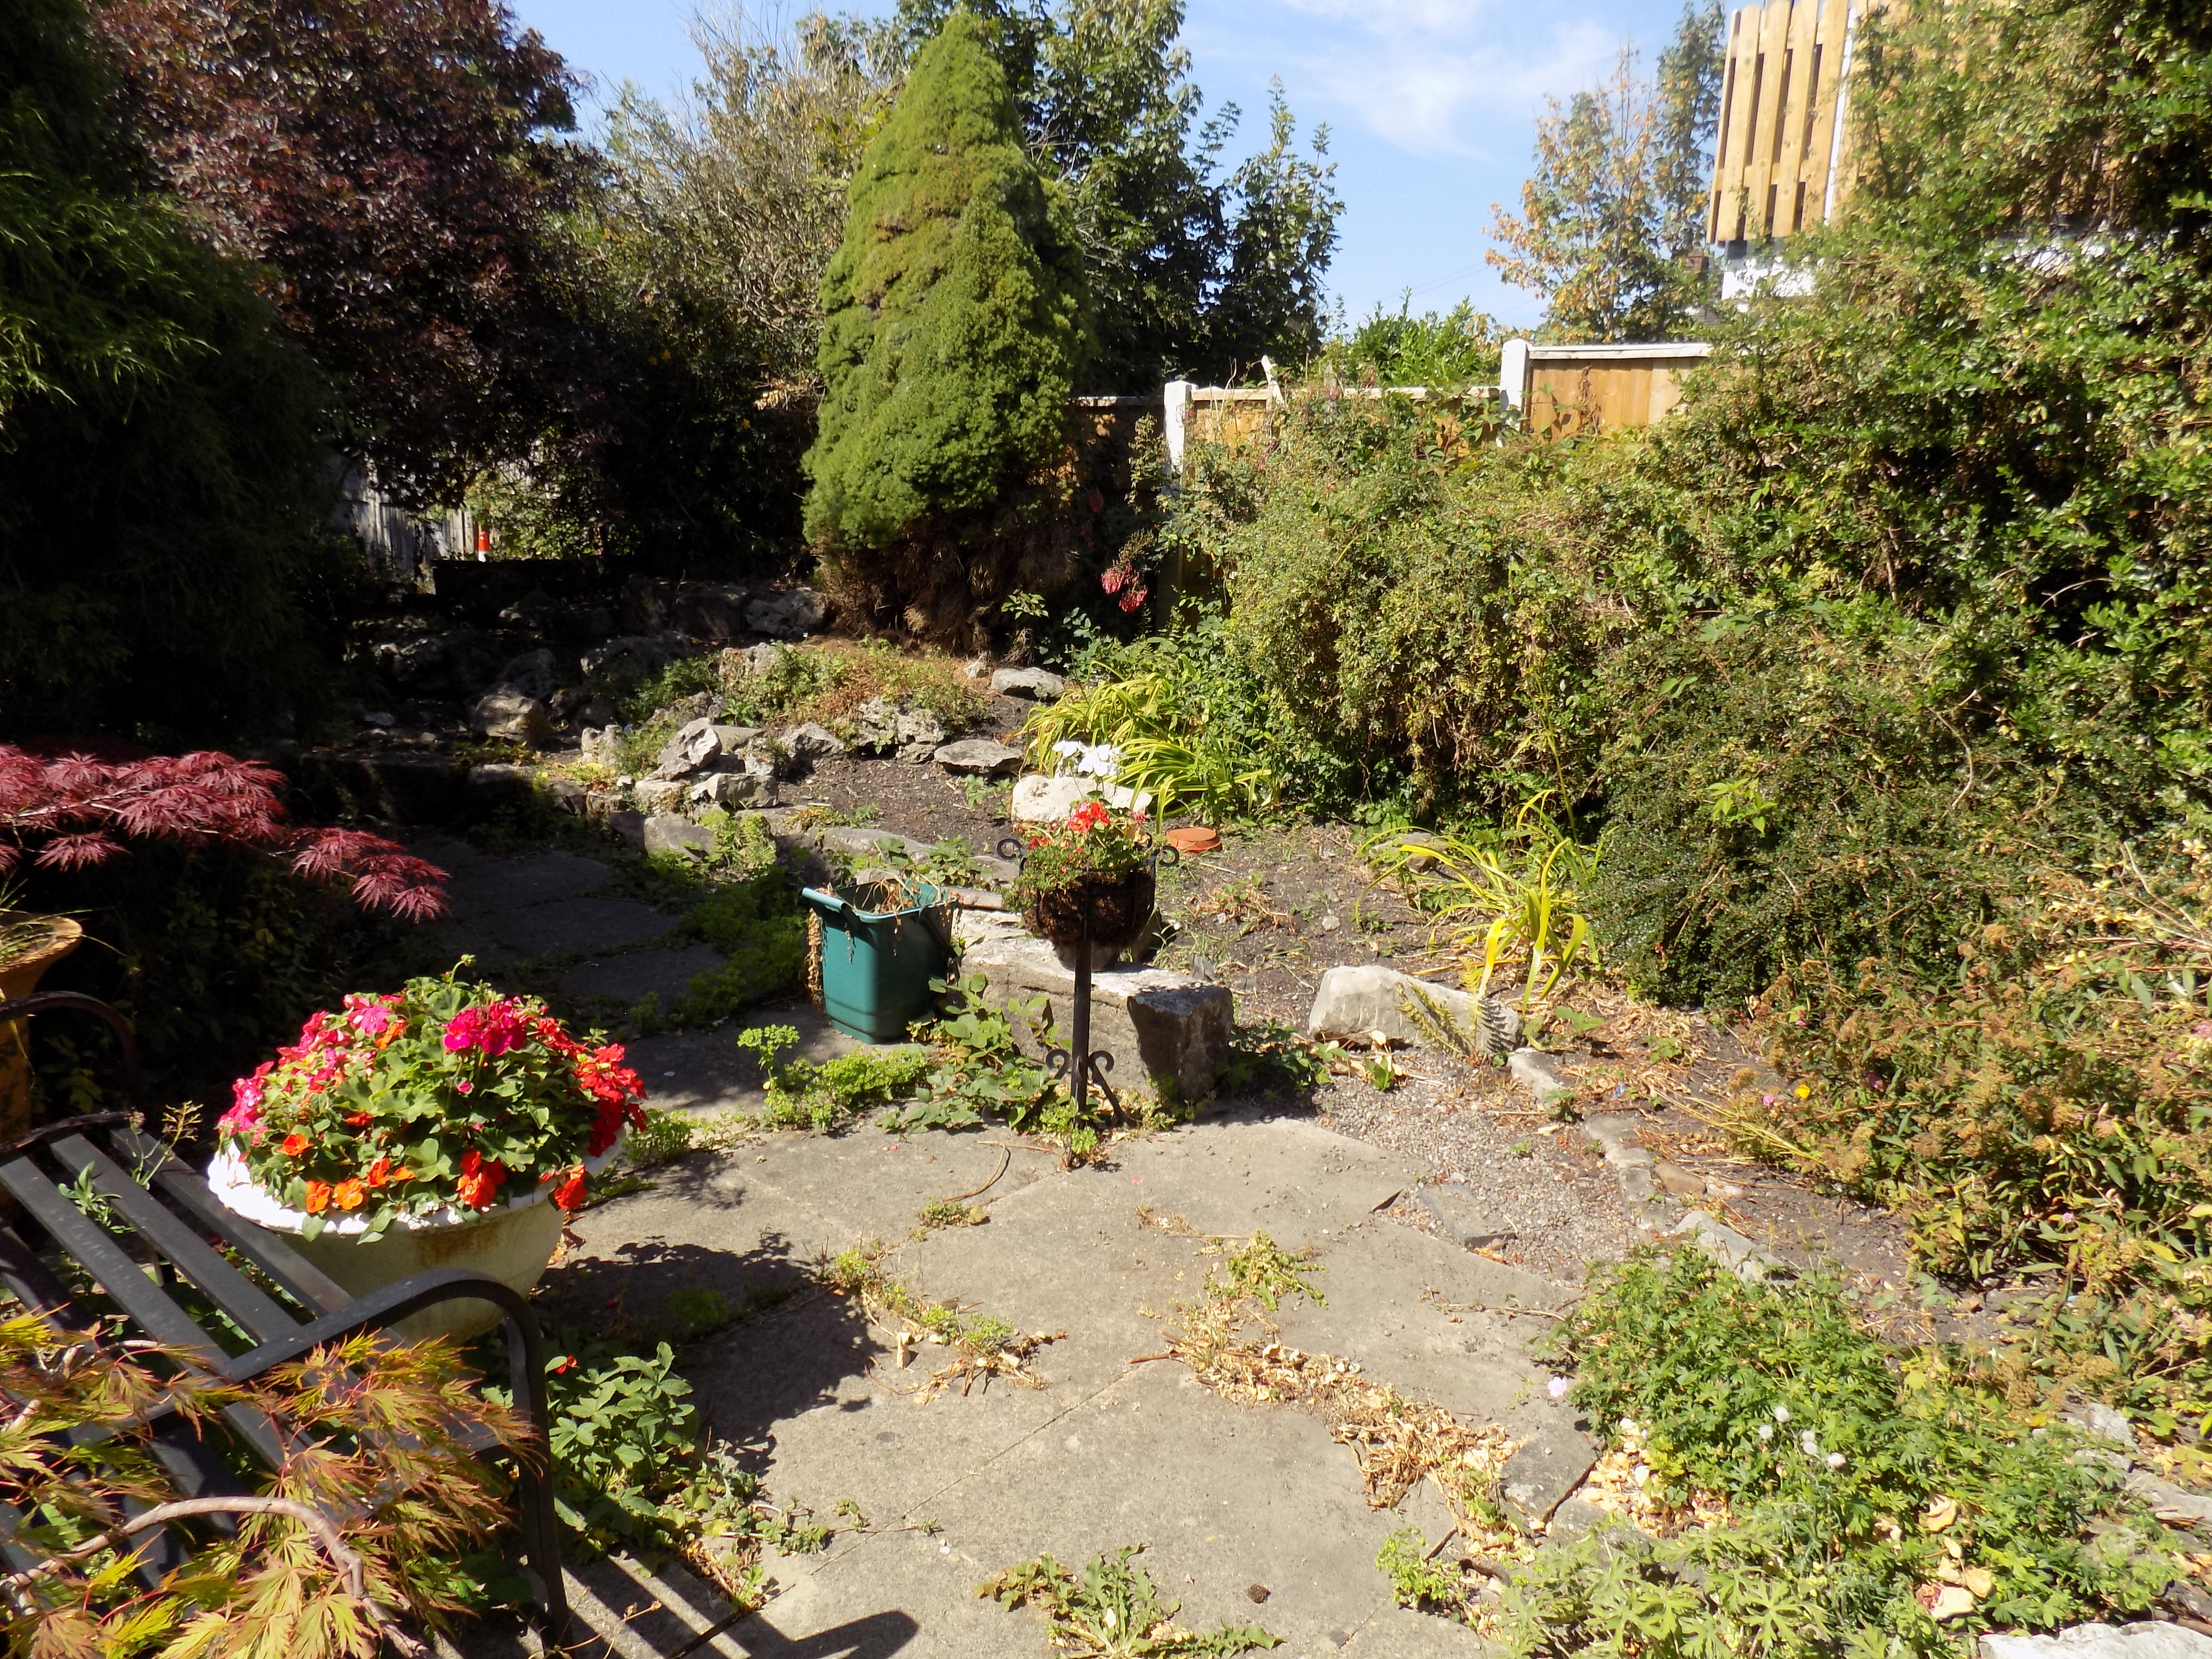
There is a separate vehicular access which leads via wide double opening gates to the rear of the property where there is parking for two vehicles together with a most delightful private garden with planted beds and borders, paved patio terrace and large rockery.
SERVICES
It is understood that all mains services are available to the property but some separation of the services may be required upon purchase.
FIXTURES & FITTINGS
Other than those fixtures and fittings specifically referred to in these sales particulars no other fixtures and fittings are included in the sale. No specific tests have been carried out on any of the fixtures and fittings at the property.
TENURE
It is understood that the property is held freehold but interested parties should verify this position with their solicitors.
COUNCIL TAX
For Council Tax purposes the property is to be assessed.
EPC RATING
VIEWING
Strictly by prior appointment with the sole agents Messrs Fidler-Taylor & Co on 01335 346246.
WHAT3WORDS
Ref FTA2868