


DESCRIPTION
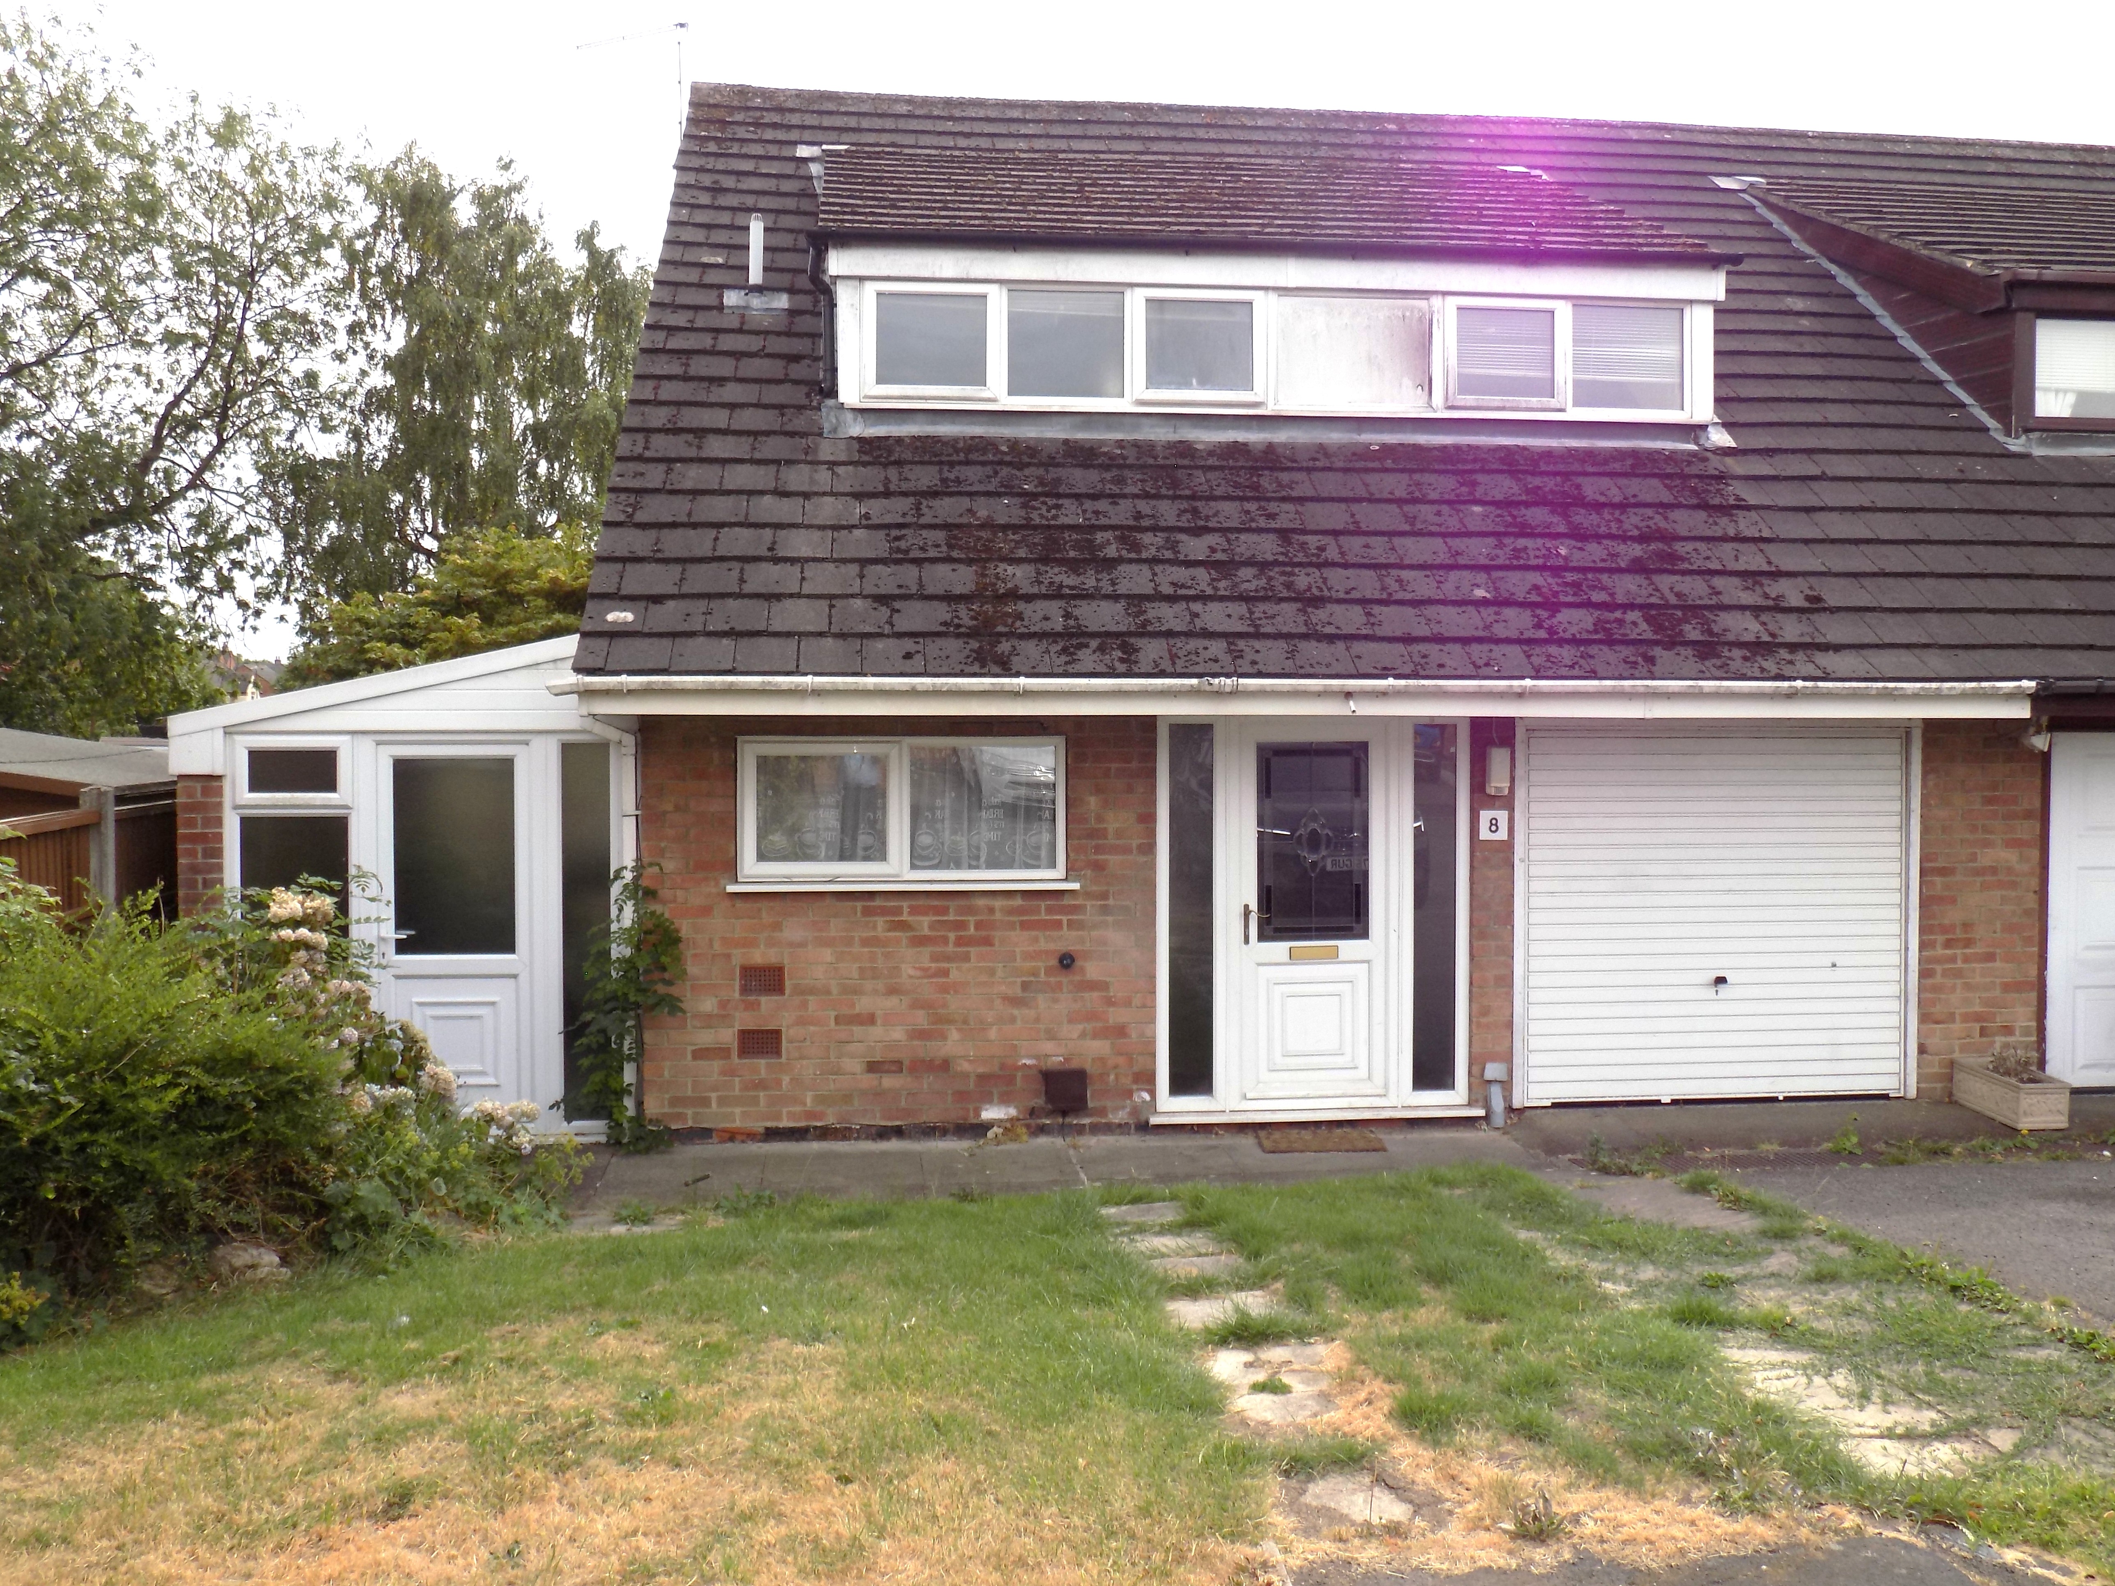
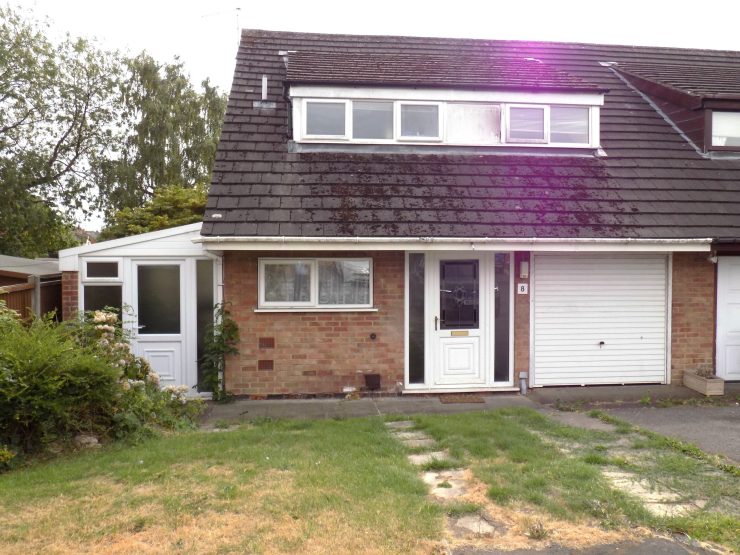
Occupying a most pleasant and quiet cul-de-sac location but being within convenient reach of the facilities and amenities of Ashbourne town centre, this semi-detached family property offers surprisingly spacious three double-bedroomed accommodation.
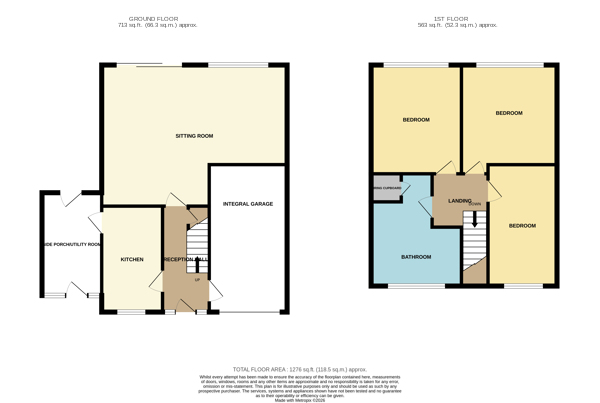
Now presenting an ideal opportunity for upgrading and alteration to a new purchaser’s personal choice, the property benefits from gas-fired central heating and is sealed unit double-glazed throughout. It briefly comprises Reception Hall, large L-shaped Sitting Room/Dining Room, fitted Kitchen, side Porch/Utility Room. At first floor level, three double Bedrooms and Bathroom with shower. Outside gardens front and rear, driveway, integral garage.
Early viewing highly recommended.
ACCOMMODATION
UPVC sealed unit double-glazed leaded front door with flanking side screens, leads to
Reception Hall having single panel central heating radiator, staircase off to first floor level and useful understairs storage cupboard.
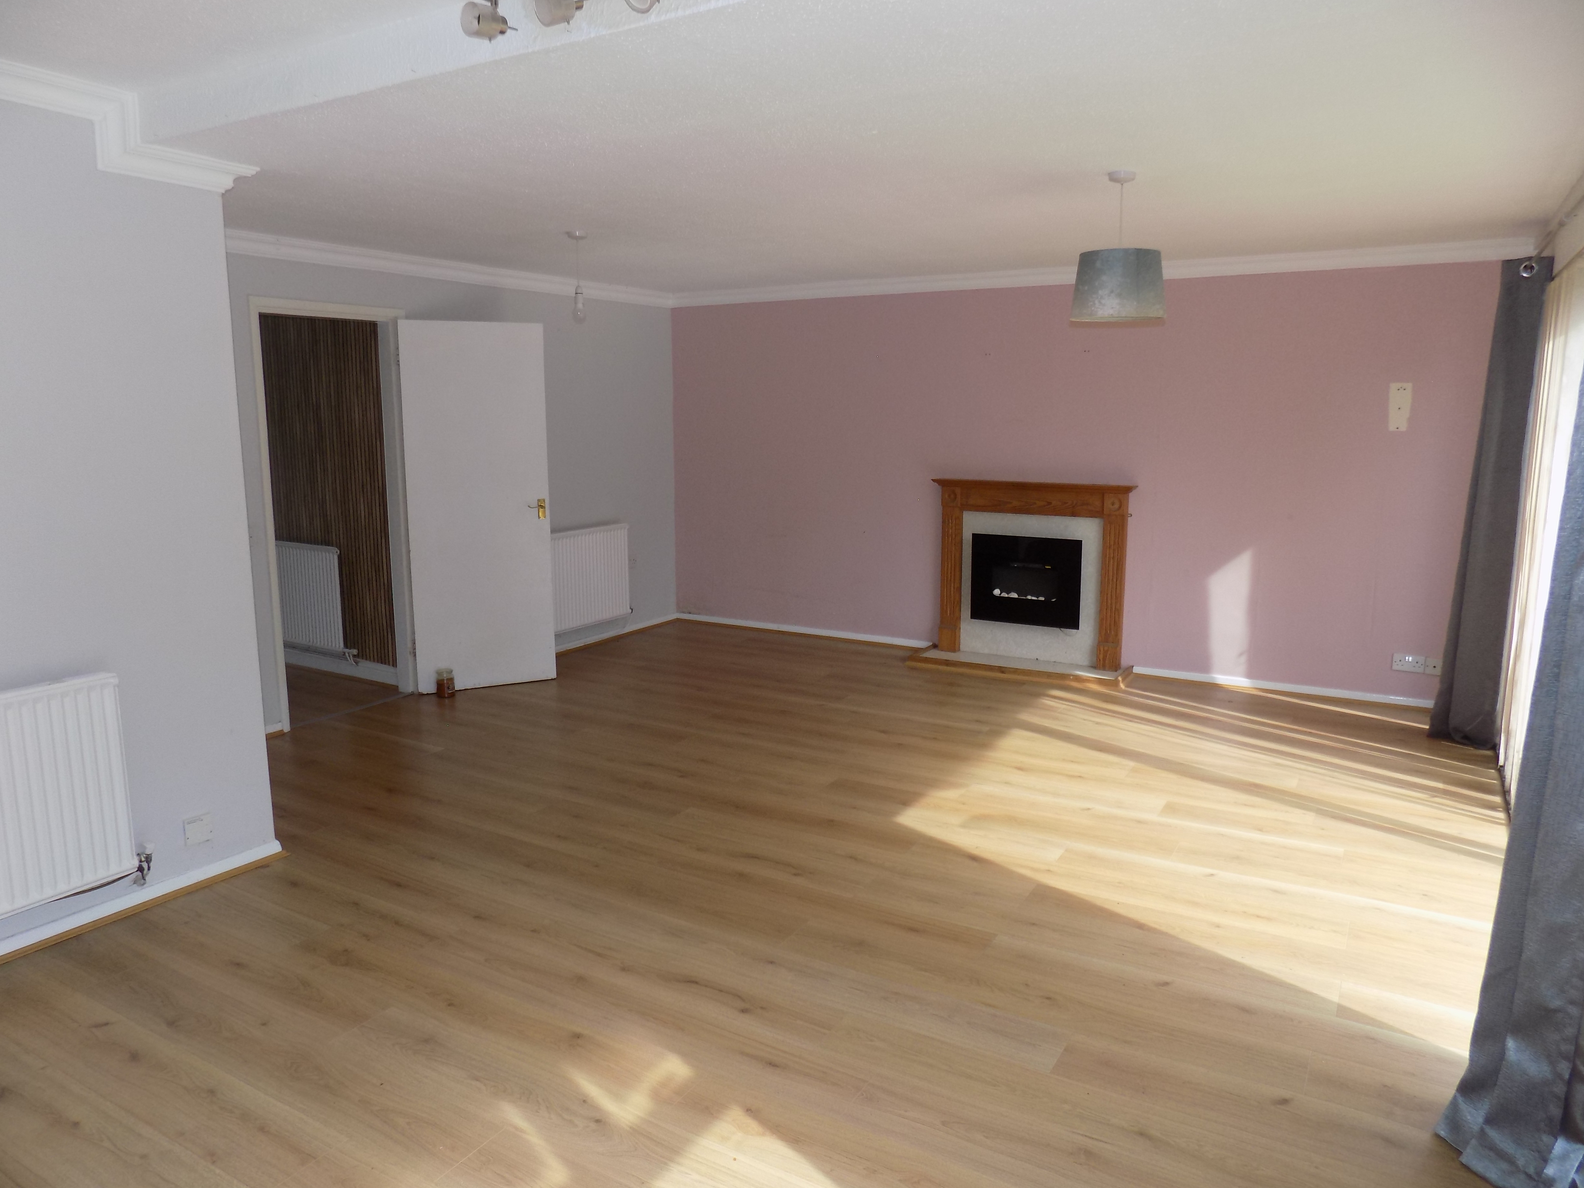
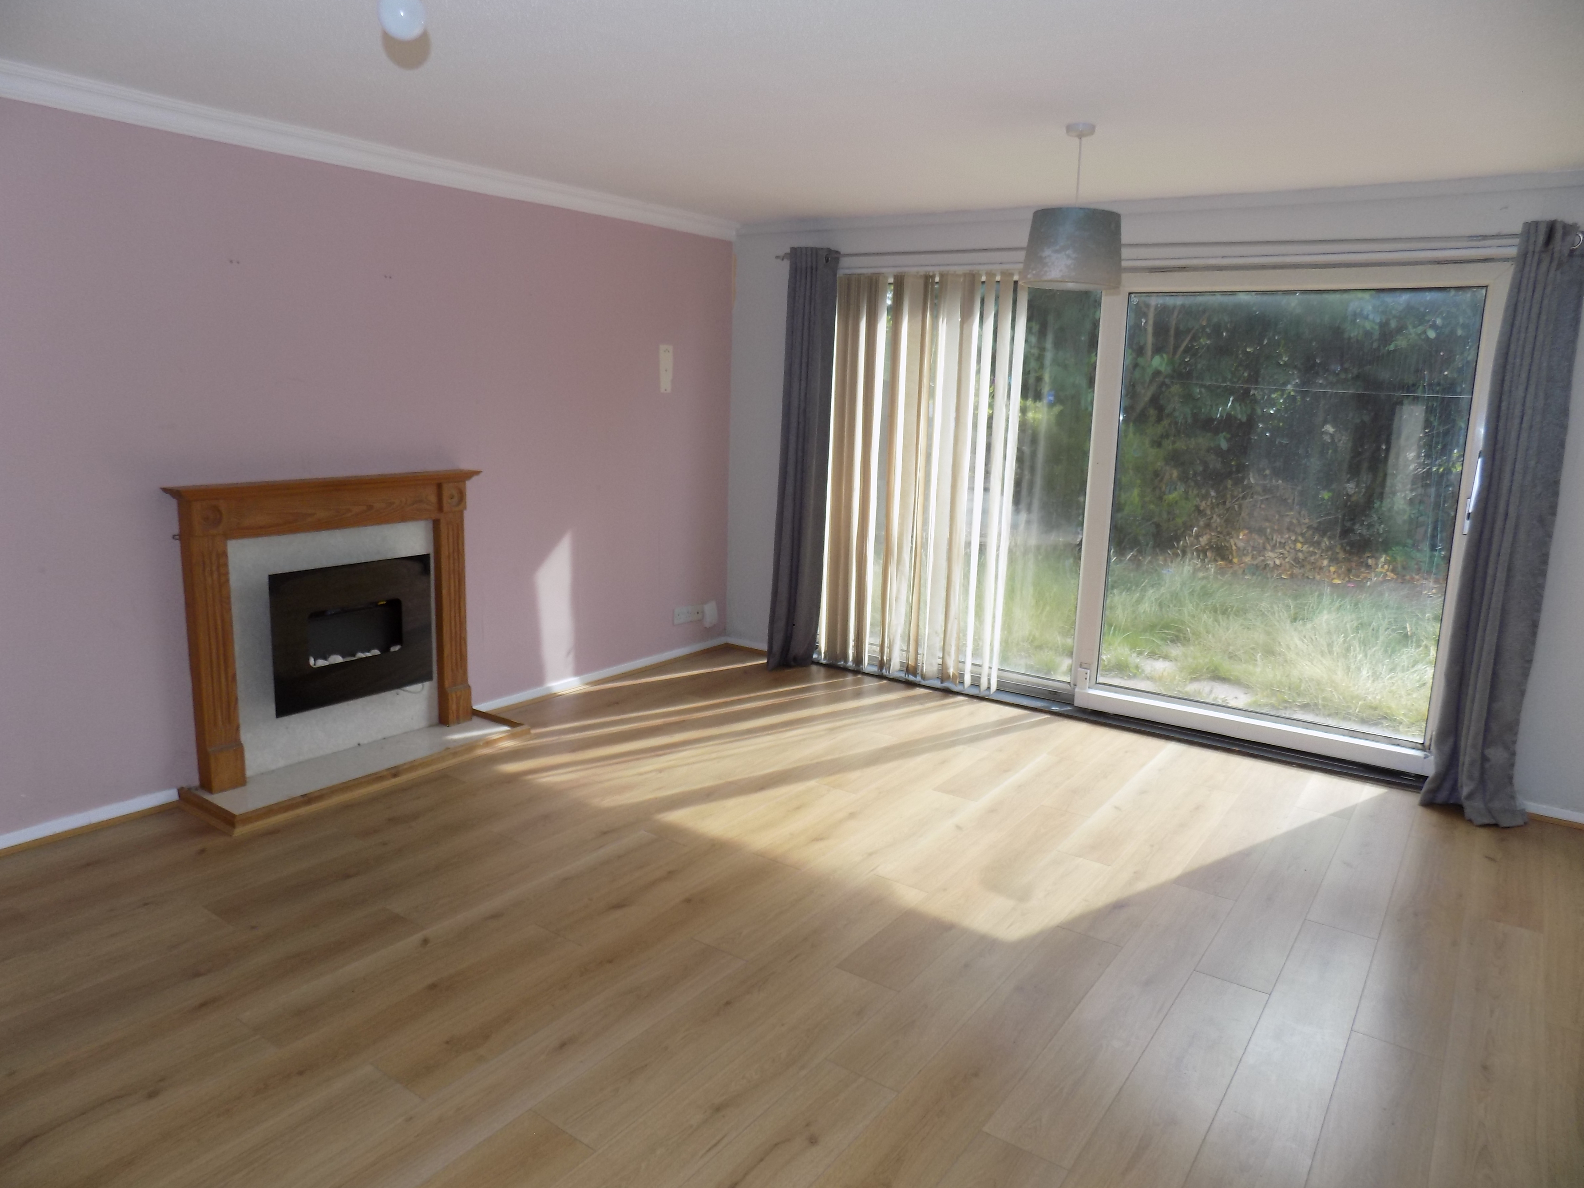
Sitting Room being L-shaped with maximum overall measurements of 6.62m x 5.04m (21’8” x 16’6”) with oak effect laminate floor, two double-panel central heating radiators and contemporary fireplace with decorative fuel effect electric fire and pine surround. UPVC sealed unit double-glazed sliding patio doors to the garden and further full height sealed unit double-glazed window to one side.
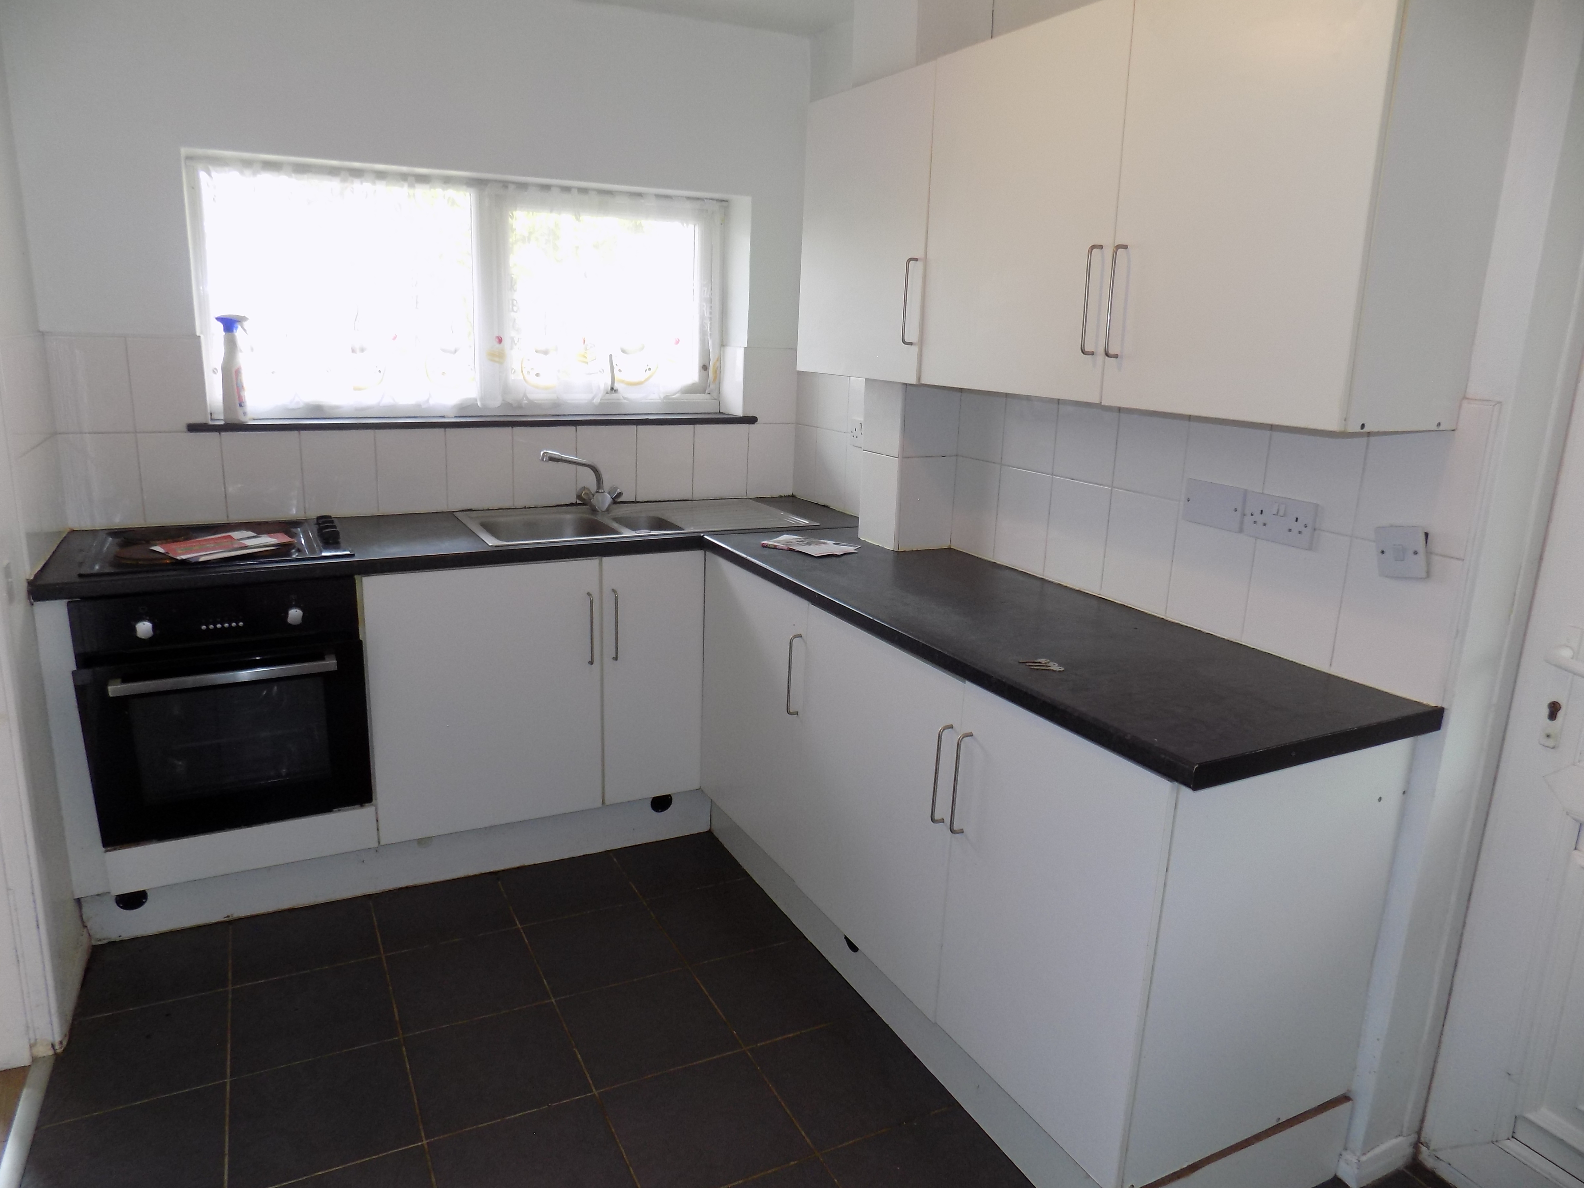
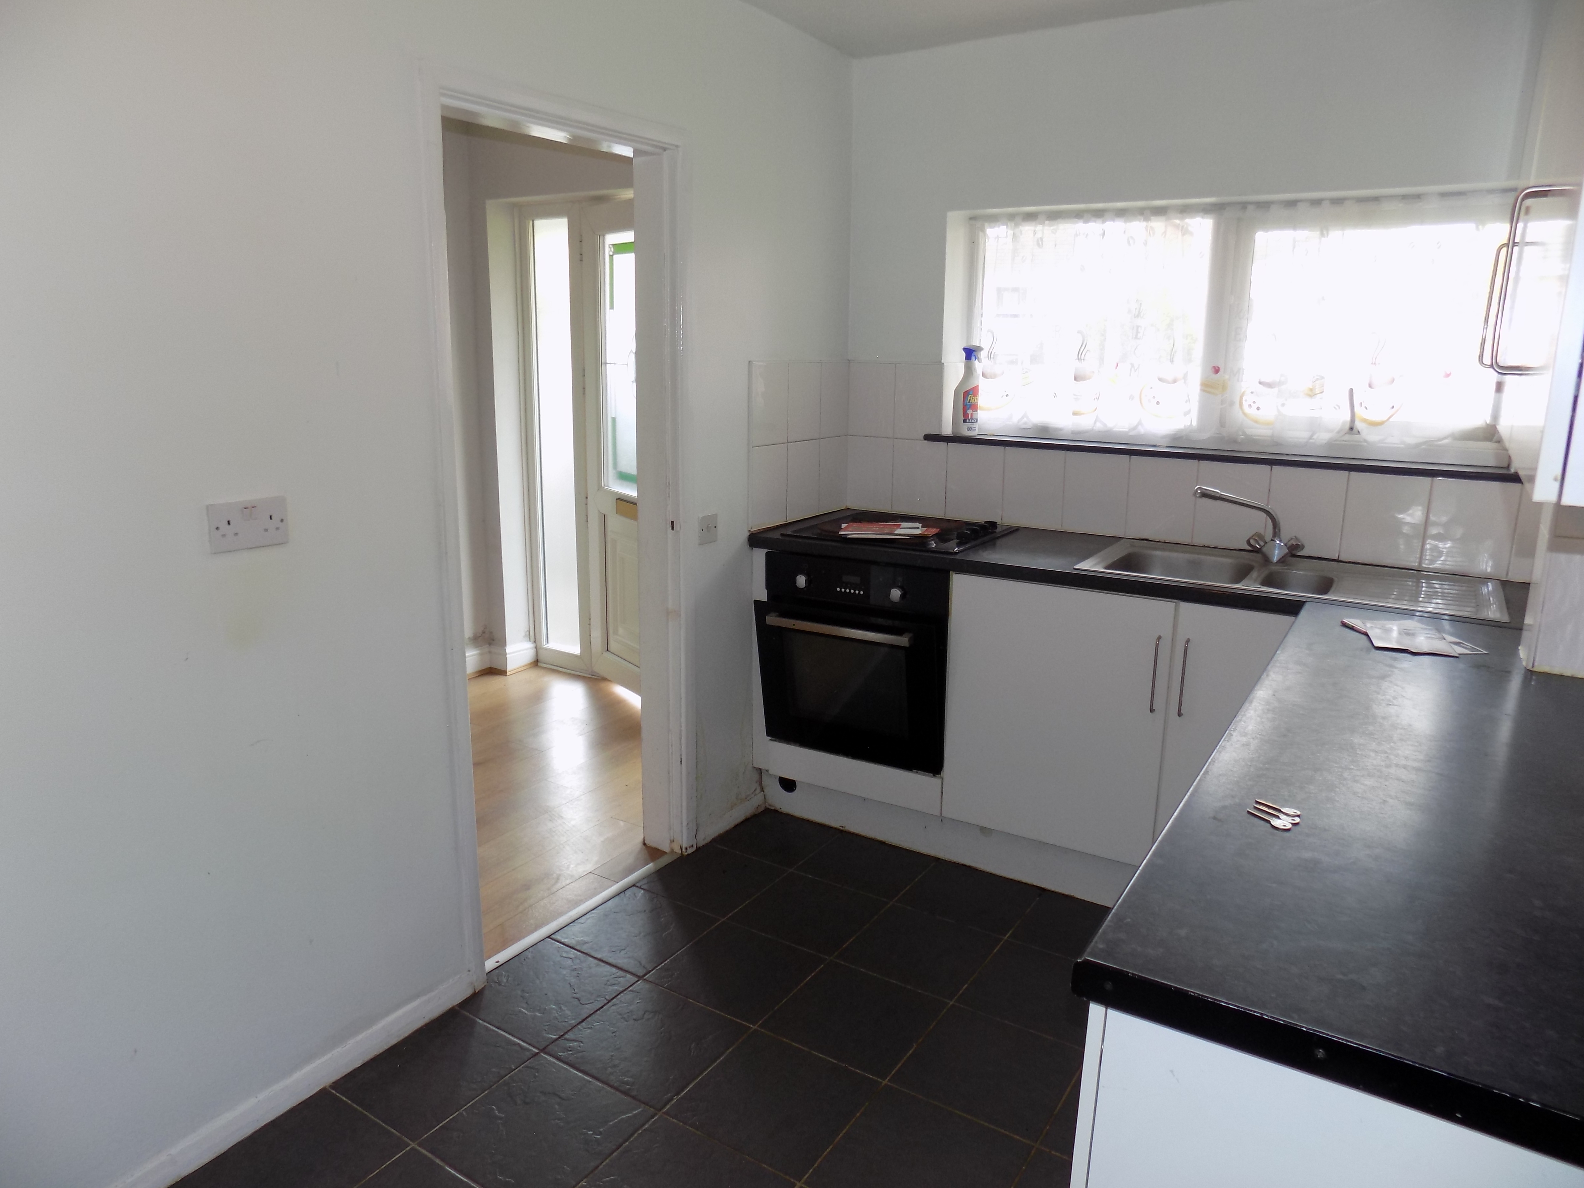
Kitchen 2.17m x 3.78m (7’1” x 12’5”) having ceramic tiled floor and a range of base cupboards and wall cupboards with round edge worksurfaces, inset single drainer 1.5 bowl sink unit with mixer tap, integrated electric oven with four burner electric hob, UPVC sealed unit double-glazed window, central heating radiator, UPVC sealed unit double-glazed door to
Side Porch/Utility Room with central heating radiator, plumbing for automatic washing machine and free-standing Gloworm boiler for domestic hot water and central heating. UPVC sealed unit double-glazed doors to both front and rear.
Staircase to first floor landing
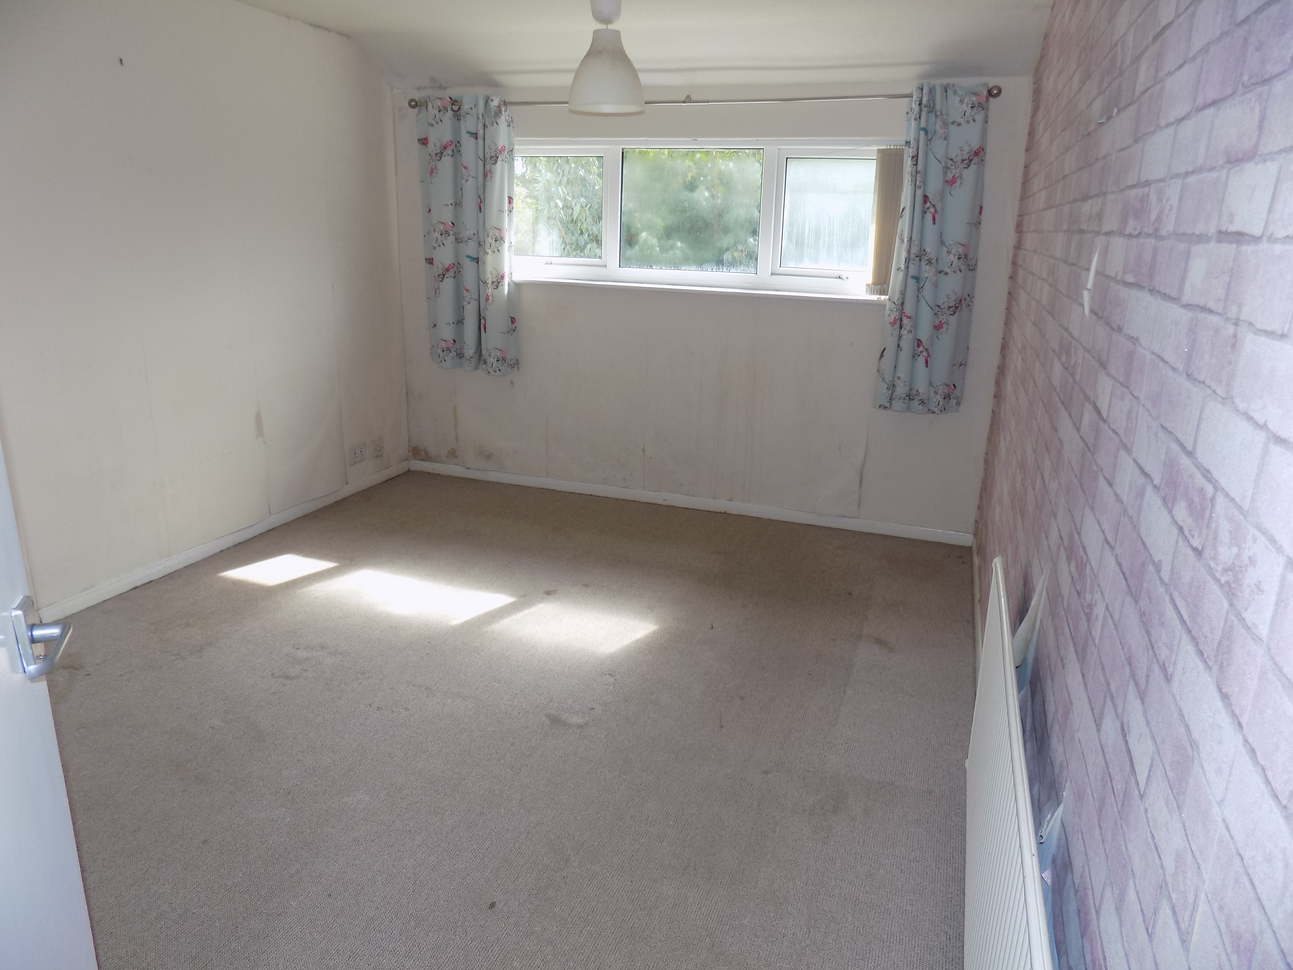
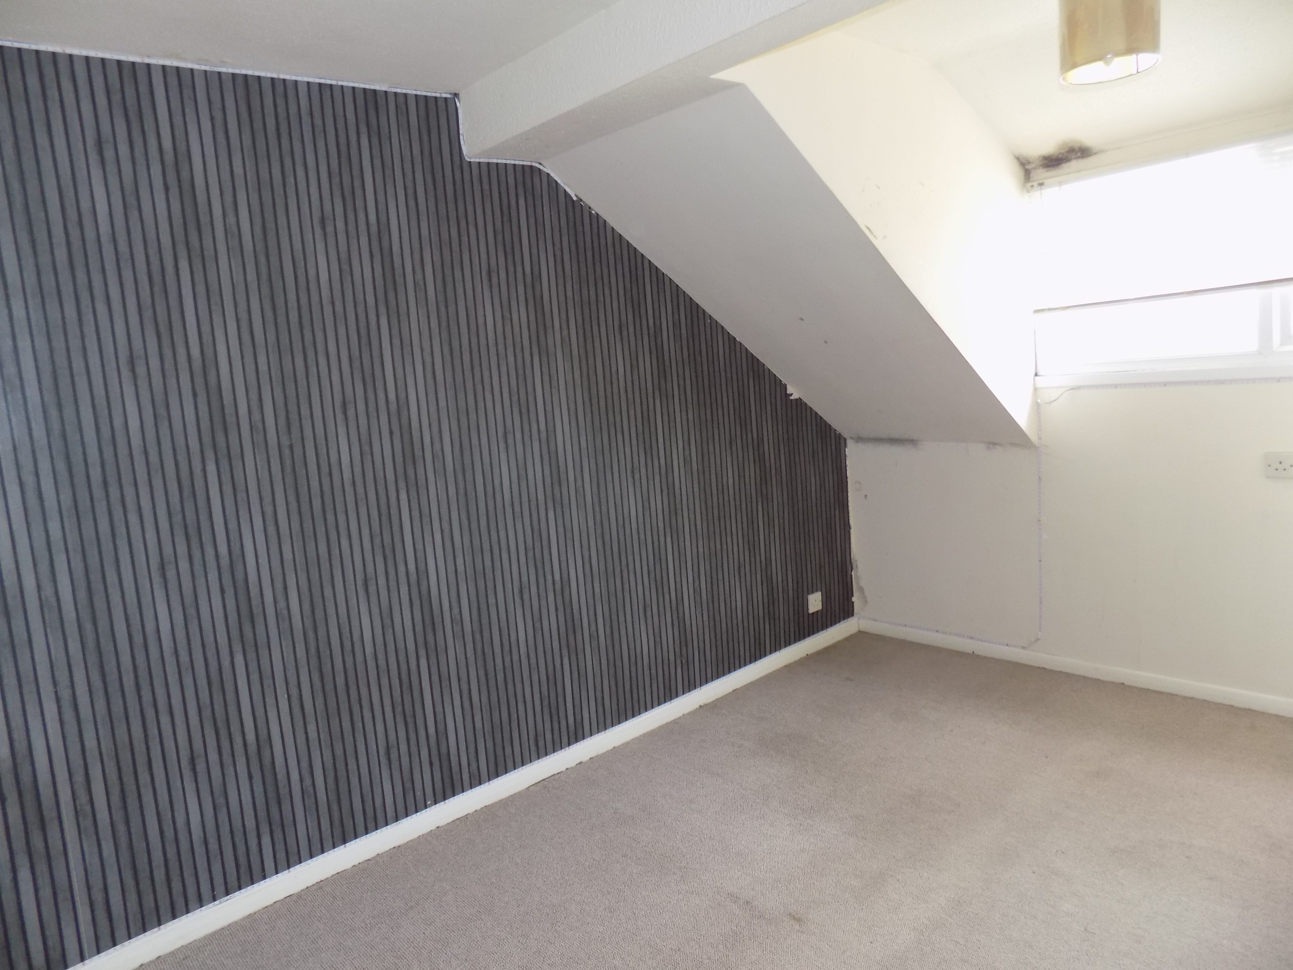
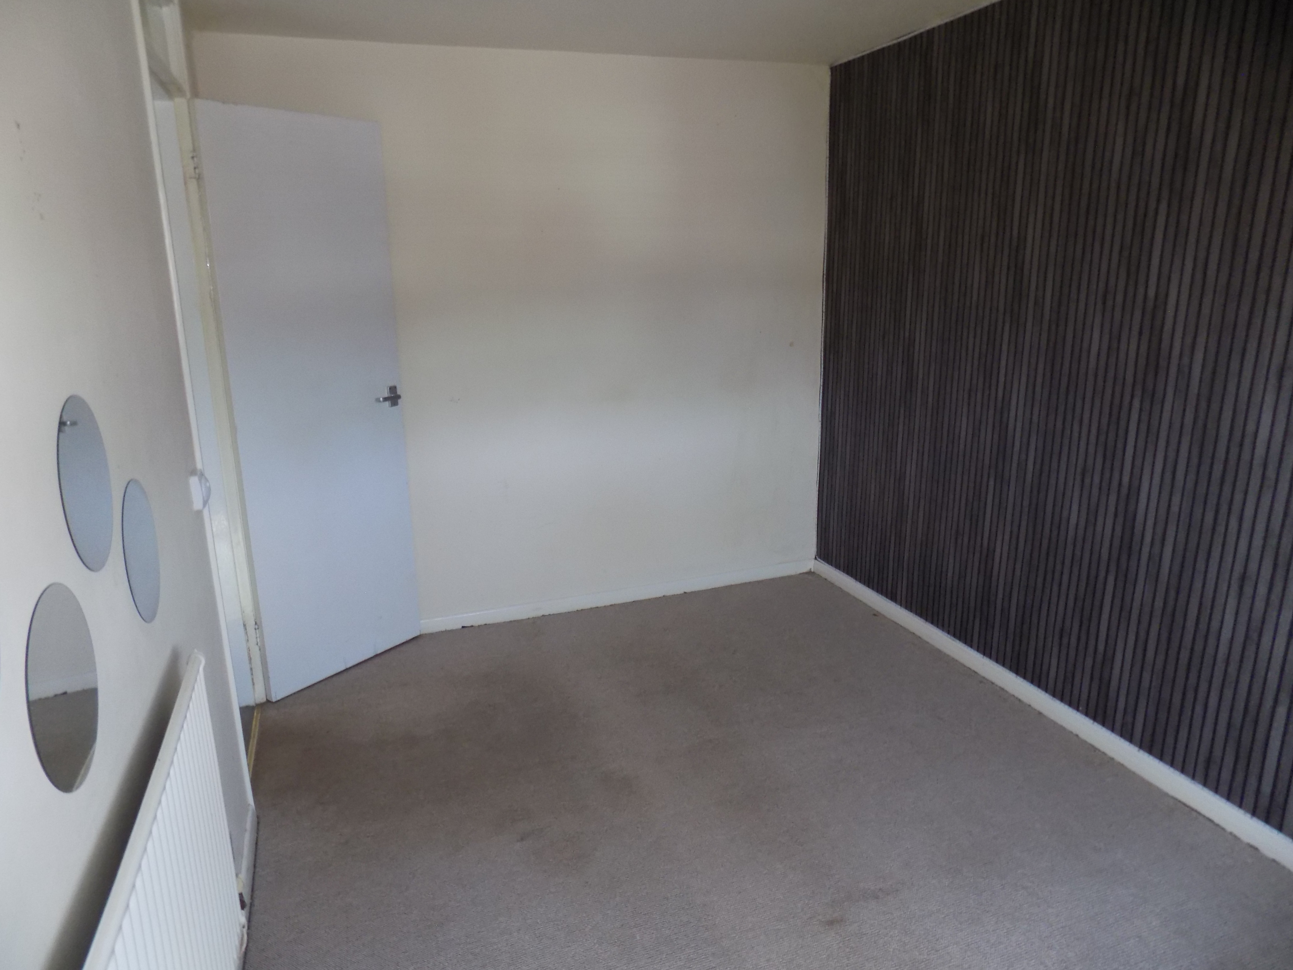
Bedroom One (front) 5.13m (maximum) x 3.17m (16’10” (maximum) x 10’5”) with UPVC sealed unit double-glazed window and single panel central heating radiator.
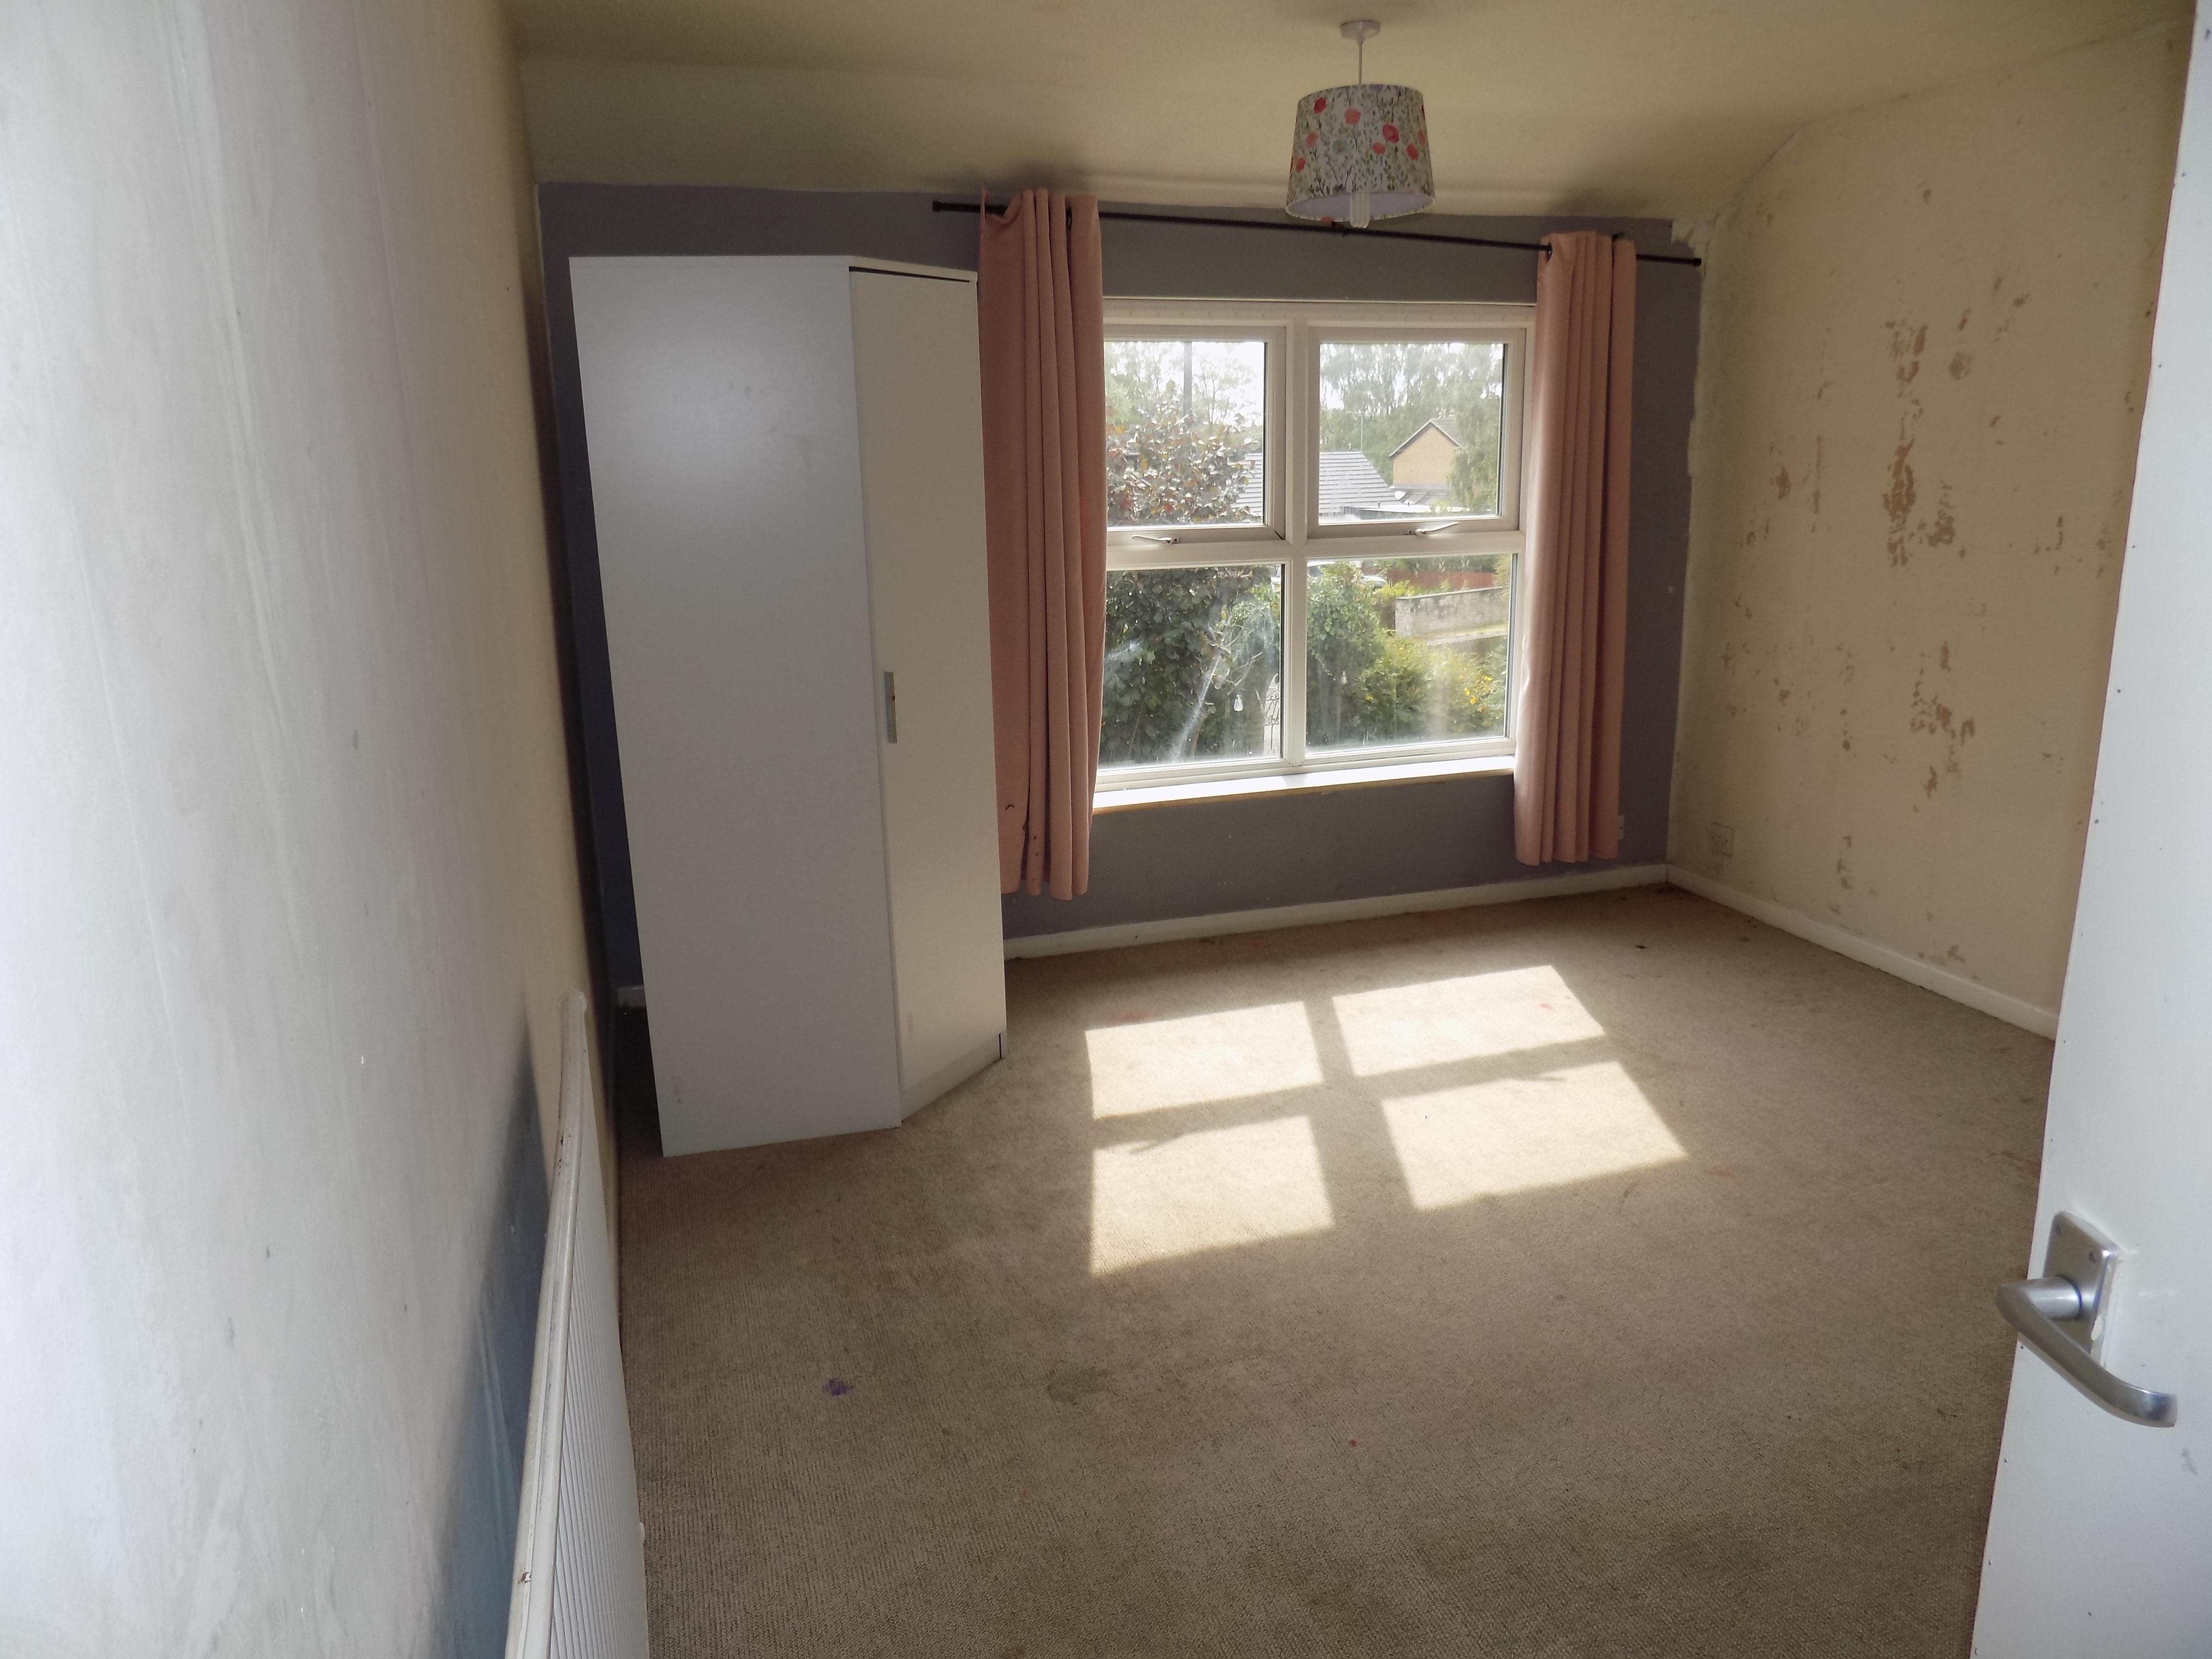
Bedroom Two (front) 3.88m x 3.34m (12’8” x 10’11”) with UPVC sealed unit double-glazed window to the front and single panel central heating radiator.
Bedroom Three (rear) 4m x 2.45m (13’1” x 8’) with UPVC sealed unit double-glazed window, single panel central heating radiator.
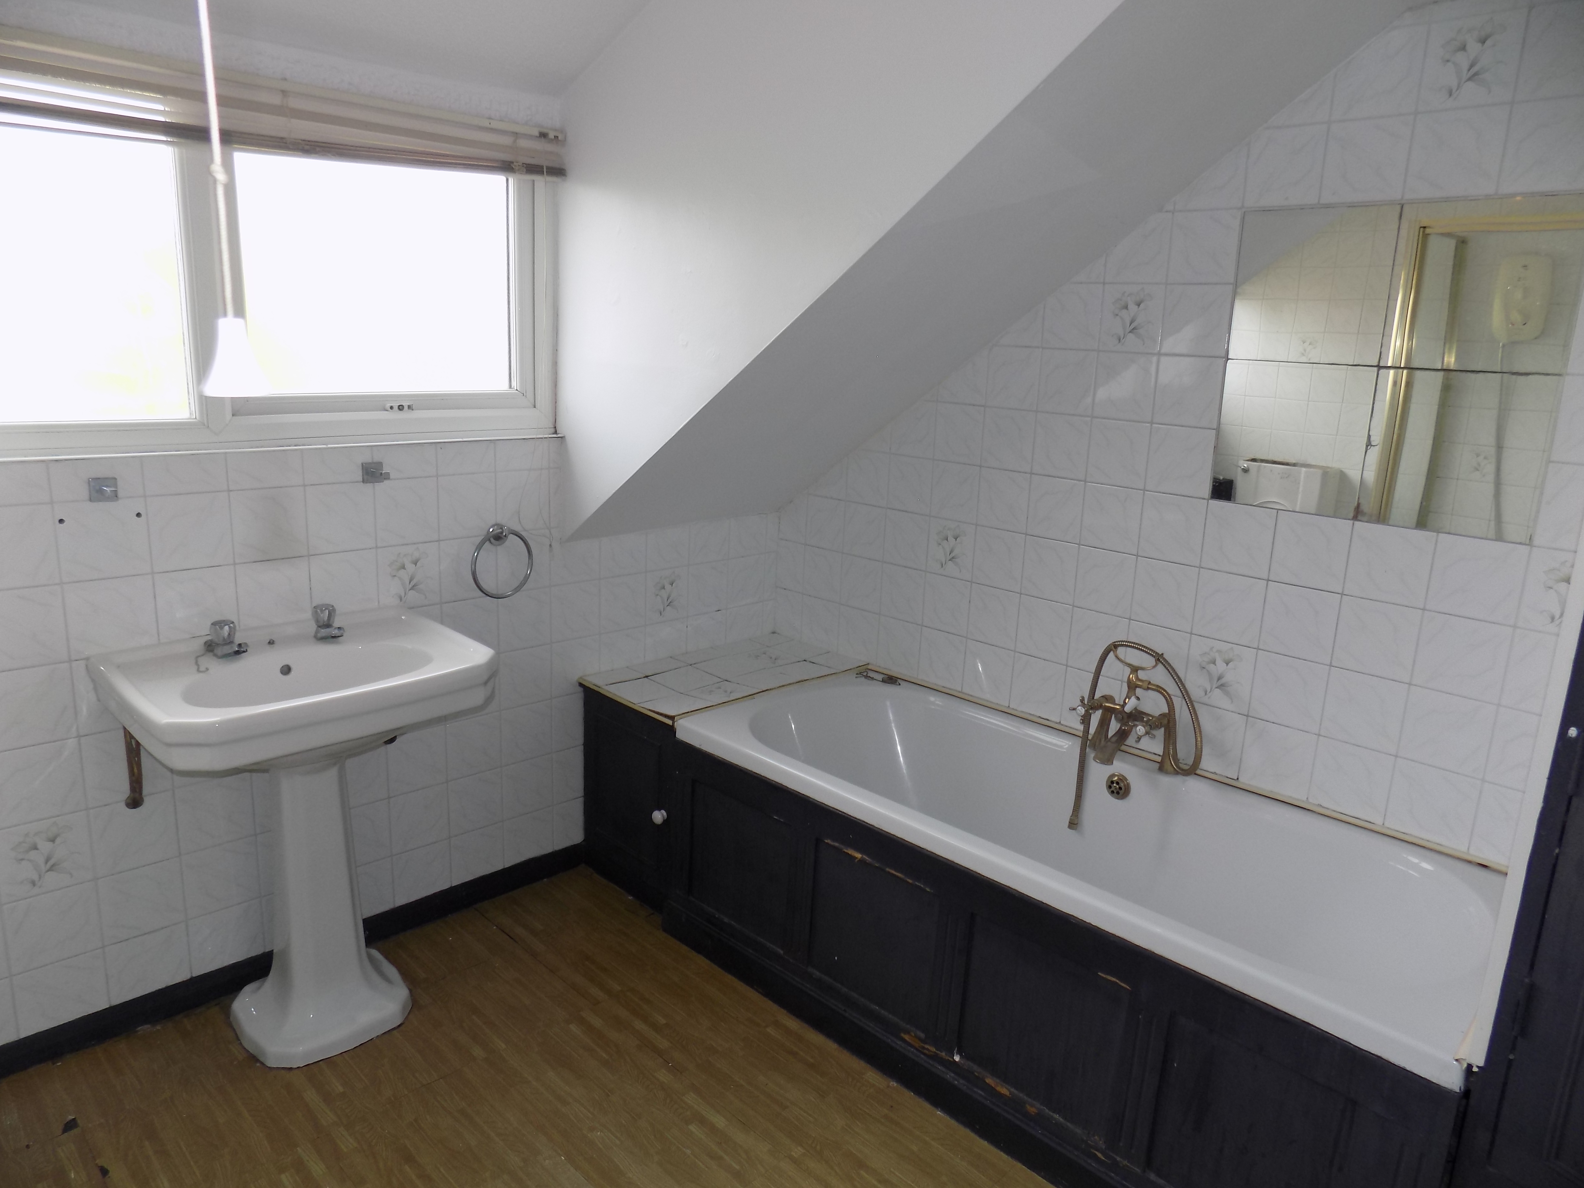
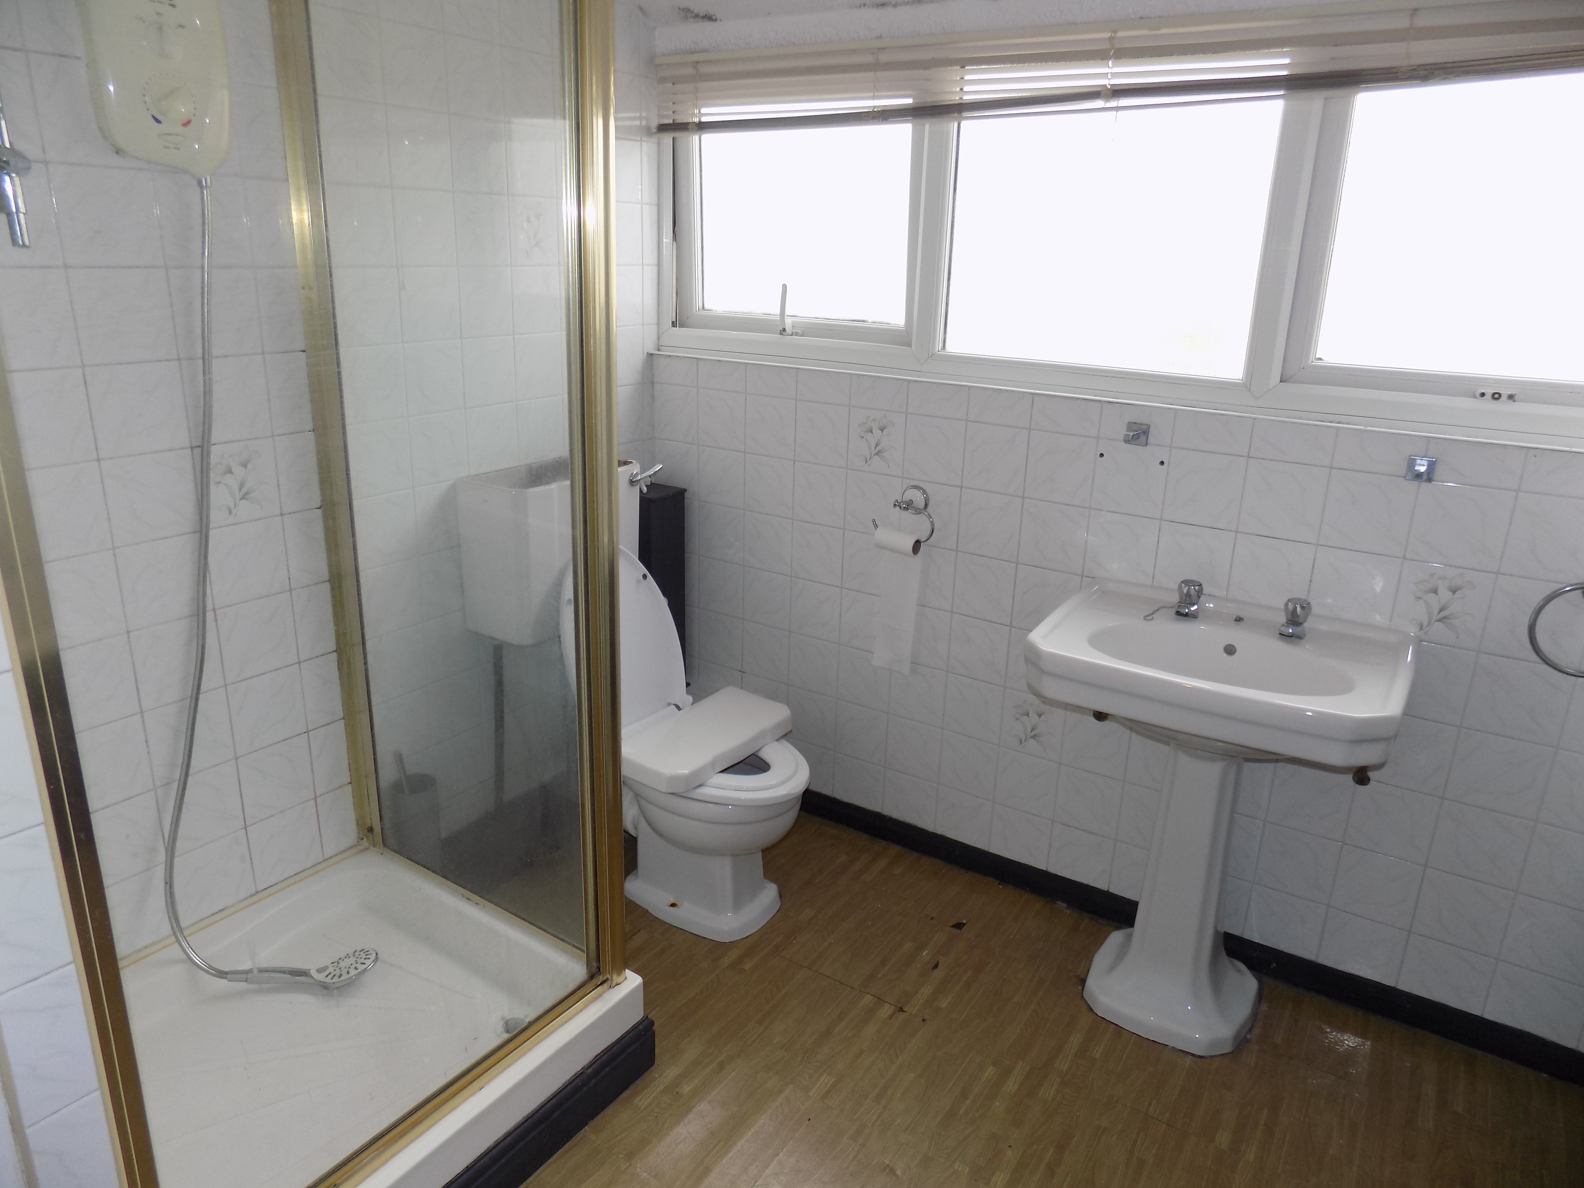
Bathroom being of spacious proportions with four-piece suite in white, comprising panelled bath with mixer tap and shower handset, pedestal wash-hand basin, low-flush wc and fully tiled shower cubicle with Mira Sport electric shower. Inbuilt cylinder and airing cupboard housing the insulated copper hot water cylinder with fitted immersion heater. Slatted shelves.
OUTSIDE
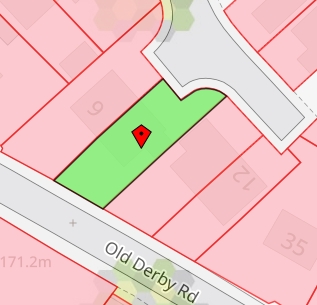
The property fronts onto Old Derby Road with a primarily lawned garden and double-opening gated driveway access. However, the house is best approached from Derwent Gardens where a driveway, which provides car standing space, leads to the integral garage with up and over door. Adjacent to the driveway is a further area of lawned garden.
SERVICES
It is understood that all mains services are connected to the property.
FIXTURES & FITTINGS
Other than those fixtures and fittings specifically referred to in these sales particulars no other fixtures and fittings are included in the sale. No specific tests have been carried out on any of the fixtures and fittings at the property.
TENURE
It is understood that the property is held freehold but interested parties should verify this position with their solicitors.
For Council Tax purposes the property is in band C
EPC RATING E
VIEWING
Strictly by prior appointment with the sole agents Messrs Fidler-Taylor & Co on 01335 346246.
WHAT3WORDS recliner.segregate.poppy
Ref FTA2867