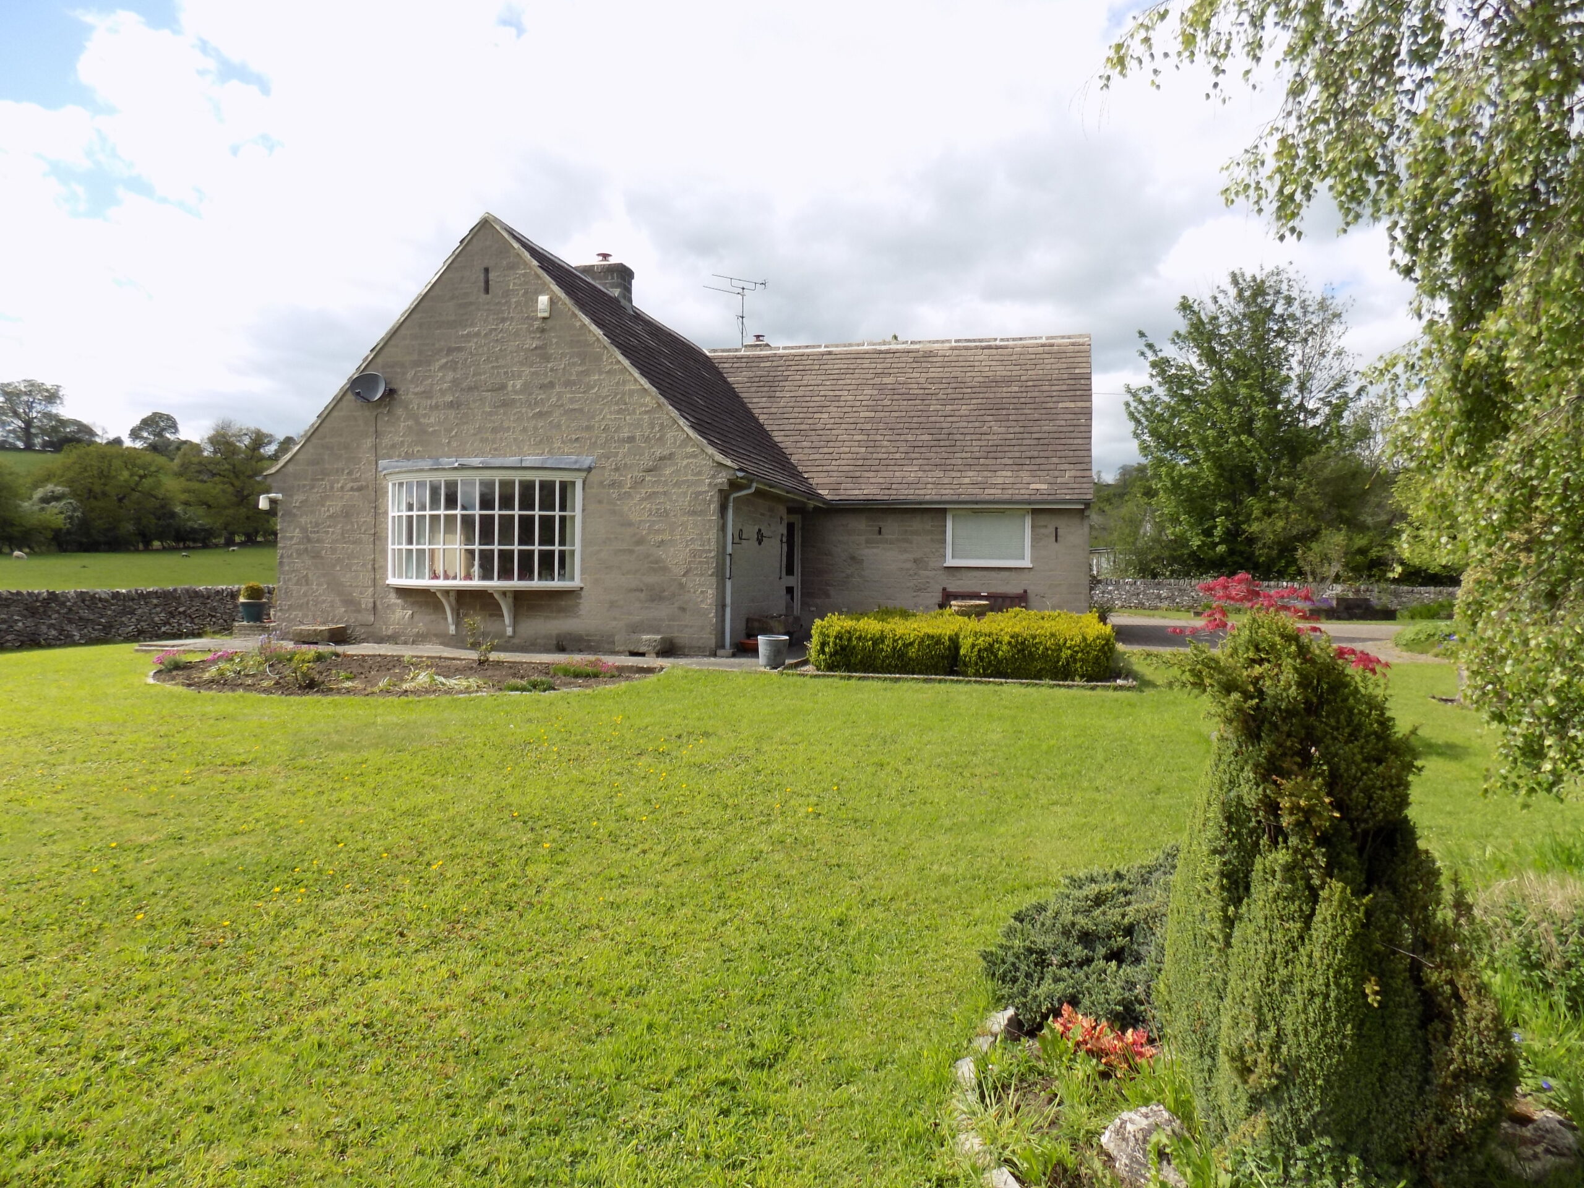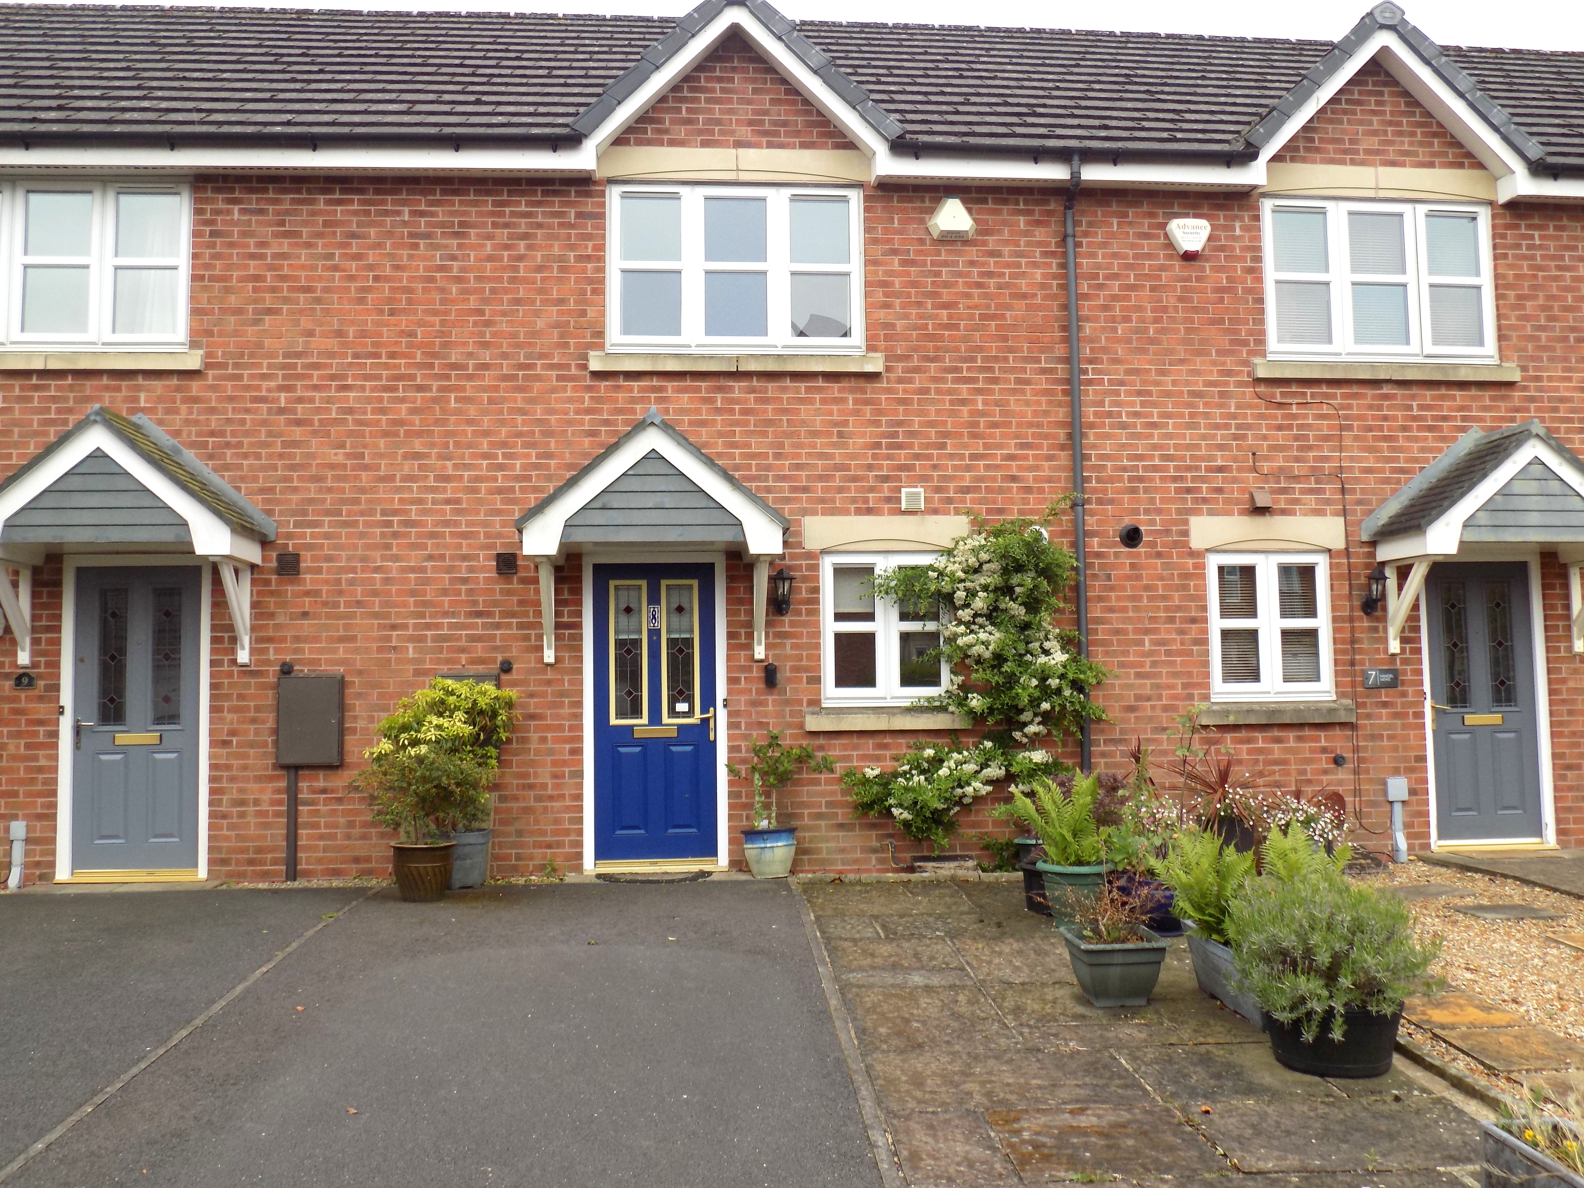



Occupying a pleasant cul-de-sac position in a popular residential location, convenient for Ashbourne’s shops, facilities and amenities, this two bedroomed town house property offers a good value for money purchase, ideal for professional couples or first-time buyers.
Being gas centrally heated and double-glazed, the property offers a most pleasant rear Sitting Room with garden aspect, fitted Kitchen and Cloakroom at ground floor level, with two good Bedrooms and Shower Room upstairs. Open plan front garden with car hard standing and private enclosed, pretty rear garden, which has been designed for ease of maintenance.
An early internal viewing is advised.
ACCOMMODATION
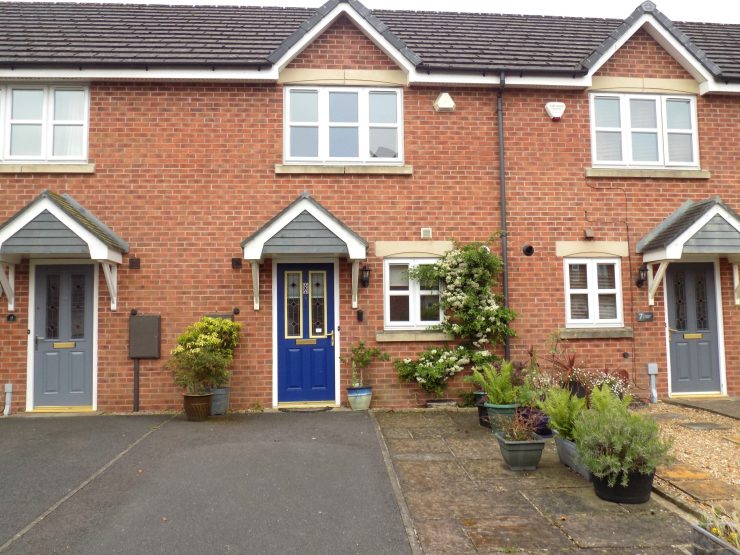
A canopy porch shelters the panelled composite stained leaded sealed unit double glazed front door to
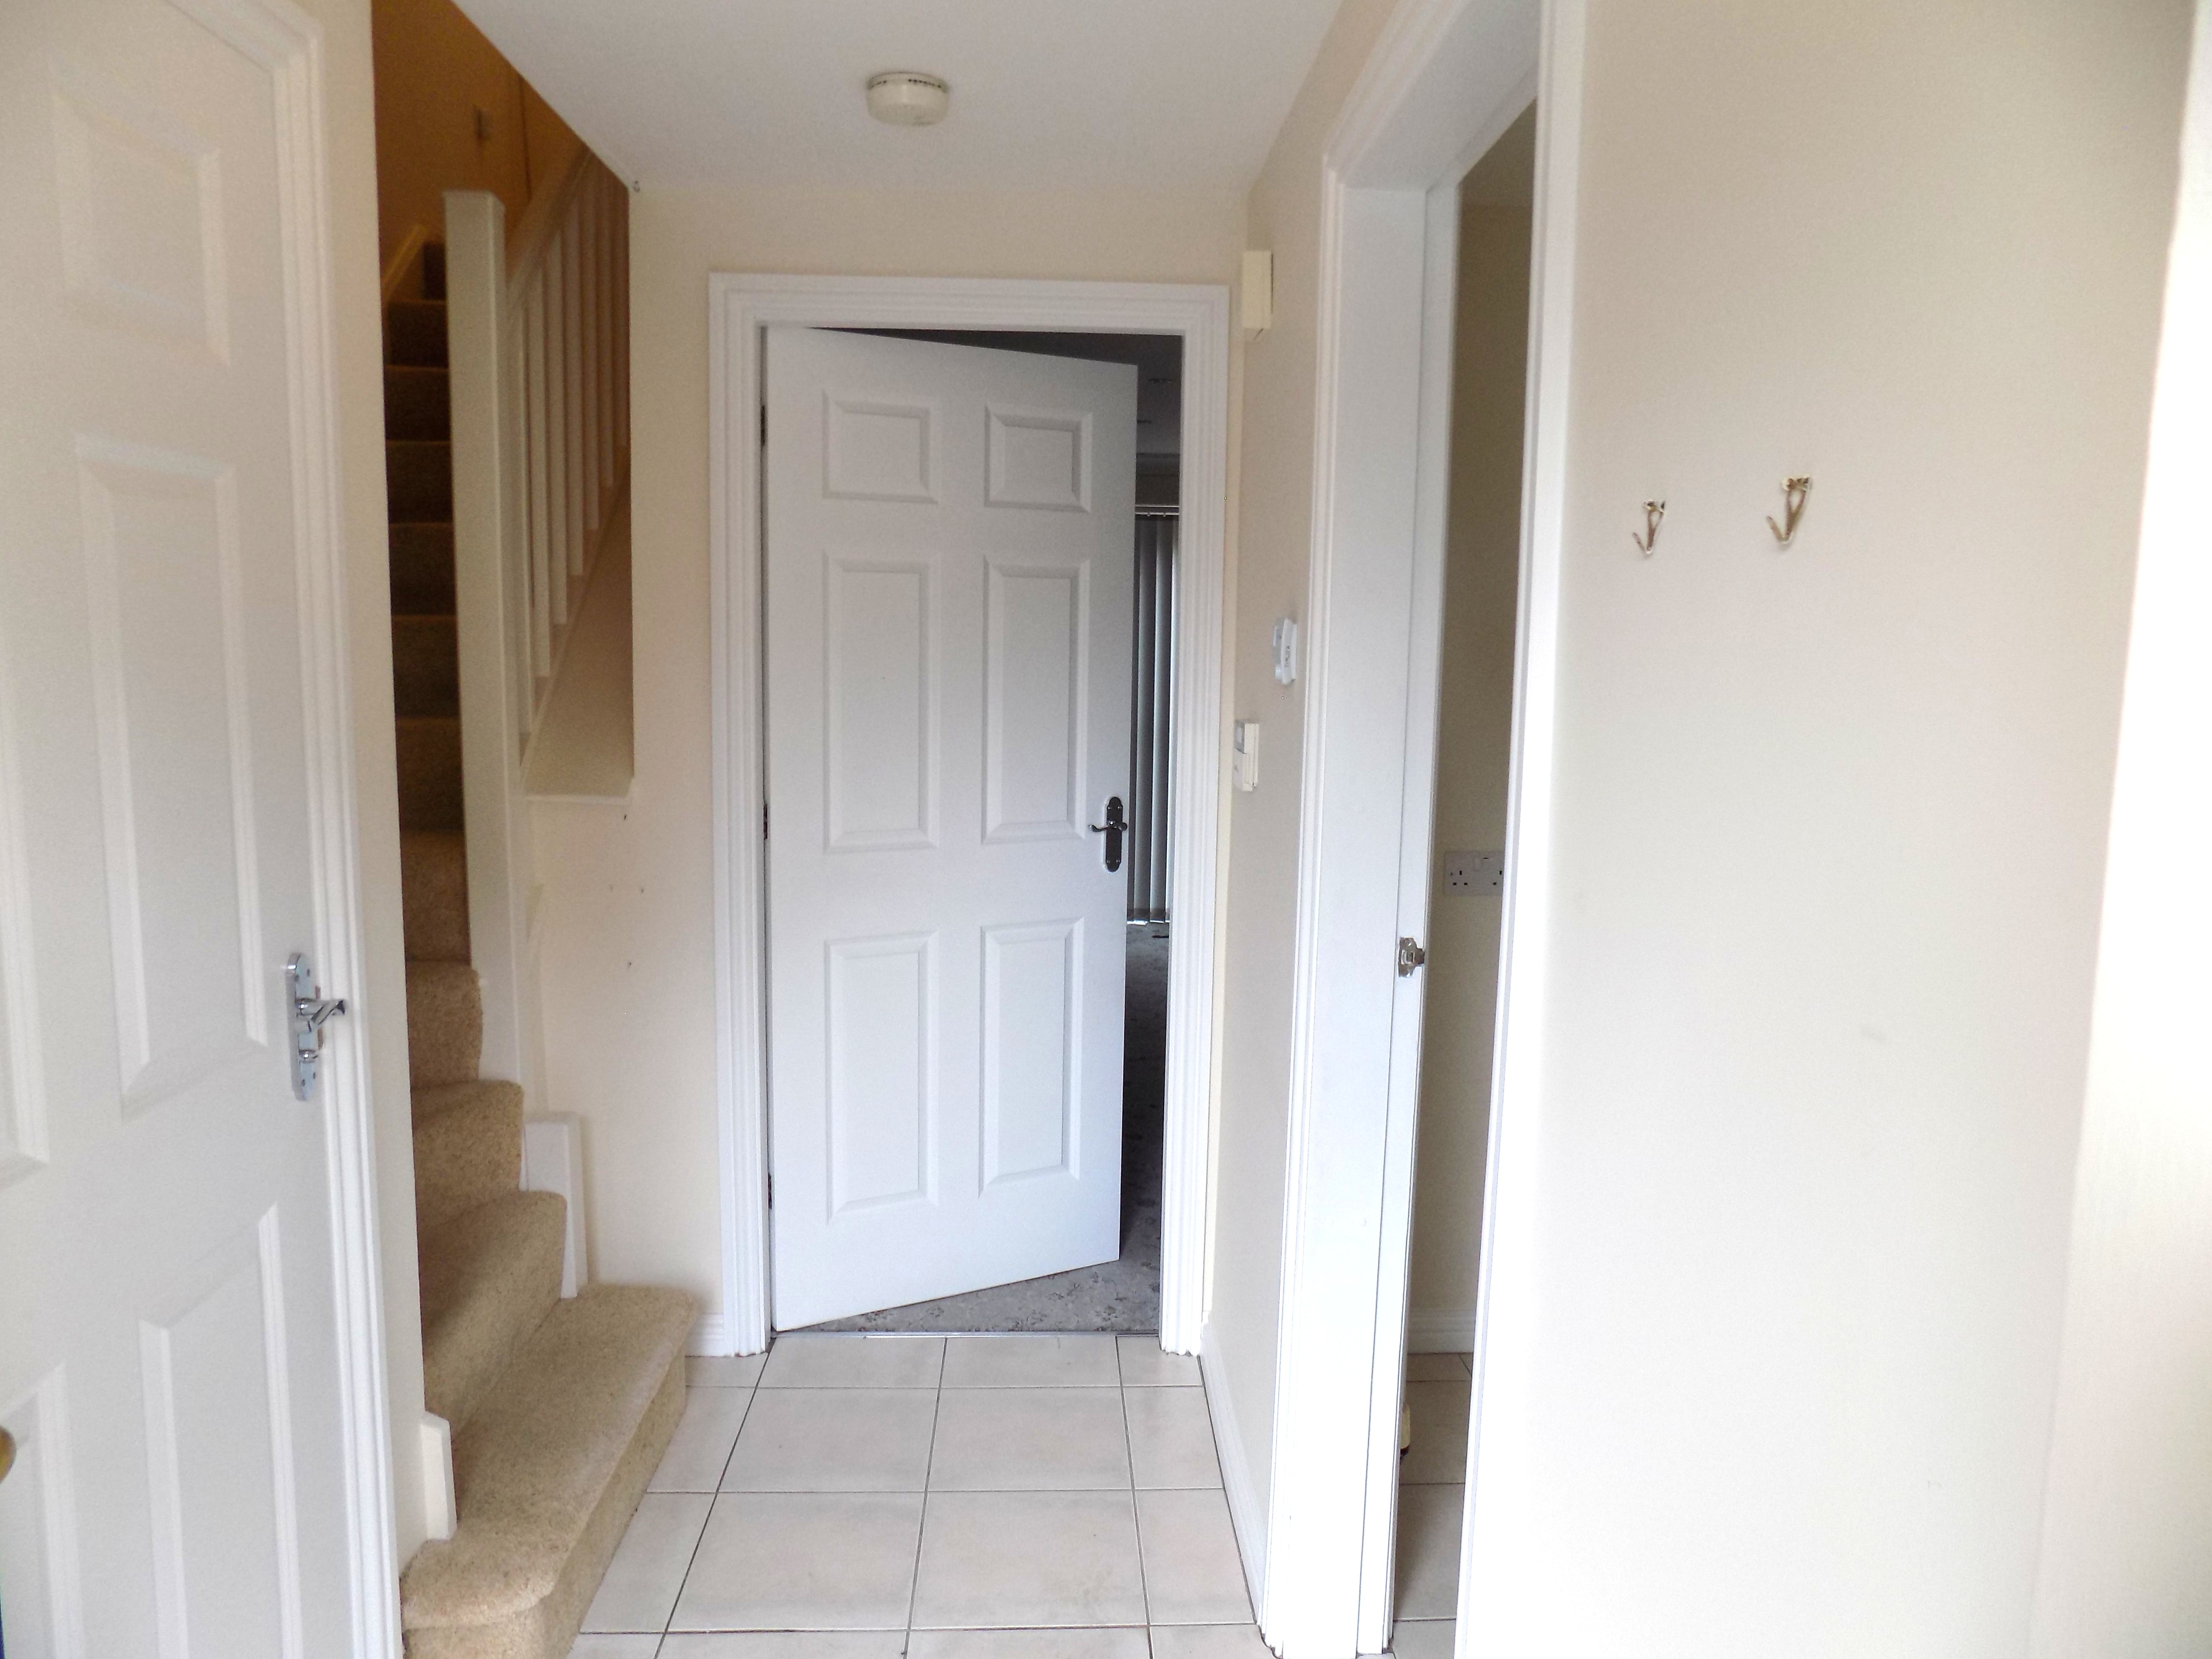
Entrance Hall with single panel central heating radiator, staircase off to first floor level and ceramic tiled floor.
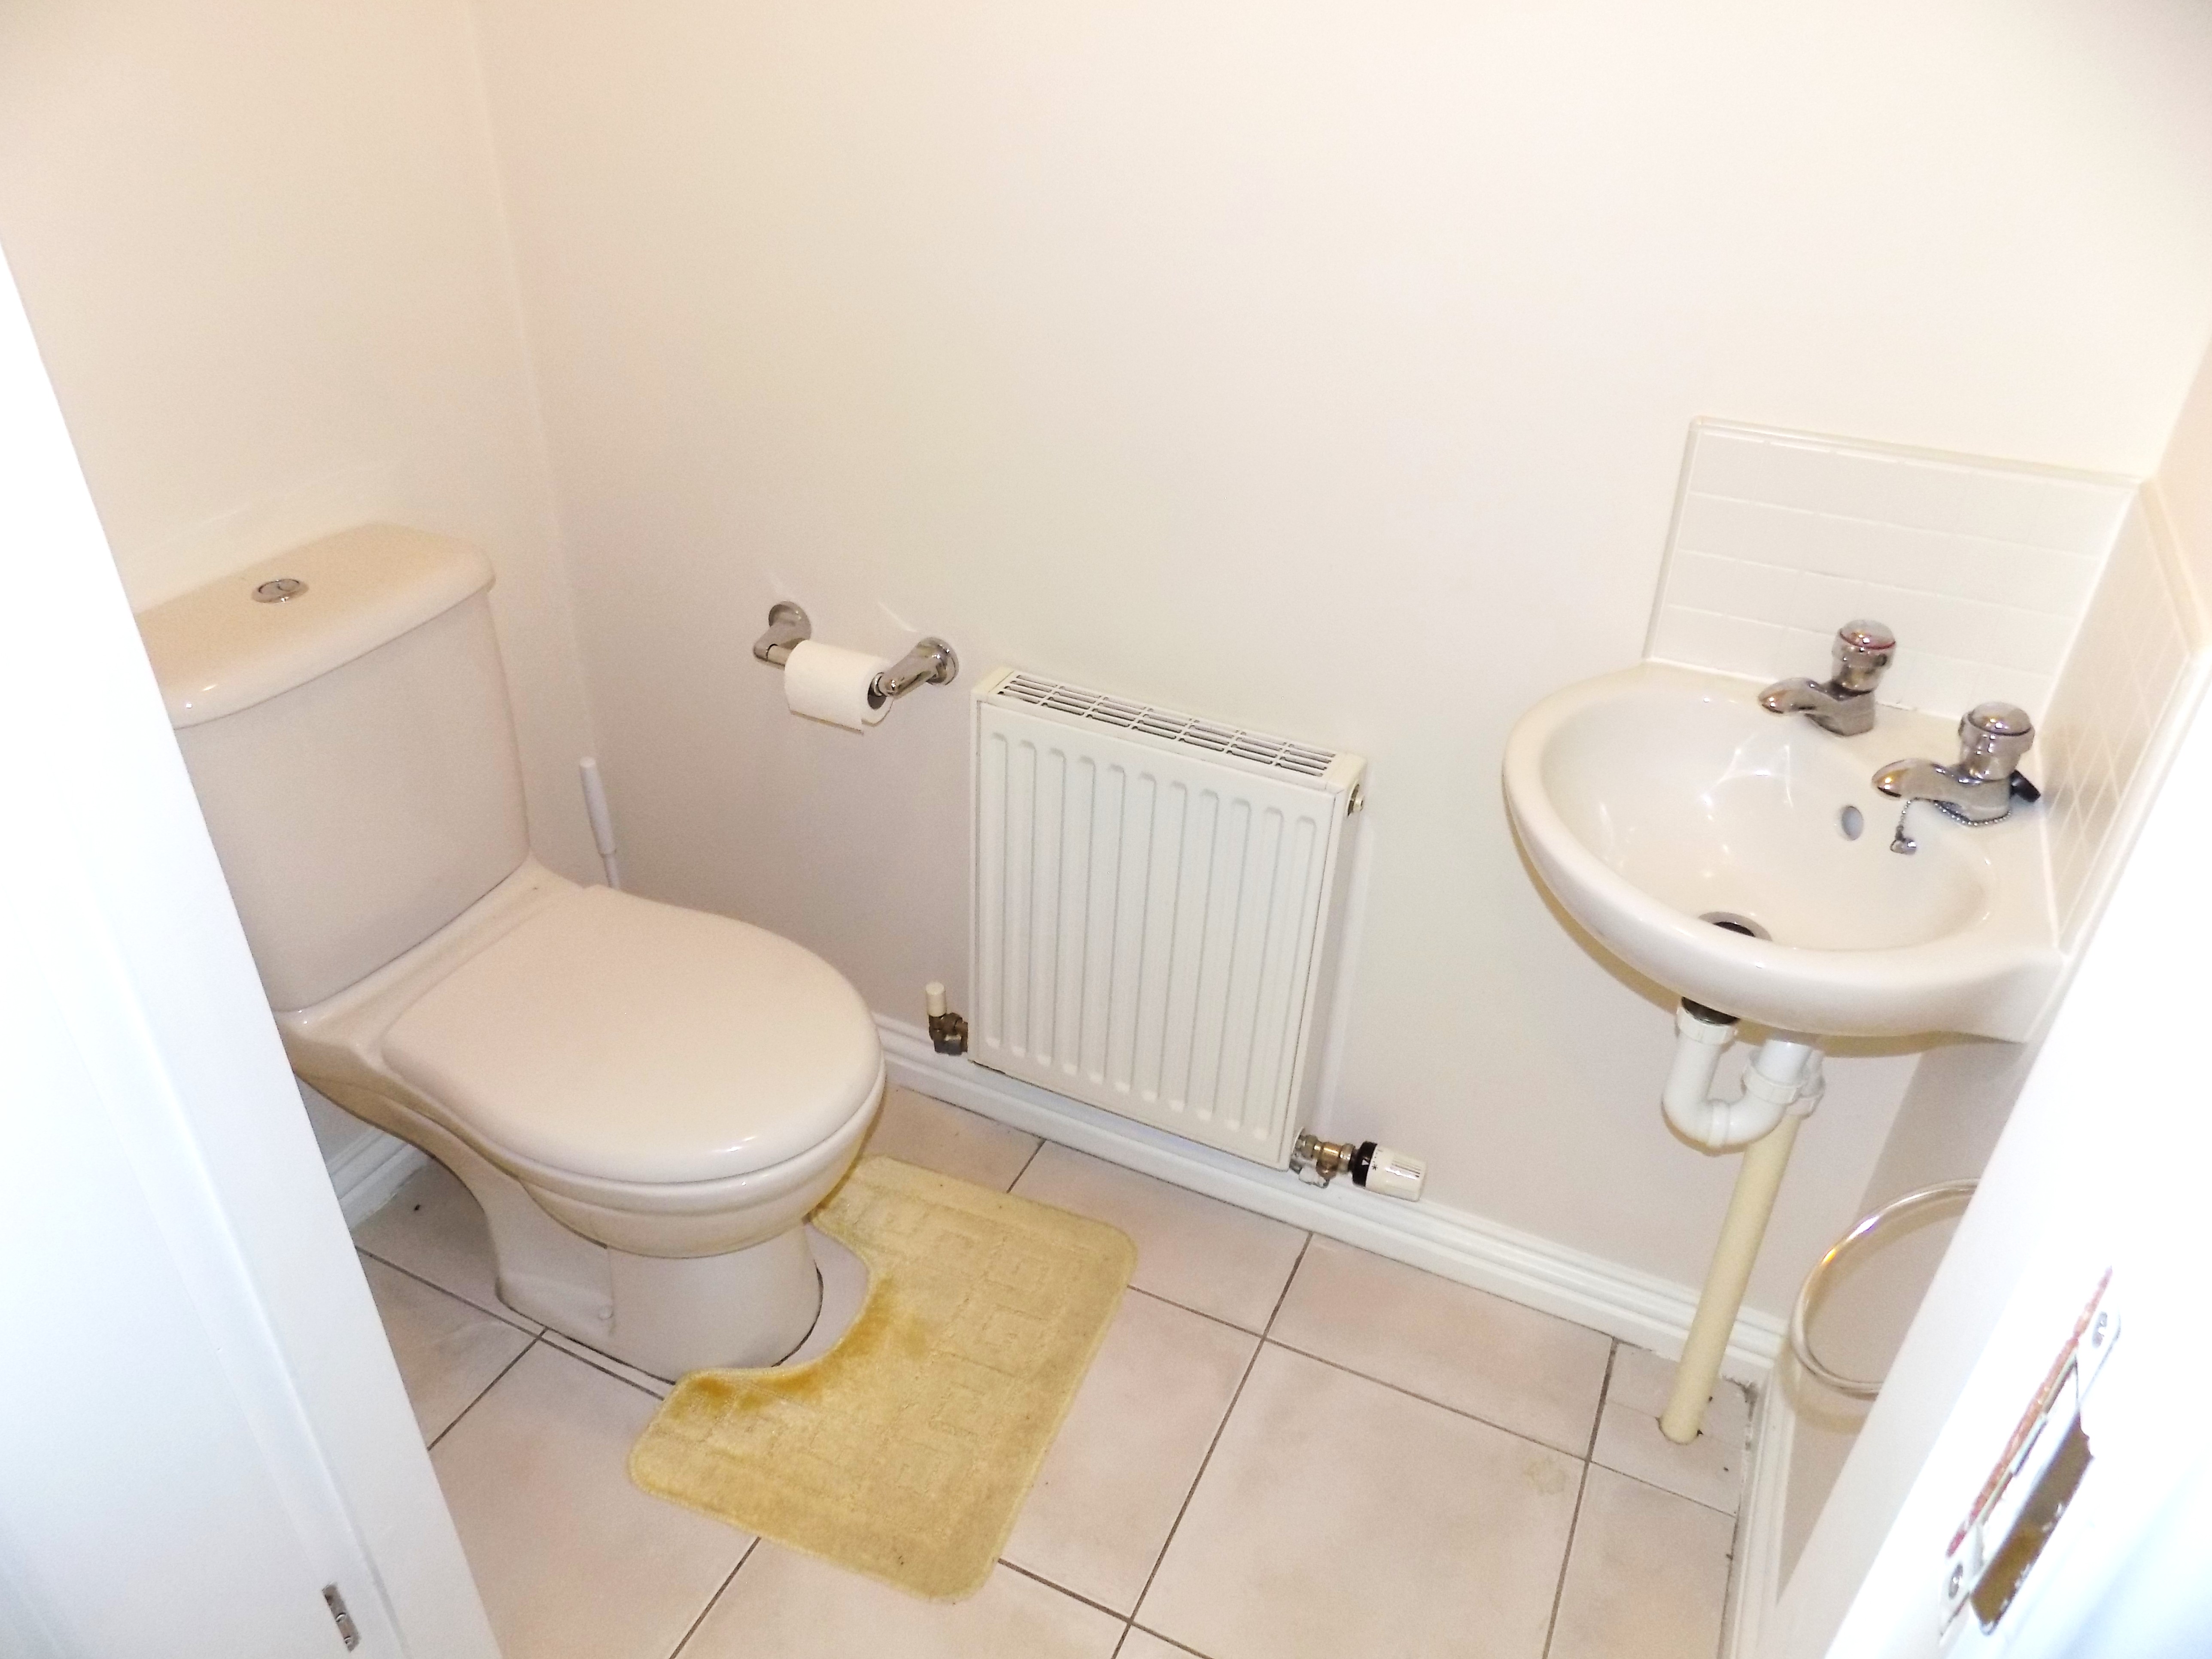
Ground Floor Cloakroom with fitments in white comprising low flush wc and corner wash hand basin, central heating radiator, ceramic tiled floor.
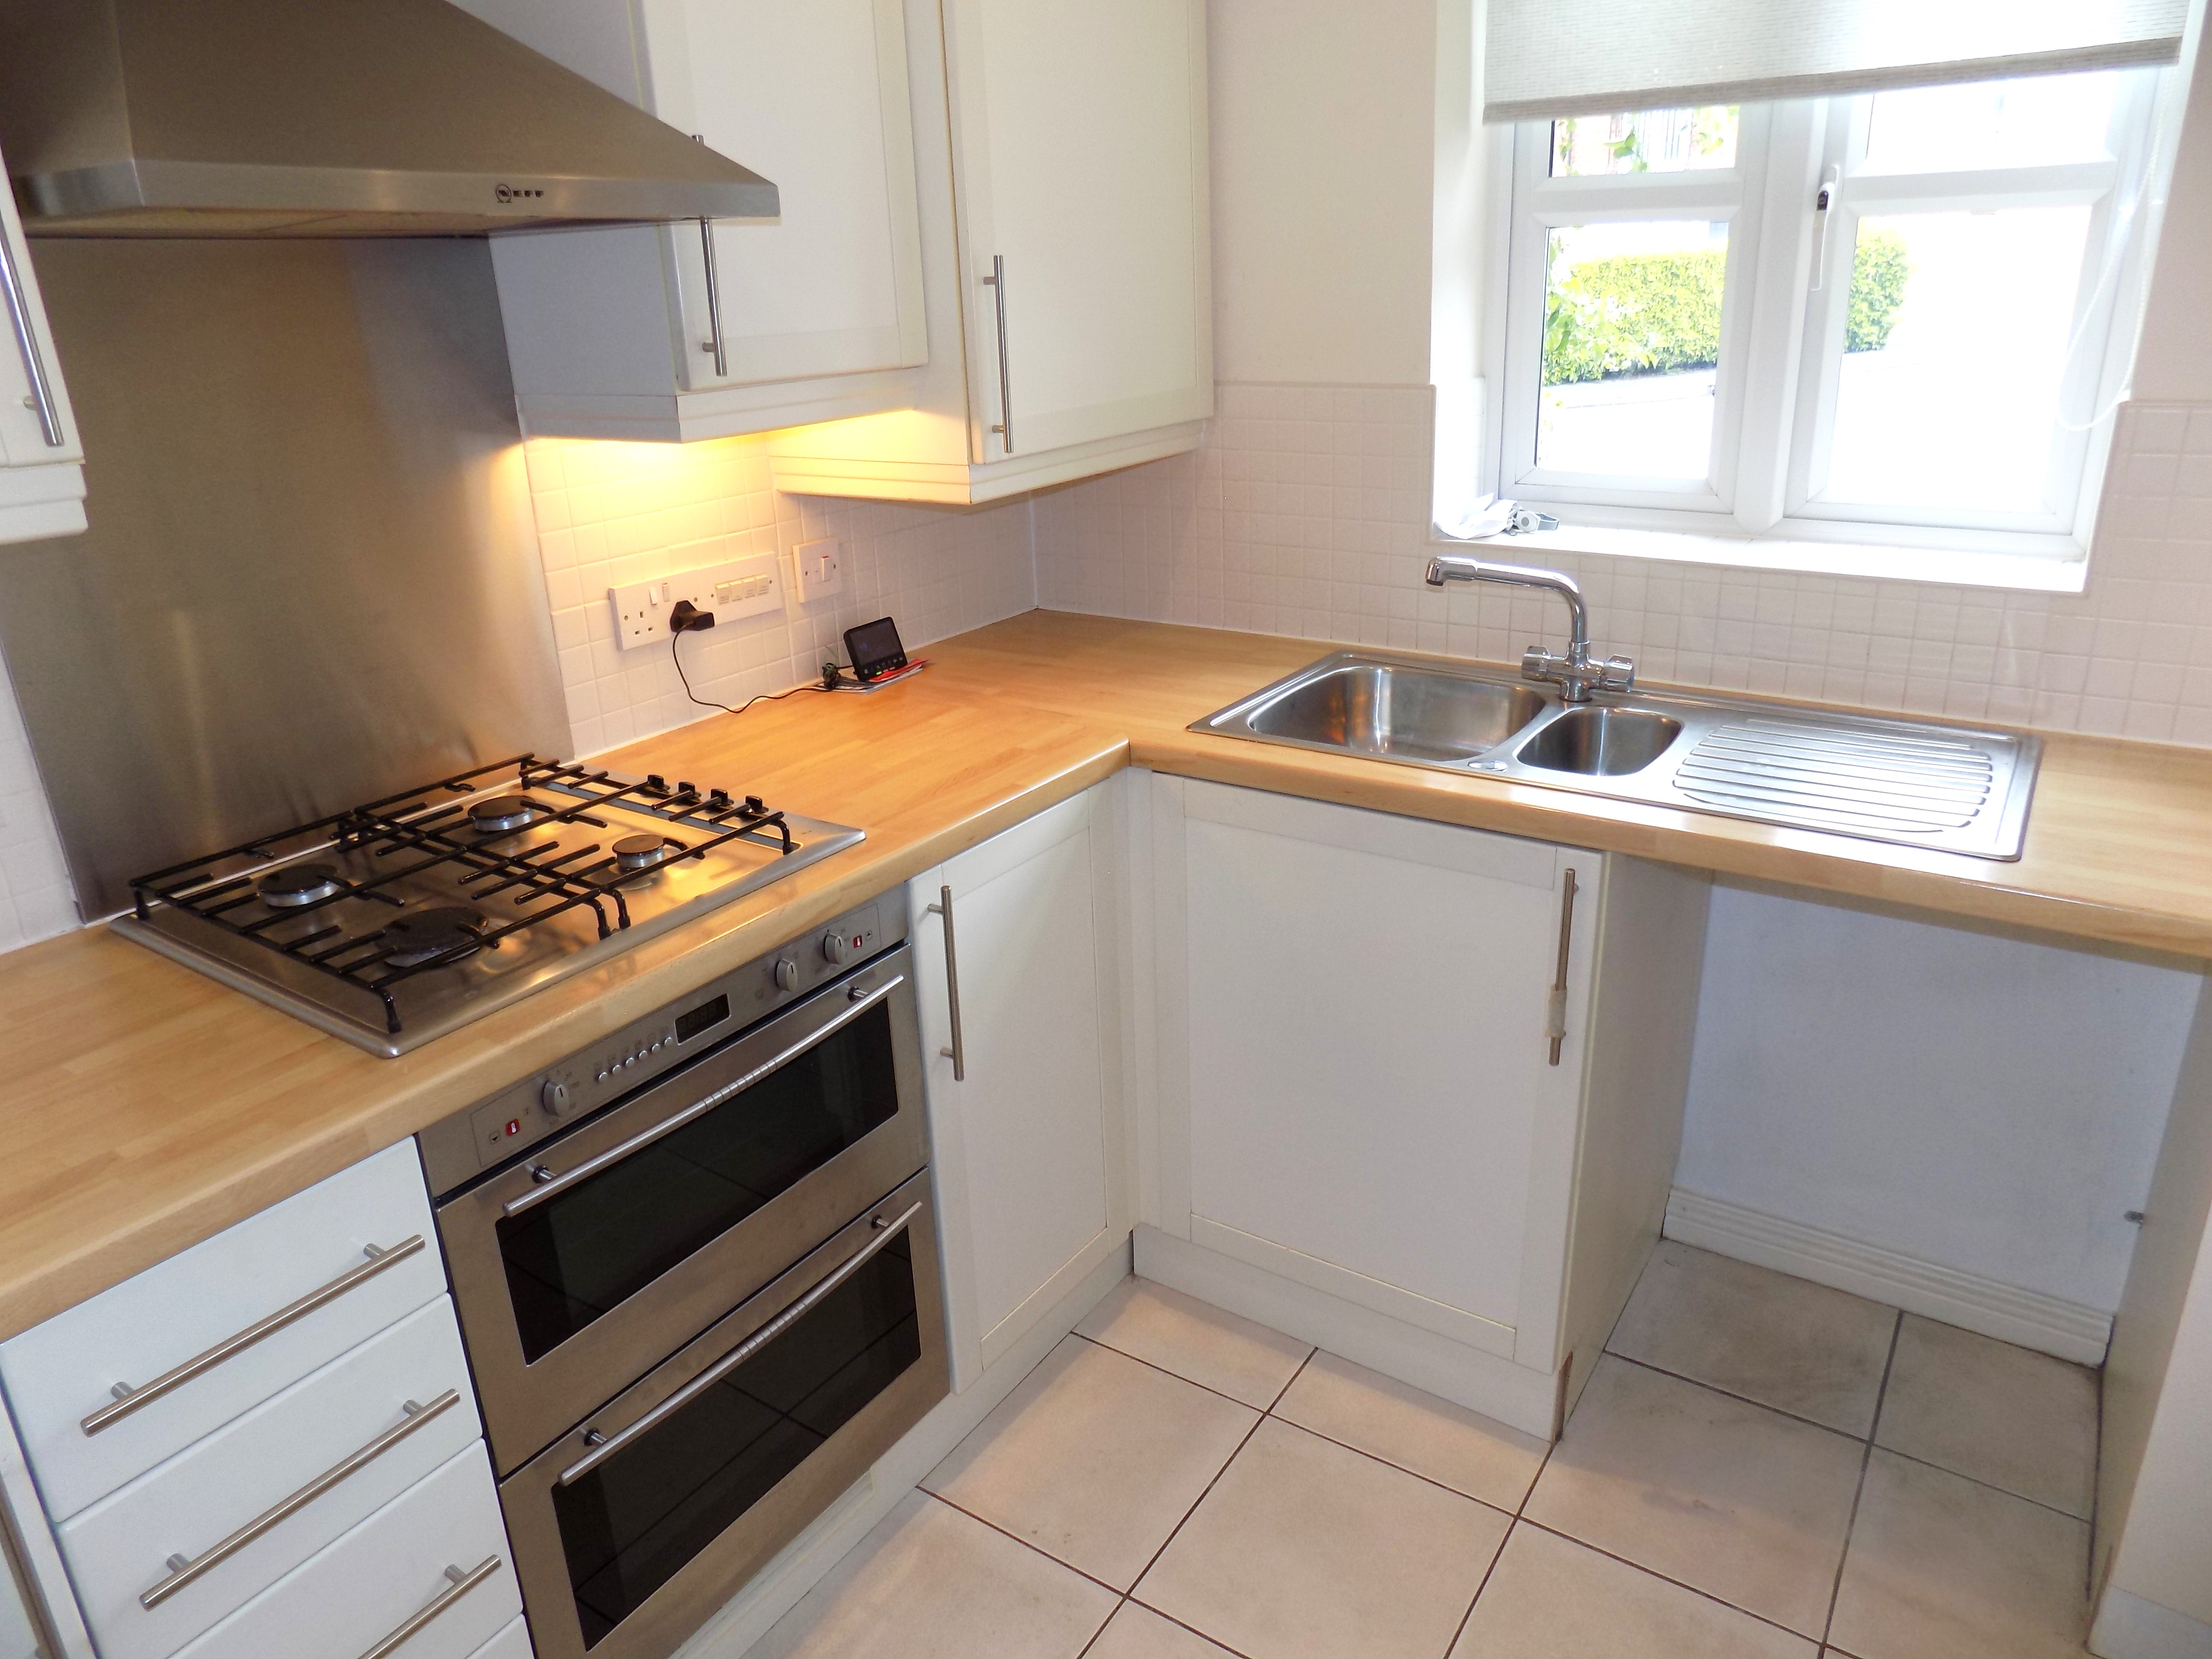
Kitchen 2.6m x 1.96m (8’7” x 6’5”) having a range of fittings comprising base and wall cupboards with matching drawer bank, ample beech effect work surfaces with inset 1.5 bowl single drainer stainless steel sink unit with mixer tap and ceramic tiled splashbacks. Integrated freezer, integrated electric double oven with four burner gas hob over and Neff cooker hood above. Wall mounted Valiant gas fired boiler for domestic hot water and central heating. Upvc sealed unit double glazed window. Single panel central heating radiator and appliance space with provision for automatic washing machine.
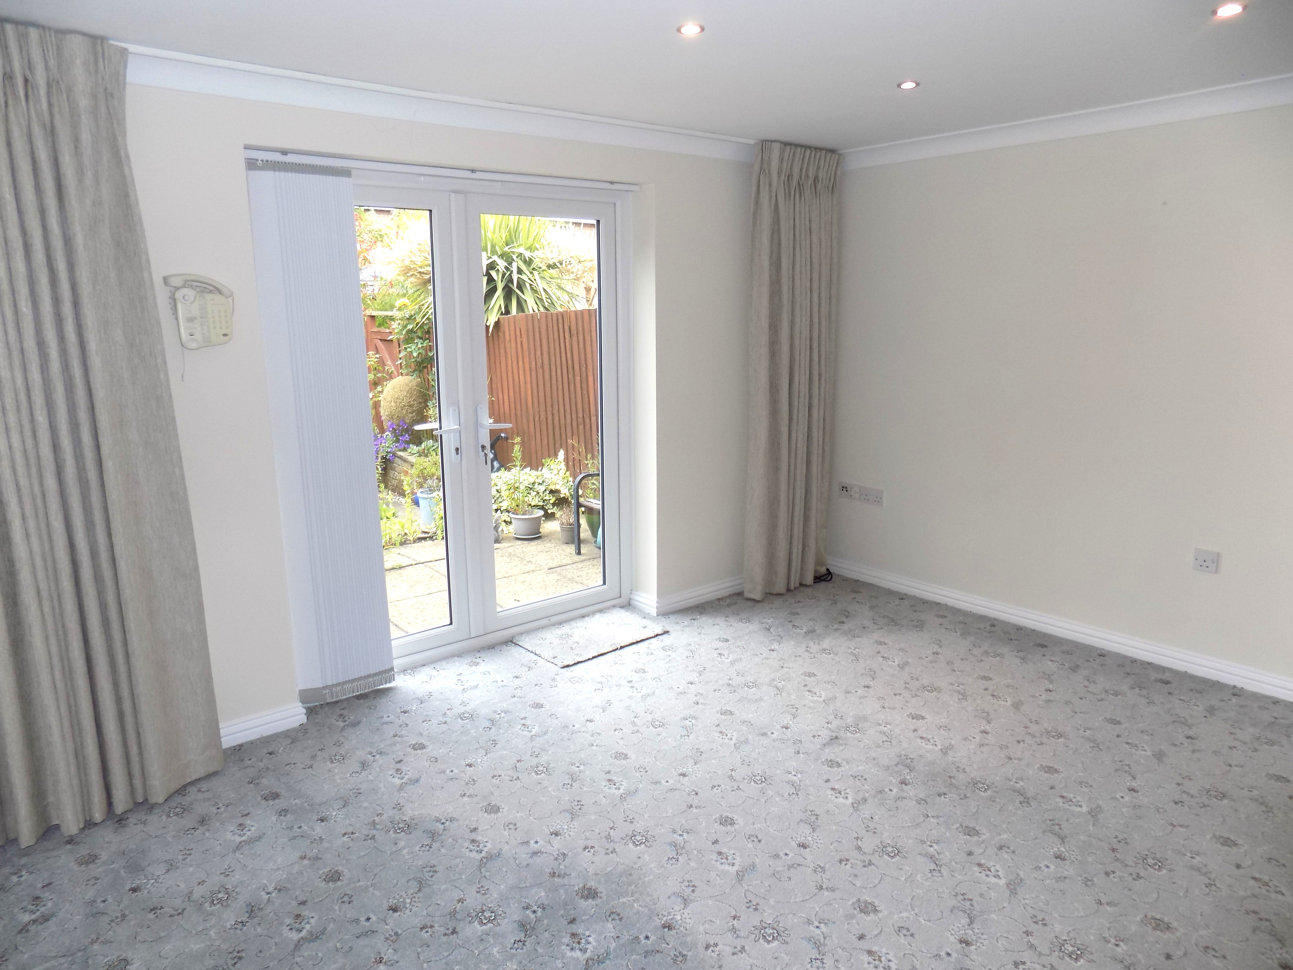
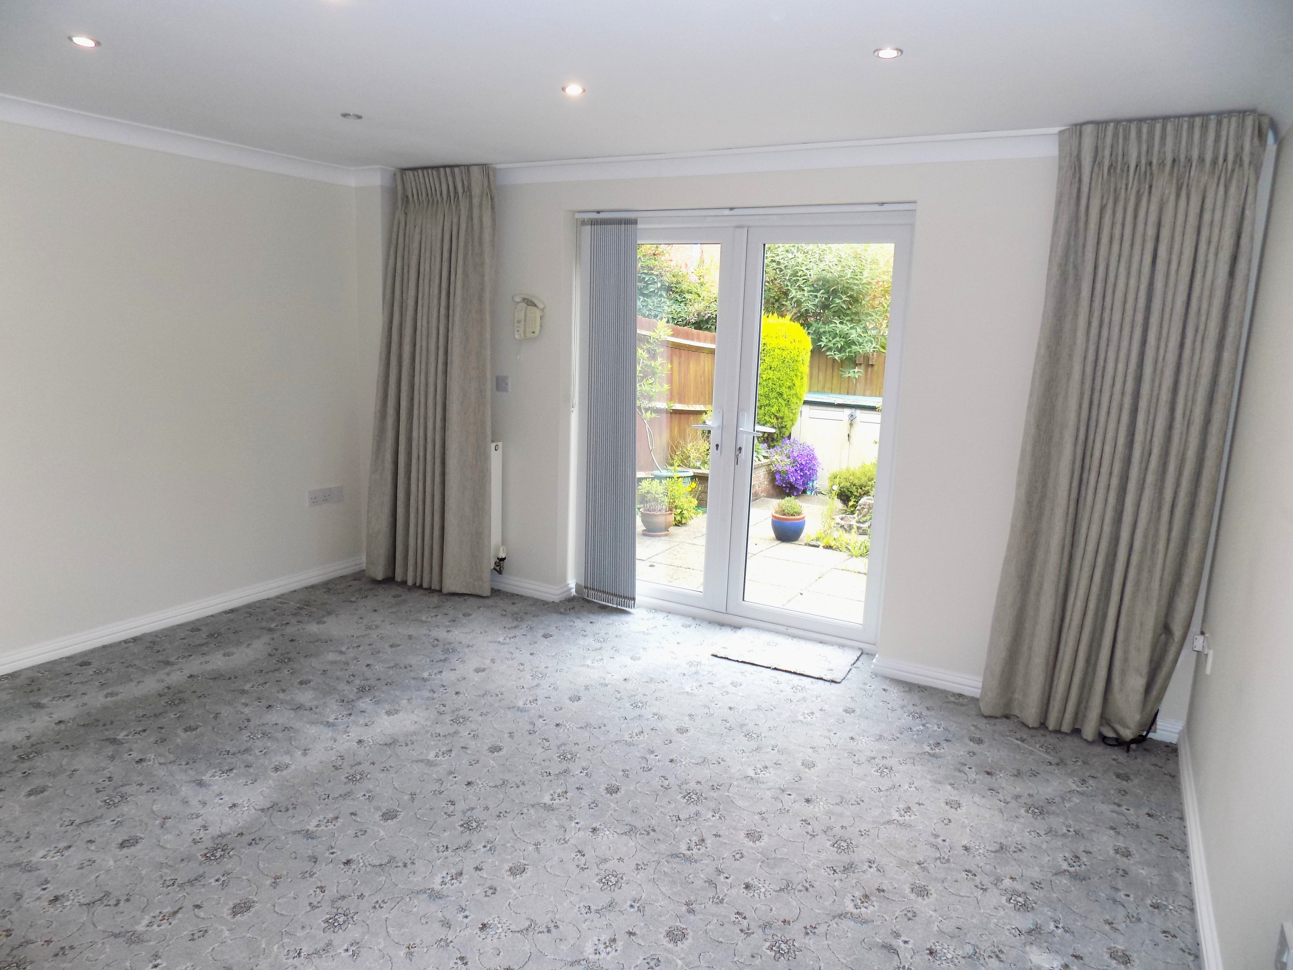
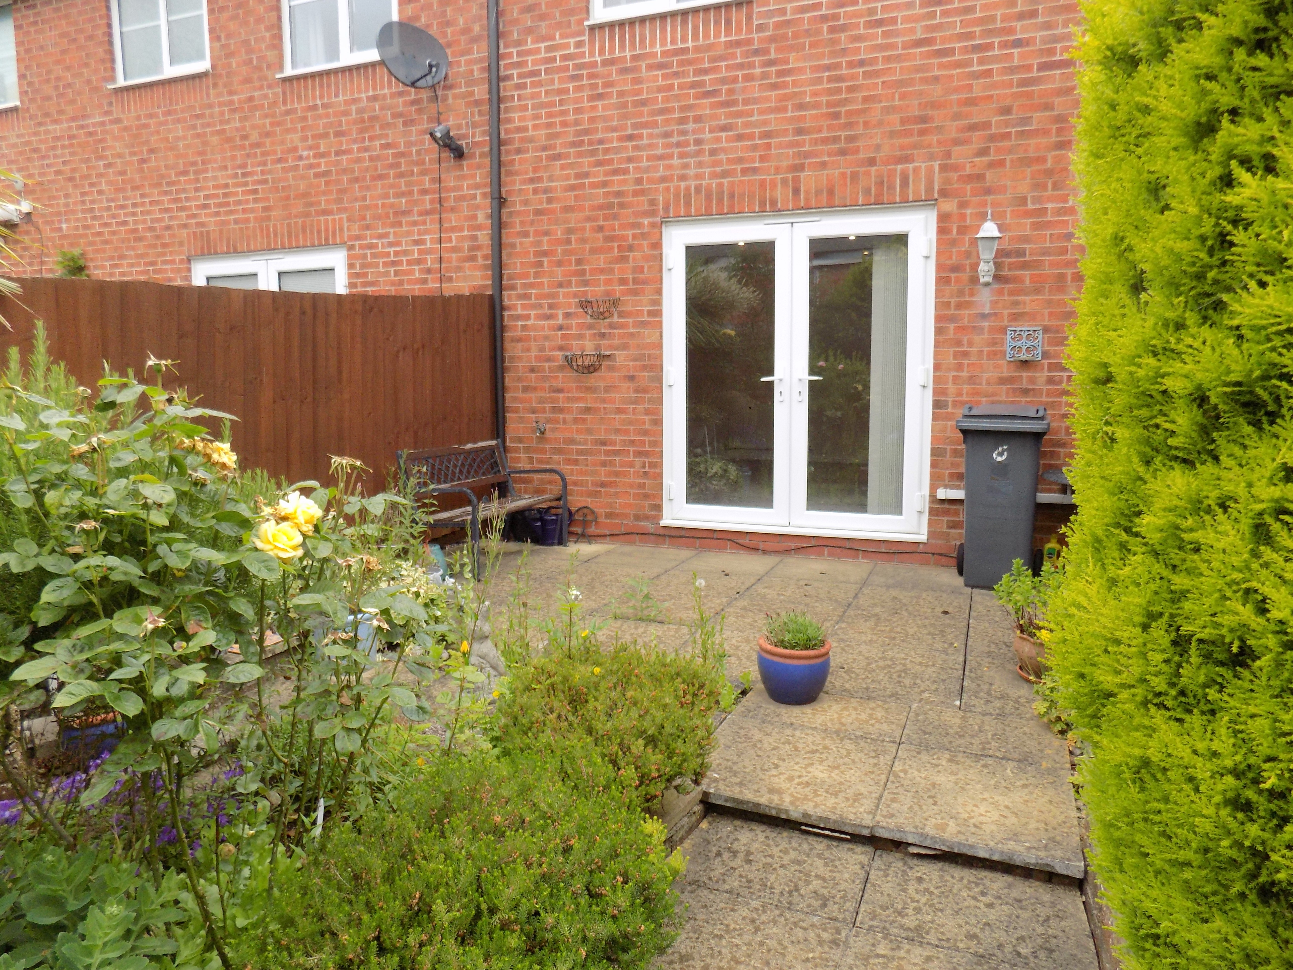
Rear Sitting Room 4.27m x 4.22m (14’ x 13’10”) with inset ceiling spotlights, useful understairs storage cupboard and two double panel central heating radiators. White upvc sealed unit double glazed double opening French doors leading to the rear garden.
Staircase to First Floor Level with landing having central heating radiator and roof access hatch leading to illuminated and partially boarded loft storage area.
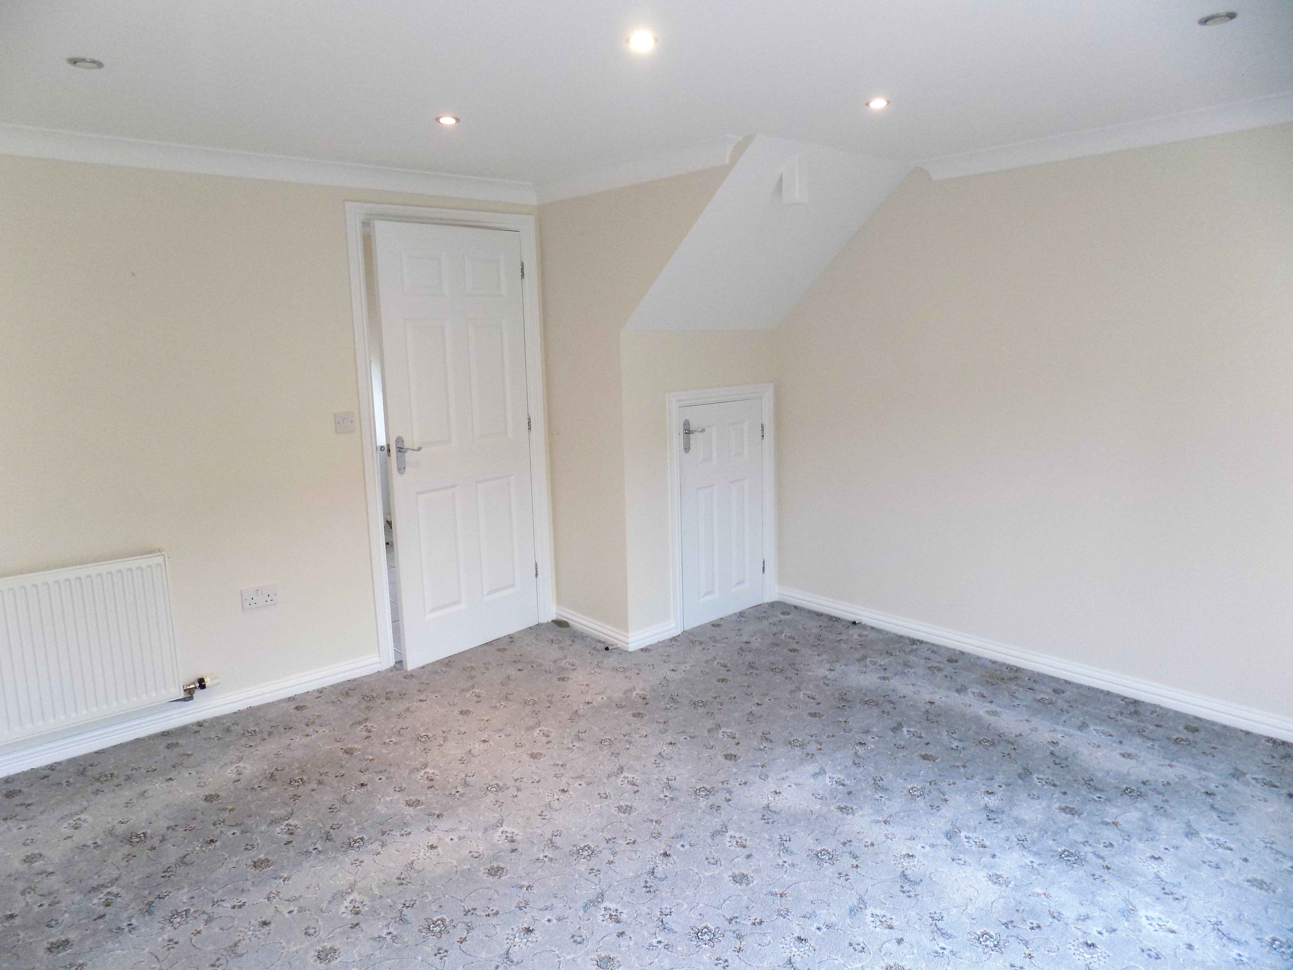
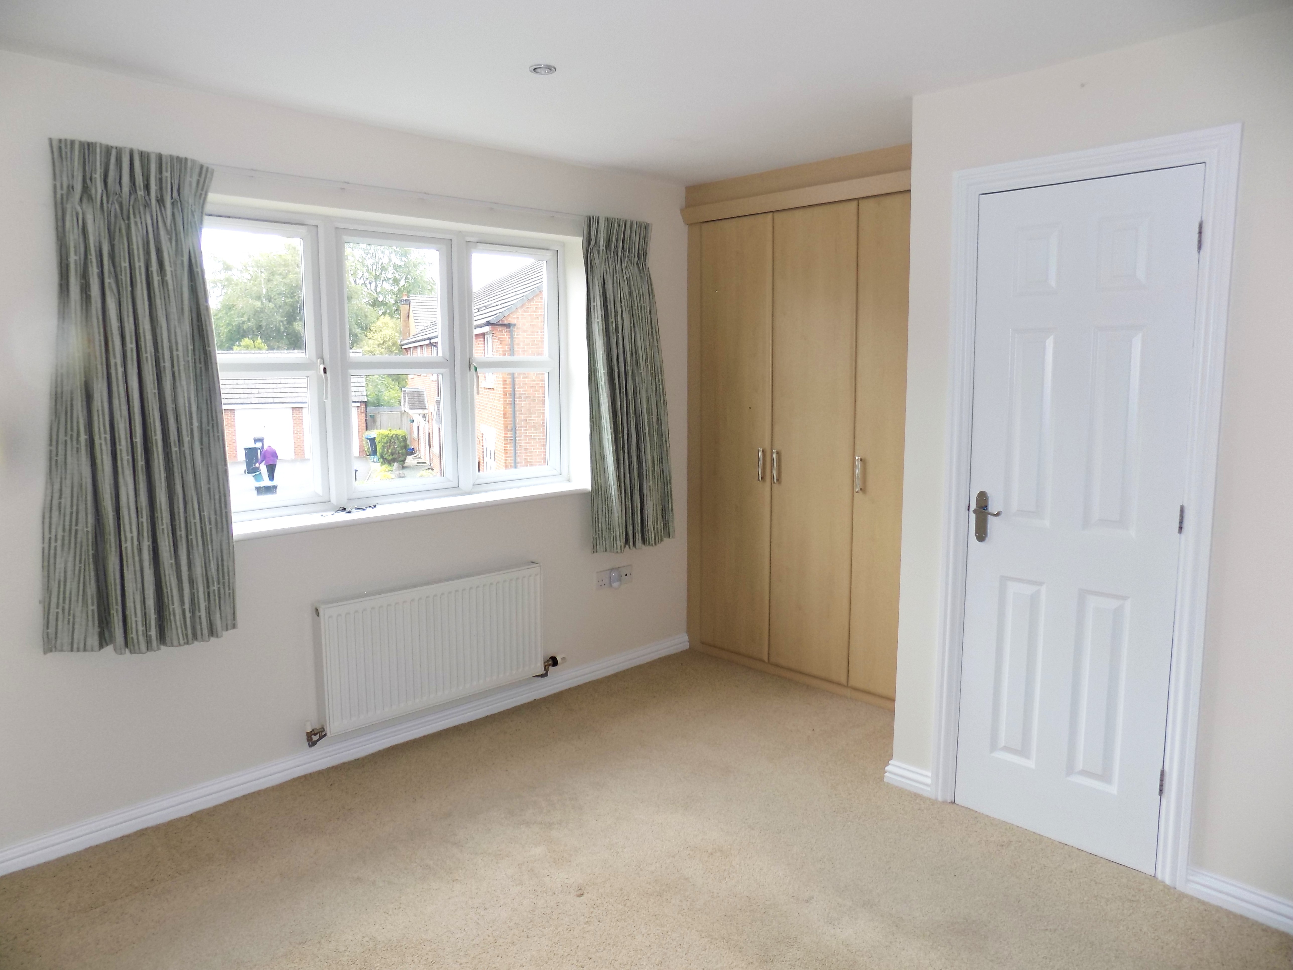
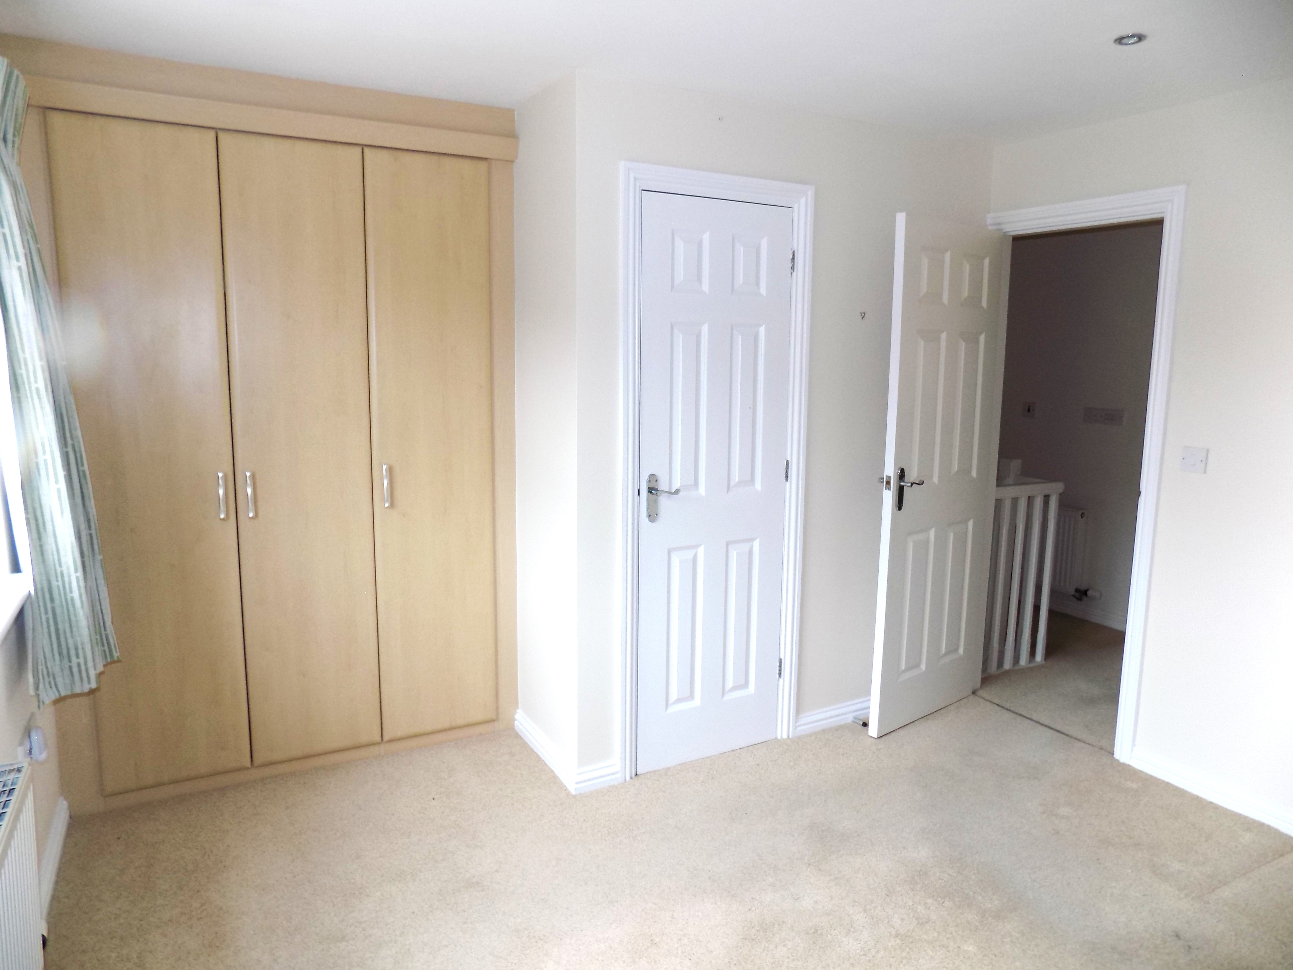
Bedroom One (front) 3.7m (12’2”) (measured to the front of the wardrobes) x 3.48m (11’5”) with upvc sealed unit double glazed window to the front. Central heating radiator and useful overstairs storage cupboard with fitted radiator. Double opening and single opening fitted wardrobe cupboards with shelf and hanging rail.
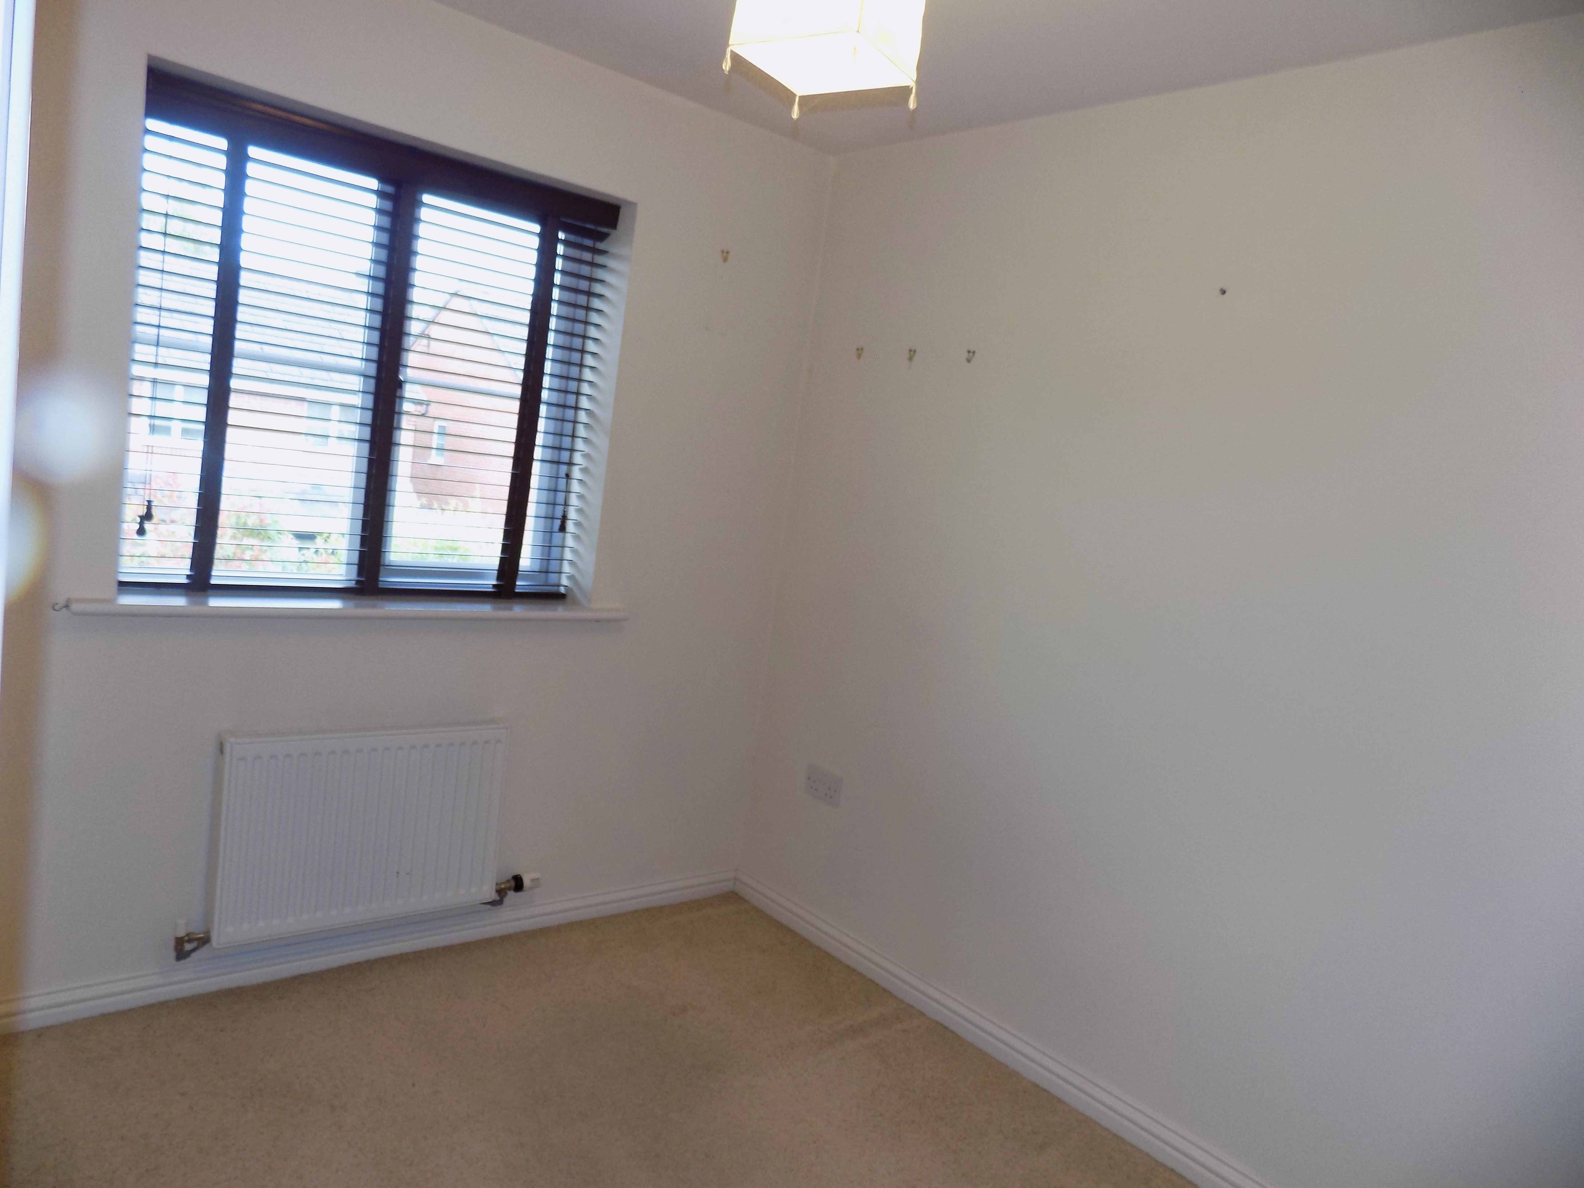
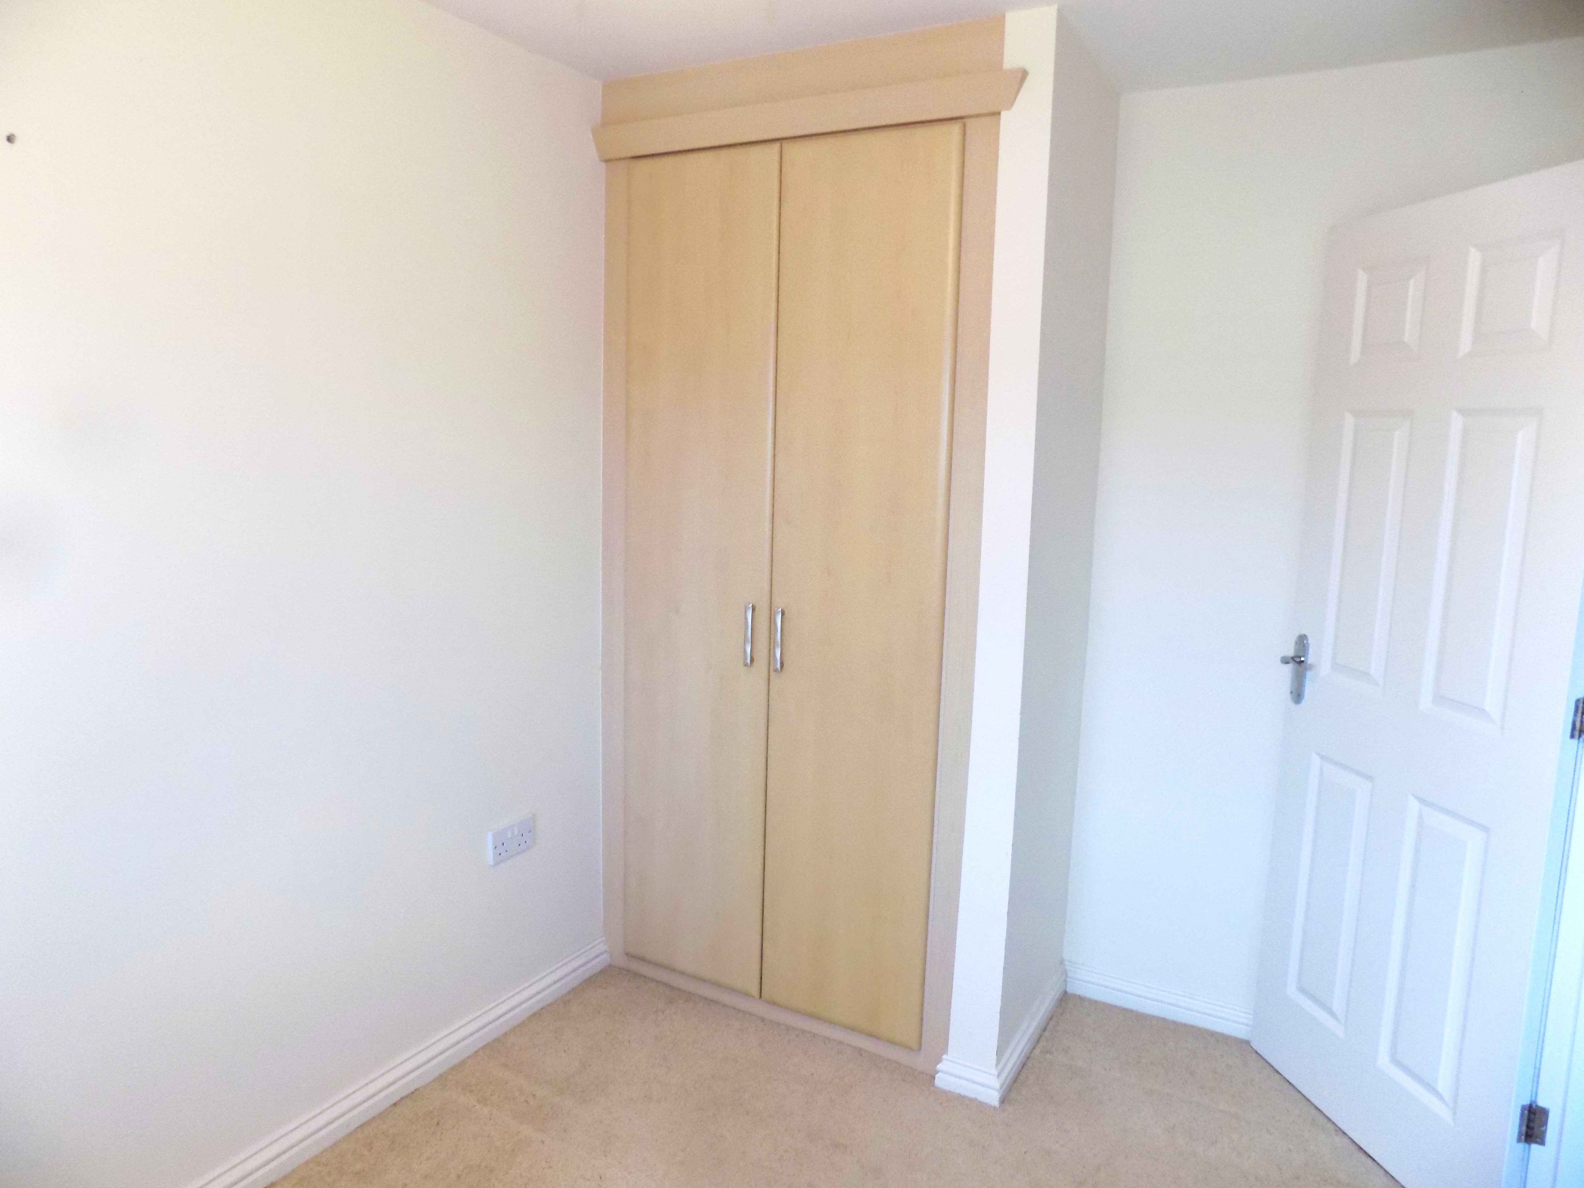
Bedroom Two (rear) 3.35m x 2.2m (11’ x 7’3”) with central heating radiator and in built double opening wardrobe with hanging rail and shelf.
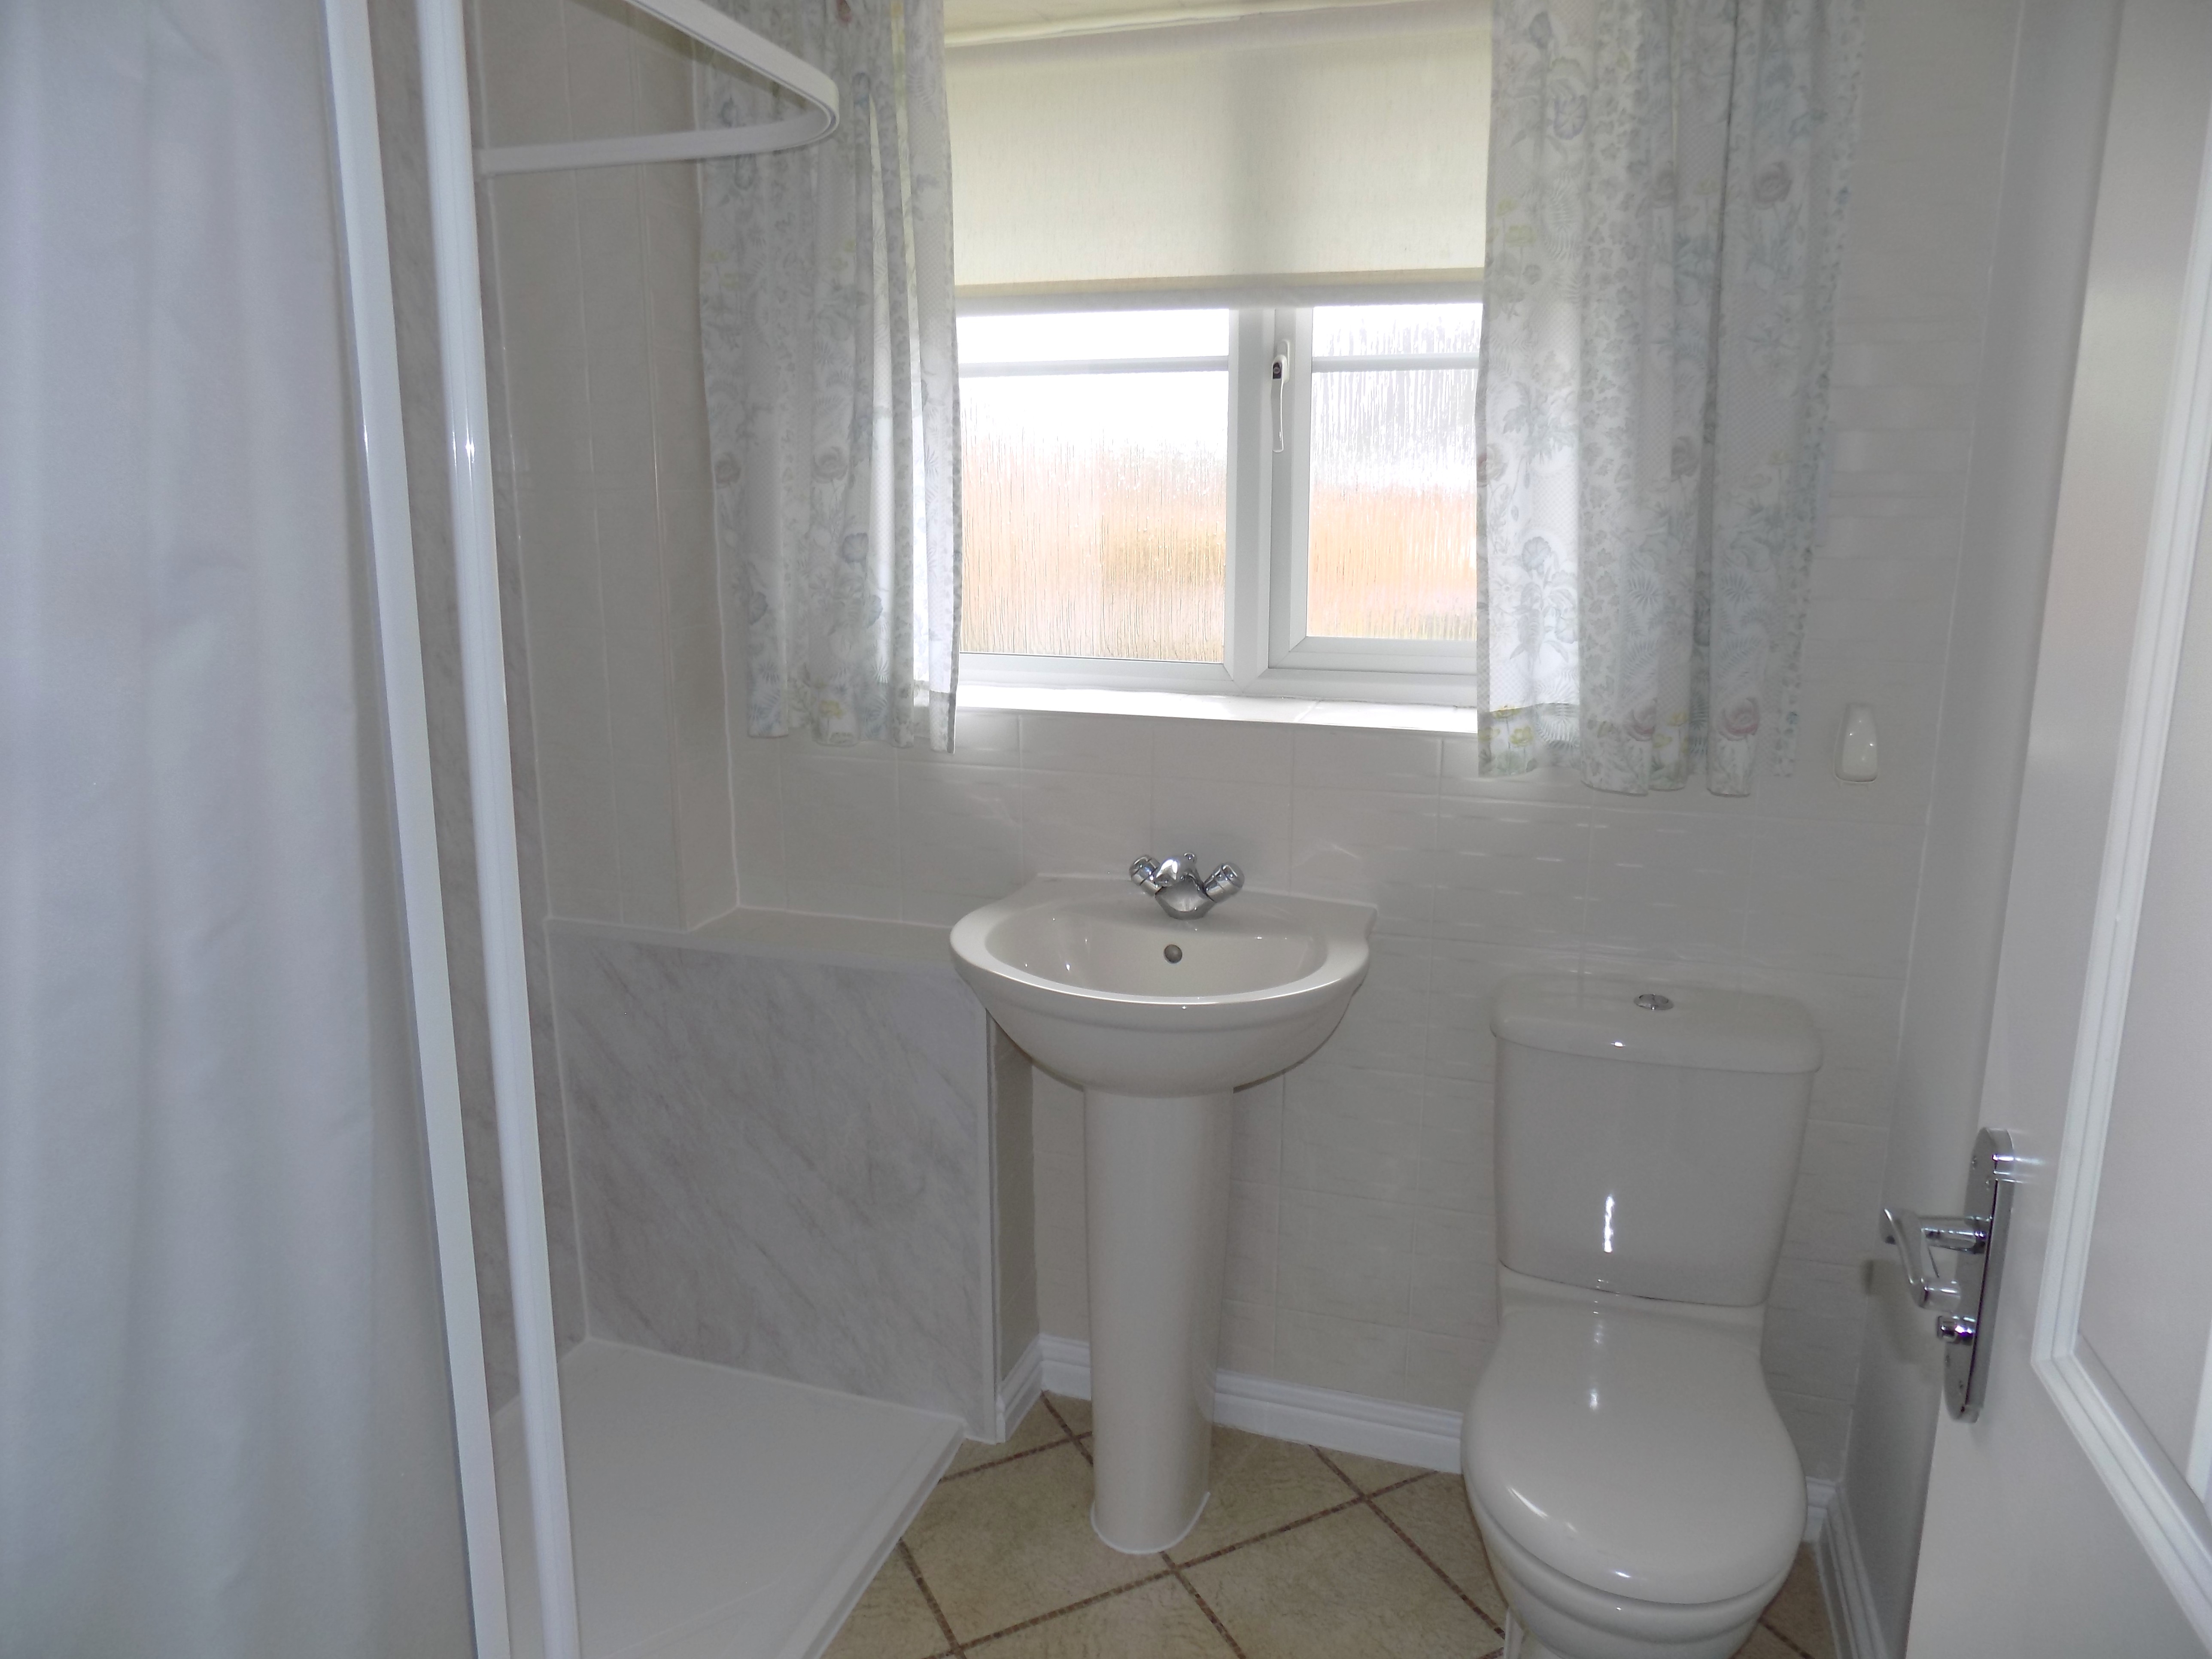
Shower Room having fitments in white comprising low flush wc and pedestal wash hand basin, large walk in shower cubicle with Perspex shower screen, curtain and rail. Mira Go electric shower. Part shower boarded and part ceramic tiled walls, central heating radiator. Upvc sealed unit double glazed window.
OUTSIDE
The property stands behind an open plan forecourt with tarmacadam driveway car standing space and adjacent sandstone flagged area.
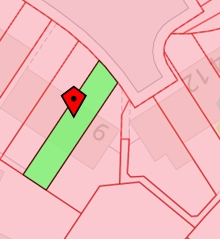
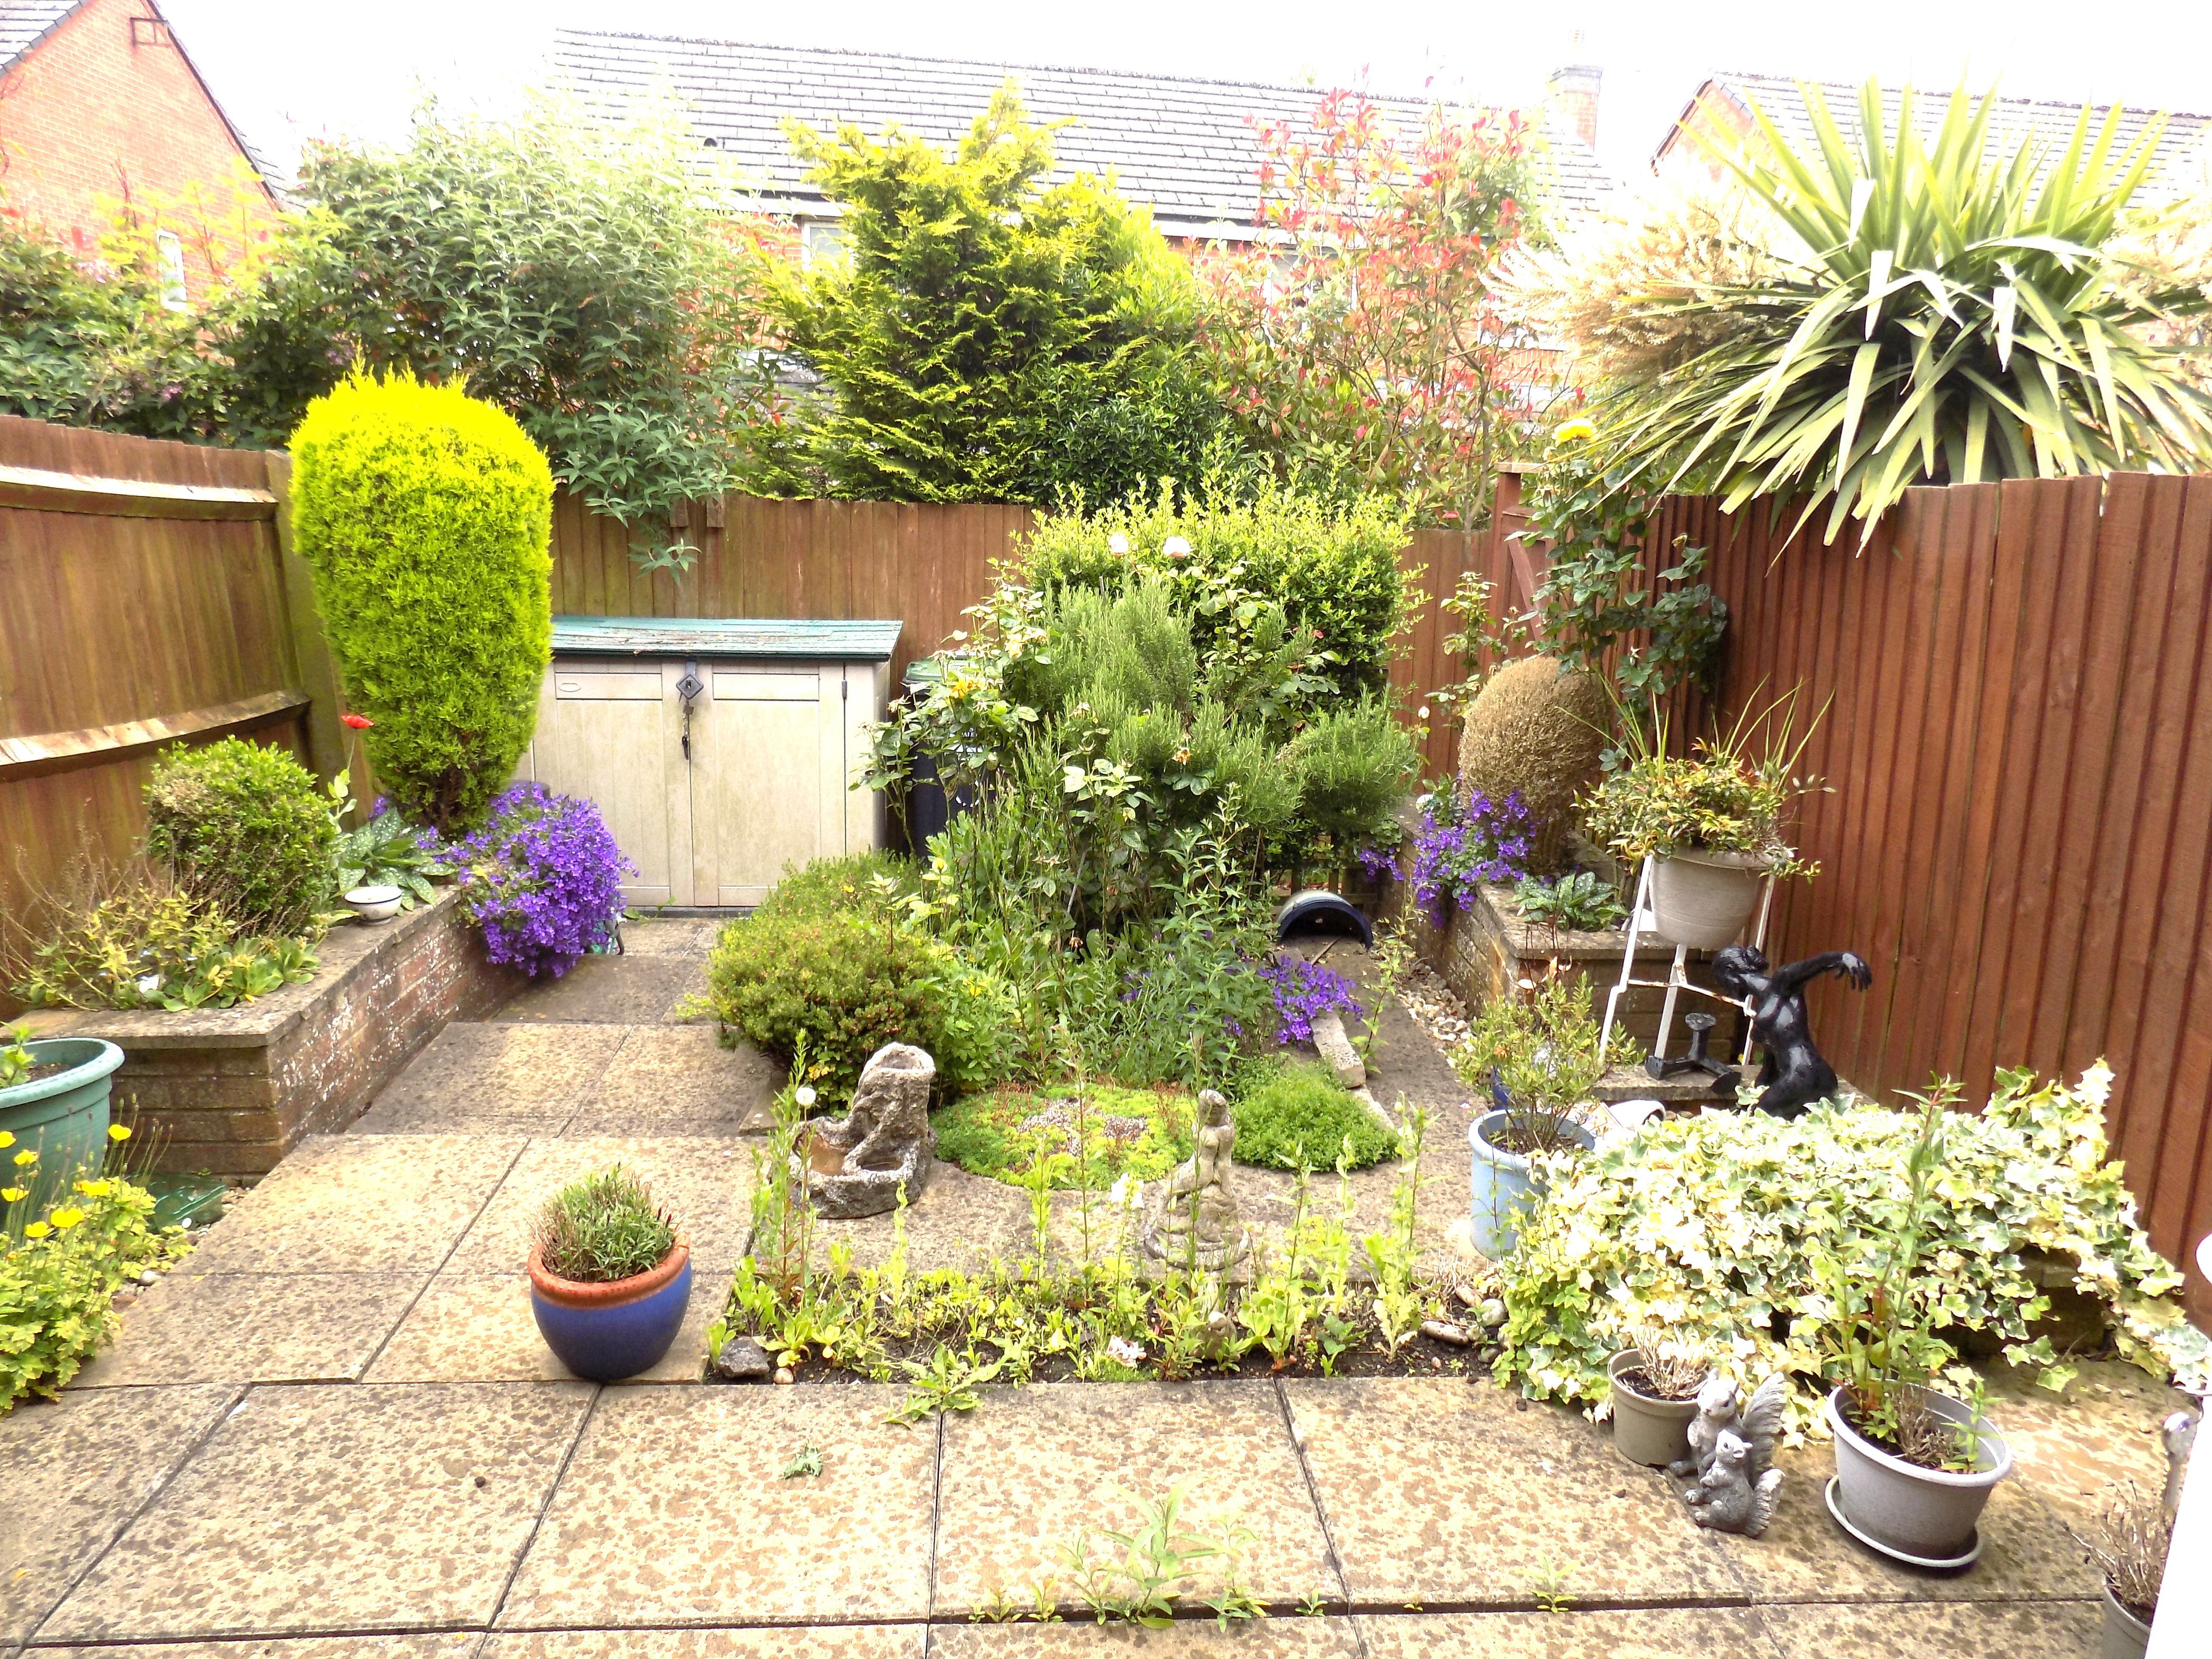
To the rear there is a pretty private enclosed garden area which has been designed and planned for ease of maintenance with areas of paving and planting with raised beds. There are numerous shrubs, trees, evergreens and roses and the rear garden has a separate pedestrian access.
SERVICES
It is understood that all mains services are connected to the property.
FIXTURES & FITTINGS
Other than those fixtures and fittings specifically referred to in these sales particulars no other fixtures and fittings are included in the sale. No specific tests have been carried out on any of the fixtures and fittings at the property.
TENURE
It is understood that the property is held freehold but interested parties should verify this position with their solicitors.
COUNCIL TAX
For Council Tax purposes the property is in band B.
EPC RATING C
VIEWING
Strictly by prior appointment with the sole agents Messrs Fidler-Taylor & Co on 01335 346246.
WHAT3WORDS reservoir.send.readily
Ref FTA2856