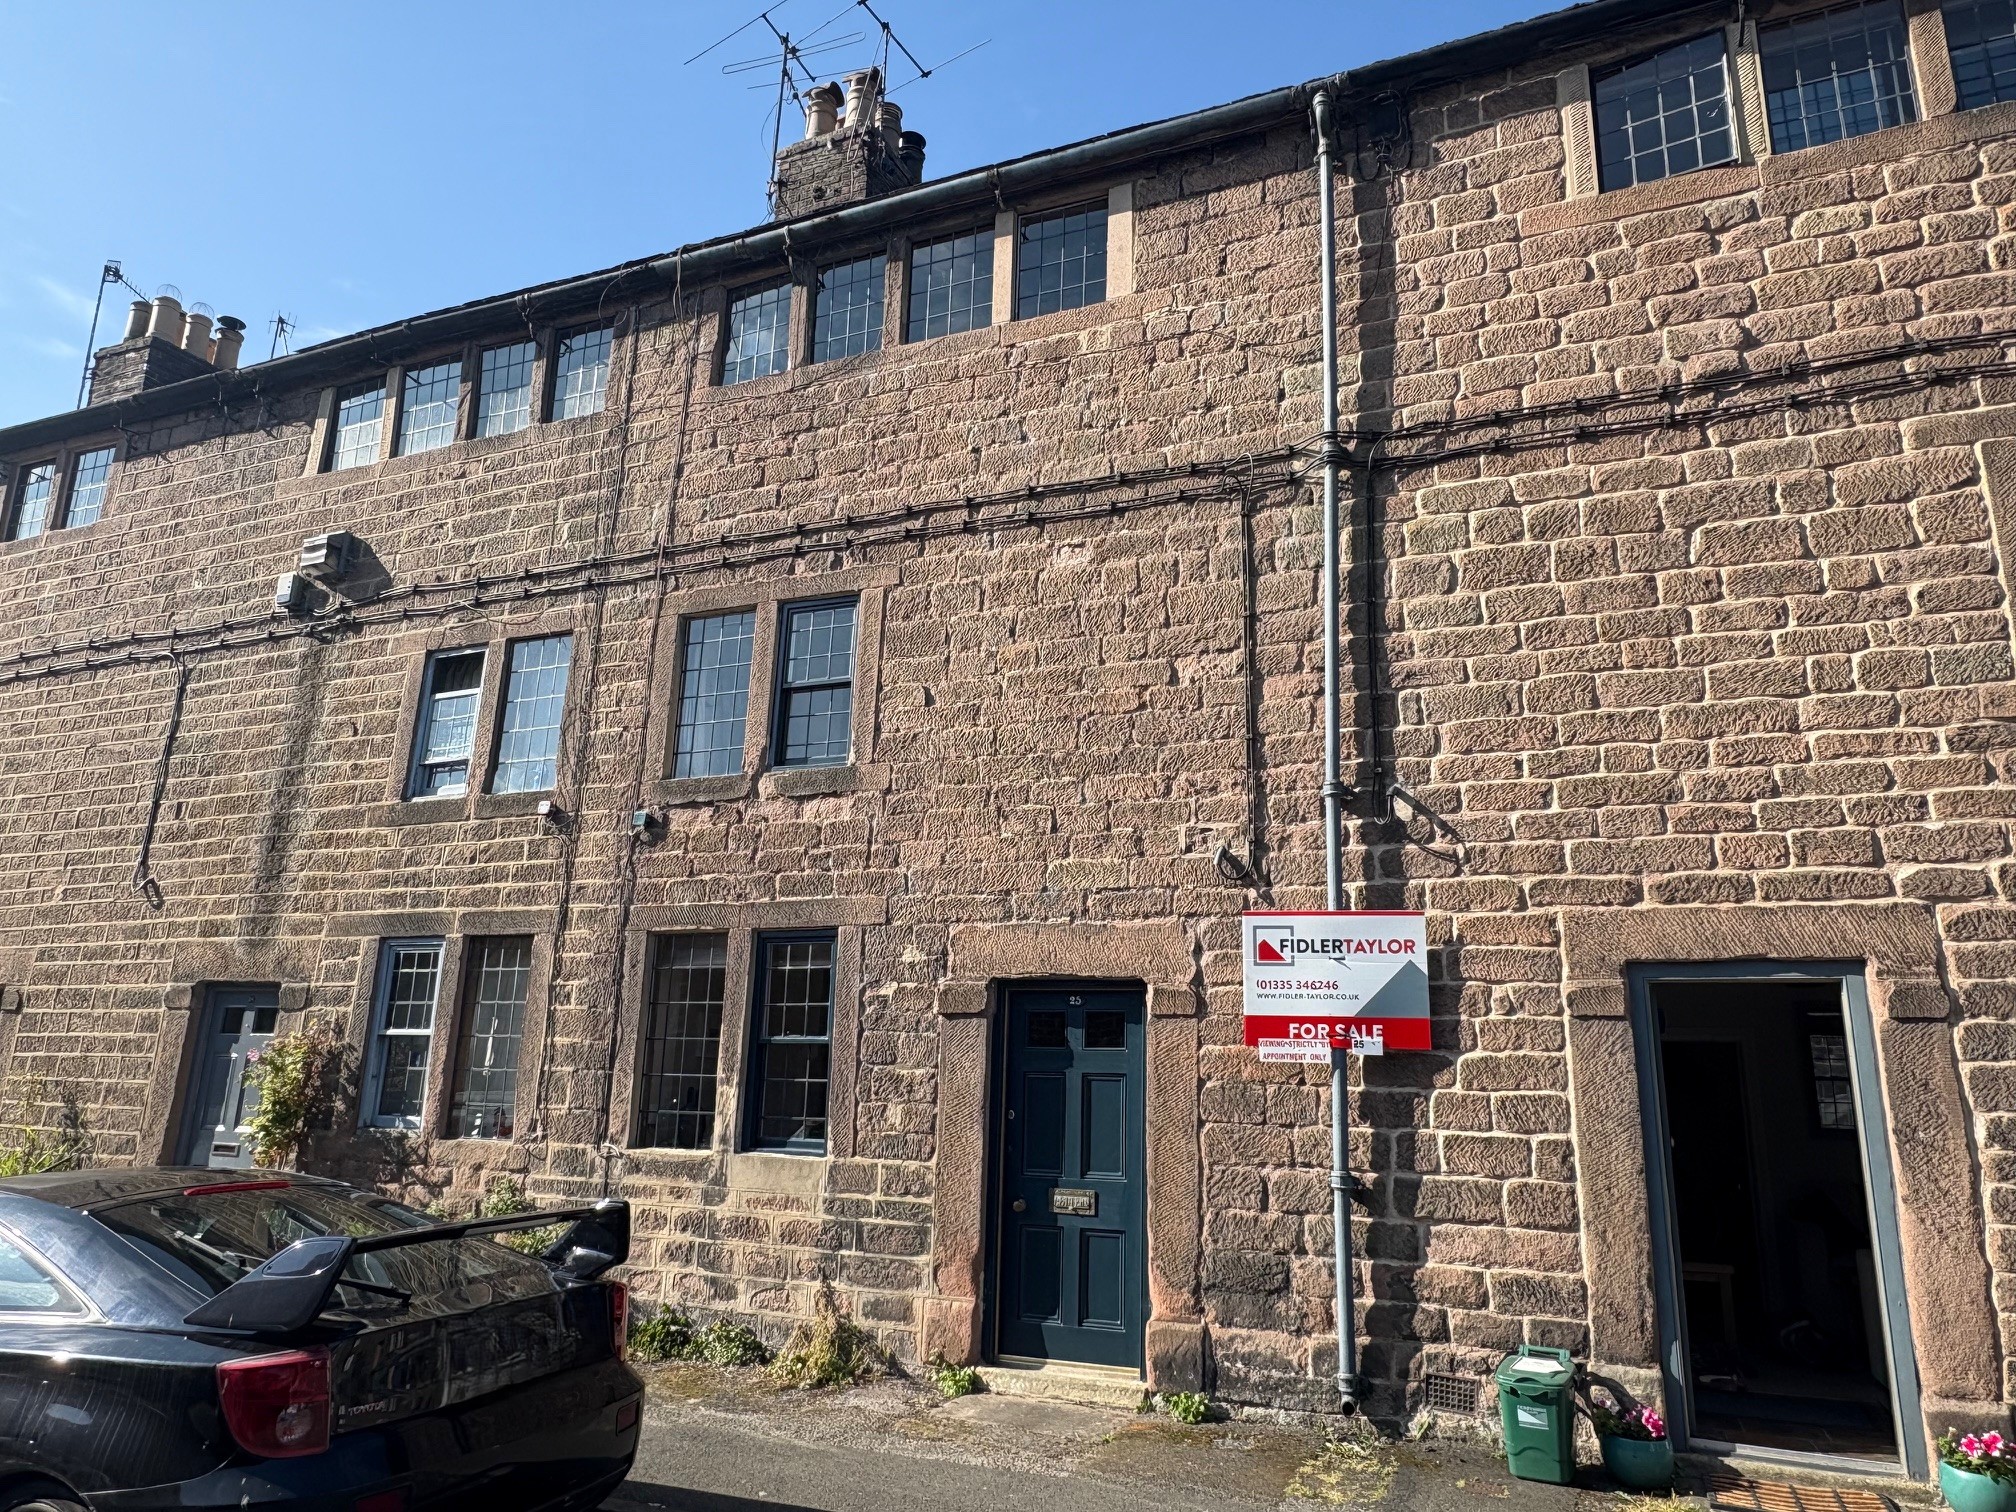
The property has upvc double glazing and the well-proportioned accommodation comprises spacious entrance hallway, sitting room/dining room with French doors opening onto the gardens, breakfast kitchen, two bedrooms, bathroom with bath and separate shower cubicle, and bedroom two also has the benefit of an en-suite washroom.
The plot offers space and opportunity to extend the bungalow or build a garage, subject to any necessary planning permission/building regulations.
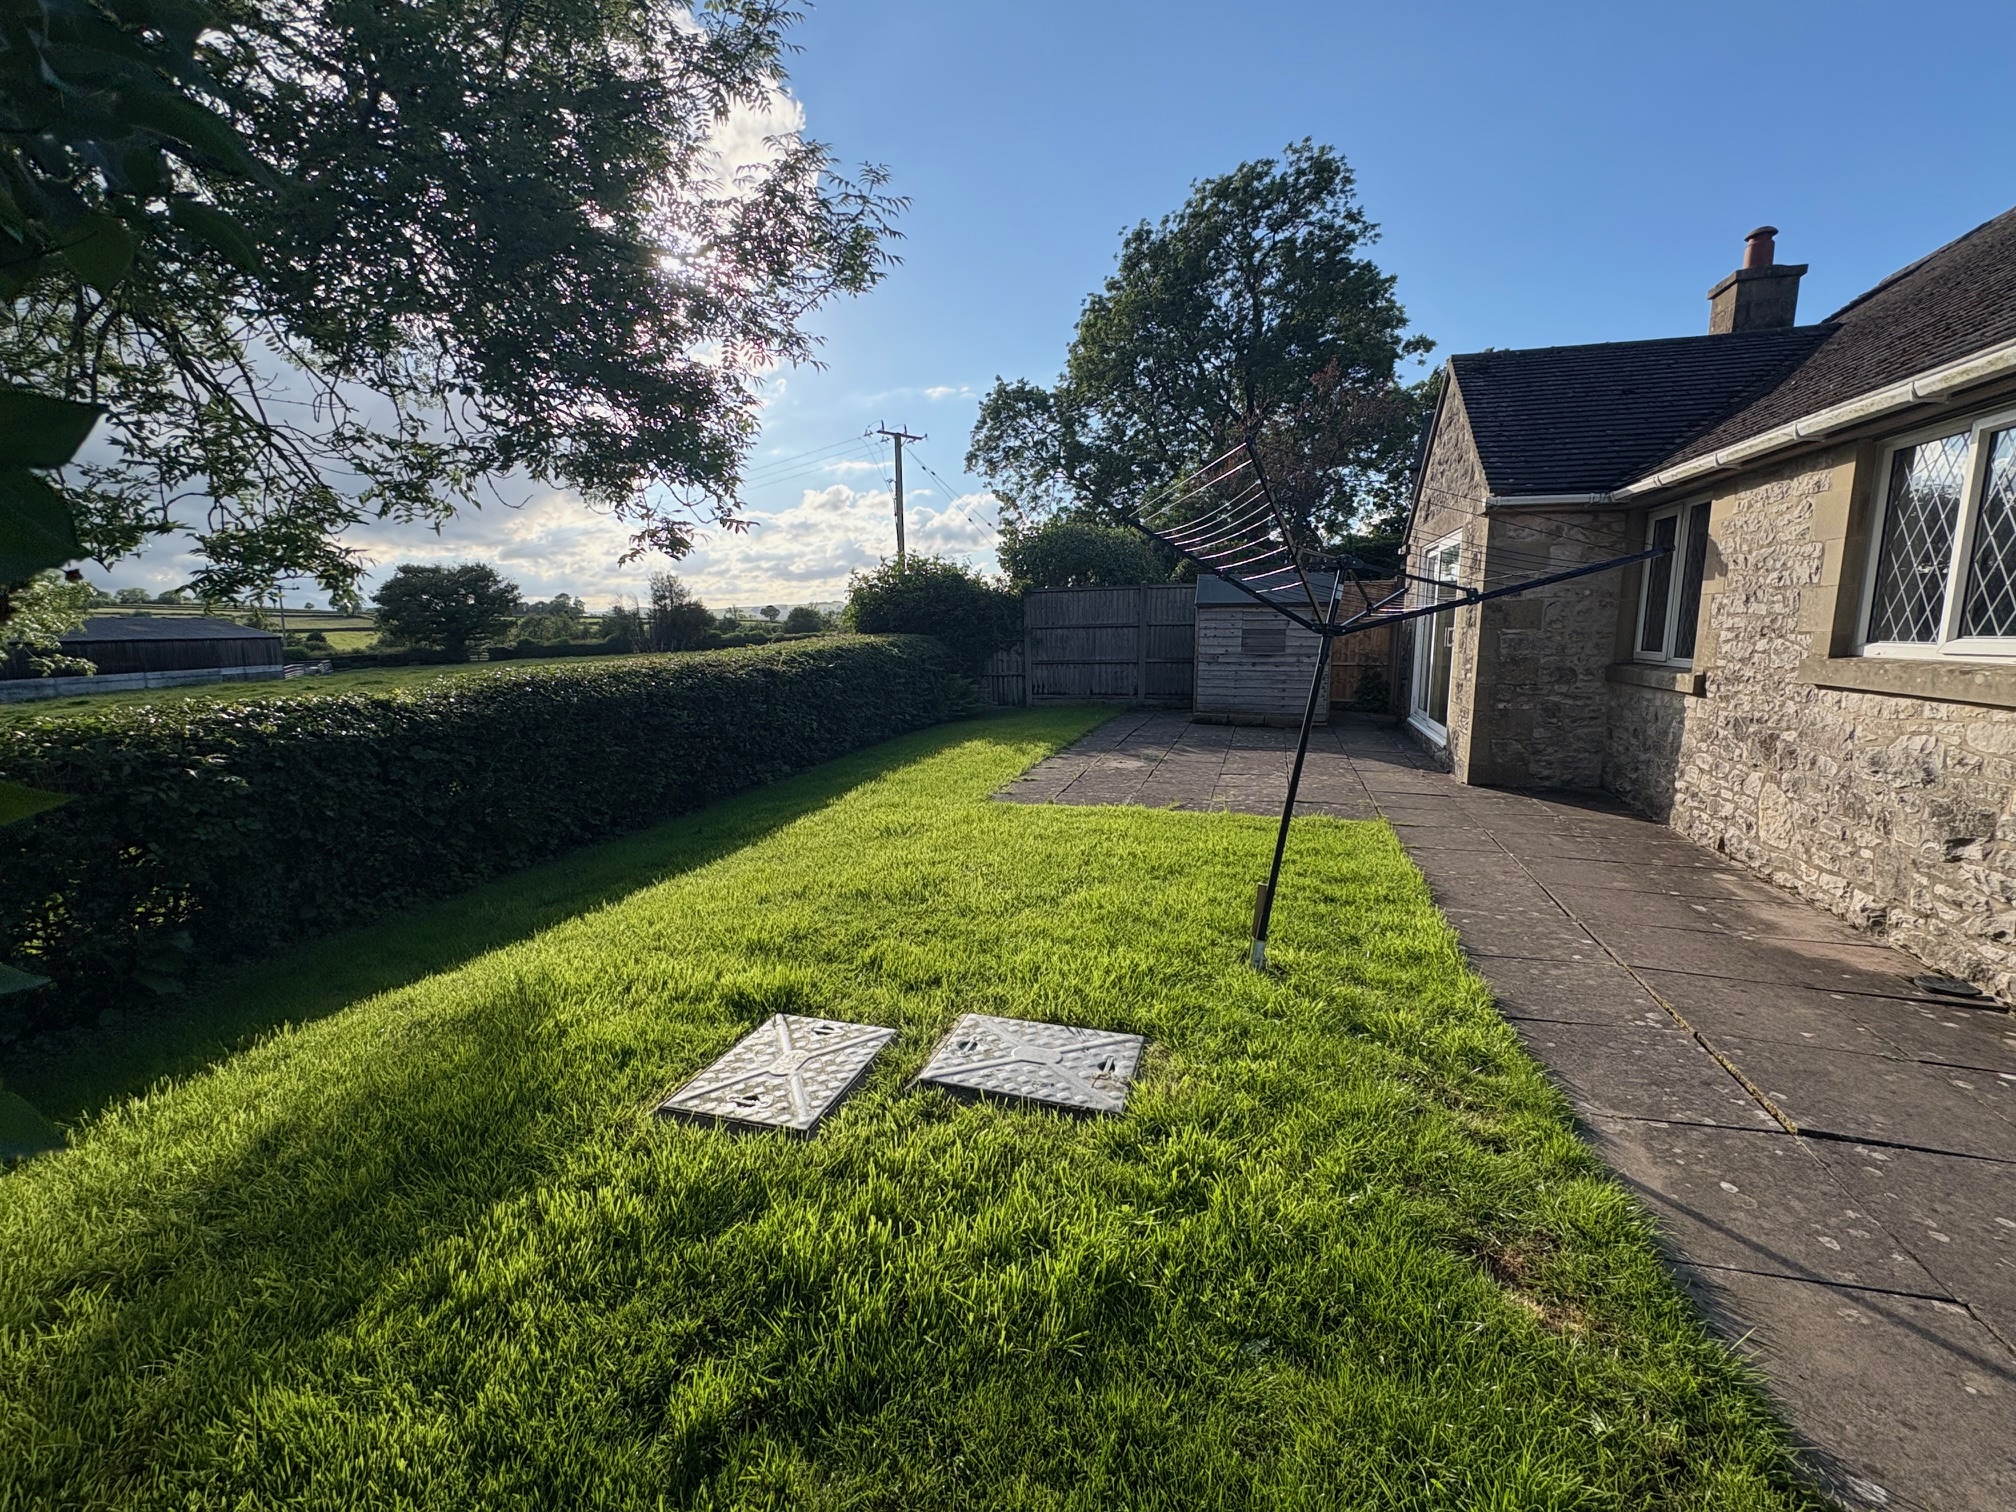
Externally there is a driveway providing ample parking and turning space along with rear garden enjoying delightful views over the adjoining countryside.
Kniveton is a well-regarded village within approximately 3 miles of Ashbourne town centre. The village has a public house, primary school, village hall and church and the property is just a short walk from a bus stop.
An ideal opportunity for those looking to downsize or heading towards retirement.
No upward chain.
ACCOMMODATION
A upvc double glazed front entrance door opens into the
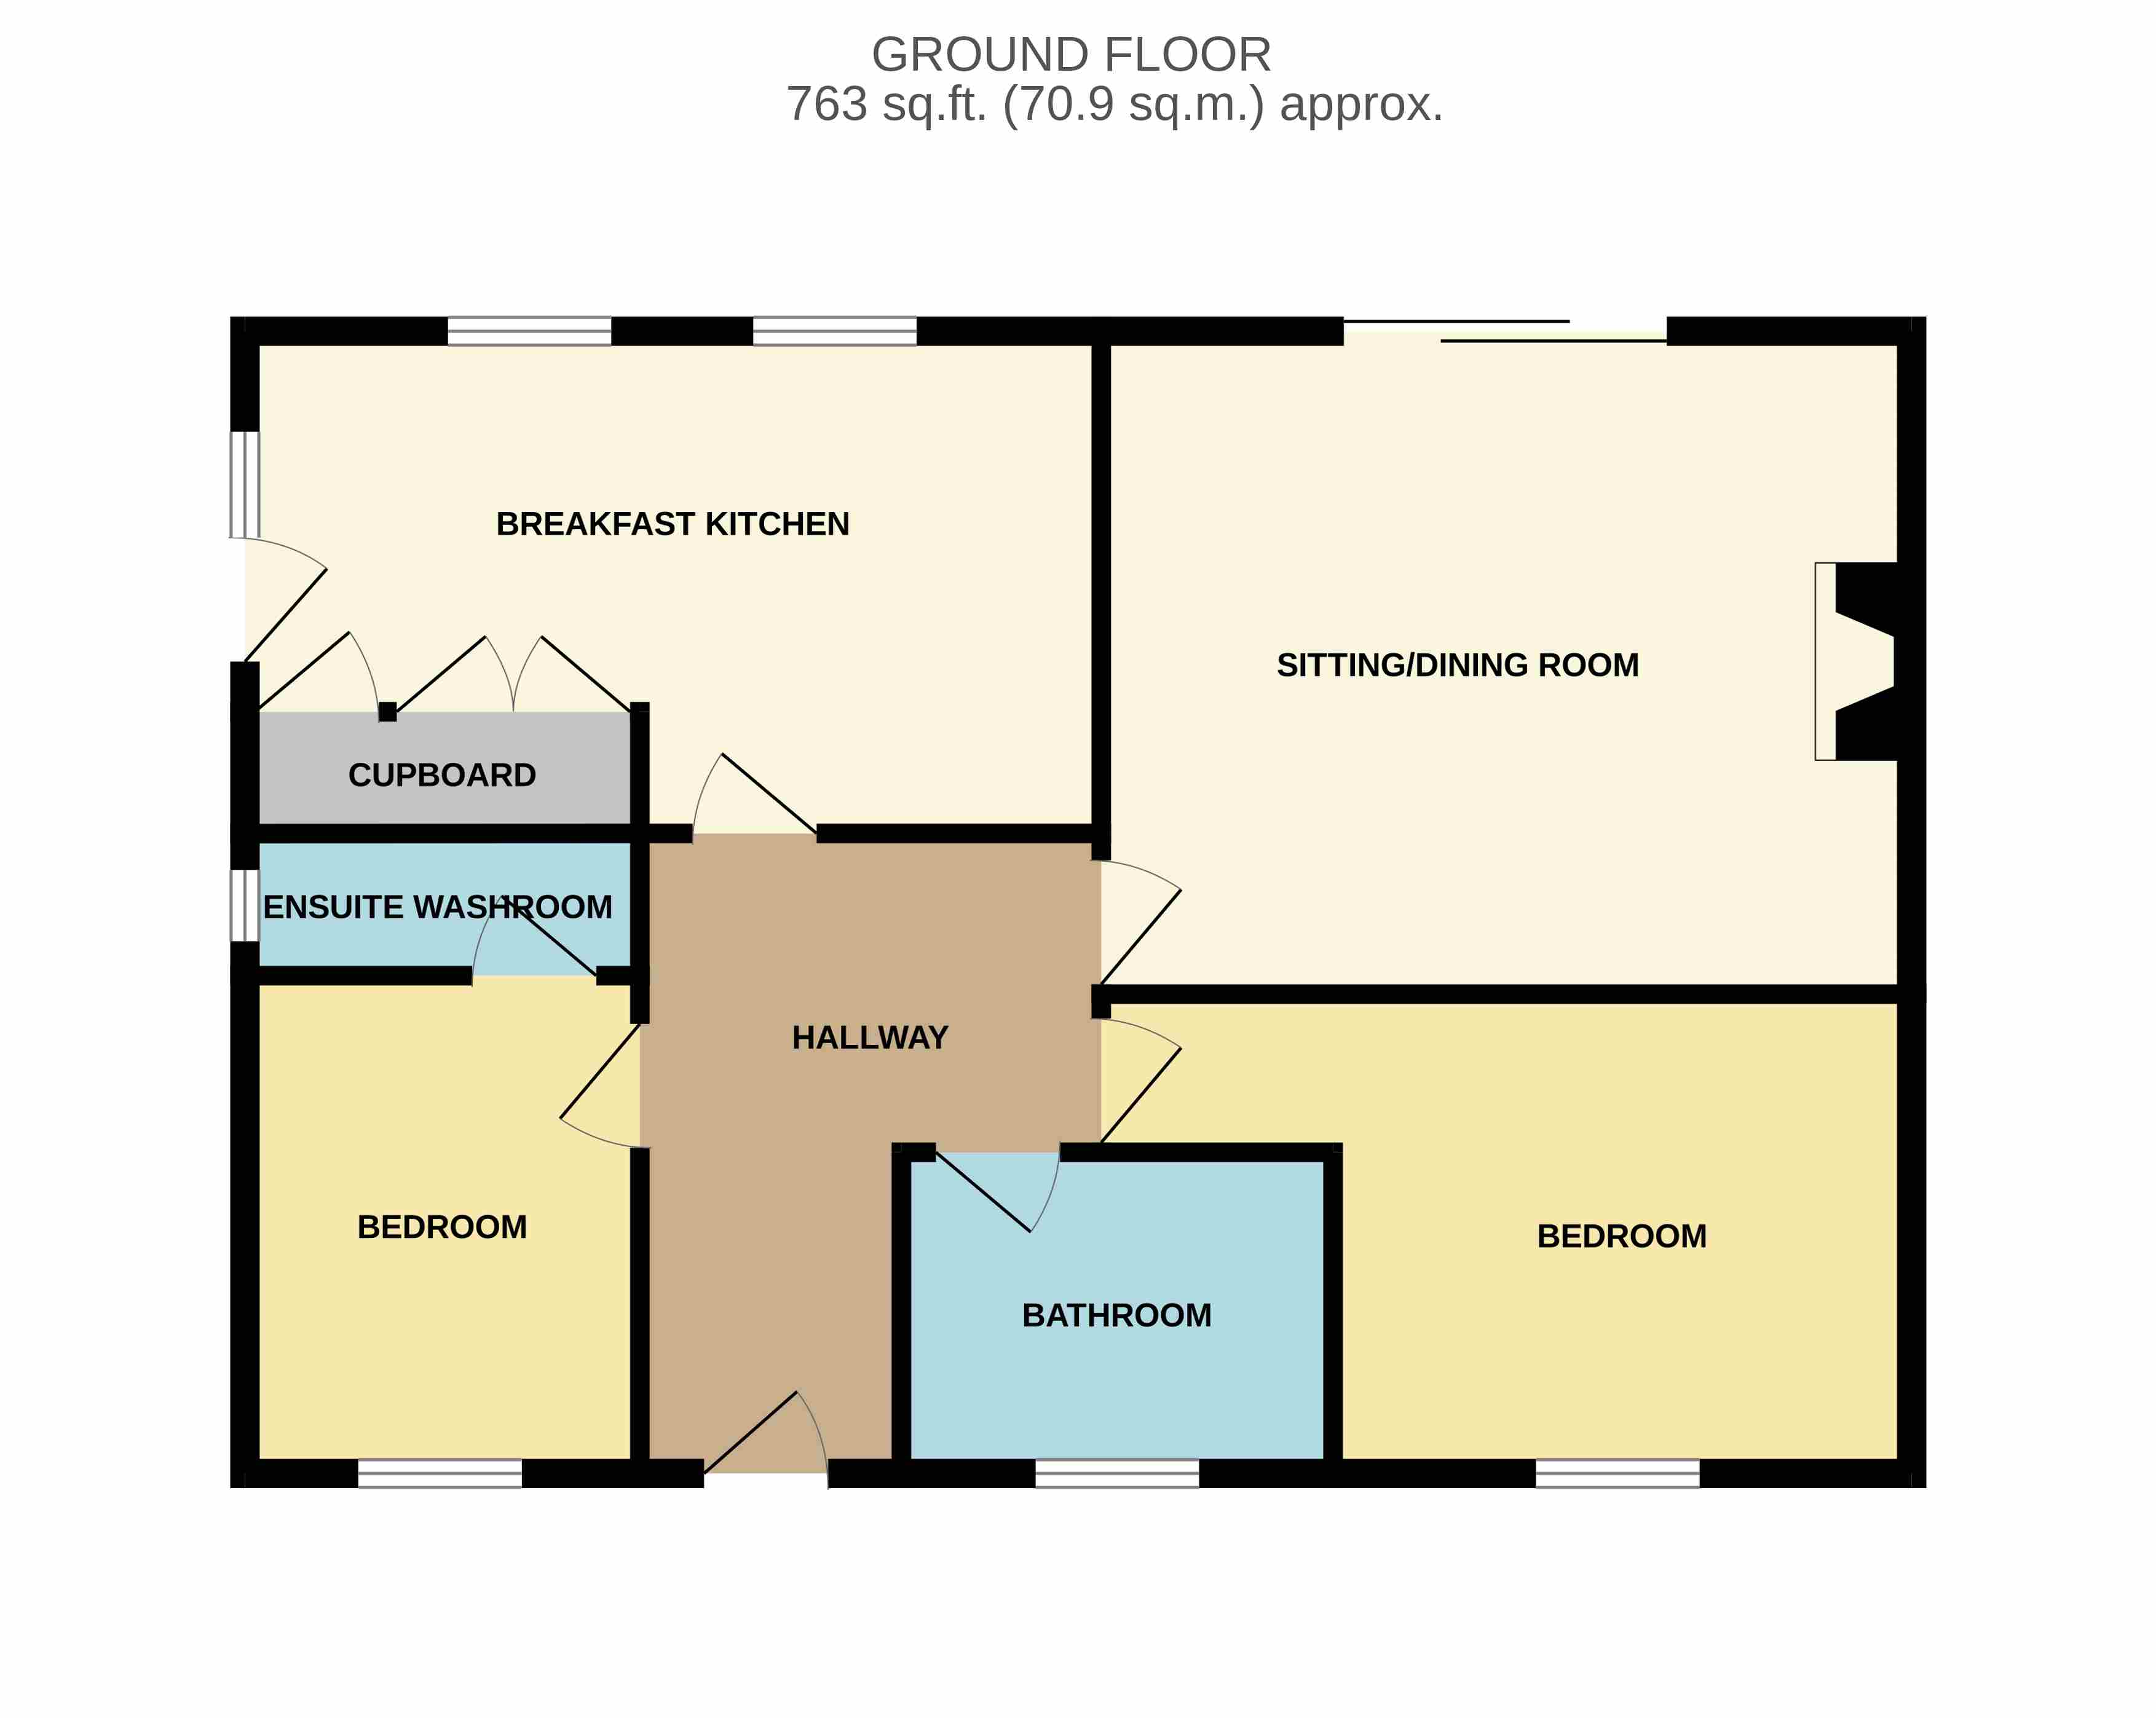
Entrance Hall with electric storage heater and doors leading to the breakfast kitchen, sitting/dining room, both bedrooms and bathroom.
Sitting/Dining Room 4.95m x 4.05m (16’3” x 13’4”) having a feature fireplace with marble hearth and inset electric fire. Coved ceiling, two electric storage heaters, serving hatch to the kitchen along with upvc double glazed sliding patio doors opening into the rear garden.
Breakfast Kitchen 5.25m x 2.97m (17’3” x 9’9”) comprising a range of wall and base units and drawers, work surface with inset stainless-steel sink and double drainer, tiled splashbacks, space for a cooker with electric cooker point and extractor hood above. Undercounter space for two further appliances with plumbing for washing machine. Electric storage heater, serving hatch to the sitting/dining room. In-built cylinder cupboard and double storage cupboard. Two rear aspect and side aspect upvc double glazed windows and upvc double glazed side entrance door.
Bedroom One 3.26m x 2.98m (10’8” x 9’9”) with electric storage heater, front aspect upvc double glazed window and fitted wardrobe with sliding mirrored doors.
Bedroom Two 2.98m x 2.41m (9’9” x 7’11”) with electric storage heater and front aspect upvc double glazed window. A door leads into the
En-Suite Washroom 2.42m x 0.87m (7’11” x 2’10”) comprising a low flush wc, wash hand basin, side aspect upvc double glazed window and extractor fan.
Bathroom 2.47m x 1.97m (8’1” x 6’6”) comprising a panelled bath, low flush wc, pedestal wash hand basin and tiled shower cubicle with electric shower. Front aspect upvc double glazed window and wall mounted Dimplex heater.
OUTSIDE
The property is approached via access over the neighbouring properties driveway. At the front of the bungalow there is a tarmacadam driveway providing ample parking and turning space. There is opportunity to extend the bungalow to provide further living space or garaging, subject to any necessary planning permission/building regulations.
Immediately to the rear of the property there is a paved patio providing a pleasant seating area with lawned garden, boundary fence and hedging, taking advantage of the delightful views over the surrounding countryside.
SERVICES
It is understood that mains electricity, water and drainage are connected to the property.
FIXTURES & FITTINGS
Other than those fixtures and fittings specifically referred to in these sales particulars no other fixtures and fittings are included in the sale. No specific tests have been carried out on any of the fixtures and fittings at the property.
TENURE
It is understood that the property is held freehold but interested parties should verify this position with their solicitors.
COUNCIL TAX
For Council Tax purposes the property is in band TBC.
EPC RATING E
VIEWING
Strictly by prior appointment with the sole agents Messrs Fidler-Taylor & Co on 01335 346246.
WHAT3WORDS
armrests.overpower.forces
Ref FTA2854