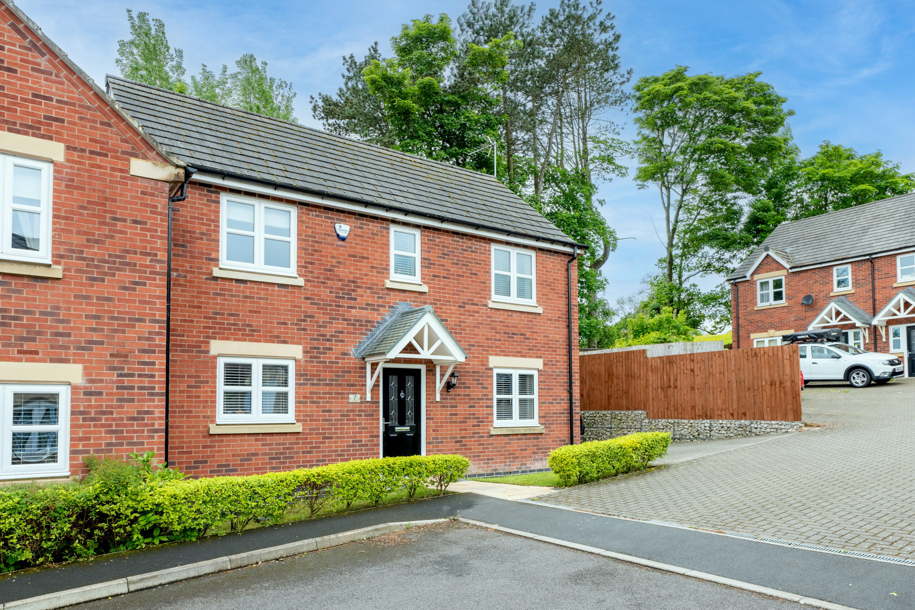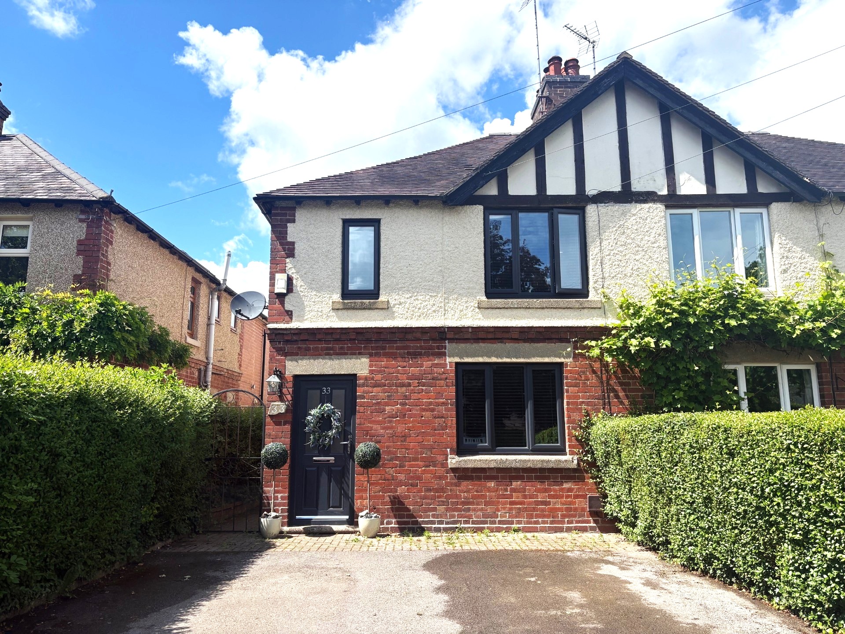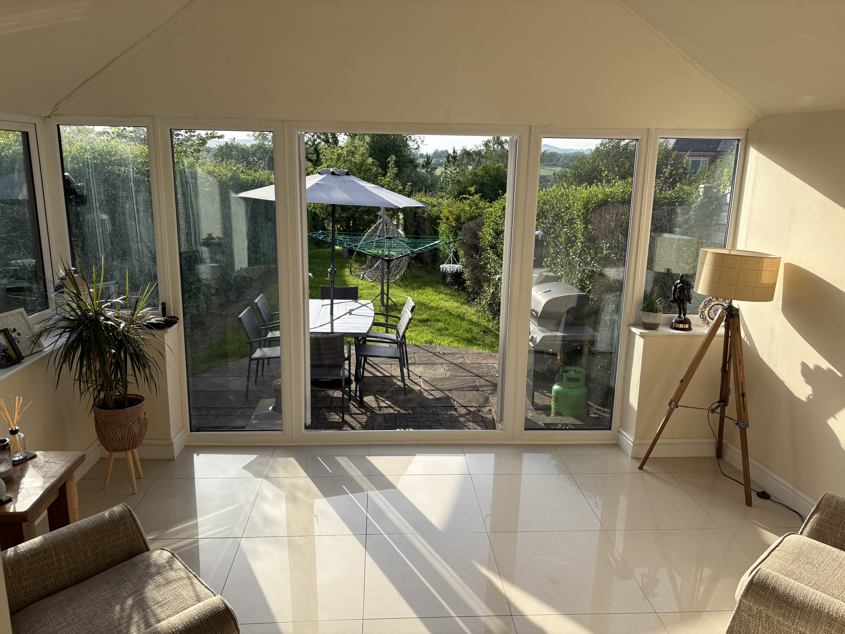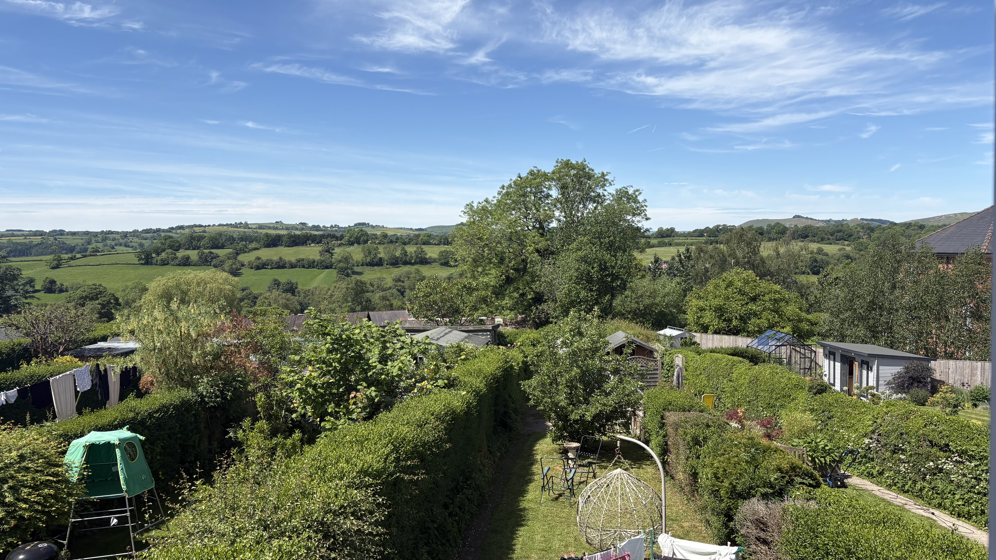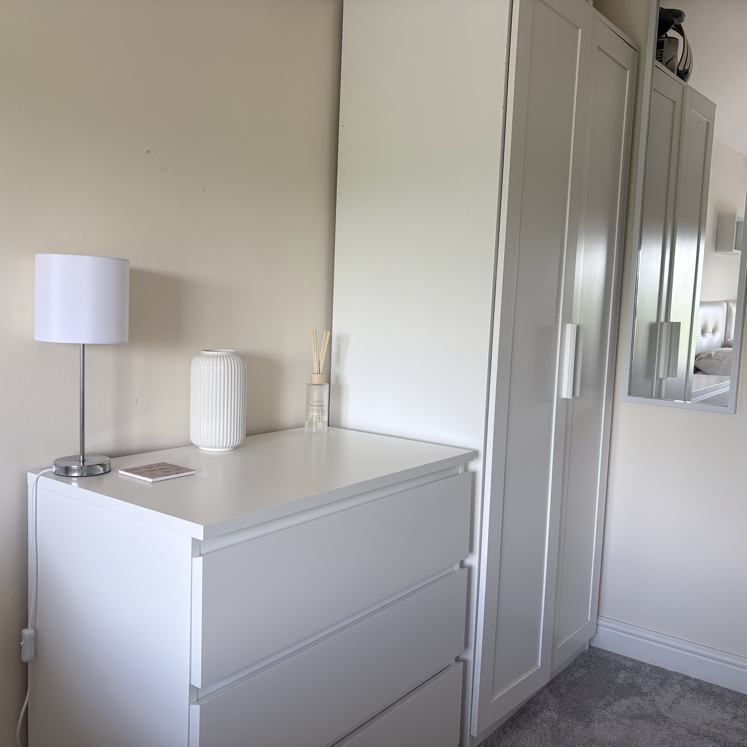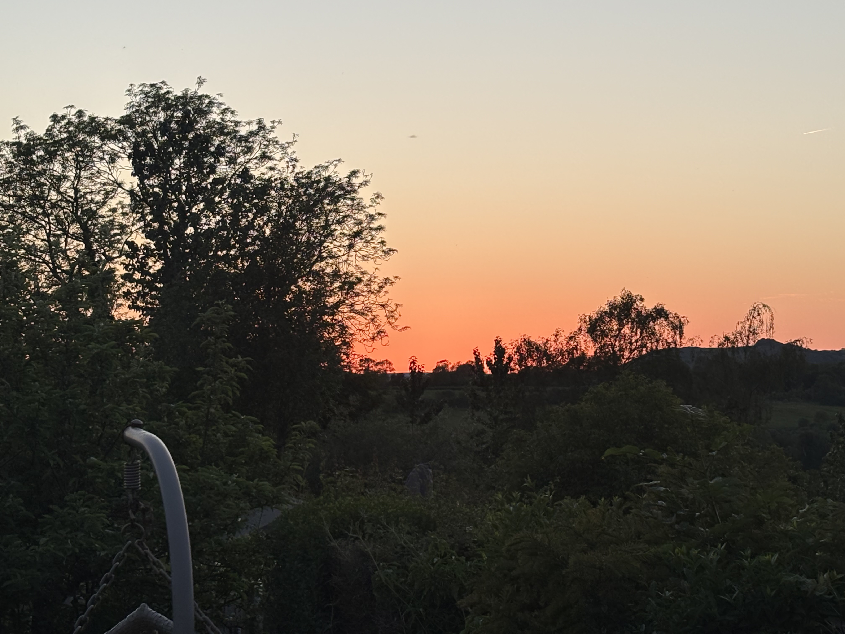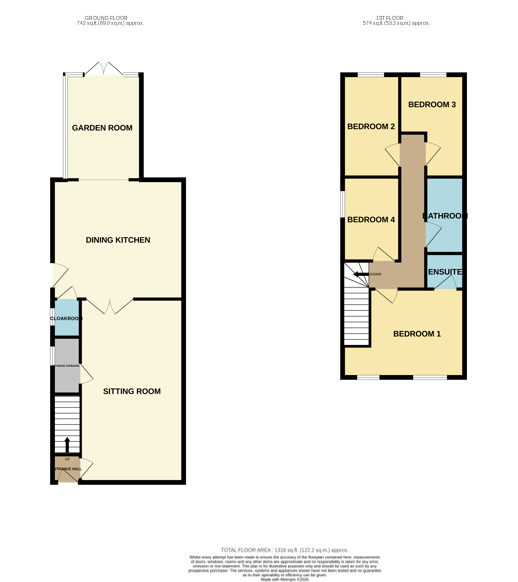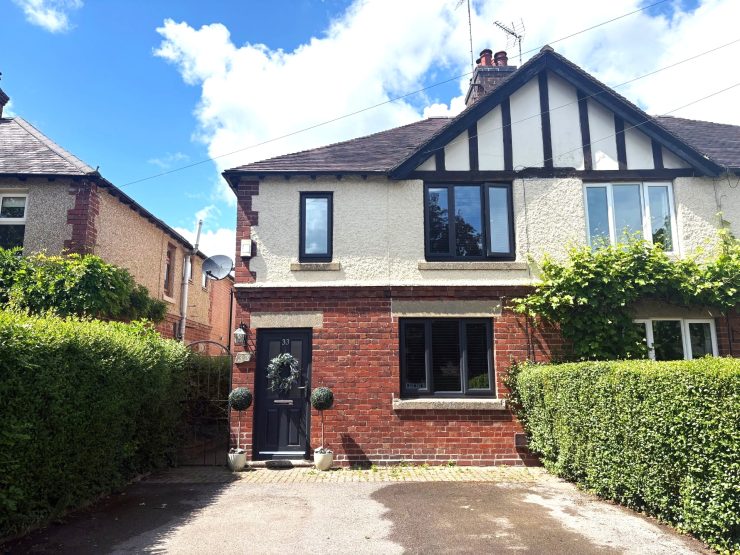



The property has gas central heating, upvc double glazing and the accommodation comprises: entrance hallway, well-proportioned living room with wood burning stove, fitted dining kitchen which opens into the garden room having French doors leading out onto the garden and enjoying delightful views. There is also a guest cloakroom. The ground floor layout is ideal for family living and entertaining.
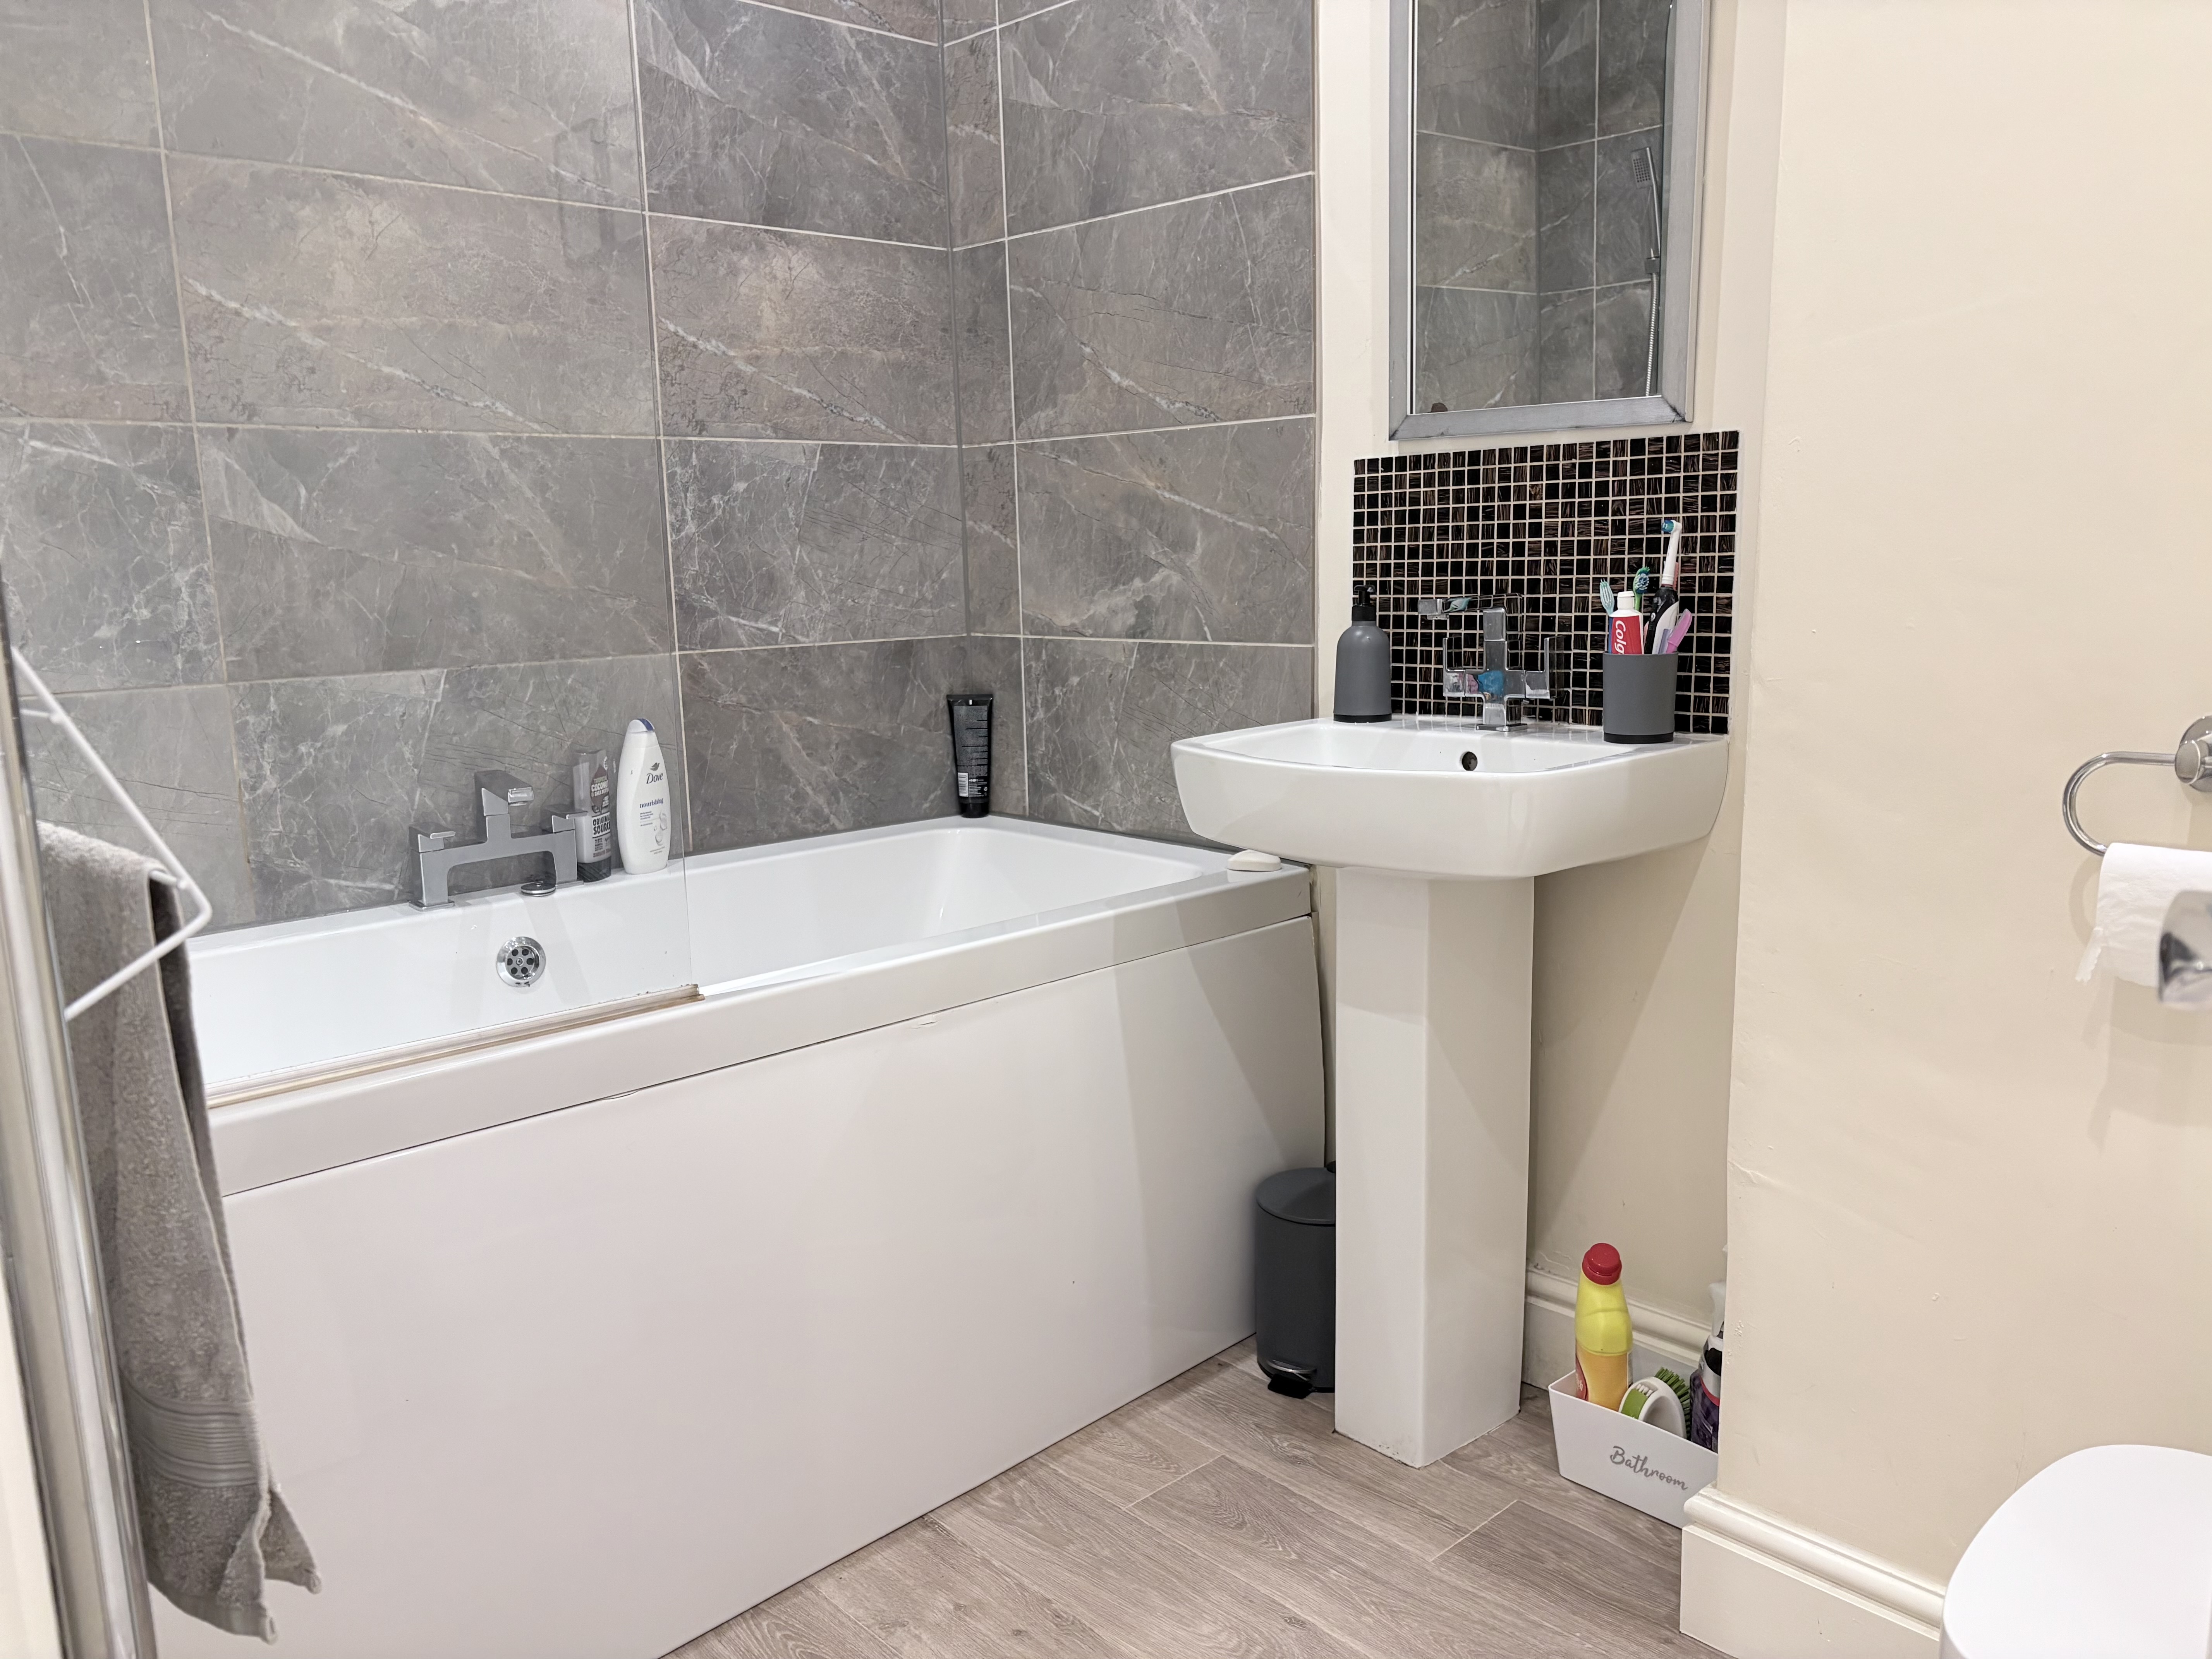
On the first floor there are four bedrooms, the master bedroom has an ensuite shower room and there is a family bathroom.
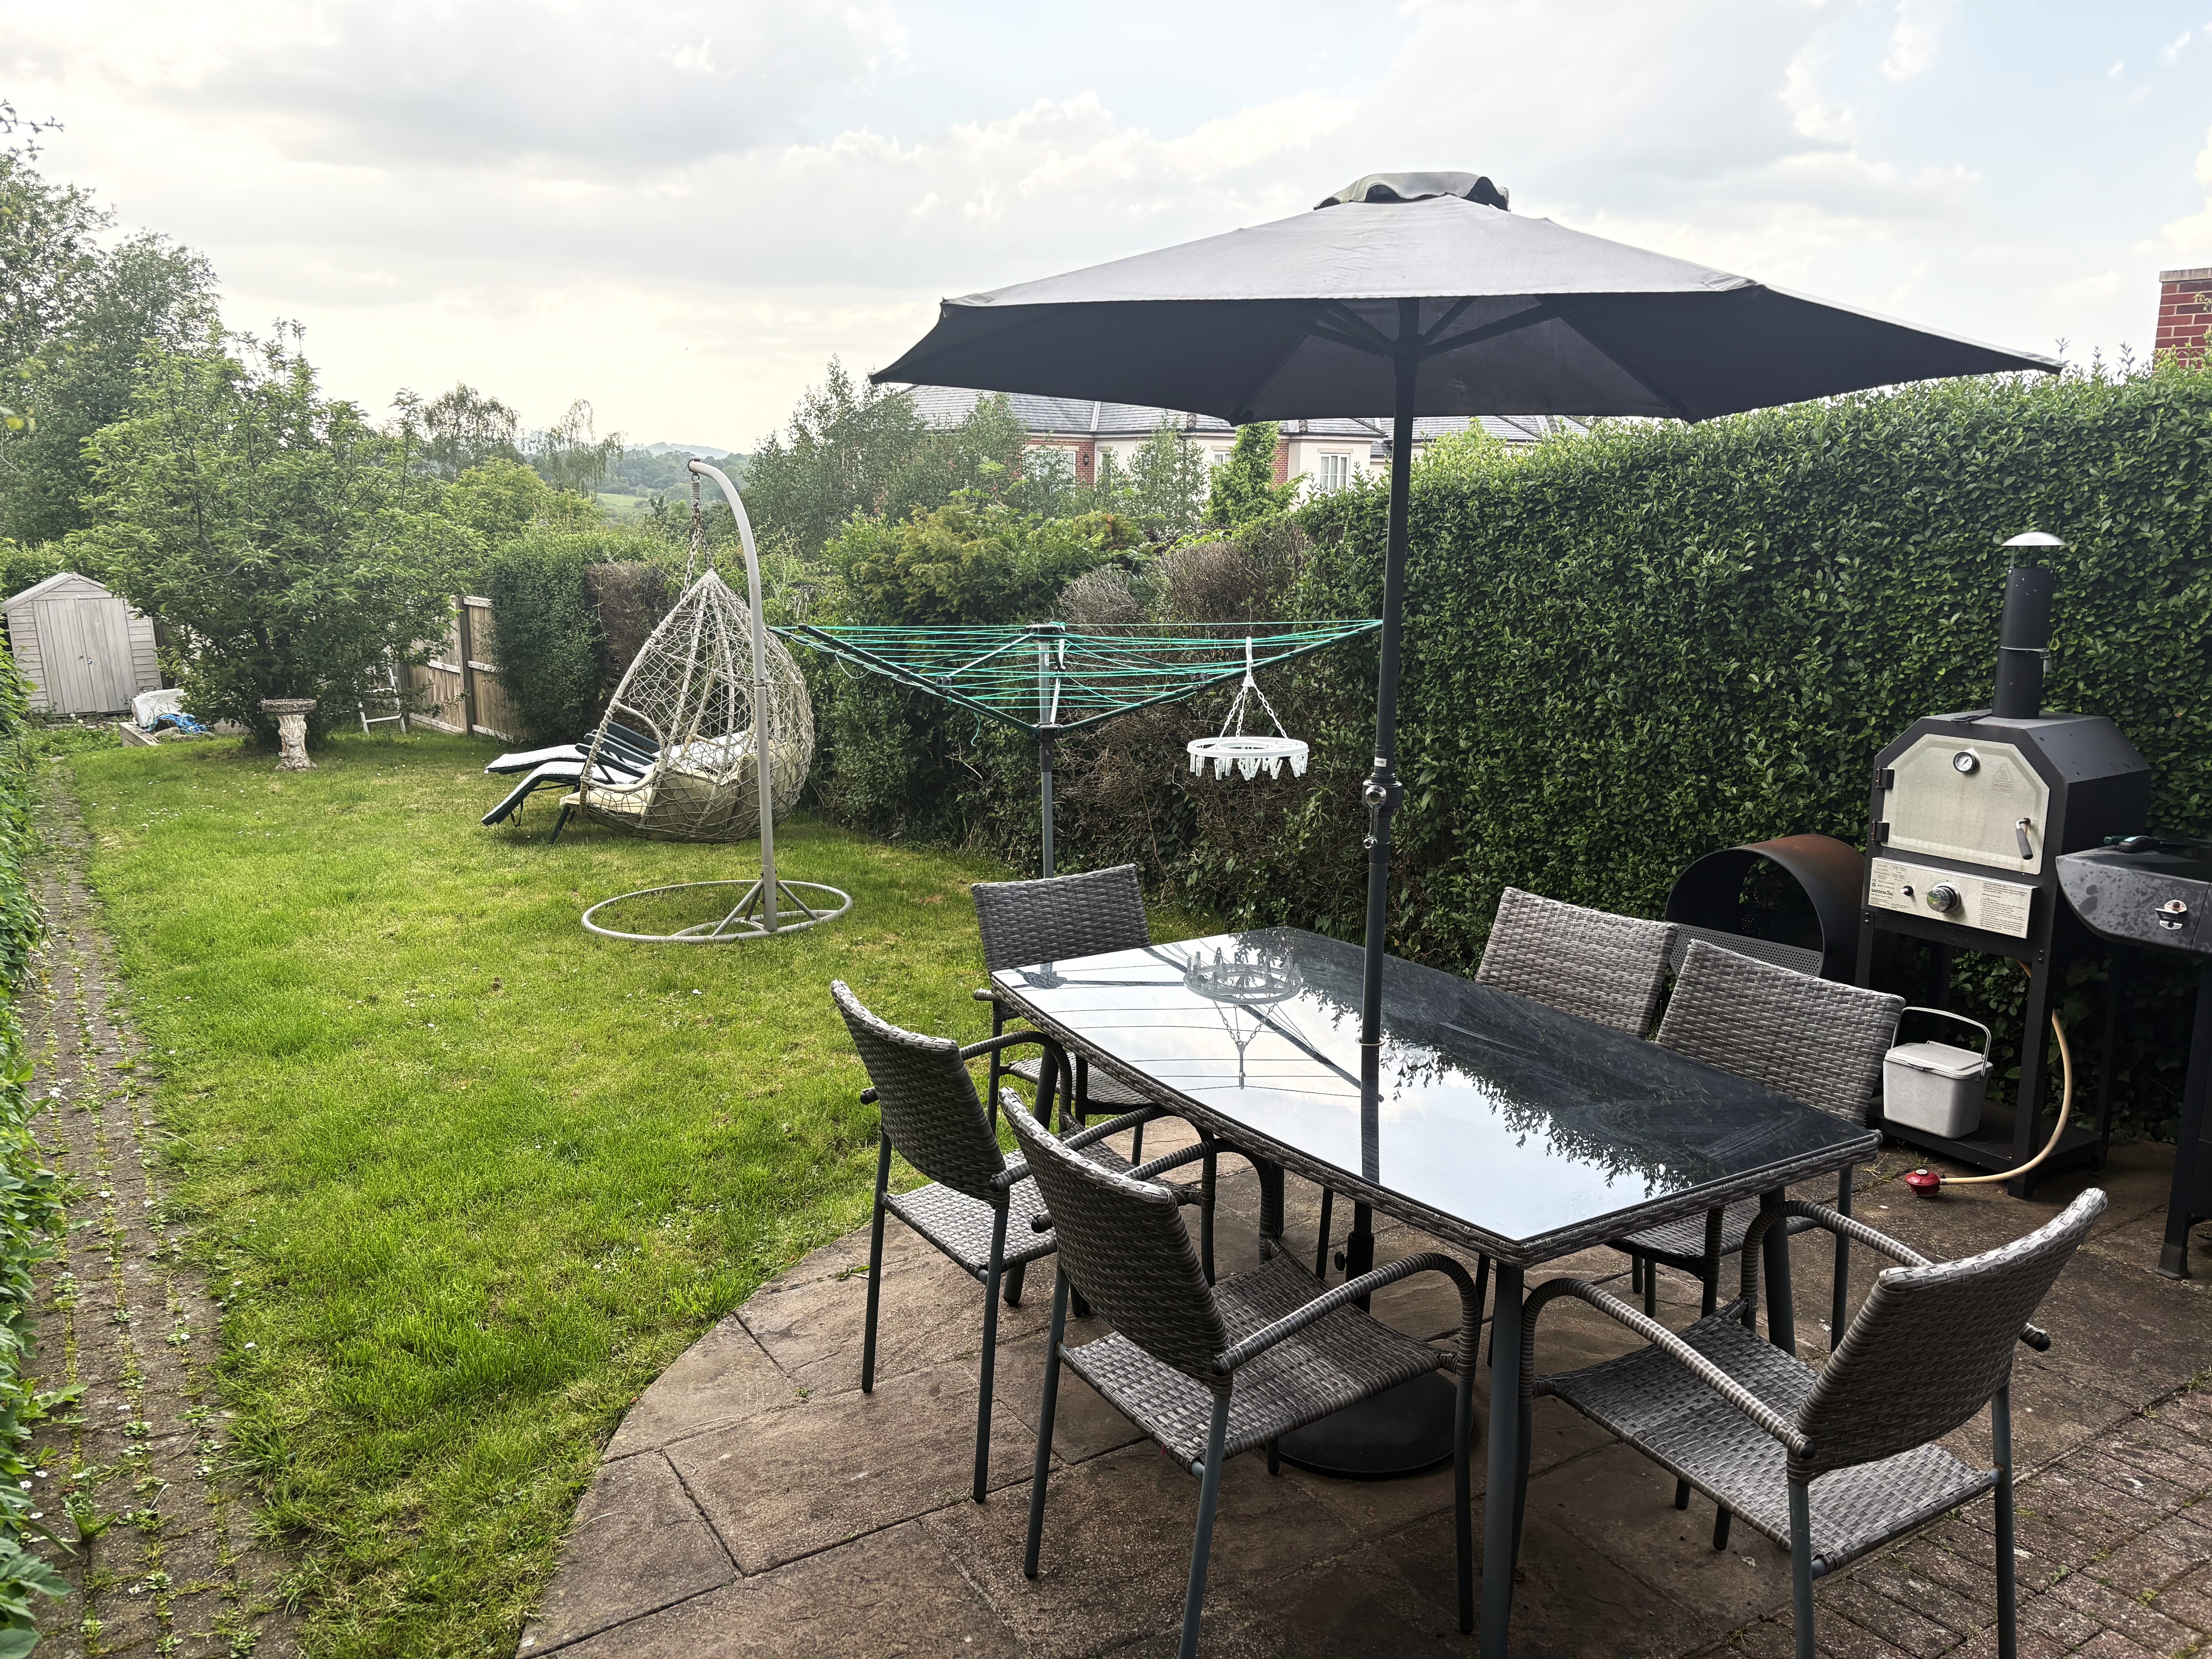
Externally there is a double driveway to the front of the property along with a pleasant rear garden taking advantage of the delightful views.
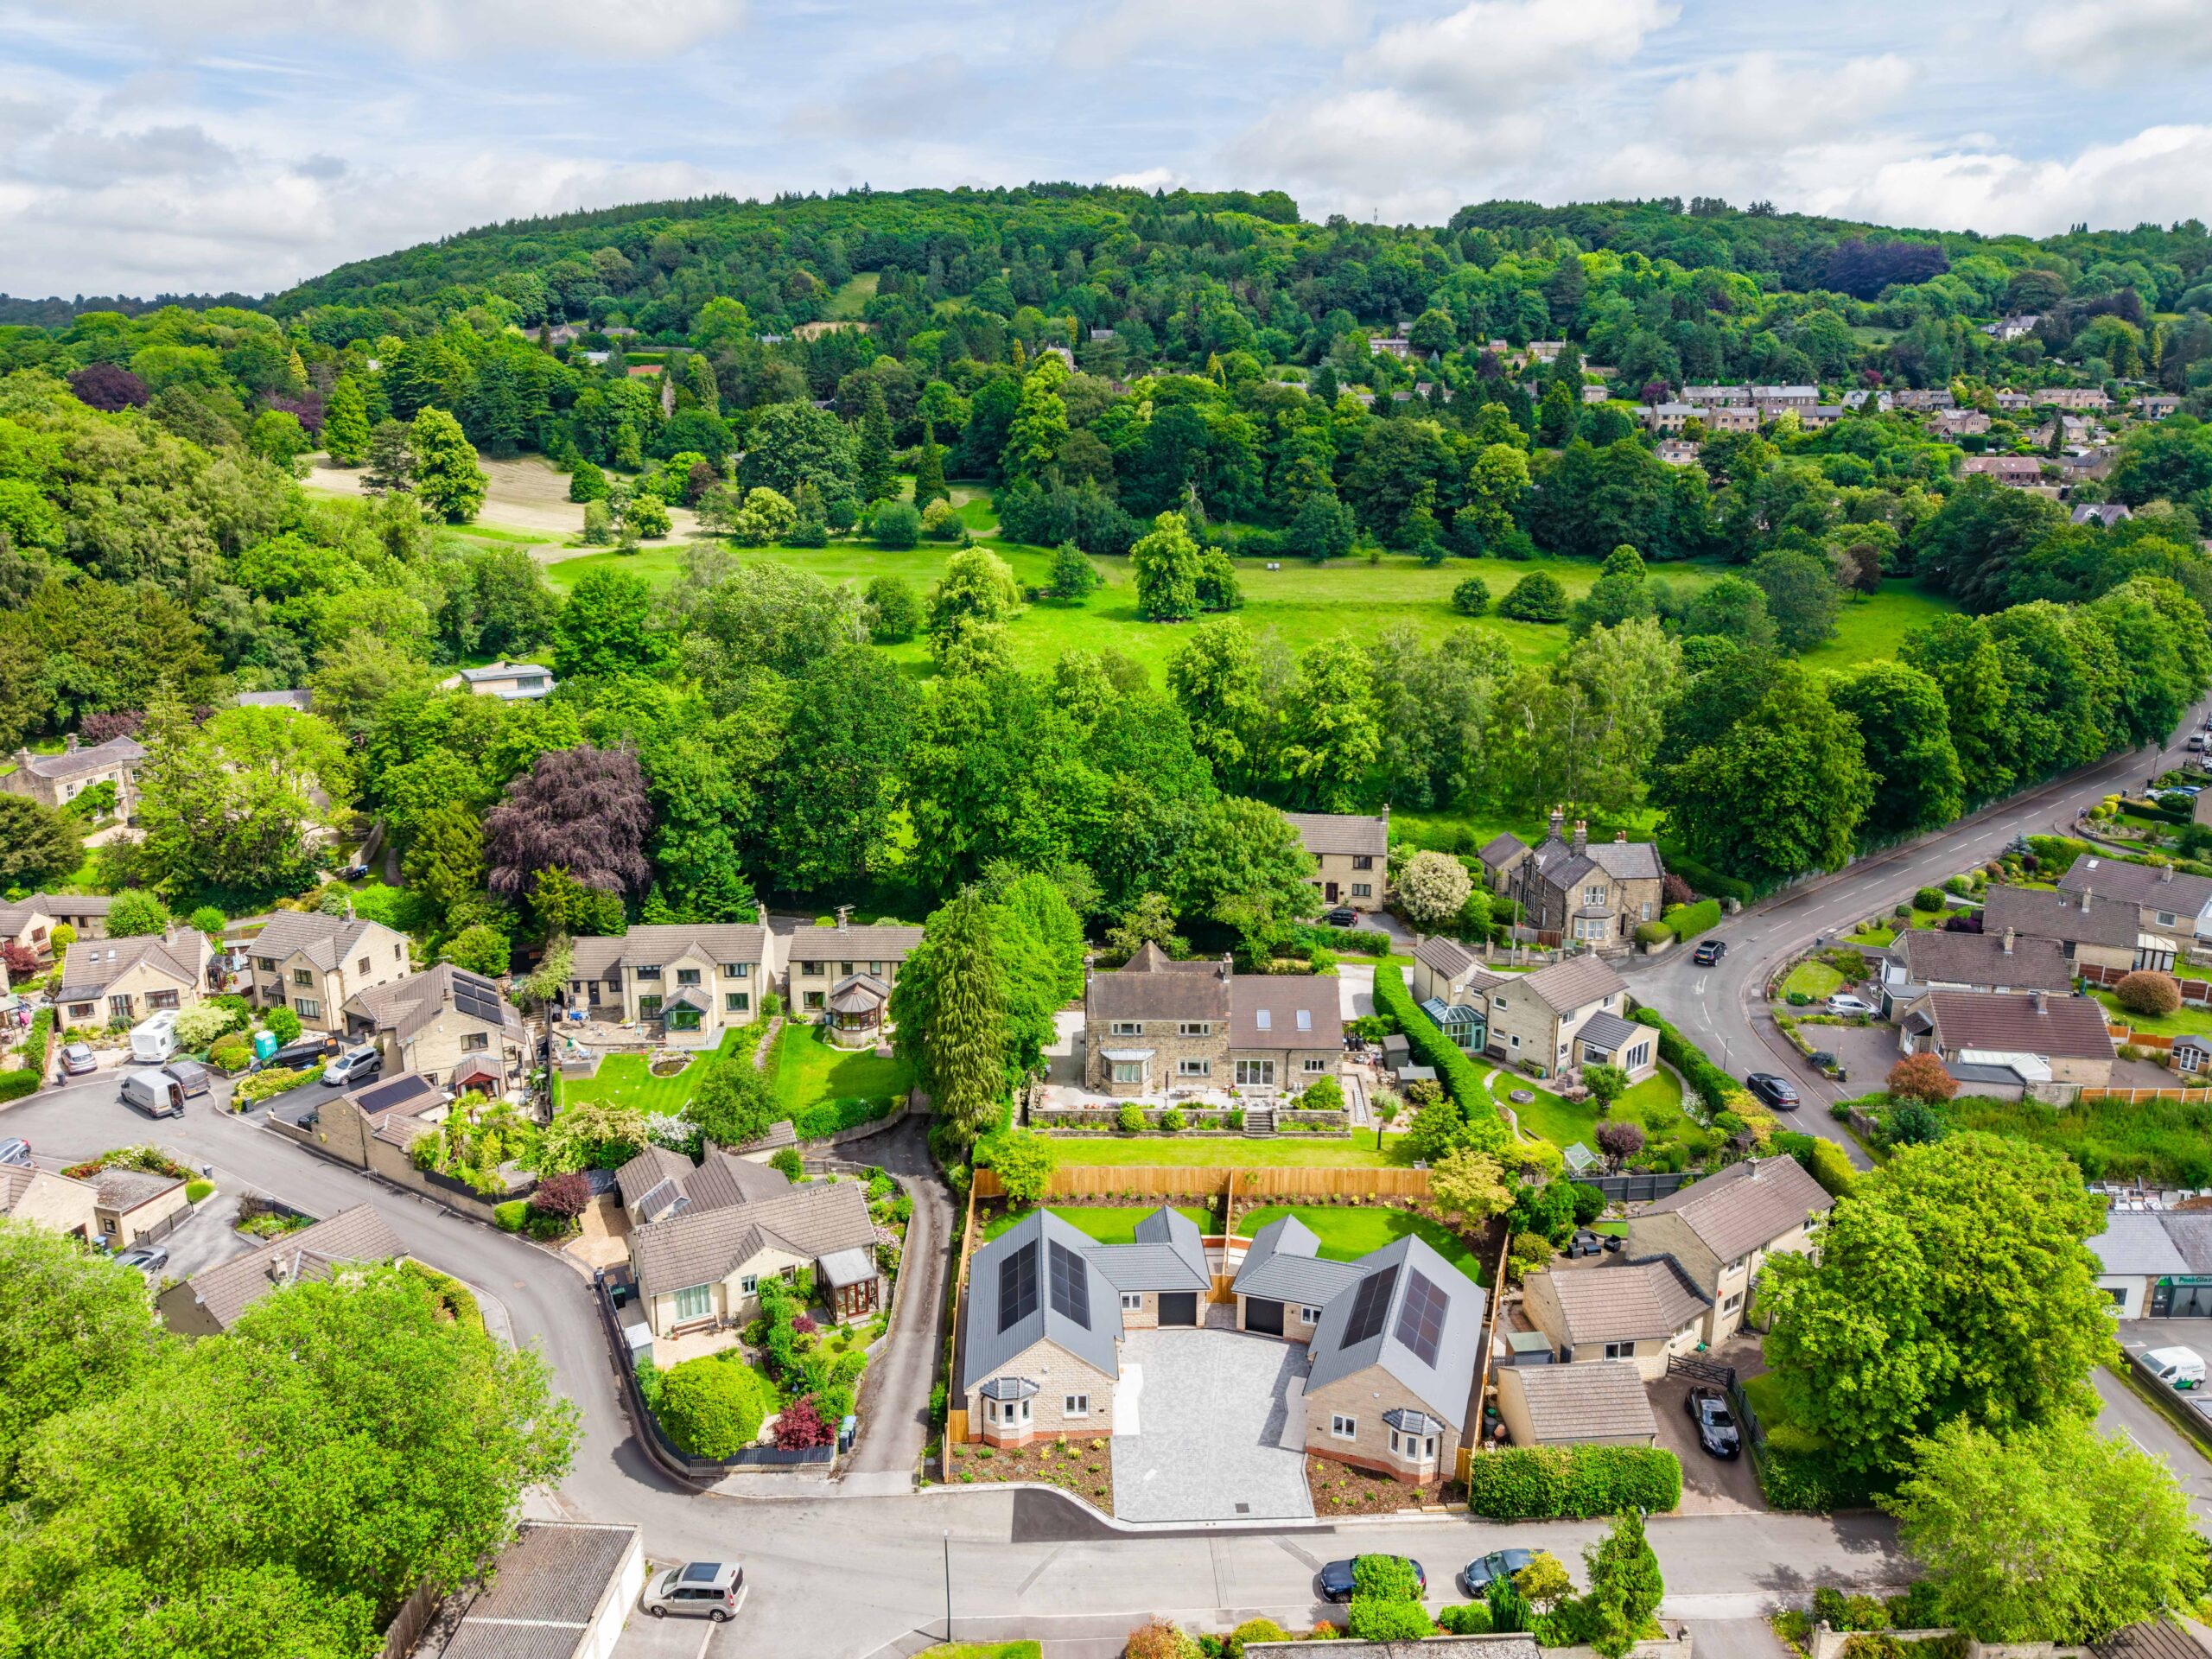
Located on the highly desirable, tree- lined Windmill Lane with superb views to the rear yet conveniently positioned within walking distance of the town centre, Queen Elizabeths Grammar School and Ashbourne Primary School.
NO UPWARD CHAIN
ACCOMMODATION
A double-glazed composite front entrance door opens into the
Entrance Hall with radiator, staircase leading to the first floor and door opening into the
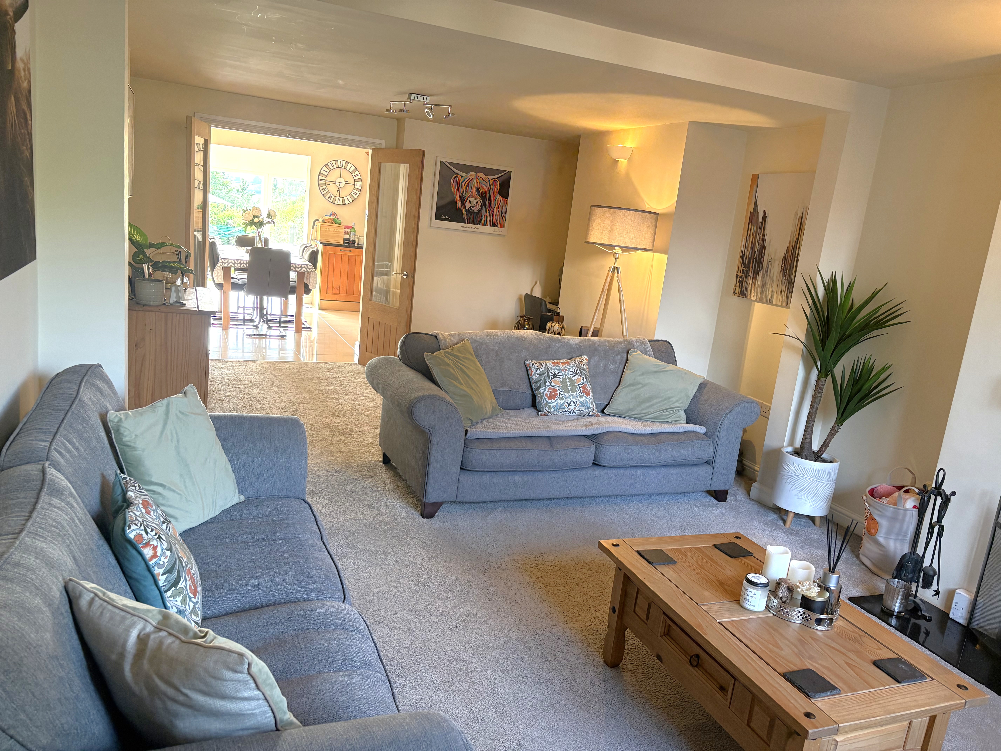
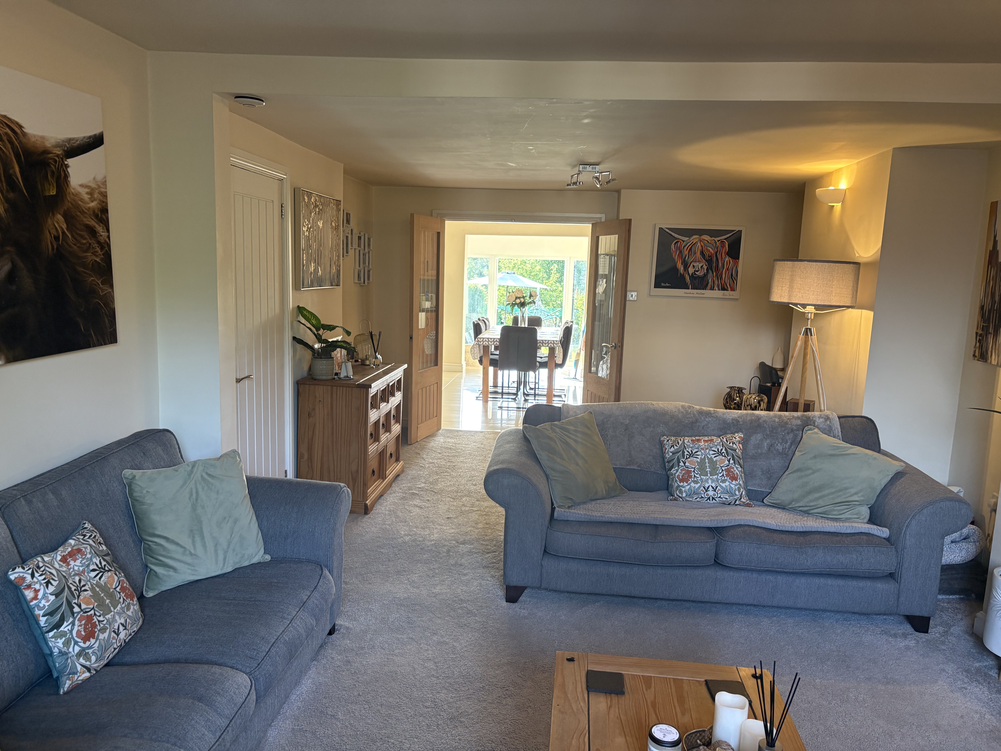
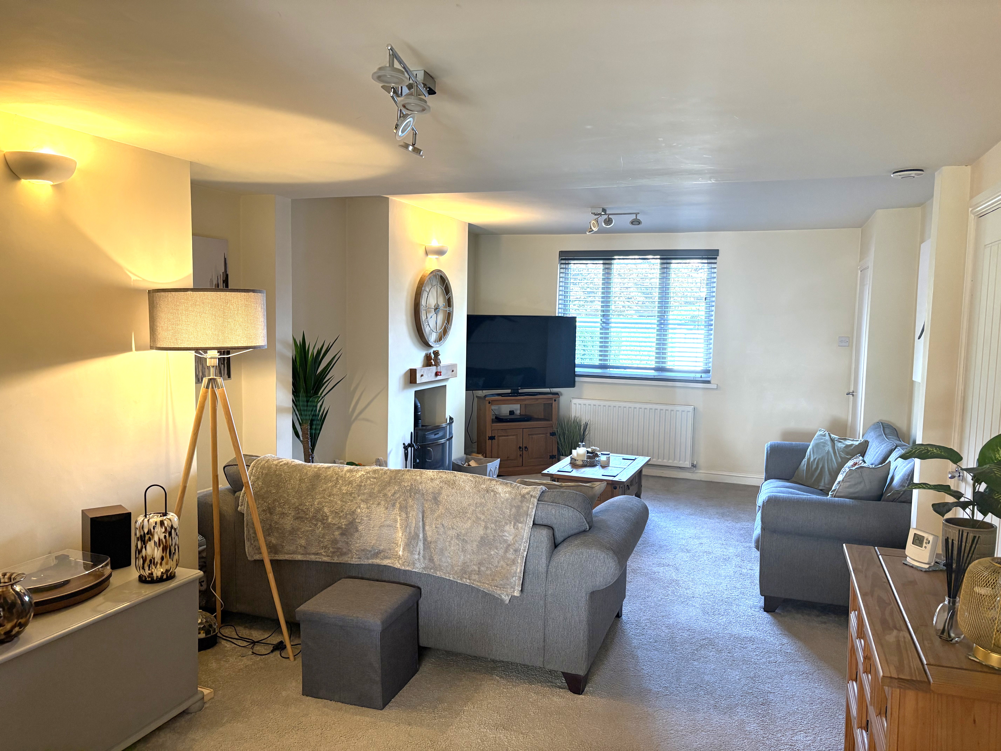
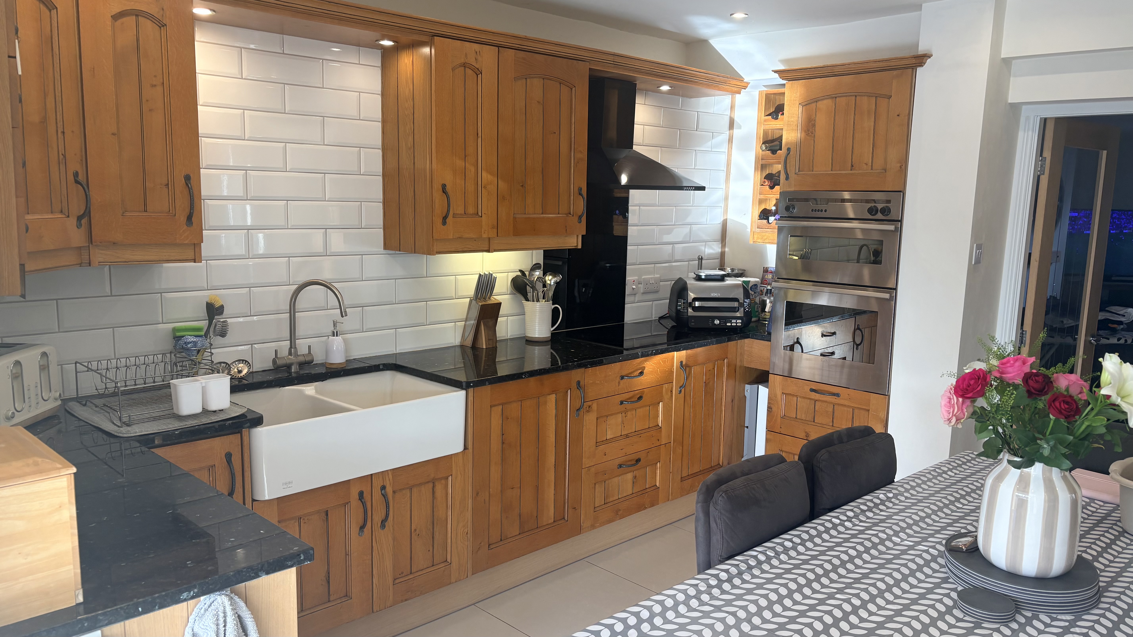
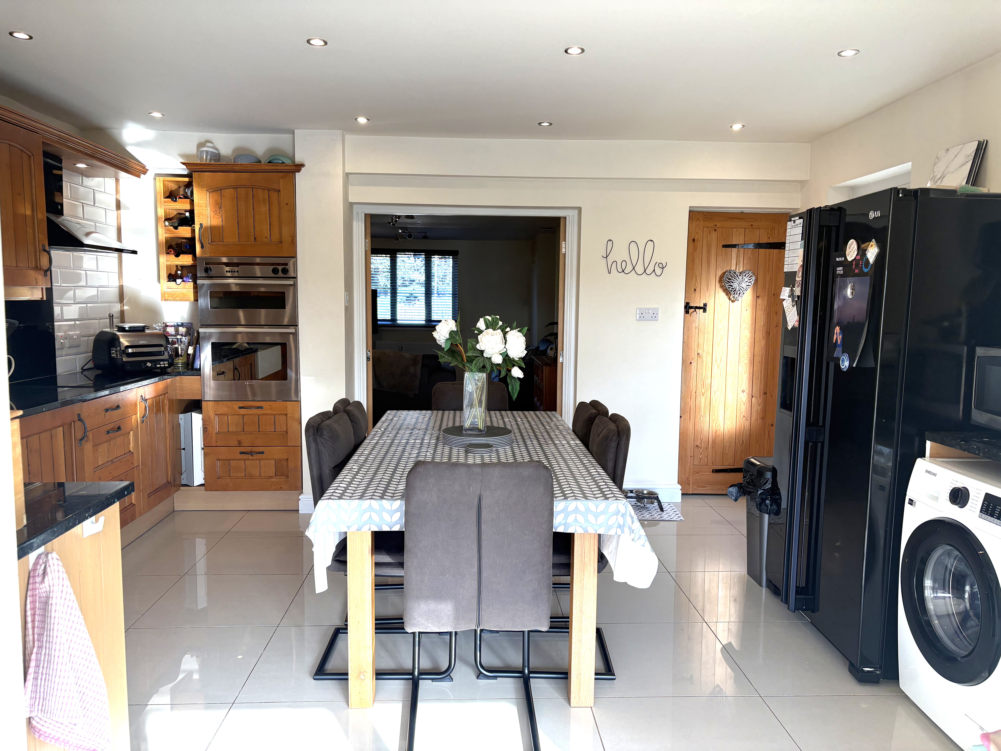
Living Room 6.96m x 3.94m (22’10” x 12’11”) having a front aspect UPVC double-glazed window, two radiators and feature fireplace with inset wood burning stove standing on a granite hearth with oak mantelpiece. There is a substantial understairs storage cupboard with side aspect UPVC double-glazed window, housing the gas and electric meters and Ideal gas central heating boiler. Partially glazed double doors from the living room open into the Dining Kitchen 4.52m x 3.77m (14’10” x 12’4”) comprising a comprehensive range of wall and base units with oak doors, incorporating a wine rack and drawers. Integrated appliances include dishwasher, NEFF double oven and Cooke & Wilson four ring electric hob with extractor hood above. Granite work surface with inset twin ceramic Belfast sink and complementary tiled splashback. Further granite work surface with space for two appliances below and plumbing for a washing machine, along with space for an American style fridge freezer to the side. Porcelain tiled flooring, UPVC double-glazed side entrance door and a door leads to the
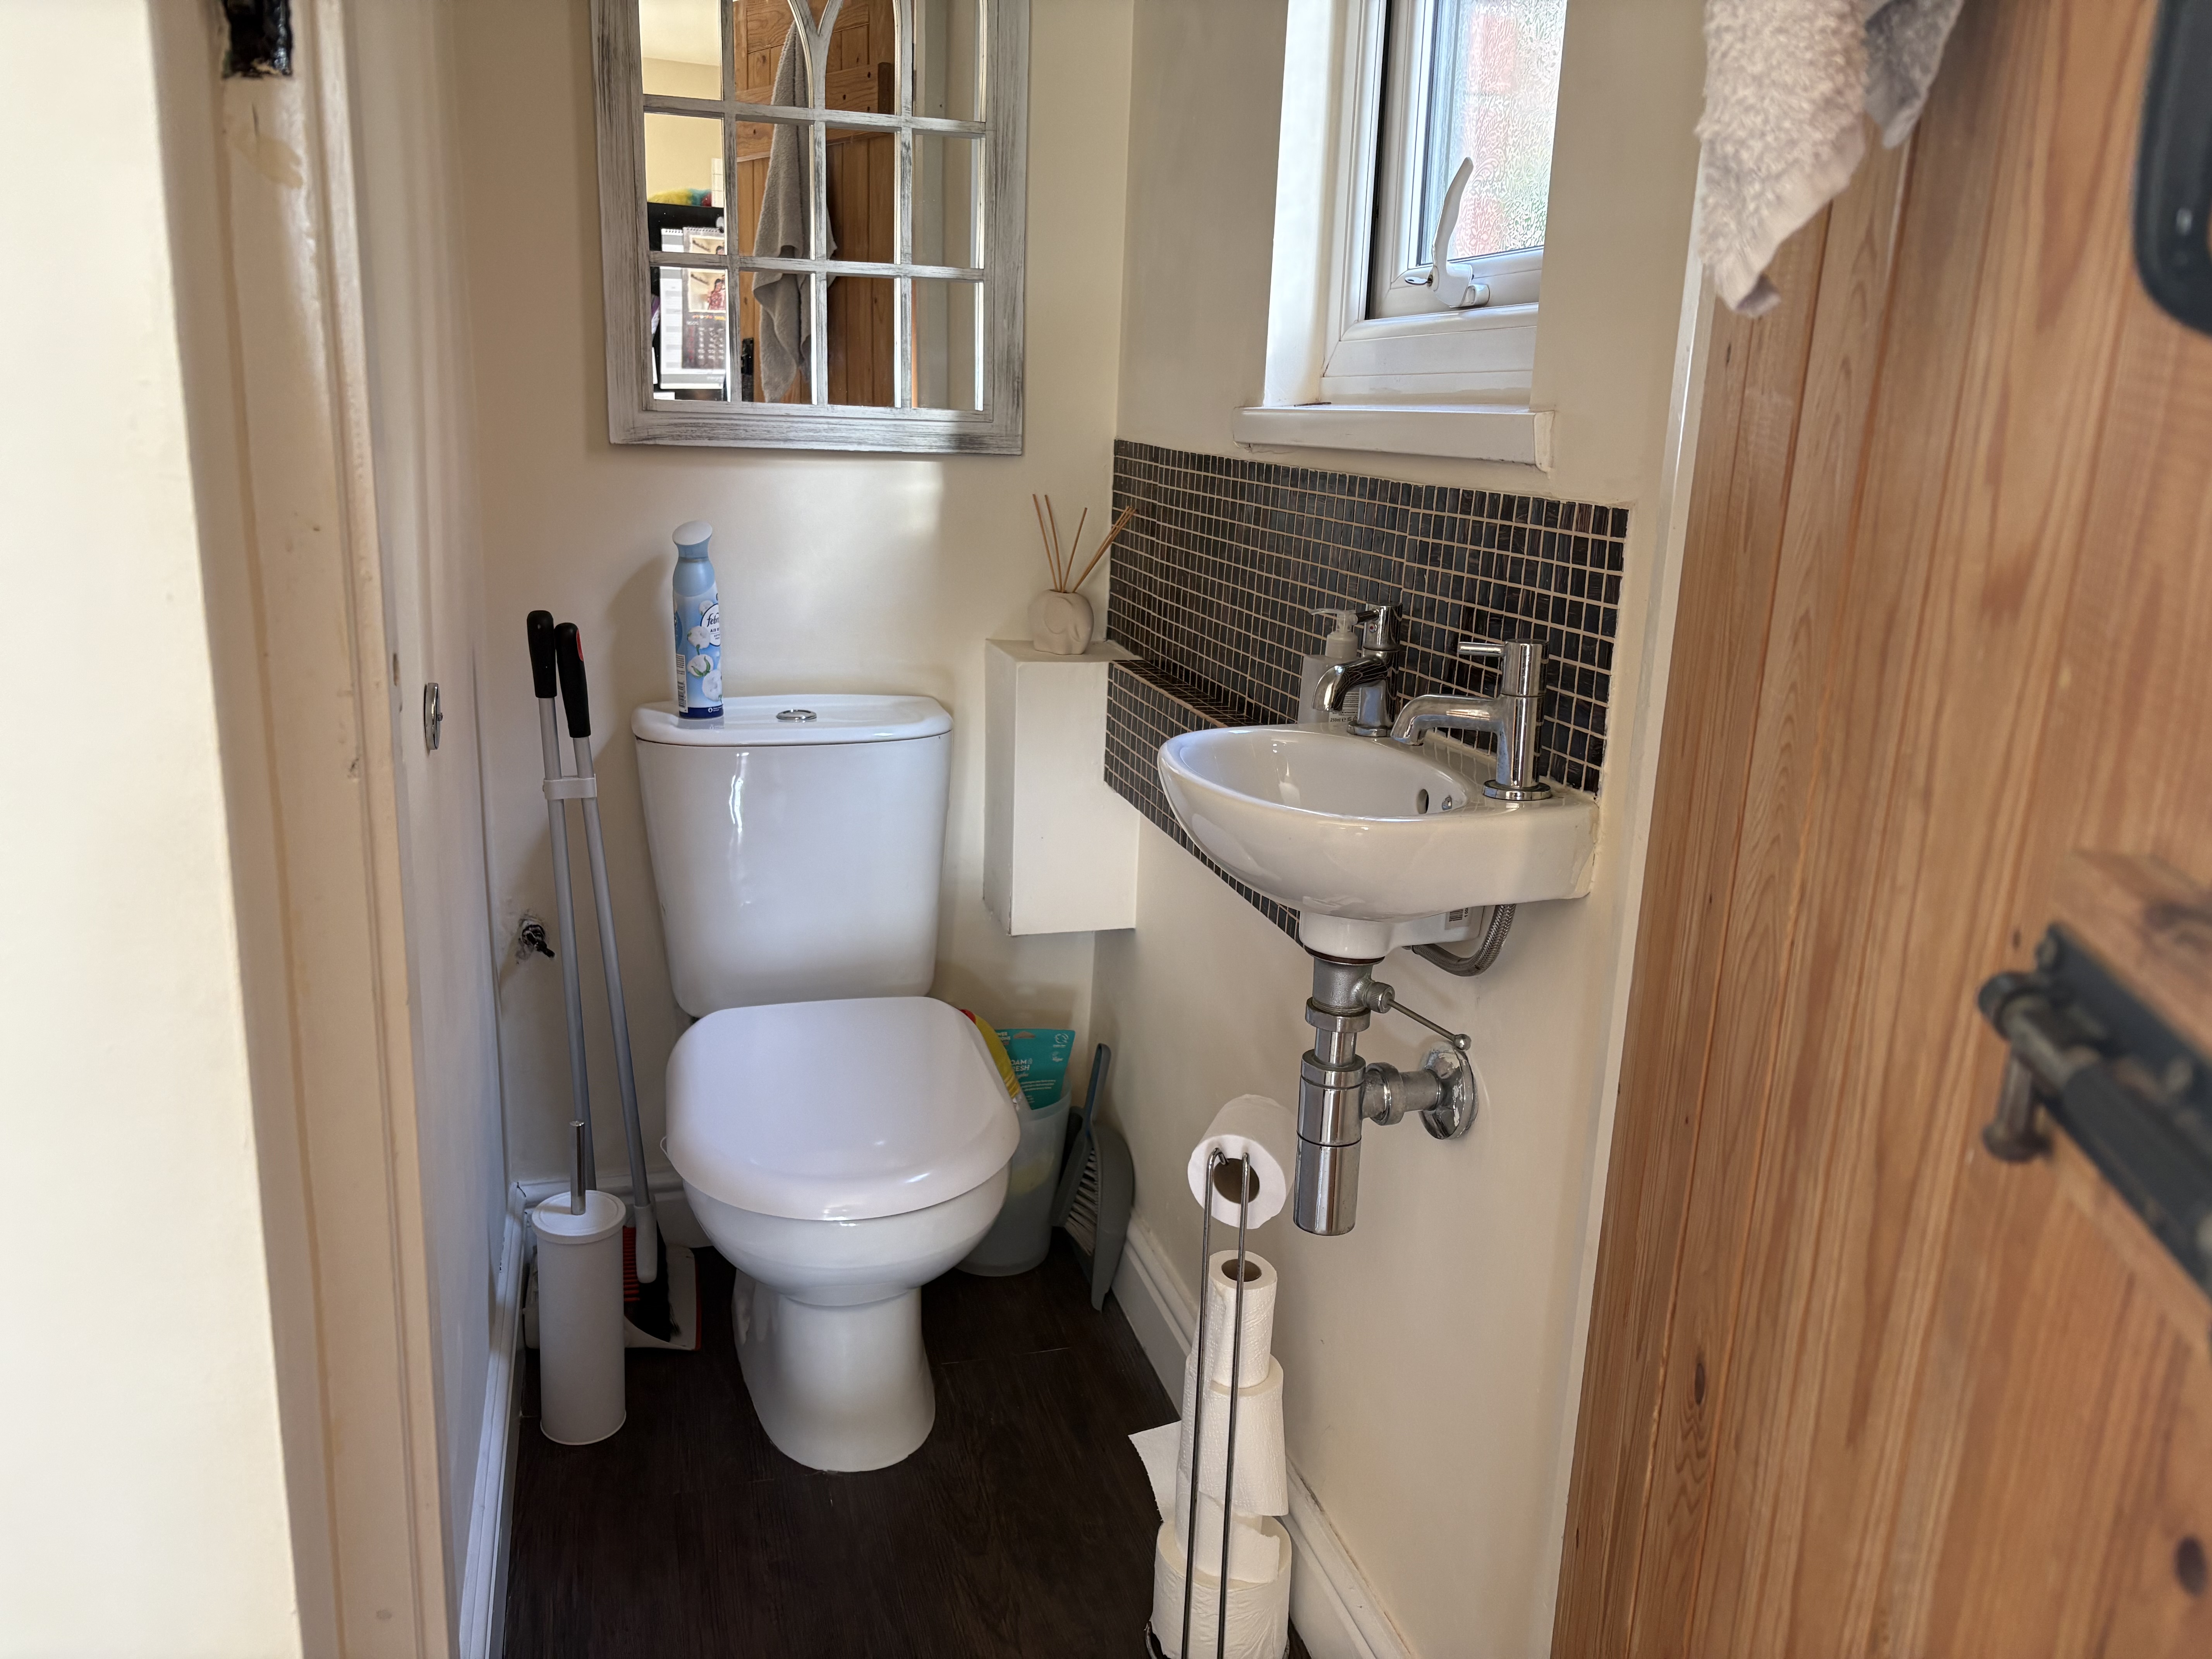
Cloakroom comprising low flush w.c, wash-hand basin with tiled splashback, side aspect UPVC double-glazed window and extractor fan.
A wide opening and step from the kitchen leads into the
Garden Room 3.98m x 2.69m (13’ x 8’10”) having a continuation of the porcelain tiled flooring, tall contemporary style radiator, a range of side and rear aspect UPVC double-glazed windows with central French doors overlooking and providing access onto the rear garden, taking full advantage of the far reaching views.
First Floor Landing with radiator, side aspect UPVC double-glazed window and access to the roof space. Doors lead to the bedrooms and family bathroom.
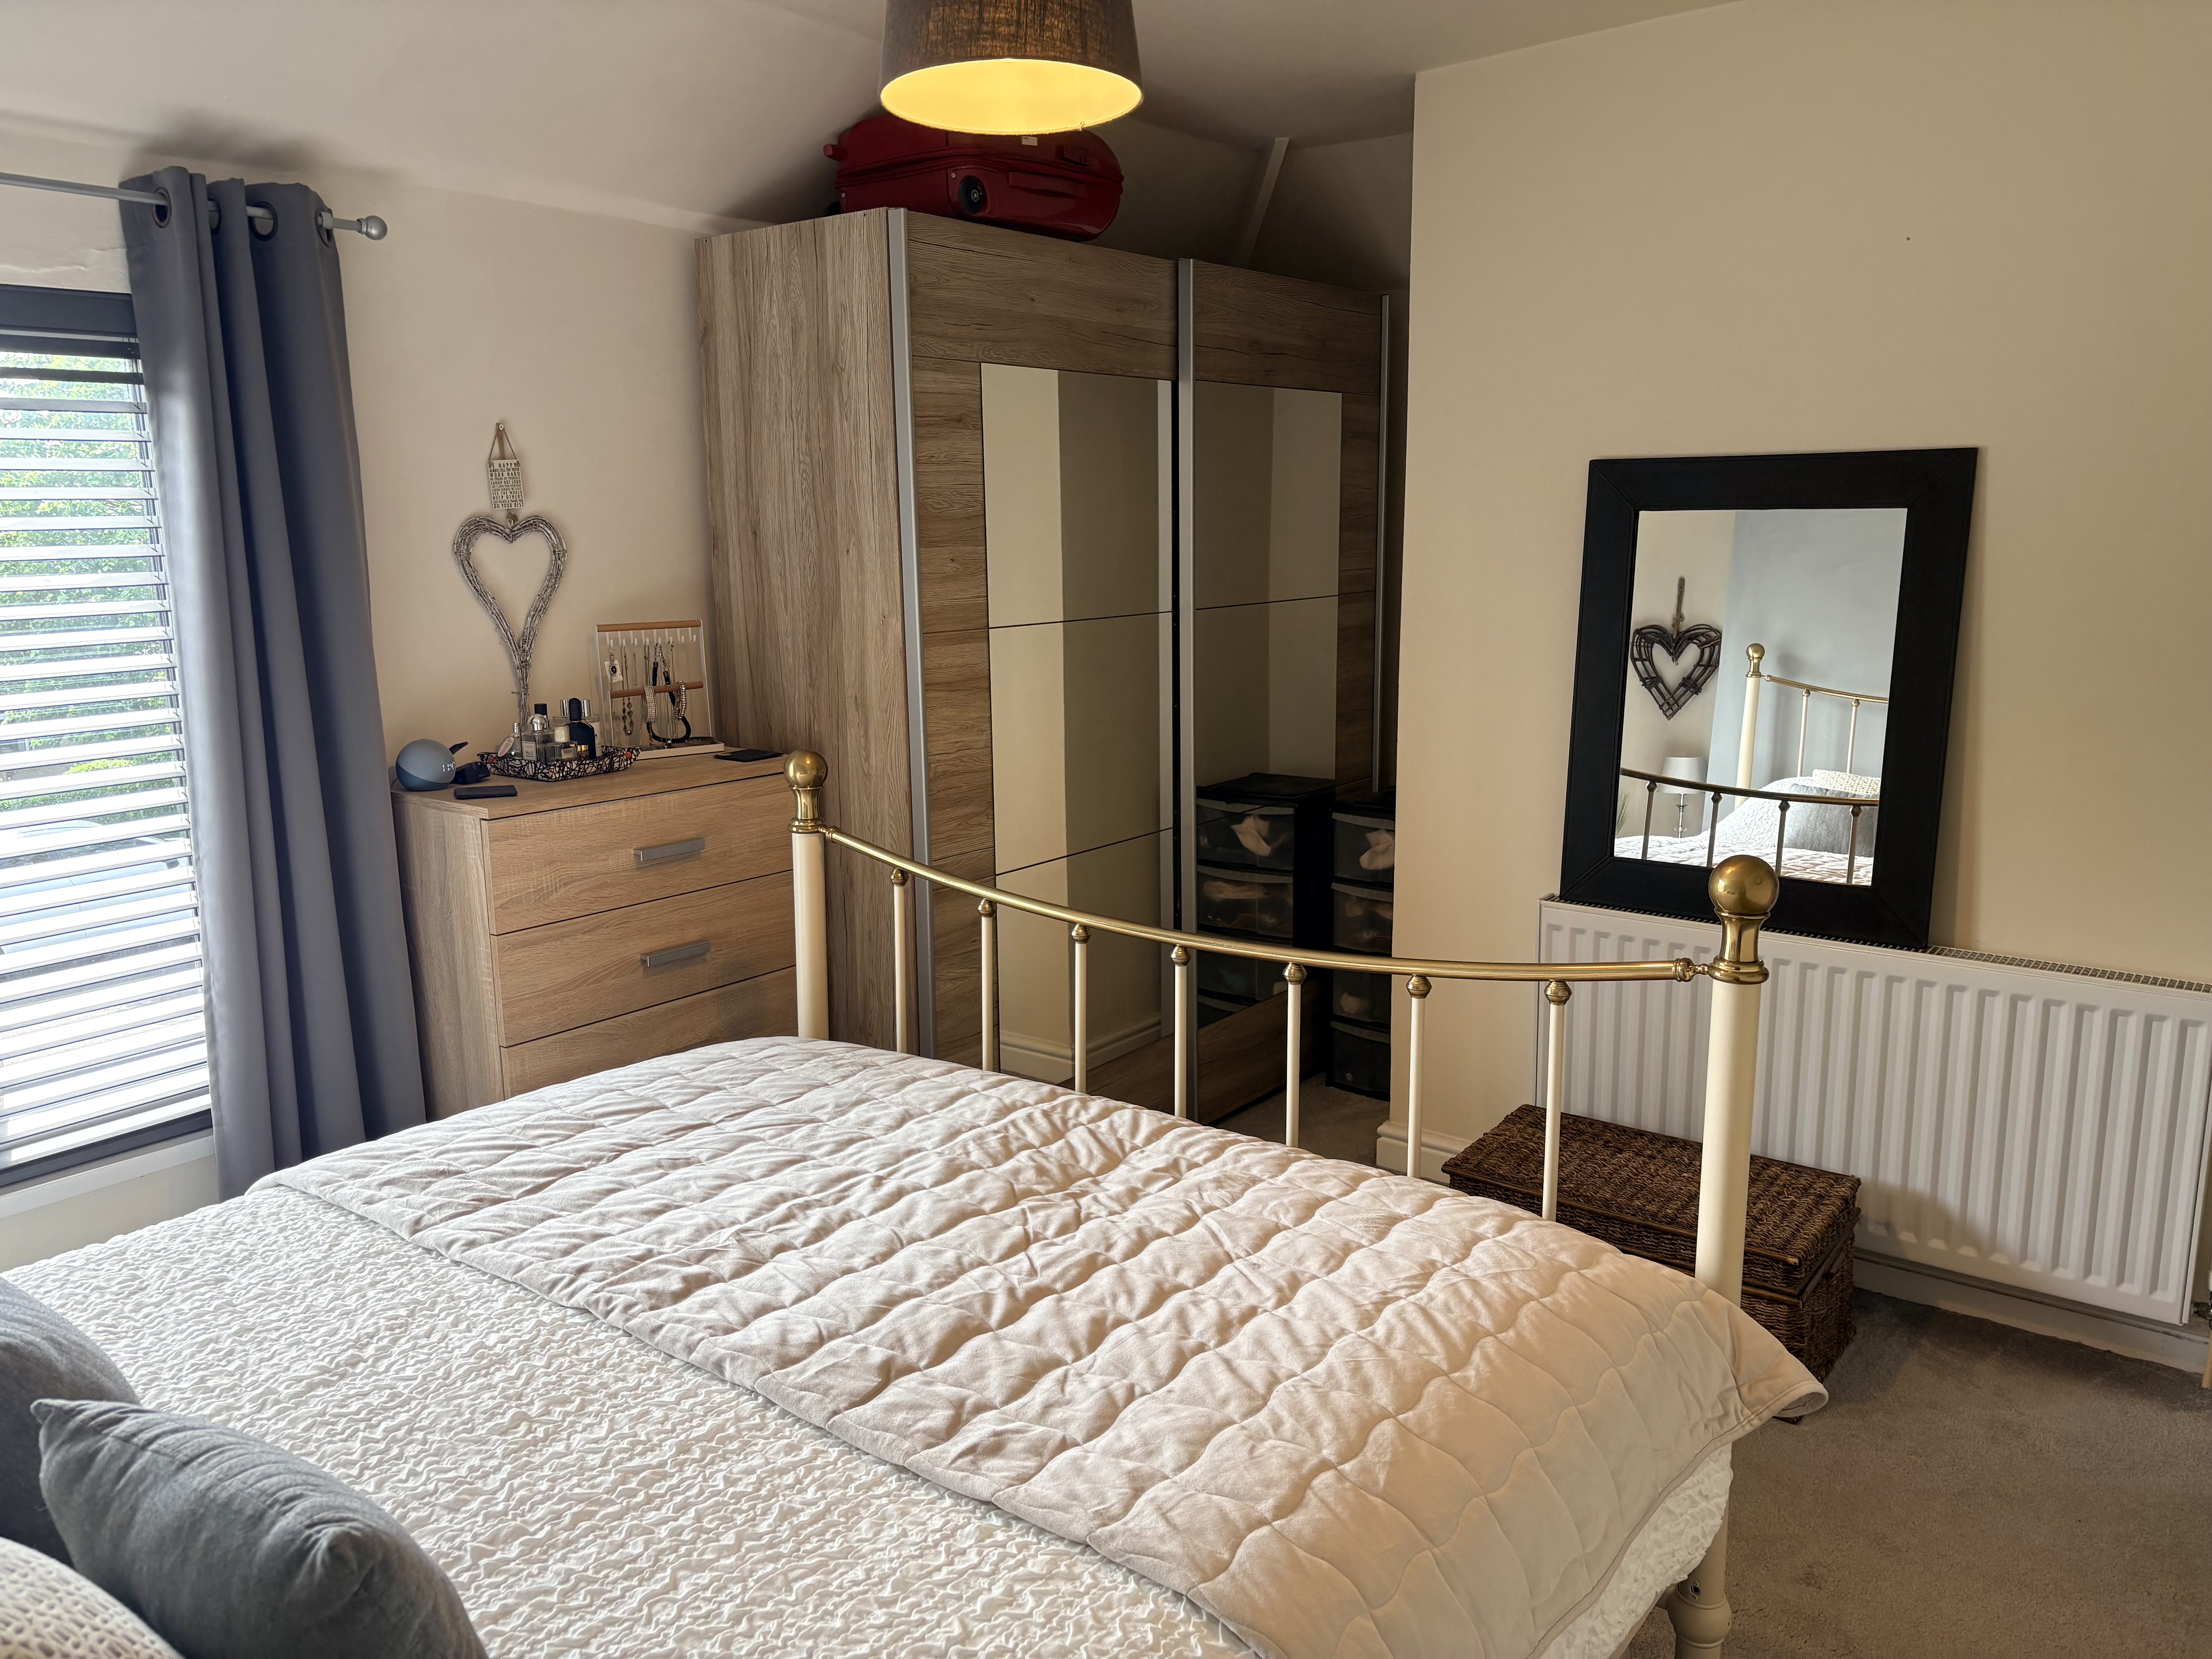
Bedroom One 3.93m x 3.11m (12’10” x 10’2”) plus a recess which is ideal for freestanding furniture or could be utilised to create a walk-in wardrobe area. With front aspect UPVC double-glazed window and radiator. A door opens into the
Ensuite Shower Room comprising corner shower cubicle with mains control shower, pedestal wash-hand basin with tiled splashback, low-flush wc, heated towel rail, recessed ceiling spotlighting and extractor fan.
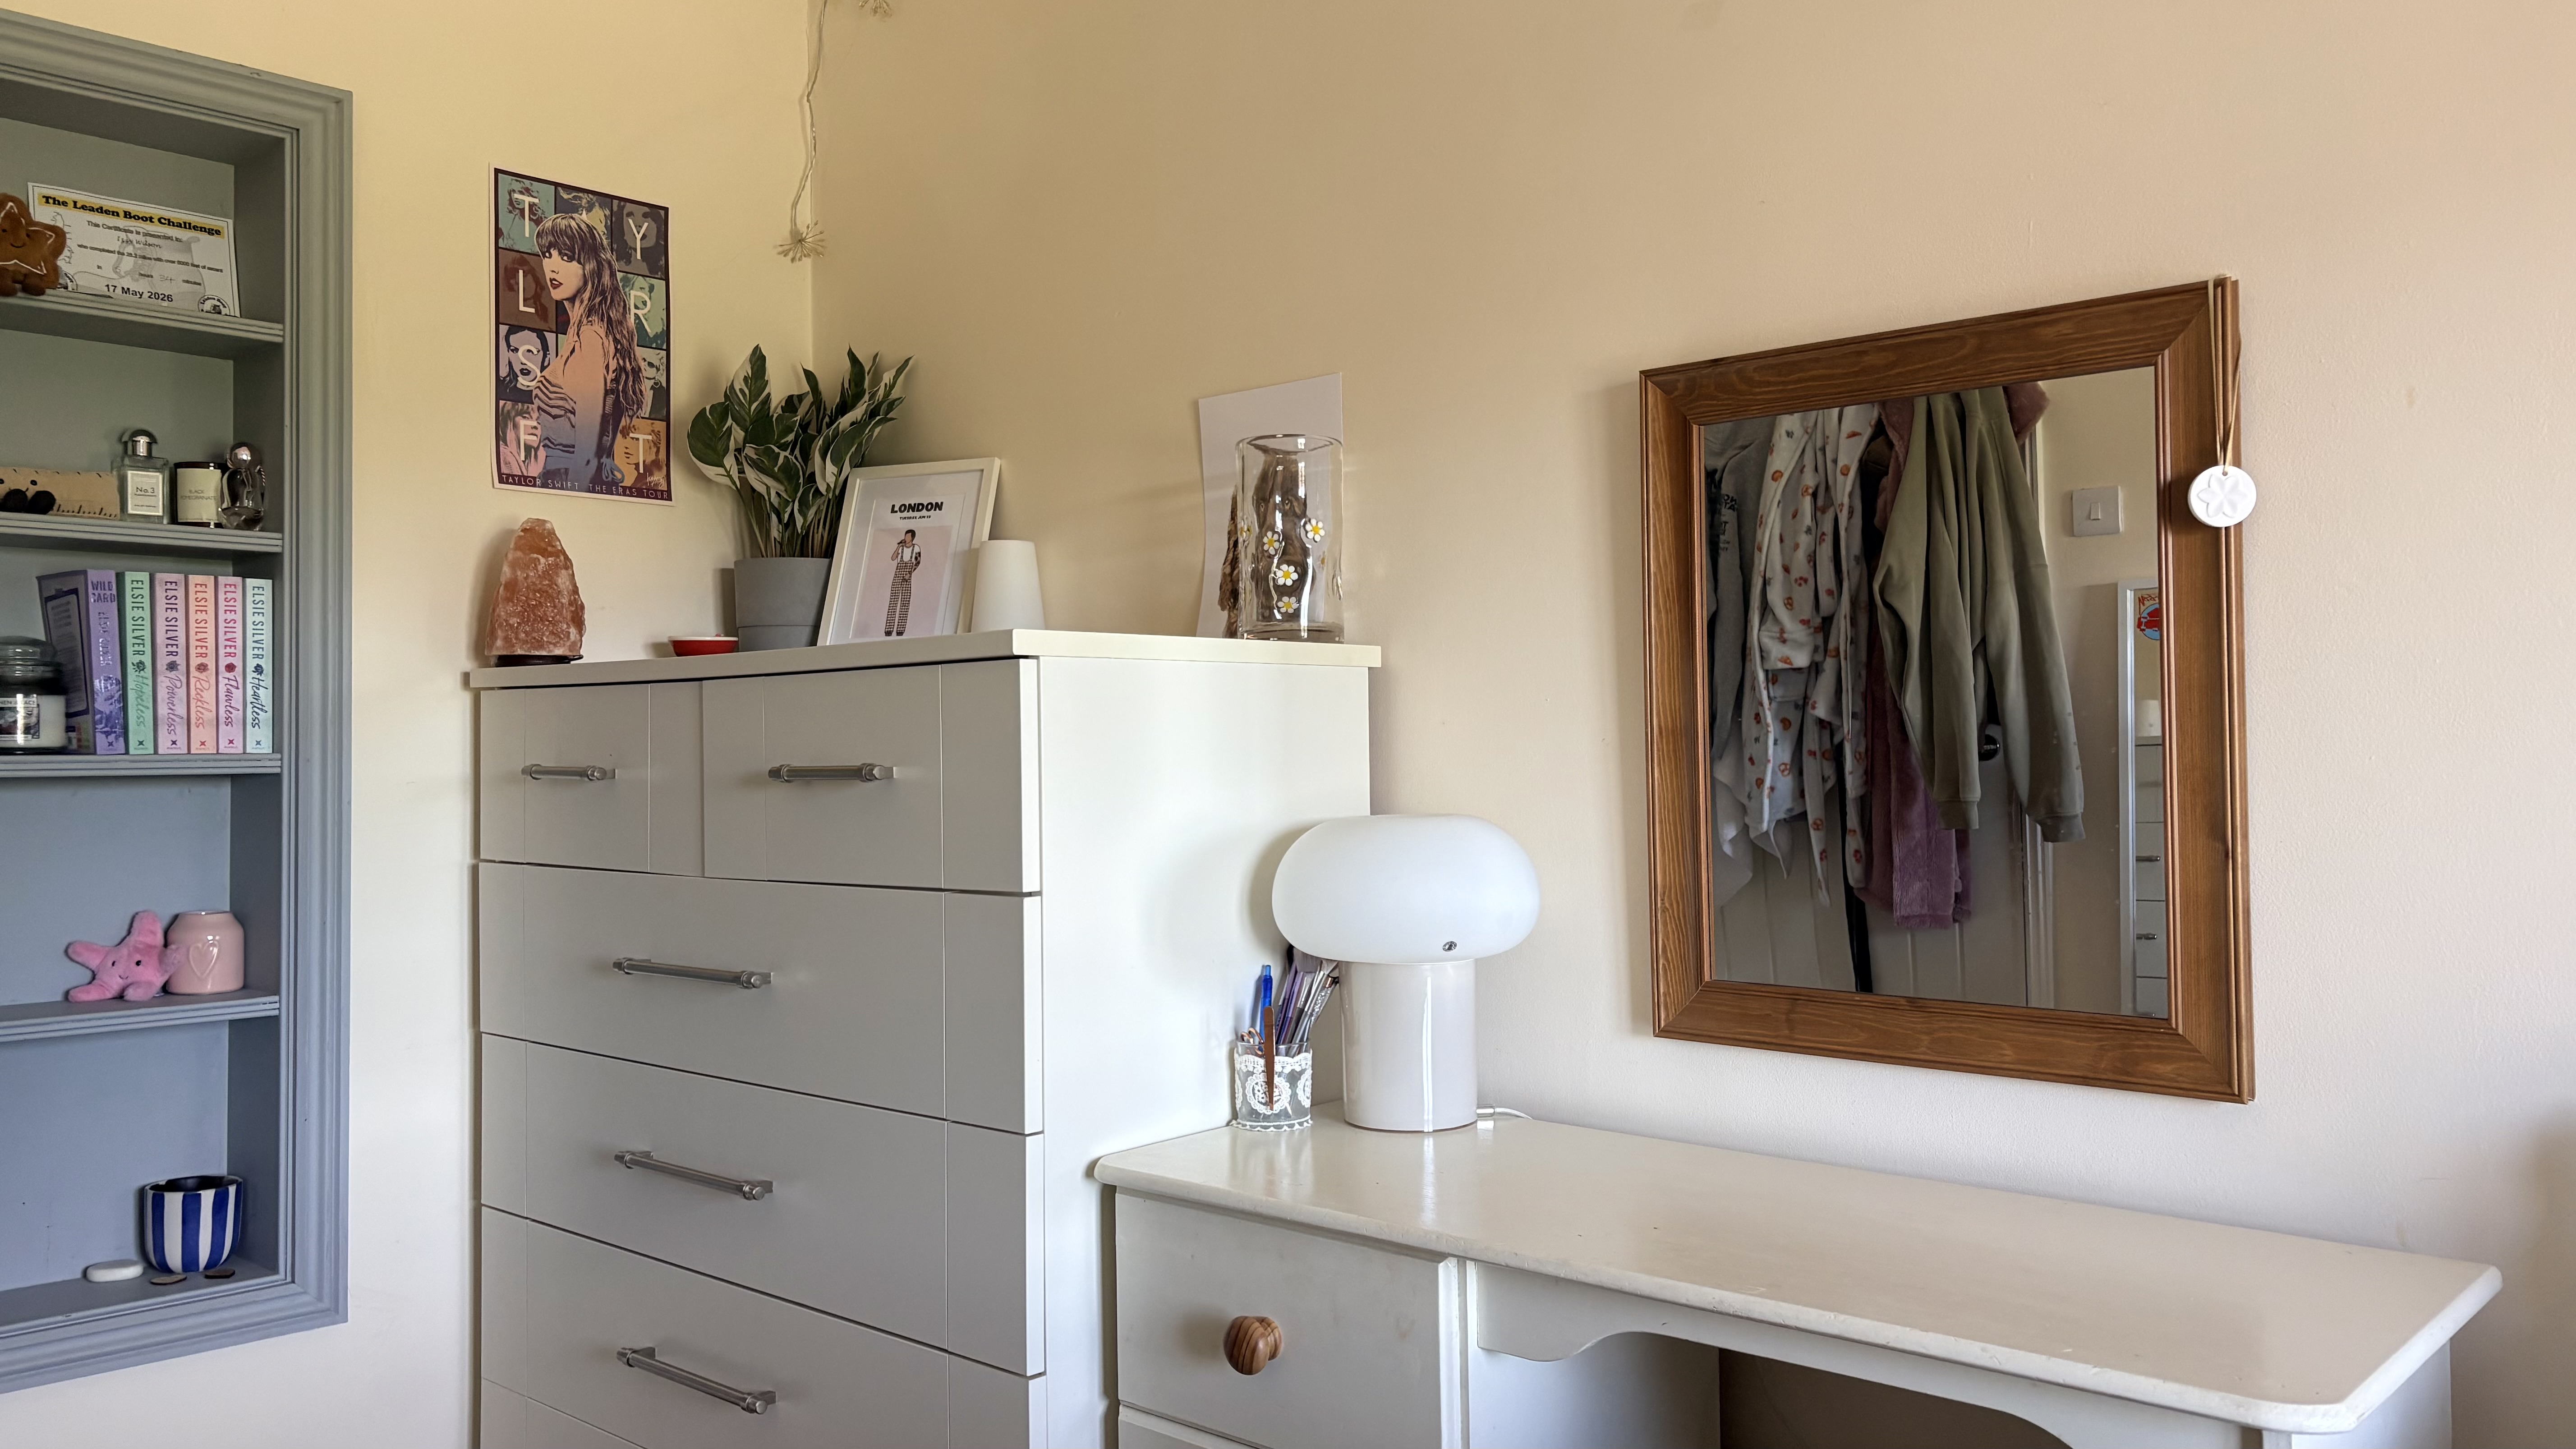
Bedroom Two 3.76m x 2.08m (12’4” x 6’10”) with rear aspect UPVC double-glazed window and radiator.
Bedroom Three 2.33m x 2.67m minimum and 3.88m maximum (7’7” x 8’9” minimum and 12’8” maximum) with rear aspect UPVC double-glazed window and radiator.
Bedroom Four 2.87m x 2.08m (9’5” x 6’10”) with side aspect UPVC double-glazed window and radiator.
Family Bathroom 2.48m x 1.71m (8’1” x 5’7”) comprising bath with tiled surround, mains control shower over and glazed shower screen. Pedestal wash-hand basin with tiled splashback, low flush wc, heated towel rail, recessed ceiling spotlighting and extractor fan.
OUTSIDE
There is a double driveway to the front of the property. A gate to the side provides access to the rear.
At the rear there is a generous sized garden with semi-circular patio opening onto the lawn with apple tree and further paved patio. At the far end of the garden there is a timber shed. The garden is enclosed by established hedging and timber fencing.
SERVICES
It is understood that all mains services are connected to the property.
FIXTURES & FITTINGS
Other than those fixtures and fittings specifically referred to in these sales particulars no other fixtures and fittings are included in the sale. No specific tests have been carried out on any of the fixtures and fittings at the property.
TENURE
It is understood that the property is held freehold but interested parties should verify this position with their solicitors.
COUNCIL TAX
For Council Tax purposes the property is in band D.
EPC RATING C
VIEWING
Strictly by prior appointment with the sole agents Messrs Fidler-Taylor & Co on 01335 346246.
WHAT3WORDS
looms.waters.commented
Ref FTA2832