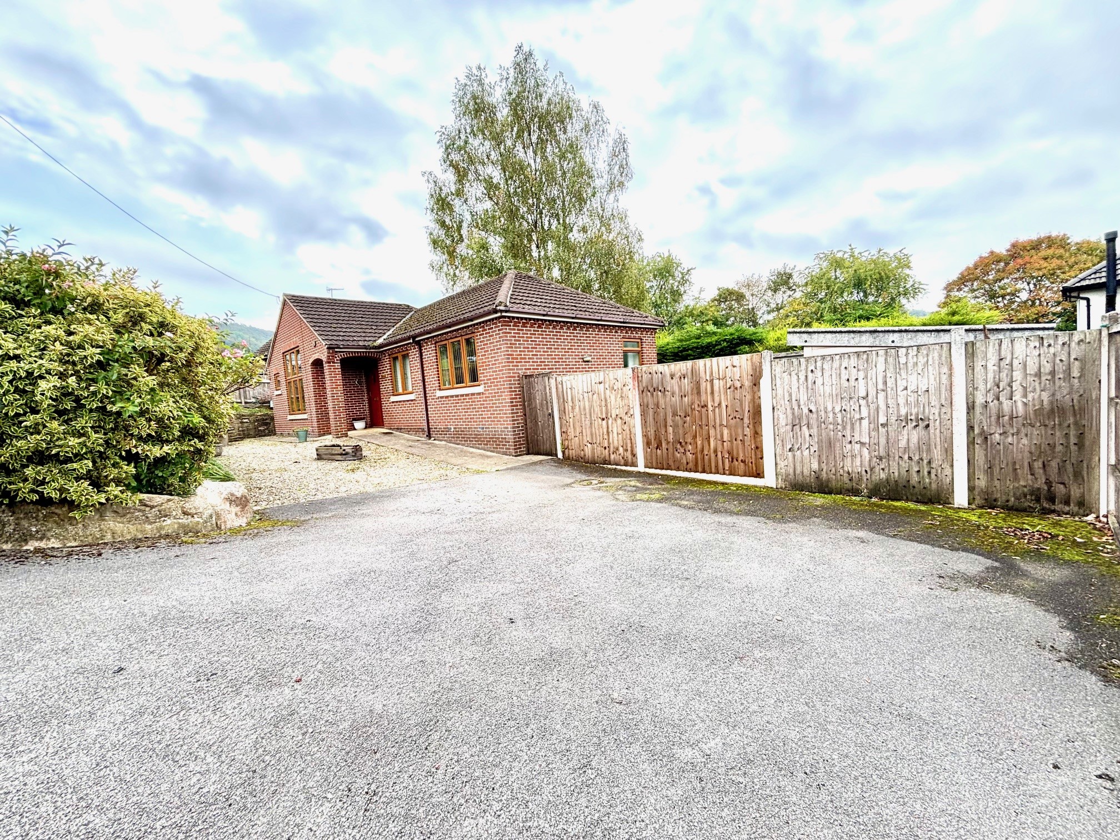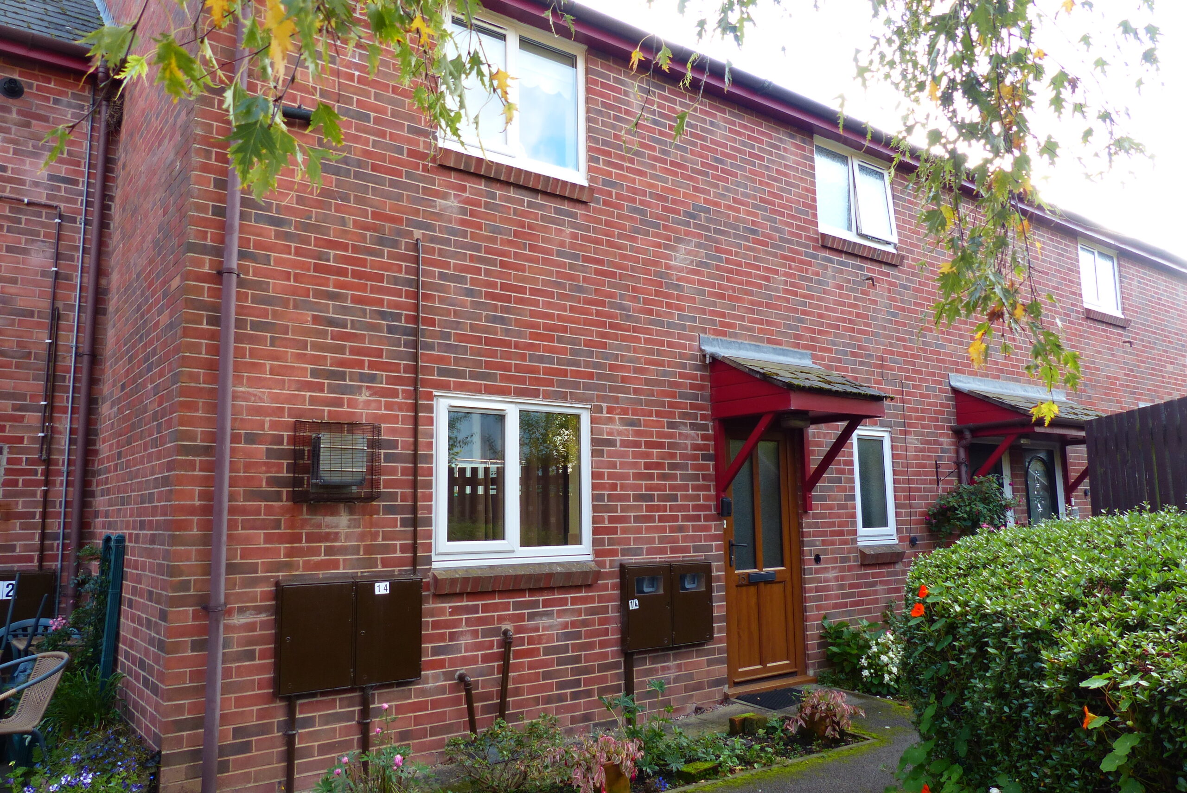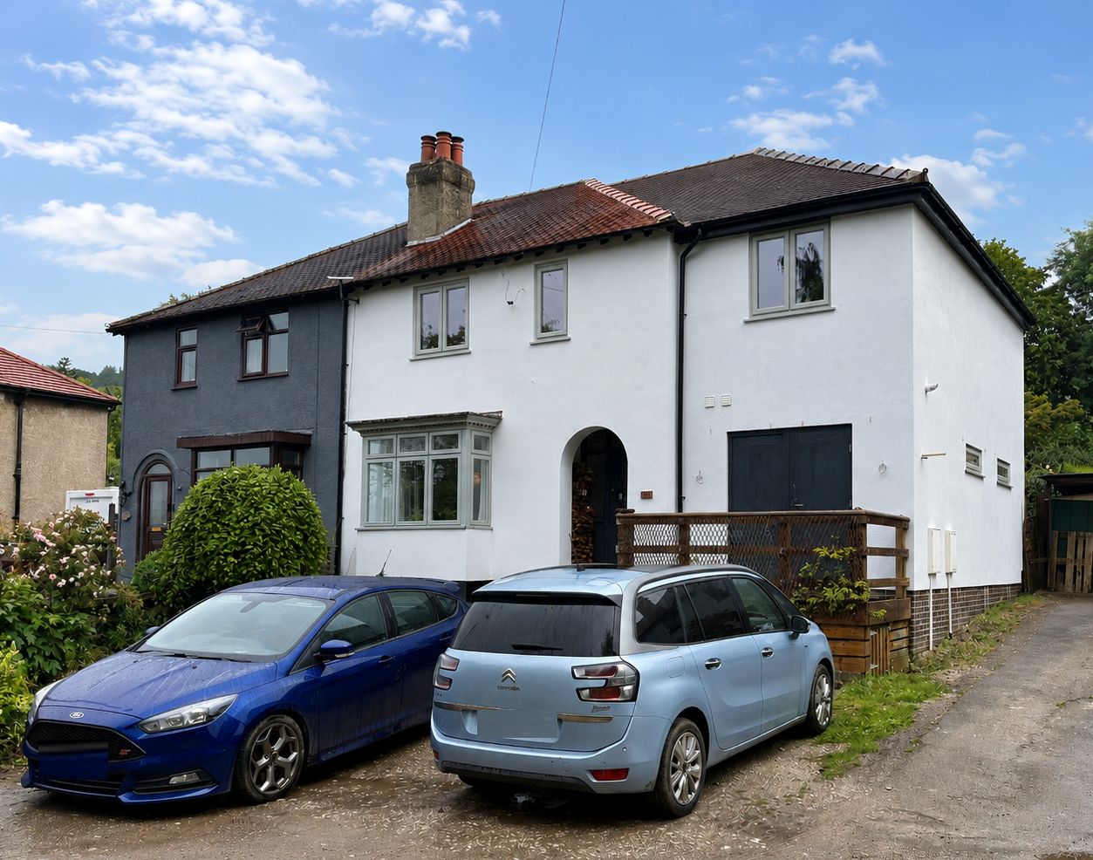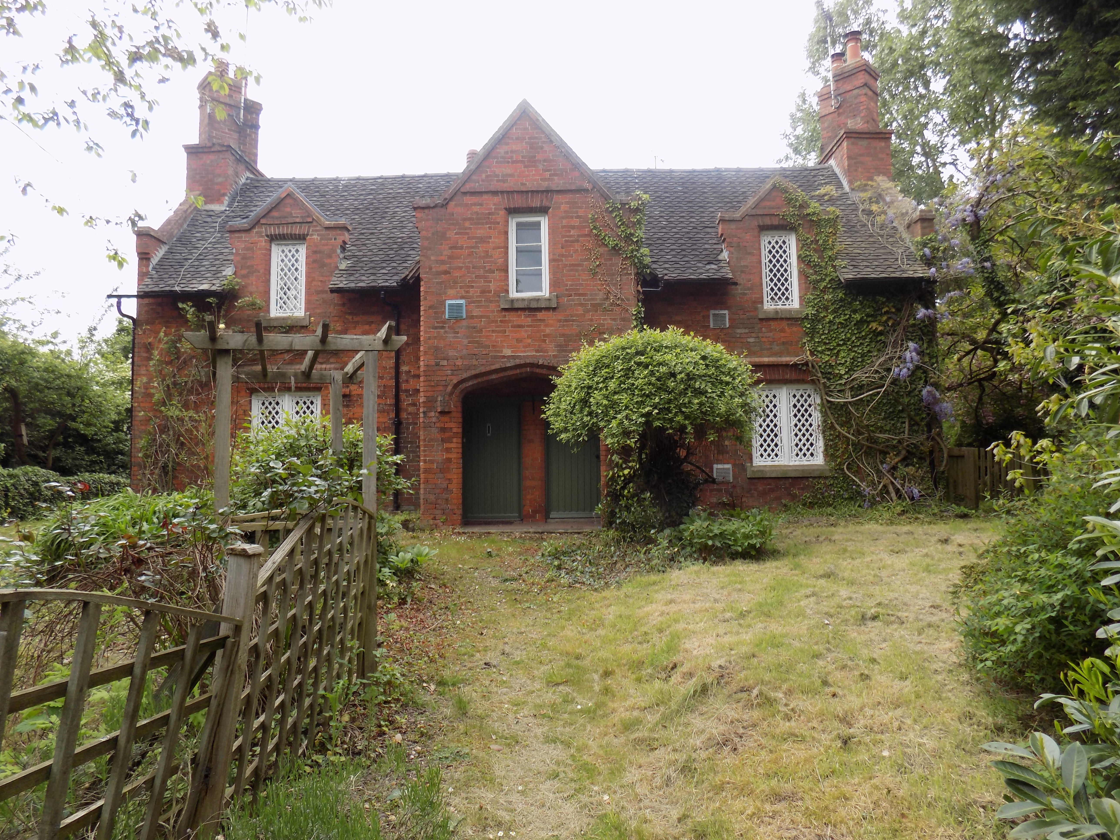


Originally constructed by the Sudbury Estate in the mid 19th Century as one of a pair of Estate workers cottages the property is Listed Grade II as being of historical or architectural interest.
Understood to have been designed, along with a number of other Sudbury properties by the noted Victorian architect George Devey (or by the Estate Clerk of Works in imitation of his style) the property displays many characteristics of the Estate’s vernacular style and will now lend itself to careful and considered refurbishment and updating to provide an enviable rural home.
Briefly comprising entrance hall, sitting room, breakfast kitchen, pantry and original wash house on the ground floor with two bedrooms and bathroom upstairs. There are generous gardens front, side and rear.
OUTSIDE
The property is well placed for access to main employment centres via the A50 and A515 and early viewing is enthusiastically encouraged.
ACCOMMODATION
A double width brick arched canopy porch with quarry tiled floor and metal diamond paned window, shelters the original ledged door to
Entrance Vestibule with staircase off to first floor level and door to
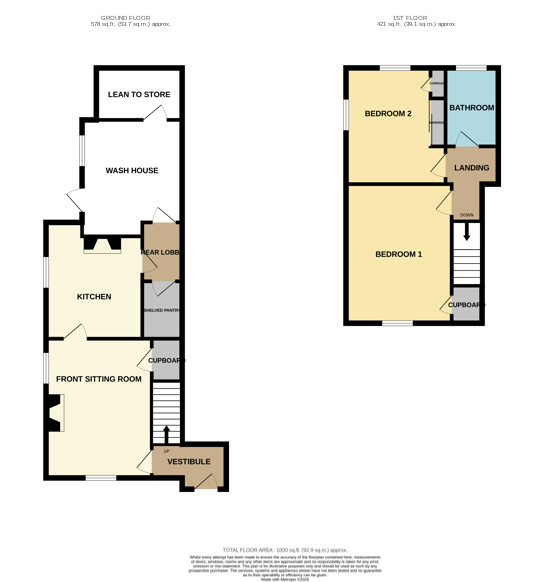
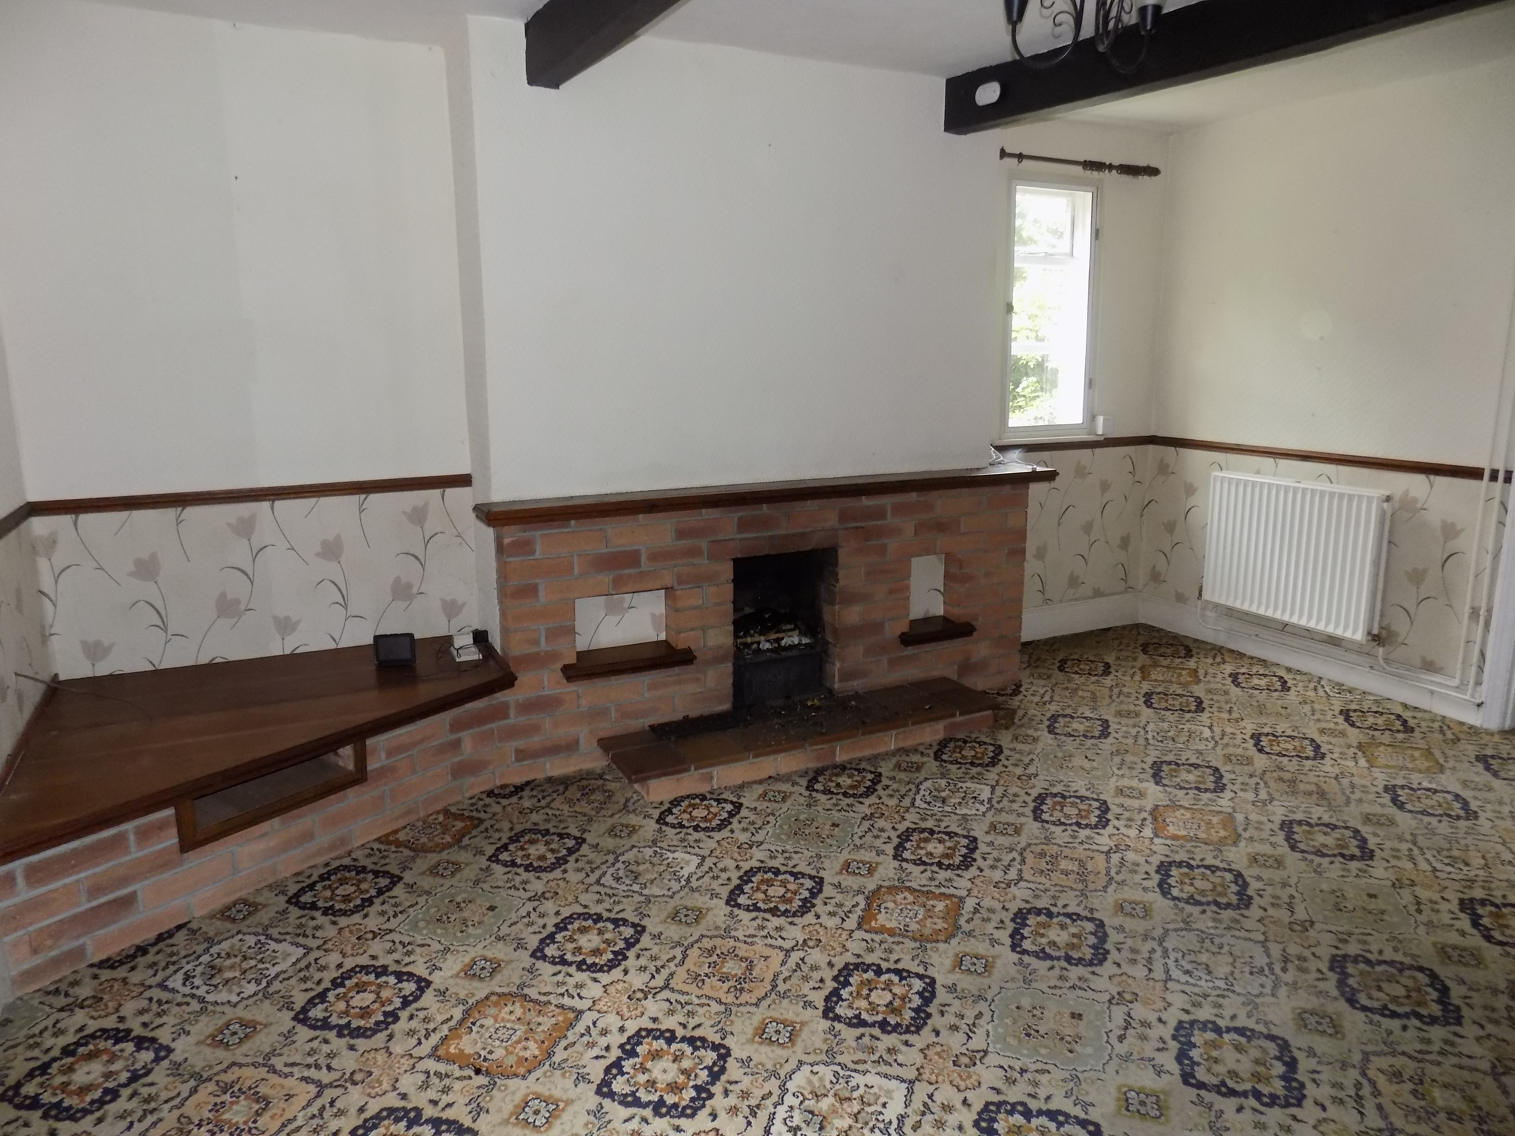
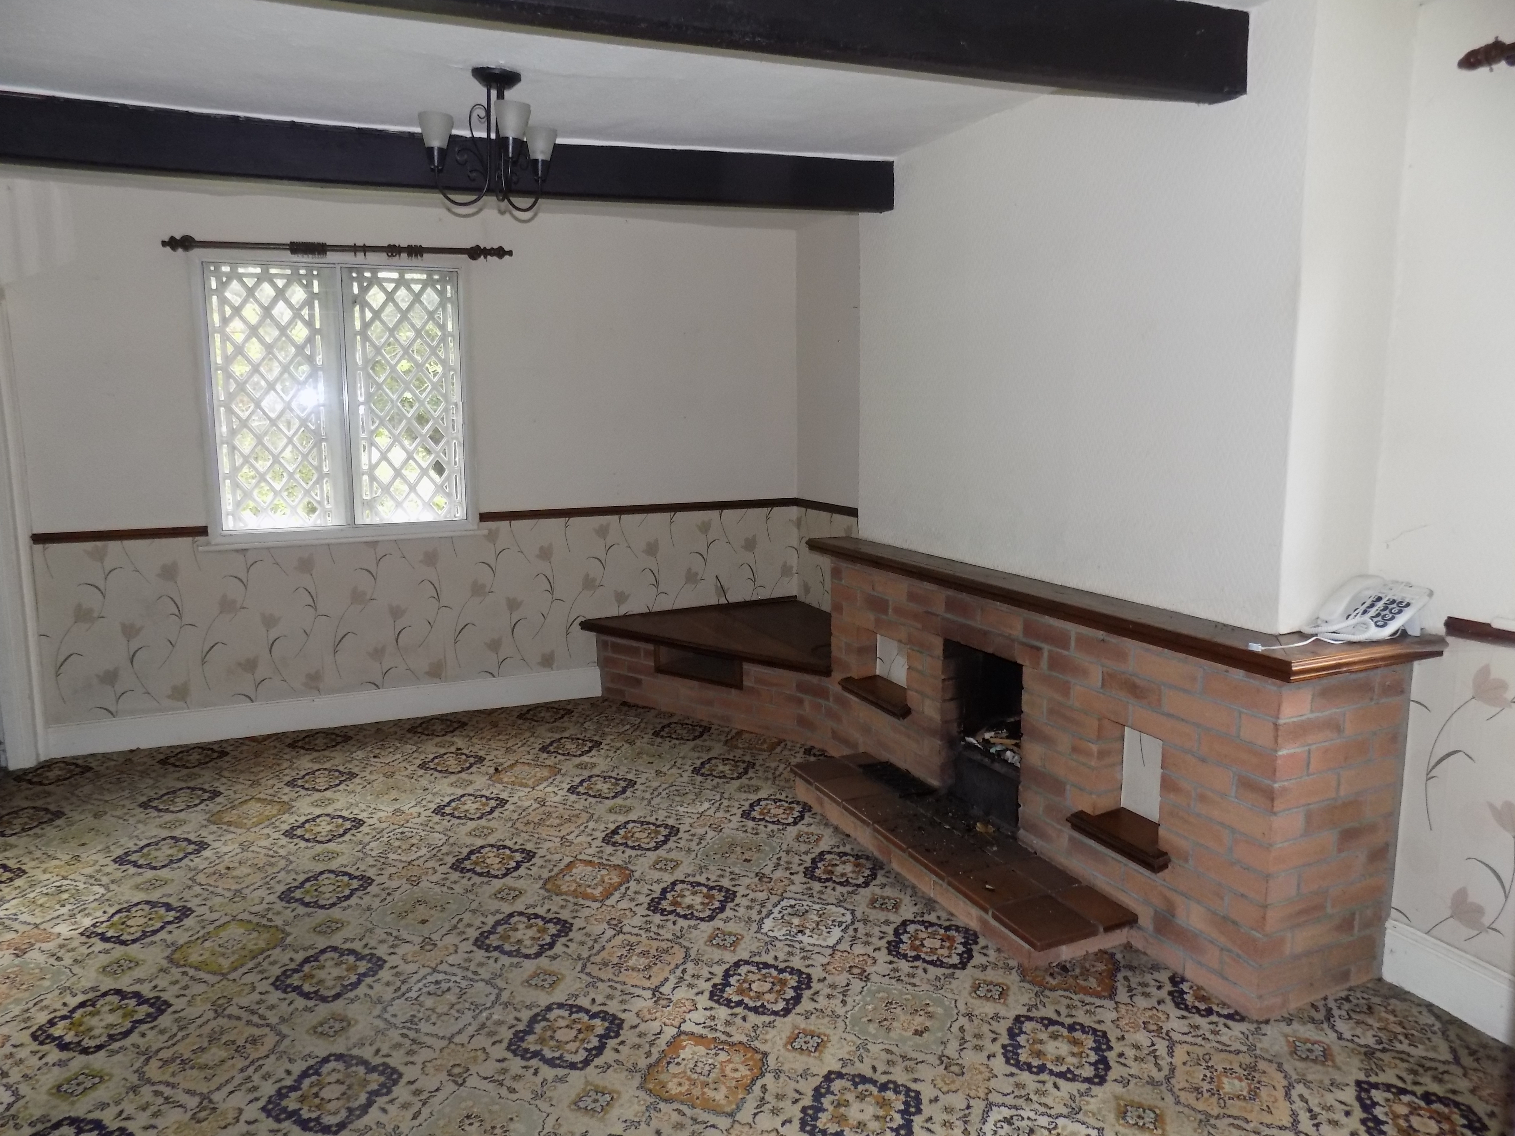
Front Sitting Room 4.54m x 3.46m (14’10” x 11’4”) having secondary double-glazed diamond paned metal casement and stone mullioned window to the front, beamed ceiling, rustic brick fireplace with timber mantel and flanking plinth, raised quarry tiled hearth and open grate. Double panel central heating radiator, secondary double-glazed side window, door off to deep understairs cupboard.
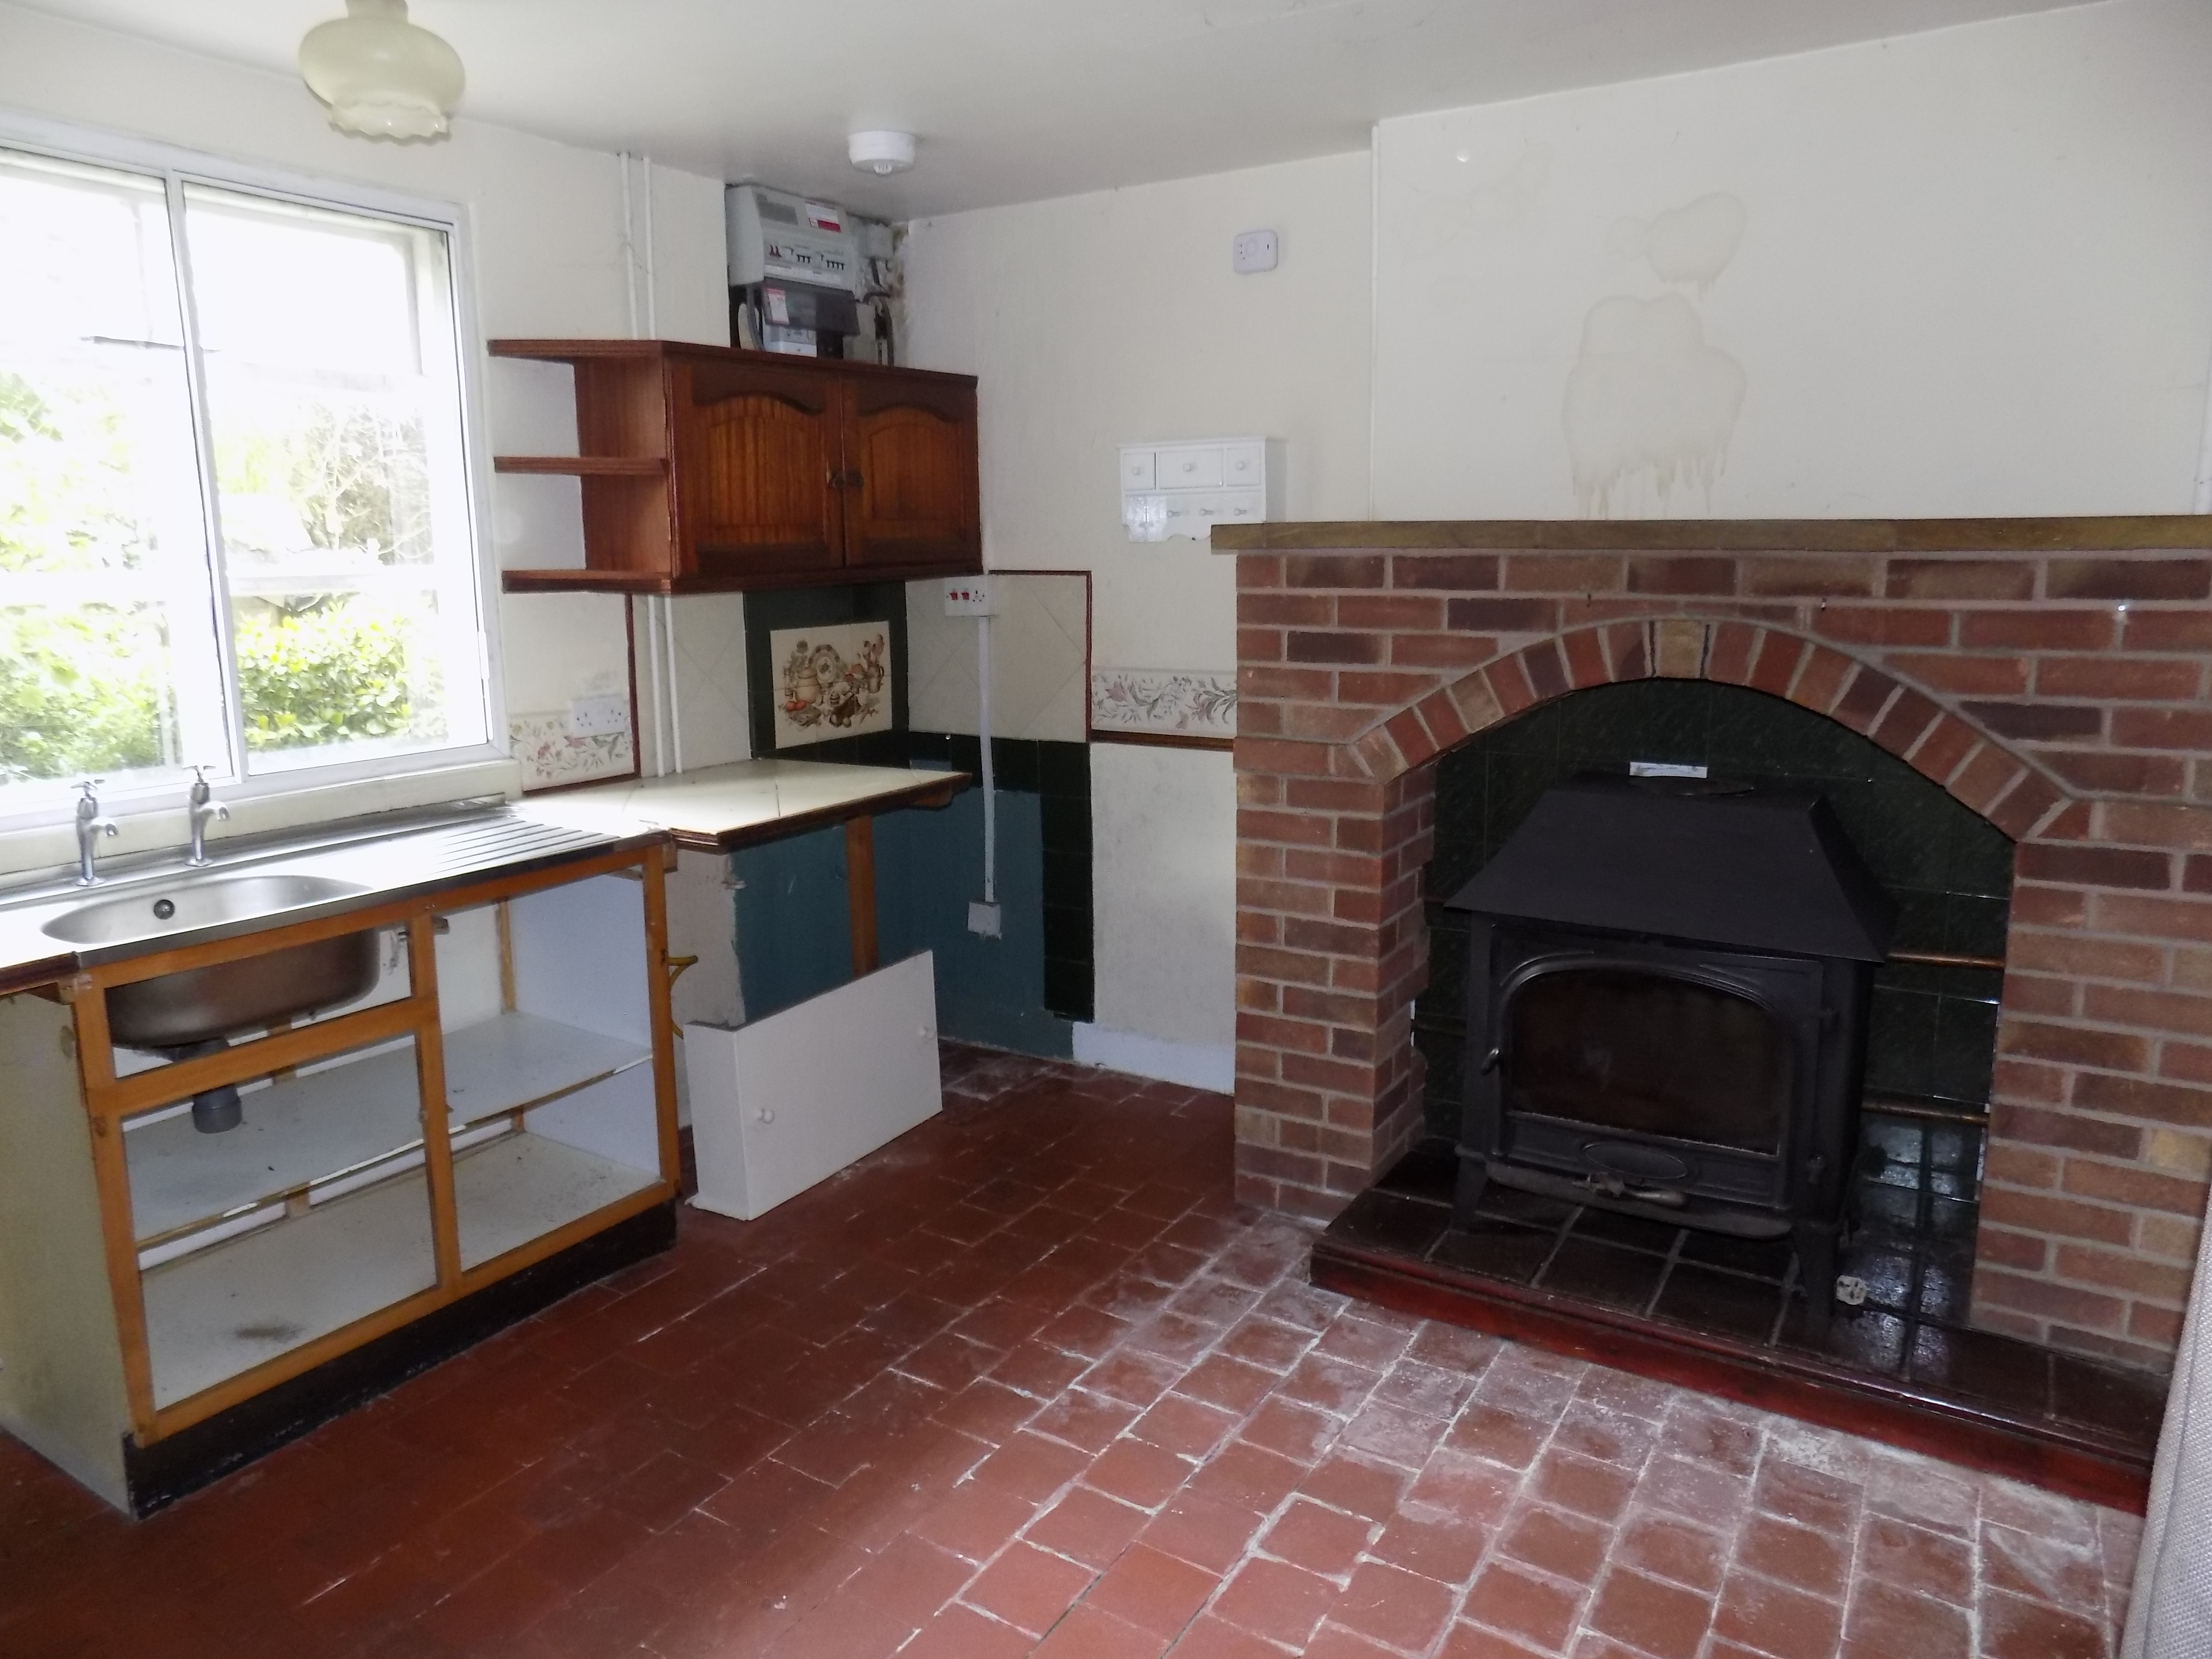
Kitchen 3.8m x 3.15m (12’5” x 10’4”) with quarry tiled floor and rustic brick fireplace with raised quarry tiled hearth and large fitted solid fuel stove incorporating back boiler for domestic hot water and central heating. Single drainer stainless steel sink unit, base and wall cupboards, tiled worktops, secondary double-glazed window.
Rear Lobby with door off to
Shelved Pantry 1.87m x 1.33m (6’1” x 4’3”) having quarry tiled floor and tiled thrawl.
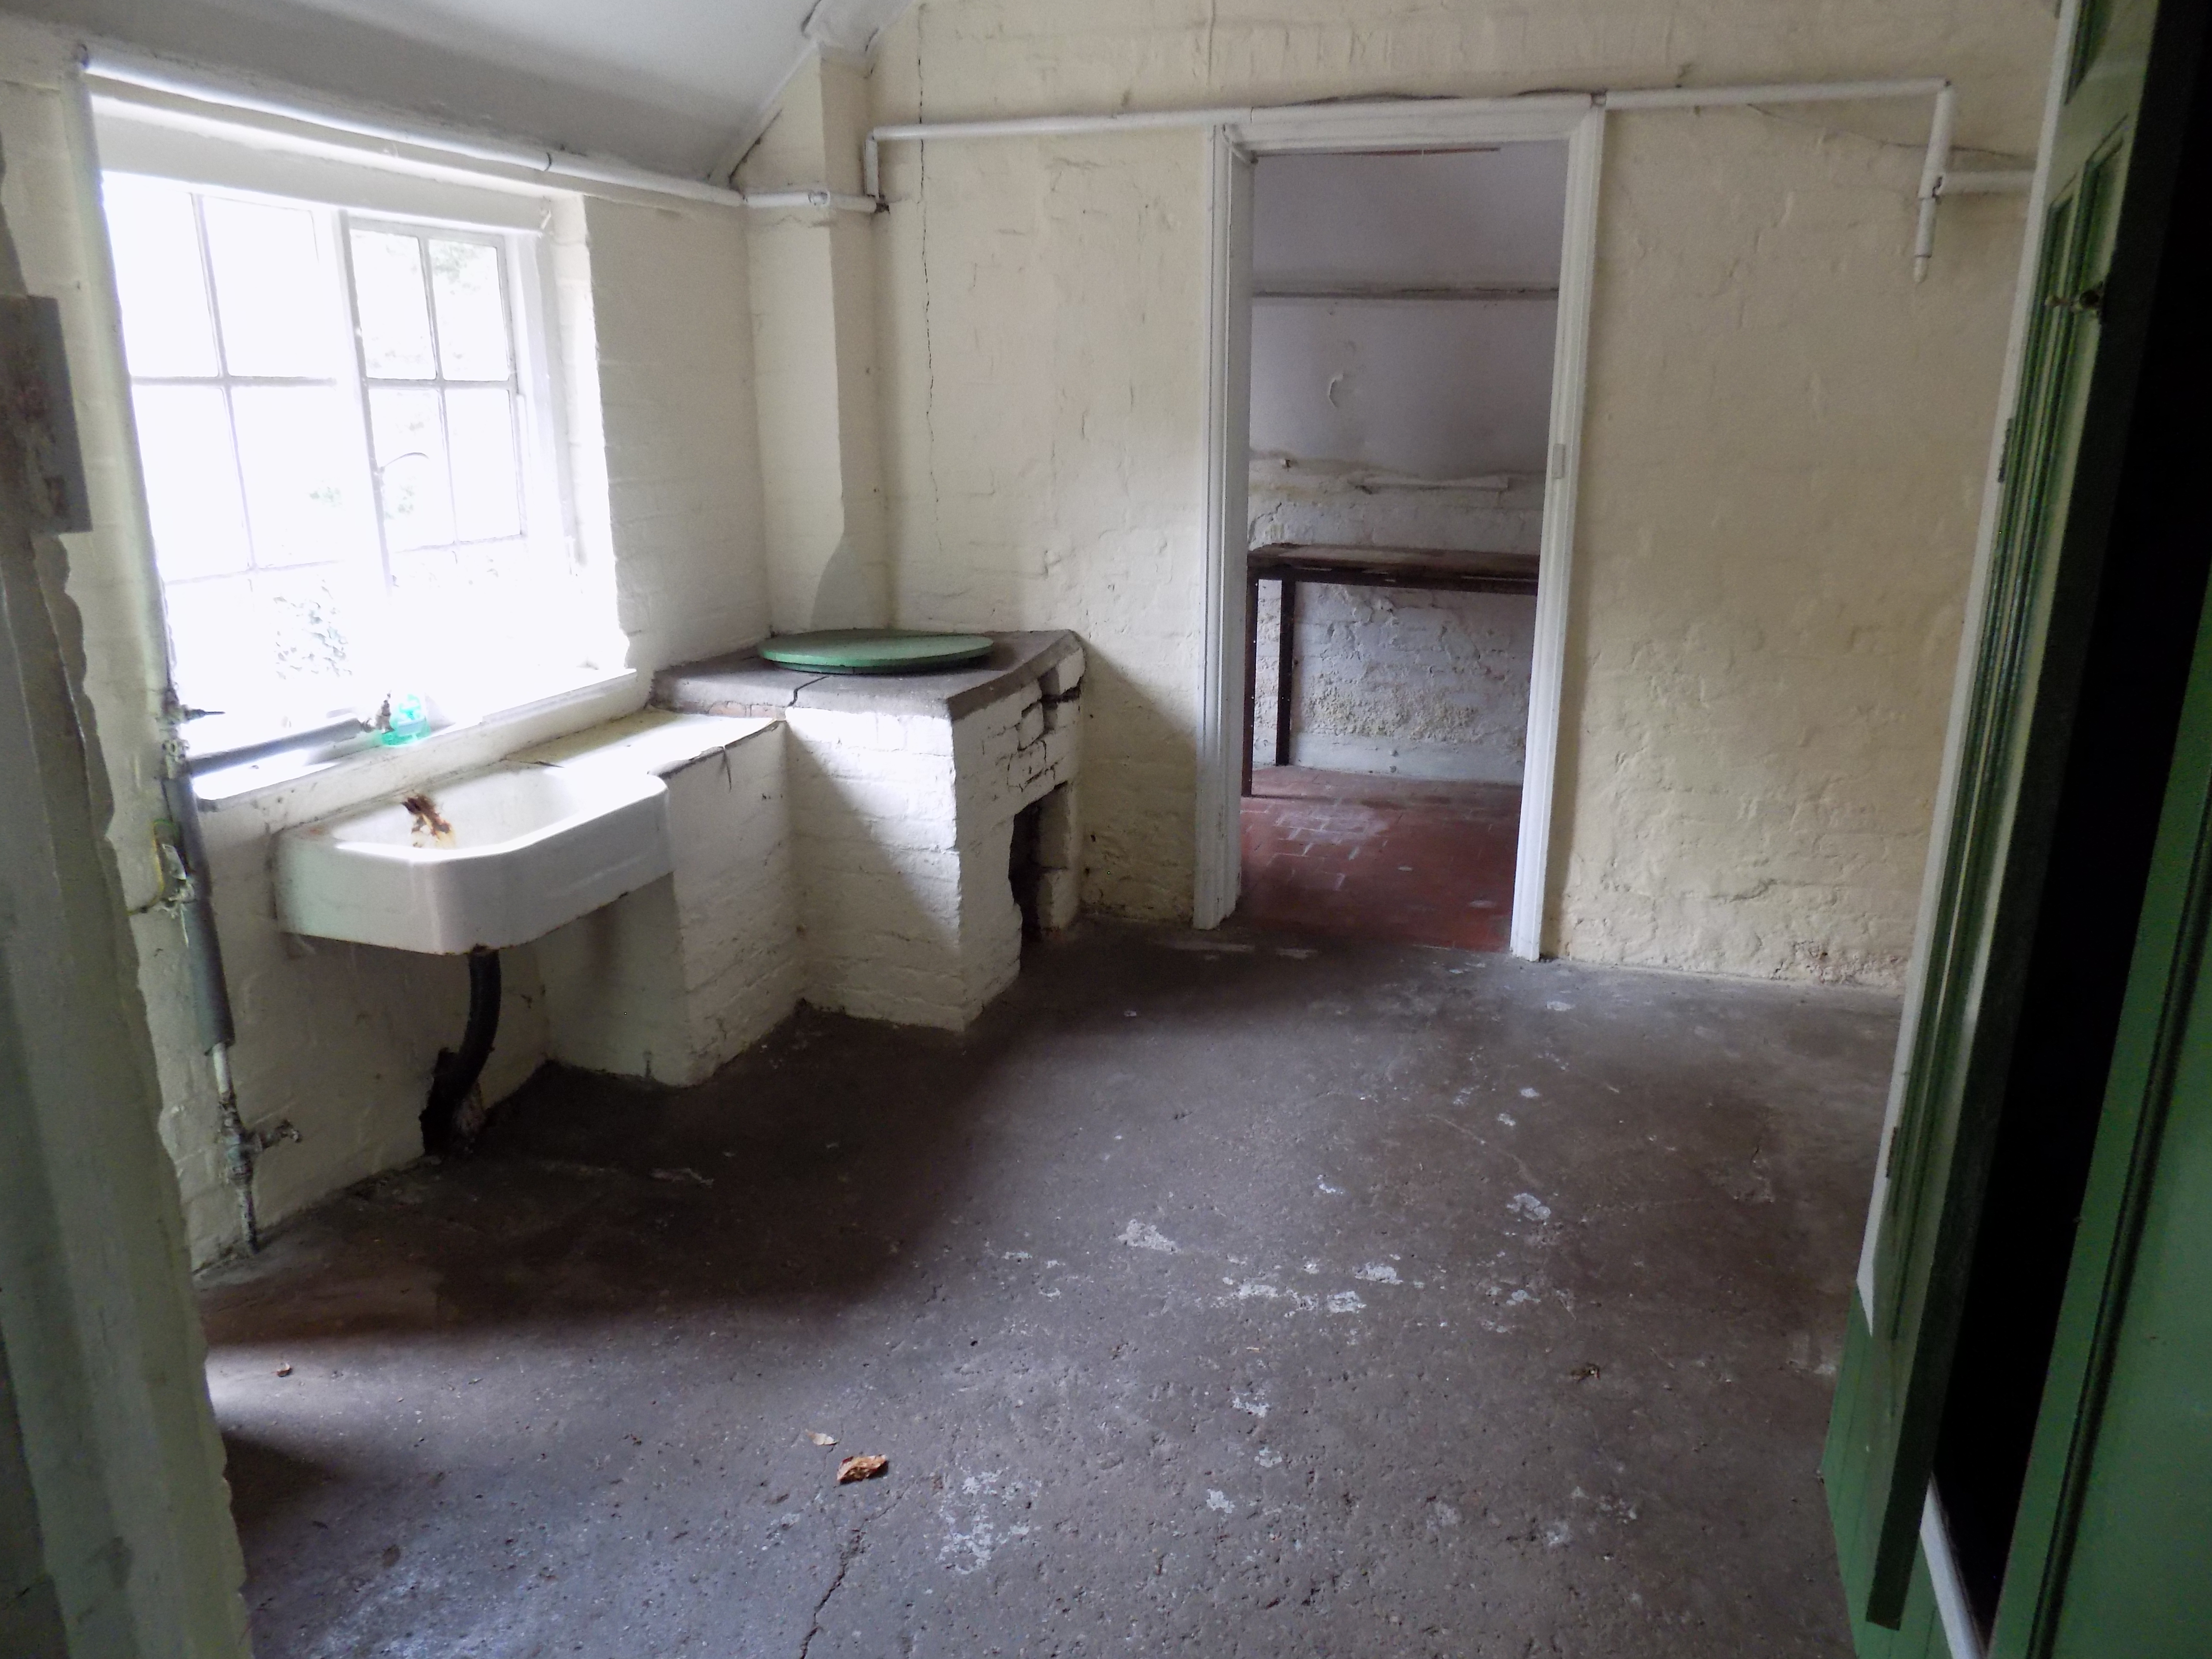
Wash House 3.35m x 3.28m (11’ x 10’9”) with cold water supply, original wash sink and original boiling copper, inbuilt double-opening tall cupboard.
Lean-to Store 2.8m x 1.7m (9’2” x 5’7”)
Staircase to first floor landing
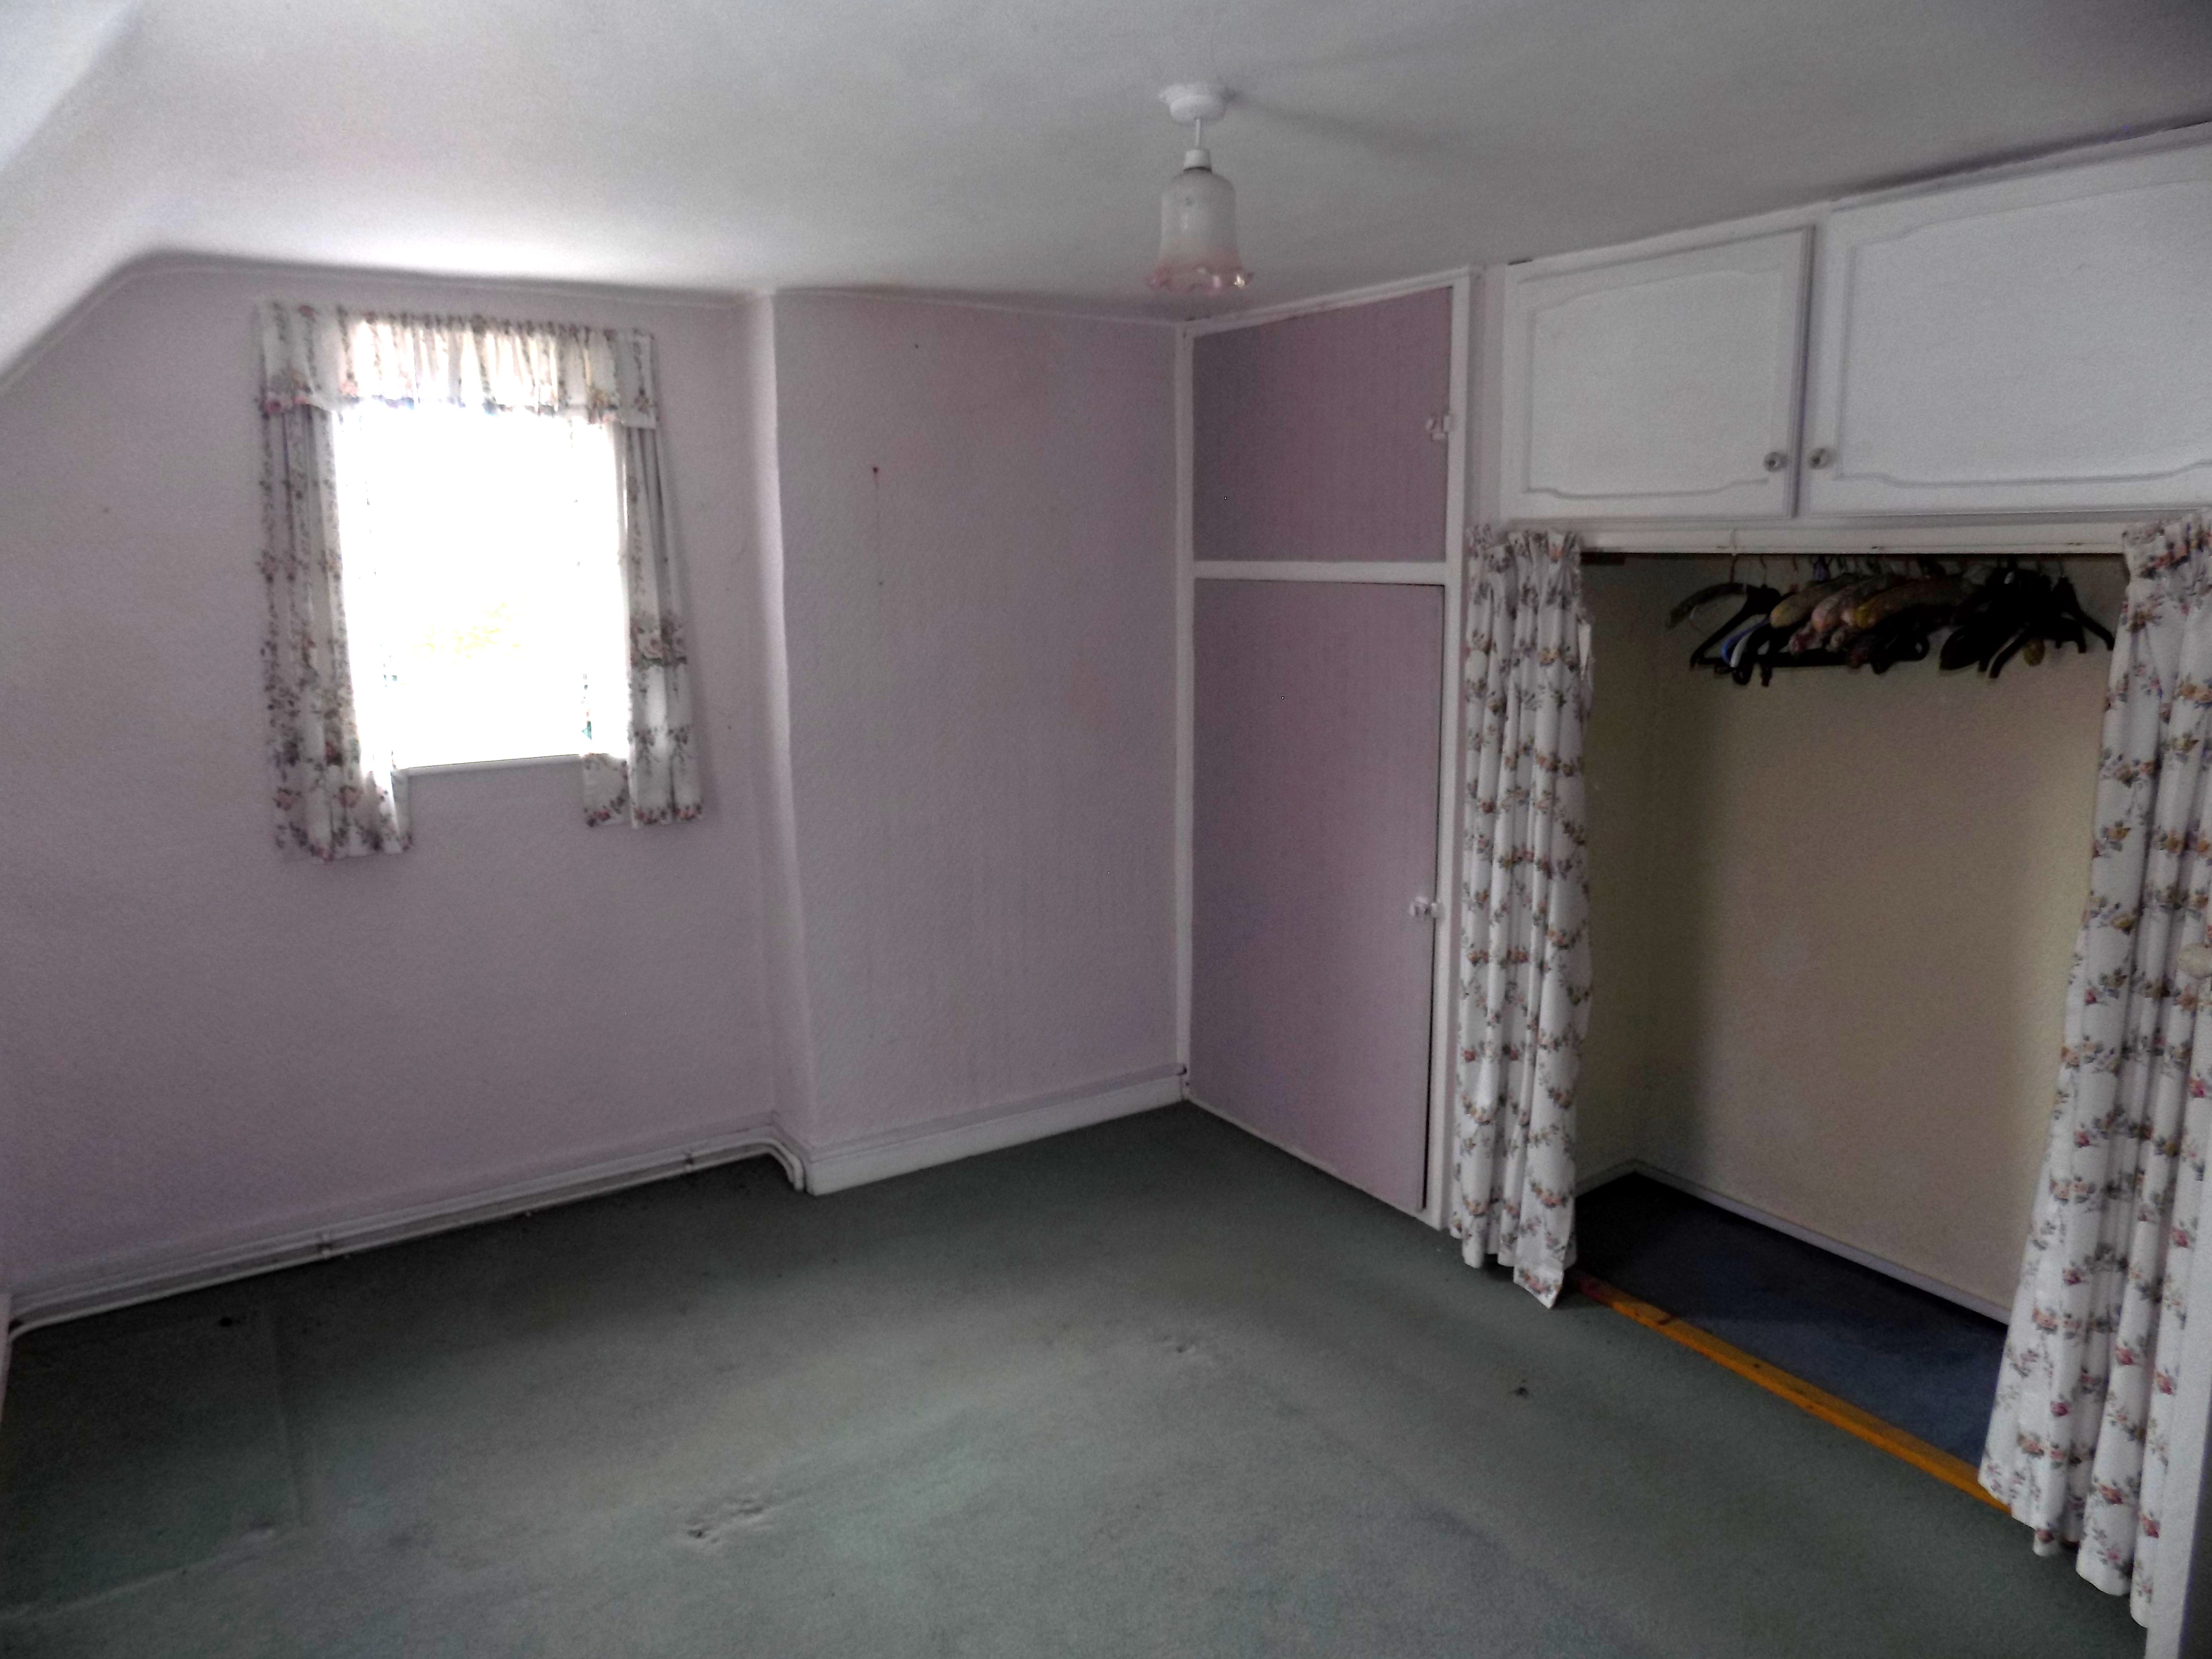
Bedroom One 4.6m x 3.56m (15’1” x 11’8”) with secondary double-glazed diamond pane metal casement window to the front, wall-in over stairs storage cupboard, inbuilt wardrobe, fitted shelves, central heating radiator.
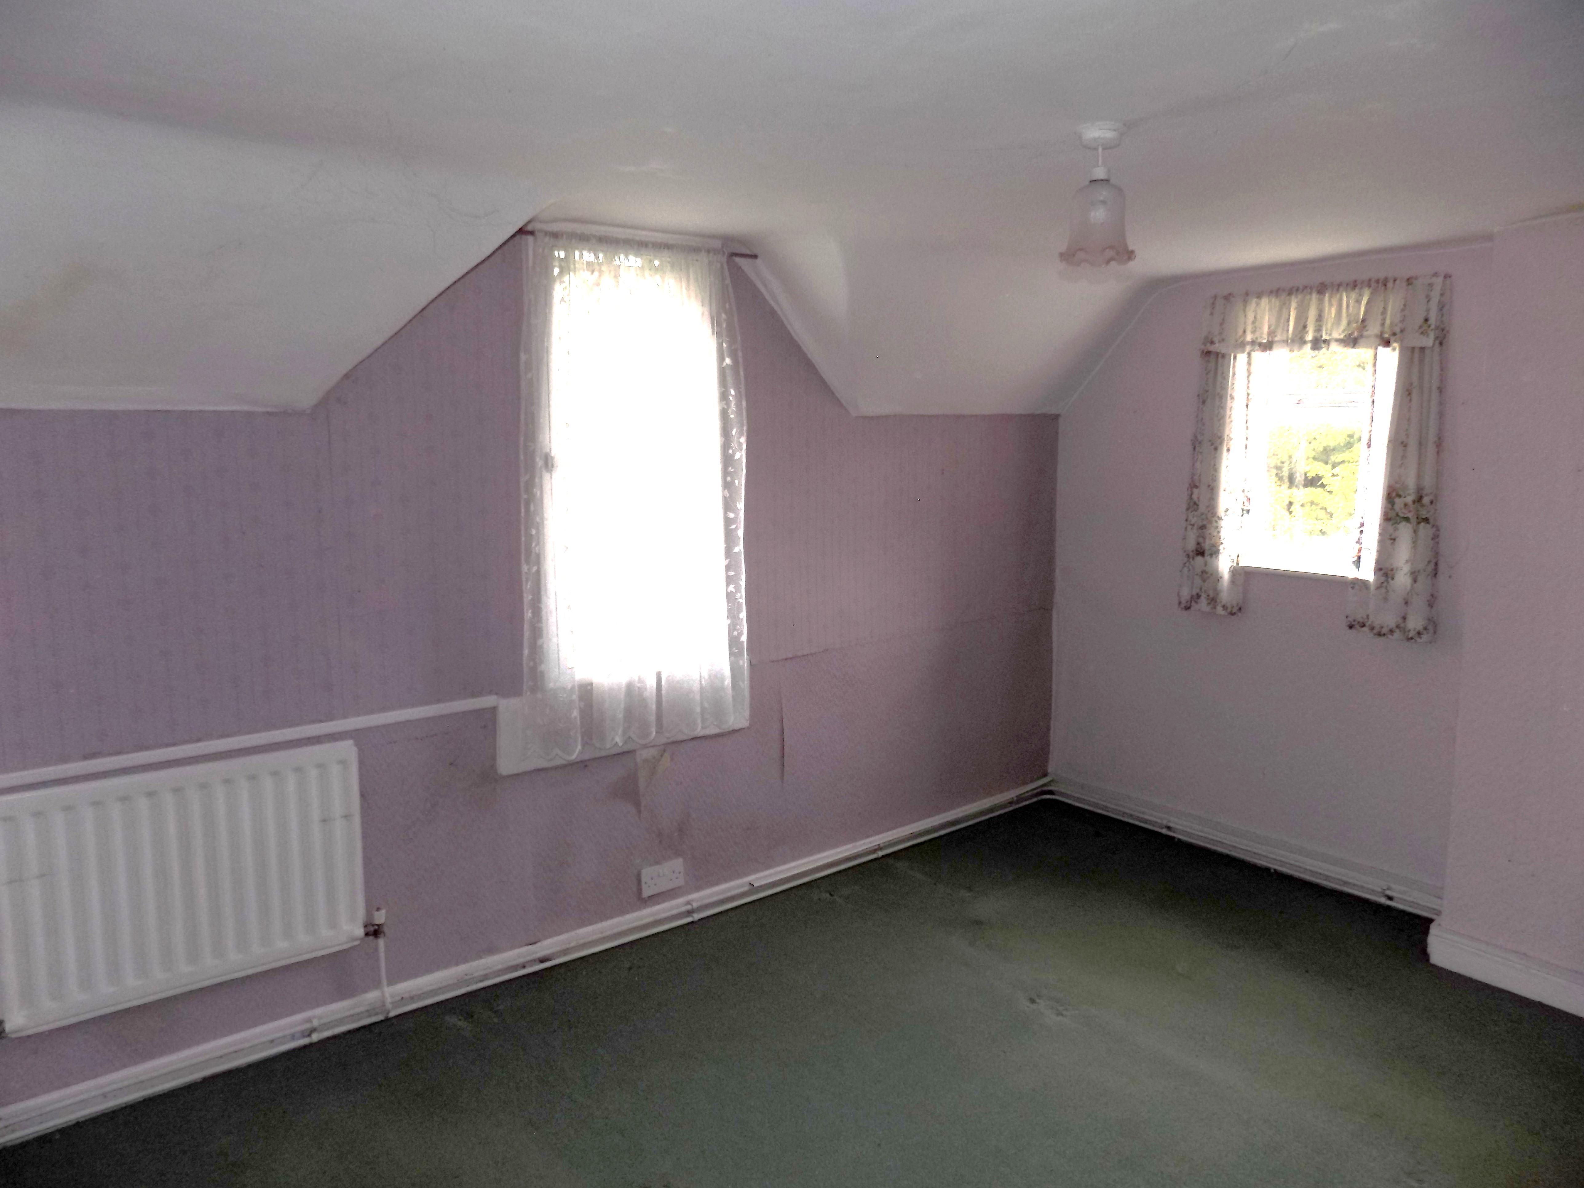
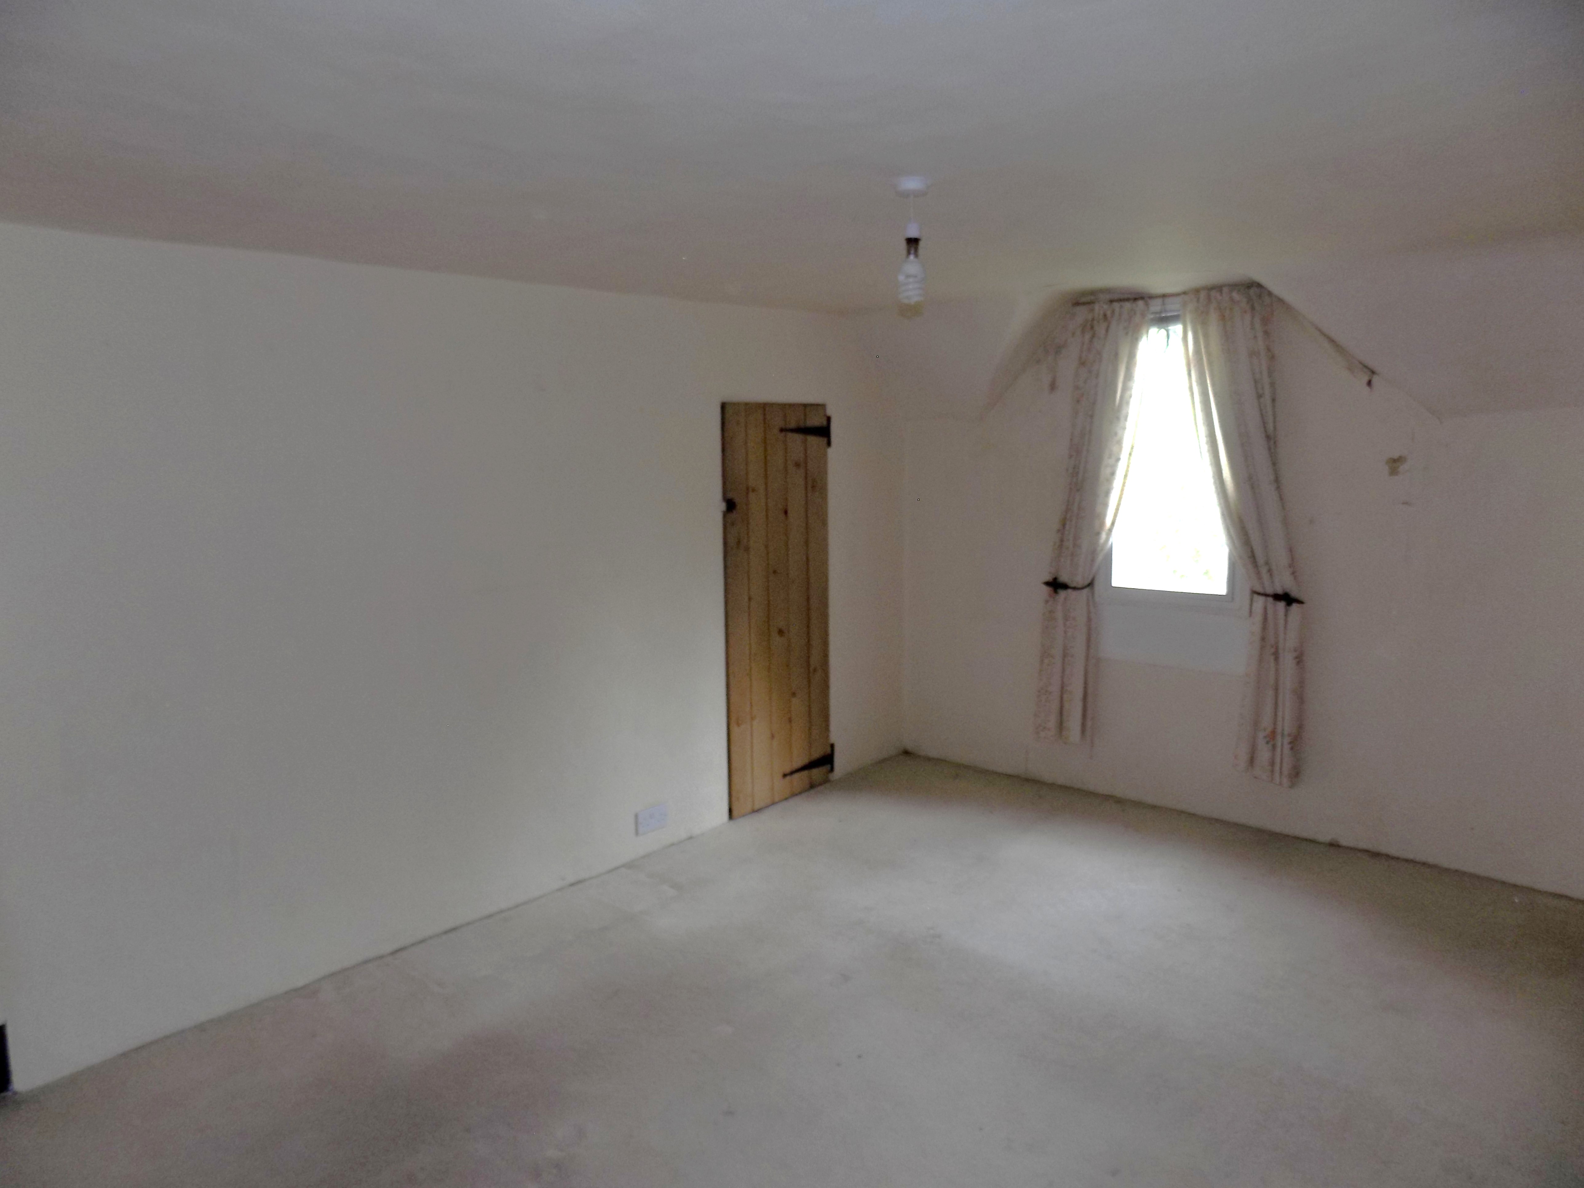
Bedroom Two (rear) 3.8m x 3.2m (12’5” x 10’6”) with single panel central heating radiator, secondary double-glazed diamond paned metal casement window to the side and further window overlooking the rear garden. Inbuilt cylinder and airing cupboard housing the insulated copper hot water cylinder with slatted shelves, and flanking curtain fronted wardrobe.
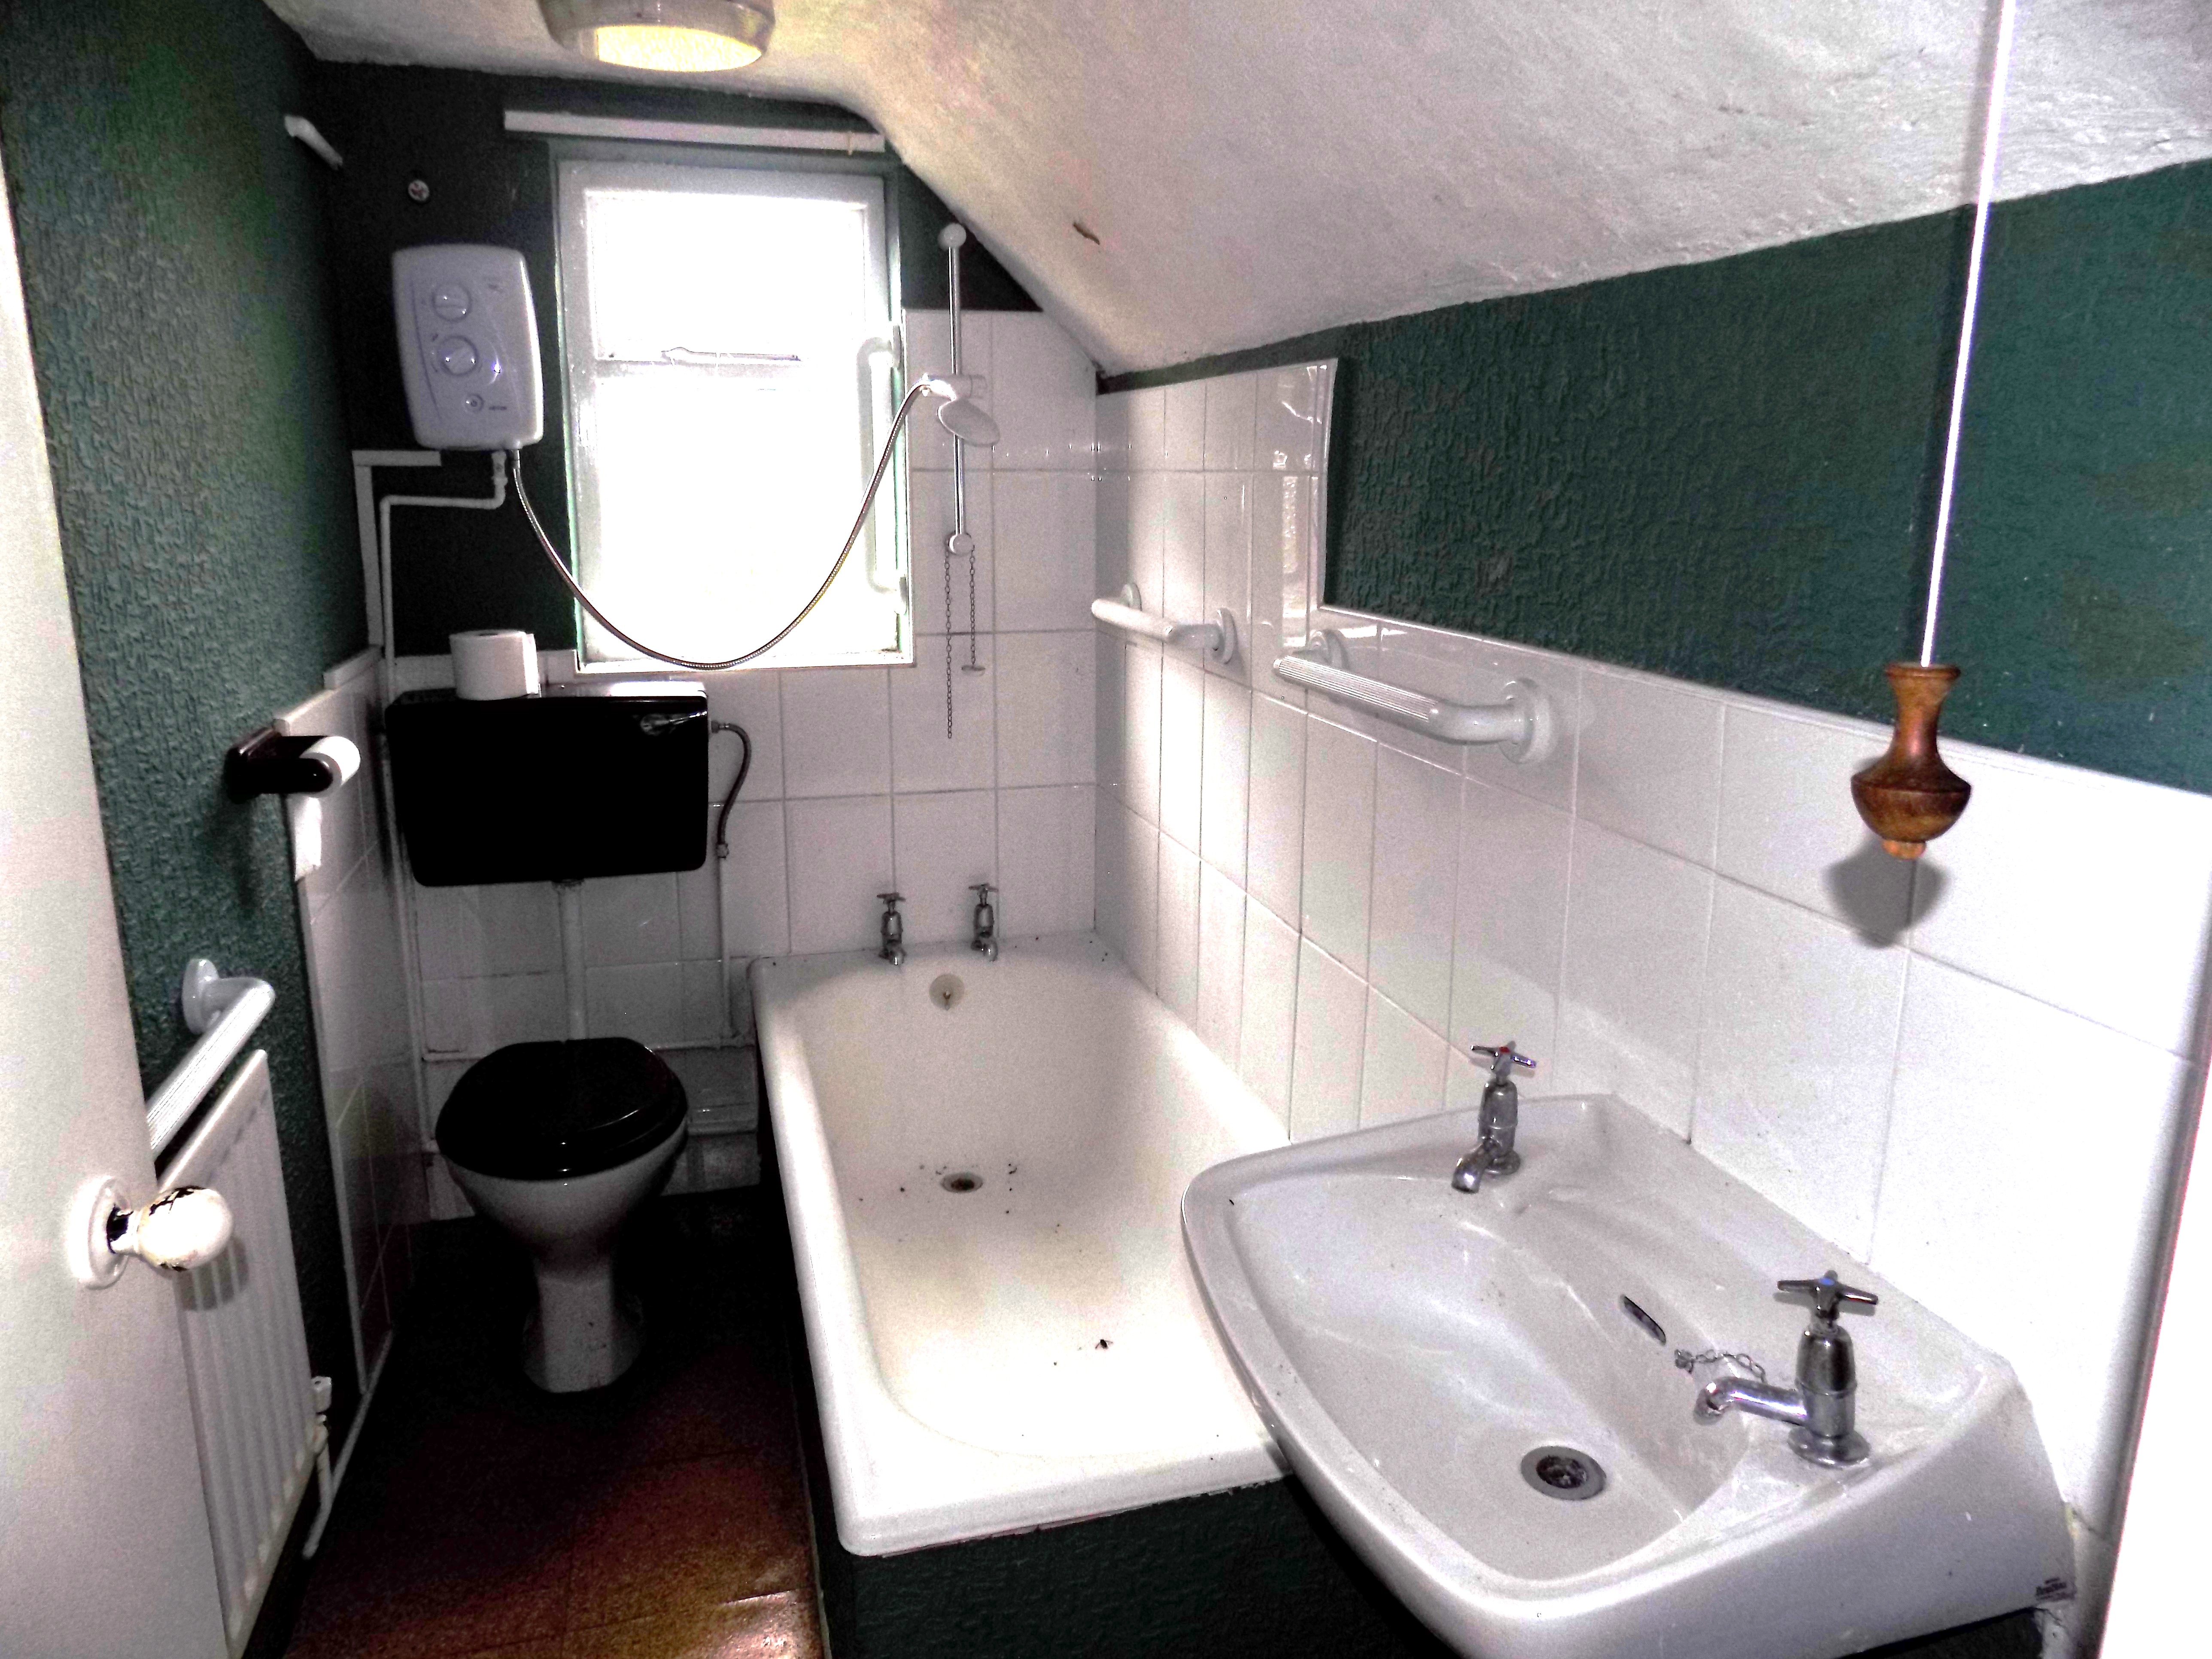
Bathroom having fitments in white comprising panelled bath, wall mounted wash-hand basin and low-flush wc, part tiled walls, Triton electric over bath shower, single panel central heating radiator.
OUTSIDE
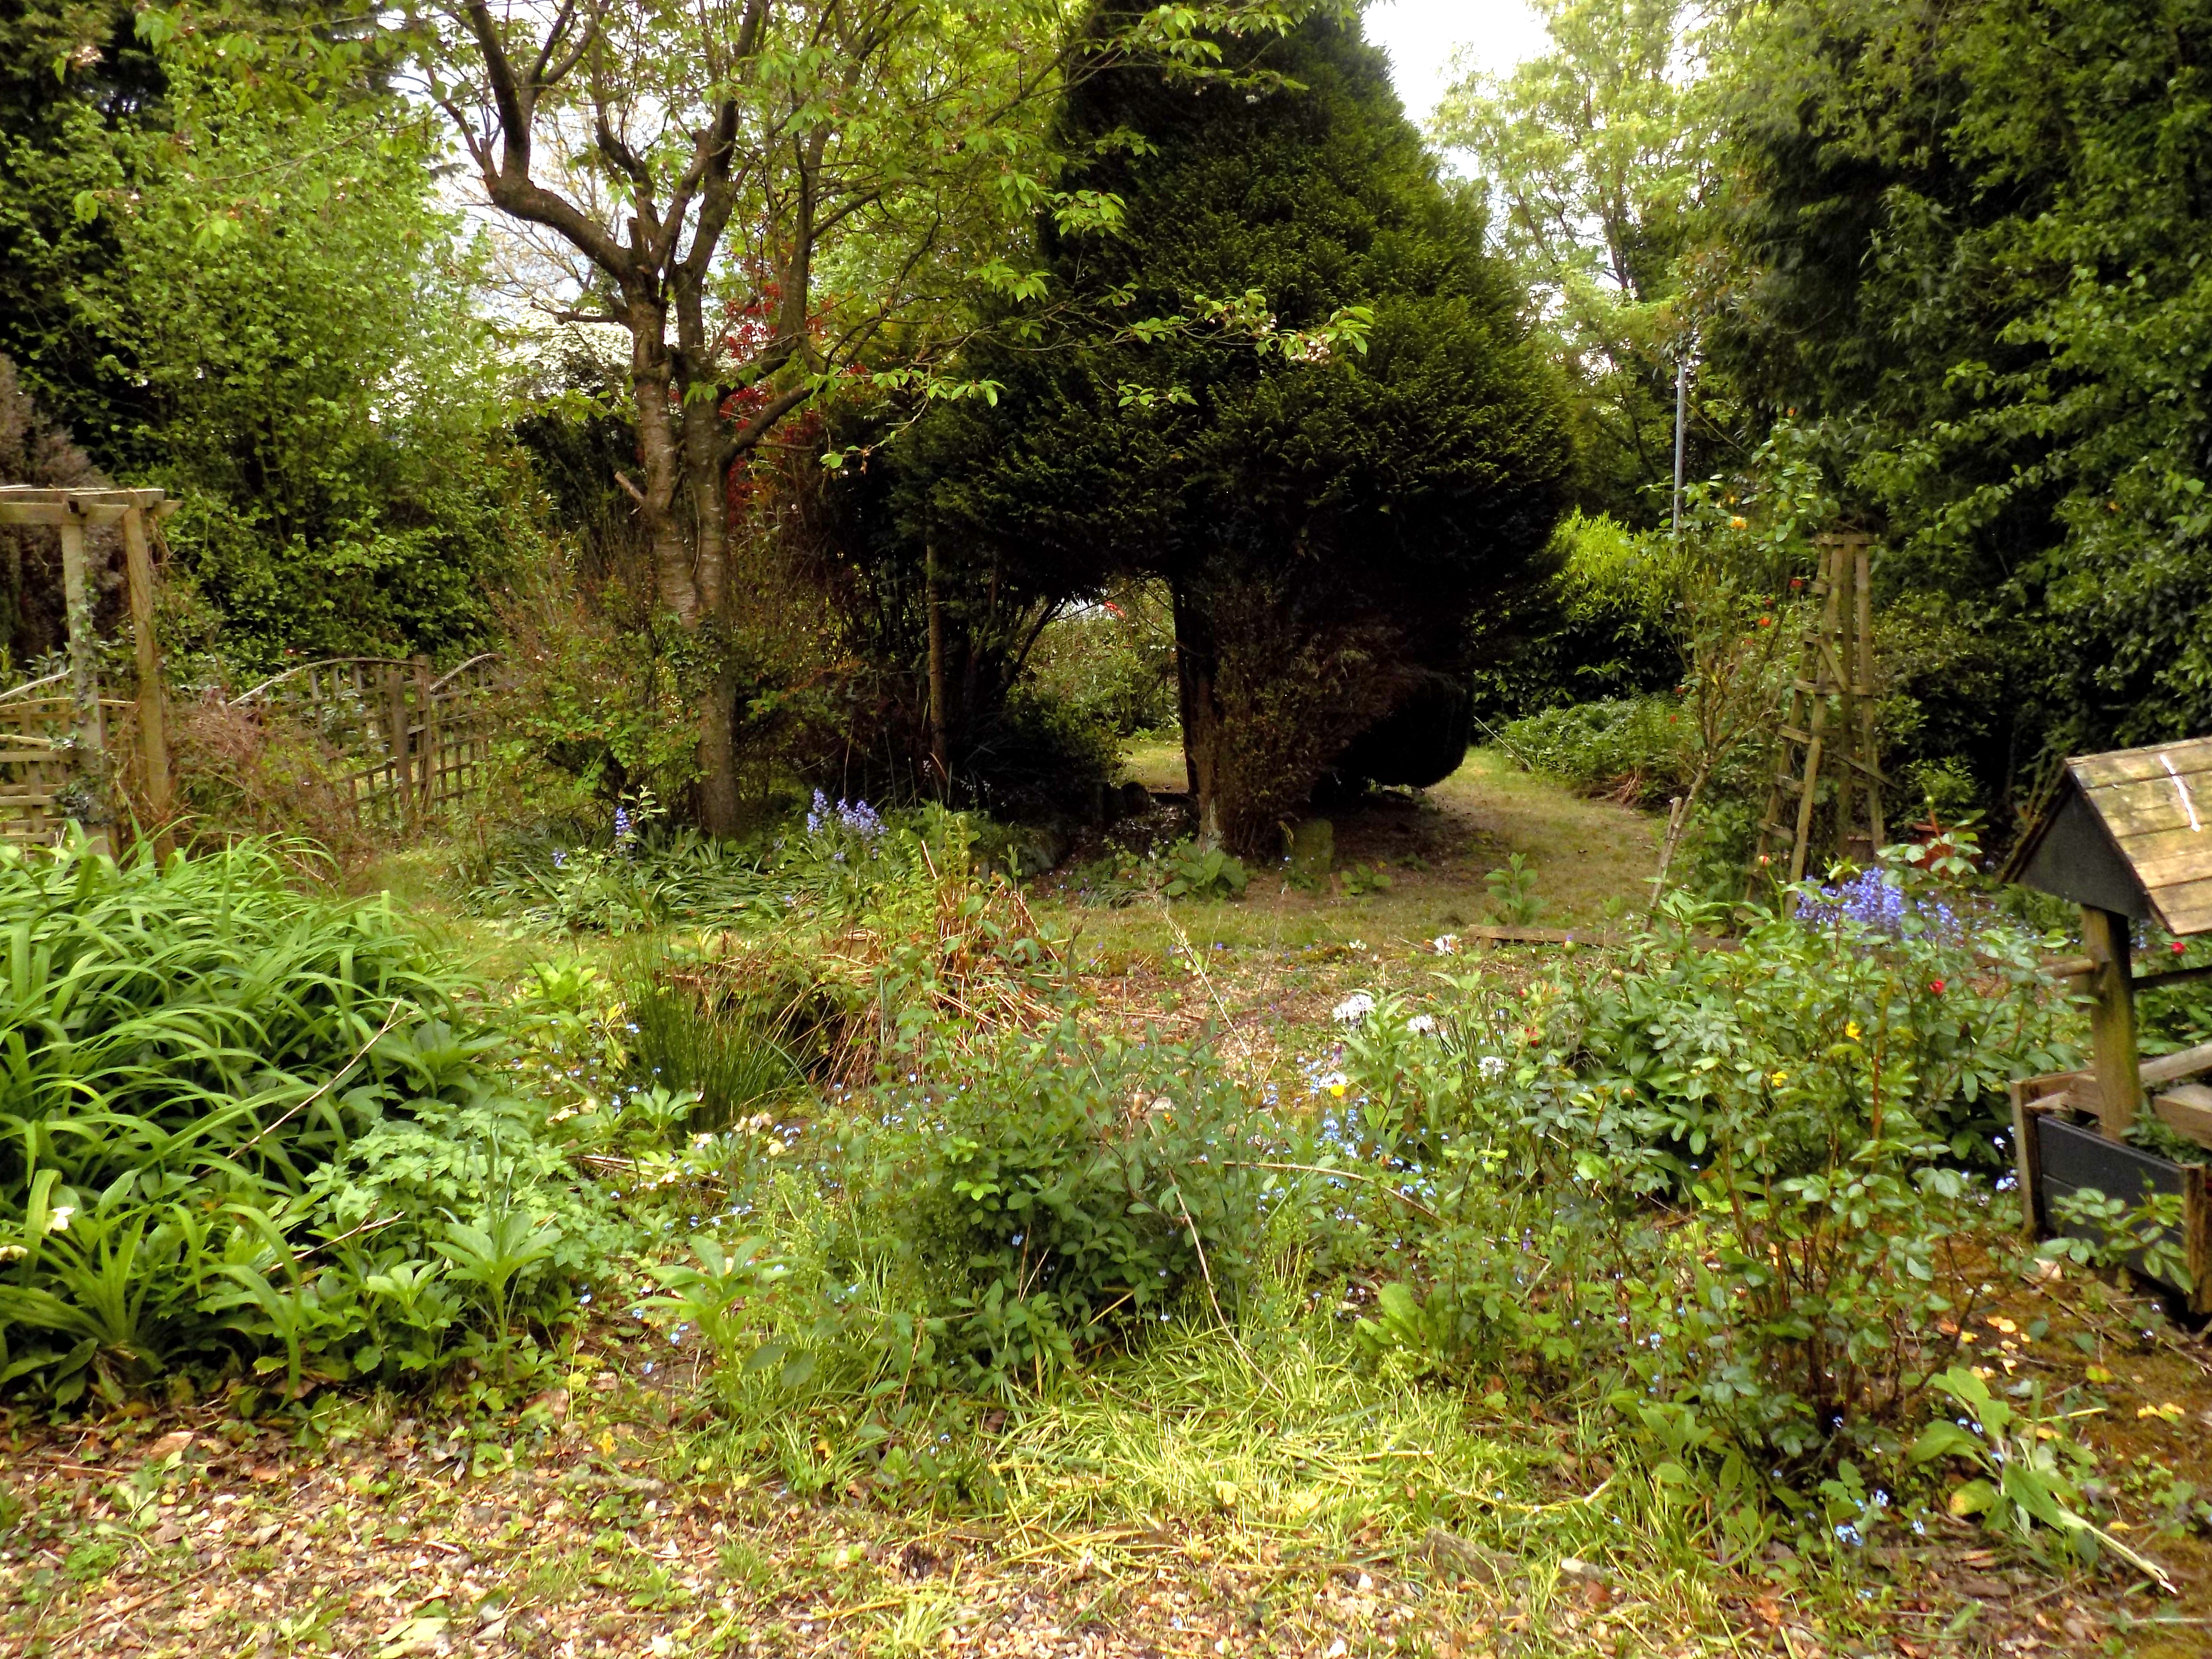
Spacious front garden with lawn, shrubs, flowers, evergreens and attractive garden pond. Further gravelled side garden which extends towards the rear of the property where there is a paved rear yard area leading to the rear entrance door and beyond which is a primarily lawned and patio terraced garden, with log store.
SERVICES
It is understood that mains electricity is connected to the property. Mains water provided by Severn Trent supplied by private pipework across the Sudbury Estate for which there is a bi-annual charge.
The property is currently connected to a shared tank drainage system. It will be a condition of the sale for the purchaser of the property to install an independent and dedicated drainage system within 6 months of completion of the purchase.
FIXTURES & FITTINGS
Other than those fixtures and fittings specifically referred to in these sales particulars no other fixtures and fittings are included in the sale. No specific tests have been carried out on any of the fixtures and fittings at the property.
TENURE
It is understood that the property is held freehold but interested parties should verify this position with their solicitors.
COUNCIL TAX
For Council Tax purposes the property is in band C
EPC RATING F
VIEWING
Strictly by prior appointment with the sole agents Messrs Fidler-Taylor & Co on 01335 346246.
WHAT3WORDS sands.developer.villager
Ref FTA2845