DESCRIPTION
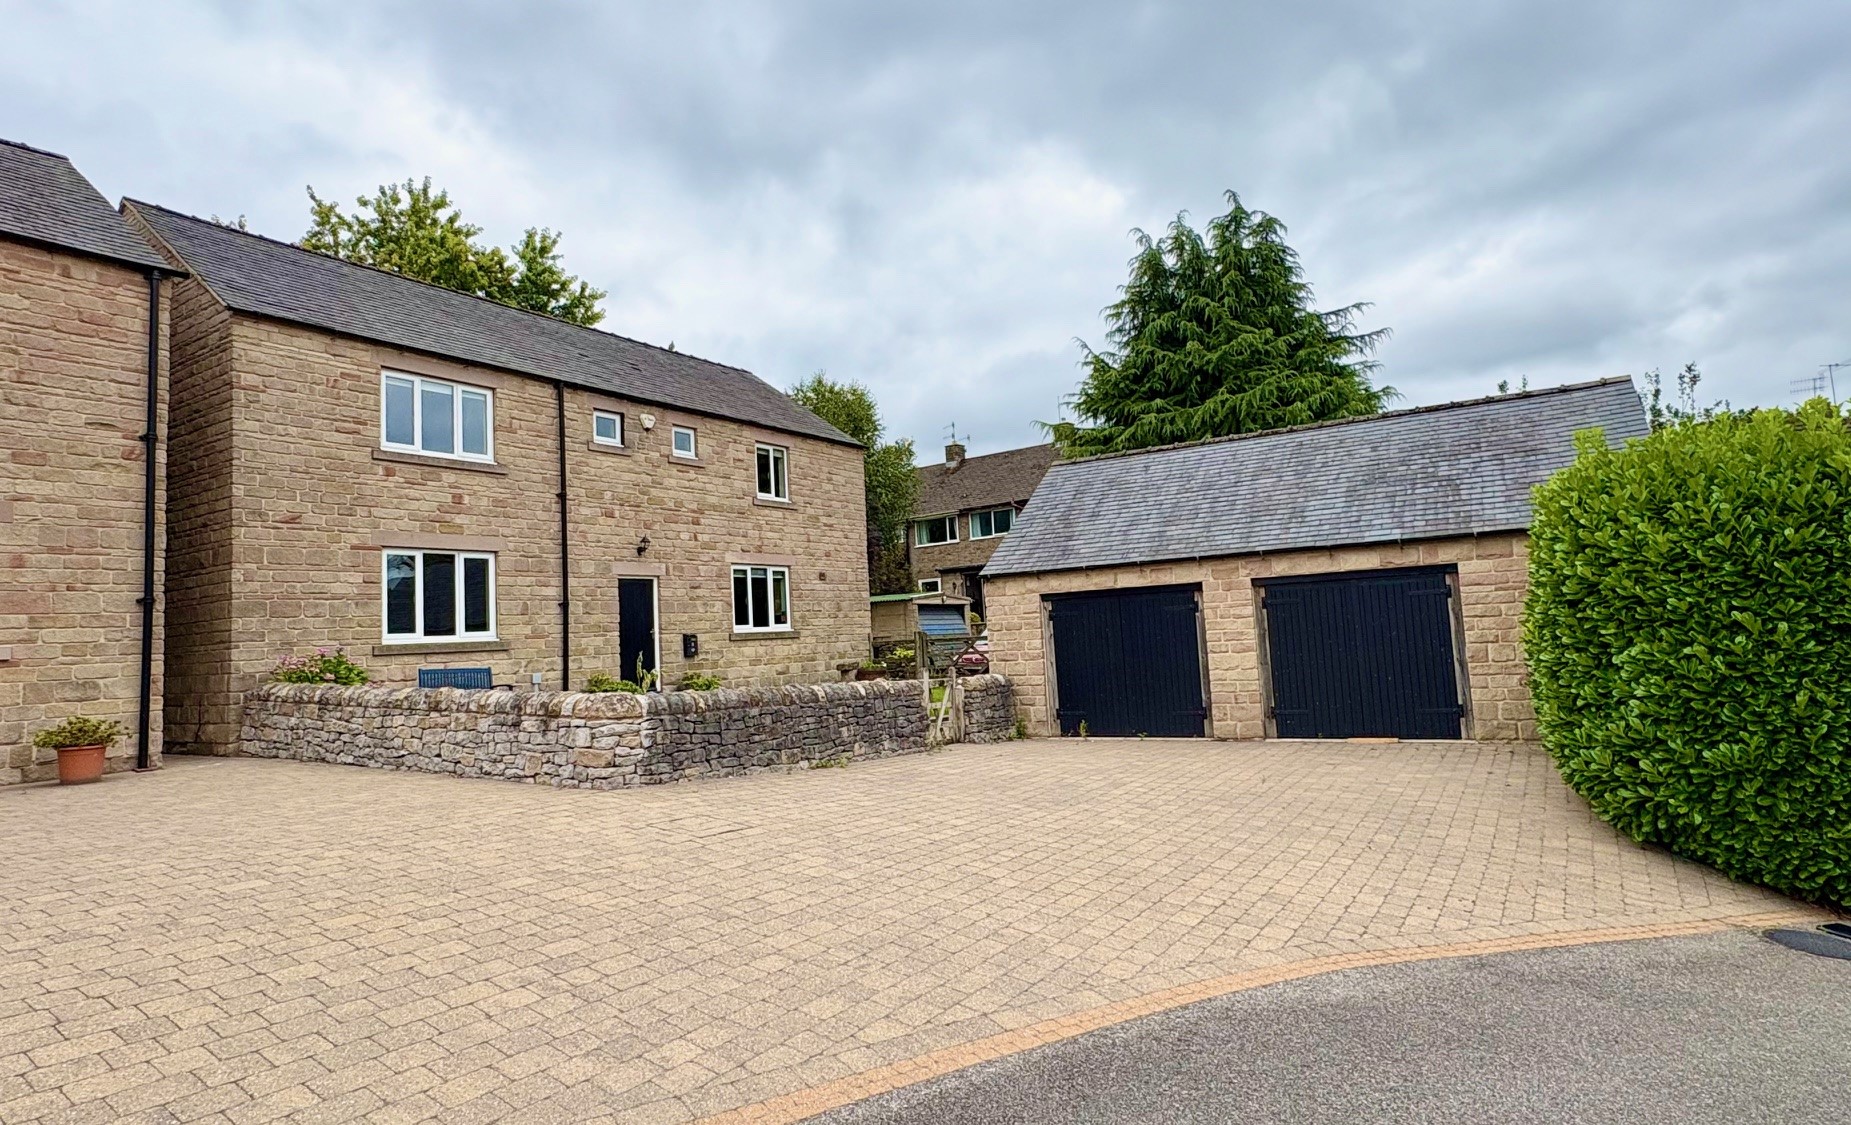
Occupying a central location within the heart of the market town of Ashbourne yet tucked away, enjoying a secluded position within a private walled garden.
Offered for sale with no upward chain this charming Grade II Listed three bedroomed character cottage offers deceptively spacious accommodation arranged over three floors.
The property has gas central heating, upvc double glazing and briefly comprises sitting room and dining kitchen to the ground floor. On the first floor there are two bedrooms and a bathroom, along with a second floor master bedroom with ensuite shower room.
Ideally suited to the first time buyer, professionals, buy to let purchaser or as a second home.
ACCOMMODATION
A partly glazed front entrance door opens into the
Sitting Room 3.75m x 3.35m (12’3” x 11’) with UPVC double-glazed window, radiator and feature fireplace with pine surround, cast iron inset and electric fire. Panelling to the walls, in-built storage cupboard and a door leads to the staircase to the first floor.
Dining Kitchen 4.28m x 2.75m (14’ x 9’) comprising a range of wall and base units and drawers with integrated Indesit electric oven and Zanussi four-ring gas hob with stainless steel extractor hood above. Work surface with inset stainless steel sink and drainer unit, tiled splashback, fitted cupboard housing the Worcester gas central heating boiler, appliance space for a fridge/freezer and dishwasher or washing machine. Ceiling spotlighting, dual aspect UPVC double-glazed windows, radiator and partly glazed rear entrance door opening on to the garden.
First Floor Landing with door to staircase to the first floor and doors lead to the bedrooms and bathroom.
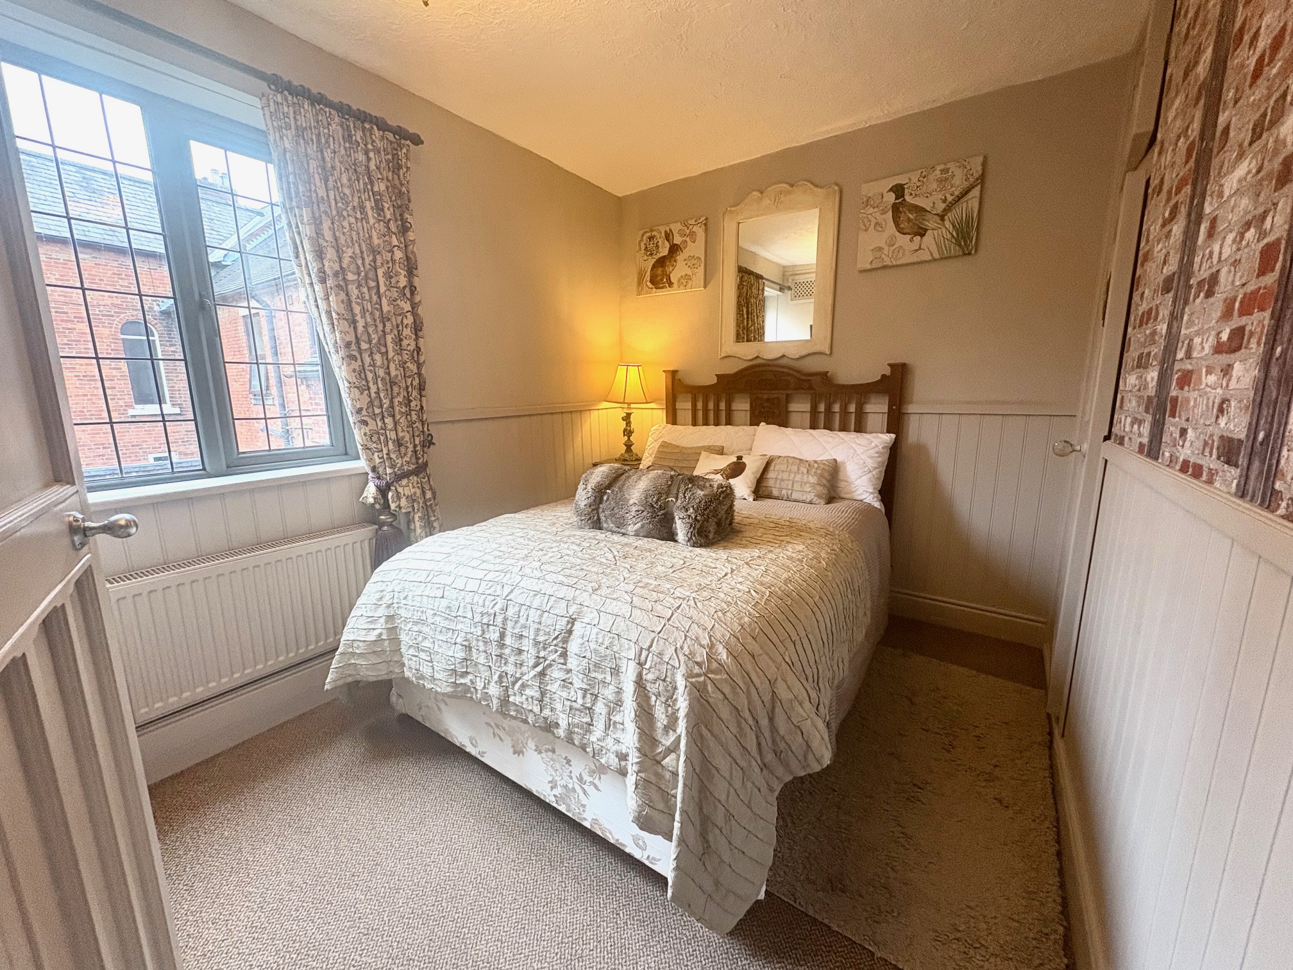
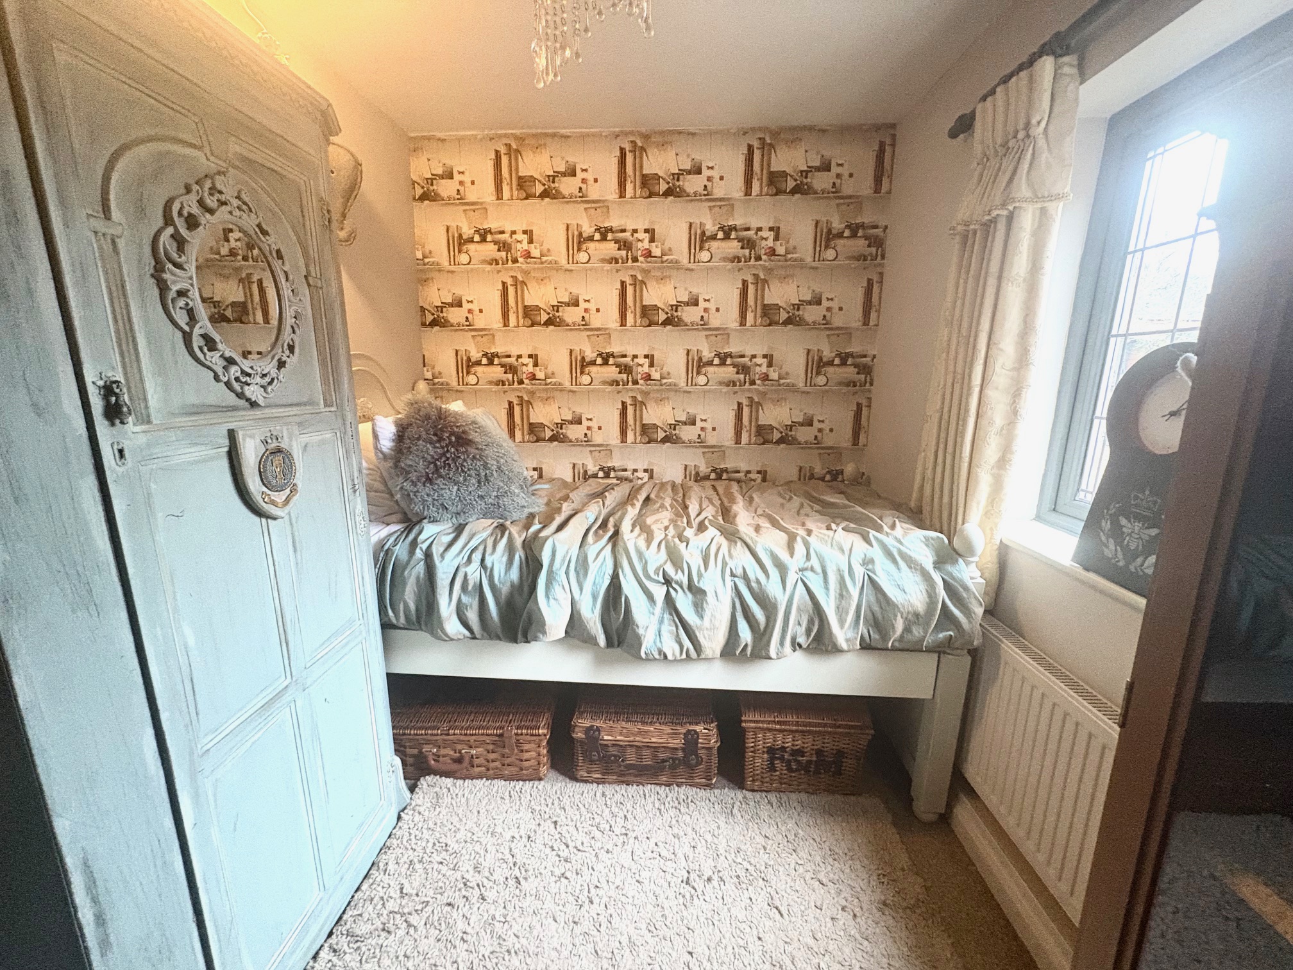
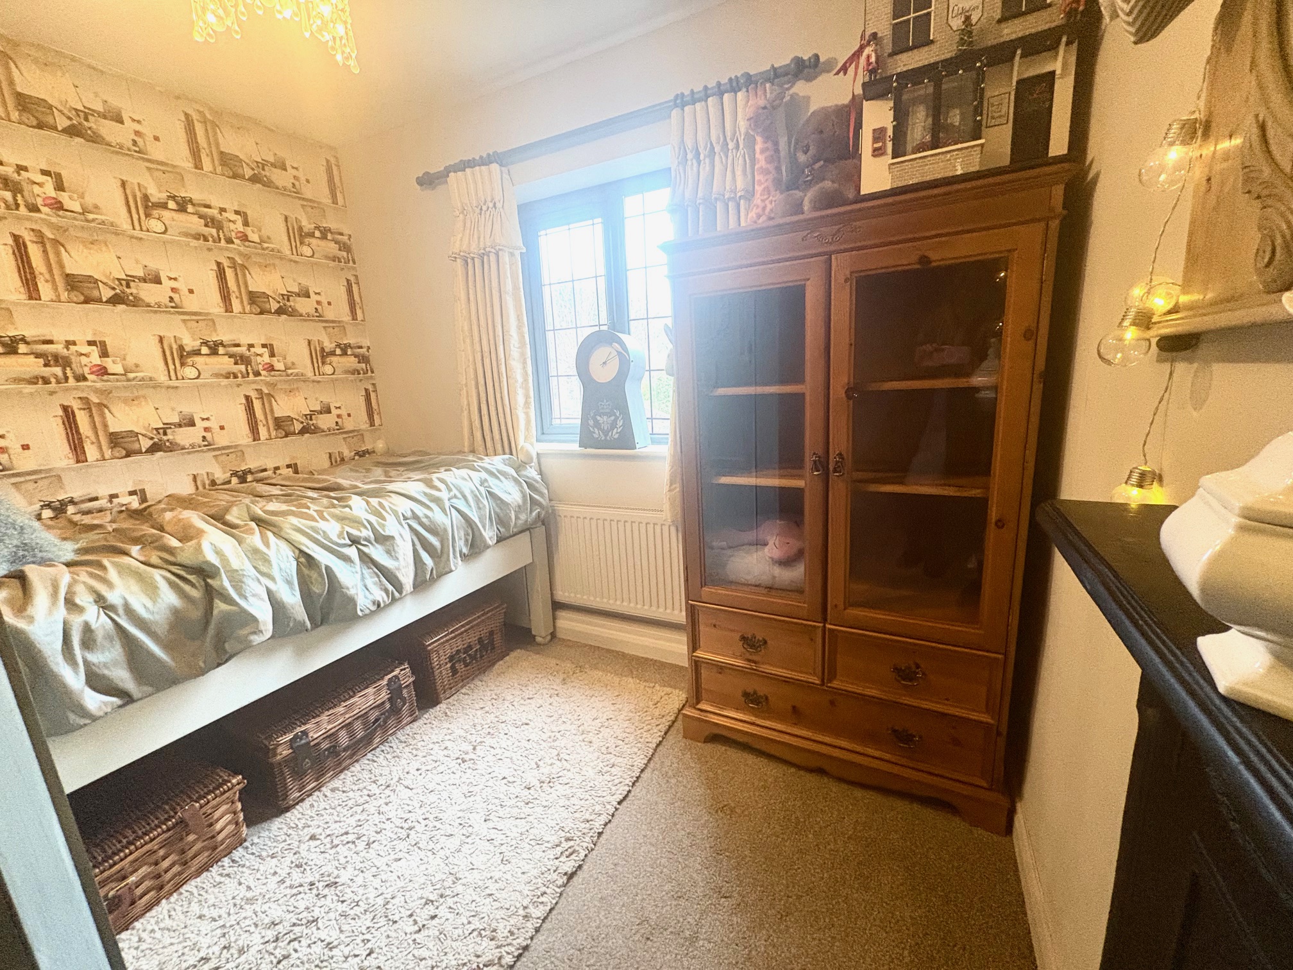
Bedroom Two 3.87m x 2.47m (12’8” x 8’1”) overall measurement including the walk-in wardrobe. With UPVC double-glazed window, radiator, in-built storage cupboard and walk-in wardrobe.
Bedroom Three 2.81m x 2.08m (9’2” x 6’10”) plus door recess. With UPVC double-glazed window, radiator, feature cast iron fireplace and access to the roof space.
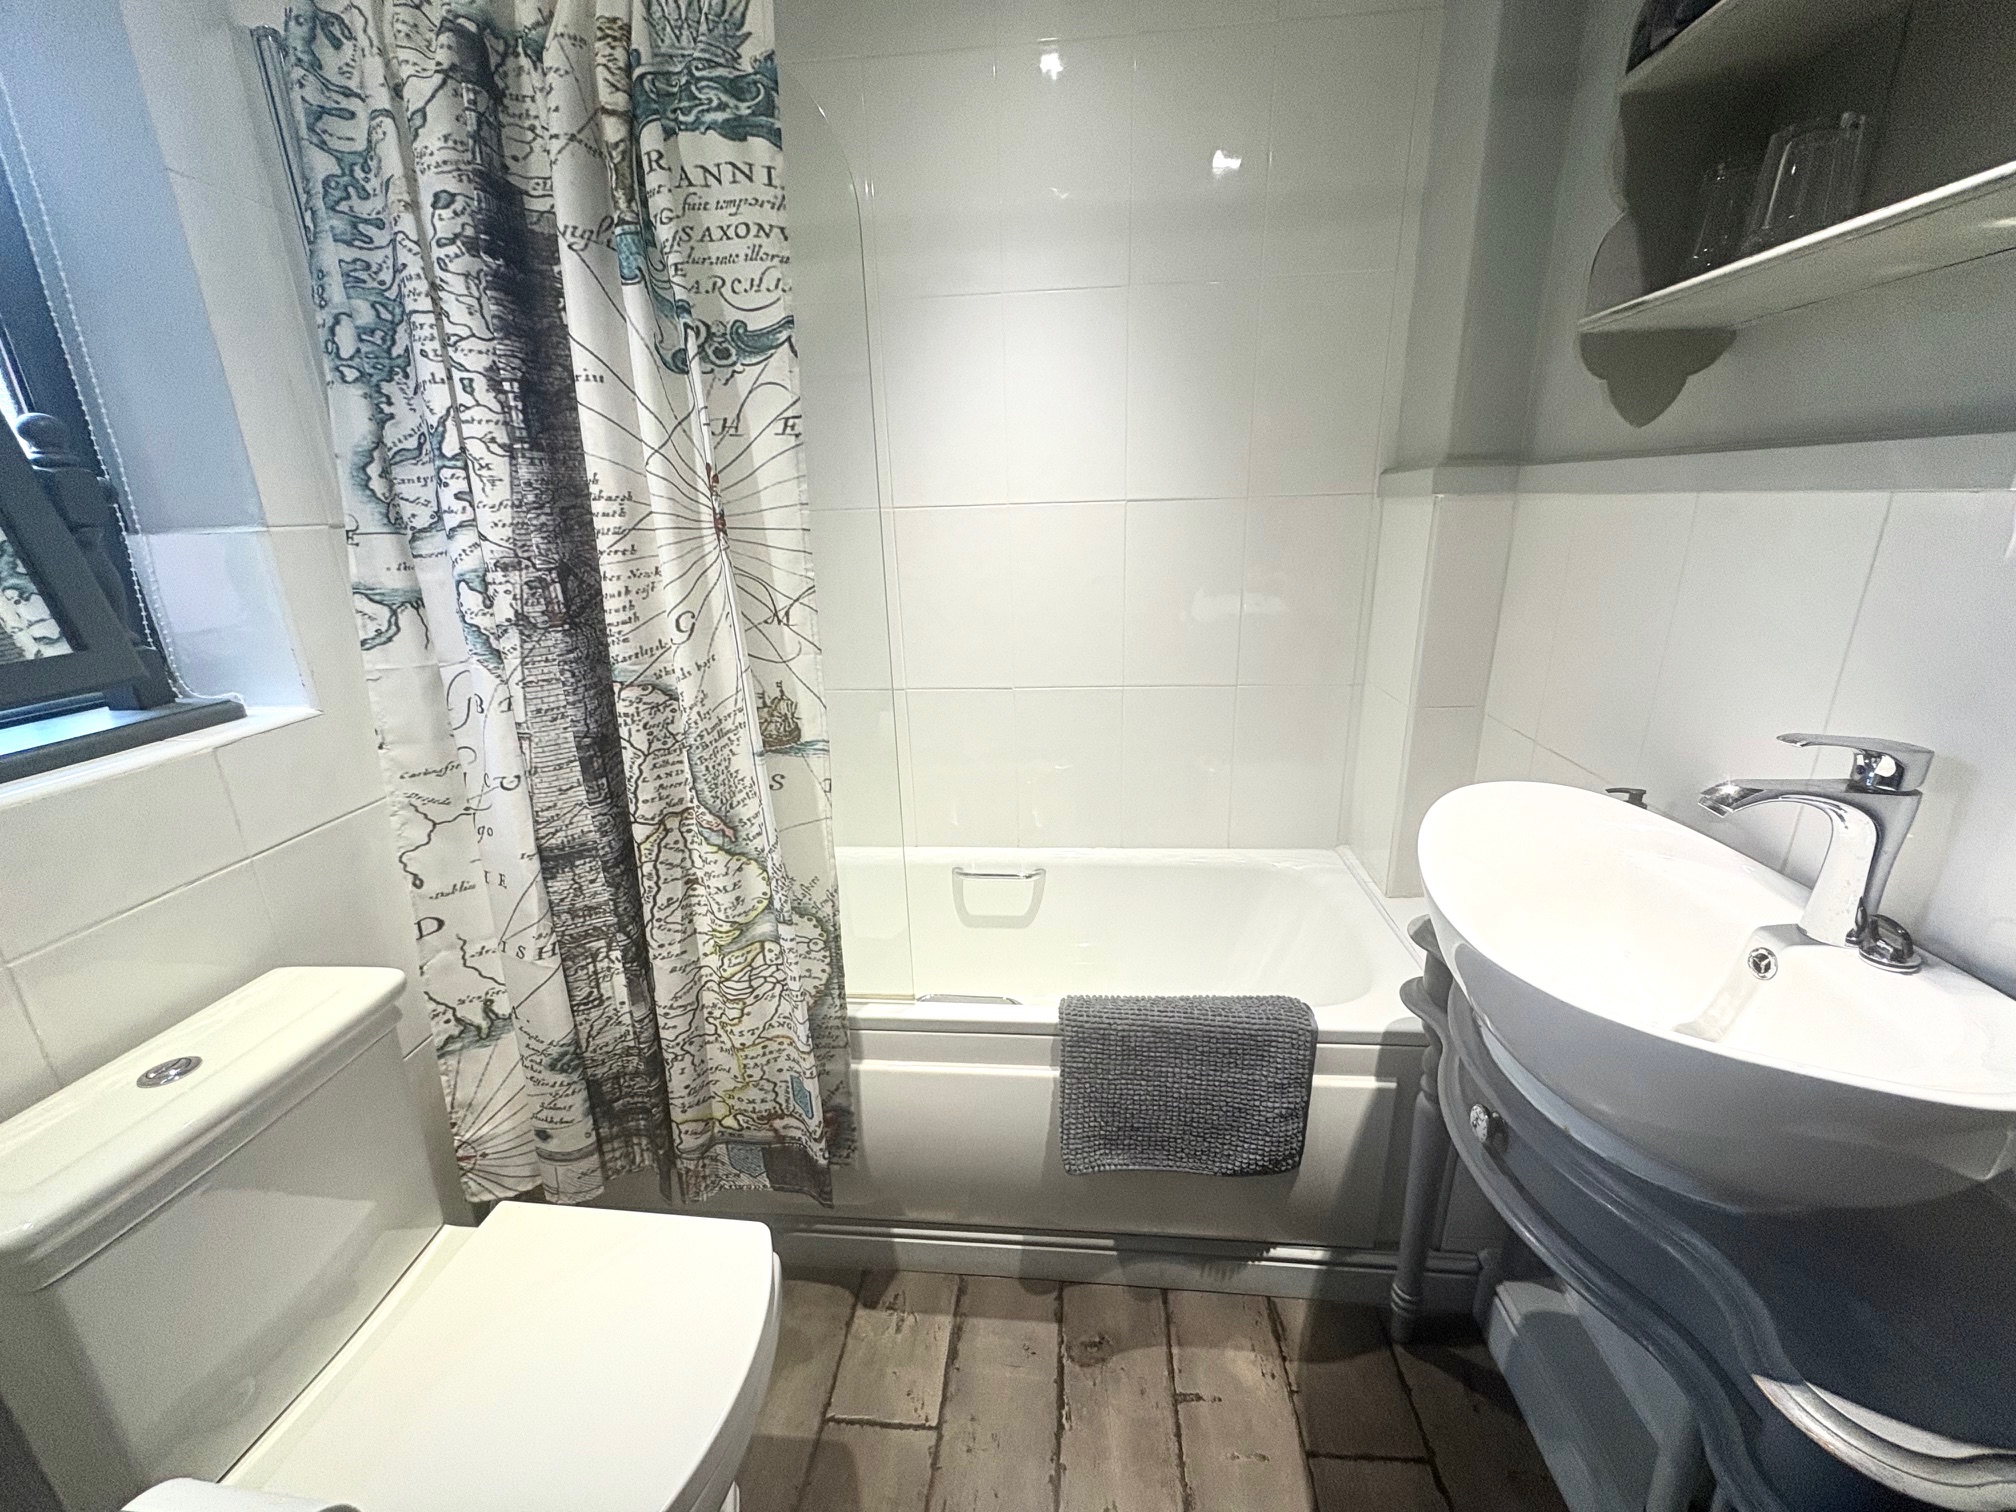
Family Bathroom 2.17m x 1.81m (7’ x 5’11”) comprising bath with shower attachment to the taps, wash-hand basin, low-flush wc, heated towel rail, UPVC double-glazed window and recessed spotlighting.
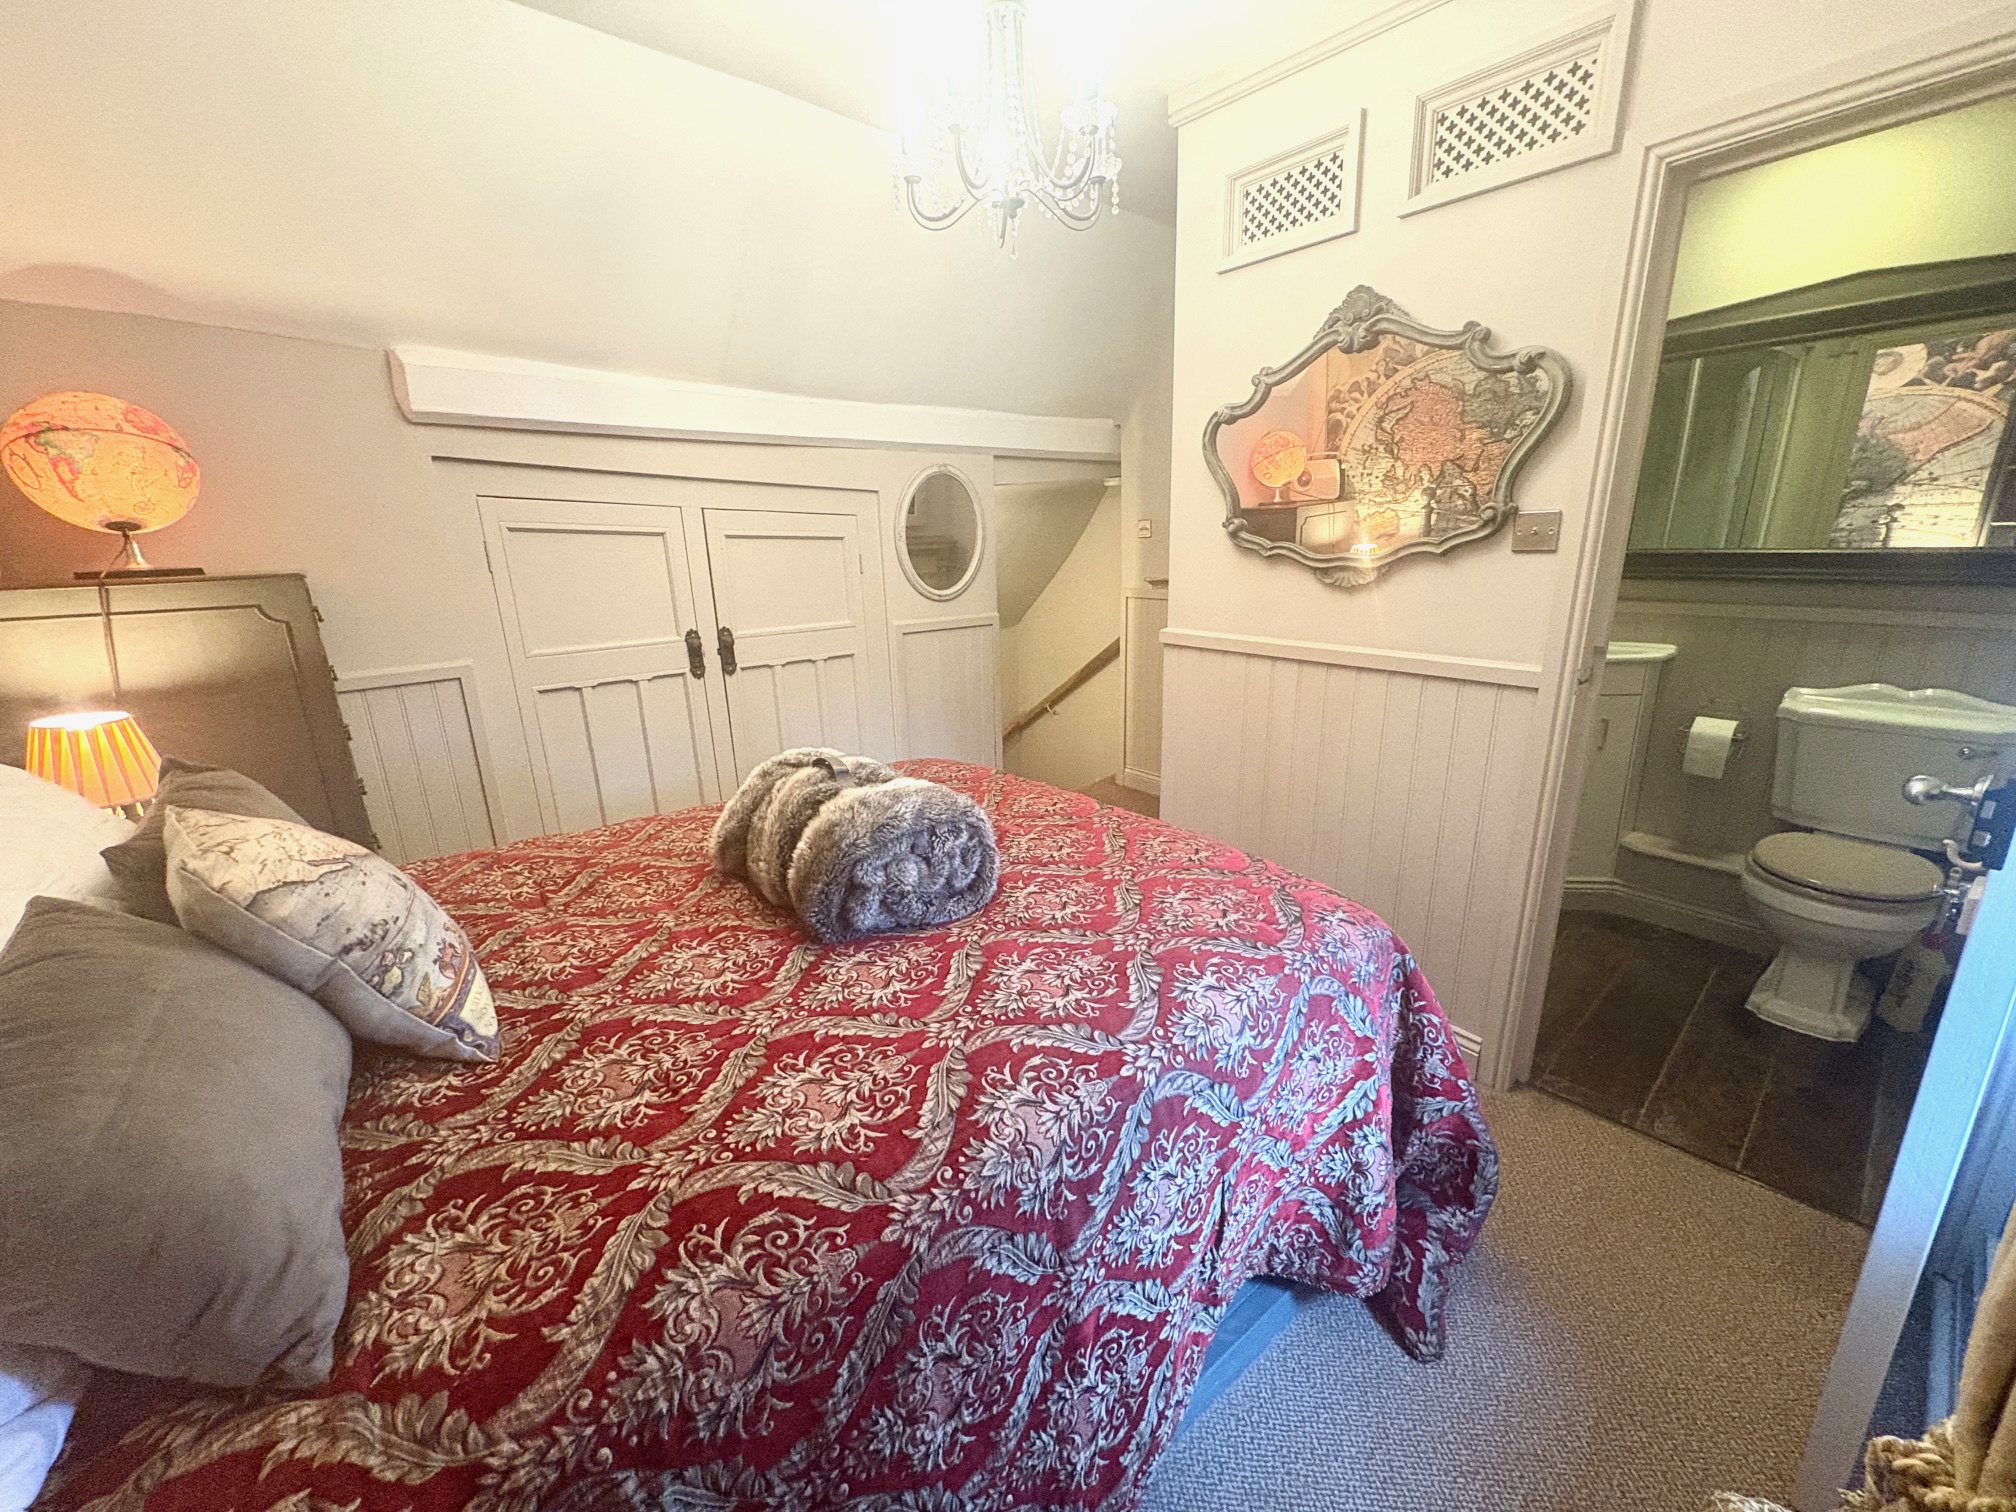
Second Floor Master Bedroom 3.84m x 3.34m (12’7” x 10’11”) overall measurements including the en-suite. With UPVC double-glazed window, radiator, feature cast iron fireplace and under the eaves in-built wardrobe.
En-Suite Shower Room comprising a corner shower cubicle, wash-hand basin with vanity unit below and low-flush wc.
OUTSIDE
The property is approached via a door to the right hand side of Linda Elaine Bespoke Curtains, Blinds & Soft Furnishings, identified by our “for sale” board, which provides access to a passageway which in turn leads to the entrance door to number 37a.
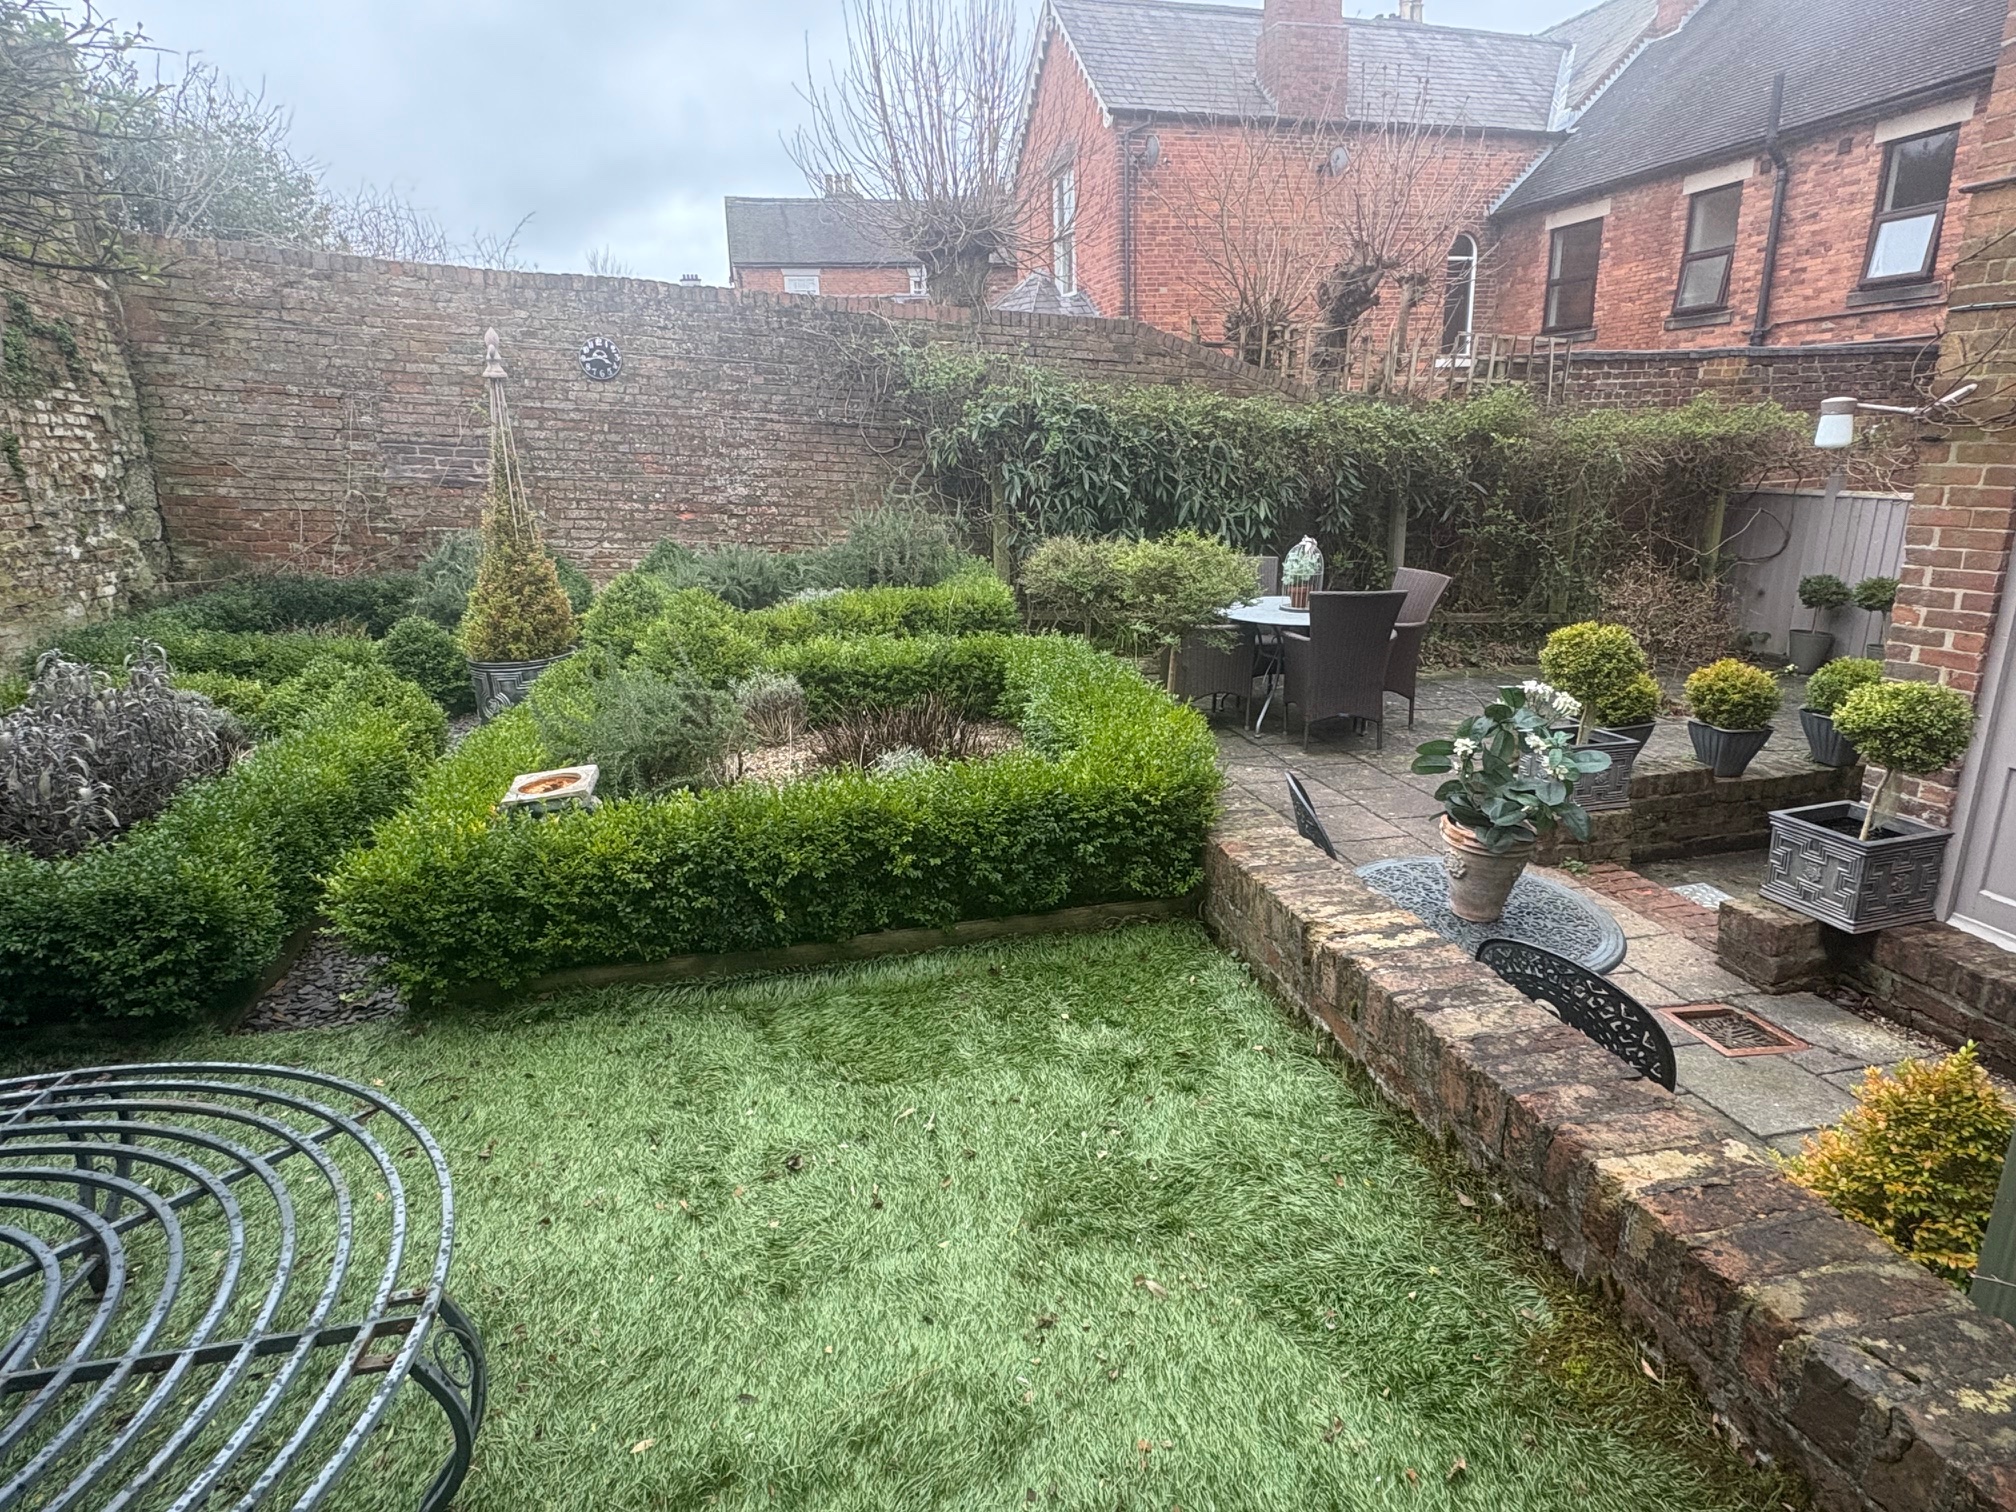
There is an enclosed, generously sized, walled garden with extensive paved patio seating area, landscaped garden with decorative ‘slate chipping’ pathways, geometric borders with box hedges and an area of artificial grass.
SERVICES
It is understood that all mains services are connected.
FIXTURES & FITTINGS
Other than those fixtures and fittings specifically referred to in these sales particulars no other fixtures and fittings are included in the sale. No specific tests have been carried out on any of the fixtures and fittings at the property.
TENURE
It is understood that the property is held freehold but interested parties should verify this position with their solicitors.
COUNCIL TAX
For Council Tax purposes the property is in band TBC
EPC RATING D
VIEWING
Strictly by prior appointment with the sole agents Messrs Fidler-Taylor & Co on 01335 346246.
WHAT3WORDS
fires.reconnect.shears
Ref FTA2820