

DESCRIPTION
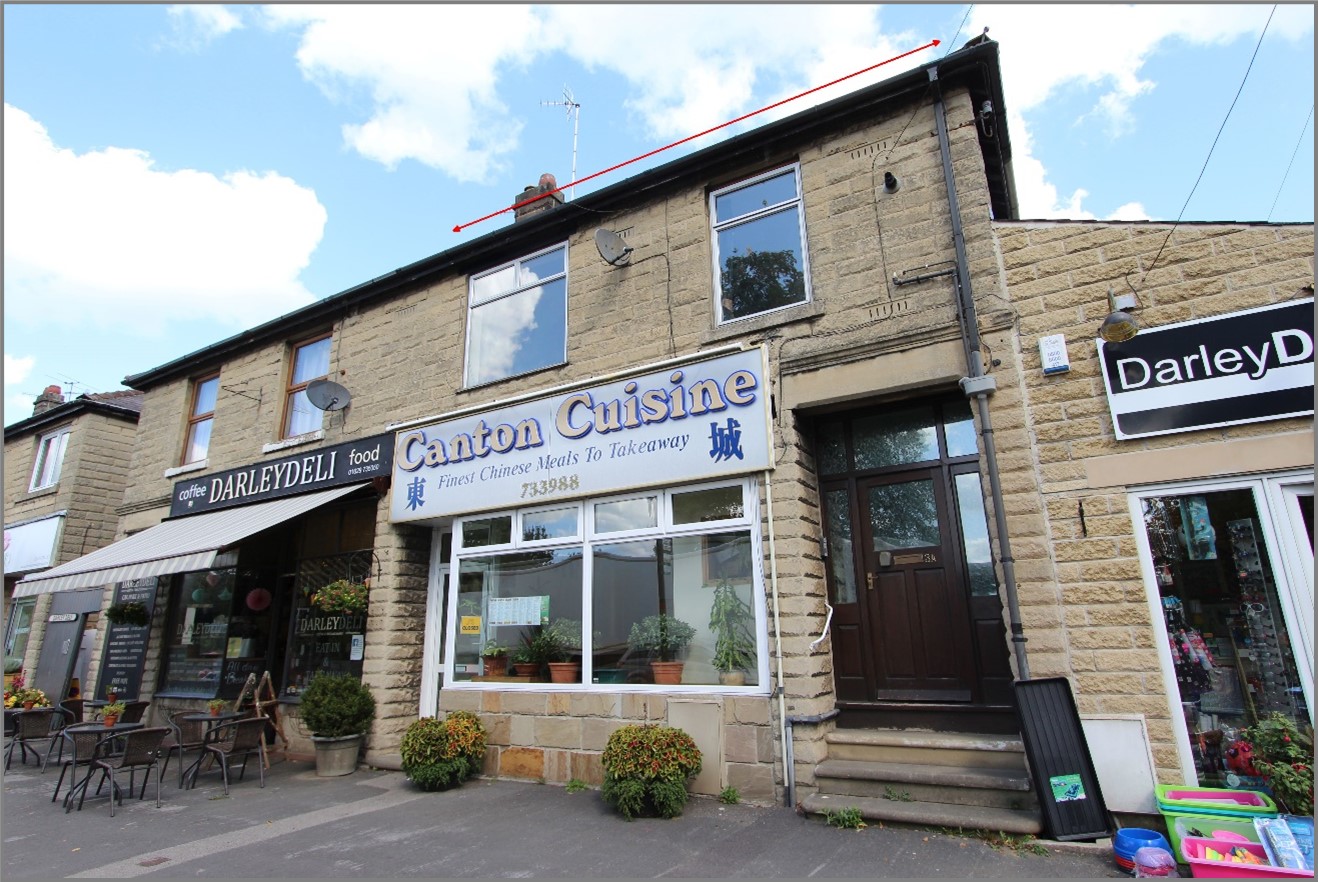
A surprisingly spacious double fronted semi detached cottage property in a popular semi rural location convenient for facilities and amenities of Ashbourne.
The characterful gas centrally heated and double glazed accommodation now offers scope for further alteration and upgrading to a new purchasers choice and briefly comprises large double aspect sitting room, separate dining room, fitted kitchen, good sized utility room. At first floor level well proportioned landing which could be utilised as home office, study or cozy first floor sitting room, three good sized bedrooms and shower room. Outside forecourt garden, enclosed courtyard rear garden.
Considered ideal for occupation by the professional couple or young family the property would also provide an excellent holiday letting opportunity given its proximity to the delightful Derbyshire Dales countryside as well as the Alton Towers theme park.
Early viewing highly recommended.
ACCOMMODATION
A panelled front entrance door leads to
Front Dining Room 3.54m x 3.28m (11’7” x 10’9”) with upvc sealed unit double glazed window to the front and single panel central heating radiator. Quarry tiled hearth with fireplace recess and painted brick fireplace surround. Wide square opening to kitchen and cottage style ledged pine door to
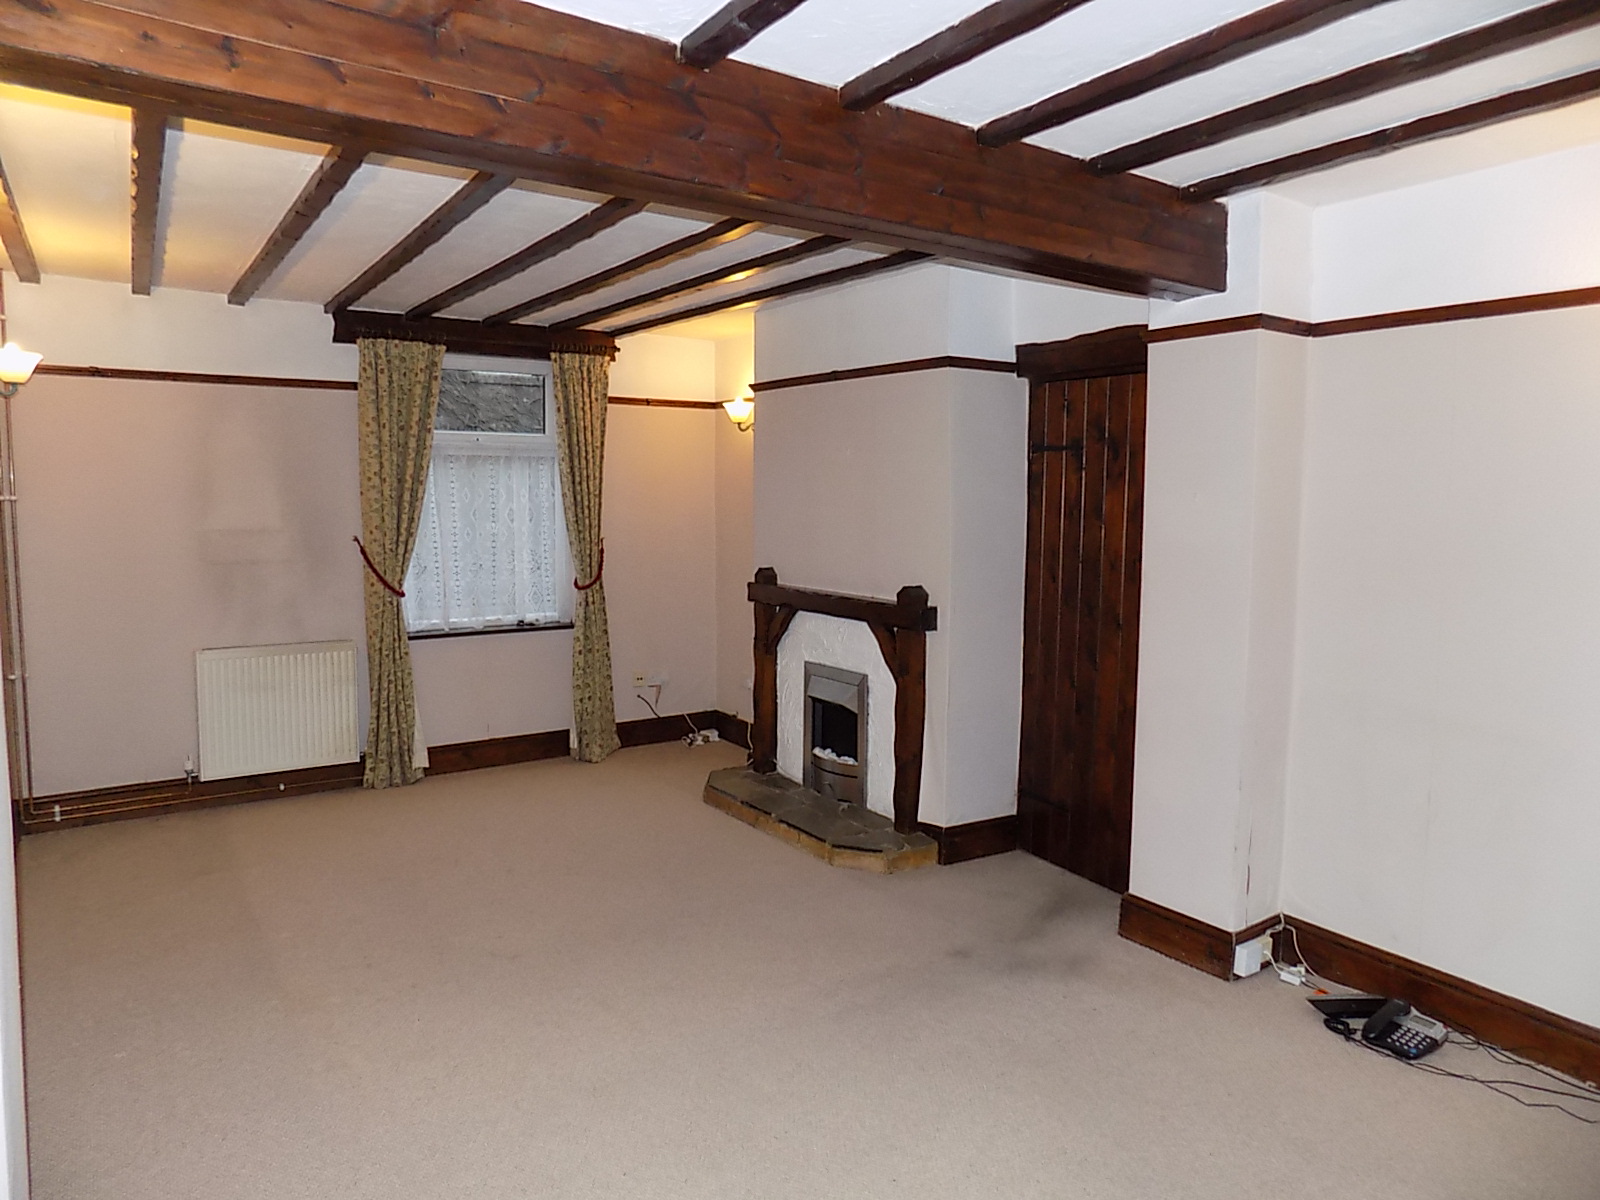
Spacious Double Aspect Sitting Room 6.06m x 3.55m (19’11” x 11’8”) with sealed unit double glazed upvc windows to front and rear and double opening sealed unit double upvc small pane glazed French doors leading to the rear garden. Two central heating radiators, beamed ceiling and five wall light points. Decorative fireplace with Cornish slate hearth and rustic timber surround fitted with ‘pebble’ electric fire.
Kitchen 2.9m x 2.32m (9’6” x 7’7”) having ceramic tiled floor, fitted with a range of kitchen units in oak providing base and wall cupboards with ample round edge work surfaces, inset single drainer sink unit with mixer tap. Integrated Electrolux electric oven with Bosch four burner gas hob over and cooker hood above. Ceramic tiled splashbacks, corner shelf units. The kitchen houses the wall mounted gas fired boiler for domestic hot water and central heating and there is a sealed unit double glazed upvc window overlooking the rear garden.
Understairs Pantry Cupboard a good sized walk in storage facility with electric light and floor safe.
Utility Room/Rear Porch 2.27m x 2.12m (7’5” x 7’) with two upvc sealed unit double glazed windows, single panel central heating radiator and terrazzo tiled floor.
Hot and cold water supply with plumbing for automatic washing machine, door to the exterior rear and high level double opening cupboard.
Staircase off to first floor level.
First Floor Landing 2.92m x 2.36m (9’7” x 7’9”) a most useful additional first floor space which could readily be utilised as a study, home office or potential small sitting room. It has single panel central heating radiator and sealed unit double glazed window.
Bedroom One (large front double) 4.56m x 3.56m (14’11” x 11’8”) with upvc sealed unit double glazed window and single panel central heating radiator. Beamed ceiling and feature period cast iron fireplace.
Bedroom Two (front double) 3.6m x 3.55m (11’10” x 11’8”) maximum overall measurements. Having upvc sealed unit double glazed window to the front and single panel central heating radiator. A range of in built bedroom furniture comprising two double opening wardrobes with central dressing unit and cupboards above. In built linen cupboard with fitted slatted shelves.
Bedroom Three (rear) 3.53m x 2.37m (11’7” x 7’9”) and 1.34m x 1.02m (4’3” x 3’4”) with two upvc sealed unit double glazed windows, single panel central heating radiator.
Shower Room being of spacious proportions with contemporary fitments in white comprising quadrant shower cubicle with curved glazed sliding shower screen doors and mains shower control. Wash hand basin set into vanity unit with double opening cupboard and low flush wc also with side cupboard. Fully ceramic tiled walls, upvc sealed unit double glazed window, towel rail radiator. In built linen cupboard with slatted shelves.
NB – Interested parties should note that from the landing a loft access hatch with loft ladder leads to the illuminated loft.
OUTSIDE
The property stands behind a shallow forecourt garden with flower shrubs and roses. A covered side pedestrian access leads through a pedestrian gateway to a private enclosed courtyard garden with paved patio terrace, gravel and planted beds and borders and brick and tile outbuilding (now in need of repair).
SERVICES
It is understood that all mains services are connected to the property.
FIXTURES & FITTINGS
Other than those fixtures and fittings specifically referred to in these sales particulars no other fixtures and fittings are included in the sale. No specific tests have been carried out on any of the fixtures and fittings at the property.
TENURE
It is understood that the property is held freehold but interested parties should verify this position with their solicitors.
COUNCIL TAX
For Council Tax purposes the property is in band C.
EPC RATING
VIEWING
Strictly by prior appointment with the sole agents Messrs Fidler-Taylor & Co on 01335 346246.
WHAT3WORDS
Encloses.forkful.discussed
Ref FTA2816