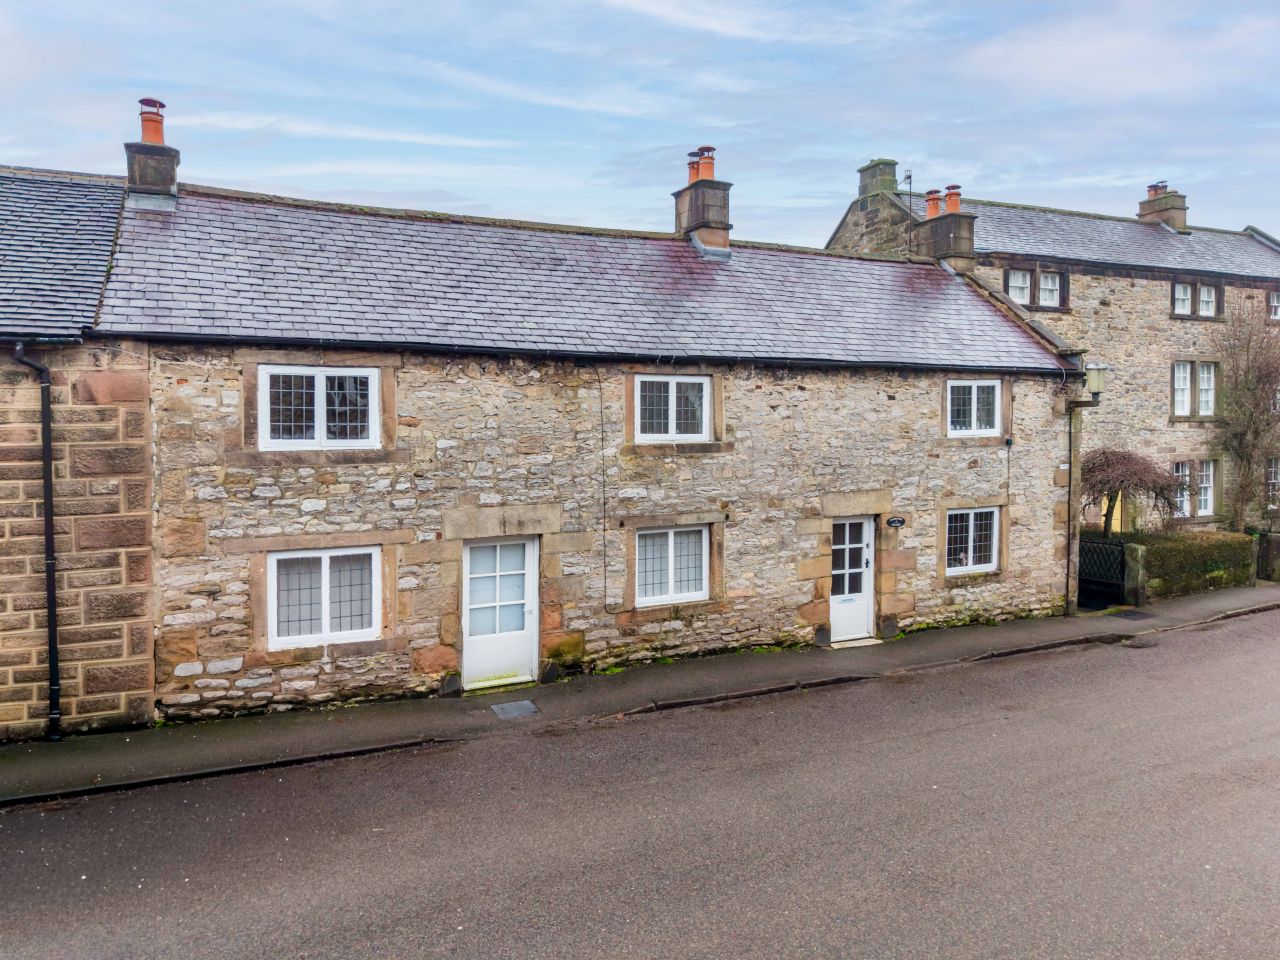


Offering well appointed, gas centrally heated and double-glazed, two bedroomed character accommodation, the property is considered to be an ideal opportunity for the professional couple or single person, the discerning first-time buyer, or for someone seeking an easily managed holiday or weekend retreat.
The property has the advantage of having solar panels installed, along with batteries in the loft and briefly affords: entrance lobby, front sitting room, dining room, fitted kitchen, two bedrooms and remodelled shower room. Gardens front and rear.
Early viewing highly recommended.
Furniture and contents are available by separate negotiation
ACCOMMODATION
A high-quality composite upvc front door with feature sealed unit double glazed panel leads to
Entrance Vestibule with staircase off to first floor level and being open plan to
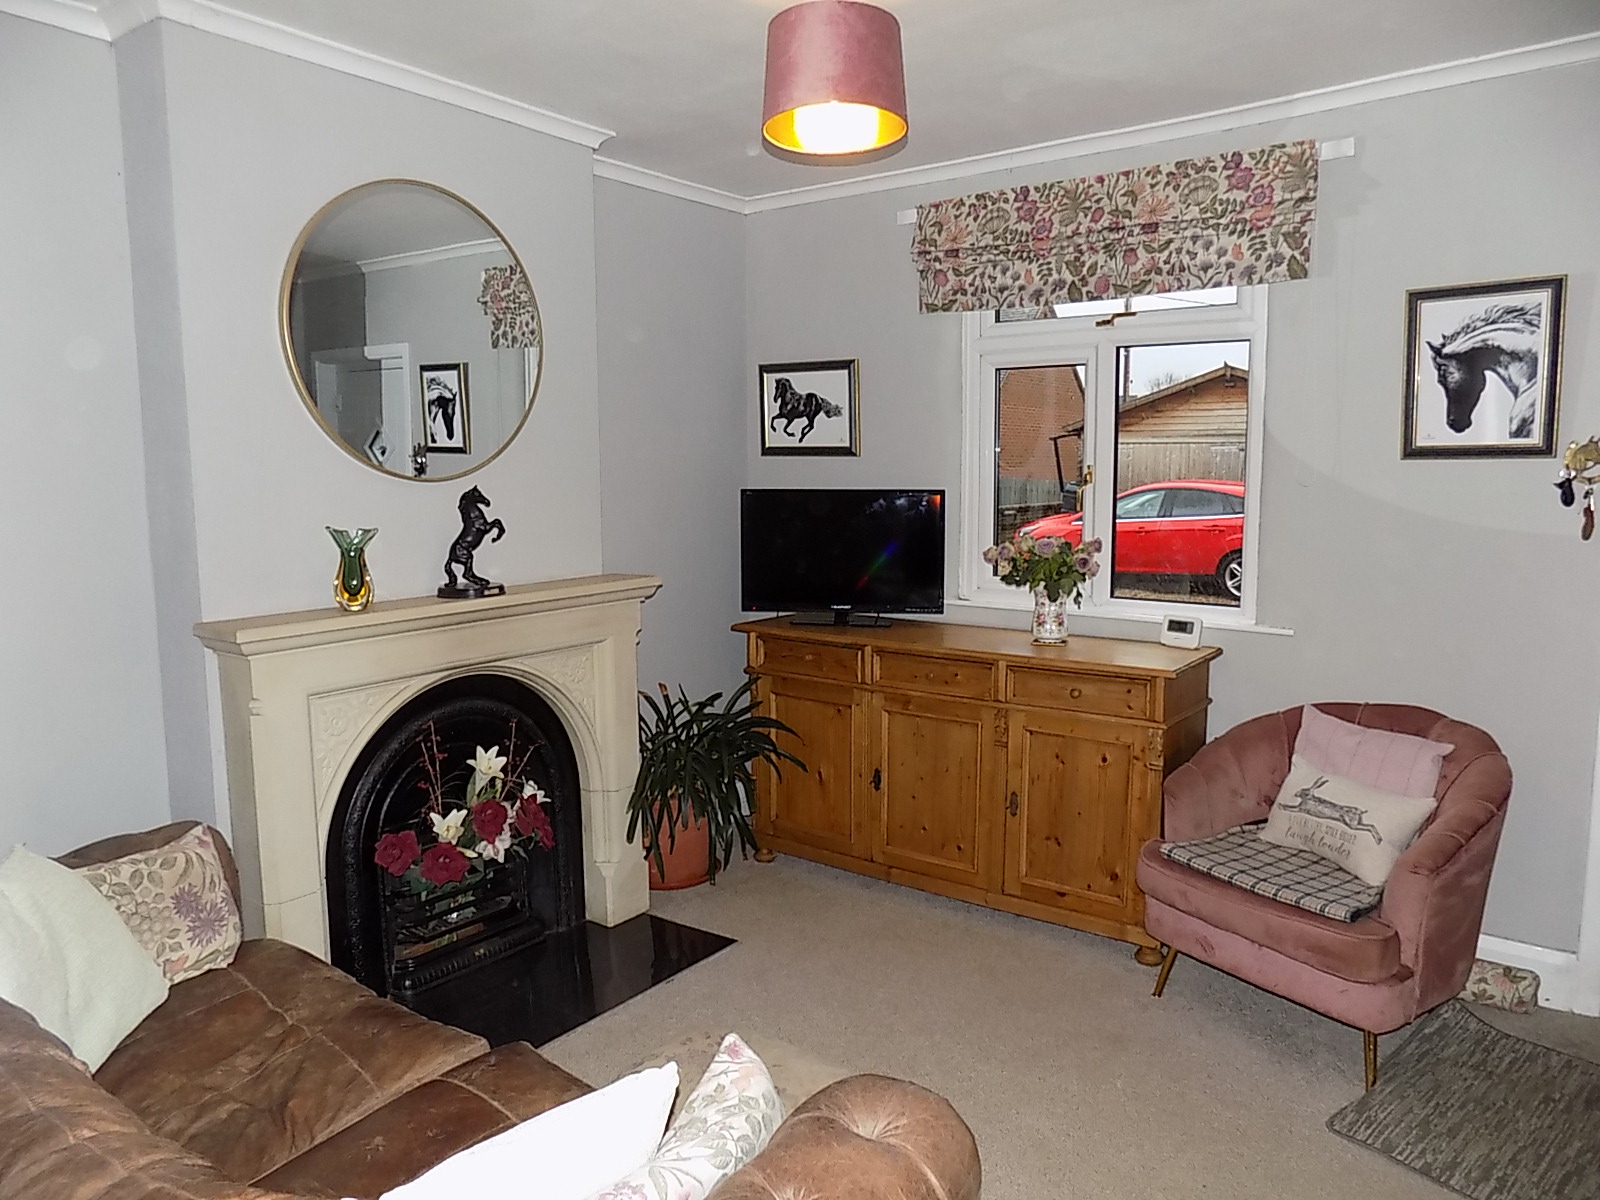
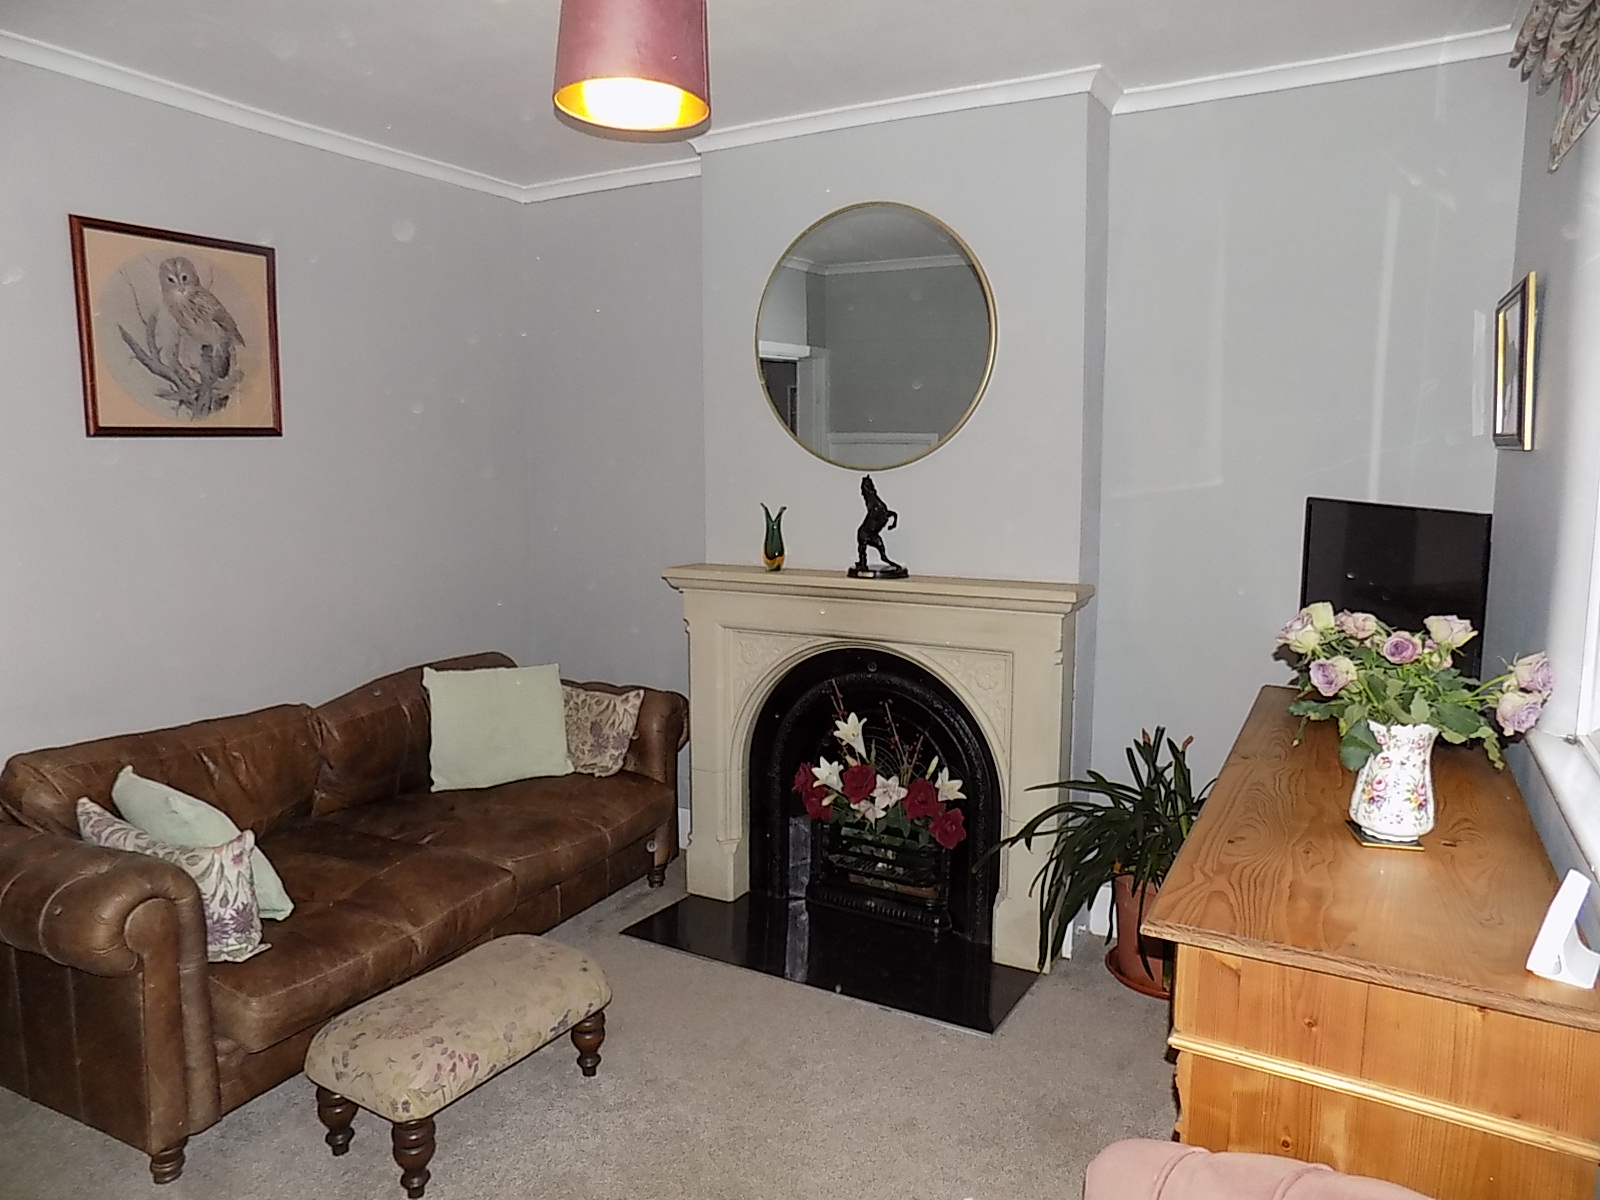
Sitting Room 3.35m x 3.15m (11’ x 10’4”) with upvc sealed unit double glazed window to the front, contemporary Victorian style radiator and understairs storage cupboard. A particular feature of the room is the stone effect fire surround with polished slate tiled hearth and Victorian style cast iron inset. Corniced ceiling.
Dining Room 3.95m x 3.1m (12’11” x 10’2”) with upvc sealed unit double glazed window overlooking the rear garden and contemporary Victorian style central heating radiator. Wall light point and exposed painted full height brick chimney breast with raised slate tiled hearth, heavy oak mantel shelf and fitted cast iron log burner stove.
Kitchen 3.48m x 2m (11’5” x 6’7”) with terracotta quarry tiled floor, beamed ceiling, upvc sealed unit double glazed window and door to the exterior. Half height dado panelling to walls and comprehensive range of fitted units providing base cupboards and wall cupboards with matching drawer bank, ample oak work surfaces with matching upstands and inset circular stainless steel sink unit with mixer tap. Free standing electric double oven with ceramic hob. Ample appliance space with plumbing for automatic washing machine and dishwasher. Wall mounted Ideal gas fired boiler for domestic hot water and central heating.
Staircase to first floor level having landing with loft access hatch to partially boarded roof space which contains the storage batteries for the solar panels.
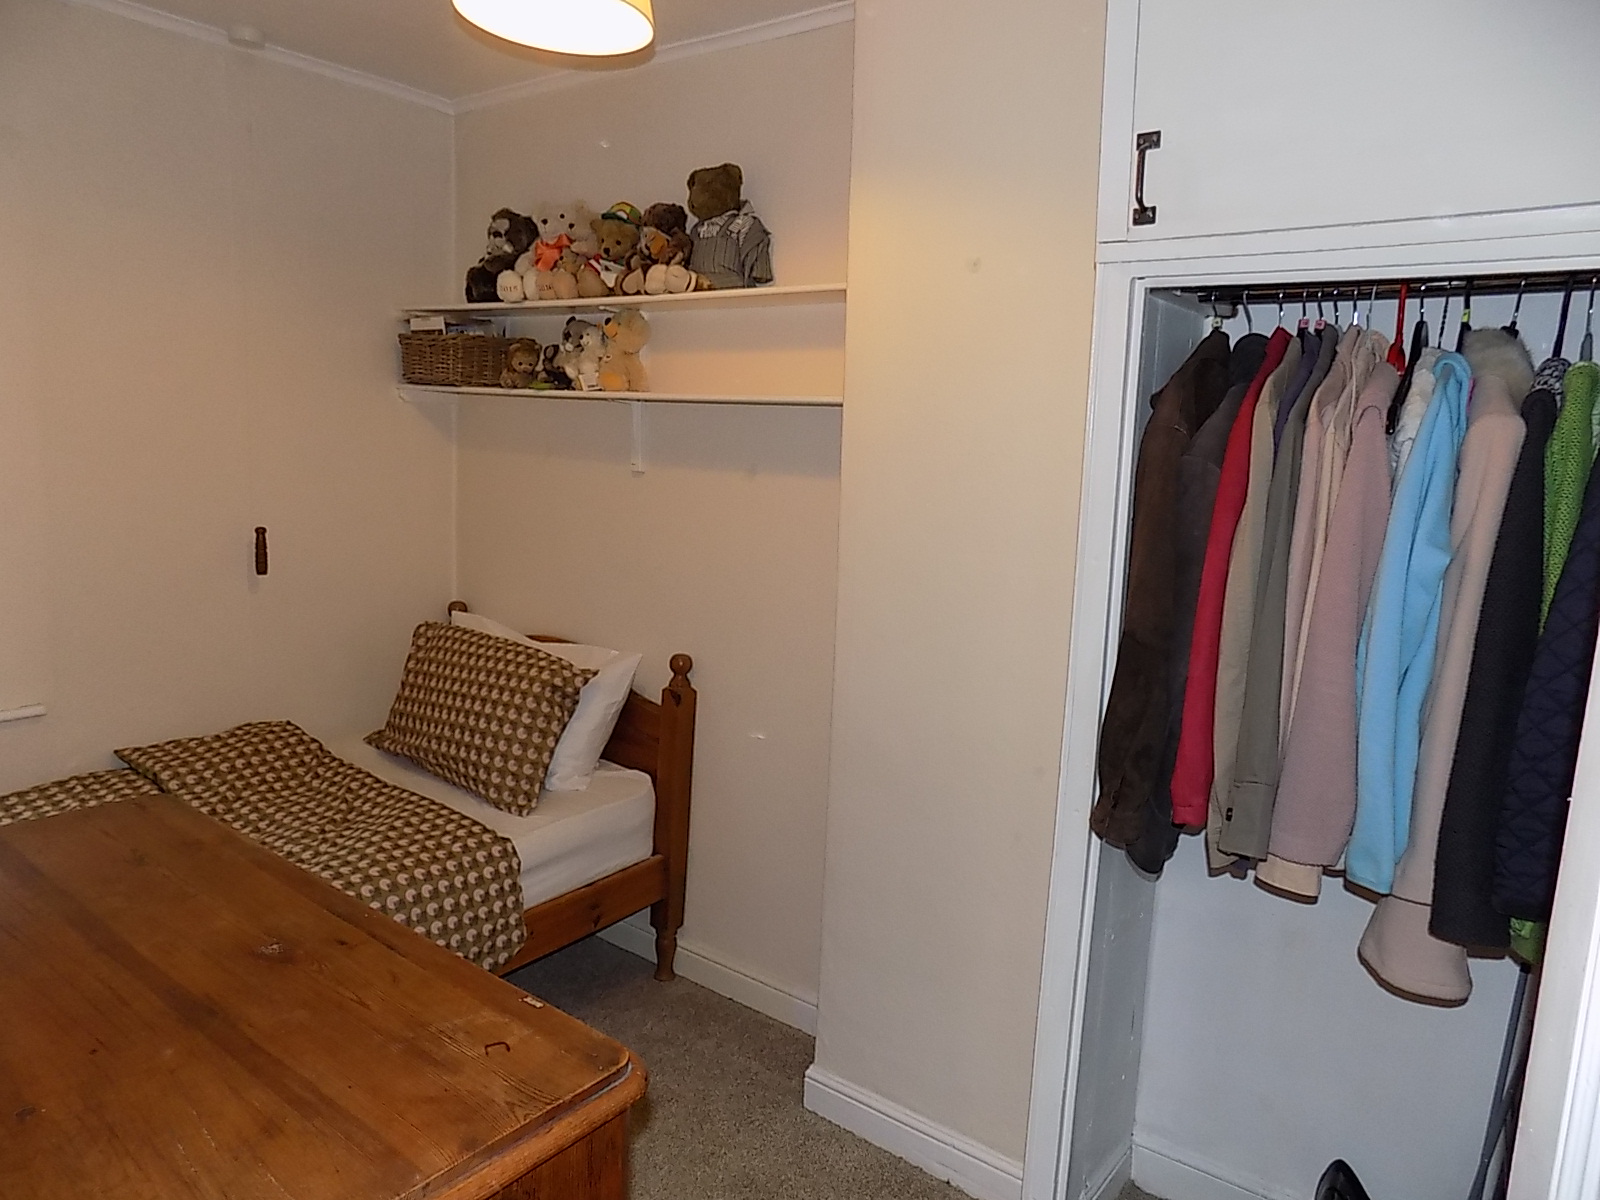
Bedroom One (front double) 4m (13’2”) maximum (measured to the rear of the wardrobe) x 3.35m (11’) with upvc sealed unit double glazed window to the front, contemporary Victorian style central heating radiator and triple in built over stairs wardrobe cupboard with fitted shelves and hanging rail and further cupboards above. Fitted shelves to each side of the chimney breast incorporating to one side dressing unit with mirror and drawers.
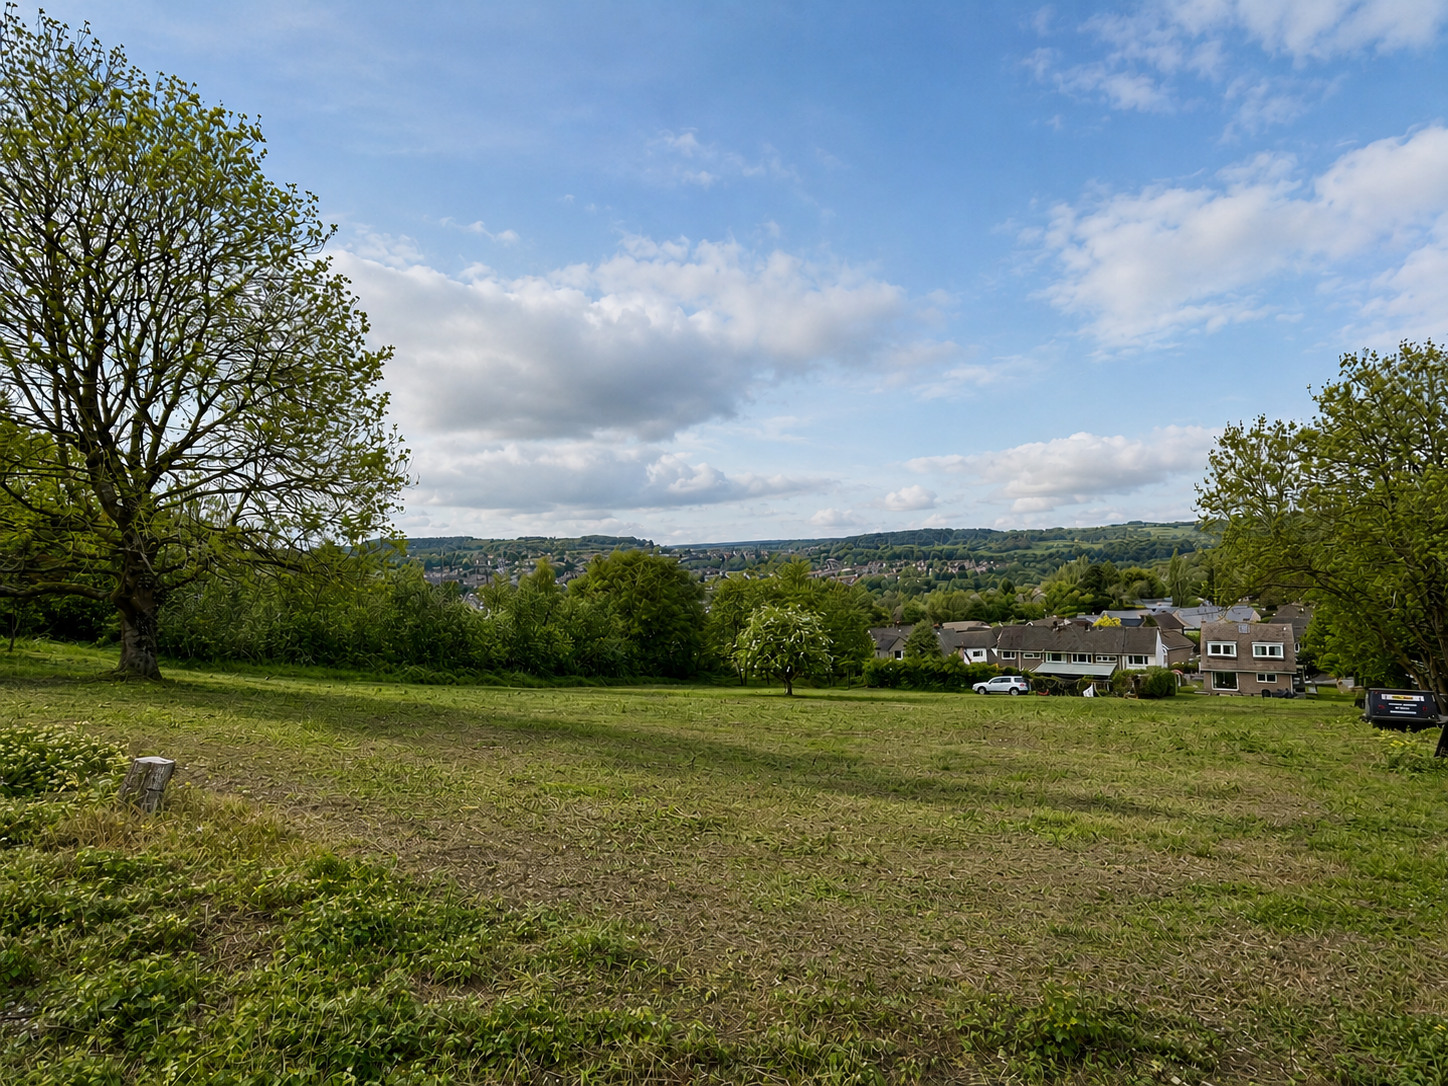
Bedroom Two (rear) 3.1m x 1.94m (10’2” x 6’5”) with upvc sealed unit double glazed window overlooking the rear garden and towards the open countryside beyond. Contemporary Victorian style radiator, open fronted wardrobe with fitted rail and cupboard over.
Shower Room having recently been refitted and featuring quadrant shower cubicle with sliding glazed curved shower screen doors and mains shower control, low flush wc. A particular feature of the room is the marble style porcelain wash hand basin set on marble topped vanity unit with double opening oak cupboard and drawer beneath. Shaver point, upvc sealed unit double glazed window and contemporary Victorian style radiator incorporating towel rail.
OUTSIDE
The property stands behind an open plan forecourt garden with slated bed and flagged pathway leading to the front door.
To the rear there is a good sized private enclosed rear garden with small, paved patio area immediately adjacent to the back door. This leads onto further garden area of astro turf with raised planted bed, very useful large timber Garden Shed/Workshop 3.7m x 2.4m (12’2” x 7’11”)
SERVICES
It is understood that all mains services are connected.
FIXTURES & FITTINGS
Other than those fixtures and fittings specifically referred to in these sales particulars no other fixtures and fittings are included in the sale. No specific tests have been carried out on any of the fixtures and fittings at the property.
TENURE
It is understood that the property is held freehold but interested parties should verify this position with their solicitors.
COUNCIL TAX
For Council Tax purposes the property is in band B.
EPC RATING A
VIEWING
Strictly by prior appointment with the sole agents Messrs Fidler-Taylor & Co on 01335 346246.
WHAT3WORDS sprain.pegs.farmed
Ref FTA2805