

DESCRIPTION
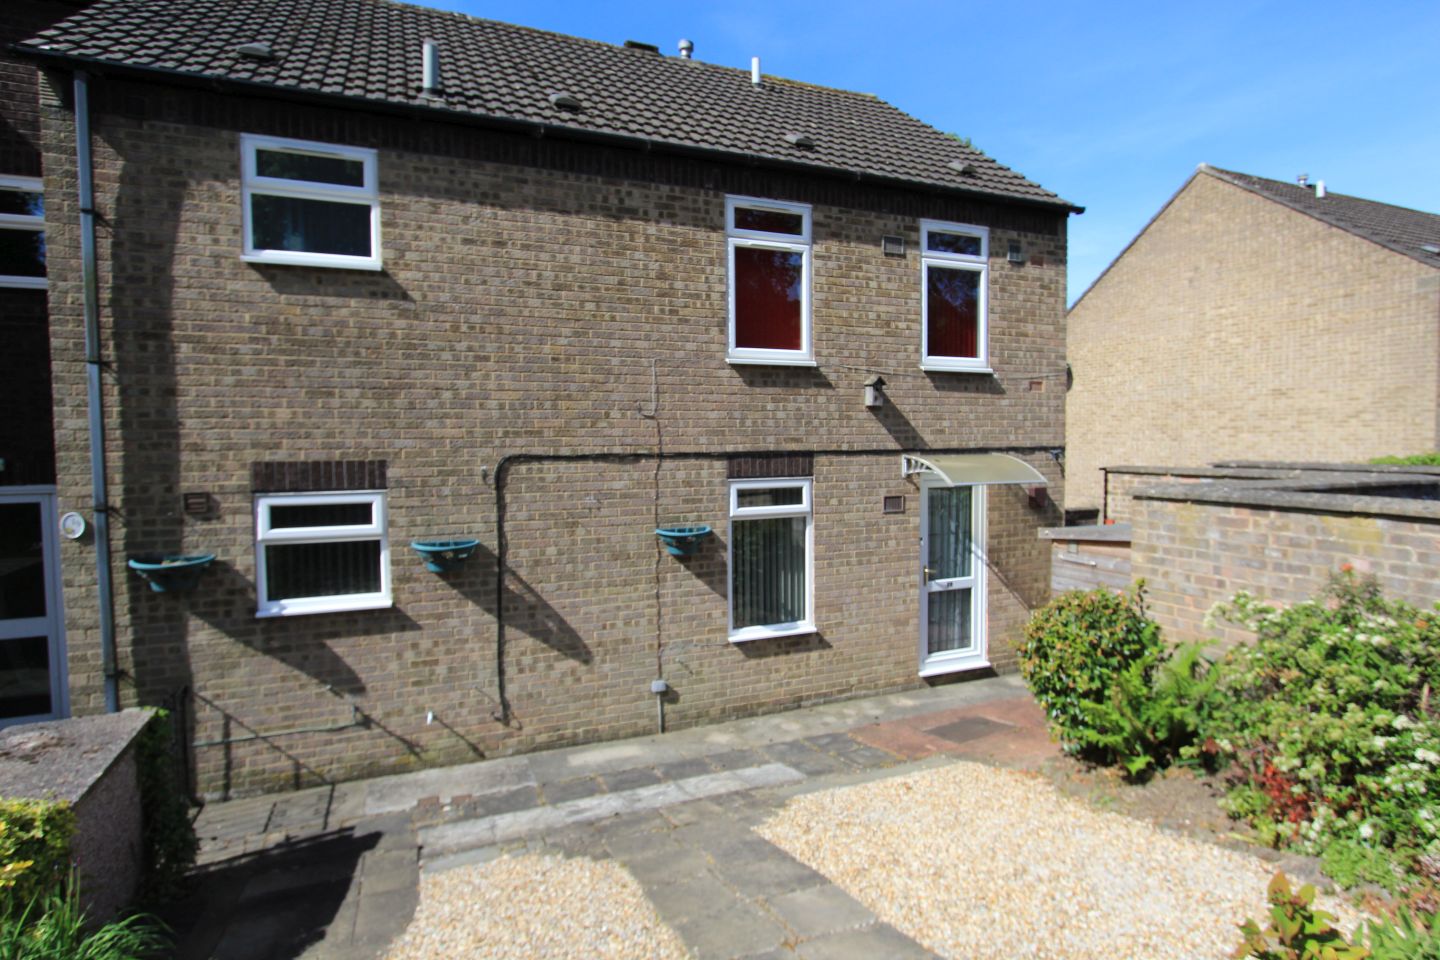
A high-quality self-contained first floor retirement apartment occupying a most convenient location in the heart of Ashbourne overlooking Compton and within easy reach of the town’s facilities and amenities.
The pleasantly appointed and well proportioned apartment has the benefit of gas fired central heating and sealed unit double glazing throughout. It was originally designed as a two bedroom apartment but now offers spacious one bedroom accommodation.
Being comprised within a small high-quality warden aided development, constructed for the occupation of persons over 55 years of age the property is ideal for occupation by the retired couple or single person.
ACCOMMODATION
A sealed unit double glazed entrance door leads to
Ground Floor Entrance Lobby with staircase off to first floor level.
Landing with single panel central heating radiator and door off to in built boiler cupboard with wall mounted Ideal gas fired boiler for domestic hot water and central heating, fitted slatted shelf.
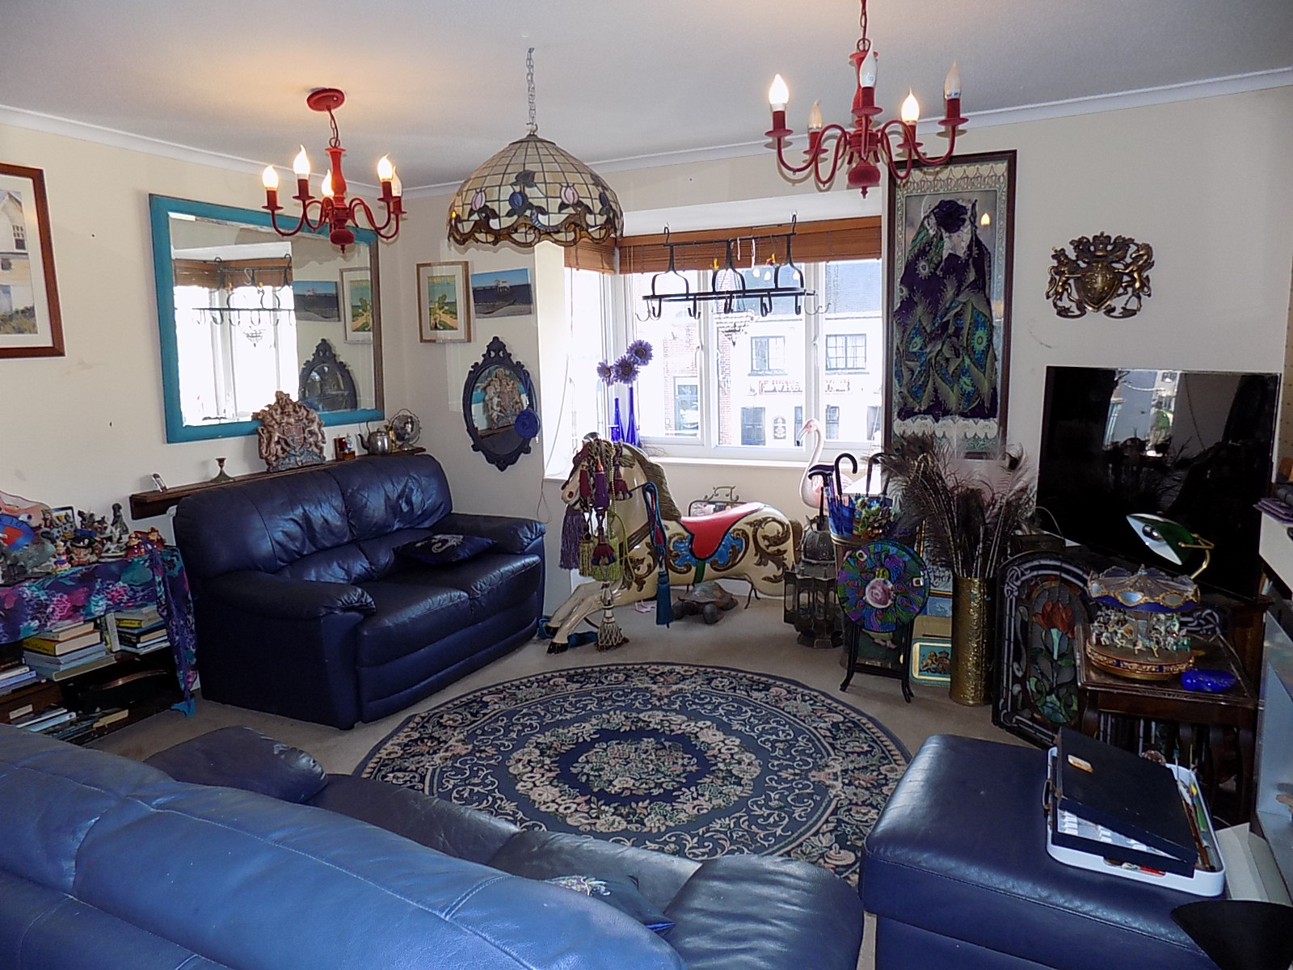
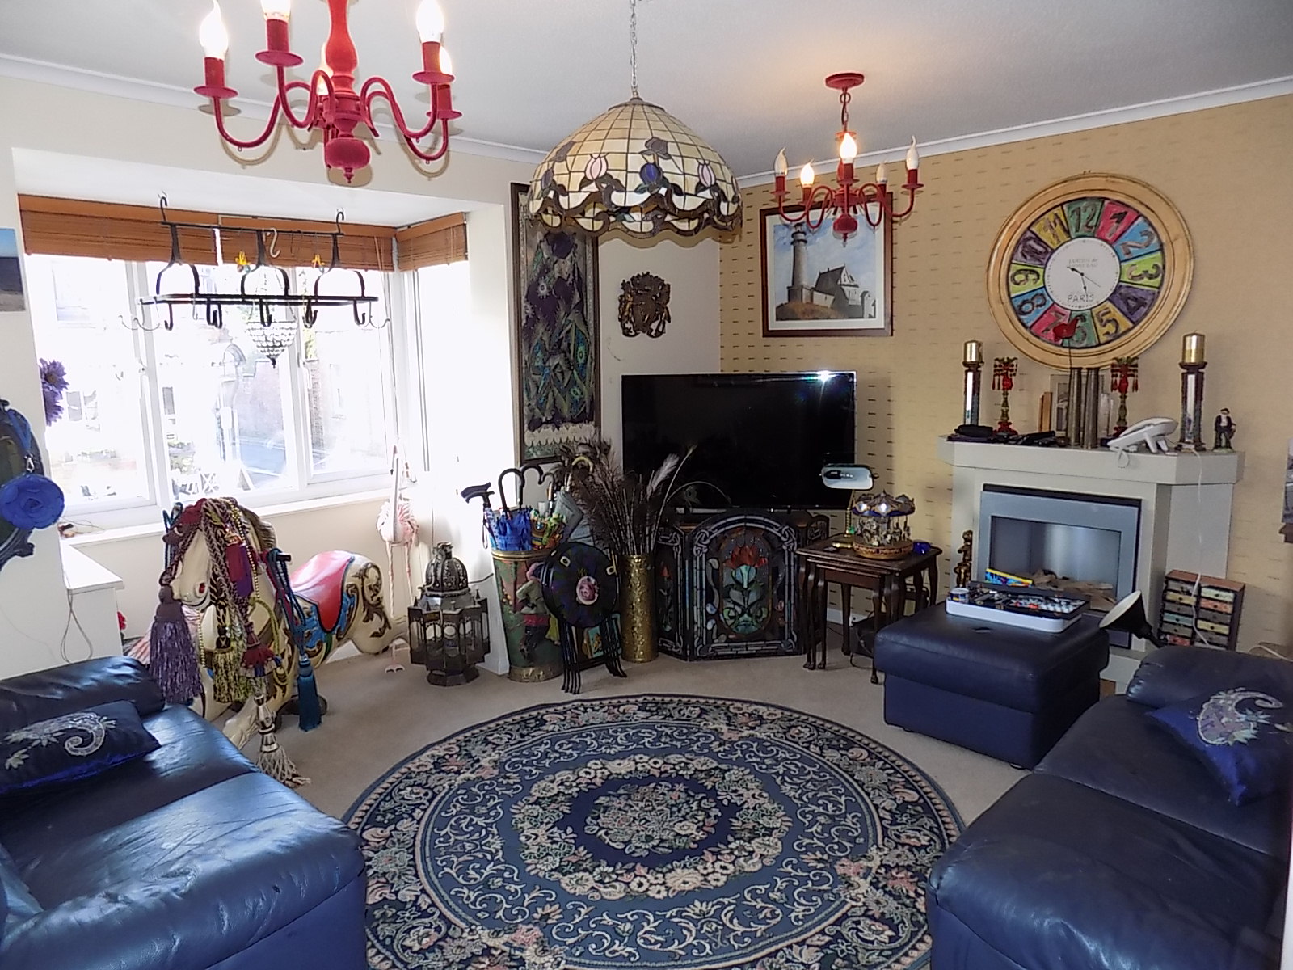
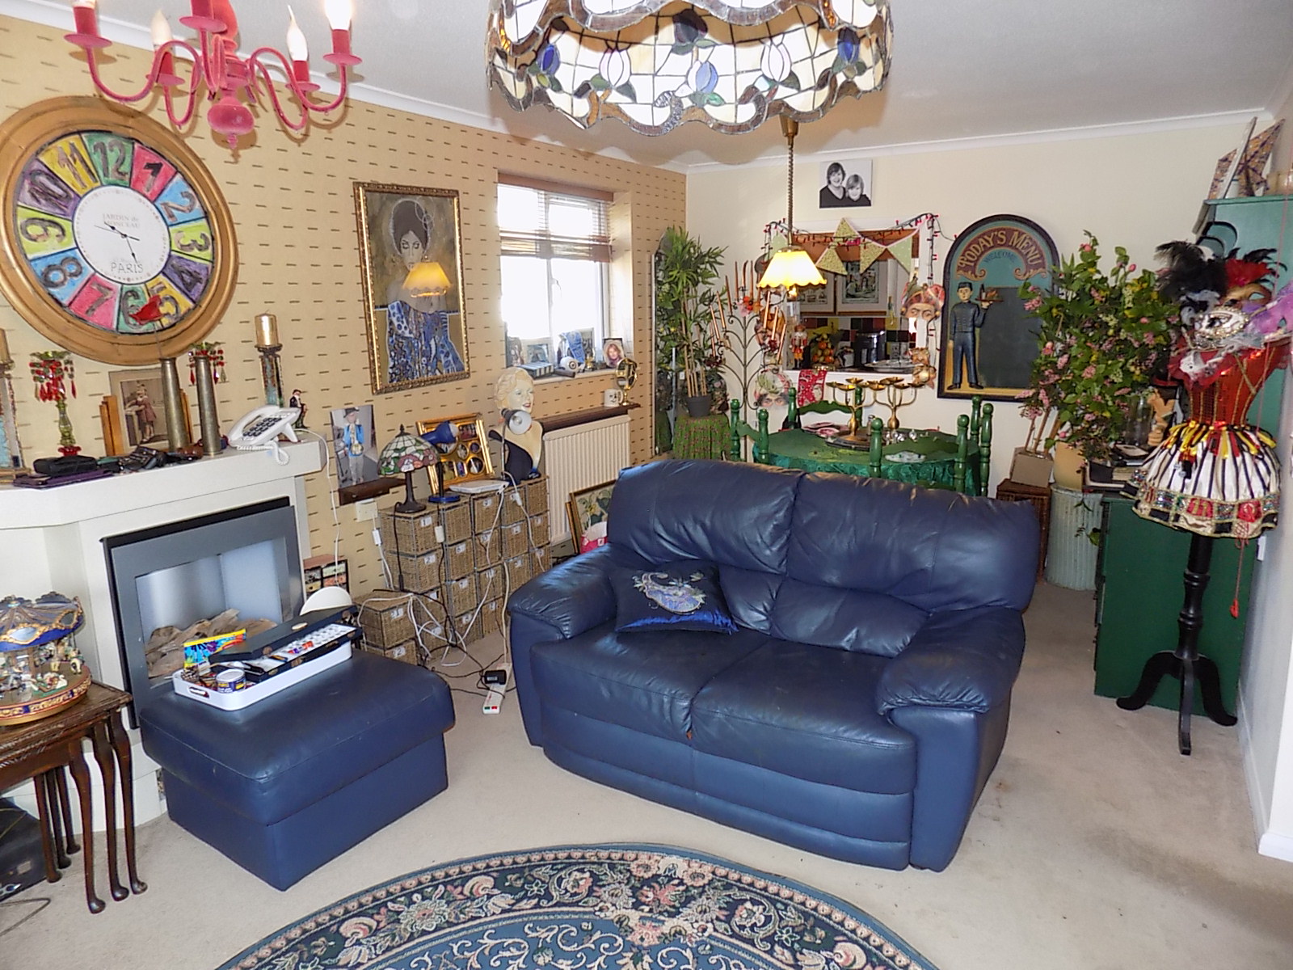
L Shaped Sitting/Dining Room 5.49m x 3.1m (18’ x 10’2”) widening to 4.07m (13’4”) plus deep square bay to the front having upvc sealed unit double glazed window. Further double-glazed side window. Feature marble effect fireplace with decorative contemporary electric fire, two single panel central heating radiators, corniced ceiling, serving hatch to kitchen.
Kitchen 3.12m x 1.97m (10’3” x 6’6”) having single drainer stainless steel sink unit, fitted units providing base cupboards and wall cupboards, open shelf unit and glazed display wall cupboard. Electric cooker point, ceramic tiled worktops and matching splashbacks. Single panel central heating radiator.
Bedroom 4.18m x 2.9m (13’9” x 9’6”) with upvc sealed unit double glazed window to the front and corniced ceiling.
Bathroom being of spacious proportions with fitments in white comprising panelled bath with mixer tap and shower handset, wash hand basin set into vanity unit with double opening cupboard beneath, low flush wc. Single panel central heating radiator, shaver point. Sealed unit double glazed window. Door off to
Large In Built Over Stairs Storage Cupboard with fitted storage shelves and coat hooks.
OUTSIDE
The property is part of a small complex of similar high quality retirement apartments and has the benefit of communal gardens and car parking. In addition, there is a communal laundry room and guest suite facility.
SERVICES
It is understood that all mains services are connected.
FIXTURES & FITTINGS
Other than those fixtures and fittings specifically referred to in these sales particulars no other fixtures and fittings are included in the sale. No specific tests have been carried out on any of the fixtures and fittings at the property.
TENURE
The property is held leasehold on the basis of a 75% share of a new 99 year lease.
SERVICE CHARGES
Service charges are payable for which for the year 2025 are per calendar month. The service charge includes the cost of buildings insurance, common parts maintenance, lighting etc. There is an on site warden.
NB – Purchasers must be of a pensionable age, retired or in receipt of a State/Private pension. Minimum age requirement is 55 years old.
COUNCIL TAX
For Council Tax purposes the property is in band B.
EPC RATING C
VIEWING
Strictly by prior appointment with the sole agents Messrs Fidler-Taylor & Co on 01335 346246.
WHAT3WORDS cooked.fended.edit
Ref FTA2799