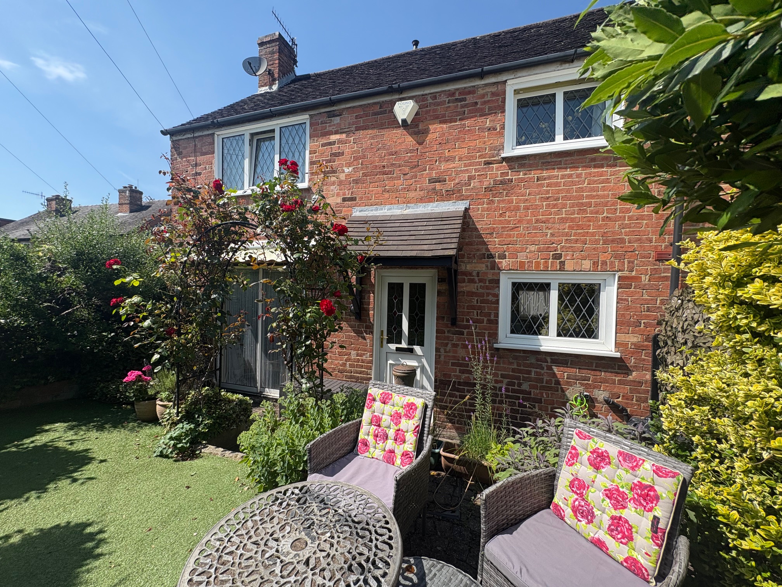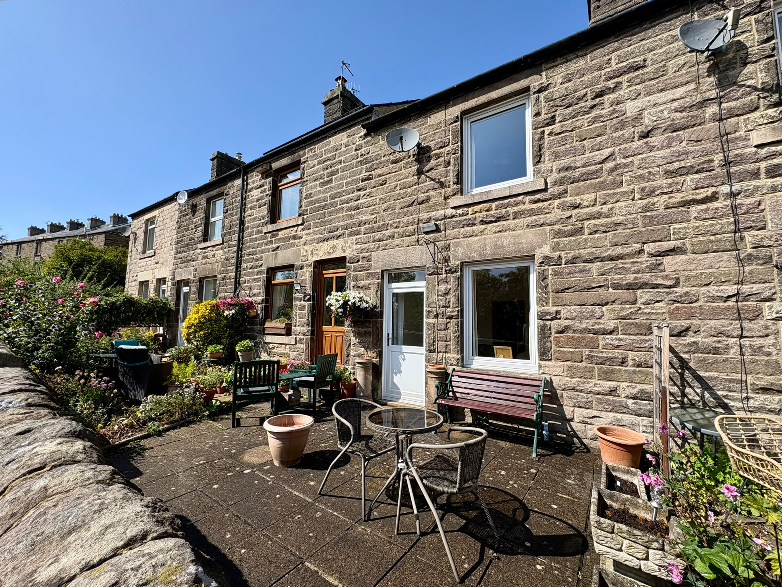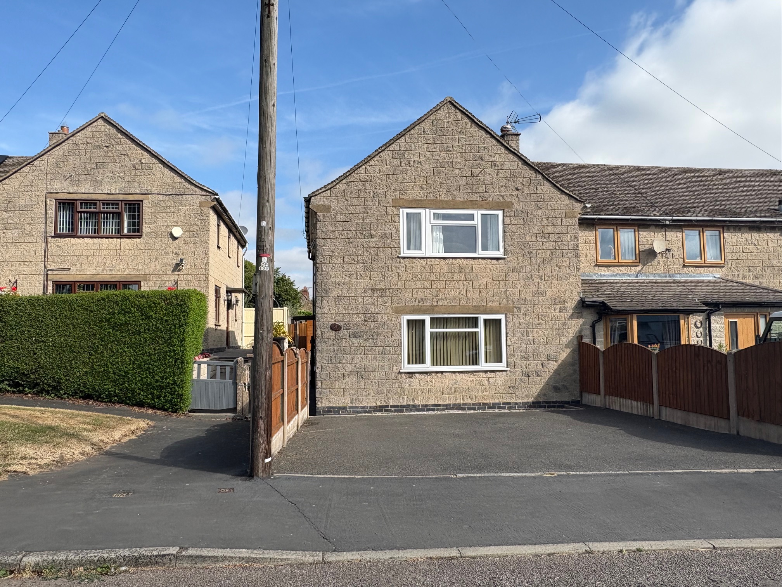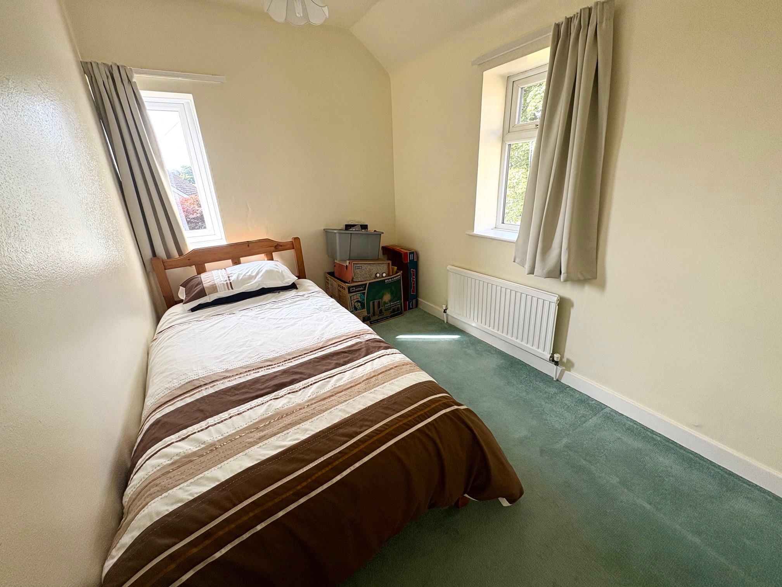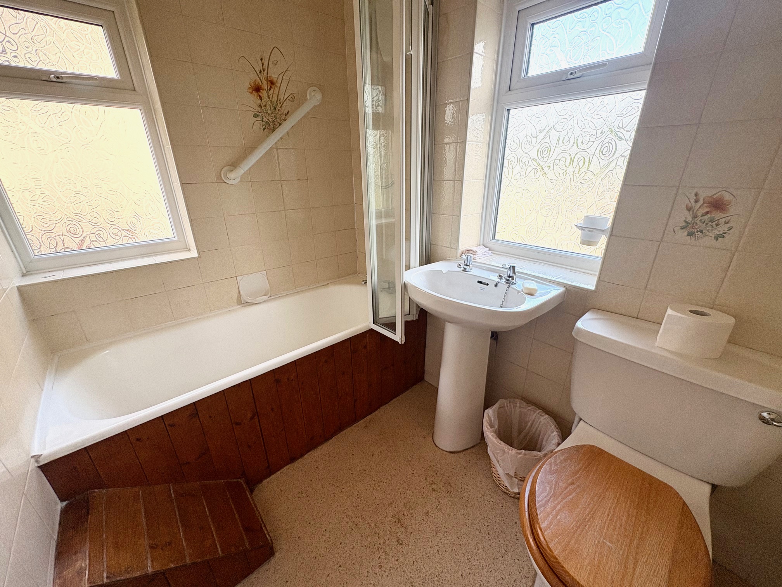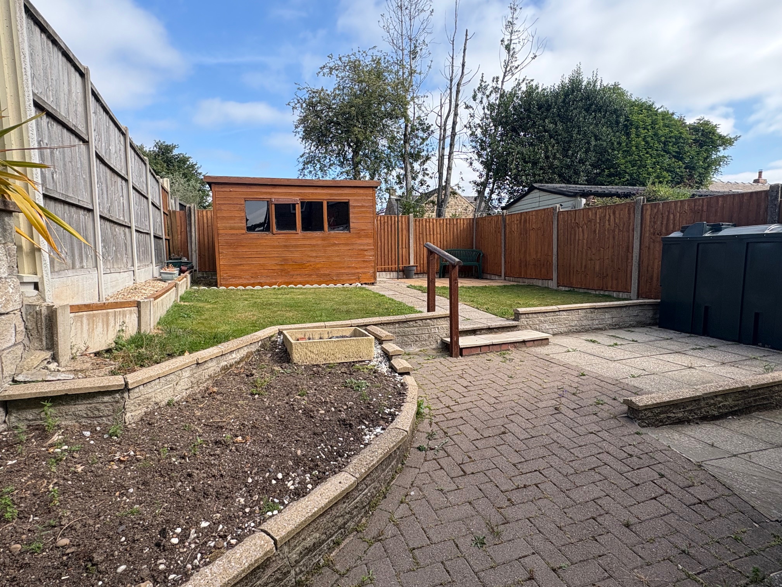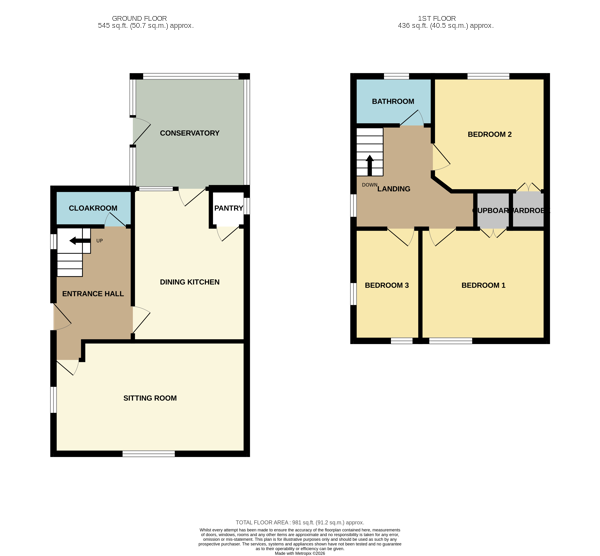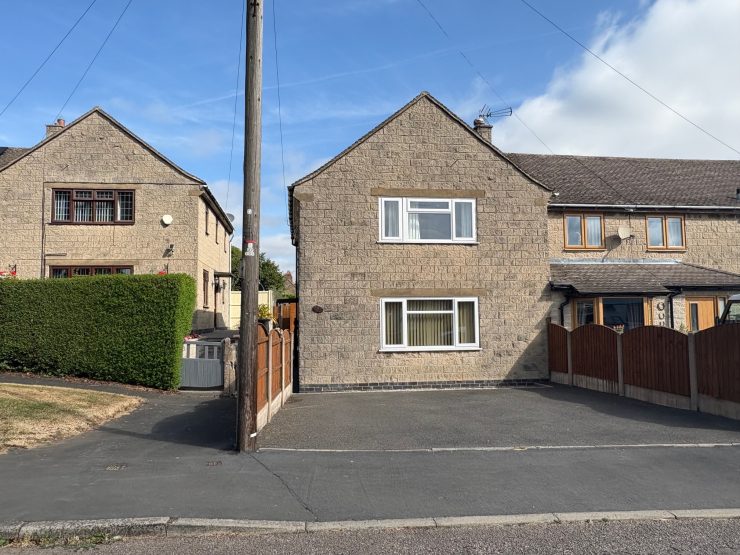

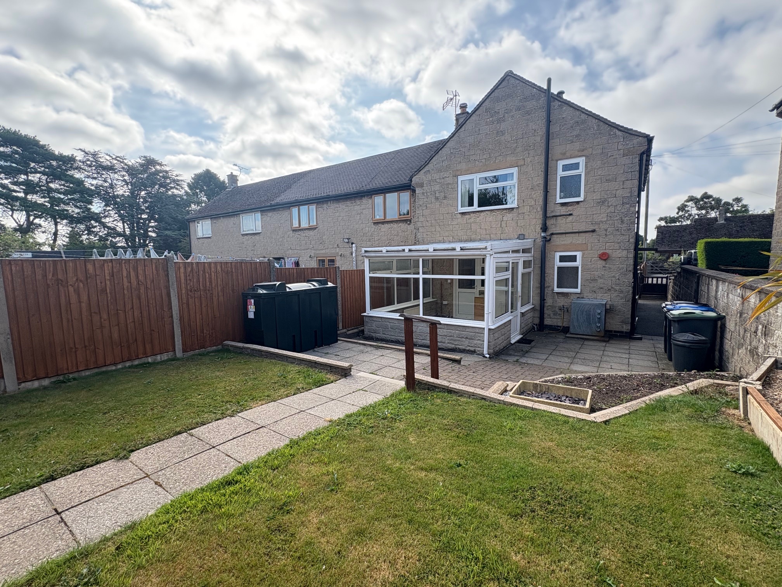


The property stands behind a tarmacadam double driveway. Internally there is an entrance hall, cloakroom, sitting room, dining kitchen and conservatory to the ground floor. To the first floor there are three bedrooms and a family bathroom. At the rear of the property there is an enclosed garden with lawn, paved patio and good sized timber shed.
Having oil fired central heating and upvc double glazing. The property requires some modernisation making it an ideal opportunity for the prospective purchaser to make alternations and improvements to their own taste.
.
Kirk Ireton is a sought after village boasting a Village Inn with shop, Church and Primary school. Carsington Water is located nearby along with the market towns of Ashbourne and Wirksworth. There are footpaths and scenic countryside walks from the doorstep.
NO UPWARD CHAIN
ACCOMMODATION
A UPVC double-glazed entrance door opens into the
Entrance Hallway with radiator, upvc double glazed window and staircase leading to the first floor. Doors lead to the sitting room, dining kitchen and cloakroom.
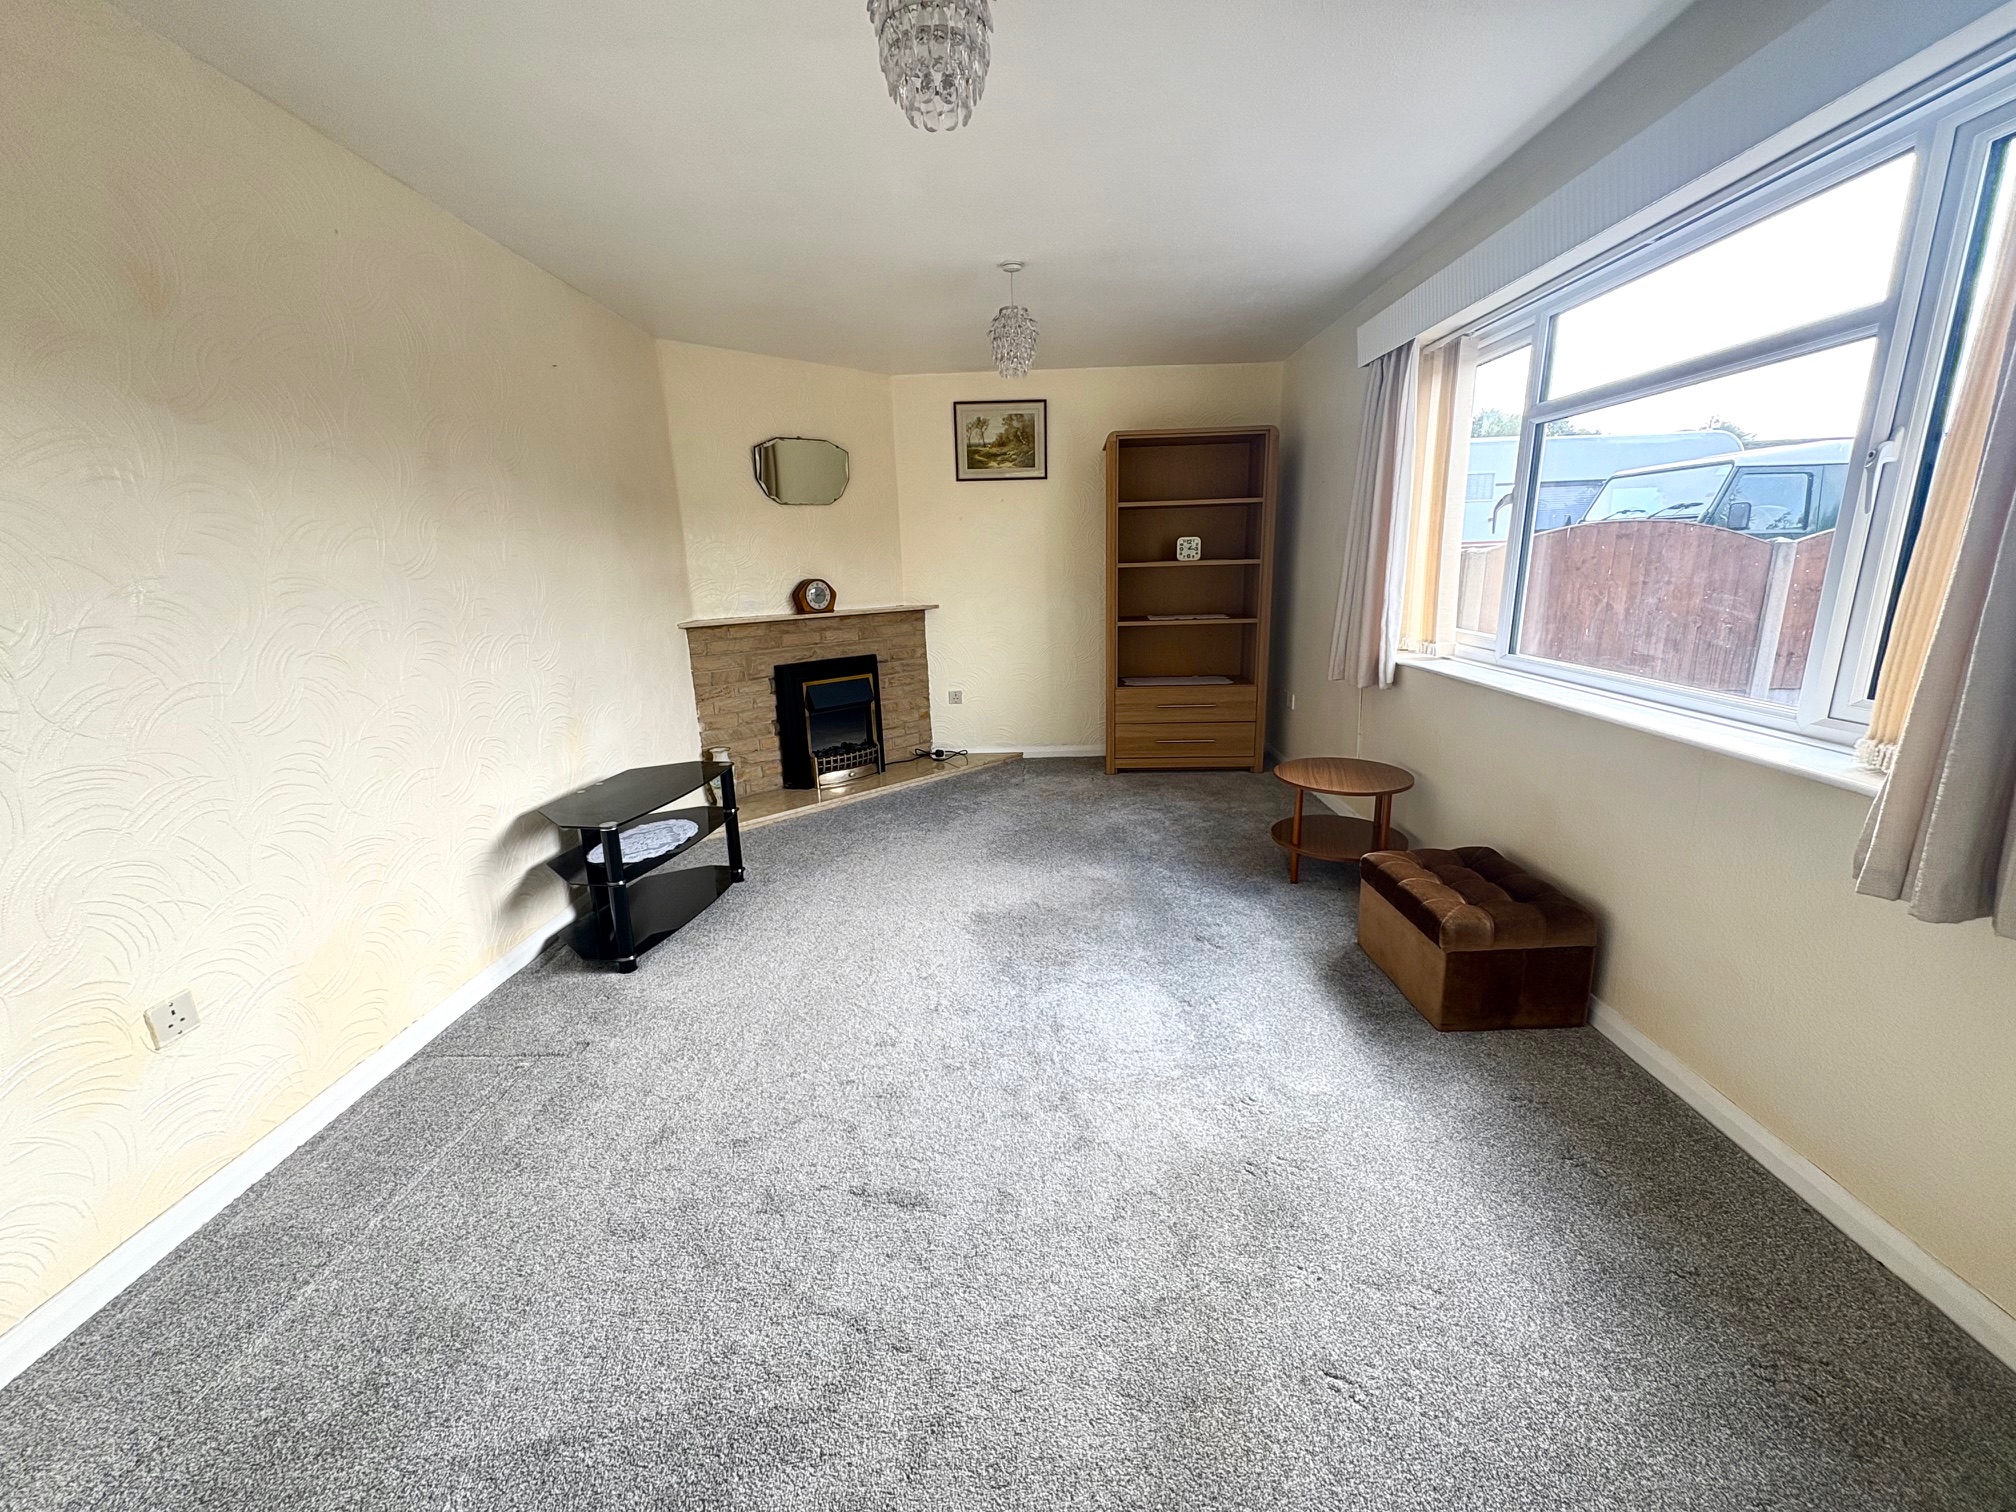
Sitting Room 5.44m x 3.16m (17’10” x 10’4”) with front and side aspect UPVC double-glazed windows, radiator, feature corner fireplace with marble mantel piece and hearth and inset electric fire.
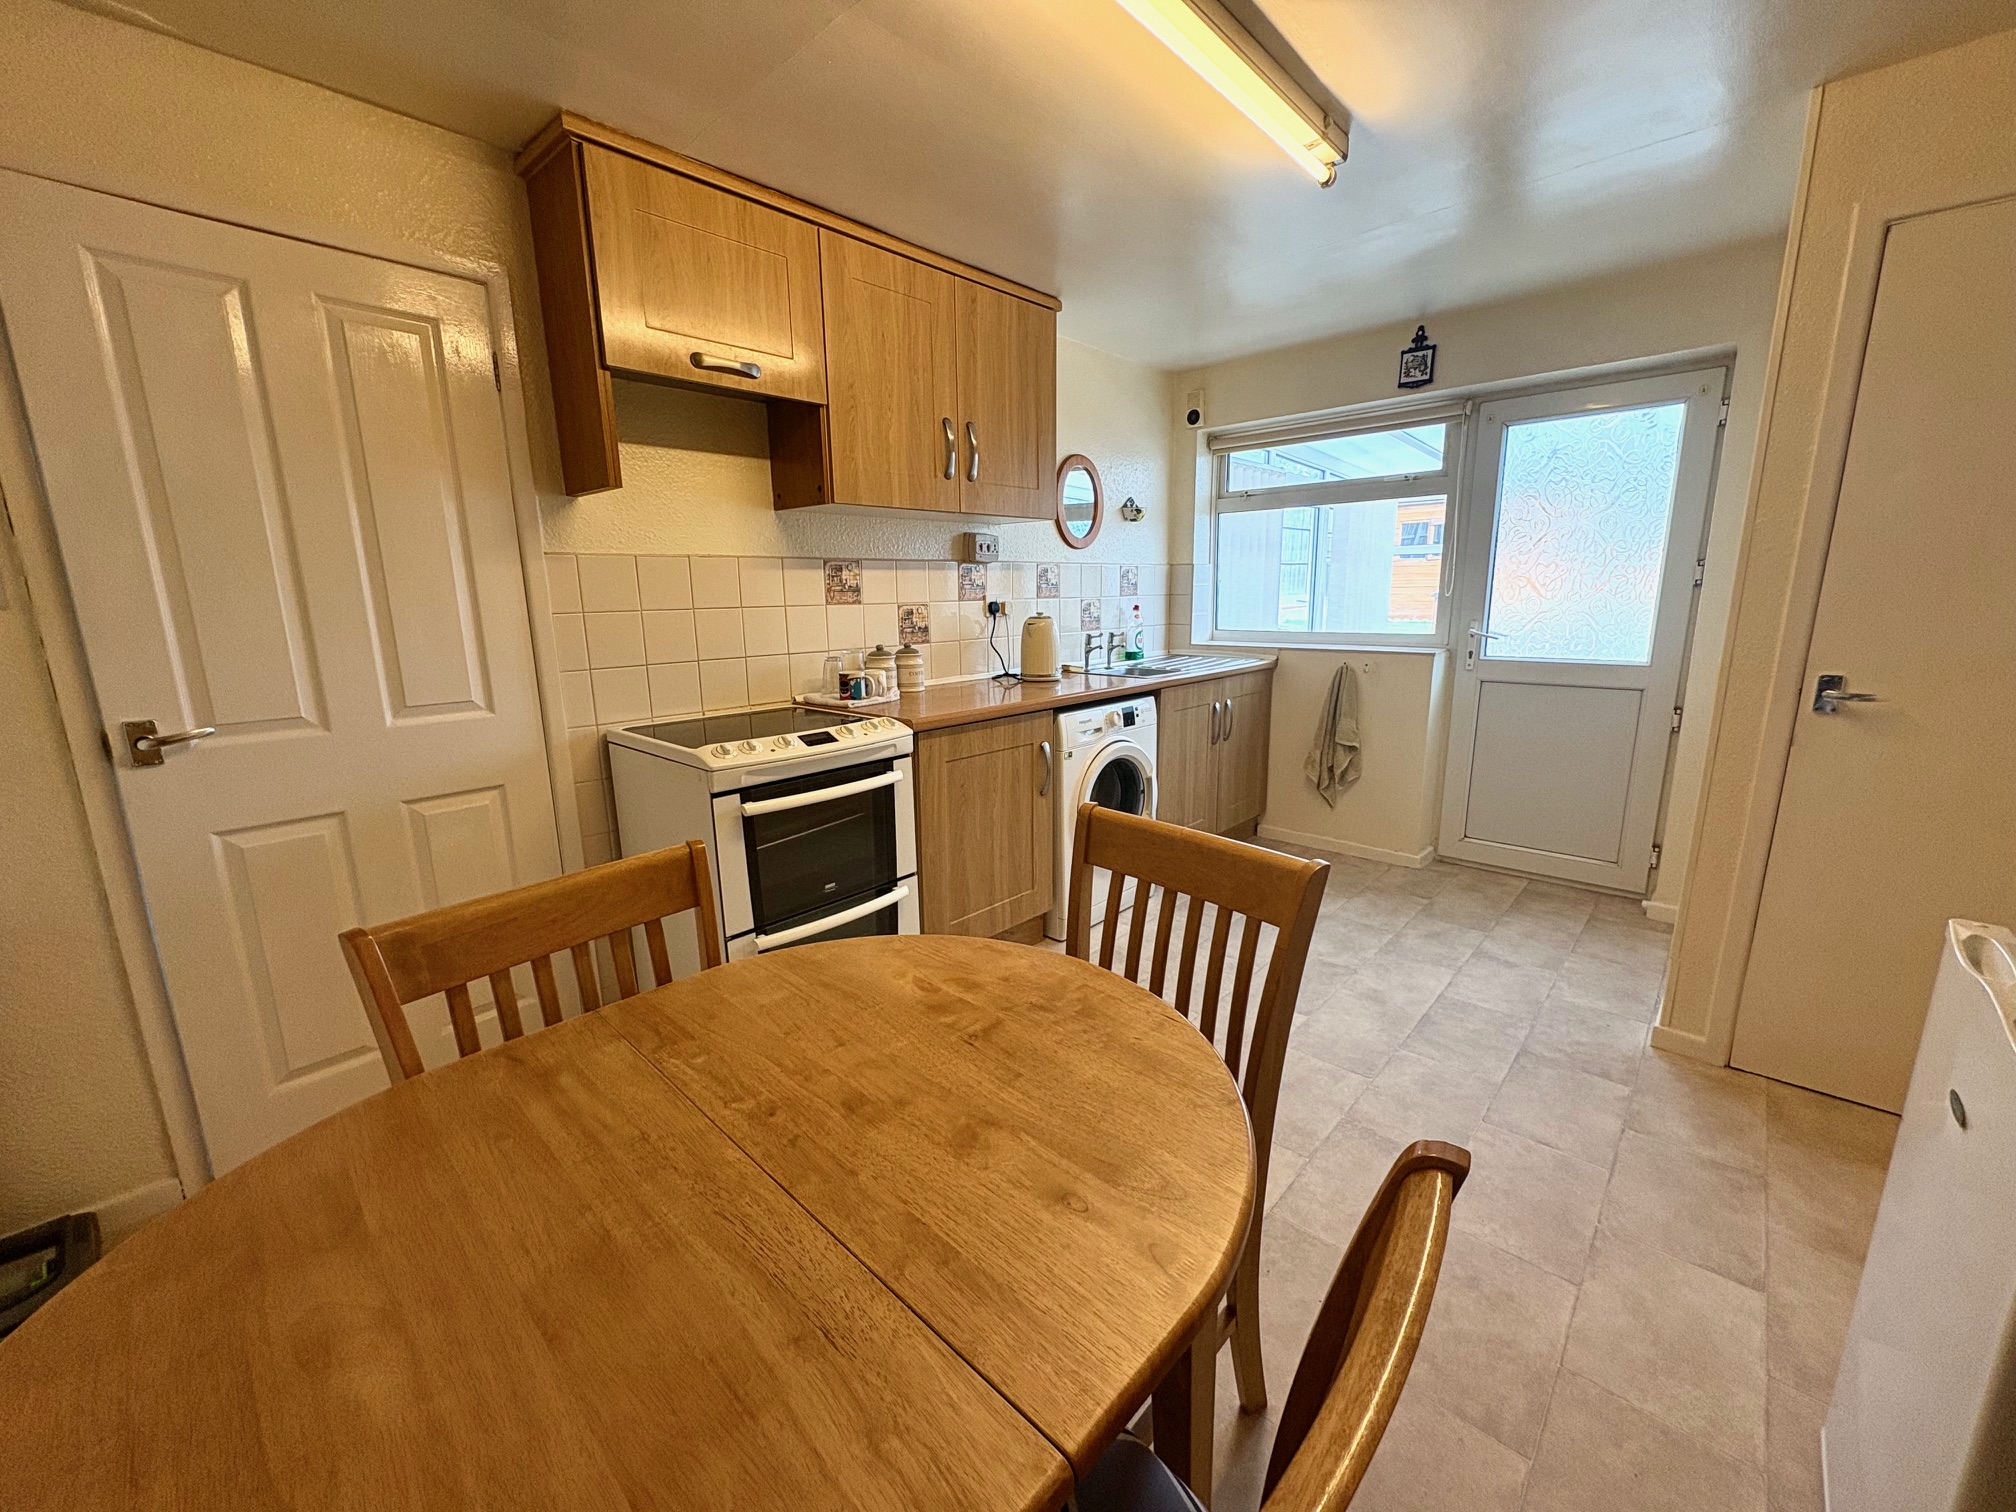
Dining Kitchen 4.29m x 3.20m (14’1” x 10’6”) comprising a range of wall and base units and drawers, worksurface with inset stainless steel sink and drainer unit, tiled splashback, space for appliances with electric cooker point and plumbing for a washing machine. Radiator and pantry housing the electric meter. A UPVC double-glazed door opens into the
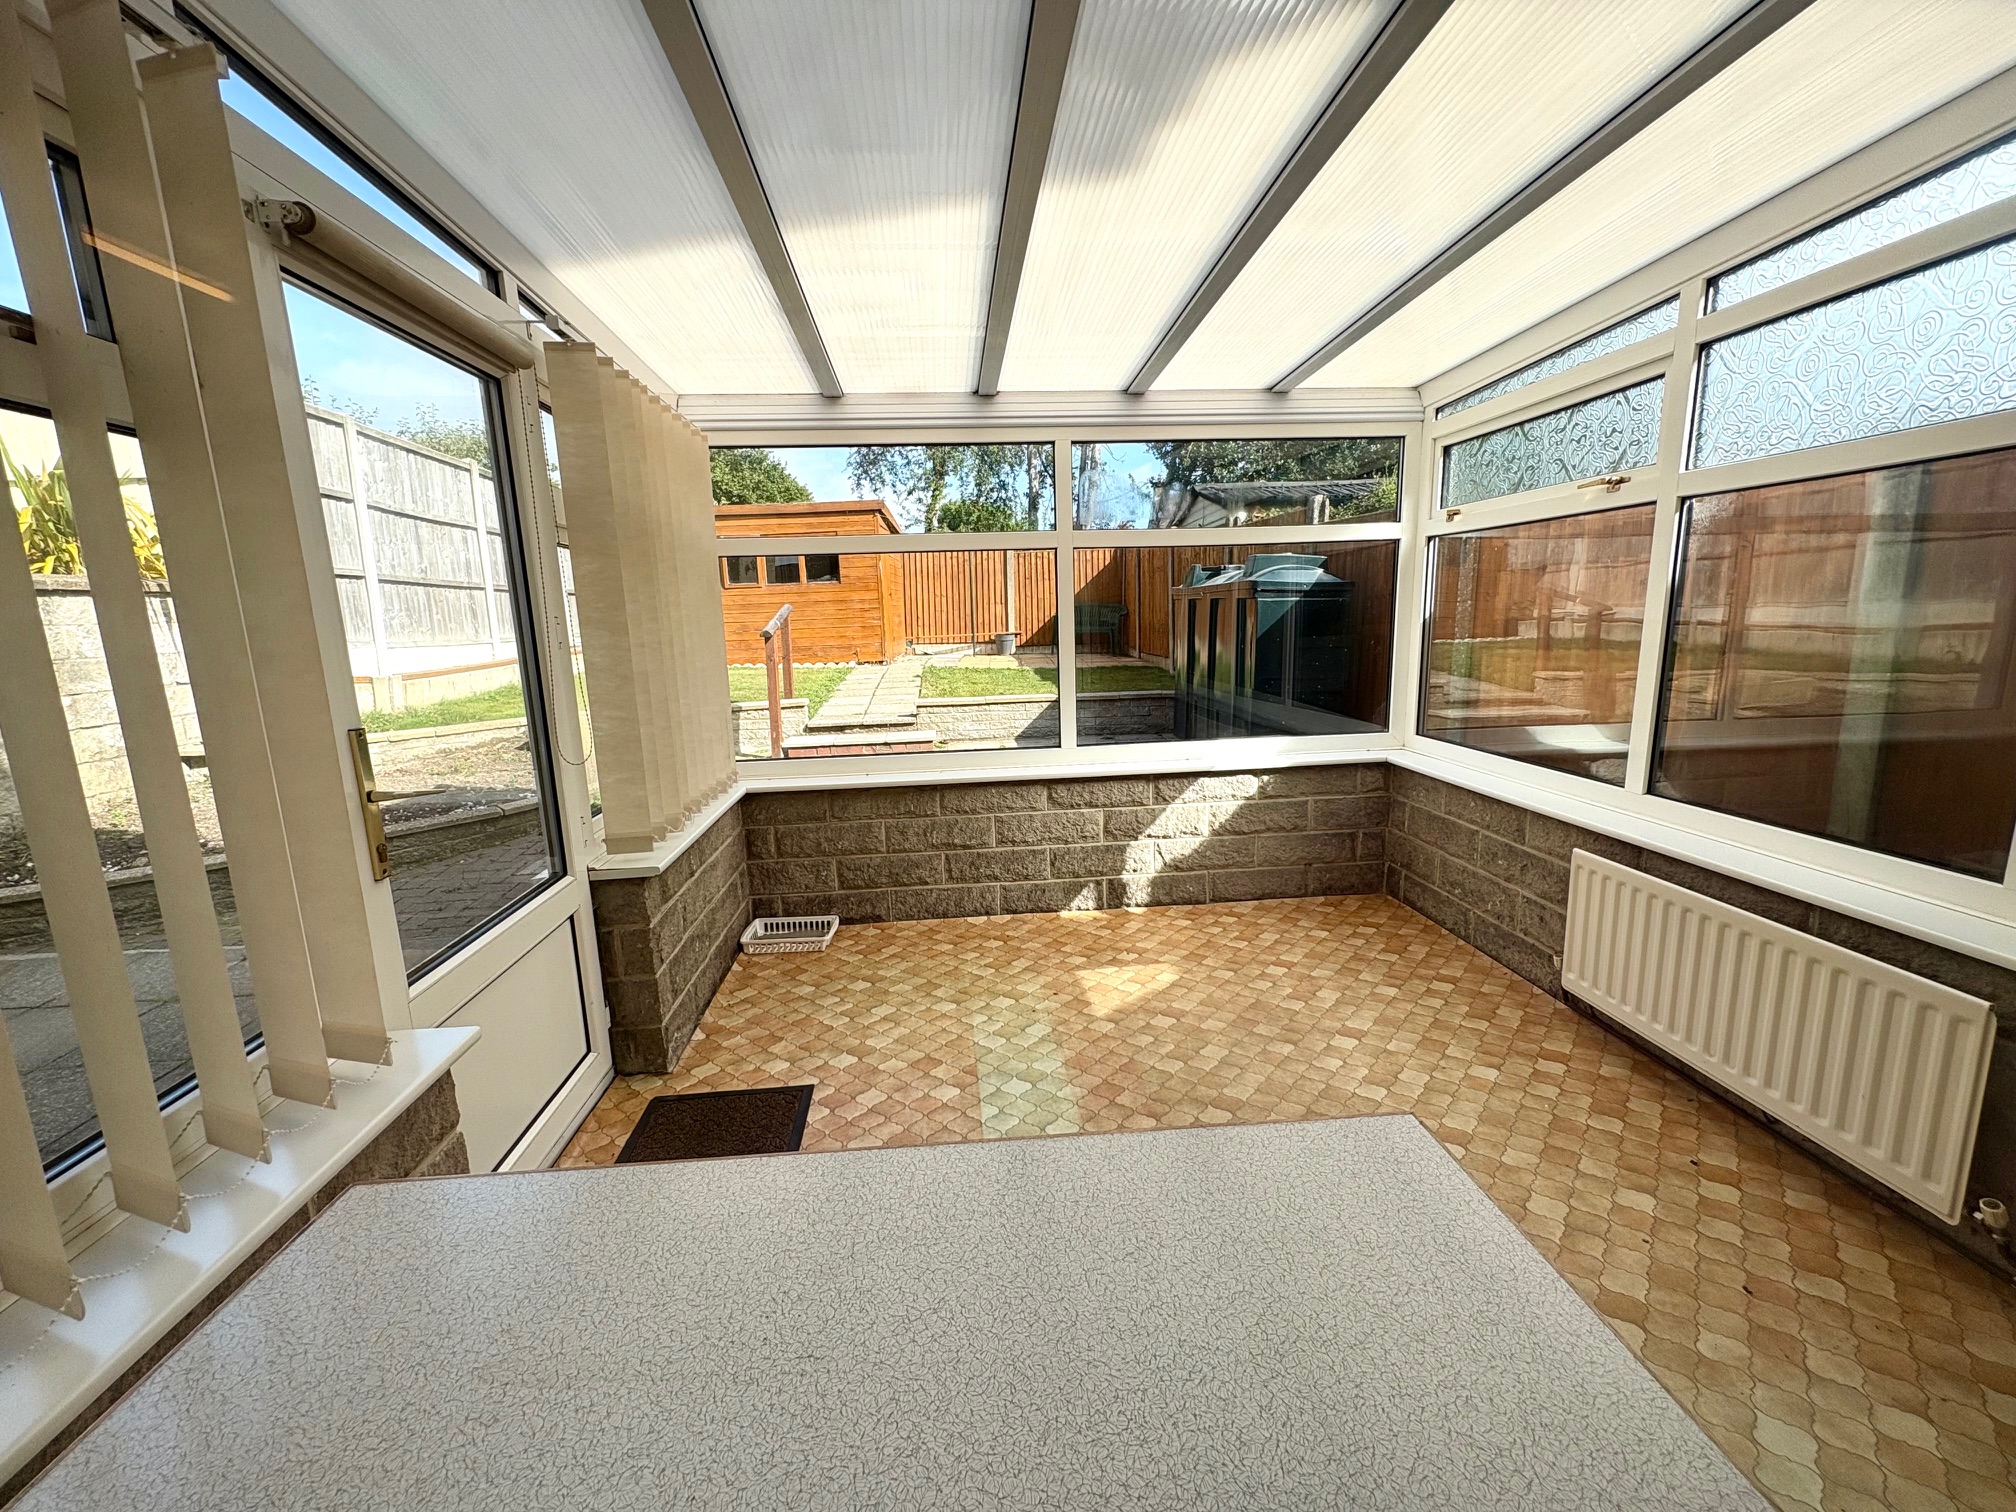
Conservatory 3.17m x 3.07m (10’5” x 10’1”) with UPVC double-glazed windows, radiator and door opening onto the rear garden.
Cloakroom having a low-flush wc, partially tiled walls, radiator and rear aspect UPVC double-glazed window.
First Floor Landing with side aspect UPVC double-glazed window and access to the roof space.
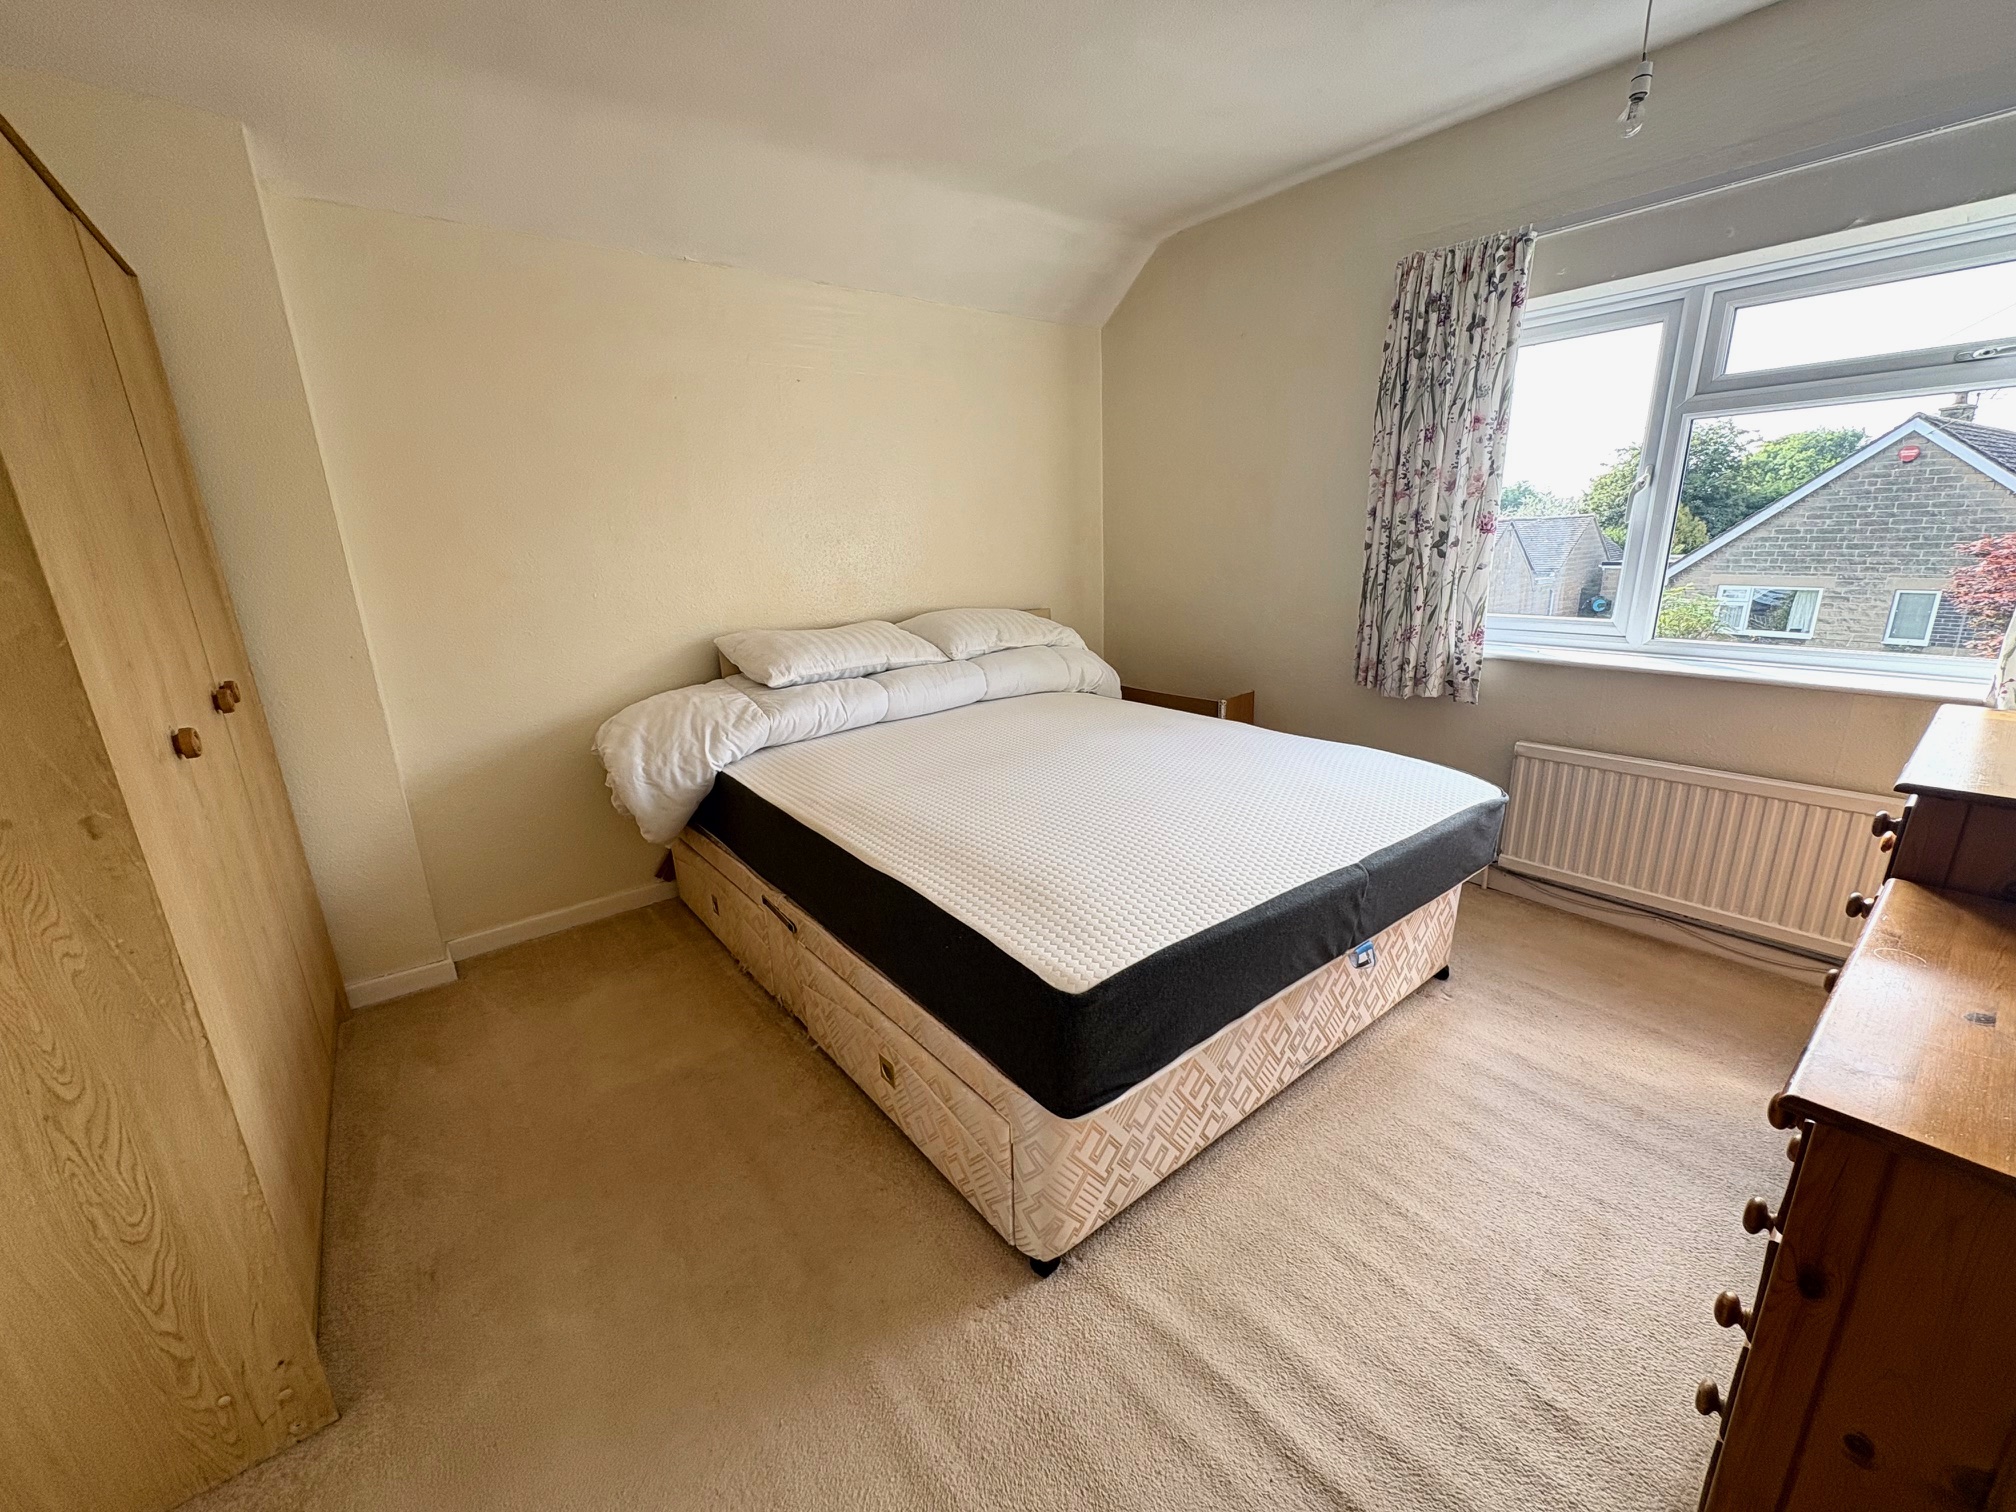
Bedroom One 3.62m x 3.23m (11’10” x 10’7”) with front aspect UPVC double-glazed window, radiator and in-built cylinder cupboard.
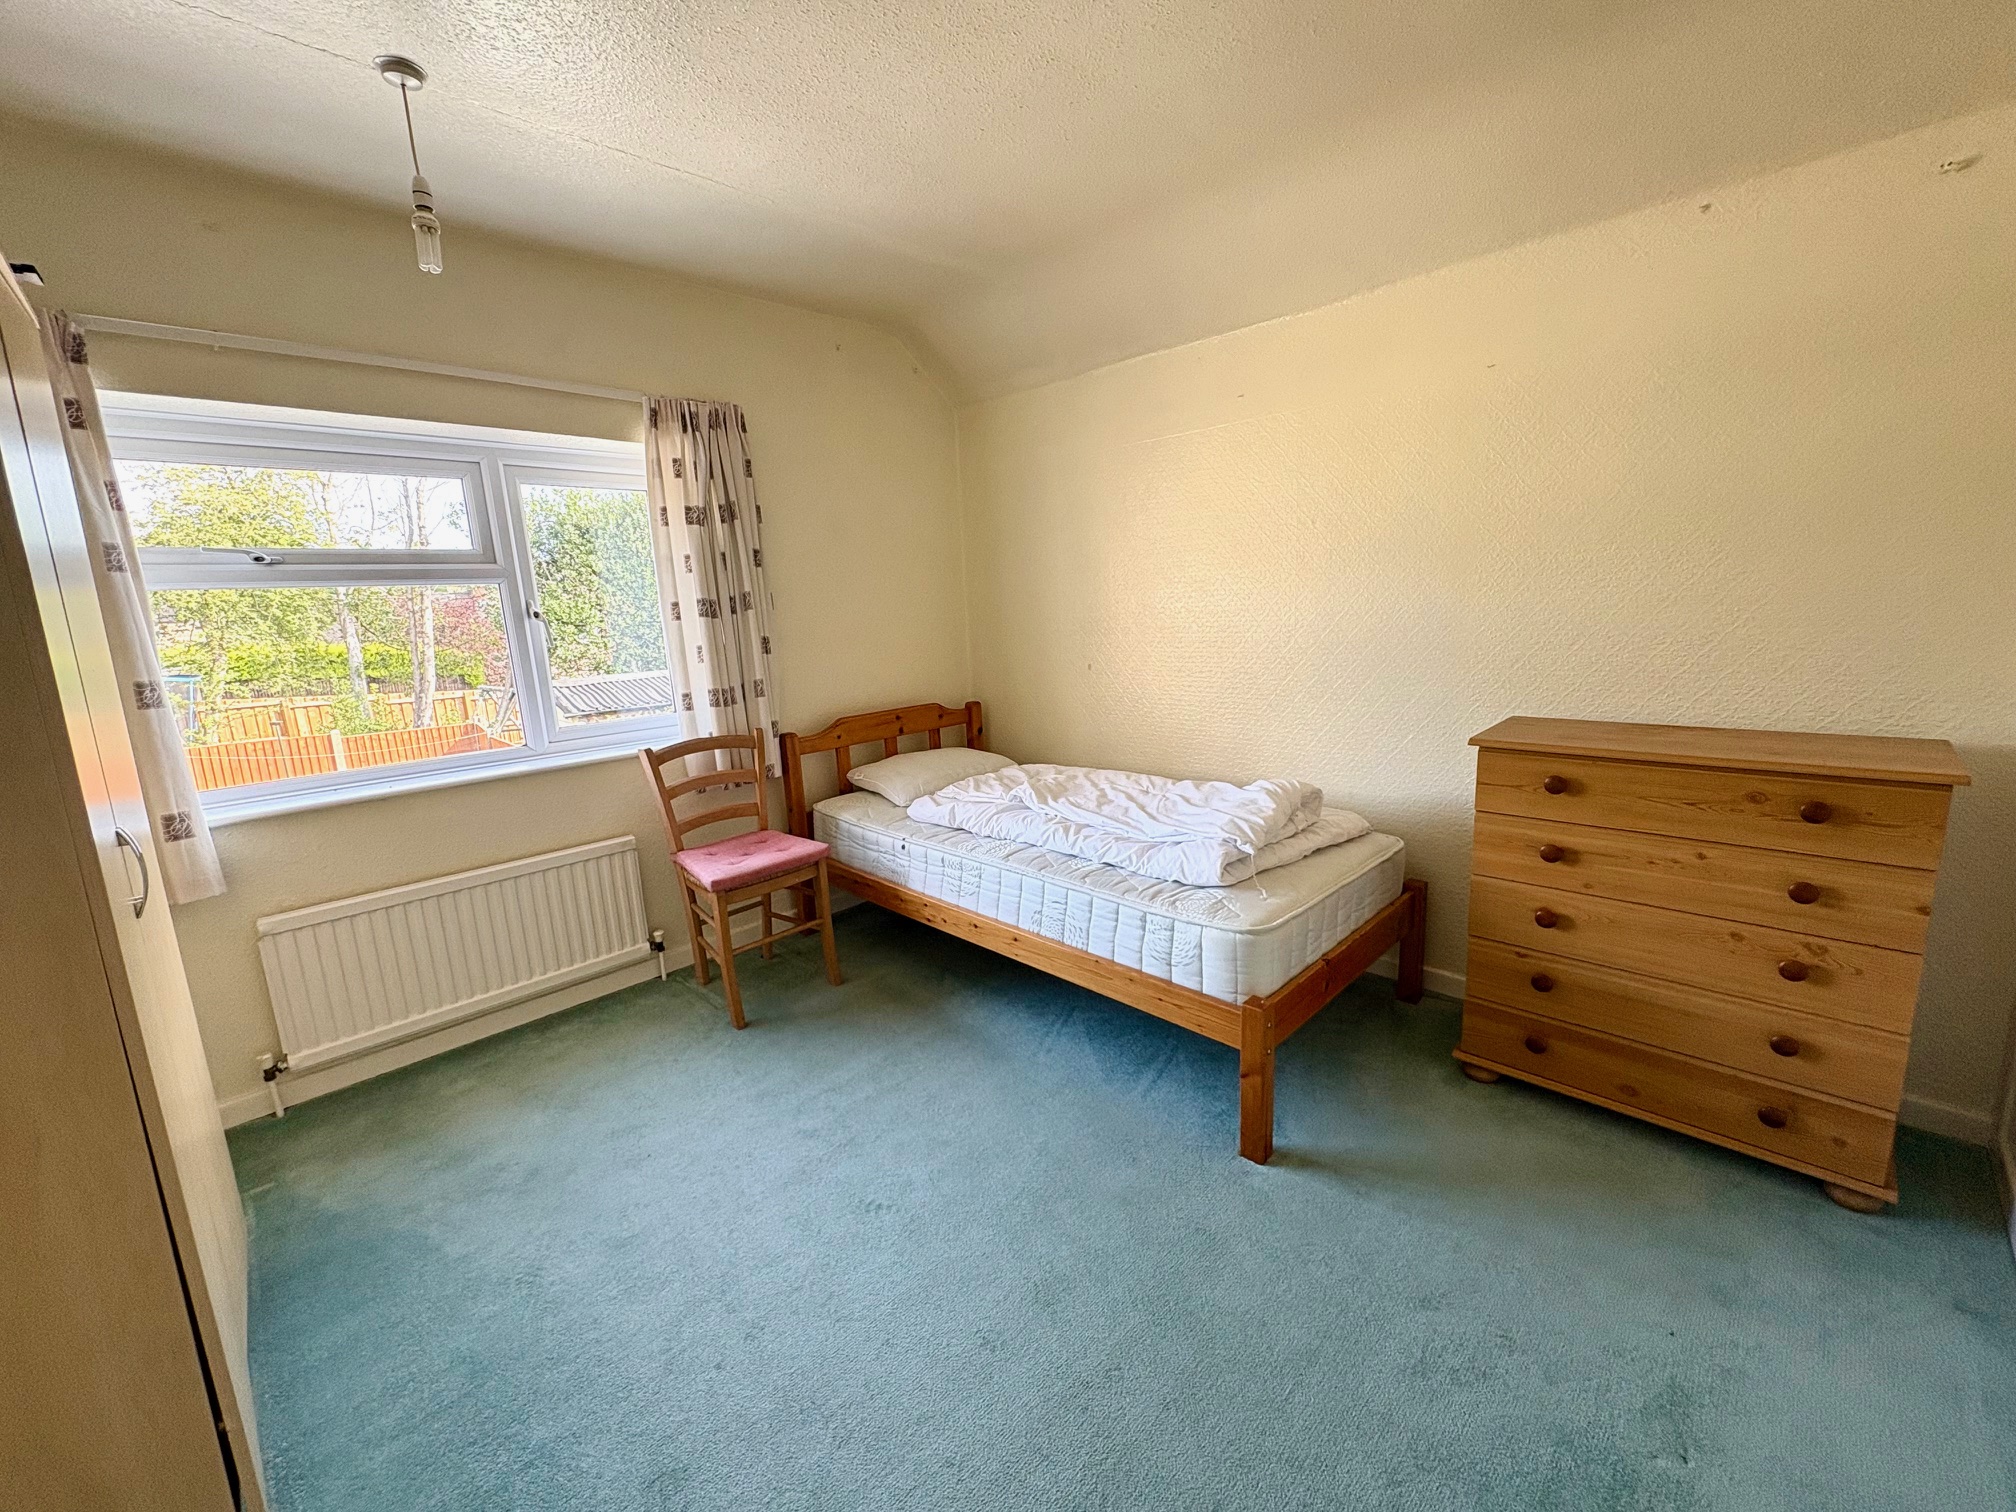
Bedroom Two 3.24m x 3.22m (10’7” x 10’7”) with rear aspect UPVC double-glazed window, radiator and in-built wardrobe.
Bedroom Three 3.17m x 2.11m (10’5” x 6’11”) with dual aspect UPVC double-glazed windows and radiator.
Family Bathroom 2.09m x 1.50m (6’10” x 4’11”) comprising bath with Triton electric shower over and folding shower screen, pedestal wash-hand basin, low-flush wc, fully tiled walls, dual aspect UPVC double-glazed windows and radiator.
OUTSIDE
There is a double driveway to the front of the property with pathway to the side giving access to the entrance door and rear garden. At the rear, there is an enclosed garden with paved patio seating areas, lawn and timber garden shed.
SERVICES
It is understood that mains electricity, water and drainage are connected to the property.
FIXTURES & FITTINGS
Other than those fixtures and fittings specifically referred to in these sales particulars no other fixtures and fittings are included in the sale. No specific tests have been carried out on any of the fixtures and fittings at the property.
TENURE
It is understood that the property is held freehold but interested parties should verify this position with their solicitors.
COUNCIL TAX
For Council Tax purposes the property is in band C
EPC RATING D
VIEWING
Strictly by prior appointment with the sole agents Messrs Fidler-Taylor & Co on 01335 346246.
WHAT3WORDS haunt.flesh.verges
Ref FTA2866