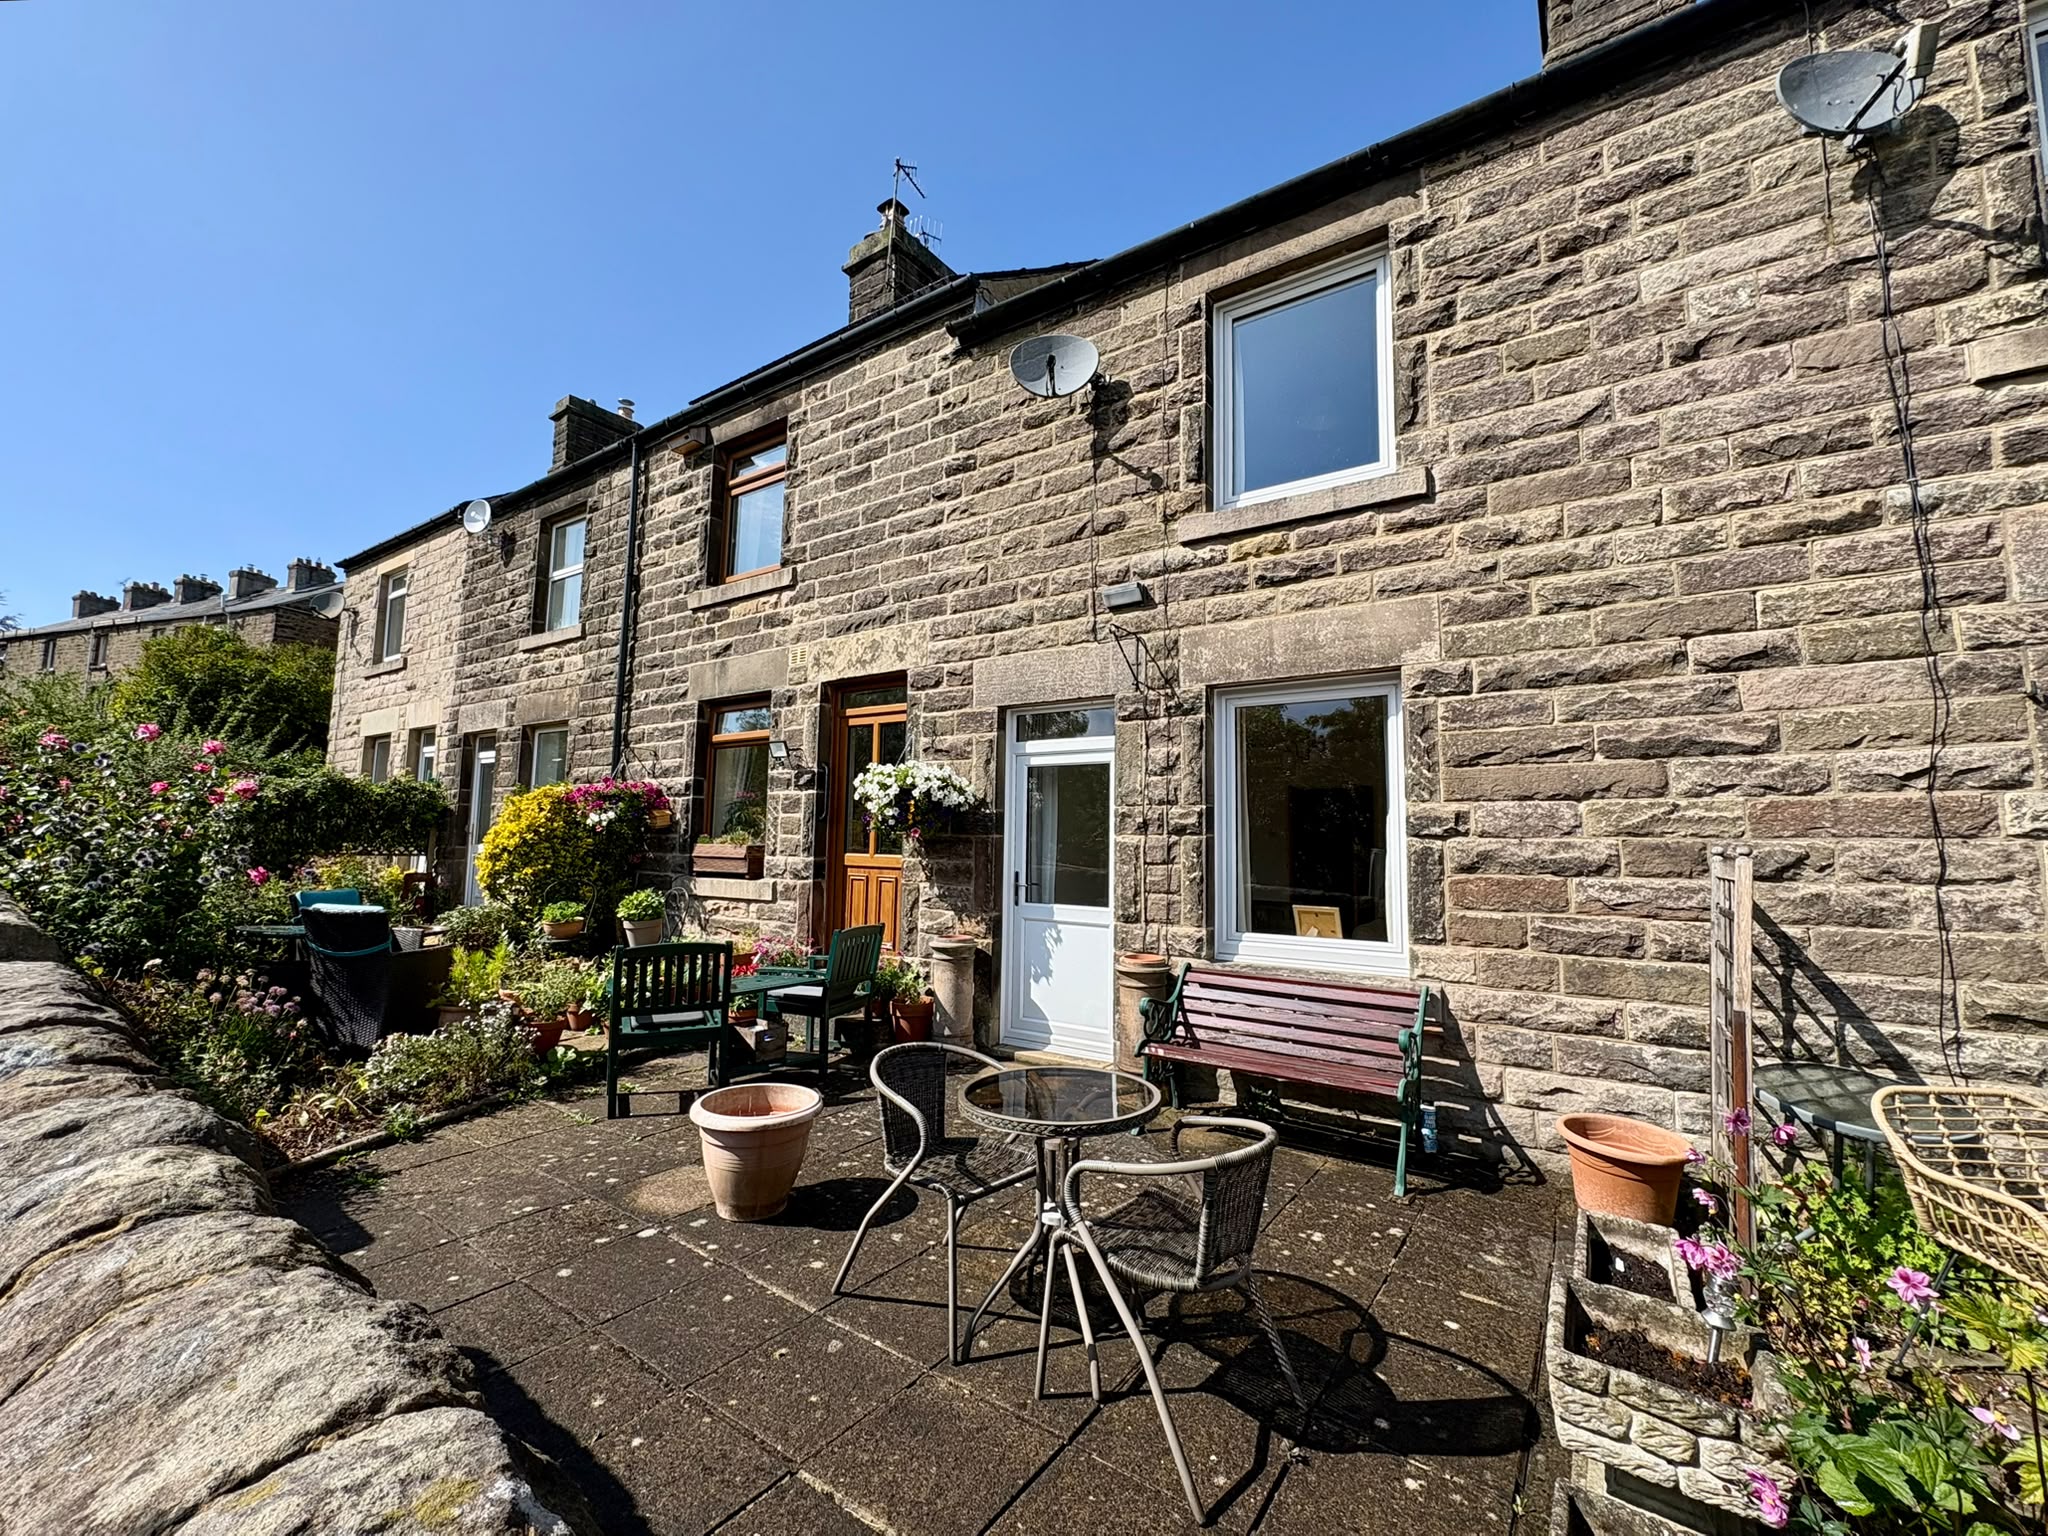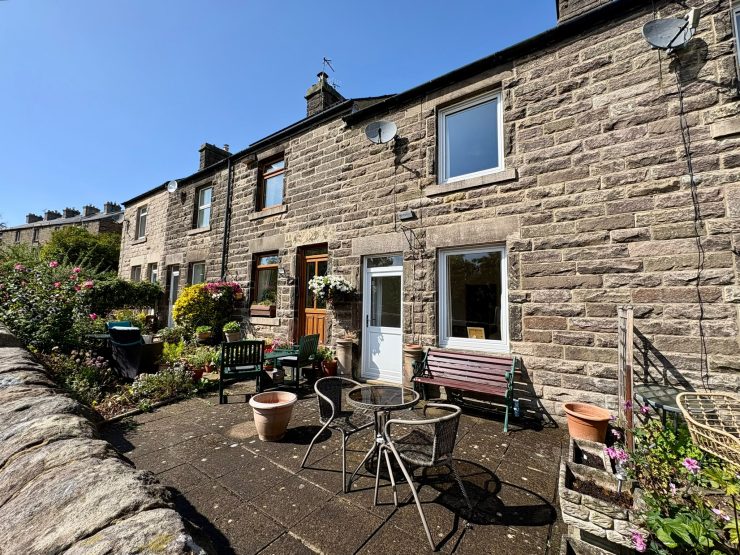



Stone built beneath a tiled roof, stands this attractive mid terrace cottage, tucked away off the main road and offering well presented and well balanced accommodation, with scope for some cosmetic updating. To the ground floor is a sitting room, dining kitchen with pantry, rear lobby and bathroom, with three bedrooms at first floor level (bedroom 3 is accessed through bedroom 2). Outside, there is a delightful and sunny front terrace with slightly off-lying garden providing views over open countryside and the surrounding hills, plus useful store and yard to the rear. The property is an ideal opportunity for first time buyers or a growing family, and a viewing is highly recommended.
Wensley lies within the eastern boundaries of the Peak District National Park and provides ready access to the delights of the surrounding Derbyshire Dales countryside with good walking from the doorstep and good road communications to the nearby villages and market towns, which include Matlock (3 miles), Bakewell (5 miles), Chesterfield (12 miles), Alfreton (11 miles). The cities of Sheffield, Derby and Nottingham all lie within daily commuting distance.
ACCOMMODATION
A part glazed uPVC front door opens directly into the…
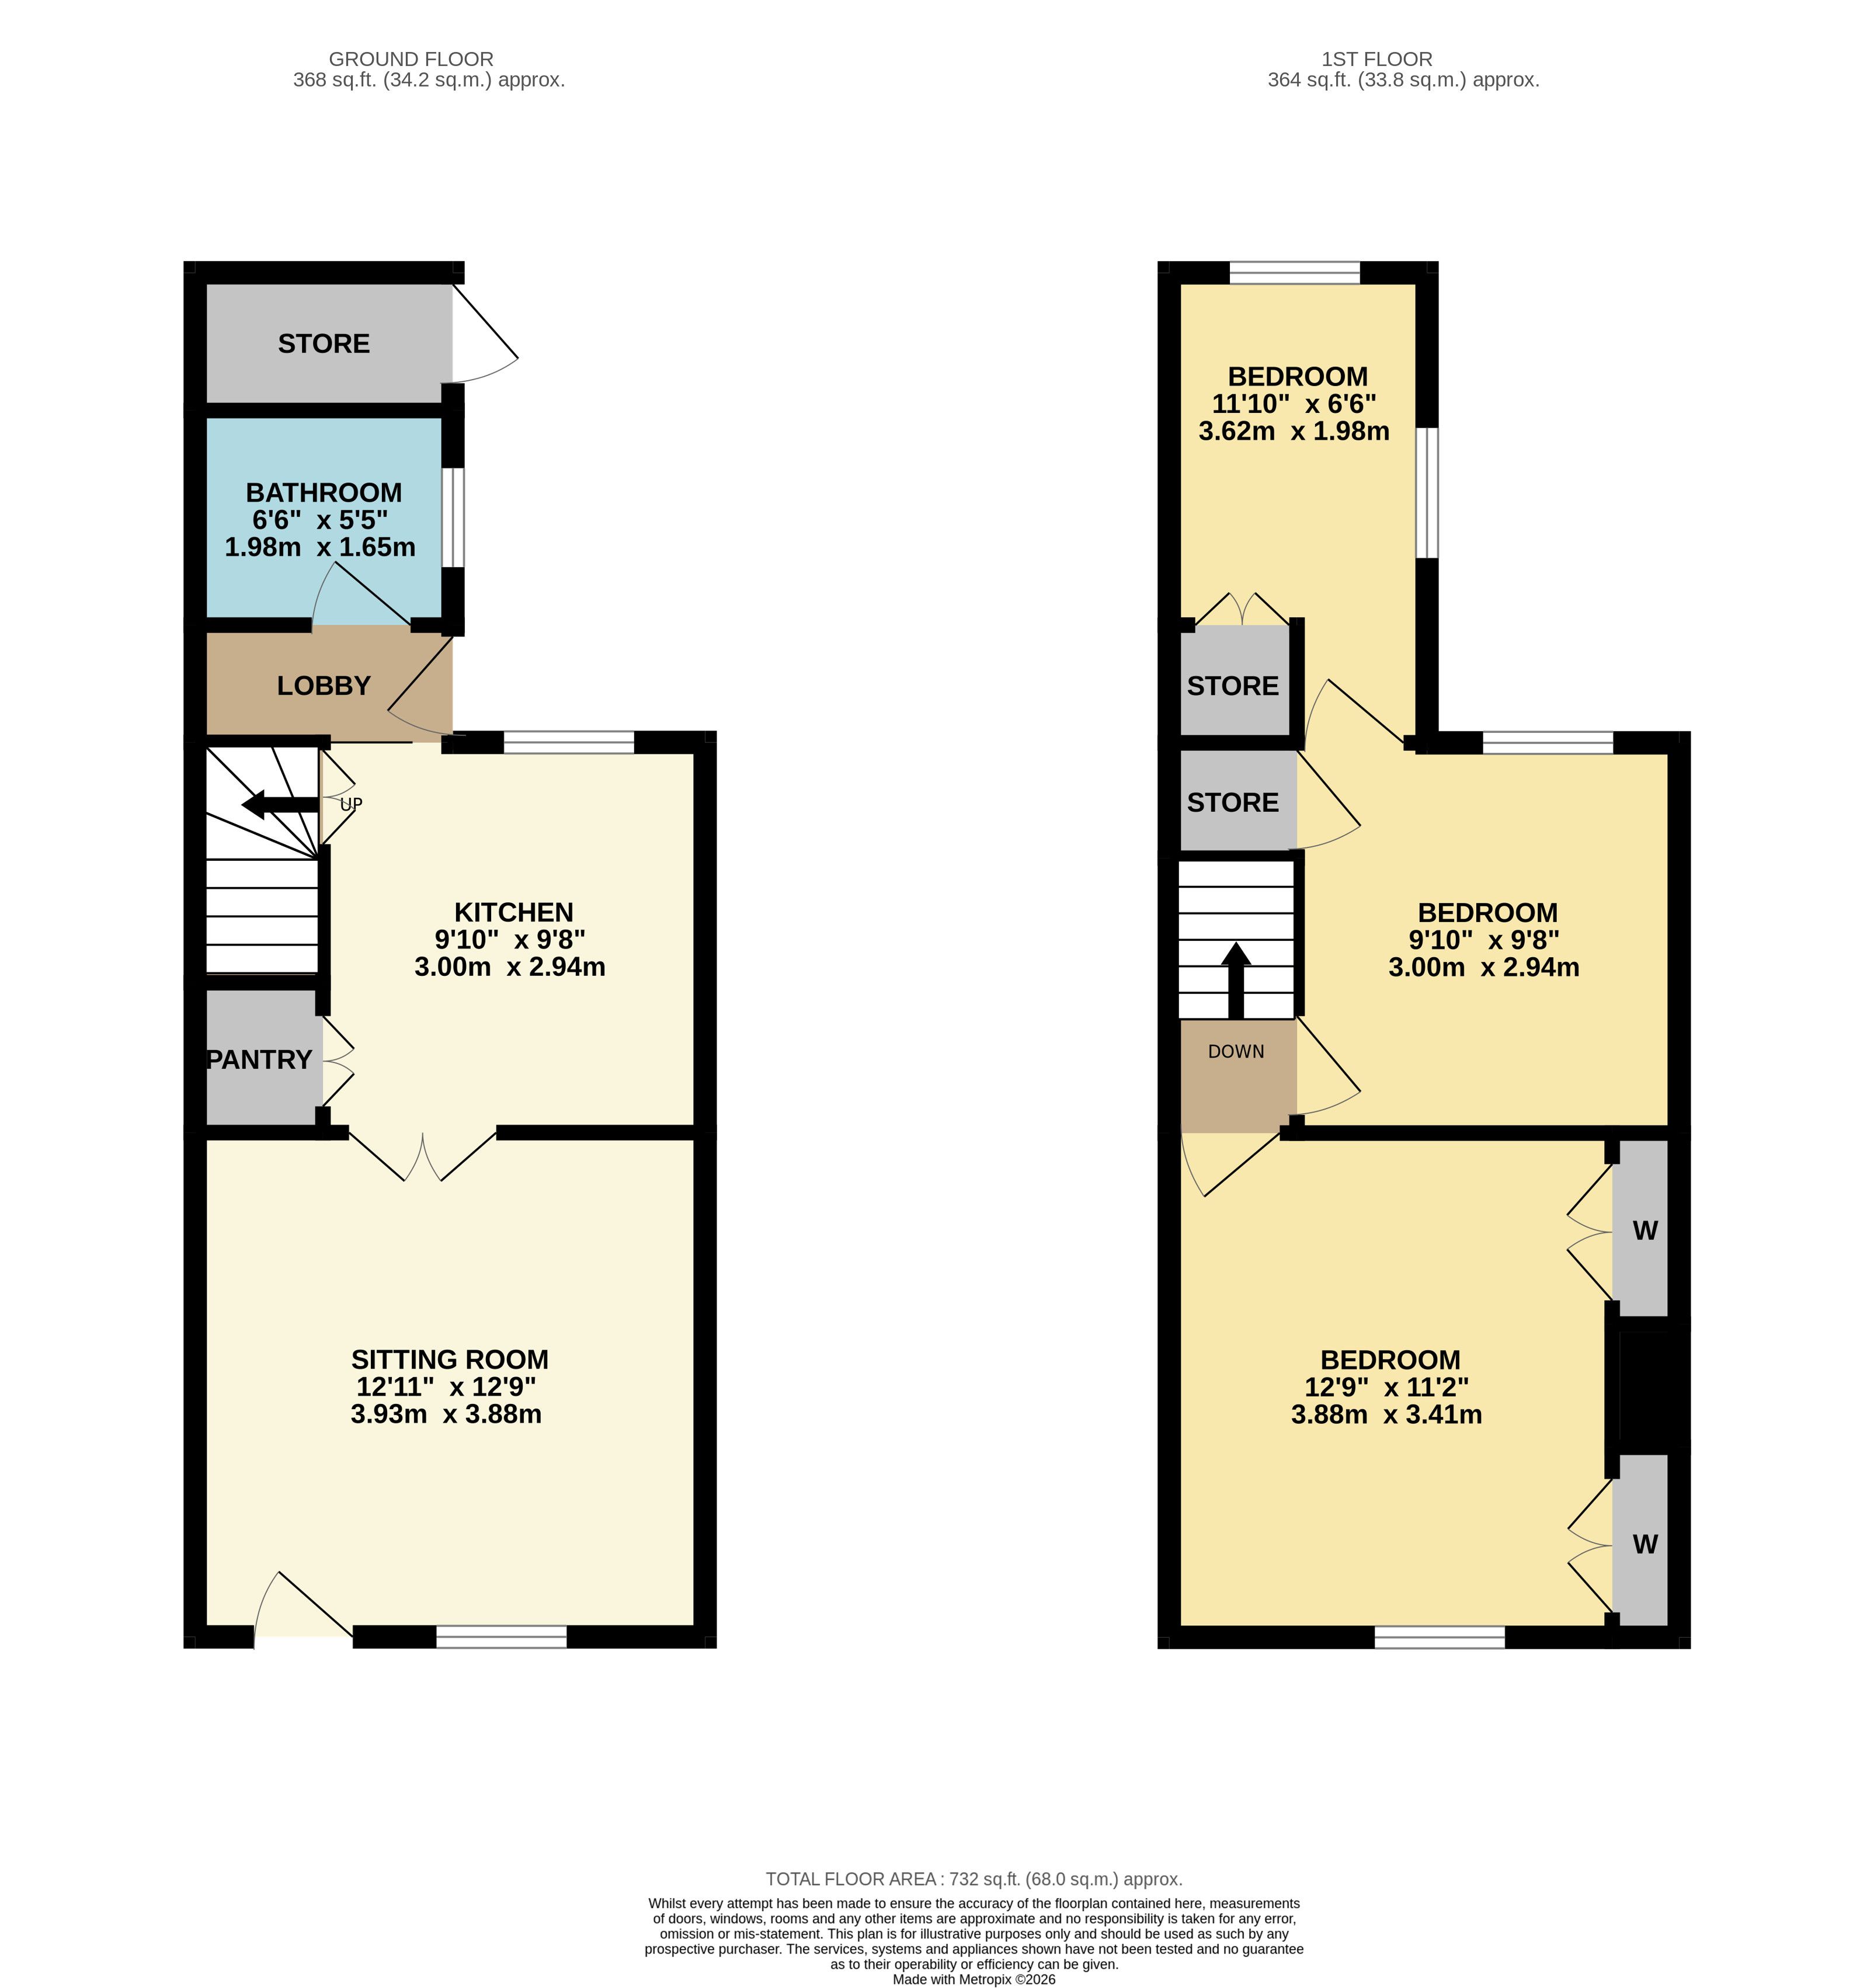
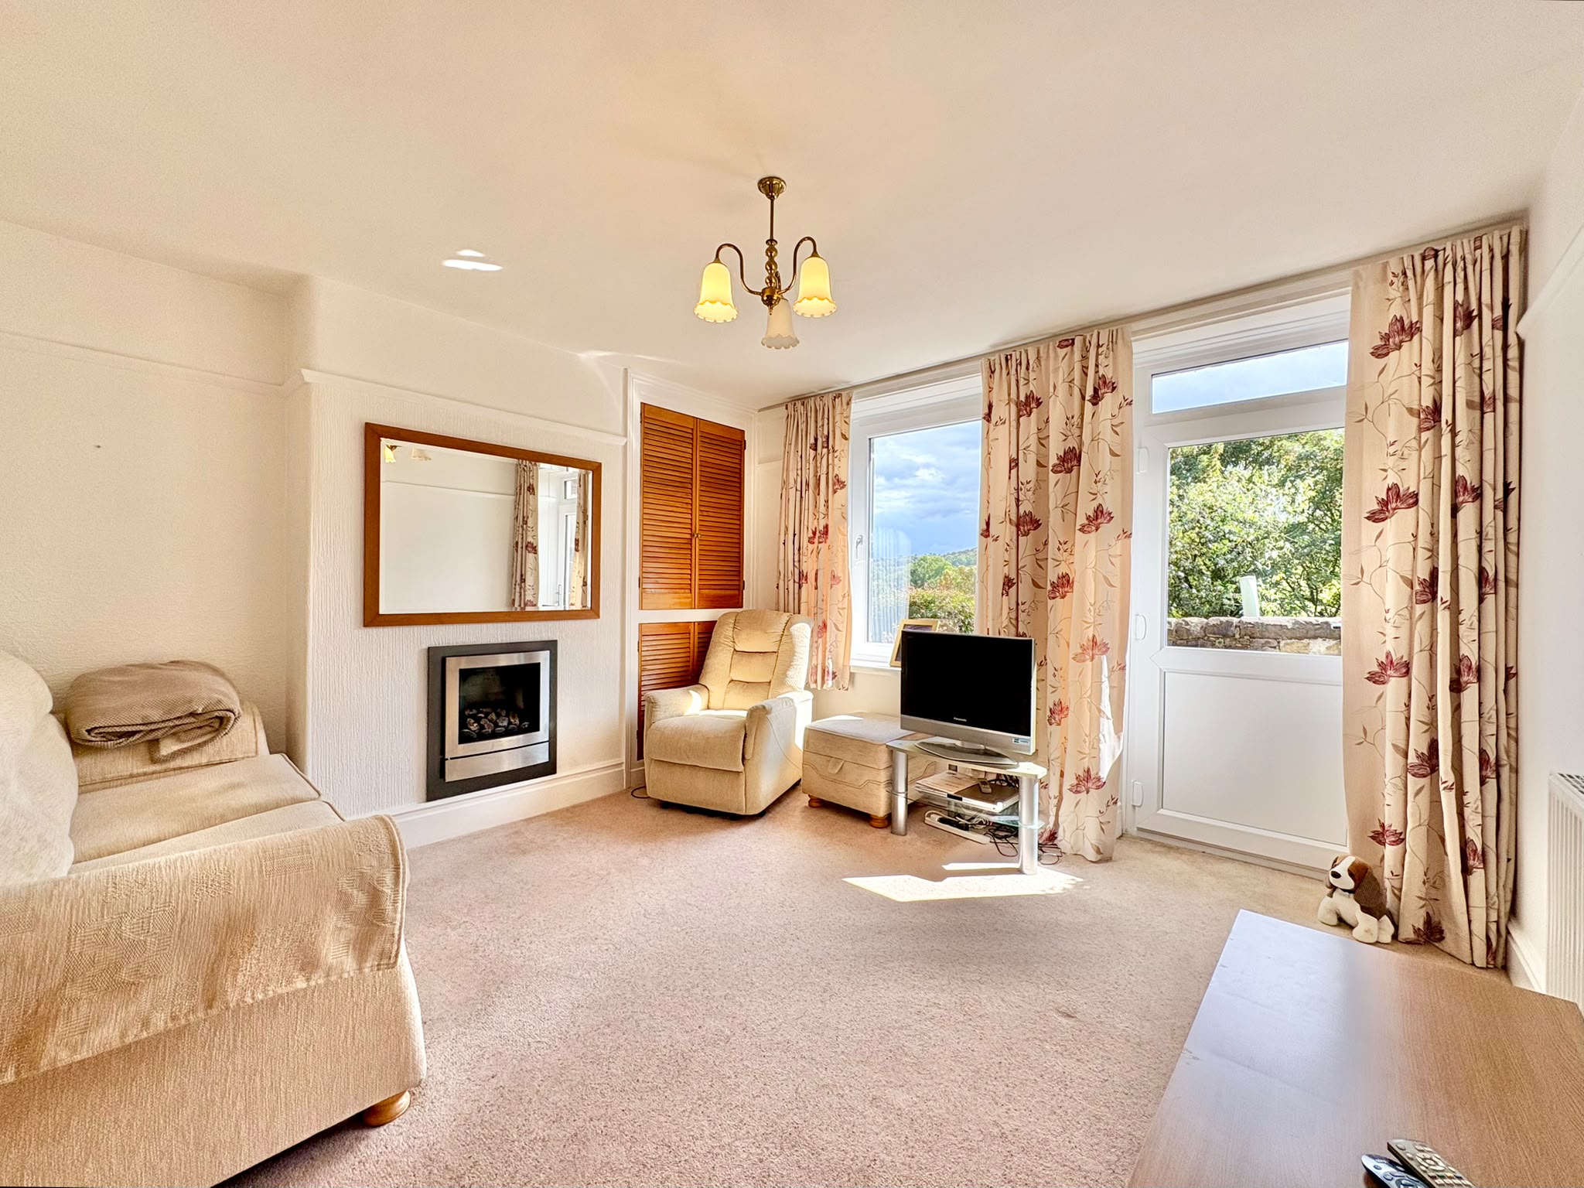
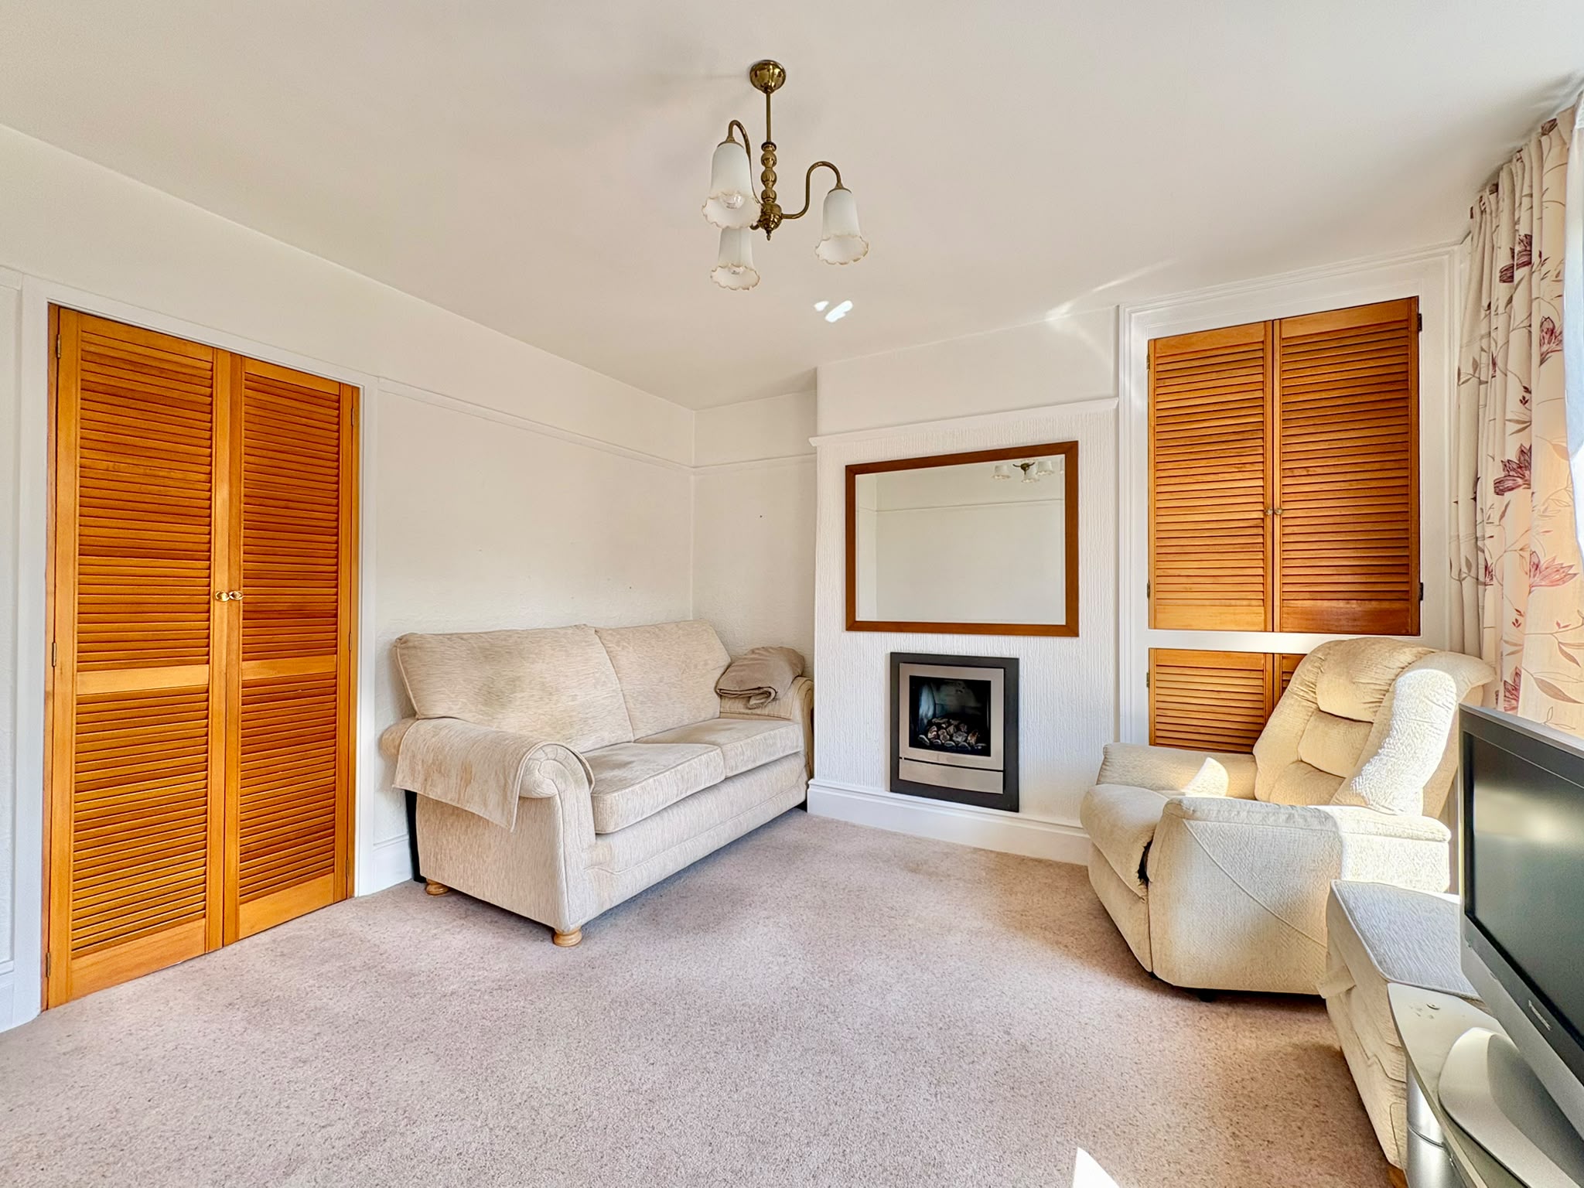
Sitting room – 3.93m x 3.88m (12’ 11” x 12’ 9”) with window overlooking the front which allows good natural light to flood in. A gas fire is inset to the chimney breast and to the alcove is a useful built-in cupboard. A pair of double doors open to the…
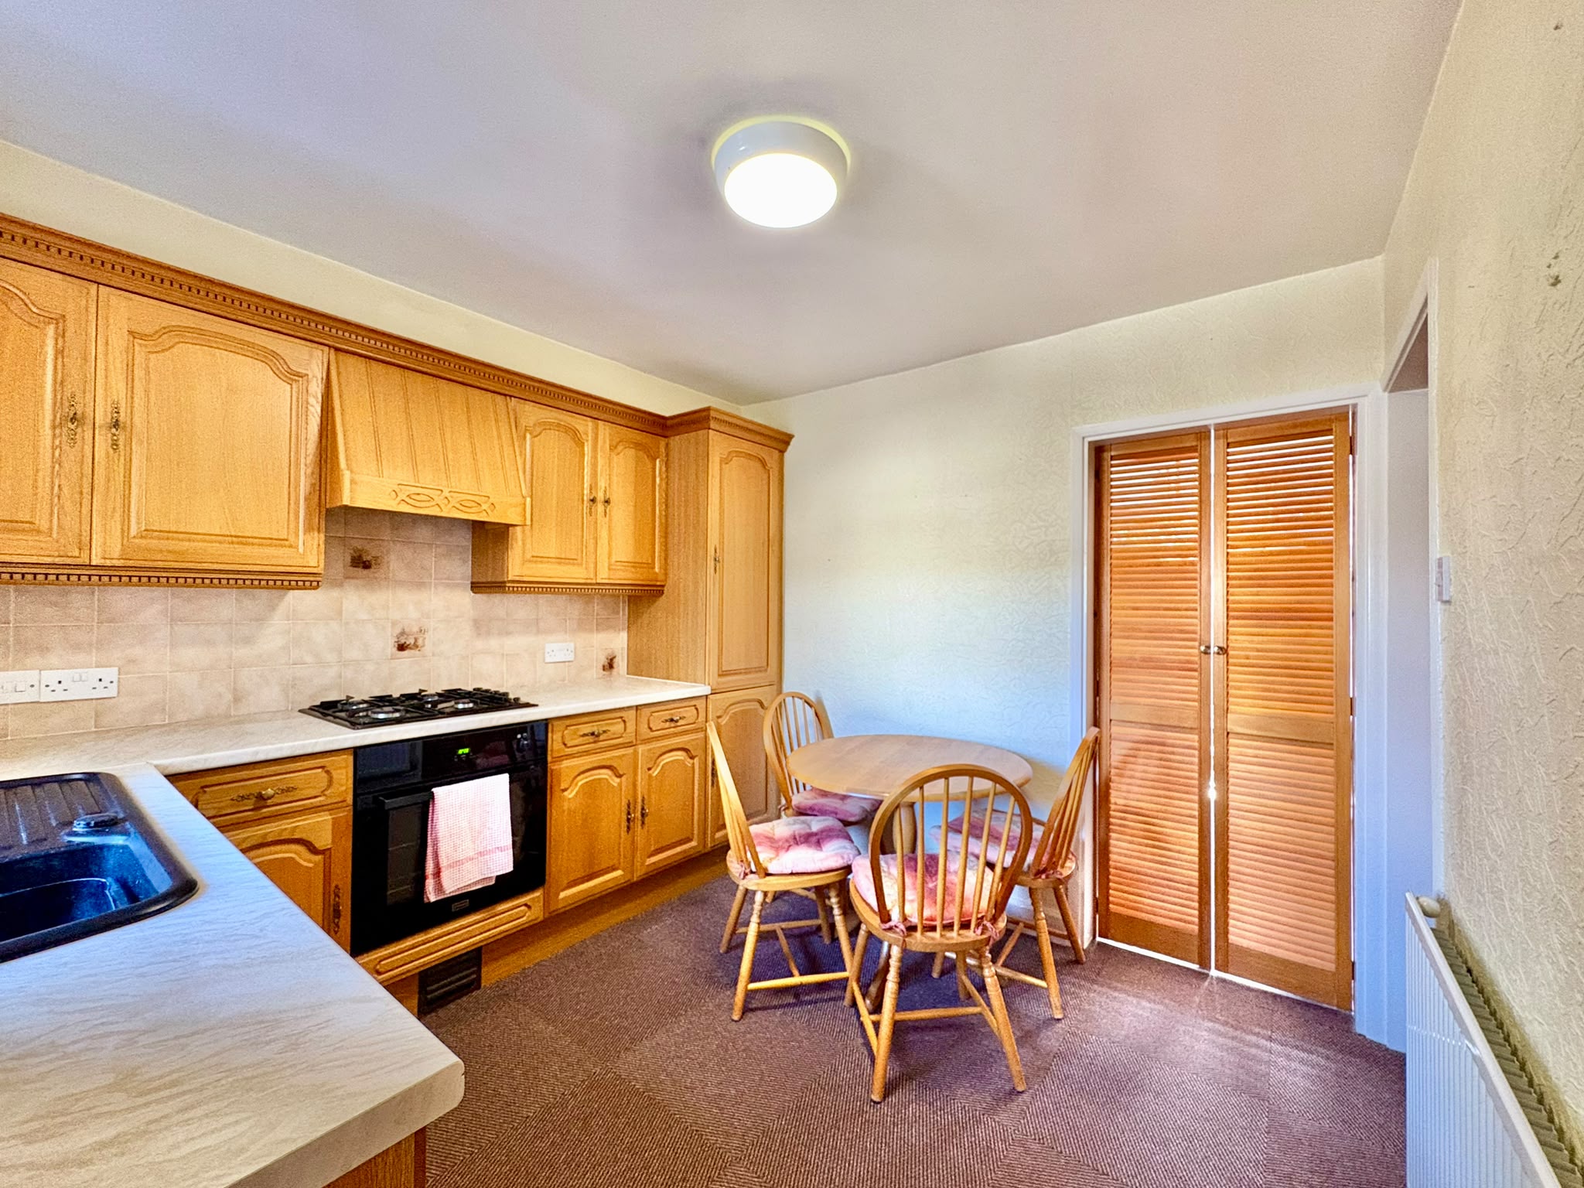
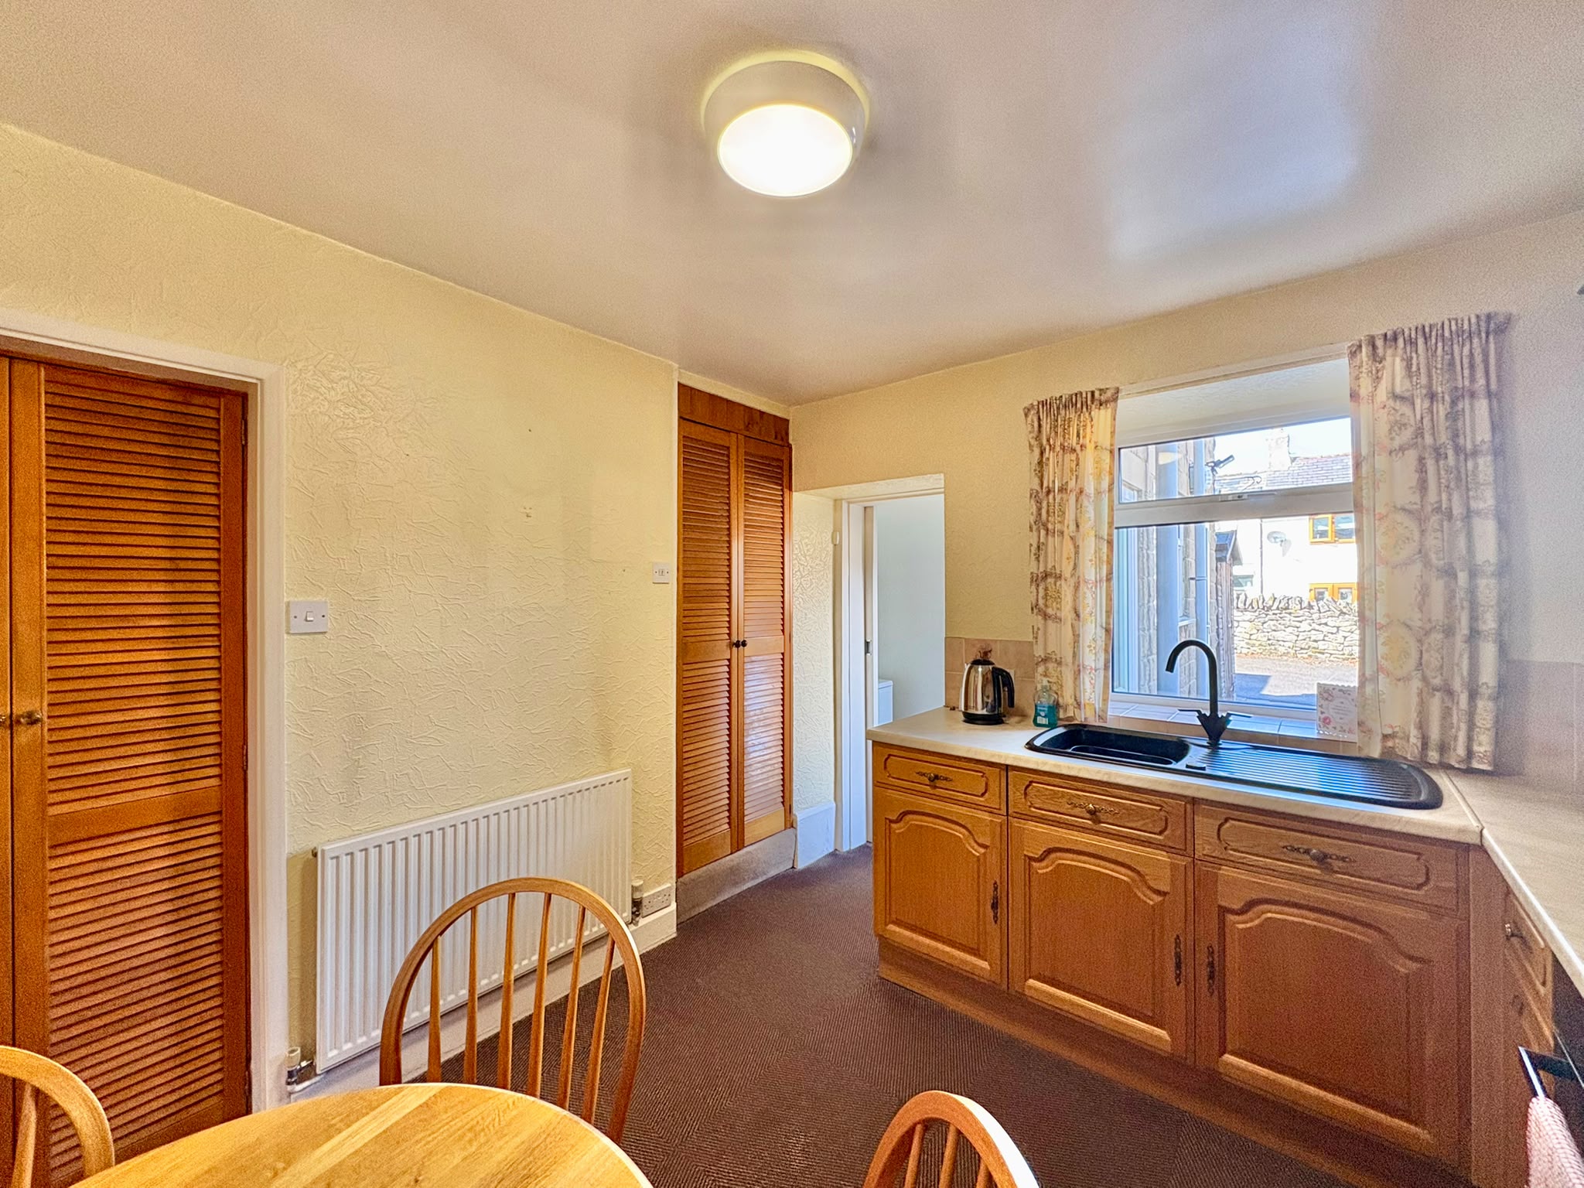
Dining kitchen – 3m x 2.94m (9’ 10” x 9’ 8”) fitted with a range of wall and floor mounted units with work surfaces incorporating a black sink unit and 4-ring gas hob with built-in extractor over and electric oven beneath. A window overlooks the rear yard, a pair of louvered doors open to a pantry store located beneath the stairs, a second pair of louvered doors open to the enclosed stairs, and a sliding door opens to the…
Rear lobby – with external access to and from the rear, space for white goods, and door opening to the…
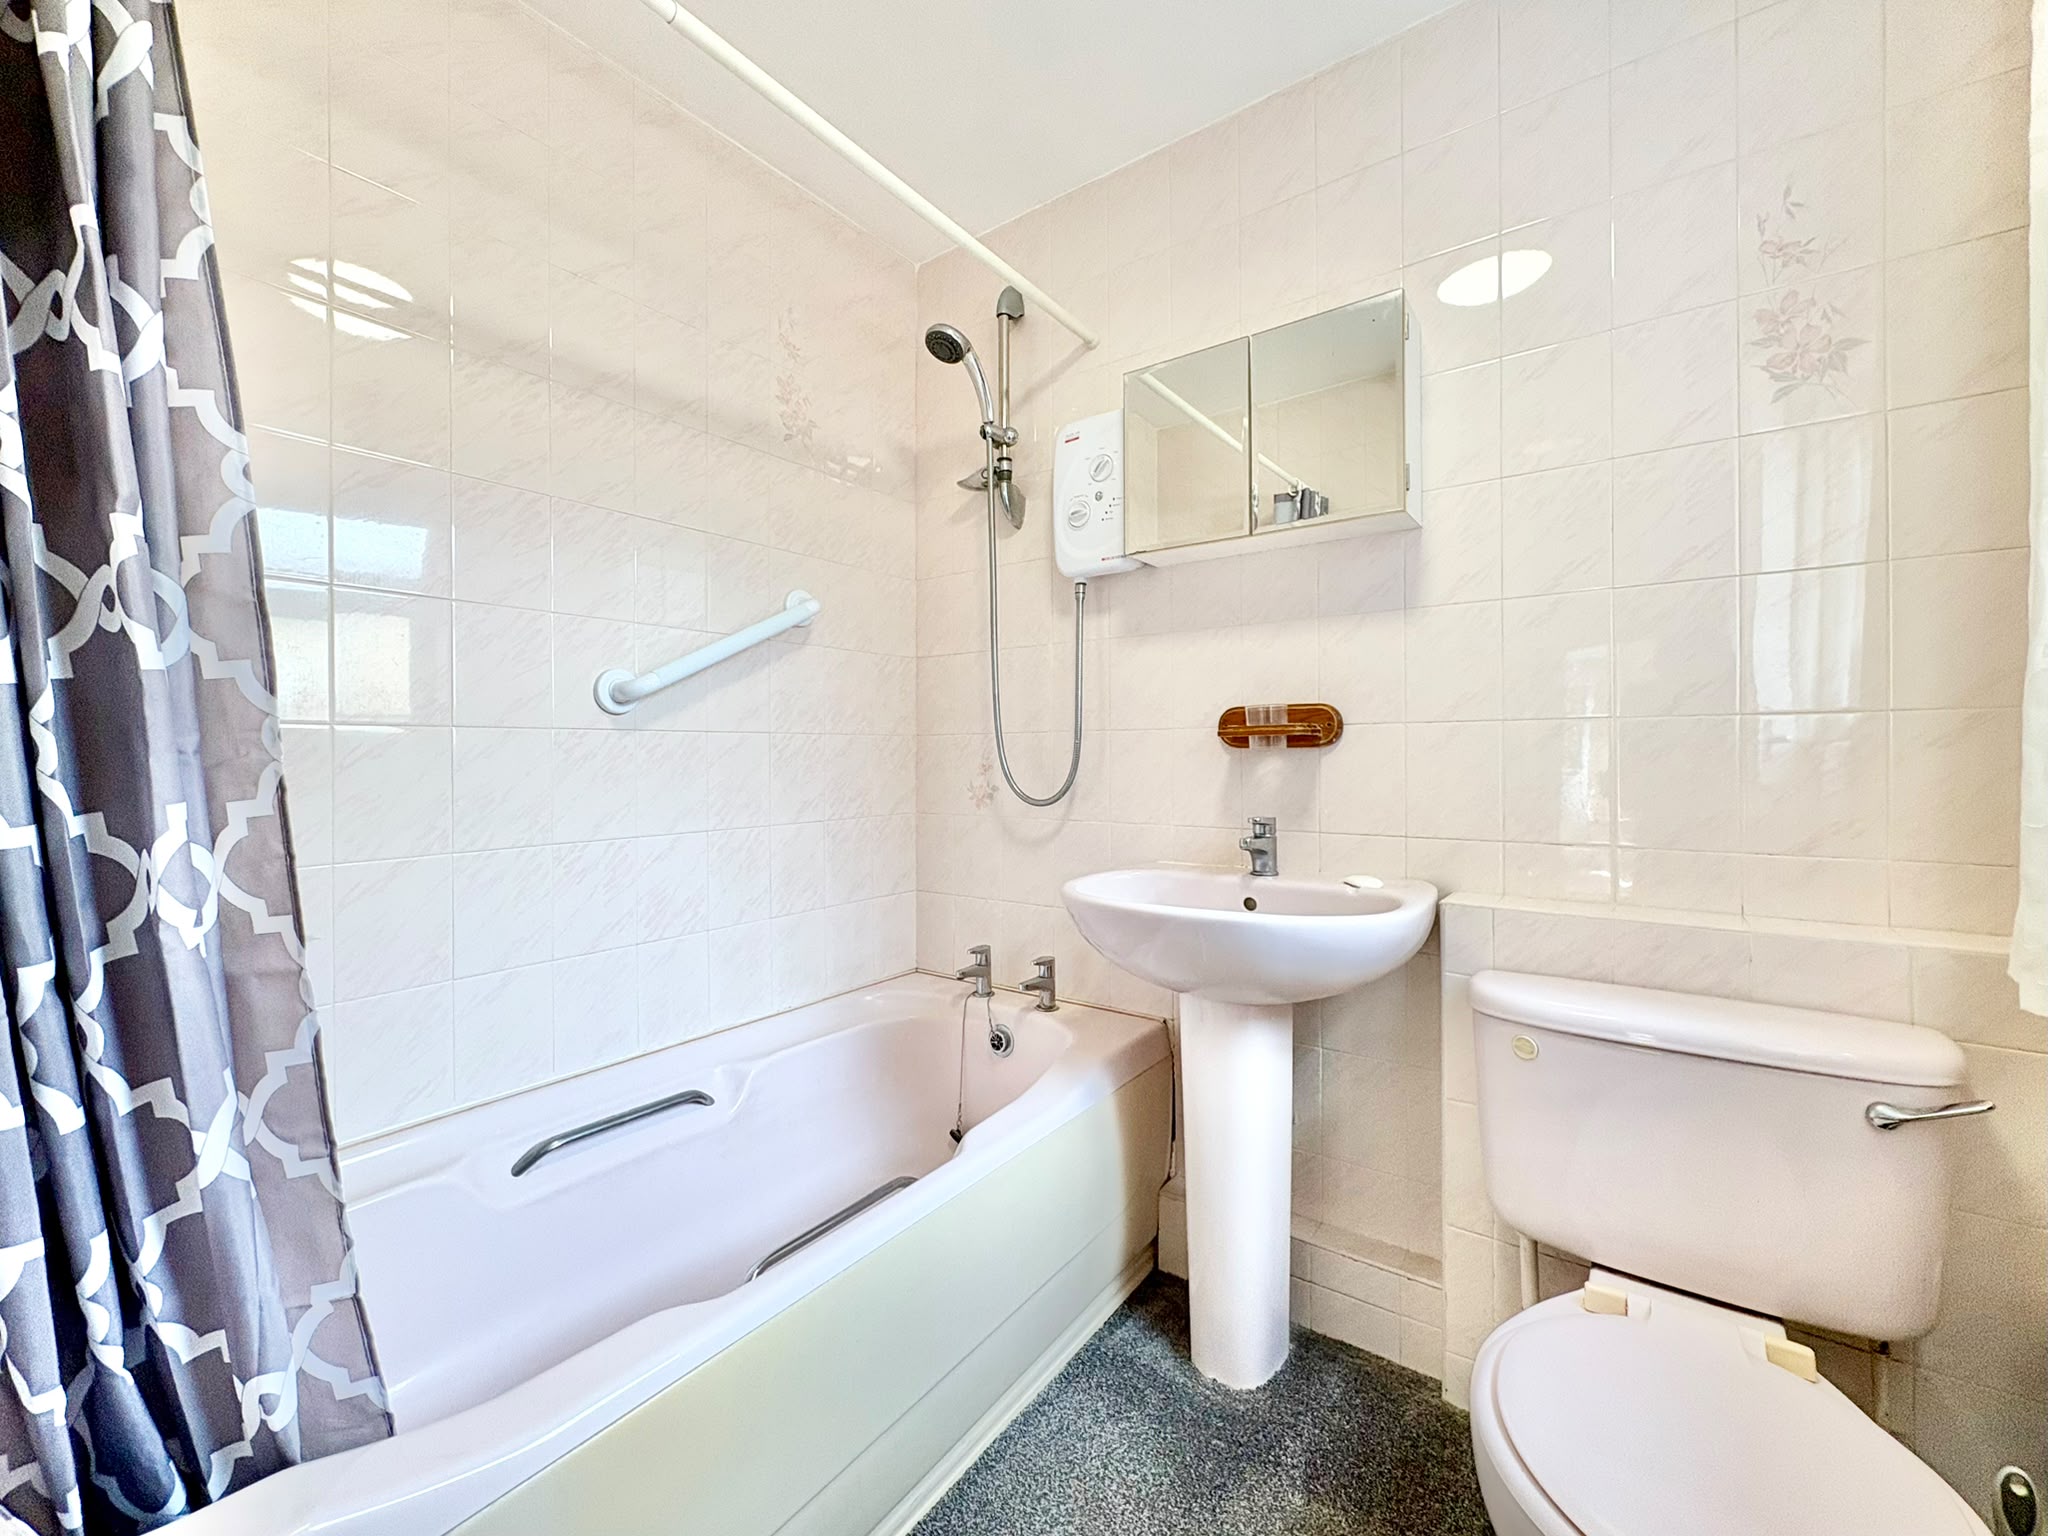
Bathroom – 1.98m x 1.65m (6’ 6” x 5’ 5”) being fully tiled and fitted with a pale pink suite to include panelled bath with electric shower over, pedestal wash hand basin and WC. An obscure glazed window overlooks the side.
From the kitchen, a pair of doors open to the stairs which rise to the first floor landing with doors off to…
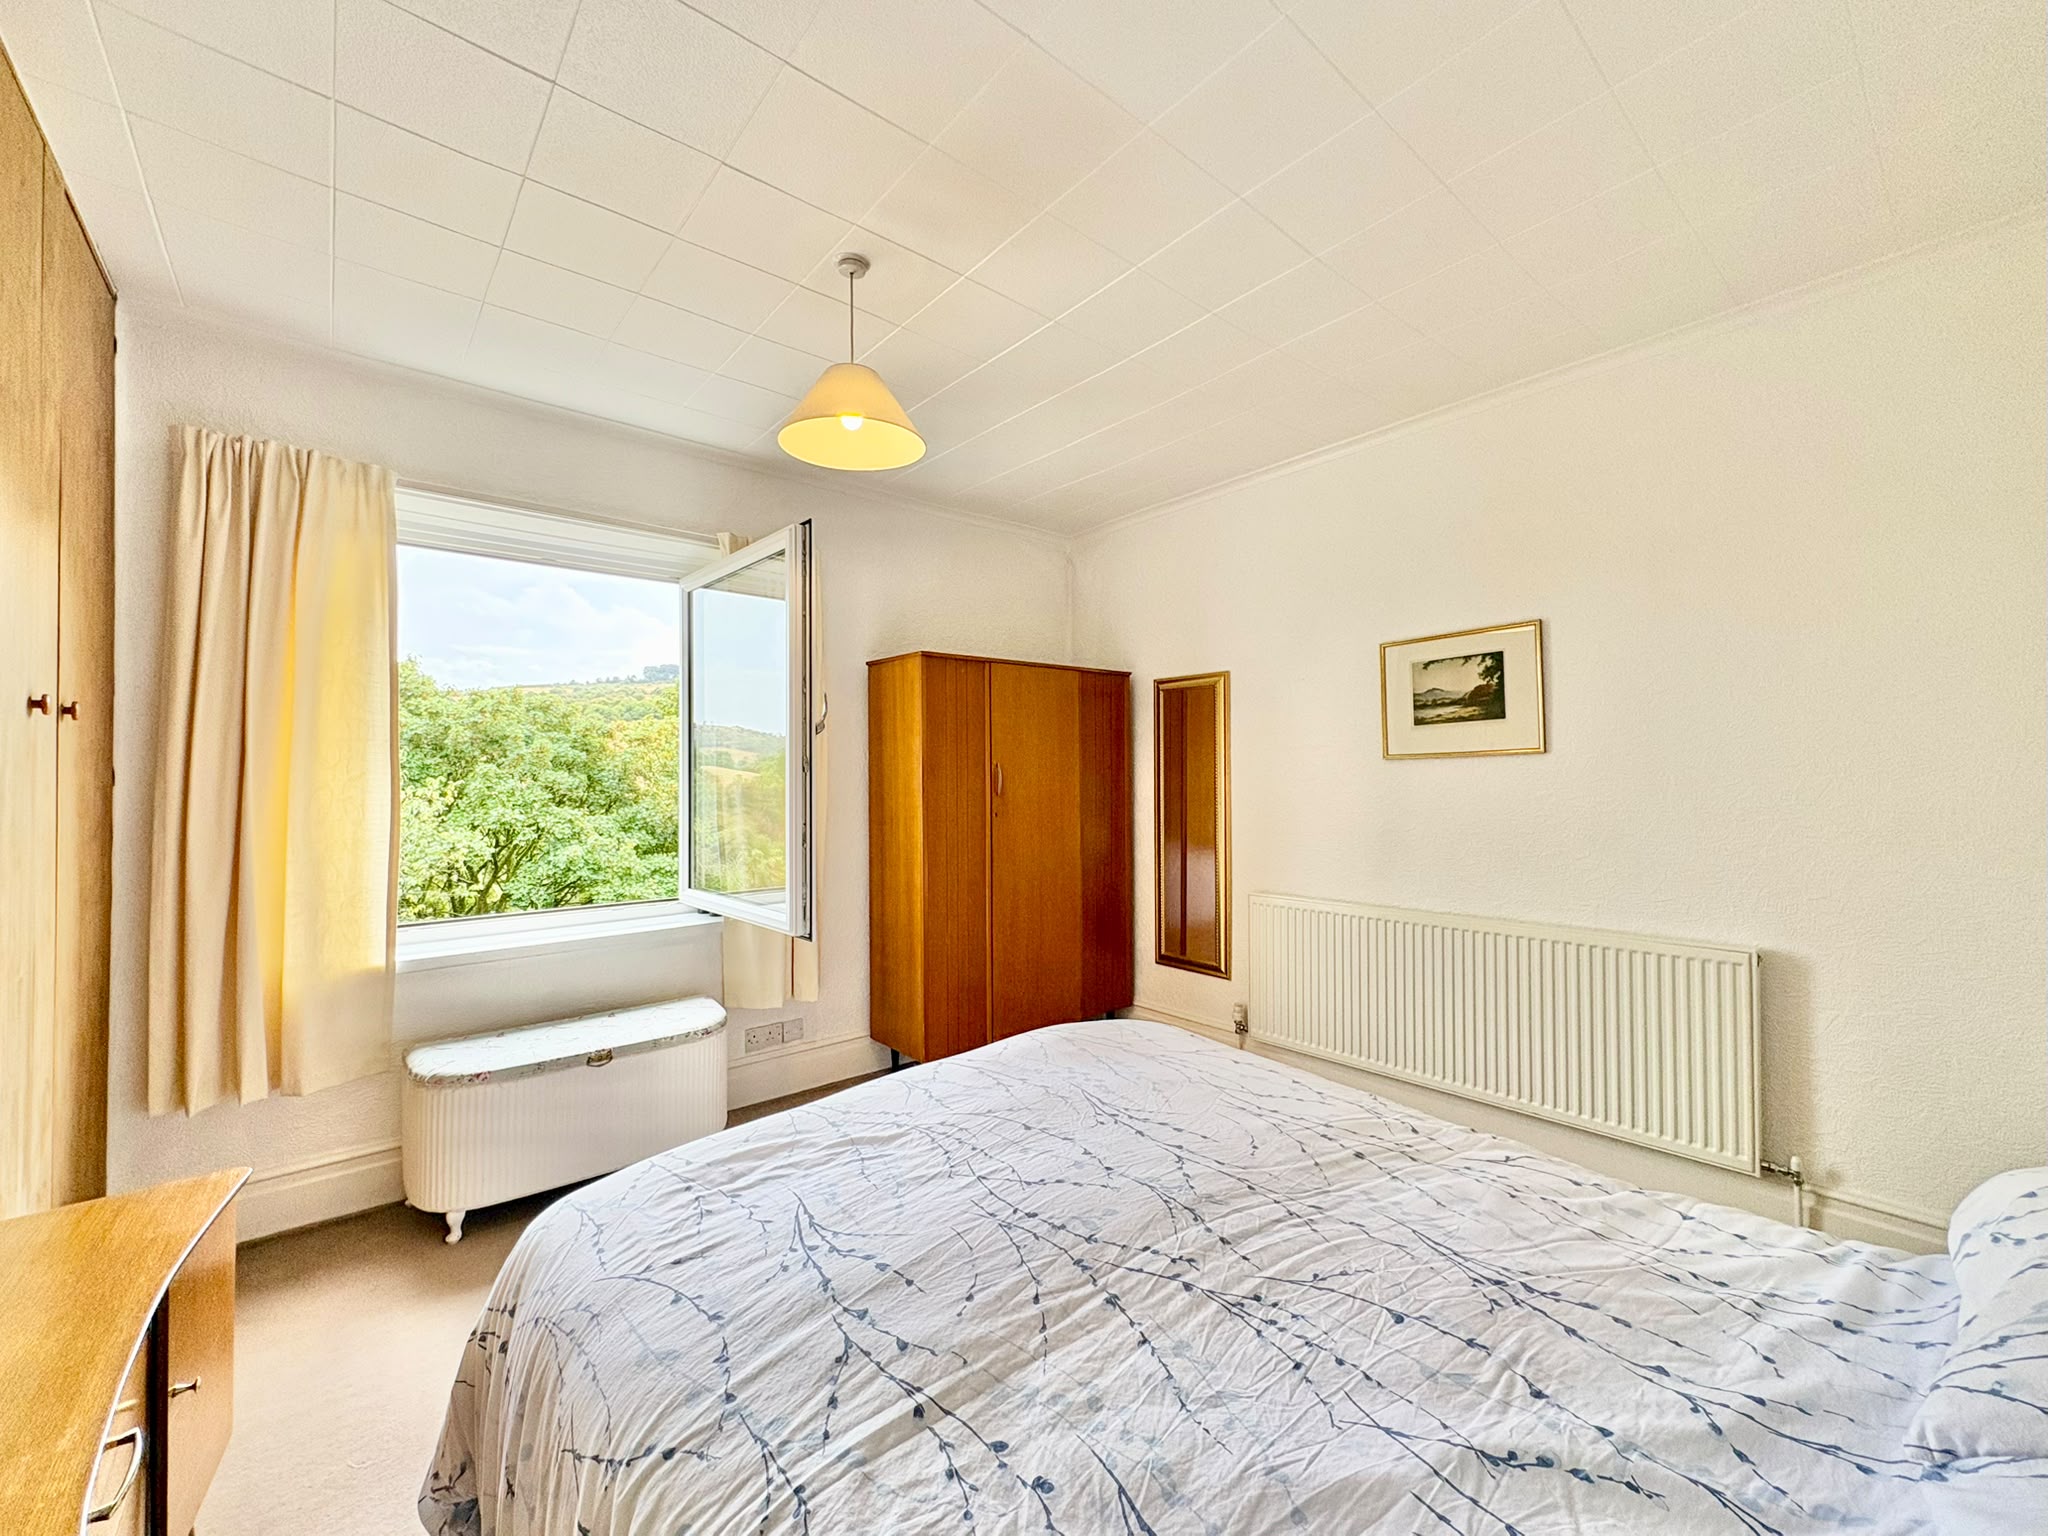
Bedroom 1 – 3.88m x 3.41m (12’ 9” x 11’ 2”) a good sized double bedroom, front facing with delightful views over the surrounding countryside and hills in the distance. There are also two built-in wardrobes.
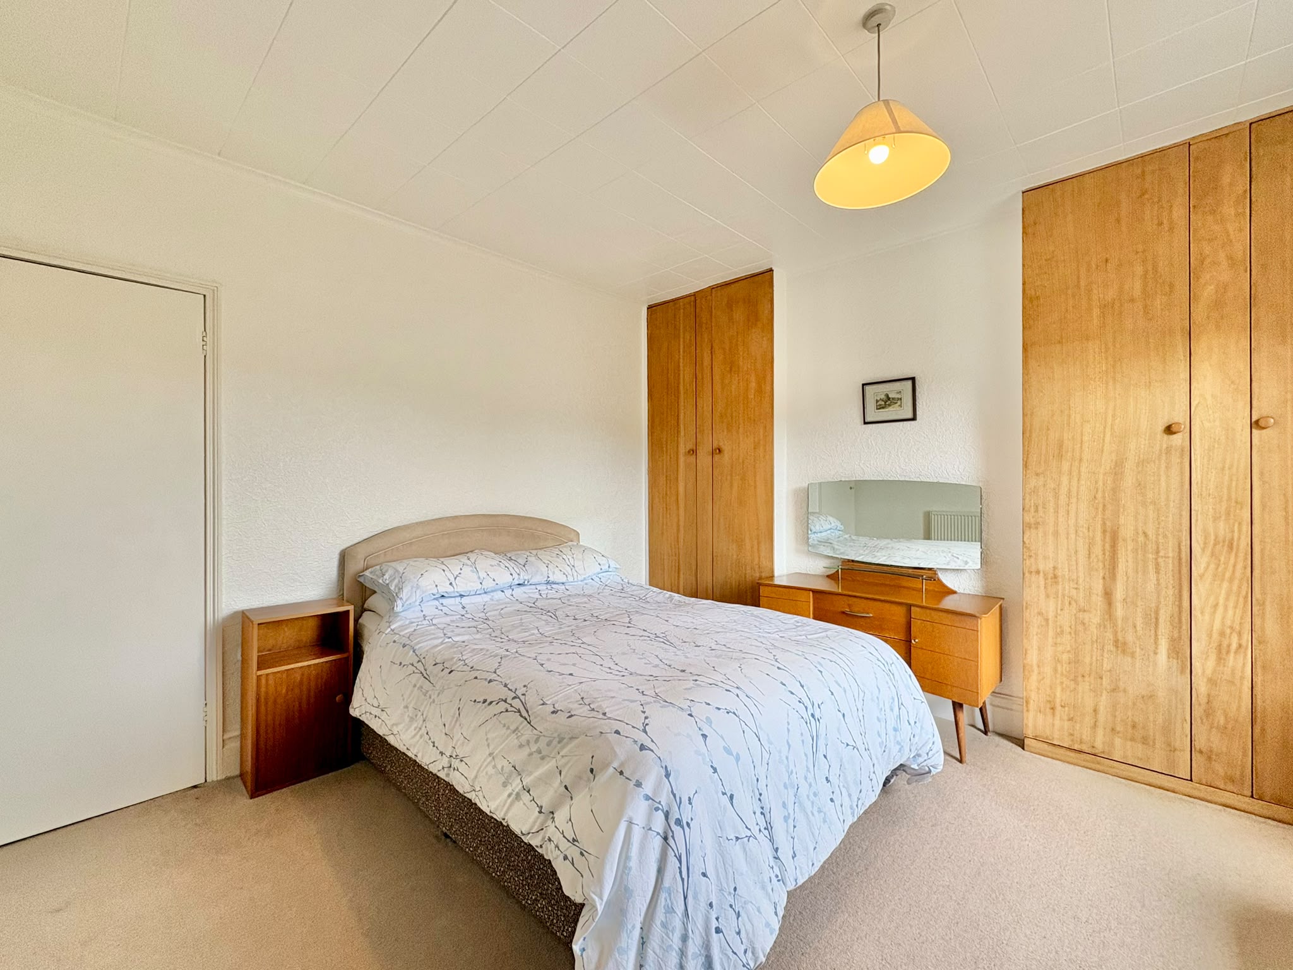
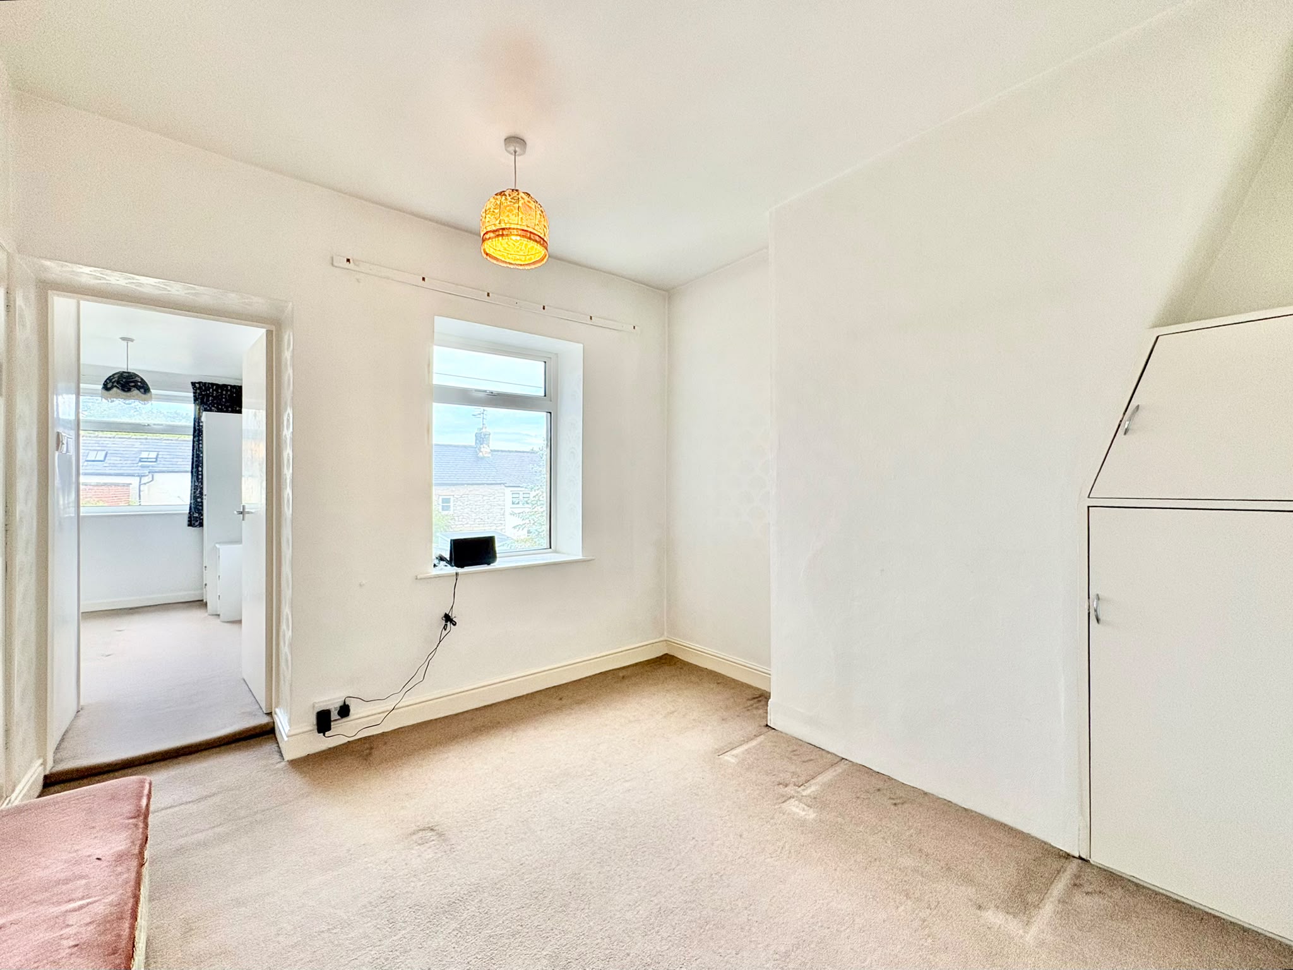
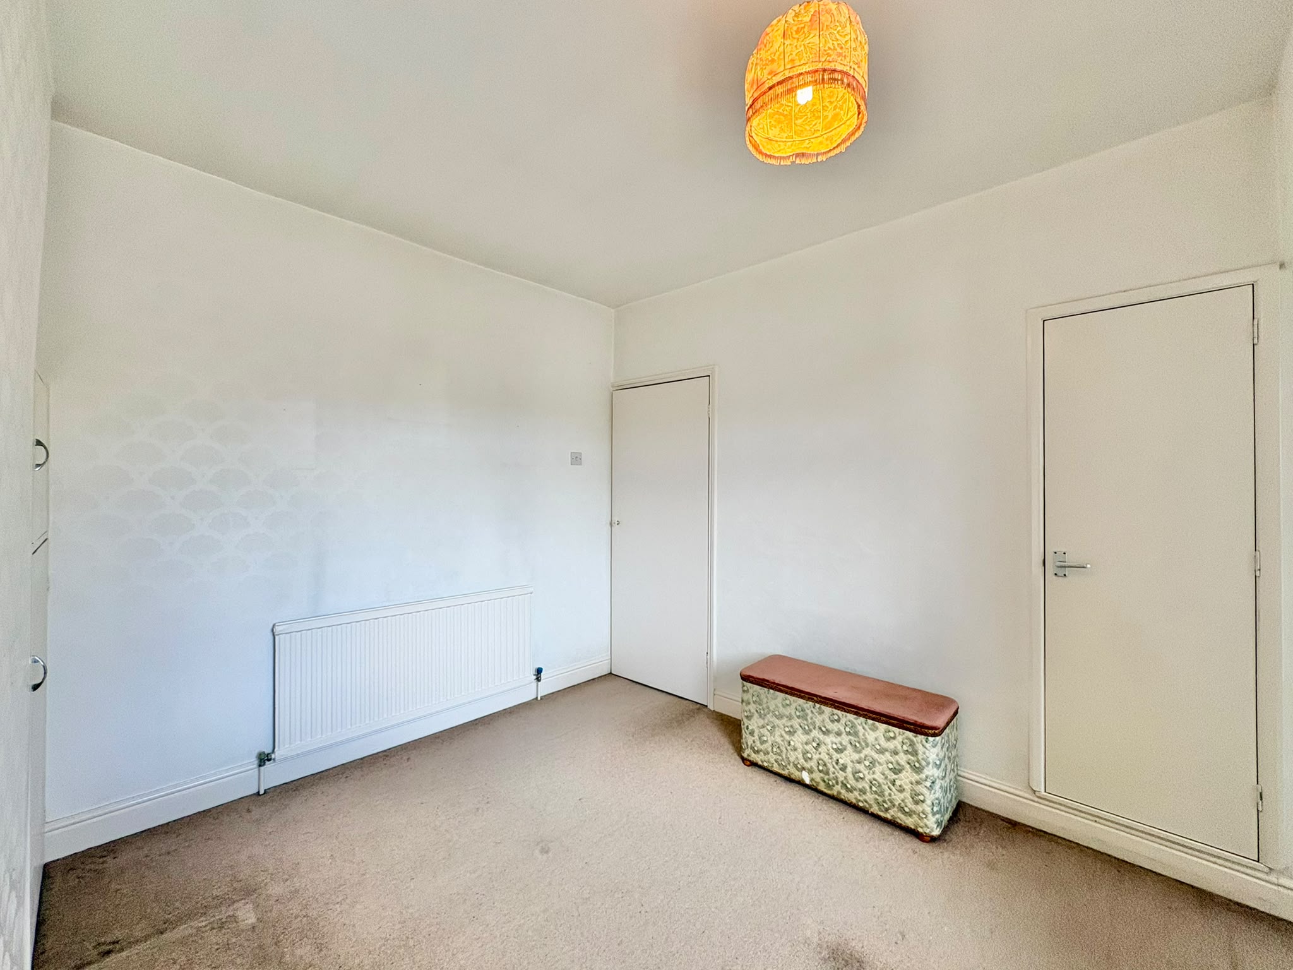
Bedroom 2 – 3m x 2.94m (9’ 10” x 9’ 8”) a second double bedroom with built-in store above the stairs, and second built-in store to the opposite corner. Off this bedroom is…
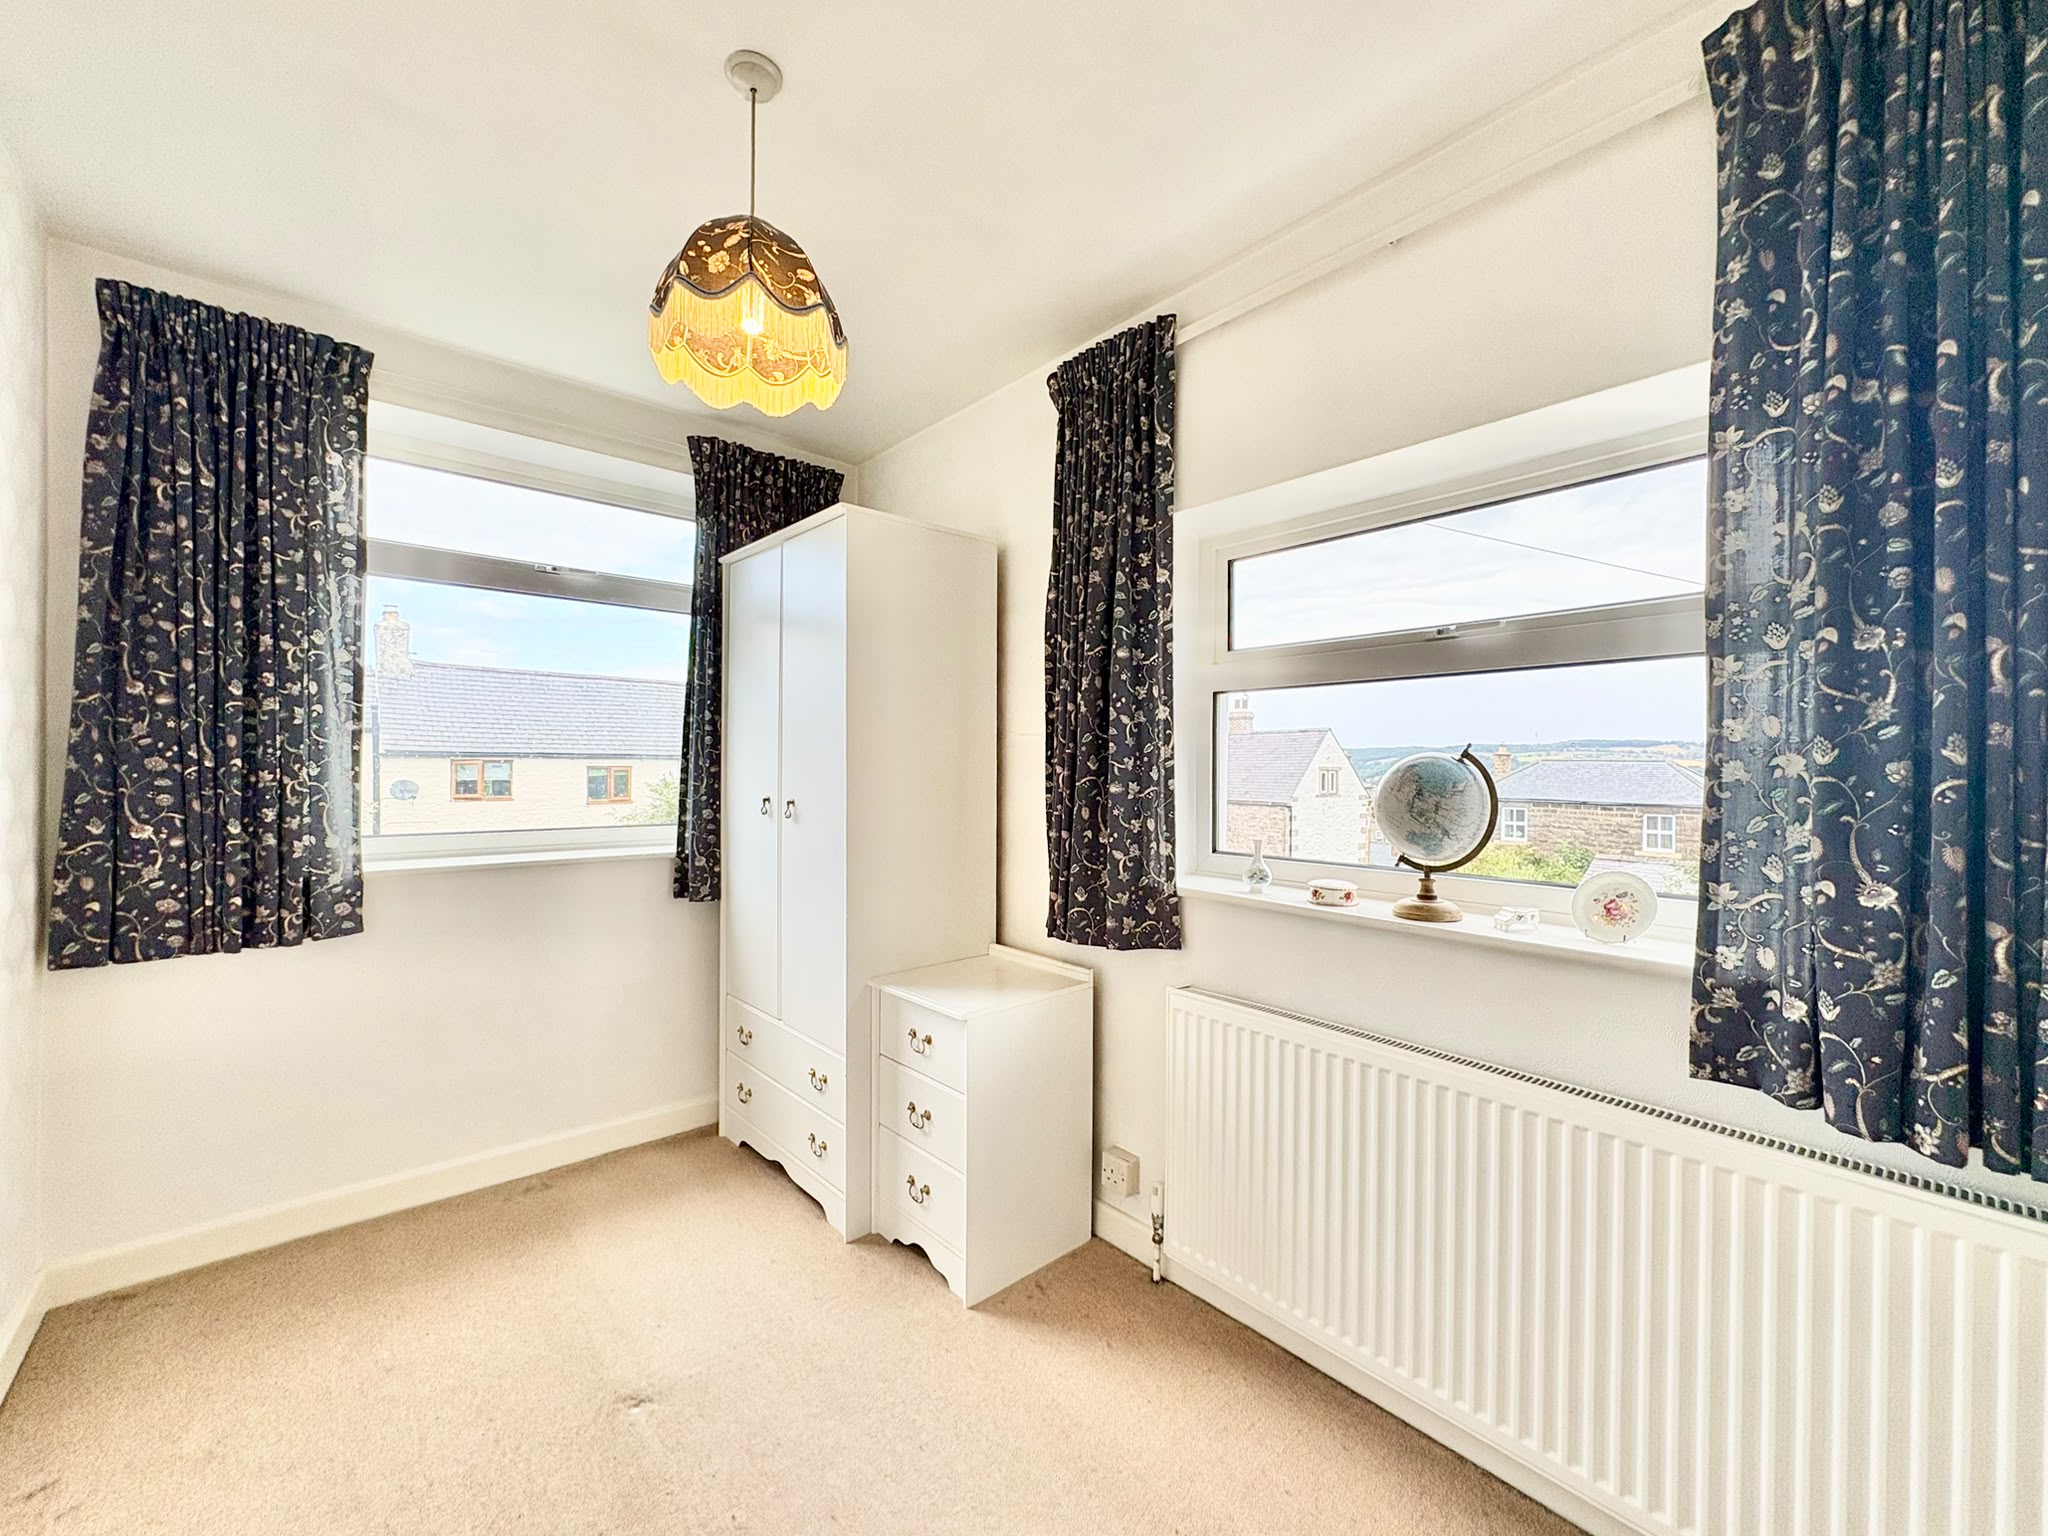
Bedroom 3 – 3.62m x 1.98m (11’ 10” x 6’ 6”) a good single bedroom, equally suitable as a nursery, dressing room or hobby room. It could also be converted to an ensuite shower room, if required. Views over the village from the rear.
OUTSIDE & PARKING
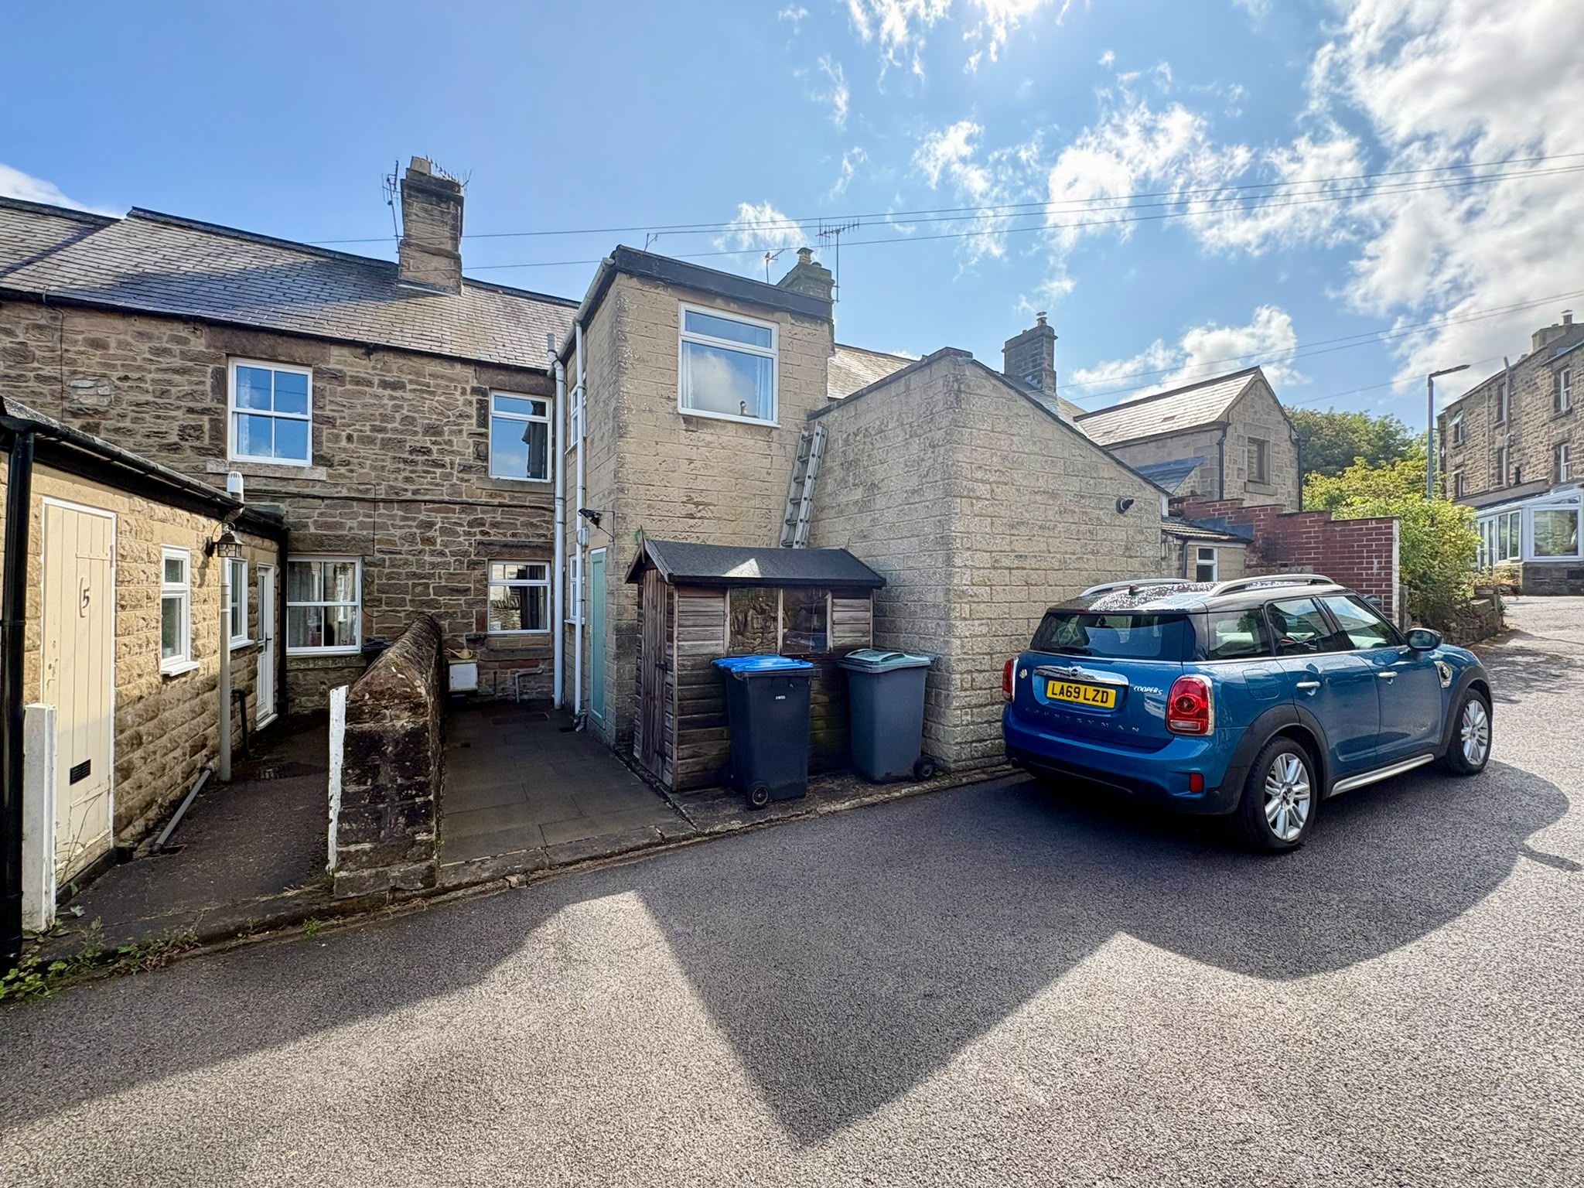
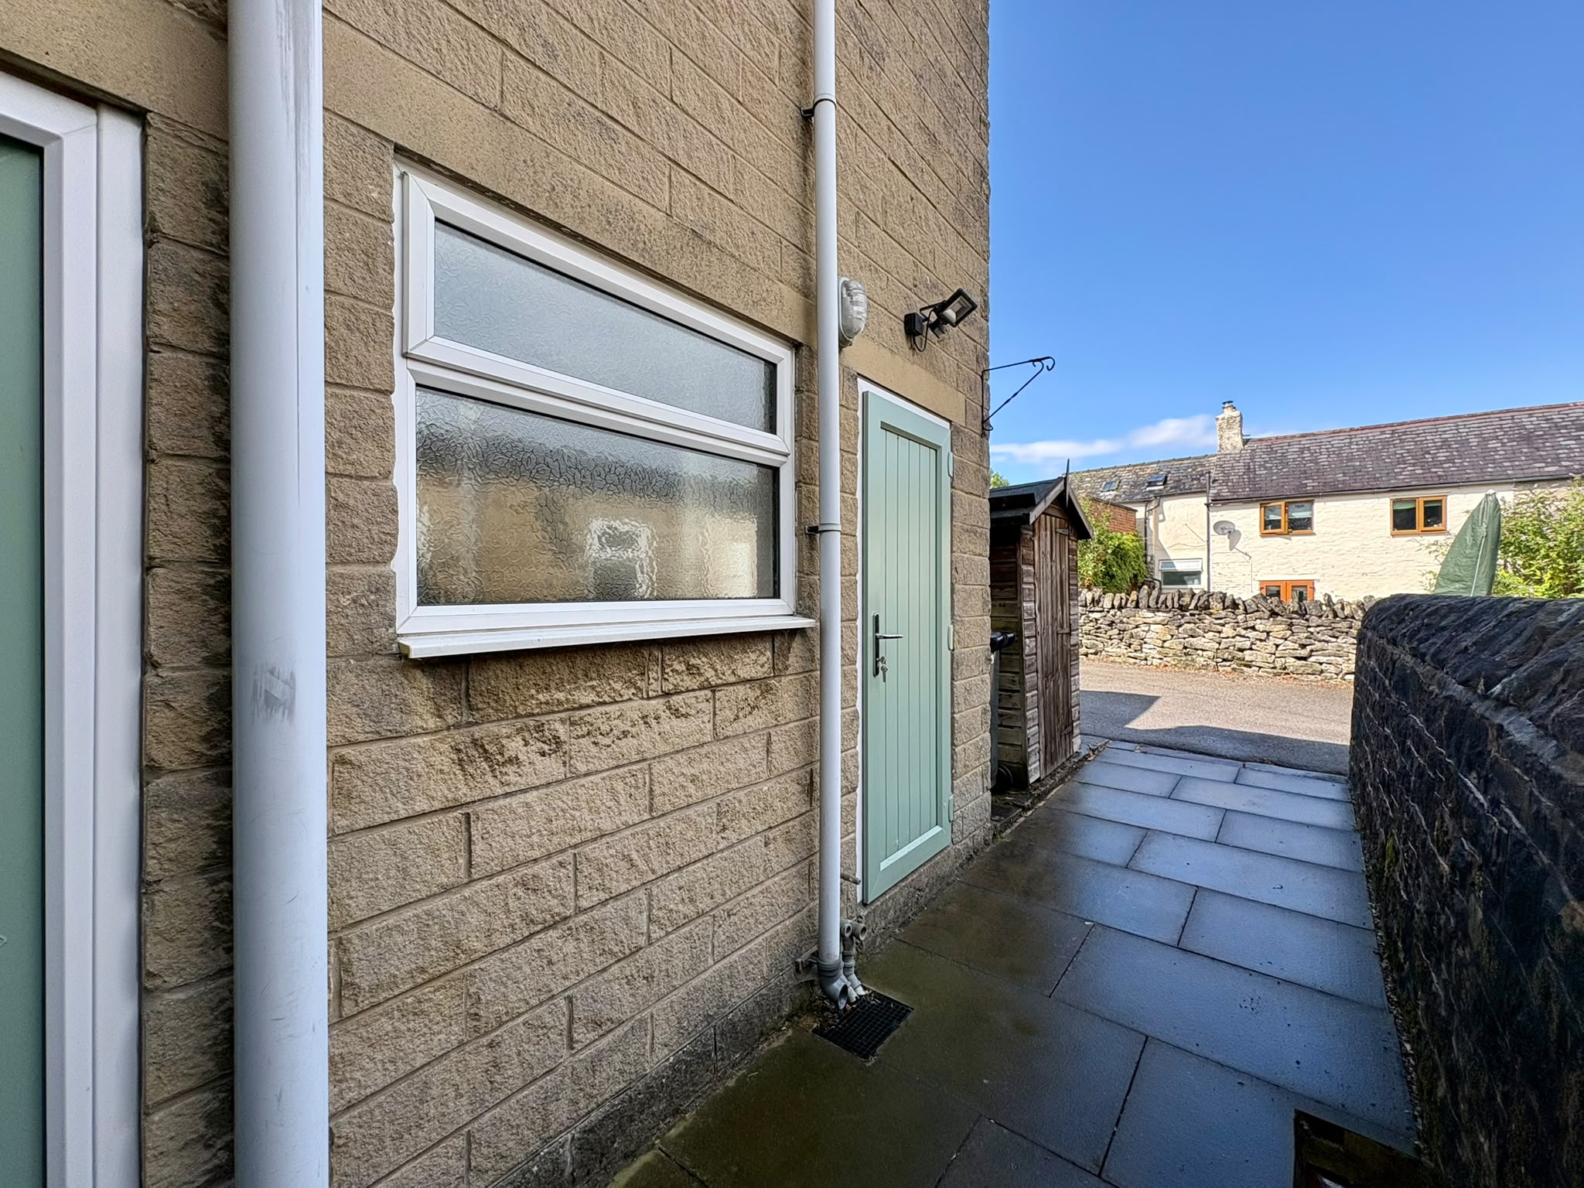
To the rear of the property is a rear yard area and good sized built-in store, which houses the gas fired boiler serving the central heating and hot water system.
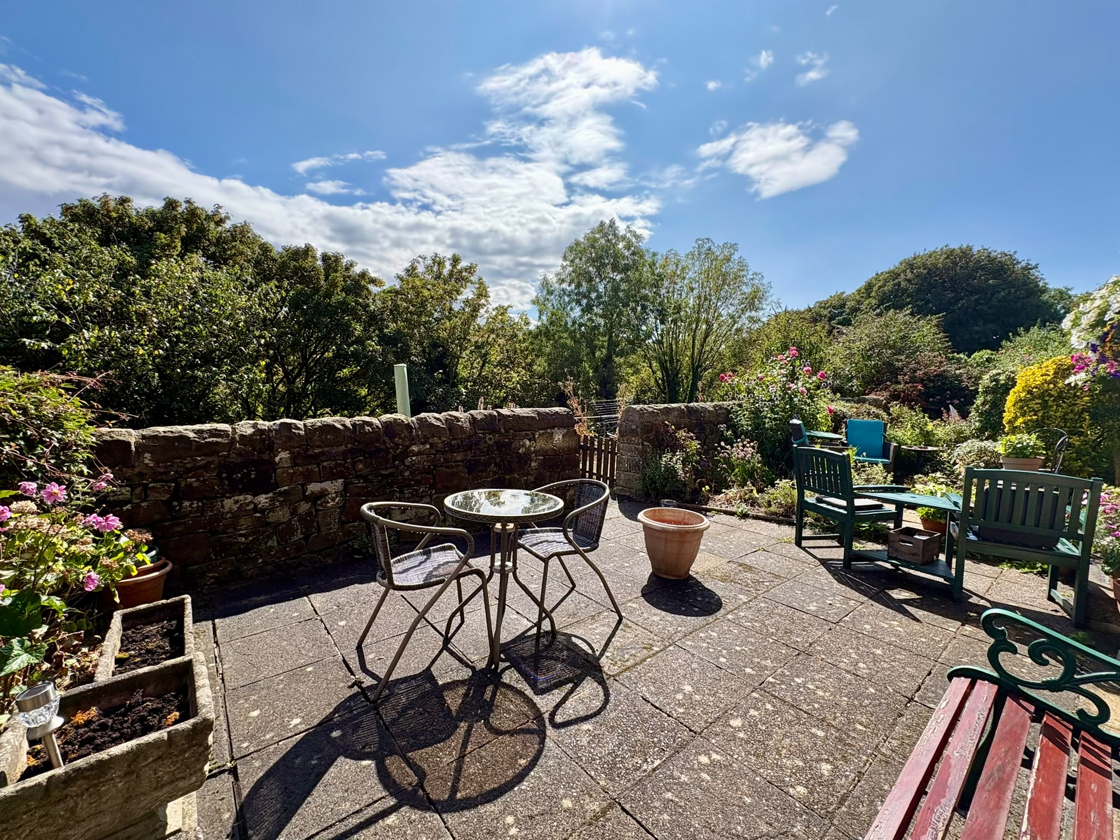
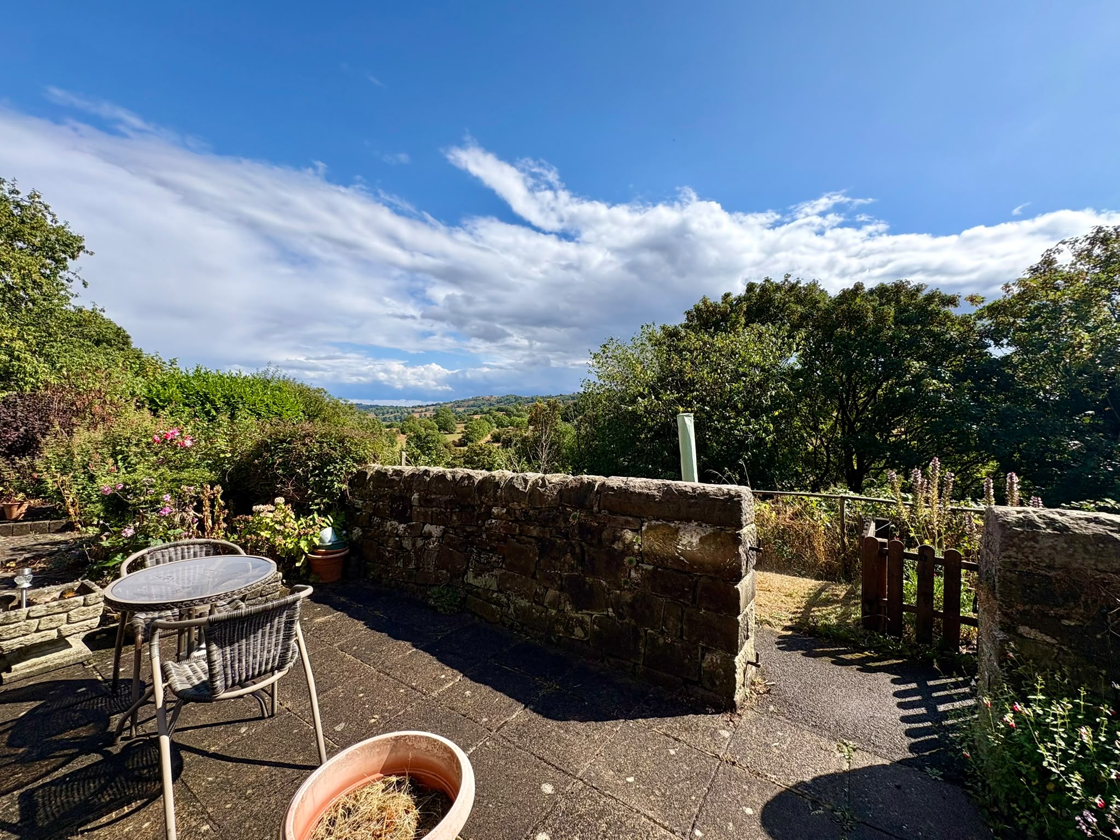
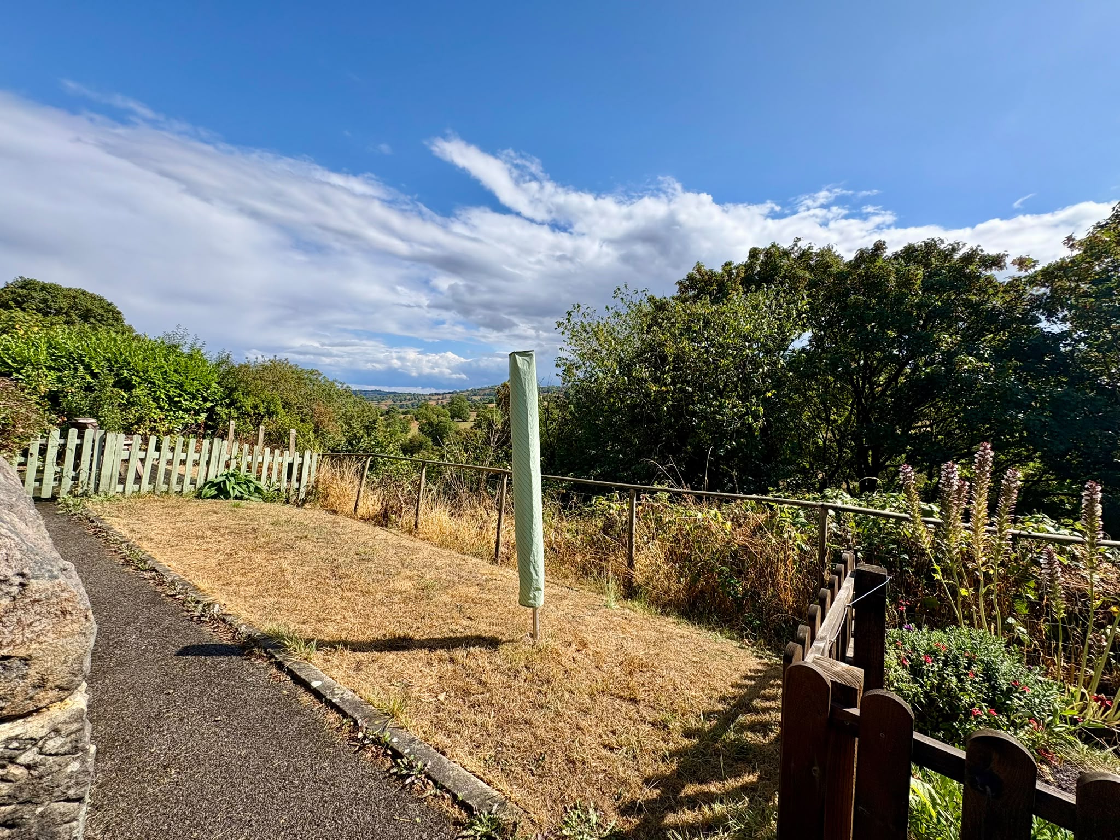
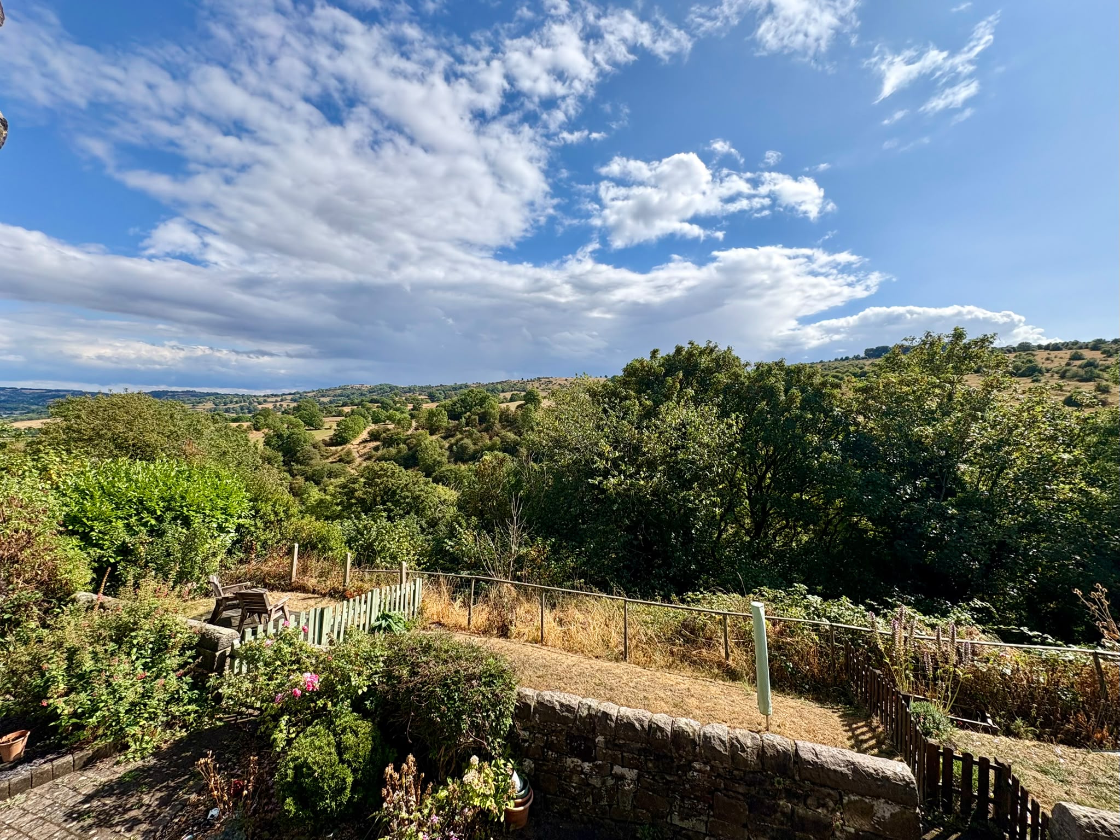
The front of the property can be accessed via a shared pathway found to the side of no. 1 Oaker Terrace. The pathway continues along the front of the row of cottages and no. 4 is found with a sunny terrace, which is open to the neighbours, yet provides an ideal spot for relaxation and outdoor dining, and to the other side of the pathway is an equally sunny lawned garden. There are delightful countryside views from both the terrace and garden.
There is space to park a car in front of the shed and yard.
TENURE – Freehold
SERVICES – All mains services are available to the property, which enjoys the benefit of gas fired central heating and uPVC double glazing. No specific test has been made on the services or their distribution.
EPC RATING – to be confirmed
COUNCIL TAX – Band C
FIXTURES & FITTINGS – Only the fixtures and fittings mentioned in these sales particulars are included in the sale. Certain other items may be taken at valuation if required. No specific test has been made on any appliance either included or available by negotiation.
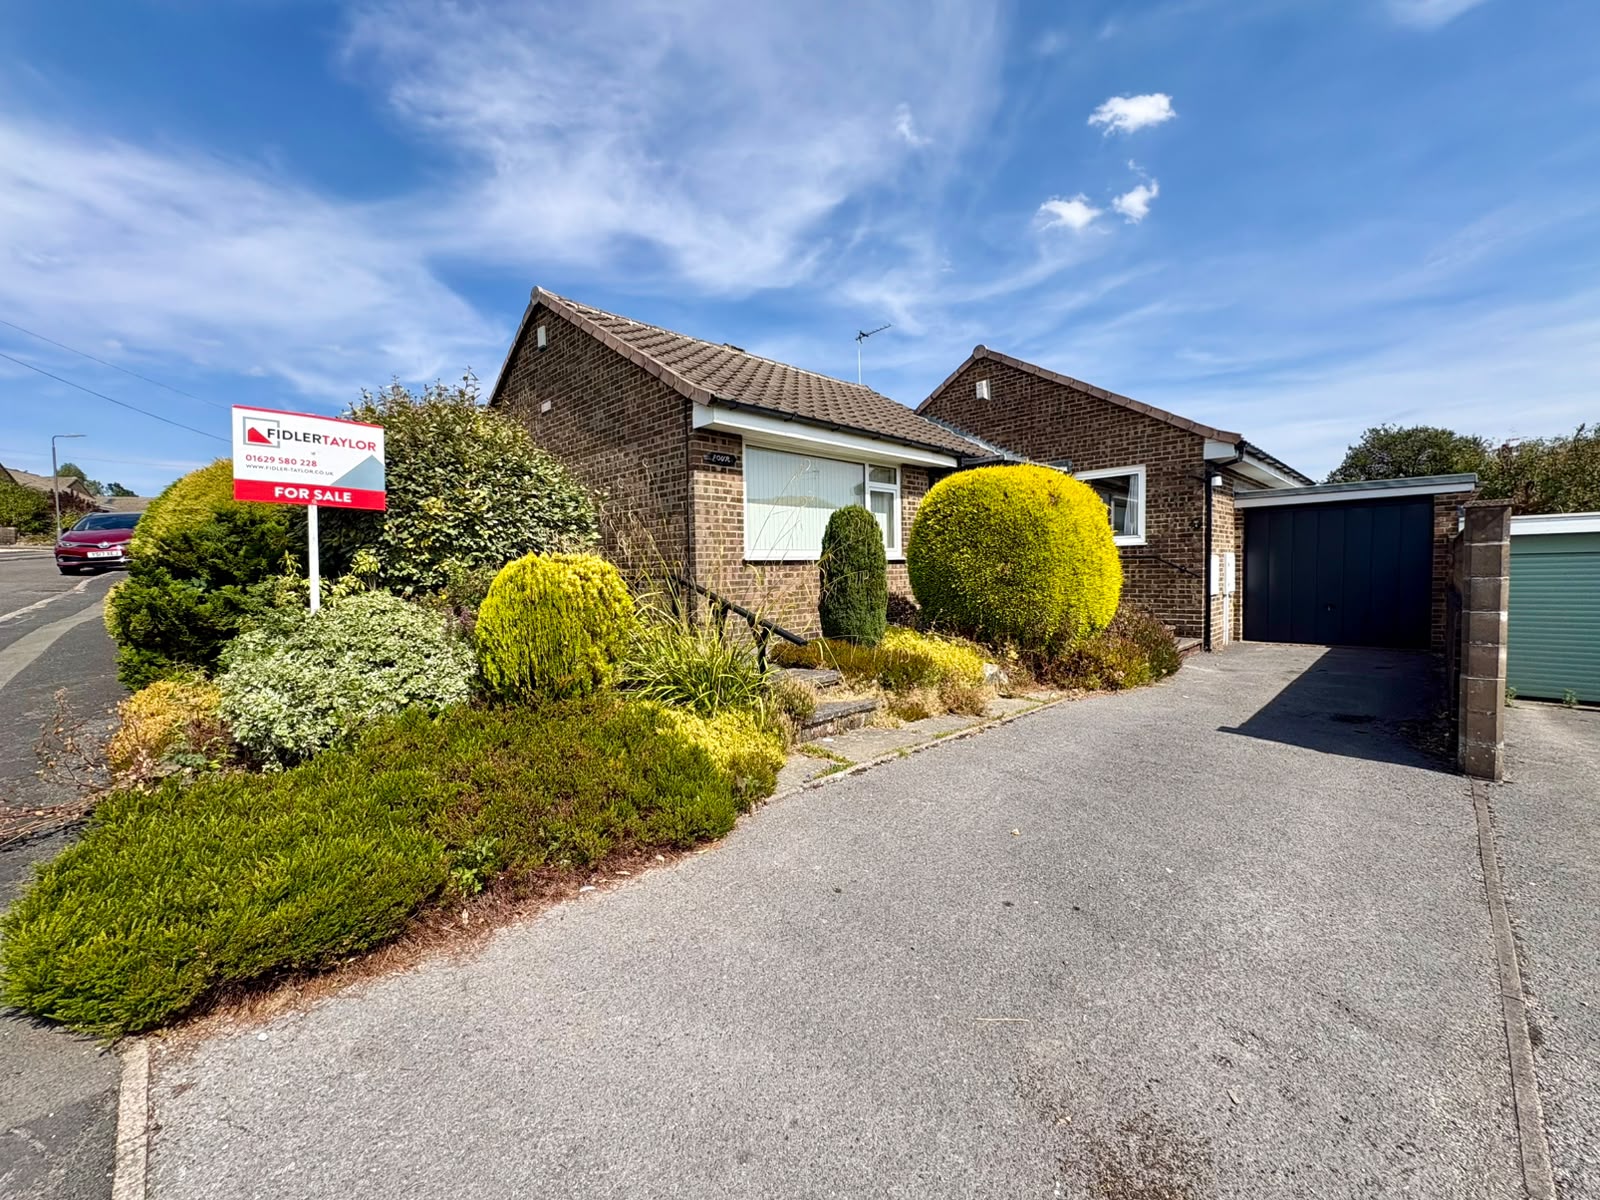
DIRECTIONS – From Matlock Crown Square, take the A6 Bakewell Road north towards Darley Dale. After passing St Elphin’s Park, turn left into Old Road, at the following crossroads turn left and continue across Darley Bridge rising up the hill and on into Wensley. On entering the village, locate “the square” and continue on Main Road proceeding out of the village. After a short distance, on the left locate a shared driveway immediately before a row of property known as Eagle Terrace. To the end of the shared entrance, Oaker Terrace can off to the left and no. 4 is identified by the agents For Sale board, positioned at the rear of the property.
WHAT3WORDS – inflating.curved.plot
VIEWING – Strictly by prior arrangement with the Matlock office 01629 580228.
Ref: FTM11085