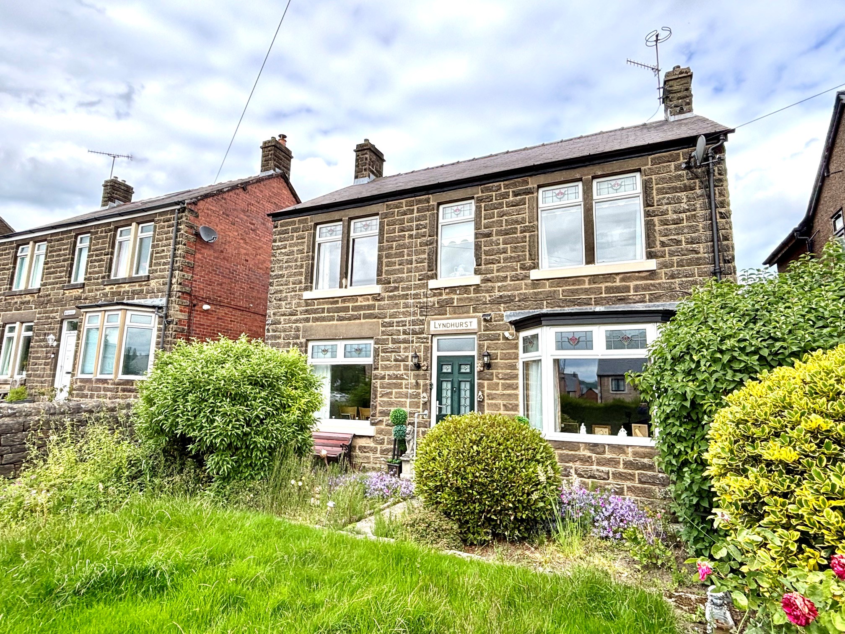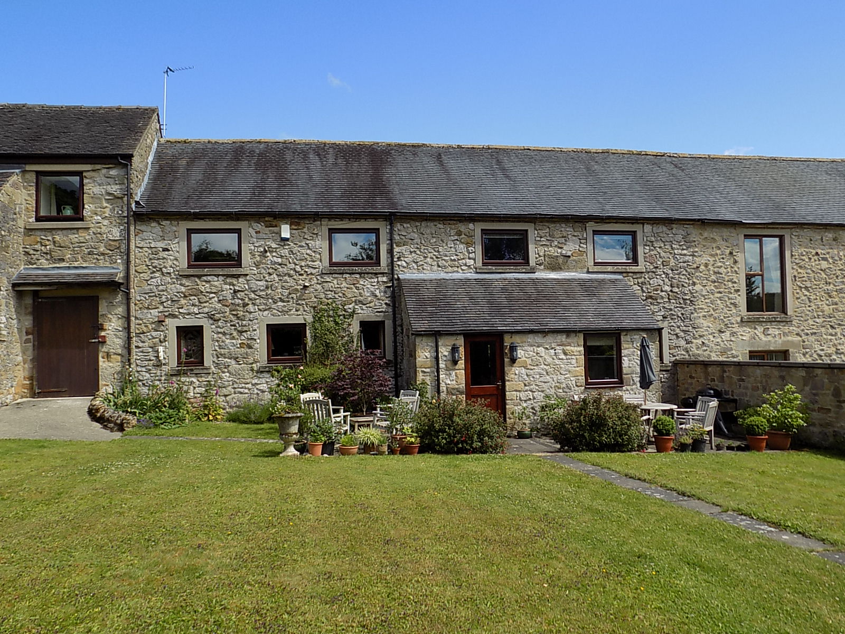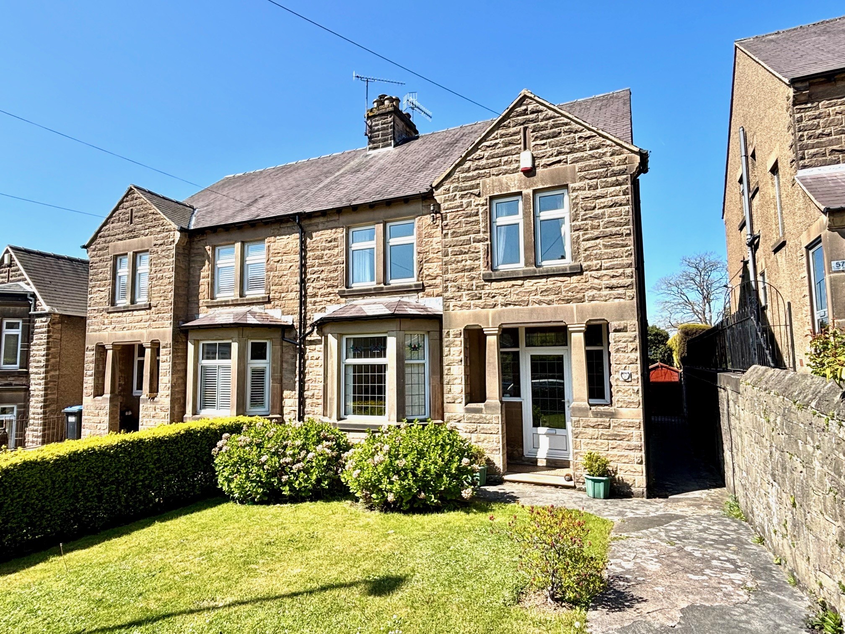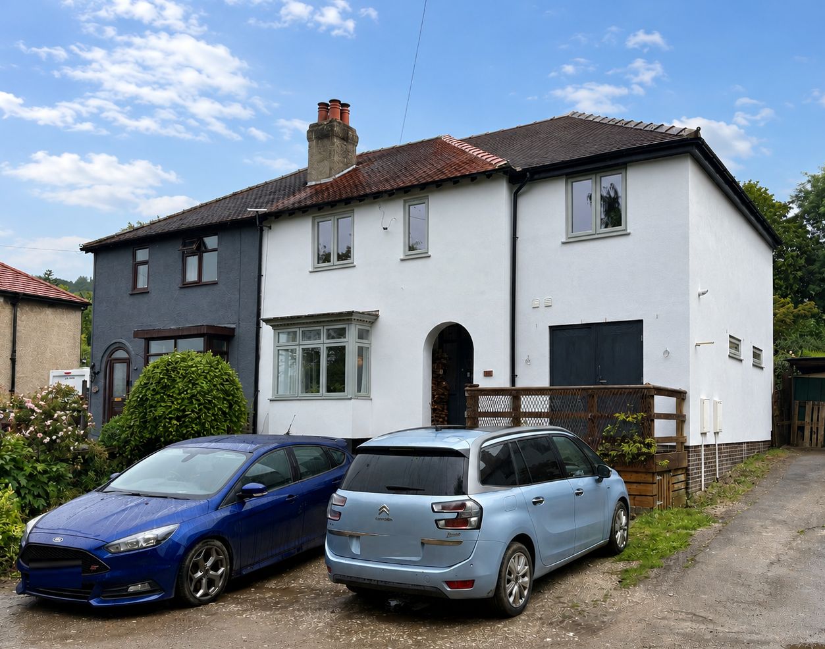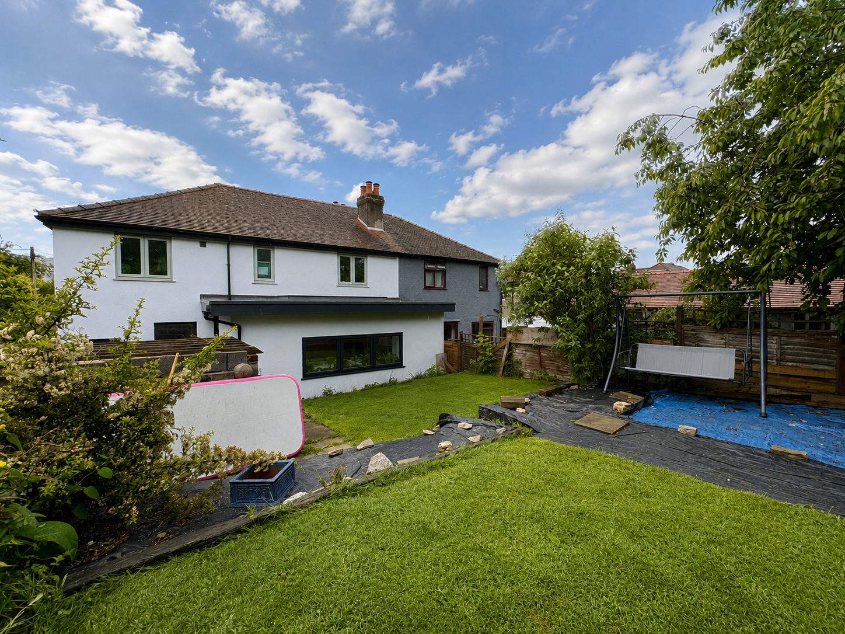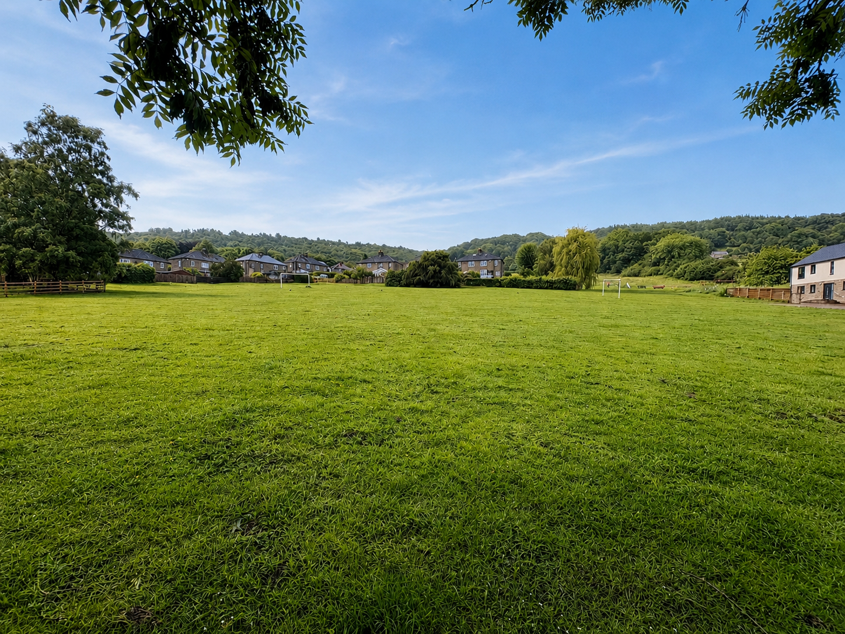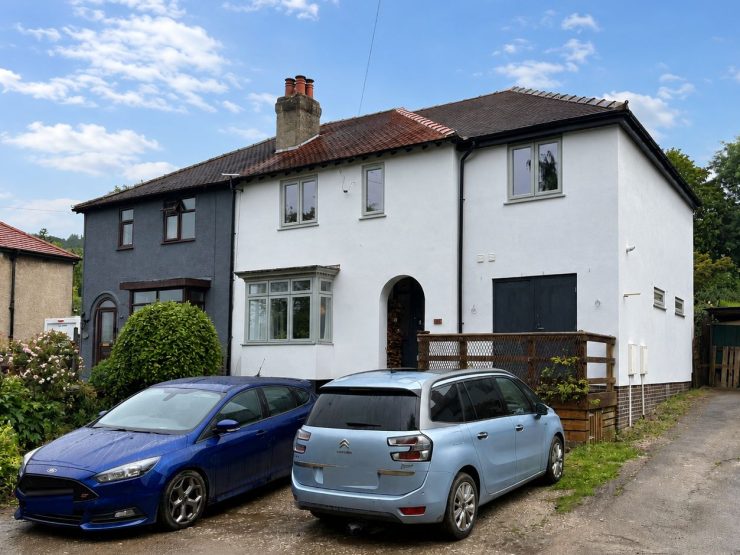



Standing within rendered elevations beneath a tiled roof, this traditional semi-detached home has undergone an extensive programme of updating and extension over recent years to now provides a generously proportioned family home. There is a little bit of renovation work still to be completed by any new owner. The extended accommodation now comprises entrance hallway, sitting room, beautifully finished open plan dining, living, kitchen with ceiling lantern and access to the garden, utility room and WC, whilst at first floor level there is the principal bedroom with shower room and dressing room, plus three further bedrooms and family bathroom. Outside, to the front is an area of hard standing providing parking for two cars, plus modest garden. To the rear, a generous garden with direct access to playing fields.
Situated with ready access to the amenities and facilities of Darley Dale, plus the surrounding Derbyshire Dales countryside. Good road links lead to the neighbouring market towns of Bakewell (5 miles), Matlock (3 miles) and Chesterfield (10 miles), with the cities of Sheffield, Derby and Nottingham each within daily commuting distance.
ACCOMMODATION
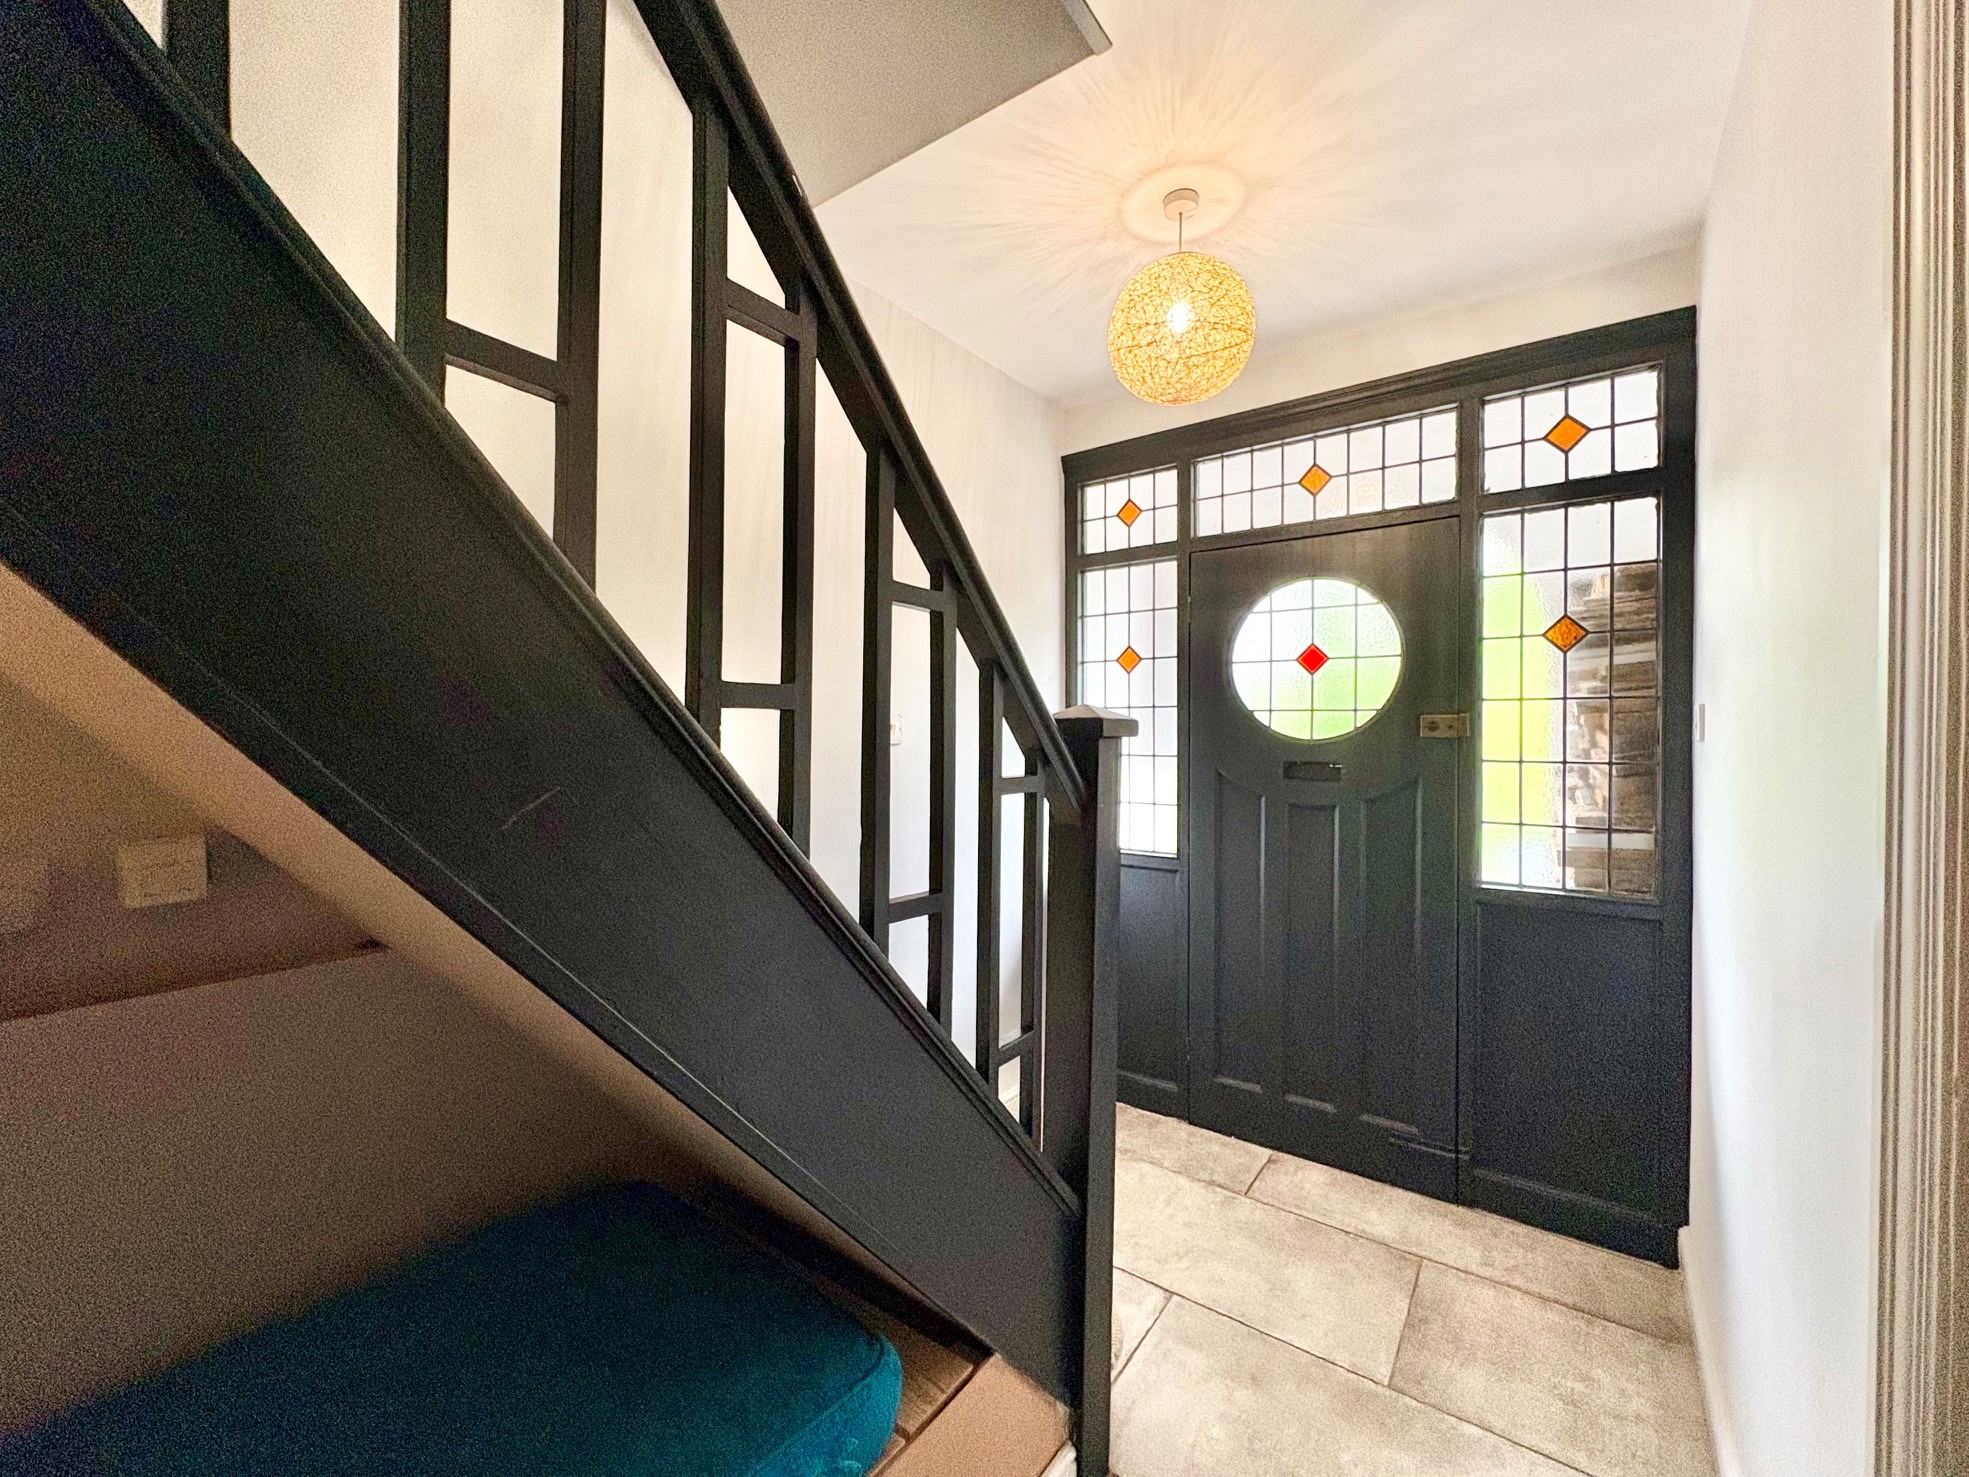
Sheltered beneath an arched porchway, a wooden door with attractive leaded glazing and matching side and over panels, opens to an entrance hallway with stairs rising to the first floor, tiled floor with under floor heating, and door off to the…
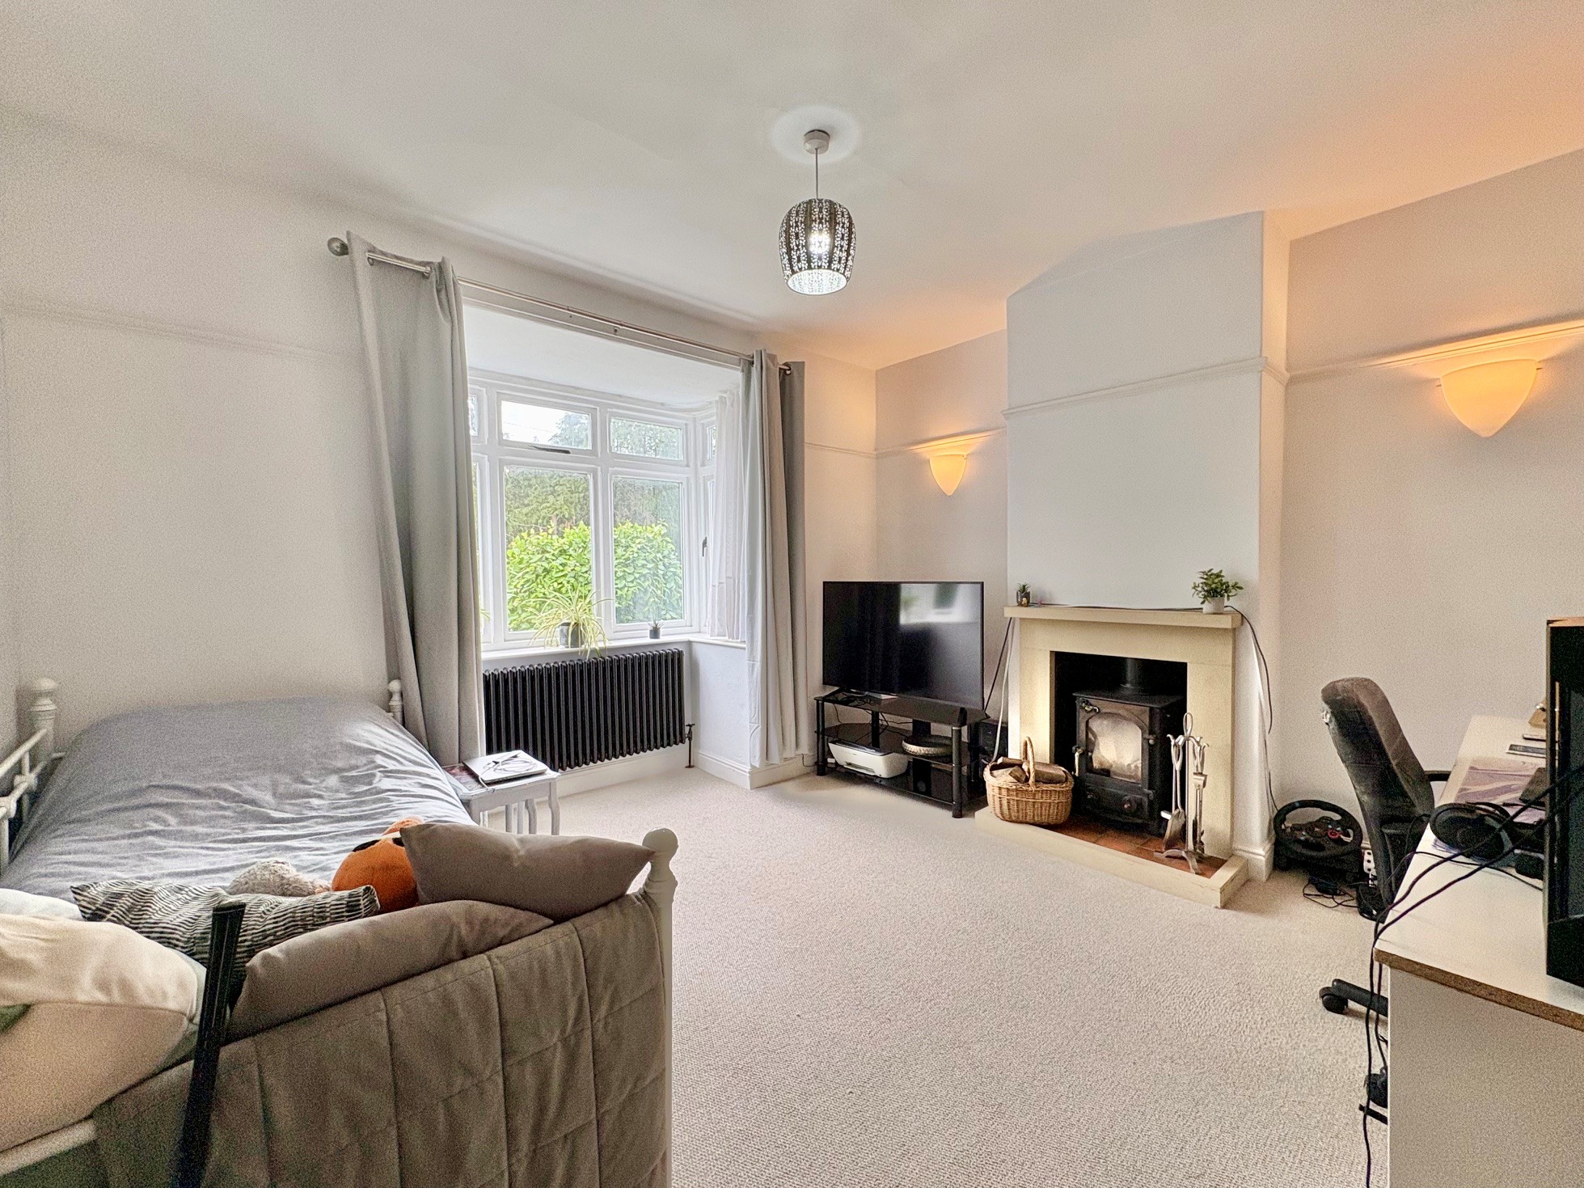
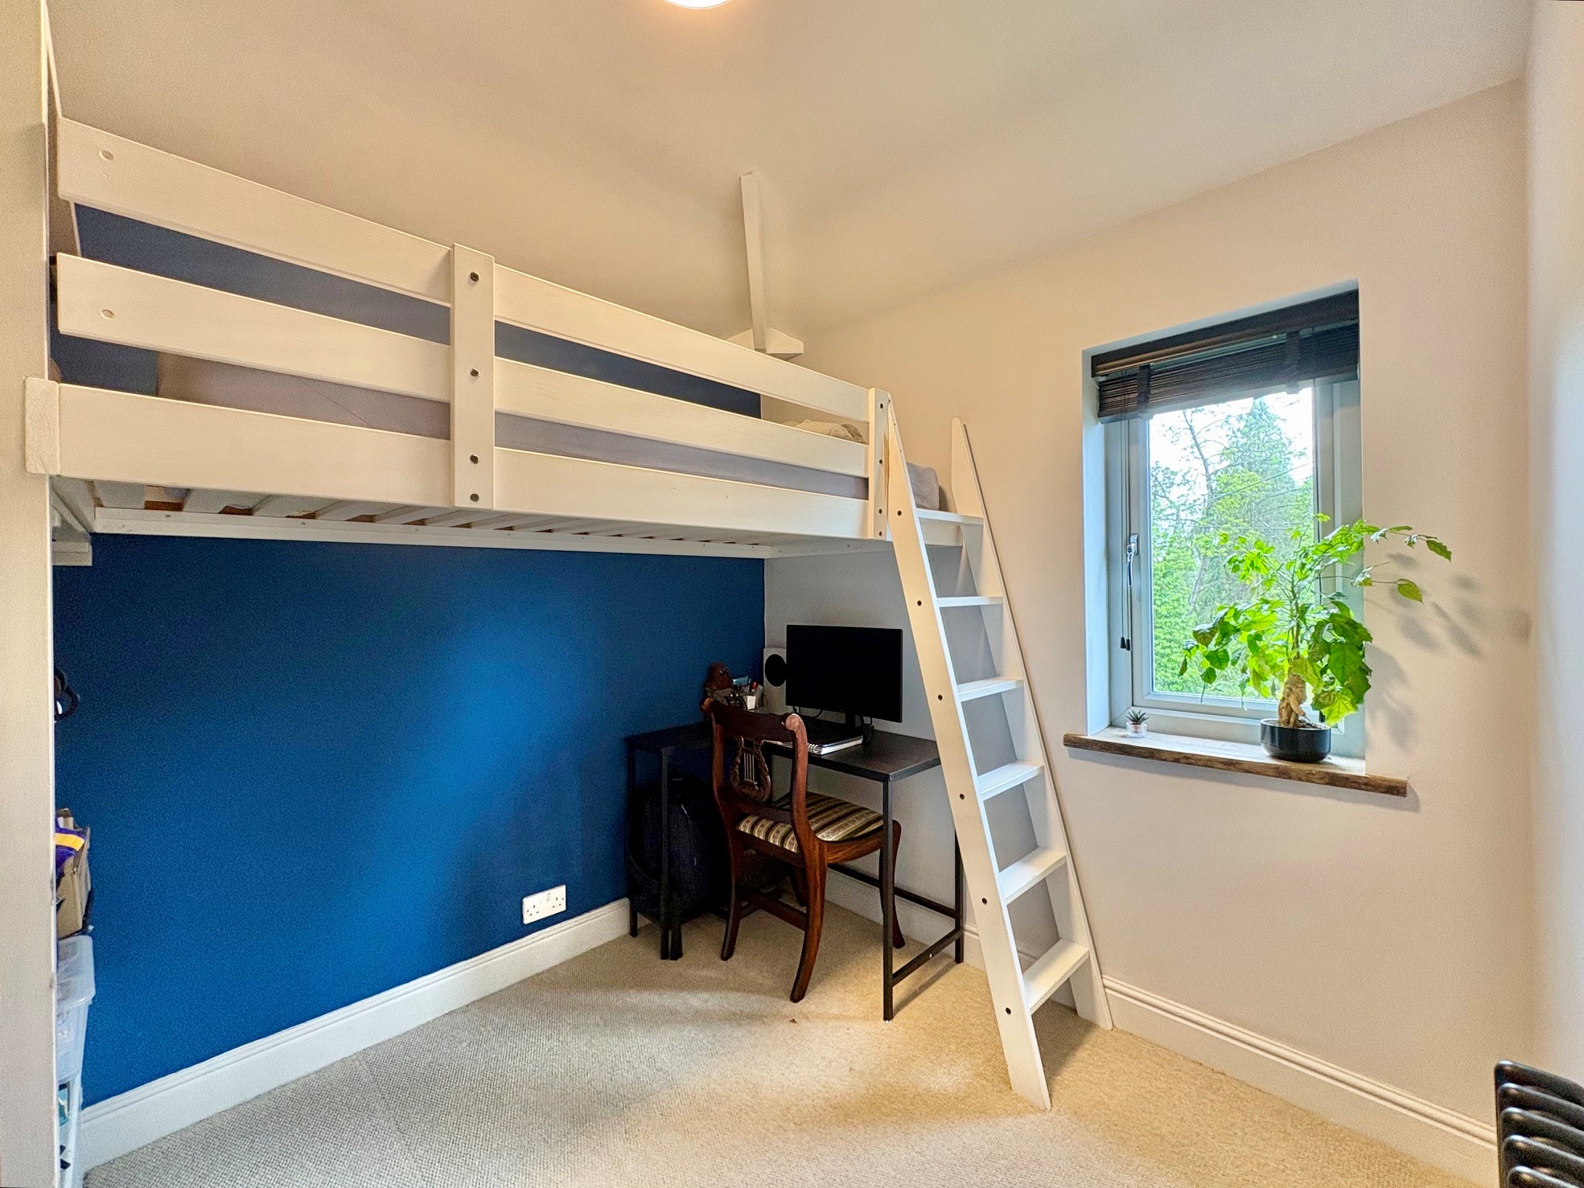
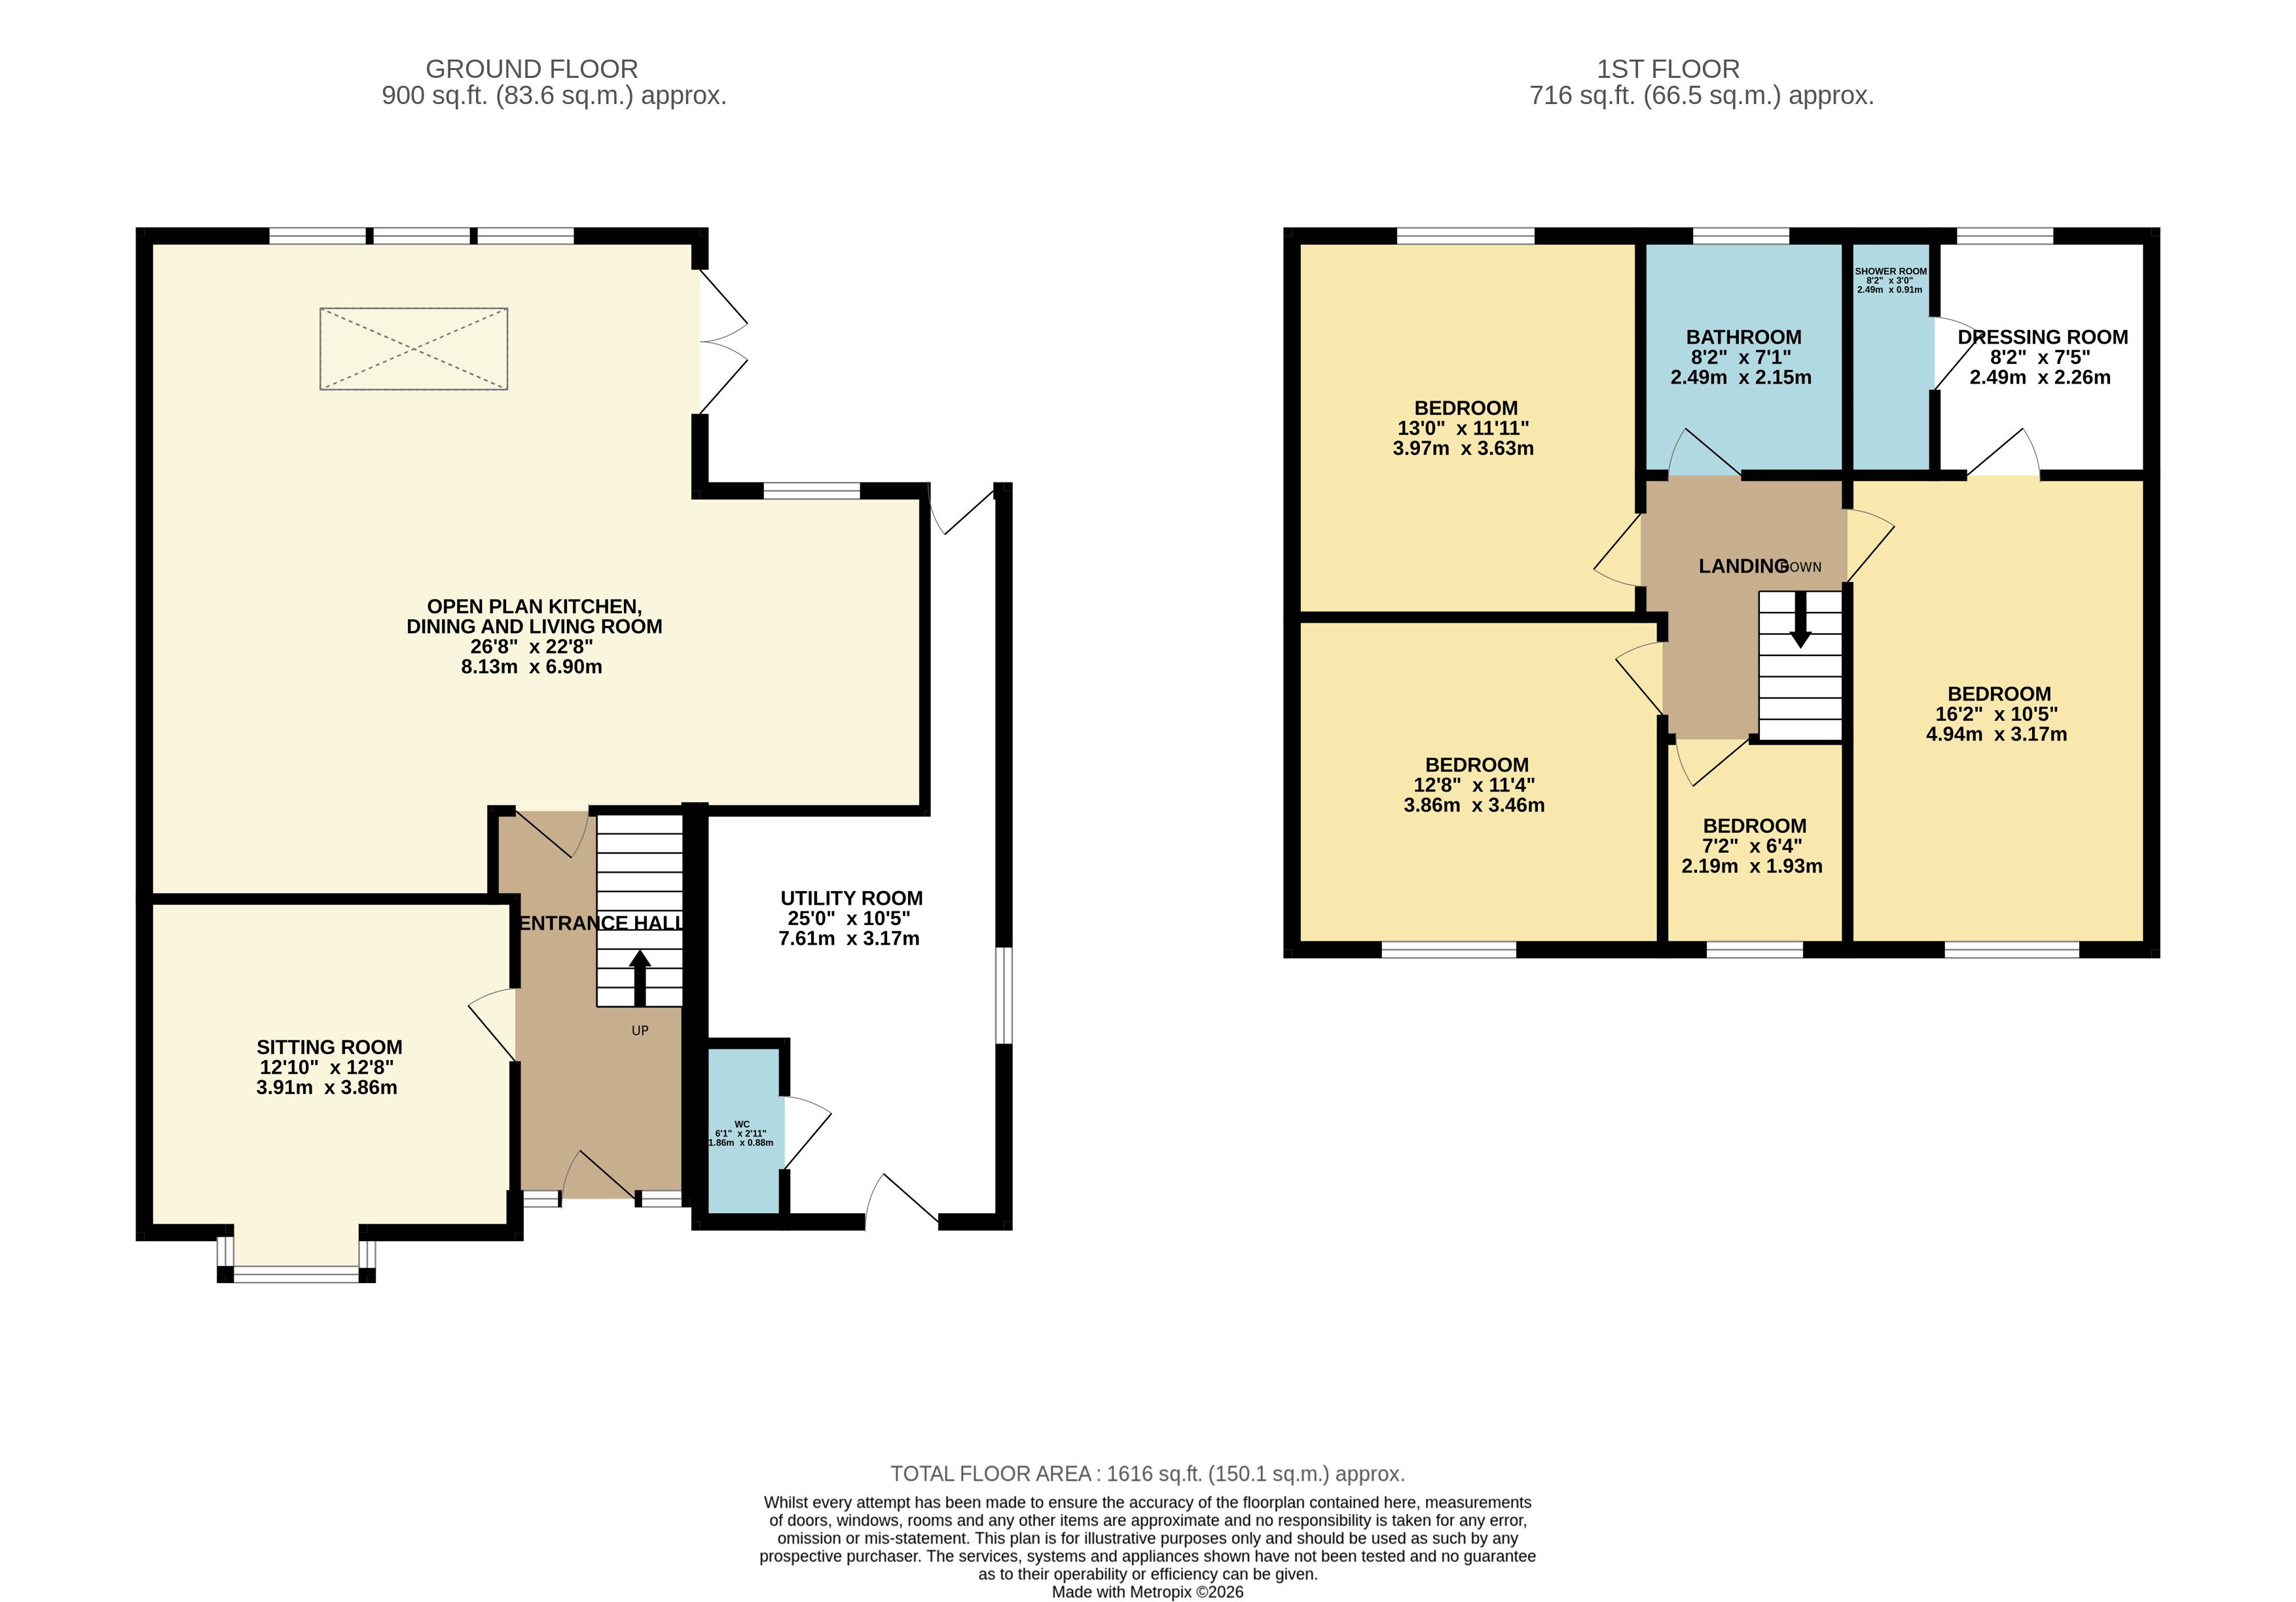
Sitting room – 3.91m x 3.86m (12’ 10” x 12’ 8”) the measurements including the square bay window facing the front, cast iron radiator (which continue through the house), plus wood burning stove to a stone surround and tiled hearth. Currently utilised as a bedroom.
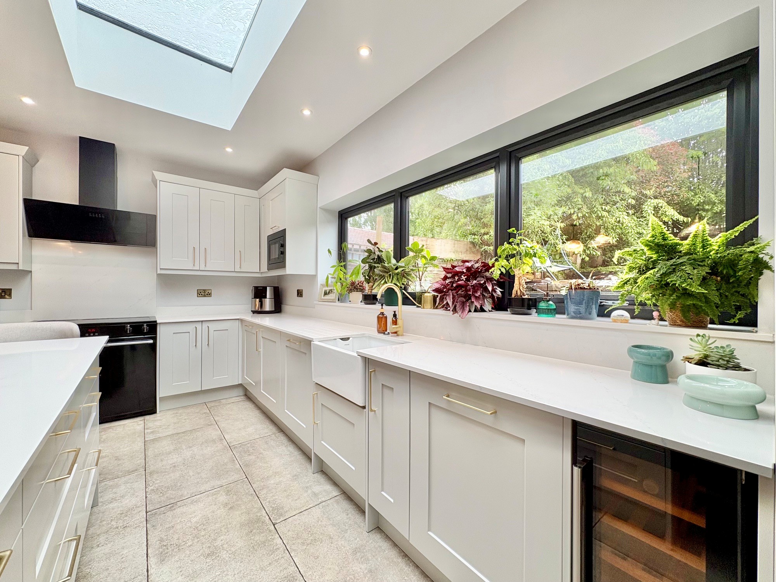
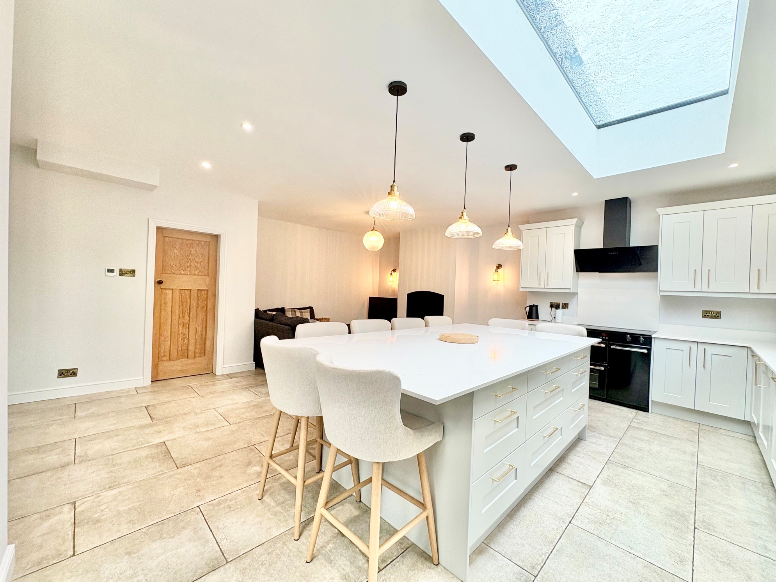
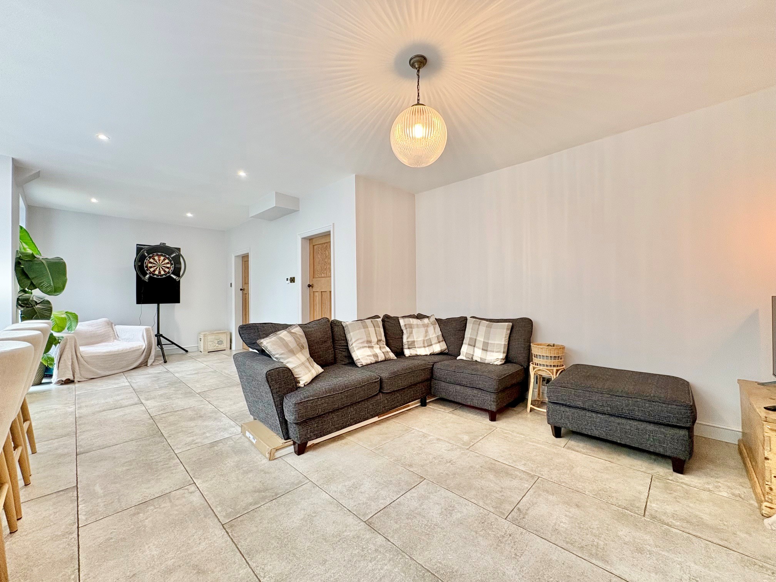
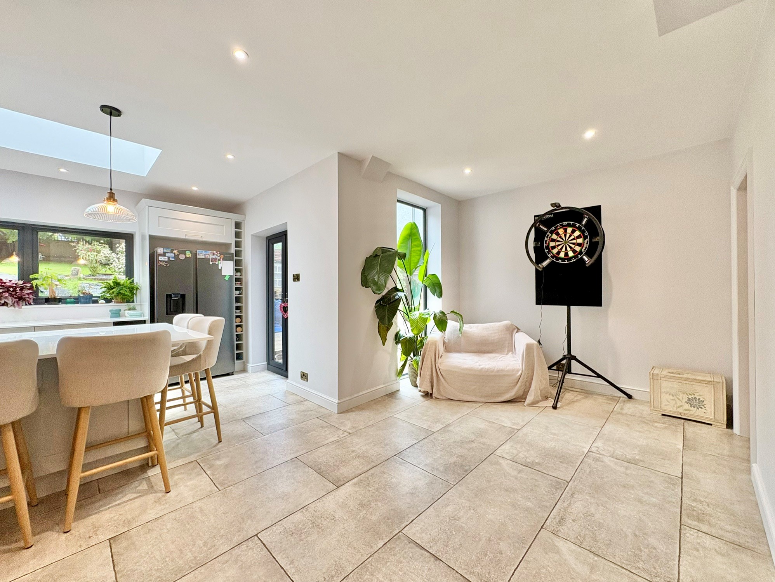
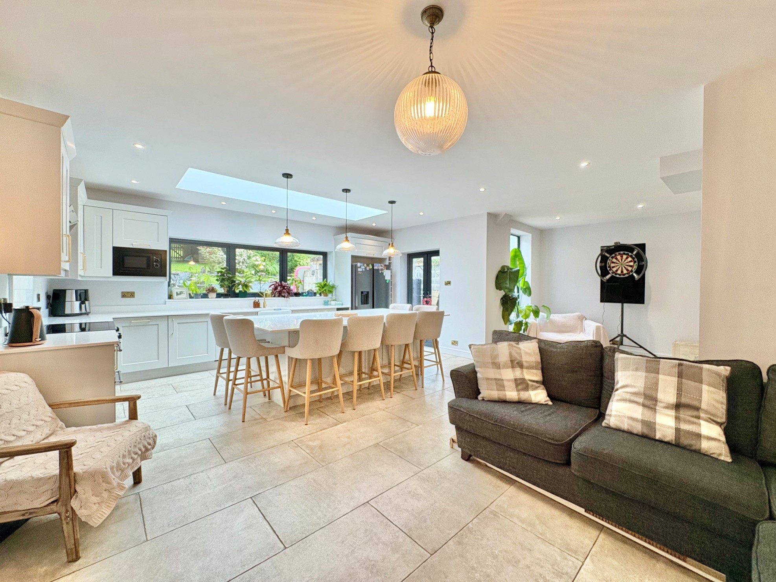
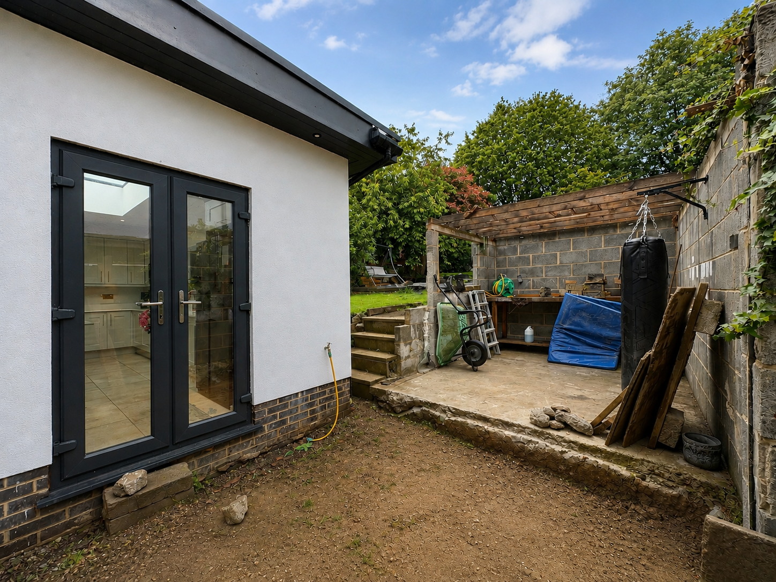
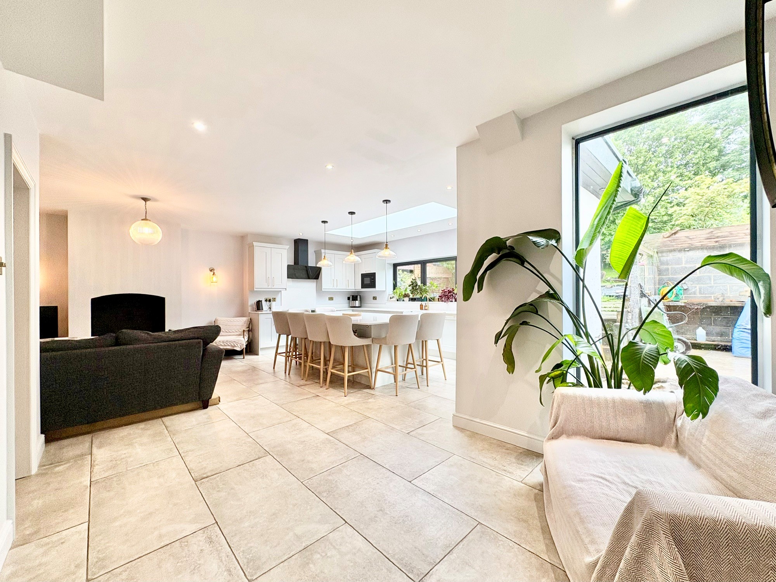
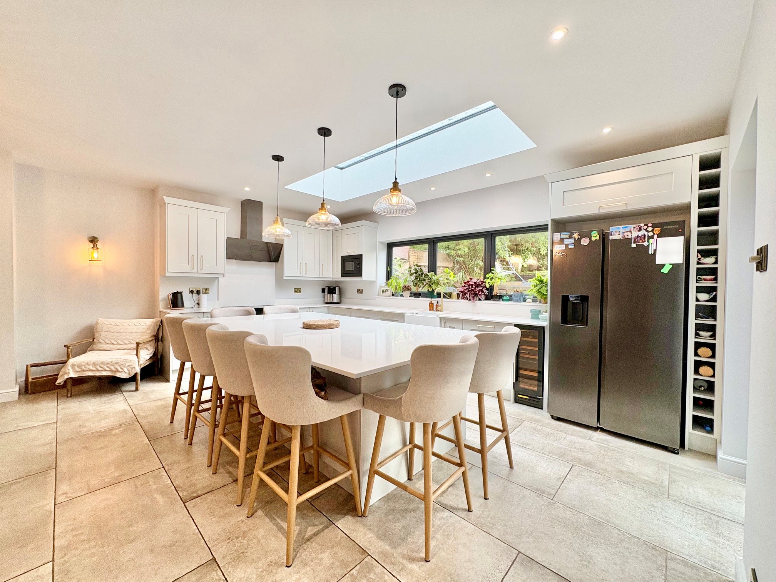
Open plan dining, living and kitchen – 8.13m x 6.91m (26’ 8” x 22’ 8”) maximum, accessed from the hallway, a generously proportioned and very well presented all day hub of the home with ample room for seating and dining, hobbies or home working. The kitchen area is fitted with an extensive range of Shaker style cupboards, drawers and work surfaces, which incorporate an under mounted Belfast sink. Appliances include a range style cooker with contemporary black extractor hood over, dishwasher, microwave and space for an American style fridge / freezer. There is also the advantage of a good sized island unit with ample storage and breakfast bar facility with seating space for up to 8 people. There is neutral floor tiling with underfloor heating, three windows overlooking the rear garden, a full height picture window, a pair of French doors allowing external access, plus a large ceiling lantern floods the room with natural light. A door leads off to the…
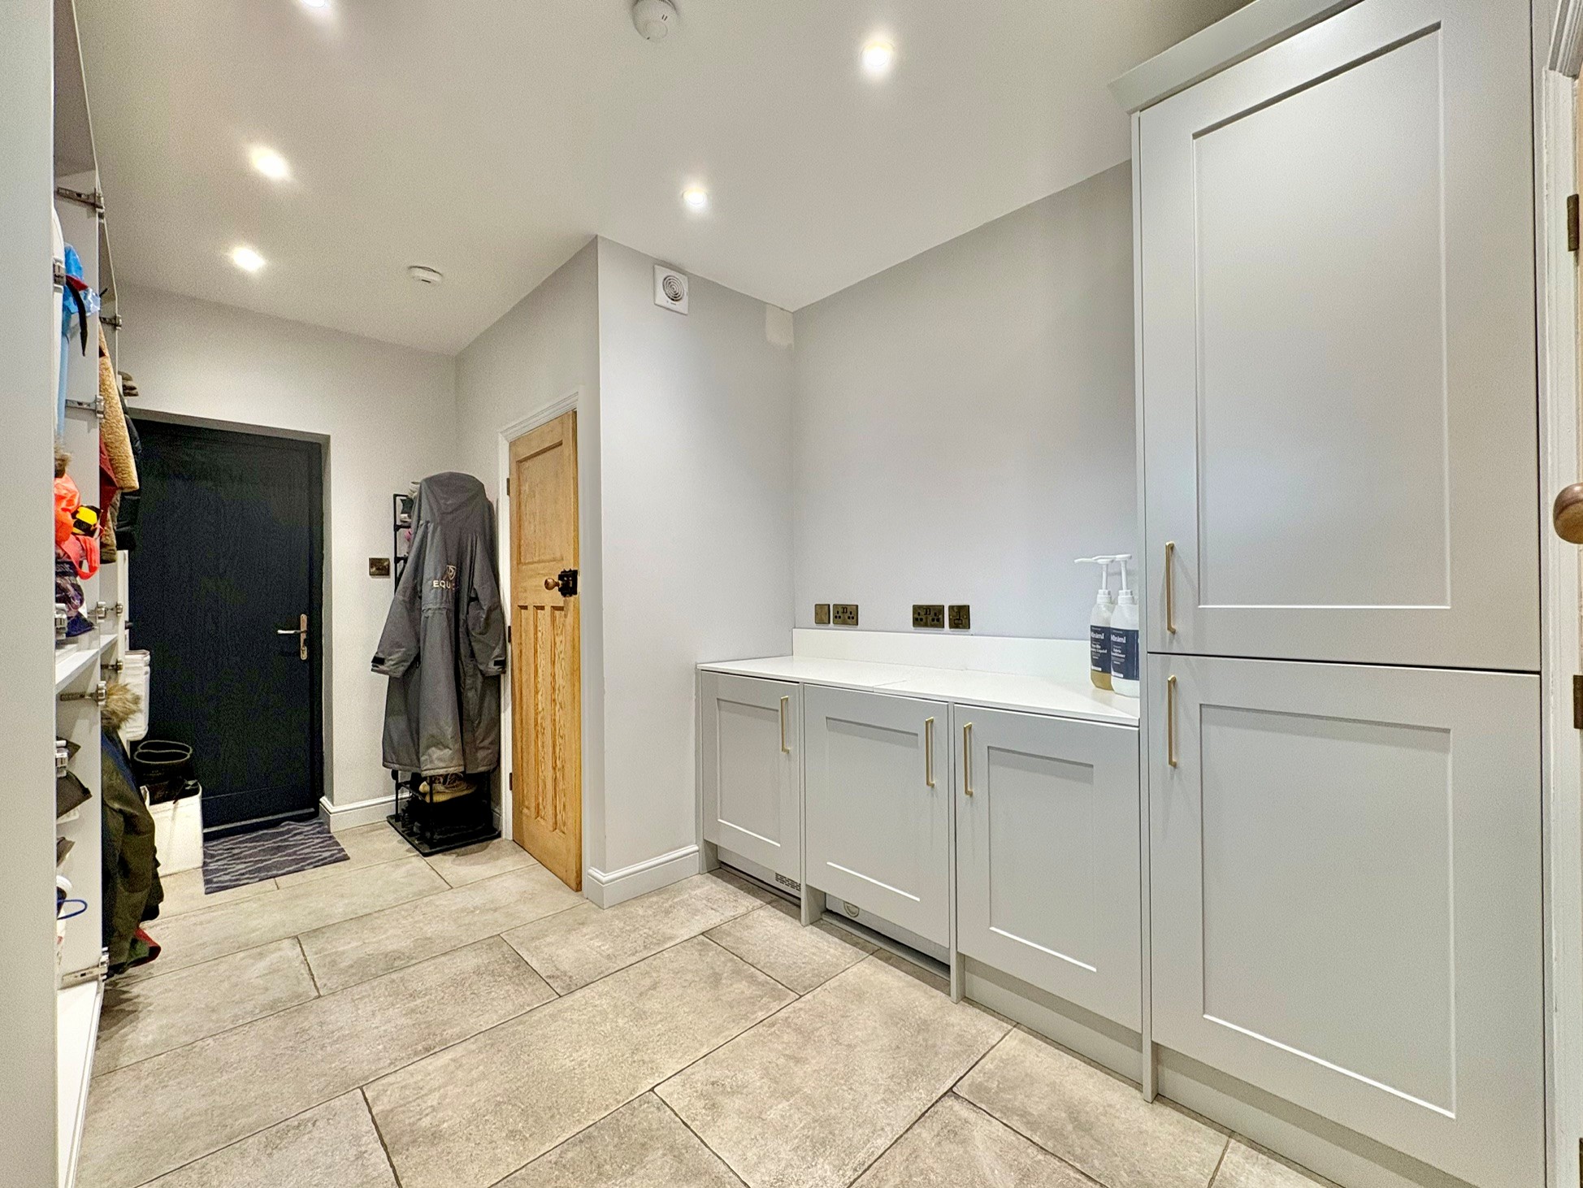
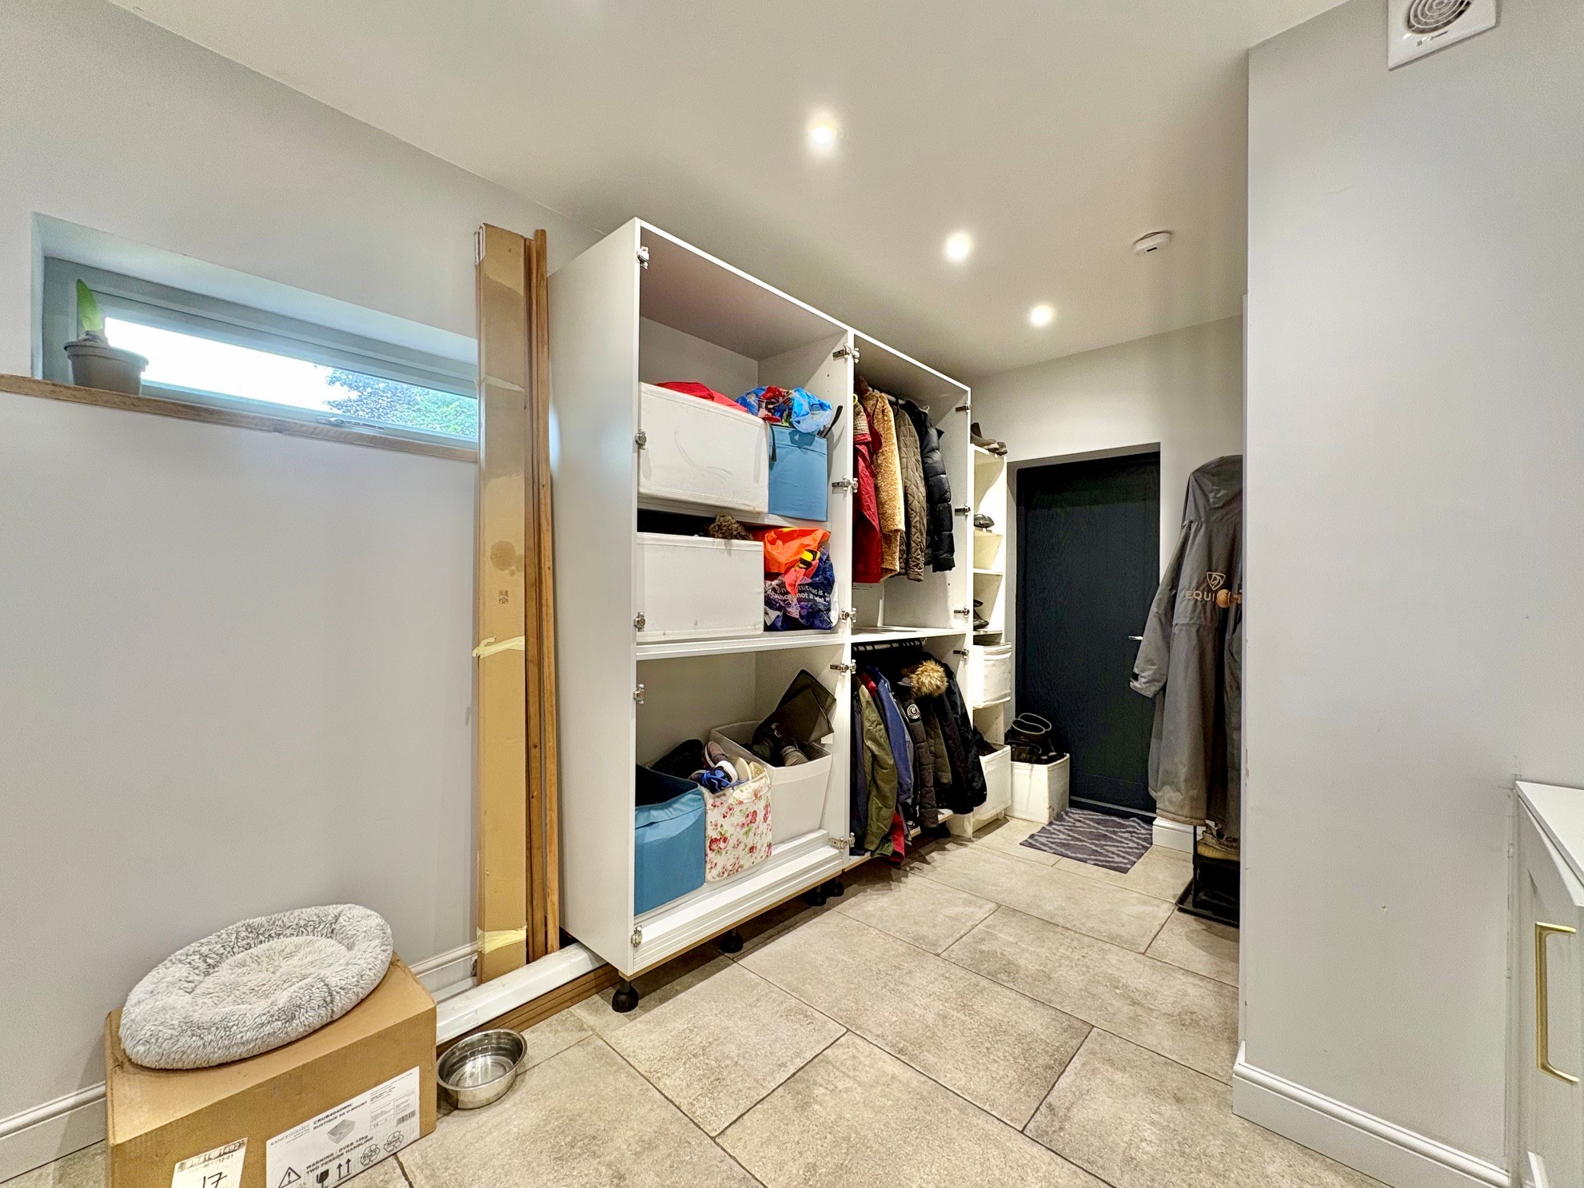
Utility room – 7.62m x 3.17m (25’ x 10’ 5”) maximum, very well fitted with the same units as the kitchen, other open storage, and designed to accommodate coats, boots and other family items, plus there is an integral washing machine and tumble dryer (both appliances being left with the property). The room also benefits from under floor heating to the neutral tiled floor. A door allows access to and from the front, a second door allows access to and from the rear, a slim high level window allows ventilation and natural light, and a further door opens to a…
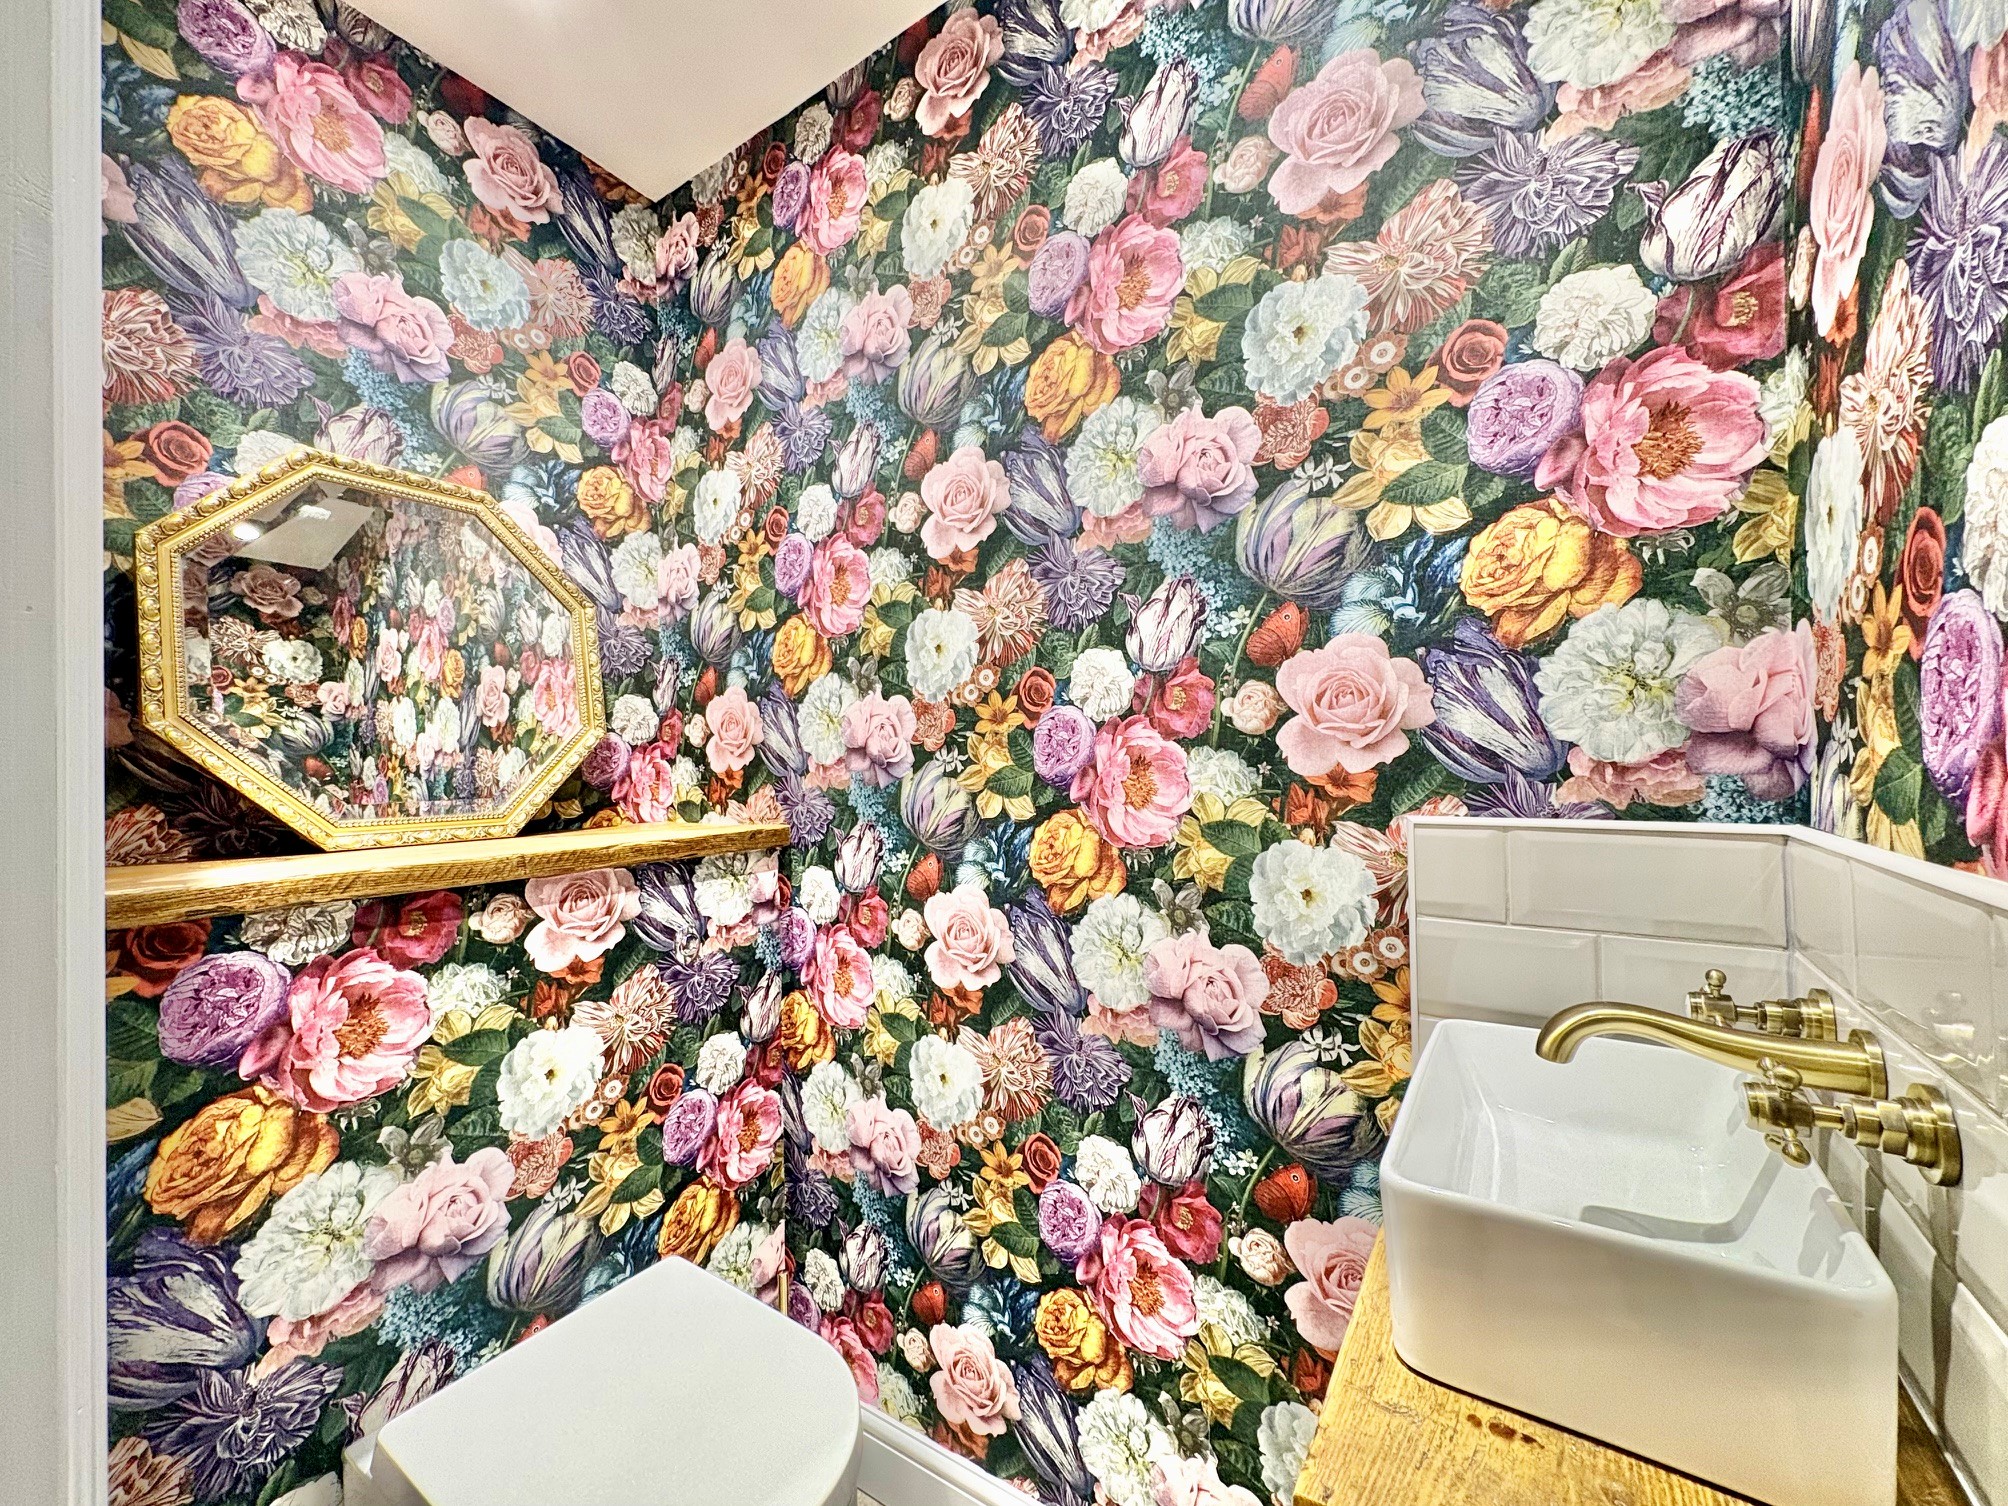
WC – imaginatively decorated with WC and wash hand basin. Under floor heating.
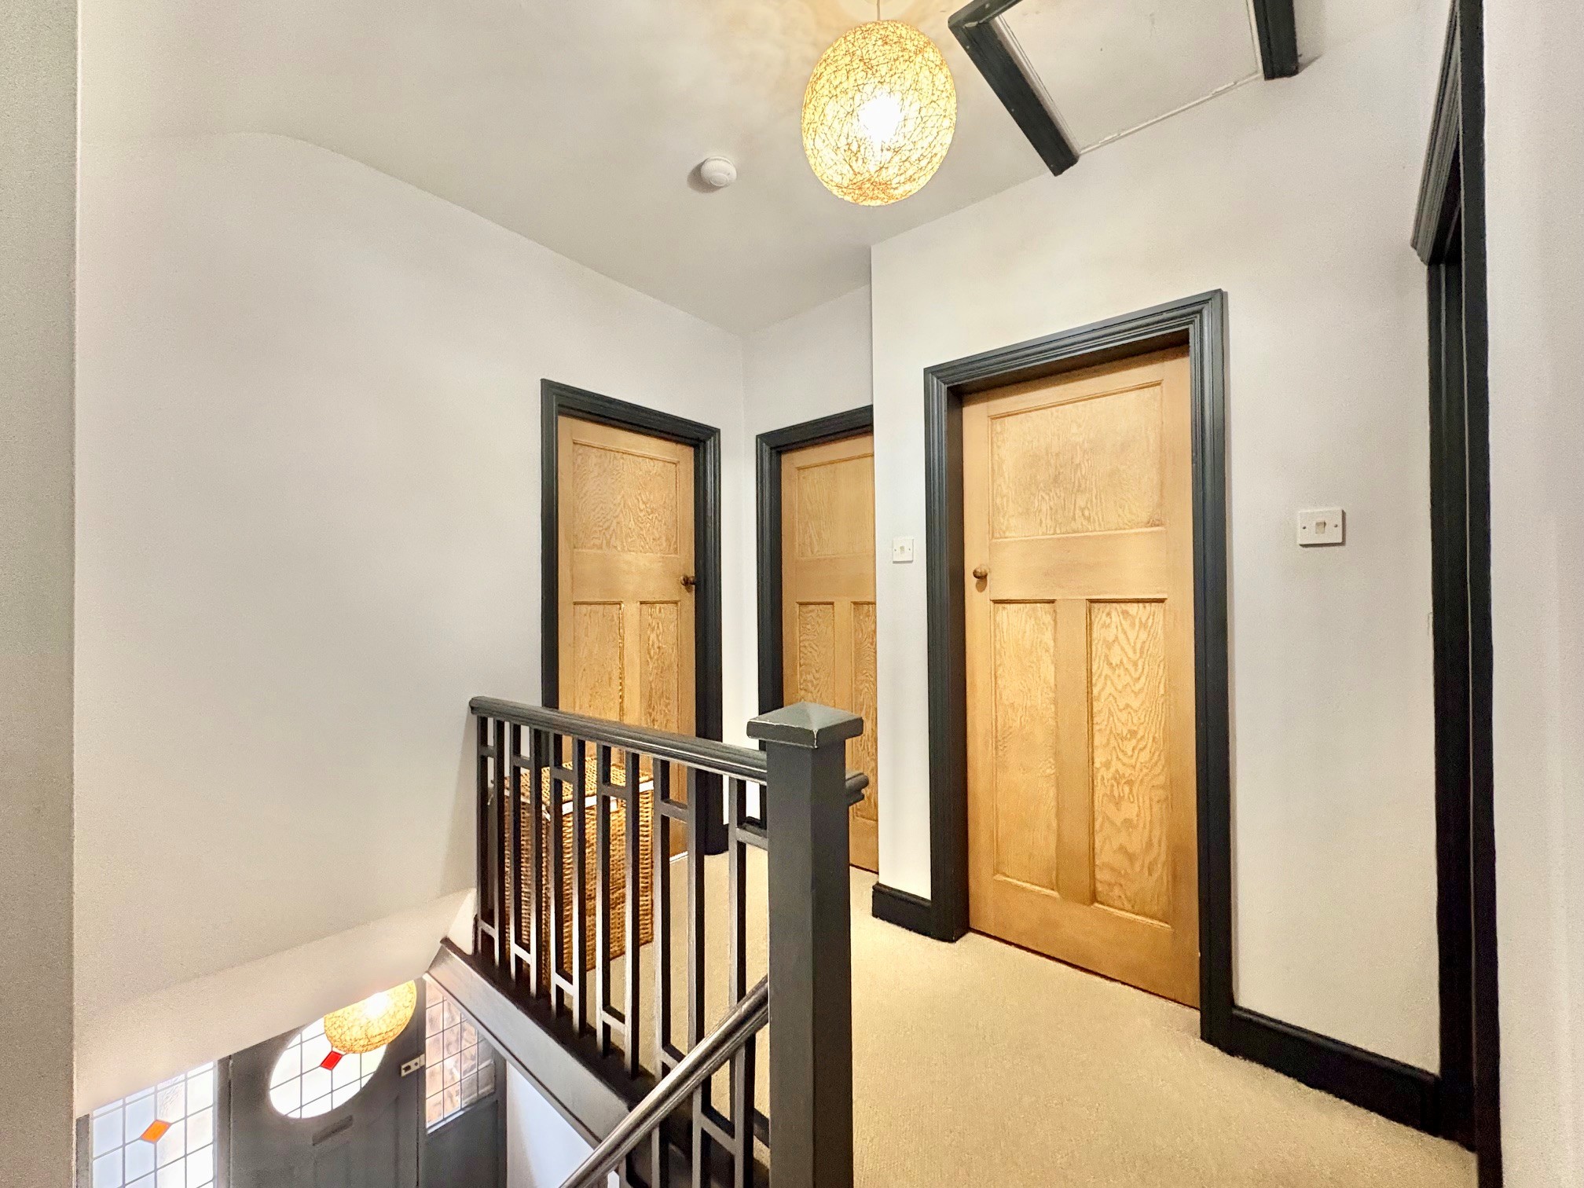
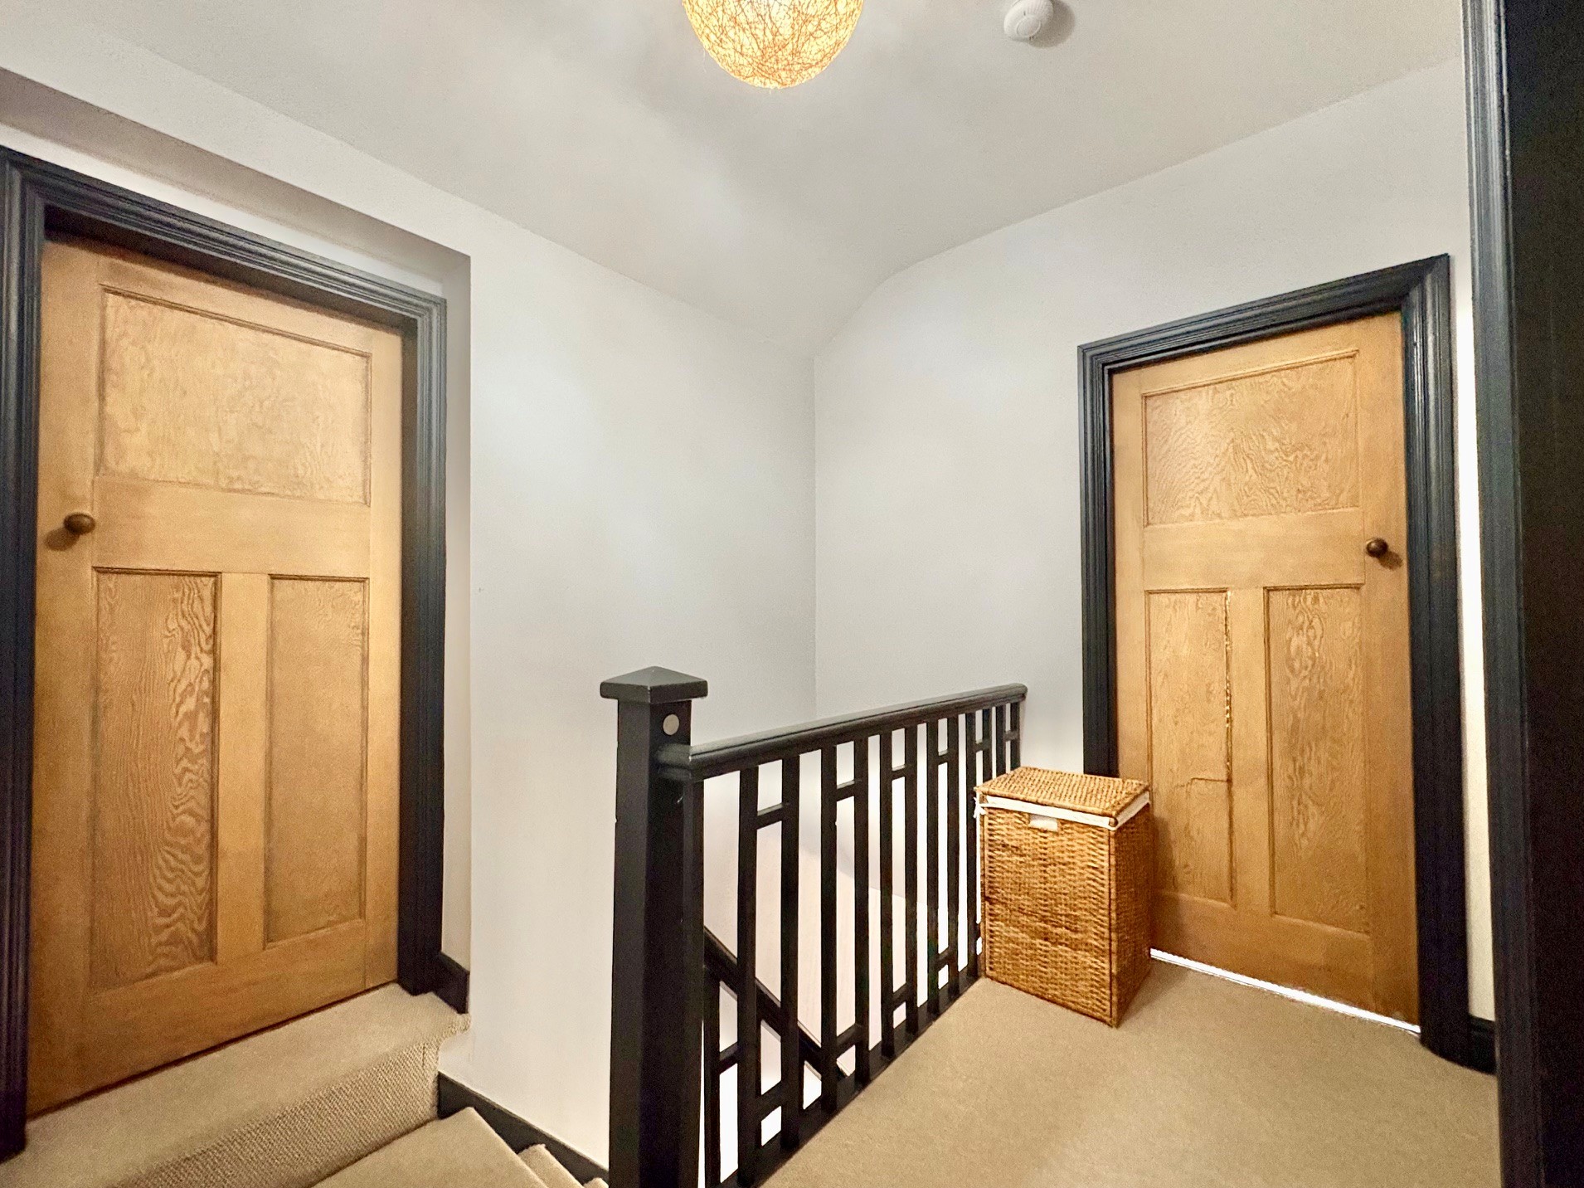
From the entrance hallway, stairs rise to the first floor landing with access to the loft hatch, and doors opening to the bedrooms and bathroom accommodation.
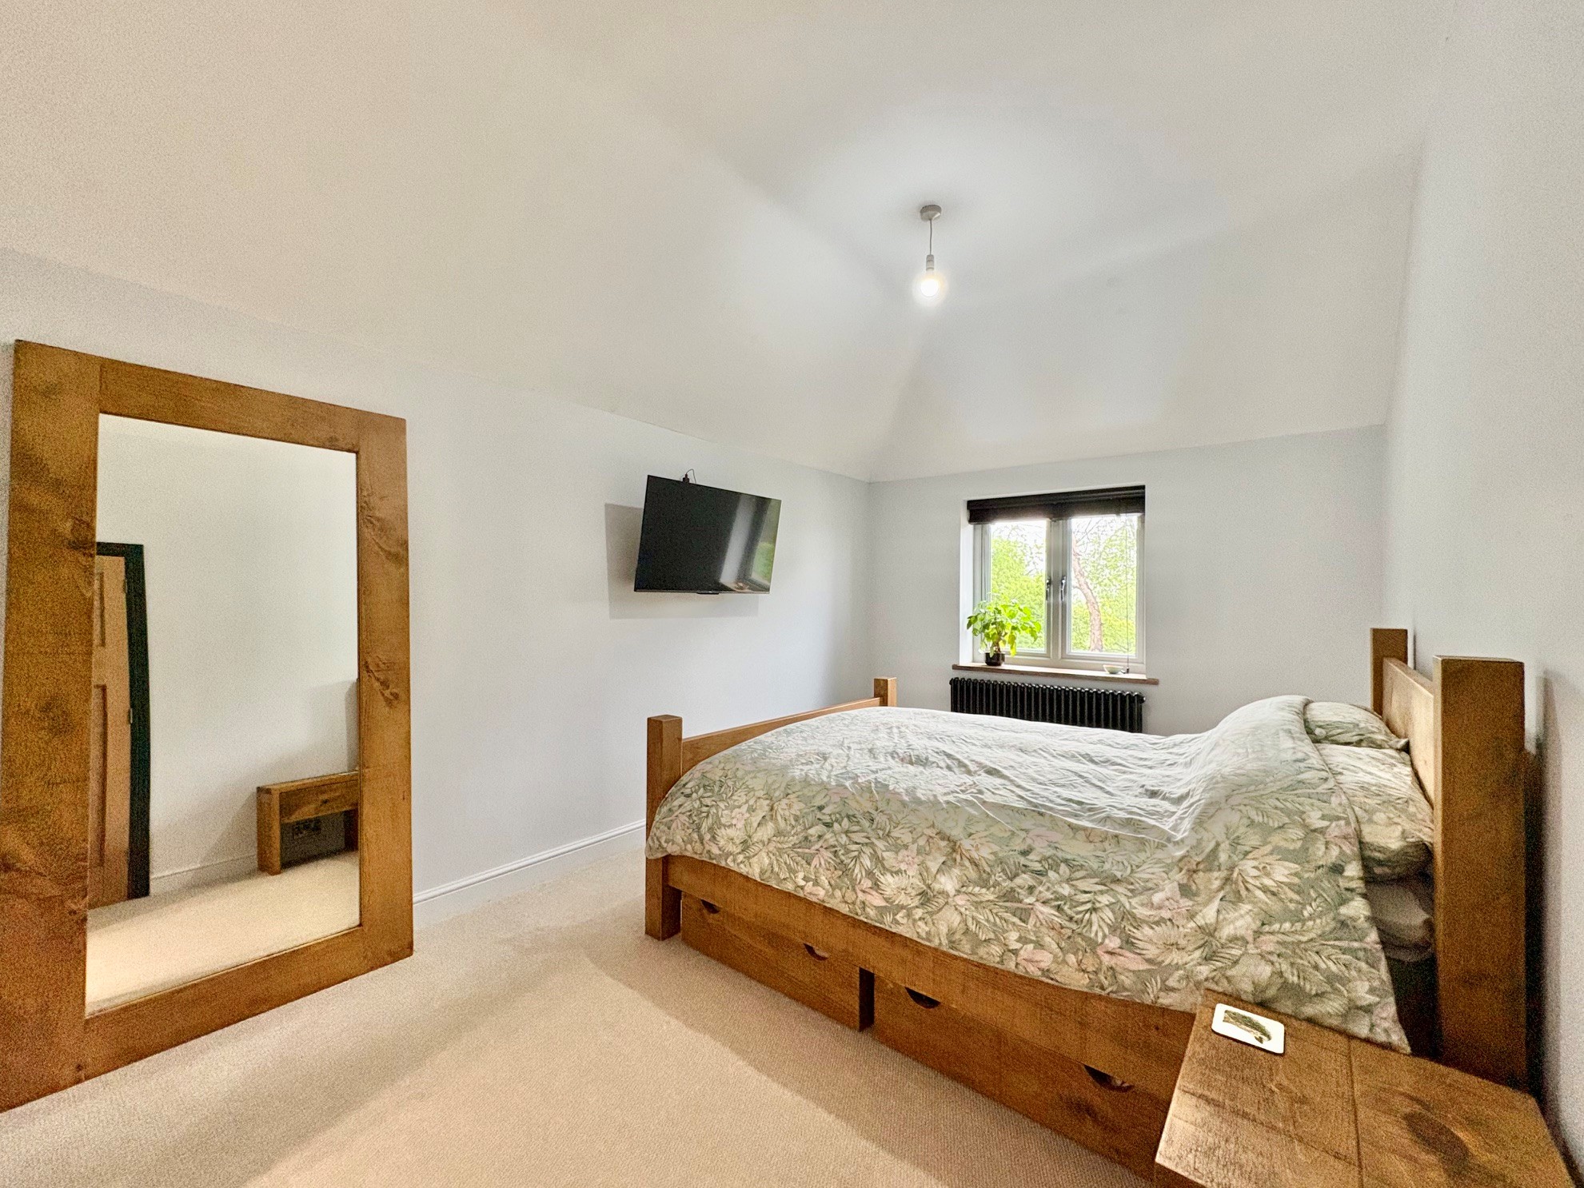
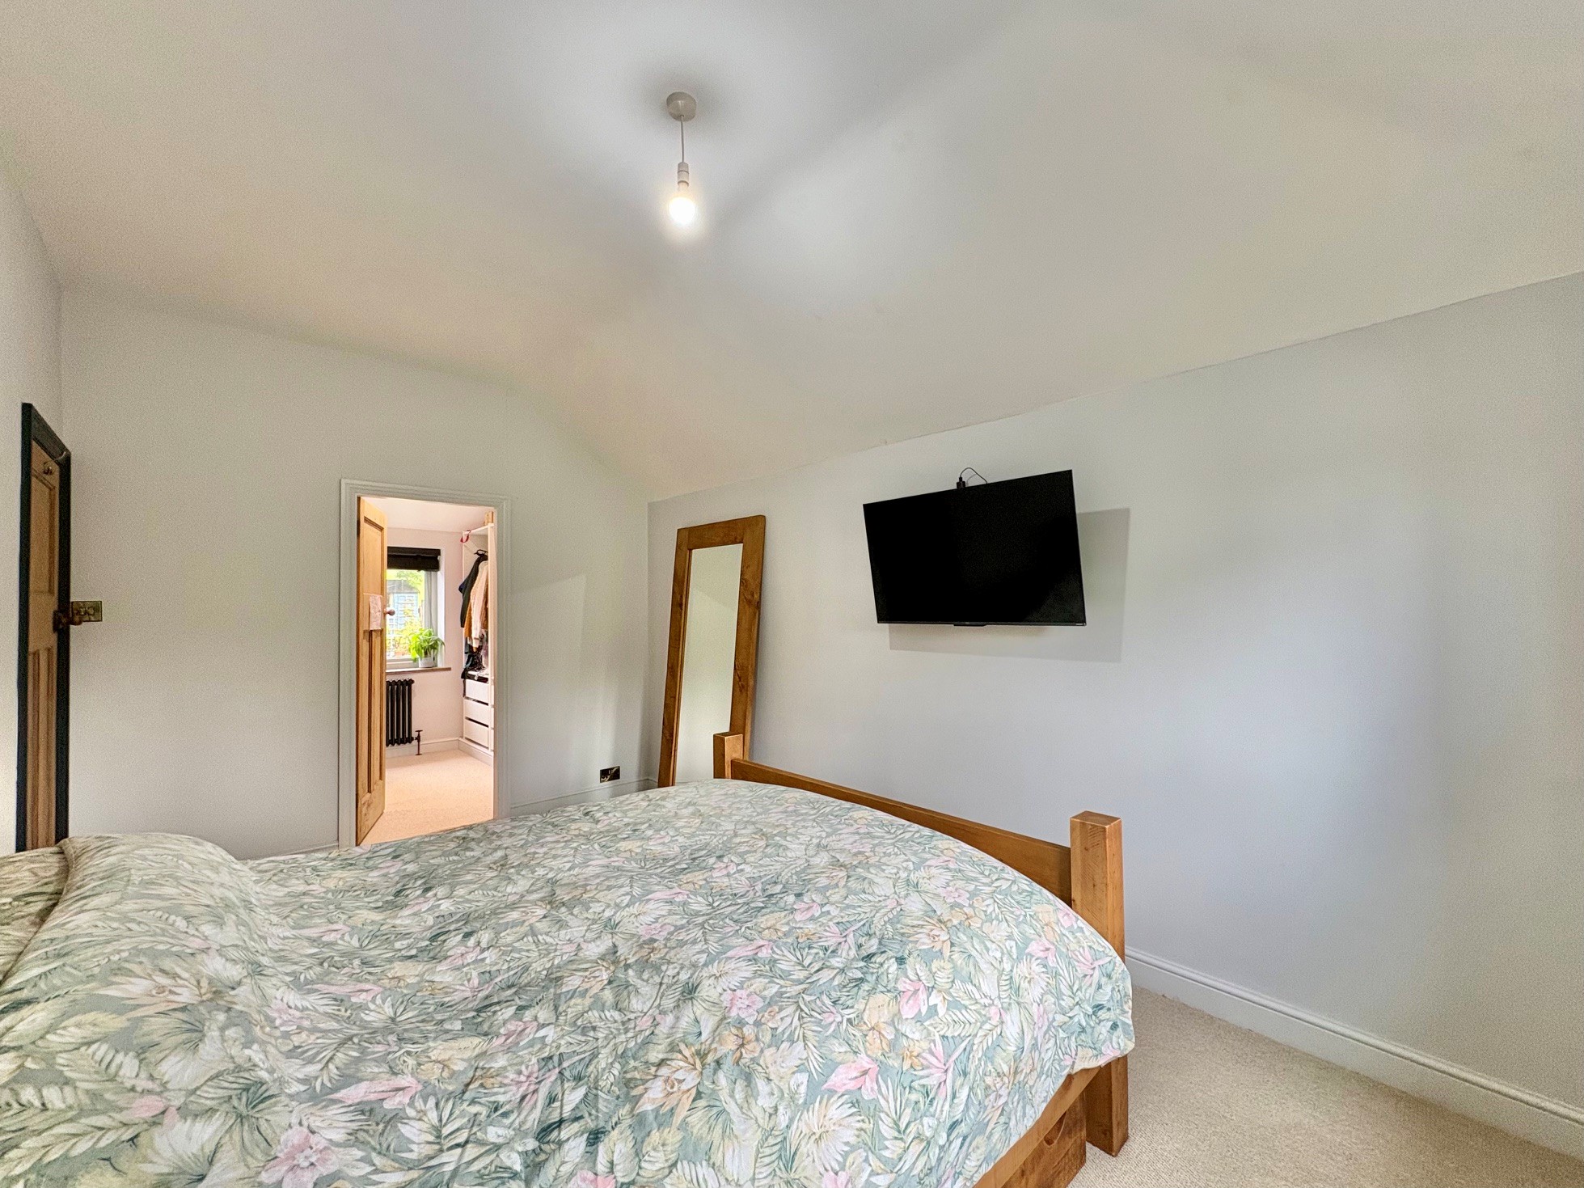
Principal bedroom 1 – 4.94m x 3.17m (16’ 2” x 10’ 5”) a well proportioned front facing double bedroom with vaulted ceiling. A door opens to the…
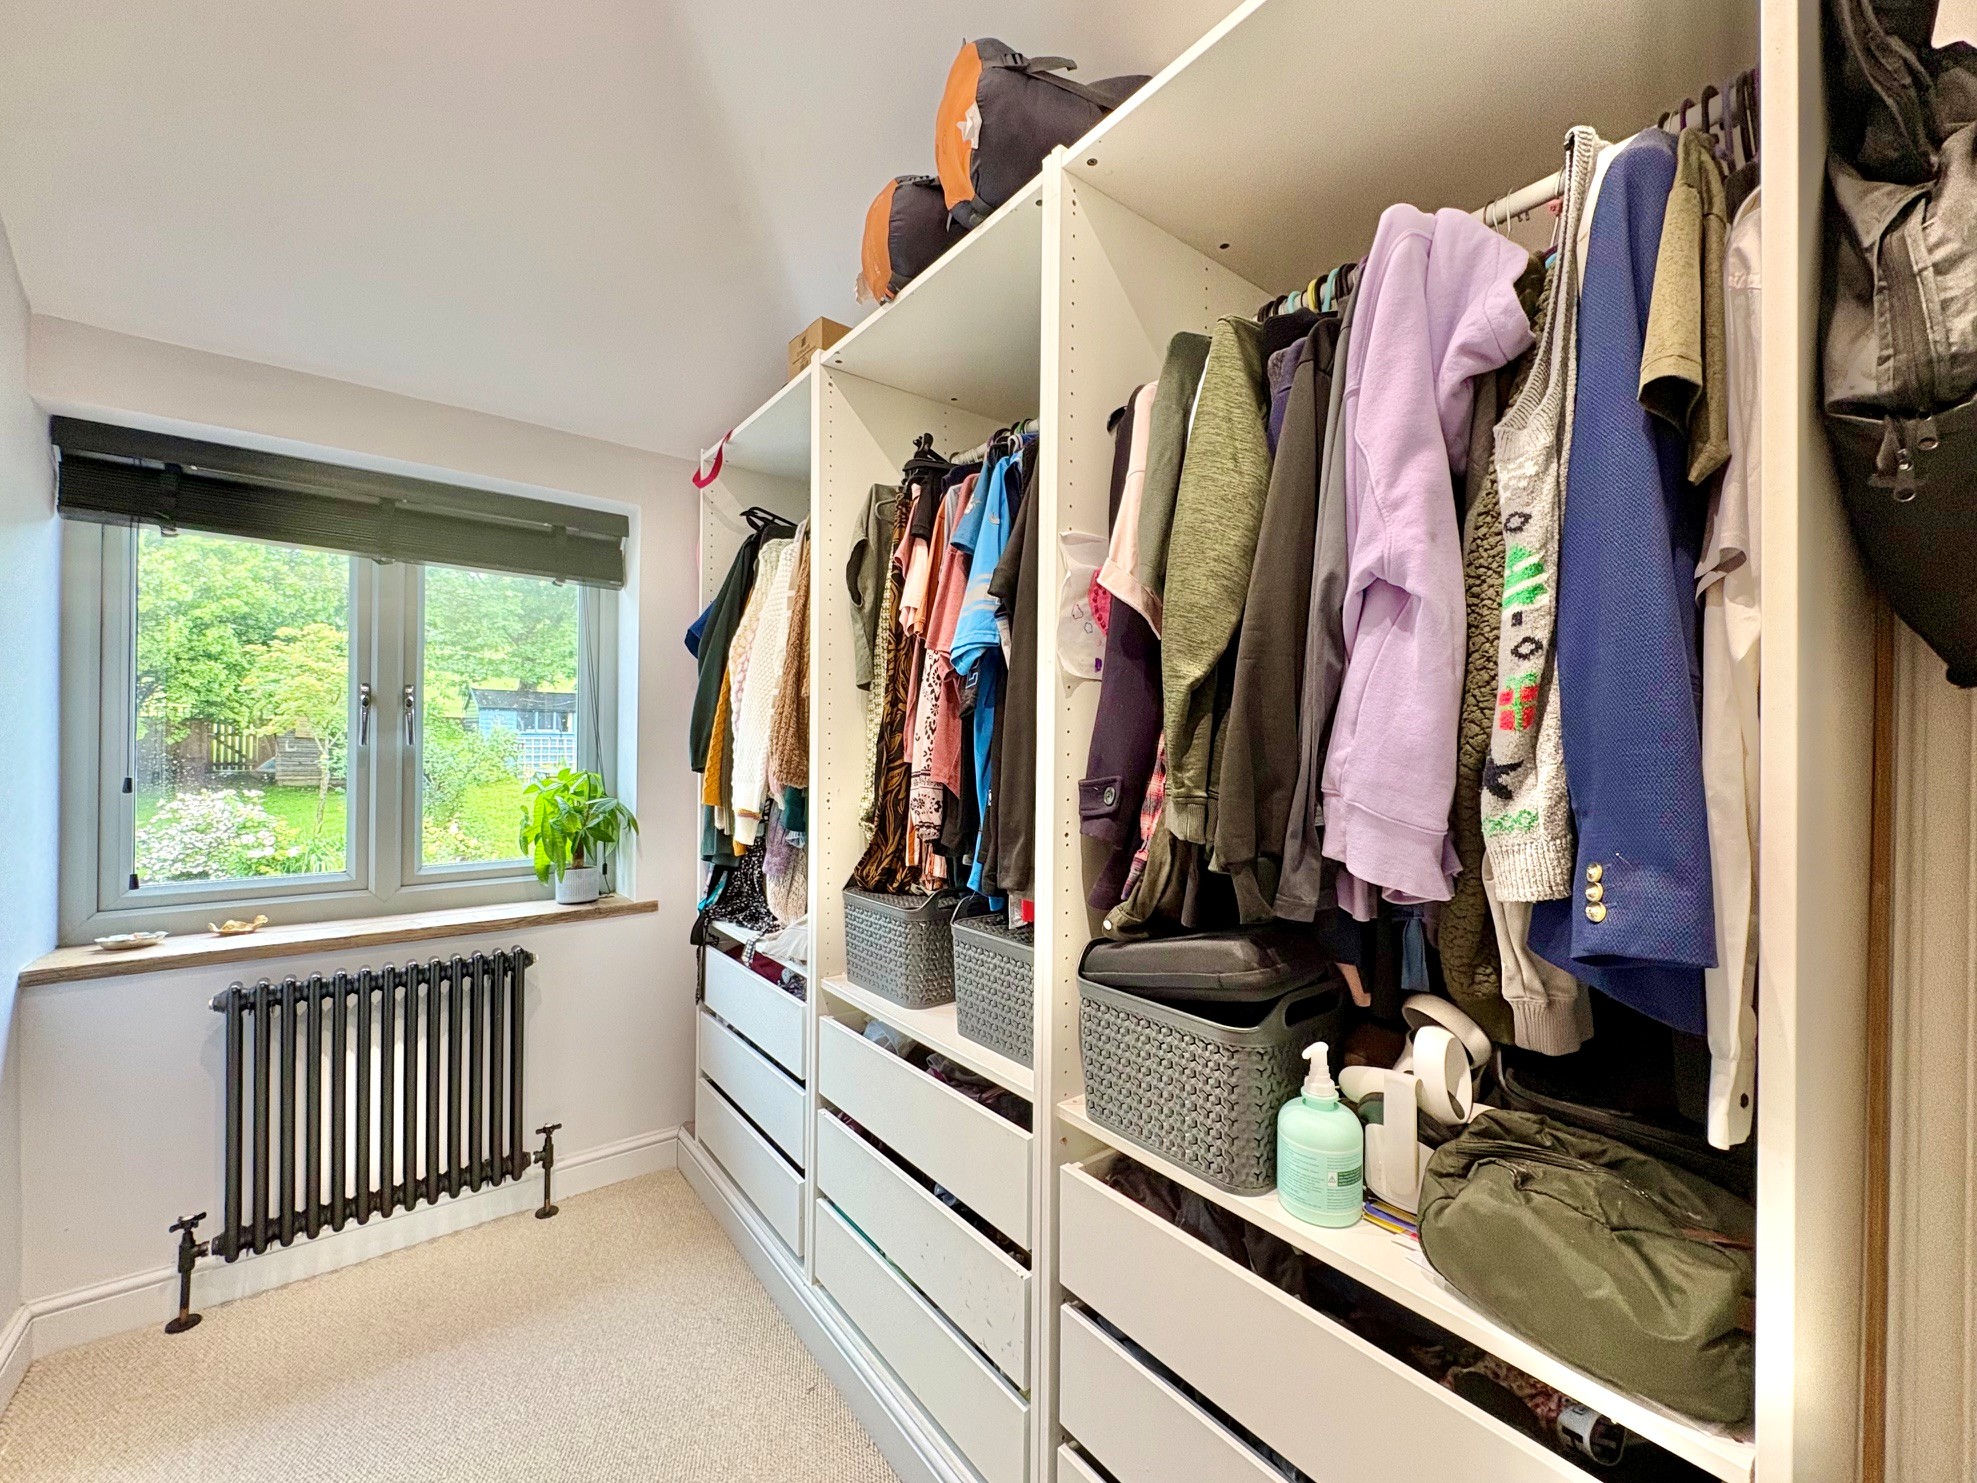
Dressing room – 2.49m x 2.26m (8’ 2” x 7’ 5”) with hanging space and drawer storage. Rear facing window.
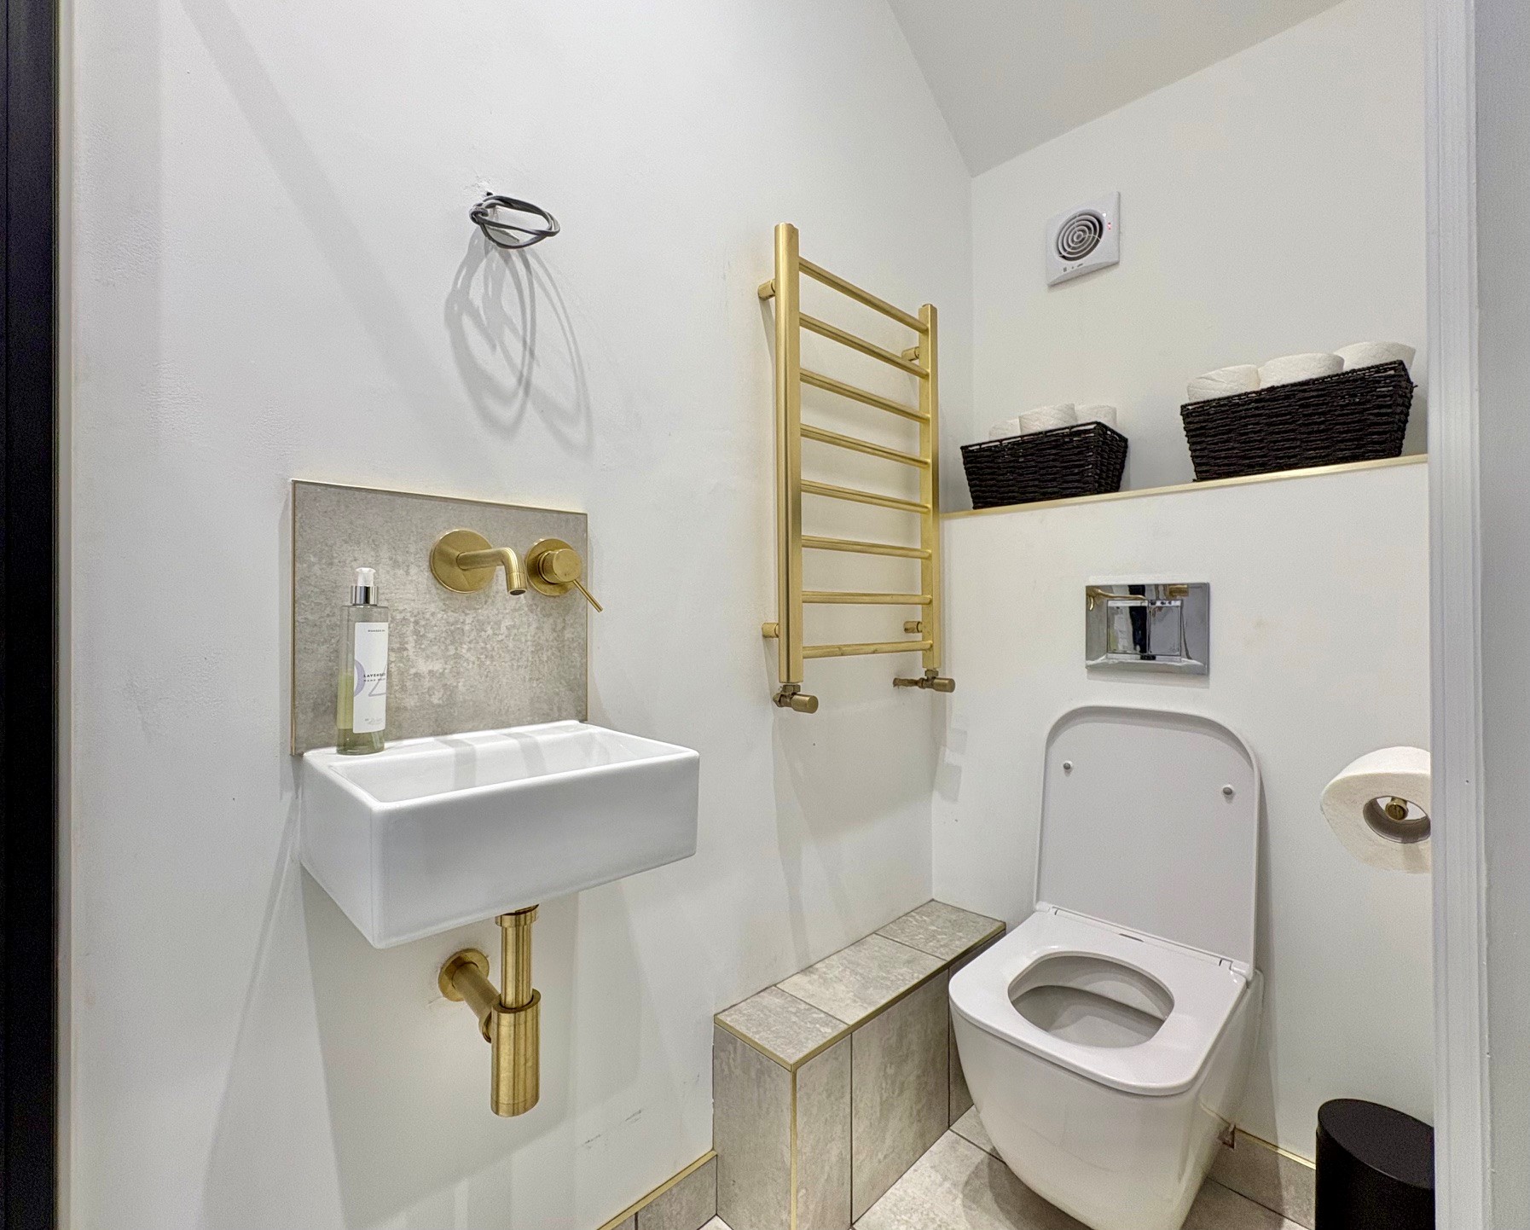
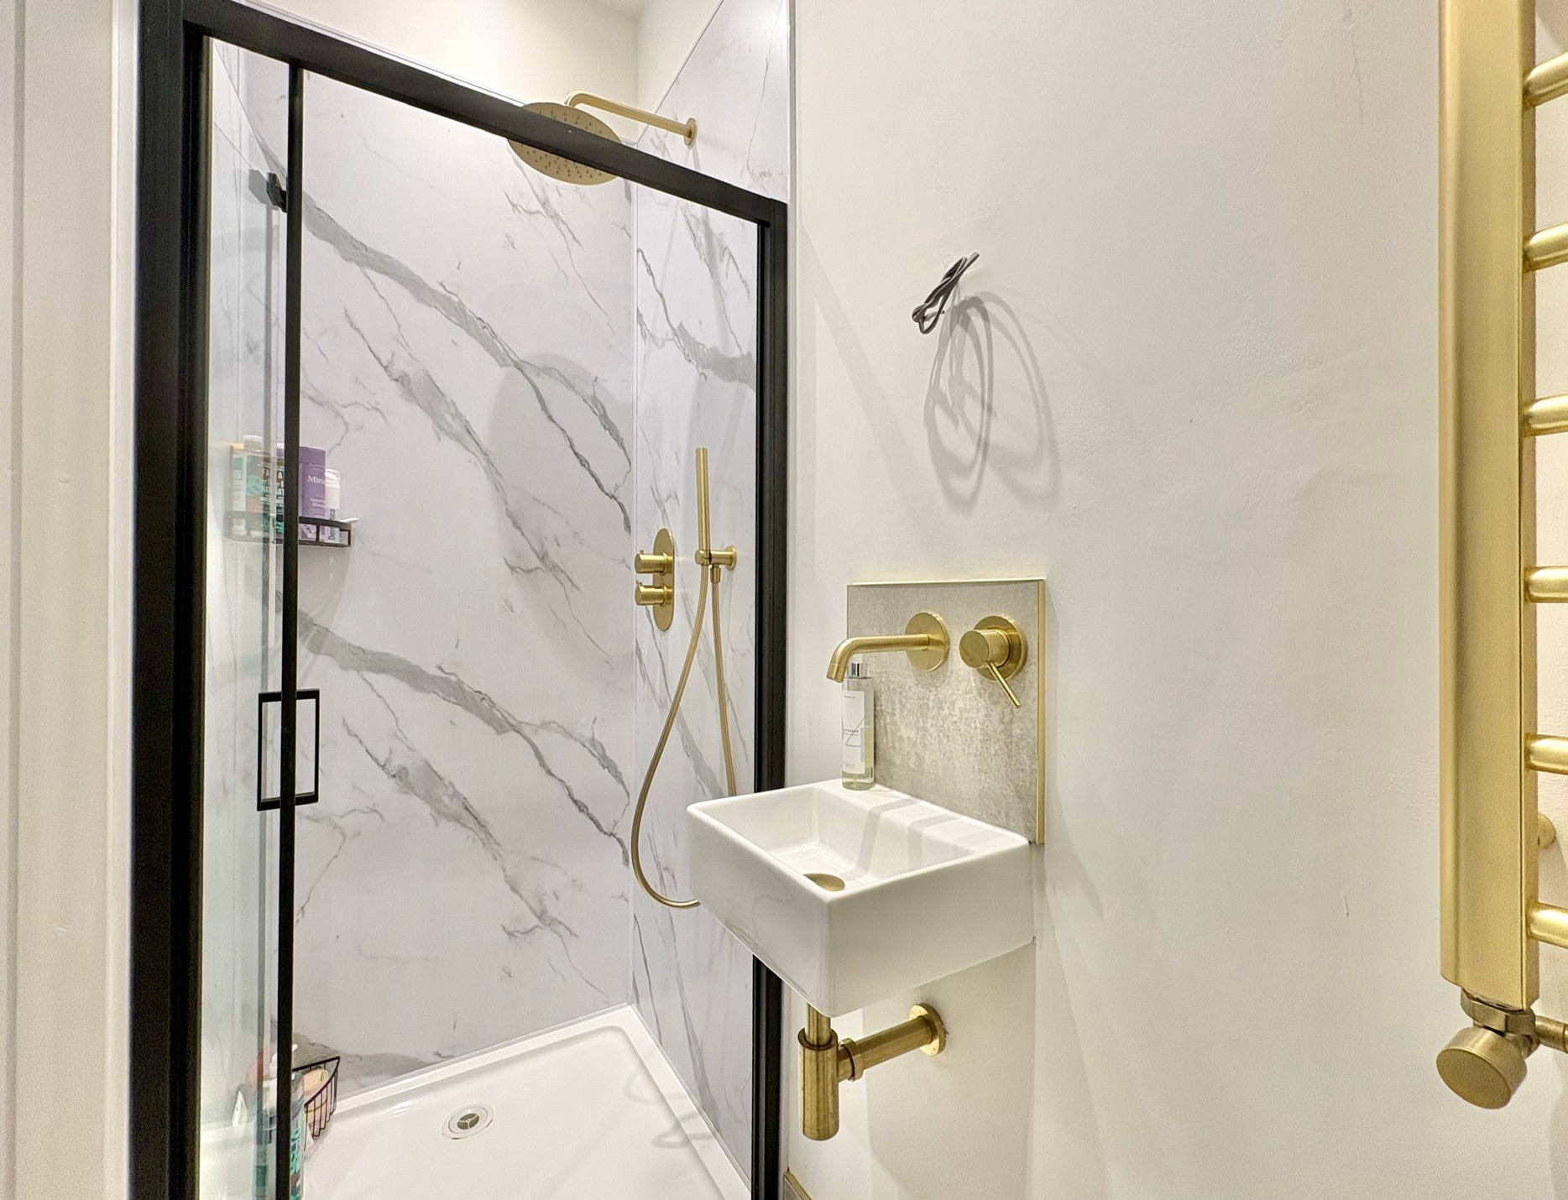
Shower room – fitted with a shower enclosure with tiled walls and glazed screen to a black frame fitted with a gold effect shower with fixed drench head and mixer tap, wall hung wash hand basin, again with gold effect fittings, and WC with enclosed cistern and push flush. Gold effect ladder radiator.
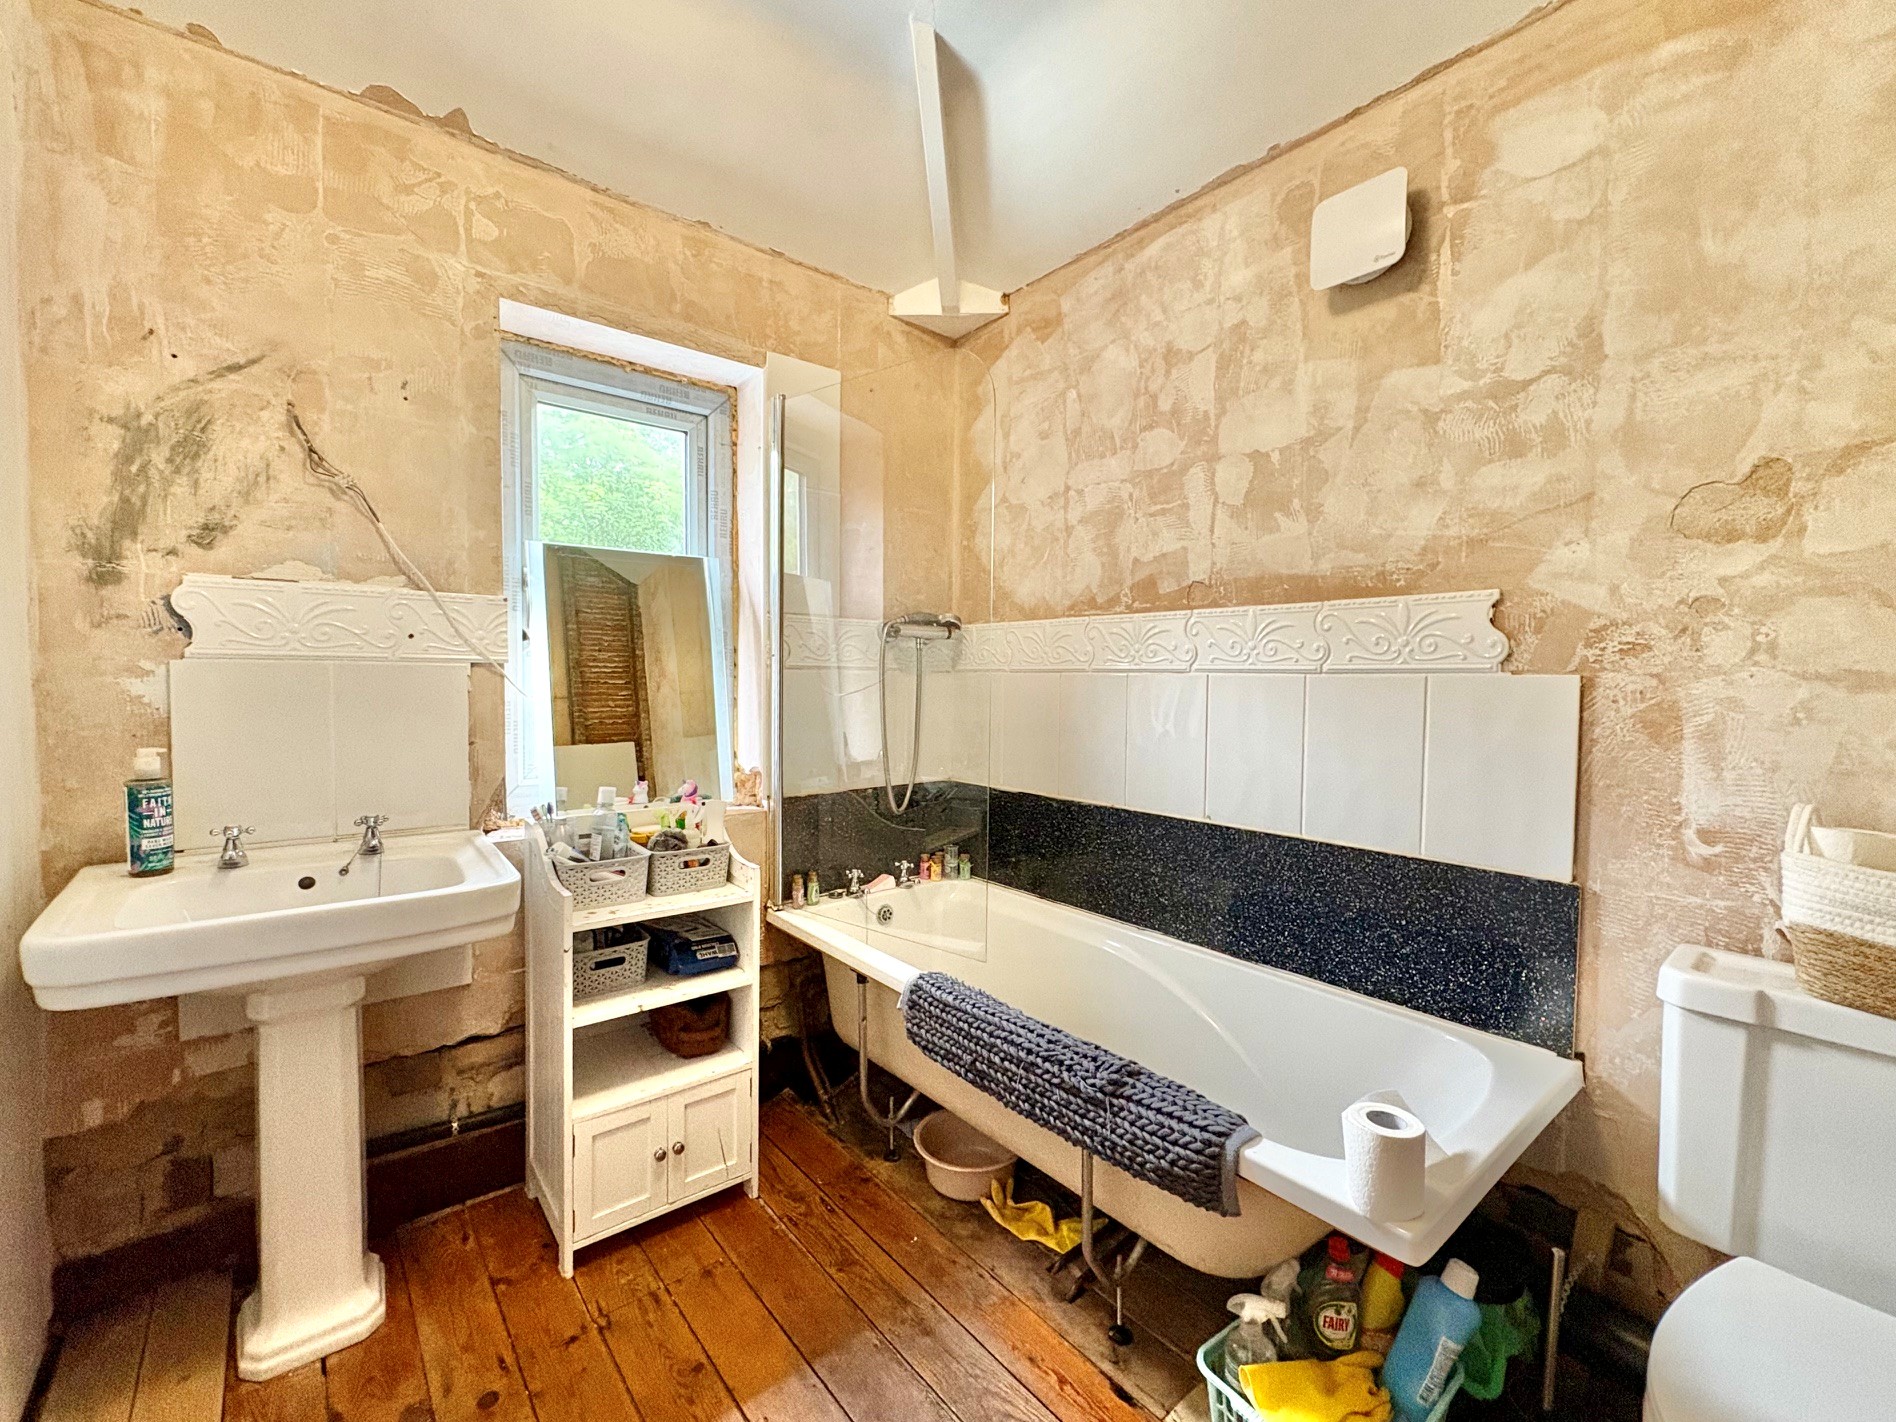
Bathroom – this room requires finishing / updating and is presently fitted with a bath, wash hand basin and WC. Rear facing obscure glazed window.
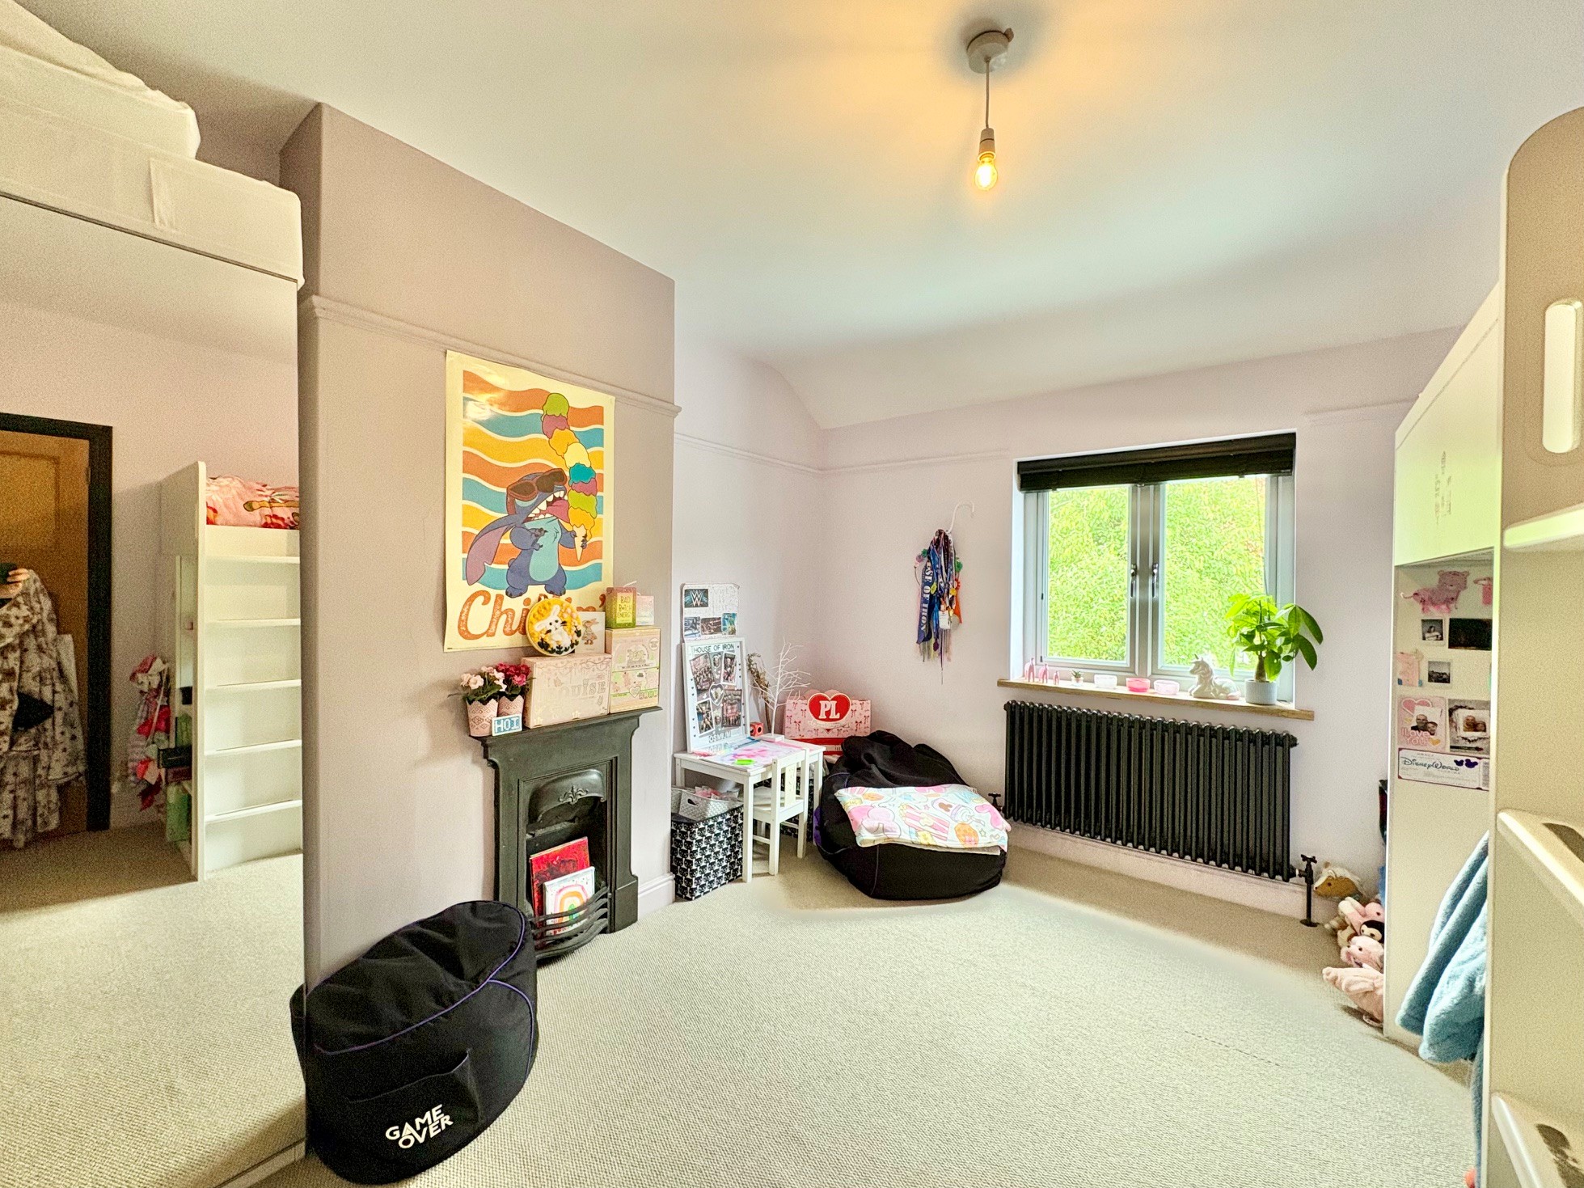
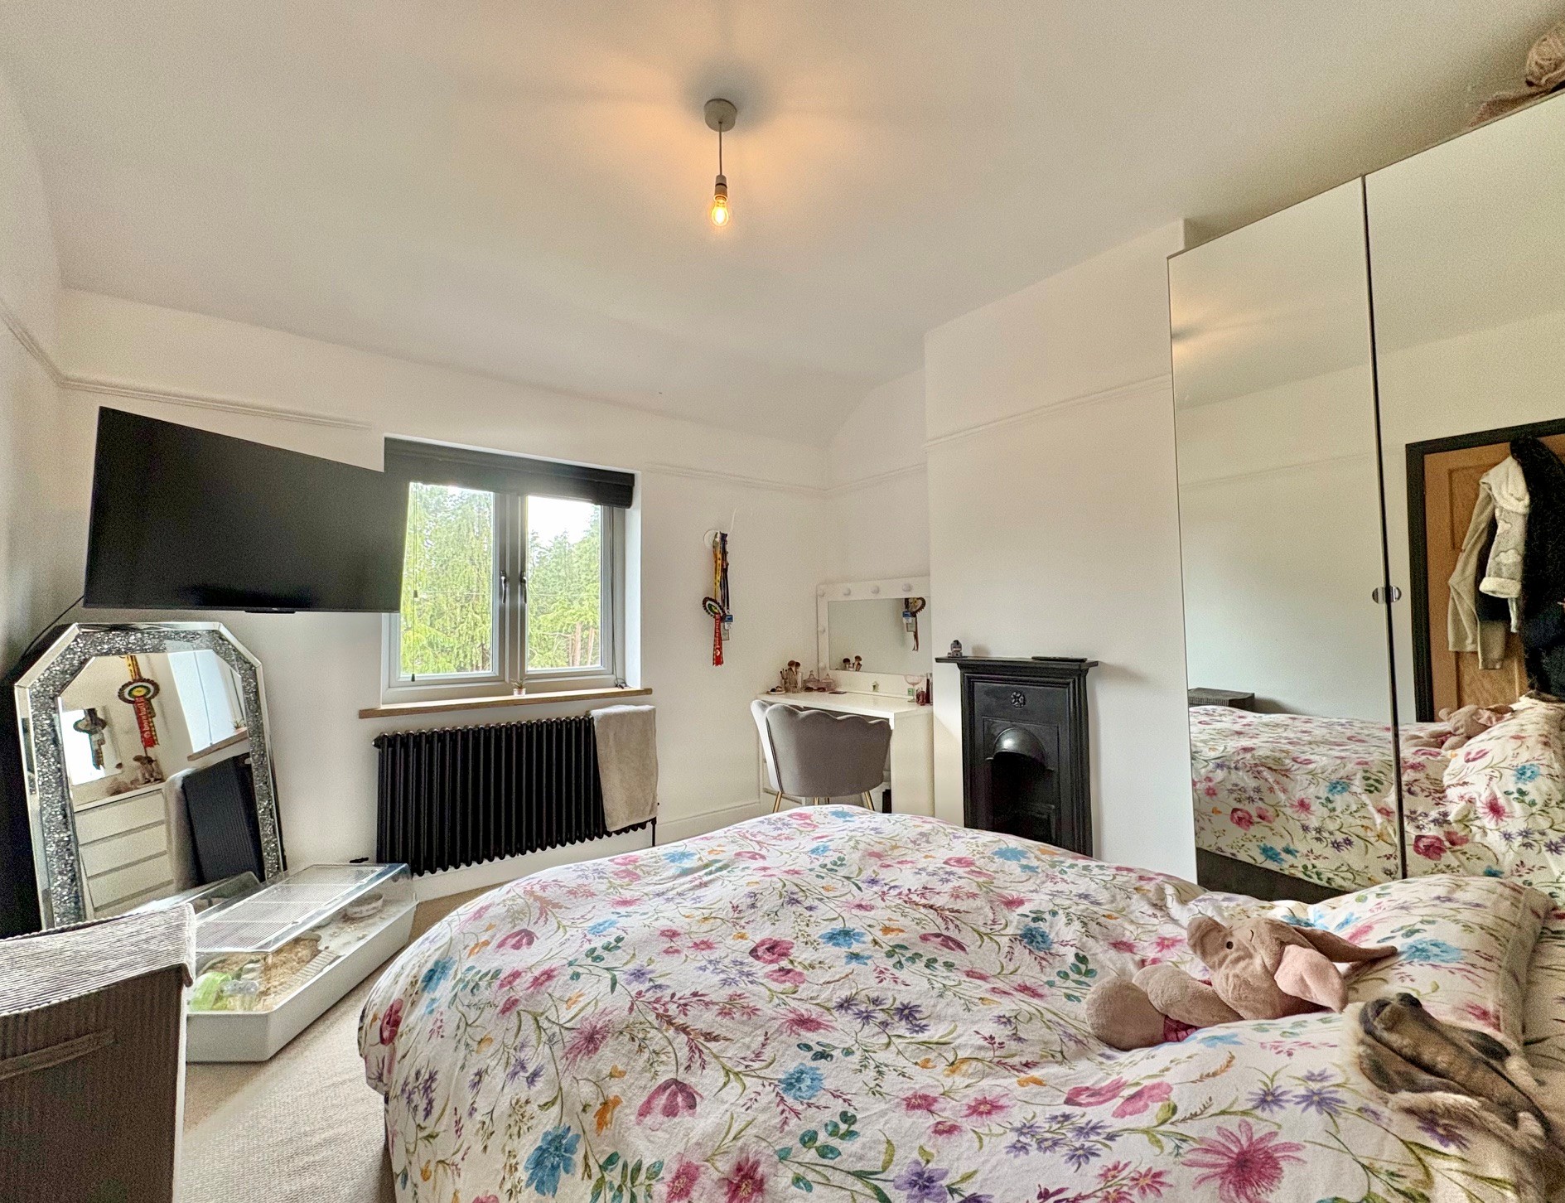
Bedroom 2 – 3.97m x 3.63m (13’ x 11’ 11”) a rear facing good sized double bedroom.
Bedroom 3 – 3.86m x 3.46m (12’ 8” x 11’ 4”) a third good double bedroom, front facing.
Bedroom 4 – 2.19m x 1.93m (7’ 2” x 6’ 4”) a good single bedroom, ideal as a nursery, hobby room or home office. Window looking over the front.
OUTSIDE & PARKING
To the front of the property is an area of hard standing suitable for parking two cars. Steps rise from the parking area to the front door, with additional access into the utility room. There is a modest area of garden laid to lawn with shrubs.
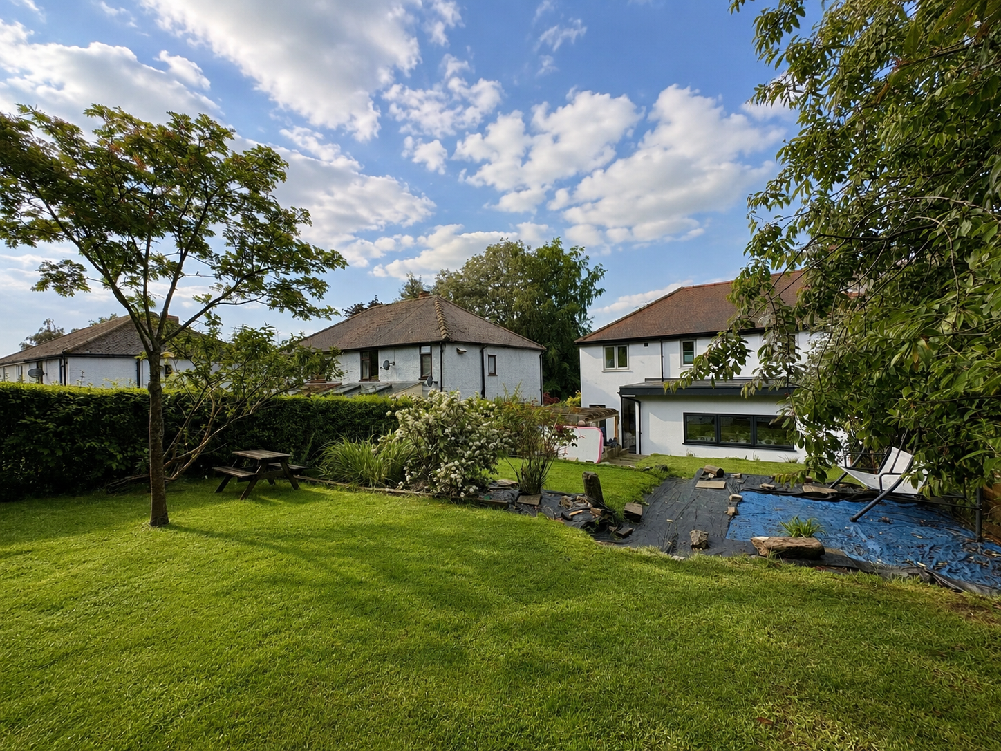
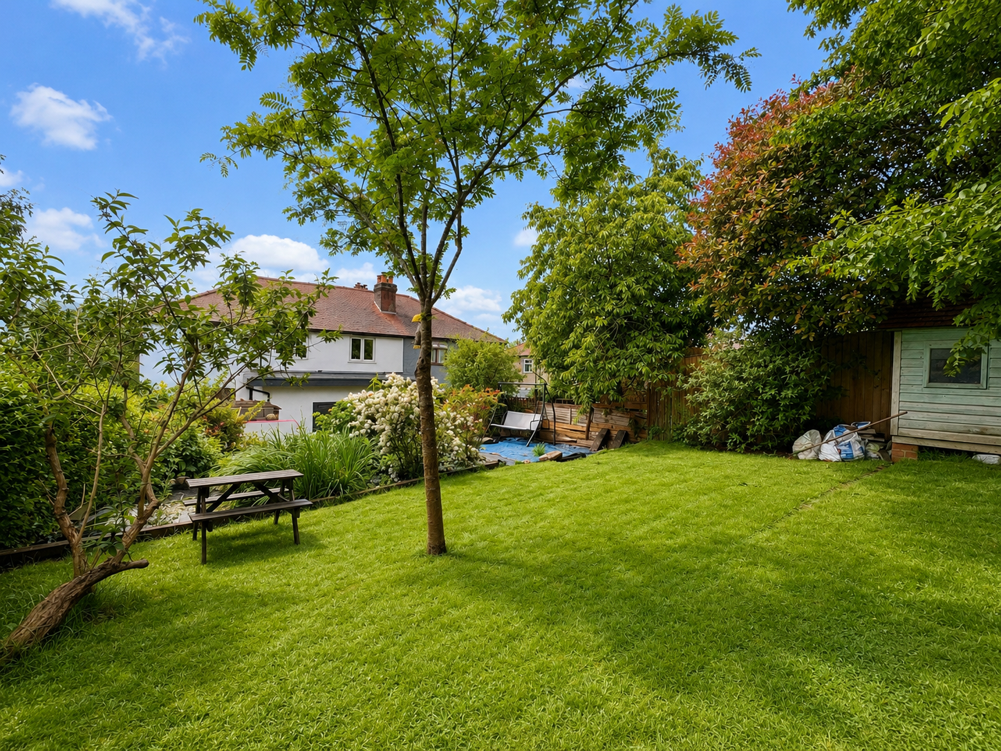
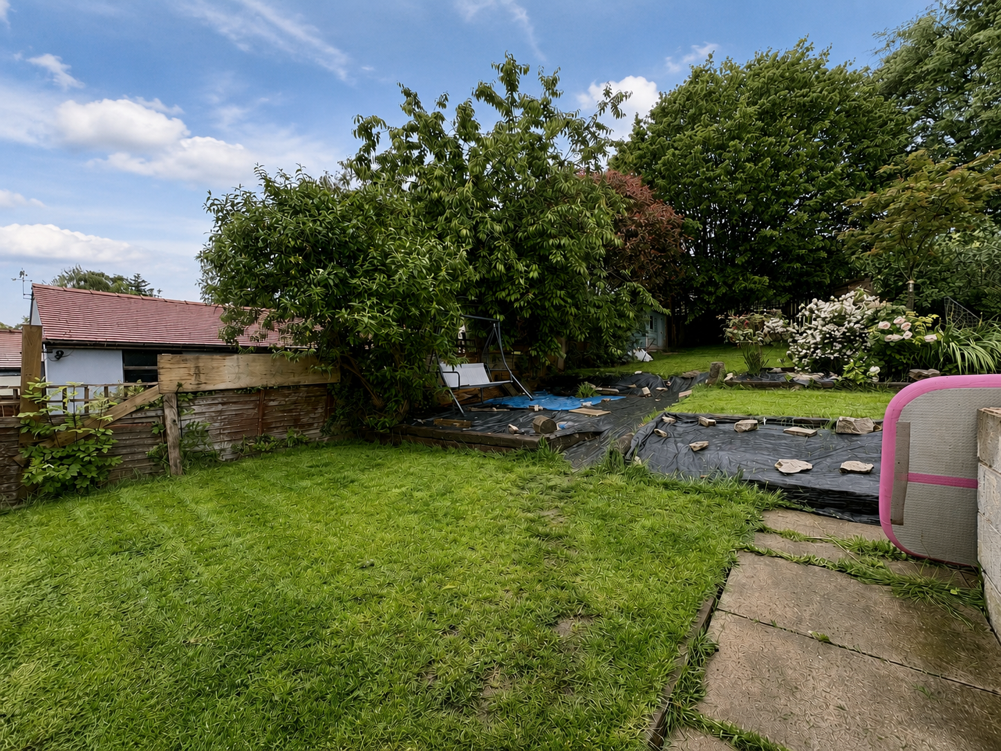
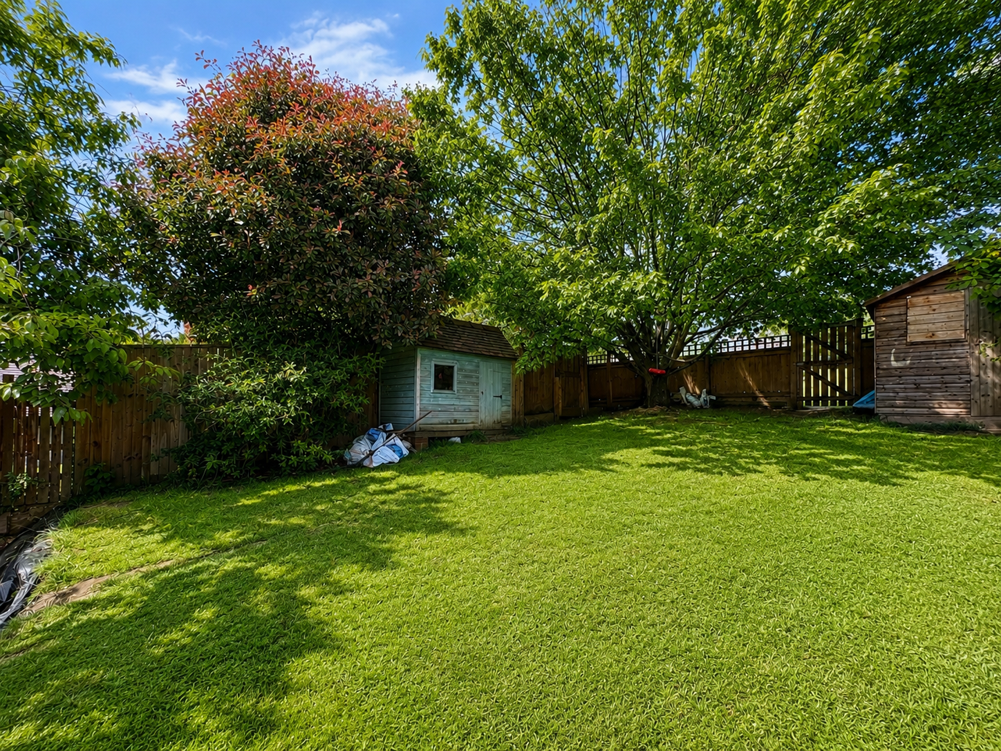
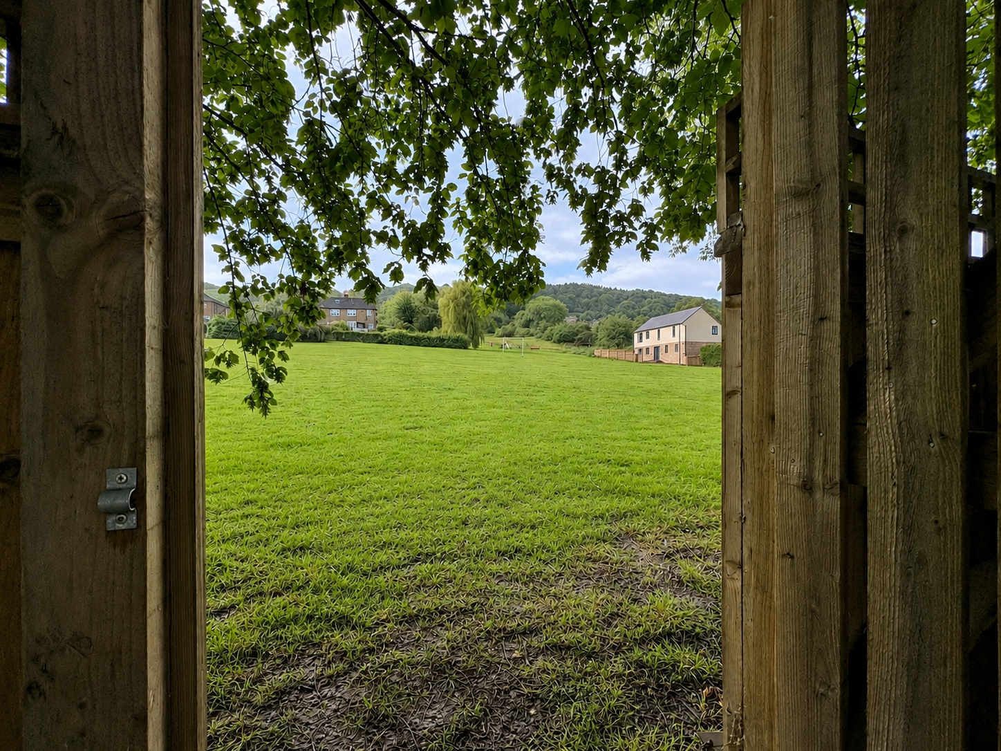
The principal gardens are found at the rear and are of a generous size, mainly laid to lawn, and rising gently away from the house. There are mature trees, large shrubs, planting beds and hedged boundaries, plus two garden sheds. A wooden gate allows access to the playing fields at the rear. The garden offers ample opportunity for any new owner to landscape as desired to create an area of children’s play and family recreation and relaxation.
TENURE – Freehold
SERVICES – All mains services are available to the property, which enjoys the benefit of gas fired central heating and uPVC double glazing. There is the added advantage of under floor heating to the ground floor (apart from the front sitting room). No specific test has been made on the services or their distribution.
EPC RATING – to be confirmed
COUNCIL TAX – Band C
FIXTURES & FITTINGS – Only the fixtures and fittings mentioned in these sales particulars are included in the sale. Certain other items may be taken at valuation if required. No specific test has been made on any appliance either included or available by negotiation.
DIRECTIONS – From Matlock Crown Square, take the A6 north to Darley Dale. Just before reaching the Shalimar restaurant, turn left onto Northwood Lane, proceed up and round the right hand bend before locating Thorncliffe Avenue off to the left. No. 11 can be found on the left hand side, identified by the agents For Sale board.
WHAT3WORDS – doctor.keen.reclusive
VIEWING – Strictly by prior arrangement with the Matlock office 01629 580228.
Ref: FTM11040