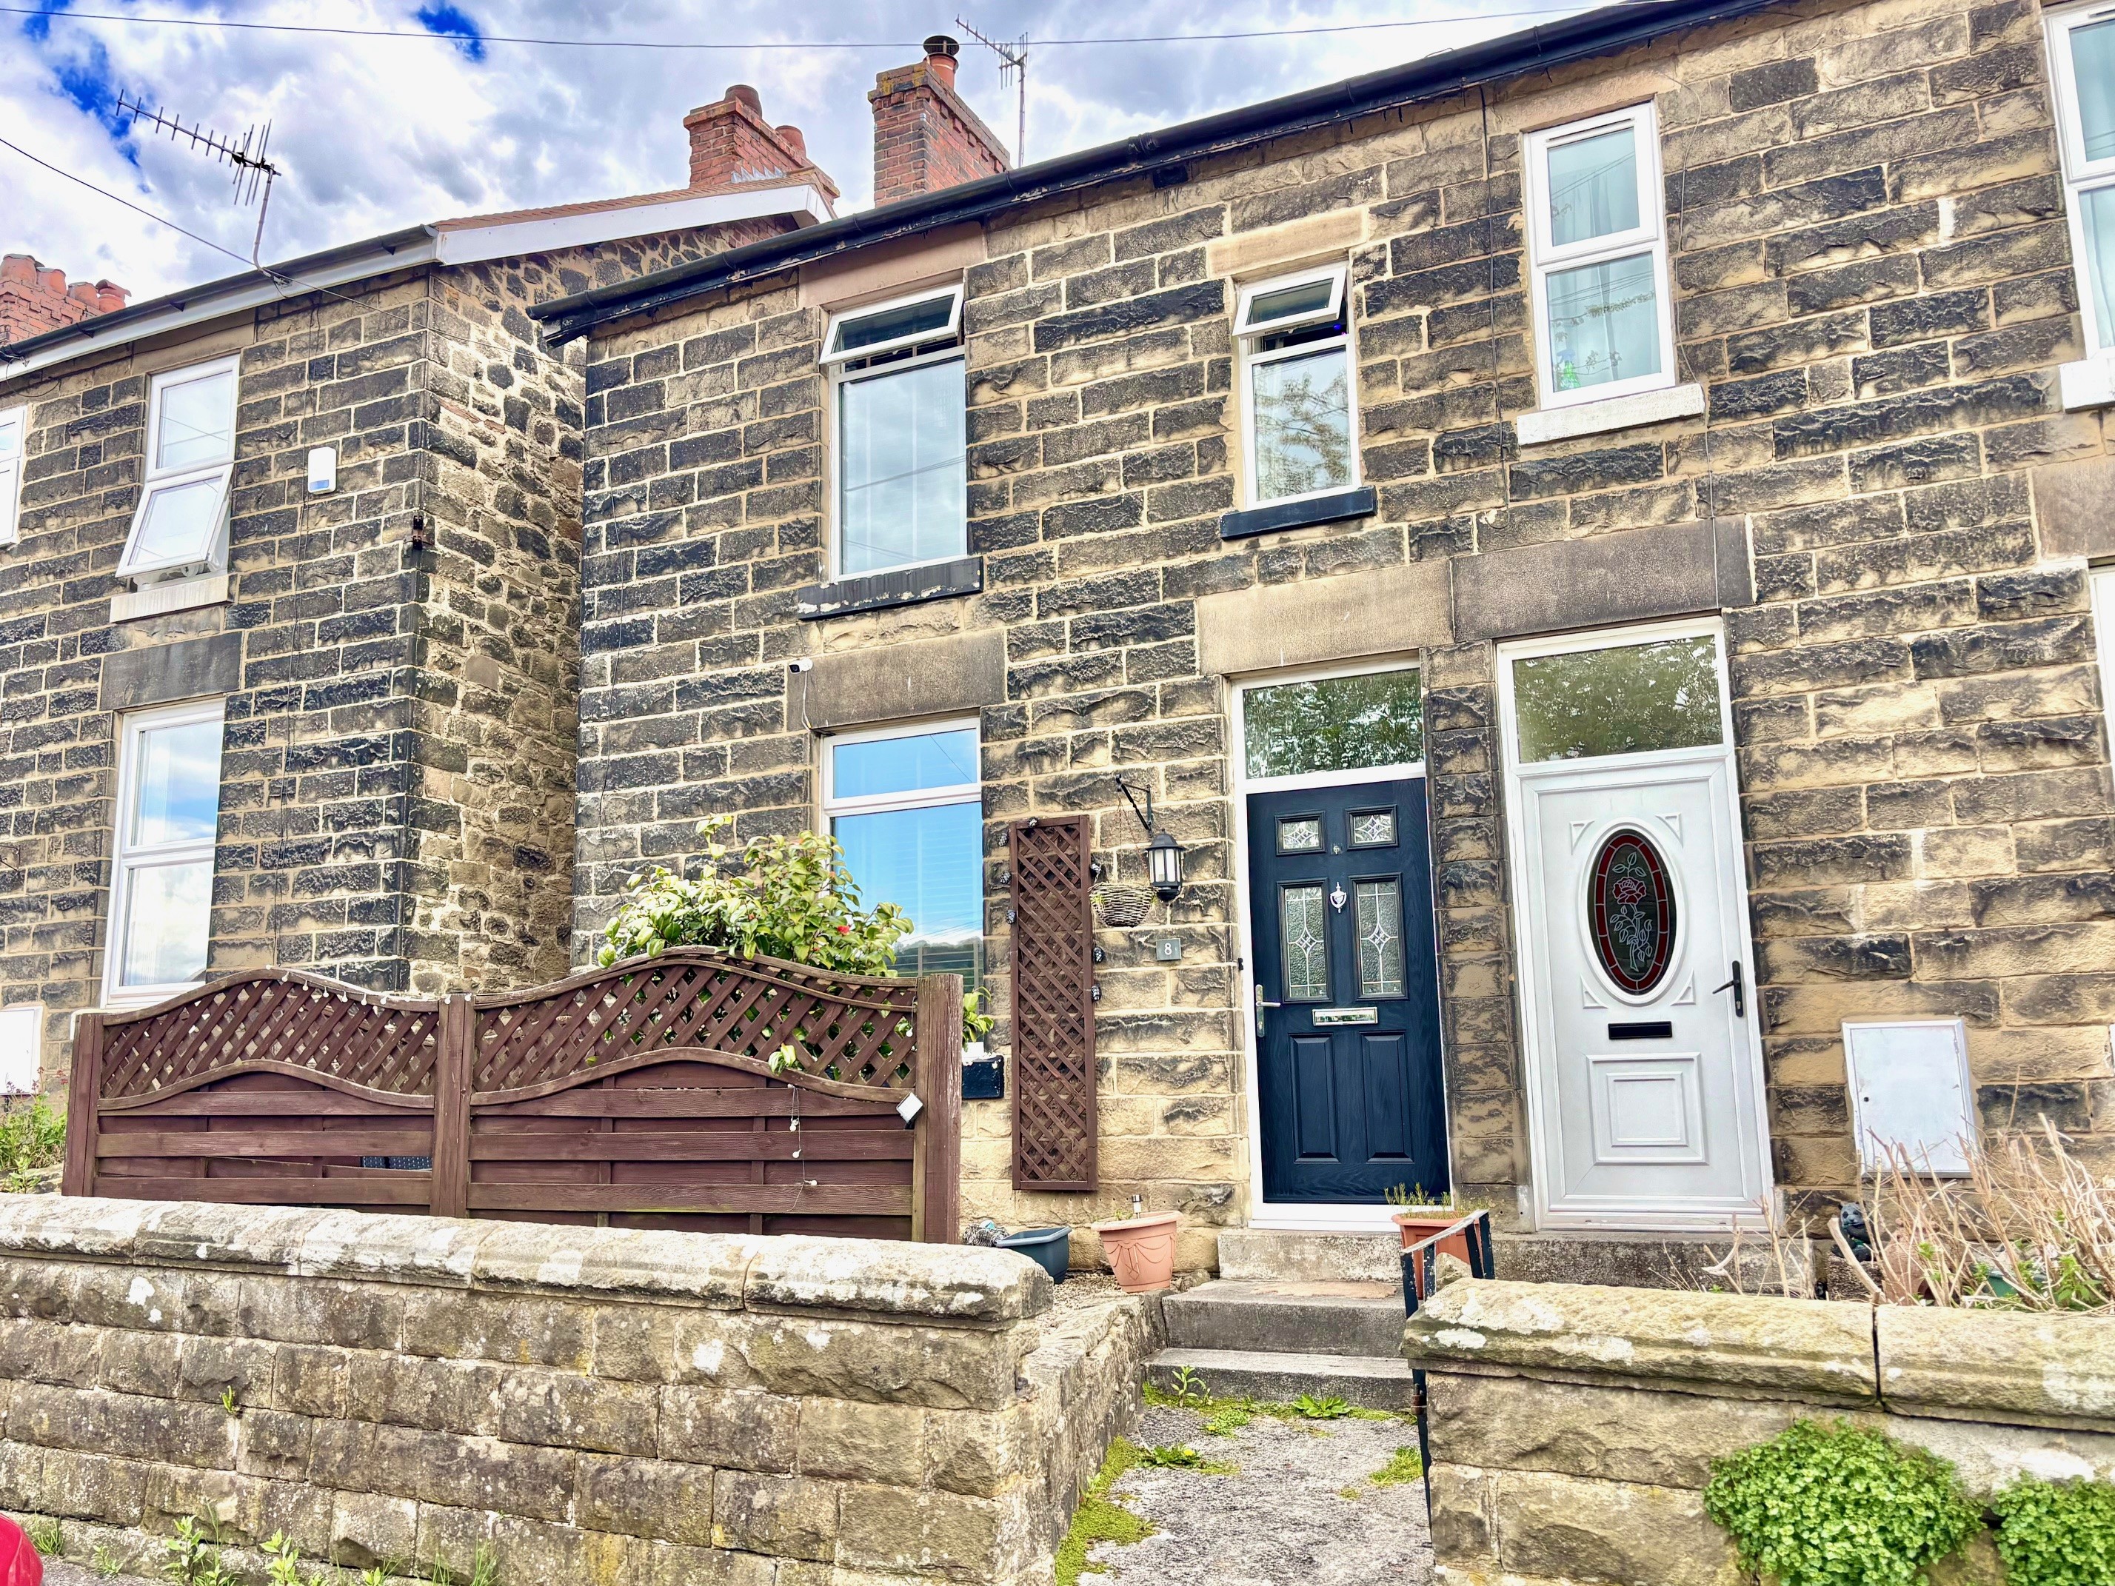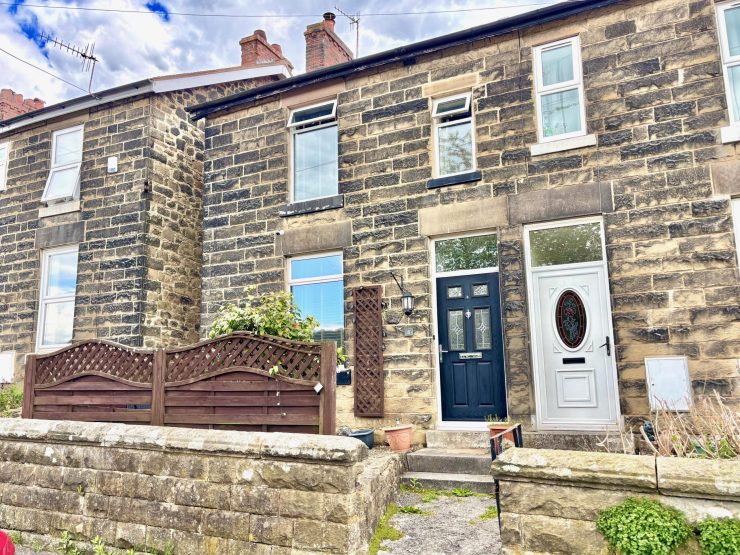



Enjoying a popular location, conveniently placed for a wide range of local shops and amenities, this traditional stone built terraced cottage is well suited to a first time buyer, small family or buy-to-let investor. The property has been improved and upgraded through the last decade and features oak flooring to the reception rooms, a modern fitted kitchen and utility room, whilst the first floor is configured with three bedrooms and the benefit of a spacious bath and shower room.
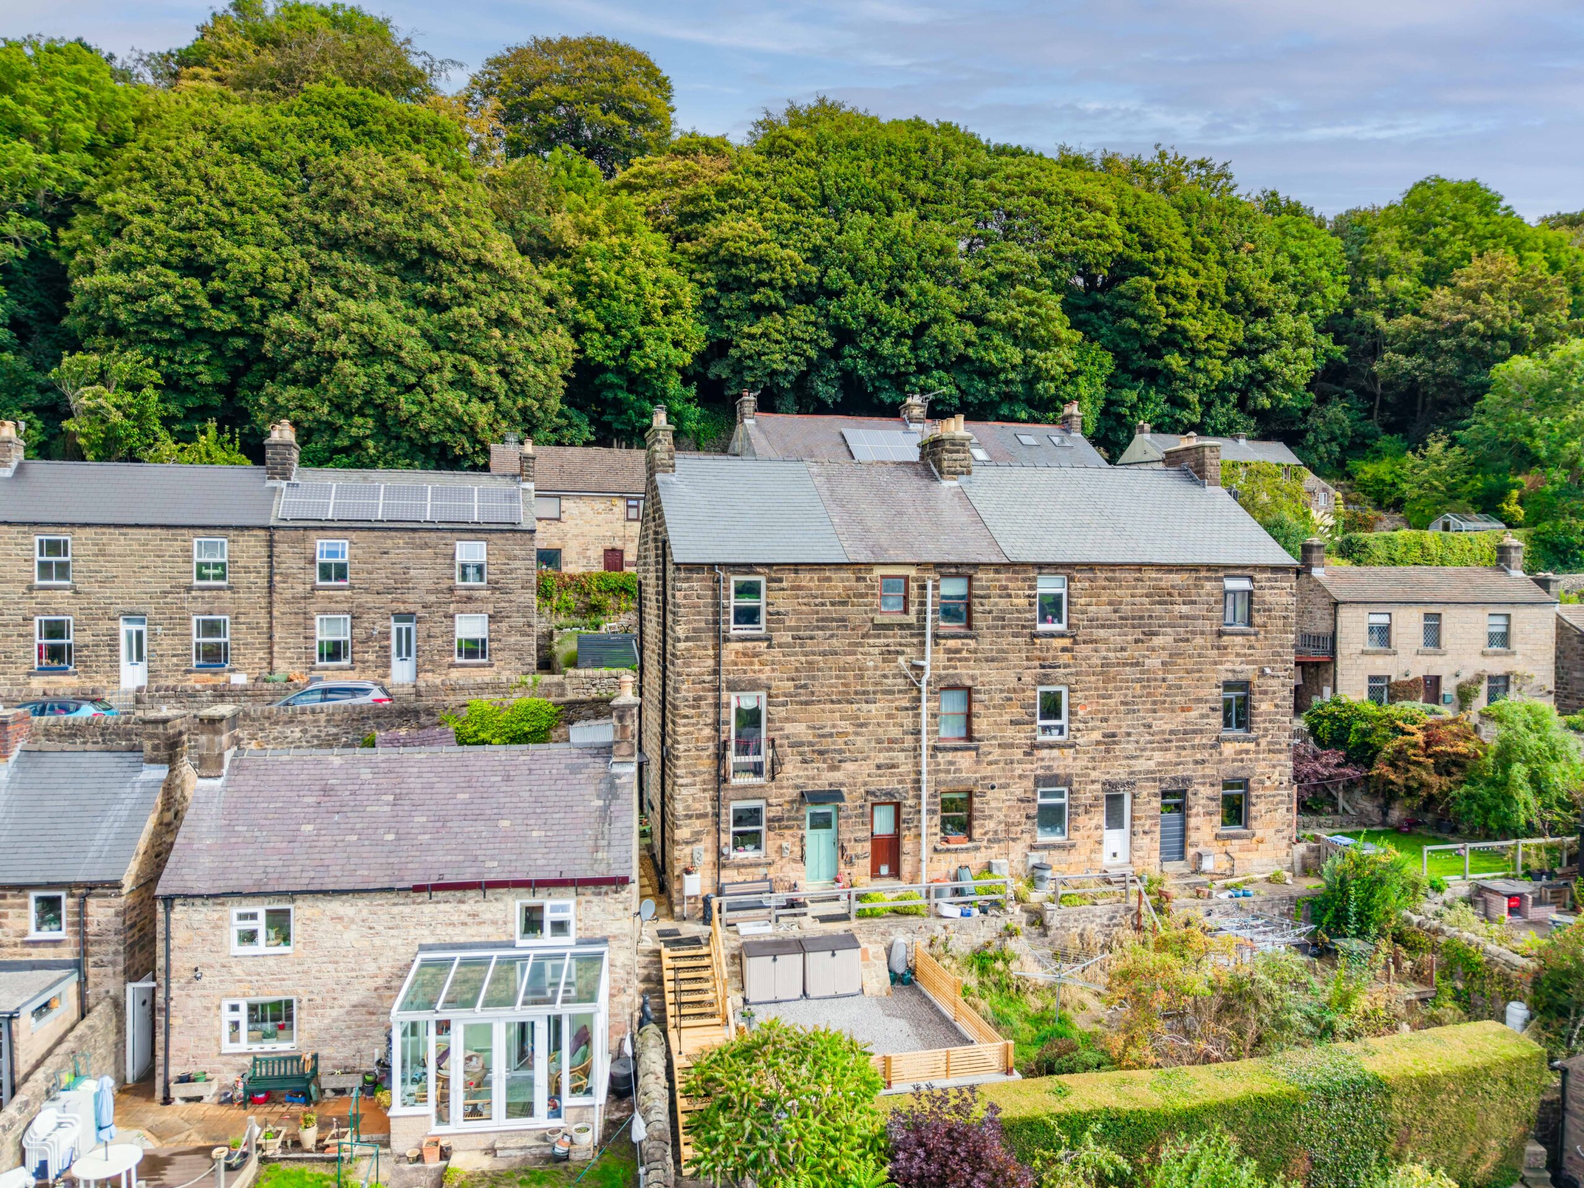
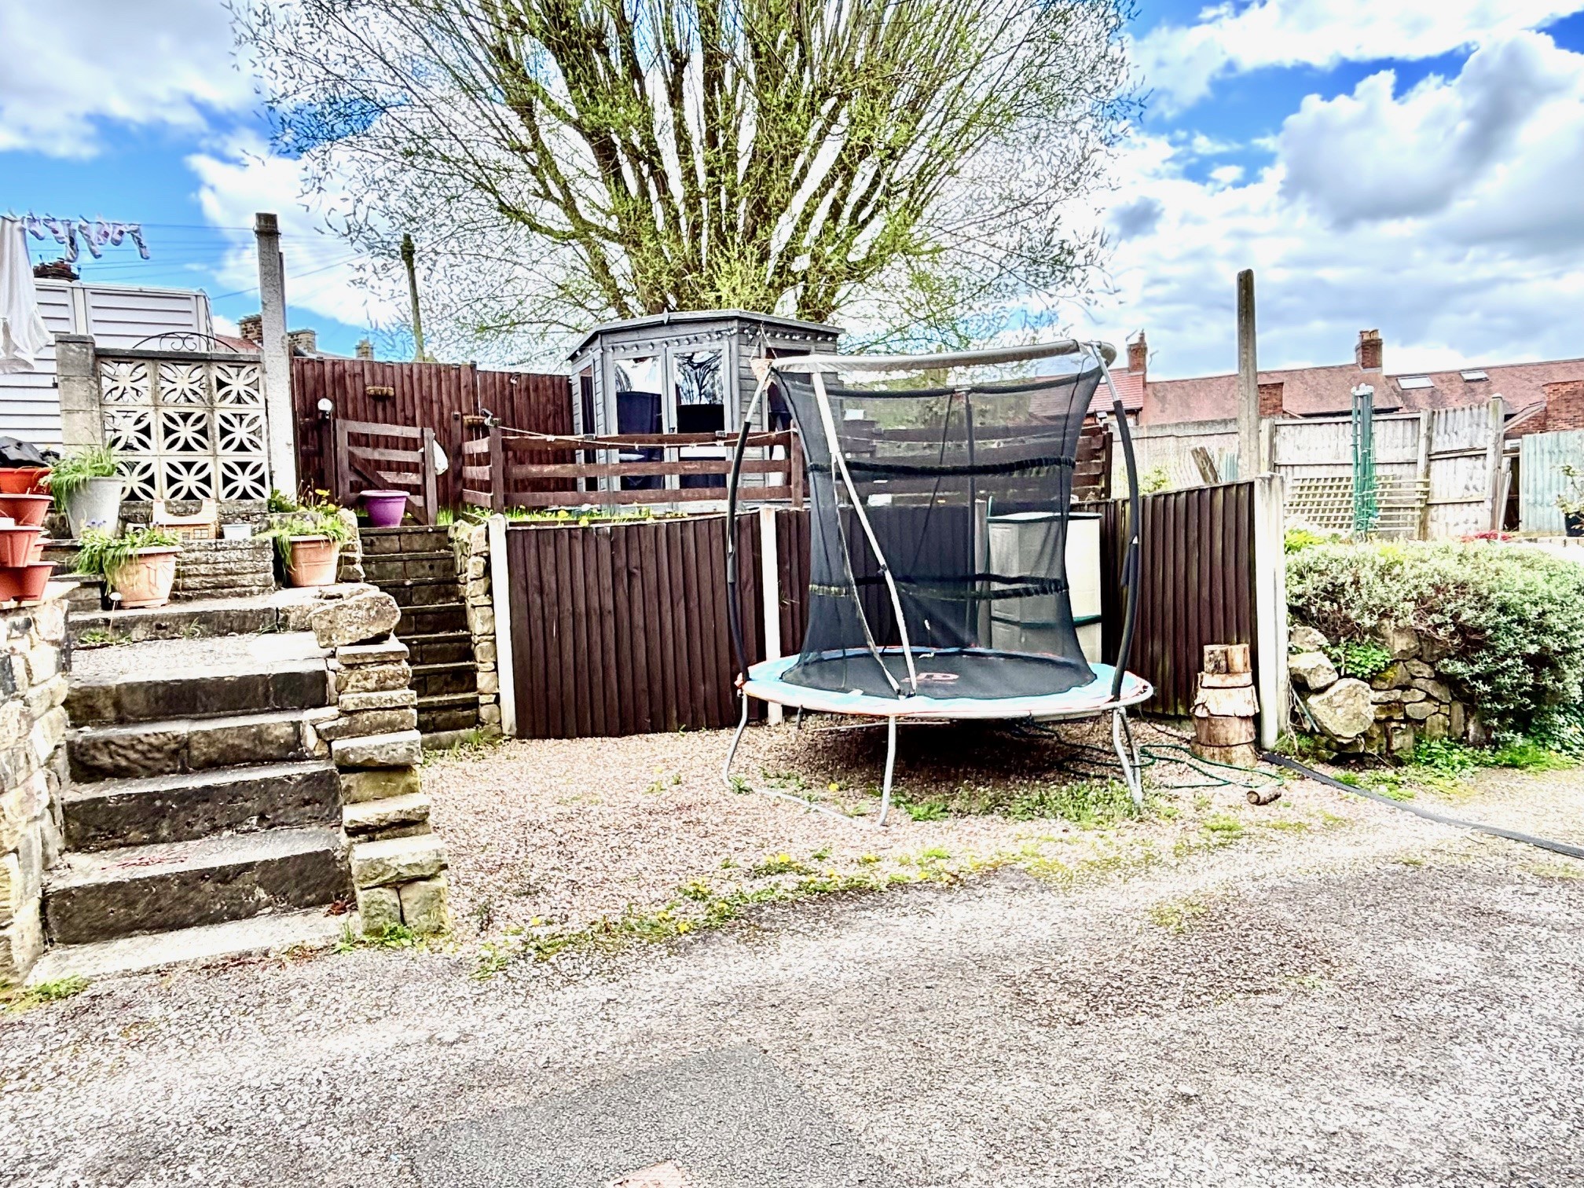
Outside there is an enclosed yard, with WC adjacent to the house and across the access lane, a modest garden and area suitable to stand one car.
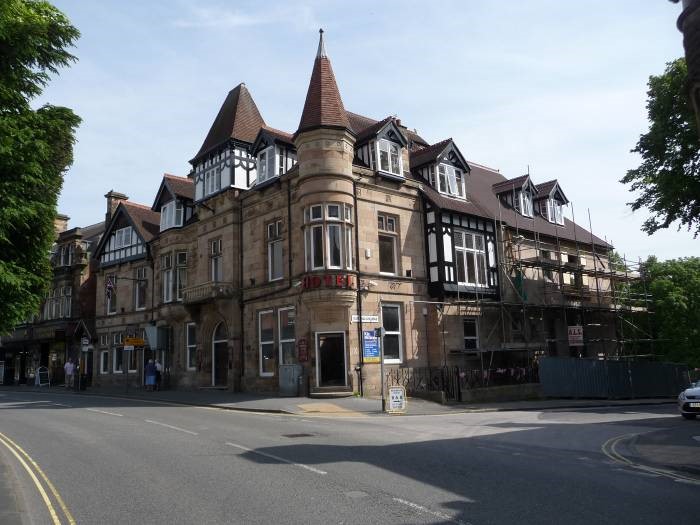
Set back from the main road, there is almost level access to the amenities of Darley Dale including general stores, two local public houses and the wider facilities of Two Dales and Whitworth Park around one mile away. The delights of the Derbyshire Dales and Peak District countryside are also close at hand, as are the neighbouring market towns of Matlock, Bakewell and Chesterfield.
ACCOMMODATION
An attractive uPVC front door opens to an entrance hallway featuring a modern oak floor and where stairs lead off to the first floor. At the foot of the stairs a door opens to the…
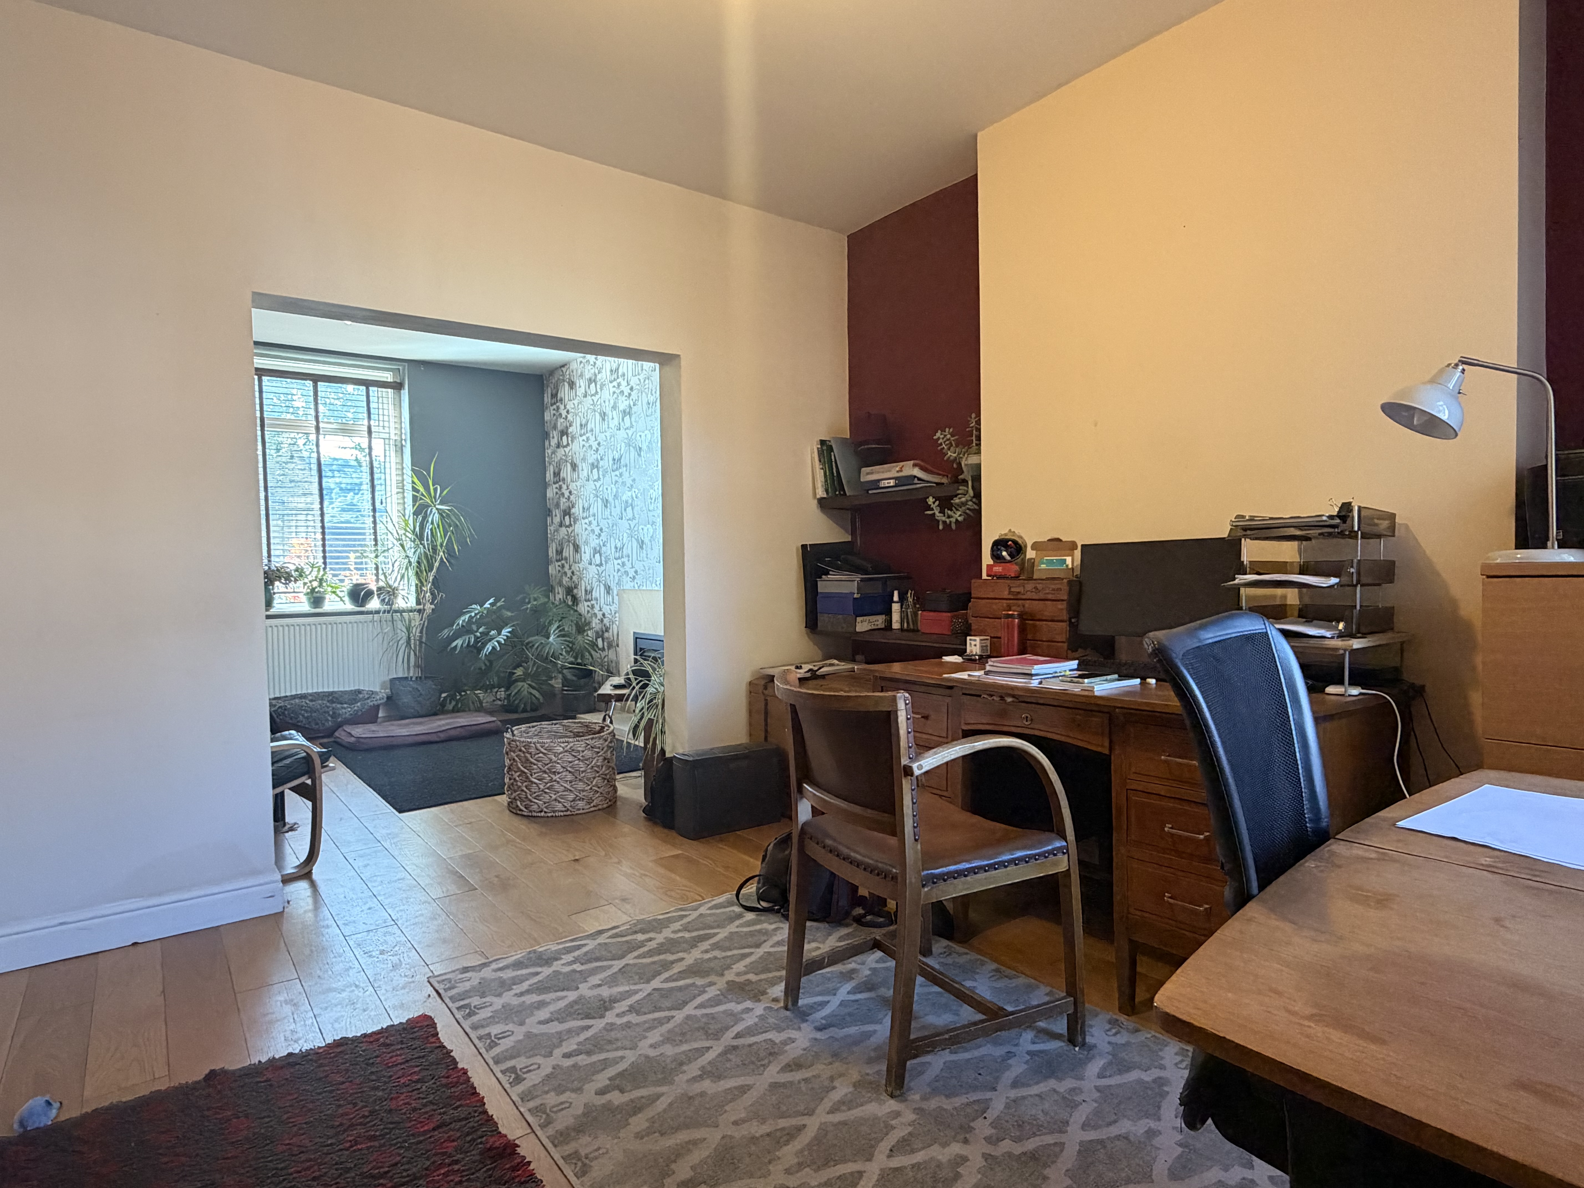
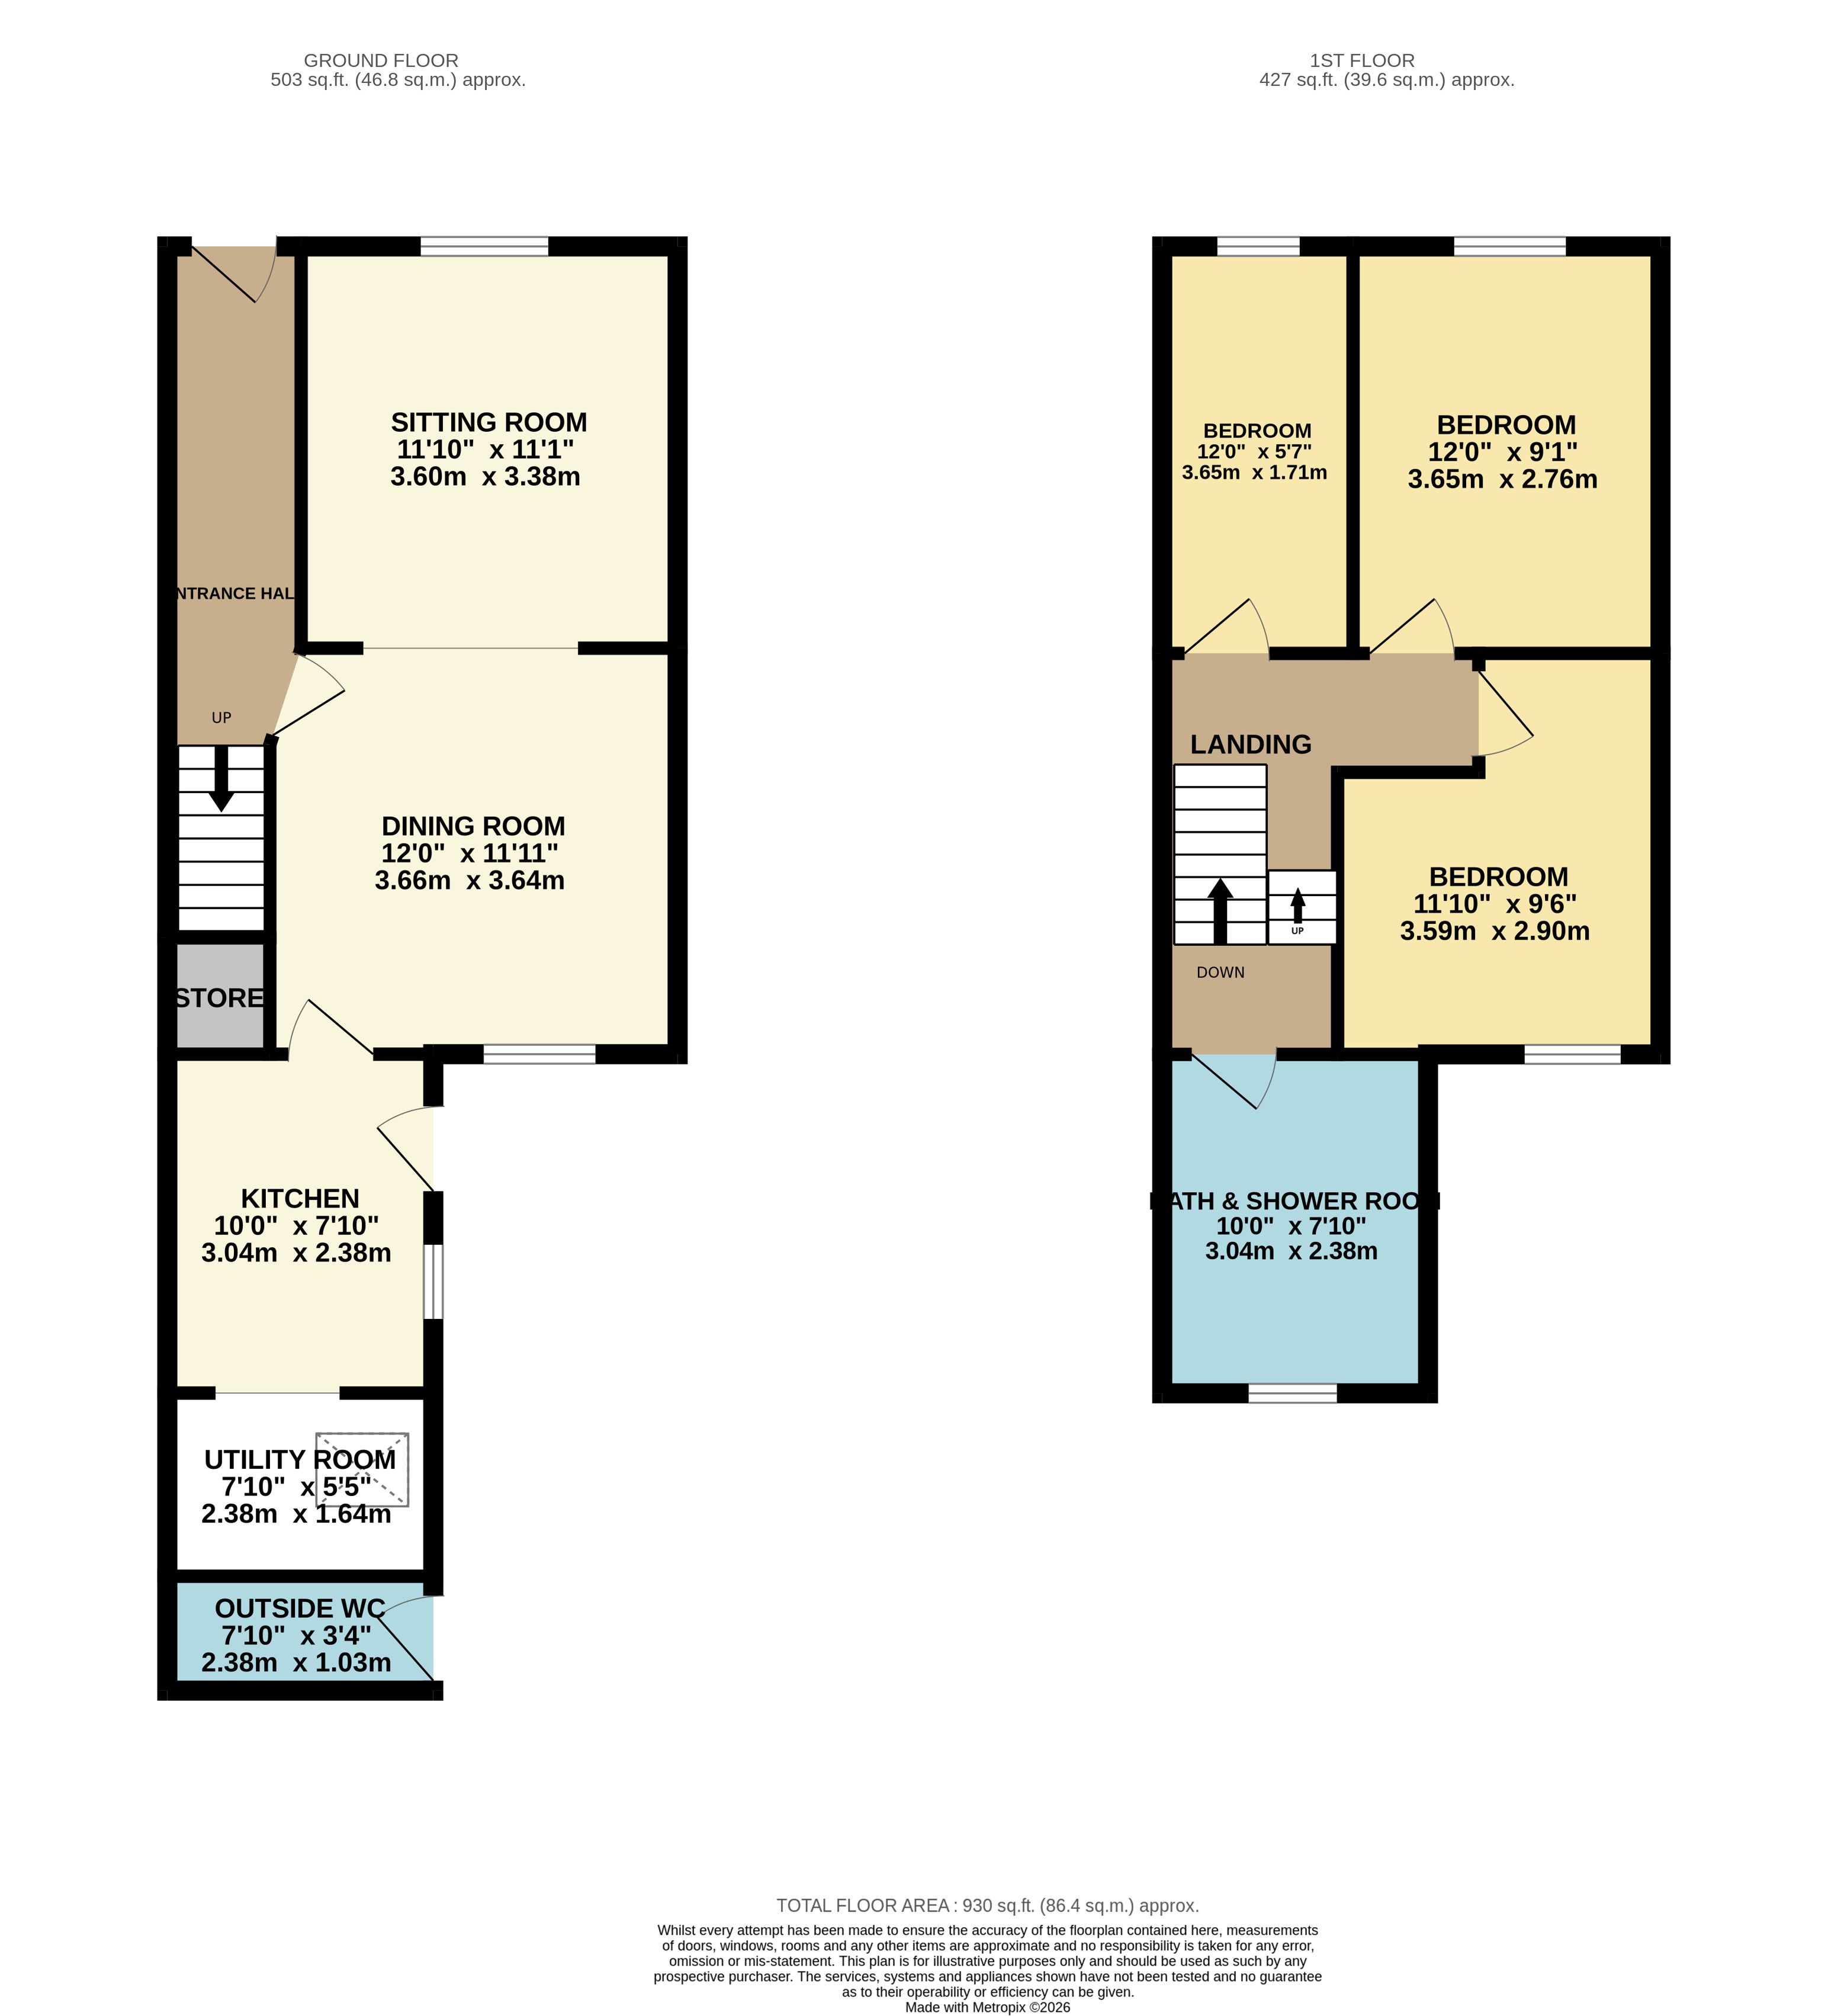
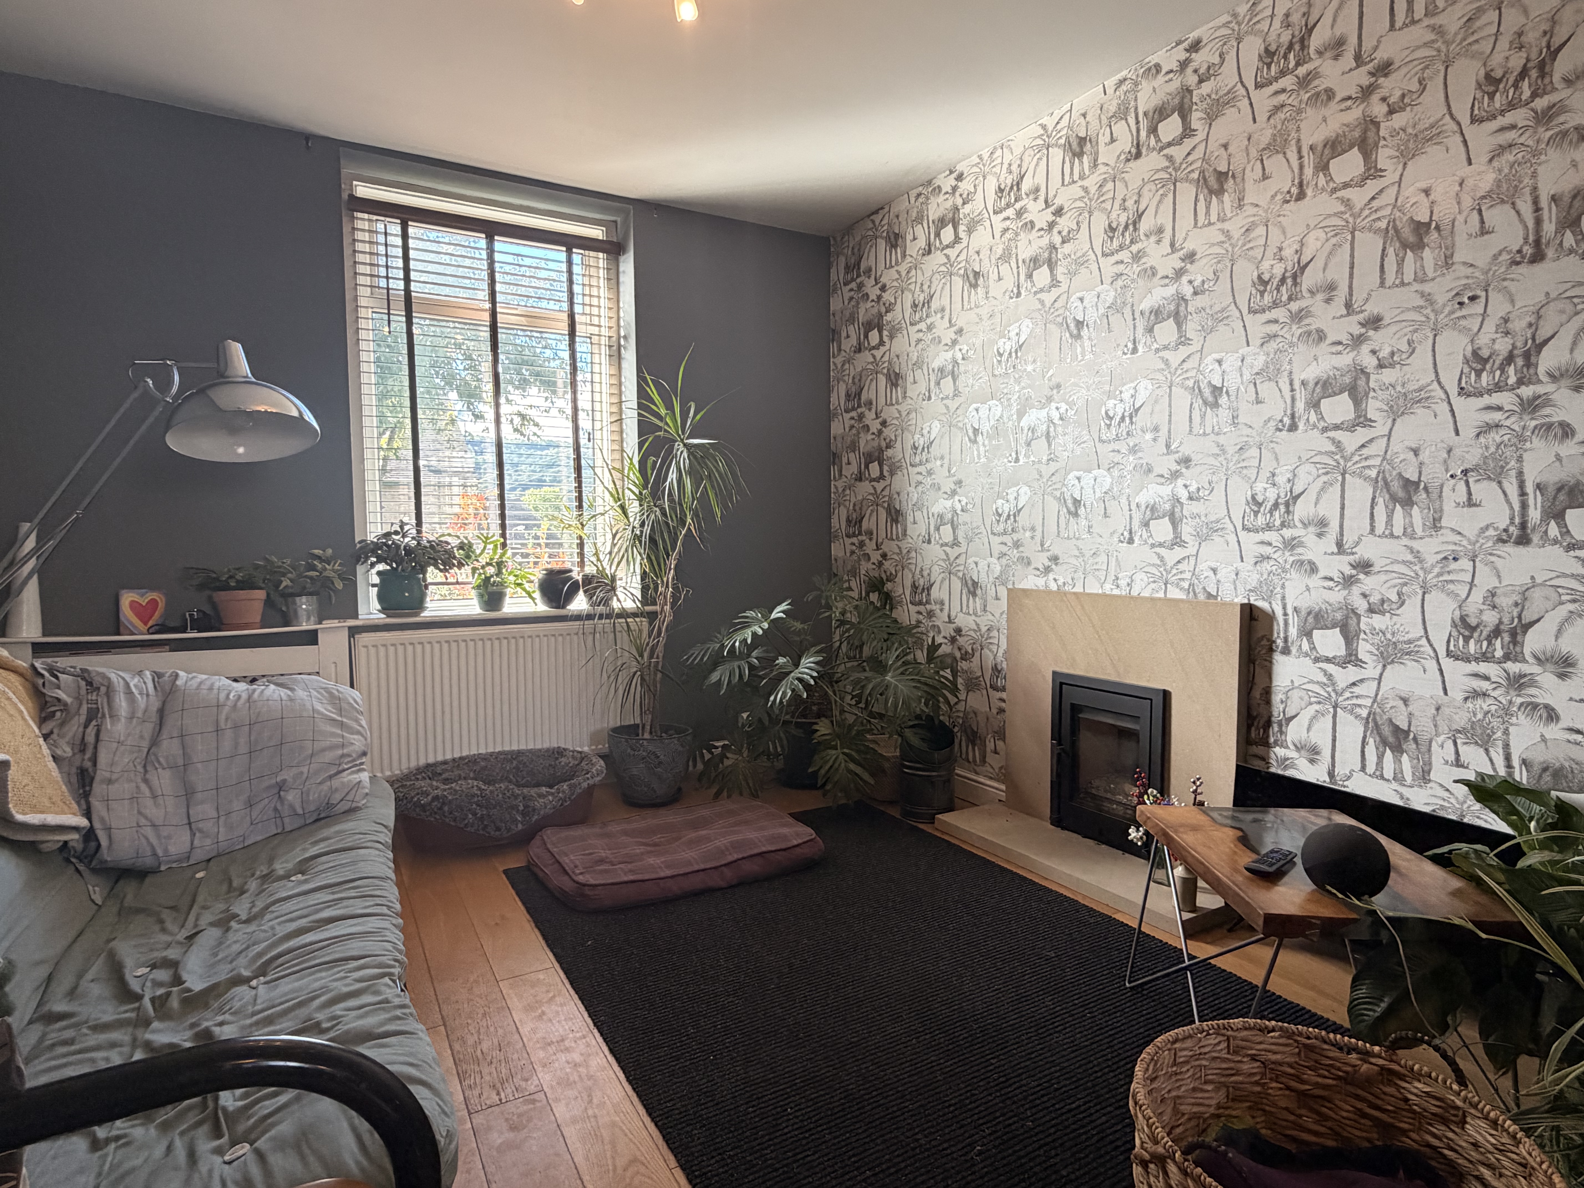
Sitting room – 3.60m x 3.38m (11’ 10” x 11’ 1”) a front aspect room with oak flooring and a solid fuel stove set within a slim stone fireplace.
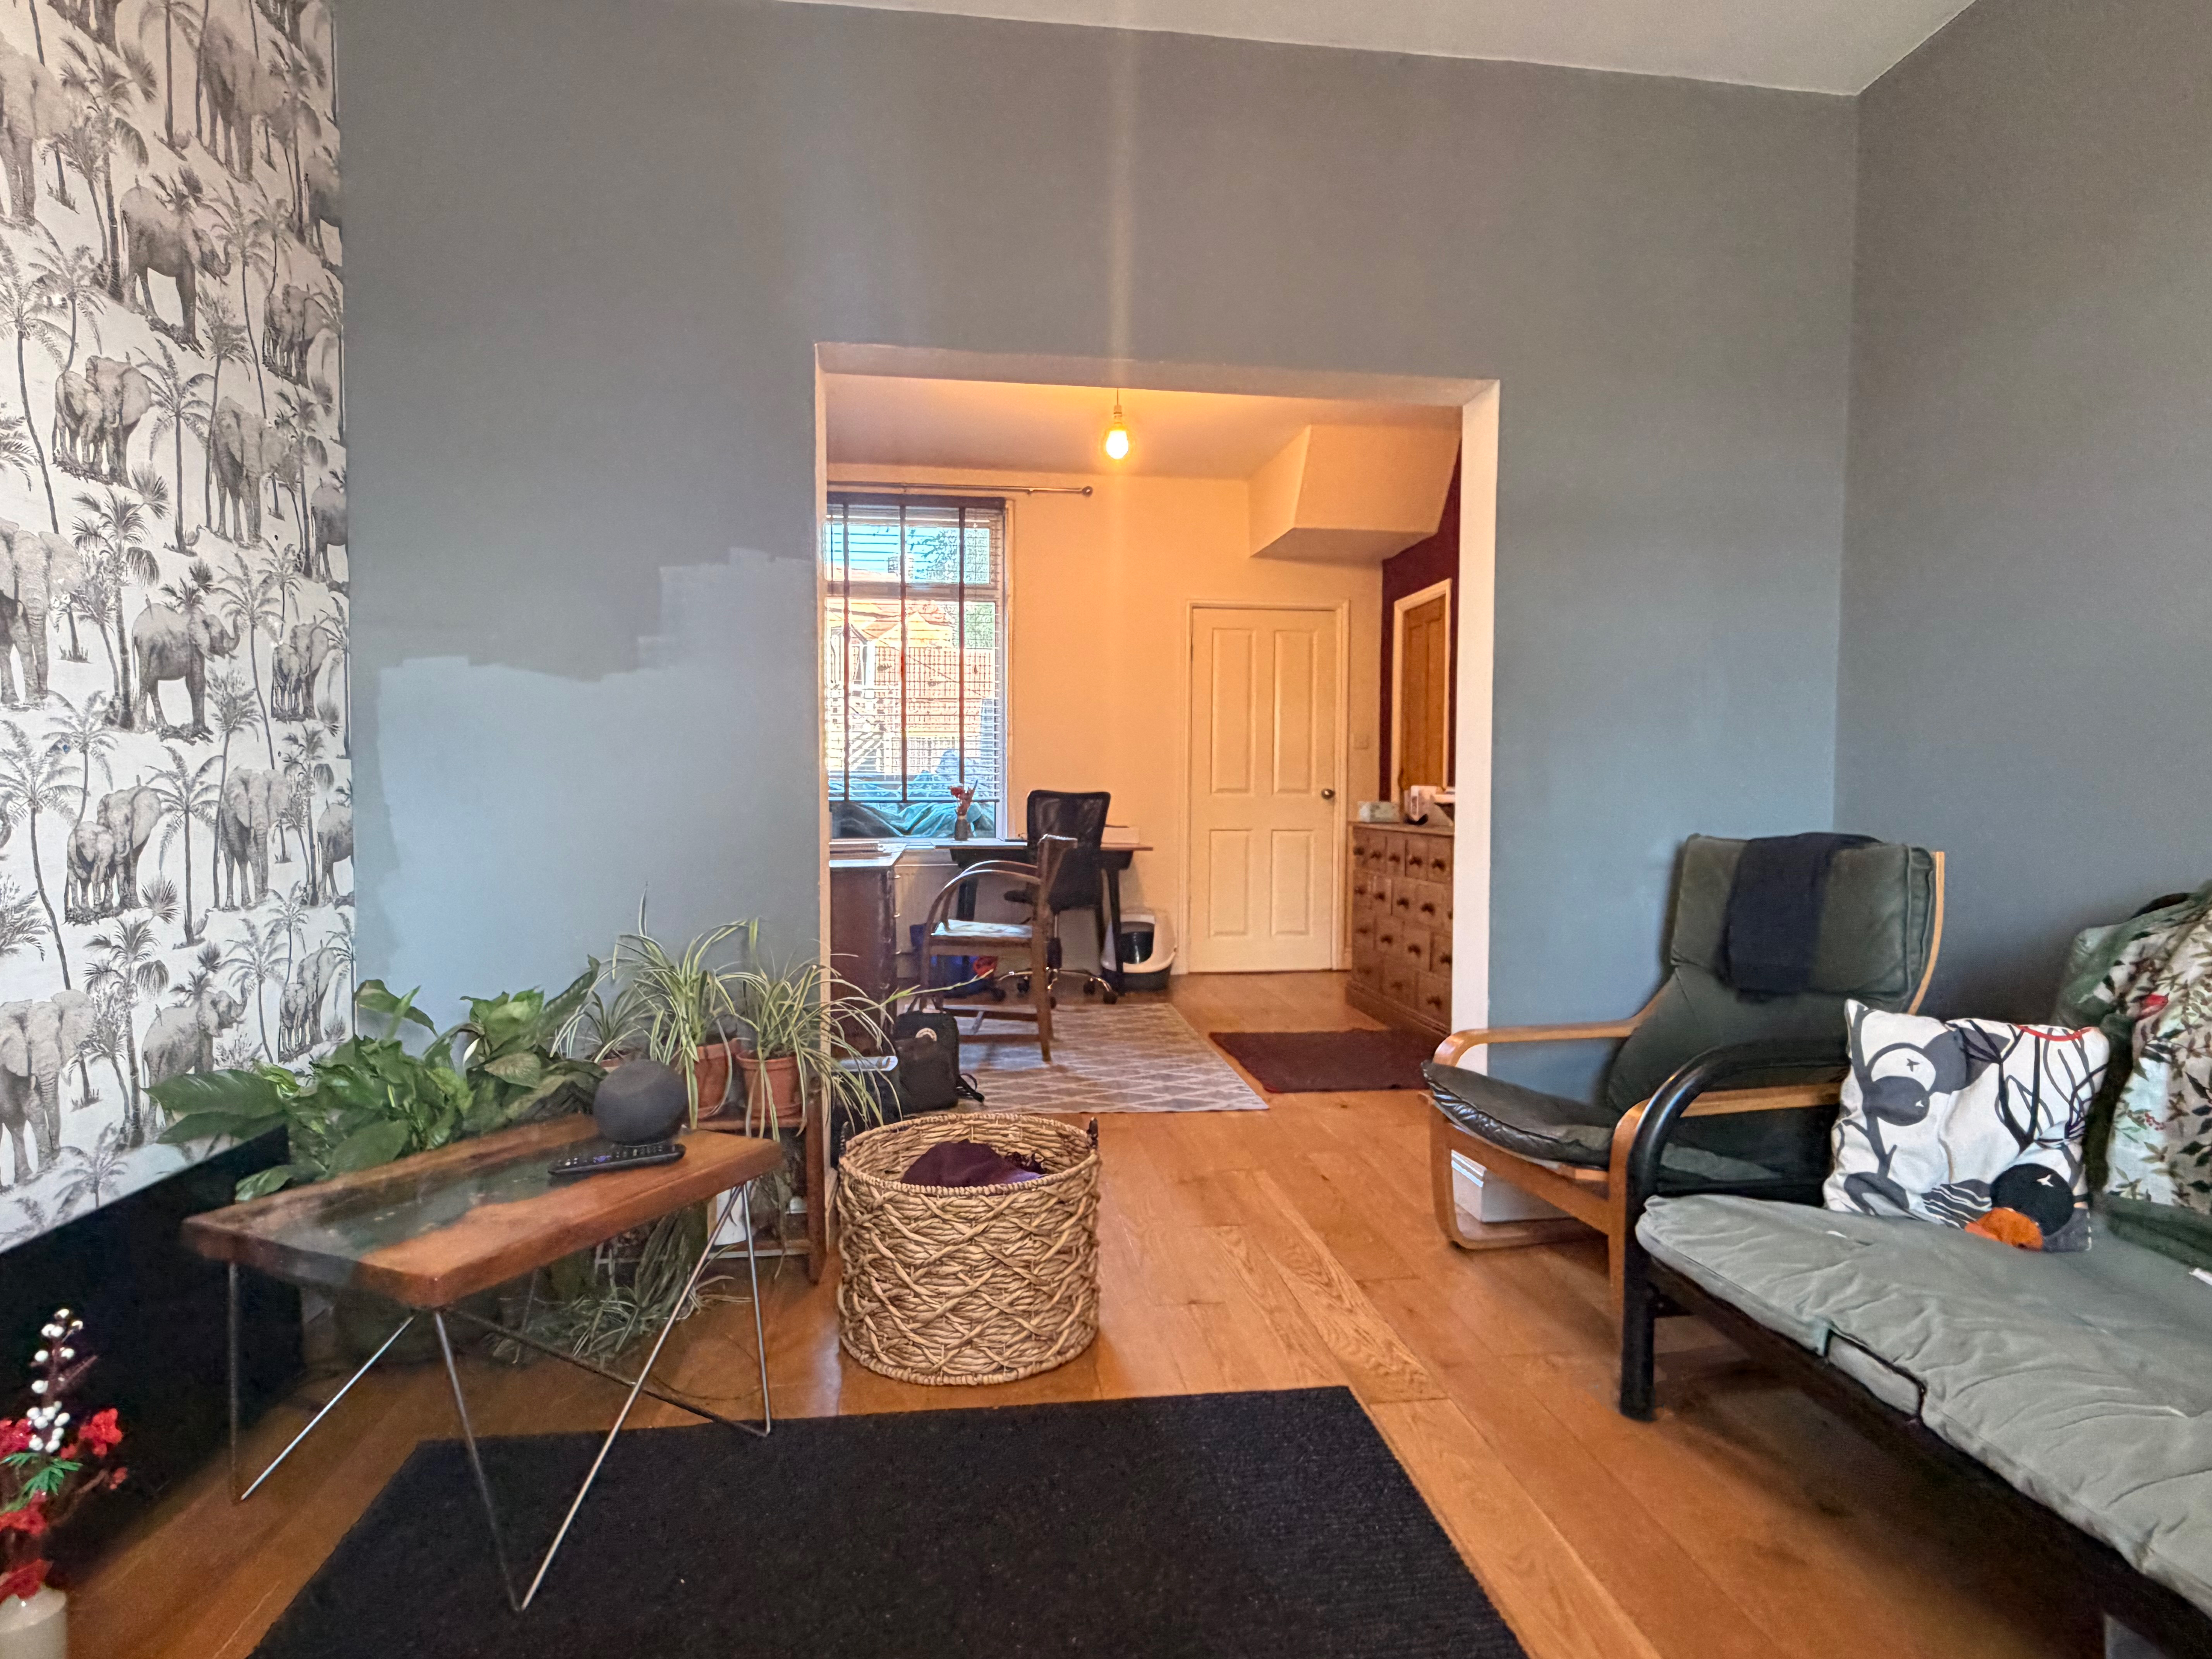
Dining room – 3.66m x 3.64m (12’ x 11’ 11”) with a continuation of the oak flooring, storage cupboard beneath the stairs and an open aspect to the…
From the dining room, a door opens to the…
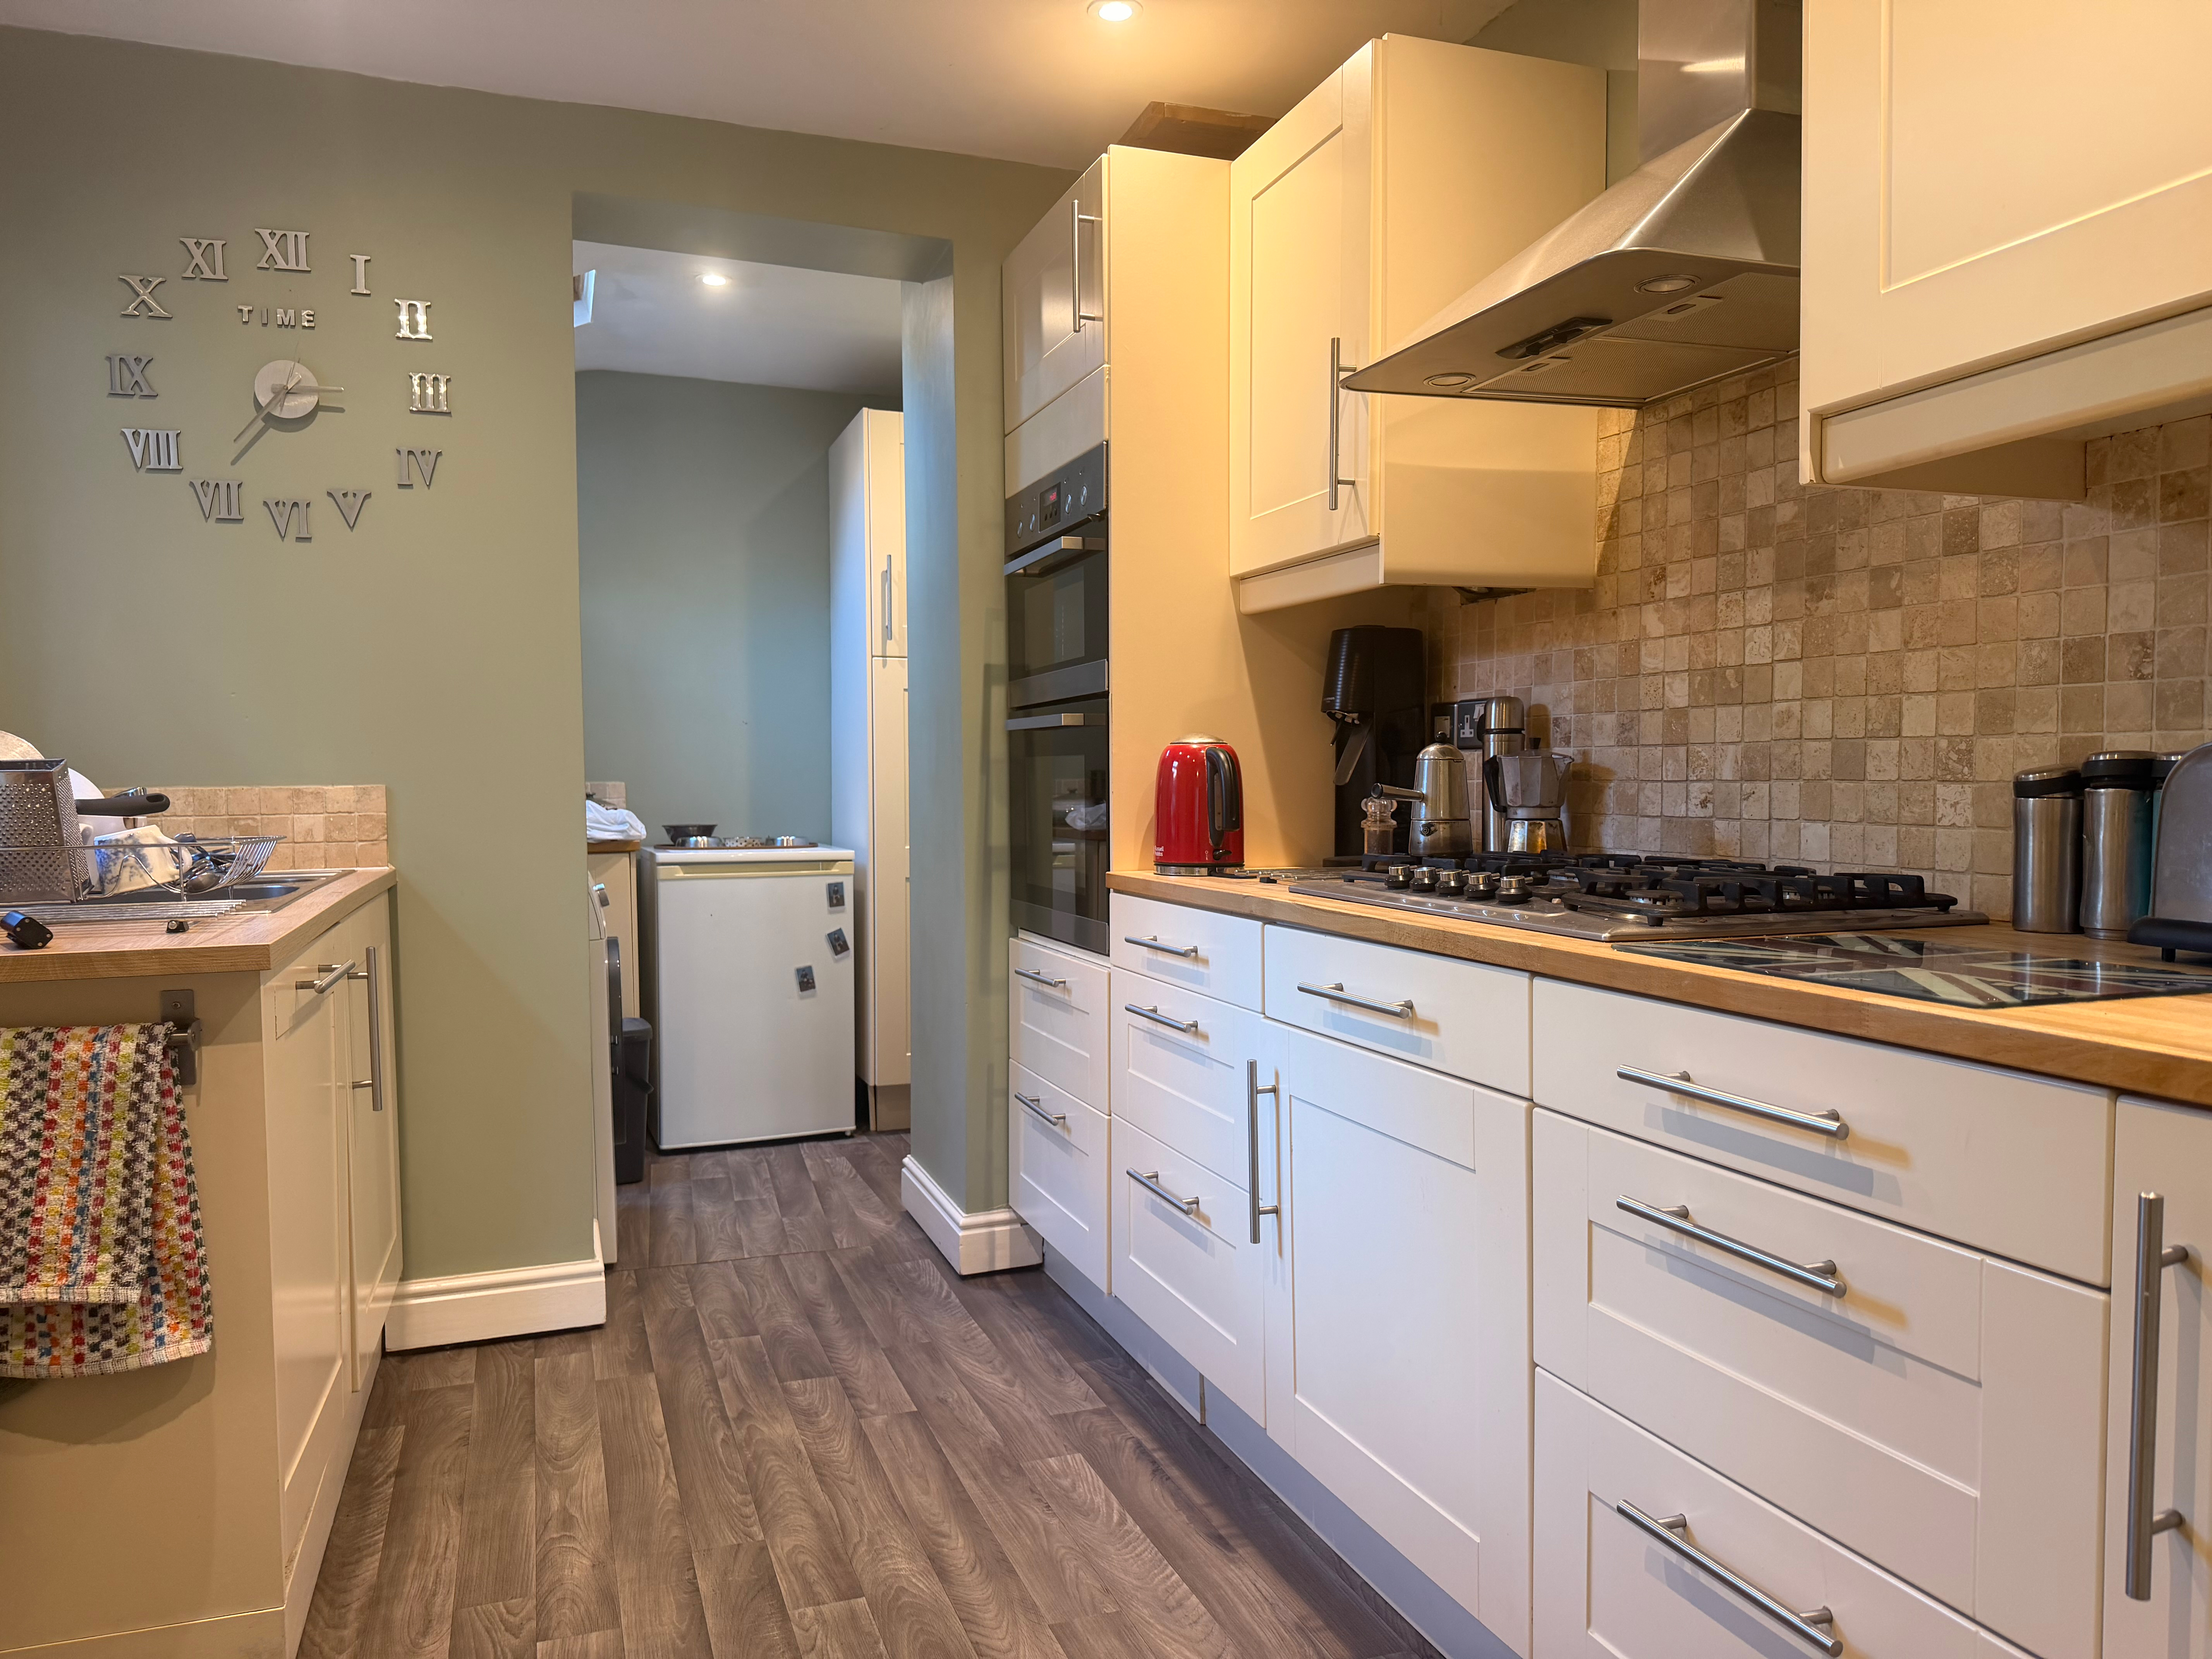
Kitchen – 3.04m x 2.38m (10’ x 7’ 10”) with a range of modern cupboards, wood block work surfaces and stainless steel sink unit, plus integral appliances which include a 5-ring gas hob, electric cooker, steel extractor and dishwasher. A uPVC double glazed door leads to the rear yard and garden, while an open doorway allows direct access to a….
Utility room – 2.38m x 1.64m (7’ 10” x 5’ 5”) with similar built in storage and work benching plus plumbing for an automatic washing machine.
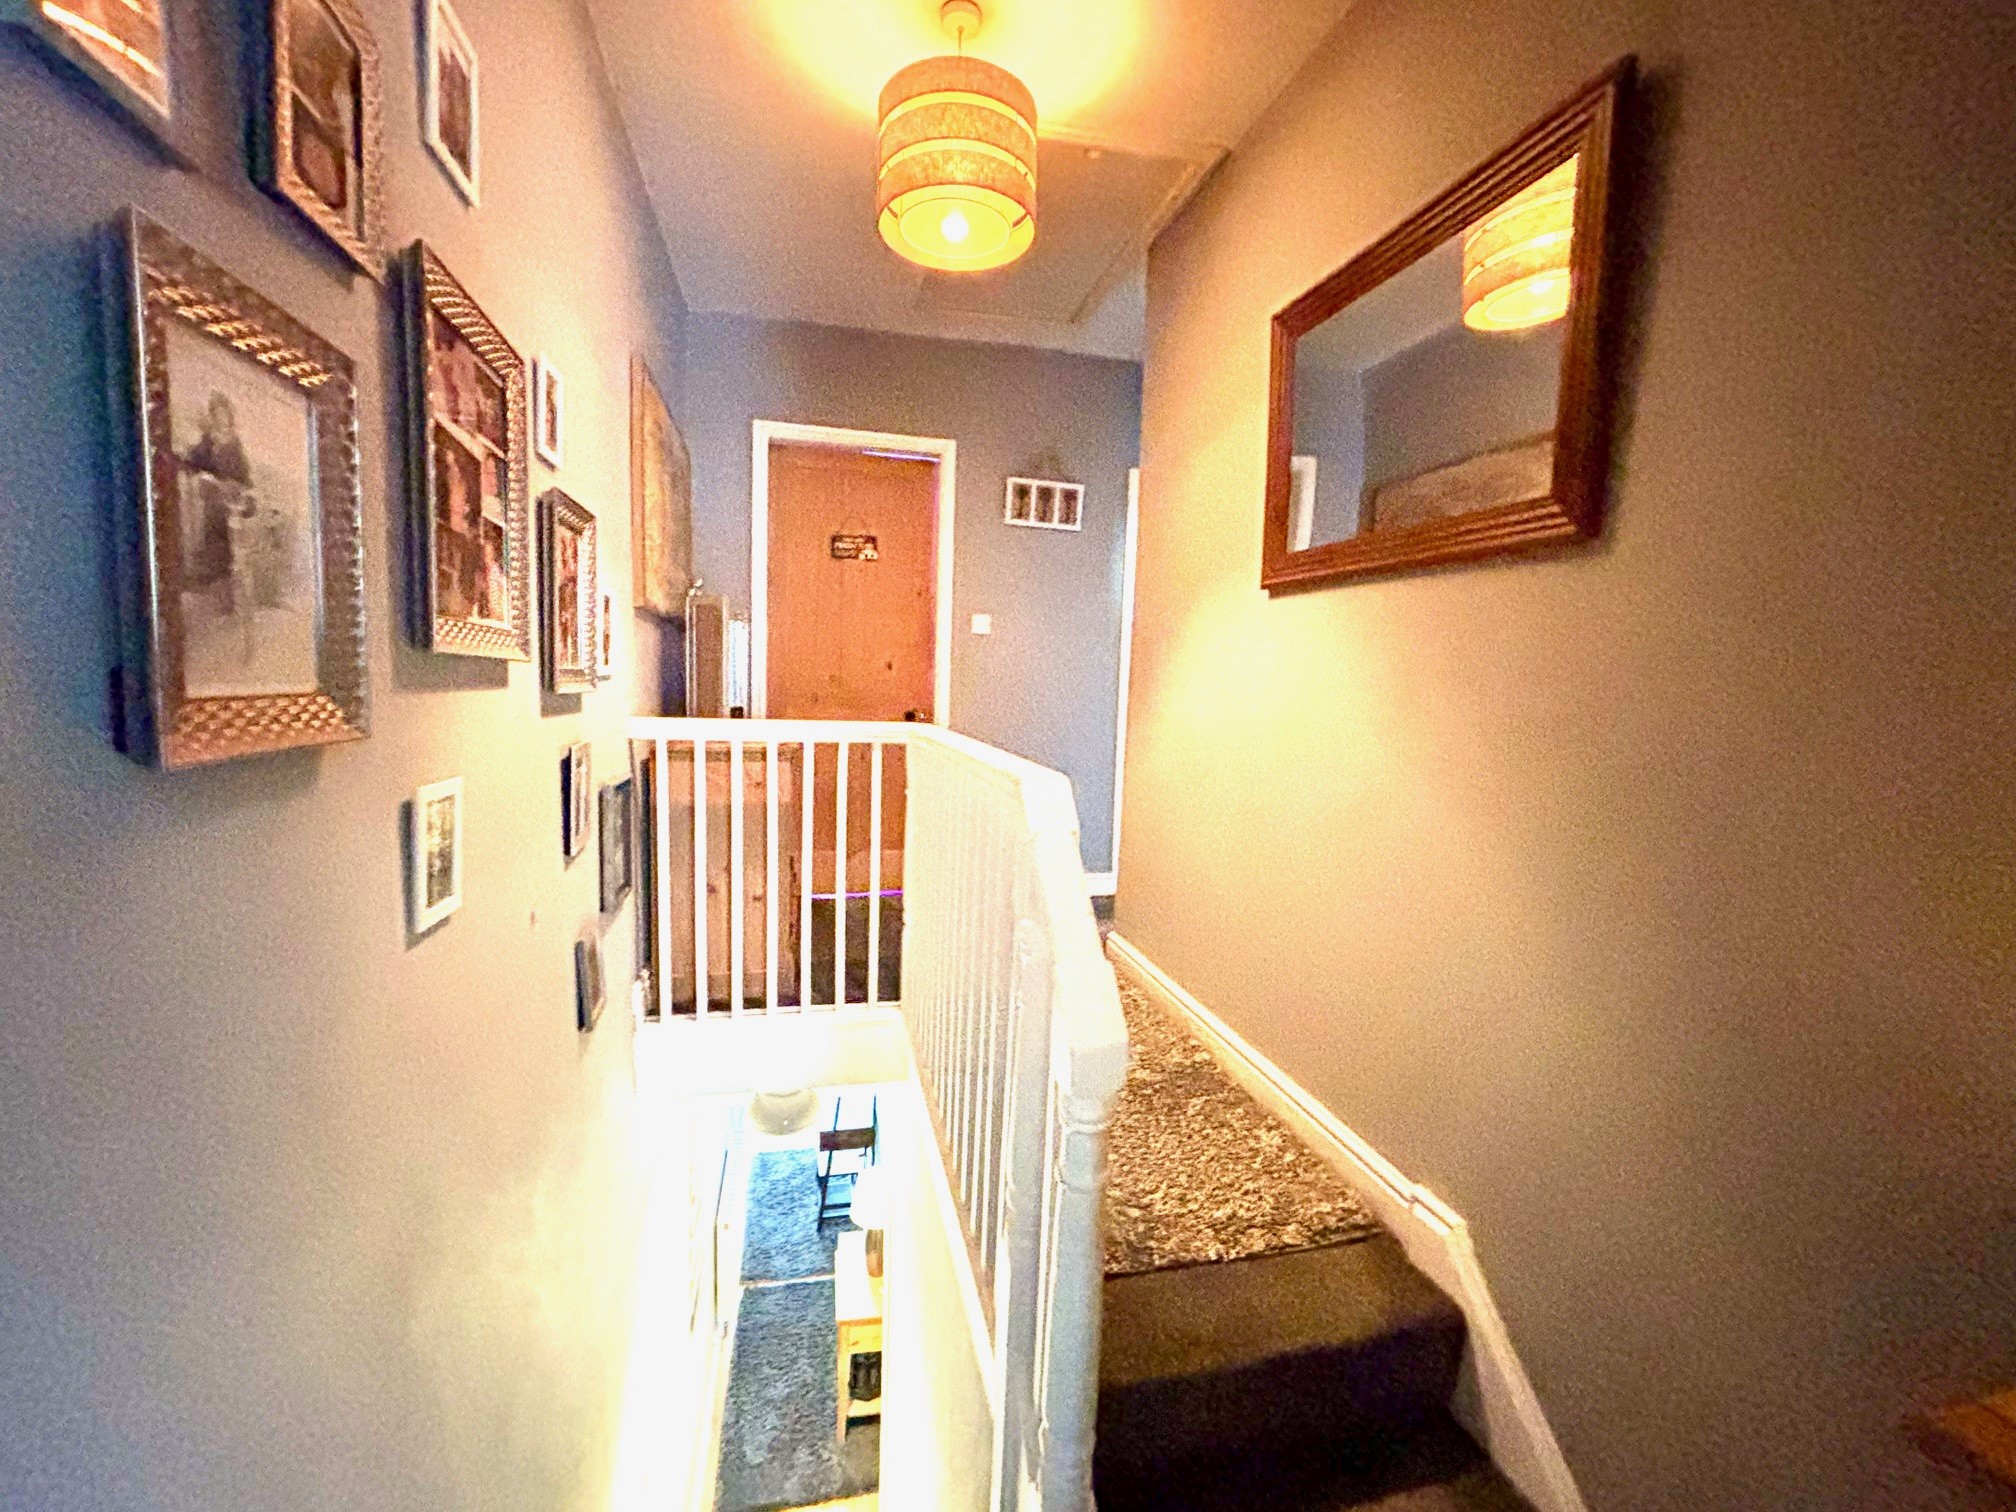
From the entrance hallway, stairs rise to the first floor landing having access to the roof void.
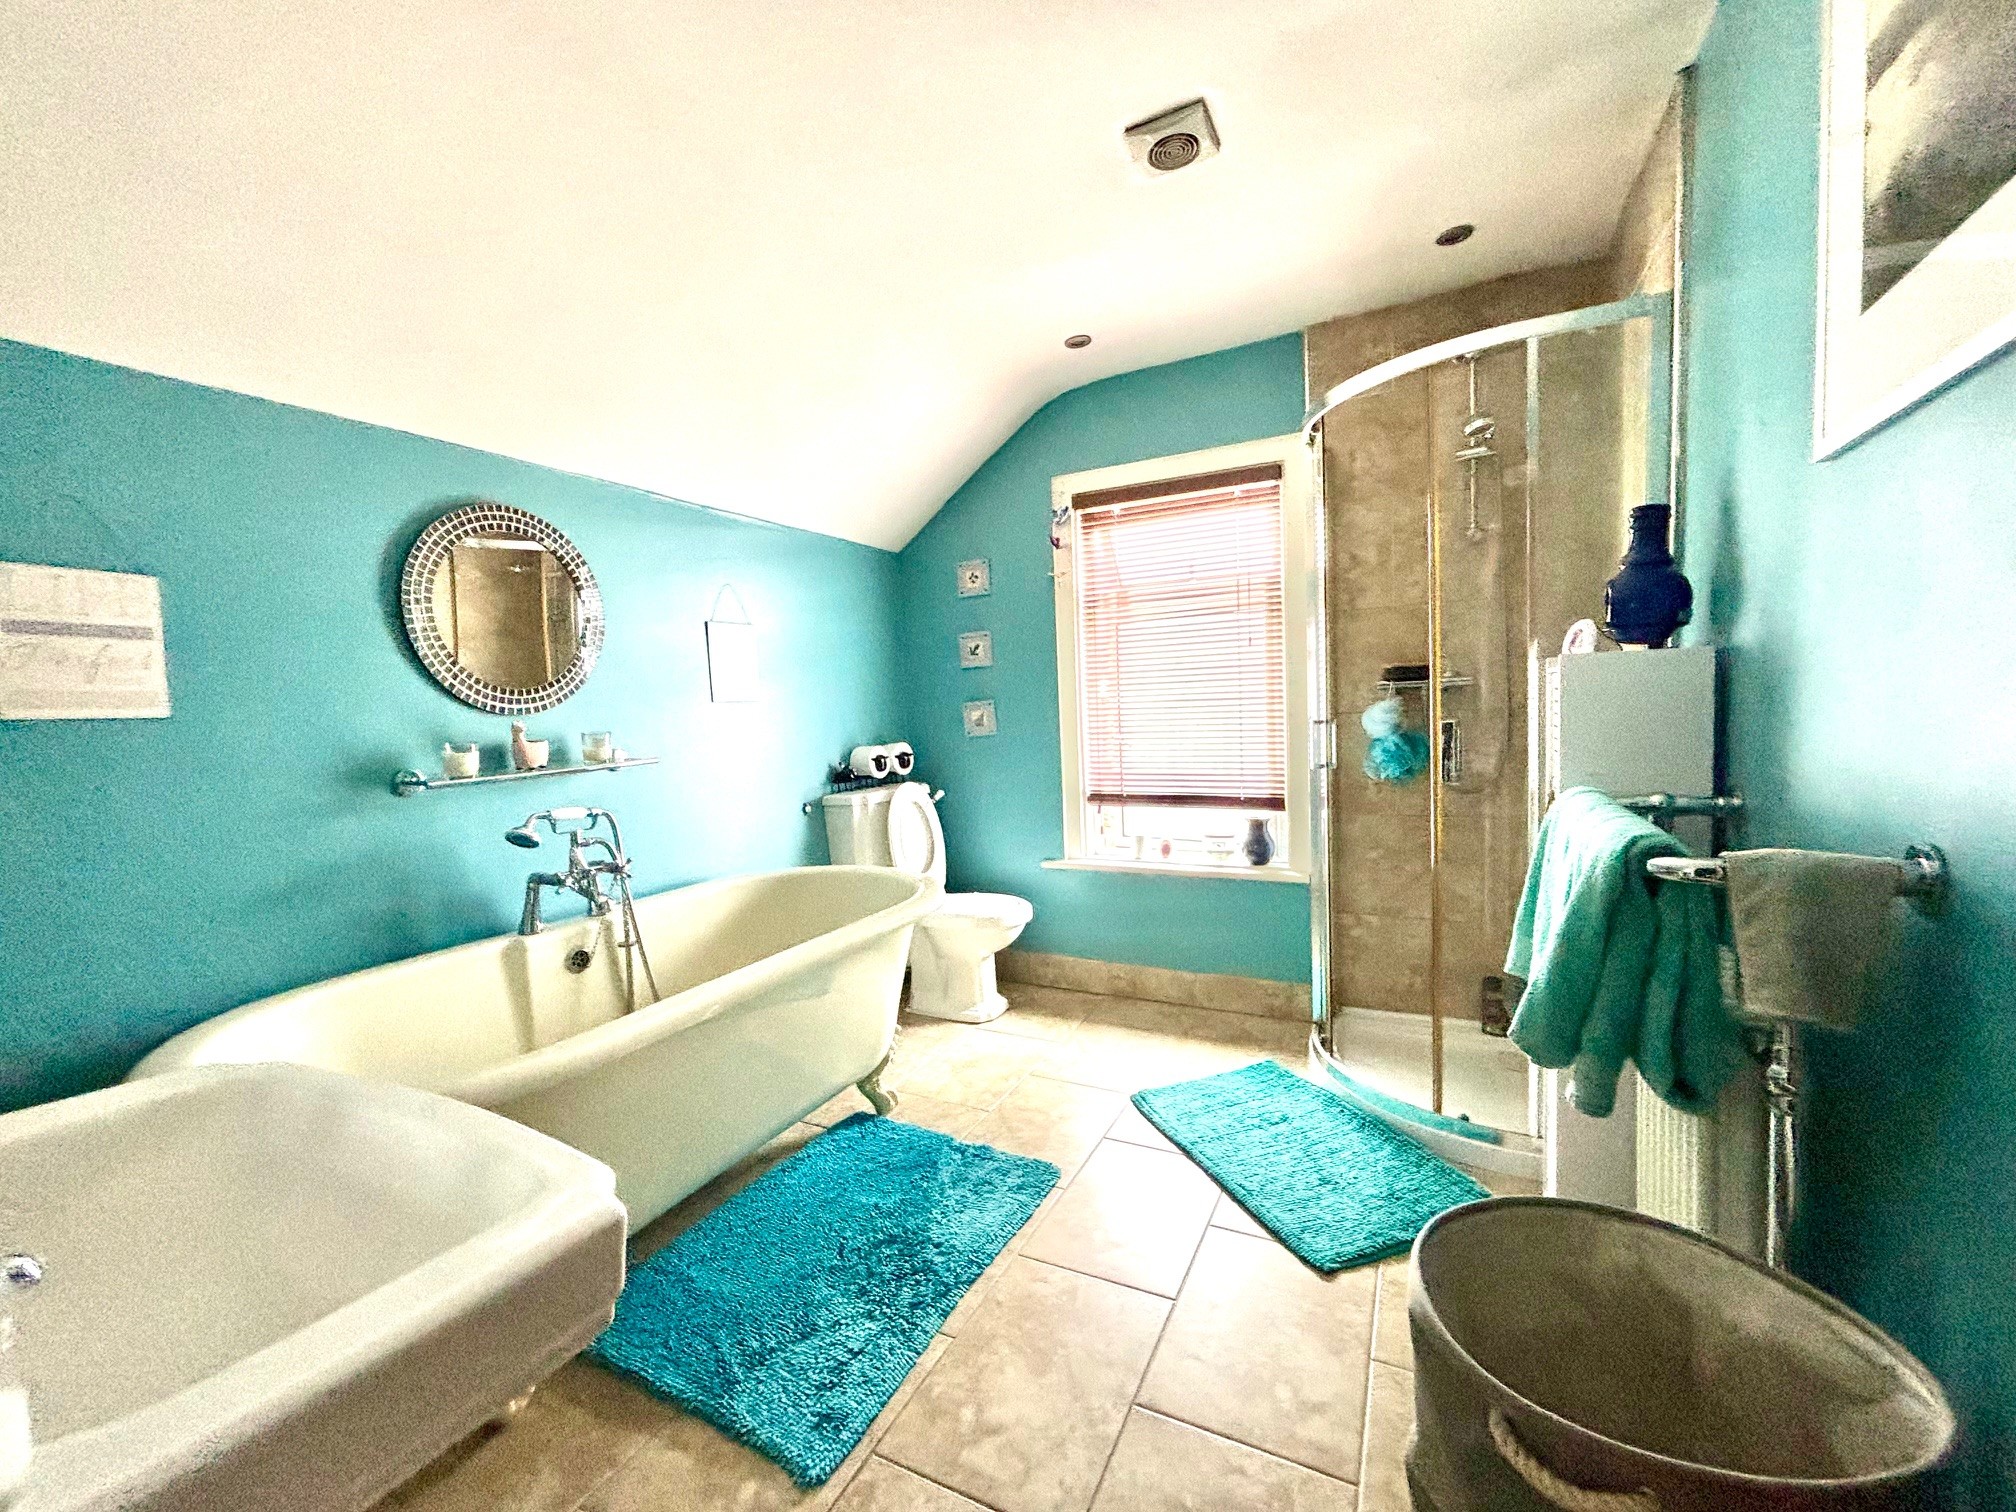
Bath and shower room – fitted with a white suite to include a free standing bath, separate shower cubicle, WC and wash hand basin. Modern towel radiator and a tiled floor finish., pedestal wash hand basin and panelled bath.
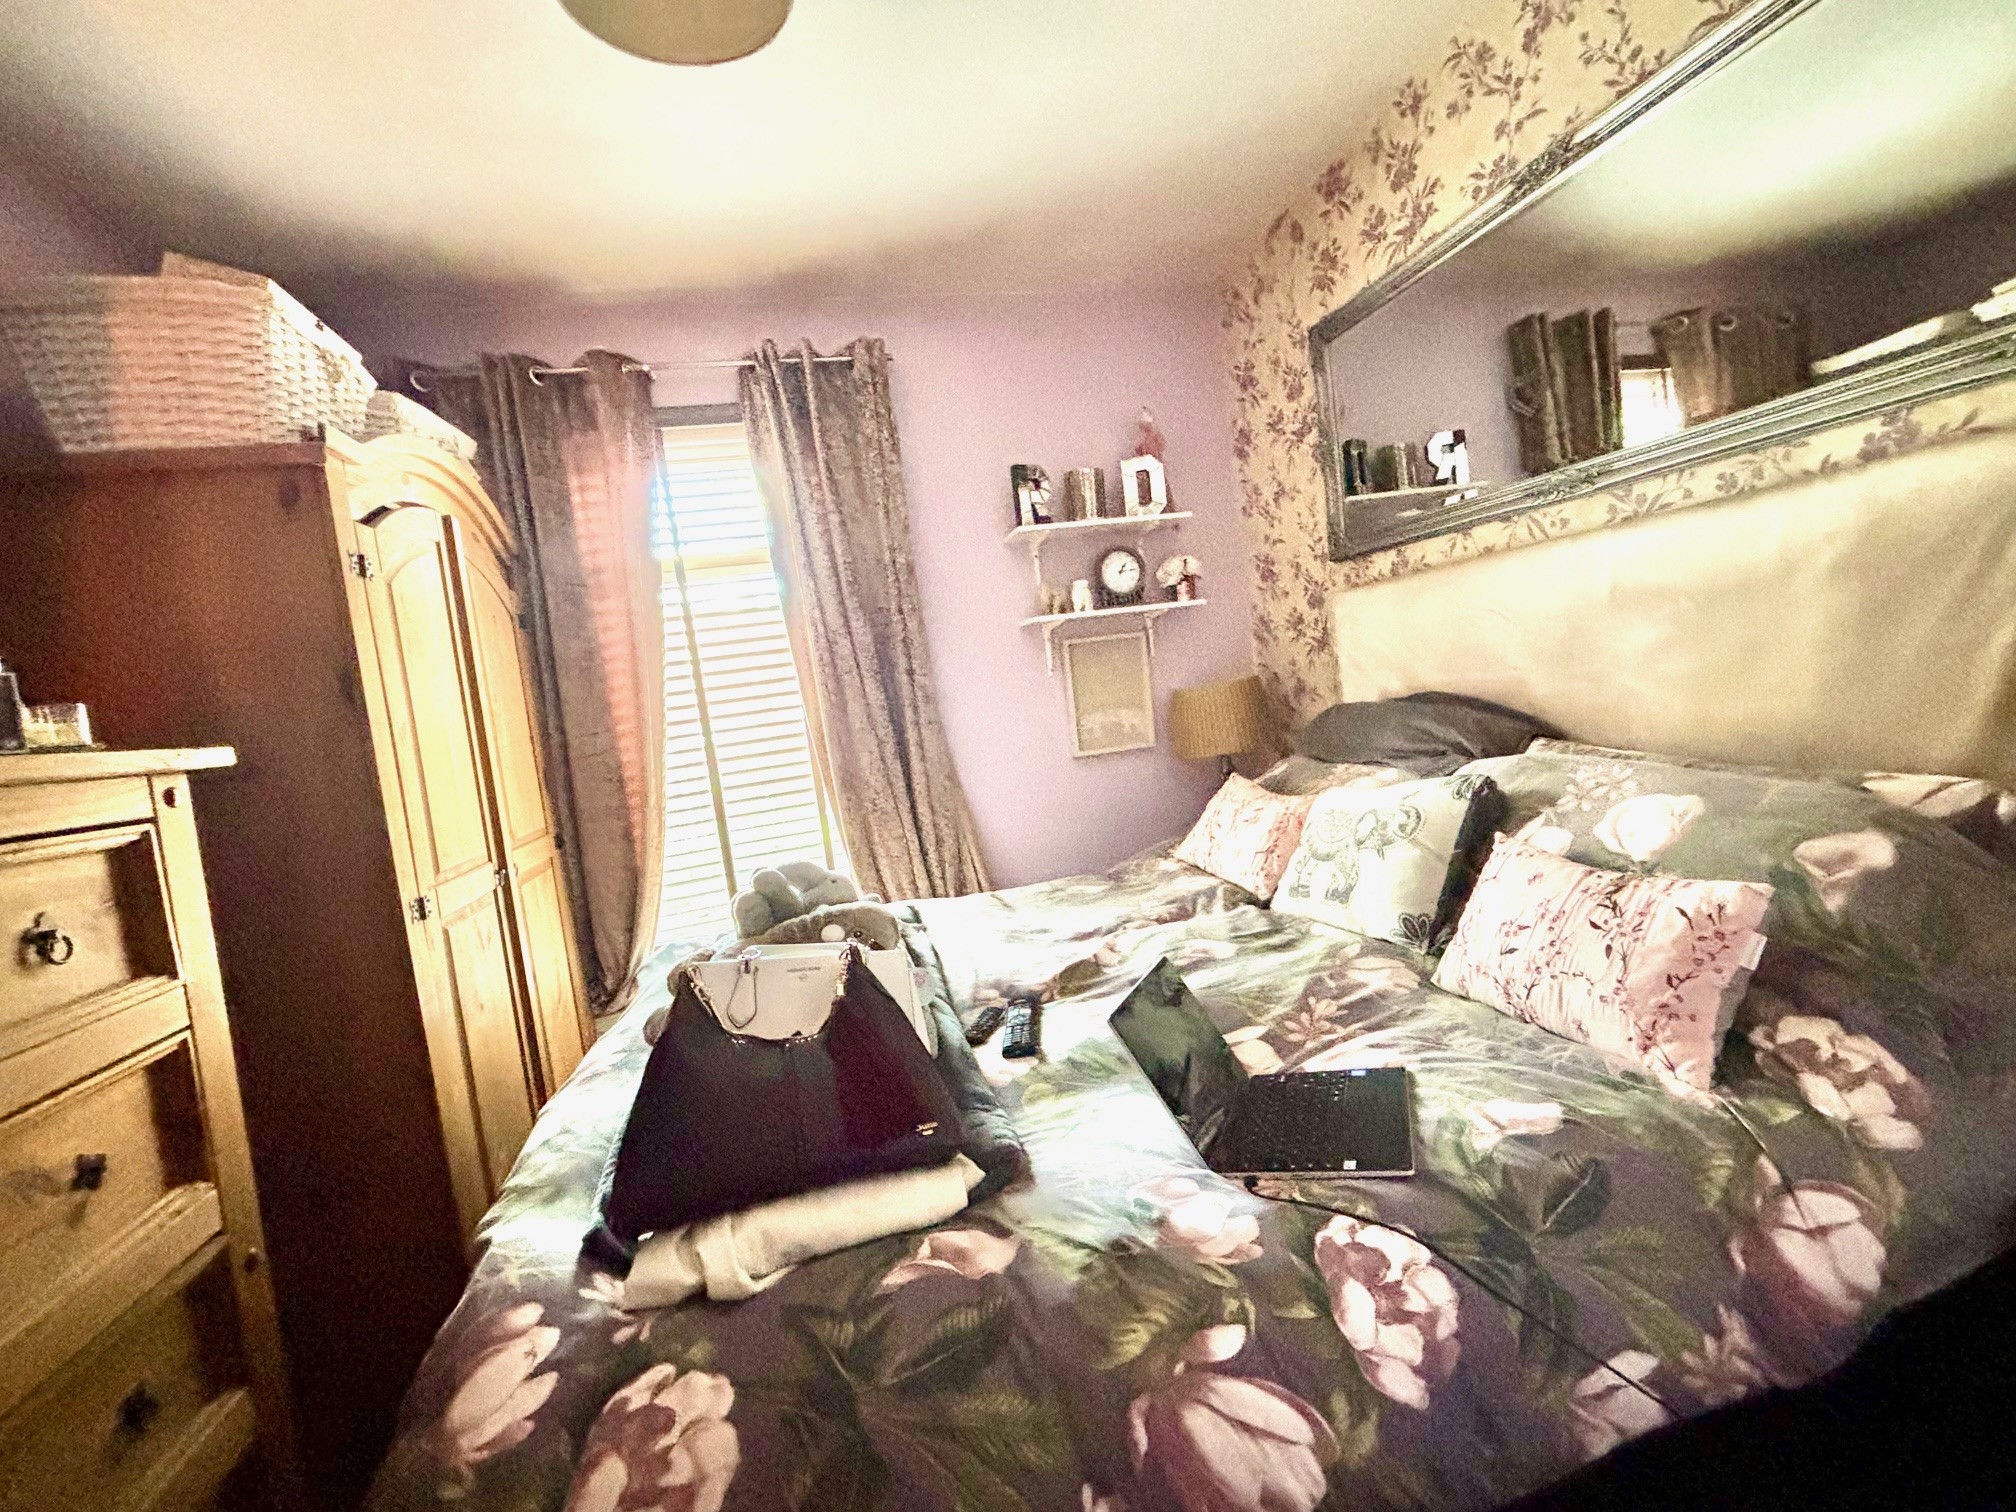
Bedroom 1 – 3.59m x 2.90m (11’ 10” x 9’ 6”) a rear aspect double bedroom
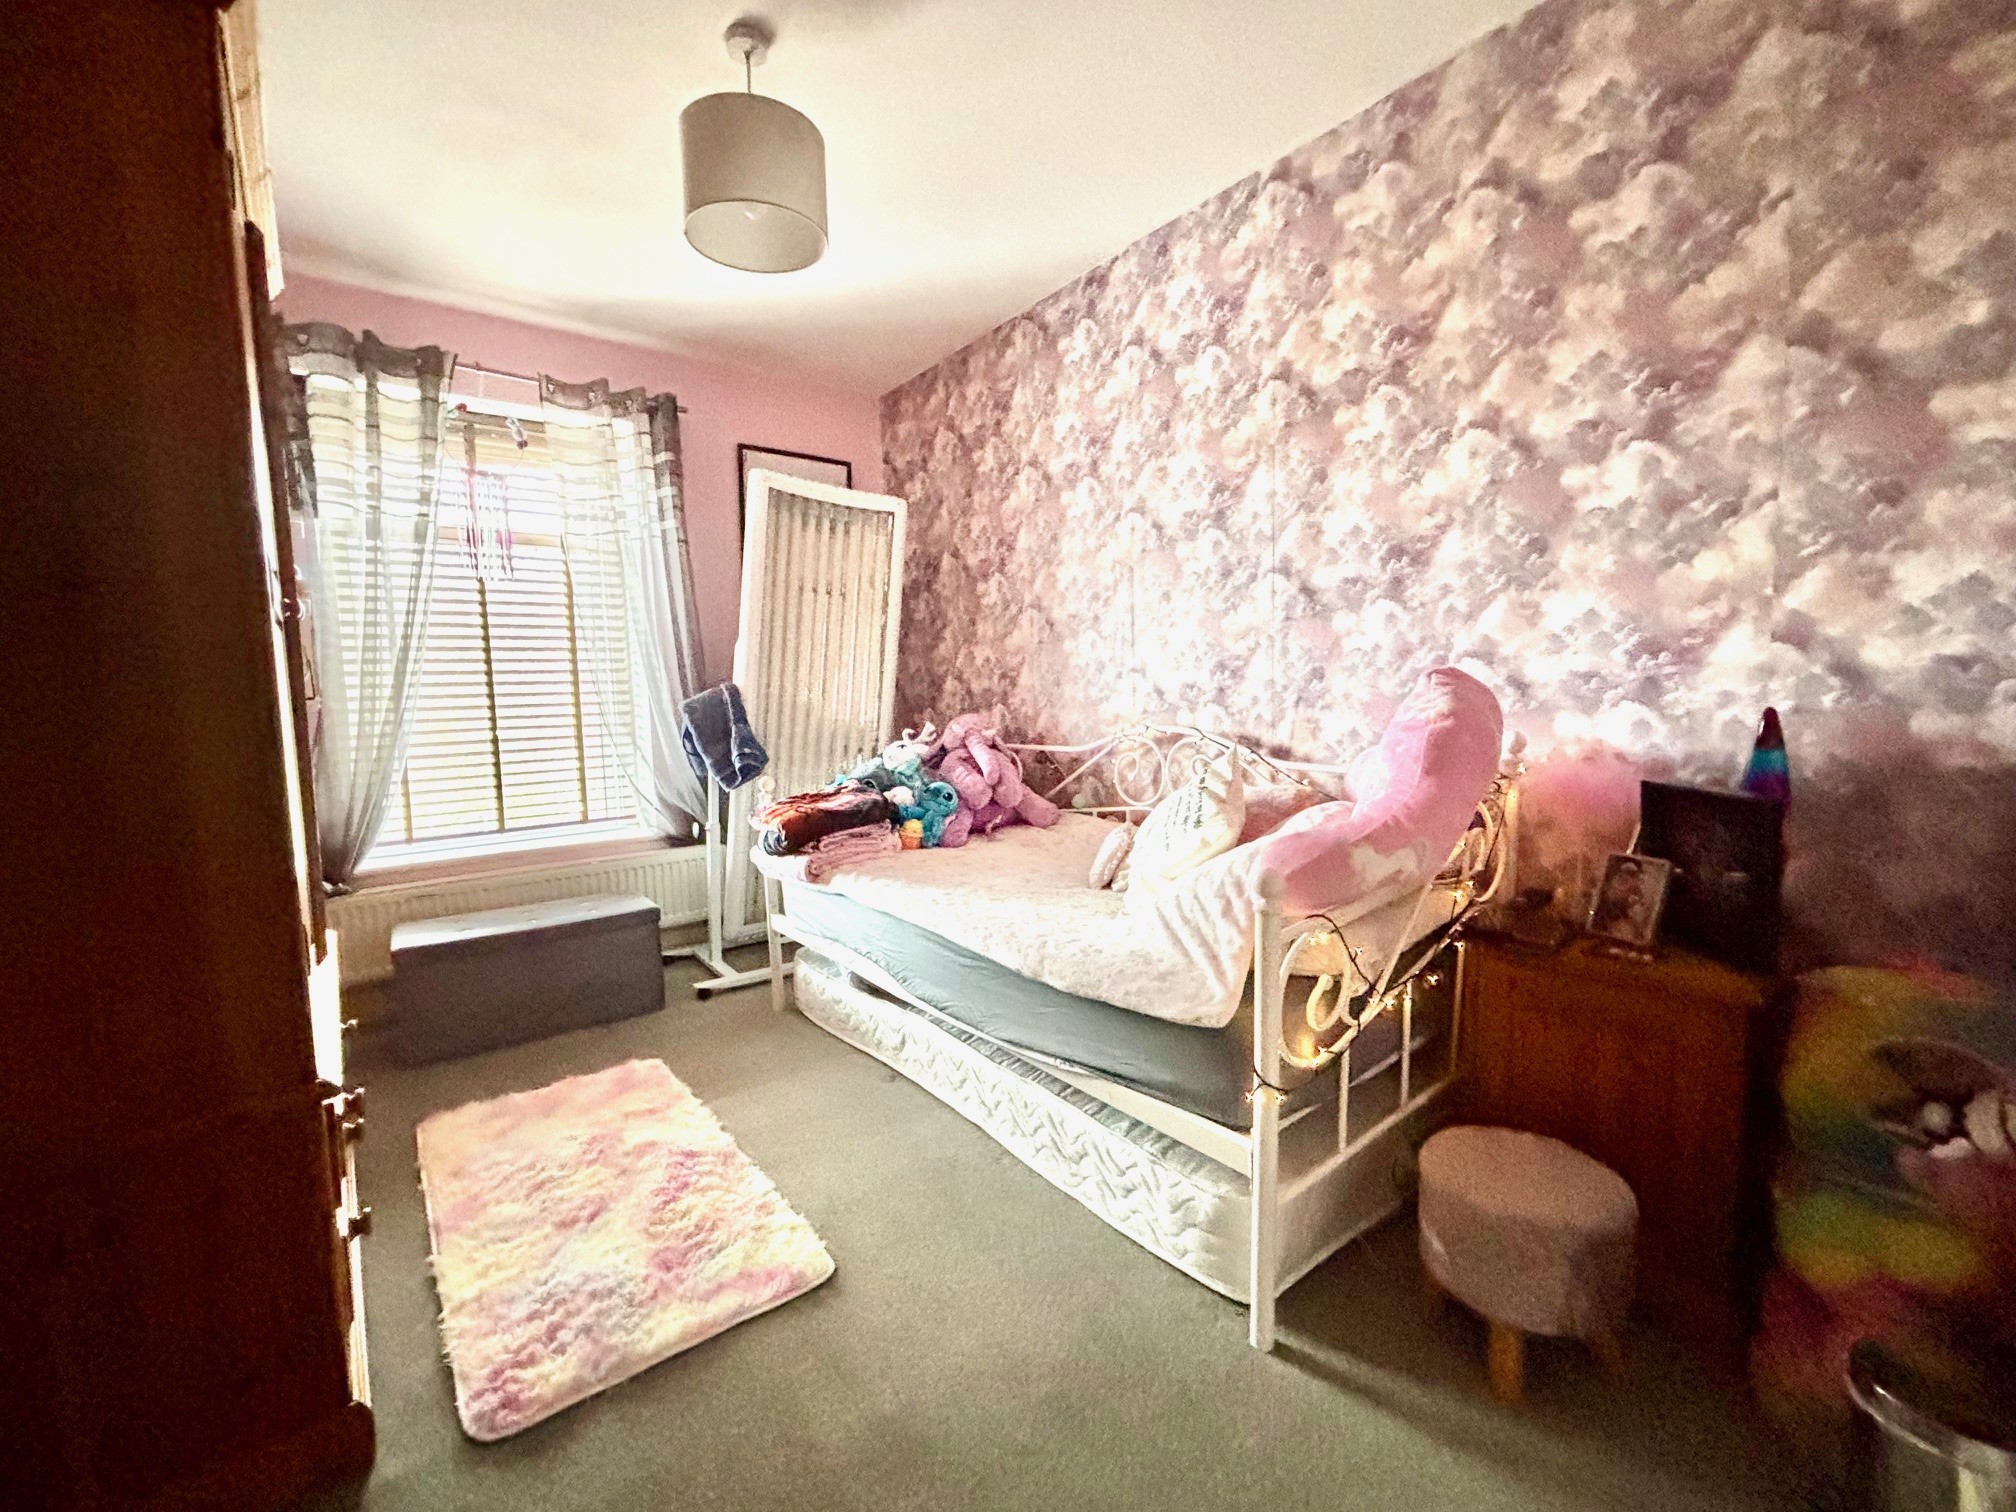
Bedroom 2 – 3.65m x 2.76m (12’ x 9’ 1”) a front facing room.
Bedroom 3 – 3.65m x 1.71m (12’ x 5’ 7”) a front facing single room
OUTSIDE
To the front of the property, a modest forecourt garden with a walled and fenced boundary. A path to the side provides access to the rear which is also accessed via a shared roadway. Adjacent to the house a stone paved patio style yard with access to an outside WC.
Across the access road there is a further area of raised garden and a prepared hard standing, suitable for off-street parking a small domestic vehicle.
The road at the front of Derwent View offers additional unrestricted parking.
TENURE – Freehold
SERVICES – All mains services are available to the property, which enjoys the benefit of gas fired central heating and uPVC double glazing. No specific test has been made on the services or their distribution.
EPC RATING – Current 59D / Potential 83B
COUNCIL TAX – Band B
FIXTURES & FITTINGS – Only the fixtures and fittings mentioned in these sales particulars are included in the sale. Certain other items may be taken at valuation if required. No specific test has been made on any appliance either included or available by negotiation.
DIRECTIONS – From Matlock Crown Square, take the A6 north towards Darley Dale. Proceed through the centre, passing the Whitworth Institute, the Broadwalk shops and The Grouse Inn before turning sharp left into Church Road. No. 8 can be found on the left hand side, identified by the agents For Sale board.
WHAT3WORDS – plotting.opened.weedy
VIEWING – Strictly by prior arrangement with the Matlock office 01629 580228.
Ref: FTM11009